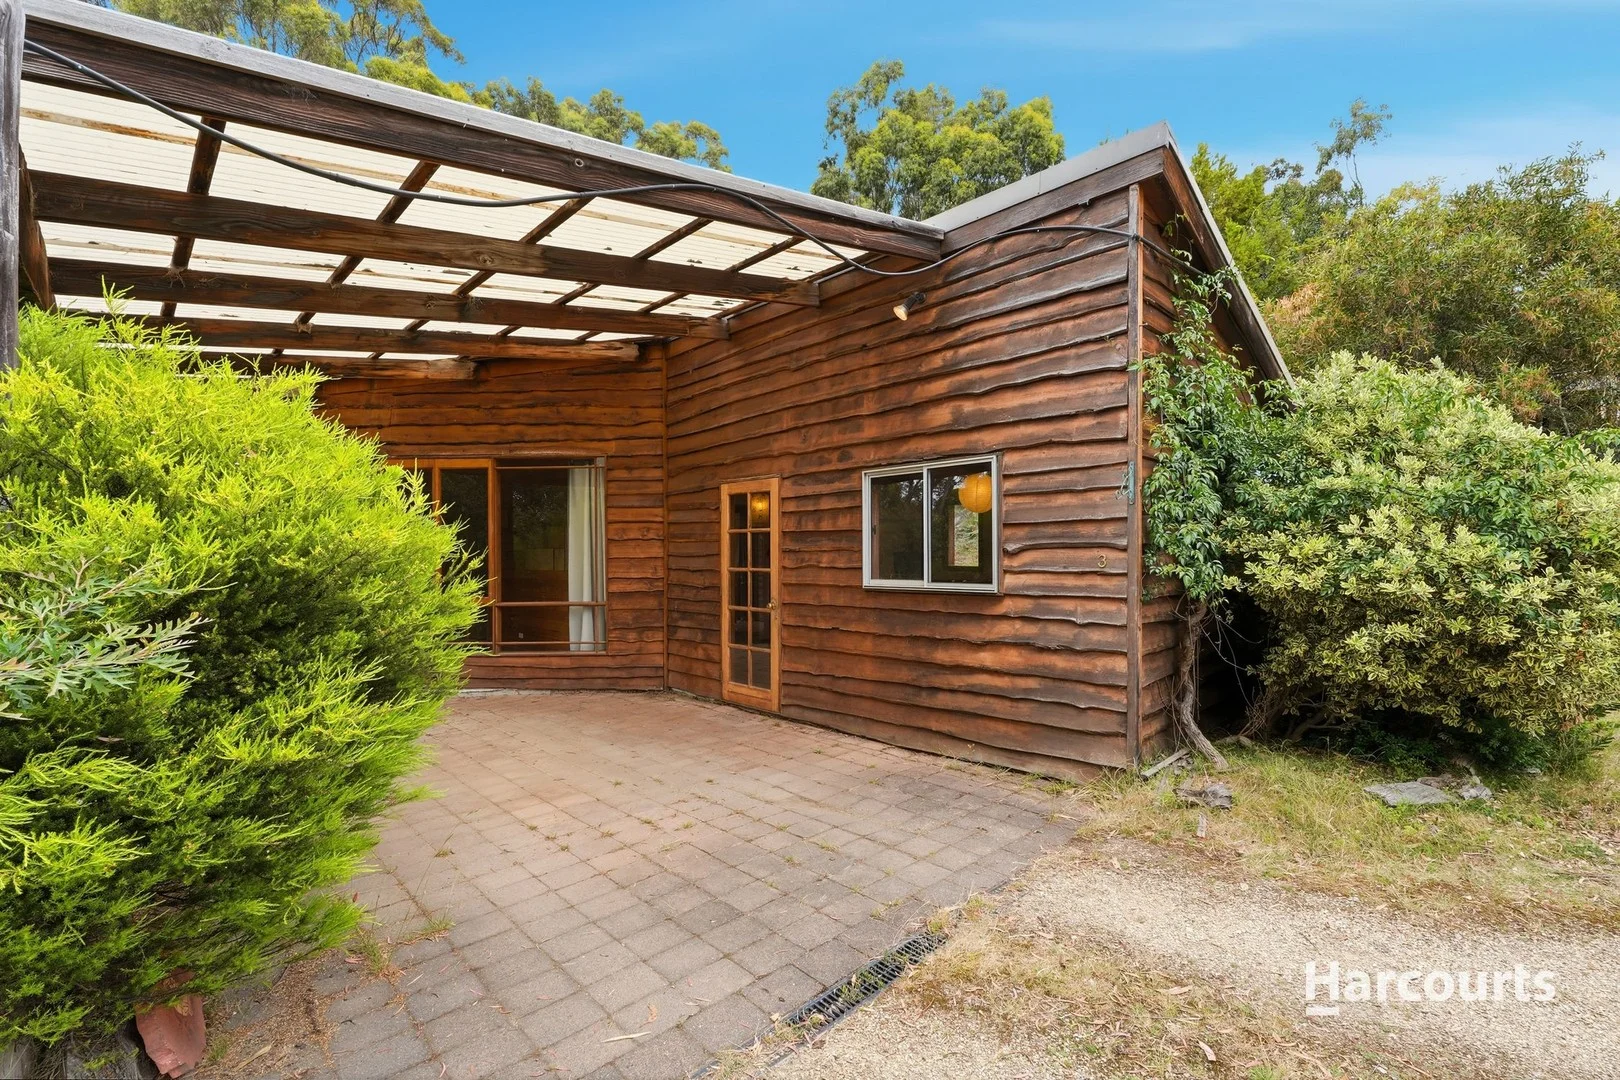
3/78 Davies Road
Lower Snug, TAS 7054
探索周边区域
探索Lower Snug周边的上学日与周末生活。
公园、游乐场与公共空间
这处房产附近有什么好玩
探索目录中的附近游乐中心与家庭景点。请向场所确认适合年龄、门票及开放时间。
在Things to do按年龄、预算及室内或户外条件寻找更多去处。具体日期的活动请查看What’s on。 查看活动日程
探索本地指南与家庭灵感
了解这处房产周边生活时,阅读本地家庭指南与实用文章。

塔斯马尼亚州最宜居郊区排行(2026年,按儿童活动数量排名)
在我们的目录中,Launceston(TAS)登记的儿童活动数量超过TAS其他任何郊区。本页首先按郊区能为有孩子的家庭提供多少实际选择来排名塔斯马尼亚州的郊区,随后为同一批郊区补充房产成交中位价、近期成交与在售房源,以及治安记录数据——并会持续更新,而非一次性发布后就不再维护。 主要结论…
阅读更多 →
霍巴特儿童免费活动:近期活动、图书馆、免费试课
未来一个月,霍巴特及周边共有2个免费活动,我们收录了市内194个图书馆、公园和社区场所,以及暂无儿童活动机构提供免费课或试课。这个页面不是一次性文章:下方的列表直接来自 AroundSchools 目录,每天更新两次;文字部分定期审阅,页面顶部标明了日期。 要点 霍巴特最可靠的免费资源由市政府提供:图书馆的故事时间和假期活动、免费入场的游乐场和公园,以及市政主办的活动。市政图书馆会员免费。…
阅读更多 →日常设施与出行
打开地图选择目的地并查询行程时间。步行路线、无障碍设施和行程时间尚未核实。
来源:AroundSchools目录。距离为直线距离,并非步行路线。请在详情页确认设施;此摘要未提供目录更新日期。
房产详情
304 m²
公寓/单元房
RESIDENTIAL

附近房产
附近最近成交
靠近此地址、已经成交的房产。我们不显示成交价格。
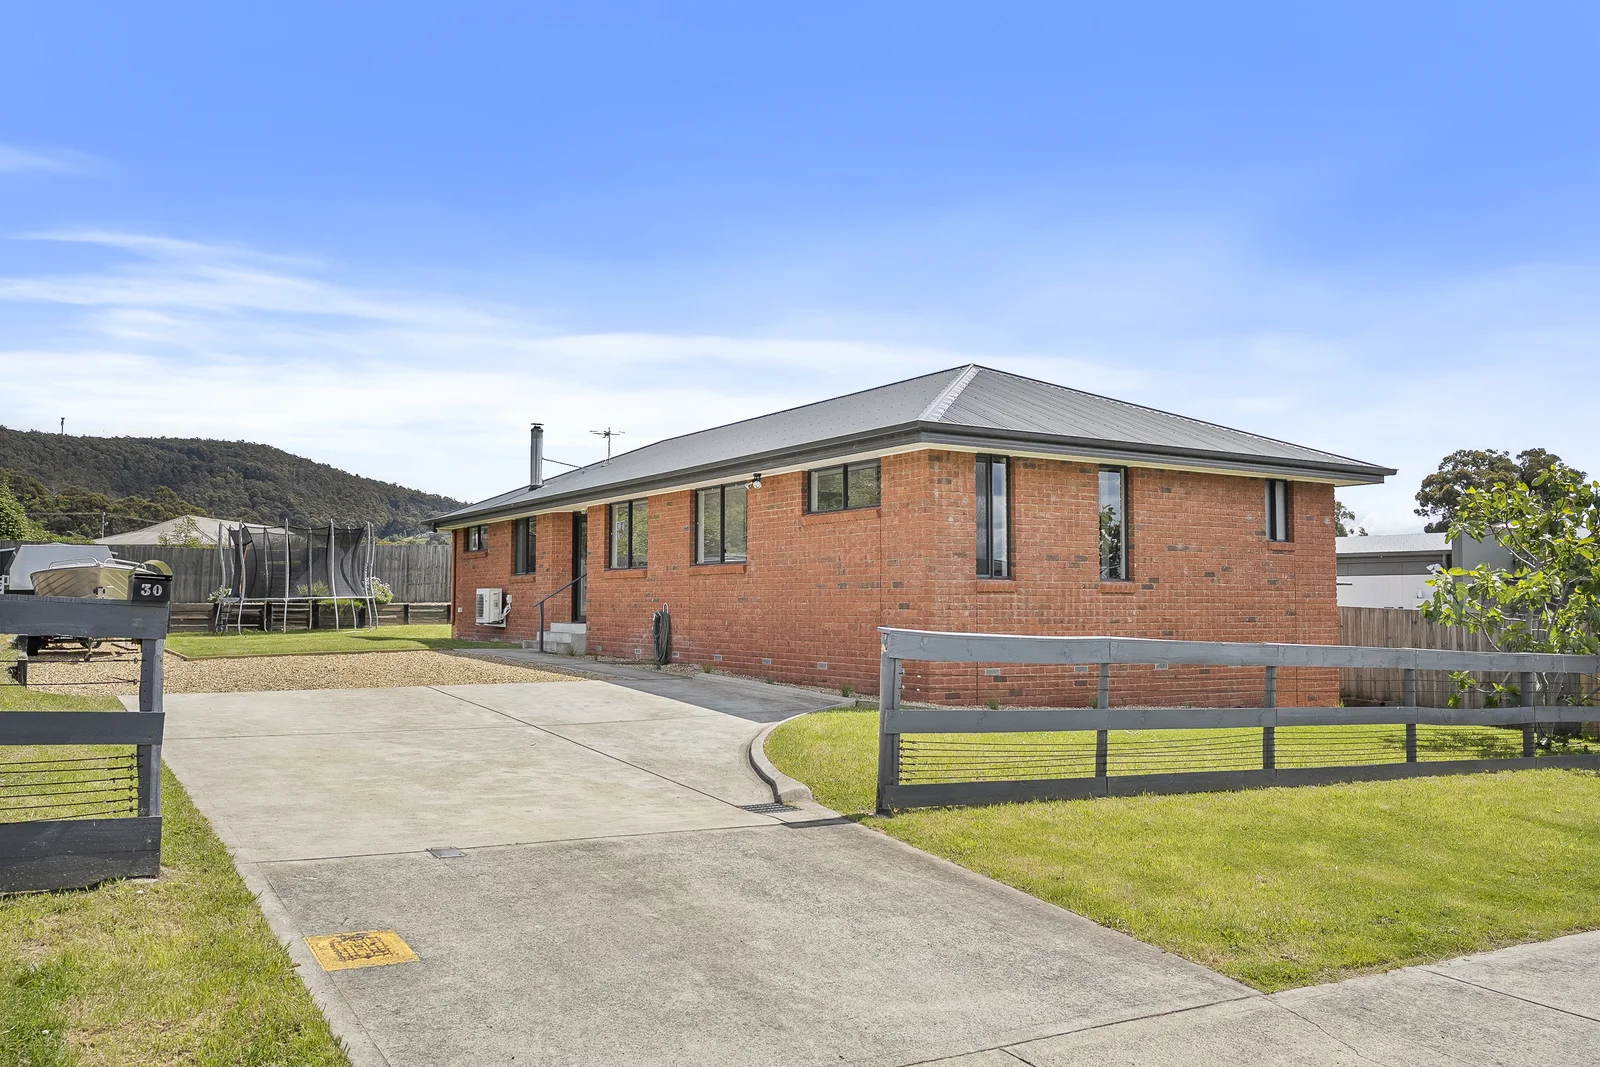
Snug, TAS 7054
Land Size: 606 m²
Property Type: 独立屋
Listing Type: 住宅
Status: 在售
Summary: Modern Family Living in Snug
Description: Set in one of Snug's quieter pockets, this modern family home offers a relaxed lifestyle with everyday convenience close at hand. The primary school is just moments away, making the location particularly appealing for families, and the nearby beach, walking tracks and township amenities add to the charm of the area. Built in 2015, the home has been designed for easy living. The open plan kitchen, living and dining space captures lovely natural light throughout the day thanks to its northerly orientation. The kitchen is well appointed with stainless steel appliances, quality joinery and a handy breakfast bar. Timber-look flooring runs through the high-traffic areas, creating a contemporary look while remaining practical for busy households. From the living area, a sliding door leads directly to the fully fenced rear garden, making the space ideal for children and pets. Climate control is taken care of with a Daikin heat pump, an enclosed Kalora wood heater and insulation in the ceiling, walls and floor, ensuring the home stays comfortable through all seasons. A separate hallway leads to four generous bedrooms, each fitted with built in wardrobes. The main bedroom includes a walk-in robe and a private ensuite. The family bathroom is spacious and bright, offering a bath, separate shower and a separate toilet. The outdoors are surprisingly productive, with raised garden beds ready for your vegetables. There is ample off-street parking for several vehicles, including room for a trailer, boat or caravan. Residents enjoy the convenience of Snug's growing local services including the IGA supermarket, pharmacy, post office, corner shop, butcher, pub and café. Kingston is around a 15 minute drive and Hobart is less than 30 minutes away. This property is a great option for those wanting a well presented, low maintenance home or a solid investment in a popular and family friendly location. Built: 2015 Rates: $2233 p.a. ** We have obtained all information in this document from sources we believe to be reliable, however, we cannot guarantee its accuracy. Prospective purchasers are advised to carry out their own investigations.
Agent: Wendy Wade - wendywade@stonerealestate.com.au - 03 6267 2556
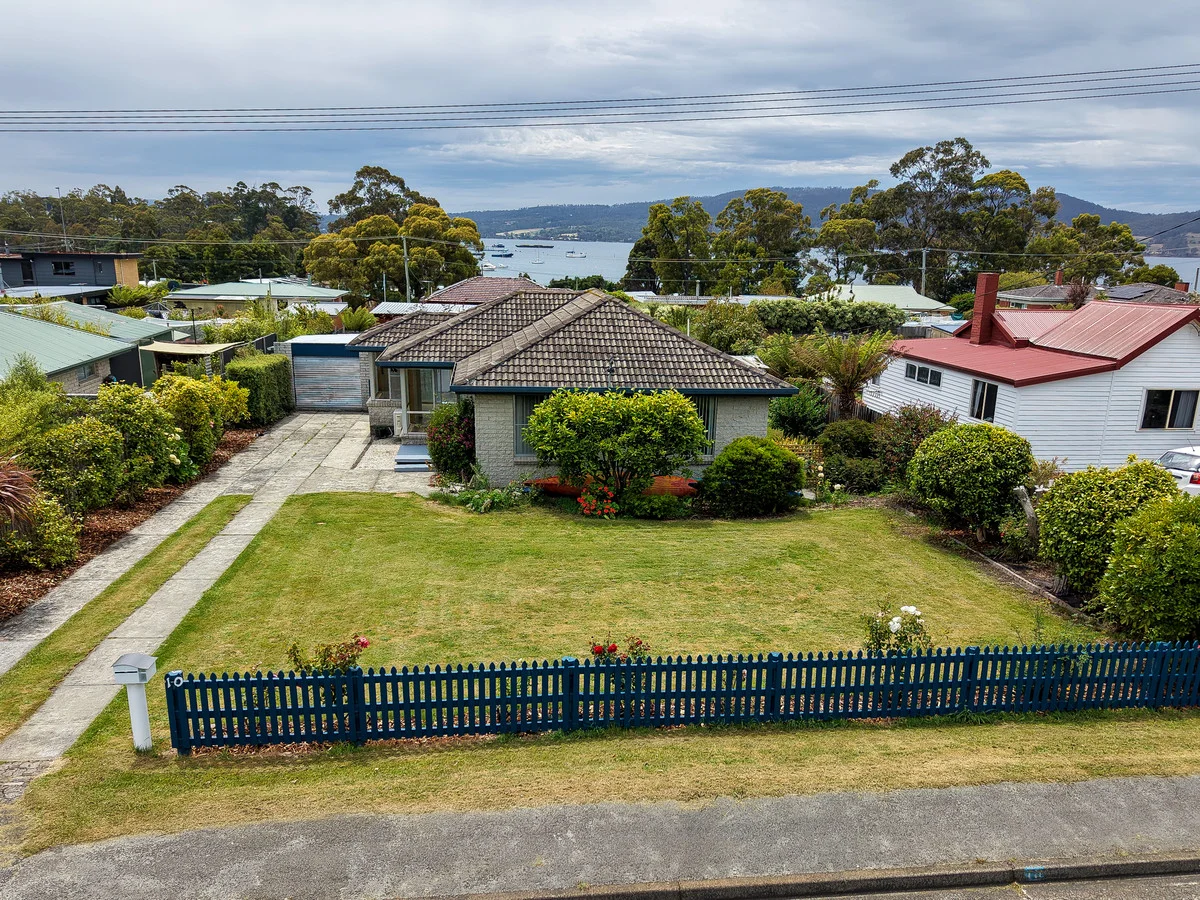
Snug, TAS 7054
Land Size: 1062 m²
Property Type: 独立屋
Listing Type: 住宅
Status: 在售
Summary: Charming home a short stroll from the beach
Description: Set in the heart of the friendly coastal community of Snug, this charming three-bedroom home offers a wonderful combination of character, modern updates and space to enjoy. Positioned on a generous 1062m² (approx.) flat block with a sunny north-facing aspect, it's a property that will immediately connect with buyers seeking comfort, lifestyle and flexibility. Inside, the home has been thoughtfully improved to enhance both style and everyday living. The renovated kitchen and bathroom are fresh and functional, while polished timber floorboards and new lighting throughout add warmth and a contemporary feel. Natural light fills the living spaces, creating a welcoming atmosphere that feels instantly like home. Outdoor living is another highlight. The level block provides excellent space for children, pets, gardens or future additions, while outdoor entertaining areas make it easy to enjoy relaxed gatherings with family and friends in the sunshine. The location further elevates the appeal. Everything Snug is loved for is close at hand including the beach, parklands, oval, Scouts Hall, local shops and Snug Primary School all within easy walking distance. The property offers excellent connectivity, with Kingston just 10 minutes away and Hobart CBD approximately 25 minutes by car. Warm, well-presented and set on a rare level allotment of this size, 10 Frost Street is an ideal opportunity for first-home buyers, young families, downsizers or anyone seeking a relaxed coastal lifestyle with space to grow.
Agent: Mickey White - mickey.white@elders.com.au - 03 6220 6936
Agent: Warren Lashmar - warren.lashmar@elders.com.au - 0362206999
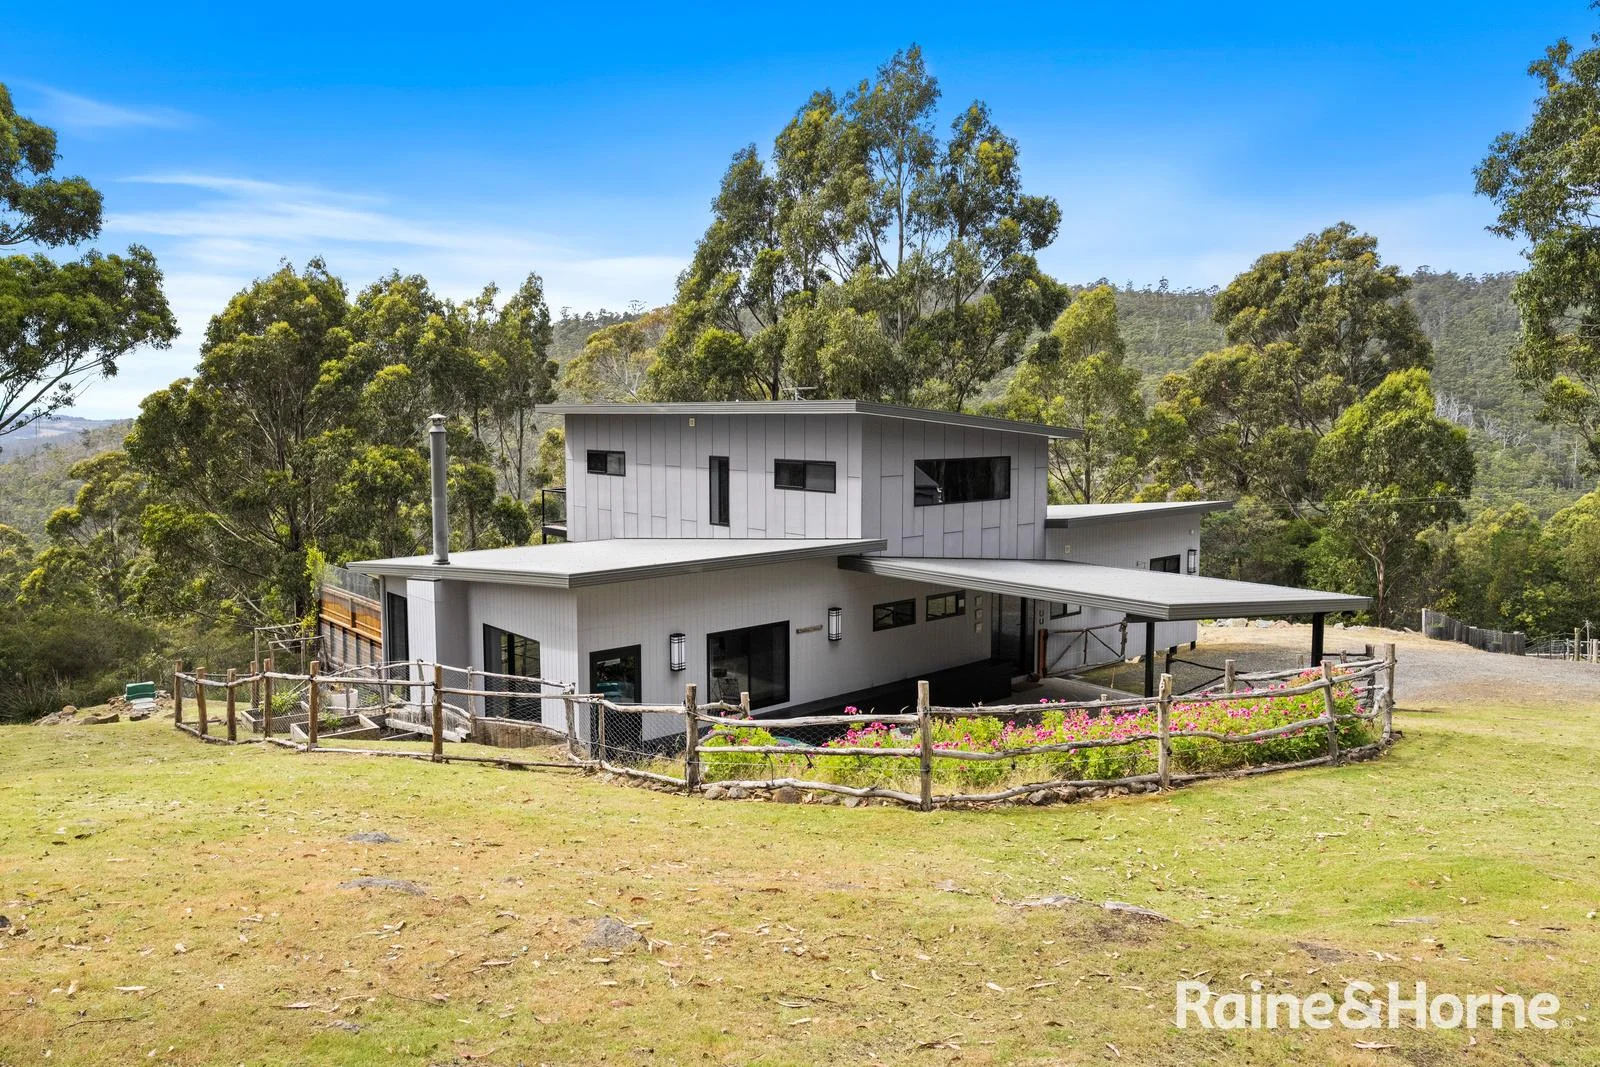
Snug, TAS 7054
Land Size: 5708 m²
Property Type: 独立屋
Listing Type: 住宅
Status: 在售
Summary: Above It All: A Hilltop Home of Elevation and Elegance
Description: Perched high in the hilltops above Snug, this contemporary residence delivers an exceptional sense of privacy, space and outlook, all while remaining effortlessly connected to everyday life. Set against a sweeping natural backdrop, with views extending across the D'Entrecasteaux Channel, the home enjoys a peaceful, elevated position where nature, light and landscape take centre stage. Just minutes from the heart of Snug village and within an easy commute to Hobart's CBD, this is a lifestyle that perfectly balances seclusion with convenience. Built in 2015, the home has been thoughtfully designed to take full advantage of its elevated position, with carefully considered orientation capturing natural light, views and a strong connection to the surrounding landscape. The result is a residence that feels both spacious and inviting, with a layout that supports relaxed family living and effortless entertaining. From the moment you arrive, the sense of calm and connection to the landscape is immediate. Inside, the home unfolds into a light-filled and generously proportioned interior, anchored by a beautiful open-plan living and dining area. The kitchen is both stylish and highly functional, complete with quality finishes and a spacious butler's pantry, making it ideal for everyday living and entertaining alike. Large stacker doors open seamlessly onto an impressive north-facing entertainer's deck, creating a true connection between indoors and outdoors. Designed with multiple zones, including a generous covered section, this space is perfectly suited to year-round enjoyment, whether hosting friends, dining alfresco, or simply soaking in the ever-changing water views and sunsets. Accommodation is equally impressive, with four generously sized bedrooms offering comfort and flexibility. The upstairs master suite is a true retreat, privately positioned to take full advantage of the outlook. This luxurious space features its own lounge, a large master bedroom with sweeping water views, a private balcony, and a beautifully appointed ensuite. A louvre window allows you to enjoy the view from the bath or close it for complete privacy, while a substantial walk-in robe completes the suite. Outdoors, the land has been thoughtfully cleared to create usable and functional spaces around the home, offering immediate lifestyle enjoyment. At the same time, there remains excellent scope to further enhance the grounds, whether through additional landscaping, gardens, or future outdoor living areas, allowing new owners to truly make the property their own. Practicality and versatility are also a standout, with an excellent double garage offering far more than vehicle accommodation. Incorporating a workshop and an additional flexible area currently used as a home gym, this space lends itself to a range of uses, from hobbies and storage to work-from-home or recreation. Further enhancing the property's functionality are a separate shed and a shipping container, providing outstanding storage solutions, along with a large double carport for additional vehicles, boats or trailers. Combined with open areas around the home, there is also ample space for children to play or for relaxed outdoor entertaining beyond the main deck. The home presents in exceptional condition throughout. The care, attention and pride the owners have invested are immediately evident, both inside and out, resulting in a property that feels meticulously maintained, move-in ready and built to be enjoyed. The location offers even more lifestyle appeal. Snug is a well-established and convenient village, featuring excellent local amenities including a highly regarded school, cafés, restaurants and essential services. Framed by bushland and water, and with Hobart's CBD within easy reach, it's a place that perfectly balances lifestyle, practicality and connection to the surrounding natural beauty. Modern, spacious and superbly positioned, this exceptional home delivers contemporary comfort in a private hilltop setting, with views that will never grow old. 52 Sproule Road is more than just a residence - it is a lifestyle opportunity that captures the very best of Southern Tasmanian living. To arrange a private viewing and experience the views and lifestyle for yourself, please get in touch.
Agent: Chloe Sweiger - chloe.sweiger@hobart.rh.com.au - 0362310000
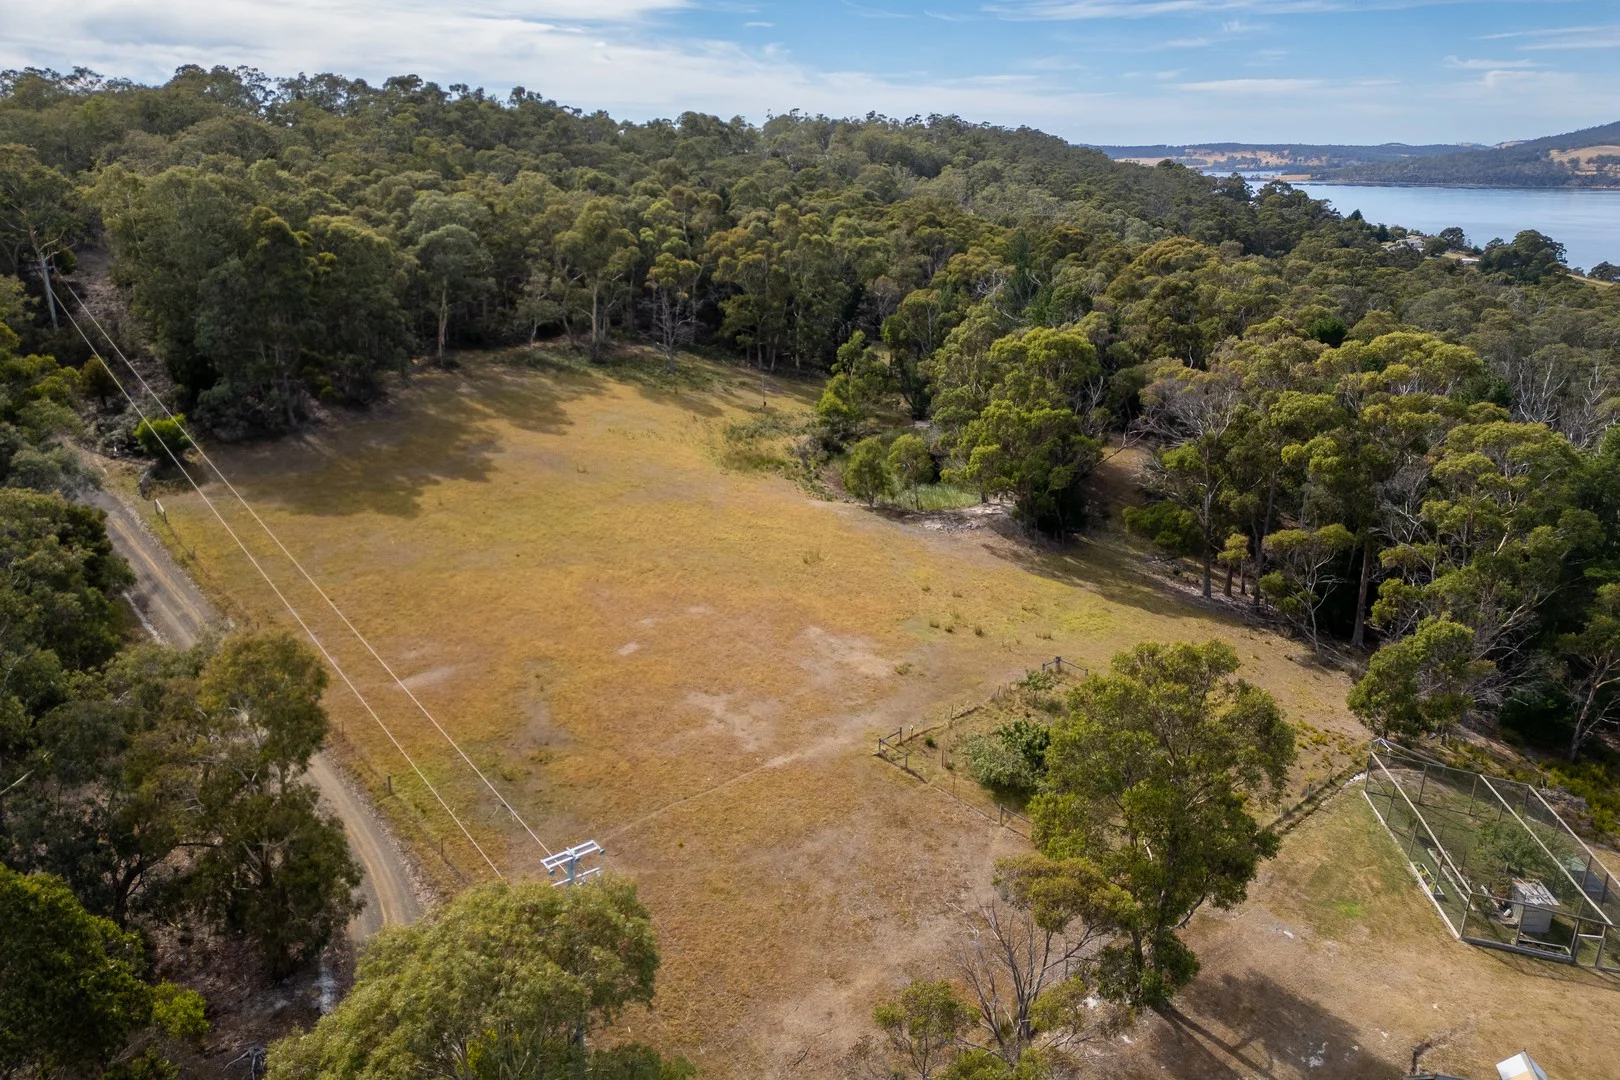
Kettering, TAS 7155
Land Size: 15520 m²
Property Type: 空地
Listing Type: 住宅
Status: 在售
Summary: Peaceful & Quiet Acreage with Endless Potential
Description: Nestled at the end of a quiet side road, this picturesque 1.5-hectare (3.8 acre) parcel of land offers the perfect blend of privacy, sunshine and space. Gently sloping with cleared pasture and a freshwater dam, it's an ideal canvas for your dream home. With ample room for children to play, animals to roam or perhaps a flourishing veggie garden or orchard, this property presents an idyllic country lifestyle within a vibrant and welcoming community. Enjoy the appeal of local cafés and shops or indulge in waterfront dining at the renowned Peppermint Bay Restaurant at Woodbridge (a few minutes' drive away) or the Kettering Hotel at the nearby foreshore. Just minutes from the Bruny Island ferry terminal and an easy 20-minute drive to Hobart, this is a very real opportunity to secure a slice of Tasmania's sought-after Channel region. We have obtained all information in this document from sources we believe to be reliable however we cannot guarantee its accuracy. Prospective purchasers are advised to carry out their own investigations.
Agent: Adrian Kelly AM - adriankelly@viewtas.com.au
Agent: Rod Krstic - rodkrstic@viewtas.com.au
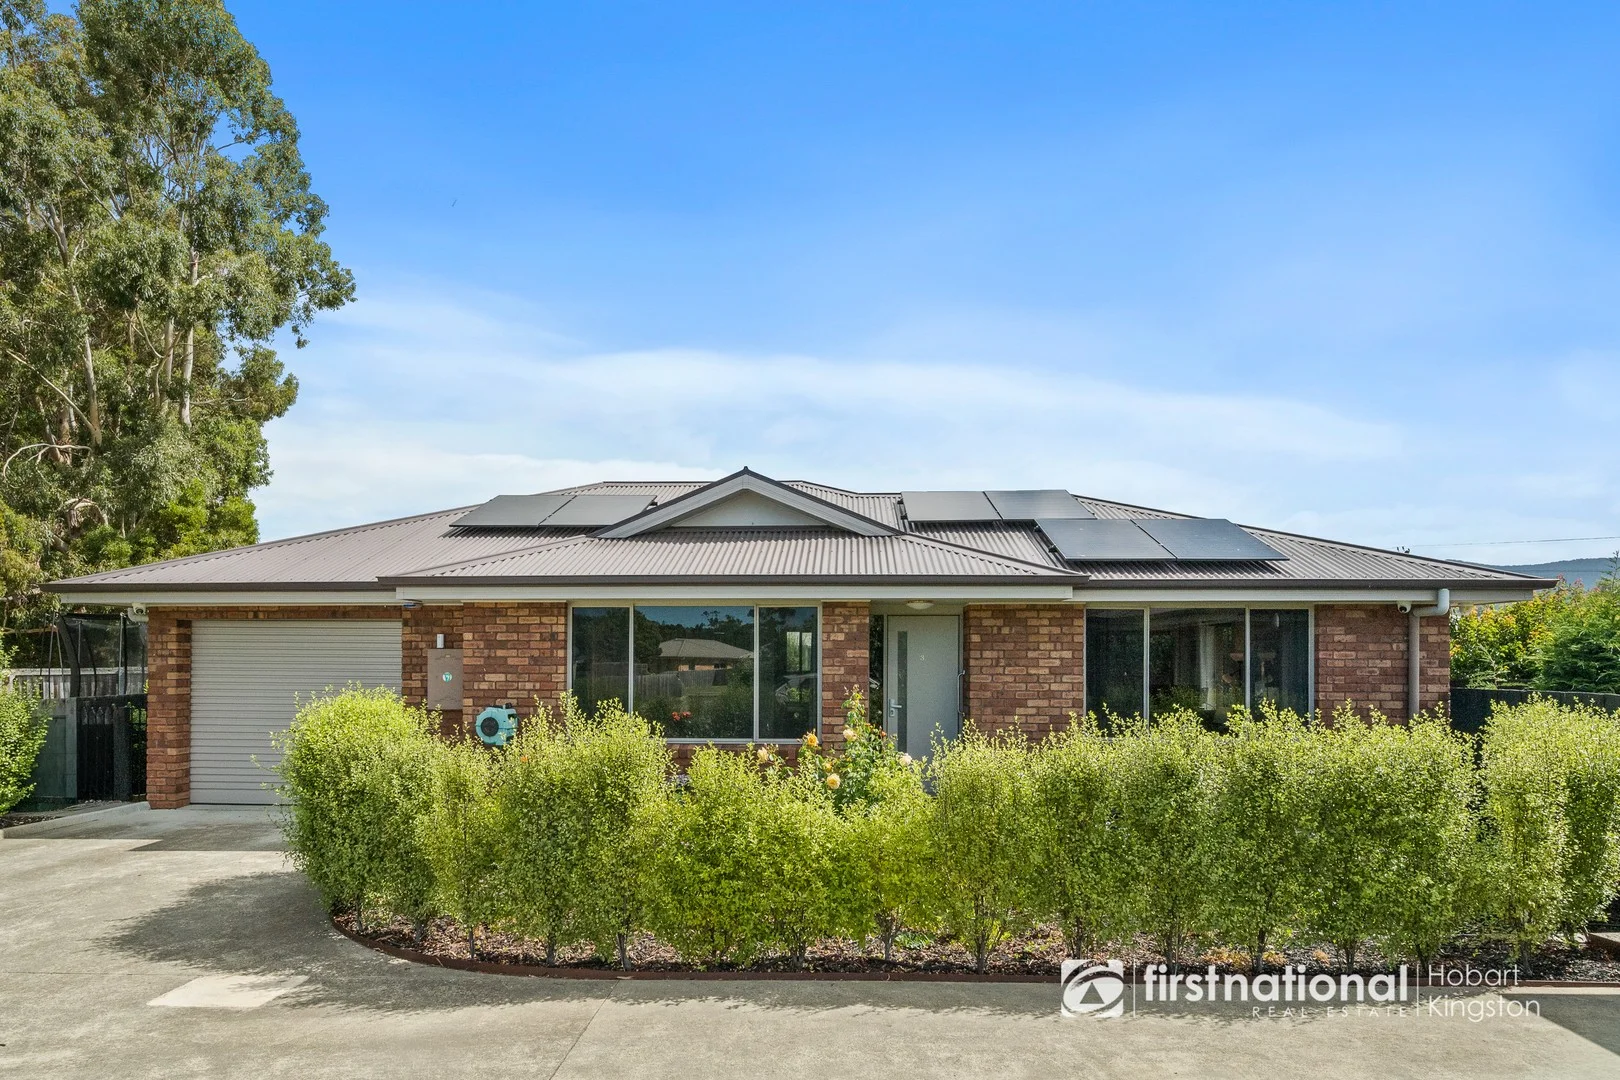
Margate, TAS 7054
Land Size: 354 m²
Property Type: 公寓/单元房
Listing Type: 住宅
Status: 在售
Summary: Low-Maintenance Living with Privacy & No Body Corporate
Description: Positioned at the rear of a quiet and well-maintained complex of just three, this unit offers a private, low-maintenance lifestyle in a sought-after Margate location with no body corporate fees. Constructed in brick and set on the largest allotment in the complex of approximately 354 m², this home provides a generous 123 m² floorplan and a peaceful back-block position. The landscaped outdoor areas and established garden beds create a welcoming setting, while the north-facing outdoor entertaining deck offers the perfect space to relax or entertain. A walking track, with access at the end of the street, adds to the lifestyle appeal of this quiet and well-regarded area. Inside, the home features an open-plan kitchen, living and dining area filled with natural light and designed for easy everyday living. The kitchen is well equipped with a Bosch cooktop and dishwasher, while a Daikin air conditioner provides year-round comfort. Two good-sized bedrooms include built-in wardrobes and are positioned to offer both comfort and privacy. The bathroom is spacious and practical, featuring cabinetry over the bathtub. The bathtub has been tiled over; however, the original plumbing remains in place, allowing the tile cover to be removed and the bathtub reinstated if desired. A separate toilet adds further convenience, along with a hallway cupboard that provides valuable additional storage. The internal laundry is located at the rear of the garage and offers direct access to the backyard and clothesline, enhancing the functionality of the home. A single garage with storage space is complemented by one allocated visitor parking space within the complex. Solar panels and security cameras are installed, with further details available upon request. Selected chattels, including the hallway cabinet, bathroom cabinet and backyard furniture, may remain with the property by negotiation. Set in a quiet street within a popular Margate pocket, the home is conveniently located close to local shops, schools, public transport and the Margate foreshore. With no body corporate fees and a rental appraisal of approximately $490-$520 per week, this property presents an excellent opportunity for first-home buyers, downsizers or investors seeking a quality, low-maintenance home in a desirable location. Contact us today to arrange your private inspection! Disclaimer: All information contained herein is gathered from sources we believe to be reliable. However we cannot guarantee its accuracy and interested persons should rely on their own enquiries.
Agent: Shaun Clark - shaun@fnkingston.com.au - 0481333372
附近资源

附近学校

Snug Primary School
7054, 2208 Channel Highway, Snug TAS 7054 Australia

Margate Primary School
7 Van Morey Rd, Margate TAS 7054, Australia

Channel Christian School
17 Endeavour Ave, Margate TAS 7054 Australia

Illawarra Primary School
6 Tinderbox Rd, Blackmans Bay TAS 7052, Australia

St Aloysius Catholic College - Kingston Beach
Nautilus Grove, Huntingfield TAS 7055 Australia

Tarremah Steiner School
Nautilus Grove, Huntingfield TAS 7055 Australia
附近学校不代表符合入学条件。请直接向学校或托育机构确认学区、年级及名额。