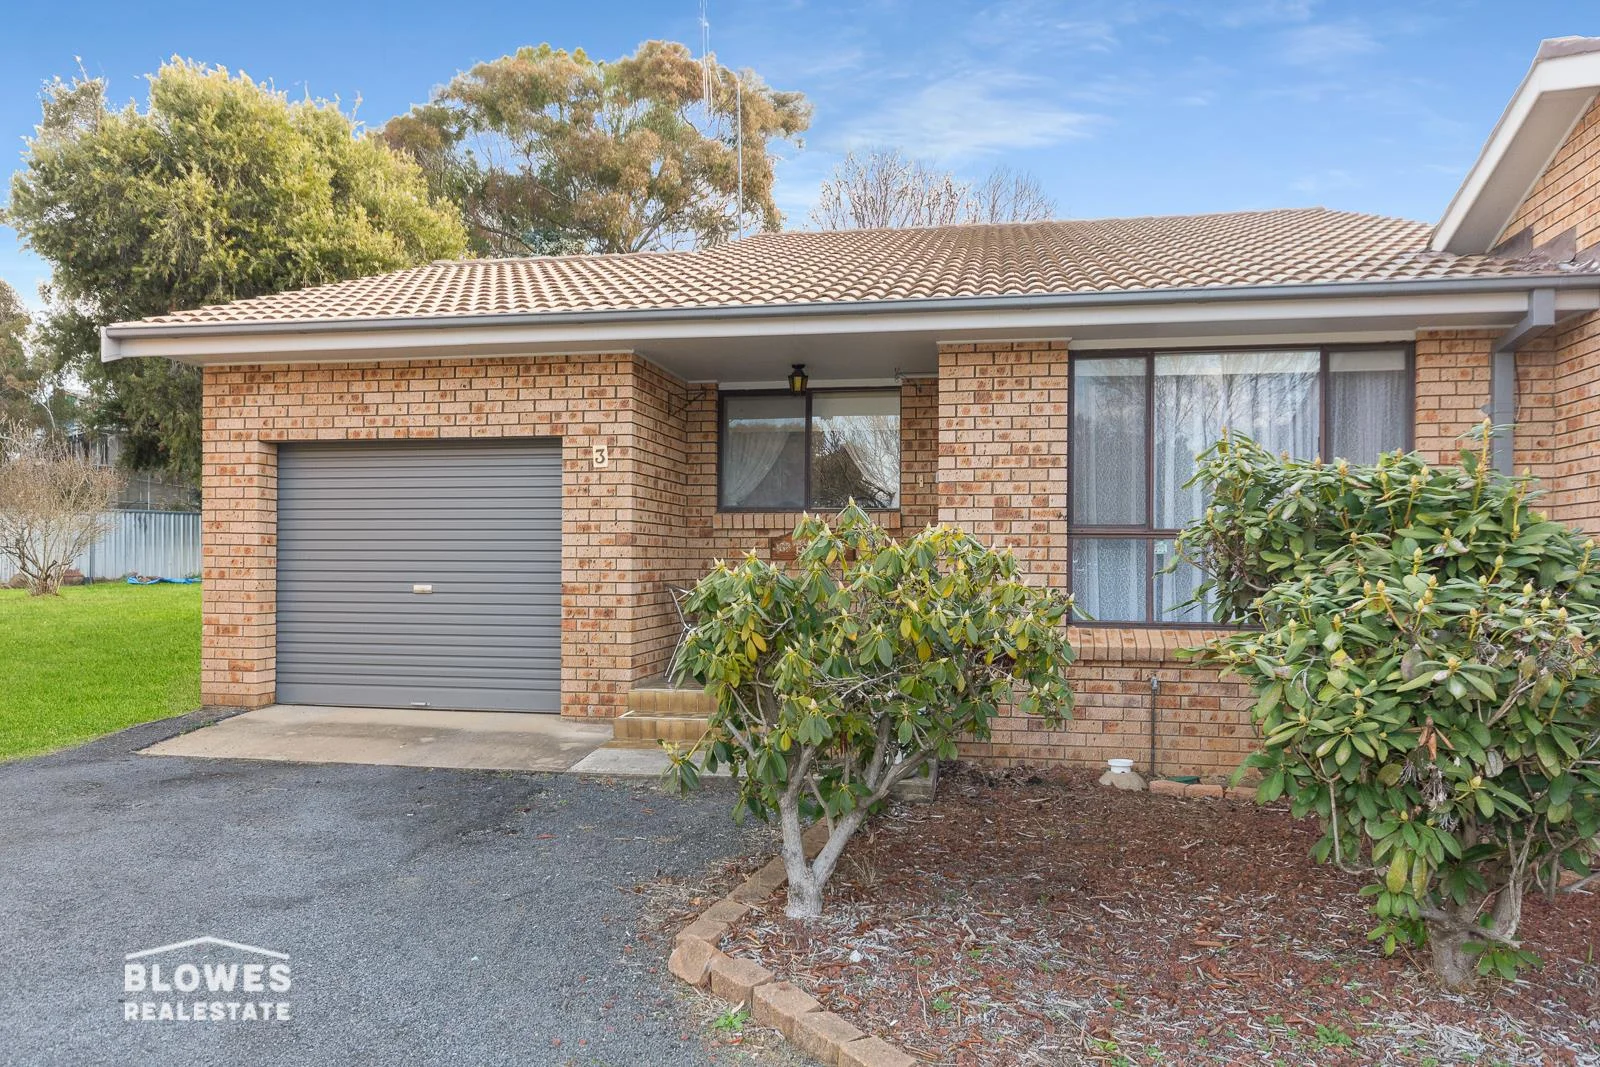
3/9 Amangu Close
Orange, NSW 2800
周边环境与日常设施
探索Orange周边的上学日与周末生活。
区域数据
- 居民(ABS,2024年6月)
- 44,610
- 0–14岁儿童
- 9,301
- 所学校
- 19
- 公园与图书馆
- 27
- 已收录儿童活动机构
- 10
收录最多的活动:Tennis、Swimming、AFL
人口数据:澳大利亚统计局
了解更广的议会辖区:比较附近区域,探索图书馆及社区场所,并浏览学校、儿童活动和议会项目。
公园、游乐场与公共空间
这处房产附近有什么好玩
探索目录中的附近游乐中心与家庭景点。请向场所确认适合年龄、门票及开放时间。
在Things to do按年龄、预算及室内或户外条件寻找更多去处。具体日期的活动请查看What’s on。 查看活动日程
探索本地指南与家庭灵感
了解这处房产周边生活时,阅读本地家庭指南与实用文章。

2026年澳洲各地方议会儿童活动覆盖对比:每个孩子能找到多少活动机构
在澳洲儿童较多的地方议会中,AroundSchools目录平均每1万名儿童收录约10家儿童活动机构(中位数)——但墨尔本西区的Wyndham只有3.9家,而墨尔本市(City of Melbourne)有46.7家。 我们把澳洲540个地方议会各自收录的儿童活动机构数,除以该地区0–14岁的儿童人数,儿童人口采用澳大利亚统计局最新的人口估计。…
阅读更多 →
新南威尔士州最宜居郊区排行(2026年,按儿童活动数量排名)
在我们的目录中,Sydney(NSW)登记的儿童活动数量超过NSW其他任何郊区。本页首先按郊区能为有孩子的家庭提供多少实际选择来排名新南威尔士州的郊区,随后为同一批郊区补充房产成交中位价、近期成交与在售房源,以及治安记录数据——并会持续更新,而非一次性发布后就不再维护。 主要结论 Sydney在NSW州位居榜首,目录中登记了32项儿童活动,附近有7所学校。…
阅读更多 →日常设施与出行
打开地图选择目的地并查询行程时间。步行路线、无障碍设施和行程时间尚未核实。
来源:AroundSchools目录。距离为直线距离,并非步行路线。请在详情页确认设施;此摘要未提供目录更新日期。
房产详情
公寓/单元房
RESIDENTIAL
附近资源

Central West Gymnastics
Barrett Ct, Orange

Withington Park
Kengdelt Pl, Orange
Elephant Park
Woodward St, Orange
Ken River Park
Woodward St, Orange

Orange Aquatic Centre
Hill St, Orange
Cook Park
Summer St, Orange

Orange Ex-Services' Club Tennis Complex
Kite St, Orange
Waraninta Park
Gardiner Rd, Orange
Norton Park
Rifle Range Rd, Orange
附近学校

Canobolas Public School
Canobolas Rd, Orange NSW 2800

Calare Public School
Calare Public School, ORANGE NSW 2800

Orange High School
Woodward St, Orange NSW 2800

Orange Christian School
500 Cecil Road, Orange NSW 2800 Australia

Borenore Public School
1243 The Escort Way, BORENORE NSW 2800

Orange Public School
78 Kite St, Orange NSW 2800
附近学校不代表符合入学条件。请直接向学校或托育机构确认学区、年级及名额。
附近房产
附近最近成交
靠近此地址、已经成交的房产。我们不显示成交价格。
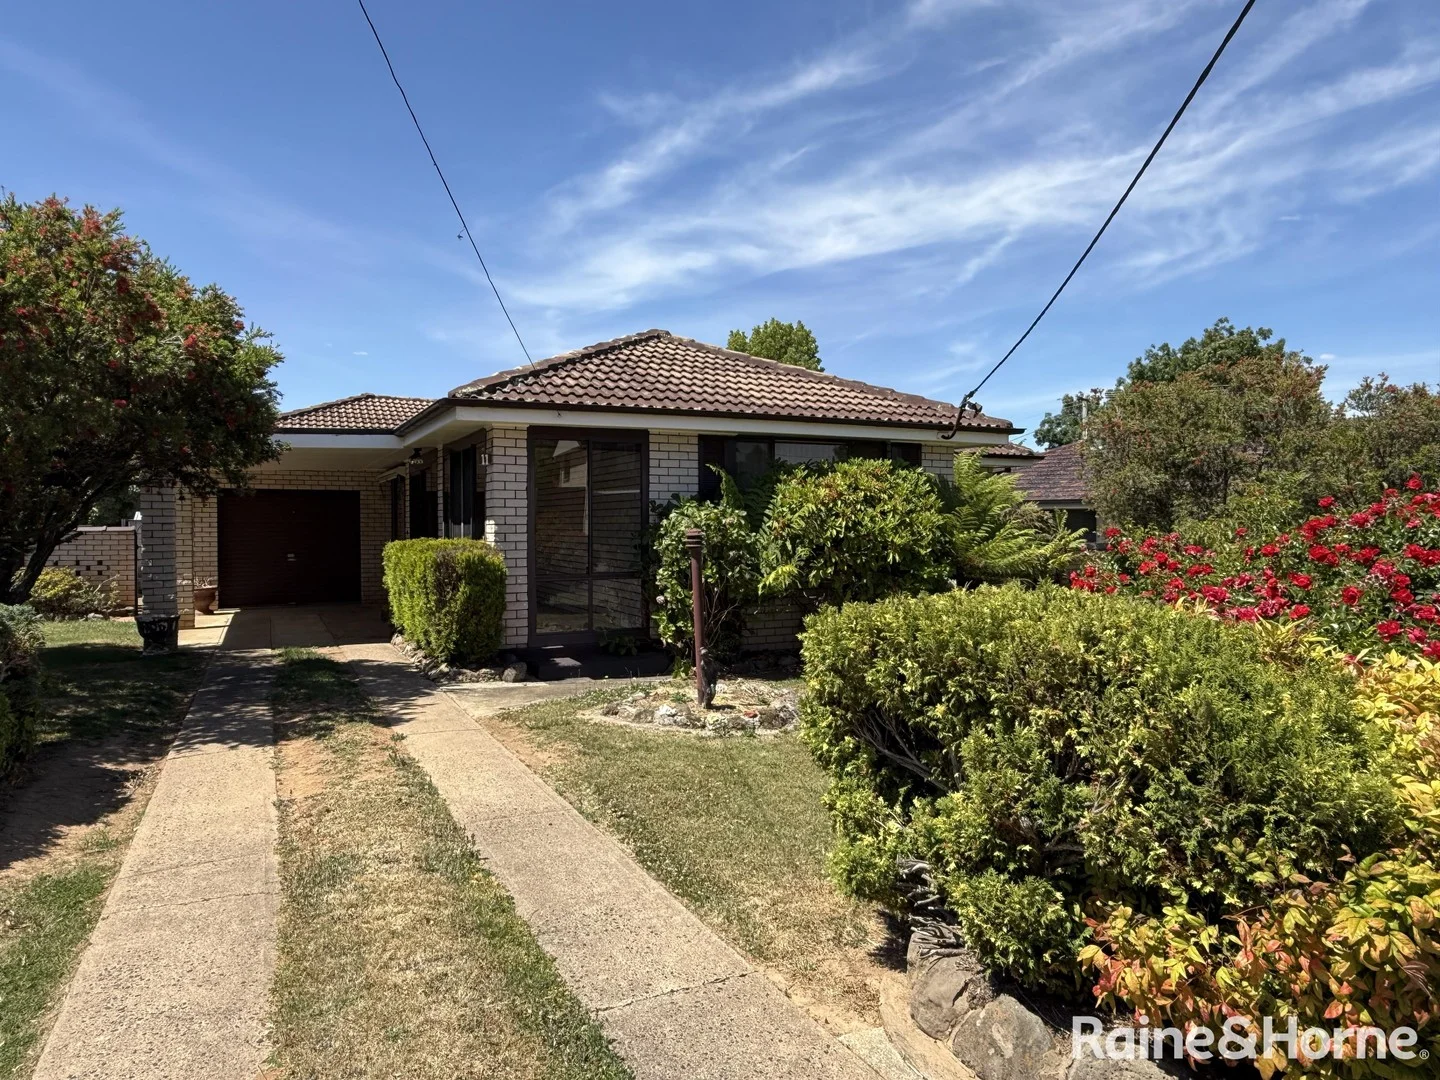
Orange, NSW 2800
Land Size: 556.4 m²
Property Type: 独立屋
Listing Type: 住宅
Status: 在售
Summary: In A Quiet, South Orange Neighbourhood with a Northern Aspect to its rear yard
Description: It's Centrally Located in Close Proximity to all inner-city facilities, the Aquatic Centre, Bowling Club, James Sheahan High School & the Christian School. Due for a makeover & in need of some works, this home is a blank canvass, so you can move in & undertake any works, at your own pace. It comprises a flexible floor plan, with additional living areas. An enclosed entry alcove, creates an extra sitting nook, or study. Leading off this, is the tiled hallway, which opens onto a large separate living room. There's an adjoining meals area, plus updated kitchen, which includes an electric stove, breakfast bench & an abundance of cupboards. Located off the meals area, is a separate north facing sunroom, which soaks up the all-day sun & overlooks the private rear garden. All bedrooms are spacious with built-in wardrobes. The bathroom requires some works & is complete with a bathtub, shower recess & vanity, whilst the toilet is separate. The home is complete with a split system air-conditioner & electric heating & there is a ducted natural gas heating system, which is not fully operational. The garage provides both internal access & access to the rear yard. It's set on an established & sunny, private courtyard style rear garden, with a pergola/BBQ area, additional storage sheds & the gardens could easily be transformed, as they have many established plants & shrubs. This home has unlimited potential, both inside & out, just waiting for a new owner to make it, their own. For the Investor with a makeover, to the bathroom & new paint & carpet it would rent in the vicinity of $ 560-00 per week. It's a spacious home, located in a highly regarded & well held neighbourhood, close to the centre of town & all amenities.
Agent: Roger Eddy - roger.eddy@orange.rh.com.au - 02 6362 1366
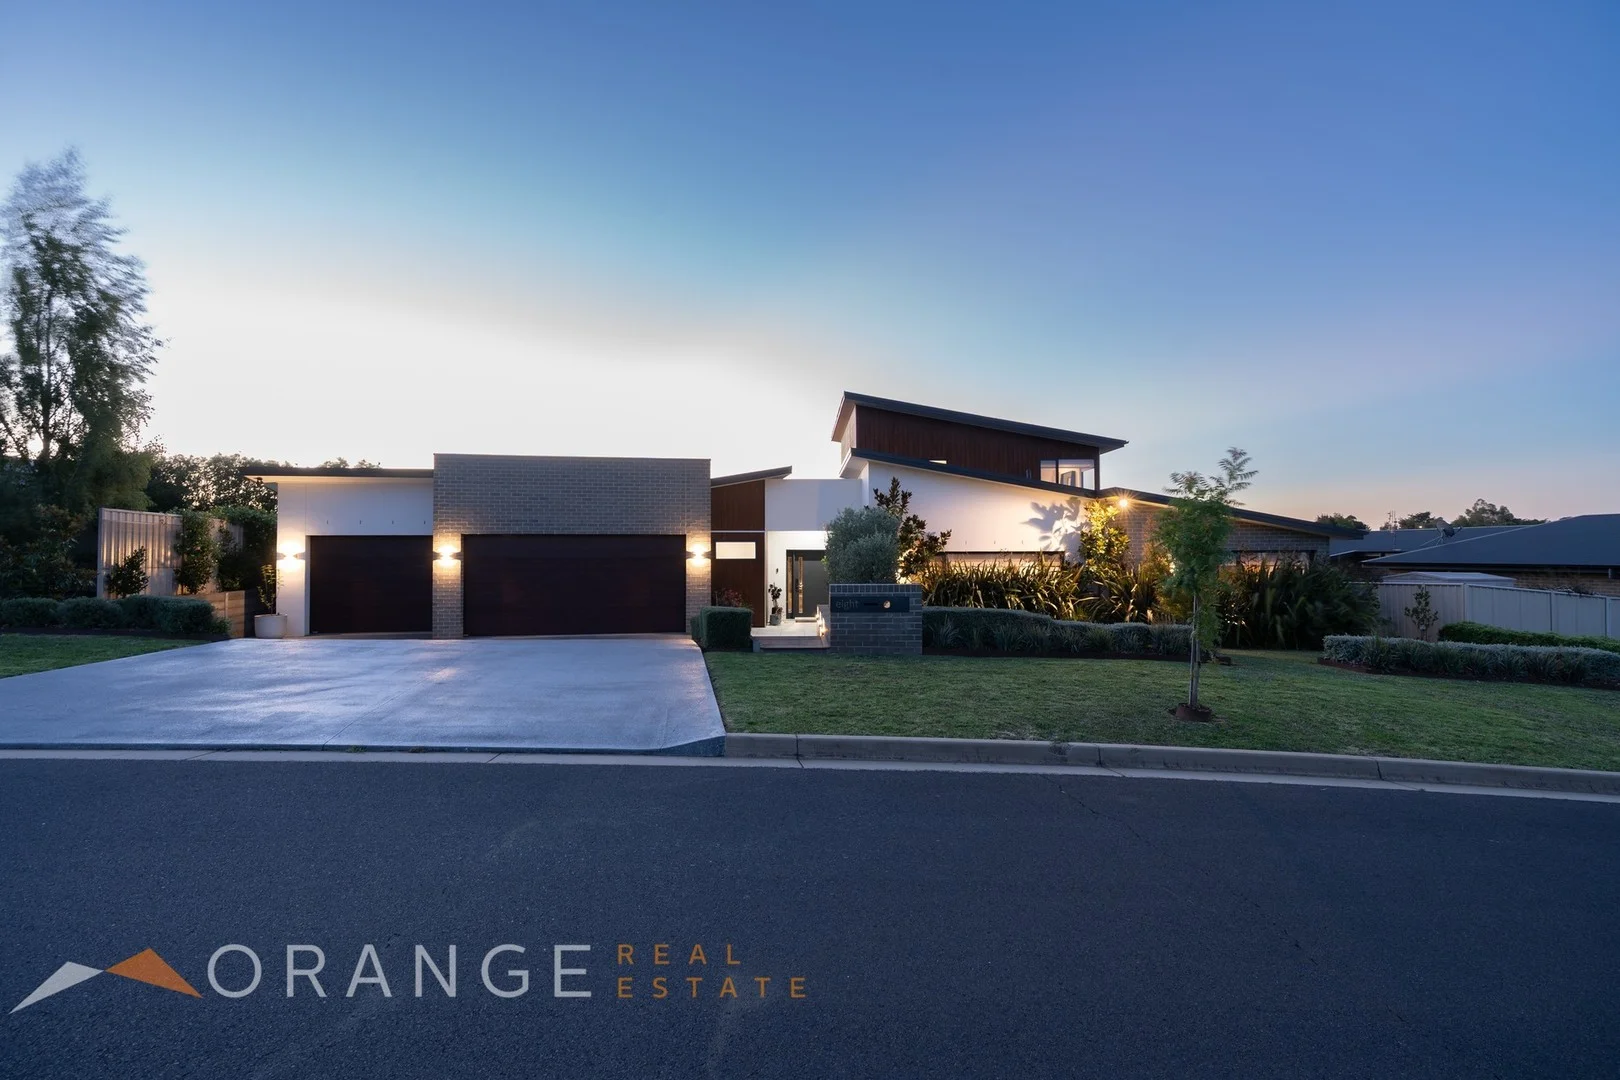
Orange, NSW 2800
Land Size: 981 m²
Property Type: 独立屋
Listing Type: 住宅
Status: 在售
Summary: An Exceptional Family Sanctuary in The Wentworth Estate
Description: Welcome to 8 Bowman Avenue, a family oasis set in the heart of The Wentworth Estate, offering an impressive 981 square metres of prime land. This exquisite four-bedroom, three-bathroom residence is the epitome of contemporary living, crafted to meet the needs of a modern family seeking space, luxury, and comfort. Step through the front door and immerse yourself in a sprawling 438.23m² of sophisticated design, showcasing quality inclusions throughout. Thoughtfully zoned across three generous living areas, the home offers both grand entertaining and quiet retreat. At its heart lies the expansive kitchen with butler's pantry flowing seamlessly into a large dining space with a gas feature fireplace, perfect for hosting large family gatherings. Through the kitchen's servery window, indoor living transitions effortlessly to the outdoor entertaining haven. Here, a built-in BBQ and fridge set the stage for year-round hosting, all overlooking the inviting heated plunge pool. Electric, remote block-out blinds ensure privacy and comfort during long summer evenings spent outdoors. A versatile second living zone caters perfectly to modern lifestyles, functioning as both a private cinema room and a refined home office. Custom cabinetry, built-in desks, and abundant storage make this space as practical as it is stylish. Upstairs, the parents' retreat is a true sanctuary. The master suite captures breathtaking views across the Wentworth Golf Course, complemented by a sleek ensuite and a beautifully designed walk-in wardrobe that blends luxury with functionality. The children's wing is equally impressive, offering thoughtfully designed bedrooms with built-in and walk-in wardrobes, a three-way family bathroom, and a dedicated rumpus room-creating a private domain where younger family members can relax, play, and grow. Everyday living is enhanced by exceptional storage solutions, including walk-in linen closets, a spacious laundry, and extensive shed storage. Sustainability and comfort are prioritised with a 10kW solar system, ducted natural gas heating, ducted air conditioning and ceiling fans throughout. Completing this outstanding offering is an extra-large triple bay garage, an additional shed with drive-in access, established fully landscaped gardens, an inground sprinkler system, and a water tank-ensuring both beauty and practicality are seamlessly integrated. 8 Bowman Avenue is more than a home; it is a lifestyle destination where every detail has been considered to deliver luxurious, effortless family living. Arrange your inspection today and experience the exceptional quality and lifestyle this magnificent residence has to offer.
Agent: Scott Quirk - scott@orangerealestate.com.au - 0476333076
Agent: Gina Noonan - gina@orangerealestate.com.au
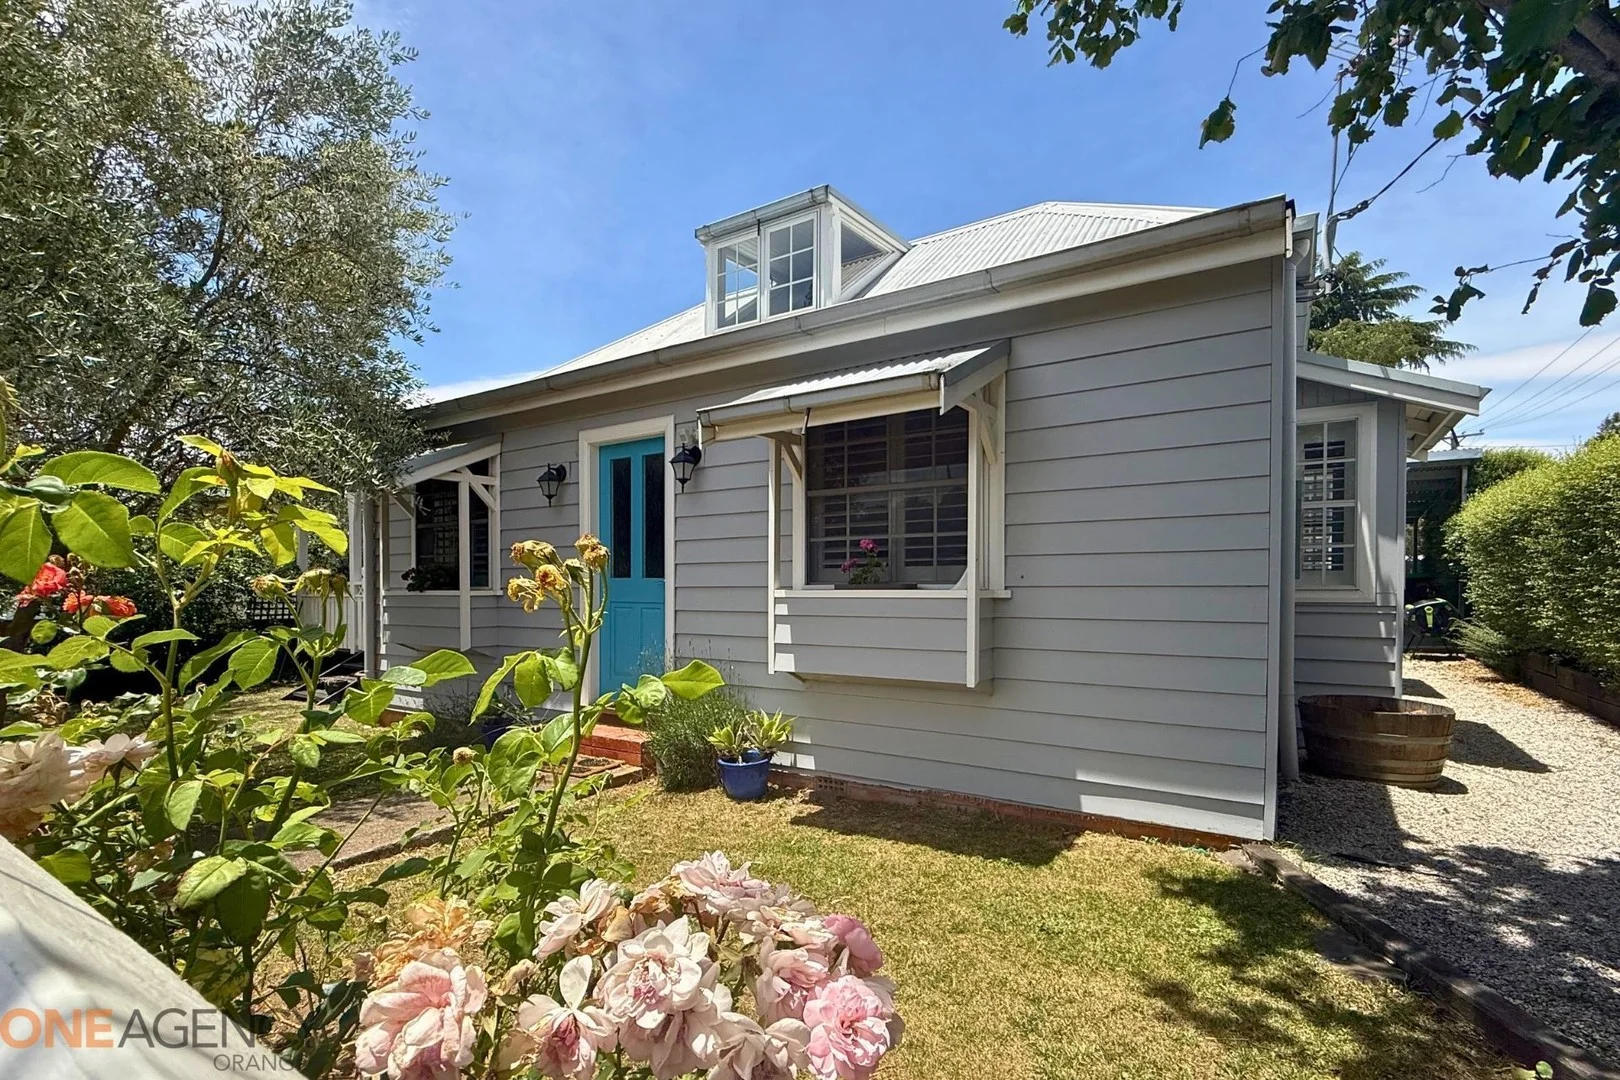
Orange, NSW 2800
Land Size: 689 m²
Property Type: 独立屋
Listing Type: 住宅
Status: 在售
Summary: Perfectly Positioned, Fully Renovated & Full of Character
Description: Nestled just a few blocks from the CBD, this beautifully renovated home at 78 Cecil Road offers an exceptional lifestyle for buyers seeking timeless charm paired with modern luxury. Set in one of Orange's most convenient pockets, you'll enjoy the ease of walking to shops, cafés and the serene surrounds of Elephant Park, complete with walking trails, playgrounds and leafy picnic spots. WHAT WE LOVE Step inside and be greeted by expansive, light-filled interiors designed for effortless living and entertaining. The spacious open-plan living area flows seamlessly to a sun-drenched north-facing deck-ideal for long lunches, family BBQs or simply soaking up the afternoon warmth. At the heart of the home sits the fully renovated kitchen, complete with sleek modern finishes and a 900mm five-burner gas stove, perfect for those who love to cook. Offering four generous bedrooms-including two with built-in robes-the home's accommodation is complemented by a stunning federation-inspired bathroom. Finished with pressed metal ceilings, a marble-top double vanity and a classic claw-foot bath, it's the perfect blend of elegance and history. A versatile loft space provides a fantastic retreat for the kids or an ideal study zone, and the second bathroom at the rear adds excellent practicality for families or guests. Character features such as stained-glass windows are showcased throughout, adding soul and uniqueness to this charming boutique home. WHAT YOU'LL LOVE - Two living areas - Reverse-cycle split system air conditioning in the living area - Ducted gas heating throughout - Laundry with 2nd bathroom - Two carportsand 7m x 5m shed - Established gardens with fruit trees and raised garden beds - Quiet, convenient location close to parks and the CBD - Generous corner block with room for a granny flat (stca) Currently leased to quality tenants at $700 per week (fixed term until April 2026) Council Rates: $699 per quarter Beautifully presented, wonderfully located, and thoughtfully updated-this is the perfect place to call home or a fantastic investment opportunity in one of Orange's most sought-after pockets. Information published by One Agency Orange on its website and in its advertising and marketing materials is obtained from sources the Agency deems trustworthy and reliable. While we make every effort to obtain and use accurate information we take no responsibility for any inaccuracies within that information and will not be liable for any losses incurred through its use. We recommend that interested people source their own information before making decisions.
Agent: Bianca Sciuto - biancasciuto@oneagency.com.au
Orange, NSW 2800
Land Size: 382 m²
Property Type: 独立屋
Listing Type: 住宅
Status: 在售
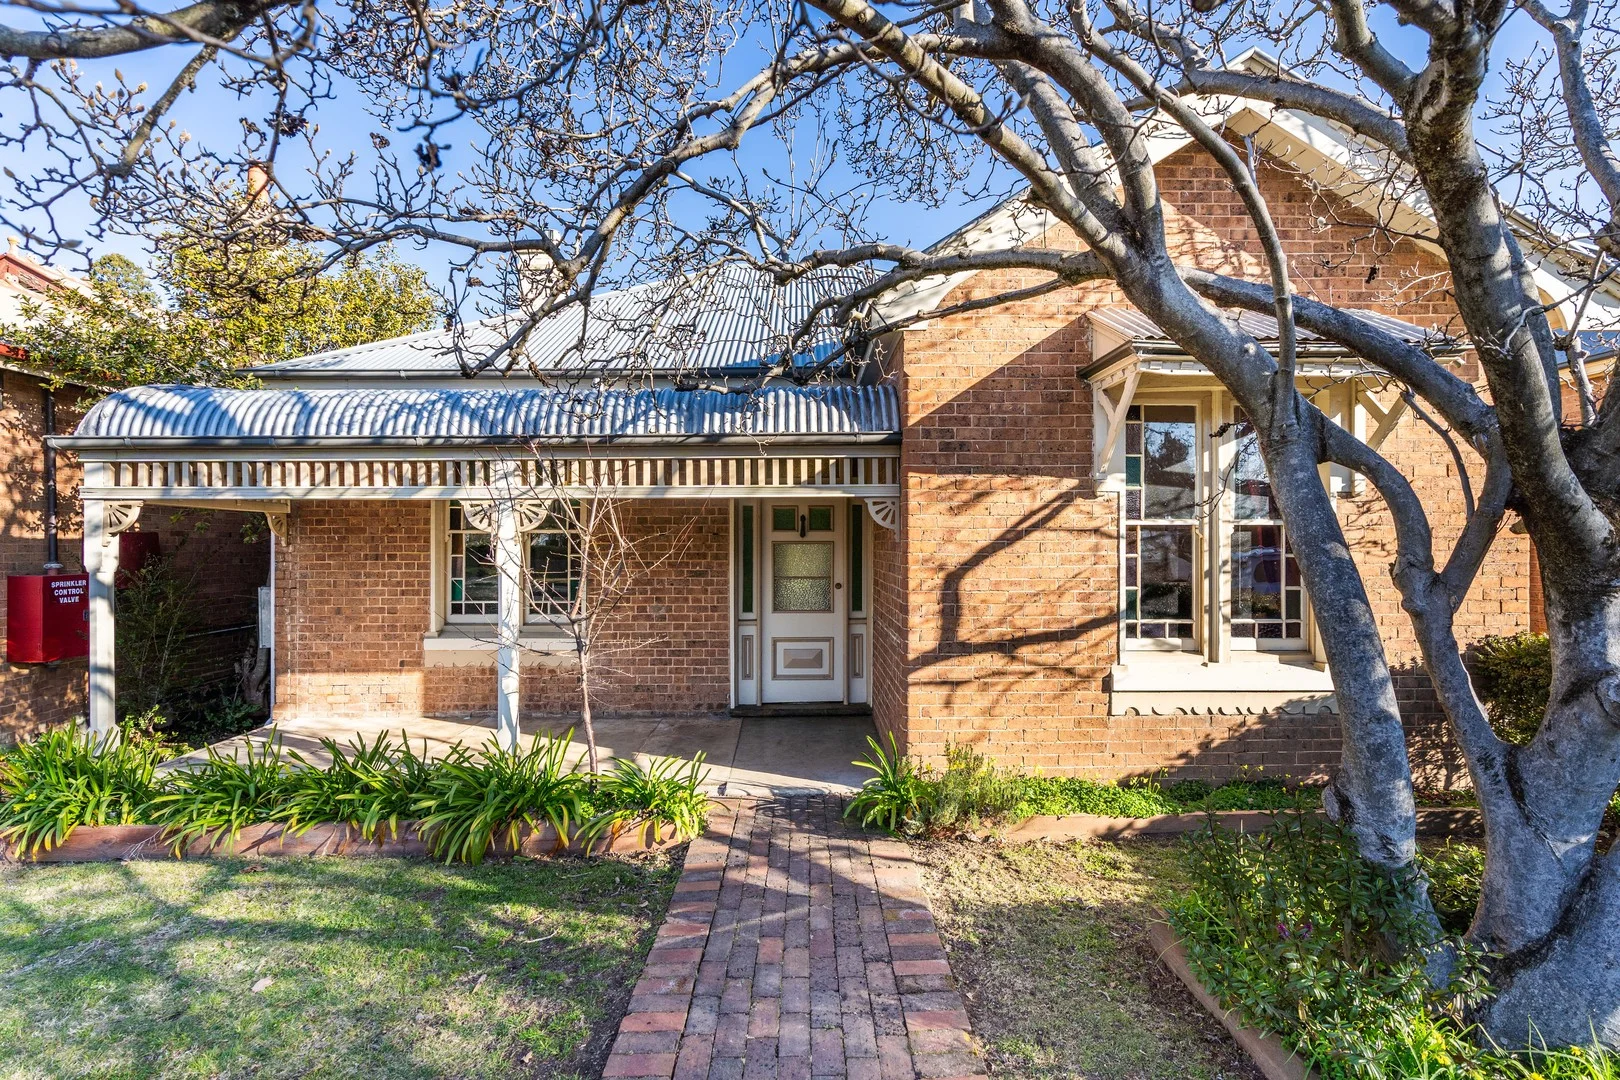
Summary: Your Home | Character, Comfort & Convenience - It's All Here
Description: Discover the timeless beauty and elegance of this stunning Federation-style home, perfectly positioned just minutes from Orange's thriving CBD. This character-filled residence captures all the charm of a bygone era while offering the comfort and practicality modern living demands - making it a rare and remarkable opportunity in such a sought-after location. From the moment you arrive, you'll be drawn to the home's classic façade and picturesque setting beside the iconic Cook Park. With cafés, schools, and Duntryleague Golf Club all within walking distance, the lifestyle here is second to none. Inside, you'll find a thoughtful blend of period features and modern updates. The high ceilings, stained glass windows, and polished timber floorboards pay homage to its Federation heritage, while the layout offers flexibility for families, professionals, or downsizers alike. Key Features: • Prime Location: Positioned in one of Orange's most desirable pockets, right next door to Cook Park and only moments from the CBD, Orange High School, and popular local eateries. • Spacious and Versatile Layout: Three generous bedrooms, with an optional fourth bedroom or home office/study - perfect for growing families or those working from home. • Classic Federation Detailing: Soaring ceilings, decorative stained glass, intricate woodwork, and polished floorboards that add warmth and authenticity throughout. • Updated Bathroom: Blending modern convenience with classic charm. • Large Timber Deck: Ideal for entertaining, relaxing, or simply enjoying the tranquil garden surrounds. The seamless indoor-outdoor connection makes this home perfect for all seasons. • Gas Ducted Heating: Comfortably warm throughout the cooler months. • Ready for Your Personal Touch: Move in and enjoy immediately or take advantage of the opportunity to further enhance and personalise this timeless home. This property represents an exceptional opportunity to secure a Federation gem in a blue-chip location - a home that not only tells a story but invites you to write the next chapter. The character, warmth, and lifestyle appeal are undeniable, making it one of those rare finds that seldom come to market. Whether you're drawn to its historical charm, proximity to town, or the potential to add your own modern flair, this is a property that will capture hearts and imagination alike.
Agent: Hugh Britton - hugh@pfisher.com.au - 0263631000
Orange, NSW 2800
Land Size: 900 m²
Property Type: 独立屋
Listing Type: 住宅
Status: 在售
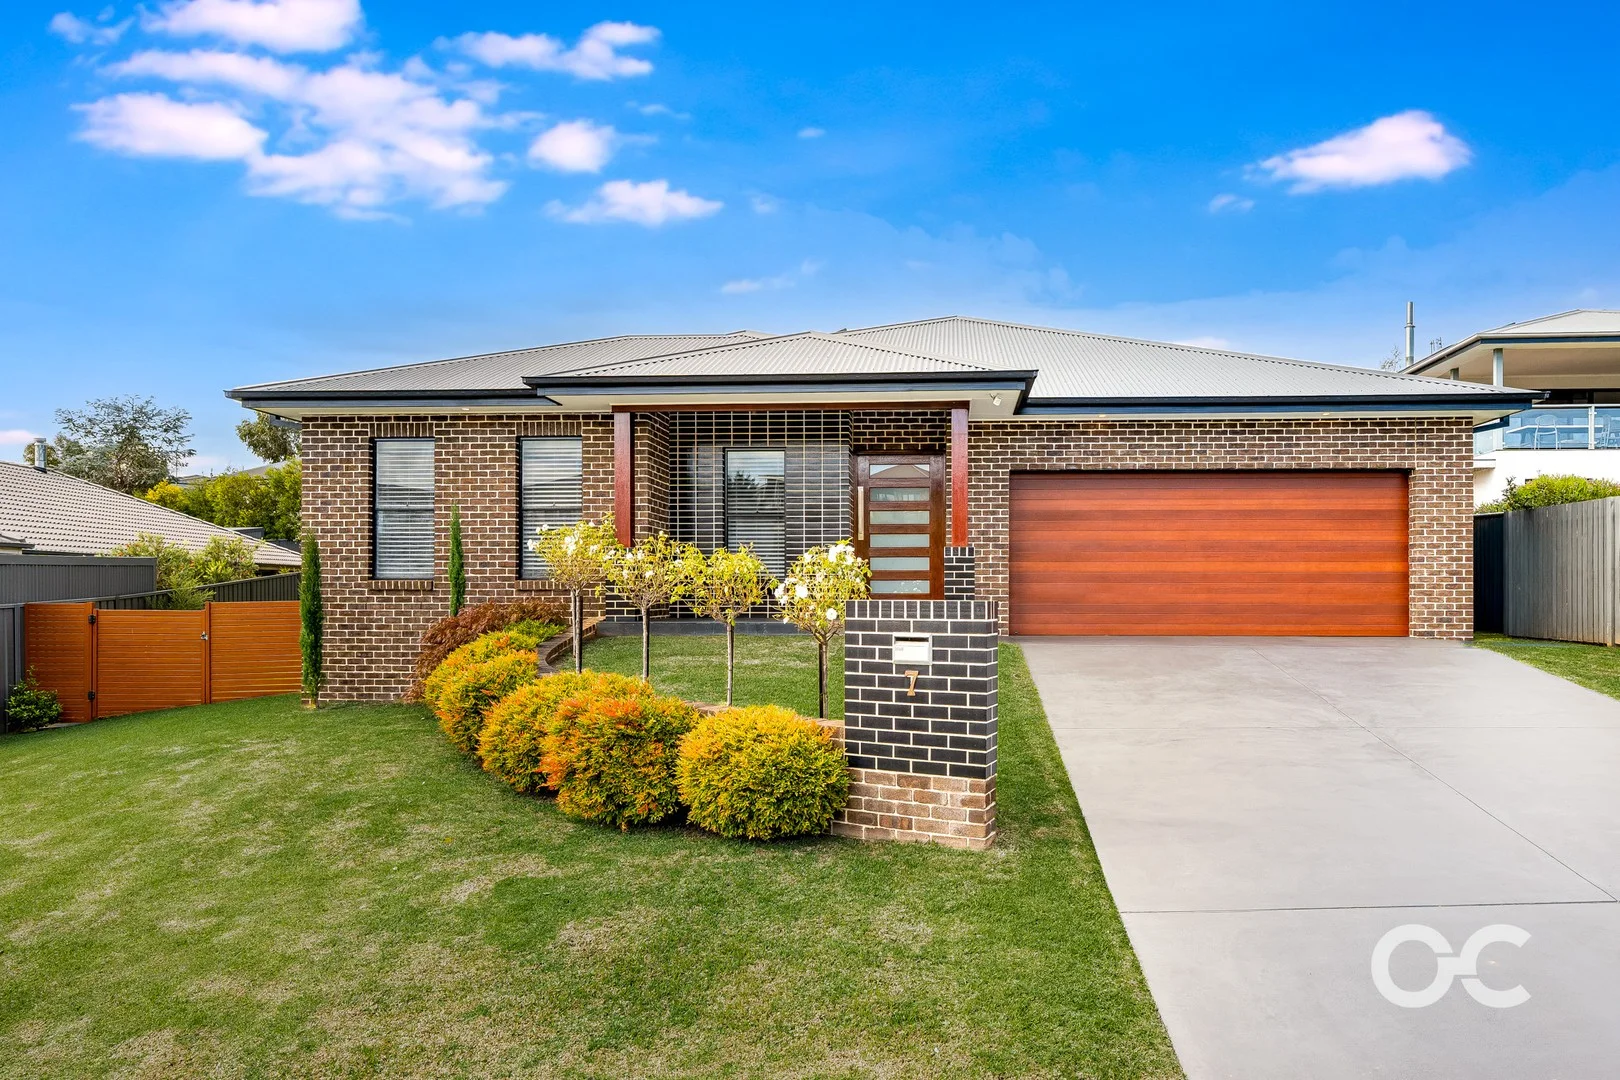
Summary: Impressive Family Home with Established Gardens, Spacious Living and Outdoor Entertaining
Description: Set on an impressive 900sqm parcel in the ever-popular Wentworth Estate, 7 Isaac Drive is more than just a home - it's a private retreat where space, light and lifestyle come together beautifully. From the moment you step inside, soaring ceilings and sun-drenched interiors create an immediate sense of openness, while the thoughtfully designed layout offers both connection and quiet retreat. At the heart of the home, the open-plan kitchen, living and dining zone flows effortlessly, complemented by a separate family room and dedicated home office. The master suite is a true sanctuary with its walk-in wardrobe and ensuite, while the remaining bedrooms are generously sized and equipped with built in wardrobes. The backyard is a real highlight, with established gardens, a generous lawn and plenty of space to enjoy. The covered alfresco area, complete with ceiling fan, enjoys a lovely outlook over the established gardens and manicured lawn - ideal for effortless entertaining. Features: - Master bedroom complete with walk in wardrobe and enuite with underfloor heating - Three additional bedrooms all with built in wardrobes - Modern three way bathroom - Open plan kitchen living and dining - Spacious kitchen with grand island bench plus butlers pantry - Separate family room - Home office - Additional third toilet/powder room - High ceilings - Ducted heating and cooling plus woodfire - Abundance of natural light - Lots of storage throughout - 6.5 KW solar system - Optic fibre internet connection - Large outdoor alfresco area with ceiling fan - Spacious 900sqm block with rear yard access - Beautiful well maintained established gardens and lawn - Conveniently located within walking distance to the Ploughmans Wetlands and The Wentworth Orange - Estimated rental return: $750 - $790 per week - Rates per quarter: $761 Information published by Our City Real Estate on its website and in its advertising and marketing materials is obtained from sources the Agency deems trustworthy and reliable. While we make every effort to obtain and use accurate information, we take no responsibility for any inaccuracies within that information and will not be liable for any losses incurred through its use. We recommend that interested people source their own information before making decisions.
Agent: Lan Snowden - lan@ourcityrealestate.com.au - 02 5326 5700
Agent: Libby Wilder - libby@ourcityrealestate.com.au - 02 5326 5700
Agent: Adam Harrison - adam@ourcityrealestate.com.au
Orange, NSW 2800
Land Size: 638 m²
Property Type: 独立屋
Listing Type: 住宅
Status: 在售
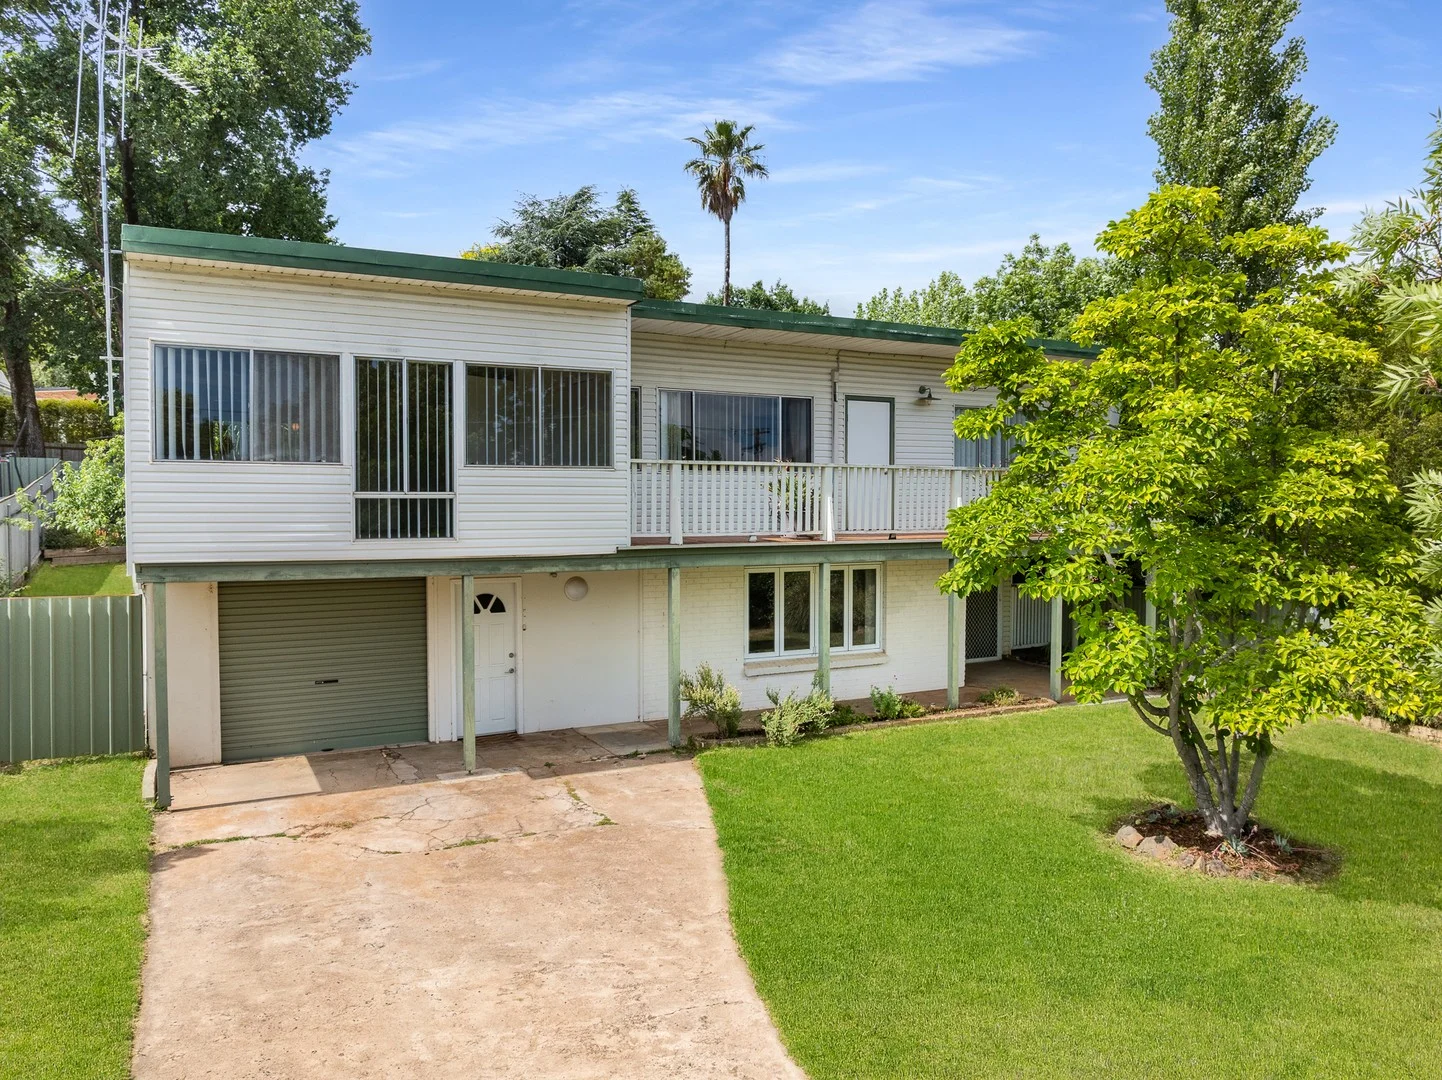
Summary: Welcome to - 111 Coronation Drive, Orange
Description: Set in the ever popular Westlea area and close to schools, Duntryleague and the leafy Wirrabarra Walk, this spacious four bedroom clad home offers a versatile layout ideal for families or investors alike. Upstairs is designed for comfortable everyday living with three generous bedrooms all featuring built in robes, a central main bathroom, a light filled north facing lounge room that opens to the verandah, an upgraded kitchen, separate dining room and a sunroom that adds extra flexibility to the living space. Downstairs extends the appeal with a large fourth bedroom, an additional bathroom, a rumpus room perfect for teenagers or guests, and a single garage complete with workshop space. The home is well equipped with three reverse cycle split systems, excellent storage throughout and plenty of scope to add your own personal style or enhance returns as an investment. This is a fantastic opportunity in a sought after location with space, convenience and potential all in one. Contact our team today to arrange a viewing or to obtain a floor plan. Disclaimer We have obtained all information on this property from sources we believe to be reliable; however, we cannot guarantee its accuracy. All interested parties should make and rely upon their own investigations in order to determine whether or not this information is in fact accurate.
Agent: Anthony Cook - anthony@johncook.com.au - 02 6361 0133
Orange, NSW 2800
Land Size: 973 m²
Property Type: 独立屋
Listing Type: 住宅
Status: 在售
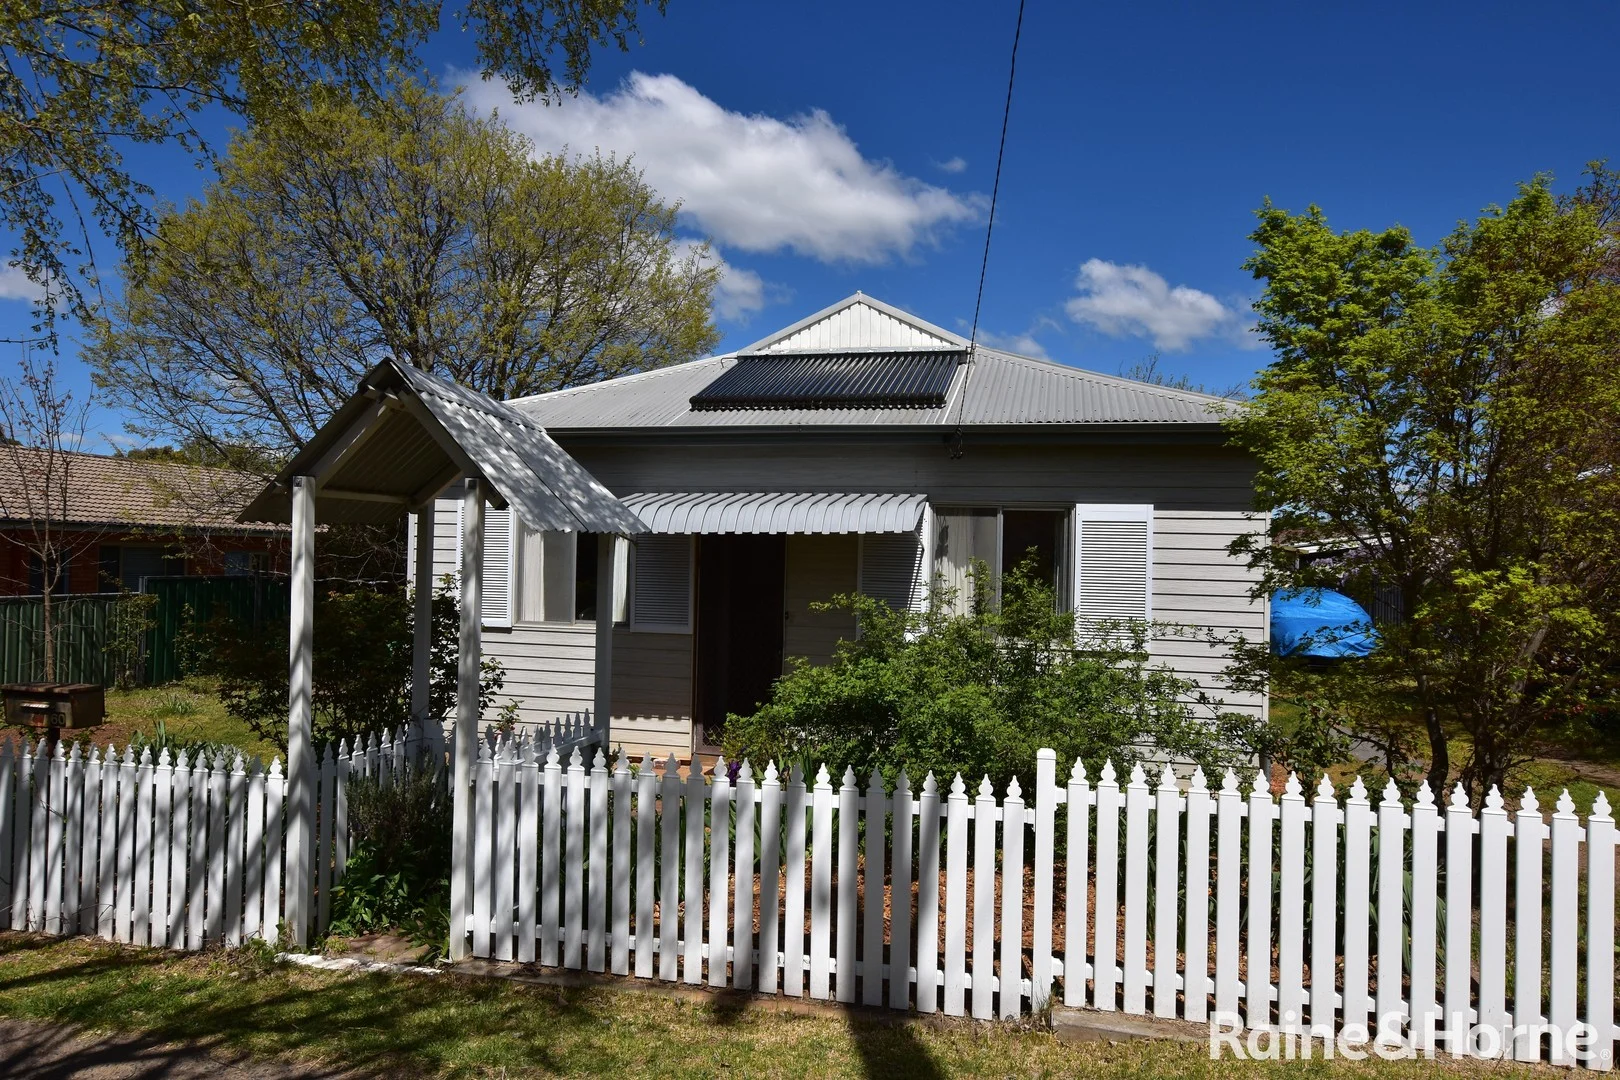
Summary: Spacious Four Bedroom Home on a Large Land Holding with Subdivision or Redevelopment Potential STCA.
Description: This charming home sits behind a picket fence in a highly regarded area of Warrendine, so close to the centre of town. You are two blocks walk to the Orange Aquatic Centre & City Bowling Club & can enjoy the local pathways with a walk to town & you are close to so many other city facilities. You are handy to any number of nearby schools, as well as being in the Orange Public & Orange High School catchment. The home has updated exterior cladding, new guttering & solar hot water. The interior offers plenty of space to realise your dreams & includes an updated timber kitchen, with two pantries, an electric stove & dishwasher & a renovated bathroom with a separate toilet. The loungeroom has a split system air conditioner & the separate dining room has a gas heater & the rest of the home is in original condition, allowing you to improve & update, with a fresh coat of paint & improvements at a time, to suit your own needs. The large land holding is 973 square metres & feels like your very own park & you can have vehicle access or driveways, either side of the home into the back yard. This would offer space to build a second home or a granny flat or Subdivision or total Redevelopment potential, all subject to council approval. The yard is fully fenced & very private & over many years, has been a great playground for kids to run & play. The yard includes a studio, a single garage, a concrete slab for a car port, a vegetable patch, a sand pit & a water tank for the garden. There are many possible outcomes including development/investment potential, STCA or simply having a home, where you can update & renovate, to have the home of your dreams in a top West Orange location.
Agent: James Eddy - james.eddy@orange.rh.com.au - 02) 6362-1366
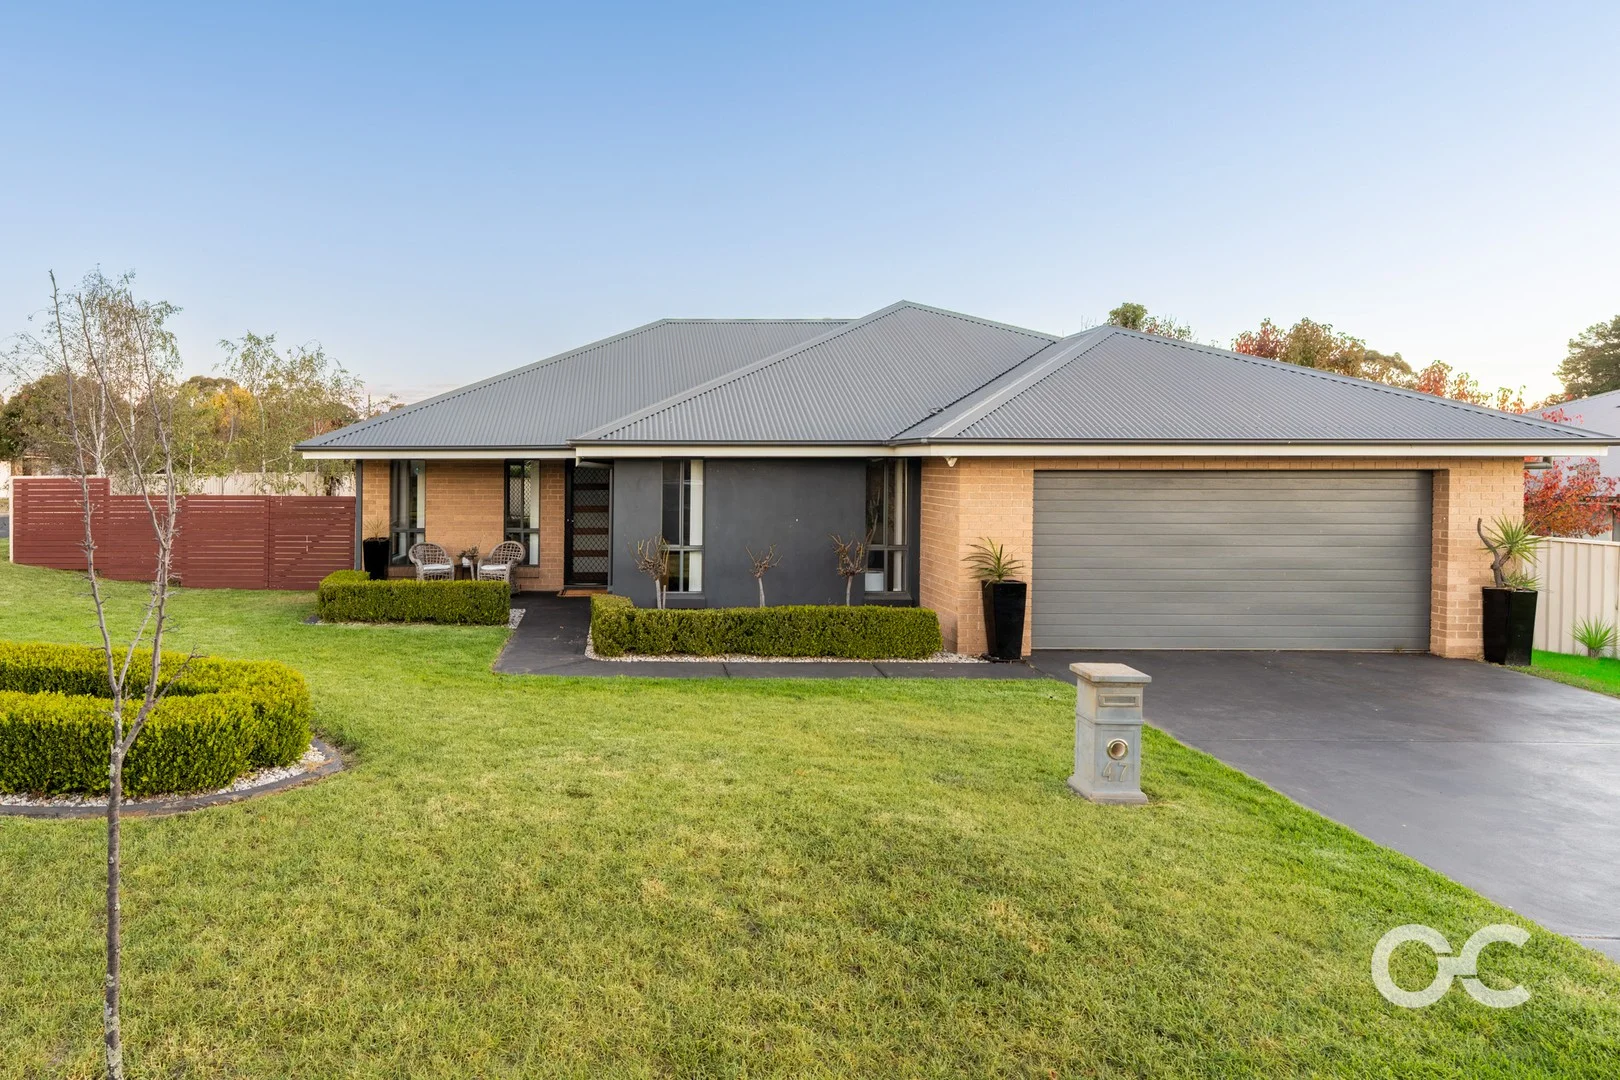
Orange, NSW 2800
Land Size: 758 m²
Property Type: 独立屋
Listing Type: 住宅
Status: 在售
Summary: Perfectly Positioned Home Offering Space & Effortless Living
Description: Set in a peaceful, family-friendly pocket of Orange, 47 Melaleuca Way presents a warm and inviting home where comfort, space and easy living come together effortlessly. Freshly updated with new paint and carpet throughout, the home feels light, bright and ready to enjoy, offering a relaxed lifestyle suited to families, retirees or downsizers alike. Designed with functionality in mind, the home features two generous living areas along with an open-plan kitchen, living and dining space that flows seamlessly to a covered alfresco-perfect for entertaining or unwinding. Only a 7 iron to Wentworth Golf Course, the home enjoys easy access to the course, complete with a handy shed ideal for storing a golf cart. Features: Master bedroom with walk-in wardrobe and ensuite Three additional bedrooms with built-in wardrobes Two bathrooms Double garage with internal access Two spacious living areas Open-plan kitchen, living and dining Functional kitchen with ample storage Covered outdoor alfresco area Ducted heating plus split system in living area Ceiling fans in all bedrooms Fresh paint and new carpet throughout Generous 758sqm block Quiet, family-friendly neighbourhood Close proximity and access to Wentworth Golf Course Shed suitable for golf cart storage Rear yard access Zoned for Orange High School and Calare Public School. Estimated rental return: $760 per week Rates per quarter: $815 Information published by Our City Real Estate on its website and in its advertising and marketing materials is obtained from sources the Agency deems trustworthy and reliable. While we make every effort to obtain and use accurate information we take no responsibility for any inaccuracies within that information and will not be liable for any losses incurred through its use. We recommend that interested people source their own information before making decisions.
Agent: Lan Snowden - lan@ourcityrealestate.com.au - 02 5326 5700
Agent: Libby Wilder - libby@ourcityrealestate.com.au - 02 5326 5700
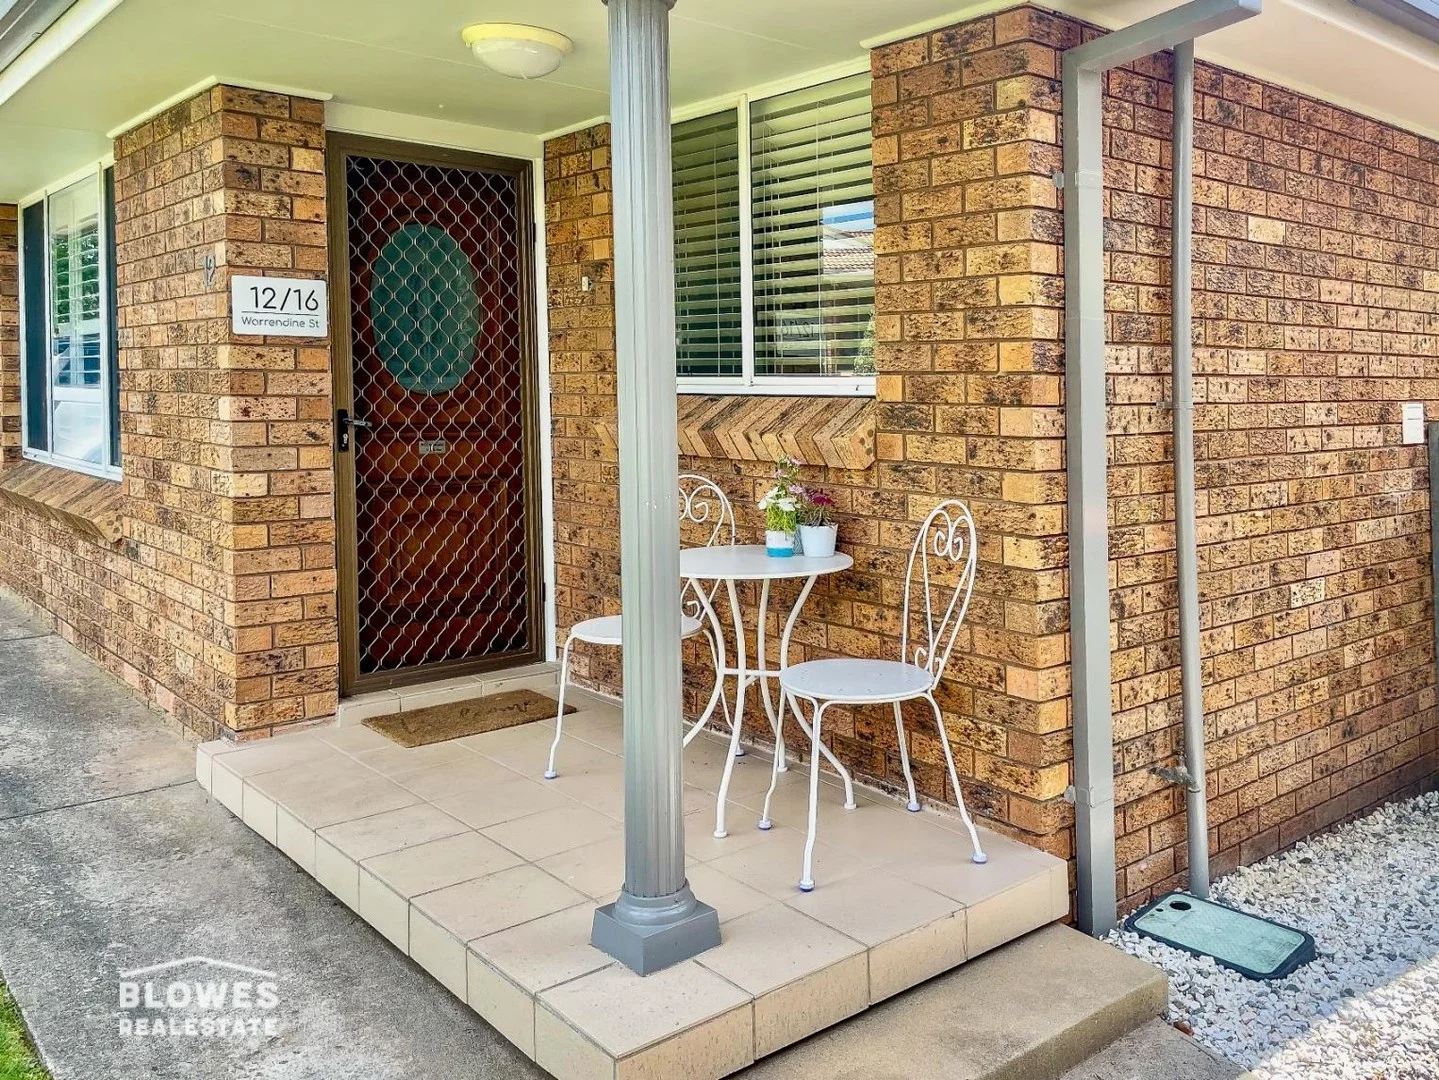
Orange, NSW 2800
Property Type: 公寓/单元房
Listing Type: 住宅
Status: 在售
Summary: INVESTORS, BETTER BE QUICK FOR THIS ONE!
Description: What a great location, walking distance to town and across the road from Orange Aquatic Centre, Orange City Bowling Club and more. The unit has 2.5 bedrooms and along with the main bathroom it also has an en-suite of the master bedroom. There are ceiling fans in the bedrooms and living room, and a reverse cycle A/C in the living area. As you can see from the photos of the property, it is in excellent condition, and currently tenanted with a good return until February 2026. FEATURES: - Paint and floor coverings in good condition - Great kitchen with modern appliances - Large built in robe in master bedroom plus en-suite - Plantation shutters in the lounge room - Good size 2nd bedroom plus 3rd bedroom or office behind the garage - Single lock up garage with internal access LOCATION: - Orange Aquatic Centre - Orange City Bowling Club - Cook Park, Elephant Park - Walk to the CBD
Agent: Chris Tyack - chris@blowesre.com.au - 02 6362 1233


