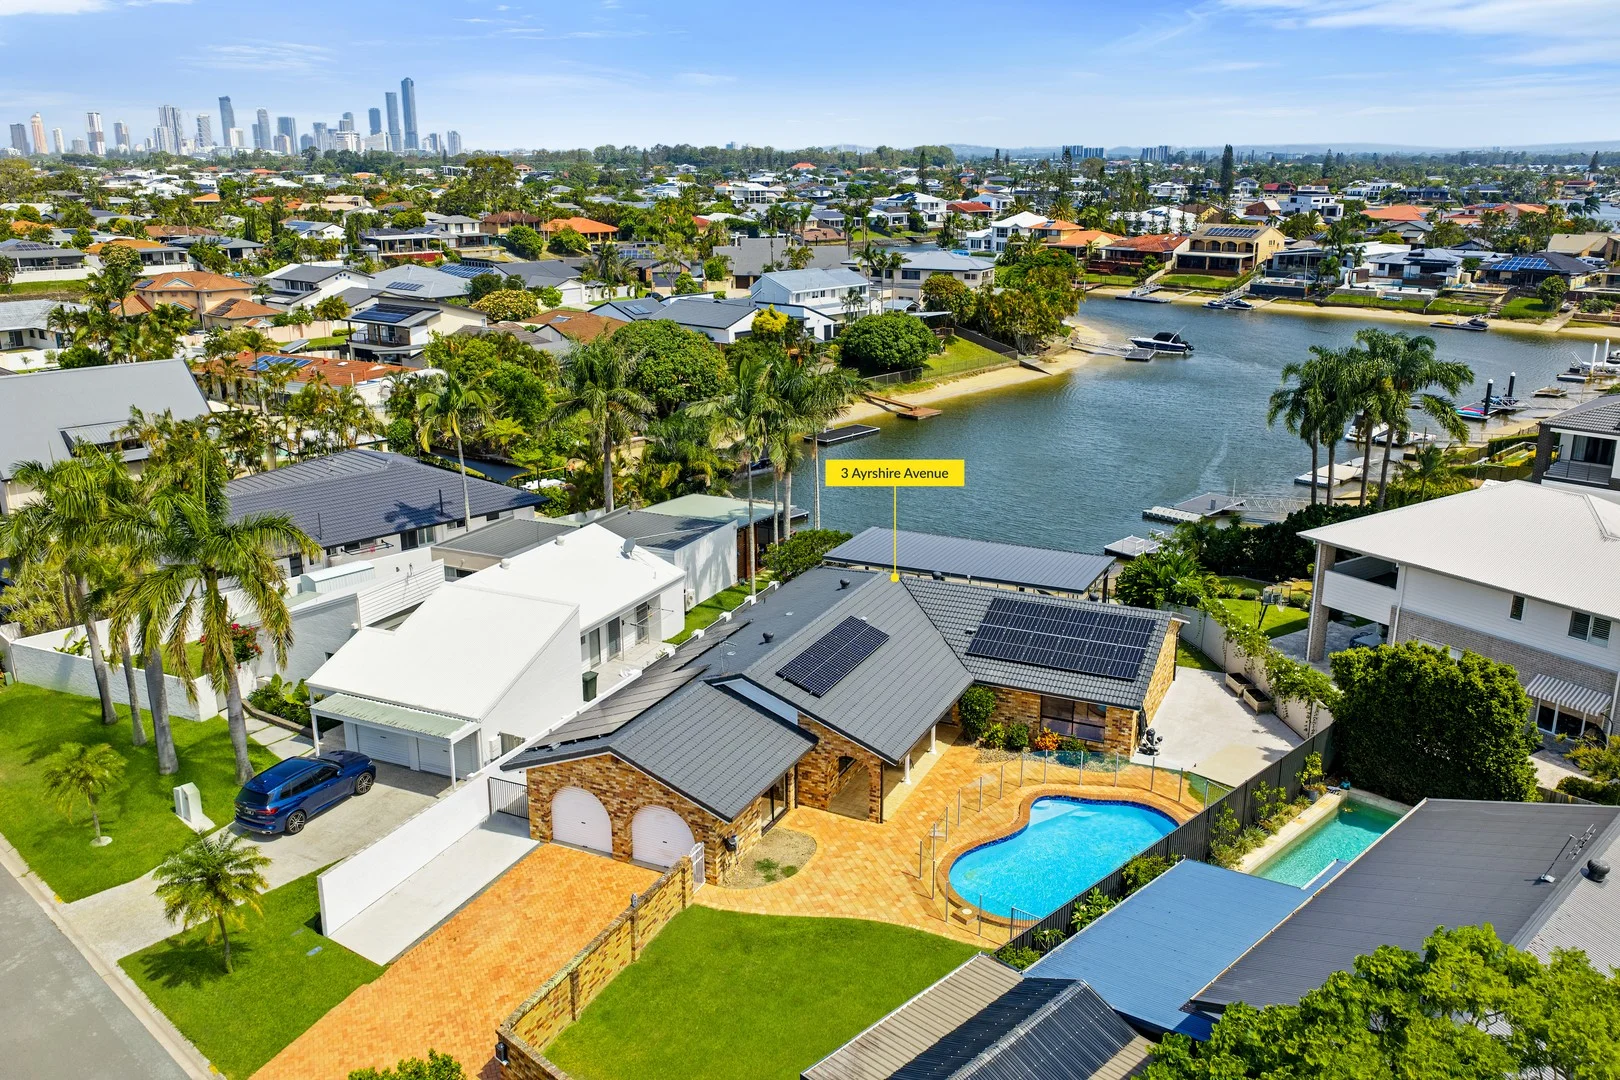
3 Ayrshire Avenue
Benowa Waters, QLD 4217
公园、游乐场与公共空间
这处房产附近有什么好玩
探索目录中的附近游乐中心与家庭景点。请向场所确认适合年龄、门票及开放时间。
在Things to do按年龄、预算及室内或户外条件寻找更多去处。具体日期的活动请查看What’s on。 查看活动日程
探索本地指南与家庭灵感
了解这处房产周边生活时,阅读本地家庭指南与实用文章。

昆士兰州最宜居郊区排行(2026年,按儿童活动数量排名)
在我们的目录中,Southport(QLD)登记的儿童活动数量超过QLD其他任何郊区。本页首先按郊区能为有孩子的家庭提供多少实际选择来排名昆士兰州的郊区,随后为同一批郊区补充房产成交中位价、近期成交与在售房源,以及治安记录数据——并会持续更新,而非一次性发布后就不再维护。 主要结论…
阅读更多 →
布里斯班儿童免费活动:近期活动、图书馆、免费试课
布里斯班真正不花钱的亲子去处,大多在市政的地盘上。我们收录了市内999个图书馆、公园和社区场所,图书馆办证和进游乐场都不花钱。一次性的免费活动属于额外惊喜,不能当计划:主办方为本周末、未来一个月和下一个学校假期登记的活动会出现在下方,每天都在变。这个页面不是一次性文章:下方的列表直接来自 AroundSchools 目录,每天更新两次;文字部分定期审阅,页面顶部标明了日期。 要点…
阅读更多 →日常设施与出行
打开地图选择目的地并查询行程时间。步行路线、无障碍设施和行程时间尚未核实。
来源:AroundSchools目录。距离为直线距离,并非步行路线。请在详情页确认设施;此摘要未提供目录更新日期。
房产详情
940 m²
独立屋
RESIDENTIAL
附近资源

Magic Jake – Primary School Entertainment & Incursions (Brisbane & Gold Coast)
Gold Coast

Ryan Mason Cricket Coaching
Gold Coast

Tamara Jazz Music Lessons
Carrara

Southern Cross Martial Arts Gold Coast
Gooding Dr &, Boowaggan Rd, Merrimac

BIGStar Circus
14 Harper St, Molendinar

Dendy Cinemas Southport
129 Queen Street, Southport

Can Do Aquatics
Lot 15 Southport Trade Centre, Jackman Street, Southport

SEPAC (Studio Empire Performing Arts Centre)
119 Scarborough Street, Southport

LVL UP FITNESS BOX GRAPPLE STRENGTHEN
6 Kiers Road, Miami
附近学校

Benowa State School
314-358 Benowa Road, Benowa QLD 4217 Australia

St Kevin's School
312 Benowa Road, Benowa QLD 4217 Australia

Benowa State High School
Mediterranean Drive, Benowa QLD 4217 Australia

Bellevue Park State School
Sapium Road, Southport QLD 4215 Australia

Surfers Paradise State School
42 St Andrews Avenue, Isle Of Capri QLD 4217 Australia

Josiah College
Carrara QLD 4211
附近学校不代表符合入学条件。请直接向学校或托育机构确认学区、年级及名额。
附近房产

附近最近成交
靠近此地址、已经成交的房产。我们不显示成交价格。
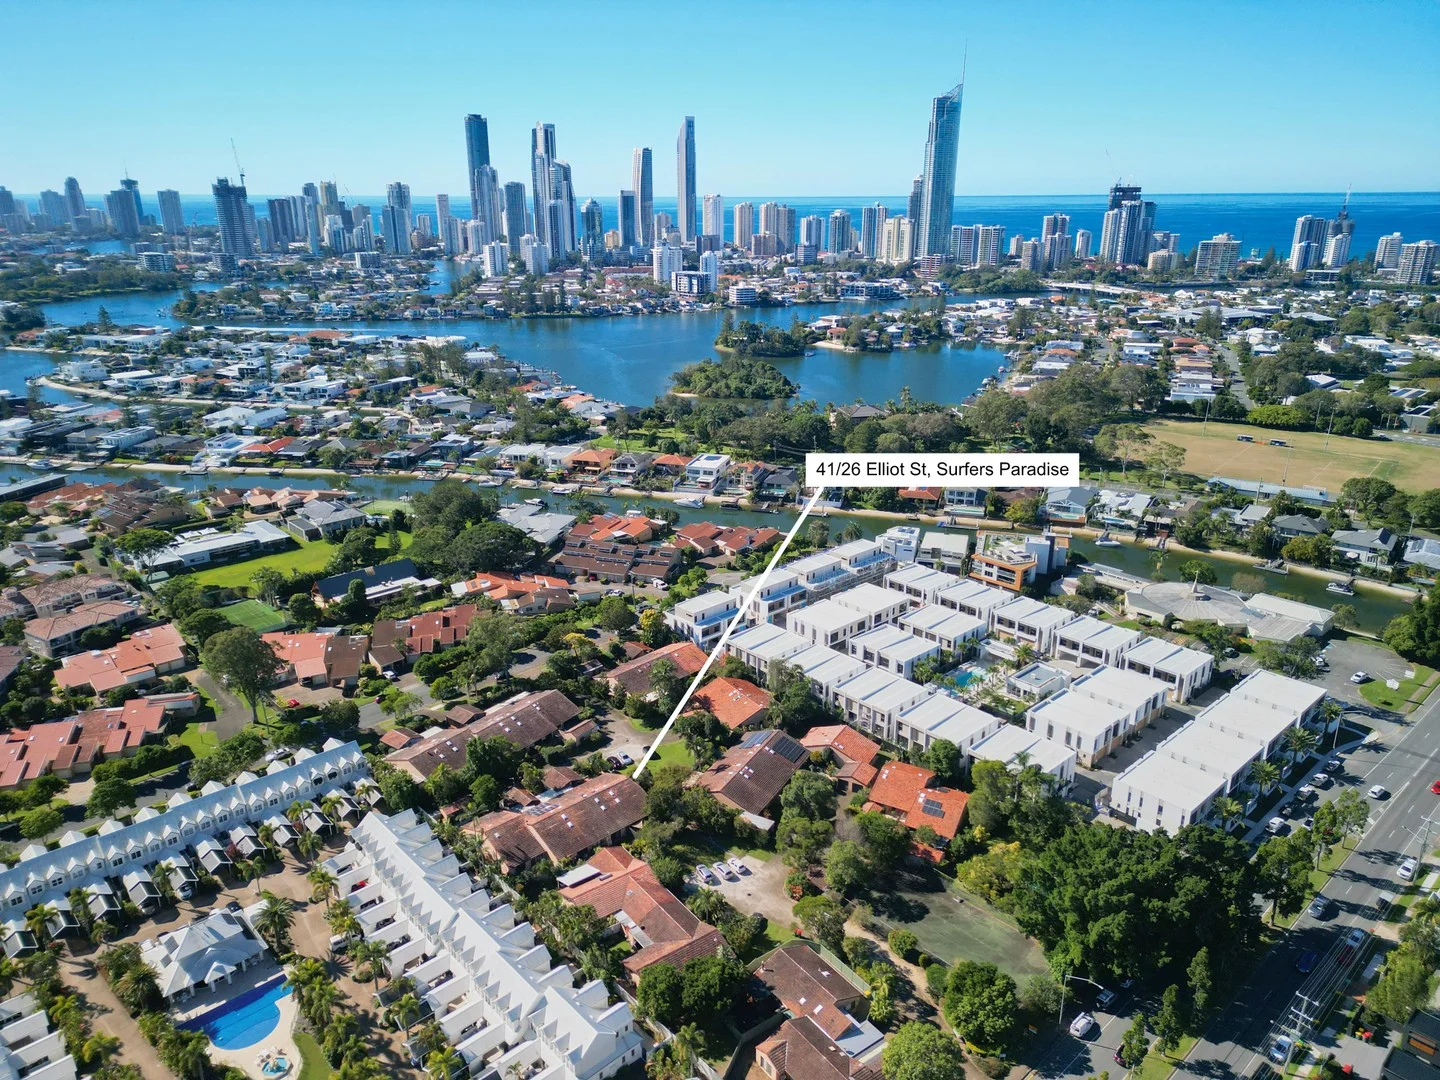
Surfers Paradise, QLD 4217
Property Type: 独立屋
Listing Type: 住宅
Status: 在售
Summary: VILLA HOME - PERFECT LOCATION
Description: Tastefully upgraded with new kitchen , carpets , aircons, ceiling fans, LED lighting and paint you will love this single level Villa home nestled in the heart of the sought-after Isle of Capri! It's close to so many hot spots, Magic Millions Racecourse, Capri On Via Roma Shopping Centre, HOTA Home of the arts and Surfers Paradise Beach. This beautifully appointed 2-bedroom, 2-bathroom residence offers a perfect blend of comfort, style, and modern convenience, making it an ideal sanctuary for families, couples, or savvy investors, even summer time is a blast in the tropical inspired pool. Located between Bundall and Surfers Paradise it has only one neighbour, this large single level villa in Figtree Gardens Isle of Capri is now available for sale. Sitting on a 246.7m2 block it has an Internal Area of 117.4 m2 and Total Floor Area of 198.5m2. Enjoy the convenience of an internal laundry and the comfort of 3 reverse cycle air conditioning and split systems heating throughout the home and step outside to discover your own private oasis! The property boasts: Lush garden and a handy shed for additional storage and a North-Facing Courtyard Perfect for soaking up the sun and enjoying outdoor living. In addition it there is a secondary Outdoor Entertaining Area at the rear of the property that can be Ideal for hosting family and friends.- Plus Eco-Friendly Features: This home is designed with sustainability in mind, featuring energy-efficient lighting, appliances and water-efficient fixtures, making it both environmentally friendly and cost-effective. Designed with generous living area and separate dining, this rarely available partly renovated Villa in FIGTREE VILLAS is now on the market. This predominantly owner occupied complex in the heart of town with top quality restaurants, cafes and all your lifestyle options only a short drive or walk away ! Property Features : * New Kitchen * New paint * 2 Bedroom Air-conditioned * 2 Bathrooms * Internal Laundry * Single car garage * Garden & Shed * Large Living area - Air-conditioned * Pool & BBQ Facilities in Complex * Ceiling fans throughout * New carpet throughout * Low energy LED lighting Complex Facilities : - Beautifully maintained Pool and Recreation area - Full size tennis court - Public transport at entrance of complex - Central location to Surfers Paradise & Broadbeach The property is currently tenanted until the 31st October 2025 so viewing arrangements will be organised in a timely manner to offer respect to the current tenant and their privacy. A very popular complex so be quick to secure your piece of Paradise. Inspection will impress so to arrange an inspection please call Ian Jones 0416199211. Open homes and times will be arranged and advertised on the website portal.
Agent: Ian Jones - office@platinumrealtyplus.com.au - 0416 199 211
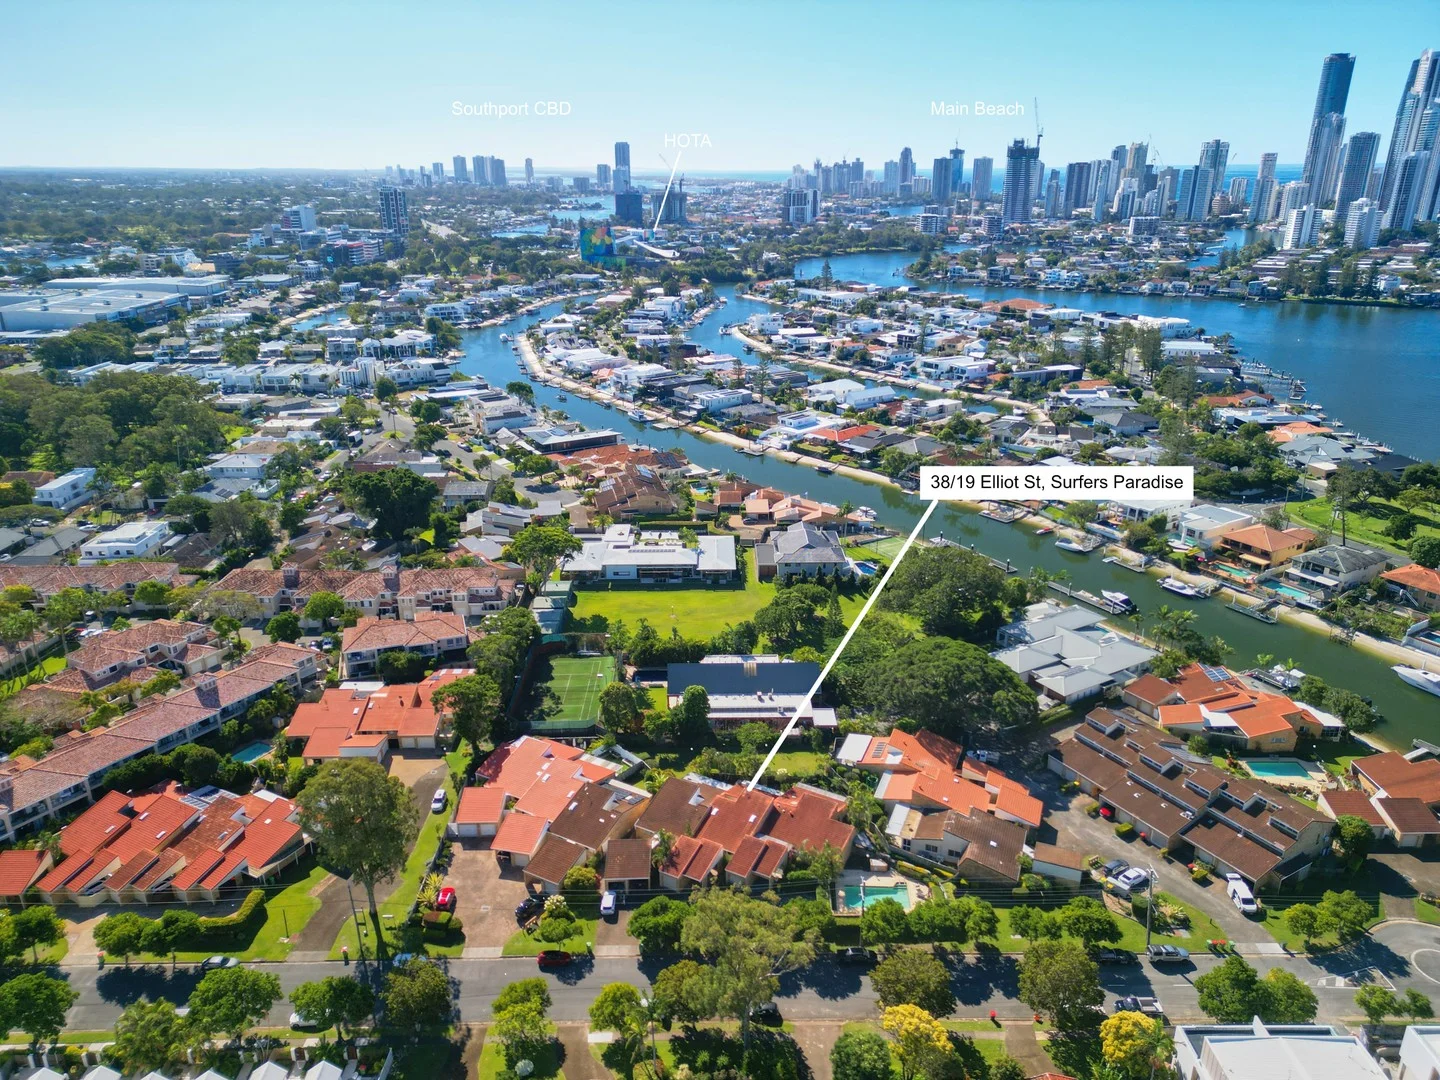
Surfers Paradise, QLD 4217
Property Type: 独立屋
Listing Type: 住宅
Status: 在售
Summary: Position Perfect Villa in Waterfront Complex
Description: Rarely available in this tightly held residential complex, this original condition 2-bedroom, 2-bathroom, 2 Car Parking Villa offers a perfect opportunity to put your own design spin on the interior. Whether you Downsizing, First home buyers or Investors welcome to your dream home in the heart of Surfers Paradise! Property Highlights: * Pet Friendly * Centrally located, private in quiet complex * Single level, spacious, High Ceilings * Dining opens to private courtyard * Ensuite in Master bedrooms * Separate laundry * Central atrium for extra natural light * Single auto lock up garage plus carport (Side by side) * A cool pool to enjoy, * Jetty for residents use, on natural free flowing Capri waterway * Walk to park, church, shops, cafe's * 750 metres to Capri on Via Roma, 1km to the beach * 5 minutes from Surfers Paradise Beach * Great Fishing in the Nerang river only 1 minute walk The spacious living area opens up to a charming outdoor patio, ideal for enjoying your morning coffee or evening gatherings. Embrace the vibrant outdoor lifestyle with your very own backyard. The landscaped garden provides a serene escape, while the complex swimming pool invites you to relax and unwind. Contact Ian Jones today to schedule a private viewing and experience the allure of Unit 38/19-21 Elliot Street for yourself! Get in quick and make your offer today before the market rises anymore.
Agent: Ian Jones - office@platinumrealtyplus.com.au - 0416 199 211
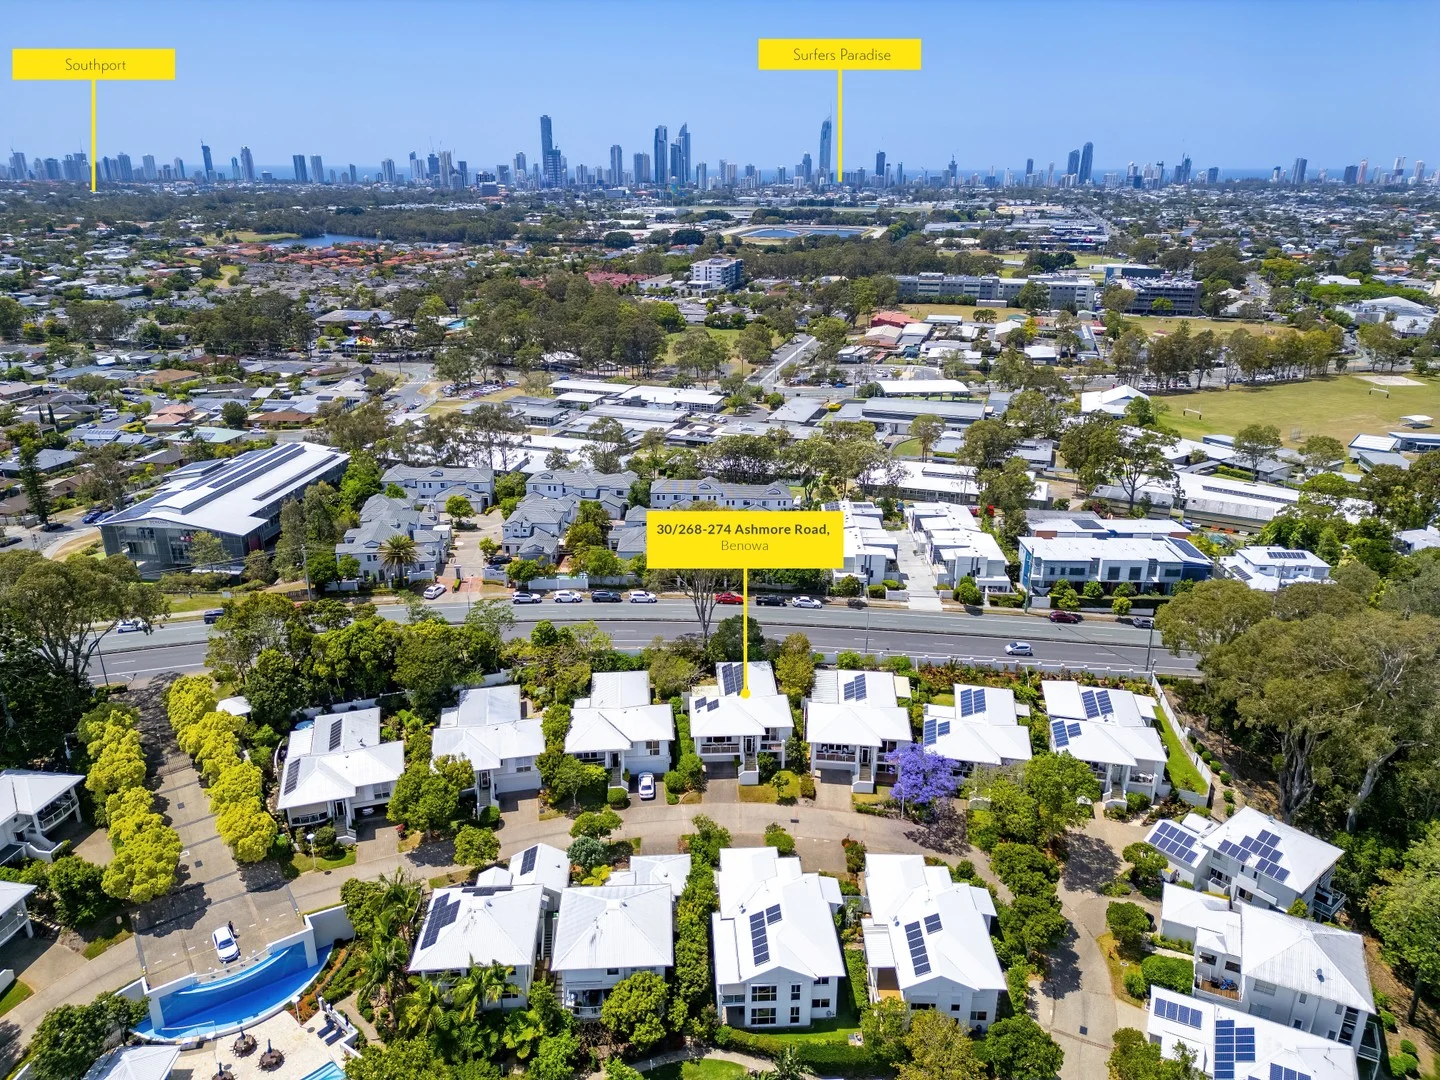
Benowa, QLD 4217
Land Size: 424 m²
Property Type: 独立屋
Listing Type: 住宅
Status: 在售
Summary: A Home With A View - Perfectly Positioned In An Exclusive Estate -
Description: Tucked away in the secure and tightly held Woodlands Gated Estate, this double-storey residence is the perfect blend of relaxed sophistication and low-maintenance living. This property is a spacious home and is certainly not a small townhouse or similar, it also offers an expansive master bedroom and separate downstairs master suite. Showcasing a timeless white façade and set amongst beautifully landscaped surrounds, this home offers a unique opportunity to secure a peaceful retreat just moments from the vibrant heart of the Gold Coast. Ideally located with direct access to scenic, gazetted pathways that link you to the lush Gold Coast Regional Botanic Gardens and the renowned Royal Pines Resort. Whether you're walking the dog, enjoying a jog, or simply soaking up the natural beauty of the area, you'll love the ease and tranquillity this location provides. The current owners have expressed clear motivation to sell and are open to a fast settlement. The residence has a clever design over the two levels, with a master suite downstairs and a separate three bedrooms and two bathrooms upstairs. All bedrooms are generous in size with the master bedroom perfectly positioned to capture the hinterland view. Natural light and cool breezes also fill the home due to it's aspect and the elevated position amongst the treetops. A blended mix of tiles & timber flooring offers an aesthetic which is really hardy under foot; easy to clean and cool in our warm Gold Coast climate. The kitchen is central to the floorplan and serves the home with ease. An undercover alfresco area in the rear courtyard encourages year round dining and entertaining. The hinterland view is certainly a feature of this home, with two front of house balconies providing the perfect place to admire the outlook and relax. Property Features - See Floorplan • Benowa State & High School catchment zone • 4 bedrooms & 3 bathrooms ( two bedrooms are ensuited ) • Expansive floorplan with several internal and external space • Well fenced courtyard, ideal for children and family pets to play • Two split system air conditioning units throughout + ceiling fans • Located approximately 10 minutes' drive to Surfers Paradise Beachfront • The complex known as Woodlands Estate has fob gated access • A magnificent swimming pool is central in the complex and offers great facilities • Weekly rental appraisal approximately $1070 - $1120 per week • Body corporate approx. $108.35 per week. • Council land rates $1,594.36 approx a recent 6 month period This home offers a rare combination of privacy, convenience, and quality in a gated community that feels worlds away from the hustle and bustle-yet it's only a short drive to some of the Gold Coast's most iconic attractions. From world-class beaches and golf courses to shopping centres, cafes, and top-rated schools, everything you need is within easy reach. Destinations such as People's First Stadium, Gold Coast Turf Club & Pindara Private Hospital are all less than a 5 minute commute. Whether you're downsizing without compromise, seeking a peaceful base close to lifestyle amenities, or looking to invest, this residence delivers on all fronts. Contact us today to arrange a private inspection. Agent conjunctions are certainly welcome. Important: Whilst every care is taken in the preparation of the information contained in this marketing, Ray White will not be held liable for the errors in typing or information. All information is considered correct at the time of printing. Tim Grevell
Agent: Tim Grevell - tim.grevell@raywhite.com
Agent: Nicholas Di Genua - nicholas.digenua@raywhite.com
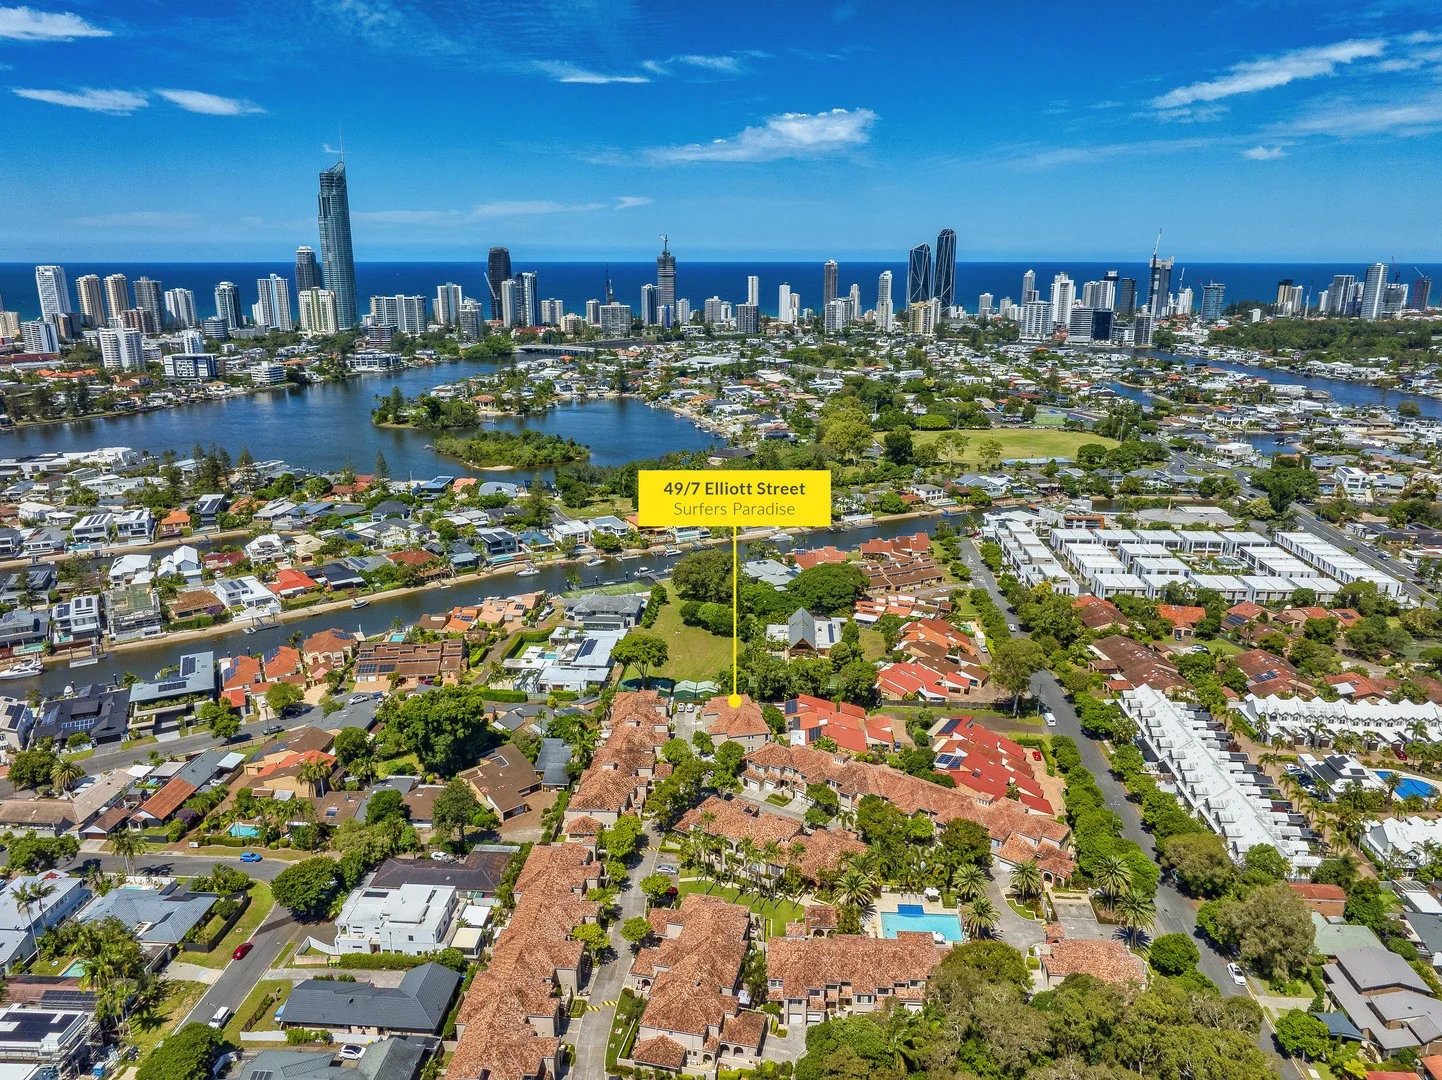
Surfers Paradise, QLD 4217
Property Type: 联排别墅
Listing Type: 住宅
Status: 在售
Summary: Boutique Townhouse in Central, Secure & Sought After Complex - Highly Motivated Owner - Priced for Immediate Sale!
Description: Situated in the highly sought after, secure and tightly held 'Marion Hall' complex is this immaculately cared for three bedroom townhouse. A tastefully designed residence perfect for families, professionals seeking a relaxed lifestyle or the savvy investor, ideally located alongside the exclusive Isle of Capri precinct. Offering resort style living, this spacious residence boasts three generously sized bedrooms, two bathrooms plus and additional downstairs guest powder room. Featuring a gourmet kitchen, a large open plan living and dining space leading seamlessly through to your own private courtyard making this home ideal for entertaining friends and family. Features • Double storey with open plan living & dining • Large kitchen equipped with quality appliances, ample bench and cabinetry space • Spacious 2.5 bathrooms • Secure single car garage & additional storage • Split system air-conditioning and ceiling fans • Large fully fenced low maintenance rear courtyard • Outdoor resort style pool, large gymnasium & BBQ area, pet friendly, visitor parking • Fantastic location in close proximity to local amenities • Motivated Owner - Inspect today before it's too late Location: • Sorrento Shops - 0.6km • HOTA, Home of The Arts - 1.4km • Gold Coast Turf Club - 1.8km • Via Roma Dining & Retail - 1.7km • Chevron Island Shopping and Dining Hub - 2.0km • Pindara Hospital - 2.0km • Benowa Gardens Shopping Centre - 2.3km • Benowa State School - 2.5km • Surfers Paradise Dining, Retail, Entertaining & Beach - 2.5km • Botanical Gardens - 3.0km • The Southport School - 3.3km • Broadbeach - Beach, The Star Casino, Dining & Entertaining - 3.9km • St Hildas School - 5.0km Disclaimer: In preparing this information we have used our best endeavours to ensure the information contained herein is true and accurate, but we accept no responsibility and disclaim all liability in respect to any errors, omissions, inaccuracies, or misstatements that may occur. Prospective purchasers should make their own inquiries to verify the information contained herein.
Agent: Keegan Shaw - keegan.shaw@raywhite.com
Agent: Jackson Paradise - Jackson.Paradise@raywhite.com
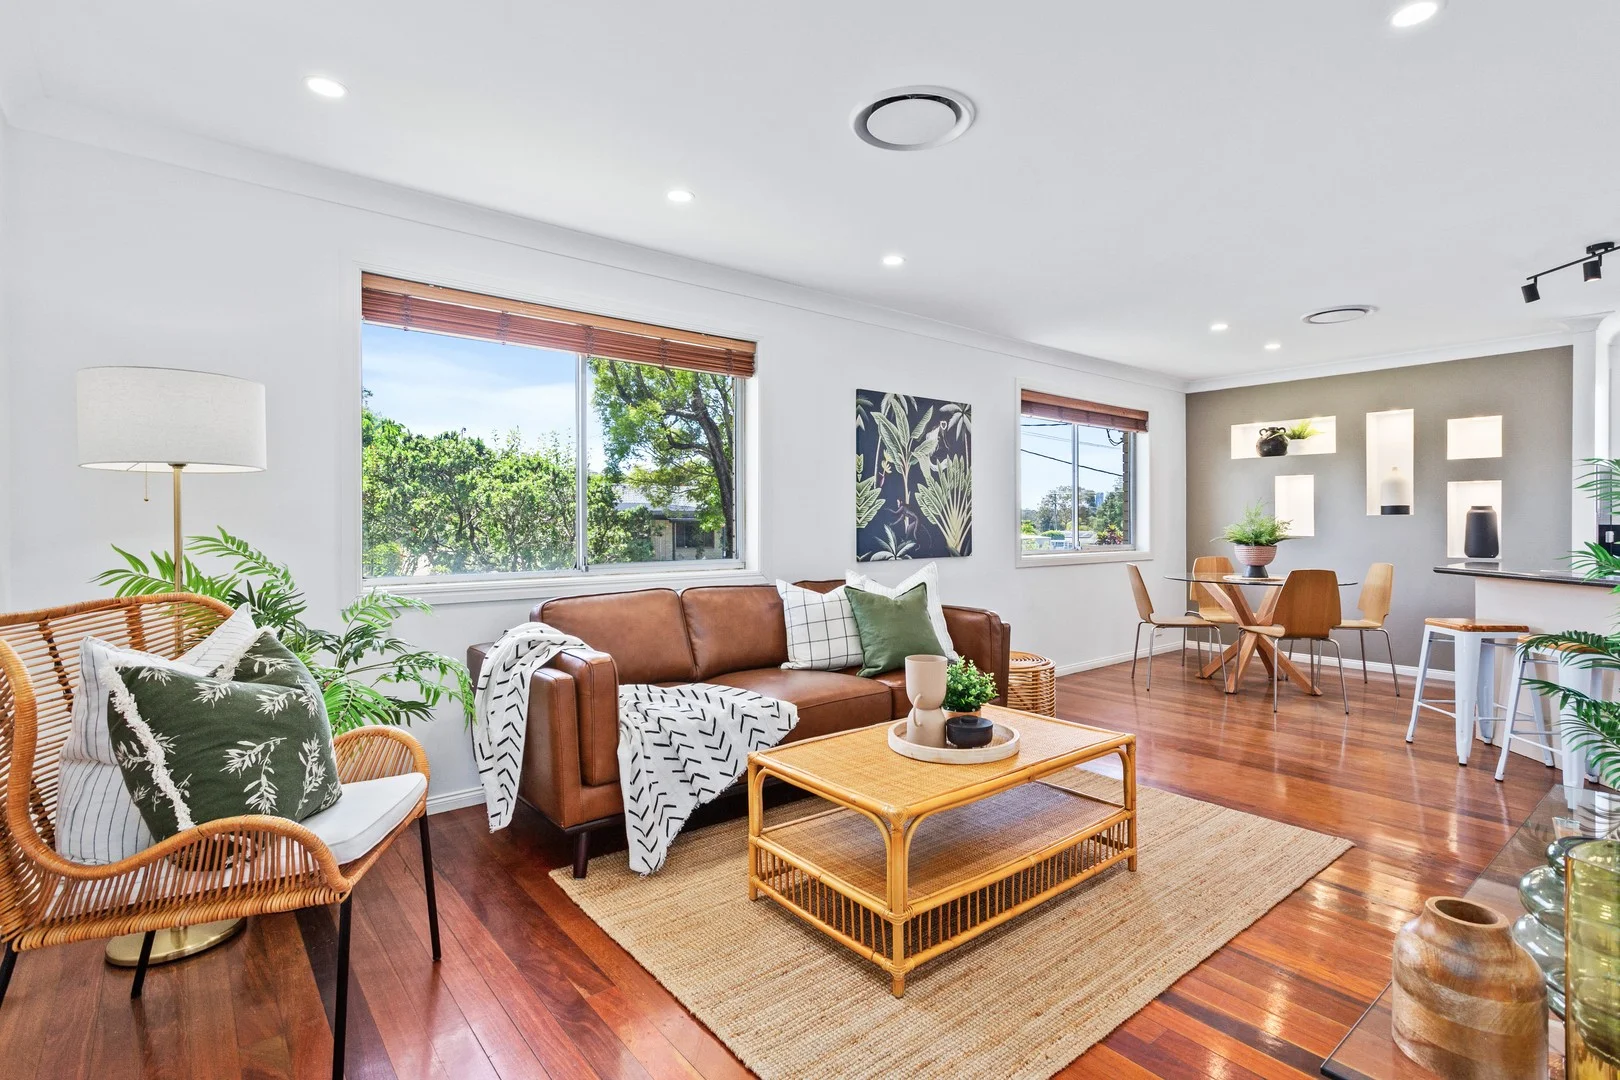
Southport, QLD 4215
Land Size: 609 m²
Property Type: 独立屋
Listing Type: 住宅
Status: 在售
Summary: Brick and Tile beauty on 609sqm block
Description: Introducing a neat and inviting brick-and-tile home full of potential - ideal for families, renovators and investors seeking a comfortable, move-in-ready property with room to grow. Set on a level, fully fenced 609 sqm block, this well-kept residence offers excellent scope to renovate, extend, add a granny flat or even put in a pool. With spacious interiors and a practical layout, it provides immediate comfort with great future upside. In a super convenient location close to schools, major shopping centres, medical facilities and the M1 - close proximity to the beach, Southport Golf Club or an easy bike ride to cafes and restaurants - this address delivers lifestyle and practicality. A fantastic opportunity to secure a solid family home in a quiet, friendly Southport pocket with outstanding potential. Move straight in, invest, or start shaping your dream home. The owners are open to considering offers prior to auction, subject to acceptable terms and conditions. To ensure each offer is given fair and careful consideration, all offers must be submitted in writing. Property Features 3 generous bedrooms with built-in robes Master bedroom with ensuite and access to the rear patio Ducted reverse-cycle air-conditioning for year-round comfort Polished timber floorboards throughout Well-appointed kitchen with island bench and breakfast bar Freshly painted inside and out with a recently repointed and painted roof Large flat 609 sqm block - ideal for an extension, granny flat or pool Convenient central location, ready to occupy and plan for future growth House positioned to allow for granny flat or tiny home Covered entertaining patio - perfect for family gatherings Solid brick carport accommodates 2 car parking plus 2 off street Disclaimer: All information (including but not limited to the property area, floor size, price, address, and general property description) is provided as a convenience to you and has been provided to McGrath by third parties. Consequently, McGrath is unable to definitively attest to the listed information's accuracy. McGrath does not accept any liability (indirect or direct) for any injury, loss, claim, damage or any incidental or consequential damages, including but not limited to lost profits arising out of or in any way connect with the use or dissemination of any information, or any error, omission, or defect present within the information as appearing on the Website. Information appearing on the Website should not be relied upon and you should attend to your own personal enquiries and seek legal advice (where required) with respect to any property on the Website. Please also note, the prices displayed on the Website are current at the time of issue but are subject to change.
Agent: Mark Saveall - marksaveall@mcgrath.com.au - 07 5570 7003
Agent: Ashley Selby - ashleyselby@mcgrath.com.au - 07 5570 7000
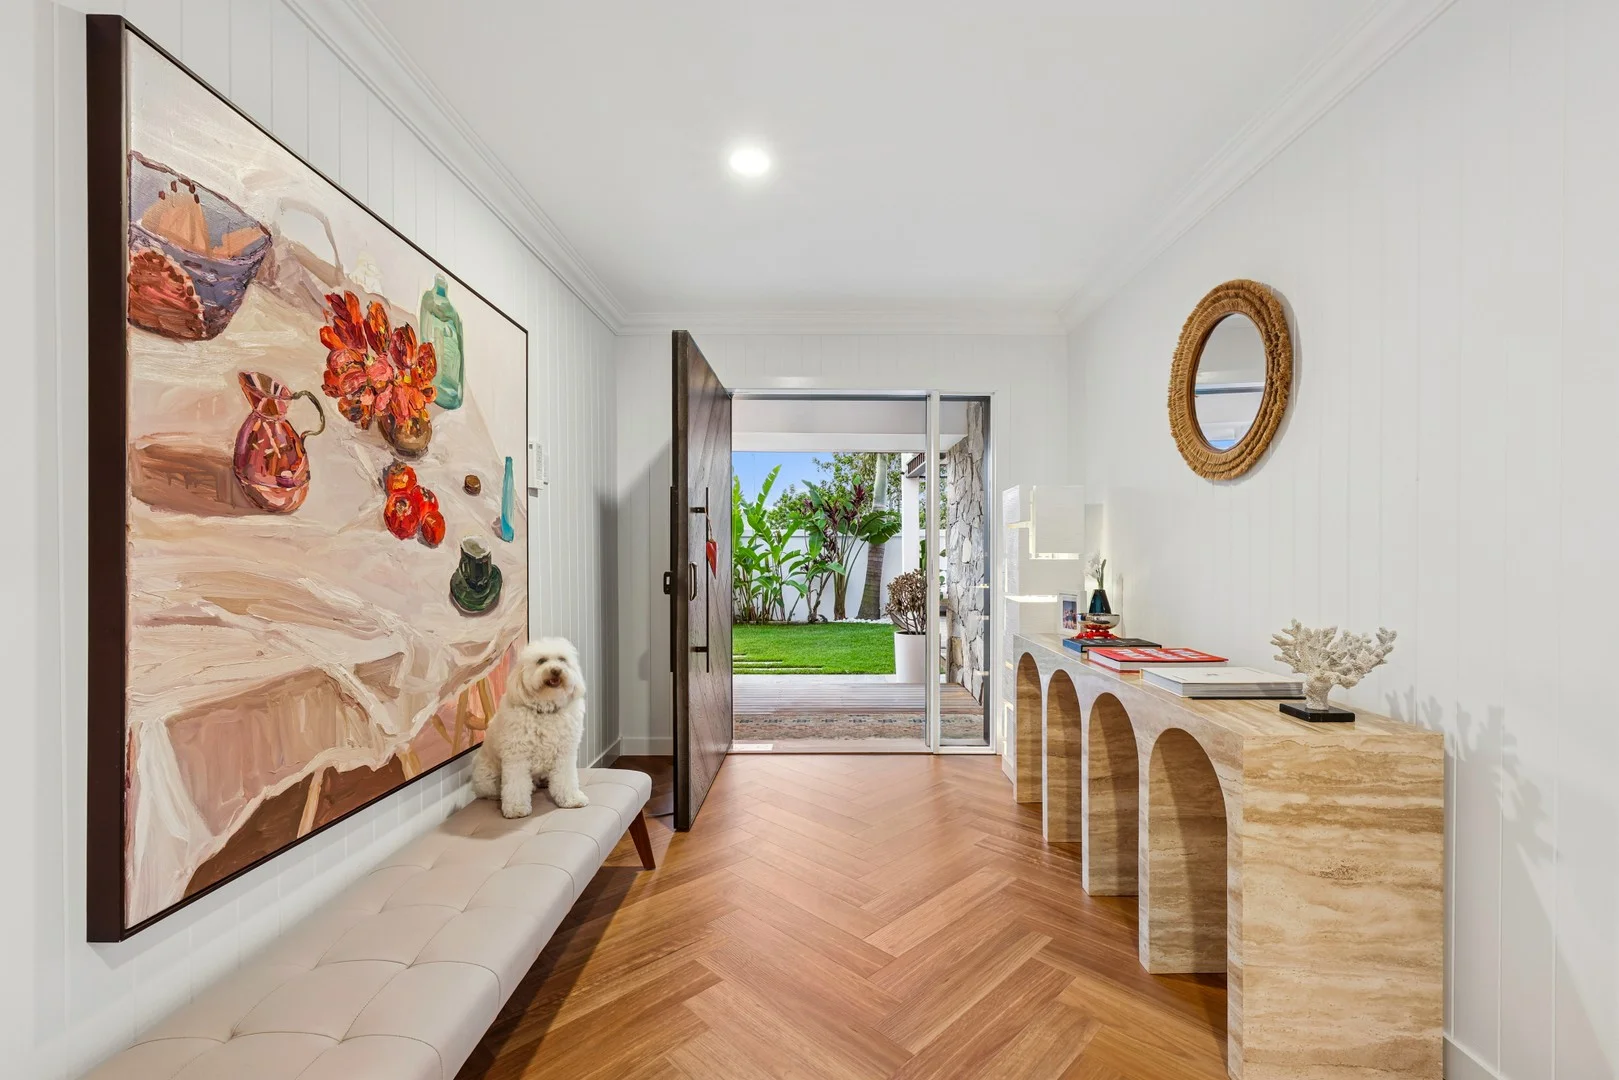
Sorrento, QLD 4217
Land Size: 746 m²
Property Type: 独立屋
Listing Type: 住宅
Status: 在售
Summary: Palm Springs Luxury - Isle of Sorrento
Description: Set within the prestigious and tightly held enclave of "Isle of Sorrento" this private and secure north-facing oasis commands an impressive 746m² allotment with an extraordinary 32m street frontage. Beyond the secure gated entry, a world of refined elegance and coastal living unfolds. This single level residence is the epitome of modern resort-style sophistication a bespoke sanctuary where every detail has been masterfully considered to deliver a lifestyle of absolute comfort and privacy. The heart of the home is the exquisite gourmet kitchen - a designer's dream featuring a micro-cement island bench, gas cooktop, wine fridge, and bespoke custom cabinetry. A kitchen servery opens out to an alfresco entertaining zone, complete with an Artusi 4-burner barbecue, and custom seating - perfect for effortless entertaining. Refined Living Meets Resort Indulgence: The thoughtful layout has been meticulously designed for both intimate family living and grand-scale entertaining. A series of harmonious indoor and outdoor living zones spill seamlessly into one another, anchored by a stunning magnesium pool surrounded by lush tropical gardens - a setting reminiscent of a five-star retreat. Throughout, impeccable style prevails, rich timber floors complement neutral tones, while VJ panelling, Italian wallpaper, and dynamic designer lighting create an atmosphere that is both effortlessly welcoming and exquisitely refined. Entertain in all seasons beneath the plantation-style cabana, surrounded by mature tropical landscaping that ensures complete privacy - your own secluded escape Luxury Accommodation Without Compromise: Master Suite: A true sanctuary, the sumptuous master retreat boasts a vast walk-in robe and an opulent marble ensuite, evoking spa-level luxury. Additional Bedrooms: Two generously scaled double bedrooms feature built-in robes and are adorned with luxurious Italian wallpaper, serviced by a designer bathroom with premium finishes. Detached Wellness Studio: A versatile, private space with its own entry - ideal for a yoga or Pilates studio, art atelier, or executive home office Features at a Glance: Multiple living zones including media room, formal lounge, dining, and private office Gourmet kitchen with micro-cement island, gas cooktop, wine fridge & custom cabinetry Seamless indoor-outdoor integration with expansive covered alfresco areas Designer finishes throughout: Italian wallpaper, VJ panels, statement lighting Three luxurious bedrooms Detached wellness studio with separate access Sparkling magnesium pool bordered by tropical gardens Plantation-style entertaining cabana Double remote garage, gated entry, fully fenced grounds Manicured level lawns, lush greenery, and privacy throughout Coveted north-facing 746m² block with a wide 32m street frontage Reimagine contemporary coastal living - where everyday feels like a holiday. A one-of-a-kind masterpiece in one of the Gold Coast's most desirable addresses. Disclaimer: Whilst every effort has been made to ensure the accuracy of these particulars, no warranty is given by the vendor or the agent as to their accuracy. Interested parties should not rely on these particulars as representations of fact but must instead satisfy themselves by inspection or otherwise.
Agent: Mashelle Jones - mashelle.jones@qldsir.com - 07 5560 8888
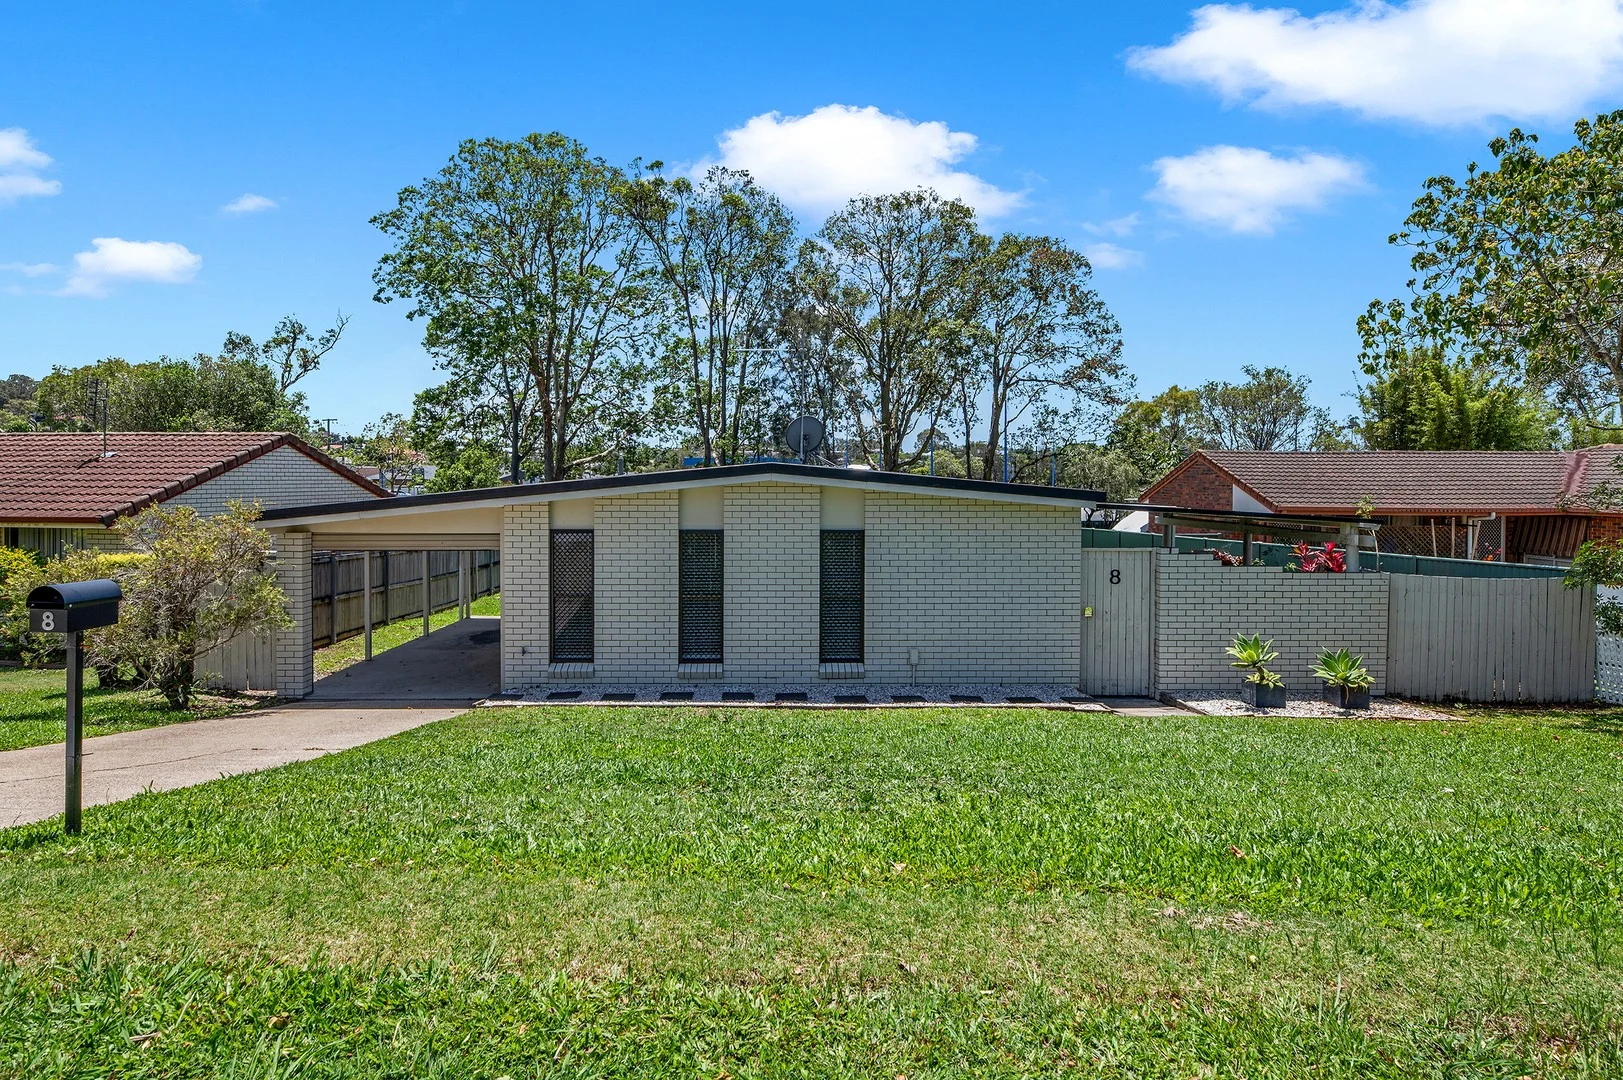
Ashmore, QLD 4214
Land Size: 755 m²
Property Type: 独立屋
Listing Type: 住宅
Status: 在售
Summary: PERFECT FOR THE FIRST-HOME BUYER OR INVESTOR .... ENTRY-LEVEL BUYING FOR THIS PRIME, HIGHLY-SOUGHT LOCATION !!!
Description: BELLEVUE PARK/BENOWA SCHOOLS CATCHMENT AREA ... A fantastic family home for the first-home buyer or investor in this prime, central & convenient, inner-Gold Coast location ... close to everything you could possibly need or want including numerous schools, medical facilities, public transport, sporting facilities, the world's best beaches etc etc ... you can't go wrong with this little ripper !!! Key features include ... * Entry level price point for this highly-sought location * Perfect for the first-home buyer or investor * Solid brick & colourbond roof home * Over-sized 755m2 allotment with desirable North-East aspect * Easy one-level living * Open-plan lounge & dining flows to outdoor living spaces * Modern, very functional kitchen * Covered outdoor entertaining area * Three generous bedrooms - Master bedroom with in-built cabinetry * Spacious modern bathroom with separate toilet * Big, fully-fenced, safe & secure back yard * Carport with drive drive-through access to rear yard ... an abundance of extra parking for additional vehicles, boat, caravan, trailer etc * Low maintenance, easy-care lawn & gardens A fantastic opportunity to purchase your new family home or quality investment property in such an excellent location ... contact your local Ashmore area specialist Darrell Johnson on 0403 803 704 for further information, otherwise we look forward to seeing you at one of our scheduled open homes. ASHMORE ... WHAT A GREAT PLACE TO LIVE !!! Looking to live or invest in property/real estate in Ashmore? Ashmore is the most practical and central suburb the Gold Coast has to offer, located close enough to all the action yet far enough away from it all it is frequently high-lighted on major property reports as a recommended investment "Hot Spot" assured of ongoing demand and outstanding capital growth with real estate in the area very much in demand. With its elevated location, the vast majority of Ashmore is on safe, high, flood-free ground with numerous parks, schools, shopping centres, sporting & medical facilities all at your finger-tips, whilst offering easy access and only minutes away via main arterial roads to beaches, the Broadwater & parklands, cafes, restaurants, several CBD's and the M1 giving access to Brisbane & Coolangatta airports. Southport CBD/China Town, the light rail system, Griffith University, Gold Coast Hospital, Pindara Private hospital and other medical precincts are all only minutes away, as are Pacific Fair, Robina Town Centre, Australia Fair and Runaway Bay shopping centres. Ashmore is a fantastic place to live and invest in for both solid capital returns and central & convenient living, and because of this the suburb is truly becoming even more of a highly-sought after location than its current residents (and investors) already know it to be !!! (Disclaimer: Whilst every effort has been made to ensure the accuracy of these particulars, no warranty is given by the vendor or the agent as to their accuracy. Interested parties should not rely on these particulars as representations of fact but must instead satisfy themselves by inspection or otherwise).
Agent: Ross Lukin - ross.lukin@ljhooker.com.au - 07 5531 6688
Agent: Julian Kannis - julian.kannis@ljhooker.com.au - 07 5526 9722
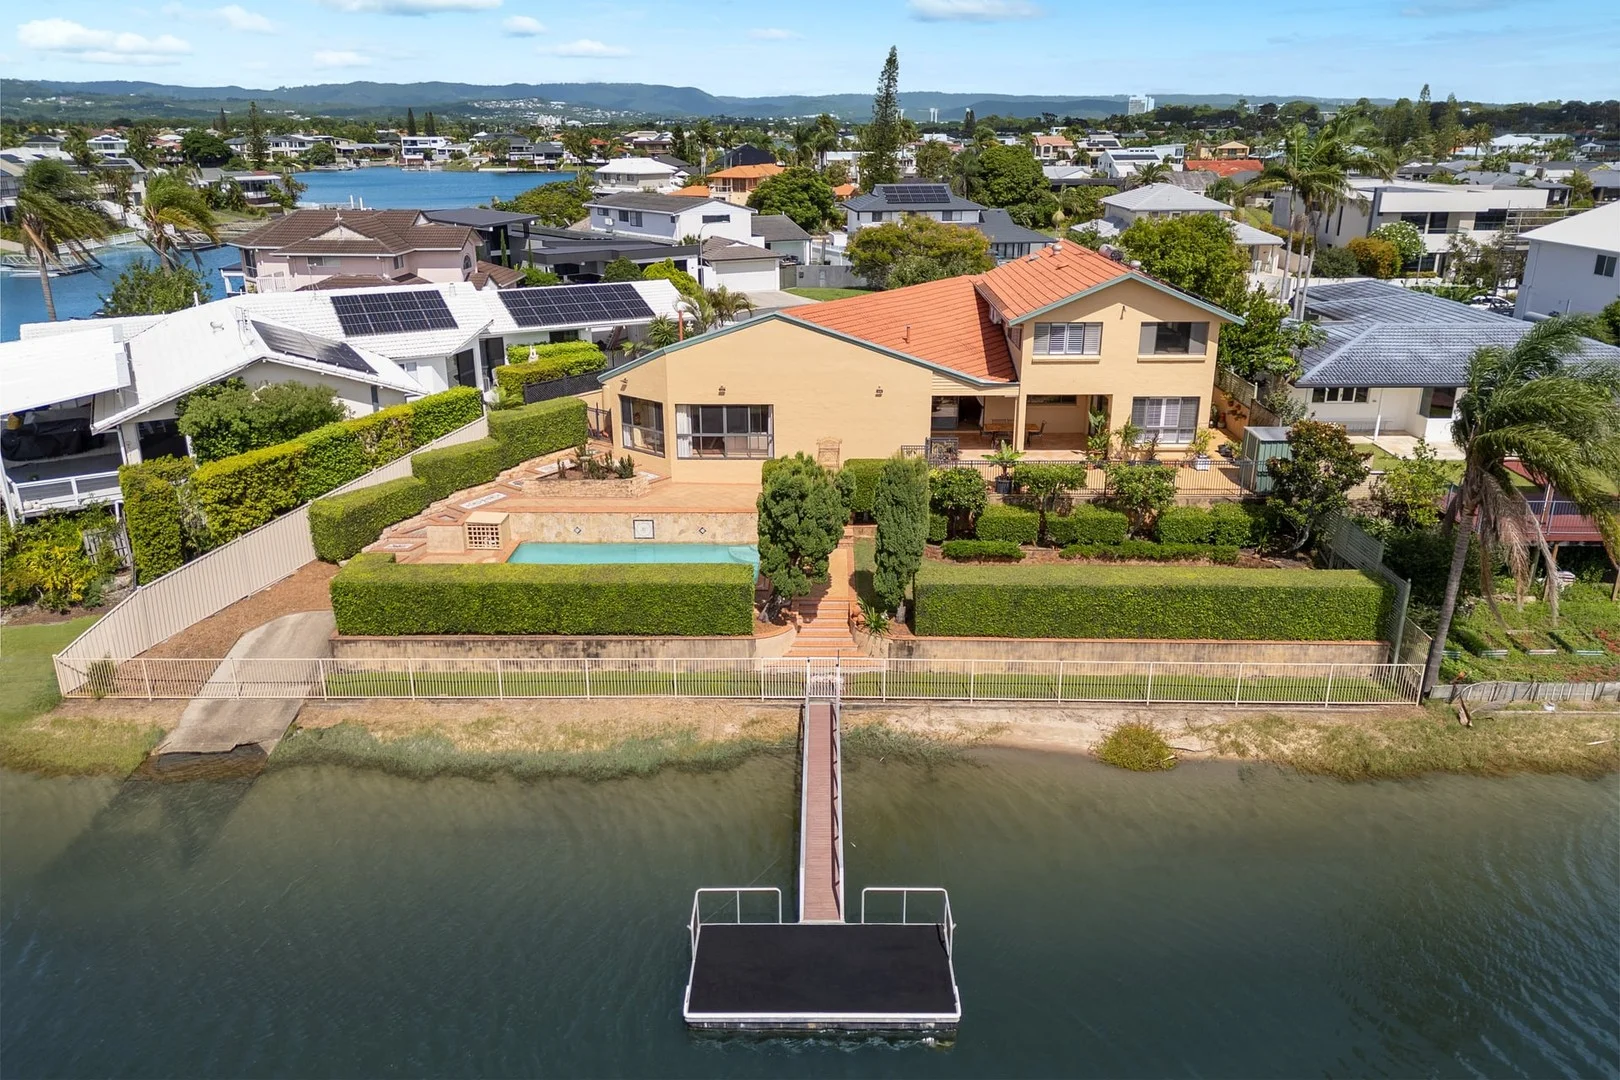
Sorrento, QLD 4217
Land Size: 865 m²
Property Type: 独立屋
Listing Type: 住宅
Status: 在售
Summary: Mediterranean Inspired Oasis
Description: Discover the luxury of absolute waterfront living in this grand Mediterranean-inspired sanctuary. Flowing over an expansive 865m2 block with private jetty and boat ramp, the property reveals a richly detailed two storey home set over two levels of living and entertaining spaces. Featuring imported antiques, a wet bar and a saltwater pool, you can experience a lifestyle of undeniable elegance just 10 minutes to the beach. - Impressive Mediterranean-style two storey, four bedroom waterfront home - Stately entertainer with landscaped gardens, private jetty and boat ramp - The voluminous floorplan reveals a choice of spacious living and dining areas - Classic arched doorways throughout, 5.3m raked ceilings to the living room - Grand provincial style kitchen with insinkerator and standalone Ilve oven - Sunny east facing entertaining area overlooks the pool and city skyline - Antique French entry gate, antique French basin to the ground floor bathroom - Plush main bedroom features a luxurious ensuite rich with travertine tiling - Entertain effortlessly with the wet bar featuring bespoke wine storage - Flexible upper level with living room/office, bathroom and two bedrooms - 5kW solar system, NBN, semi ducted and split-system air con, video intercom - 10 mins to Pacific Fair, 7 mins to Southport Golf Club, 10 mins to Broadbeach
Agent: Josh & Carrie Mana - joshmana@mcgrath.com.au - 0455 050 888
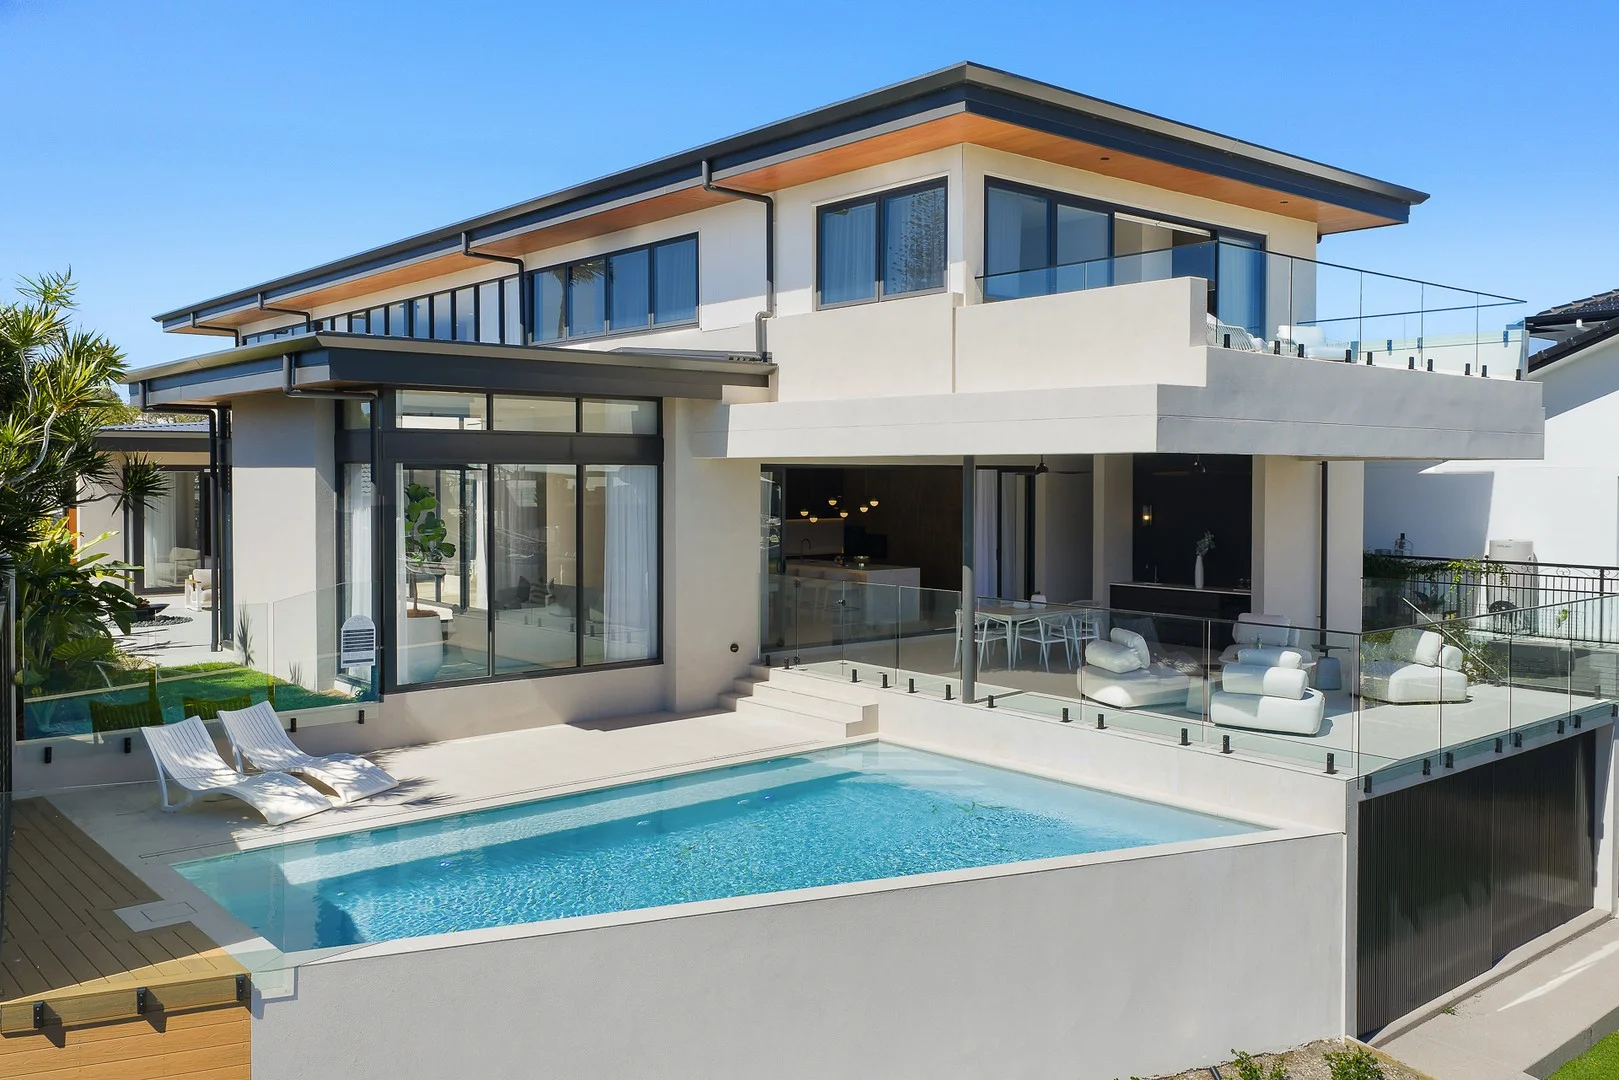
Sorrento, QLD 4217
Land Size: 776 m²
Property Type: 独立屋
Listing Type: 住宅
Status: 在售
Summary: Elevated Contemporary residence on Sorrentos Shores
Description: Tucked within a quiet cul-de-sac on the Isle of Sorrento, this newly completed home blends contemporary design with an inviting sense of ease. Created by Stuart Osman Building Designs in collaboration with The Gallery Interiors, it brings together thoughtful detailing, quality finishes and a welcoming coastal sophistication. Indoor-outdoor living sits at the heart of the layout. A sunlit north-east courtyard with firepit invites casual outdoor moments, while a resort-style pool and alfresco waterfront deck with outdoor kitchen provide a distinct setting for entertaining by the water. Days flow naturally from the main living zone to the water's edge, where a private pontoon offers bridge-free access to Main River. The gourmet kitchen, fitted with Smeg appliances, honed marble benchtops and seamless walnut cabinetry, is complemented by a full butler's kitchen for effortless hosting. Across two levels, multiple living spaces provide flexibility for family life, whether it's the media room for movie nights or the upstairs lounge overlooking the skyline. Accommodation includes a ground-floor guest suite, two additional upstairs bedrooms with shared ensuite access, and a serene master retreat capturing sweeping water and hinterland views. A home designed for connection, comfort and the pleasures of waterfront living, ready to move into and enjoy from day one. Features include: - Brand new designer home by Stuart Osman Building Designs & The Gallery Interiors - Rendered concrete construction with suspended slab and shiplap timber eaves - Grand entry with full-height glazed door, soaring void, statement pendant and staircase - North-facing courtyard with lush gardens and firepit - Alfresco waterfront deck with outdoor kitchen, temperature-controlled wine fridge and outdoor bathroom - Resort-style pool with water views - Private pontoon with power and water - Main living area with tumbled travertine feature wall and custom cabinetry - Gourmet kitchen with Smeg appliances, Ostuni marble benches, oversized island, and separate butler's kitchen - Media room with custom cabinetry and pendant lighting - Upper-level family room opening to balcony with skyline views - Study nook with built-in desk and cabinetry - Master suite with walk-in robe, water-view balcony, and ensuite with freestanding bath, rain shower, travertine tiles and timber vanity - Two further upstairs bedrooms sharing a two-way ensuite - Ground-floor guest suite with ensuite and built-in robes - Bathrooms with floor-to-ceiling tiles, gunmetal tapware, fluted timber vanities, backlit mirrors and rain showers - Laundry with stone benches, shelving, hanging rail and outdoor access - High square-set ceilings, louvre windows and generous storage throughout - Landscaped gardens with exterior feature lighting - Hikvision security system, ducted air conditioning and fans - Double garage plus two additional car spaces Suburb profile: Everything you could want in Gold Coast living, lively with businesses, schools and sporting clubs, A world of self-contained serenity. Within walking distance of the turf club and a number of chic restaurants and café's, with no bridges to main river, conveniently located minutes from Broadbeach and Surfers Paradise. Many houses are not only waterfront but also feature city skyline views.
Agent: Eric Lockhart - 1447.43544@leaddrop.rexsoftware.com - 07 5538 5566
Agent: Arthur Girard - 1447.50344@leaddrop.rexsoftware.com - 0755385566


