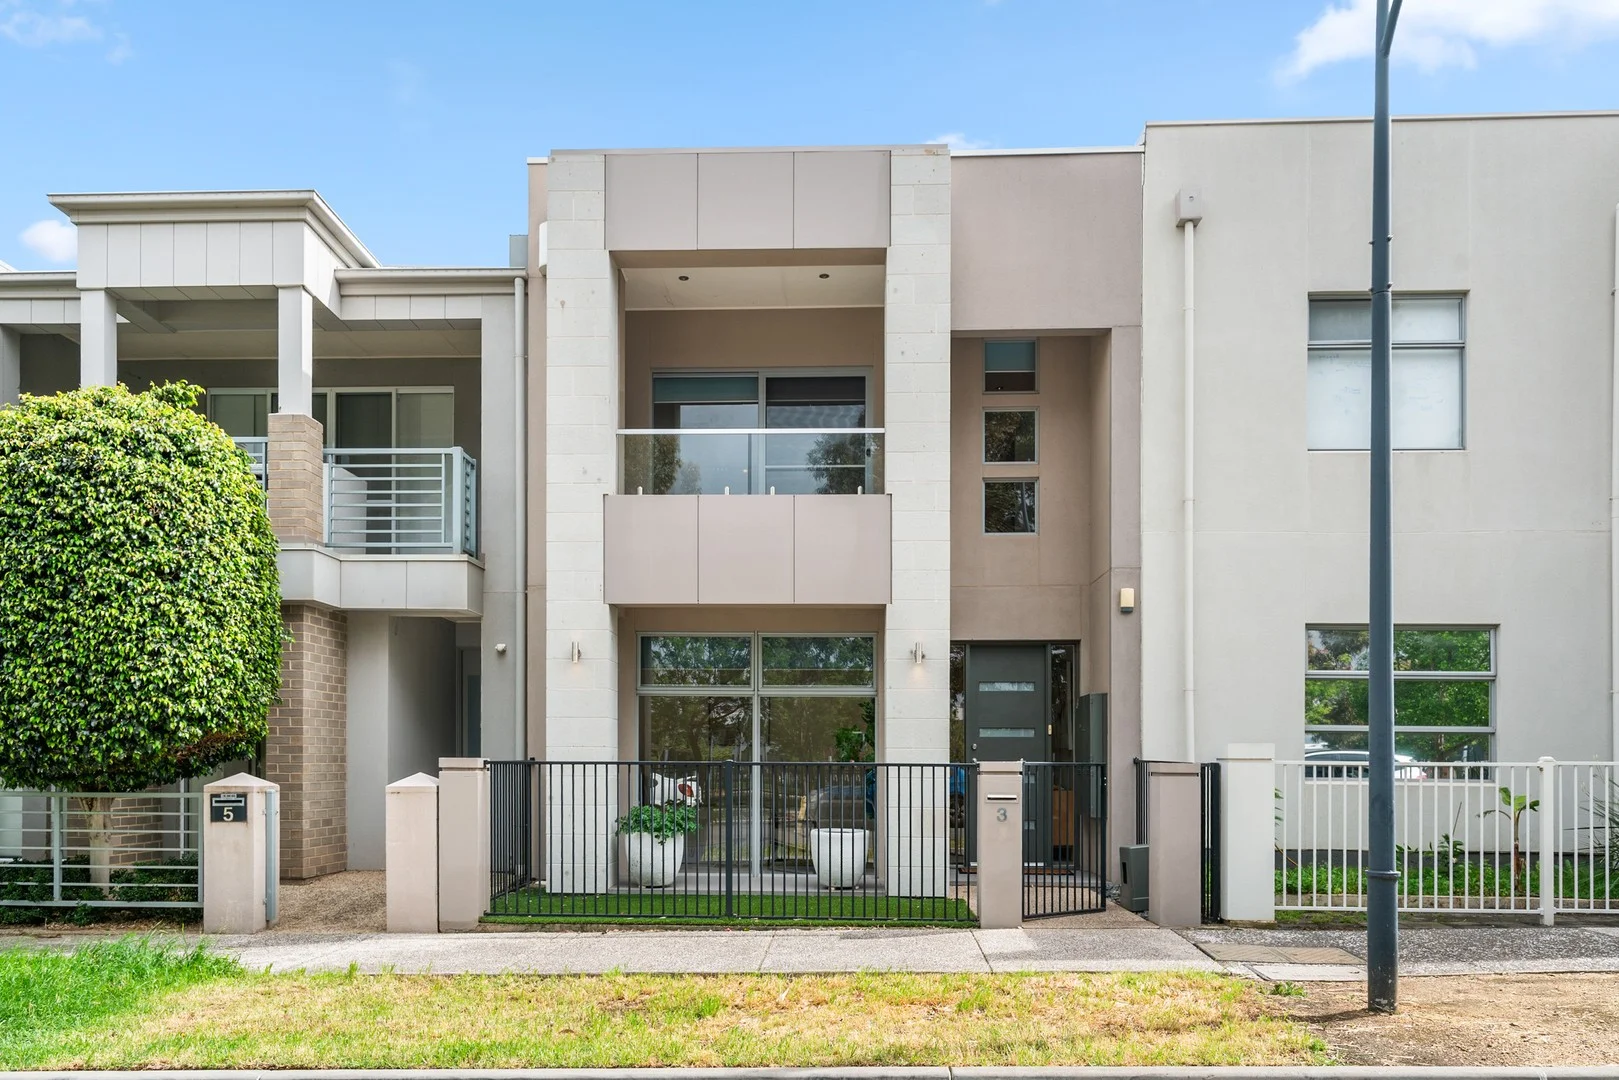
3 Nottage Road
Lightsview, SA 5085
周边环境与日常设施
探索Lightsview周边的上学日与周末生活。
探索此区域的学校、游乐场及儿童活动。按年龄浏览体育、艺术及课程,安排上学日与周末生活。
区域数据
- 居民(ABS,2024年6月)
- 141,042
- 0–14岁儿童
- 23,127
- 所学校
- 35
- 公园与图书馆
- 118
- 已收录儿童活动机构
- 69
收录最多的活动:Soccer、Dancing School、Karate
人口数据:澳大利亚统计局
了解更广的议会辖区:比较附近区域,探索图书馆及社区场所,并浏览学校、儿童活动和议会项目。
公园、游乐场与公共空间
这处房产附近有什么好玩
探索目录中的附近游乐中心与家庭景点。请向场所确认适合年龄、门票及开放时间。
在Things to do按年龄、预算及室内或户外条件寻找更多去处。具体日期的活动请查看What’s on。 查看活动日程
探索本地指南与家庭灵感
了解这处房产周边生活时,阅读本地家庭指南与实用文章。

南澳大利亚州最宜居郊区排行(2026年,按儿童活动数量排名)
在我们的目录中,Adelaide(SA)登记的儿童活动数量超过SA其他任何郊区。本页首先按郊区能为有孩子的家庭提供多少实际选择来排名南澳大利亚州的郊区,随后为同一批郊区补充房产成交中位价、近期成交与在售房源,以及治安记录数据——并会持续更新,而非一次性发布后就不再维护。 主要结论 Adelaide在SA州位居榜首,目录中登记了34项儿童活动,附近有11所学校。…
阅读更多 →
阿德莱德最贵的学校:2026年私立与天主教学校学费
在公开收费的阿德莱德学校中,2026年7年级最贵的是圣彼得学院(St Peter's College),每年$32,970;10至12年级最贵的是彭布罗克学校(Pembroke School),每年$34,944——到12年级时只比圣彼得学院高$184。 这两个数字都是走读生每年必须缴纳的费用,取自各校官网2026年的收费表,核对时间为2026年10月。Prince Alfred…
阅读更多 →日常设施与出行
打开地图选择目的地并查询行程时间。步行路线、无障碍设施和行程时间尚未核实。
来源:AroundSchools目录。距离为直线距离,并非步行路线。请在详情页确认设施;此摘要未提供目录更新日期。
房产详情
独立屋
RESIDENTIAL
附近即将举行的活动

附近资源

Mini Ivy (Payneham Studio)
378 Payneham Rd, Payneham

Maths Lit.
27 Rosella St, Mawson Lakes

Adelaide Swords Club
66-68 Tynte Street, North Adelaide

NumberWorksnWords maths and English Tutoring (Norwood)
Shop 5, 53 The Parade, Norwood

Rock Solid Adventure
Morialta Conservation Park, Woodforde

Engage First Aid
54 Hyde St, , Adelaide

Just For Fun The Dance Company
39-51 David Tce, Woodville Park

PlayStart Soccer
Adelaide, Adelaide

Games2u
Adelaide, Adelaide
附近学校

St Martin's Catholic Primary School
66-80 Princes Road, Greenacres SA 5086 Australia

Cedar College
215-233 Fosters Road, Northgate SA 5085 Australia

Hampstead Primary School
38-56 Muller Road, Greenacres SA 5086 Australia

Hillcrest Primary School
Condamine Street, Hillcrest SA 5086 Australia

Heritage College
Heritage Court, Oakden SA 5086 Australia

St Pius X School
8 Windsor Grv, Windsor Gardens SA 5087 Australia
附近学校不代表符合入学条件。请直接向学校或托育机构确认学区、年级及名额。
附近房产








附近最近成交
靠近此地址、已经成交的房产。我们不显示成交价格。
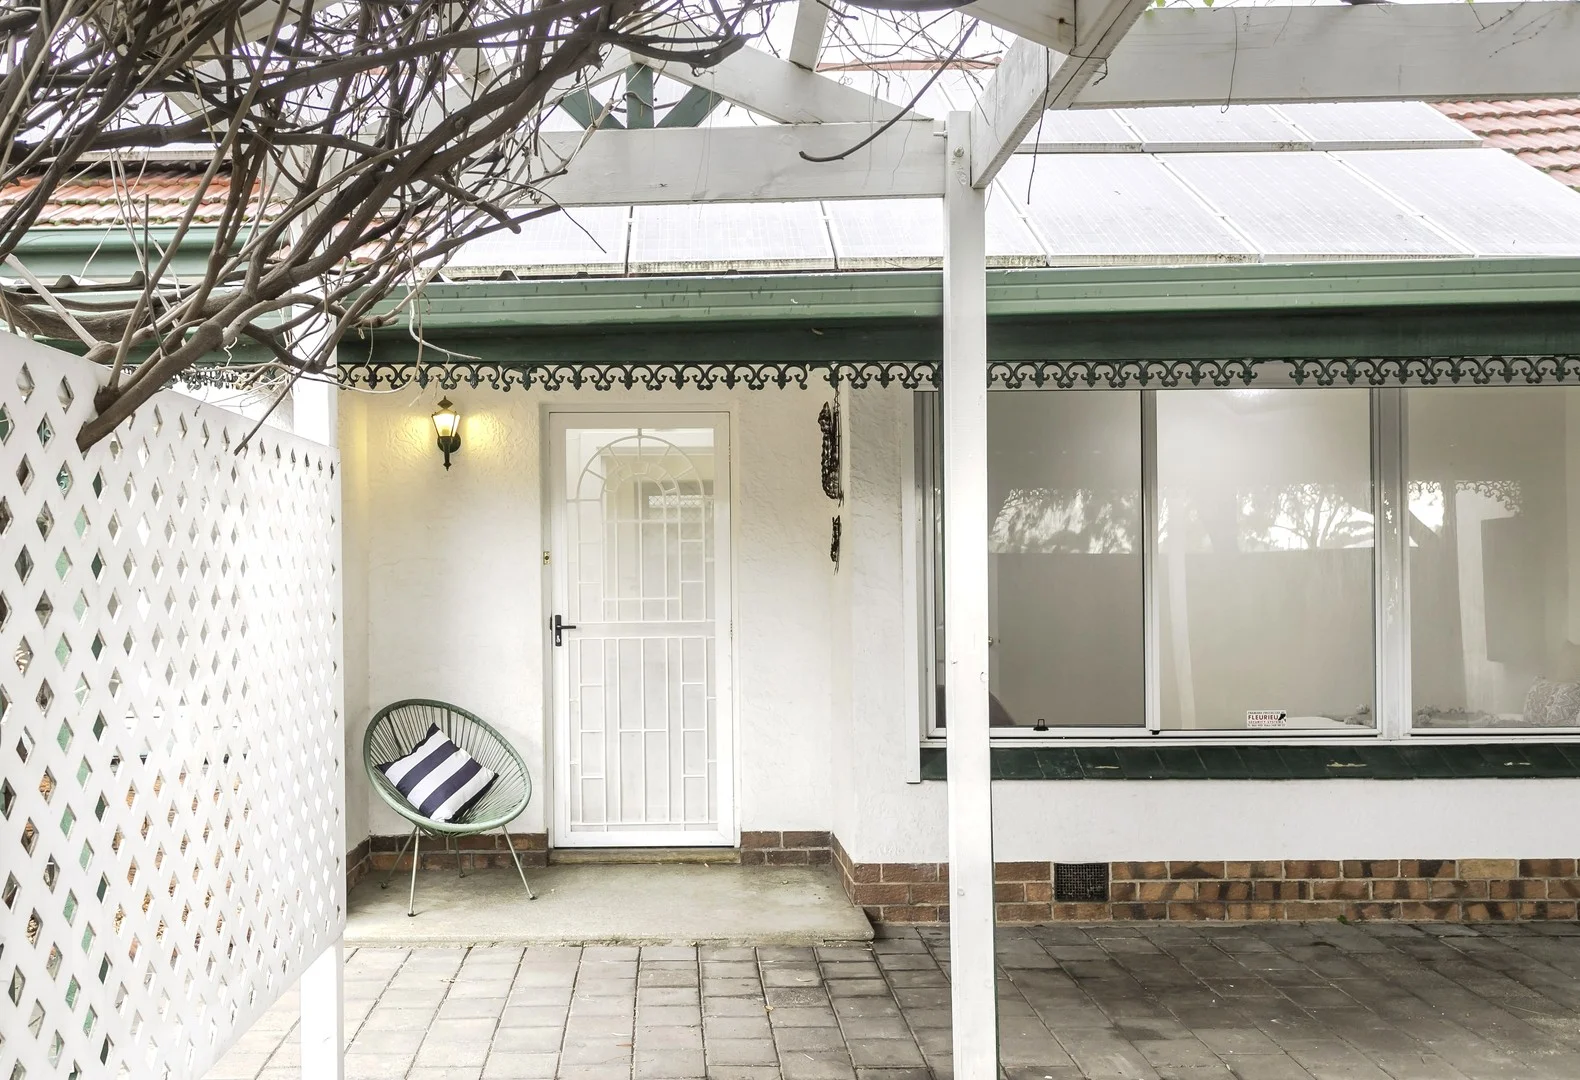
Clearview, SA 5085
Land Size: 390 m²
Property Type: 独立屋
Listing Type: 住宅
Status: 在售
Summary: Secluded Setting | Versatile Floorplan
Description: Secluded Setting | Versatile Floorplan Perfectly positioned opposite the beloved, family-friendly Somerset Reserve. Offering a versatile three-bedroom home with a detached studio, or optional fourth bedroom. Oozing with lifestyle appeal. Set on a fully fenced and gated corner allotment, with multiple indoor and outdoor living areas, two bathrooms, and a secure carport with room for two vehicles behind an automatic roller door. Whether you are entertaining, relaxing, or chasing room to grow, this is a home that delivers on features and location. Ample storage is a feature throughout the home. The kitchen is practical and well-equipped, including a large walk-in pantry, electric cooking, double sink, dishwasher, and plenty of bench space. Dedicated living areas throughout, and two of the bedrooms have floor to ceiling built in robes. Ducted reverse cycle air conditioning, ceiling fans in all living areas and bedrooms, plus automatic security shutters are installed to most windows. For added energy efficiency, solar panels feed to the grid, and rainwater tanks are plumbed to the toilet. Main bathroom with separate bath and shower and the laundry features more generous built-in storage, and also serves as a sheltered access point to the studio and outdoor bathroom. Positioned on a fully fenced and gated corner allotment. Neat, low maintenance gardens and multiple covered entertaining areas extend the usable living space outdoors. Neighbouring properties are established and display a well-maintained mix of old and new. Located approximately 8km north of the Adelaide CBD, providing a central location and easy access to public transport and a large variety of speciality shops and supermarkets. The master planned and multi award winning development of Lightsview is just across Hampstead Road, as is the Lights Community and Sports Centre. Primary Schools within the area include St Gabriel's School, Northfield Primary School, Blair Athol North School R-7, St Paul Lutheran School and Enfield Primary. Secondary Scools included Roma Mitchell Secondary Collage, Cedar Collage and Our Lady of the Sacred Heart College. Enrolment status, eligibility and availability is not guaranteed, independent research is required regarding education options. 5 Somerset Avenue, where lifestyle and location come together seamlessly. A charming, move in ready home. Providing a versatile floorplan plus plenty of inside, outside living space. Peacefully located within a private park side setting. Your inspection is encouraged, and enquiry welcome. Your experience, whether it be buying, or selling is to be positively outstanding. Bianca Browse 0402 203 601 CT 5111/659 | Circa 1950 | 390sqm (approximate) City of Port Adelaide Enfield rates $1,244.50pa SA Water $TBC Emergency Services Levy $143.70 all approximate) Disclaimer: All information provided has been obtained from sources we believe to be accurate, however, we cannot guarantee the information is accurate and we accept no liability for any errors or omissions (including but not limited to a property's land size, floor plans and size, building age and condition). Interested parties should make their own enquiries and obtain their own legal and financial advice. Should this property be scheduled for auction, the Vendor's Statement may be inspected at the First National Glenelg office, 2/4 Partridge Street Glenelg for 3 consecutive business days immediately prior to the Auction date and at the Auction for 30 minutes prior to the Auction starting. RLA177562.
Agent: Bianca Browse - bianca@glenelgproperty.com.au - 8358 2589
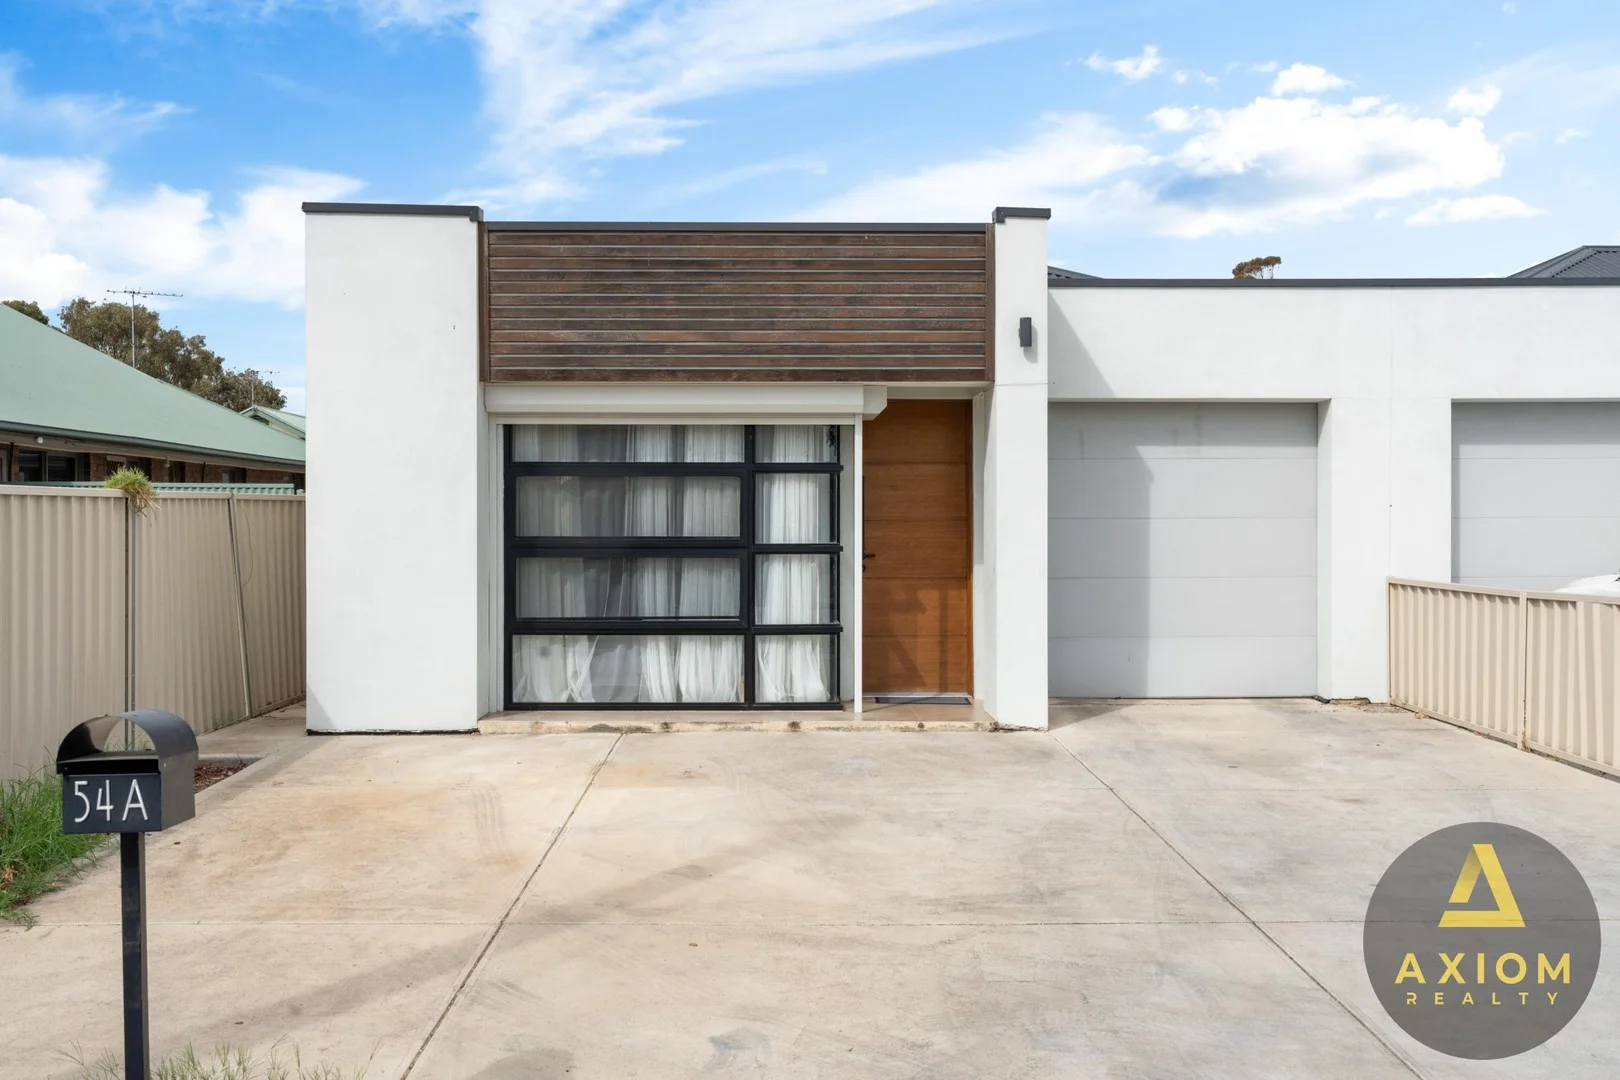
Hillcrest, SA 5086
Land Size: 362 m²
Property Type: 独立屋
Listing Type: 住宅
Status: 在售
Summary: SOLD / MORE PPROPERTIES WANTED
Description: Precision Craftsmanship Meets Functional Elegance Nestled in the prestigious Hillcrest precinct, this impeccably designed 2016-built home offers a perfect blend of modern sophistication, practicality, and enduring quality. Ideal for families, first-home buyers, and savvy investors, this residence delivers a refined living experience backed by superior craftsmanship and intelligent design. Spacious & Light-Filled Living • Expansive open-plan living area bathed in natural light, creating a warm and inviting atmosphere. Contemporary Chef's Kitchen • Sleek, open-plan kitchen featuring custom soft-close cabinetry, a premium stone benchtop, stainless steel appliances, and a generously sized pantry for ample storage. Comfortable Bedrooms • Three well-appointed bedrooms, including a luxurious master suite with a private ensuite. • Built-in storage solutions ensure a clutter-free and organized living space. Premium Bathrooms & Laundry • Two modern bathrooms equipped with high-quality fixtures and energy-efficient fittings. • Two additional separate toilets to accommodate busy households. • Dedicated, spacious laundry room with external access, designed for convenience, featuring ample space for both a washing machine and dryer. Outdoor Living & Entertaining • A low-maintenance yet spacious backyard-perfect for family gatherings, weekend barbecues, or a children's play area. Garage & Utilities • Secure single-car garage with built-in shelving and FTTP High Speed NBN connectivity for seamless work-from-home options. Land & Dimensions • Generous 362 sqm fully titled lot with 178 sqm of thoughtfully zoned living space, optimizing indoor-outdoor flow. Outdoor Features & Engineering The low-maintenance rear courtyard has been expertly designed for durability and ease of care, featuring: • Permeable paved surfaces with integrated drainage • Drought-resistant landscaping with automated irrigation • Premium aluminium-framed sliding doors for seamless indoor-outdoor integration Prime Location & Connectivity Strategically positioned within Hillcrest's sought-after residential corridor, this property offers unparalleled access to essential amenities: • 450m to Hillcrest Primary School (Ranked in the top 10% nationwide on NAPLAN) • 1.2km to Westfield Hillcrest Shopping Centre (Winner of the 2023 Retail Excellence Award) • Direct bus routes (115/117) to CBD - just an 18-minute commute • Zoned for Hillcrest High School (ICSEA score: 1180) Enquire Today Don't miss out on this rare opportunity! Contact the agent to arrange an inspection or place your offer today. • For more information, call or enquire now! DISCLAIMER PHOTOS ARE FOR ILLUSTRATION PURPOSES ONLY. Axiom Realty is committed to providing accurate and reliable property information. However, we accept no responsibility for errors, omissions, or misstatements. Prospective buyers should conduct their own enquiries to verify the details provided.
Agent: Amir Tabatabaei - amir@axiomrealty.com.au - 0872211600
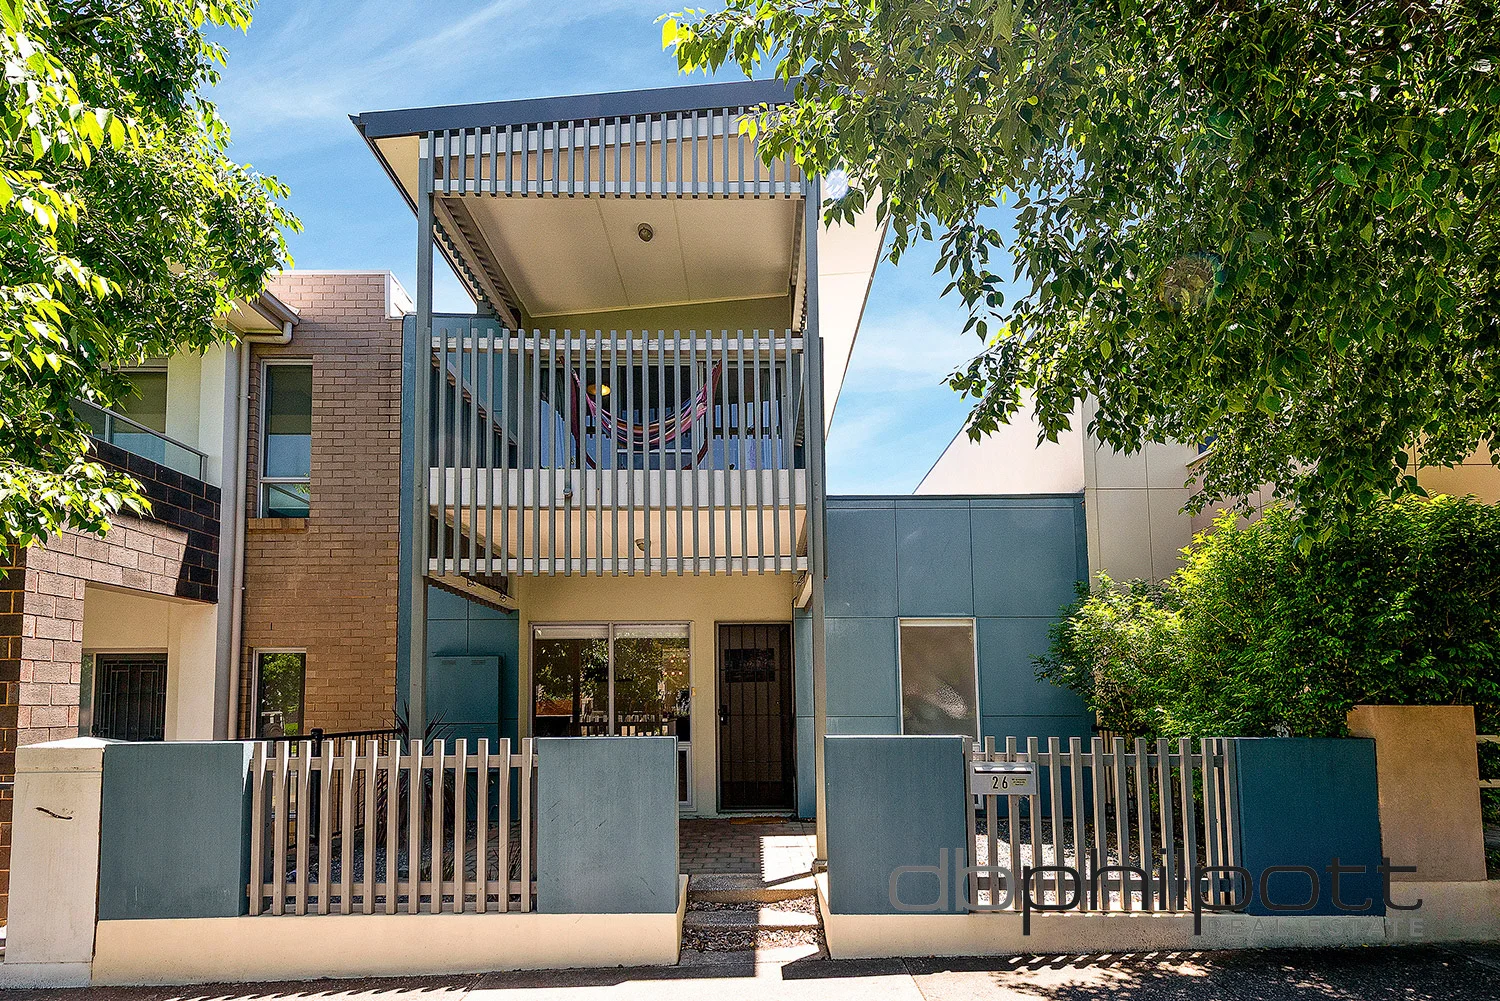
Lightsview, SA 5085
Land Size: 206 m²
Property Type: 联排别墅
Listing Type: 住宅
Status: 在售
Summary: Your Private Sanctuary.
Description: If location matters to you, then don't delay in inspecting this delightful three-bedroom Torrens Title townhouse. An architecturally designed home that perfectly combines style, comfort, and practicality. From the moment you step inside, you'll feel the thoughtful design that reflects individuality and warmth. The home opens with an inviting informal sitting room, the ideal space to greet guests before leading them into the generous open-plan family living area. The downstairs master bedroom offers a touch of individuality with its own ensuite, walk-in robe, and tranquil outlook over a private courtyardyour own peaceful retreat at the end of the day. The spacious family and living area provides a simple yet modern atmosphere, adaptable to any interior style, and flows seamlessly onto a private patio that's perfect for entertaining. The kitchen is designed for both function and flair, featuring gas appliances, a dishwasher, and ample bench space to make cooking and hosting a pleasure. A double garage provides secure parking for two cars, with additional storage space for convenience. Situated in a highly sought-after location, this home is just a short stroll to Northgate Shopping Centre, local cafés, public transport, respected schools, medical centres, and a local vet. Combining modern living with an unbeatable position, this townhouse truly offers the best of both comfort and convenience. Your inspection is highly recommended. Phone John Lyrtzis 0411507930 SPECIFICATIONS: CT // 6020/314 Zoned // Master Planned Neighbourhood Built // 2009 Council // City of Port Adelaide Enfield Council Rates // $1,163 per annum SA Water // $176.30 per quarter + usage ESL // $176 per annum Estimated Rent // Written assessment provided upon request DB Philpott is proud to service the local area, and if you are considering selling, we invite you to contact the team for a free, no-obligation market opinion. If land size is quoted, it is an approximation only. You must verify the accuracy of this figure. DB Philpott does not guarantee the accuracy of these measurements. For any development enquiries or site requirements, please contact the local government authority. Purchasers are encouraged to conduct their own due diligence, as any information provided here is a guide and should not be relied upon. Development is subject to all necessary consents. We recommend assessing the suitability of any purchase based on your own needs and circumstances by seeking independent financial and legal advice. RLA 46442
Agent: John Lyrtzis - johnlyrtzis@sellandrent.com.au - 083435600
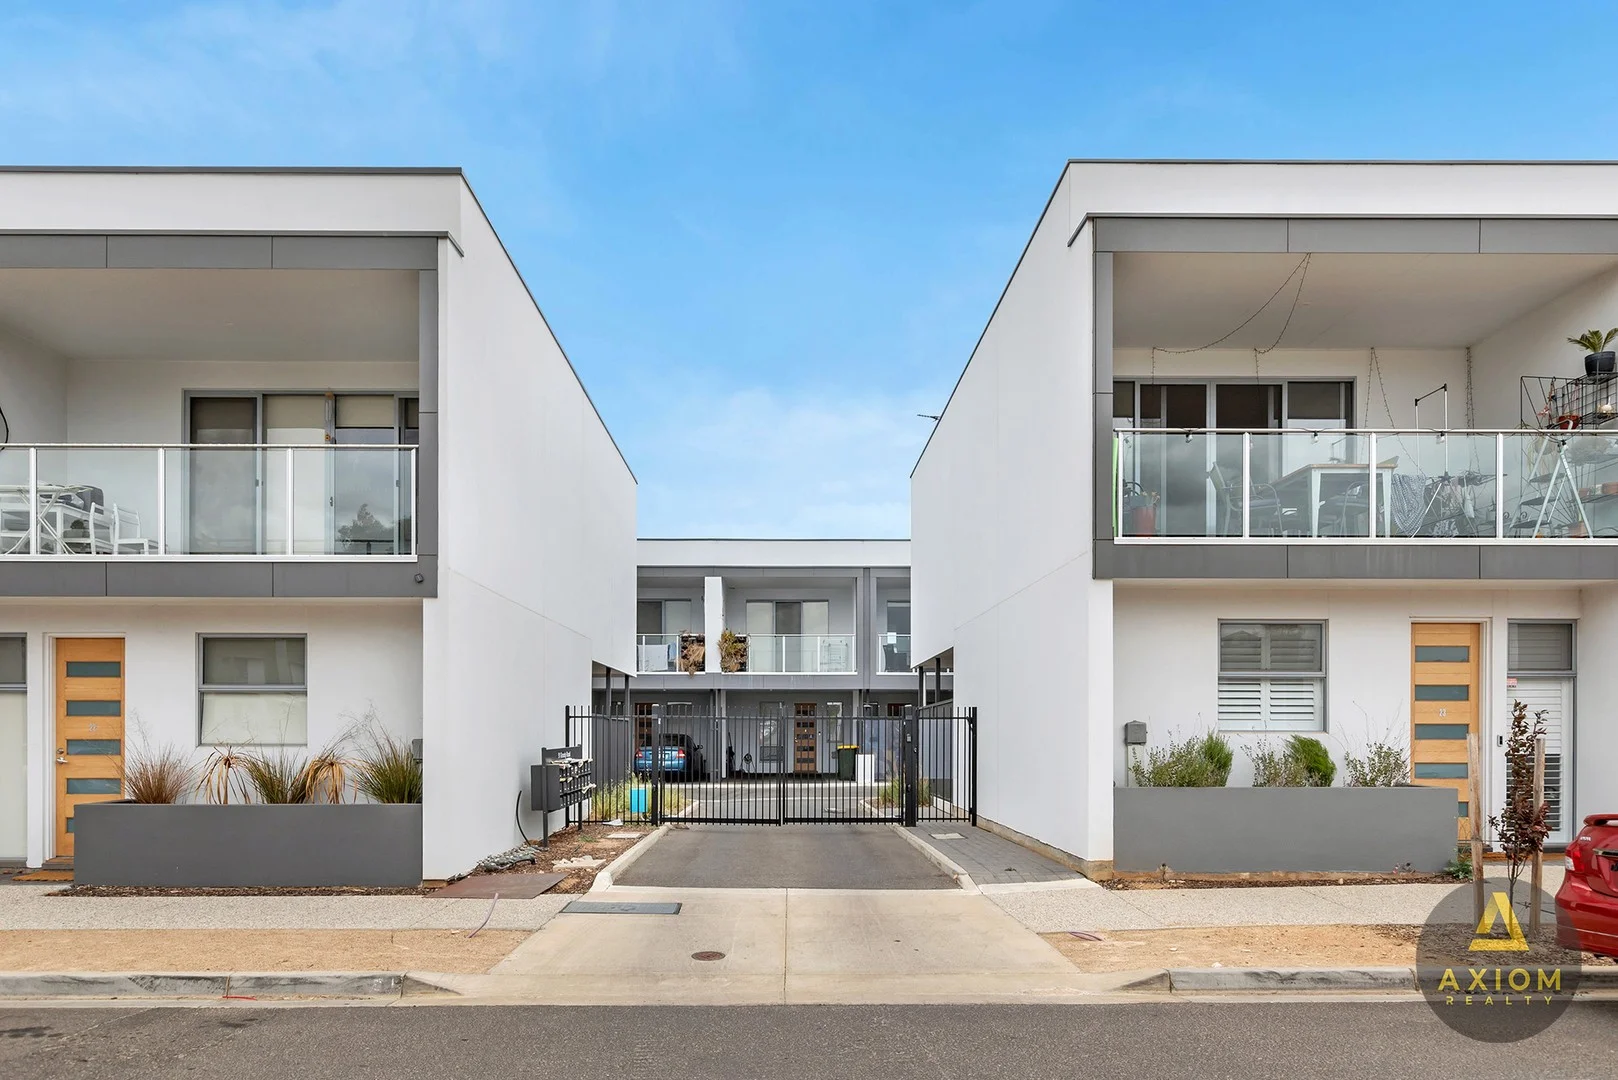
Lightsview, SA 5085
Land Size: 65 m²
Property Type: 独立屋
Listing Type: 住宅
Status: 在售
Summary: SOLD / MORE PROPERTIES WANTED
Description: Your safety and privacy is assured in this beautifully designed 2-bedroom, 2-bathroom town-house offering a perfect blend of modern living and comfort, making it an ideal choice for first-time buyers, downsizers, or investors. Property Highlights: - Bedrooms: 2 spacious bedrooms with built-in robes, providing ample storage and a cozy retreat. - Bathrooms: 2 well-appointed bathrooms, with double entrance to bedroom ensuring more convenience. - Living Space: Lounge / sturdy as well as spacious and full of light open plan living and dining area, perfect for entertaining friends and family. - Beautiful floorboards add warmth and elegance to the living spaces, while the thoughtfully designed layout maximizes natural light. - Modern kitchen: Spacious Kitchen with stain less appliances including dishwasher - Outdoor Features: Spacious private balcony, providing even more space to living area for entertaining friends and family - European style laundry Interior Features: - Shed for additional storage needs - Secure parking - Ducted air conditioning to ensure year-round round comfort throughout the home. - NBN Ready Location, Location, Location! 10 Km from the CBD,, nestled in the vibrant community of Lightsview, this property is conveniently located near parks, cafes, and essential amenities, while its easy access to public transport and major roadways makes your commute a breeze. Don't Miss Out! This property is being offered at BEST OFFER, providing you with the opportunity to secure your new home at a price that suits your budget. Whether you're looking to invest or settle down in a thriving community, this home is ready for you to make it your own. Contact us today to arrange a viewing and experience all that this fantastic property has to offer!
Agent: Amir Tabatabaei - amir@axiomrealty.com.au - 0872211600
Agent: Ali Neisi - ali.n@axiomrealty.com.au - 072211600
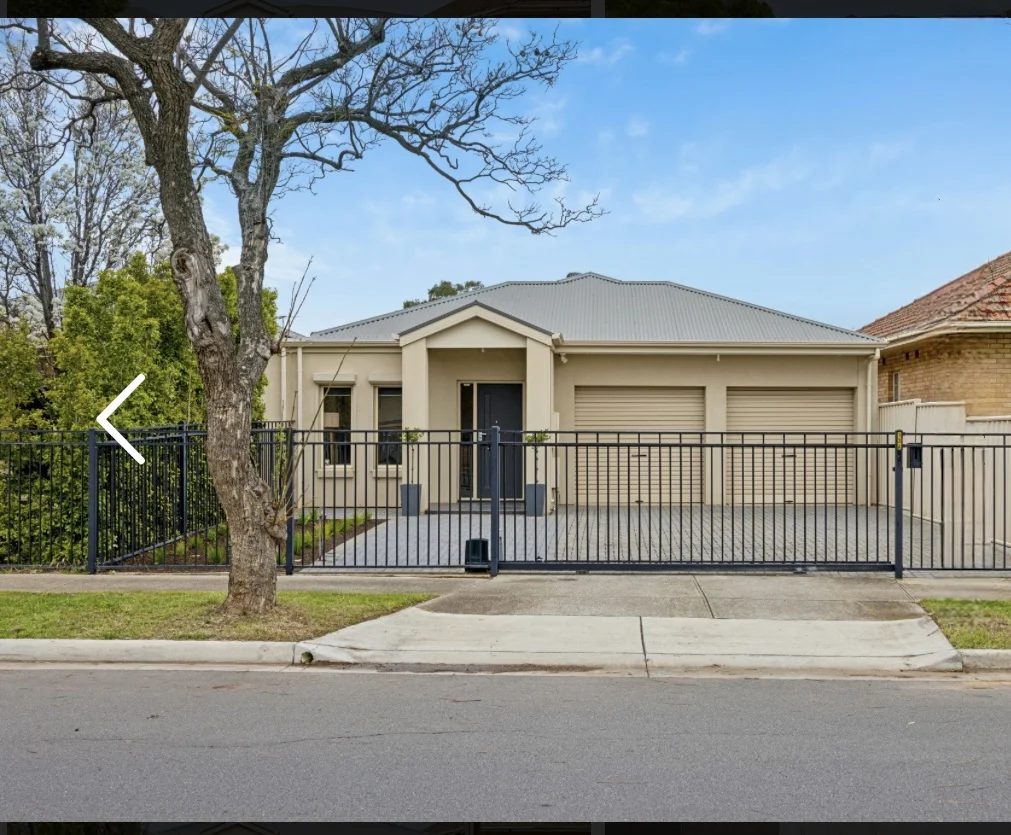
Clearview, SA 5085
Land Size: 453 m²
Property Type: 独立屋
Listing Type: 住宅
Status: 在售
Summary: Stylish, Spacious & Smart Living in Clearview - A Home You'll Love
Description: A home that perfectly blends modern design, family-friendly functionality, and effortless comfort. Boasting up to four bedrooms or 2 living rooms, two bathrooms, and three toilets, it offers a flexible layout that adapts to every stage of family life, giving everyone their own space while keeping the heart of the home connected. The expansive kitchen, meals, and family area forms the social hub, ideal for entertaining guests, enjoying family meals, or simply relaxing together. From here, step out to a generous rear yard with a paved, covered pergola, perfect for weekend BBQs, outdoor dining, or quiet afternoons in the sun. Designed for comfort and peace of mind, the home features ducted air conditioning, solar panels, a home alarm system, and roller shutters on the bedrooms, ensuring energy efficiency, security, and convenience. The double side-by-side garage adds practicality, while clever design ensures plenty of room for work, play, and storage. Set in the highly sought-after suburb of Clearview, this home is more than just a place to live-it's a lifestyle. With space, style, and modern features, it's ready for you to move in and start enjoying everything it has to offer. Don't miss this opportunity to secure a home that truly delivers on comfort, convenience, and family-friendly living. For Sale By Expressions of Interest Closing Wednesday 15th October @12pm All information provided (including but not limited to the property's land size, floor plan and floor size, building age and general property description) has been obtained from sources deemed reliable, however, we cannot guarantee the information is accurate and we accept no liability for any errors or oversights. Interested parties should make their own inquiries and obtain their own legal advice. RLA 158869
Agent: Peter Michos - peter.michos@rmcre.com.au
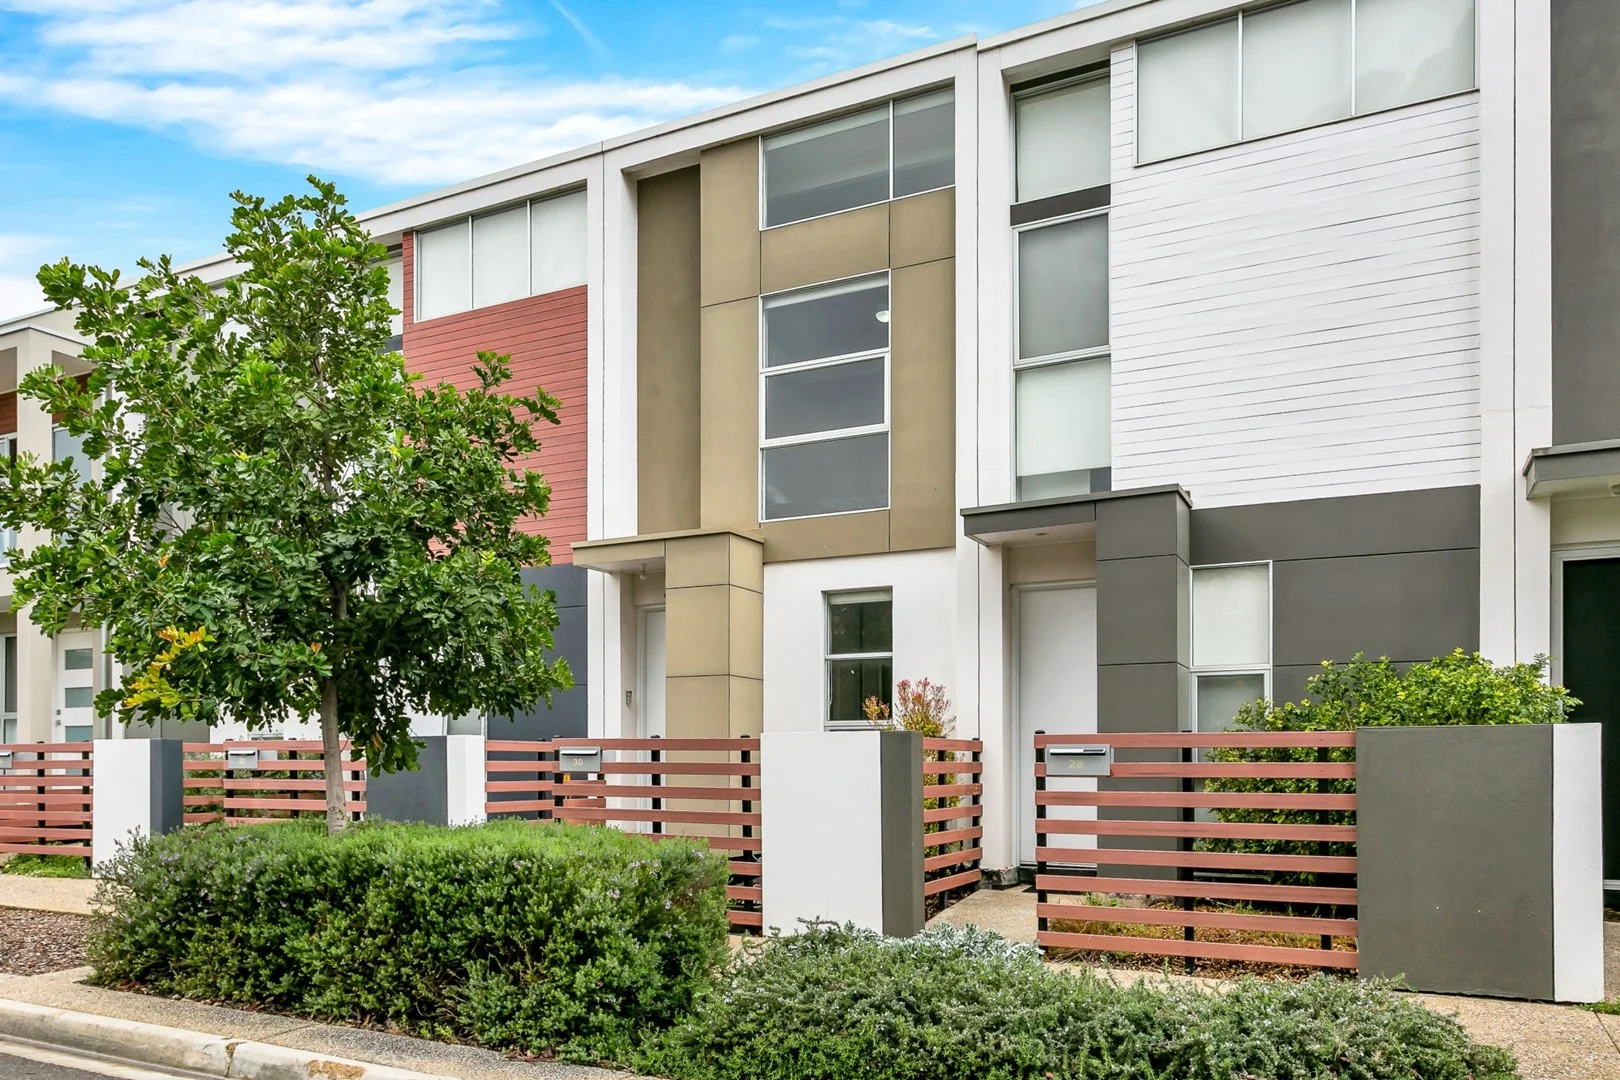
Lightsview, SA 5085
Property Type: 独立屋
Listing Type: 住宅
Status: 在售
Summary: STYLISH LOFT TOWNHOUSE WITH AN IMPRESSIVE LOCATION!
Description: Set in one of Adelaide's most sought after locations, less than 8km to the CBD, this Torrens Title, Loft townhouse within walking distance to shops, parks, public transport and quality schools including Cedar College is sure to impress the first home buyer, astute investor or downsizer. Offering 2 bedrooms both with built-in robes, the master on the mezzanine upper level includes north facing windows for plenty of natural light. Bedroom 2 at the front of the home could also be used for a home office. Modern open plan living with standout timber look floors and raked ceiling incorporated lounge, dining and modern kitchen with quality gas appliances, dishwasher and breakfast bar. The bathroom includes large shower, toilet, vanity and laundry facilities. Move outside to the low maintenance paved courtyard with alfresco and carport with remote roller door access to the rear lane-way which also doubles as extra undercover entertaining area. Other features to complete this magnificent home include reverse cycle heating and cooling on both levels, ceiling fans, alarm system, intercom and much more. If this quality home sounds like the one for you then call me today!
Agent: Paul Turner - paulturner@realestatepartners.net.au - 08 8337 8000
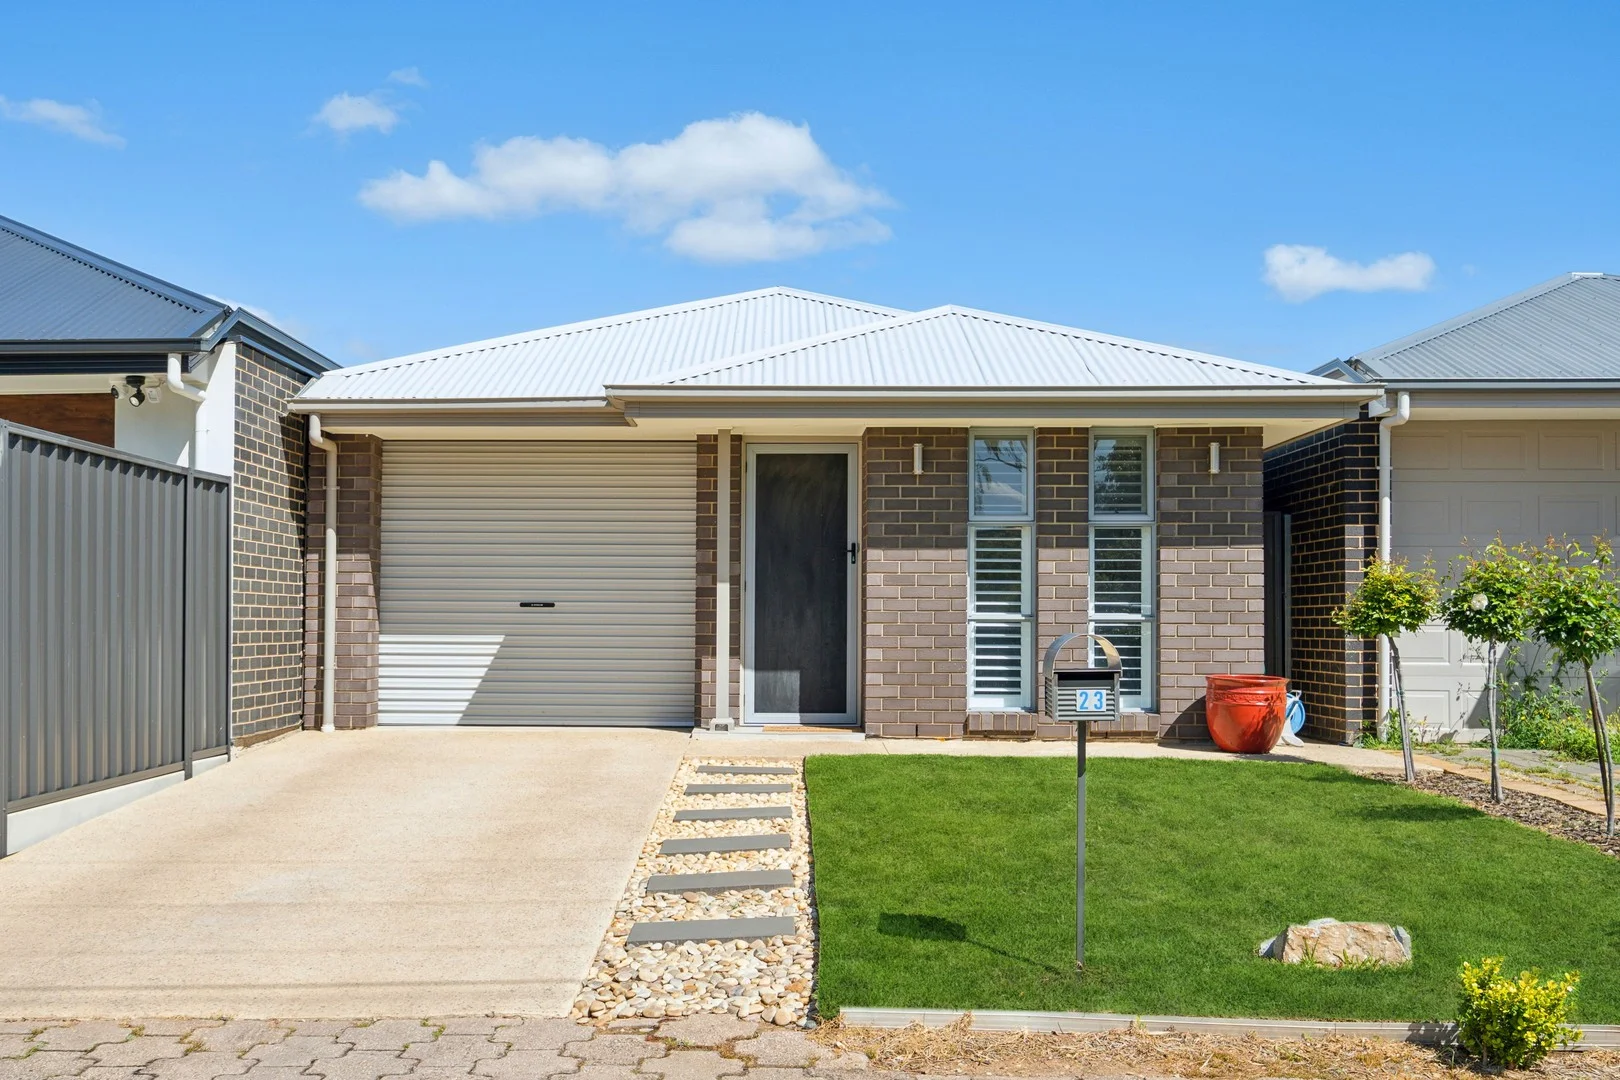
Greenacres, SA 5086
Property Type: 独立屋
Listing Type: 住宅
Status: 在售
Summary: LOVELY FAMILY HOME IN EXCELLENT LOCATION
Description: Welcome to your dream home in the heart of Greenacres, 5086 SA! This exquisite property offers modern living with comfort and convenience, perfectly suited for families and professionals alike. Boasting three spacious bedrooms, each designed to provide a serene retreat, you'll find ample space for all family members. The master bedroom is a haven of relaxation, while the additional bedrooms are perfect for children or guests. A dedicated study room provides a quiet environment for work-from-home professionals or students, ensuring productivity in a space free from distractions. This home features two well-appointed bathrooms, adding a touch of luxury and practicality to everyday living. Each bathroom provides functionality and style, ensuring ease for the morning rush or winding down in the evening. The property is equipped with air conditioning throughout, providing year-round comfort, keeping you cool during the warm South Australian summers and cozy during the cooler months. For your vehicles, a secure car space is available, providing convenience and peace of mind. The car space is easily accessible, making daily commutes and errands a breeze. Situated in the charming suburb of Greenacres, this residence offers a vibrant community atmosphere and is conveniently located near schools, parks, shopping centers, and public transportation. This property is the perfect blend of comfort, functionality, and location, offering an exceptional lifestyle opportunity. Don't miss your chance to call this beautiful house your home! Contact us today to arrange a viewing.
Agent: William Csorba - william@c21brighton.com.au - 0882986999
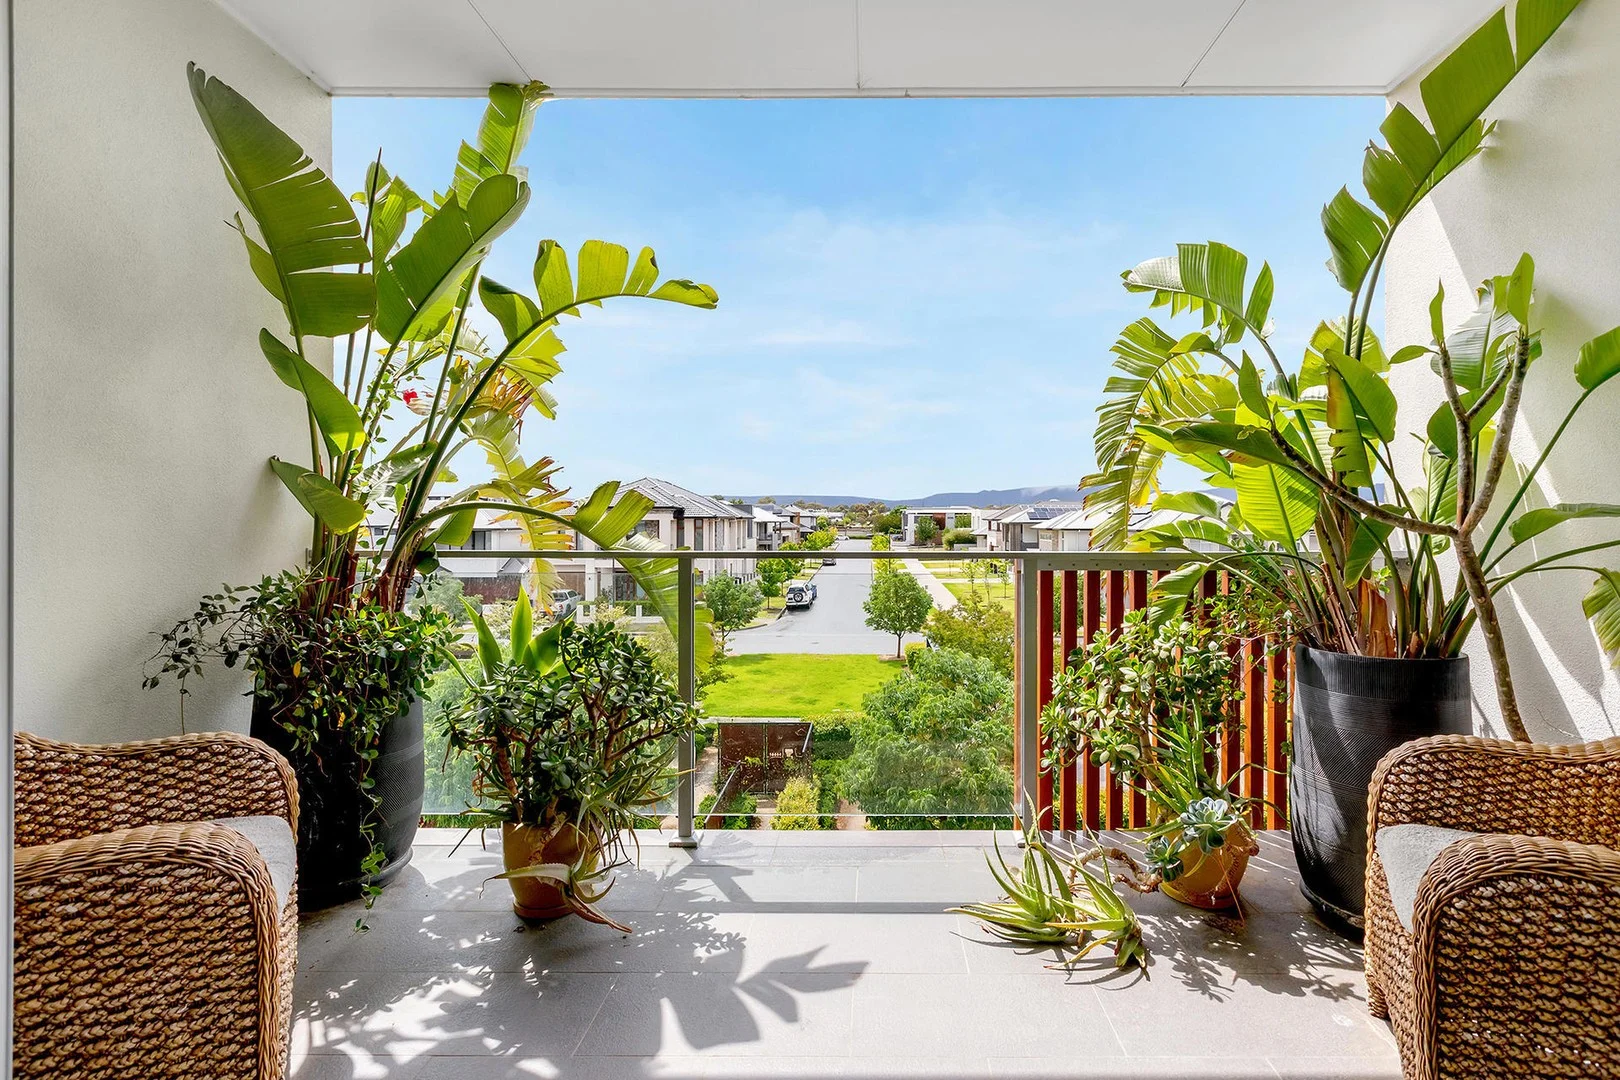
Lightsview, SA 5085
Property Type: 独立屋
Listing Type: 住宅
Status: 在售
Summary: BUILT TO PERFECTION! SPECTACULAR VIEWS!
Description: Embrace the epitome of modern living with this remarkable three-bedroom Torrens Titled townhouse built 2018, nestled in the sought-after community of Lightsview. Magnificently located opposite a a picturesque park, with superb views to the Adelaide Hills and beyond, surrounded by extremely high-quality built homes. Designed with impeccable style and thoughtful attention to detail, this stunning residence offers a harmonious blend of comfort and style. On entering you will discover a warm and inviting indoor / outdoor courtyard perfect for entertaining, that bathes in an abundance of natural light and water feature. The carefully designed layout creates a sense of openness and comfort, making it the ideal space for relaxation and gathering with loved ones. Whether you're a first-time buyer, a downsizer, or investor don't miss out on this opportunity to invest. Adjacent to the courtyard entertaining area is huge bedroom with ensuite and walk in robe. Located under the stairwell is a European style Laundry with ample storage space. Single garage auto door, Solar Panels. Middle Level: The Chefs Designer kitchen is well equipped with a gas cooktop, dishwasher and offers both functionality and style plus a feature stainless steel wall to home all you cooking utensils, stone benchtops exude elegance, while the island bench provides ample workspace and a gathering point for friends and family, overlooking formal dining leading to formal lounge with sliding double doors leading out to picturesque balcony where one can sit and enjoy the serene settings to unwind and take in stunning views and beautiful surroundings, all serviced by a stylish modern main bathroom/laundry combination that is behind the kitchen area. Third level comprising: - Master bedroom with built in rob, ensuite with his and hers basins - Bedroom 3 or family room- light filled living area flowing seamlessly through sliding doors opening out to the private balcony offering the perfect spot to enjoy your morning coffee. To enhance practicality, a secure carport provides peace of mind. Additionally, ample storage space throughout the townhouse ensures that you have plenty of room to organize and store your belongings, reducing clutter and maximizing the overall functionality of the home. Don't miss out on the chance to own a quality residence in this wonderful location. The suburb of Lightsview has been carefully designed with attention to convenience and open spaces, incorporating pedestrian linkages, 15 hectares of local parks and public reserves, public transport and cycling routes. Located close to Northgate Shopping Centre and a variety of excellent public and private schools. All this and only 7km (approximately) to all the cafes and shopping North Adelaide has to offer and the vibrant Adelaide Oval River precinct and less than 11km (approximately) to the CBD. RLA 1866 All information provided has been obtained from sources we believe to be accurate, however, we cannot guarantee the information is accurate and we accept no liability for any errors or omissions (including but not limited to a property's land size, floor plans and size, building age and condition). Interested parties should make their own inquiries and obtain their own legal advice. Should this property be scheduled for auction, the Vendor's Statement may be inspected at our office for 3 consecutive business days immediately preceding the auction and at the auction for 30 minutes before commencement.
Agent: Kim Henley - kim@burtongroves.com.au
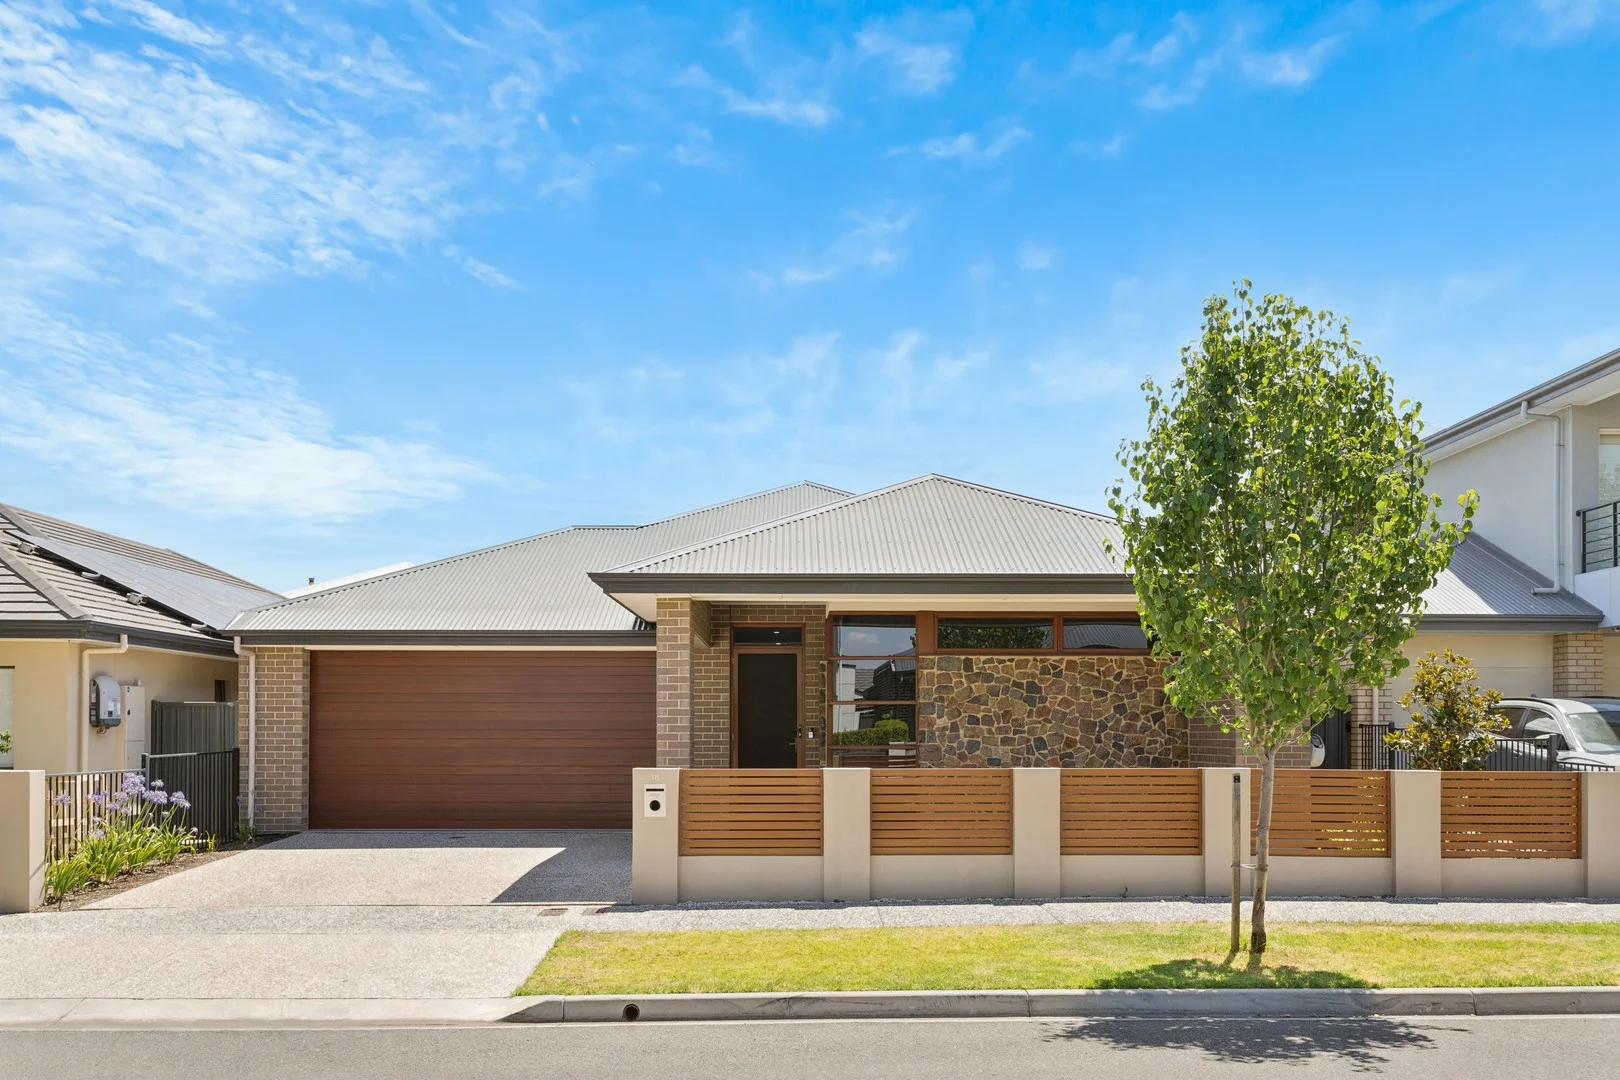
Lightsview, SA 5085
Land Size: 413 m²
Property Type: 独立屋
Listing Type: 住宅
Status: 在售
Summary: Custom Designed Entertainer with Premium Finishes Throughout
Description: Offers Closing - Monday 2nd February 2pm This high quality, custom designed home makes an immediate statement with its stone fronted facade and refined detailing. Inside, high ceilings, quality tiled floors and excellent natural light create a refined sense of space, comfort and craftsmanship throughout. The stunning kitchen anchors the heart of the home with 40mm waterfall stone benchtops, modern splashbacks and stainless-steel Miele appliances. Exceptional storage, soft close cabinetry and plumbing to the fridge cavity ensure everyday practicality is matched with timeless style. A dedicated theatre room or fourth bedroom is elevated by impressive three metre ceilings and quality hardwood window frames, offering flexibility for families or guests. The principal bedroom delivers a private retreat with double door entry, feature ceiling fan and a luxurious ensuite finished with full height tiling, stone benchtops and a large shower. Outdoors, the tiled alfresco with electric roller blinds and ceiling fan extends living and entertaining across all seasons, overlooking beautifully manicured, low maintenance gardens. With excellent storage and a 6.6kw solar system, this home is ideal for families or professionals seeking quality living in Lightsview. Features that make this home special: - Stone fronted facade with exposed aggregate driveway - 2.7 metre ceilings throughout main living areas - Theatre room or fourth bedroom with three metre ceilings - Stunning kitchen with 40mm waterfall stone benchtops with stainless steel Miele appliances and soft close cabinetry - Large circa 46sqm garage with epoxy flooring and insulated garage door - Principal suite with luxury ensuite and double door entry - Tiled alfresco with electric roller blinds and ceiling fan - Ducted air conditioning with Wi-Fi control - 6.6kw solar system and new gas hot water unit (installed 2024) - Immaculate and manicured gardens with irrigation and artificial lawn - 15m frontage (approx.) Lightsview has been thoughtfully designed with a focus on convenience and spaciousness, offering pedestrian pathways, local parks, public reserves, and easy access to public transport and cycling routes. Ideally located near Northgate Shopping Centre and a range of outstanding public and private schools, this community provides everything you need. Just 8km (approximately) from the cafes and shopping of North Adelaide, the lively Adelaide Oval River precinct, and less than 10km (approximately) to the CBD, it's the perfect balance of tranquillity and city proximity. All information contained herewith, including but not limited to the general property description, price and the address, is provided to Boffo Real Estate by third parties. We have obtained this information from sources we believe to be reliable; however, we have not verified and do not guarantee its accuracy. The information contained should not be relied upon and you should make your own enquiries and seek advice in respect of this property or any property on this website. Looking to purchase this property as an investment? Speak to our Property Management team to see how we can assist. RLA 313174
Agent: Fadi Oudih - fadio@boffo.com.au - 0455 999 007
Agent: Harry Burns - harryb@boffo.com.au - 0455 800 848


