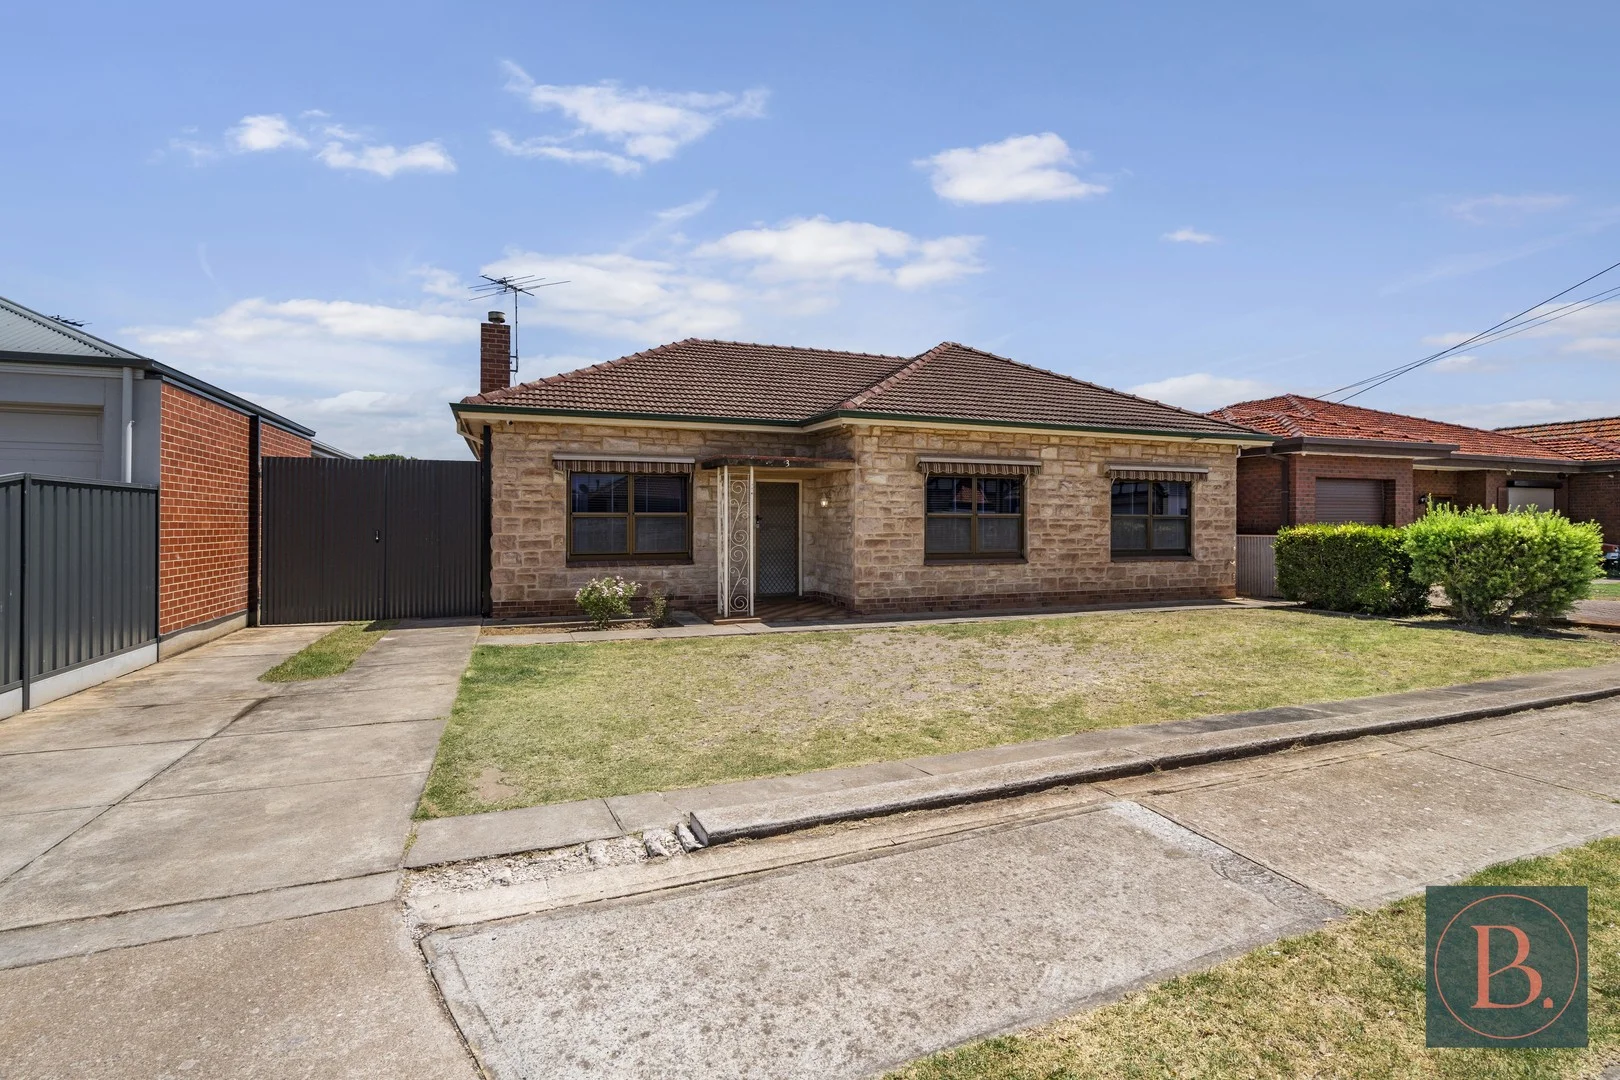
3 Richard Street
Findon, SA 5023
周边环境与日常设施
探索Findon周边的上学日与周末生活。
探索此区域的学校、游乐场及儿童活动。按年龄浏览体育、艺术及课程,安排上学日与周末生活。
区域数据
- 居民(ABS,2024年6月)
- 129,196
- 0–14岁儿童
- 19,388
- 所学校
- 34
- 公园与图书馆
- 64
- 已收录儿童活动机构
- 72
收录最多的活动:Soccer、AFL、Dancing School
人口数据:澳大利亚统计局
了解更广的议会辖区:比较附近区域,探索图书馆及社区场所,并浏览学校、儿童活动和议会项目。
公园、游乐场与公共空间
Ross Reserve: 游乐场, 运动场地
这处房产附近有什么好玩
探索目录中的附近游乐中心与家庭景点。请向场所确认适合年龄、门票及开放时间。
在Things to do按年龄、预算及室内或户外条件寻找更多去处。具体日期的活动请查看What’s on。 查看活动日程
探索本地指南与家庭灵感
了解这处房产周边生活时,阅读本地家庭指南与实用文章。

南澳大利亚州最宜居郊区排行(2026年,按儿童活动数量排名)
在我们的目录中,Adelaide(SA)登记的儿童活动数量超过SA其他任何郊区。本页首先按郊区能为有孩子的家庭提供多少实际选择来排名南澳大利亚州的郊区,随后为同一批郊区补充房产成交中位价、近期成交与在售房源,以及治安记录数据——并会持续更新,而非一次性发布后就不再维护。 主要结论 Adelaide在SA州位居榜首,目录中登记了34项儿童活动,附近有11所学校。…
阅读更多 →
阿德莱德最贵的学校:2026年私立与天主教学校学费
在公开收费的阿德莱德学校中,2026年7年级最贵的是圣彼得学院(St Peter's College),每年$32,970;10至12年级最贵的是彭布罗克学校(Pembroke School),每年$34,944——到12年级时只比圣彼得学院高$184。 这两个数字都是走读生每年必须缴纳的费用,取自各校官网2026年的收费表,核对时间为2026年10月。Prince Alfred…
阅读更多 →日常设施与出行
打开地图选择目的地并查询行程时间。步行路线、无障碍设施和行程时间尚未核实。
来源:AroundSchools目录。距离为直线距离,并非步行路线。请在详情页确认设施;此摘要未提供目录更新日期。
房产详情
761 m²
独立屋
RESIDENTIAL
附近即将举行的活动

附近资源

Just For Fun The Dance Company
39-51 David Tce, Woodville Park

Mini Ivy (Torrensville Studio)
211 Henley Beach Road, Torrensville

Adelaide Swords Club
66-68 Tynte Street, North Adelaide

PlayStart Soccer
Adelaide, Adelaide

SMAA Netball Club
1 Sports Lane, West Beach

Engage First Aid
54 Hyde St, , Adelaide

Games2u
Adelaide, Adelaide

NumberWorksnWords maths and English Tutoring (Norwood)
Shop 5, 53 The Parade, Norwood

Mini Ivy (Payneham Studio)
378 Payneham Rd, Payneham
附近学校

Our Lady of La Vang School
Flinders Park SA 5025

Flinders Park Primary School
70 Holbrooks Road, Flinders Park SA 5025 Australia

Allenby Gardens Primary School
Barham Street, Allenby Gardens SA 5009 Australia

Nazareth Catholic College
176 Crittenden Road, Findon SA 5023 Australia

Findon High School
Drummond Avenue, Findon SA 5023 Australia

Underdale High School
19 Garden Terrace, Underdale SA 5032 Australia
附近学校不代表符合入学条件。请直接向学校或托育机构确认学区、年级及名额。
附近房产








附近最近成交
靠近此地址、已经成交的房产。我们不显示成交价格。
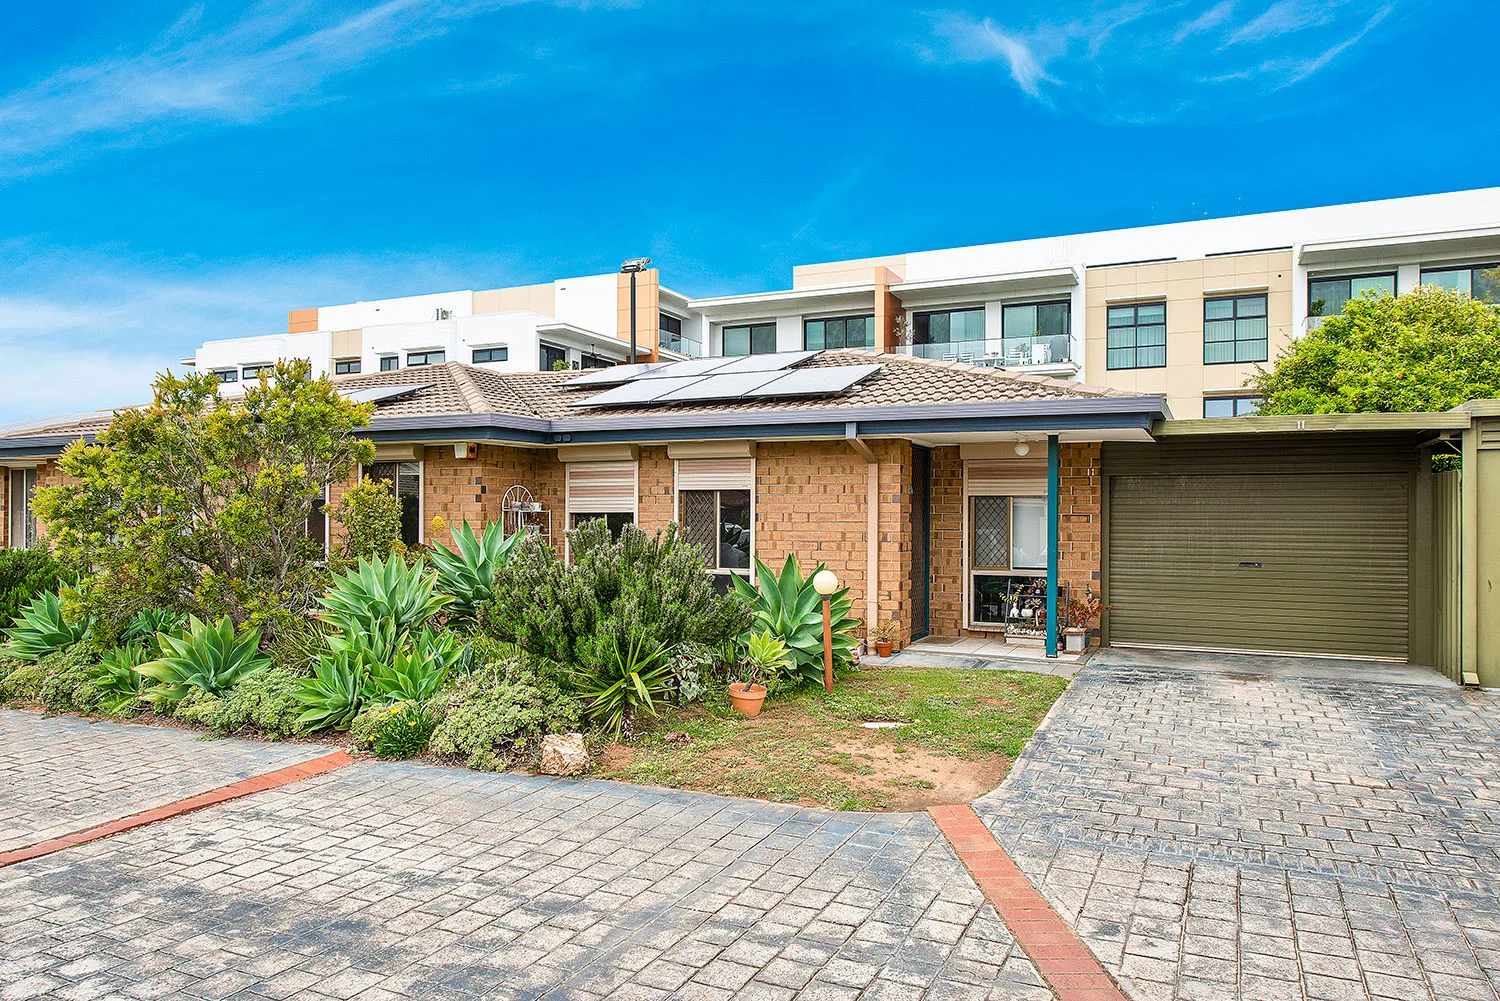
Findon, SA 5023
Property Type: 公寓/单元房
Listing Type: 住宅
Status: 在售
Summary: Home Starters - Investors - Retirees - Under Offer
Description: This cosy 2 bedroom homette is situated within a quiet community group in this ever popular locale. It is perfectly positioned midway between the city and sea and within easy access to our local sandy beaches of the western suburbs and the North/ South Road Corridor Extension. Greatly located and so convenient to all your shopping needs, cafe's, restaurants, QEH hospital services, transport, primary and secondary high schools. Significant features include : Downlighting Ceiling fans Roller shutters Split system air conditioning Laminated floors Formal lounge room Dining Room 2 bedrooms ( bir's) Kitchen ( with plenty overhead cupboard space ) Electric upright stove Rangehood Bathroom ( separate shower & vanity ) Laundry Good sized rear paved courtyard Toolshed Lock up carport Room for 2 vehicles Close to all amenities and only 8 km's to the City Centre and the C.B.D. For further details please call Peter Ravese on Ph 0407 794 288
Agent: Peter Ravese - mail@peterravese.com.au - 08 8351 8444
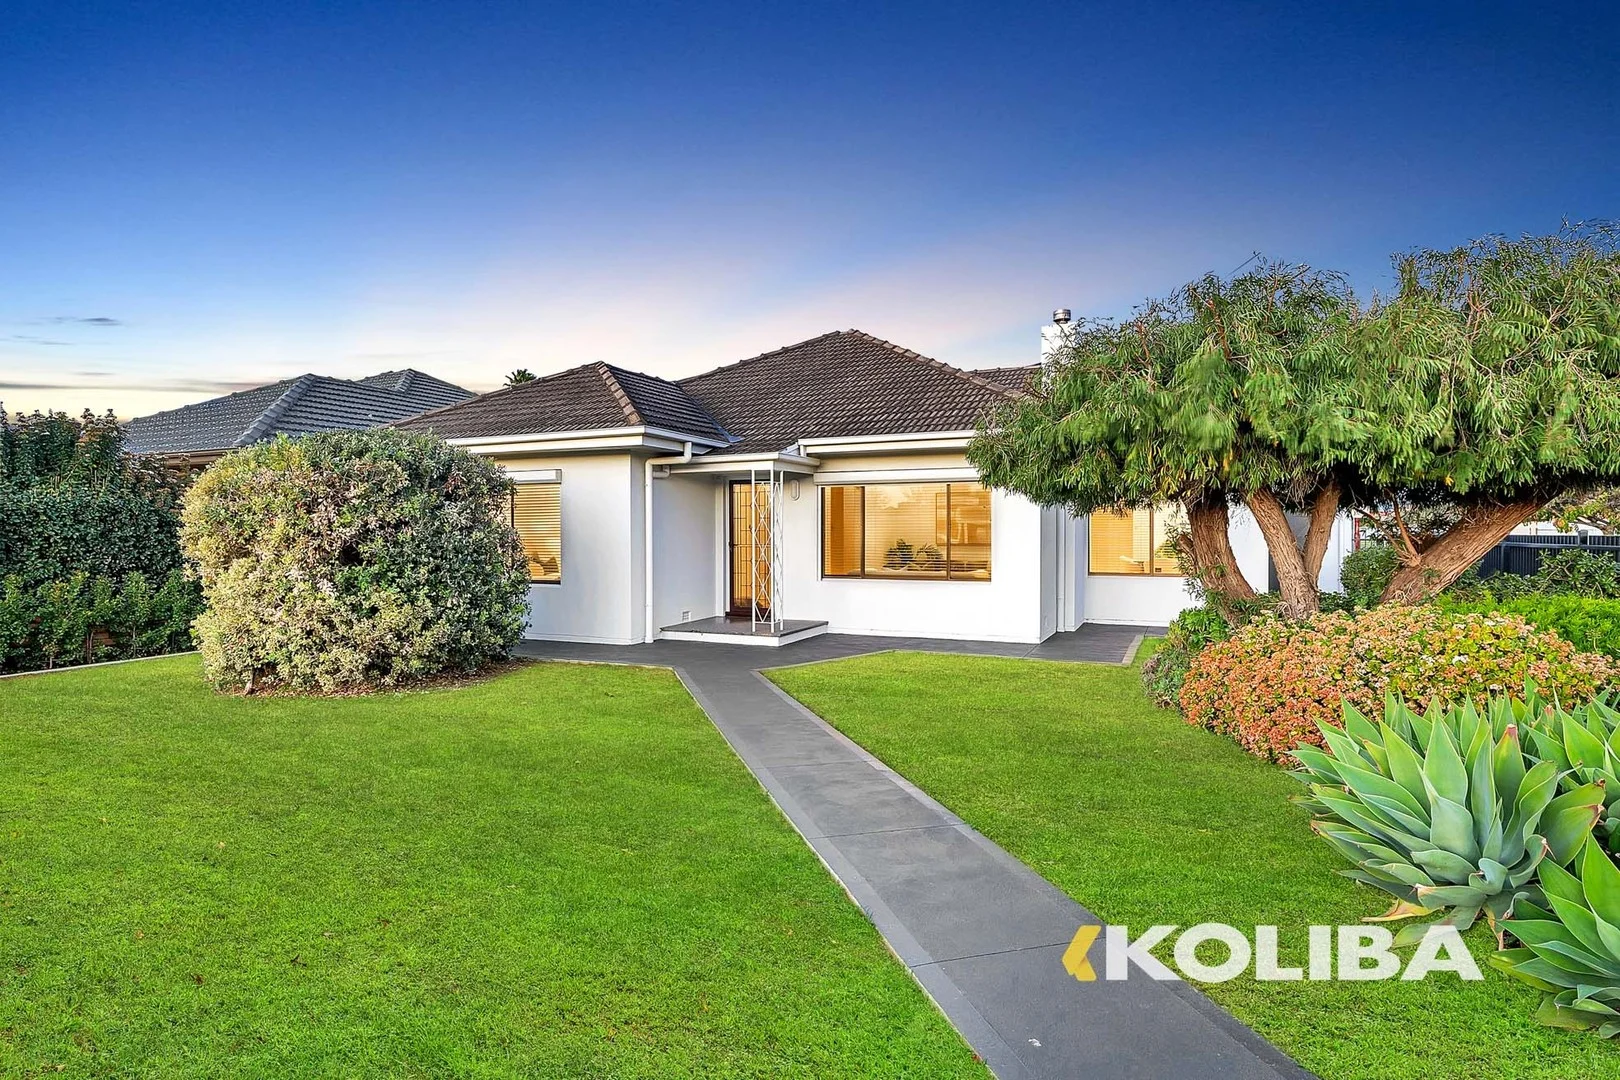
Findon, SA 5023
Land Size: 449 m²
Property Type: 独立屋
Listing Type: 住宅
Status: 在售
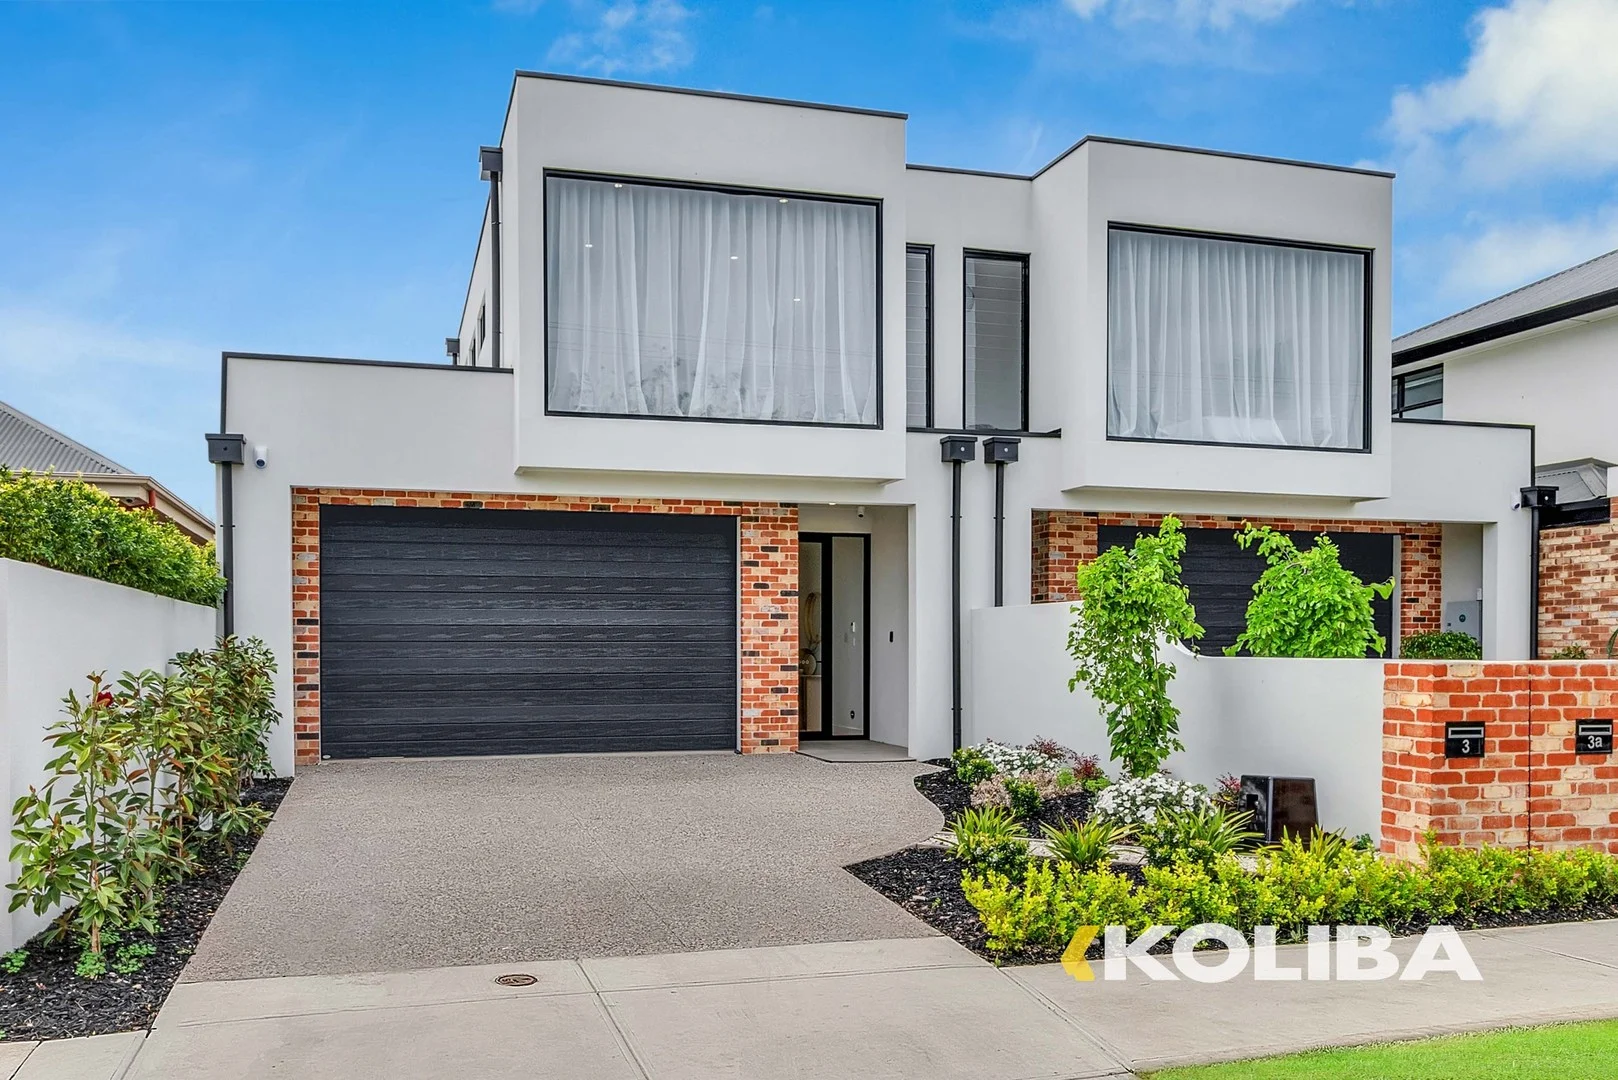
Summary: A Findon Haven for the Modern Family
Description: Here, in the welcoming suburb of Findon, we find a most remarkable specimen: a home, fully evolved for modern living. It asks for nothing but your presence, offering a rare blend of timeless charm and effortless comfort, ready for a new family to flourish. Step across the threshold and into a warm formal lounge, where large windows bathe the space in the golden light of the evening sun. Here, a combustion heater stands ready, a steadfast sentinel against the chill of winter. Adjacent, the dining room offers a peaceful sanctuary where the family can gather, sharing nourishment and the stories of the day, away from the hustle and bustle. But the true heart of this home beats in its beautifully updated kitchen. Gleaming with modern appliances, including a seamless induction cooktop, it is a place of creation and connection, designed to make the daily ritual of mealtime a simple joy. Down the hall, three generous bedrooms provide a private retreat for every member of the family. Each is a personal oasis, complete with built-in robes, offering space for rest and rejuvenation. The master suite provides a further level of serenity with its own fully tiled, floor-to-ceiling ensuitea quiet escape. The entire home is cocooned in year-round comfort by ducted air conditioning, ensuring a perfect climate no matter the season. Polished timber floorboards flow underfoot, and LED downlights cast a warm, gentle glow, while a fully fenced yard provides a secure domain for children and pets to play. Findon is not merely a point on a map; it is a thriving ecosystem. It is a place where community is woven into the very fabric of life, with schools, parks, bustling shopping centres, and friendly cafes all within easy reach. Perfectly positioned between the vibrant city and the calming sea, it offers a lifestyle of unparalleled convenience. FEATURES WE LOVE: - 3 phase power - Automated irrigation system - Polished timber floors - LED downlights - Electric roller shutters - Security alarm system - Ducted air conditioning - Mirrored built in robes - Full height tiling to both bathrooms - Drive through carport This is more than a house; it is a habitat. It is a place not just to live, but to truly thrive. It awaits its next family, ready to provide the foundation for a lifetime of memories. *Disclaimer: All information provided has been obtained from sources we believe to be accurate, however, we cannot guarantee the information is accurate and we accept no liability for any errors or omissions (including but not limited to a property's land size, floor plans and size, building age and condition). Interested parties should make their own inquiries and obtain their own legal advice.
Agent: Idriz Hibeljic - idriz@koliba.com.au - 0430 512 311
Agent: Thanh Vong - thanh@koliba.com.au
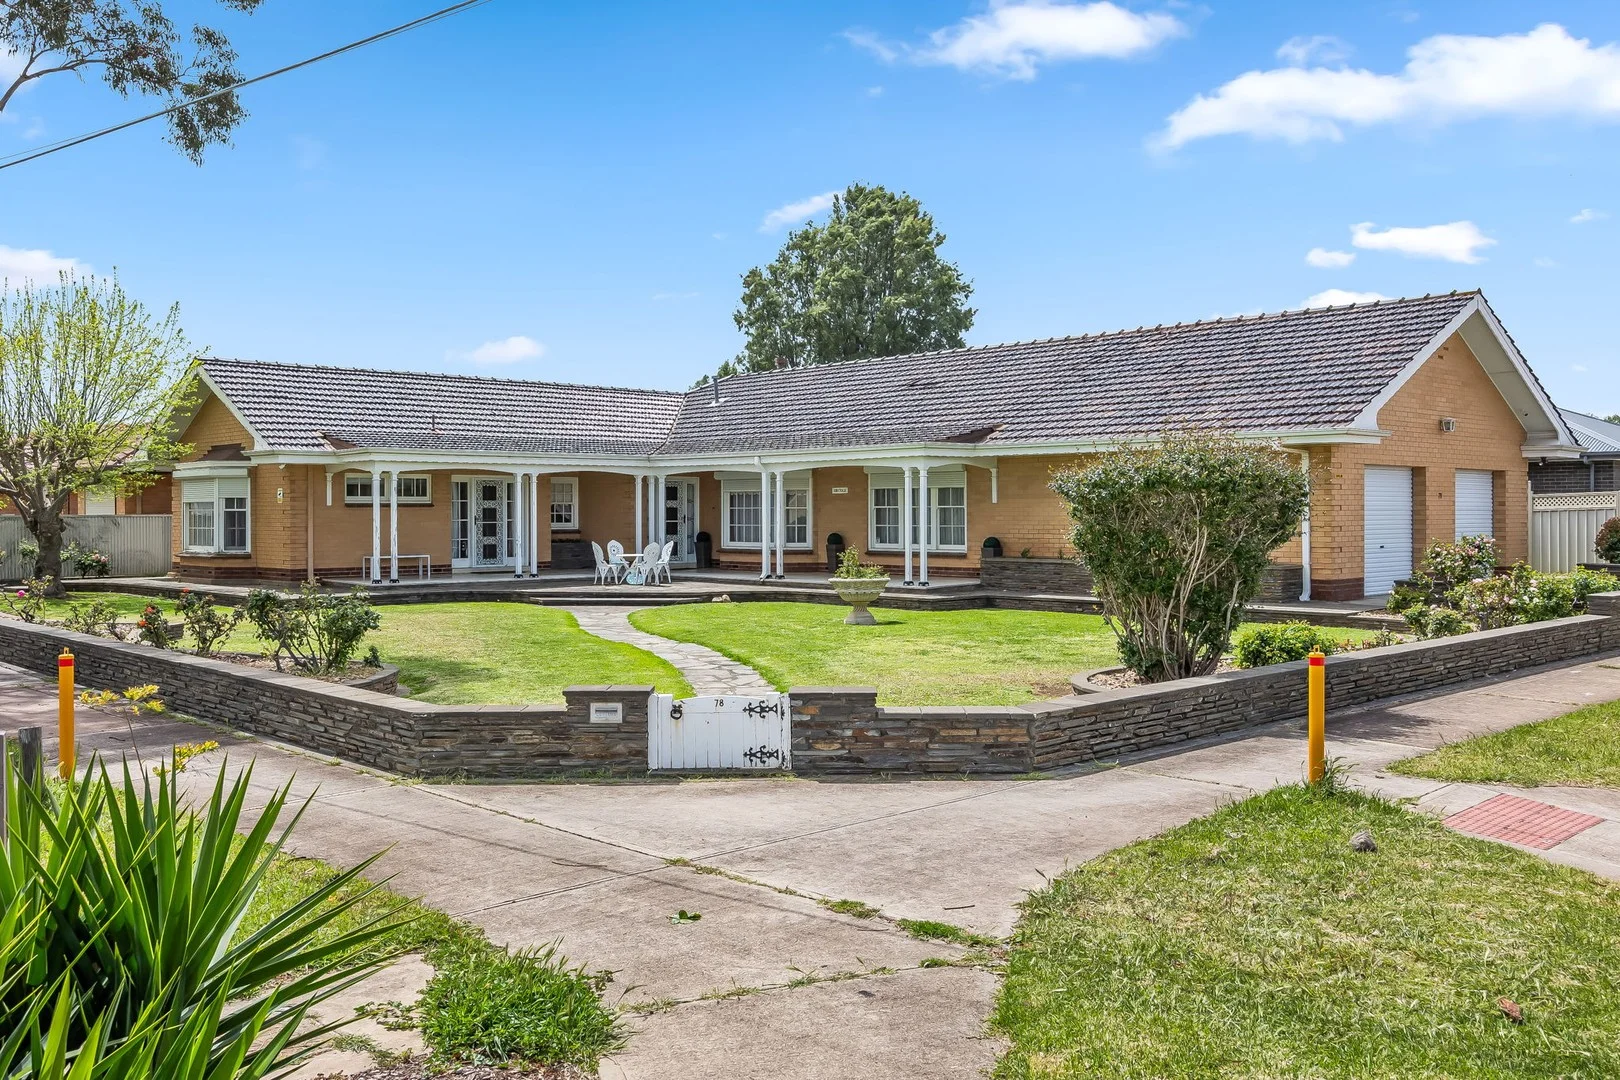
Flinders Park, SA 5025
Land Size: 906 m²
Property Type: 独立屋
Listing Type: 住宅
Status: 在售
Summary: Beautiful, Big Blocked & Blooming With Endless Lifestyle Bliss
Description: Positioned in one of Adelaide's most desirable city-to-sea locations, this well maintained much loved family home on a large substantial allotment of 906sqm (approx.) corner block in Flinders Park presents an outstanding opportunity for developers, investors, or families looking to build their dream home. With generous street frontages and a commanding corner position, the possibilities are endless - subdivide and develop (STCC), or create a stunning custom family home. Surrounded by quality homes in a peaceful, tree-lined setting, this rare landholding offers unbeatable convenience - moments from Linear Park walking trails, Brickworks Marketplace, public transport and a short drive to both the Adelaide CBD and Henley Beach. Offers 3 generous bedrooms, each designed with comfort and relaxation in mind. The master suite features ample closet space and an ensuite bathroom for added privacy. 2 well-appointed bathrooms, including the ensuite, ensure convenience for the whole family. 2 separate toilets provide additional functionality for busy mornings and entertaining guests.- A double garage offers secure parking for your vehicles, along with additional storage space. The spacious living areas are perfect for entertaining, while the well-designed kitchen caters to all your culinary needs. Natural light floods the home, creating a bright and airy ambiance throughout. The outdoor space is a standout feature, with a large backyard that is perfect for weekend barbecues, family gatherings, or simply unwinding after a long day. The property is ideally located in a peaceful neighbourhood, yet conveniently close to local amenities, schools, parks, and public transport. This is a rare opportunity to secure a fantastic family home in a sought-after area. Don't miss your chance to make 78 Drake Avenue your own. With generous street frontages and a commanding corner position, the possibilities are endless - subdivide and develop (STCC), or create a stunning custom family home. Surrounded by quality homes in a peaceful, tree-lined setting, this rare landholding offers unbeatable convenience - moments from Linear Park walking trails, Brickworks Marketplace, public transport and a short drive to both the Adelaide CBD and Henley Beach. Key Features: • Expansive 906sqm (approx.) corner allotment • 3 well sized bedrooms • Ensuite • Wide dual frontages offering flexibility for future development (STCC) • Prime location between the city and the sea • Close to quality schools, cafes, and shopping • Ideal for builders, developers, or those seeking space and lifestyle • Opportunities of this size and position in Flinders Park are increasingly rare - secure this premium parcel today and bring your vision to life. • 906sqm of potential. Corner position. Endless possibilities. *Disclaimer - we have obtained all information from sources we believe to be reliable, however we cannot guarantee its accuracy and no warranty or representation is given or made as to the correctness of information supplied and neither the Vendors or their Agent can accept responsibility for error or omissions. Prospective Purchasers are advised to carry out their own investigations. *Price guide - the property is being offered by way of public auction. No price guide will be given under the vendors instruction, however recent sales data will be provided upon request via email and at the open inspections.
Agent: Attilio Cavuoto - attilio.cavuoto@raywhite.com - 08 8244 5488
Findon, SA 5023
Property Type: 公寓/单元房
Listing Type: 住宅
Status: 在售
Summary: Easy Living in the Heart of Findon
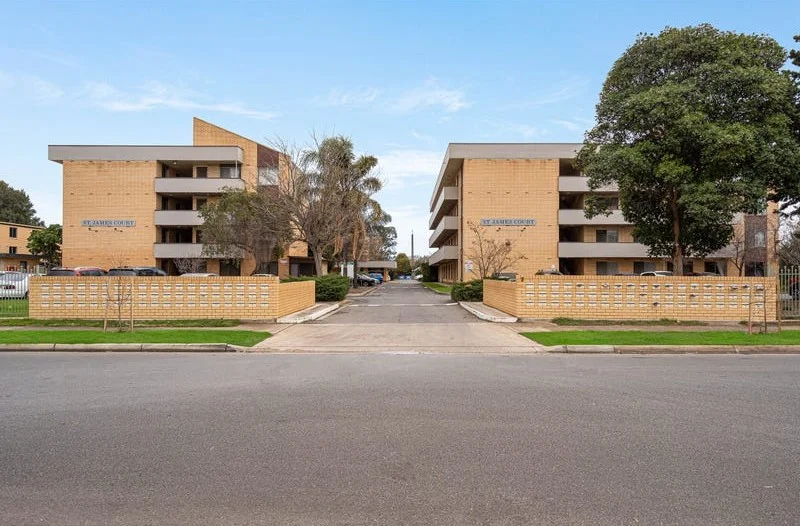
Description: Perfectly positioned for easy living, this updated ground-level unit places everyday convenience right at your doorstep with ALDI, Findon Shopping Centre, cafés and takeaway options all close by. The modern kitchen features crisp cabinetry and generous bench space, flowing into a light-filled living and dining area. Both bedrooms are well-proportioned plus stylish bathroom/laundry. Enjoy true lock-and-leave living in Adelaide's popular western suburbs, just minutes to Grange and Henley Beach and an easy commute to the CBD - it's easy to see why they say west is best. Features Updated ground-level unit with hybrid floors Updated kitchen with ample storage and stainless steel appliances Light-filled living and dining area Two bedrooms both with built in robes Stylish bathroom Walk to shops, cafés and public transport along Grange Road Disclaimer The information provided has been gathered from sources we consider reliable. However, we do not guarantee its accuracy and make no warranties or representations regarding its correctness. Neither the vendors nor their agent accept any liability for errors or omissions. Prospective purchasers are encouraged to conduct their own independent investigations.
Agent: Braeden O'Donnell - braeden@century21wc.com.au - 8354 0000
Agent: Michael O'Donnell - michael@century21wc.com.au - 8354 0000
Flinders Park, SA 5025
Land Size: 456 m²
Property Type: 独立屋
Listing Type: 住宅
Status: 在售
Summary: A True Entertainer Offering Over 300m² of Luxurious Family Living Just Moments from Torrens Linear Park
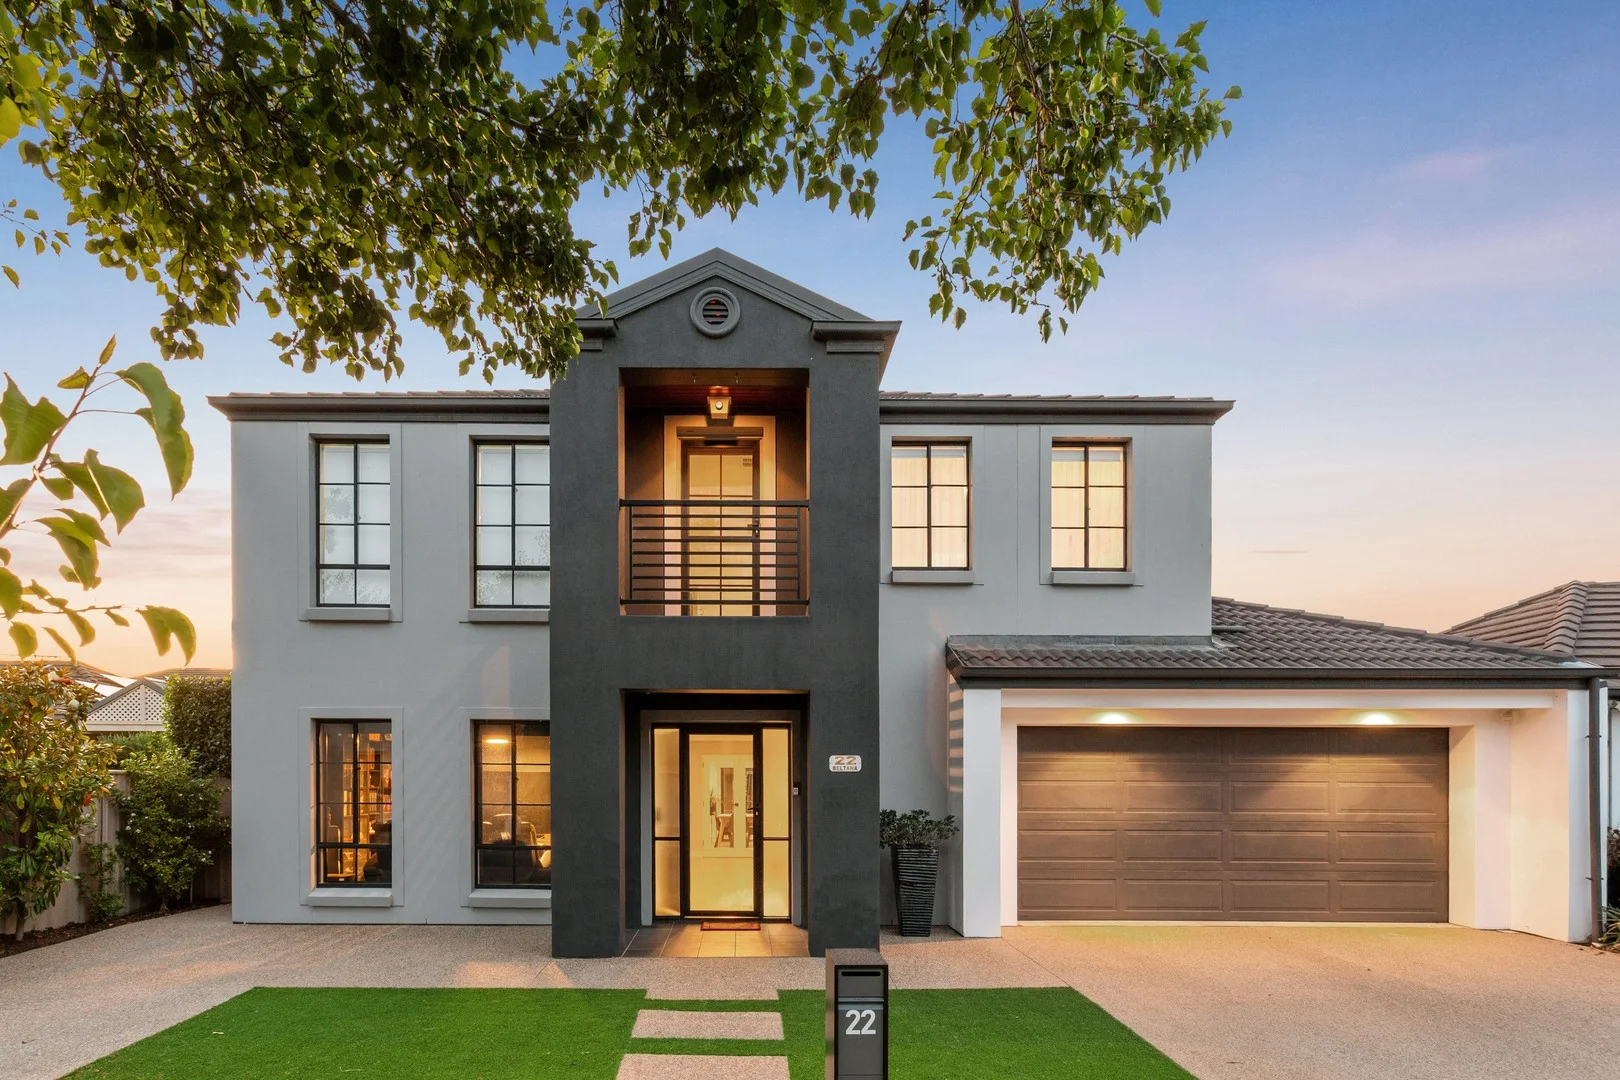
Description: Inspired design, exceptional proportions and quality finishes combine to create this impressive dual-level residence, superbly positioned in one of the area's most sought-after streets and surrounded by other high-calibre homes. Extensively updated throughout, the home delivers refined contemporary living with outstanding versatility, perfectly suited to the modern family. Set on a beautifully manicured allotment, the residence immediately conveys a sense of space and quality. A welcoming entrance leads into multiple living zones designed to accommodate both relaxed family living and sophisticated entertaining. A dedicated home theatre provides the perfect retreat for movie nights, while an additional living area or home office offers flexibility to suit changing lifestyle needs. At the heart of the home is the stunning kitchen, finished with stone benchtops, quality cabinetry, a generous island bench and dual built-in wall ovens. Overlooking the expansive open-plan family and dining area, the kitchen enjoys uninterrupted views across the sparkling swimming pool, creating a seamless connection between indoor and outdoor living and making entertaining effortless. The light-filled living spaces extend to the fully paved alfresco entertaining area, framed by landscaped gardens and complemented by the inground swimming pool, which can be enjoyed year-round and admired from the main living areas of the home. This private outdoor setting offers an ideal environment for hosting family and friends while still providing plenty of space for children to play. The upper level continues the home's generous proportions, offering an additional living area, a large family bathroom with separate WC and powder space, and four well-appointed bedrooms. The grand master suite is complete with a walk-in wardrobe, private ensuite and its own retreat, while the remaining bedrooms all include built-in storage. Practical features have been thoughtfully integrated, including a new spacious laundry with ample storage, a convenient third WC on the lower level and exceptional vehicle accommodation. An extra-wide double garage with automatic panel lift door flows through to a long carport, providing abundant space for multiple vehicles, a caravan, boat or trailer, along with additional off-street parking. Further enhancements include fresh interior and exterior paintwork in modern tones, new floor coverings throughout, a 9.24kw solar energy system with battery, ducted reverse-cycle air conditioning, an alarm system, three-phase power, a powered garden shed and new aggregate concrete driveway and garden perimeter. Enhancing the appeal of this exceptional home is its highly desirable location, offering direct access to the Torrens Linear Park walking and cycling trails, perfect for an active lifestyle and weekend recreation. Families will appreciate the proximity to a range of highly regarded schools, including Nazareth Catholic College, while everyday convenience is assured with quality shopping precincts, cafés and essential amenities all close by. This outstanding home delivers elegance, space and lifestyle in equal measure, offering a rare opportunity to secure a comprehensively updated family residence.
Agent: Mark Bowden - mark.bowden@raywhite.com - 0408 441 126
Agent: Beau Baldwin - beau.baldwin@raywhite.com - 08 8235 9822
Flinders Park, SA 5025
Land Size: 361 m²
Property Type: 独立屋
Listing Type: 住宅
Status: 在售
Summary: High-Quality Freestanding Courtyard Living with Timeless Appeal
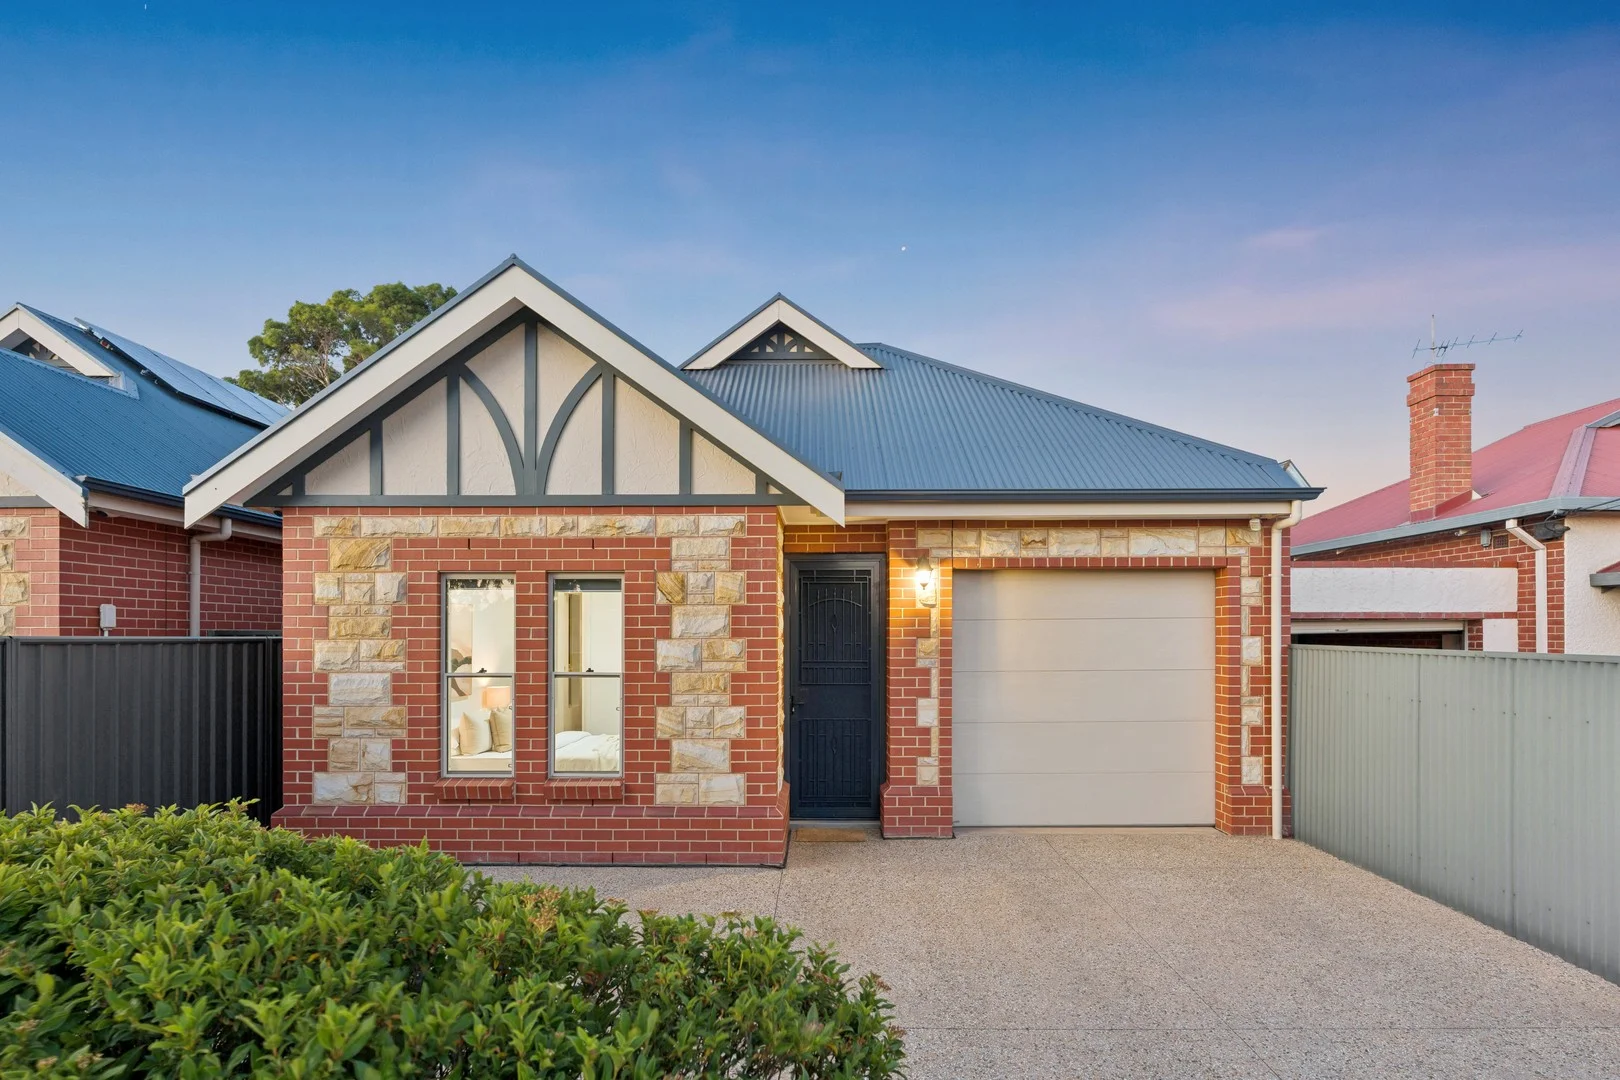
Description: Built by quality builder Grange Homes, this freestanding modern courtyard residence offers an exceptional blend of contemporary comfort and reproduction-inspired character. A striking stone facade and charming architectural details create impressive street appeal from the outset. Inside, the home comprises three large bedrooms, with the master suite featuring a walk-in robe and elegant fully tiled ensuite. Bedrooms two and three are generously sized and include built-in wardrobes. The main bathroom is superbly appointed, complete with dual vanities with stone benchtops, a full-size bath, shower with frameless surround and a separate WC. A practical laundry with ample storage further enhances the home's high-quality finish and everyday convenience. The thoughtfully designed floorplan provides two separate living areas, delivering flexibility for both formal entertaining and relaxed everyday living. The modern 2 pack kitchen is finished to a high standard, featuring stone benchtops, a breakfast bar, gas cooktop, underbench oven, and a spacious walk-in pantry. It overlooks the open-plan dining and lounge area, creating a welcoming and functional hub of the home. Sliding doors open to a well-proportioned alfresco area featuring an outdoor kitchen complete with stone benchtops, sink with running water, built-in barbecue and a ceiling fan - ideal for effortless entertaining. Beyond, the rear yard provides a generous lawn area, perfectly suited to children's play or a low-maintenance garden setting. Ample off-street parking is provided for an additional two vehicles, securely positioned behind the elegant pillared fence with automatic gated entry and intercom access, ensuring both convenience and peace of mind for residents and guests alike. Extras include ducted reverse-cycle air-conditioning, alarm system, security doors, 2.4m doors, internal insulation, quality window coverings, tiled flooring, irrigation system for lawn and gardens beds, and a garage with auto roller door, all complemented by contemporary neutral décor throughout. Nestled in the heart of Flinders Park, this home offers exceptional convenience with quality schools nearby, local shopping precincts just minutes away, and easy access to public transport. Offering privacy, space, and low-maintenance living, this high-quality freestanding residence will appeal to families, professionals, and downsizers alike.
Agent: Mark Bowden - mark.bowden@raywhite.com - 0408 441 126
Agent: Anthony Fahey - anthony.fahey@raywhite.com - 08 8235 9822
Findon, SA 5023
Land Size: 320 m²
Property Type: 独立屋
Listing Type: 住宅
Status: 在售
Summary: SOLD PRIOR TO AUCTION
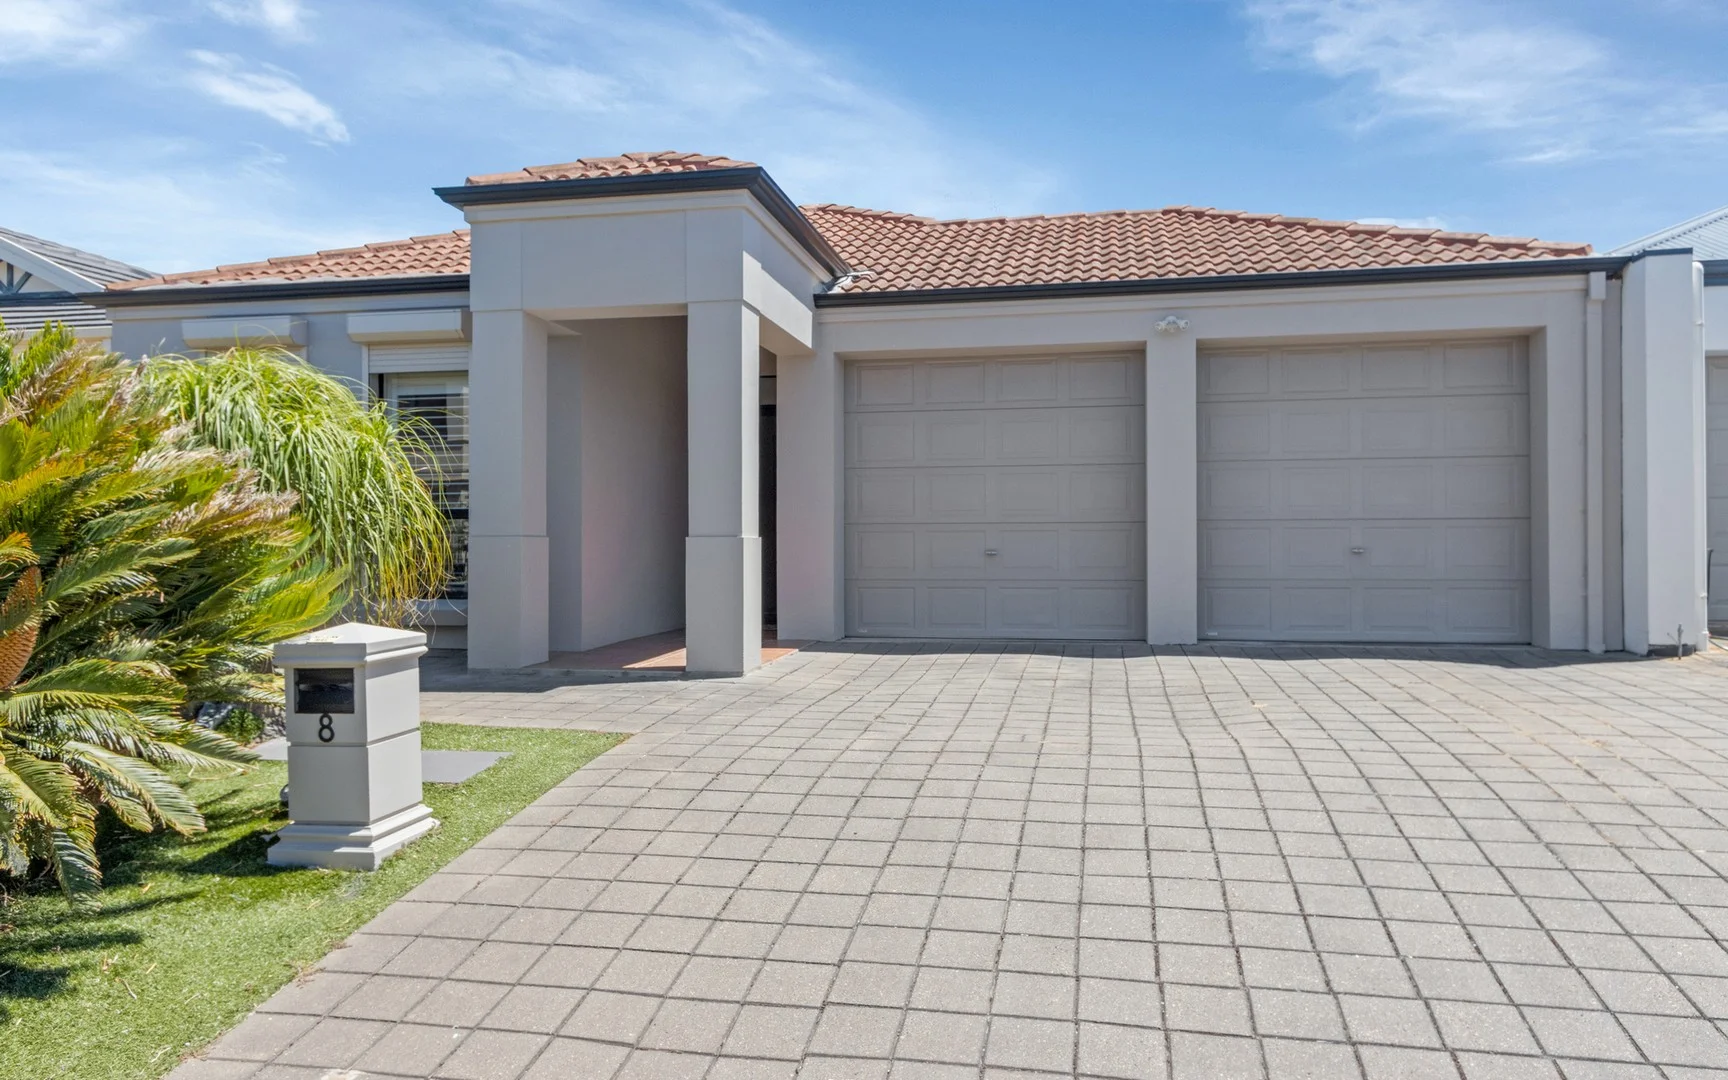
Description: Attilio Cavuoto of Ray White Flinders Park welcomes you to 8 Grange Court Findon! Situated on an easy-care allotment of some 320sqm, this very well maintained 3 bedroom courtyard home boasts a spacious and well-thought-out floor plan that offers 3 large size bedrooms, main with ensuite, walk-in robe and ceiling fan, built-in robes to both other bedrooms, open plan kitchen meals living area, lovely main bathroom, lovely outdoor paved pergola area with overhead fan, garden shed and double garage with auto roller doors with internal access and rear yard access. Many other features included are ducted reverse cycle air conditioning, gas heating, plantation shutters, solar panel system, fans in living areas, roller shutters, security system, timer floors in living areas, carpet to all bedrooms, Featuring: • 3 Double size bedrooms main with ensuite, walk-in robe, ceiling fan and bedrooms 2 & 3 with built-in robes. • Generous open plan kitchen meals living area. • Lovely main bathroom. • Outdoor paved pergola area with overhead fan. • Garden shed. • Lock-up double garage with auto roller doors with internal access. • Island bench with quality kitchen appliances including gas top stove, oven, dishwasher & rangehood. • Ducted reverse cycle air conditioning. • Ceiling fans in living area and bedrooms. • Beautiful Timber floors to living areas. • Carpet to all bedrooms. • Security system. • Solar panel system. • Plantation shutters. • Downlights • Roller shutters. • Paved rear yard. Perfectly located between the city & sea, this property offers easy access to a range of amenities, including quality junior & senior schools, parks, various shopping centers with findon shopping centre across the road and public transport. Enjoy the convenience of being just a short drive away from the vibrant city center, some of Adelaide's finest coastlines and only minutes to the fantastic Henley Square with all that it offers, while still enjoying the tranquility of suburban living. Certainly a must see, don't miss this fantastic opportunity to live in the west. All inquires welcome. *Disclaimer - we have obtained all information from sources we believe to be reliable, however we cannot guarantee its accuracy and no warranty or representation is given or made as to the correctness of information supplied and neither the Vendors or their Agent can accept responsibility for error or omissions. Prospective Purchasers are advised to carry out their own investigations. *Price guide - the property is being offered by way of public auction. No price guide will be given under the vendors instruction, however recent sales data will be provided upon request via email and at the open inspections.
Agent: Attilio Cavuoto - attilio.cavuoto@raywhite.com - 08 8244 5488
Flinders Park, SA 5025
Land Size: 394 m²
Property Type: 独立屋
Listing Type: 住宅
Status: 在售
Summary: DROP EVERYTHING!! YOUR FLINDERS PARK DREAM IS HERE!!
Description: How many times have you said, "If I could build my own home, I would..."? Someone already did. A visionary poured an uncompromising obsession into every square inch of this property. This is a CUSTOM-BUILT LEGACY, and now it can be yours. From the second you step inside, you will feel the the quality craftmanship along with large living areas. Your feet are on fresh oatmeal coloured floating floors. Your eyes follow a solid Tasmanian oak staircase, that isn't just woodit's a statement. The ground-floor master suite isn't a bedroom; it's a CEO's retreat. The kitchen isn't for cooking; it's a command center with a butler's pantry that makes luxury seamless. This isn't just an open floor plan; it's an arena for a life of connection, opening to an outdoor space that is your private resort. And the features? This is a portfolio of wealth-building assets: > A bill-busting 6.6kW solar system that pays you to live in luxury. > An integrated security ecosystem that guards your most valuable asset. > A dedicated workshop and extra-high garage doorsbecause your ambition doesn't fit in a standard box. > Zoned ducted AC and a flawless architectural flow that doesn't just give you comfortit gives you control. THE LOCATION IS A FINANCIAL STRATEGY. You are buying a pin on the map that grants you dual access to the entire city. Ten minutes to the beach. Ten minutes to the CBD. Elite schools, premier shops, and Linear Park are not amenitiesthey are your backyard just about. This is the property you will point to in ten years and say, "That was the best decision I ever made." This is for the achiever who knows that true wealth isn't just in your bank accountit's in the walls you build your life within. The opportunity is now. This is your moment. LET'S GO GET IT. TOTAL EXTERNAL HOUSE AREA 328 sqm approx. *Disclaimer: All information provided has been obtained from sources we believe to be accurate, however, we cannot guarantee the information is accurate and we accept no liability for any errors or omissions (including but not limited to a property's land size, floor plans and size, building age and condition). Interested parties should make their own inquiries and obtain their own legal advice.
Agent: Idriz Hibeljic - idriz@koliba.com.au - 0430 512 311
Agent: Thanh Vong - thanh@koliba.com.au
Flinders Park, SA 5025
Land Size: 475 m²
Property Type: 独立屋
Listing Type: 住宅
Status: 在售
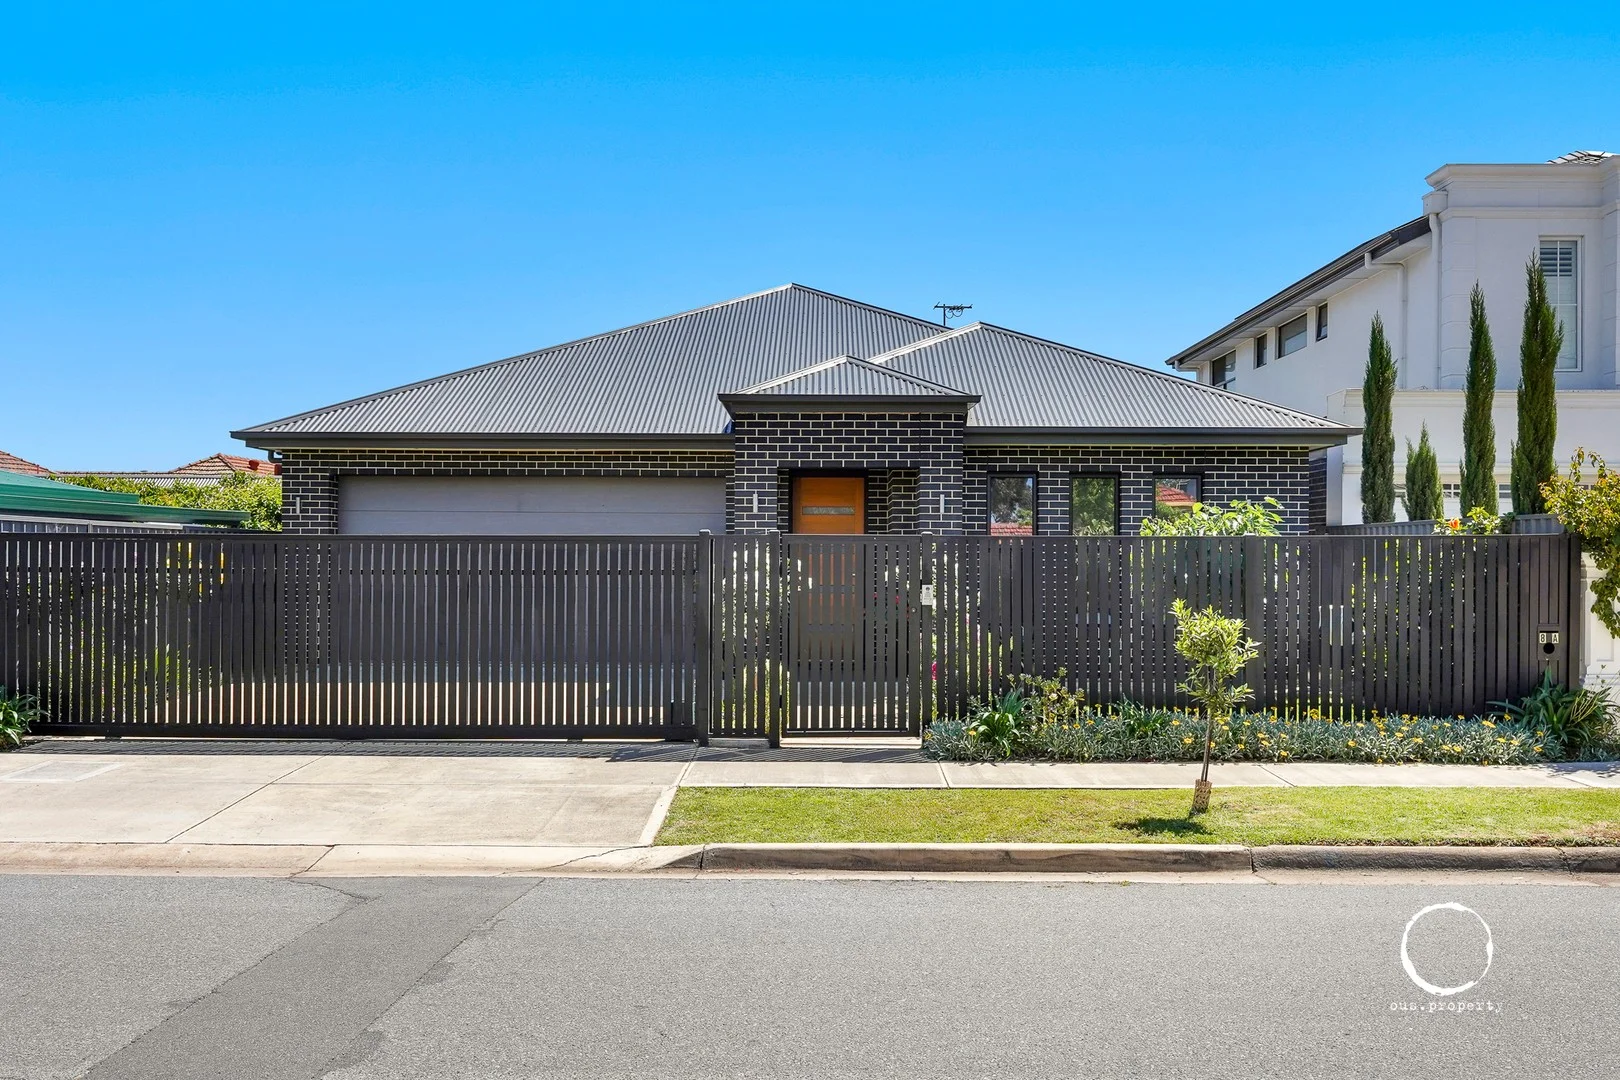
Summary: Family Living & Beautiful
Description: From the moment you step inside, you'll be charmed by the grand entrance and wide passageway that set the tone for the rest of the home what. This custom-built family is sure to impress offering the perfect balance of style, space, and sophistication. Walking though the home you will notice the attention to detail with its contemporary design and clever floor plan, which has been thoughtfully considered to combine comfort and functionality. You will also notice multiple living zones to ensure everyone has their own space to relax and unwind, whether it's movie night in the theatre room or home office. At the heart of the home is the large kitchen which is impressive and most families would appreciate, where family and friends naturally gather. This custom kitchen is complete with stainless steel appliances, including a induction cooktop and 900mm, oven, integrated rangehood, dishwasher, and expansive 20mm granite stone benchtops, this kitchen is both practical and beautiful. Another hidden surprise is the large walk-in pantry and generous storage options make it as functional as it is stylish. The kitchen seamlessly overlooks the open-plan living and dining area, which flows effortlessly through glass doors to the undercover alfresco with built in BBQ, range hood and kitchen which is perfect for year-round entertaining. Enjoy summer evenings hosting friends or simply relax with a glass of wine while watching the kids play on the manicured lawn or you can tinker around in the vegetable garden. The sense of space continues with soaring 9ft ceilings and premium timber flooring throughout. Accommodation includes three spacious bedrooms, each designed with comfort in mind. The master suite is beautiful featuring a walk-in robe and a luxurious en-suite with dual 'His & Her' vanities, while bedrooms two and three include built-in mirrored robes for ample storage. This family home is perfectly positioned between city and beach. Close to all amenities with easy access to Adelaide's CBD, the airport, excellent schools, and a choice of local cafes and shopping precincts. Other Features: - Multi-zone reverse cycle air-conditioning for year-round comfort - Gas Rinnai fireplace for cozy winter evenings - LED lighting throughout - Beautifully landscaped, easy-care gardens - Electric front gates for added privacy and security - Build by Stannard Homes - Block out Blinds and ceiling fans in alfresco - Linden press & extra storage - Garden Shed and Rainwater tank - Frontage 14.25 M Schools Zones : Flinders Park Primary School Allenby Gardens Primary School Nazareth Catholic College (Middle School) Nazareth Catholic College (Senior School) Underdale Secondary High School Council Rates / $2,309.50 P.A SA Water / $270.36 P.Q E/S Levy / $431.45 P.A RLA 267639
Agent: Laz Ouslinis - laz@ous.property - 08 7225 9800


