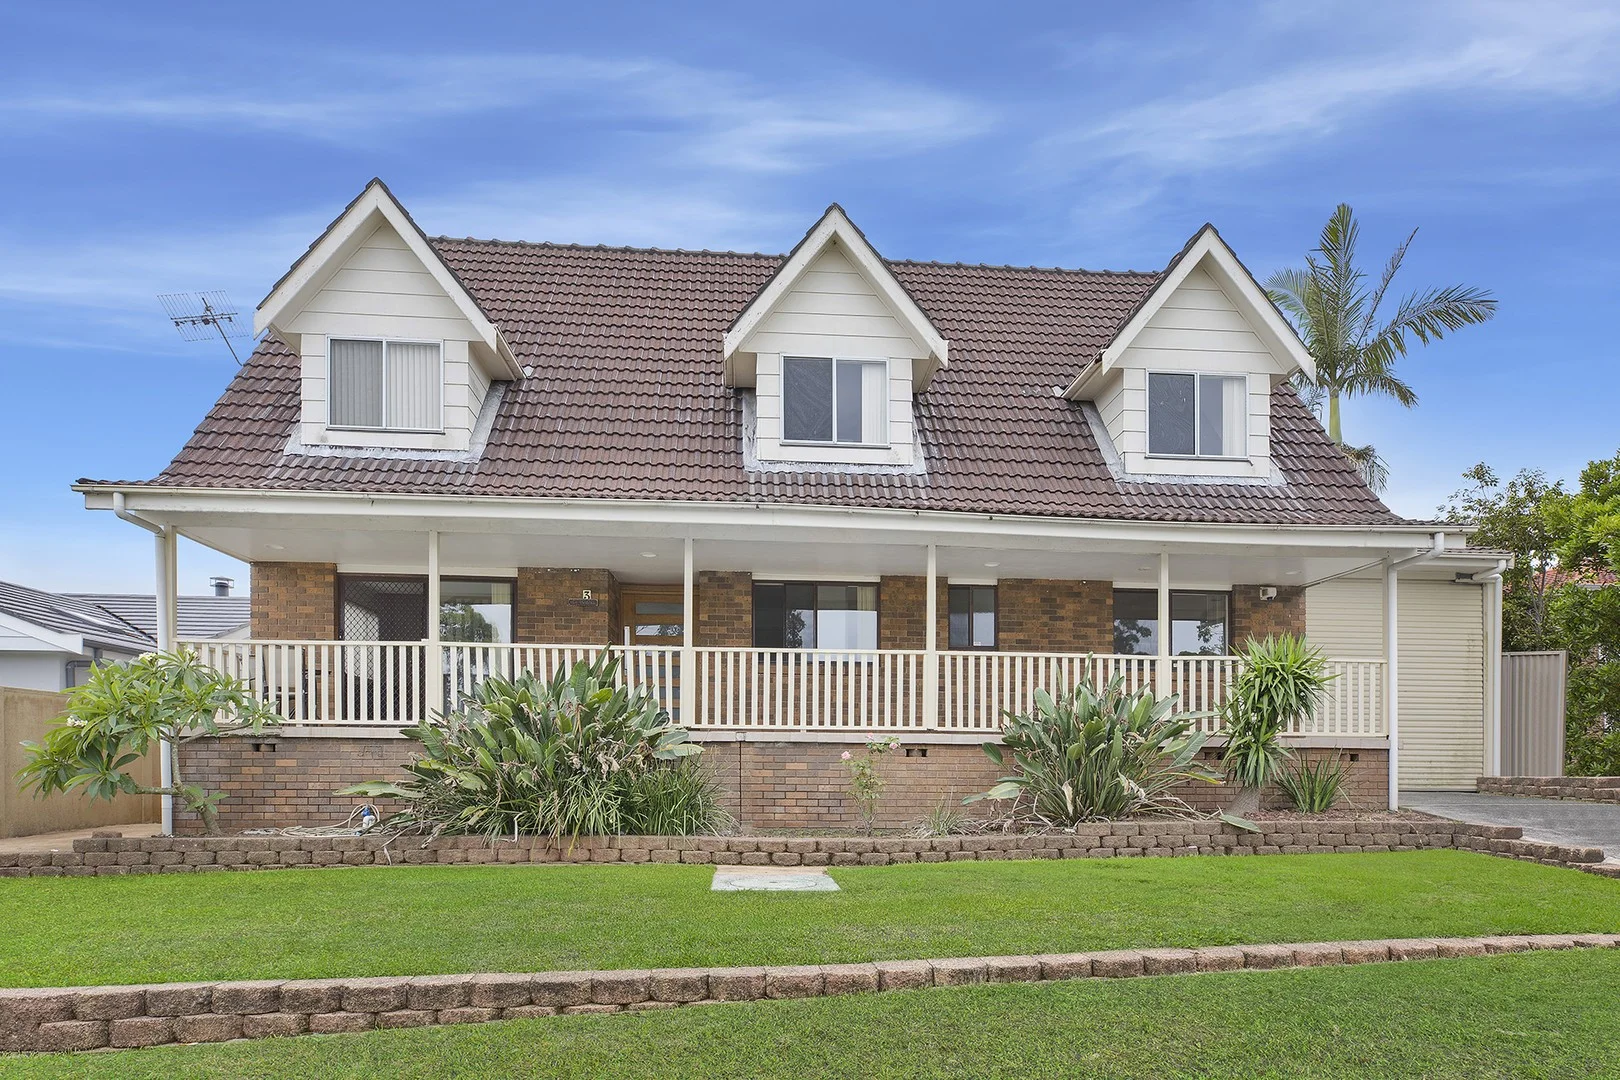
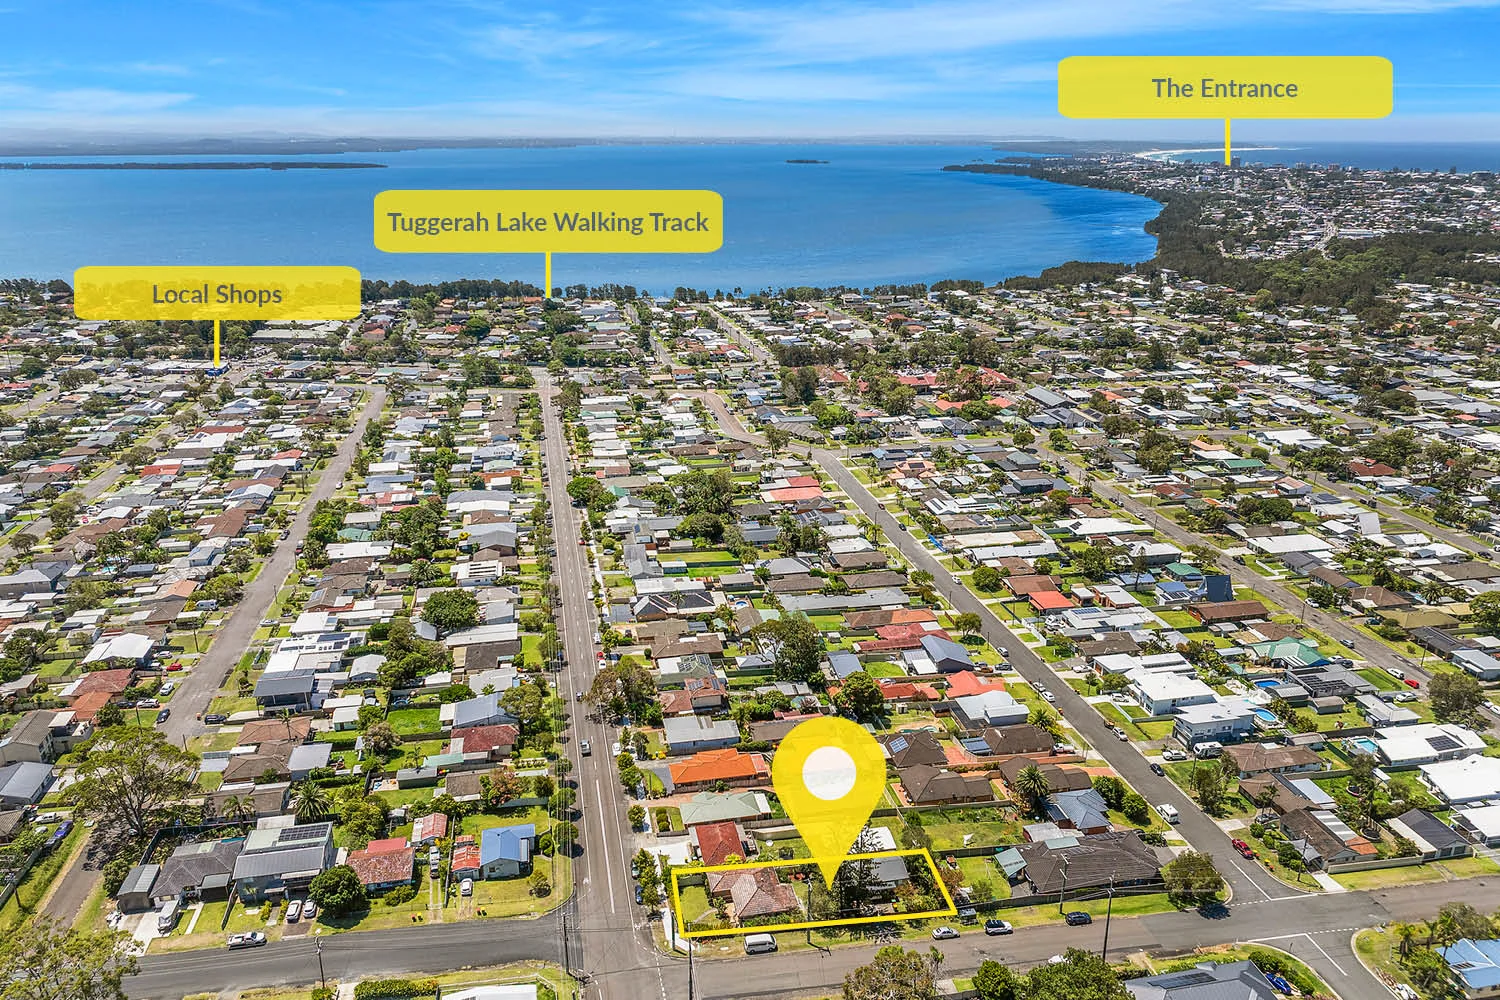
3 Waratah Street
Bateau Bay, NSW 2261
周边环境与日常设施
探索Bateau Bay周边的上学日与周末生活。
探索此区域的学校、游乐场及儿童活动。按年龄浏览体育、艺术及课程,安排上学日与周末生活。
区域数据
- 居民(ABS,2024年6月)
- 354,803
- 0–14岁儿童
- 63,020
- 所学校
- 109
- 公园与图书馆
- 126
- 已收录儿童活动机构
- 109
收录最多的活动:AFL、Tennis、Female AFL
人口数据:澳大利亚统计局
了解更广的议会辖区:比较附近区域,探索图书馆及社区场所,并浏览学校、儿童活动和议会项目。
公园、游乐场与公共空间
Bateau Bay Park
Ventura Ave, Bateau Bay, New South Wales, 2261
377 m 直线距离
Wyrrabalong National Park
Hilltop St, Bateau Bay, New South Wales, 2261
502 m 直线距离
Sutton Reserve
Bateau Bay Rd, Bateau Bay, New South Wales, 2261
1.1 km 直线距离
Bateau Bay Park - Cresthaven Ave Entrance
Cresthaven Ave, Bateau Bay, New South Wales, 2261
1.2 km 直线距离
这处房产附近有什么好玩
探索目录中的附近游乐中心与家庭景点。请向场所确认适合年龄、门票及开放时间。
在Things to do按年龄、预算及室内或户外条件寻找更多去处。具体日期的活动请查看What’s on。 查看活动日程
探索本地指南与家庭灵感
了解这处房产周边生活时,阅读本地家庭指南与实用文章。

2026年澳洲各地方议会儿童活动覆盖对比:每个孩子能找到多少活动机构
在澳洲儿童较多的地方议会中,AroundSchools目录平均每1万名儿童收录约10家儿童活动机构(中位数)——但墨尔本西区的Wyndham只有3.9家,而墨尔本市(City of Melbourne)有46.7家。 我们把澳洲540个地方议会各自收录的儿童活动机构数,除以该地区0–14岁的儿童人数,儿童人口采用澳大利亚统计局最新的人口估计。…
阅读更多 →
新南威尔士州最宜居郊区排行(2026年,按儿童活动数量排名)
在我们的目录中,Sydney(NSW)登记的儿童活动数量超过NSW其他任何郊区。本页首先按郊区能为有孩子的家庭提供多少实际选择来排名新南威尔士州的郊区,随后为同一批郊区补充房产成交中位价、近期成交与在售房源,以及治安记录数据——并会持续更新,而非一次性发布后就不再维护。 主要结论 Sydney在NSW州位居榜首,目录中登记了32项儿童活动,附近有7所学校。…
阅读更多 →日常设施与出行
打开地图选择目的地并查询行程时间。步行路线、无障碍设施和行程时间尚未核实。
来源:AroundSchools目录。距离为直线距离,并非步行路线。请在详情页确认设施;此摘要未提供目录更新日期。
房产详情
711 m²
独立屋
RESIDENTIAL
附近即将举行的活动

9月25日周五 · Toukley
Toukley Library 乐高俱乐部
8–12岁
10月24日周六 · Brookvale
Brookvale 2026万圣节狂欢节
12月31日周三 · Brookvale
Free Trial - AAGI | 1st Jan to 23rd Dec-2026
1–18岁
12月31日周三 · Brookvale
Birthday Parties - AAGI | 1st Jan to 20th Dec-2026
2–18岁
10月15日周四 · Speers Point
Digitales:故事时间与艺术 - Oct 15, Nov 19, Dec 10
2–5岁
附近资源

Bateau Bay Park
Ventura Ave, Bateau Bay
Pat Morley Oval
Cresthaven Ave, Bateau Bay
Crackneck Point Lookout
Hilltop St, Bateau Bay

The Entrance Bateau Bay (Seniors)
Passage Rd, Bateau Bay
The Entrance Bateau Bay Blues Junior AFC
Passage Rd, Bateau Bay
The Entrance Bateau Bay Auskick Centre
Passage Rd, Bateau Bay
Bateau Bay Park - Cresthaven Ave Entrance
Cresthaven Ave, Bateau Bay

The Entrance Leagues Club
Bay Village Rd, Bateau Bay

Bateau Bay Library
Bay Village Rd, Bateau Bay
附近学校

Bateau Bay Public School
2A Waratah Street, BATEAU BAY NSW 2261

Tuggerah Lakes Secondary College Tumbi Umbi Campus
Bellevue Rd, Tumbi Umbi NSW 2261

The Central Coast Montessori Primary School
10-12 Debra Anne Dr, Bateau Bay NSW 2261, Australia

Brooke Avenue Public School
Brooke Ave, KILLARNEY VALE NSW 2261

Our Lady of the Rosary Catholic School
Shelly Beach Road, Shelly Beach NSW 2261 Australia

Killarney Vale Public School
Hendricks Rd, Killarney Vale NSW 2261
附近学校不代表符合入学条件。请直接向学校或托育机构确认学区、年级及名额。
附近房产
附近最近成交
靠近此地址、已经成交的房产。我们不显示成交价格。
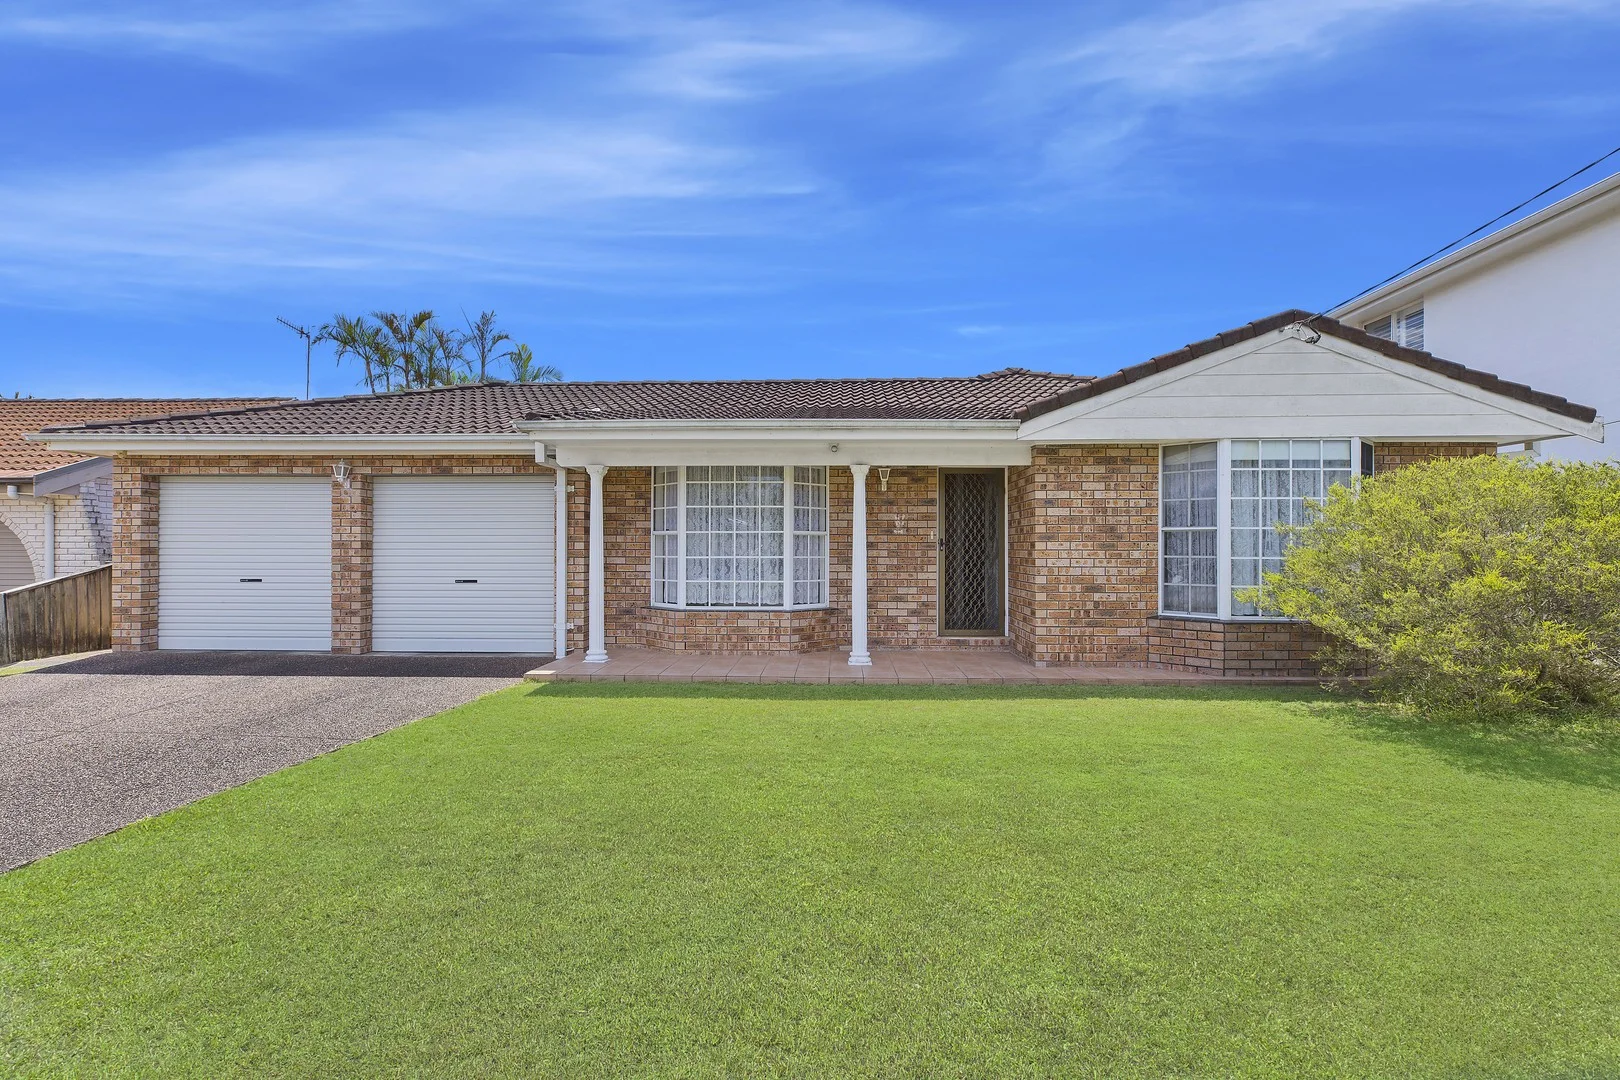
Shelly Beach, NSW 2261
Land Size: 601 m²
Property Type: 独立屋
Listing Type: 住宅
Status: 在售
Summary: Coastal Comfort and Convenience, Moments from the Beach and Golf Course
Description: Peacefully positioned in a highly sought-after cul-de-sac, this charming single-level brick and tile home offers the ideal blend of lifestyle and convenience-just moments from the beach, golf course, popular cafés, clubs, schools, and shopping. Boasting a sun-drenched north-facing rear aspect, the home features a well-designed floor plan with spacious light-filled living areas that capture refreshing sea breezes. Enjoy effortless entertaining in the large private outdoor area, overlooking the fully fenced yard on an approximately 601m² block-perfect for families or relaxed coastal living. This well-presented residence presents an exceptional opportunity for buyers seeking comfort, convenience, and a desirable beachside lifestyle in a prime location. - Spacious lounge and dining areas, with split system air conditioning for year round comfort, plus a sun-filled family room at the rear of the house - Three good sized bedrooms, all with built-in wardrobes - Two bathrooms, including ensuite to the main bedroom - Large timber kitchen with dishwasher, breakfast bar and loads of storage - Private covered outdoor area with a beautiful north facing aspect, overlooking the fully fenced yard, perfect for entertaining or relaxing whilst the kids and pets play - Double garage with drive-thru yard access, plus an additional carport, perfect for the boat - Superb lifestyle location, conveniently just moments to the beach, golf course, popular cafes, clubs, schools, and shopping Disclaimer: All information contained herein is gathered from sources we consider to be reliable, however we cannot guarantee or give any warranty about the information provided. All images, border/s, property boundaries and floor plans are indicative of the property and for illustrative purposes only. Any development potential stated herein is suggestive only and may be subject to relevant approvals, as such it is not to be relied upon. All distances and measurements are approximate. Interested parties must solely rely on their own enquiries.
Agent: Paul Witney - paul.witney@raywhite.com - 02 43344333
Agent: Penny Hancock - penny.hancock@raywhite.com - 02 4334 4333
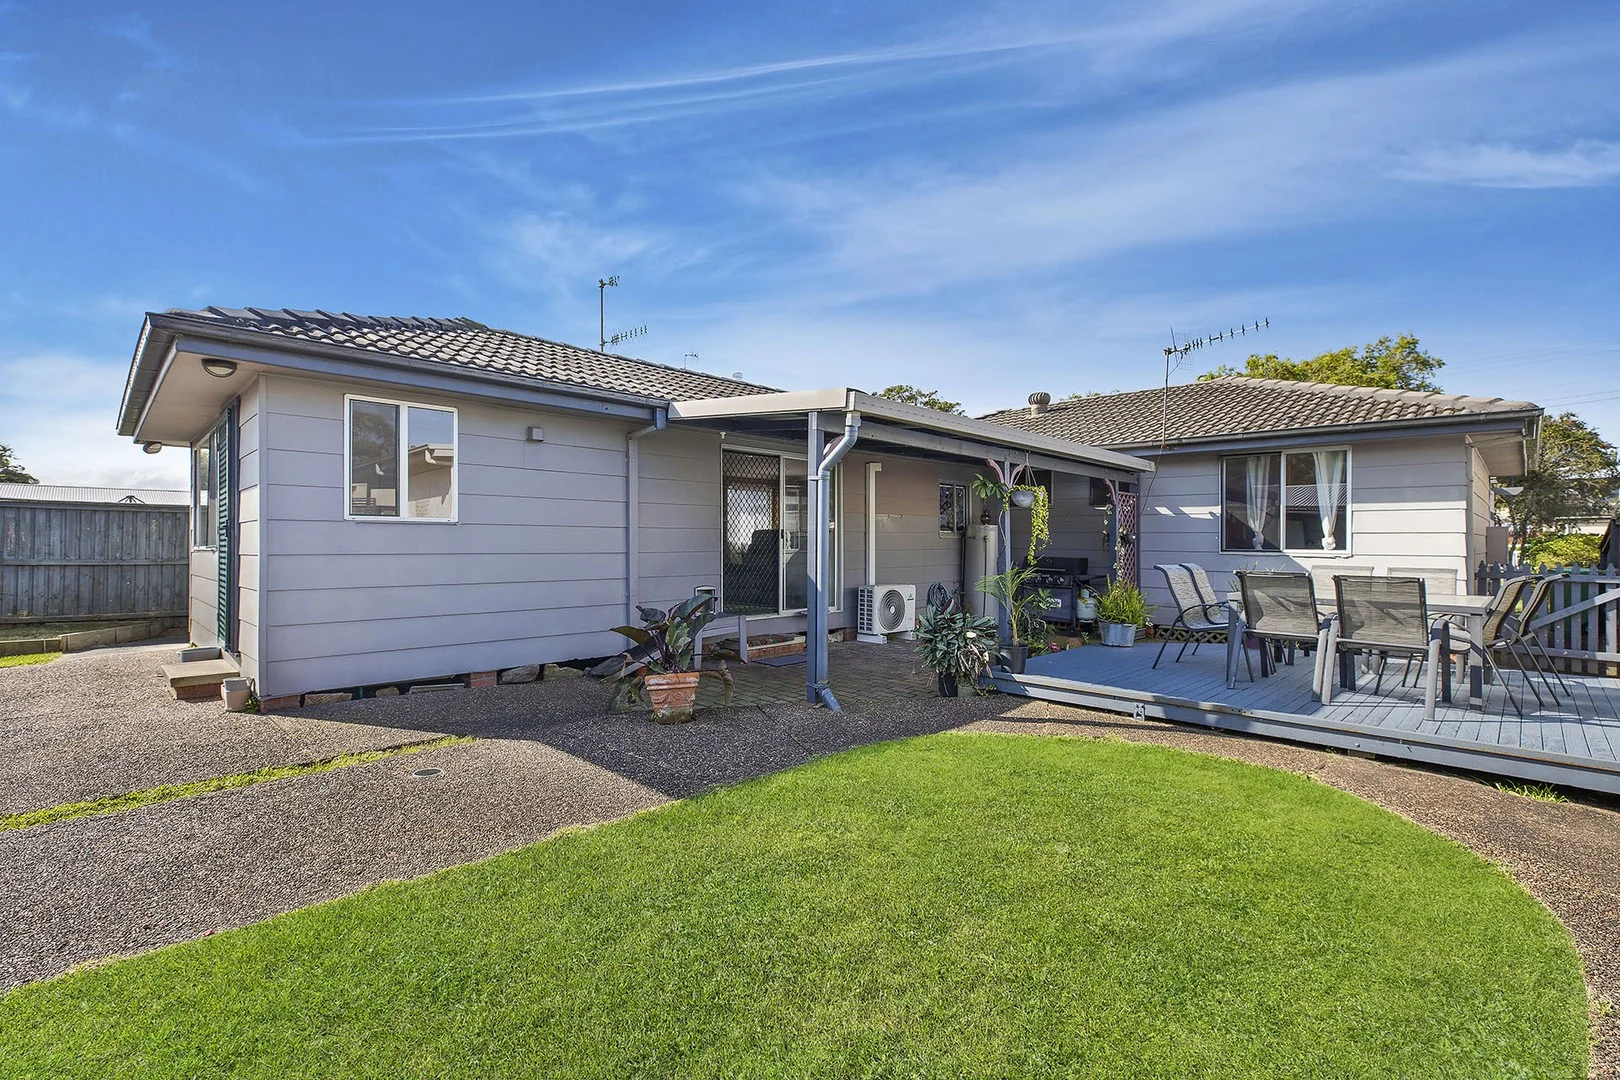
Killarney Vale, NSW 2261
Land Size: 658 m²
Property Type: 独立屋
Listing Type: 住宅
Status: 在售
Summary: Flexible 5-bedroom Home with Studio and Outdoor Entertaining
Description: Discover the perfect blend of space, flexibility, and lifestyle at this well-presented family home in a sought-after Killarney Vale location. Offering five bedrooms, with one that can easily serve as a second living area, this property is designed to adapt to your needs - whether you're accommodating a growing family or seeking extra room for work or leisure. Step inside and be welcomed by a light-filled living room complete with a cozy fireplace and split-system air conditioning. The heart of the home is the kitchen, featuring an island bench and ample cupboard space - ideal for family meals and entertaining. The main bedroom includes built-in wardrobes, and a full-sized internal laundry adds everyday convenience. Outdoors, you'll love the covered deck, perfect for year-round entertaining. The garage has been converted into a studio with its own shower and toilet - ideal as a retreat or home office. A double carport provides off-street parking, and an external garden shed takes care of extra storage. Property Features: • 5 bedrooms (one easily used as second living area) • Island kitchen bench & generous cupboard space • Fireplace & split system AC in living room • Built-in wardrobe to main bedroom • Gas connection & internal laundry • Covered outdoor entertaining deck • Converted garage studio with shower & toilet • Double carport & external garden shed Location (approximately) • 120m to Eastern Road Oval • 650m to Local Bus Stop • 1.4km to Killarney Vale Public School • 1.5km to Killarney Vale Shops • 2.0km to Cresthaven Shopping Centre (IGA + 12 specialty retailers) • 2.0 km to Bateau Bay Square Shopping Village (major shopping centre, 93+ retailers) • 3.2km to Mingara Recreation Club • 3.9km to Shelly Beach & Golf Club Contact Nick Dell 0493 112 000 or Trevor McDougall 0410 491 755 for further information or to arrange an inspection. Disclaimer: All information contained herein is gathered from sources we consider to be reliable, however we cannot guarantee or give any warranty about the information provided. All images, border/s, property boundaries and floor plans are indicative of the property and for illustrative purposes only. Any development potential stated herein is suggestive only and may be subject to relevant approvals, as such it is not to be relied upon. All distances and measurements are approximate. Interested parties must solely rely on their own enquiries.
Agent: Nick Dell - nick.dell@raywhite.com - 02 43344333
Agent: Trevor McDougall - trevor.mcdougall@raywhite.com - 02 43344333
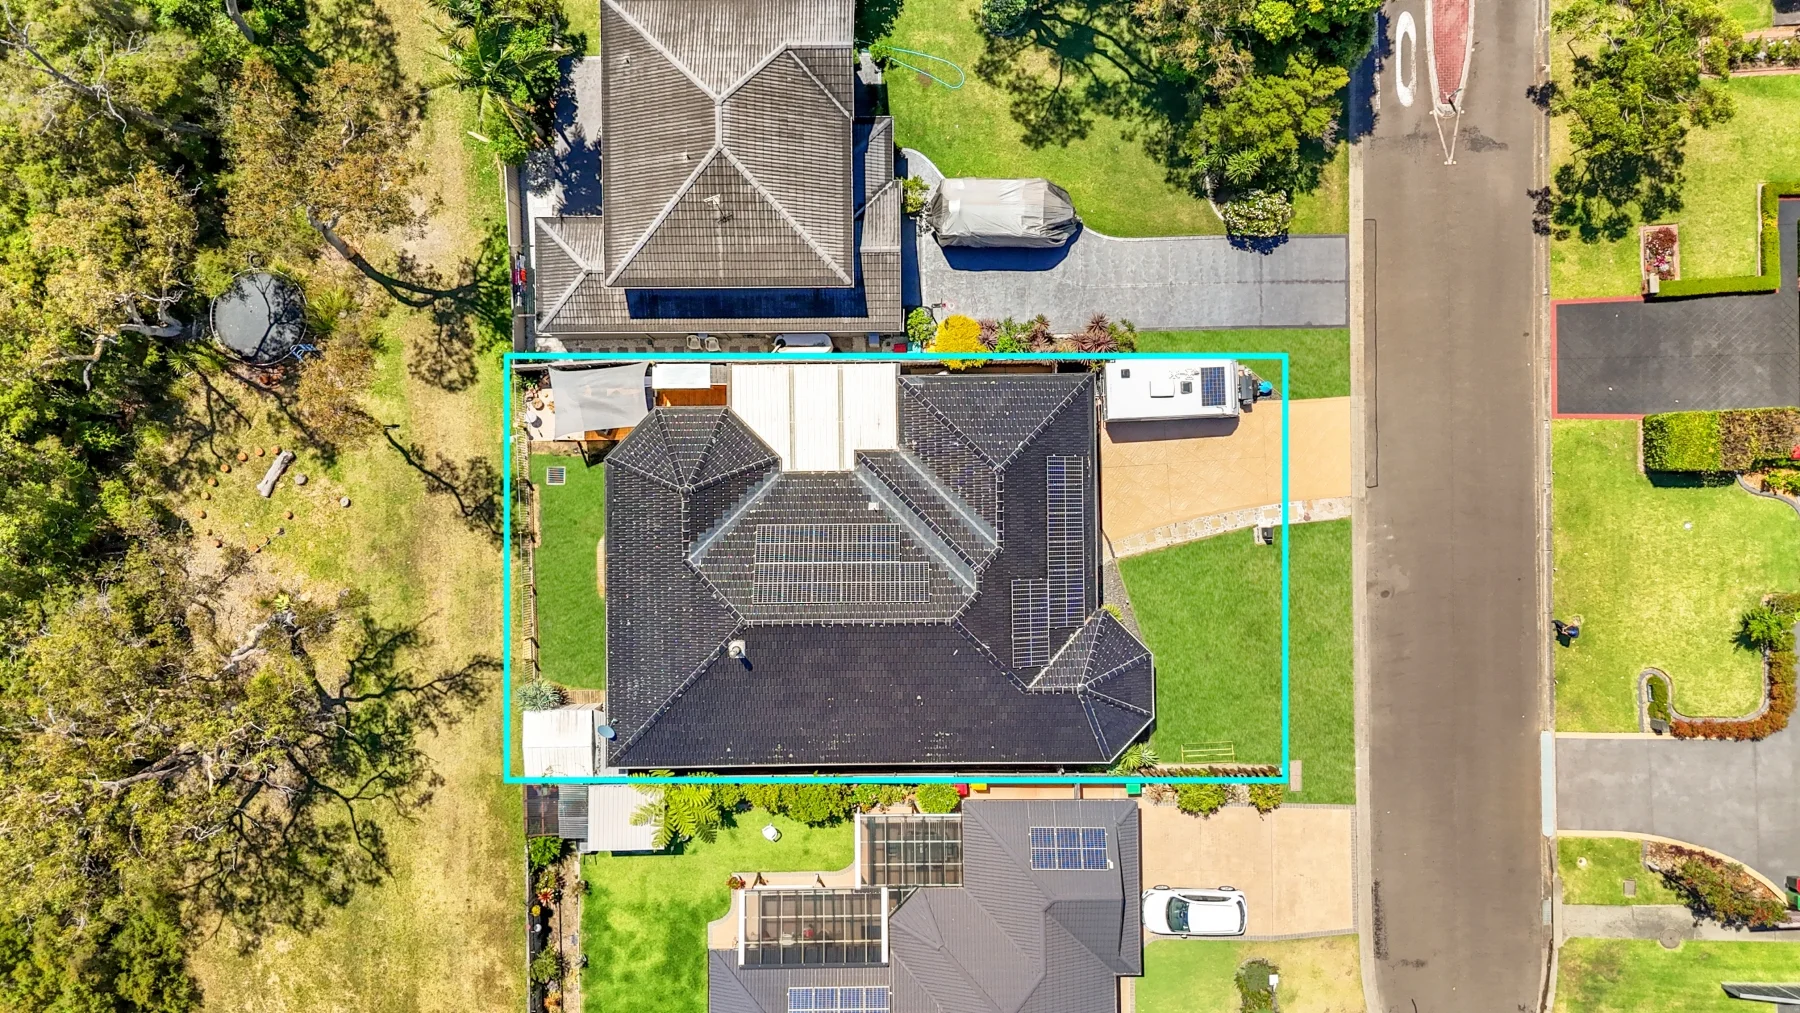
Bateau Bay, NSW 2261
Land Size: 556 m²
Property Type: 独立屋
Listing Type: 住宅
Status: 在售
Summary: SOLD by Mark Anderson 0416 144 286
Description: Coastal Bushland Family Retreat Tucked away on a whisper-quiet street and embraced by untouched Australian coastal bushland, this expansive family home radiates warmth, calm and an unmistakable sense of sanctuary. Soaring ceilings and thoughtfully designed spaces create an atmosphere that feels both grand and deeply inviting, while natural gas, a slow-combustion fireplace and ducted air conditioning keep the home cosy and comfortable through every season. At its heart, a beautifully open family zone blends seamlessly with a gourmet kitchenperfect for slow mornings, busy weeknights and everything in between. The elegant formal lounge and dining spaces offer room to celebrate, reconnect and unwind, giving the home a rare versatility for families of all sizes. The master suite is a true retreat, featuring an ensuite, walk-in robe and a romantic bay window that welcomes soft morning light. Three additional bedrooms with built-ins ensure everyone has their own peaceful space. Outside, the low-maintenance gardens and covered entertaining area invite long lunches, sunset drinks and those quiet moments where you can simply listen to nature and breathe. Backing directly onto tranquil bushland, this home feels worlds awayyet still close to everything that matters. To view this property in person contact Mark direct on 0416144286 Email us today for further detailed property information. If you don't receive a response within 5 minutes, please check your junk mail! DISCLAIMER: The information in this advertisement has been provided by third parties. While Mark Anderson Property strives to ensure its accuracy, we do not guarantee or warrant its completeness. We accept no liability for errors, omissions, or misstatements and encourage prospective buyers to conduct their own independent investigations. All images are for illustrative purposes only.
Agent: Mark Anderson - mark@maproperty.com.au - 0416144286
Forresters Beach, NSW 2260
Property Type: 独立屋
Listing Type: 住宅
Status: 在售
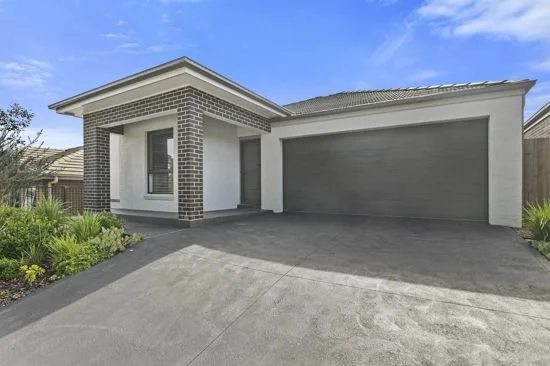
Summary: FABULOUS FORRESTERS BEACH
Description: UNDER OFFER As New and Stunning Four Bedroom Single Level Home in Quality Area that's Just a Short Drive to Beaches and Bays and an Easy Level Walk to Cafes Restaurants Bakery and Everything in Between! Enjoy this family sized home with Two Living Areas, Generous Kitchen with Large Natural Gas Cooktop and Oven, Dishwasher of Course and Walk in Pantry. This Amazing Abode Boasts an oversized Master Bedroom Complete with Walk-In Wardrobe and Ensuite plus Three Additional Double Bedrooms All With Built In Robes. Outdoor Entertaining is a Breeze with Covered Alfresco Extending out from Kitchen and Dining Areas with Natural Gas Point for the BBQ and External Power Points. Fully Fenced Private Block with Easy Care Backyard, Garden Shed and Ready For The Veggie Patch. Last but Not Least - Solar Panels on the Roof, Fully Ducted Air- Conditioning Through Out and Internal Access Double Garage. Be First to View by calling Greg Wild today on 0412 911 171. - As New Presentation - Great Location - Four Bedrooms - Two Living Areas - Two Car Garage - Ducted Air Conditioning - Solar Panels with Battery Back Up - Easy Care Fully Fenced Grounds - Arrange Your Private Inspection Today! - Contact: Greg Wild 0412 911 171
Agent: Greg Wild - sales@gregwildRE.com.au - 0412911171
Forresters Beach, NSW 2260
Land Size: 696 m²
Property Type: 独立屋
Listing Type: 住宅
Status: 在售
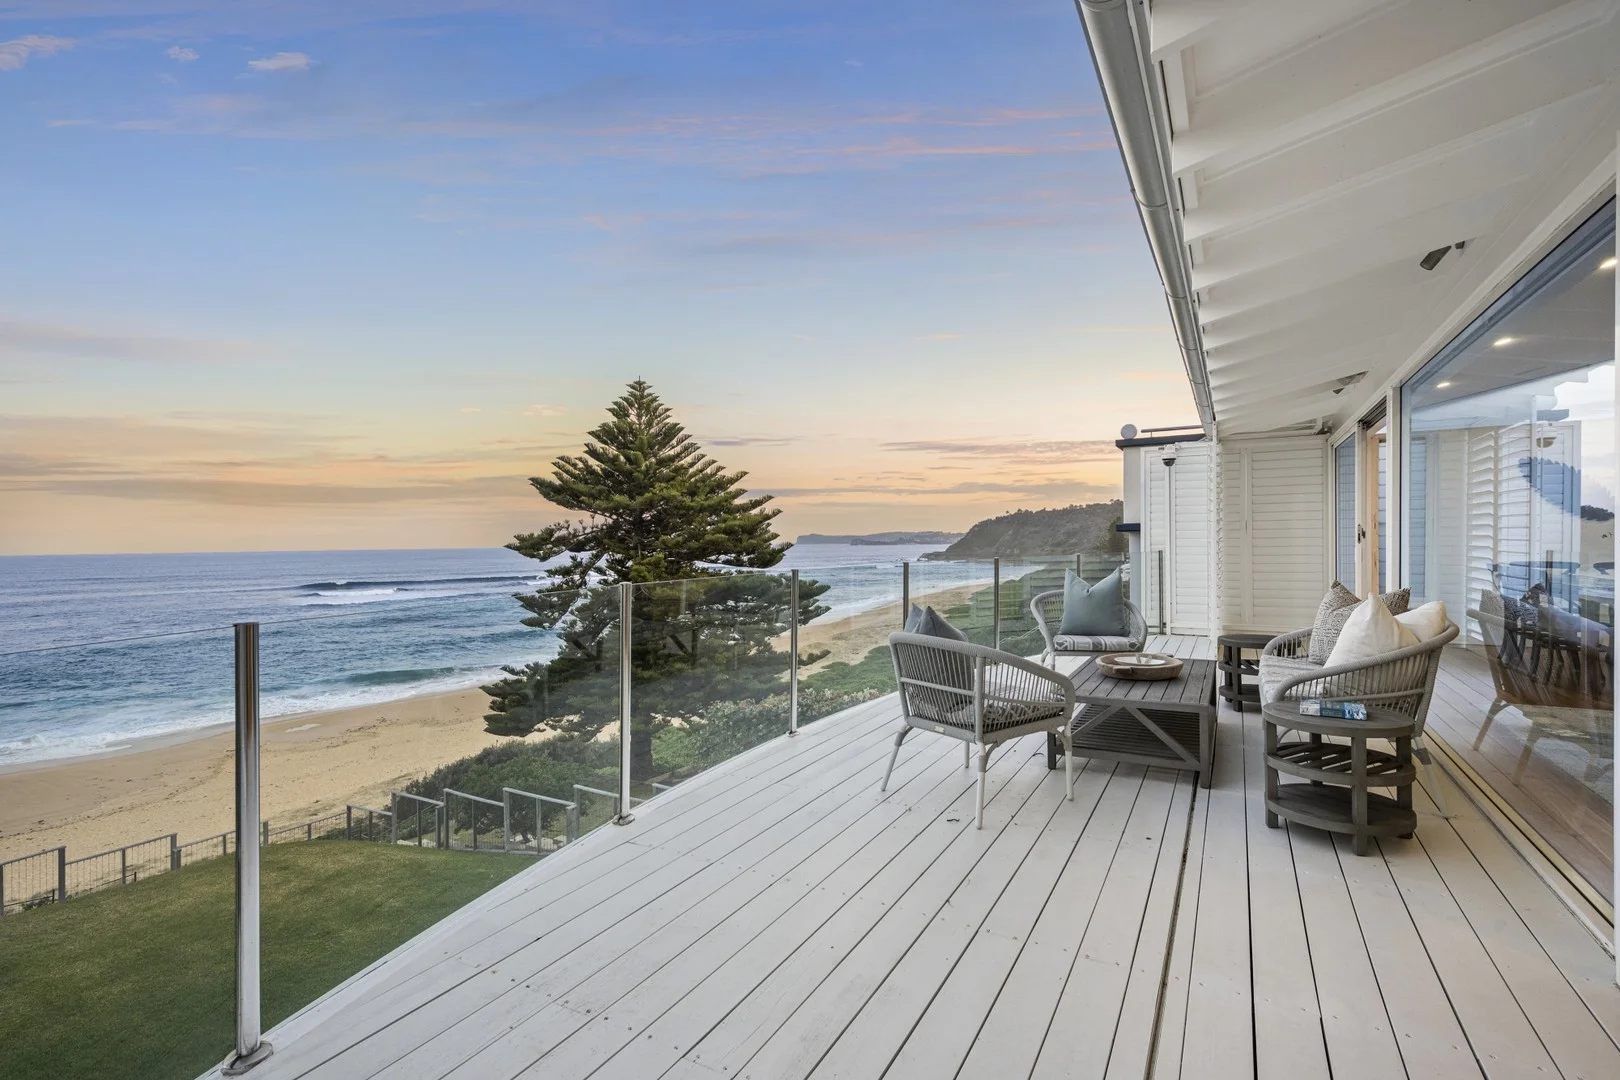
Summary: Luxurious holiday escape, premier oceanfront setting
Description: Basking in a premier beachfront position, this luxurious holiday residence spans three striking levels, each dominated by the azure blue of the ocean and the warmth of the sands. Architecturally designed to maximise the interplay of light and form, its bold, clean lines create a dramatic backdrop for the beauty of the natural surrounds; the sweeping open plan layout invites the outdoors in from every possible vantage point. Broad, oceanfront decks extend the living space further, merging easily with level lawns, the sand and the surf. Stunning interior design features high ceilings and hardwood floors Ground level entertaining lounge connects with deck, lawn & ocean Designer kitchen includes thick stone benches, quality appliances Serene master includes internal garden, luxurious ensuite & WIR Smart, stone finished bathrooms, each bedrooms with built-ins Kitchenette on first level, two storage rooms, plantation shutters 10 minutes from Terrigal and only 90 minutes from Sydney's CBD
Agent: Cathy Baker - cathy.baker@belleproperty.com - 02 4360 1717
Forresters Beach, NSW 2260
Land Size: 515 m²
Property Type: 独立屋
Listing Type: 住宅
Status: 在售
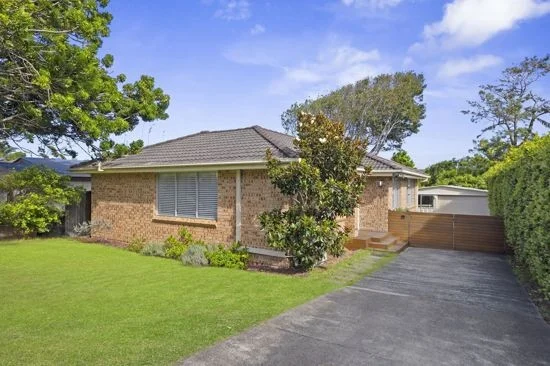
Summary: UNDER CONTRACT
Description: UNDER CONTRACT A Very Well-Presented Three Bedroom Brick Home is in the Popular Seaside Suburb of Forresters Beach. Featuring Natural Timber Floorboards Through Out this Light and Airy North Facing Abode is a Complete Joy to Live In. Modern Kitchen and Dining Area open onto a Private Timber Deck ideal for Entertaining and Casual Alfresco BBQ's. The Generous Living Area also Captures the Sun and Overlooks the Established Gardens. Fabulous Back Yard with a Beautiful Deciduous Tree of Life, Hedge Lined Boundaries, Herb & Vegie Patches and Plenty of Room to Play. An Oversized Garage Could Be Anything You Want It To Be! Inspections a Pleasure! - Call Greg Wild Now on 0412 911 171 To Arrange. - Close to Beach - Walk to Local Cafes & Shops - Natural Timber Floorboards - Light & Bright North Facing - Established Gardens - Your Very Own "Tree of Life" - Air Conditioned - Great Back Yard - Oversized Garage - Inspect Today!
Agent: Greg Wild - sales@gregwildRE.com.au - 0412911171
Killarney Vale, NSW 2261
Land Size: 739.8 m²
Property Type: 独立屋
Listing Type: 住宅
Status: 在售
Summary: Another Sold by Peter Moran and Linda Hall!
Description: This approved dual occupancy property is a fantastic opportunity for investors seeking an excellent return, or families wanting potential multi-generational living options. The property comprises a main three bedroom home currently rented for $560 per week, and a modern two bedroom granny flat leased for $480 per week, both with excellent tenants and long term possibilities. What sets this apart from others is the spaciousness of the dwelling set out. The property occupies a large approx 740sqm corner block whereby the house and the granny flat feel completely separated via dual street access, providing individual entry points, plenty of yard space and privacy between both buildings. The main house is deceivingly large inside, featuring timber floors and a light and airy ambience, whilst the granny comes with a large fully secure yard plus carport. Conveniently located within a ten minute walk to the local primary school, shops and cafes, five minutes drive to the beach, and approx 15 minutes drive to the M1 motorway or Tuggerah Train Station. This is one of the best dual occupancy set ups and investments you will find, so don't miss this one. DISCLAIMER: This advertisement contains information provided by third parties. While all care is taken to ensure otherwise, Ray White Long Jetty | The Entrance does not make any representation as to the accuracy of the information contained in the advertisement, does not accept any responsibility or liability and, recommends that any client make their own investigations and enquiries. All images are indicative of the property only.
Agent: Peter Moran - peter.moran@raywhite.com - 02 4360 4360
Agent: Linda Hall - linda.hall@raywhite.com - 02 4360 4360
Bateau Bay, NSW 2261
Property Type: 独立屋
Listing Type: 住宅
Status: 在售
Summary: Private Coastal Oasis
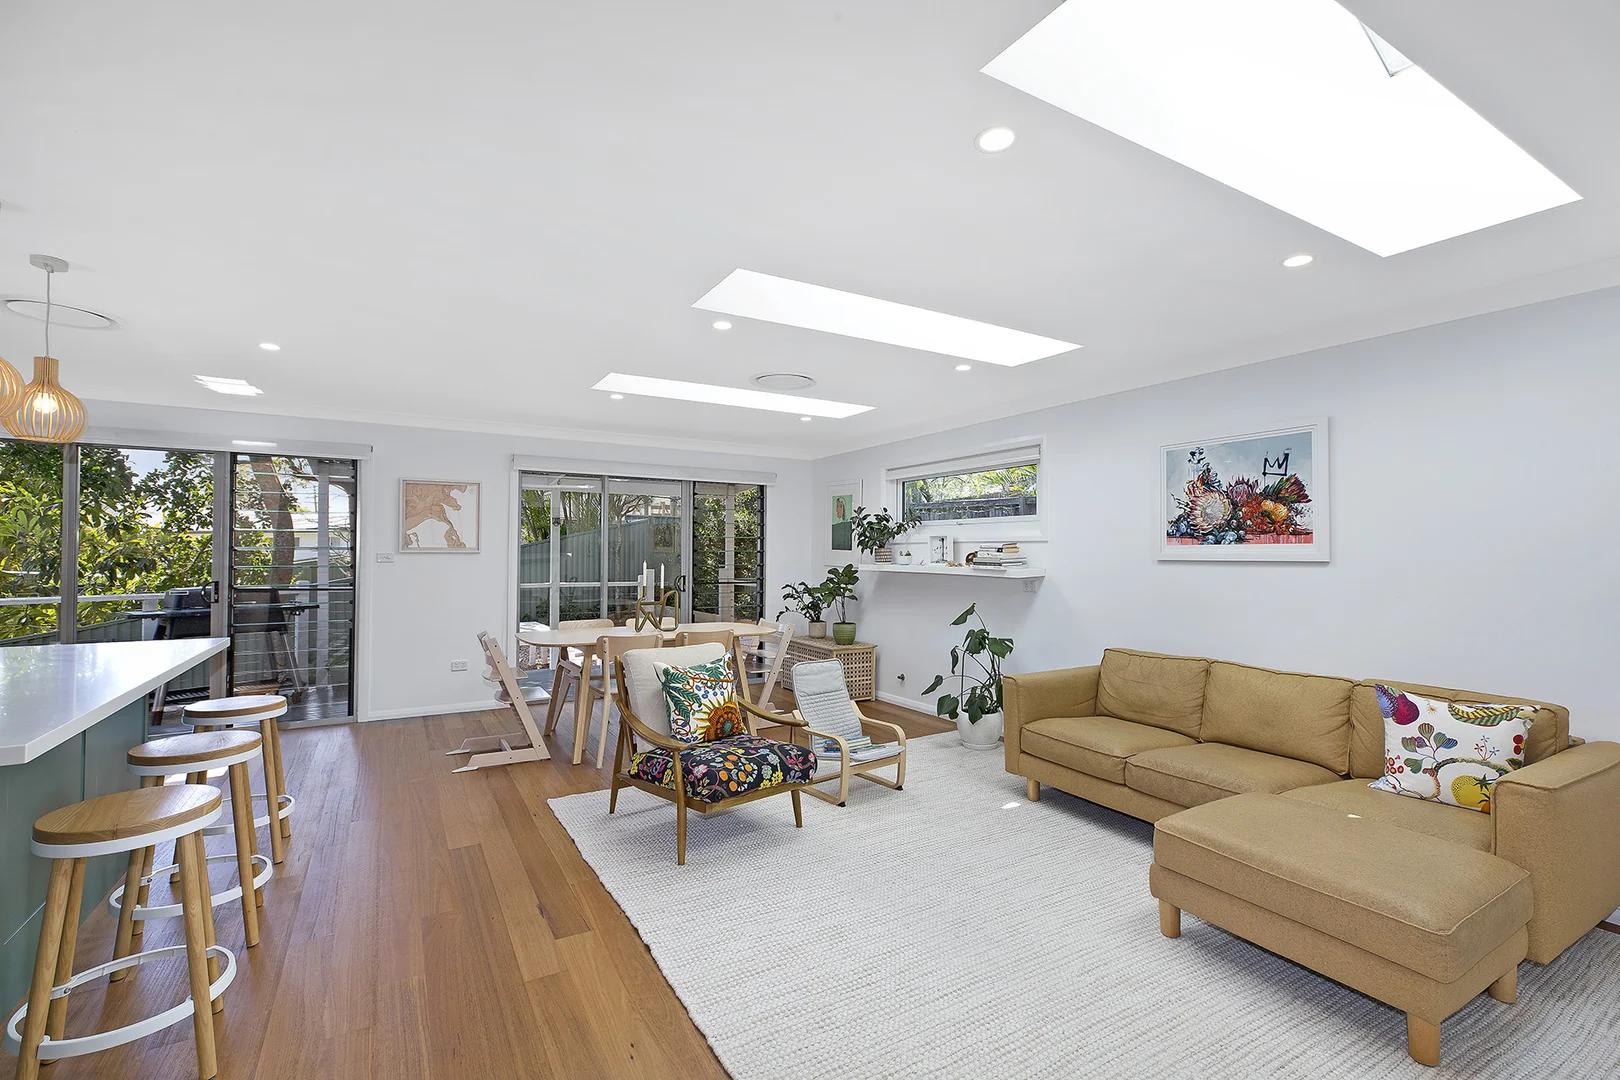
Description: Privately tucked away at the rear of the block, this fully renovated home is a tranquil, leafy retreat in Bateau Bay's coveted east side. Designed for easy coastal living, the open-plan layout flows seamlessly to north-facing deck and garden dining zones, with Velux skylights and louvre windows bathing interiors in natural light and sea breezes. Inside, you'll find a luxurious kitchen with 40mm stone benchtops, a 900mm freestanding Smeg oven with 5-burner gas cooktop, and soft-close cabinetry. Blackbutt hybrid timber flooring runs throughout, complemented by ducted air conditioning, natural gas heating, and instant gas hot water. The Property: - Fully renovated, open-plan living, dining & kitchen - Natural gas cooking/heating, instant gas hot water - Ducted air conditioning, Velux skylights - Multiple sliders to decks, and louvre windows - Luxurious kitchen with Smeg 900mm oven, & breakfast bar - Main bedroom with WIR & ensuite; robes to both other bedrooms - Oversized single garage plus 2nd open car space - Outdoor shower (hot/cold) & private leafy setting - Coveted east side location, close to beaches and cafés The Location: - 450m to sought-after Bateau Bay Primary School - 700m to Wyrrabalong National Park, Coastal walk - 1.8km to pristine Bateau Bay Beach, cafes, restaurants, boutique shops - 2.5km to Bateau Bay Square (major shopping centre, 90+ retailers) - 3.5km to Tuggerah Lake foreshore, cycle path, boating, fishing - 3.4km to Shelly Beach Surf Club and Golf Course - 13.3km to Westfield Tuggerah, train station, M1 Motorway Disclaimer: All information contained herein is gathered from sources we consider to be reliable, however we cannot guarantee or give any warranty about the information provided. All images, border/s, property boundaries and floor plans are indicative of the property and for illustrative purposes only. Any development potential stated herein is suggestive only and may be subject to relevant approvals, as such it is not to be relied upon. All distances and measurements are approximate. Interested parties must solely rely on their own enquiries.
Agent: Paul Witney - paul.witney@raywhite.com - 02 43344333
Agent: Jay Hinde - jay.hinde@raywhite.com - 02 4334 4333
Bateau Bay, NSW 2261
Land Size: 501 m²
Property Type: 独立屋
Listing Type: 住宅
Status: 在售
Summary: Beautiful single level home designed with multiple living and dining zones
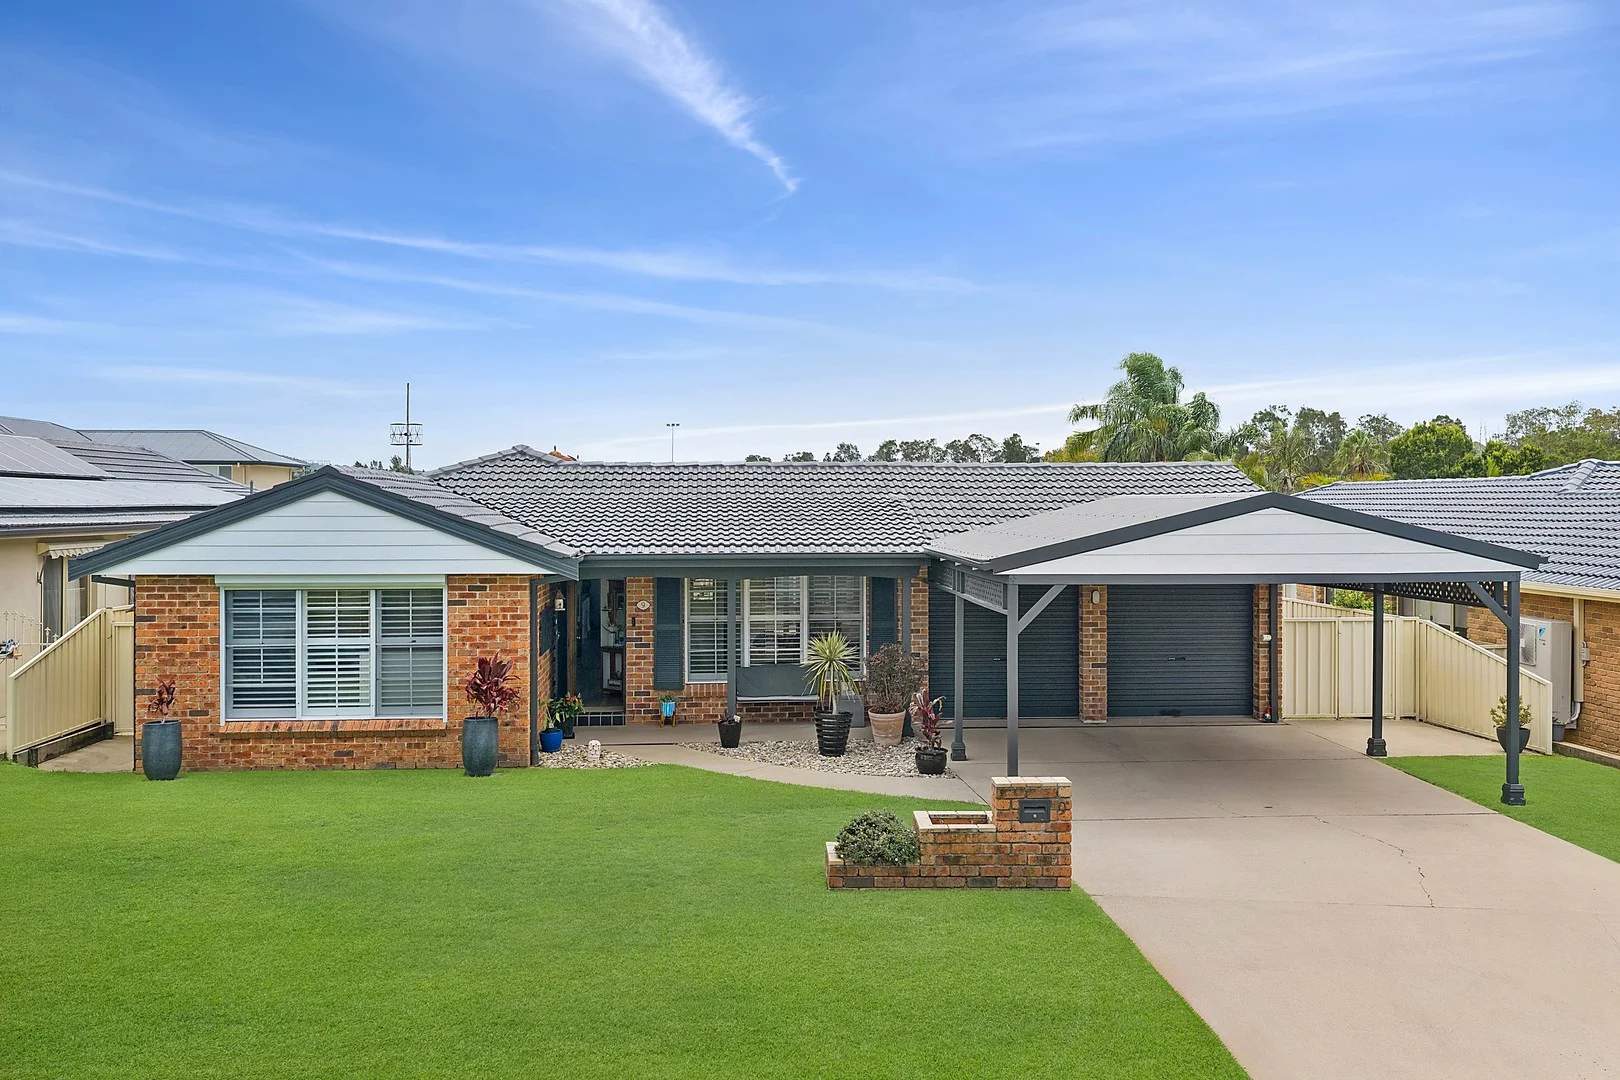
Description: Positioned within a peaceful, tightly-held cul-de-sac in sought-after Bateau Bay, this beautifully presented single level home delivers an exceptional standard of family living with a refined yet relaxed coastal feel. Designed with space, comfort and effortless entertaining in mind, the home offers multiple living zones and a seamless indoor/outdoor connection to a private alfresco and sparkling pool; creating the perfect environment for families to grow and unwind. - Elegant open plan living and dining zones bathed in natural light - Well considered single level design with separate lounge and family retreat - Expansive covered alfresco flowing to a sparkling in-ground pool - Contemporary kitchen with quality appliances, generous bench space and storage - Privately positioned master suite with ensuite and mirrored built-in robe - Three additional bedrooms, each appointed with built-in robes - Stylish family bathroom with separate bath and shower, functional internal laundry - Air conditioning, ceiling fans and plantation shutters, solar panels - Double lock-up garage plus double carport for off street parking and storage - Moments to beaches, coastal walks, quality schools, cafés and local shopping precincts KEY DETAILS: Council Rates $1,745pa Water Rates $1,185pa
Agent: Melanie Sommers - melaniesommers@mcgrath.com.au - 43318011
Agent: Scott Falconer - scottfalconer@mcgrath.com.au - 4331 8014


