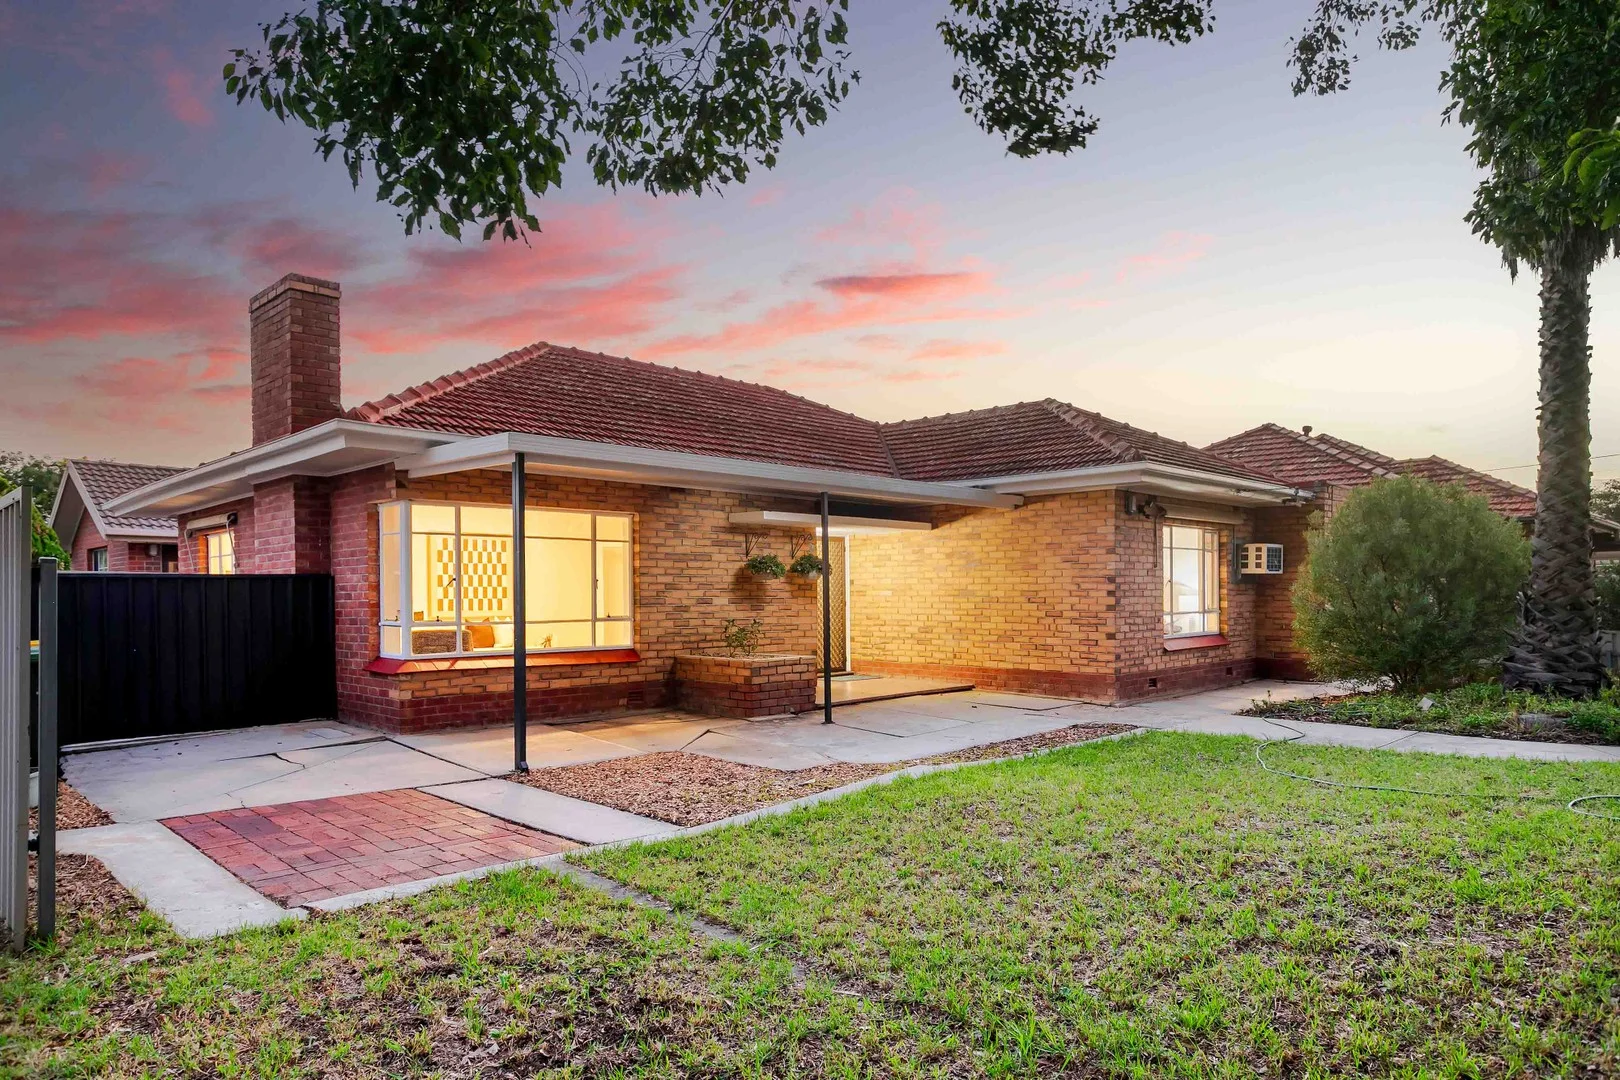
30 Lucas Street
Richmond, SA 5033
周边环境与日常设施
探索Richmond周边的上学日与周末生活。
探索此区域的学校、游乐场及儿童活动。按年龄浏览体育、艺术及课程,安排上学日与周末生活。
区域数据
- 居民(ABS,2024年6月)
- 65,738
- 0–14岁儿童
- 9,415
- 所学校
- 21
- 公园与图书馆
- 22
- 已收录儿童活动机构
- 44
收录最多的活动:Dancing School、Soccer、Tennis
人口数据:澳大利亚统计局
了解更广的议会辖区:比较附近区域,探索图书馆及社区场所,并浏览学校、儿童活动和议会项目。
公园、游乐场与公共空间
Hamra Centre Library
Brooker Ter, Cowandilla, South Australia, 5033
795 m 直线距离
Rex Jones Reserve
Allchurch Ave, North Plympton, South Australia, 5037
947 m 直线距离
West Torrens Dog Park
Broughton Ave, Kurralta Park, South Australia, 5037
973 m 直线距离
Parks of West Torrens West Torrens Memorial Gardens
Brooker Ter, Cowandilla, South Australia, 5033
984 m 直线距离
这处房产附近有什么好玩
探索目录中的附近游乐中心与家庭景点。请向场所确认适合年龄、门票及开放时间。
在Things to do按年龄、预算及室内或户外条件寻找更多去处。具体日期的活动请查看What’s on。 查看活动日程
探索本地指南与家庭灵感
了解这处房产周边生活时,阅读本地家庭指南与实用文章。

南澳大利亚州最宜居郊区排行(2026年,按儿童活动数量排名)
在我们的目录中,Adelaide(SA)登记的儿童活动数量超过SA其他任何郊区。本页首先按郊区能为有孩子的家庭提供多少实际选择来排名南澳大利亚州的郊区,随后为同一批郊区补充房产成交中位价、近期成交与在售房源,以及治安记录数据——并会持续更新,而非一次性发布后就不再维护。 主要结论 Adelaide在SA州位居榜首,目录中登记了34项儿童活动,附近有11所学校。…
阅读更多 →
阿德莱德最贵的学校:2026年私立与天主教学校学费
在公开收费的阿德莱德学校中,2026年7年级最贵的是圣彼得学院(St Peter's College),每年$32,970;10至12年级最贵的是彭布罗克学校(Pembroke School),每年$34,944——到12年级时只比圣彼得学院高$184。 这两个数字都是走读生每年必须缴纳的费用,取自各校官网2026年的收费表,核对时间为2026年10月。Prince Alfred…
阅读更多 →日常设施与出行
打开地图选择目的地并查询行程时间。步行路线、无障碍设施和行程时间尚未核实。
来源:AroundSchools目录。距离为直线距离,并非步行路线。请在详情页确认设施;此摘要未提供目录更新日期。
房产详情
416 m²
独立屋
RESIDENTIAL
附近即将举行的活动

附近资源

Mini Ivy (Torrensville Studio)
211 Henley Beach Road, Torrensville

PlayStart Soccer
Adelaide, Adelaide

Engage First Aid
54 Hyde St, , Adelaide

SMAA Netball Club
1 Sports Lane, West Beach

Games2u
Adelaide, Adelaide

Adelaide Swords Club
66-68 Tynte Street, North Adelaide

Just For Fun The Dance Company
39-51 David Tce, Woodville Park

"Life. Be in it" - Sport for All
Unley High School, Netherby

NumberWorksnWords maths and English Tutoring (Norwood)
Shop 5, 53 The Parade, Norwood
附近学校

Tenison Woods Catholic Primary School
68 Brooker Tce, Richmond SA 5033 Australia

Cowandilla Primary School
21 Jenkins Street, Cowandilla SA 5033 Australia

Richmond Primary School
8 Surrey Road, Keswick SA 5035 Australia

St John Bosco School
19 Lipsett Tce, Brooklyn Park SA 5032 Australia

Aspect Treetop School
Ashford SA 5035

Plympton Primary School
19 Owen Street, Plympton SA 5038 Australia
附近学校不代表符合入学条件。请直接向学校或托育机构确认学区、年级及名额。
附近房产

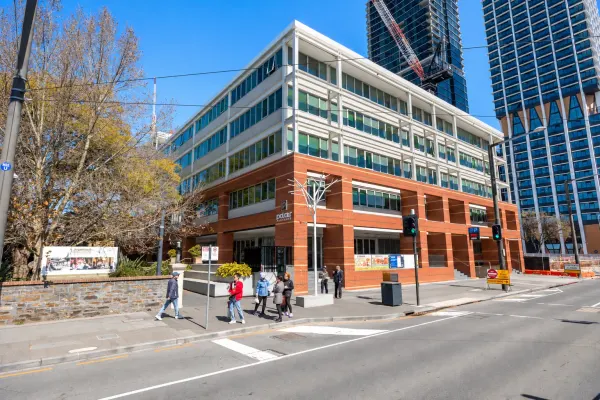
附近最近成交
靠近此地址、已经成交的房产。我们不显示成交价格。
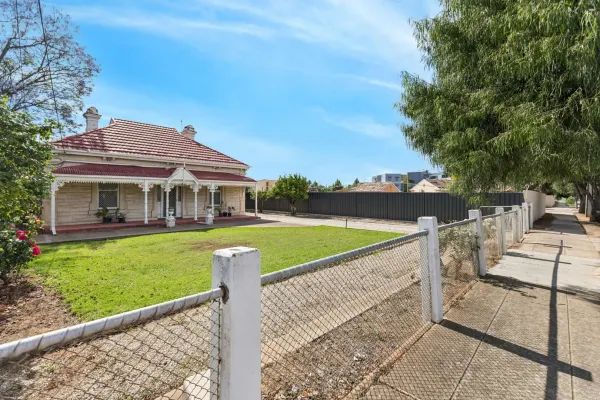
Richmond, SA 5033
Land Size: 1016 m²
Property Type: 独立屋
Listing Type: 住宅
Status: 在售
Summary: Renovate or Redevelop - Original Villa on 1,016m2 Allotment - Tenders Close Monday 8/12/25
Description: This lovely Villa (Circa 1900) still has many of the original ornate ceilings and fireplaces. There are 3 Bedrooms, a Formal Lounge, updated Bathroom along with a 2nd Shower and Toilet to rear of the home. The kitchen is updated and functional with an older custom gas cooking appliance. Above the front door is a modern split system Air-Conditioner supplemented by a combustion Heater in the Lounge. The rear Lean-to is generous and provides for extra Living and Utility Space, including the Laundry. Outdoors there are 2x sheds, chicken hutch and a large rear yard which is secured behind the Carport and Roller Door. The land is Approx 1,016m2 with 17.6m Frontage and is Zoned Housing Diversity Neighbourhood Zone in the City of West Torrens. Close to Transport and Recreation Facilities and Convenient to the City. Register your interest with the Agent for more information. Tenders Close Monday 8/12/25
Agent: Dean Tripodi - 3974.42831@leaddrop.rexsoftware.com
Agent: Joanne Tripodi - 3974.42830@leaddrop.rexsoftware.com
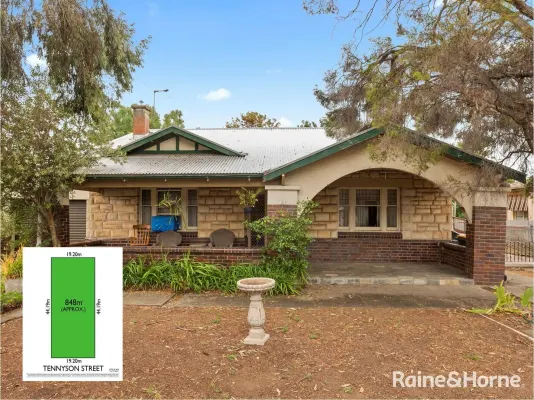
Kurralta Park, SA 5037
Land Size: 848 m²
Property Type: 独立屋
Listing Type: 住宅
Status: 在售
Summary: Calling Ambitious Renovators or Bring In The Detonators!!
Description: 1920's Stone Fronted Gentleman's Bungalow on a Generous 848m2 Allotment!! This larger than life character home has been in the same family since it was constructed and was the second house built on Tennyson St! While its best days may be behind it, the home's enduring character inspires possibility, and with a touch of imagination, it could be revived to its former glory, complemented by a modern extension that takes advantage of the generous north-facing 848m² block. Or, maybe not! Instead you could demolish, and then build your ideal family home in this prime near city location, or make use of the Housing Diversity Neighbourhood zoning and build a few homes, all subject to planning consent of course. The home itself features: • French timber doors leading into the wide entrance hall complete with lofty ornate ceilings • There are glass sliding doors leading to the lounge room complete with a glazed brick fireplace surround with a gas heater installed in it, plus a ceiling fan • The spacious master suite has lofty ceilings, a glazed brick fireplace surround, plus an ensuite bathroom • Bedroom two is also spacious in size and has an included kitchenette plus access to the main bathroom • A 1970's addition houses the remaining two bedrooms • The kitchen was also updated in the 1970's complete with its retro tiling design and timber cabinetry and adjacent is the large dining area. There is also a walk in pantry and cellar area • Along with the separate laundry there is also a separate third toilet • The spacious rear yard, once thriving with a veggie garden and chicken coop, offers endless potential and continues to benefit from its prized north-facing aspect • With the wide 19.2m frontage, this property has two driveways, one leading to the garage, and the other leading to the rear allowing for ample off street car parking • An excellent sized block with a depth of 44.19m and a total area of 848m2 • When it comes to real estate it is all about location, location, and we are perfectly situated just minutes to the city, airport, and both access to the Adelaide hills and the beach isn't far away either • So the choices are yours as to what to do with this house and allotment, however Friday 19th December, 2025 is the fixed settlement date and it Must Be Sold!! First Time Offered in Over 100 Years - Don't Miss It!! RLA176301
Agent: John Cullen - john.cullen@kp.rh.com.au - 08 8297 0008
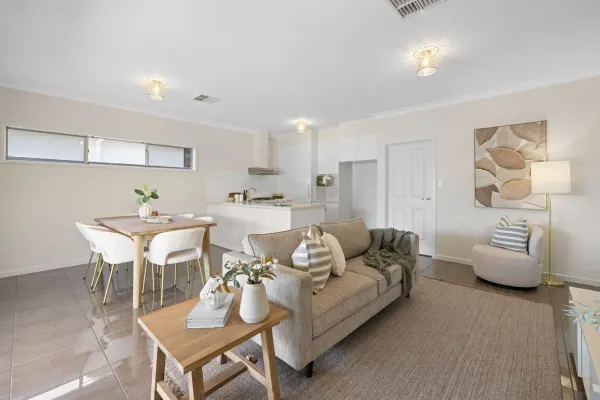
Richmond, SA 5033
Land Size: 356 m²
Property Type: 独立屋
Listing Type: 住宅
Status: 在售
Summary: Stylish, Low-Maintenance Living with City to Seaside Perks...
Description: Set in the heart of ever-popular Richmond, this beautifully presented home delivers space, style and unbeatable convenience. Freshly painted throughout and finished with brand-new carpets, the home offers three generous bedrooms, all with built-in robes, including a master suite complete with its own private ensuite. A centrally located main bathroom, separate toilet and spacious laundry providing additional storage add everyday practicality for families or professionals alike. Designed for modern living, the open-plan living and dining area is complemented by a stylish kitchen with quality finishes offering ample cupboard & bench space, large pantry, stainless steel appliances, dishwasher and gas cooktop. Porcelain tiles flow through the living zones, while ducted reverse-cycle air conditioning ensures year-round comfort. A front home office or second living space provides flexibility for those working from home or needing extra room to relax. Indoor and outdoor living blend seamlessly, creating an inviting space for entertaining, perfect for weekend barbecues, children's play or simply unwinding in the sunshine all within a private, secure and low-maintenance setting. The location truly sets this home apart. Positioned right in the centre of Richmond, everything you need is just moments away. Enjoy a choice of cosy cafés, boutique shopping, vibrant pubs and popular local restaurants. Walking distance to Hilton Plaza, nearby parks and public transport and for weekend escapes - less than a 15-minute drive to Henley Beach or just a quick 7 minutes to the CBD! What you'll love:- • Multiple living zones creating flexibility for modern family life • Open-plan kitchen/dining overlooking living and outdoor entertaining • Front home office or second living area • East facing - light filled interiors • Linen Press for additional storage • Ducted/zoned reserved cycle air conditioning • Security alarm system - with touchscreen control • Secure Panel Lift garage with internal access for added security and convenience • Additional off-street parking • Rainwater tank • Ideal for families, first-home buyers, downsizers or investors • Zoned for Plympton International College, Adelaide & Adelaide Botanic High Schools & Cowandilla Primary School • 3km from Adelaide Airport & Adelaide Parklands Train Terminal Don't miss your chance to secure this move-in-ready gem - city convenience, beachside access and modern living - all in one perfect package - this is Richmond living at its best! To submit an offer, please click the link: https://portal.reaforms.com.au/purchaser/48-brooker-terrace-richmond-sa-5033-66k3srsah16bztq4ar5iurybm *If a land size is quoted it is an approximation only. You must make your own enquiries as to this figure's accuracy. Denham Morris Realty Pty Ltd RLA: 343783 does not guarantee the accuracy of these measurements. All development enquiries and site requirements should be directed to the local govt. authority. *Purchasers should conduct their own due diligence and any information provided here is a guide and should not be relied upon.
Agent: Sophia Pampena - sophia.pampena@raywhite.com - 08 8242 4777
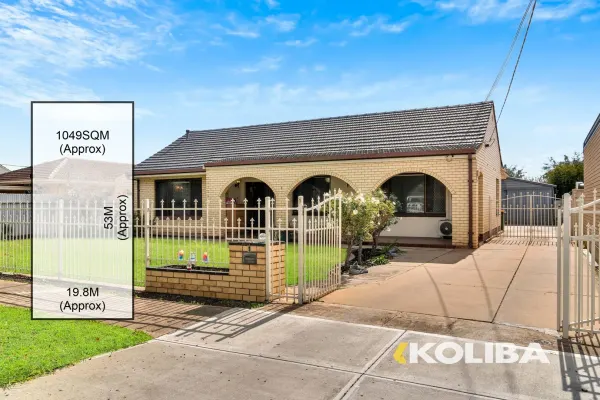
Brooklyn Park, SA 5032
Land Size: 1049 m²
Property Type: 独立屋
Listing Type: 住宅
Status: 在售
Summary: Flightpath Living on a Massive 1049SQM Paradise
Description: This solid brick house sits proudly on a massive 1049sqm block approx that's bigger than most! Step inside and find plenty of room to breathe. There's a lovely, spacious formal lounge perfect for cozy nights, warmed by a gas heater and kept comfy with a ceiling fans. The kitchen and meals area is bright, cheerful, and totally practical for everyday life. Property offers two separate kitchens. Need bedrooms? You've got up to four good-sized bedrooms! The main bedroom has a handy built-in robe with mirrored doors, and the fourth bedroom (or maybe a family room?) has its own ceiling fan. The two bathrooms are clean, bright, and do the job well. Central bathroom completely renovated. There's also a separate laundry that leads into a really useful utility area perfect for storage or hobbies. A wide verandah is just waiting for your BBQ or a relaxing cuppa, overlooking a seriously huge backyard. We're talking loads of lawn, established fruit trees, a big veggie garden ready for you to grow your own, plus a sturdy 9m x 6m garage, extra sheds, and even a chicken coop! It's like your own private green escape. This place is a dream come true for families who want space, peace, and that lovely garden feel, all while being super close to everything. And investors or developers, listen up! This giant block is a genuine opportunity. It has real potential to be subdivided (subject to council approval, of course). Location? Absolutely brilliant. You're perfectly halfway between the city center and Adelaide's fantastic western beaches. Catch a bus easily from Marion Road or Sir Donald Bradman Drive, and the airport is close by too. Great schools like Underdale High, Lockleys North, and Torrensville Primary are nearby, along with others like Cowandilla Primary and St John Bosco. Seriously, this is a special find. Whether you're looking for a spacious family haven with a huge garden, or you see the exciting potential for building something new, this solid brick home on its gigantic block is calling your name. *Disclaimer: All information provided has been obtained from sources we believe to be accurate, however, we cannot guarantee the information is accurate and we accept no liability for any errors or omissions (including but not limited to a property's land size, floor plans and size, building age and condition). Interested parties should make their own inquiries and obtain their own legal advice.
Agent: Idriz Hibeljic - idriz@koliba.com.au - 0430 512 311
Agent: Thanh Vong - thanh@koliba.com.au
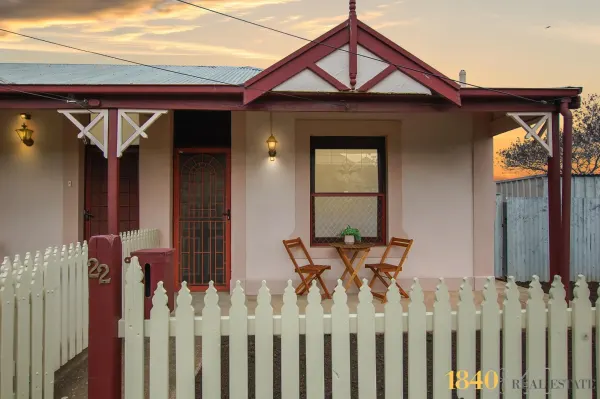
Hilton, SA 5033
Land Size: 220 m²
Property Type: 独立屋
Listing Type: 住宅
Status: 在售
Summary: Cute & Close!
Description: This property has finally come on the market and been unavailable for over three decades, and now could be yours! Located in the inner city suburb of Hilton, awaits this trendy home only a short walk to amenities, public transport and even the city! Sitting on approximately 220sqm of land, this two bedroom, one bedroom home boasts, a large outdoor living area and rear yard. Located at the end of three residences, you only have one neighbour. The master bedroom includes a built-in robe, and all bedrooms include ceiling fans and ducted R/C A/C. Recently renovated, there is nothing for you to do, but move in. You will love the new kitchen, gas cooktop and stainless appliances, including Euro dishwasher and casual meals area. What we love about this property: - Nothing to do but move in - Large outdoor covered alfresco - Secure - Workman's cottage - Separate laundry - Dedicated carpark - Great for occupy or investor Close to: * 230m to Bus Stop 5B Sir Don Bradman Drv * 700m to Hilton Hotel - MyBar * 6min drive to Adelaide Airport * 7min drive to Chinatown - CBD * 10min drive to Harbour Town Outlets * 13min drive to Henley Beach Sailing Club Property Details: Council : City of West Torrens Land : 220sqm (Approx.) House : 80sqm (Approx.) Built : 1900 Council Rates : $1,244 p/a (approx) Water : $176.30 p/q (approx) ESL : $358.40 pa (approx) Body Corp: $268 p/q (approx) Rent: $500 p/week *Please note: A typo has been made on the on site brochures stating the land size is 320sqm, when it is approx 220sqm. We apologise if this has caused any confusion.
Agent: Karl Niehus - 1840re@mail.inspectrealestate.com.au - 08 8363 5151
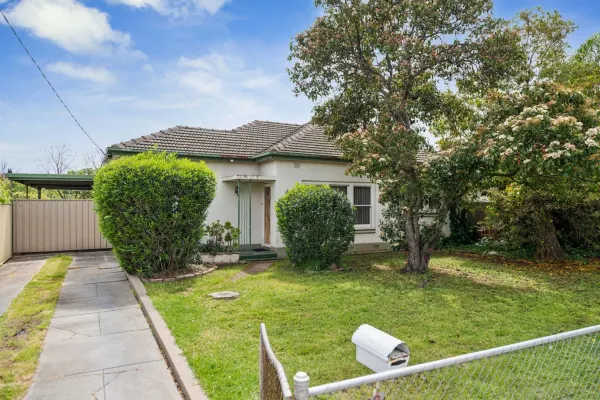
Richmond, SA 5033
Land Size: 779 m²
Property Type: 独立屋
Listing Type: 住宅
Status: 在售
Summary: 1950's Home on 779m2 Allotment -Offers Close 20/10/25
Description: This home, in near original condition, would respond favourably to significant renovation or redevelopment subject to all statutory consents. It is currently disposed as a 3 Bedroom Home with kitchen/meals area, central bathroom, separate lounge, laundry and large sunroom. Outdoors there is a pergola, large carport plus a huge Garage with 2 utility rooms and carport that are in very poor condition. The home is sited on a Torrens Title Allotment of approx. 779m2 with 17.06m frontage and is zoned Housing Diversity Neighbourhood in the City of West Torrens. Currently rented to longstanding tenants until May 2026. Located close to transport, schools, local and major shopping facilities and convenient to the Airport and City. Be Quick, this will not last. Offers close 20/10/25
Agent: Dean Tripodi - 3974.42831@leaddrop.rexsoftware.com
Agent: Joanne Tripodi - 3974.42830@leaddrop.rexsoftware.com
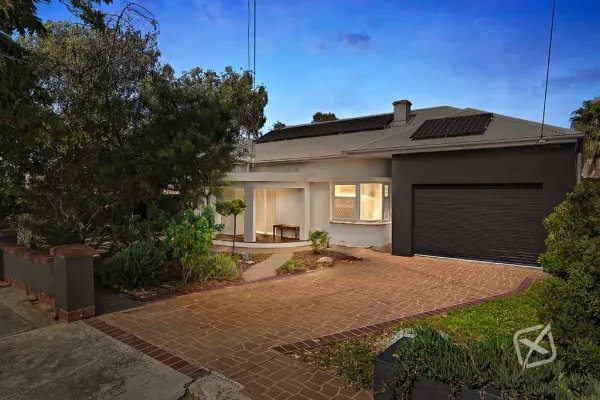
Cowandilla, SA 5033
Land Size: 777 m²
Property Type: 独立屋
Listing Type: 住宅
Status: 在售
Summary: The Perfect Family Home with a Backyard Made for Memories!
Description: Built in 1935 and beautifully maintained, this home is perfectly positioned in a convenience rich pocket: steps to community and sporting facilities, close to public transport, great schools and local parks and a short stroll to Hilton Shopping Centre. With the vibrant cafés and restaurants of Henley Beach Road nearby, plus easy access to both the city and the beach, the lifestyle on offer is hard to beat. Inside, you'll find three generous bedrooms, all with spacious built-in robes, including a master suite complete with ensuite. A renovated family bathroom and updated laundry complement, the home's standout heart: a re-imagined, light-filled open-plan kitchen/living/dining zone, featuring full-height glazing across the entire rear wall, creating a seamless indoor-outdoor connection to the gorgeous back garden. Step outside and you'll instantly feel what makes this home special. An incredible, private backyard haven awaits, with a decked undercover entertaining area overlooking a lush lawn, established leafy native gardens, beautiful mature trees, and multiple outdoor zones designed for year-round enjoyment. Whether it's kids running free, quiet morning coffees surrounded by nature, or memorable gatherings with family and friends, this one is a true showstopper. What you'll love: 777m² of land (approx.) Ducted reverse-cycle A/C Ducted gas heating Multiple living areas Light & bright décor Solid timber flooring Secure garage with auto roller door 10,000L rainwater tanks Double glazed windows Solar panels Undercover decking area with lighting, fan and heater Torrens Titled If you've been waiting for "the one" with space, style and a backyard you'll actually use, then your wait is over. We (Xsell Property & our suppliers) have made every effort to ensure that the information provided for this property is accurate, however we provide no warranties or guarantees. We accept no liability for any errors or omissions (including but not limited to land size, floor plans, or general condition) and recommend that if you are interested you make relevant checks and seek qualified and independent advice where necessary. RLA: 267 - 857
Agent: Andrew Kyriacou - andrew@xsellproperty.com.au - 82673700
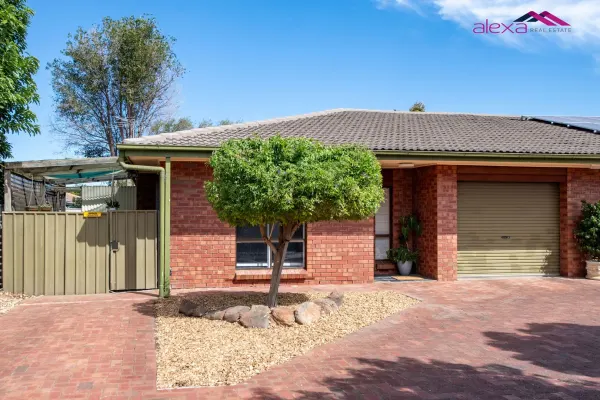
Marleston, SA 5033
Property Type: 公寓/单元房
Listing Type: 住宅
Status: 在售
Summary: Outstanding Location with Easy Living
Description: This property presents an incredible opportunity for both homeowners and investors alike. Nestled in a quiet complex of 100% owner occupied dwellings, 3/26 Cudmore Tce represents an incredible opportunity for those wanting a positive lifestyle change. Being so much more than just a unit, this home offers so much to so many. Open plan living, floorboards throughout, stone kitchen benchtop, spacious bathroom, built in robes, climate control, electric garage roller door, double glazed windows, roller shutters, two dedicated car parking spaces, and so much more, makes this an offering that is clearly a cut above the rest. Add to this a very large rear yard for growing vegetables and entertaining friends, and you will quickly realise that this is a property very much worth putting on the top of the wish list. If the home itself isn't enough, consider the location. Easy access to the Kurrulta Park shopping centre, the Hilton Plaza, the city, the sea as well as an array of nearby boutique shops, cafes, schools and transport, mean that everything is at your fingertips and life has just become a whole lot easier. Don't miss out on this prime opportunity. Call Angelo today to schedule an inspection before it's gone!
Agent: Angelo Mena - alexare@mail.inspectrealestate.com.au - (08) 8333 3743
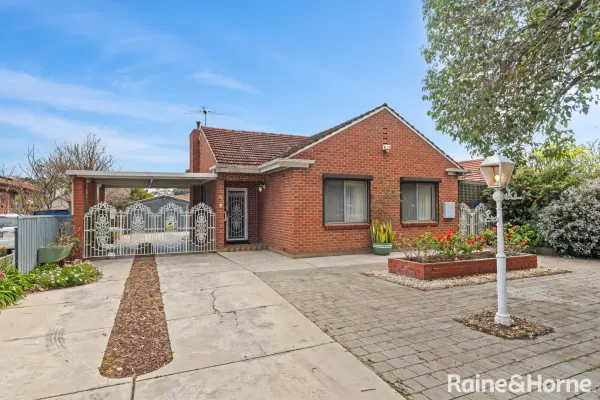
Marleston, SA 5033
Land Size: 735 m²
Property Type: 独立屋
Listing Type: 住宅
Status: 在售
Summary: One Owner 1950's Solid Brick Beauty With Potential Plus!!!
Description: Auction Saturday 11th Oct at 11:30am On Site This never been sold before solid brick 1950's home is just waiting for you to enhance and enjoy and features: • Lofty ceilings throughout • Entrance into the separate lounge room with wall air conditioner, plus glass sliding doors leading to the hallway • The master bedroom is spacious in size and has floor to ceiling built in robes and a built in dressing table • Bedroom two is also of a generous size and has a ceiling fan plus built in robes • Option of a third bedroom or this could be used as a formal dining room • Large combined kitchen/meals area with a huge amount of bench space, excellent storage with both the underbench and overhead cupboards, pantry, plus the stainless steel sink with Puratap. • The bathroom features a relaxing deep bath, shower, and vanity, plus there is a separate toilet, and separate laundry area • Light and bright sun-room which could be used as a combined study/2nd living area • Large rear yard • Carport plus an extra large single garage, plus another storage shed too • North facing solar panels • Generous land size of 735m2 with a 16.46m frontage & 44.65m depth • Sought after location with easy access to the City, airport, and the beach • An ideal opportunity for you to paint, polish, and prosper! Must Be Sold To Finalise An Estate - Don't Miss It!! Outgoings: Council: $1,701.25 SA Water: $212.10pq ESL: $168.60pa The Vendor's Statement (Form 1) will be available for perusal by members of the public at the office of the agent at Raine & Horne Kurralta Park, 7/41 Mortimer Street, Kurralta Park, for at least 3 consecutive business days immediately preceding the auction and at the place at which the auction is to be conducted for at least 30 minutes immediately before the auction. *Disclaimer: Neither the Agent nor the Vendor accept any liability for any error or omission in this advertisement. Any prospective purchaser should not rely solely on 3rd party information providers to confirm the details of this property or land and are advised to enquire directly with the agent in order to review the certificate of title and local government details provided with the Form 1. RLA176301
Agent: John Cullen - john.cullen@kp.rh.com.au - 08 8297 0008


