301/2 Retreat Dr
Buderim, QLD 4556
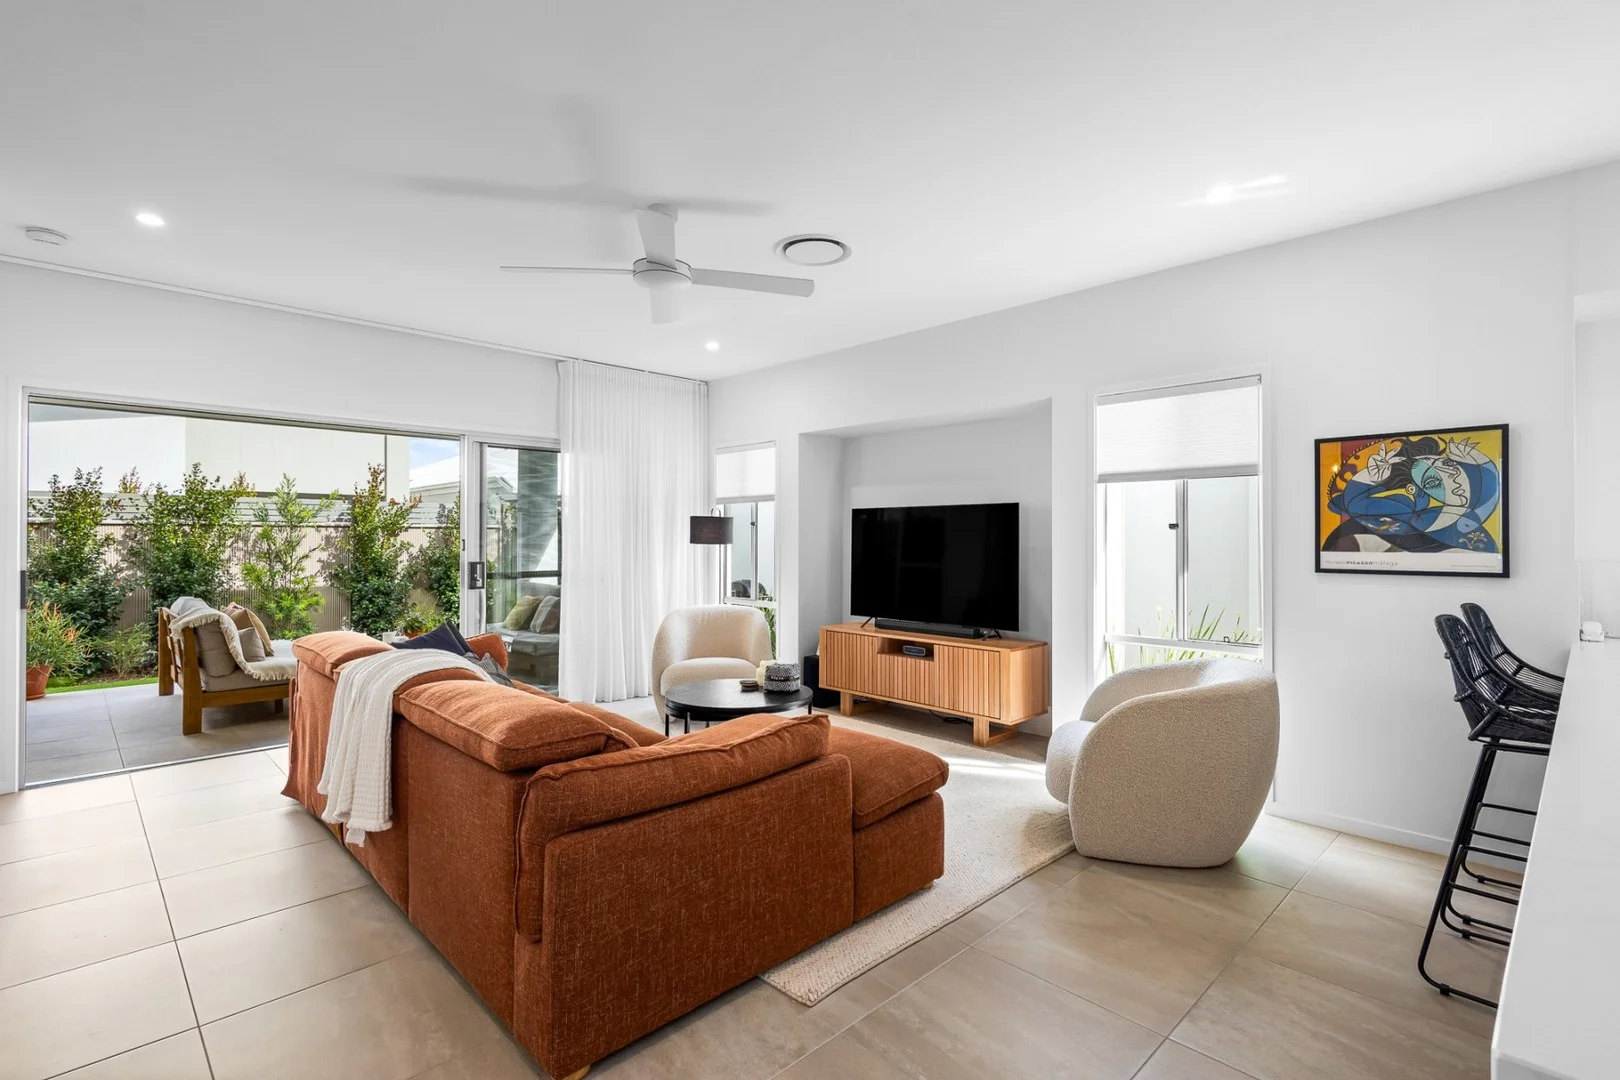
周边环境与日常设施
探索Buderim周边的上学日与周末生活。
区域数据
- 居民(ABS,2024年6月)
- 375,328
- 0–14岁儿童
- 64,144
- 所学校
- 82
- 公园与图书馆
- 176
- 已收录儿童活动机构
- 99
收录最多的活动:Tennis、Swimming、AFL
人口数据:澳大利亚统计局
了解更广的议会辖区:比较附近区域,探索图书馆及社区场所,并浏览学校、儿童活动和议会项目。
公园、游乐场与公共空间
Buderim Forest Park: 洗手间
Buderim Lions Park: 游乐场
这处房产附近有什么好玩
探索目录中的附近游乐中心与家庭景点。请向场所确认适合年龄、门票及开放时间。
在Things to do按年龄、预算及室内或户外条件寻找更多去处。具体日期的活动请查看What’s on。 查看活动日程
探索本地指南与家庭灵感
了解这处房产周边生活时,阅读本地家庭指南与实用文章。

昆士兰州最宜居郊区排行(2026年,按儿童活动数量排名)
在我们的目录中,Southport(QLD)登记的儿童活动数量超过QLD其他任何郊区。本页首先按郊区能为有孩子的家庭提供多少实际选择来排名昆士兰州的郊区,随后为同一批郊区补充房产成交中位价、近期成交与在售房源,以及治安记录数据——并会持续更新,而非一次性发布后就不再维护。 主要结论…
阅读更多 →
布里斯班儿童免费活动:近期活动、图书馆、免费试课
布里斯班真正不花钱的亲子去处,大多在市政的地盘上。我们收录了市内999个图书馆、公园和社区场所,图书馆办证和进游乐场都不花钱。一次性的免费活动属于额外惊喜,不能当计划:主办方为本周末、未来一个月和下一个学校假期登记的活动会出现在下方,每天都在变。这个页面不是一次性文章:下方的列表直接来自 AroundSchools 目录,每天更新两次;文字部分定期审阅,页面顶部标明了日期。 要点…
阅读更多 →日常设施与出行
打开地图选择目的地并查询行程时间。步行路线、无障碍设施和行程时间尚未核实。
来源:AroundSchools目录。距离为直线距离,并非步行路线。请在详情页确认设施;此摘要未提供目录更新日期。
房产详情
294 m²
独立屋
RESIDENTIAL
附近即将举行的活动

附近资源

Bubble'n'Kick Swim School
4/5 Cedarbrook Drive, Forest Glen

Trenna's Dance Studio
10 Church St, Palmwoods

Maroochy Surf School
Maroochydore Beach, , Maroochydore

Booloumba Falls
Northwood Ct, Buderim
Buderim Forest Park
Buderim Rainforest Walk, Buderim
Buderim Falls
Buderim Rainforest Walk, Buderim
Buderim Forest
Quorn Clos, Buderim

Sunshine Coast Football
Maroochydore Rd, Kunda Park
Maroochydore Football Club
Maroochydore Rd, Kunda Park
附近学校

Sunshine Coast Grammar School
372 Mons Road, Forest Glen QLD 4556 Australia

Buderim Mountain State School
8-42 Main Street, Buderim QLD 4556 Australia

Kuluin State School
Tallow Wood Drive, Kuluin QLD 4558 Australia

Chevallum State School
460 Chevallum Road, Chevallum QLD 4555 Australia

Matthew Flinders Anglican College
Stringybark Road, Buderim QLD 4556 Australia

Suncoast Christian College
Cnr Schubert & Kiel Mtn Rds, Woombye QLD 4559 Australia
附近学校不代表符合入学条件。请直接向学校或托育机构确认学区、年级及名额。
附近房产
附近最近成交
靠近此地址、已经成交的房产。我们不显示成交价格。
Buderim, QLD 4556
Land Size: 1020 m²
Property Type: 独立屋
Listing Type: 住宅
Status: 在售
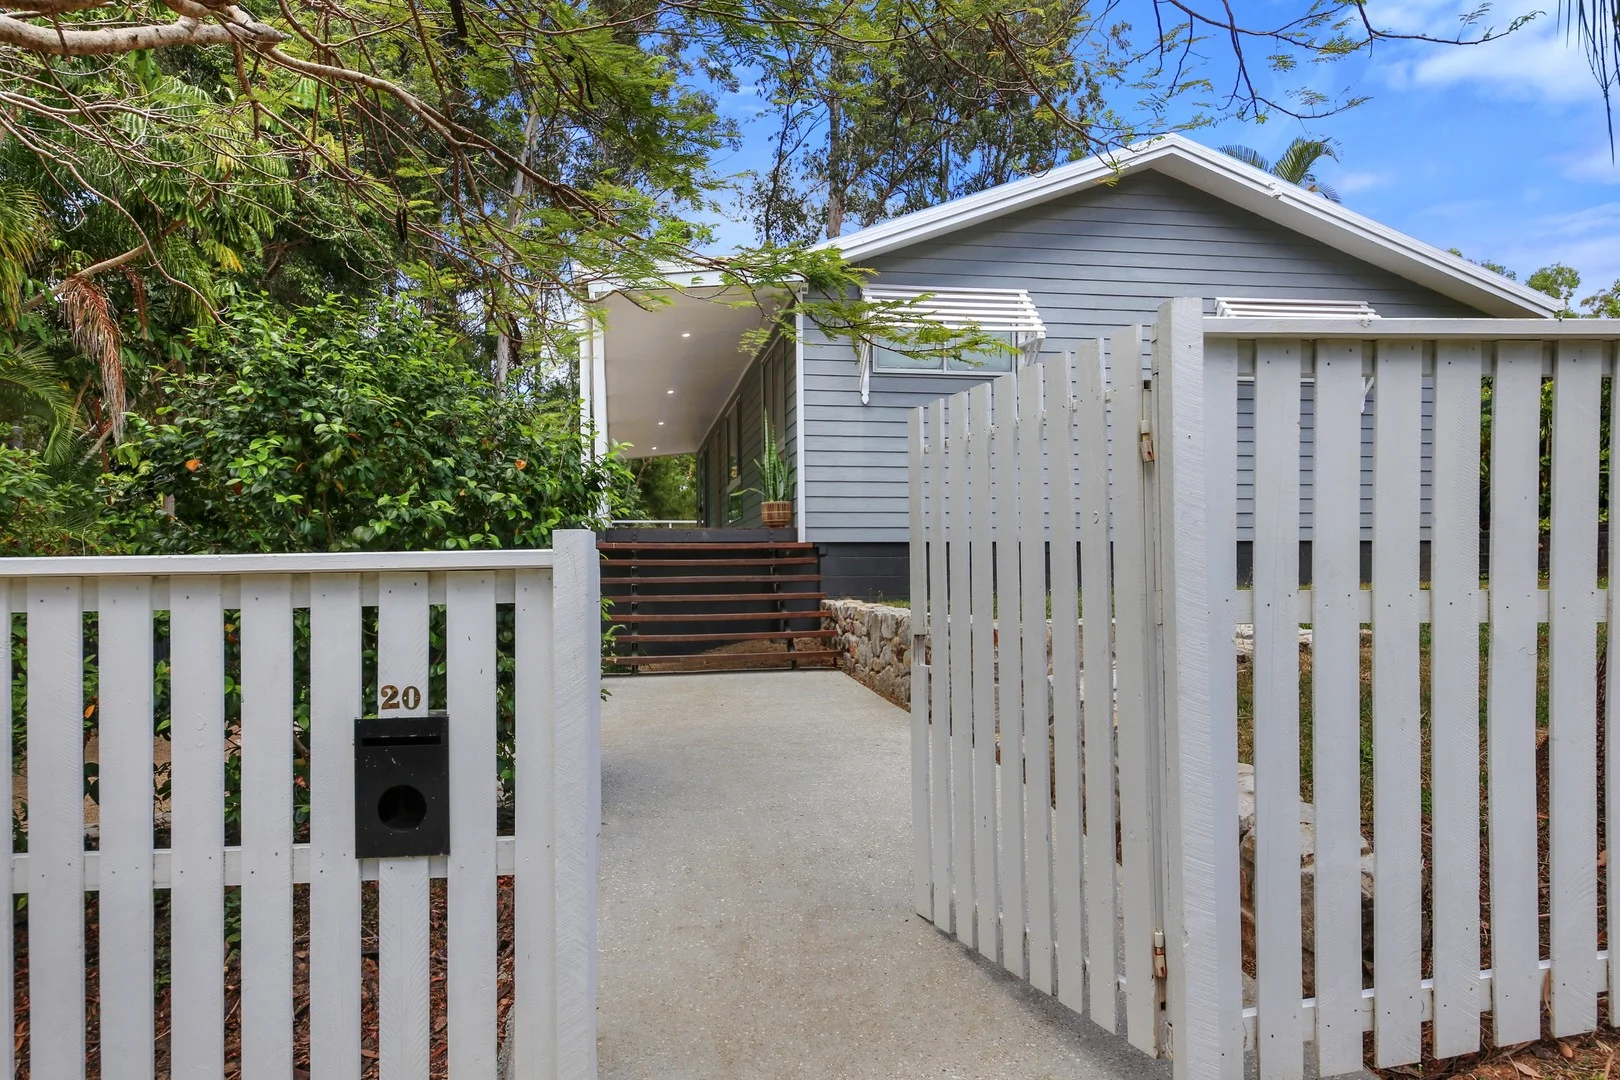
Summary: Tranquil Rainforest Retreat Just Moments from Buderim Village
Description: Tucked away in a peaceful pocket of Buderim, this charming home offers the perfect blend of privacy, character and versatility, all 10 minutes from the village. Surrounded by lush greenery and designed for relaxed family living, it's a home that feels instantly welcoming. Features You'll Love Peaceful cul-de-sac position just minutes from Buderim Village, schools and cafés Set on a generous 1,020m² block with a lush rainforest backdrop and total privacy Light-filled open-plan living area with soaring raked ceilings, air conditioning and ceiling fan Family-sized kitchen with dishwasher and a beautiful, tranquil outlook to the trees Expansive entertaining deck and wrap-around verandah ideal for gatherings or quiet mornings Three bedrooms upstairs, all with air conditioning and ceiling fans; bedrooms 1 and 2 feature built-in wardrobes Family bathroom with bath, shower and separate toilet, plus internal laundry with direct access to the washing line Self-contained studio downstairs with ensuite and private entry, perfect for guests, teens or dual living Covered carport, plus ample storage and workshop area A serene Buderim retreat combining space, flexibility and relaxed family living Disclaimer: Whilst every care is taken in the preparation of the information contained in this marketing, Belle Property Buderim will not be held liable for any errors in typing or information. All interested parties should rely upon their own enquiries in order to determine whether or not this information is in fact accurate and that the property meets their requirements. Disclaimer: This property is being sold without a price and therefore a price guide cannot be provided. The website may have filtered the property into a price bracket for website functionality purposes.
Agent: Kim Bohl - kim.bohl@belleproperty.com - 07 5373 5077
Agent: Tanya Mungomery - tanya.mungomery@belleproperty.com - 07 5373 5077
Buderim, QLD 4556
Land Size: 1004 m²
Property Type: 独立屋
Listing Type: 住宅
Status: 在售
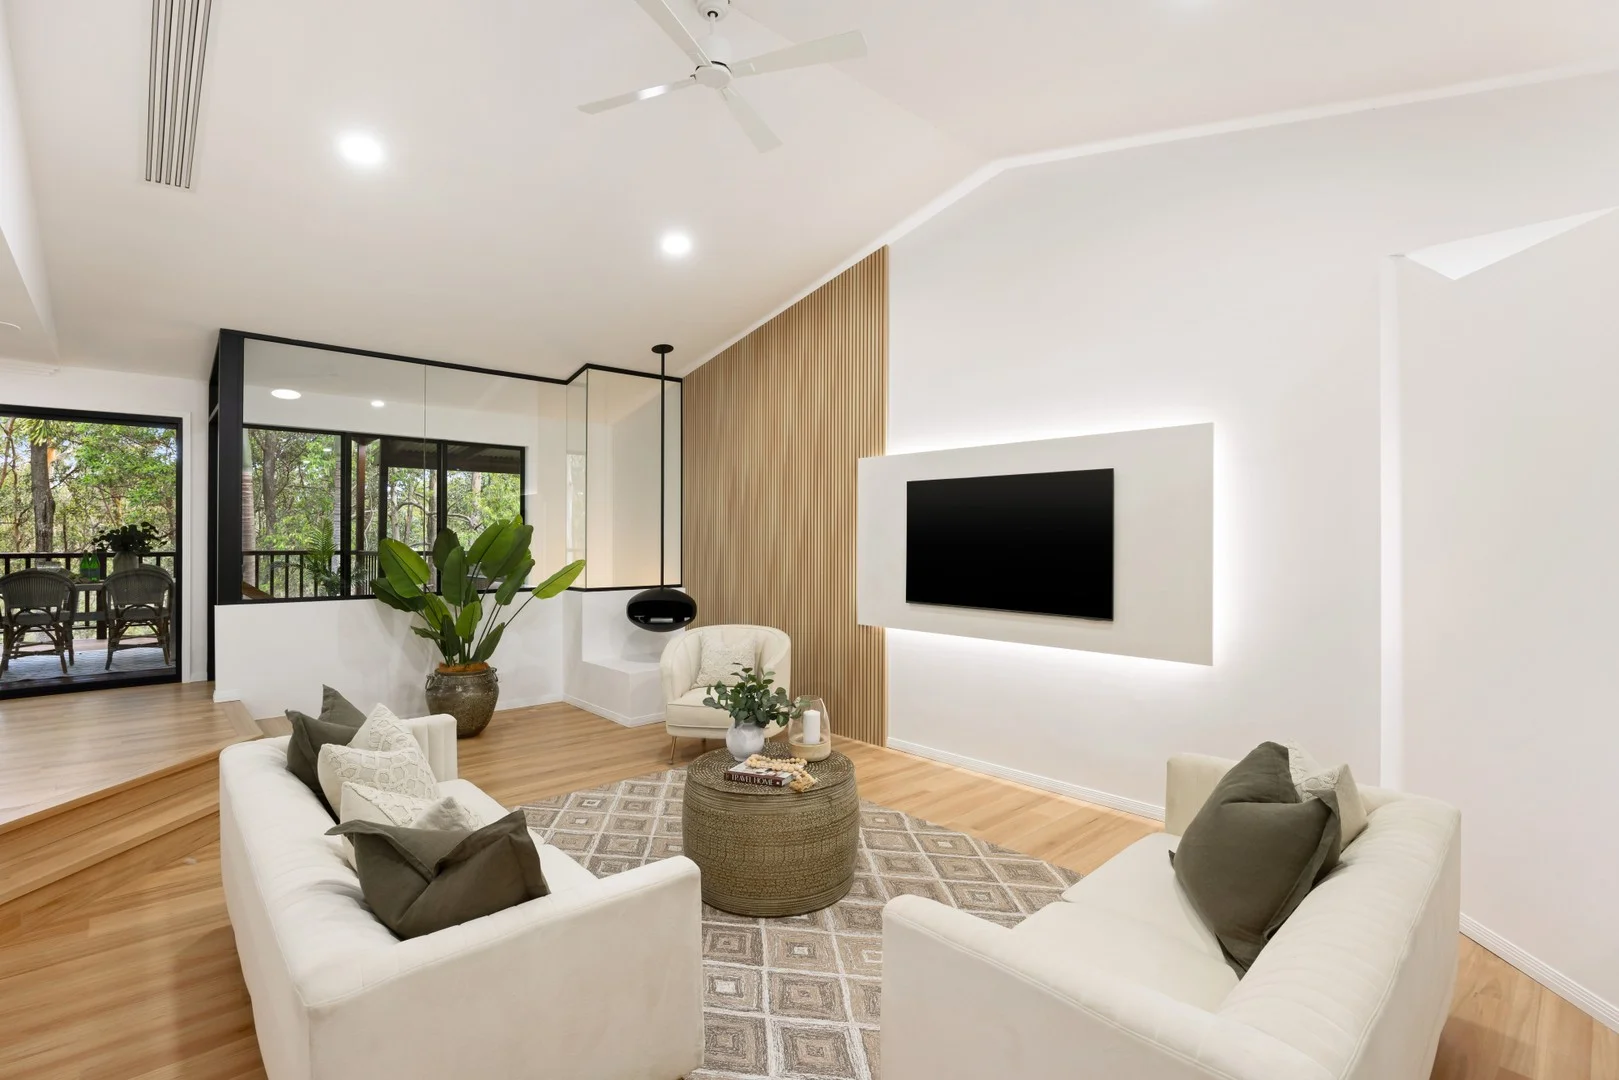
Summary: Forest Backed Family Sanctuary in the Heart of Buderim
Description: PerryCooper Property proudly presents 61 Jarrah Road, Buderim a recently updated family home tucked beside the tranquil Buderim Forest Reserve. Set on an elevated 1,004m² block, this residence has been transformed for effortless living. New flooring, fresh paint and tasteful finishes create a cohesive contemporary feel, anchored by a stunning renovated kitchen featuring stone benchtops and quality fixtures with views of the surrounding greenery. The home's split-level design ensures flexibility and comfort. Upstairs, open plan living and dining spaces surround the central kitchen and flow onto a full length covered deck an inviting spot to relax or entertain while enjoying lush forest views. The entry level hosts four spacious bedrooms, including a master suite with walk in robe and renovated ensuite, complemented by an updated main bathroom and modern finishes throughout. The lower level offers a versatile media room that opens to a paved terrace ideal for use as a fifth bedroom, guest suite, studio or additional income opportunity. An expansive under house utility space includes a secure workshop and a concrete wine cellar. Outdoors, the fully fenced backyard features established native gardens, mature citrus trees and ample space for children to play or for a future pool. Side access to a third carport completes the package. Located minutes from Buderim's schools, village shops, Maroochydore CBD and beautiful beaches, 61 Jarrah Road delivers the perfect balance of lifestyle, nature and convenience. -Elevated 1,004m² block backing directly onto forest reserve -Recently renovated throughout with new flooring and fresh paint -Renovated kitchen with stone benchtops and modern cabinetry -Updated bathrooms and ensuite with contemporary finishes -Private north-easterly outlook with abundant birdlife -Four generous bedrooms plus versatile media room/fifth bedroom -Spacious master suite with walk-in robe and renovated ensuite -Open-plan living and dining flowing to full length covered deck -Expansive under house storage/workshop with concrete wine cellar -Level, fully usable backyard with room for a pool or trampoline -Side access with third carport for boat, trailer or caravan -Minutes to Buderim Village, schools, beaches and Maroochydore CBD Disclaimer This property is being sold by auction or without a price and therefore a price guide can not be provided. The website may have filtered the property into a price bracket for website functionality purposes
Agent: Ambre Perry & Lou Cooper - ambre@perrycooper.com.au
Agent: Ella Foy - ella@perrycooper.com.au
Buderim, QLD 4556
Land Size: 921 m²
Property Type: 独立屋
Listing Type: 住宅
Status: 在售
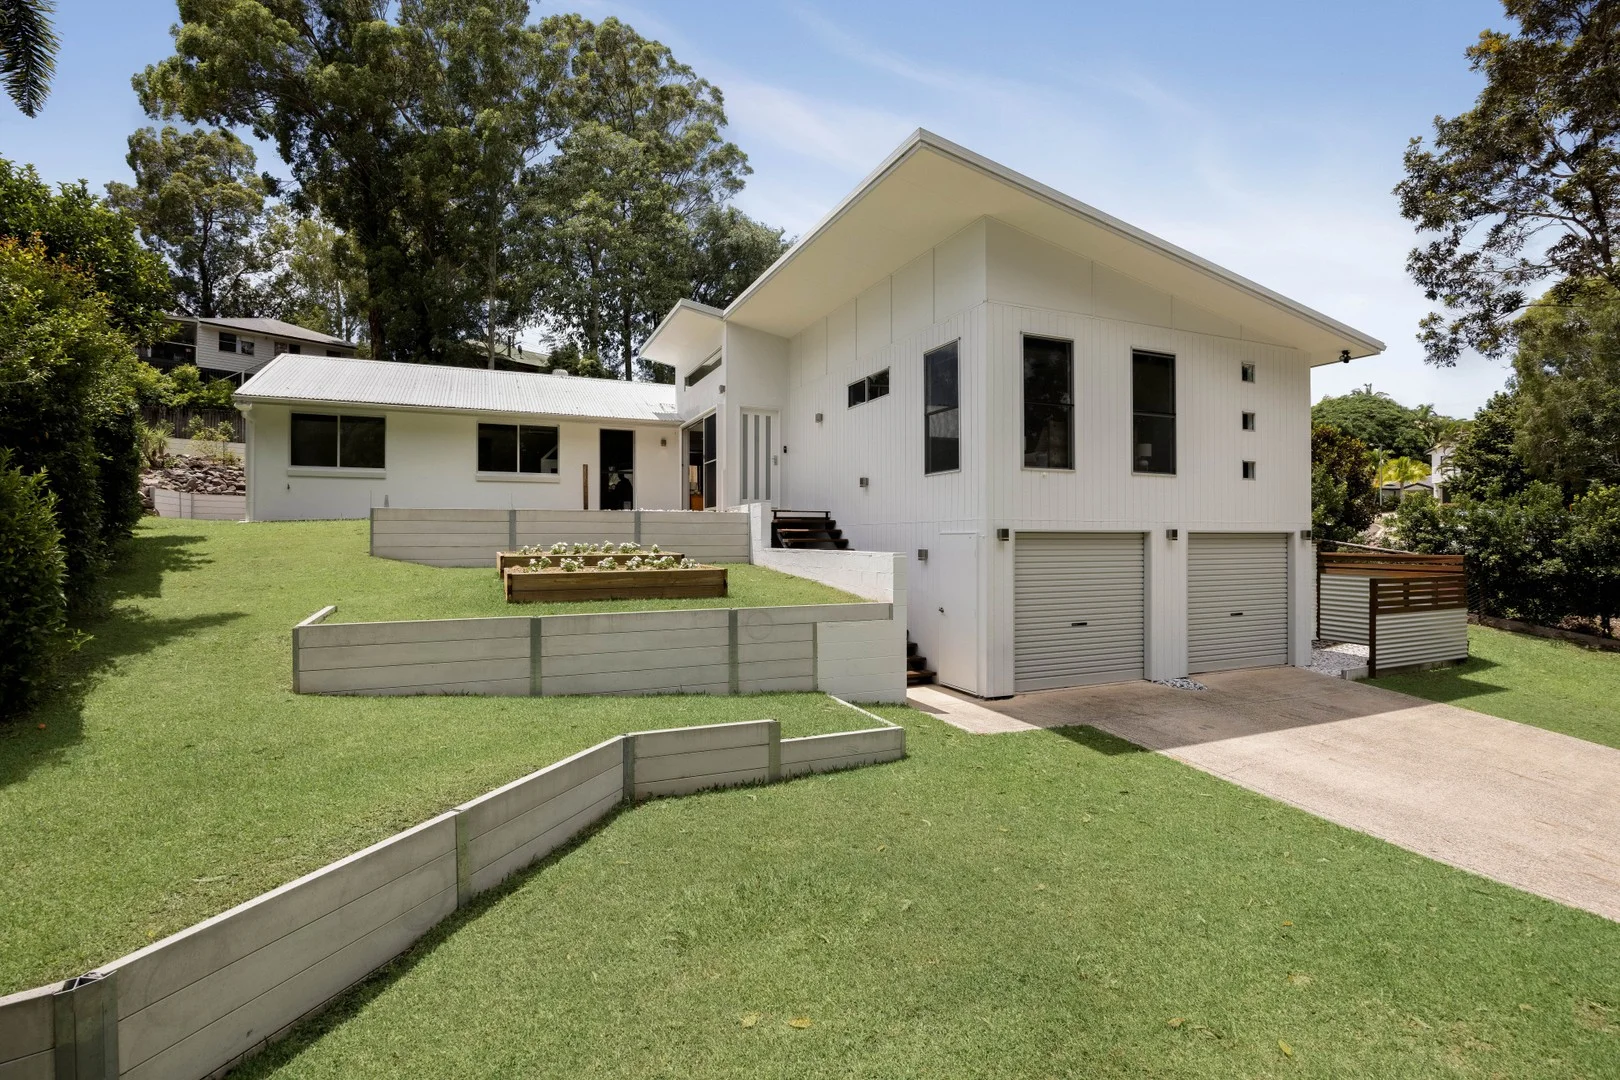
Summary: Elevated Family Living in a Peaceful Buderim Pocket
Description: PerryCooper Property is proud to present 11 Dungannon Court, Buderim an elevated five-bedroom family home set on a generous 921sqm block in a peaceful, tree-lined neighbourhood. Offering exceptional value, this residence combines space, comfort and convenience just minutes from quality schools, shopping centres, Buderim Village, Forest Glen and the Sunshine Coast's stunning beaches. With a playground just around the corner, it's perfectly suited to growing families. Inside, warm natural tones, abundant natural light and a spacious open-plan layout create an inviting and welcoming atmosphere. The well-appointed kitchen features new appliances, a gas cooktop and ample storage, flowing seamlessly to the main living areas and out to the side alfresco patio. The privately positioned master suite includes a walk-in robe and ensuite, while the remaining bedrooms are serviced by a central bathroom with a separate toilet. Outdoors, the covered rear entertaining area provides the ideal setting for year-round gatherings, overlooking the backyard with established trees offering shade and privacy. There is plenty of room for children and pets to play, along with secure storage for tools and toys. Complete with a double lock-up garage, this home delivers lifestyle, practicality and outstanding value in a tightly held Buderim pocket. Elevated 921sqm fully fenced block in a quiet, leafy setting Five generous bedrooms and two well-appointed bathrooms Light-filled open-plan living and dining areas Spacious kitchen with new appliances, gas cooktop and ample storage Covered rear entertaining area plus side alfresco patio Private master suite with walk-in robe and ensuite Built-in wardrobes to all additional bedrooms Double lock-up garage providing secure parking and practical storage Close to schools, shops, beaches and local playgrounds Family-friendly layout with excellent indoor-outdoor flow
Agent: Ambre Perry & Lou Cooper - ambre@perrycooper.com.au
Agent: Ella Foy - ella@perrycooper.com.au
Buderim, QLD 4556
Land Size: 1067 m²
Property Type: 独立屋
Listing Type: 住宅
Status: 在售
Summary: A rare Buderim setting with Bushland views and birdlife
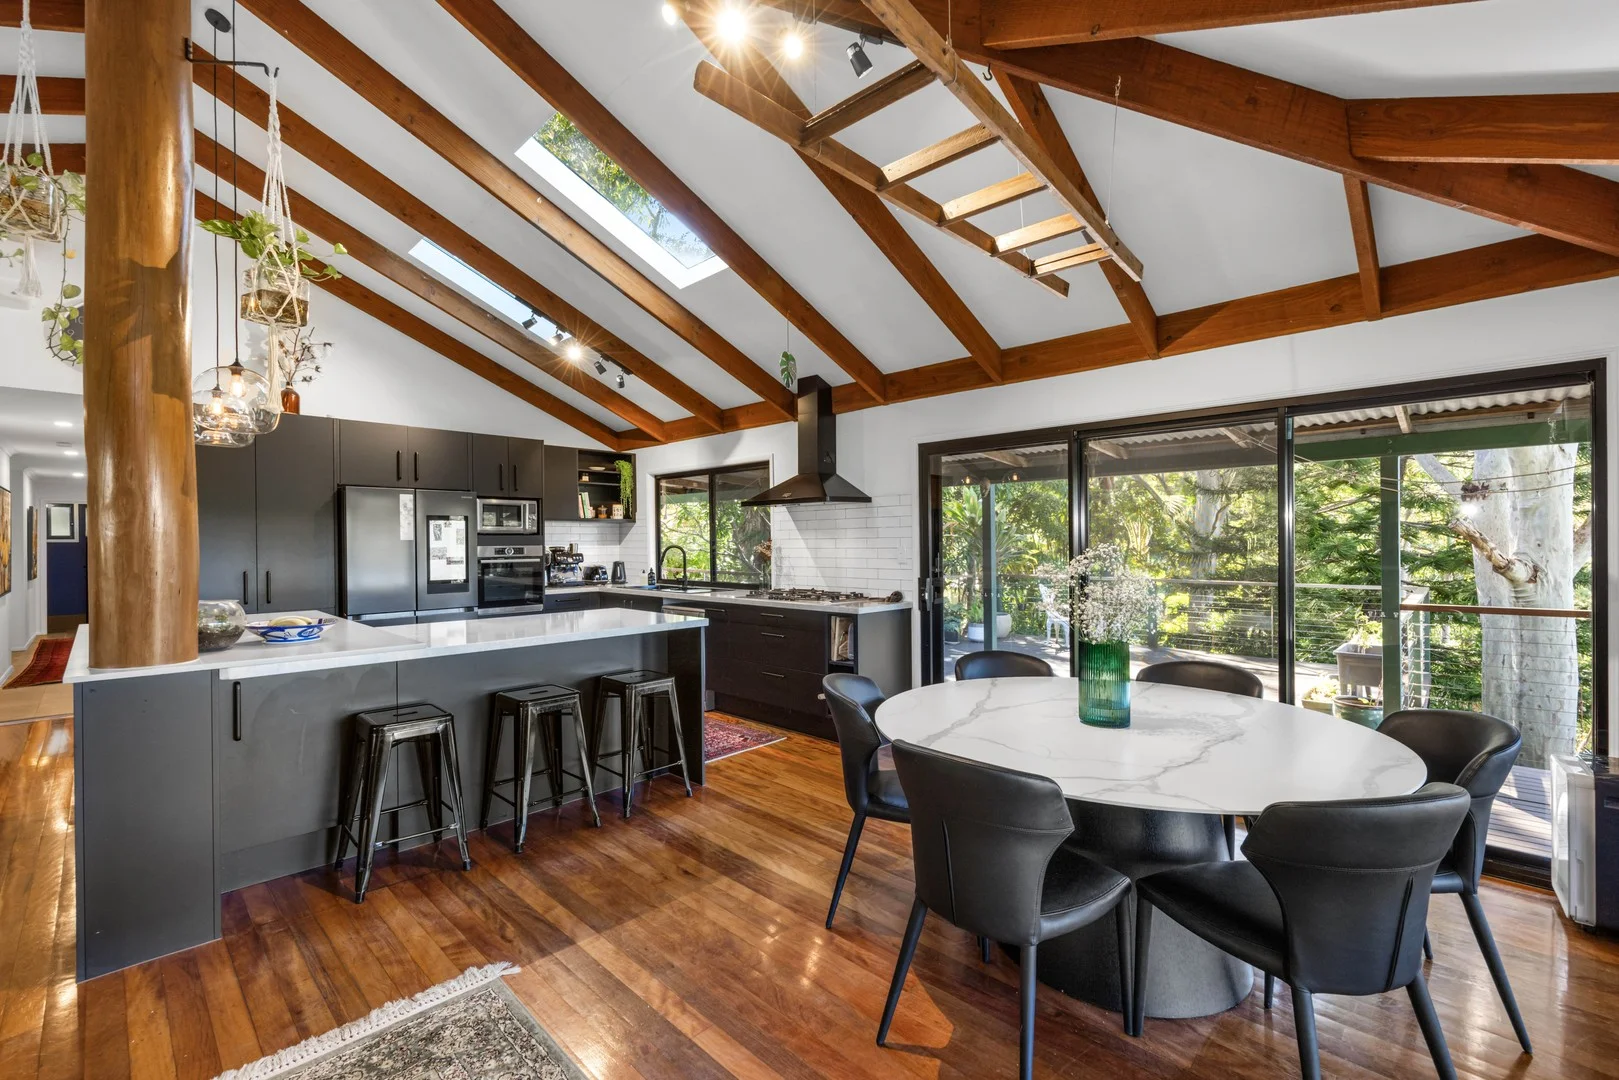
Description: Welcome to 3 Loatta Court, Buderim, on the Sunshine Coast. Tucked away in a quiet cul-de-sac within a tranquil pocket of Buderim, this renovated home offers an exceptional blend of privacy, space and leafy serenity. Positioned on a generous 1,067m² block, the property enjoys beautiful bushland views, abundant birdlife and a true sense of calm, all complimented by a wide street with ample parking and a wide driveway with additional off-street space. Inside, the home is light-filled and welcoming, with high vaulted ceilings with Velux skylights, enhancing the sense of space and drawing in natural light. Hardwood timber flooring flows through the living areas, while air conditioning in all rooms and ceiling fans in every bedroom ensure year-round comfort. The showstopper renovated kitchen sits at the heart of the home, thoughtfully designed for both everyday living and entertaining. It features Caesarstone benchtops, quality Bosch appliance, a premium Falcon rangehood and Schock sinks, all while overlooking the surrounding greenery. The generous layout suits families, downsizers or those seeking a relaxed coastal lifestyle. Prowler Proof security screens on all doors and windows provide peace of mind without compromising airflow or outlook. Outdoors, the expansive block offers excellent space for an inground swimming pool, outdoor entertaining and further landscaping. Vehicle accommodation is outstanding, with a large garage providing space for a workshop, plus side access ideal for securely parking a boat or caravan. Key features: - Renovated home - 3 spacious bedrooms, 2 bathrooms with Open Plan Living - Large 1,067m² block with bushland views - Hardwood timber flooring - Split air-conditioning systems - Prowler Proof security screens on all doors and windows - Quiet cul-de-sac location - Room for a swimming pool - Large garage with workshop space - Side access for boat or caravan parking - 7 minutes to North Buderim shops and amenities - 9 minutes' drive to Buderim Village - 6-12 minutes to a local primary and high schools - 12 minutes' drive to Sunshine Coast International Airport - 14 minutes' drive to local beaches - 15 minutes' drive to Sunshine Plaza Shopping Centre - 15 minutes' drive to Sunshine Coast University We look forward to showing you through another one of our beautiful Buderim properties. Call Kylie Kis on 0411 579 795 to arrange your inspection today
Agent: Kylie Kis - 949.62581@leaddrop.rexsoftware.com
Mons, QLD 4556
Land Size: 6000 m²
Property Type: 独立屋
Listing Type: 住宅
Status: 在售
Summary: Contemporary Custom Excellence Meets Rainforest Seclusion
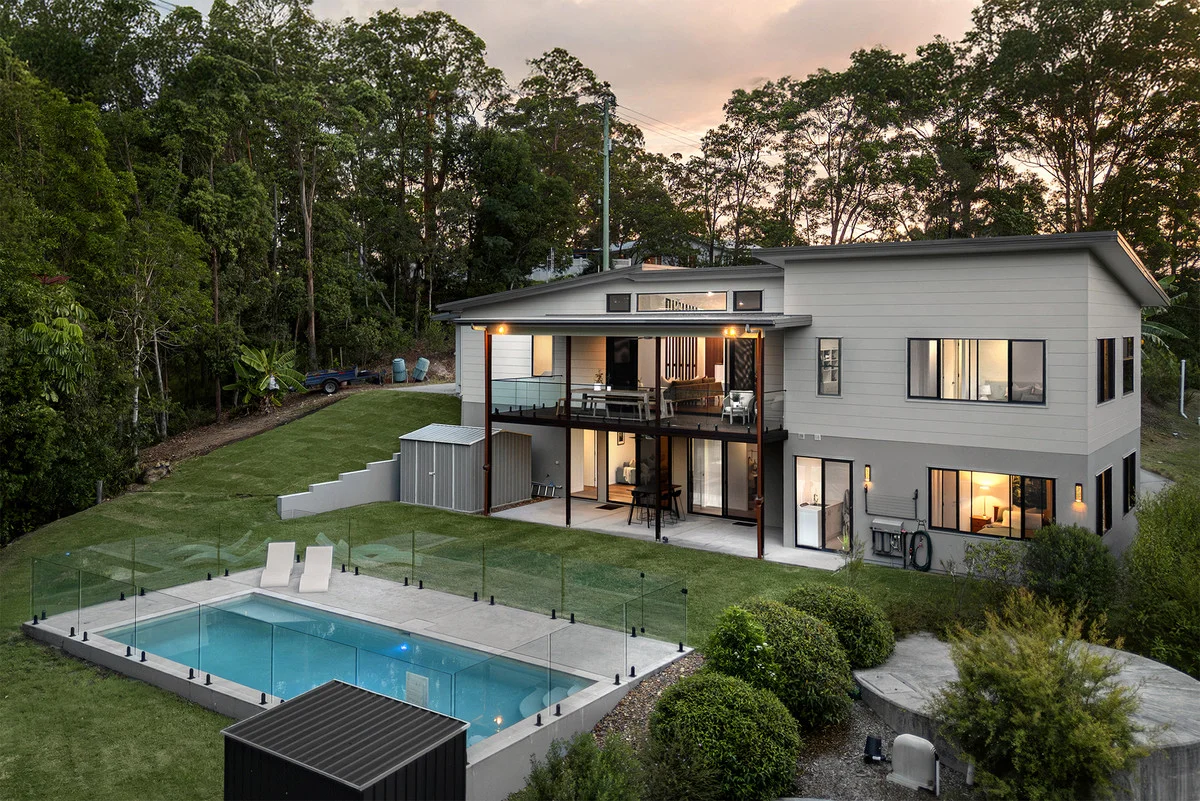
Description: Offering a balance of architectural sophistication and natural serenity, this home is a masterclass in scale and light. From the very first step inside, the soaring ceilings and expansive glass create a feeling of incredible openness, seamlessly connecting the bespoke interior to the calming green sanctuary of the rainforest. This custom-built residence is only 2.5 years old, designed with a North East orientation to capture breezes and frame rainforest views from every window. With 4m raked ceilings and premium finishes, this home provides a rare opportunity to enjoy a elevated, modern lifestyle surrounded by a lush rainforest backdrop and a running creek. The floorplan is masterfully executed for family functionality, offering four large bedrooms, an extra-large media room, and a separate home office. The gourmet kitchen serves as the social heart of the home, featuring 40mm stone benchtops, dual ovens, and a seamless connection to the NSW spotted gum decking. WHAT YOU SEE The home is a 2.5-year-old bespoke residence featuring square set ceilings, 2.4m doorways, and 4m raked ceilings in the living, dining, and kitchen areas. The gourmet kitchen is equipped with dual Westinghouse ovens, a 900mm induction cooktop, a fully integrated Bosch dishwasher, and 40mm stone benchtops. A luxury master suite includes a private ensuite with a freestanding bath, floor-to-ceiling honed porcelain tiles, and a walk-in robe with a functional laundry chute. The versatile layout provides four generous bedrooms plus a separate media room and a dedicated office/study. High-end finishes include NSW spotted gum timber flooring on the upper level and stairs, with Karndean aged spotted gum vinyl planks on the lower level. A 9x3.5m Brauer Ozone concrete pool features glass fencing and a heat pump-ready connection for year-round use. Comfort is ensured with fully ducted reverse cycle air-conditioning featuring additional ducting in the ensuite and walk-in robe. Advanced water security is provided by 91,000L total water capacity across two cement tanks with a Puretec UV Filtration System The property is solar-ready and features Cat 6 cabling for high-speed internet throughout the home. The extra-large garage includes built-in storage cupboards and an additional cement car space beside the garage. Peace of mind is provided by full Crimsafe security screening and stainless steel gutter guards. The expansive 6,000m² block includes a running creek, a 3x3m garden shed, and landscaped gardens with fruit trees and over 100 native plants. Annual Council Rates approximately $2,484.82 WHAT YOU GET: Living at 83 Sawreys Road offers a distinct sense of seclusion without sacrificing proximity to modern essentials. The home is designed to invite the outside in, with expansive windows that frame the stars at night and the lush rainforest canopy by day. It is a durable, high-performance environment where dual-floor insulation and advanced septic systems provide an effortless, low-maintenance lifestyle in a truly unique environment. This is a property that adapts to the needs of a modern family, whether you are working from the separate study or hosting guests on the deck overlooking the valley. The established grounds, featuring native Zoysia Nara grass and a variety of fruit trees, create a self-sustaining feel in your own private pocket of Mons. Secure, sophisticated, and perfectly positioned moments from the highway, this is the ultimate Sunshine Coast retreat. Disclaimer: Stoke Realty have in preparing this information used our best endeavors to ensure that the information contained therein is true and accurate, but accept no responsibility and disclaim all liability in respect of any errors, inaccuracies or misstatements contained herein. Prospective purchasers should make their own inquiries to verify the information contained herein.
Agent: Wayne Sweet - 2013.20402@leaddrop.rexsoftware.com - 0426 184 886
Agent: Josh Wimpenny - josh@stokerealty.com.au - 0402 032 724
Buderim, QLD 4556
Land Size: 4866 m²
Property Type: 独立屋
Listing Type: 住宅
Status: 在售
Summary: Private Buderim Acreage with Lifestyle and Potential
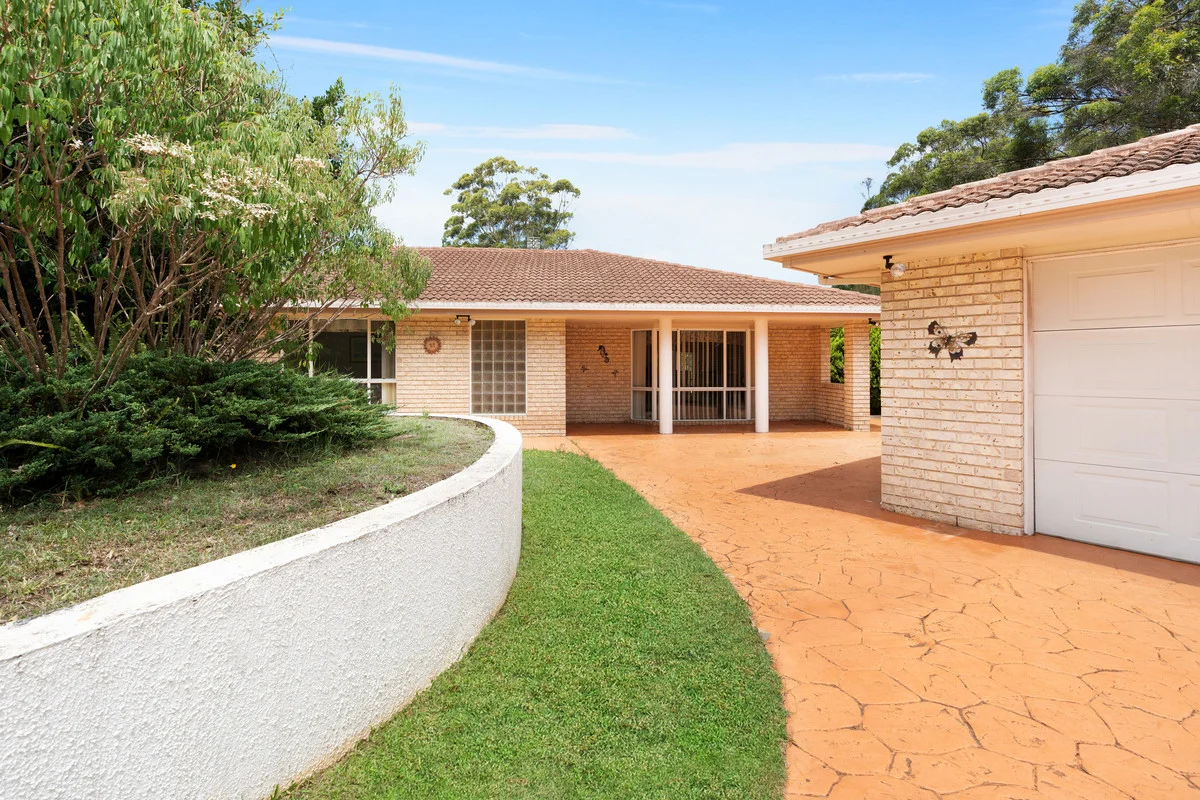
Description: Set on 4866m2 (over an acre) of prime Buderim land, this single-level home delivers a rare combination of privacy, space and convenience. Nestled in lush bushland in super desirable Buderim, it offers a lifestyle where tranquillity meets practicality the perfect backdrop for families, empty nesters or anyone seeking room to breathe. Solid brick and tile construction and a thoughtfully designed floorplan make this home ready to enjoy now, while providing the ideal canvas to create your dream renovation. From entertaining by the private and tropical pool to quiet evenings in generous living spaces, the layout adapts seamlessly to the way you live and the opportunities to enhance it are endless. WHAT YOU SEE: Over an acre of land in a bushland setting Private pool with beautiful valley views to the rear of property Single-level brick and tile home A great floor plan with oversized proportions Two spacious living zones and two dining areas with built-in cabinetry Large kitchen with views over the pool and outdoor entertaining area Master suite with pool outlook, walk-in robe and oversized ensuite featuring dual vanity and large shower Three additional bedrooms, including one currently set up as a study Two-way family bathroom plus separate powder room Ducted air-conditioning throughout Oversized detached double garage with extra width for storage Covered patio, large tropical-style pool, and flat, grassed surrounds perfect for children or pets Vehicle side access and rear shed with additional usable land Excellent storage, including multiple linen cupboards and a large, well-appointed laundry WHAT YOU GET: A lifestyle defined by space, privacy and calm. Mornings begin with birdsong, days flow between indoor comfort and outdoor living, and afternoons unwind poolside in a private, tropical setting all while staying connected to Buderim's community. Living here feels easy and flexible. Single-level design, flat land and a generous floorplan allow you to enjoy the home immediately, with the freedom to update and personalise over time. It's a rare chance to secure true acreage in Buderim that works beautifully today, with the potential to become something exceptional tomorrow. Discover the space, privacy, and potential this home offers. Call STOKE to arrange your private viewing. Disclaimer: Stoke Realty have in preparing this information used our best endeavors to ensure that the information contained therein is true and accurate, but accept no responsibility and disclaim all liability in respect of any errors, inaccuracies or misstatements contained herein. Prospective purchasers should make their own inquiries to verify the information contained herein.
Agent: Wayne Sweet - 2013.20402@leaddrop.rexsoftware.com - 0426 184 886
Agent: Josh Wimpenny - josh@stokerealty.com.au - 0402 032 724
Buderim, QLD 4556
Land Size: 1658 m²
Property Type: 独立屋
Listing Type: 住宅
Status: 在售
Summary: CARAVAN, BOAT, SHED MORE THAN ENOUGH ROOM ON 1658M2
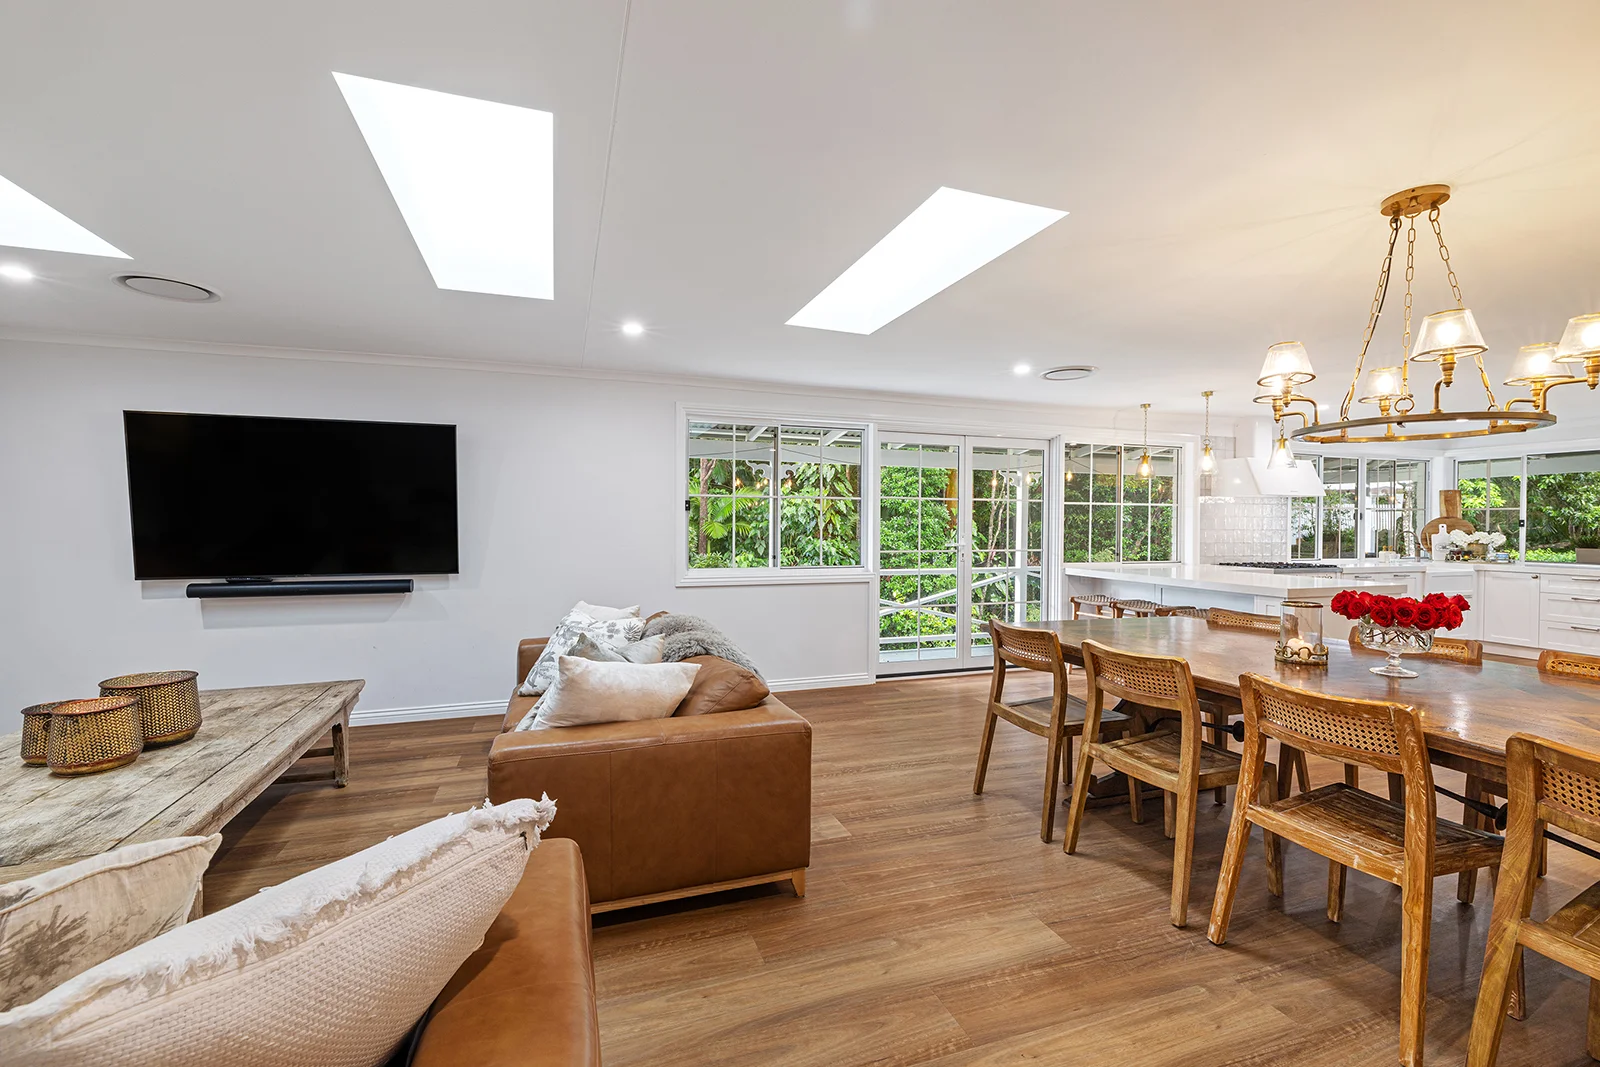
Description: Welcome to 7 Vista Park Drive, Buderim - a rare opportunity to secure a completely renovated home on 1,658m² of usable land, ideally positioned in one of Buderim's most desirable leafy pockets. The property adjoins a native vegetation corridor with core koala habitat, offering privacy, tranquillity, and a true connection to nature. Originally redesigned as a forever home, no expense has been spared. Every detail reflects a relaxed yet elegant French provincial influence, with bespoke fixtures collected over time to create a warm, character-rich residence of exceptional quality. LIVING This charming home has ducted air-conditioning and features wraparound verandas with a formal entry that immediately sets the tone. Inside, a spacious three-zone living area flows seamlessly toward the superbly appointed kitchen. Every room has an outlook. A cosy lounge room with a fireplace offers an inviting retreat, leading to the family room and adjoining dining area. Here, a hidden study nook sits behind a barn door with a sculpted brass handle-beautifully complementing the brass chandelier above the dining table. Three large skylights illuminate the space with natural light, enhancing the home's ambience. French doors open from the dining area onto the veranda, capturing serene views over the forest reserve and its koala habitat. KITCHEN The kitchen is simply breathtaking. A purpose-built buffet with glass-lit display cabinetry and dual temperature-controlled VINTEC wine fridges sets the tone for entertainers and wine enthusiasts alike. Premium integrated appliances include: - Fisher & Paykel dishwasher and fridge/freezer with built-in ice maker - ILVE 900mm 6-burner gas cooktop with electric oven and matching rangehood - a stunning centrepiece - ZIP tap delivering filtered chilled, sparkling, and boiling water Additional highlights include a 600mm French-style sink, hidden slide-out ironing board, well-designed pantry, 60mm stone benchtops and soft-close cabinetry throughout. BEDROOMS The French provincial theme continues into four generous bedrooms. Custom VJ timber sliding doors feature throughout, and each bedroom includes individually selected wall or ceiling hung lighting for a unique artistic touch. The bathrooms are equally impressive, showcasing: - Marble tiling in a Versailles pattern - Brass wall lighting - 60mm stone benchtops - Oak cabinetry - All beautifully combining style and practicality. OUTDOOR LIVING A 35m² outdoor entertaining area is the heart of the home and offers plenty of space for family gatherings and celebrations. This flows to the secure pool zone, enclosed with classic white aluminium picket fencing. Car accommodation is exceptional, with garaging for four vehicles plus a workshop. A 9m x 7m concrete pad at the front of the property easily accommodates a Winnebago, boat or caravan. This home truly offers everything a family could desire-in a peaceful, highly sought-after Buderim street.
Agent: Terri Frawley - 949.10309@leaddrop.rexsoftware.com - 07 5456 0410
Buderim, QLD 4556
Land Size: 922 m²
Property Type: 独立屋
Listing Type: 住宅
Status: 在售
Summary: Relaxed Family Home with Heated Pool, Space, Style & Convenience
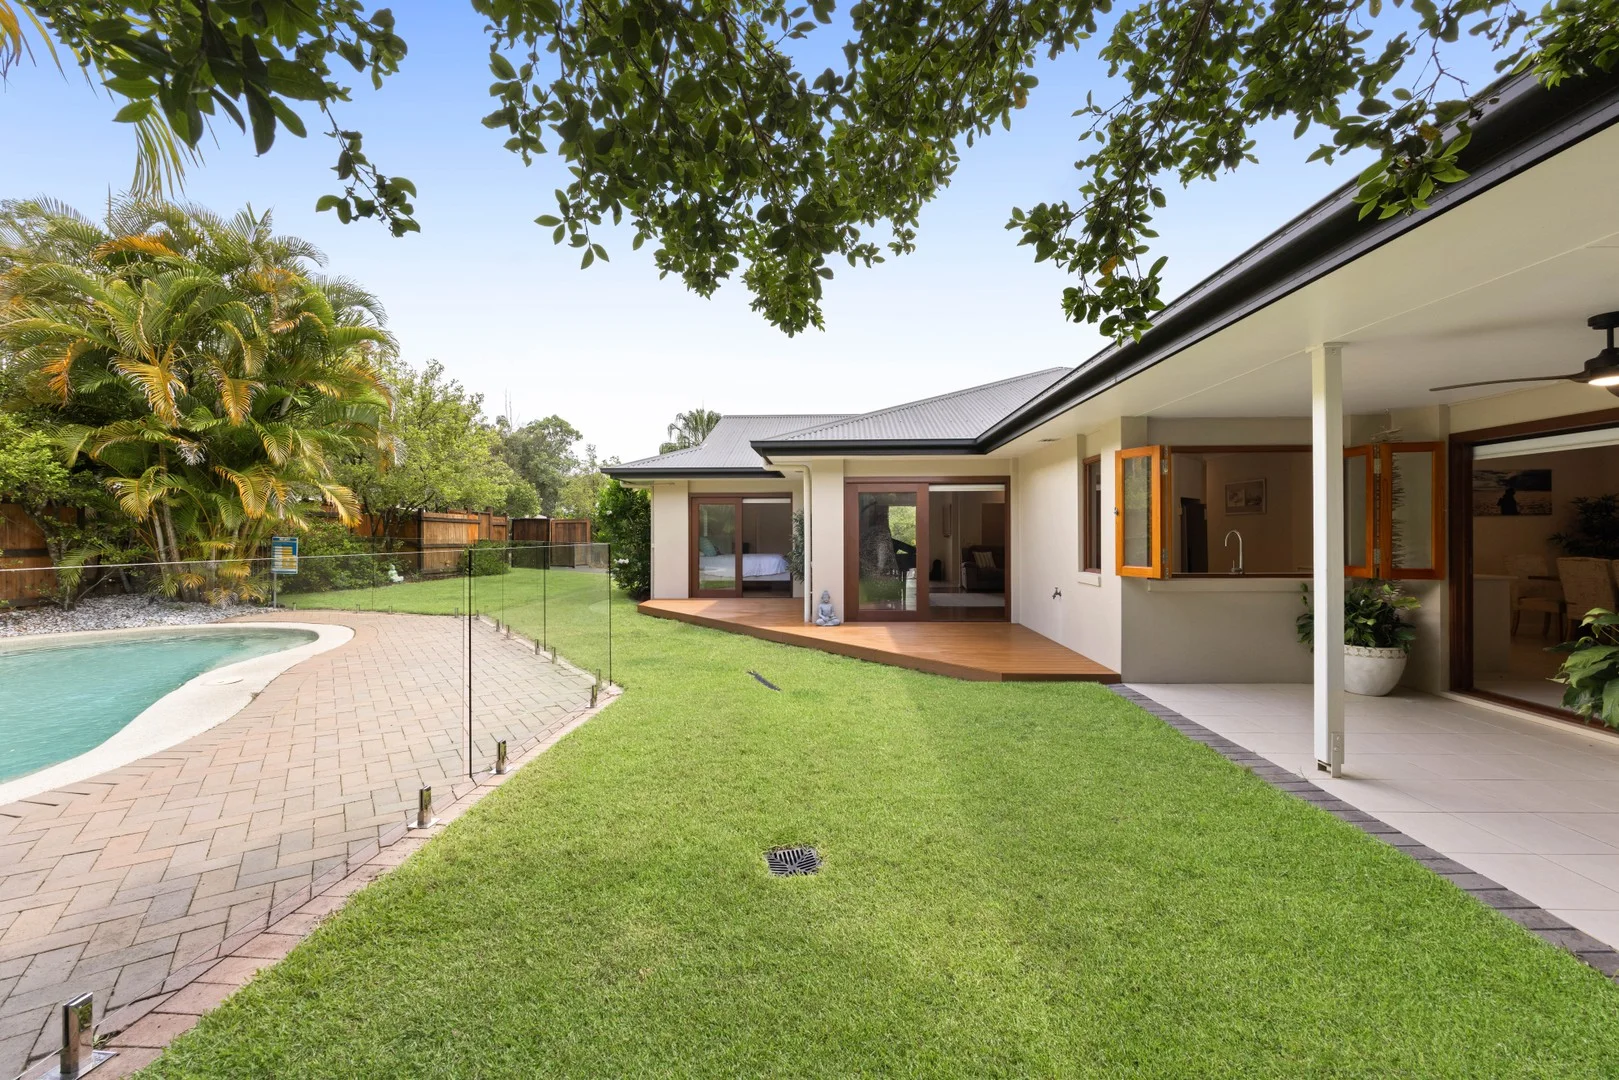
Description: PerryCooper Property is proud to present 239 Mons School Road, Buderim, the newly updated east-facing home offers spacious living designed to suit families, retirees, and everyone in between. Set in one of Buderim's most iconic and tightly held locations, this well maintained, single level residence delivers comfort, functionality, and effortless living in a peaceful neighbourhood setting. Immaculate inside and out, the home features a neutral colour palette, multiple living zones, and a flexible floor plan that adapts easily to changing lifestyle needs. The newly renovated kitchen and laundry add a fresh, contemporary touch, while seamless indoor-outdoor flow leads to an all-weather entertaining area ideal for year-round enjoyment. Positioned on a generous, fully fenced 922m² level allotment, there is ample space for family fun, pets, and entertaining, complete with a heated pool and room for extra vehicles, a boat, or caravan. With schools, the Sunshine Coast University, parks, shops, and major transport routes all close by, this is lifestyle living at its best in one of Buderim's most sought-after addresses. - Immaculate single-level family home combining style and functionality - Two spacious living areas ideal for family separation - Newly renovated kitchen with plenty of cupboard space and storage - Light filled interiors, plantation shutters, high ceilings - Three spacious bedrooms, plus 4th bedroom or home office - Fully fenced secure 922m2 block with landscaped gardens - Private heated pool, perfect for year-round swimming and entertaining - Double lock up garage plus ample off street parking for boat and caravan - Move-in ready home in a tightly held Buderim neighbourhood - Prestigious location close to schools, shops, parks, and the Bruce Highway
Agent: Ambre Perry & Lou Cooper - ambre@perrycooper.com.au
Agent: Ella Foy - ella@perrycooper.com.au
Buderim, QLD 4556
Land Size: 426 m²
Property Type: 独立屋
Listing Type: 住宅
Status: 在售
Summary: Luxury and Lifestyle at B by Halcyon!
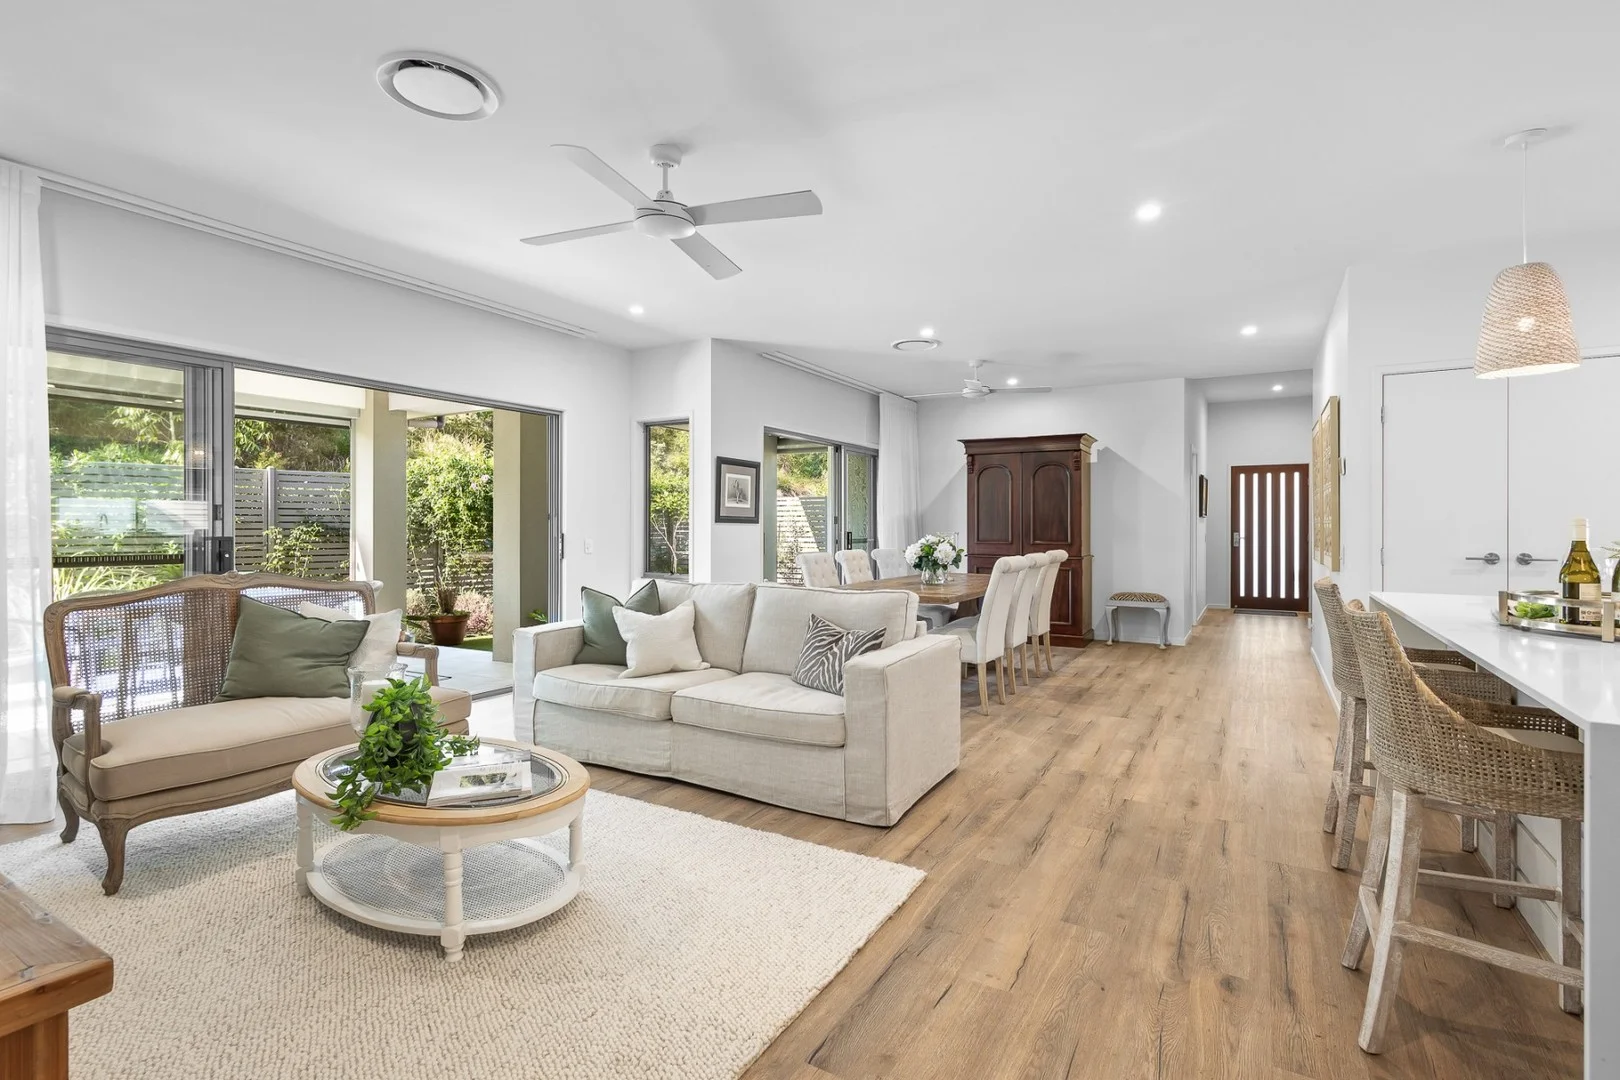
Description: OPEN HOME SATURDAY 10AM. MEET AT FRONT GATES TO B BY HALCYON Experience the pinnacle of over 50s living with this exceptional residence in the lifestyle village, B by Halcyon. Showcasing a âSpecialâ design, this impressive home unfolds across 258m2 of luxury living space, maximising the larger corner site. With premium inclusions and access to resort-style amenities, this is over 50s living at its best. Every inch of this home is immaculately presented, its light-filled interiors enhanced by high ceilings, hybrid flooring and a refined colour palette that promises sophisticated, easy-care living. The open-plan living area flows seamlessly through two lots of double-stacking doors to the covered alfresco, perfect for entertaining or relaxing with a drink and enjoying the private, low-maintenance gardens. At the heart of the living space is the stylish kitchen, the vast waterfall stone island providing a natural gathering point for casual conversations and everyday living. Here, style meets functionality with abundant storage and quality Neff appliances to make cooking a breeze, whether youâre entertaining a crowd or whipping up a quick weeknight meal. The elegant master suite - with a private, fully tiled ensuite and walk-in robe - opens directly to the alfresco, while the other three bedrooms share an equally elegant main bathroom and feature built-in robes, plush carpet, and timeless Plantation shutters - offering comfort and versatility. Guest bedroom, home office, hobby room? The options are endless, and the choice is yours. Solar panels and solar hot water give this home its 7.7-star energy rating, while five-zone ducted air-conditioning ensures perfect climate control. Completing the picture is a garage with internal access, a large laundry room, ample storage, and a private drying courtyard. B by Halcyon is a gated, resort-style community with a wide array of premium facilities and leisure activities, including a wellness centre, heated pool, gym, bowling green, art classes, and more to enrich your lifestyle. And with on-site management, it's also perfect for travellers looking for lock-and-leave convenience. Tucked into the lush foothills of the Buderim rainforest, this idyllic location offers the perfect balance of tranquillity and convenience. Enjoy the laidback atmosphere while being just minutes from Buderim village, Maroochydoreâs vibrant shopping and dining precinct, and the world-class beaches of the Sunshine Coast. Easy access to arterial roads connects you to the M1, airport, and Brisbane. The lifestyle youâve been dreaming of is ready and waiting. Donât miss your chance - contact the office today and take the first step toward living the dream. - Stunning âSpecialâ design home in the over 50s B by Halcyon - 258m2 of high-end living space on a large 426m2 corner block - 4 bedrooms with built-in robes, Plantation shutters + 2 bathrooms - Main bedroom: walk-in robe + ensuite + sliding door to alfresco - Open-plan living, dining, & kitchen area, stacking doors to alfresco - Kitchen: stone benches, island, Neff appliances, induction cooktop - Steel frame with Hebel, double garage with storage & epoxy flooring - Laundry room + large drying courtyard; stone benches throughout - 7.7-star energy efficiency rating + 5.18kw solar + solar hot water - 5-zone ducted air-con, ceiling fans, high ceilings, hybrid floors - Covered patio with electric blind in a private, fully fenced yard - Beautiful, low-maintenance gardens & landscaping front & back - Gated community, on-site management, resort-style amenities - 10-min drive to Buderim Village, 15-min drive to Maroochydore - 15-mins to beaches, river, Mooloolaba, golf course, airport - Live the dream in sweet surrounds at the coveted B by Halcyon Disclaimer: The information statements, views/or opinions expressed in this publication are to be used as a guide only. Neither the Seller, Leading Realty nor any other person involved in the preparation of distribution of this material gives any guarantee or warranty concerning the accuracy or validity of its contents nor will they accept any liability. All prospective Buyers should make their own enquiries and satisfy themselves by inspection or otherwise as to the suitability of the property.
Agent: Lee Sutherland - info@leesutherland.com - 0499993311


