30A Lawler Street
Subiaco, WA 6008
公园、游乐场与公共空间
这处房产附近有什么好玩
探索目录中的附近游乐中心与家庭景点。请向场所确认适合年龄、门票及开放时间。
在Things to do按年龄、预算及室内或户外条件寻找更多去处。具体日期的活动请查看What’s on。 查看活动日程
探索本地指南与家庭灵感
了解这处房产周边生活时,阅读本地家庭指南与实用文章。

西澳大利亚州最宜居郊区排行(2026年,按儿童活动数量排名)
在我们的目录中,Perth(WA)登记的儿童活动数量超过WA其他任何郊区。本页首先按郊区能为有孩子的家庭提供多少实际选择来排名西澳大利亚州的郊区,随后为同一批郊区补充房产成交中位价、近期成交与在售房源,以及治安记录数据——并会持续更新,而非一次性发布后就不再维护。 主要结论…
阅读更多 →
珀斯私校奖学金:2028年入学申请日历(21所学校逐校核实)
我们查阅的21所珀斯学校中,目前没有一所开放2028年入学的奖学金申请,最早的轮次将于2026年11月2日(周一)上午9点开放。 PLC、MLC和St Hilda's当天一起开放,并在2027年2月3日(周三)中午12点同时截止,考试在2月11日和13日。Hale于11月20日(周五)开放,Christ…
阅读更多 →日常设施与出行
打开地图选择目的地并查询行程时间。步行路线、无障碍设施和行程时间尚未核实。
来源:AroundSchools目录。距离为直线距离,并非步行路线。请在详情页确认设施;此摘要未提供目录更新日期。
房产详情
247 m²
双拼别墅
RESIDENTIAL
附近即将举行的活动

10月21日周三 · Floreat
Cambridge图书馆婴儿童谣时间【每周三】
2岁及以下
10月23日周五 · Floreat
Cambridge Library 婴儿韵律时光 [周五]
2岁及以下
10月22日周四 · Floreat
Cambridge Library 故事时间 [周四]
10月22日周四 · Floreat
剑桥图书馆之DNA与家族历史
10月22日周四 · Maylands
Spring Safe Storytime - Maylands Library 春季安全故事会
10月29日周四 · Wanneroo
Boo in Wanneroo 2026
附近资源

Street Corner Dance
City West Centre, Ste 17/102 Railway St, West Perth

Dancescene
Mary Lockett Hall, Queenslea Dr, Claremont

Siren Training
69 Adelaide Terrace, East Perth

Spark fitness pty ltd
Collins st. centre Collins St &, Shaftesbury St, , South Perth

Universal Taekwondo
173 Gildercliffe St, Scarborough

ClayMake Studio
65 Ferguson St, Maylands

Kip McGrath Booragoon – English and Maths Tutoring
3/85 The Promenade, Mount Pleasant, Booragoon

X-Golf Morley
Unit 2, 129 Russell St, Morley

Melville Junior Football Club
Marmion Reserve, 440 Marmion St, Myaree
附近学校

Subiaco Primary School
271 Bagot Road, Subiaco WA 6008 Australia

Jolimont Primary School
657 Hay Street, Jolimont WA 6014 Australia

Rosalie Primary School
101 Onslow Road, Shenton Park WA 6008 Australia

SEDA College WA
Level 1, Suite 5/East 353 Cambridge St, Wembley WA 6154, Australia

Bob Hawke College
200 Roberts Rd, Subiaco WA 6008, Australia

Shenton College Deaf Education Centre
Shenton Park WA 6008
附近学校不代表符合入学条件。请直接向学校或托育机构确认学区、年级及名额。
附近房产





附近最近成交
靠近此地址、已经成交的房产。我们不显示成交价格。
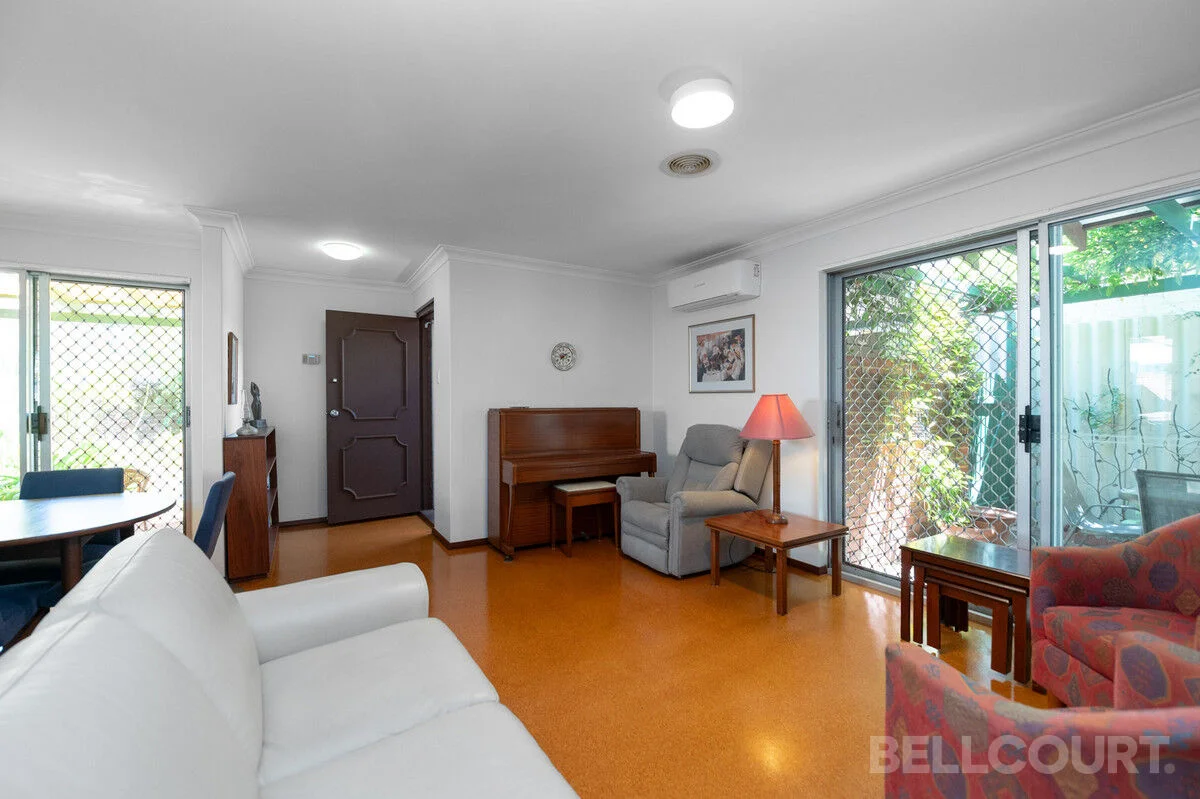
Jolimont, WA 6014
Property Type: 公寓/单元房
Listing Type: 住宅
Status: 在售
Summary: Prime cul-de-sac location offering a lifestyle of convenience and a beautiful courtyard.
Description: Tucked away at the end of a peaceful cul-de-sac, this beautifully ground floor apartment forms part of a boutique complex of eight residences. With a newly installed kitchen, recently painted interiors and a north-facing courtyard enhanced with fresh artificial lawn ready for spring entertaining, it offers a superb balance of comfort, convenience and investment potential. Key Features Two generous sized bedrooms with good natural light, including a master with built-in wardrobe Brand-new kitchen with modern cabinetry, sleek finishes, and standalone stainless-steel cooktop and oven. * Open-plan living and dining opening to a north-facing courtyard with new, low-maintenance lawn, just perfect for spring and summer living! Well-sized bathroom with shower and toilet. Designated parking bay positioned directly in front of the unit for added convenience. Location Highlights * Nestled in a quiet cul-de-sac just off Jersey Street. * Walk to bus and Daglish train station for quick city access. * Close to Lords Recreation Centre, Subiaco, Wembley, West Perth and the CBD. * Just minutes to City Beach, Floreat Beach, and Cottesloe Beach. Easy access to Subiaco Square Shopping Centre and Floreat Forum with Woolworths, Coles and boutique retailers to fulfil your shopping needs. * Within the major medical precincts including St John of God Subiaco, King Edward Memorial, Sir Charles Gairdner, and Perth Children's Hospitals. Near respected schools including Jolimont Primary and Shenton College catchment. Main features * - 2 bedrooms - 1 bathroom - Open-plan living - New kitchen recently installed - Nestled in a Cul-de-sac location. A quiet oasis a stone's throw away from the city. A leafy suburb - hear the birds chirp! - Outdoor courtyard with new lawn - ready for springtime enjoyment - 1 dedicated car bay Whether you are searching to secure an investment with a tenant already in place or make this your future home, this property offers exceptional value in a sought-after lifestyle location. Well-maintained apartments in this location are a rare opportunity, combining lifestyle, location and long-term investment appeal. Strata Admin fund $637.19 per quarter (approx.) Strata Sinking fund $871.95 per quarter (approx.) Council Rates: $1762.65 per annum (approx.) Water Rates: $170.53 per quarter (approx.) Get in touch To find out more about this property, you can contact Ezekiel at 0402 118 460. * Information Disclaimer: This document has been prepared for advertising and marketing purposes only. It is believed to be reliable and accurate, but clients must make their own independent enquiries and must rely on their own personal judgment about this information included in this document. Stage Property provides this document without any express or implied warranty as to its accuracy. Any reliance placed upon this document is at the client's own risk. Stage Property accept no responsibility for the results of any actions taken, or reliance placed upon this document by a client.
Agent: Ezekiel Sim - ezekiel@stageproperty.com.au - 0402 118 460
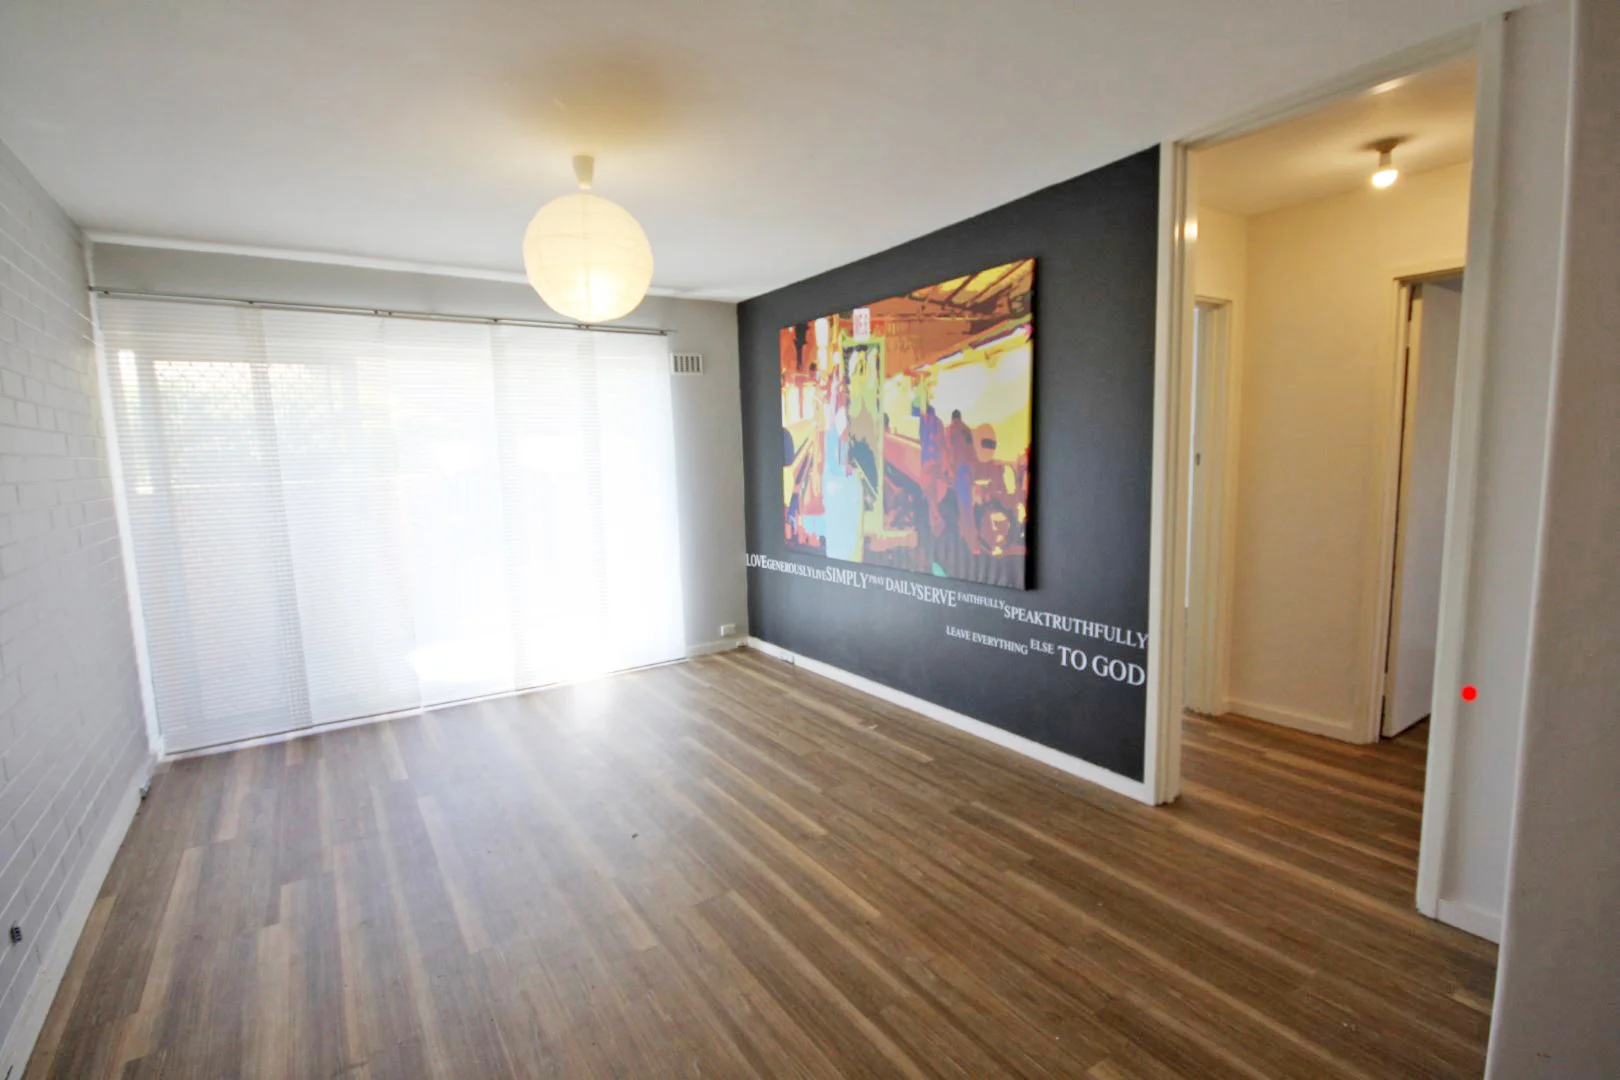
Subiaco, WA 6008
Property Type: 公寓/单元房
Listing Type: 住宅
Status: 在售
Summary: Prime Subiaco Location - Ideal First Home Buyer or Investment
Description: Welcome to 216/2 Wembley Court, Subiaco - a modern and spacious apartment perfectly positioned in the most exclusive part of Subi. Surrounded by leafy parklands, walking paths, and just steps from vibrant Subiaco's cafés, restaurants, shopping, and nightlife, this residence offers the best of city convenience with a relaxed suburban feel. With the Perth CBD just a few train stops away and Western Australia's stunning beaches a short drive west, it's easy to see why this pocket of Subiaco remains one of Perth's most desirable locations. Ideal for both first home buyer and investors, this property combines strong rental appeal with long-term capital growth potential. The home offers a spacious open-plan layout with two bedrooms featuring built-in robes, a sleek stone-finished bathroom, and a light-filled living and dining area flowing to a private balcony. The kitchen is appointed with European appliances and stone benchtops, while split-system air conditioning in every room ensures year-round comfort. Two secure car bays, a storeroom and intercom access add convenience and security. With 69 sqm of internal space plus a 14 sqm balcony, this apartment offers modern comfort, resort-style facilities and outstanding investment potential in the heart of Subiaco. Features: • 2 generous bedrooms with built-in robes • 1 modern bathroom with stone benchtops • 2 secure undercover car bays + allocated storeroom • 69sqm of internal living + 14 sqm private balcony • Open-plan living with quality carpets & ceramic tiles • Kitchen with stone benchtops & European stainless steel appliances • Air conditioning & intercom access Amenities: • Rooftop terrace with BBQ and teppanyaki bar • Fully equipped gym School in catchment : • Subiaco Primary School • Shenton College Location: • 400 m to Subiaco Train Station • 500 m to Subiaco Square & weekend markets • 3 km to Kings Park & Botanic Garden • 4 km to Perth CBD • 7 km to City Beach • 12 km to Perth Airport Outgoings: • Strata fees:$1,575/pq • Water rate:$1,458/pa • Council rate:$2,289/pa Disclaimer The particulars and photographs shown on this website are supplied for information only and shall not be taken as a representation in any respect on the vendor or the agent. The information, opinions and publications available on this website are broad guides for general information only. They are solely intended to provide a general understanding of the subject matter and to help you assess whether you need more detailed information. The material on this website is not and should not be regarded as legal, financial or real estate advice. Users should seek their own legal, financial or real estate advice where appropriate. Every effort is made to ensure that the material is accurate and up to date. However, we do not guarantee or warrant the accuracy, completeness, or currency of the information provided. You should make your own inquiries and obtain independent professional advice tailored to your specific circumstances before making any legal, financial or real estate decisions.
Agent: Lily Gao - info@focusrealtygroup.com.au - 0405666688
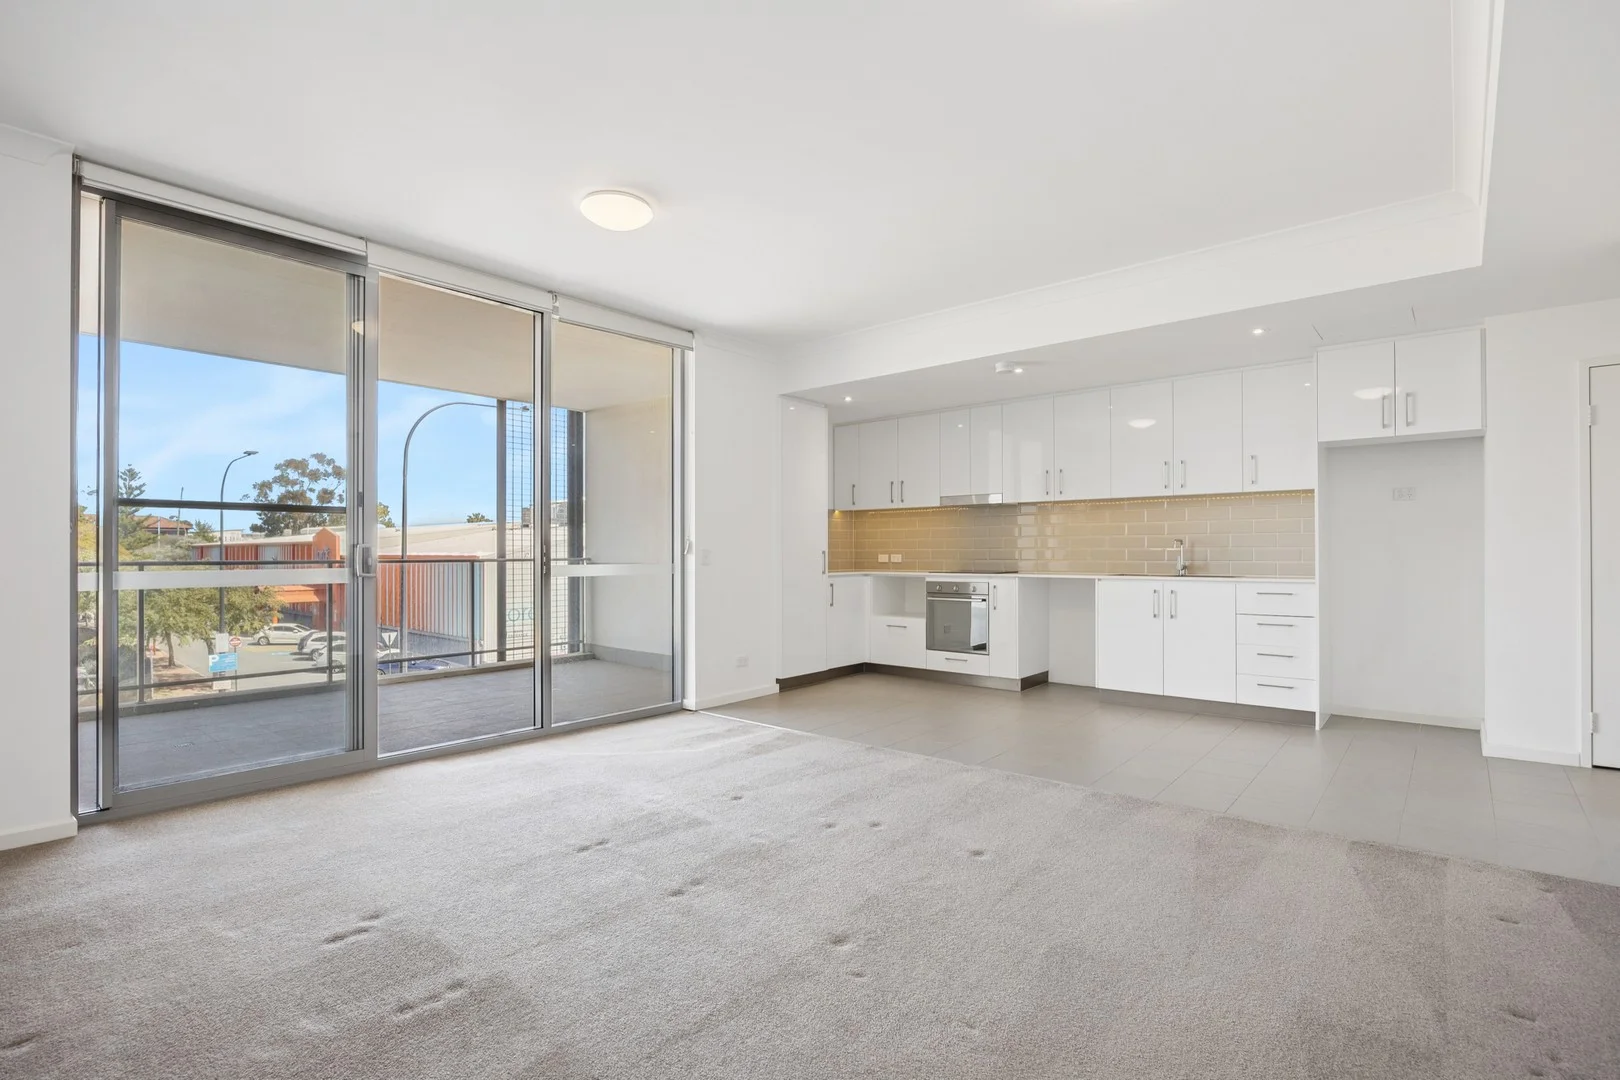
Daglish, WA 6008
Property Type: 别墅
Listing Type: 住宅
Status: 在售
Summary: Spacious Single-Level Villa in Lifestyle Location
Description: ***ALL OFFERS INVITED BY 19th November *** Seller Reserves the Right to Accept an Offer Prior To This Date, Without Notice.. (PRICE GUIDE- High $900k's to Early $1m's) Nestled in a charming tree lined street this beautifully presented villa offers a superb lifestyle opportunity. The home has a comfortable and spacious feel created by the excellent layout and perfect flow from the internal living areas to the outdoors. Property Features and Details: Light-filled front lounge/living area which overlooks front garden Open plan Kitchen/Dining area which opens through to the private rear courtyard with beautiful landscaped gardens Modern Kitchen with stone benchtops. 3 spacious bedrooms (two with big built-in robes) Spacious bathroom, separate toilet and laundry with built-in double linen cupboard Ducted Reverse Cycle air conditioning throughout Undercover Car Bay adjacent to the home plus visitor bays. External Storage Room in rear courtyard Low maintenance property. Location, Location, Location Location and Lifestyle Life in Daglish is quietly delightful stroll along leafy tree line streets, enjoy effortless commutes with the nearby train station, and take advantage of a growing selection of local cafés and village-style conveniences just moments away. From weekend markets to the quick trip into Perth's CBD for work or a night out, this location perfectly blends suburban calm with city convenience. Other location benefits include close proximity to parklands, sporting and gym facilities and quality schooling: zoned for Jolimont Primary School and Shenton College. DONT DELAY! This home will appeal to young professionals, investors, downsizers and those simply looking for an entry into the Western Suburbs. Outgoings (approximates) Water Rates $1,308.00 p.a Council Rates $2,063.00 p.a Strata Levies $1,406.25 p.q Disclaimer - Whilst every care has been taken in the preparation of this advertisement, all information supplied by the seller and the seller's agent is provided in good faith. Prospective purchasers are encouraged to make their own enquiries to satisfy themselves on all pertinent matters.
Agent: Anthony Tsokos - anthony@tsokosproperty.com.au - 08 9489 3408
Agent: Christos Tsokos - christos@tsokosproperty.com.au - 0894893401
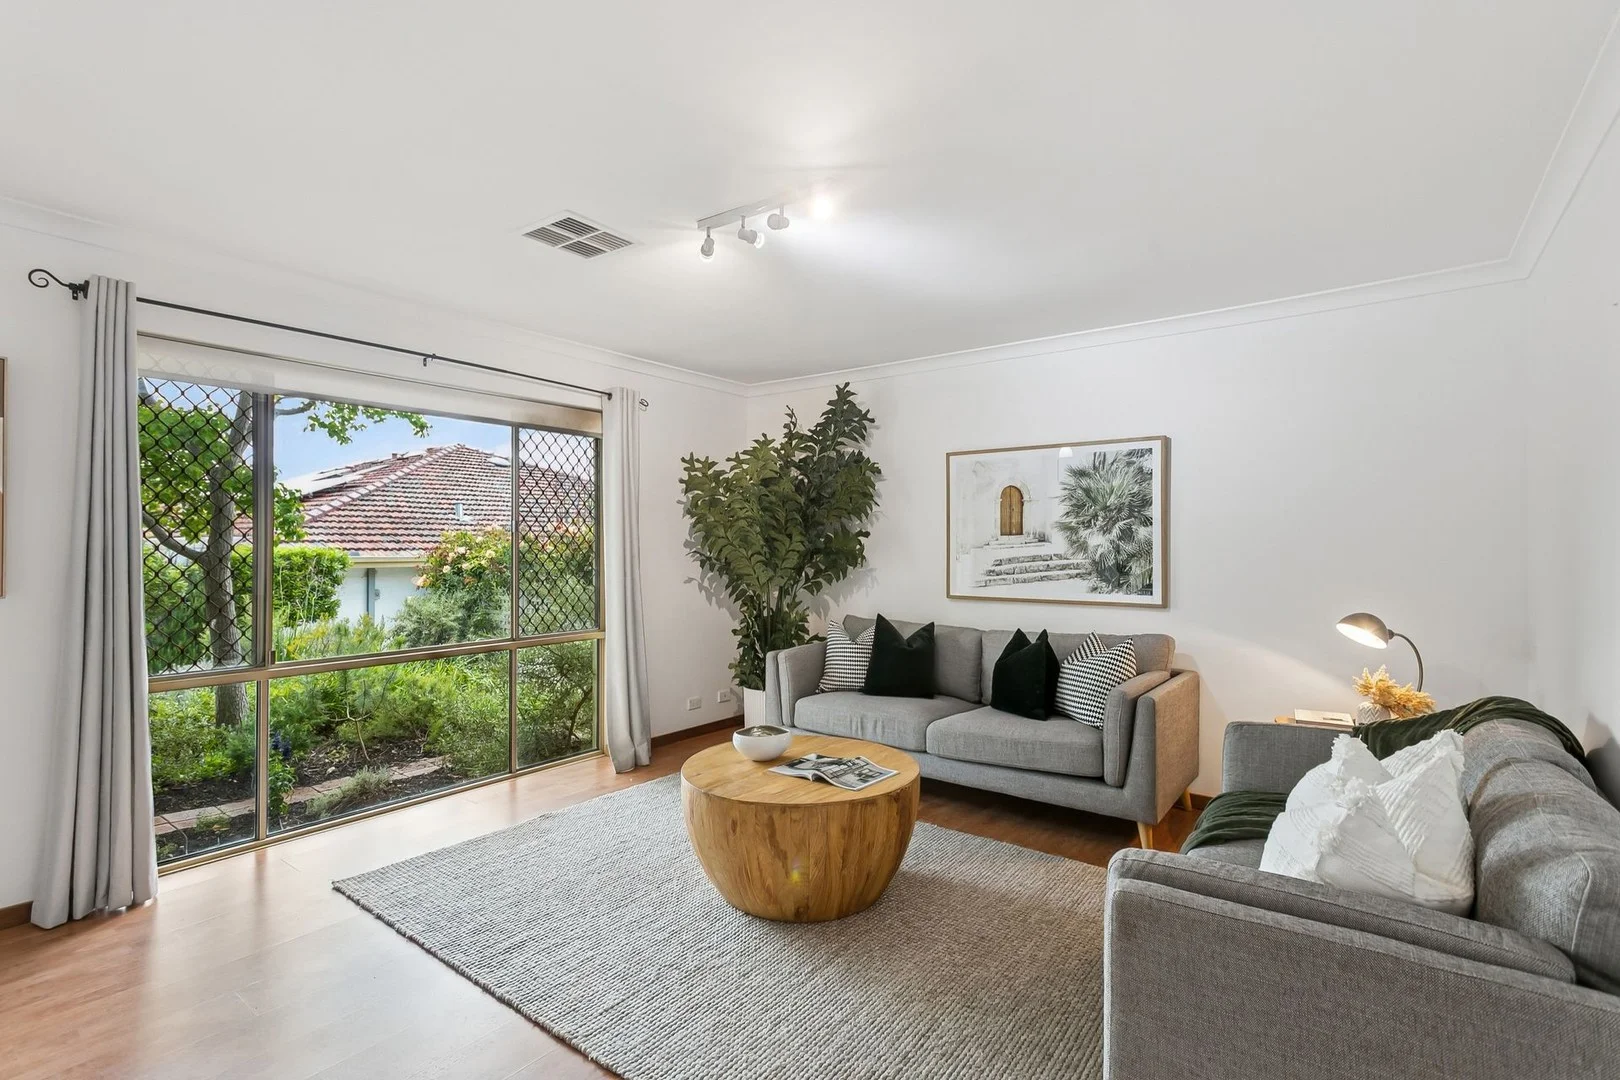
Subiaco, WA 6008
Property Type: 独立屋
Listing Type: 住宅
Status: 在售
Summary: A Rare Charming Subiaco Find - Pool, Studio & Secure Laneway Access
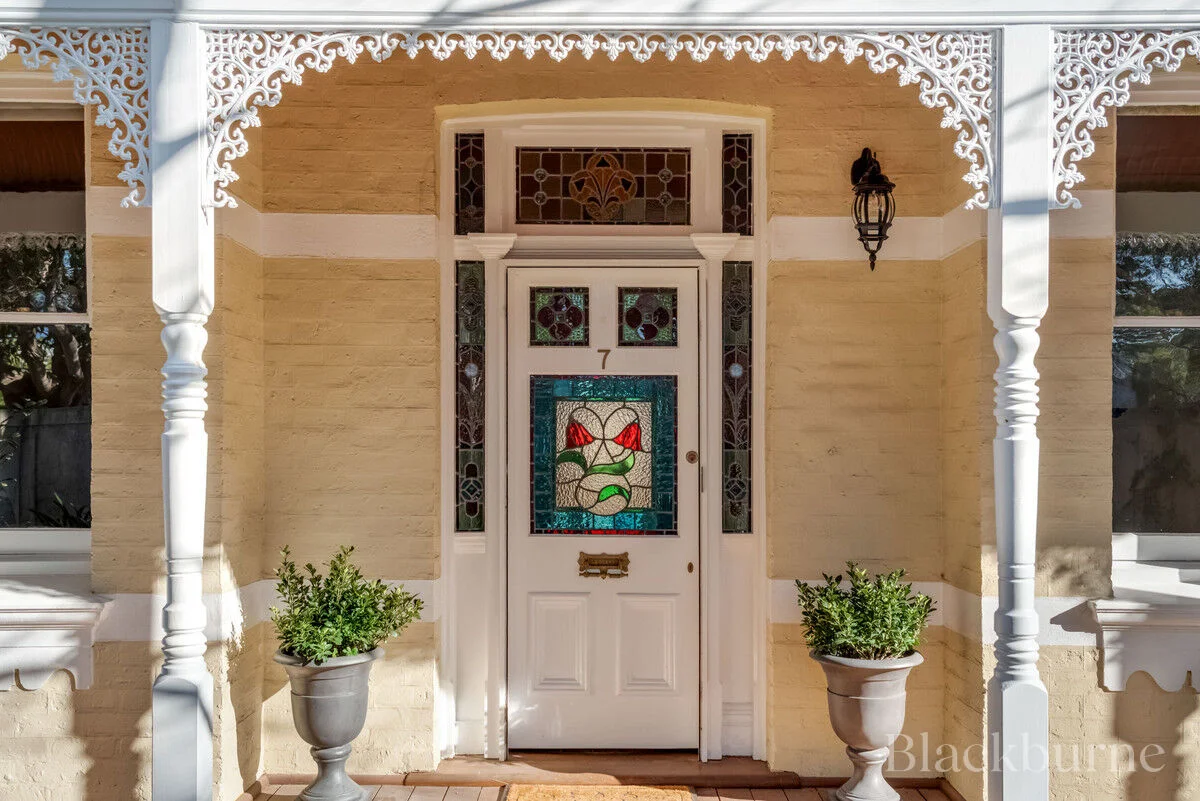
Description: ***All offers will be presented on the 16th September 2025, unless sold prior*** Welcome to 7 Rawson Street, a delightful 1920s character home that has been cherished by the same family for nearly 30 years and is now ready for its next chapter. At the front, you'll find all the timeless character you'd expect high ceilings, original fireplaces in the bedrooms and office, and a warm sense of history. At the back, a modern yet character infused extension brings light and space, with an open-plan kitchen, dining, and living area that flows beautifully to the outdoors. The kitchen is well-equipped with a dishwasher and in great condition, while also offering the perfect canvas to recreate in your own style. A separate studio with its own bathroom and private entry offers flexibility for guests, a home office, or creative pursuits. There's also a dedicated laundry room inside the main home, a secure double garage accessed via the laneway, and a glorious pool area perfect for summer entertaining. This property offers so much scope to make it your own while enjoying its undeniable charm. Situated on a lovely street, you're just moments from Subiaco's cafés, restaurants, shops, parks, and public transport everything you need is right on your doorstep. Property Features You Will Love: - Elegant 1920s character home with soaring ceilings and original fireplaces - Timeless façade at the front, opening to a stunning light-filled extension at the rear - Inviting open-plan kitchen, dining & living space with scope to recreate to your own style - Private rear studio with its own bathroom perfect for guests, work, or creativity - Fireplaces in bedrooms and office, adding warmth and charm throughout - Secure double garage with convenient laneway access - Dedicated laundry room inside the home for everyday ease - Glorious pool and entertaining area, ready for summer gatherings - Held and loved by one family for nearly 30 years now ready for its next chapter - Premium Subiaco lifestyle location stroll to cafés, shops, parks & transport Rates: Council: $2,958.22 p.a Water: $1,586.14 p.a Homes of this character and location are rare and highly sought after. Don't miss the opportunity to make 7 Rawson Street your own, contact Paige Cunningham-Dunlop today for further information.
Agent: Paige Garvey - paige.garvey@blackburne.com.au - 08 9429 5746
Subiaco, WA 6008
Land Size: 272 m²
Property Type: 公寓/单元房
Listing Type: 住宅
Status: 在售
Summary: Live Large in Luxury!
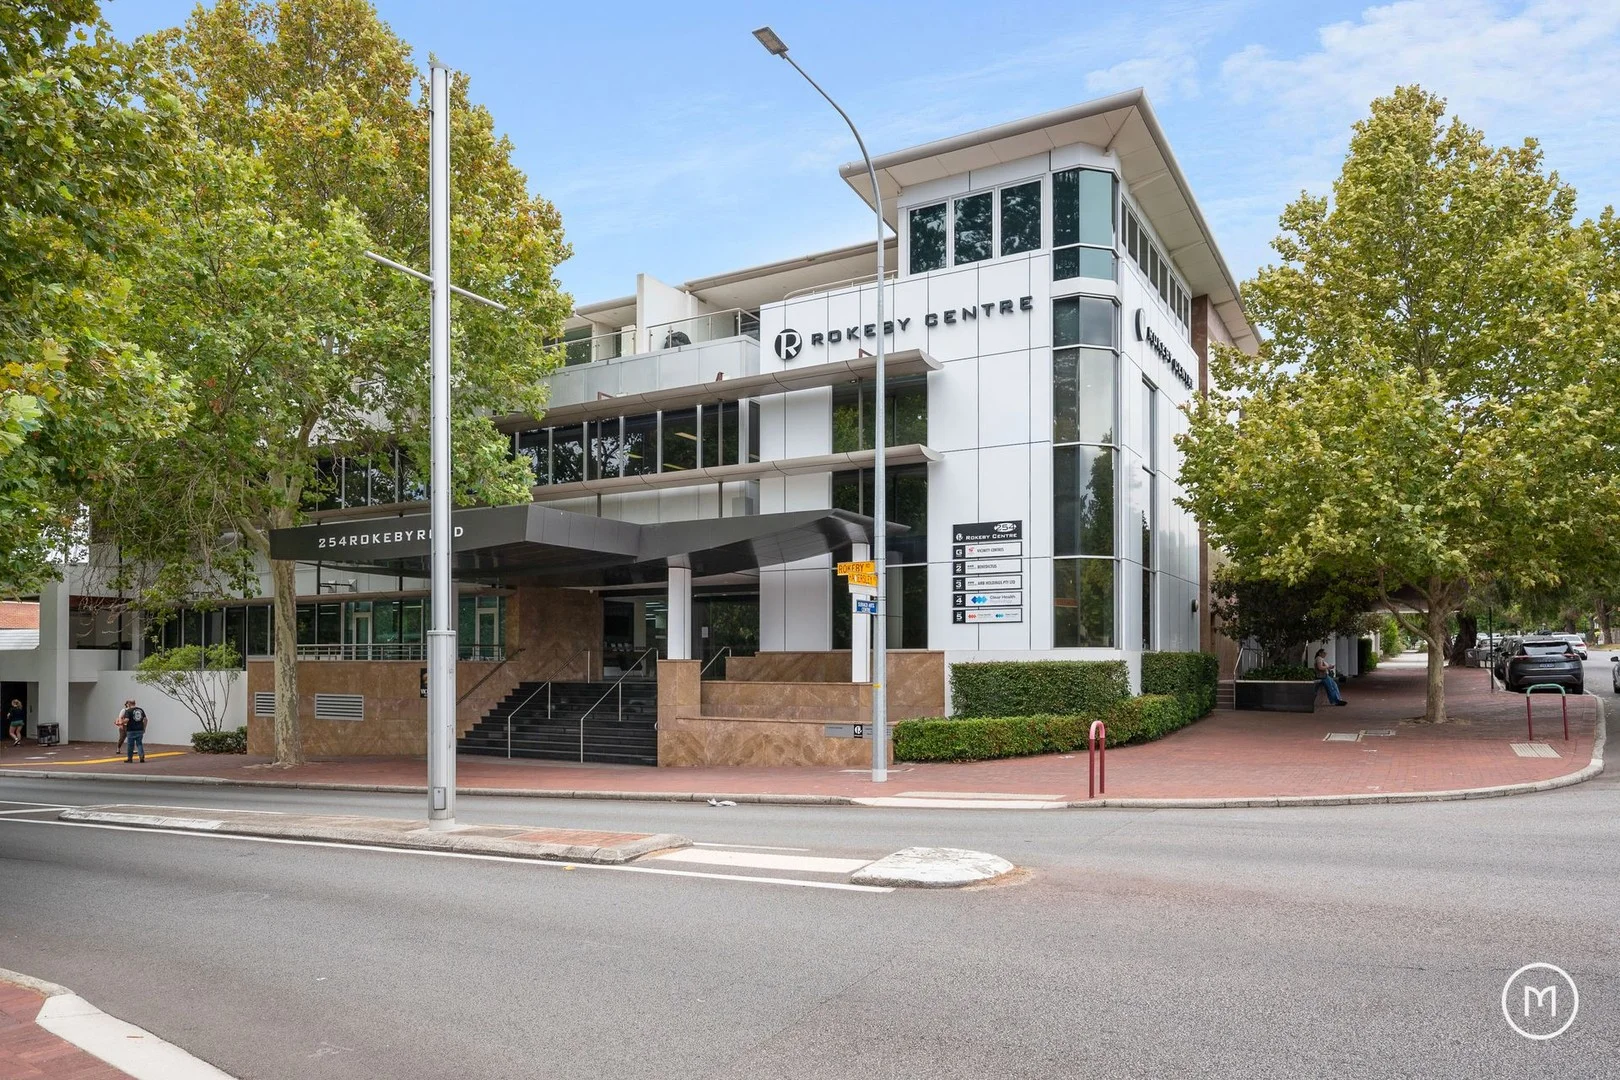
Description: Nestled within a premium Zorzi-built corner complex opposite the beautiful Rankin Gardens parklands in the enchanting heart of Subiaco, this spacious and stylish 2 bedroom 2 bathroom apartment penthouse takes size and sophistication to a whole new level. In an exclusive complex of only 8 Penthouse apartments, it comprises a impressive 140 sqm of living space accompanied by 92 sqm of balcony. Featuring the added privacy of a separate residents entrance on Hamersley Road, accessed from the quiet rear lane with secure parking for 2 cars, front and rear access, hotel style lobby with elevator, intercom to front entrance and beautiful leafy common seating areas, quite simply this is secure apartment living at its best. Making an instant first impression upon entry is an expansive open-plan living, dining and kitchen area - where most of your casual time will be spent amidst gleaming wooden floorboards, built-in media cabinetry, sleek stone bench tops, double sinks, microwave and appliance nooks and modern stainless-steel range-hood, brand new Miele gas-cooktop and oven appliances. There is a study space with a built-in desk and wall-to-wall bookshelves too, alongside seamless sliding-stacker outdoor access to a massive open entertaining terrace - built-in barbecue, stainless-steel wok-burner, electric awnings, splendid treetop views and all. Both carpeted bedrooms have their own mirrored built-in wardrobes and feature recessed ceilings, inclusive of a larger master suite - headlining the sleeping quarters with its own over-sized fully-tiled ensuite bathroom, playing host to a relaxing corner spa bath, a separate rain/hose shower, a toilet and powder vanity. The separate fully-tiled second bathroom is extremely well-appointed too - comprising of a rain/hose shower, toilet, vanity, heat lamps and direct terrace access. Making the most of both the floor and wall space on offer is a cleverly-concealed European-style laundry with storage and a hanging rail, hidden behind folding doors off the living zone. In addition, both bedrooms flow out on to a separate second balcony for further sitting and entertaining. Completing this wonderful package are secure parking and storage options, within easy access of the apartment itself. Embrace convenient living here, central to Subiaco's bar, café and restaurant scene - and just around the corner from Farmer Jack's for all of your grocery and supermarket needs. Major bus routes run close by down Rokeby, Bagot and Nicholson Roads, ensuring a great provision of public transport, too. Throw in a very close proximity to top schools (including Subiaco Primary School, Bob Hawke College and Perth Modern), the local farmers market, the Subiaco Arts Centre, the Subiaco Theatre Gardens, Subiaco Train Station, our iconic Kings Park, Perth city, the river, the University of Western Australia and magnificent local medical facilities and you have yourself the ultimate location in which to call home. Quite simply, this is secure apartment living at its very best! - 2 bedrooms 2 bathrooms FEATURES: - Secure lift and intercom access - Solid wooden floorboards - Custom built-in seating/storage to the apartment entry area - Huge open-plan living/dining/kitchen space with a recessed ceiling - Mirrored built-in robes to both bedrooms - Private master-ensuite bathroom - Separate 2nd bathroom - European-style laundry - Study area - Built-in cupboard storage - Spacious outdoor terrace/balcony entertaining - Ducted air-conditioning - Shadow-line ceiling cornices - Skirting boards - Down lights - Two (2) secure single car bays - Storeroom - Built in 2006 (approx.)
Agent: Anita Moncrieff - anita@moncrieffrealty.com - 08 9330 1644
Agent: Elle Moncrieff - elle@moncrieffrealty.com
Subiaco, WA 6008
Land Size: 56 m²
Property Type: 公寓/单元房
Listing Type: 住宅
Status: 在售
Summary: Charming Retreat in Unbeatable Location
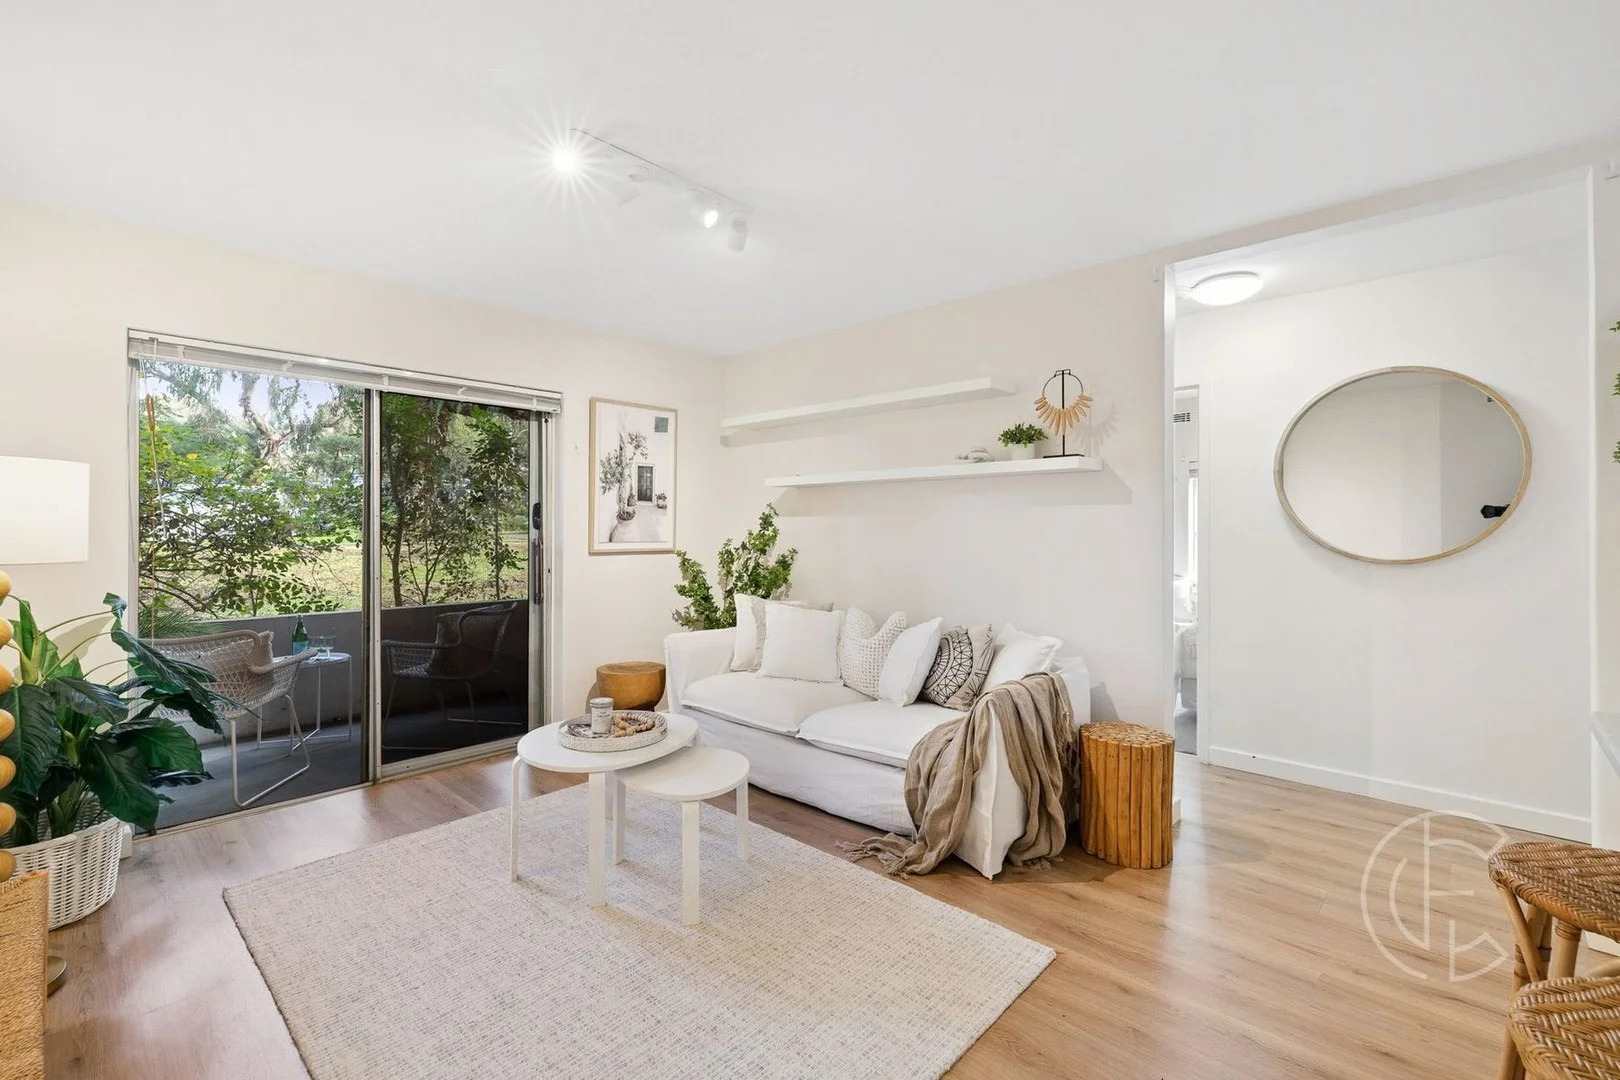
Description: Tucked away in a quiet, tightly held complex, this delightful ground-floor apartment offers the ultimate lifestyle opportunity in one of Subiaco's most sought-after locations. Just a five-minute stroll to vibrant Rokeby Road, you'll be immersed in the best of cosmopolitan livingiconic restaurants, buzzing cafés, boutique shopping, chic bars, and everything in between. Brimming with charm, this home features a warm and inviting interior with neutral tones throughout. Abundant natural light fills the space, enhanced by a wonderful airflow that flows seamlessly from the front door through to the private, leafy balconyyour own tranquil retreat surrounded by greenery. Enjoy the convenience of ground-floor living with no stairs, only one shared wall, and a lovely outward tree-lined aspect. The layout includes an internal laundry, a separate toilet, and thoughtful extras such as window coverings, security screens, and doors for peace of mind. Comfort is assured year-round with split system reverse cycle air conditioning in both the master bedroom and living area. Plus, additional power points throughout the home add everyday functionality. The location speaks for itselfleave the car at home and enjoy a choice of supermarkets within walking distance or spend weekends at the Subiaco Farmers Market, just one block away. Commuters will appreciate the easy access to both Subiaco and Daglish train stations, nearby bus stops, and quick trips to Kings Park and the CBD. Whether you're looking for a low-maintenance lifestyle, a savvy investment, or a lock-and-leave city base, this gem offers it all in a well-maintained, boutique complex with undeniable appeal. Features include but are not limited to: Prime Subiaco location near Perth CBD and Rokeby Road Two bedroom, ground floor apartment Functional kitchen with ample storage Combined bathroom and laundry Ground floor for easy access Two split system air conditioners Undercover parking Small, well-maintained complex of 12 Security screens on doors and windows Tightly held complex. Proximity (approx): Subiaco Station 800m Daglish Station 750m Subiaco Primary School 450m Bob Hawke College 1.5km Rokeby Road 350m King Edward Memorial Hospital 250m Kings Park 1.6km Perth CBD 4km Strata Levies: $953.85 PQ Council Rates: $1,842.41 PA Water Rates: $1,118.87 PA Contact Susan Taylor on 0417 771 112 or Stephanie Taylor on 0408 914 117 for further details or to book your inspection. Disclaimer: It is important to note that the photos included in this marketing material are for illustrational purposes only. Whilst every care has been taken in the preparation of the information contained in this marketing, please be aware that Centro Estates will not be held liable for any errors in typing or information.
Agent: Susan Taylor - susan.taylor@centroestates.com.au - 08 6380 1212
Agent: Stephanie Taylor - stephanie.taylor@centroestates.com.au - 08 63801212
Subiaco, WA 6008
Property Type: 公寓/单元房
Listing Type: 住宅
Status: 在售
Summary: Designed to impress, daily!
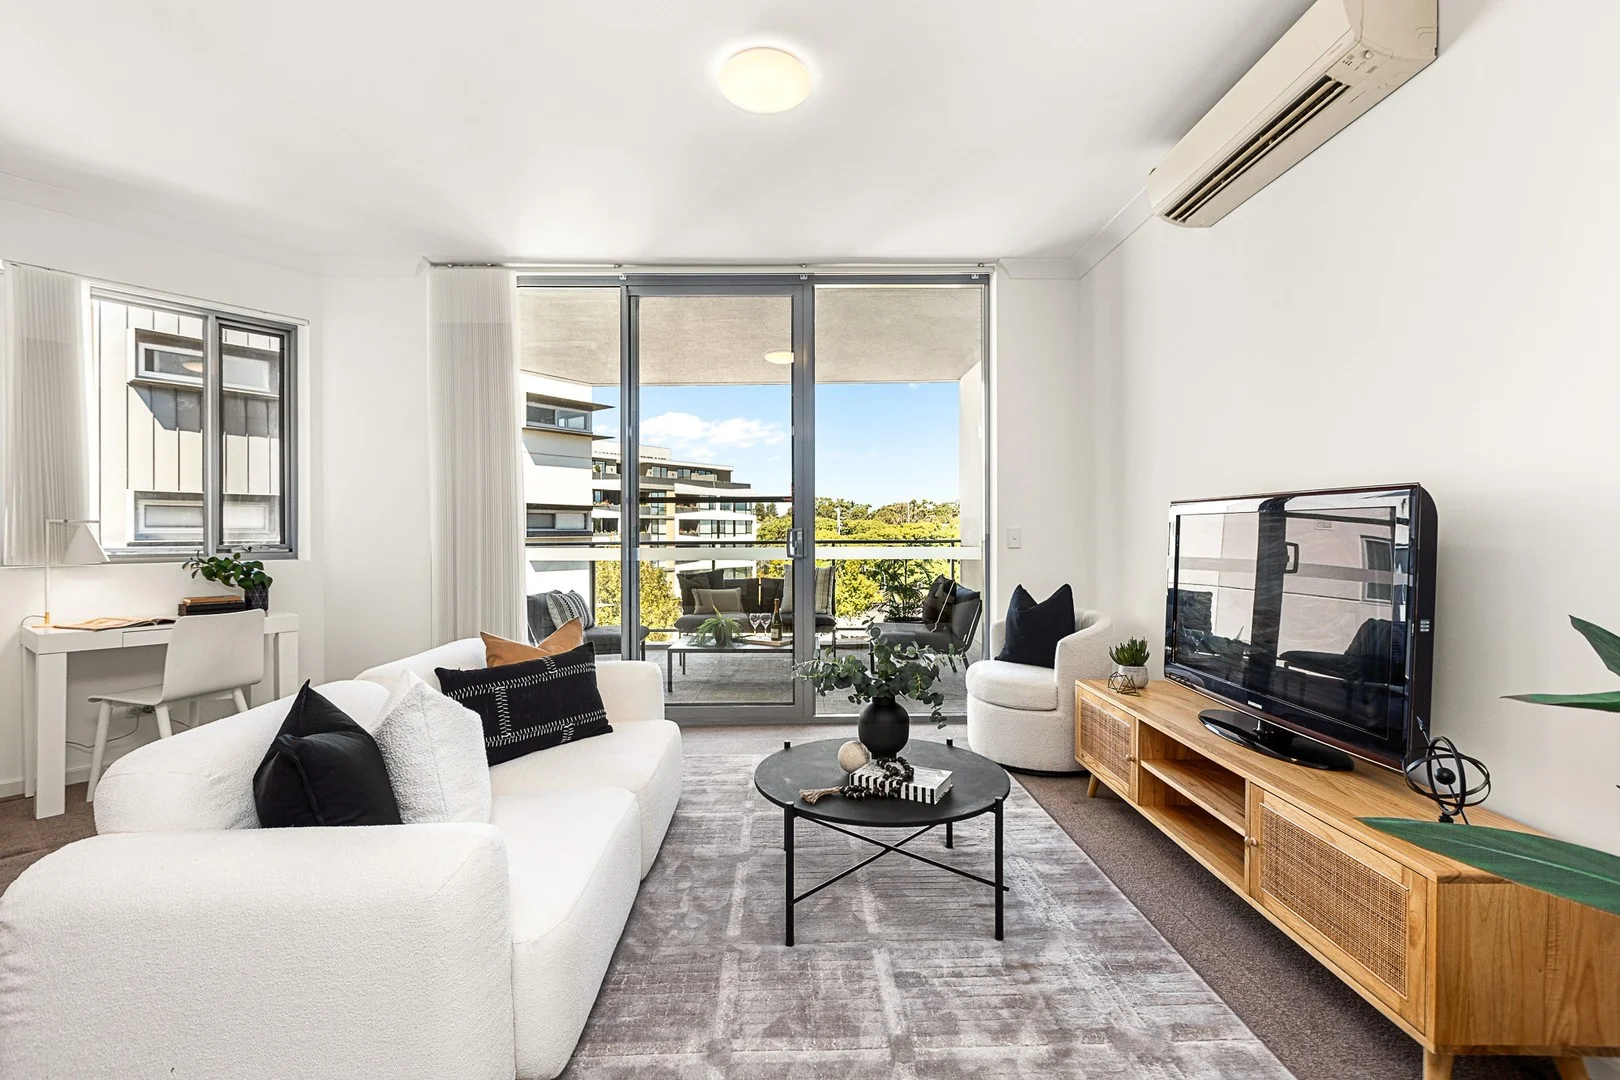
Description: Perched high on Level Three above the lush expanse of Subiaco Common Park, this quality apartment at "Viridian China Green" delivers a lifestyle where history, design and modern luxury beautifully collide. Set on the iconic former Australian Fine China site and crafted by Pindan, the development pays homage to its artistic roots while embracing sleek, contemporary living. Inside, a light filled interior unfolds into a spacious free flowing layout where comfort meets style, seamlessly extending to a breezy balcony that is perfect for relaxed entertaining. The leafy outlook provides a calming, ever changing backdrop, while secure parking and exclusive rooftop access elevate the experience even further. This is refined apartment living with soul, story and a seriously good view and yes, it's every bit as amazing as it sounds! THE HOME 2 bedroom 2 bathroom Kitchen / dining / living Study nook space European style laundry Balcony 2 wc Built approximately 2016 FEATURES Secure lift access from the ground level lobby (as well as the basement carpark) Open plan kitchen, dining and living area with soft close drawers, double Clark sinks, tiled splashbacks, a microwave recess, a stainless steel range hood, Ariston electric cooktop and under bench oven appliances and a stainless steel Miele dishwasher Tiled kitchen, dining and wet areas Carpeted living space and bedrooms Mirrored built in wardrobes to the second bedroom Huge light filled rear main bedroom suite with mirrored built in robes of its own, alongside an intimate ensuite bathroom with a wc, shower, under vanity storage and mirrored cabinetry with under cabinet LED strip lighting Fully tiled second bathroom with a second wc, a shower, under bench storage and mirrored cabinetry with under cabinet LED strip lighting Cleverly concealed European style double door laundry, at the end of the hallway Walk in storeroom/broom cupboard Sleek stone bench tops Daikin split system air conditioning units in the living area, as well as both bedrooms Double blinds, remote controlled and hardwired ABC blinds in the bedrooms and living room Feature skirting boards OUTSIDE FEATURES A large under cover alfresco style entertaining balcony with full height glazing (including to the sliding door) and splendid tree lined views to the south External balcony power points and lighting COMPLEX FEATURES This commanding corner complex strikes a delicate balance between elegant design and a strong community ethos, embracing both style and social interaction Crafted by renowned architects Hames Sharley, the development is made up of two distinctive boutique buildings amidst gorgeous established gardens These structures complement each other, offering diversity in aesthetics, lovely tree lined views and a common rooftop barbecue area for residents, fostering a dynamic atmosphere that encourages both movement and engagement The rooftop terrace comes complete with a lounge space and BBQ area overlooking the city Complex CCTV security cameras and secure access gates Fully equipped gym & steam room that has disabled access PARKING Two allocated tandem car bays in the secure basement carpark Storeroom Plenty of visitor parking options out on the street, just footsteps away from the complex entrance High speed EV charging station outside the complex at Lords Recreational Centre on Wembley Court 80 meters from the basement carpark LOCATION Step outside and let lifestyle lead the way morning strolls through the verdant, tranquil surrounds of Subiaco Common and its winding walking paths will quickly become part of your daily rhythm. Just metres from the front gate, the ever popular Lords Recreation Centre has your fitness and leisure covered, while the buzzing heart of Subiaco awaits only moments away with its vibrant mix of cafés, restaurants, bars and boutique shopping. Commuting is a breeze too, with buses along Hay Street connecting you effortlessly to Floreat Forum, Claremont and the city, or hop to nearby Subiaco Train Station for a direct Fremantle line ride. With Hay Street also offering seamless access to both the CBD and the coast, convenience truly surrounds you. Leafy, lively and incredibly well connected, this is a location that delivers on every level. TITLE DETAILS Lot 65 on Strata Plan 65483 Volume 2905 Folio 885 STRATA INFORMATION 78 sq. metres internally 16 sq. metres balcony 24 sq. metres car bay 5 sq. metres storeroom 123 sq. metres in total 74 apartments to the total ESTIMATED RENTAL RETURN $850 - $920 per week OUTGOINGS City of Subiaco: $2,446.00 / annum 25/26 Water Corporation: $1,506.44 / annum 25/26 Strata Levy: $1,441.44/ quarter Reserve Levy: $258.24 / quarter Total Strata Levies: $1,699.68 / quarter Disclaimer: Whilst every care has been taken in the preparation of the marketing for this property, accuracy cannot be guaranteed. Prospective buyers should make their own enquiries to satisfy themselves on all pertinent matters. Details herein do not constitute any representation by the Seller or the Seller's Agent and are expressly excluded from any contract.
Agent: Clare Nation - cnation@haivenproperty.com.au - 08 9388 3988
Agent: Brittany Nation - bnation@haivenproperty.com.au - 08 9388 3988
Subiaco, WA 6008
Land Size: 150 m²
Property Type: 公寓/单元房
Listing Type: 住宅
Status: 在售
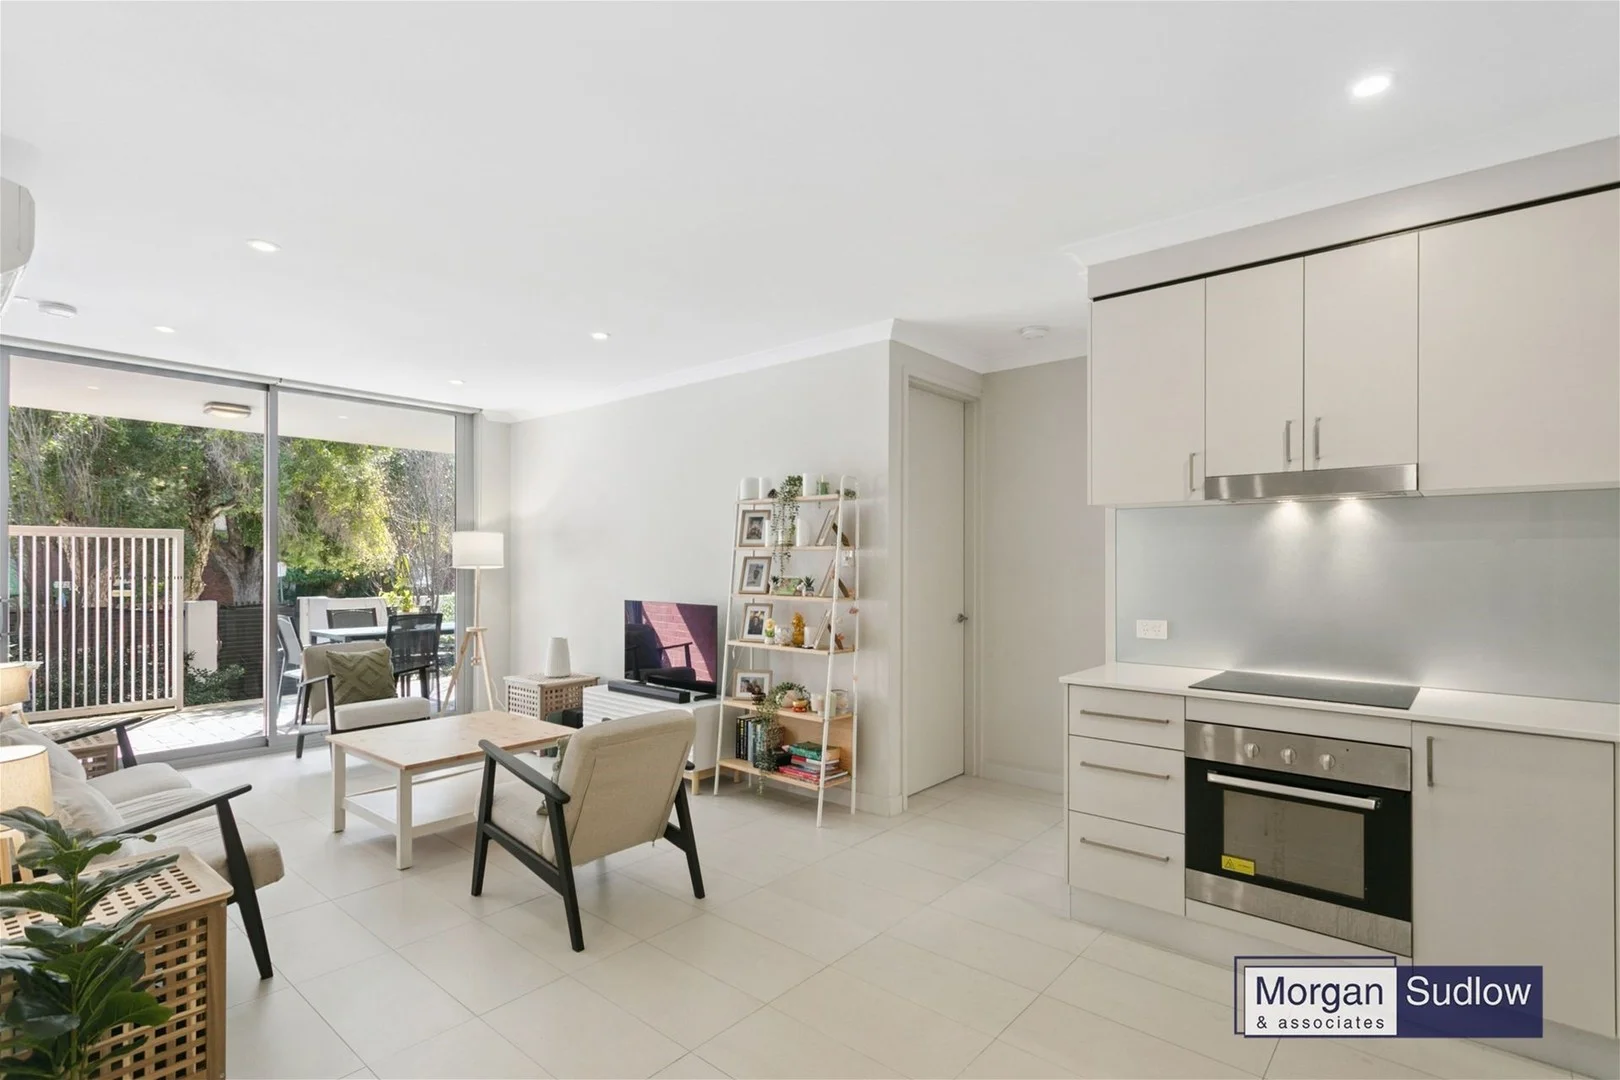
Summary: North-Facing Courtyard Garden Apartment- "Under Offer" properties wanted for disappointed cash buyers!
Description: "Under Offer" First weekend, more properties wanted for disappointed cash buyers! Stylish, spacious and filled with natural light, this contemporary ground floor apartment offers the much sought-after north facing courtyard garden aspect, perfect for indoor-outdoor entertaining. With 2 bedrooms, plus study nook with built-in desk, 2 bathrooms, open plan kitchen, dining and living room opening onto covered terrace and courtyard garden, the apartment will appeal to professionals, downsizers, investors and those looking for a low-maintenance lock and leave lifestyle. Additional features include spacious robes to bedrooms, plentiful storage including a separate store room adjacent to the apartment, split system air conditioning plus secure parking for one vehicle. Built in 2014 and part of a tightly held boutique group of 9, this is one not to miss! Simply move in and enjoy living in this ultra convenient location, close to all amenities. Please note, there is a tenant in place until 19.12.25. Water rates: $1,335 pa Council rates: $2,177 pa Strata fees: $775 pq (Admin $715, Reserve $60) Please call Tony Morgan 0418 900 349 or Maree Casey 0418 907 675 for further information.
Agent: Tony Morgan - tony@morgansudlow.com.au - 93860000
Agent: Maree Casey - maree@morgansudlow.com.au - 08 9386 0000
Subiaco, WA 6008
Land Size: 521 m²
Property Type: 独立屋
Listing Type: 住宅
Status: 在售
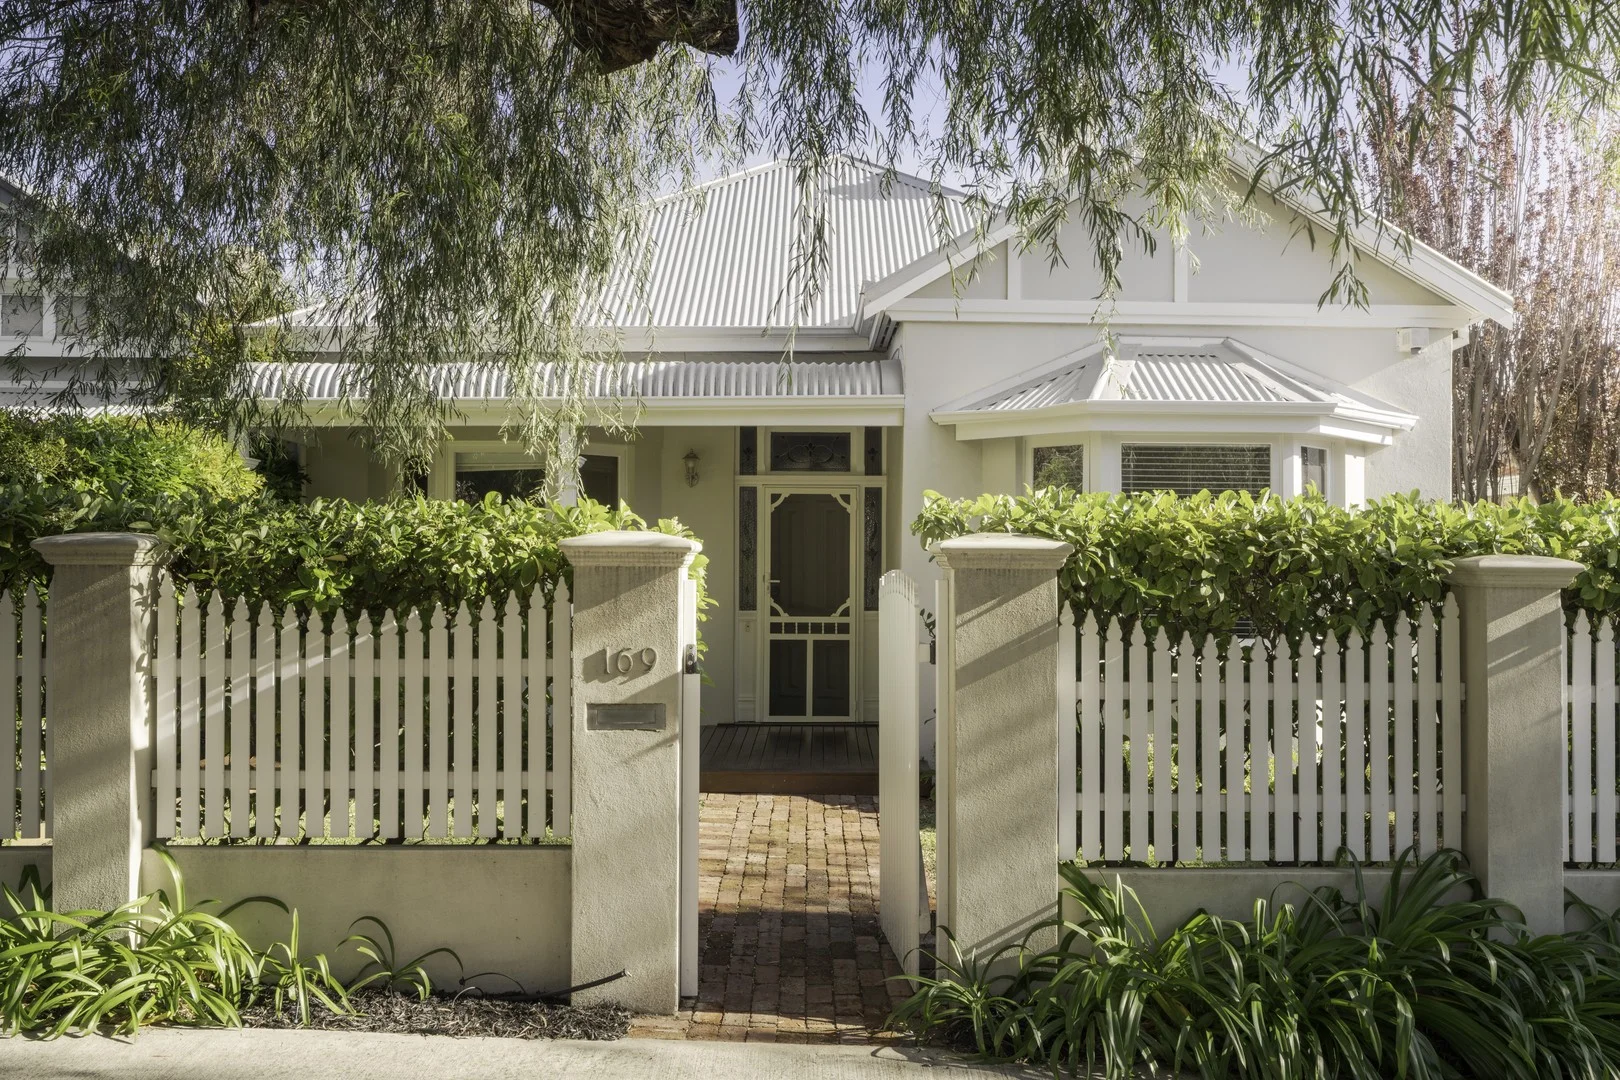
Summary: Heytesbury address - one of one
Description: A prime position in prestigious, blue chip Heytesbury Road; an enchanting, impeccably renovated and extended Circa 1910 character residence with gorgeous street appeal, perfectly located in a coveted Subiaco locale, walking distance to the upper Rokeby Road café precinct, Jualbup Lake and playgrounds, Wholefood Circus, The Little Pantry, The Clean Food Store, Little Things Gin and The Unicorn Bar on Nicholson Road. Close to the medical precinct at SCGH, Kings Park and CBD. Tucked away behind white picket fence, this captivating family home embraces the timeless elegance and gentle charm of a bygone era captured by the rendered, gabled façade with whitewashed bay windows, bullnosed verandah, timber deck, decorative posts and stained glass leadlight paneled entry. Interiors are a beautiful blend of old and new with high ceilings, double cornices, jarrah floors, picture rails, double hallway arches, ornate ceiling roses and fireplaces rest easily alongside modern, yet sympathetically extended open plan spaces, perfectly maintaining the home's connection to its Federation past. Perfectly in harmony with the demands of modern life and supremely family friendly with two living areas, 4 generous bedrooms, 2 newly renovated bathrooms, powder room, sensational kitchen plus expansive outdoor entertaining and landscaped gardens, families of all ages and stages can live harmoniously here yet still maintain their own space and privacy. The flexible, well considered layout offers superb separation of space, striking the perfect balance between relaxed family living and stylish entertaining. Generously proportioned rooms open either side of the long, central hallway. The original home hosts a heavenly main bedroom with bay windows overlooking pretty front gardens, a walk-in robe and elegant modern ensuite. Opposite is a tranquil living room away from the busyness of family living areas, and a second, large bedroom with fireplace. Beyond the second archway, bright, airy, high ceilinged, open plan family spaces extend towards the rear. The modern, superbly appointed kitchen features stone counters with casual seating, freestanding 900mm SMEG oven, integrated rangehood and dishwasher, and masses of prep and storage space. Family living and dining is generous, with a wall of windows and two sets of French doors opening to a large decked entertaining area with ceiling fan, downlights and cafe style blinds and is perfect for year-round use. There's plenty of space to dine alfresco, relax on the lounge and the garden has loads of room for a dog, kids to kick a ball around and space for a trampoline. A separate wing on the eastern side hosts two spacious bedrooms with built in robes and a large, stylish family bathroom. There's access to a tranquil private courtyard from the hallway. The double garage is accessed from the rear ROW. 169 Heytesbury Road. Fall in love. An outstanding character home - elegant and refined, yet relaxed and comfortable in equal measure offering substantial space, a supremely convenient location and enviable lifestyle in the heart of highly sought after Subiaco. Features: • Immaculately renovated and extended Circa 1910 character residence • Gabled, rendered façade, white trim, bullnosed timber verandah, timber posts • High ceilings, jarrah floors, ornate ceiling roses, double cornices, fireplaces, picture rails • Ducted reverse cycle air conditioning • Wide central hallway with double archways • Generous main bedroom with bay windows, walk in robe • Elegant en-suite - stone topped double vanity, walk in shower with rainfall and handheld shower heads, wc • Formal living room with fireplace, custom cabinetry/bookcase, bay window • 2nd spacious bedroom with fireplace • Separate east wing - two generous bedrooms with built in robes • Stylish family bathroom with stone topped double vanity, shower over bath, wc • Private courtyard • Expansive light filled family living and dining with two sets of French doors to entertaining alfresco • Well-appointed kitchen - stone counters, waterfall edge island with casual seating, 900mm freestanding SMEG oven, integrated rangehood, microwave and dishwasher, large pantry storage • Year round decked entertaining alfresco with space for dining and lounging/relaxing, downlights, fan, lawns • Practical laundry with floor to ceiling storage, space for washer and dryer, open shelving storage, access door to separate drying courtyard • Powder room • Large storeroom • Secure double garage accessed form rear ROW RATES APPROX Water Corporation $1,422.85pa City of Subiaco $3,358.35pa
Agent: John Hunter - john.hunter@porteous.com.au - 08 9386 8800


