31/380 Nottingham Road
Parkinson, QLD 4115
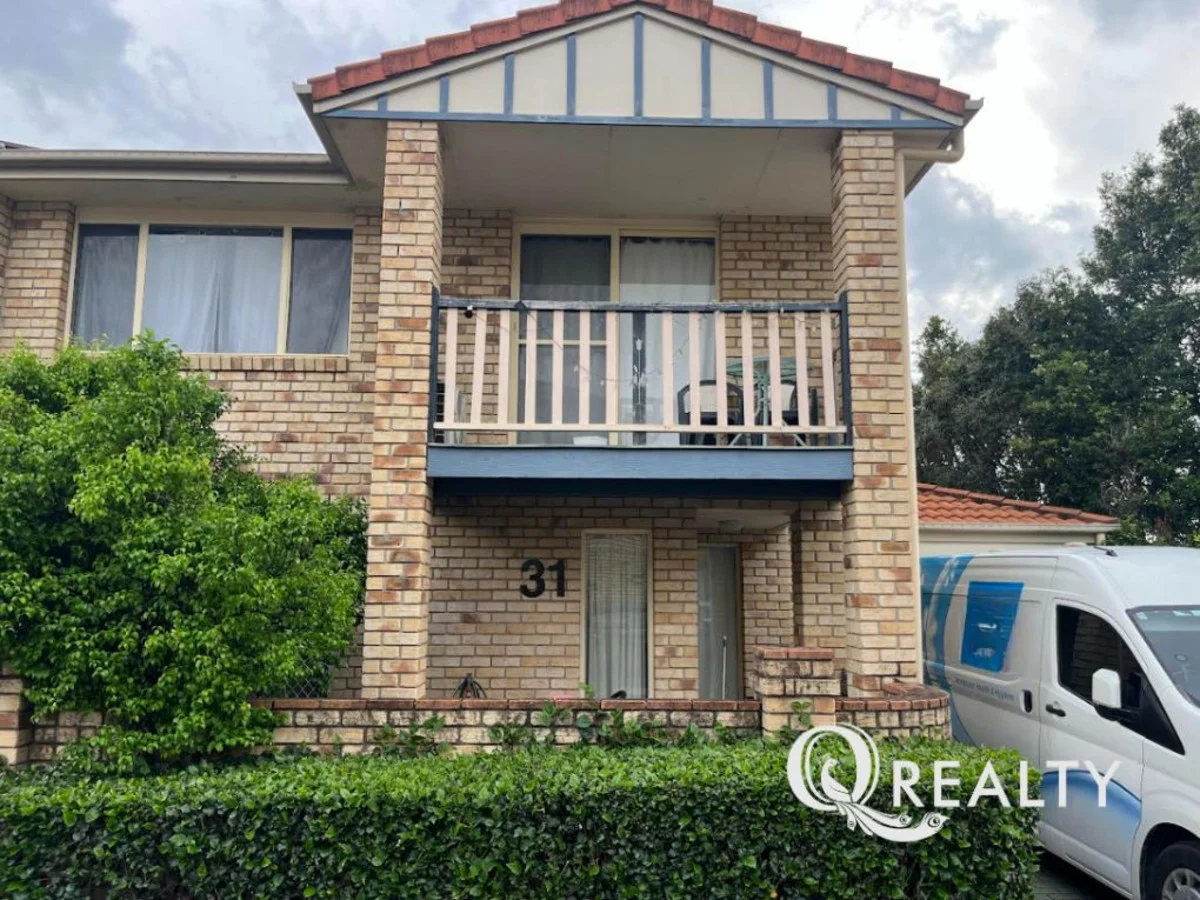
周边环境与日常设施
探索Parkinson周边的上学日与周末生活。
探索此区域的学校、游乐场及儿童活动。按年龄浏览体育、艺术及课程,安排上学日与周末生活。

区域数据
- 居民(ABS,2024年6月)
- 1,355,640
- 0–14岁儿童
- 221,767
- 所学校
- 327
- 公园与图书馆
- 407
- 已收录儿童活动机构
- 505
收录最多的活动:Karate、Soccer、Swimming
人口数据:澳大利亚统计局
了解更广的议会辖区:比较附近区域,探索图书馆及社区场所,并浏览学校、儿童活动和议会项目。
公园、游乐场与公共空间
这处房产附近有什么好玩
探索目录中的附近游乐中心与家庭景点。请向场所确认适合年龄、门票及开放时间。

在Things to do按年龄、预算及室内或户外条件寻找更多去处。具体日期的活动请查看What’s on。 查看活动日程
探索本地指南与家庭灵感
了解这处房产周边生活时,阅读本地家庭指南与实用文章。

昆士兰州最宜居郊区排行(2026年,按儿童活动数量排名)
在我们的目录中,Southport(QLD)登记的儿童活动数量超过QLD其他任何郊区。本页首先按郊区能为有孩子的家庭提供多少实际选择来排名昆士兰州的郊区,随后为同一批郊区补充房产成交中位价、近期成交与在售房源,以及治安记录数据——并会持续更新,而非一次性发布后就不再维护。 主要结论…
阅读更多 →
布里斯班儿童免费活动:近期活动、图书馆、免费试课
布里斯班真正不花钱的亲子去处,大多在市政的地盘上。我们收录了市内999个图书馆、公园和社区场所,图书馆办证和进游乐场都不花钱。一次性的免费活动属于额外惊喜,不能当计划:主办方为本周末、未来一个月和下一个学校假期登记的活动会出现在下方,每天都在变。这个页面不是一次性文章:下方的列表直接来自 AroundSchools 目录,每天更新两次;文字部分定期审阅,页面顶部标明了日期。 要点…
阅读更多 →日常设施与出行
打开地图选择目的地并查询行程时间。步行路线、无障碍设施和行程时间尚未核实。
来源:AroundSchools目录。距离为直线距离,并非步行路线。请在详情页确认设施;此摘要未提供目录更新日期。
房产详情
211 m²
联排别墅
RESIDENTIAL
附近资源

Logan West Community ArtShare Alliance INC
6 Hoop St, Hillcrest

The Boys' Brigade (Runcorn)
Cnr Nemies/Brandon Roads, Runcorn

Sunnybank Studios
Lyell Street , Sunnybank

Stardom Studios
19 Gager Street, , Sunnybank

Brisbane Music Center
7 Kirstin St, Eight Mile Plains

The Boys' Brigade (Logan Central)
9 Jacaranda Avenue, Logan Central

Happiness Hangout
Unit 5/1645 Ipswich Rd, , Rocklea

The Boys' Brigade (Eight Mile Plains)
24 Levington Road, Eight Mile Plains

Mad Hatter Music
121 Barbaralla Drive, Springwood
附近学校

Wisdom College
97 Formby St, Calamvale QLD 4116, Australia

St Stephen's School
156 Ridgewood Road, Algester QLD 4115 Australia

Calamvale Community College
11 Hamish Street, Calamvale QLD 4116 Australia

Algester State School
19 Endiandra Street, Algester QLD 4115 Australia

Calamvale Special School
Calamvale QLD 4116

Pallara State School
282 Ritchie Road, Pallara QLD 4110 Australia
附近学校不代表符合入学条件。请直接向学校或托育机构确认学区、年级及名额。
附近房产
附近最近成交
靠近此地址、已经成交的房产。我们不显示成交价格。
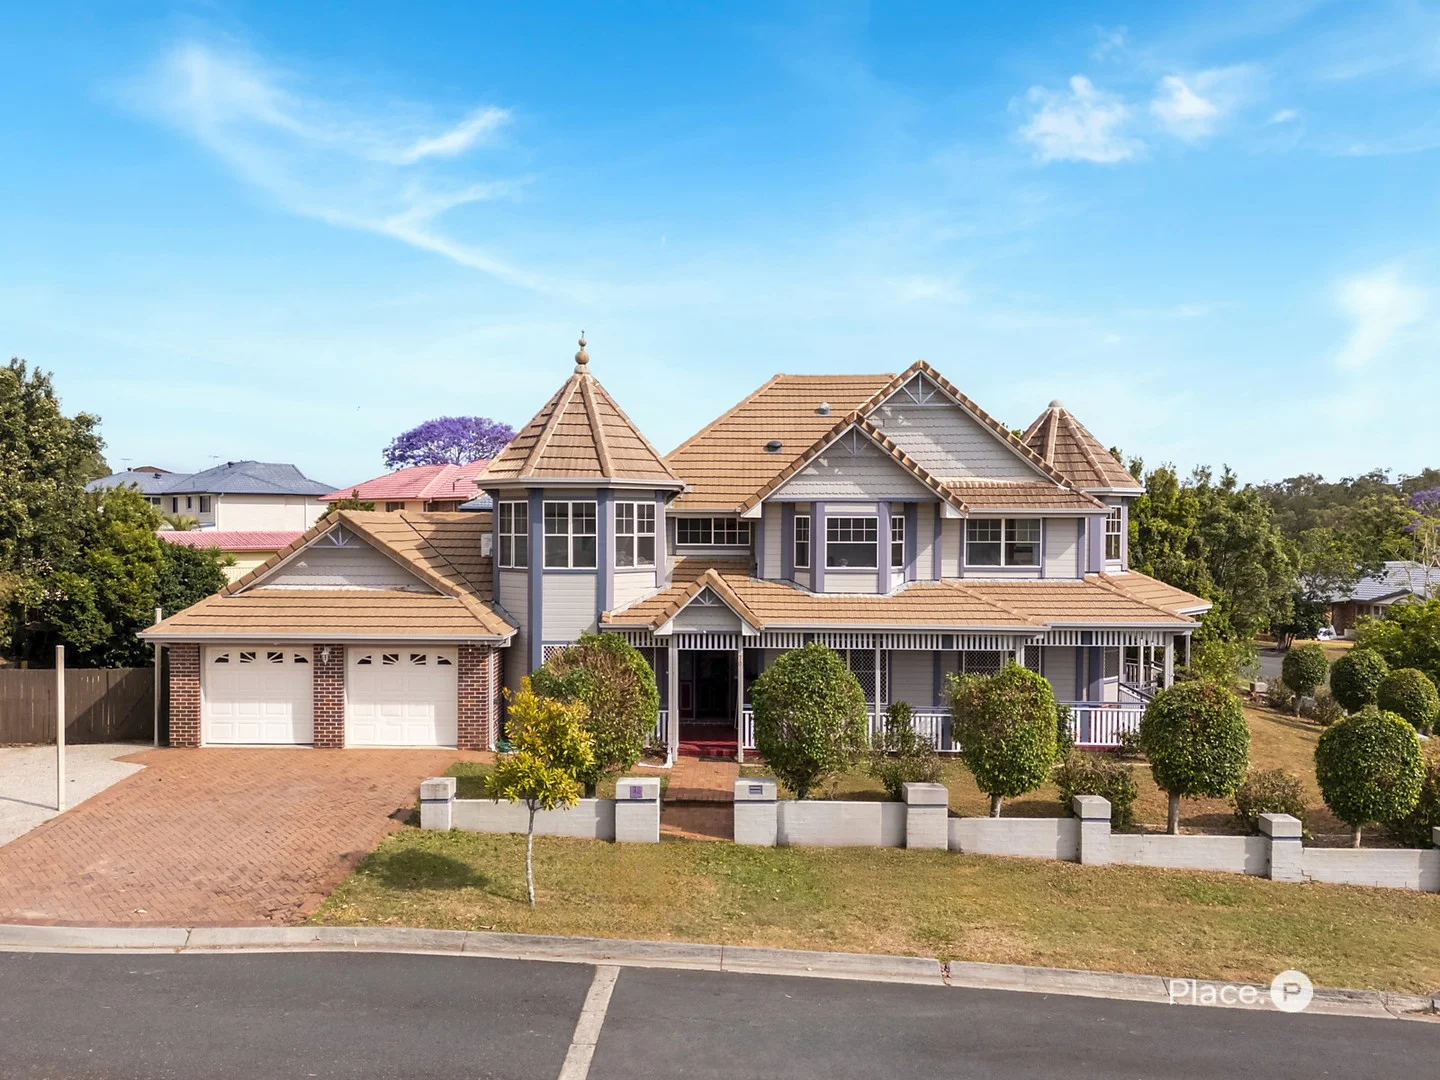
Parkinson, QLD 4115
Land Size: 800 m²
Property Type: 独立屋
Listing Type: 住宅
Status: 在售
Summary: SOLD BY JASON YU
Description: Charming Grand Living on Elevated Corner Block Gracefully positioned on an elevated 800m² corner block, this striking two-storey residence offers a rare blend of architectural charm and family-focused design. A timeless facade with turret-style towers and intricate detailing sets the tone for a home that is both grand and welcoming. The double garage and wide driveway provide secure convenience, while manicured gardens and a sweeping verandah frame the home in elegance. Inside, refined living unfolds across multiple zones. Arched entryways and expansive windows create a flow of natural light throughout formal and casual areas. The formal lounge and dining rooms offer quiet sophistication, while the open-plan family and meals areas connect effortlessly with the covered patio and alfresco, ideal for relaxed entertaining. The kitchen, with wraparound benchtops and an integrated workstation, is designed to cater to family life and social occasions alike. A ground-floor bedroom and adjacent full bathroom provide excellent guest accommodation or multigenerational flexibility. Practical inclusions like the laundry, internal storage, and separate storage room ensure everything has its place. Upstairs, the master retreat is a statement of space and serenity, complete with a private sitting area, bay windows, an indulgent ensuite with dual vanity, and a walk-in robe. Three generously sized additional bedrooms share a central bathroom with classic finishes and a peaceful outlook. This home balances grandeur and practicality, wrapped in a setting of established hedges and private yard space. From the picturesque wraparound verandah to the seamless indoor-outdoor flow, every element reflects comfort, character, and quiet prestige. What you'll love about this home: Expansive 800m² elevated corner block in tightly held, prestigious Parkinson enclave Majestic two-storey residence with turret-style architecture Five spacious bedrooms, including ground-floor guest suite Three full bathrooms, including ensuite with double vanity and bathtub Elegant formal lounge and dining areas with arched walkways Large family room and casual dining flowing to outdoor areas Wraparound kitchen with extensive benchtops and built-in study nook Covered alfresco and patio perfect for entertaining Charming wraparound verandah with garden outlooks Master retreat with private lounge, walk-in robe, and bay windows Double lock-up garage with internal access and extra storage room Timber flooring, air conditioning, and ceiling fans throughout Fully fenced yard with manicured hedges and level grassed areas Within the highly regarded Calamvale Community College catchment Minutes from Parkinson Plaza and Calamvale Marketplace Short drive to Sunnybank Hills Shoppingtown, Calamvale Central, Grand Plaza Walking distance to Lakewood Avenue Park & local parklands Close to Calamvale District Park with family-friendly facilities Easy access to for major retail and dining options Disclaimer: All information contained herein is gathered from sources we consider to be reliable however we cannot guarantee or give any warranty about the information provided and interested parties must solely rely on their own enquiries. If the property is being sold by auction or without a price and therefore a price guide can not be provided. The website may have filtered the property into a price bracket for website functionality purposes.
Agent: Jason Yu - jasonyu@eplace.com.au - 0421679227
Agent: Natalie Sinclair-Vos - nataliesinclairvos@eplace.com.au
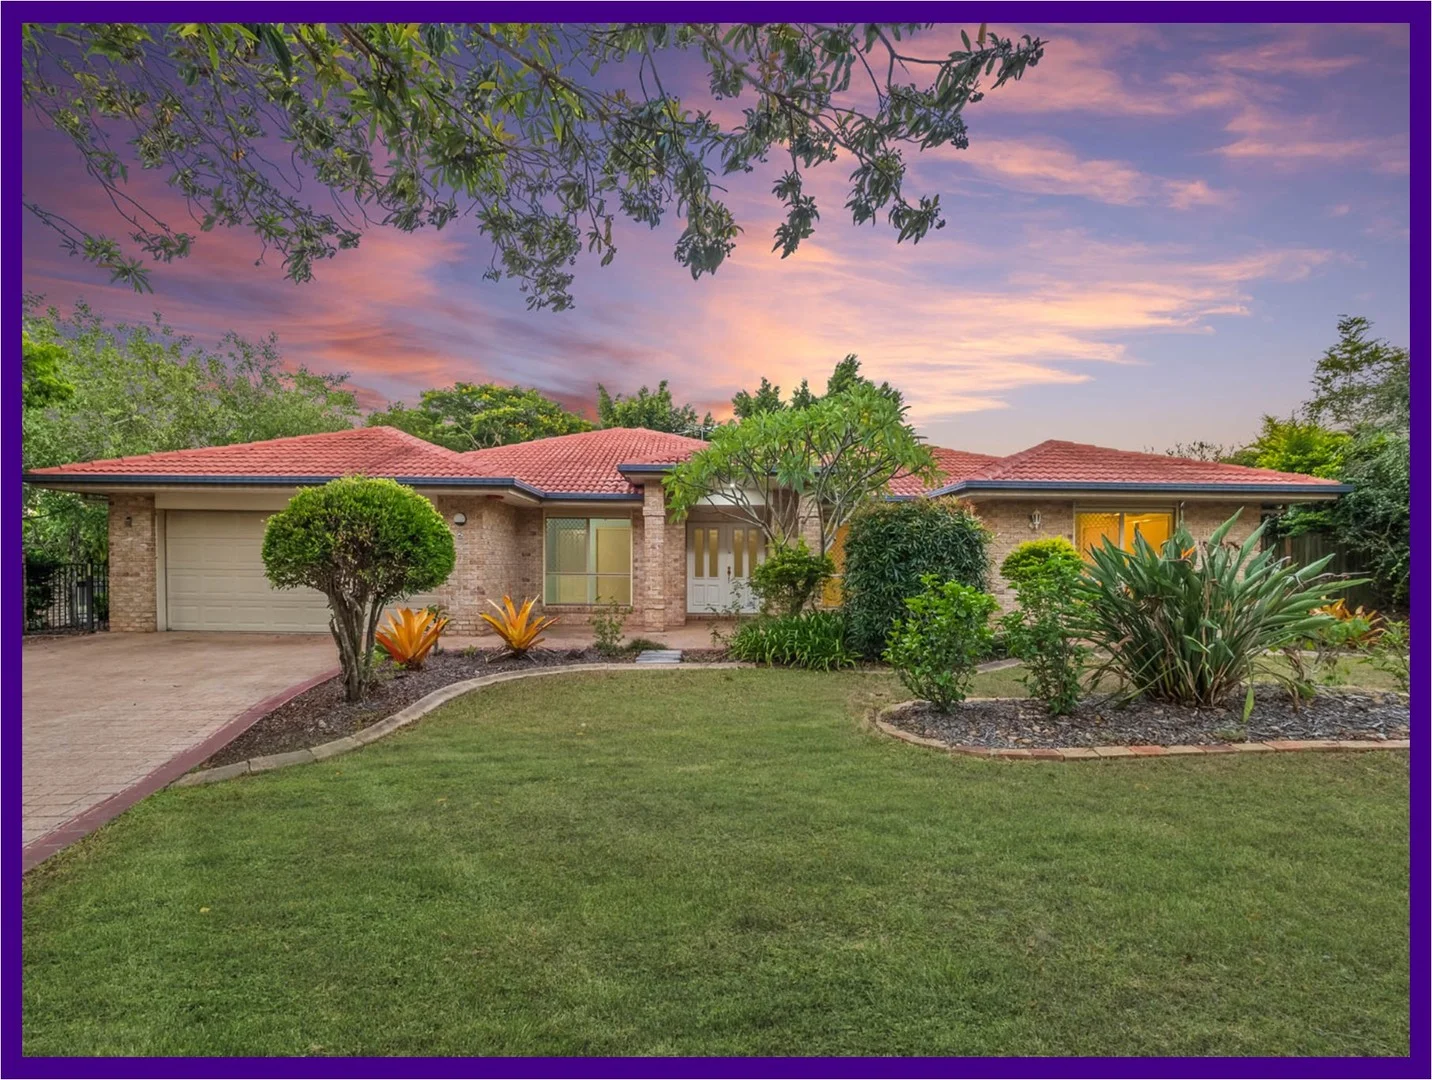
Parkinson, QLD 4115
Land Size: 888 m²
Property Type: 独立屋
Listing Type: 住宅
Status: 在售
Summary: Solid Low-Set Family Home on 888m²
Description: SOLD UNDER THE HAMMER Situated on a beautiful 888m² corner block, this spacious residence delivers on space, comfort and versatility featuring four large bedrooms, expansive living areas, an open-plan kitchen and a generous outdoor entertainment patio - ideal for growing families or savvy buyers seeking long-term value. Set within a quiet, family-friendly cul-de-sac surrounded by beautifully maintained homes with landscaped gardens, the house immediately impresses with its attractive brick façade and strong street appeal. As you step inside, a wide entrance foyer creates a sense of space and elegance. This inviting area is perfect for welcoming guests or showcasing your favourite décor and sets the tone. At the heart of the home, the open-plan kitchen, dining and family area forms a large, connected living zone. Designed for both everyday family life and entertaining, this space allows parents to stay engaged with children or guests while cooking. A large stone benchtop and practical layout complete the kitchen. A second living area is positioned privately to the side, offering flexibility as a formal lounge, library, children's playroom, or versatile multi-purpose space. The master suite, tucked away at the back of the home, provides a peaceful sanctuary featuring a walk-in robe, spa bath and direct courtyard access - the perfect place to unwind. At the front, the study can easily function as a fourth bedroom, complete with a built-in wardrobe and space for a double or queen size bed. Two additional bedrooms are located on the opposite side of the house, sharing the main bathroom featuring a bathtub and a separate vanity area - ideal for busy mornings. A large laundry with extra storage adds to the home's convenience. The outdoor entertainment area is ideal for hosting family and friends, complete with ceiling fans and ample space to relax. The large garden is a haven for nature lovers, while the expansive 888m² block offers outstanding potential for a veggie garden, swimming pool, or granny flat (STCA). Additional Features Include: • Double front doors • Wide entrance • Plantation shutters • Stone benchtops • Dishwasher • Four air-conditioners • Ceiling fans • Two bathtubs • Water tank • Abundant natural light • Solid brick construction This sought-after neighbourhood is renowned for its strong community spirit and exceptional convenience. Just minutes away are Parkinson Aquatic Centre, childcare centres, schools, medical facilities and major shopping hubs including Aldi Drewvale, Calamvale Market Place, Calamvale Central and Sunnybank Hills Shoppingtown. A wide selection of cafes, gourmet restaurants and everyday amenities are all close at hand. The location also offers easy motorway access, making commutes to the Brisbane CBD, Gold Coast, Sunshine Coast and Toowoomba effortless. Opportunities like this don't come to the market often. Call Happy Helen now and make this lifestyle yours today! Need a rental appraisal? We'd be happy to assist, just get in touch! Please Note: This property is being sold via Auction (unless sold prior) or without a price. In accordance with Queensland Real Estate Auction regulations, a price guide cannot be provided. If you are planning to bid by phone or online, please make sure that you contact us at least 48 hours prior to the commencement of the auction so that our team can ensure all auction documentation is completed, and you are registered to participate. Disclaimer: All information found in this document has been collected from sources that we believe to be reliable. However, we are not able to offer any guarantee about the information contained and therefore interested parties should also make their own investigations and research.
Agent: Happy Helen - admin@happyrealestate.com.au - (07) 3290 1223
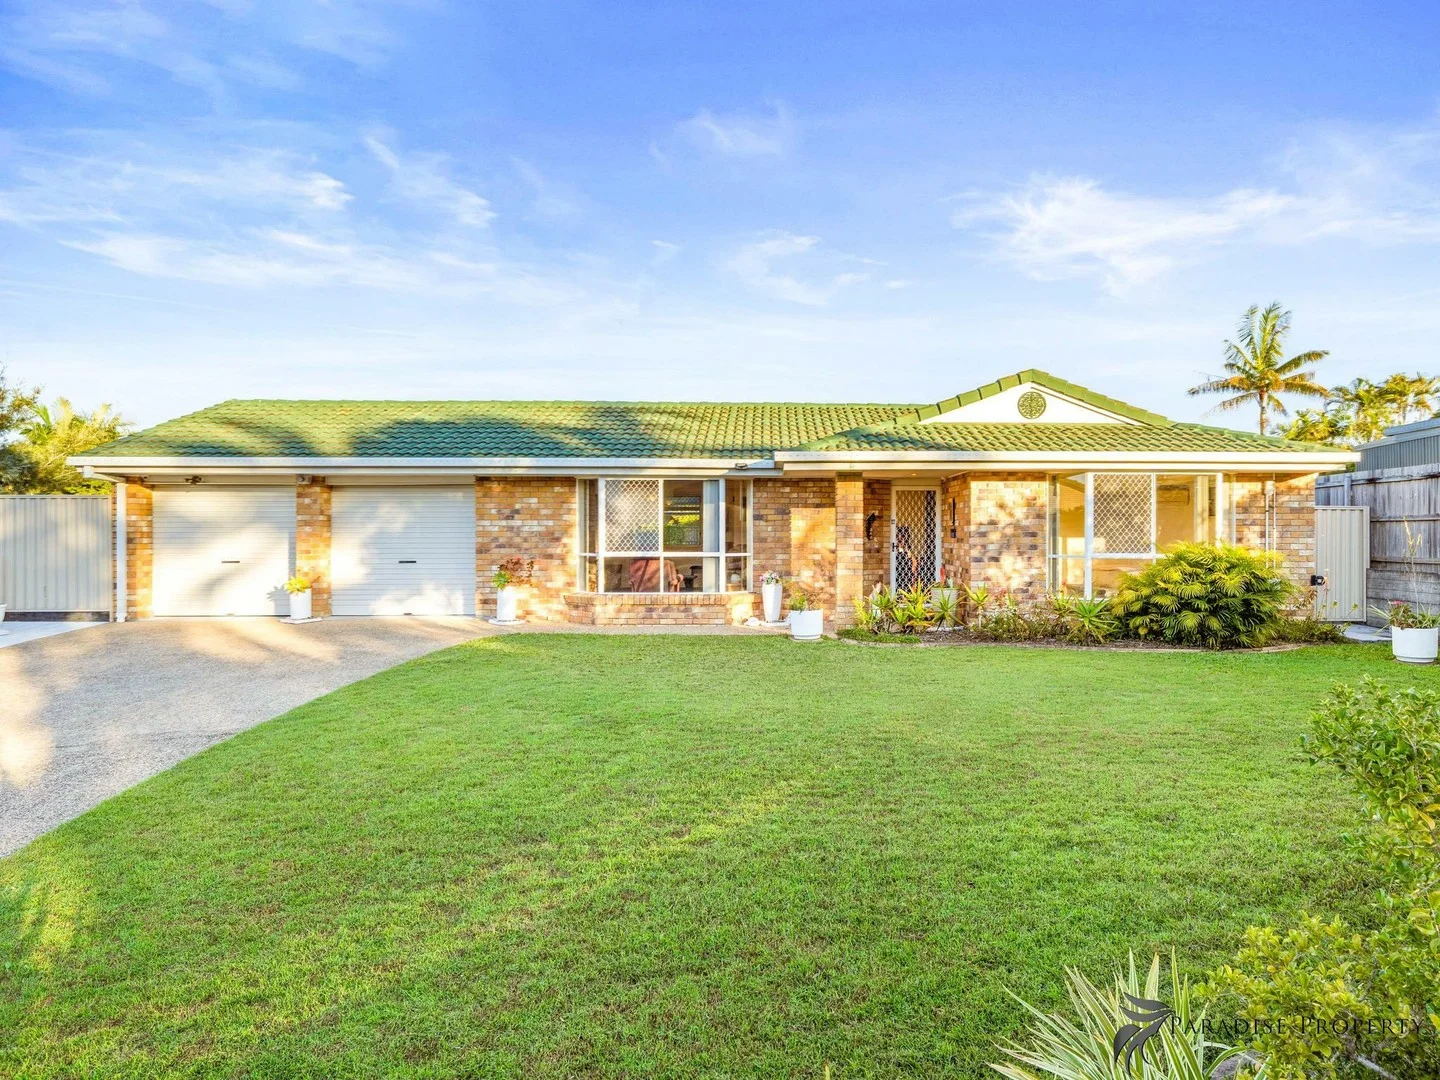
Parkinson, QLD 4115
Land Size: 850 m²
Property Type: 独立屋
Listing Type: 住宅
Status: 在售
Summary: ANOTHER SOLD BY CHERYL PARADISE
Description: The beautiful streetscape provides a picture-perfect backdrop to this charming property creating a sense of community, security, and prosperity. Situated on a massive 850m2 block this lovely home is ideally located in a quiet cul-de-sac within minutes' walk to Parkinson Plaza, city-express bus, and the tranquil parklands of Lakewood Reserve. With plenty of room to suit the needs of the growing family including spacious formal living (with beautiful bay window) and air-conditioned family living/casual meals zone adjoining the outdoor entertaining space. Offering 4 bedrooms with built-in robes, hybrid flooring + ceiling fans including spacious main bedroom at the front of the home with beautiful bay window, walk-in robe + en-suite. Plus, there's a separate air-conditioned study/5th bedroom too. A central kitchen divides the two living areas for added convenience with ceramic cook top, wall oven and dishwasher plus ample bench and storage space. A main bathroom with bath, shower + single vanity, separate toilet, and internal laundry completes the internal footprint. Enjoy outdoor entertaining and family BBQs under the big, insulated patio overlooking the massive backyard, where there's plenty of room for a big work shed or inground pool. Other features include double remote garage, 1.5kw solar power system, security cameras, garden shed, rainwater tank + pump, roof insulation, whirlybirds, and security screens all-round. Under Contract at 2nd Open Home, multiple offers. Property Code: 373
Agent: Cheryl Paradise - cheryl@paradisepropertysales.com.au
Algester, QLD 4115
Land Size: 130 m²
Property Type: 联排别墅
Listing Type: 住宅
Status: 在售
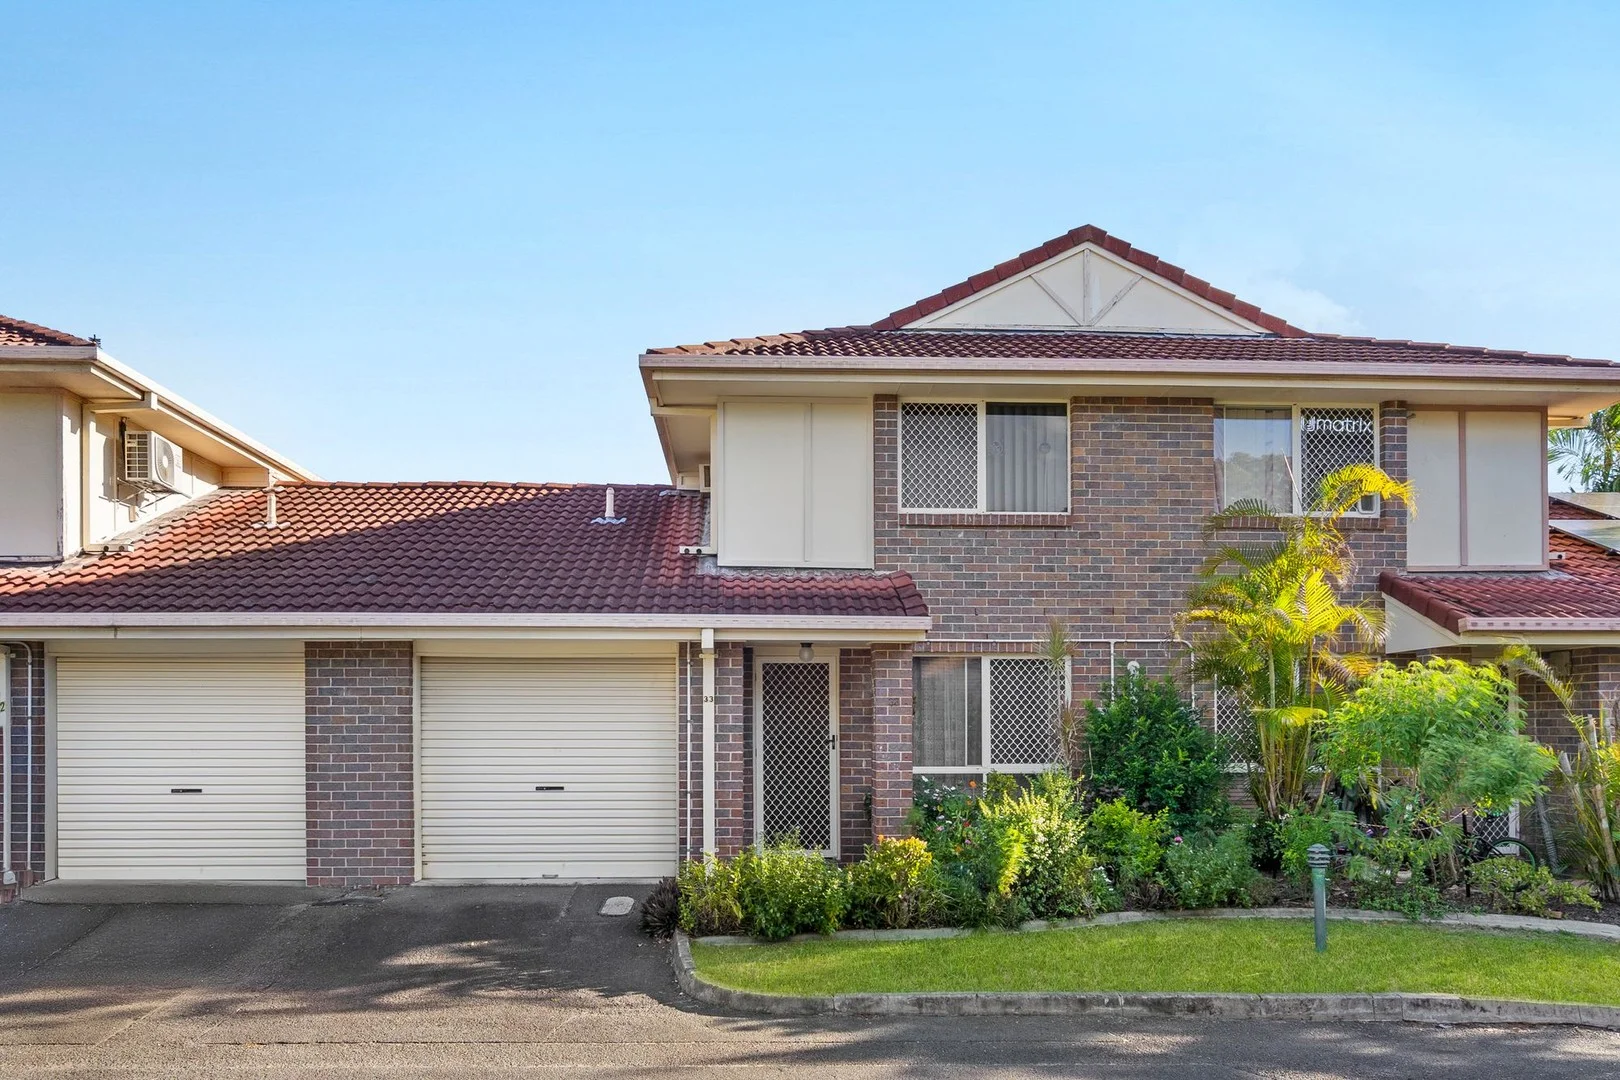
Summary: TOWNHOUSE LIVING WITH A TWIST!
Description: Situated towards the rear of the Algester Gardens complex away from the main road entrance - perfect for buyers looking for a peaceful position to live in, while still enjoying easy access to popular local amenities within 1 - 2 minutes by car! But what really sets this property above others is the special layout with bedrooms on both floors - a feature not typically common in most other townhouses nearby. Having a ground floor bedroom provides versatility for your preferred living plan and potentially could be used as for older occupants not wanting to use stairs, a guest room for visitors or an office space for people with work from home requirements. #HIGHLIGHTS: • 3 Large Bedrooms - 2 Upstairs and 1 Downstairs • All Bedrooms with Built in Robes • 2 Bathrooms - 1 Upstairs and 1 Downstairs • Spacious Living with AC • Kitchen with Electric Cooktop • Separate Dining Zone • Remote Control Lock Up Garage • Additional Parking in Driveway • Internal Laundry • Security Screens on Windows and Doors • Paved Courtyard for Outdoor Enjoyment #LOCATION: • Right Opposite Wisdom College • 1 min - Calamvale District Park • 1 min - Algester World of Learning • 1 min - Strand Fitness • 2 mins - Algester State School • 2 mins - St Stephen's Catholic Primary • 3 mins - Central Park Shopping Centre • 4 mins - Algester Asia Mart • 5 mins - Parkinson Aquatic Centre
Agent: Tony Miller - tony.miller@harcourts.com.au - 07 3568 1888
Agent: Yukie Wu - yukie.wu@harcourts.com.au - 07 3568 1888
Calamvale, QLD 4116
Land Size: 211 m²
Property Type: 联排别墅
Listing Type: 住宅
Status: 在售
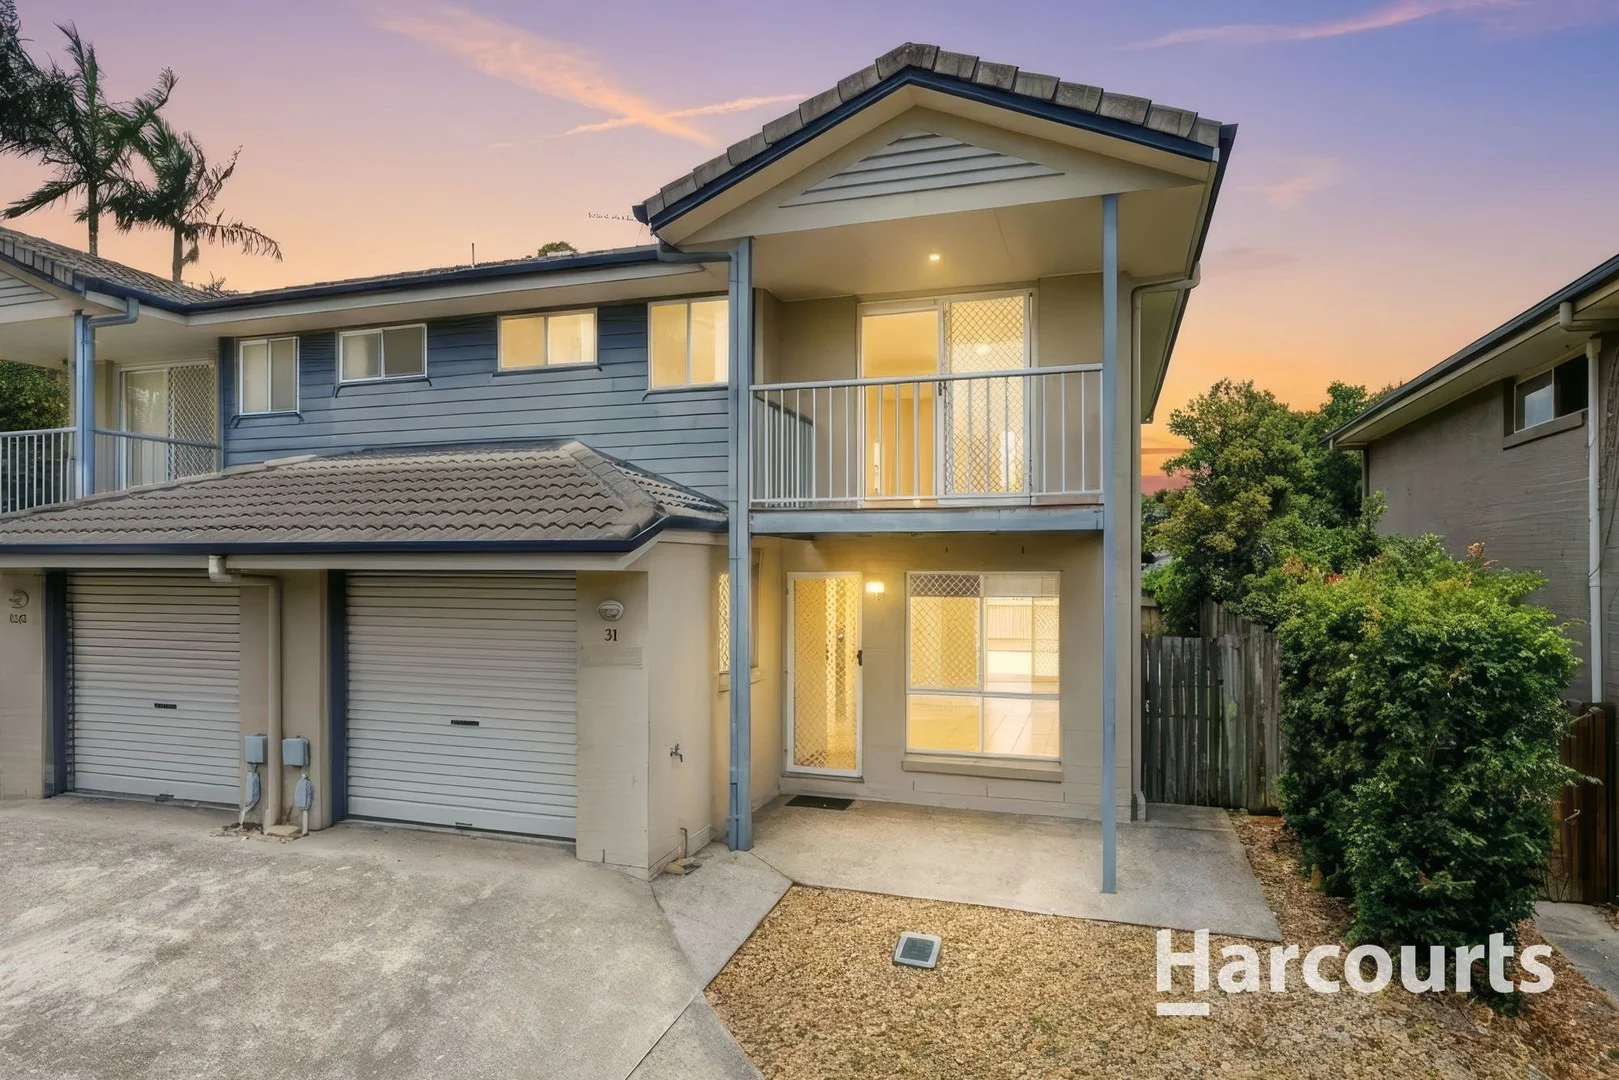
Summary: The Perfect Blend of Space, Comfort & Convenience
Description: Located in one of the best positions within the complex, this beautifully presented end-unit townhouse offers privacy, space and an exceptional lifestyle opportunity. Set at the rear of the complex on a generous 211sqm block, the home enjoys extra yard space rarely found in townhouse living, along with the added convenience of additional parking directly in front of the property. Property Highlights: • 3 bedroms,2 bathrooms plus separate toilet downstairs • Single garage with extra parking spaces in front • Freshly painted throughout • Master bedroom with ensuite and balcony • Open plan kitchen with gas cook-top • End unit- have walking side access • Lots of backyard space for kids or pets to play • 211sqm block • Walking distance to Calamvale District Park, buses, school and shops Freshly painted throughout, the home is move-in ready and has been thoughtfully designed for comfortable, low-maintenance living. The open-plan kitchen, complete with a near-new dishwasher and oven, flows seamlessly into the living and dining areas, making it perfect for everyday living and entertaining alike. Two air-conditioning units, one in the main living area and one in the master bedroom, ensure year-round comfort. Upstairs features three well-proportioned bedrooms, all with ceiling fans, including a master bedroom with its own ensuite and private balcony. The home also offers a second bathroom plus a separate toilet downstairs for added convenience. A single lock-up garage completes the internal layout. Step outside to a covered pergola area, ideal for relaxing or hosting guests, while the large yard provides plenty of space for children or pets to play. Residents also enjoy access to the complex's swimming pool and gym facilities. Perfectly positioned within walking distance to the popular Calamvale District Park and close to public transport, shops, schools and medical centres, this property will appeal to young families, investors or downsizers seeking extra space without compromising on convenience. Opportunities like this don't last long-contact us today to arrange your inspection and secure this outstanding Calamvale townhouse. *All information contained herein is gathered from sources we consider to be reliable. However, we cannot guarantee or give any warranty about the information provided and interested parties must solely rely on their own enquiries. Disclaimer This property is being sold by auction or without a price and therefore a price guide cannot be provided. The website may have filtered the property into a price bracket for website functionality purposes.
Agent: Adam Muntazir - adam.muntazir@harcourts.com.au - (07) 3114 1683
Agent: Victoria Ma - victoria.ma@harcourts.com.au
Algester, QLD 4115
Land Size: 769 m²
Property Type: 独立屋
Listing Type: 住宅
Status: 在售
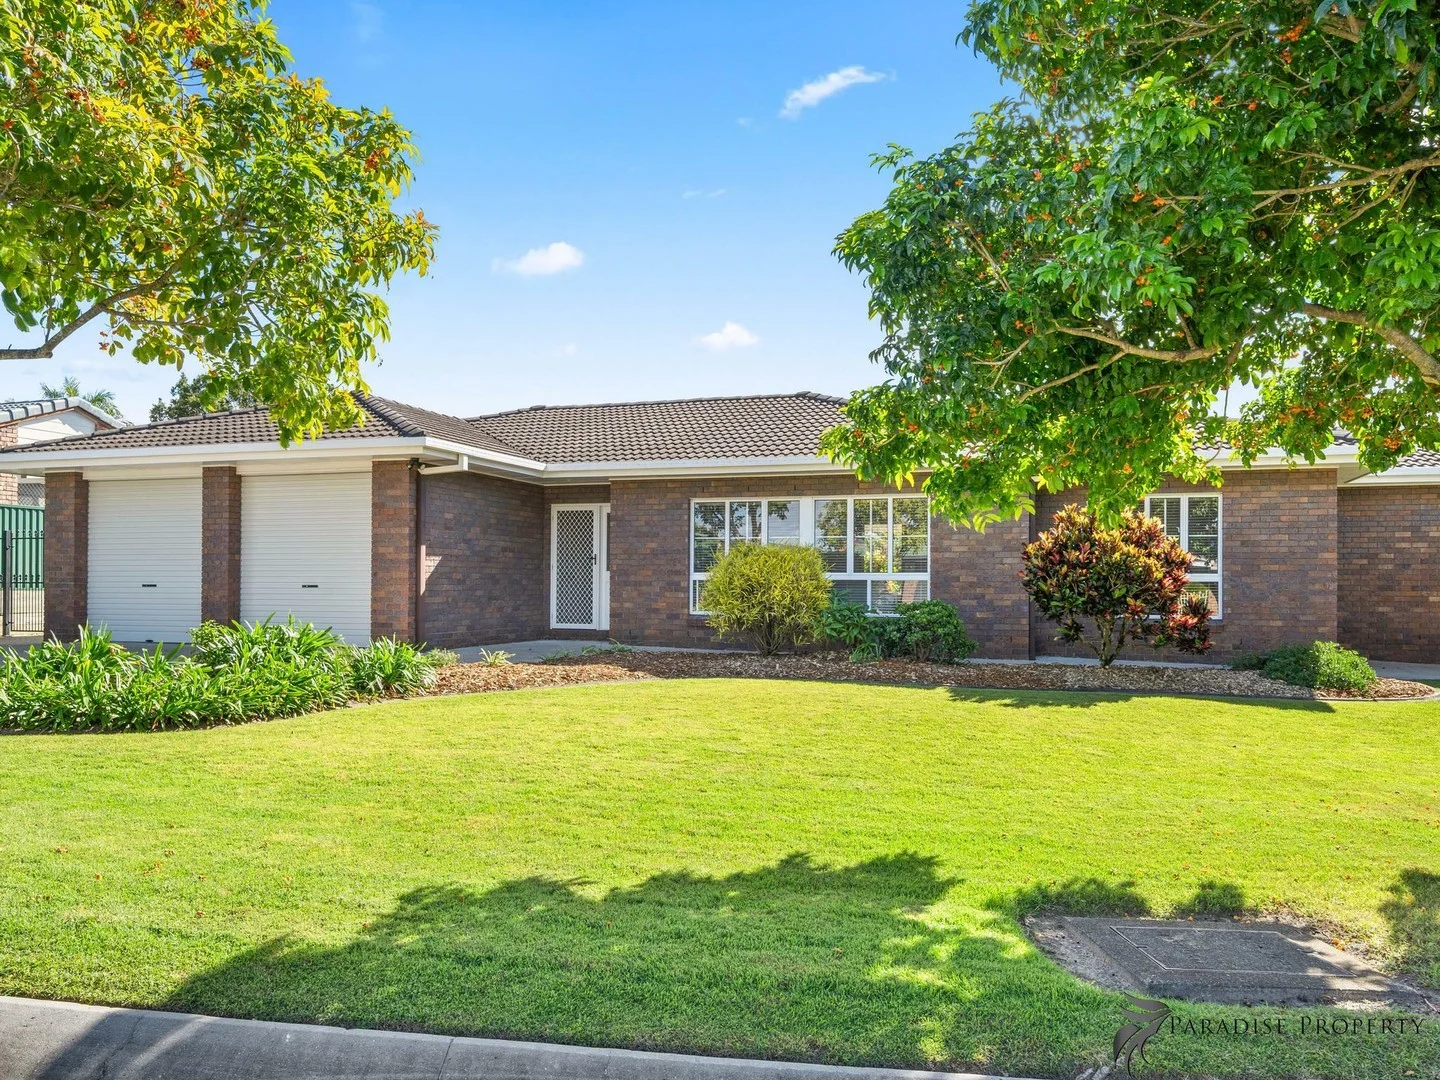
Summary: BEAUTIFUL HOME IN GREAT LOCATION
Description: This bespoke family home is first time to market. Situated on a 769m2 block, this cherished family home is near Parkinson Plaza, city-express bus stops, St Stephens and Algester Primary Schools, and zoned for Calamvale College making it convenient for your everyday needs. High 2.7m ceilings feature throughout the home to create a sense of proportion and space. And the bespoke design offers separate living and bedroom zones to maximise comfortable living and quiet enjoyment. With big formal living, formal dining, and a separate air-conditioned family zone. There's also dedicated space for a home office/study perfect for a home-based business or to work from home. The big kitchen is an eclectic blend of post-modern style with quality appliances including Neff wall oven, Neff induction cooktop and Asko dishwasher; plus, there's an abundance of storage/bench space too. Offering 3 good sized bedrooms (all with extra built-in robe space) including a spacious, air-conditioned master suite with big en-suite too. Plus, bedroom 3 is air-conditioned as well. A main bathroom with bath/shower + toilet, and spacious laundry (with twin-tub + laundry chute) completes the internal floor plan. Enjoy outdoor entertaining and family BBQs under the expansive insulated patio. It's a great spot to relax and unwind throughout the seasons. Additional features include ~5kw solar power system; electric hot water system; casement windows with sliding flyscreens throughout; twin garage with electric roller doors + twin built-in storage cupboards; secure side access with extra parking for boat/caravan/trailer; patio skylight; wrap-around footpath; and a nice flat driveway for easy access too. Plus, there's a garden shed and 2,000 litre rainwater tank with pump as well. There's a lot to love about this charming property. So, come along to the open home this Saturday and see for yourself, or contact agent to arrange a private viewing. This beautiful home has been lovingly maintained and is such a great property, it's a must to see. It could be just what you've been waiting for! Floor plan to follow... Property Code: 371
Agent: Cheryl Paradise - cheryl@paradisepropertysales.com.au
Parkinson, QLD 4115
Land Size: 730 m²
Property Type: 独立屋
Listing Type: 住宅
Status: 在售
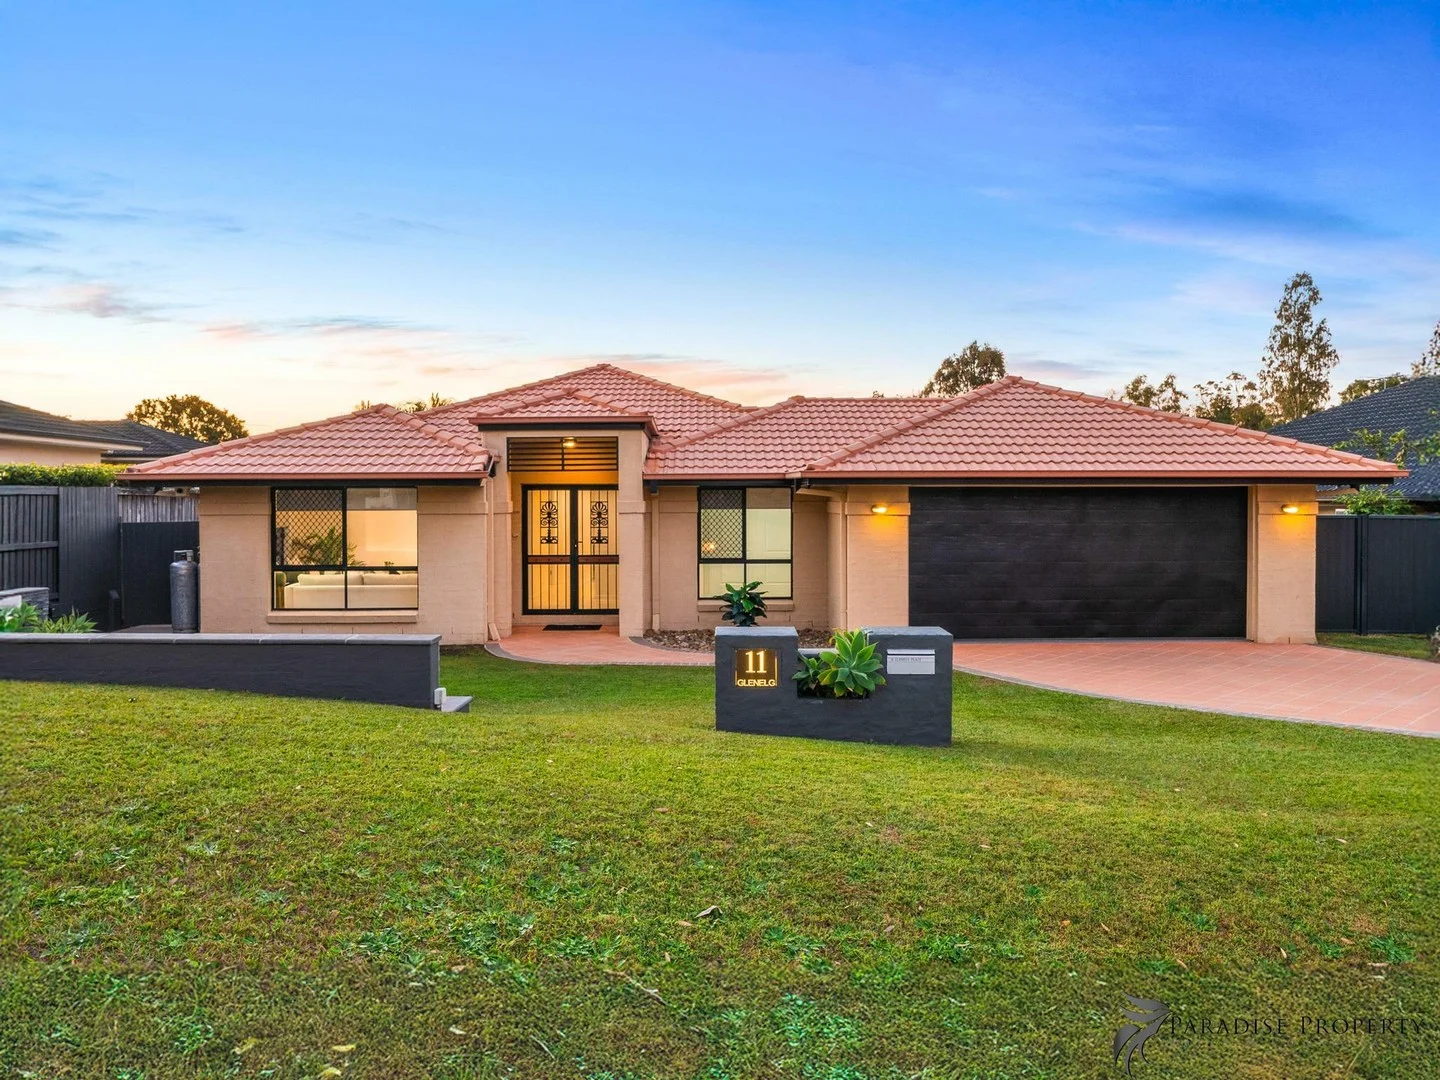
Summary: ANOTHER SOLD BY CHERYL PARADISE
Description: This is your golden opportunity to make this gorgeous, quality property your new home. Newer than most in Parkinson and set on a good sized 730m2 allotment in a quiet no through street this expansive single storey home offers an abundance of space to suit the needs of a growing family. Your inspection is guaranteed to impress. Picture perfect in a premium location within the popular Stretton School catchment, 8 mins walk to bus, 15 mins walk to the Lake, close to childcare, and shops. With Brisbane CBD only 23 km away, and easy access to Gold/Sunshine Coasts and western suburbs too there's no better place to raise your family. Freshly painted with new vinyl flooring and window blinds throughout this beautiful home feels brand new! Stepped cornice and rounded corners on internal walls indicate its quality build, and the unique design ensures a natural flow for entertaining and living. With 3 living areas: formal living, central air-conditioned family/meals, and separate rumpus with window seat there's plenty of space for the family to spread out, relax and enjoy. The big contemporary kitchen is the hub of the home with gas oven/cooktop, retractable rangehood, dishwasher, step-in pantry, heaps of bench/ storage space, and breakfast bar too. And adjoining the kitchen is the good-sized laundry with built-in storage. With 5 bedrooms (all with built-in robes) the spacious main bedroom has its own walk-in wardrobe plus en-suite too. And the 5th bedroom also makes for the ideal home office/study. The main bathroom features a powder room with twin vanities and separate toilet. Plus, there's a shower room with toilet for added convenience too. Enjoy outdoor dining and summer barbecues under the enormous entertaining space featuring substantial laminated hardwood posts and beams and a lofty ceiling to create an impressive setting for outdoor entertaining throughout the seasons. Let's not forget the easy care, automatic - heated inground saltwater pool with waterfall, spa jets and giggle seat too. And there's plenty of open space for the kids to play in the fully fenced, secure backyard. Other notable features of this fantastic property include drive-through double garage with built-in storage; gas hot-water, 7.7kw solar power system, walk-in linen closet, security camera system, ducted vacuum system, roof insulation, 3,000 litre rainwater tank, and security screens all-round. There's a lot to love about this quality home and even more to see. Vacant and ready to go now all it needs is you! Title Search, smoke alarm certificate & pool safety certificate and building and pest reports available on request. Property Code: 372
Agent: Cheryl Paradise - cheryl@paradisepropertysales.com.au
Parkinson, QLD 4115
Land Size: 601 m²
Property Type: 独立屋
Listing Type: 住宅
Status: 在售
Summary: SPLASH INTO SUMMER WITH THIS STUNNING PROPERTY SHORT WALK TO SHOPS & BUS
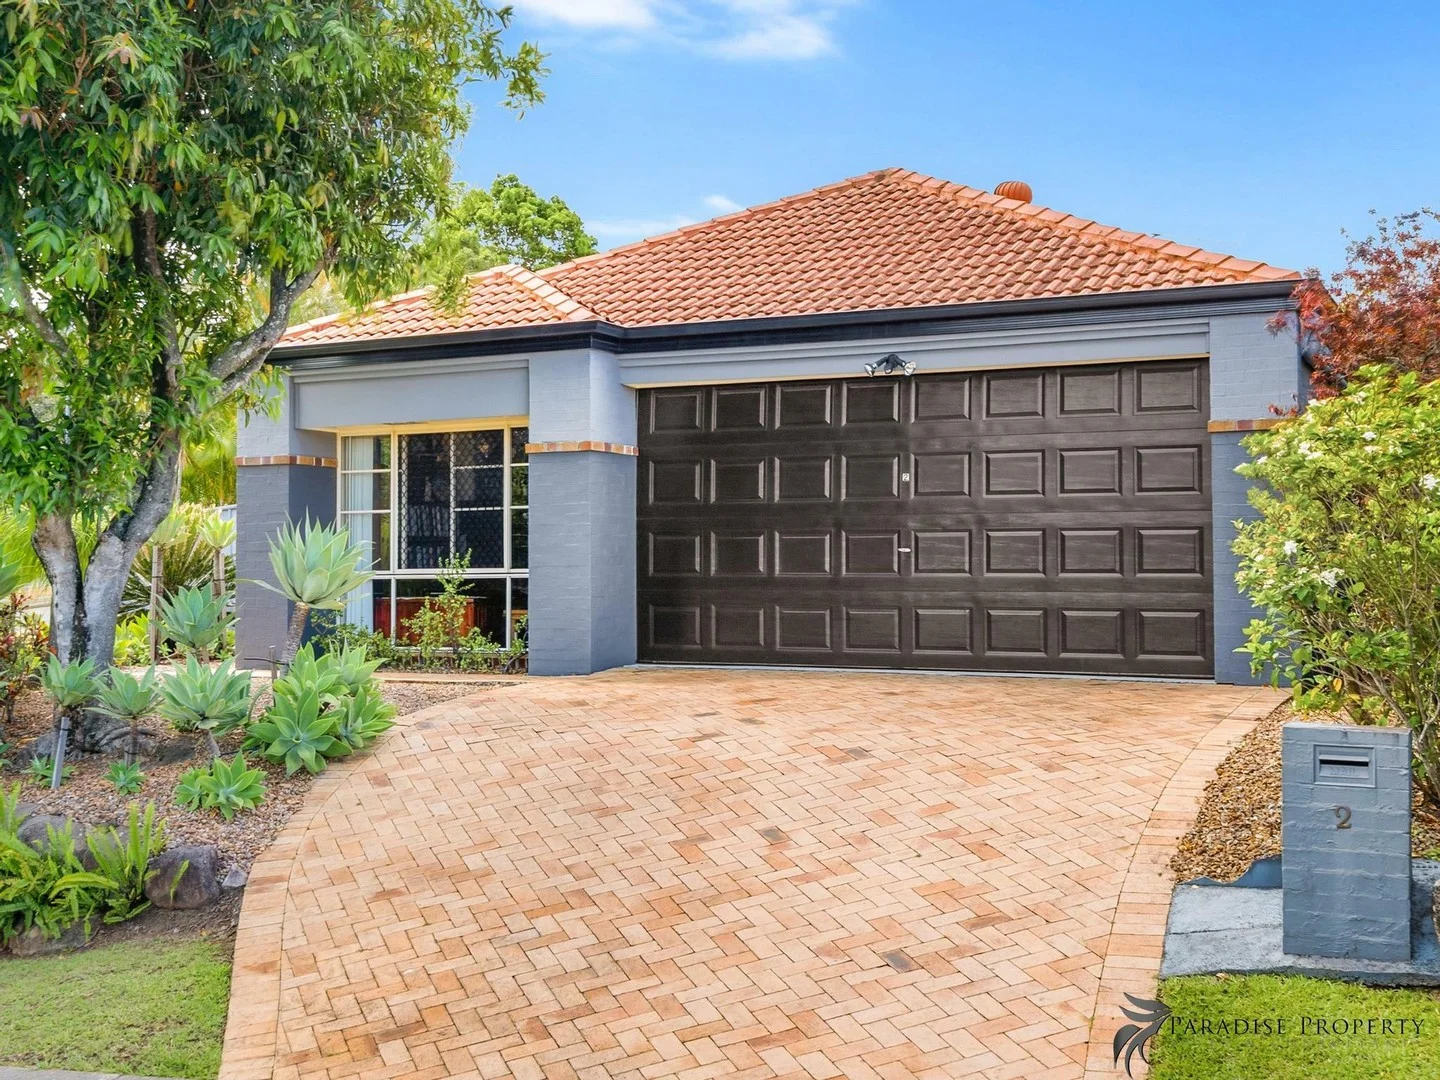
Description: This beautiful home is a one of a kind designer masterpiece - with stunning high ceilings and special architectural features. With a gorgeous, sparkling, inground pool - perfect to cool down in this summer!! Situated on a good sized 601m2 block in a quiet street - with only one neighbour, this cherished family home is just a short stroll to Parkinson Plaza + city-express bus, and a short drive to St Stephens/ Algester Primary Schools and Calamvale College making its location convenient for your everyday needs. Soaring 2.7m to 3.5m ceilings feature throughout the home to create a sense of enormous proportion and space. And the unique split-level design offers separate living and bedroom zones to maximise comfortable living and quiet enjoyment including spacious air-conditioned formal living/dining with floating floor + curved feature wall, plus separate casual living/dining with soaring pitched ceiling. The stylish kitchen is the hub of the home and well-equipped with quality s/s appliances including Bosch cooktop and dishwasher, Omega wall oven, plus Blanco rangehood; step-in pantry; breakfast bar; and ample storage/bench space too. Offering 4 good sized bedrooms (or 3 + home office) with a combination of air-conditioning, built-in robes, and/or ceiling fans including a spacious, master suite with big renovated en-suite including bath, separate shower + double vanity. A renovated main bathroom with bath and shower, separate toilet/vanity, and spacious laundry (with good bench/storage space) completes the internal floor plan. Enjoy outdoor entertaining and family BBQs under the shaded alfresco space. Or take a dip in the sparkling in-ground saltwater pool and relax poolside under the expansive shade sails above. Additional features include automatic double garage; 2 garden sheds; 2 x 5,000 litre rainwater tanks with pumps (plumbed to outside taps, laundry, and toilets); easy-care established gardens. This is a rare opportunity to buy an ex-display home in a fantastic location so close to bus and shops. Reports available and Form 2 disclosure available - Please contact agent with your email to have these sent to you. Property Code: 375
Agent: Cheryl Paradise - cheryl@paradisepropertysales.com.au
Calamvale, QLD 4116
Land Size: 876 m²
Property Type: 独立屋
Listing Type: 住宅
Status: 在售
Summary: Spacious Living with Modern Comforts
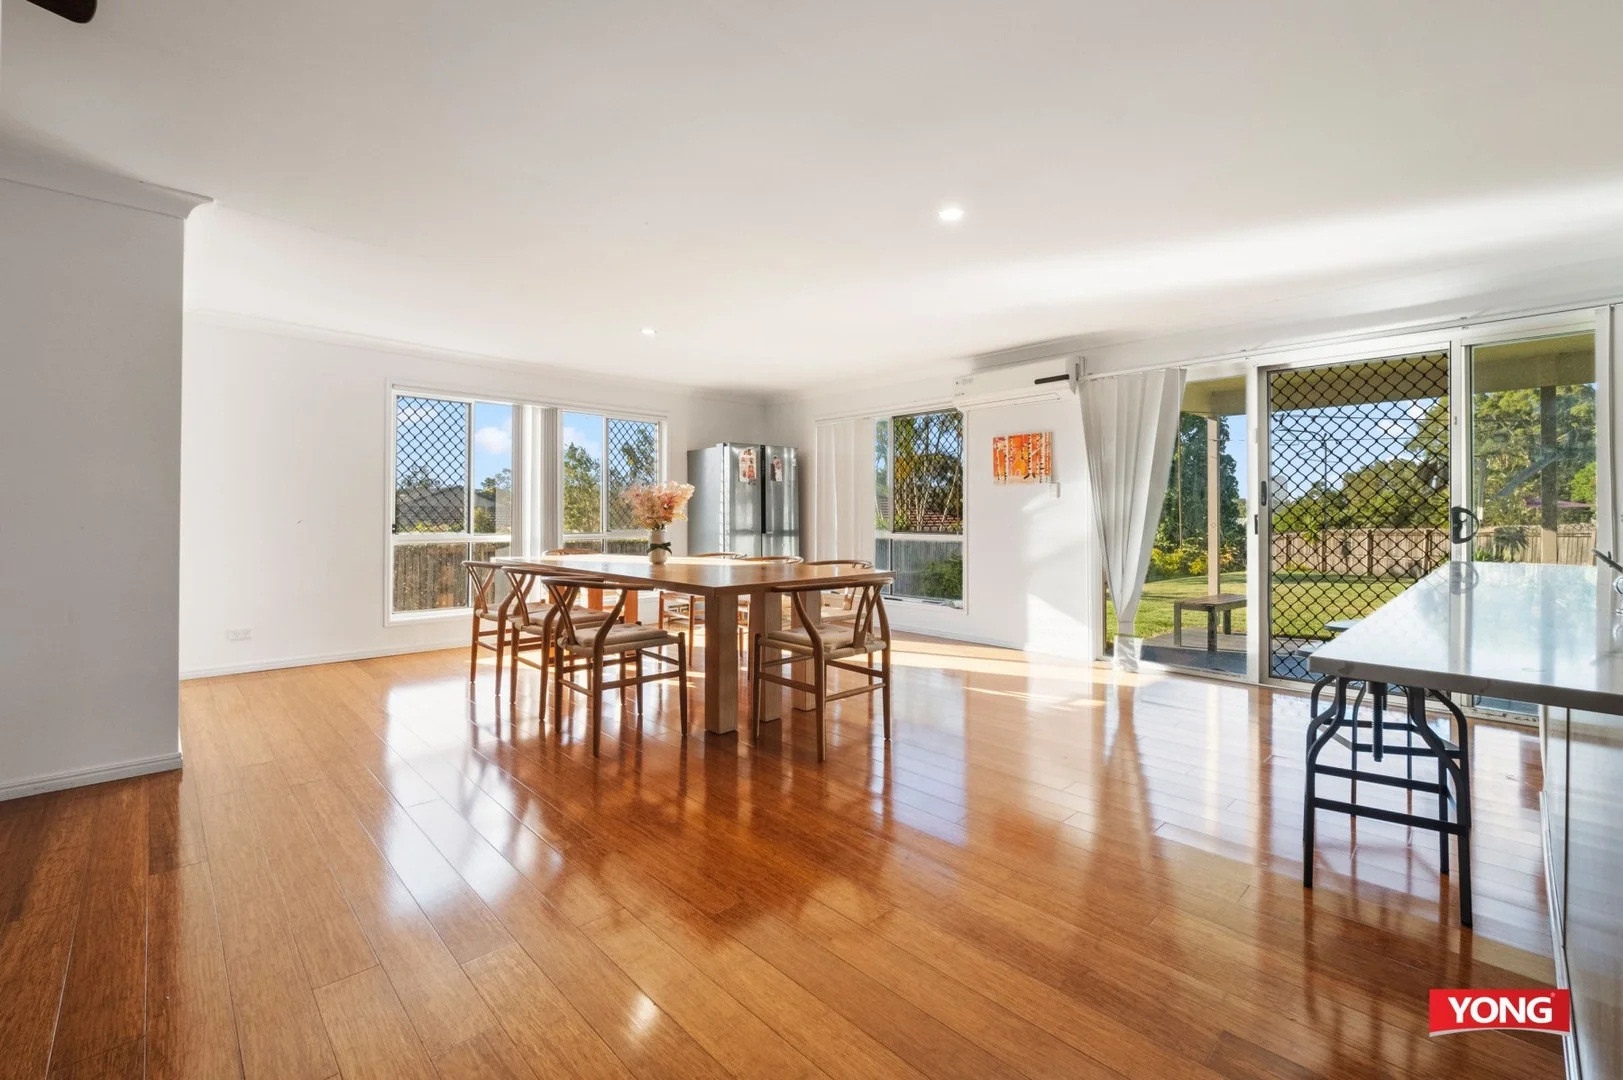
Description: Discover the epitome of suburban tranquility with this charming residence nestled in the heart of Calamvale. 40 Gemview Street, a delightful abode with ample space for a growing family, is perfectly suited for first-time buyers eager to lay down roots, astute rental investors looking to expand their portfolio, or those simply in search of a home with a generous garden retreat. As you enter, you'll be greeted by a sprawling master bedroom, complete with an ensuite and a walk-through robe that promises privacy and comfort. The home's additional three double-sized bedrooms ensure there's plenty of room for everyone, each complemented by modern-looking blinds, security screens on all windows, and the shared convenience of a second bathroom featuring a bathtub and a separate toilet. The inviting living room, equipped with a ceiling fan and air conditioning, offers a cozy space for relaxation and family gatherings. The heart of the home extends to a spacious alfresco area, perfect for outdoor dining or soaking up the Queensland sun, all while overlooking the vast, low-maintenance backyard that's fully fenced for your peace of mind. Parking is a breeze with a remote double garage, and the 876 square meter land parcel ensures you have all the outdoor space you could wish for. Location-wise, you couldn't be better placed; local shops, verdant parklands, and bus stops are just a stroll away. Families will appreciate the proximity to top-tier educational institutions, including Calamvale Community College, Algester State School, and Pallara State School, all complemented by nearby childcare canters and recreational facilities. 40 Gemview Street offers a rare blend of space, comfort, and convenience, making it an ideal sanctuary for those looking to craft their perfect lifestyle. Don't miss the chance to call this remarkable property your own. Features including: ** Huge master room with Ensuite and a walk through robe ** Double sized three bedrooms ** Second bathroom with a bathtub, separate toilet. ** Living room with a ceiling fan and A/C ** All windows with security screens and modern looking blinds ** Spacious alfresco area, overlooking Hugh backyard. ** Remote double garage ** Very low maintenance, fully fenced garden ** 5200 Litres Rainwater tank Location Highlights: Walk to parklands and bus stops Zoned for Calamvale Community College (Prep-12), just 1km away Close to Algester State School and Pallara State School Easy access to childcare centres and recreational facilities This is a home that truly ticks all the boxes-space, style, and a location that puts everything within easy reach. Whether you're upsizing, investing, or securing your family's future, 40 Gemview Street is a standout opportunity in one of Calamvale's most sought-after pockets.
Agent: George Zhang - george.zhang@yong.com.au - 0433773352
Agent: Peter Huang - peter.huang@yong.com.au - 33739808


