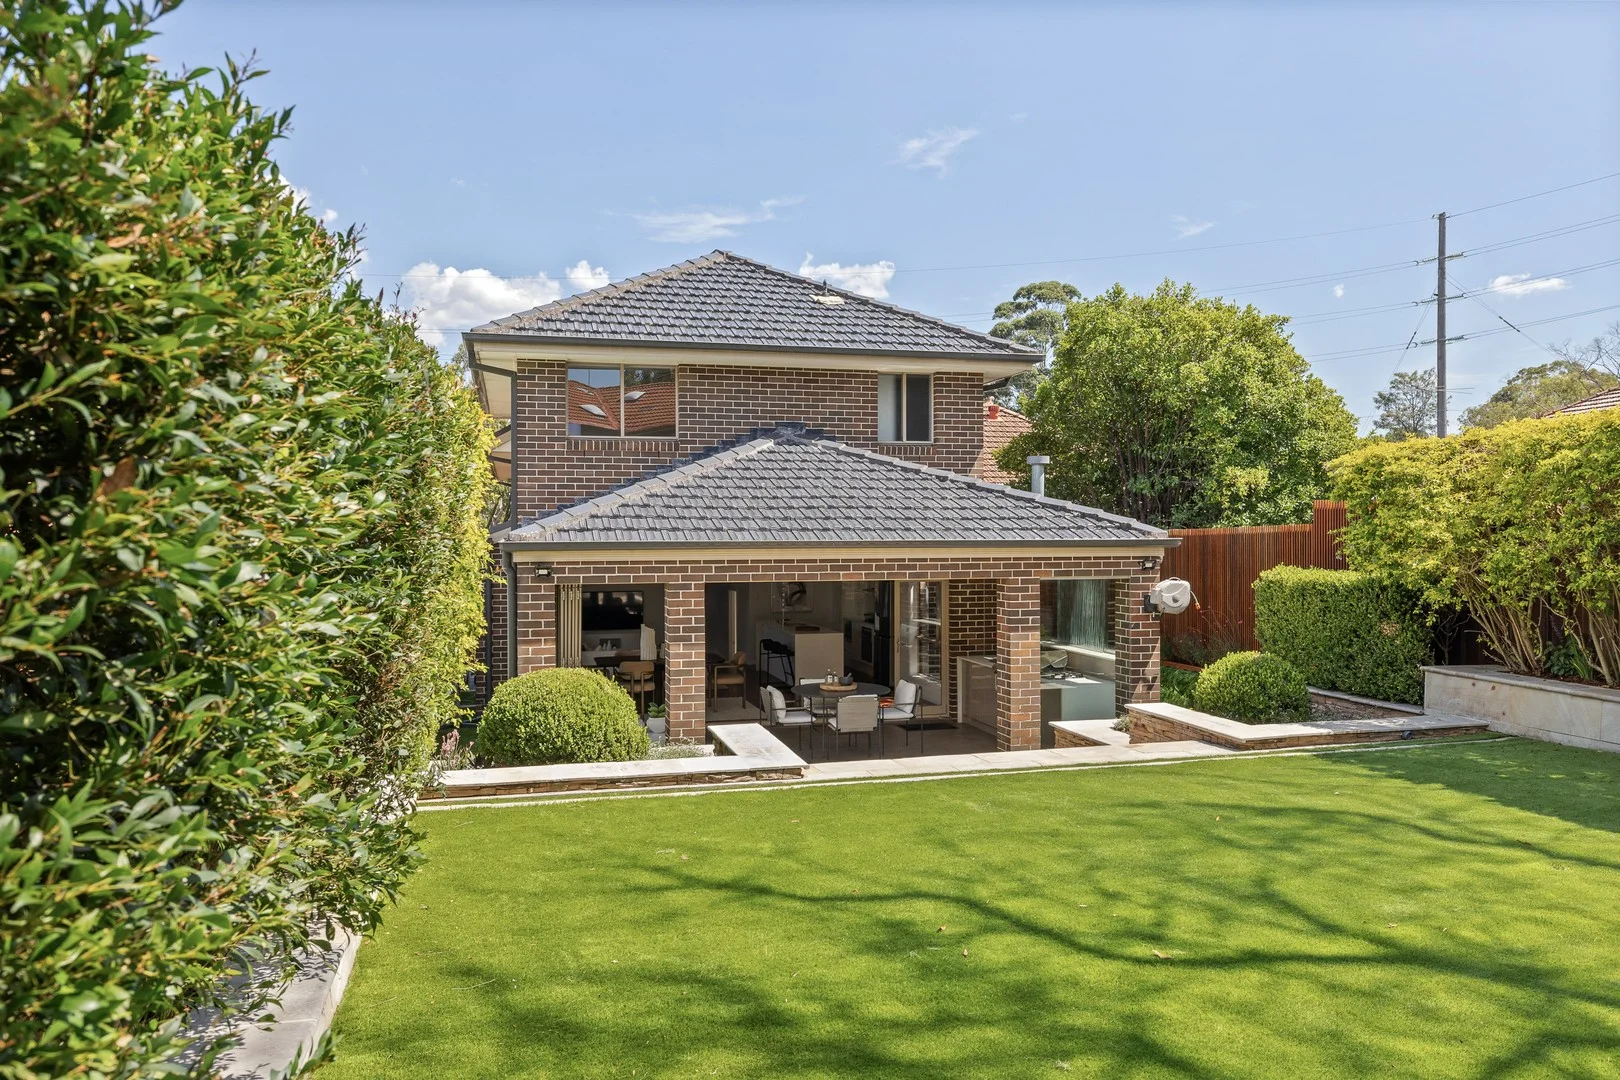
31 Albert Street
Gladesville, NSW 2111
周边环境与日常设施
探索Gladesville周边的上学日与周末生活。
区域数据
- 居民(ABS,2024年6月)
- 14,062
- 0–14岁儿童
- 2,274
- 所学校
- 8
- 公园与图书馆
- 7
- 已收录儿童活动机构
- 5
收录最多的活动:Adventure & Camping、Tennis、Yacht
人口数据:澳大利亚统计局
了解更广的议会辖区:比较附近区域,探索图书馆及社区场所,并浏览学校、儿童活动和议会项目。
公园、游乐场与公共空间
这处房产附近有什么好玩
探索目录中的附近游乐中心与家庭景点。请向场所确认适合年龄、门票及开放时间。
在Things to do按年龄、预算及室内或户外条件寻找更多去处。具体日期的活动请查看What’s on。 查看活动日程
探索本地指南与家庭灵感
了解这处房产周边生活时,阅读本地家庭指南与实用文章。

2026年澳洲各地方议会儿童活动覆盖对比:每个孩子能找到多少活动机构
在澳洲儿童较多的地方议会中,AroundSchools目录平均每1万名儿童收录约10家儿童活动机构(中位数)——但墨尔本西区的Wyndham只有3.9家,而墨尔本市(City of Melbourne)有46.7家。 我们把澳洲540个地方议会各自收录的儿童活动机构数,除以该地区0–14岁的儿童人数,儿童人口采用澳大利亚统计局最新的人口估计。…
阅读更多 →
新南威尔士州最宜居郊区排行(2026年,按儿童活动数量排名)
在我们的目录中,Sydney(NSW)登记的儿童活动数量超过NSW其他任何郊区。本页首先按郊区能为有孩子的家庭提供多少实际选择来排名新南威尔士州的郊区,随后为同一批郊区补充房产成交中位价、近期成交与在售房源,以及治安记录数据——并会持续更新,而非一次性发布后就不再维护。 主要结论 Sydney在NSW州位居榜首,目录中登记了32项儿童活动,附近有7所学校。…
阅读更多 →日常设施与出行
打开地图选择目的地并查询行程时间。步行路线、无障碍设施和行程时间尚未核实。
来源:AroundSchools目录。距离为直线距离,并非步行路线。请在详情页确认设施;此摘要未提供目录更新日期。
房产详情
独立屋
RESIDENTIAL
附近即将举行的活动

10月22日周四 · Lane Cove
Delvena Refuge 50周年庆典
11月26日周四 · Burwood
Kids STEAM Club(9至12岁儿童)- Burwood Council
9–12岁
3月16日周一 · Willoughby
Pottery class - Silky Shapes Studio | 17-Mar to 19-Dec-2026 🫙
10–85岁
10月23日周五 · Carlingford
Globalart Carlingford Open Day
4–15岁
10月13日周二 · Dulwich Hill
ETC图书馆故事时间 - 星期二 10 月 13 日 - 12 月 15 日
3–5岁
12月31日周三 · Brookvale
Birthday Parties - AAGI | 1st Jan to 20th Dec-2026
2–18岁
附近资源

Kids French Club in North Ryde
154 Coxs Rd, North Ryde

Ryde Panthers Football Club
ELS Hall Park, Kent Rd, North Ryde

Swim Development Australia
Osborne rd Greenwich, Sydney

A Face Painting Dream
76/27 Bennelong Parkway , Wentworth Point

Face Focus Entertainment
27 Bennelong Pkwy, Wentworth Point

Centre Stage Academy
1A Freeman Road, Chatswood

Get Boxing
2 Bradfield Rd, Lindfield

Karate for Kids
2 Bradfield Road,, Lindfield

GlobalArt Eastwood
Shop 28, 183-185 Rowe Street, Eastwood
附近学校

Our Lady Queen of Peace Catholic Primary School - Gladesville
Cnr Westminster Rd & Oxford St, Gladesville NSW 2111 Australia

Boronia Park Public School
113 Pittwater Rd, HUNTERS HILL NSW 2110

Gladesville Public School
Victoria Rd, Gladesville NSW 2111

Holy Cross College
517 Victoria Road, Ryde NSW 2112 Australia
St Joseph's College - Hunters Hill
11 Mark Street, Hunters Hill NSW 2110 Australia
Villa Maria Catholic Primary School
5-7 Mark St, Hunters Hill NSW 2110, Australia
附近学校不代表符合入学条件。请直接向学校或托育机构确认学区、年级及名额。
附近房产









附近最近成交
靠近此地址、已经成交的房产。我们不显示成交价格。
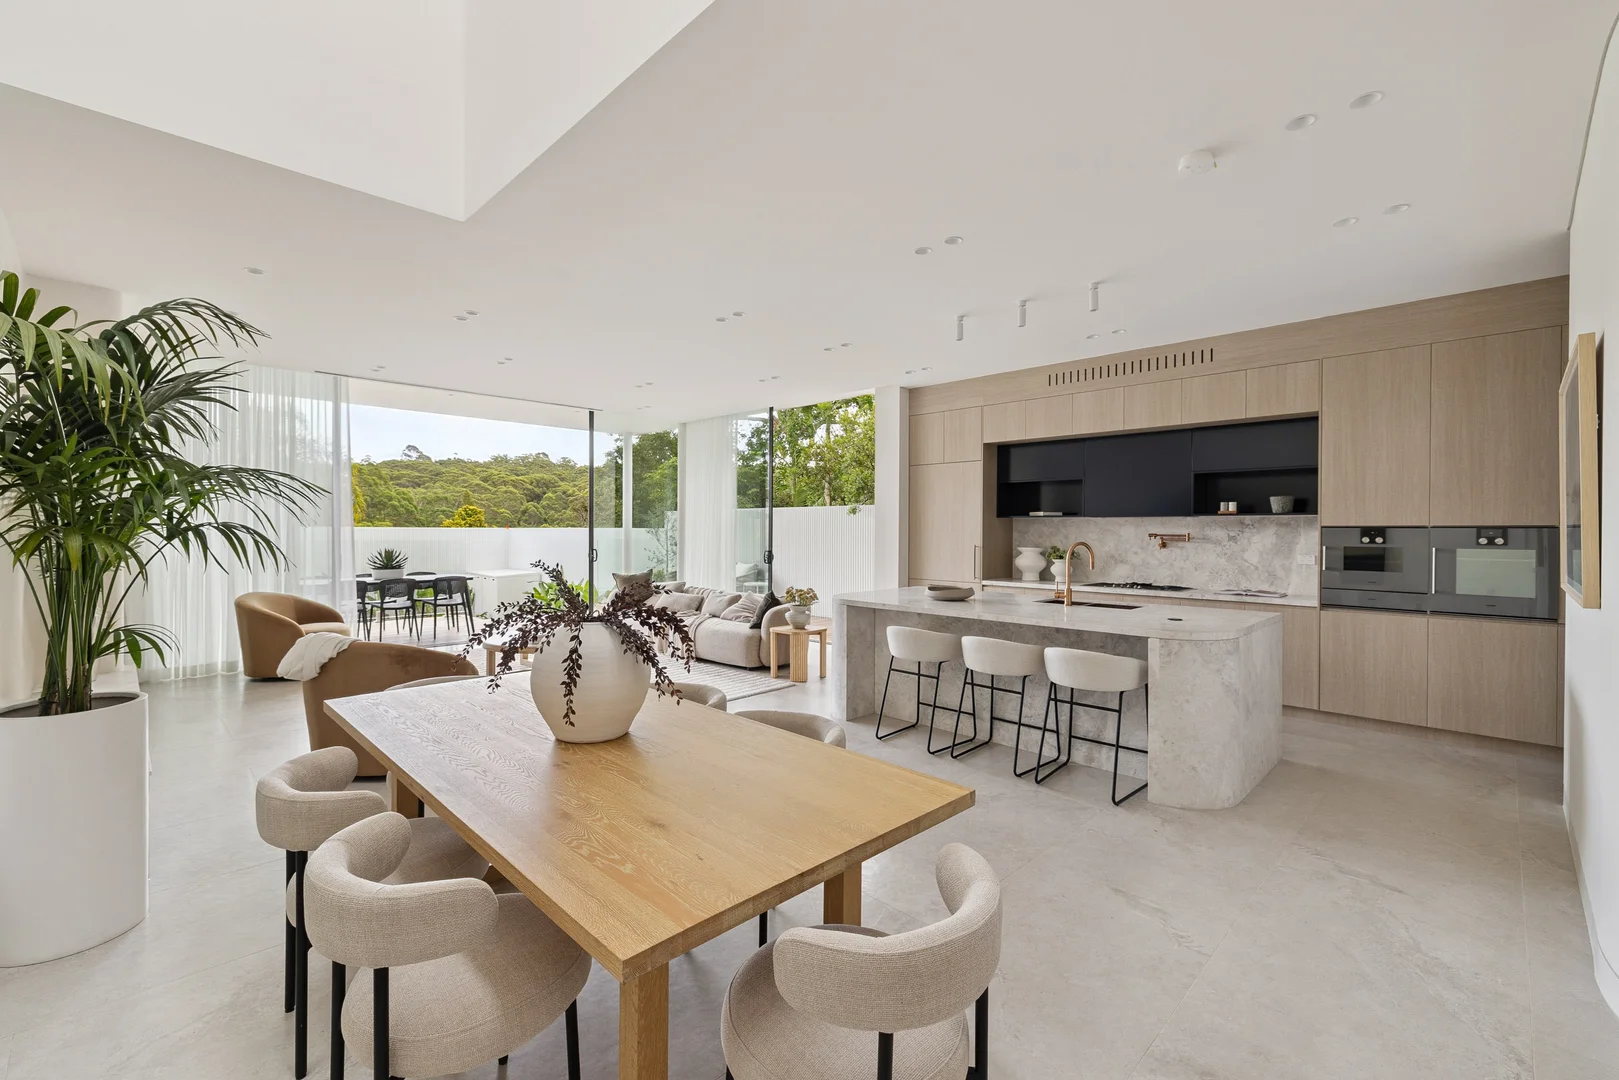
Gladesville, NSW 2111
Land Size: 404 m²
Property Type: 独立屋
Listing Type: 住宅
Status: 在售
Summary: Brand new home / architect-designed family entertainer
Description: A brand new architect-designed residence of exceptional presence, this home is defined by expansive entertaining spaces and flexible family retreats, crafted with Sydney's indoor/outdoor lifestyle at its core - from HAS Studio and Everton Buildings. Beneath striking light wells and dramatic double-height voids, the interiors unfold into a series of separate living zones, delivering a sense of scale, flow and refined drama throughout. High-end detailing, enduring materials and a considered sense of wow factor elevate every space, while flexible accommodation includes dual master suites alongside generous family bedrooms. Stacking doors extend the living areas to a wrap-around entertaining deck complete with integrated barbecue, overlooking landscaped outdoor spaces and a swimming pool, framed by lush green outlooks emblematic of its desirable bushland setting. Highlights * Double brick & concrete slab construction * Striking façade and statement entry foyer * Separate family, lounge and living zones * Attention to natural sunlight throughout * Stone kitchen, butler's pantry, ducted A/C * High-end Gaggenau apps & subzero int/fridge * Stacking doors to the wrap-around deck * Integrated BBQ and poolside entertaining * Dual master suites plus flexible bedrooms * Walk-in wardrobes and built-ins throughout * Handmade tiles and custom embellishments * Micro-cement bathrooms, custom cabinetry * Internal access garage and off-street parking
Agent: Peter Grayson - graysonteam@bresicwhitney.com.au - 02 9816 8871
Agent: John Grayson - graysonteam@bresicwhitney.com.au - 02 9816 8888
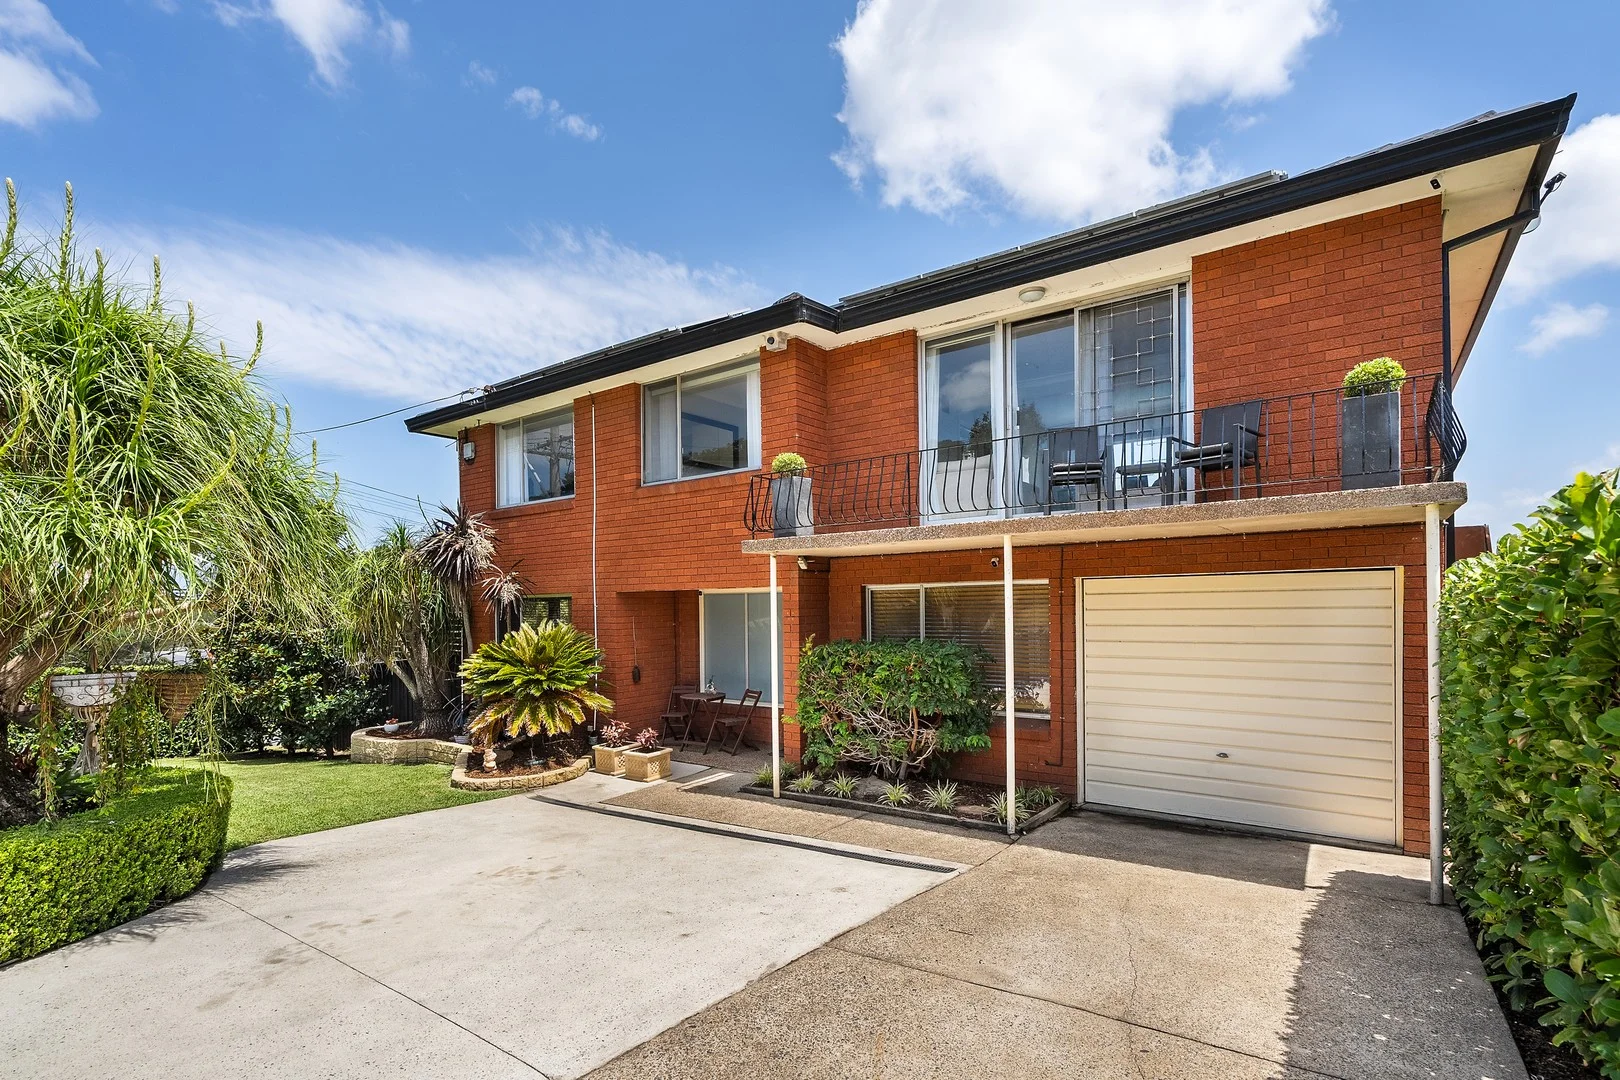
Ryde, NSW 2112
Land Size: 550.1 m²
Property Type: 独立屋
Listing Type: 住宅
Status: 在售
Summary: Spacious family entertainer with district panoramas
Description: A quintessential family entertainer, this spacious two level home fuses welcoming living zones with an array of relaxing outdoor spaces and elevated views over to Olympic Park. Bordering Putney and Gladesville, it's a walk to quality schools and city transport, while moments to shops and vibrant cafes. - Living and dining room captures sweeping district panoramas - Inviting family room with wet bar, opens out to breakfast deck - Covered balcony, expanse of lawns and fabulous dining terrace - Sparkling saltwater pool with decking, adjoins charming cabana - Gas kitchen offers stainless oven/cooktop and glass splashbacks - Double bedrooms, one with study space, two have built-in robes - Modern main bathroom has bath tub/shower and natural palette - Timber floors, ducted air conditioning and single lock-up garage - Corner block, footsteps amenities and off street parking spaces - Walk to Putney village and catchment for Holy Cross College
Agent: John Paranchi - johnparanchi@mcgrath.com.au - 9816 8110
Agent: Martika Whitfield - martikawhitfield@mcgrath.com.au - 9816 8116
Gladesville, NSW 2111
Land Size: 582 m²
Property Type: 独立屋
Listing Type: 住宅
Status: 在售
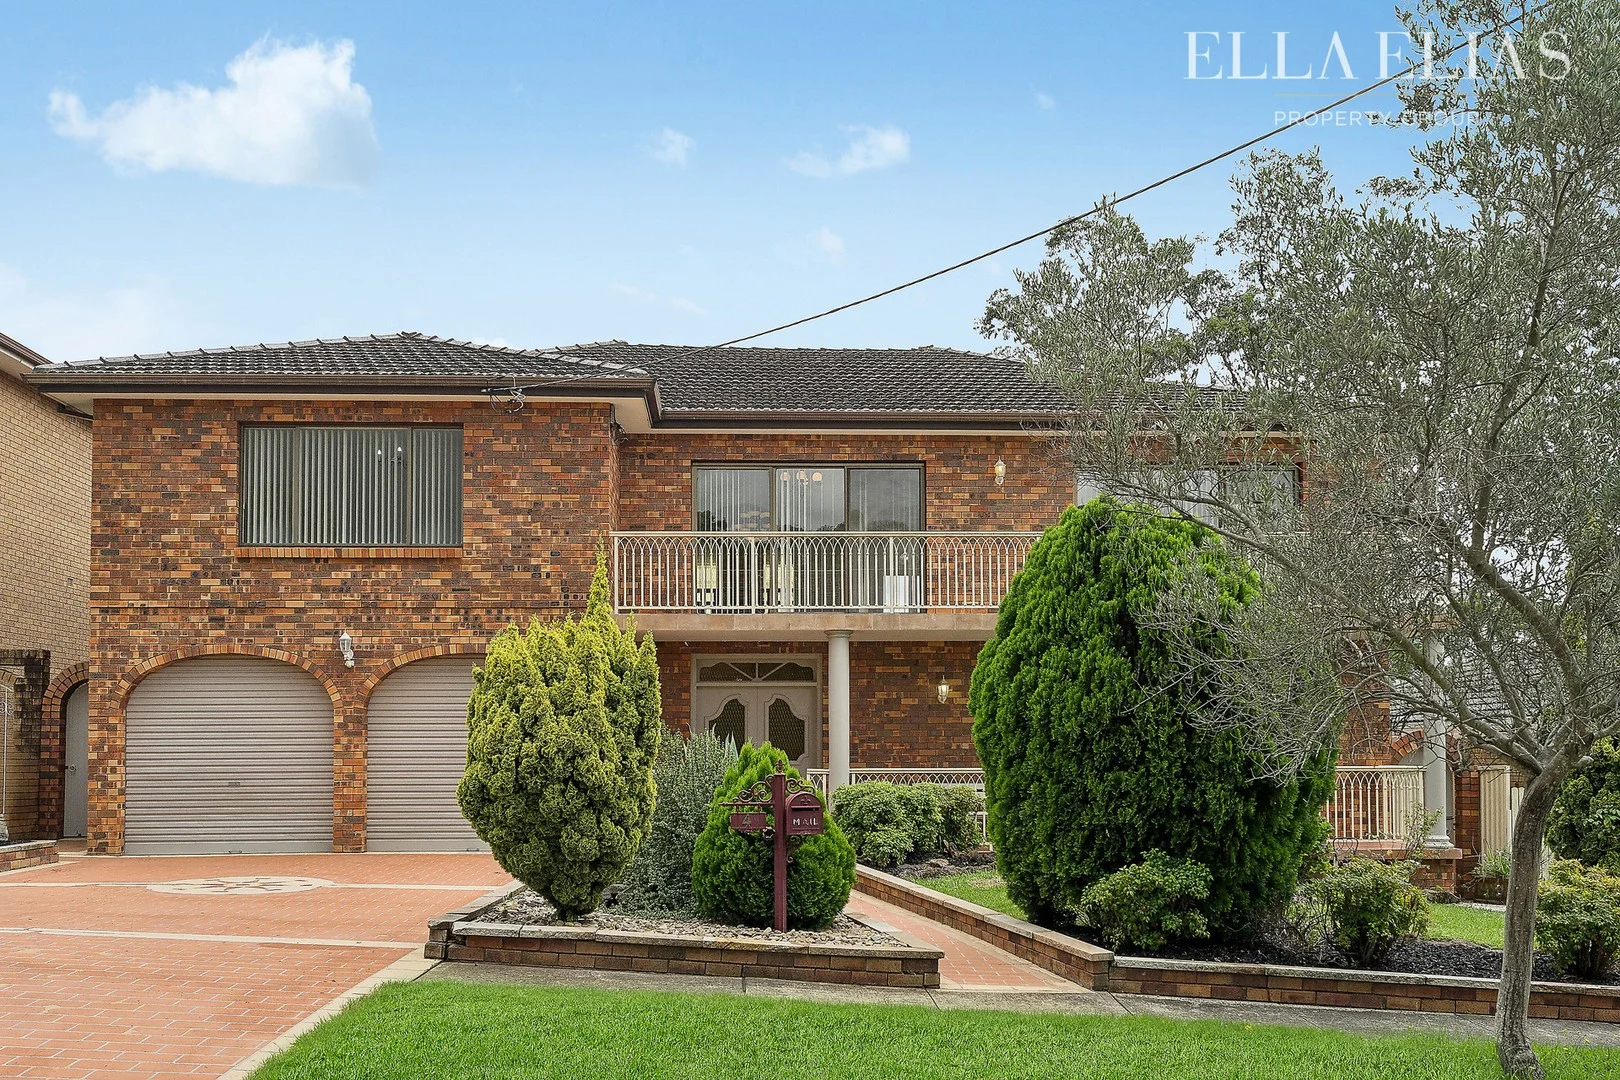
Summary: Dual Living Flexibility or Potential Duplex Site
Description: Set in one of Gladesville's most sought after cul-de-sac's, this 582sqm full brick two-storey residence is being offered to the market for the first time. Presenting an exciting opportunity to create your dream home, explore duplex potential (STCA), or enjoy a spacious family property with district views and flexible dual living. Key Features Generous living and dining areas across both levels with sunroom and covered terraces 2 full kitchens, ideal for dual living or extended family accommodation 3 oversized bedrooms with flexible family layout for more rooms 2 well-maintained bathrooms servicing each level Ducted air conditioning upstairs and split system downstairs Level backyard with manicured gardens and entertaining space 4-car lock-up garage with additional storage Opportunity to renovate, rebuild or explore duplex potential (STCA) Walk to city buses, village cafés and nearby parks & schools, offering a convenient lifestyle in a tightly held Gladesville setting. Council Rates $591 quarterly | Water Rates $199 quarterly E & OE. Please note that all information herein is gathered from sources we believe to be reliable, however we cannot guarantee its accuracy and interested parties should rely on their own enquiries
Agent: Ella Elias - ella@eliasproperty.com.au - 02 9807 3688
Gladesville, NSW 2111
Property Type: 公寓/单元房
Listing Type: 住宅
Status: 在售
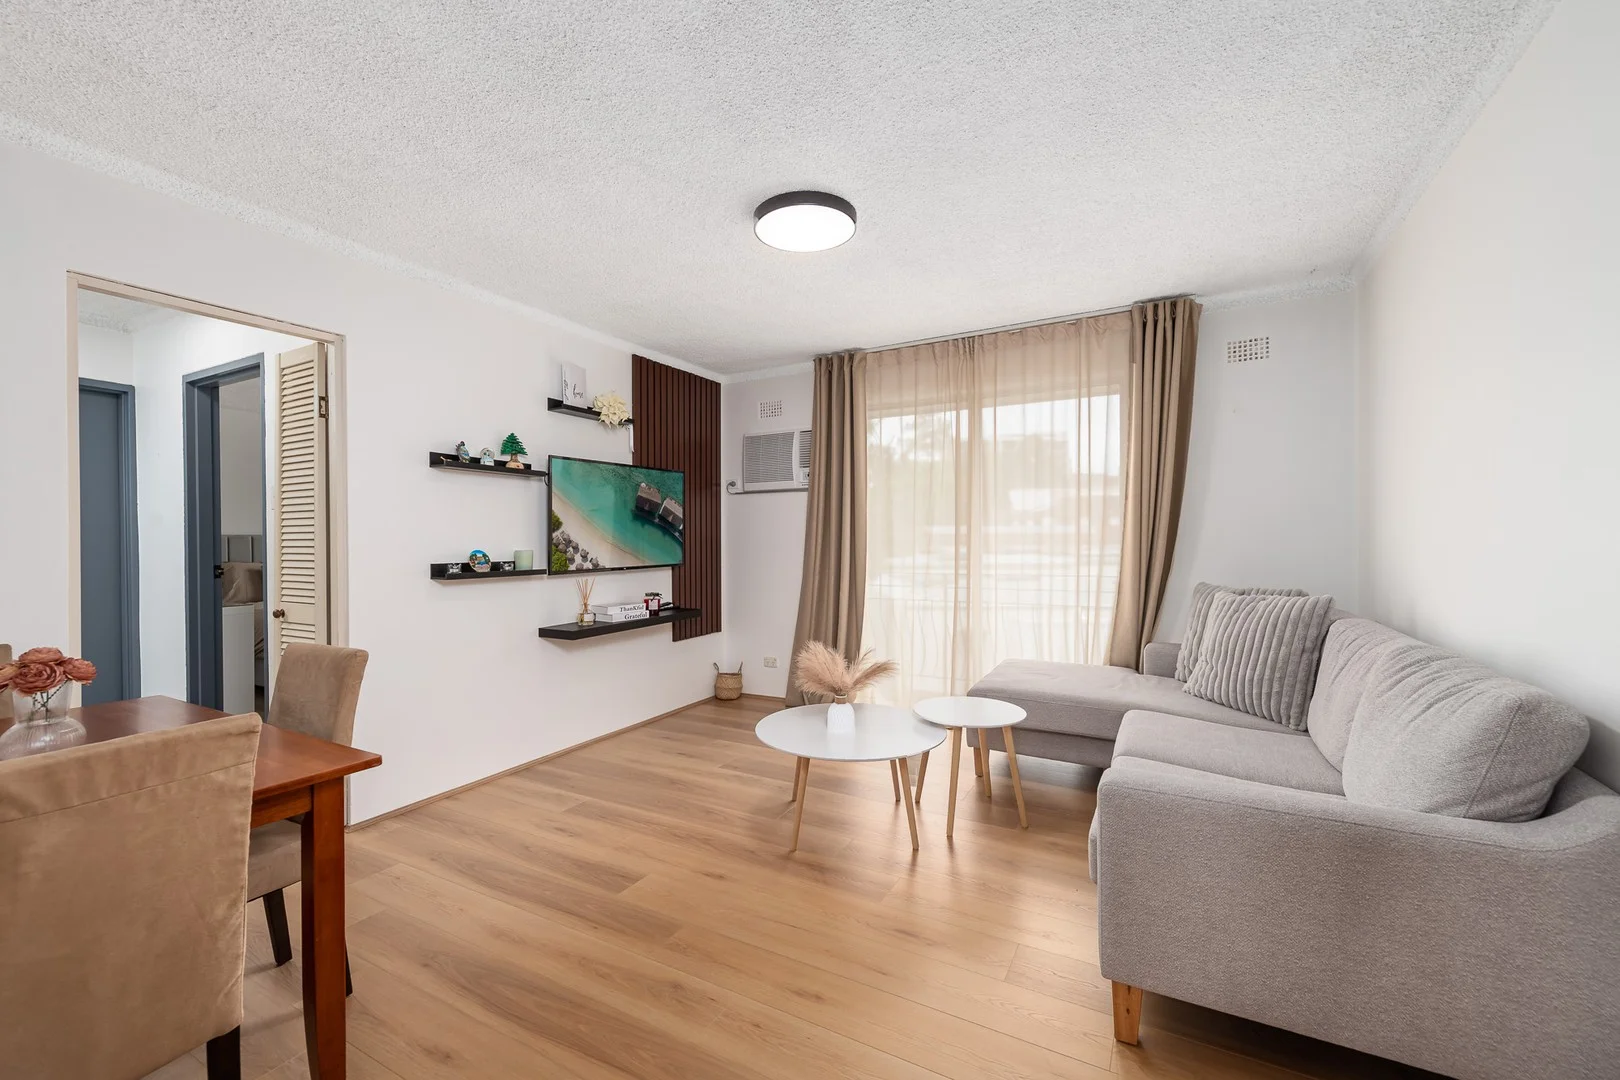
Summary: SUPERIOR STARTER OR TOP INVESTMENT
Description: A top choice for first home or a quality investment, this newly renovated top floor apartment with carport offers treetop tranquillity and lifestyle convenience. Set in a quiet tree-lined street, this well-maintained 1970's boutique security building is just 500m to Gladesville village shops, cafes, eateries & Coles supermarket, close to City & Parramatta buses, walk to schools and a gentle stroll to waterfront parks on the shores of the Parramatta River. The two double-bedroom apartment is light and airy with floating timber floors, wide windows capturing treetop and district vistas and living with East-facing balcony. Quality renovated with reverse cycle air-conditioning and stylish new stone kitchen, it's ready to rent out or move straight in and enjoy low stress lifestyle in this leafy waterside suburb with easy access everywhere. + Light-filled living/dining opens to sun-drenched balcony + Separate brand new stone kitchen with induction cooktop + Plumbing for laundry/dishwasher in kitchen, good storage + Two double bedrooms with timber floor, one with built-ins + Second bedroom set up as study with Fibre to Premises NBN + Updated original bathroom with potential to fully renovate + Traditional walk-up block of 9 apartments with security entry + Ground floor locked laundry/storage, carport at rear of building + Quiet and private with 3 units on this floor, one common wall + City, Meadowbank, West Ryde, Parramatta Express bus nearby + Footsteps to Peel Park & walking track to Glades Bay waterfront + Mins to Ryde Aquatic Centre & Top Ryde City Shopping Centre + Close to popular primary & high schools, mins to Macquarie Uni + Easy access to Chatswood, Macquarie Park tech precinct & City
Agent: John Lagounaris - john@rogermickhail.com.au - 02 9713 5900
Agent: Roger Mickhail - roger@rogermickhail.com.au - 02 9713 5900
Gladesville, NSW 2111
Property Type: 公寓/单元房
Listing Type: 住宅
Status: 在售
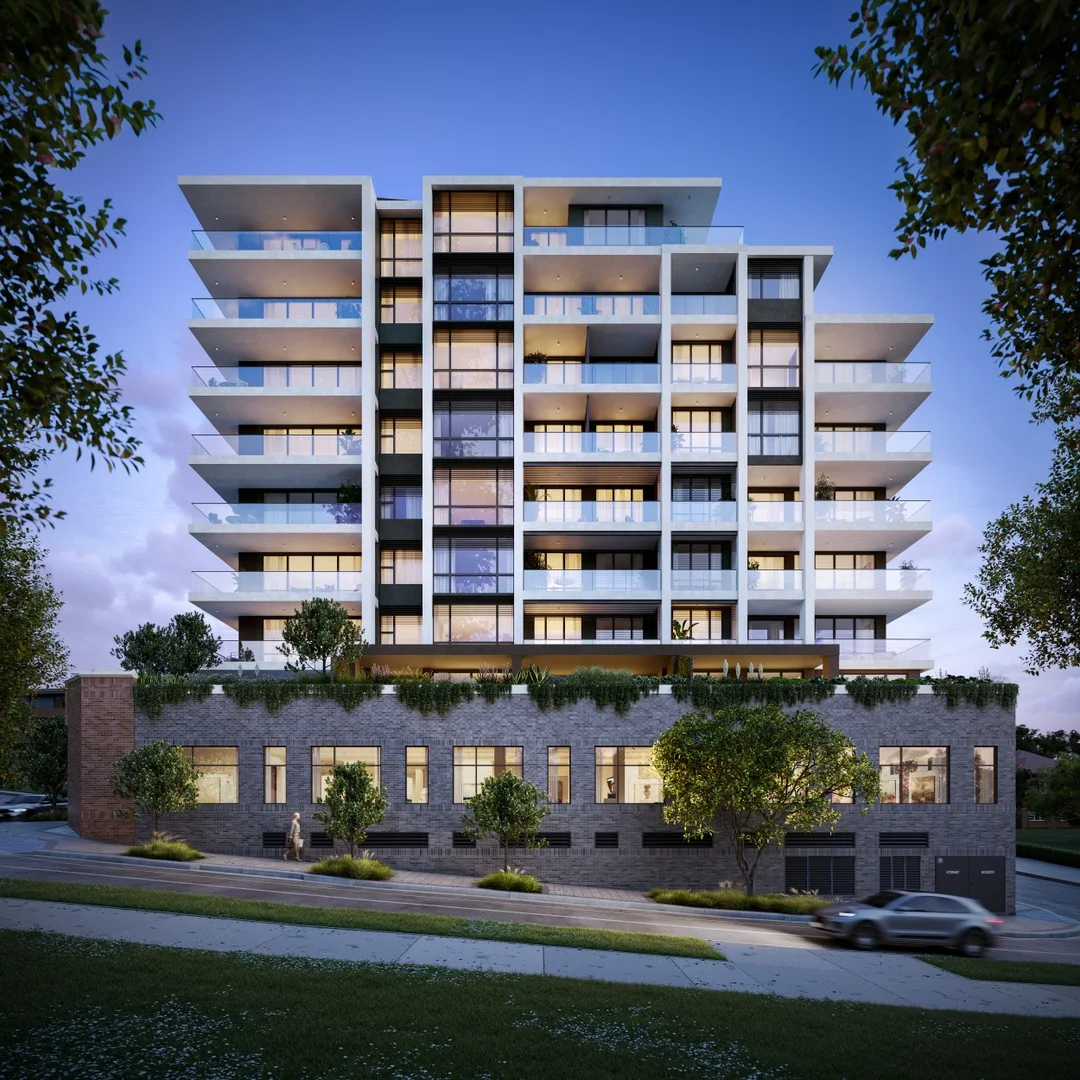
Summary: JORDAN HALL - INSPIRED BY HISTORY - TWO BEDROOM RESIDENCES
Description: Display located within the Gladesville RSL - Please see reception for display location within the club. Located at the site of a former community hall, this modern reimagining pays tribute to its history, bringing a vibrancy and fresh village feel to this popular Lower North Shore suburb. Each meticulously curated apartment features interiors that strike an immediate, beautiful balance between the historic and the contemporary. Welcome to Jordan Hall Residences - a stunning blend of modern design and a heritage aesthetic beyond compare. Elevated and flanked by leafy surrounds, these 29 luxury apartments are at the intersection of culture, community and bayside living. Meticulously appointed two bedroom apartments will vie for the attention of buyers who seek all the beauty and convenience this exclusive Gladesville address offers. This historic transformation unites an iconic community hall and its ornate architecture with state-of-the-art, beautifully styled apartments. Balancing the old and the new, this unique residential building showcases the preserved heritage faade-an homage to the original Art Deco-style community hall-while featuring soft, neutral materials that complement Gladesville's natural beauty. Steeped in history and imbued with community atmosphere, each apartment has been individually crafted to maximise elegant and vibrant living. Inspired by a modern village aesthetic, several charming communal spaces honour the gatherings of yesteryear, bringing to life a connected, social lifestyle designed to stand the test of time. > open-plan layouts are designed to seamlessly invite the outdoors in, allowing natural light to pour through from the generous north-facing balconies > living rooms are a testament to tactile natural materials and textures in harmony with a contemporary aesthetic. Soaring ceilings, a neutral colour scheme and warm oak timbers inform the generous spaces, surrounded by large balconies > select apartments boast dual-aspect living spaces that harness all-day sunshine from two orientations > chef-inspired kitchen designed to streamline your culinary adventures. Superbly imagined, the kitchens boasts a feast of functional details. Select apartments also feature a spacious Butler's Pantry for added convenience. To maximise functionality, the heart of your home also features a full suite of the latest Miele appliances ranging from a gas cooktop with a wok burner and built-in oven to a semi-integrated dishwasher. Demonstrating incredible attention to detail, these residences include a vast array of thoughtful touches that include premium-grade soft-close drawer runners, LED lighting and oversized pantries > each bedroom has a minimalist aesthetic, creating a neutral backdrop that lets the finer details shine. Select bedrooms feature private, sun-drenched balconies that capture beautiful district views, with some also leading to the main terrace > informed by sophistication and plush living, this superbly appointed room features a muted colour palette that complements the luxe,100% wool carpeting. Select master suites boast an indulgent walk in wardrobe and ensuite, all within a seamless layout. Sumptuous in scope and finishes, the ensuite provides the perfect finishing touch > the master ensuite is a lavish display of remarkable finishes and pampering inspiration. Subtle beige tones combined with porcelain floor-to-ceiling tiles create a deluxe aesthetic that mirrors a spa-like retreat. Refresh your senses in a spacious shower fitted with a frameless screen or sink into the foamy relaxation of your freestanding soaking tub. Ensuites are a revelation of comfort and prestige with select apartments featuring under-floor heating and heated towel rails > a Jordan Hall address immediately places you at the centre of a coveted Lower North Shore lifestyle. Located in close proximity to the city's hustle and bustle, you'll find yourself immersed in tranquil surroundings that foster a serene, relaxed lifestyle > the multi-award-winning firm Innovate Architects has collaborated with seasoned builders, Gauge, to bring you an outstanding example of Art Deco brilliance and incredible 21st century luxury. For your peace of mind, the development also has a 10-year LDI Insurance policy > a careful selection of high quality, external finishes ensures minimal future maintenance costs to apartment owners > all apartments are easily accessible for persons with a disability or wheelchair > each apartment includes commercial grade, powder coated, aluminium windows and full-height sliding glass balcony doors that have been strategically positioned to maximise natural light > the living, dining and bedrooms will be fitted with individually zoned Daikin VRV air conditioning > communal open space to Level 1 and 7 creates the premium, resort-style environment, ensuring all owners and their guests can enjoy the pristine views Gladesville has to offer For more information or to arrange a private presentation at the display suite, contact Suzanne Hibberd 0414 344 222 or Peter Leckie 0414 419 328. *Artist impressions depicting interiors and exteriors are meant as a guide only
Agent: Suzanne Hibberd - suzanne@abodeproperty.com.au - 0295318855
Agent: Peter Leckie - peter@abodeproperty.com.au - 9531 8855
Gladesville, NSW 2111
Land Size: 569 m²
Property Type: 独立屋
Listing Type: 住宅
Status: 在售
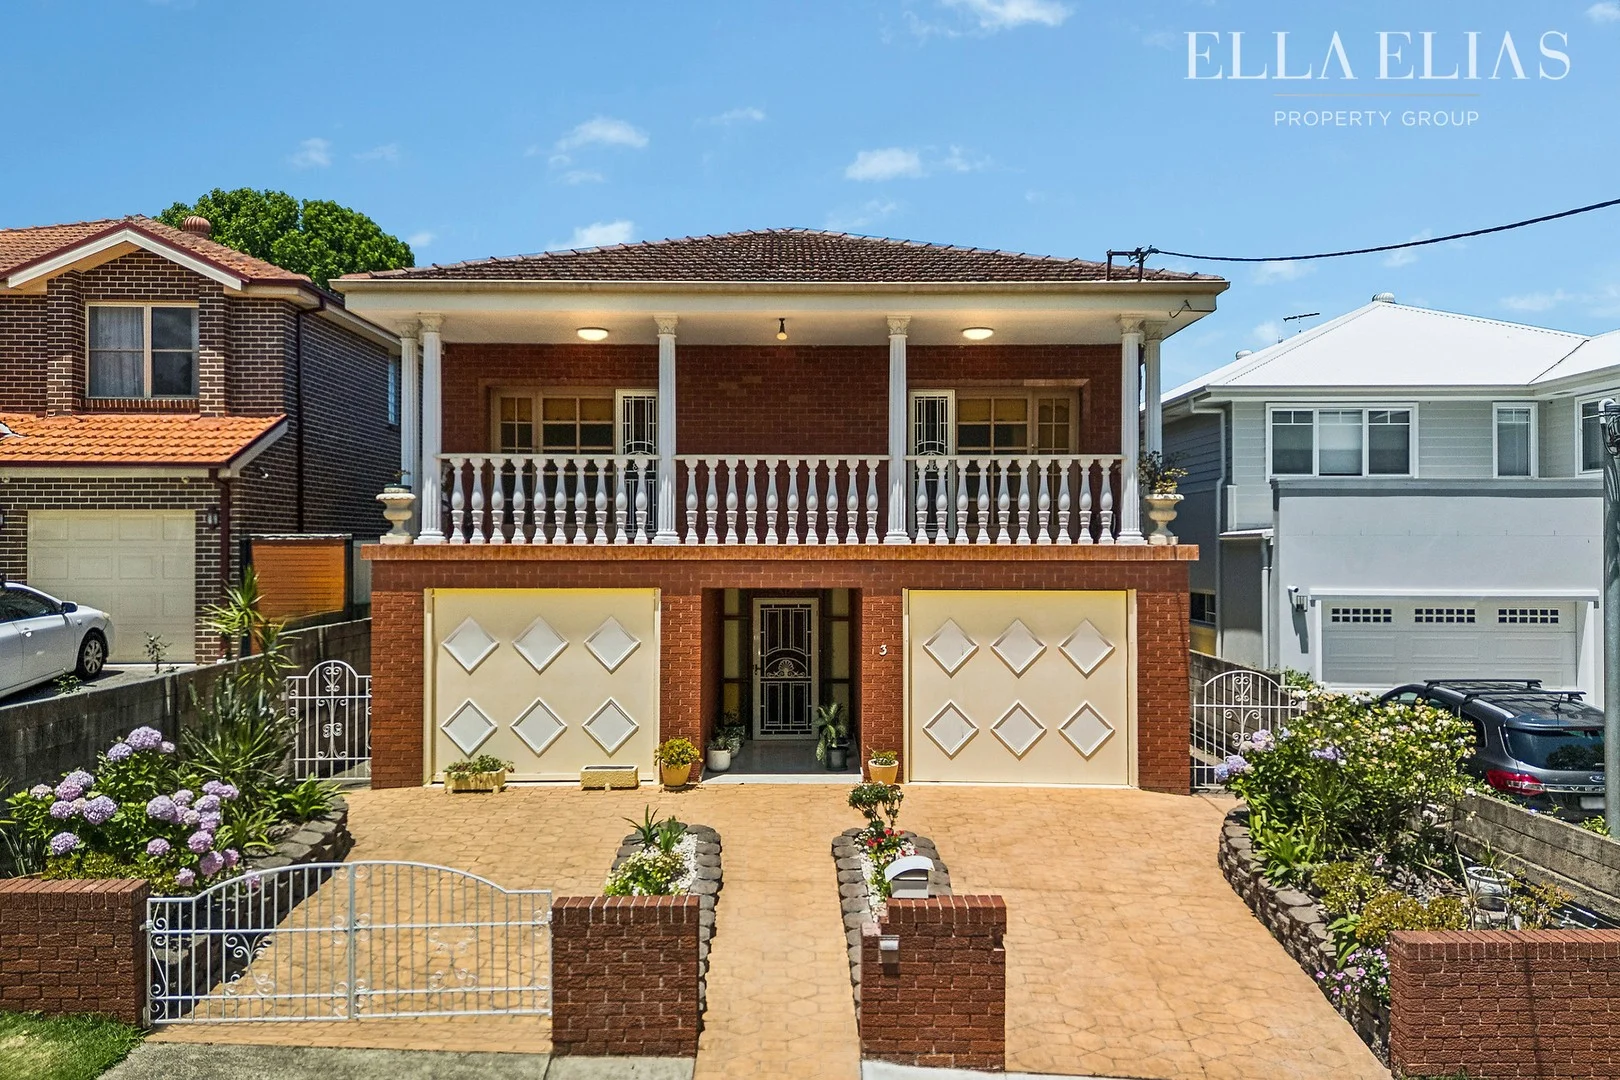
Summary: First Time Offered Solid Brick Family Home in Prime Location
Description: Located in a quiet pocket of Gladesville, this mid-70s double brick home has generous proportions throughout. Elevated and light filled, it balances solid family comfort with the possibility of dual accommodation creating an inviting canvas for those who appreciate character, space and long-term potential. Expansive living and dining zones under high ceilings with tiled floors throughout Granite and timber kitchen, gas cooking, dishwasher and functional storage 6 generous bedrooms with built in wardrobes, main with ensuite Upstairs bathroom with a soft 70s palette and understated retro character Ground floor offers potential for separate accommodation, guest space or a studio suite Oversized Lock Up Garage with additional storage Large rear yard elevated on the high side of the street Additional features include ducted air conditioning and undercover balcony for year-round entertaining This is a rare offering in a tightly held setting close to Gladesville Village, Boronia Park, schools and transport. It is ready to enjoy with scope to elevate even further. E & OE. Please note that all information herein is gathered from sources we believe to be reliable, however we cannot guarantee its accuracy and interested parties should rely on their own enquiries
Agent: Ella Elias - ella@eliasproperty.com.au - 02 9807 3688
Gladesville, NSW 2111
Property Type: 公寓/单元房
Listing Type: 住宅
Status: 在售
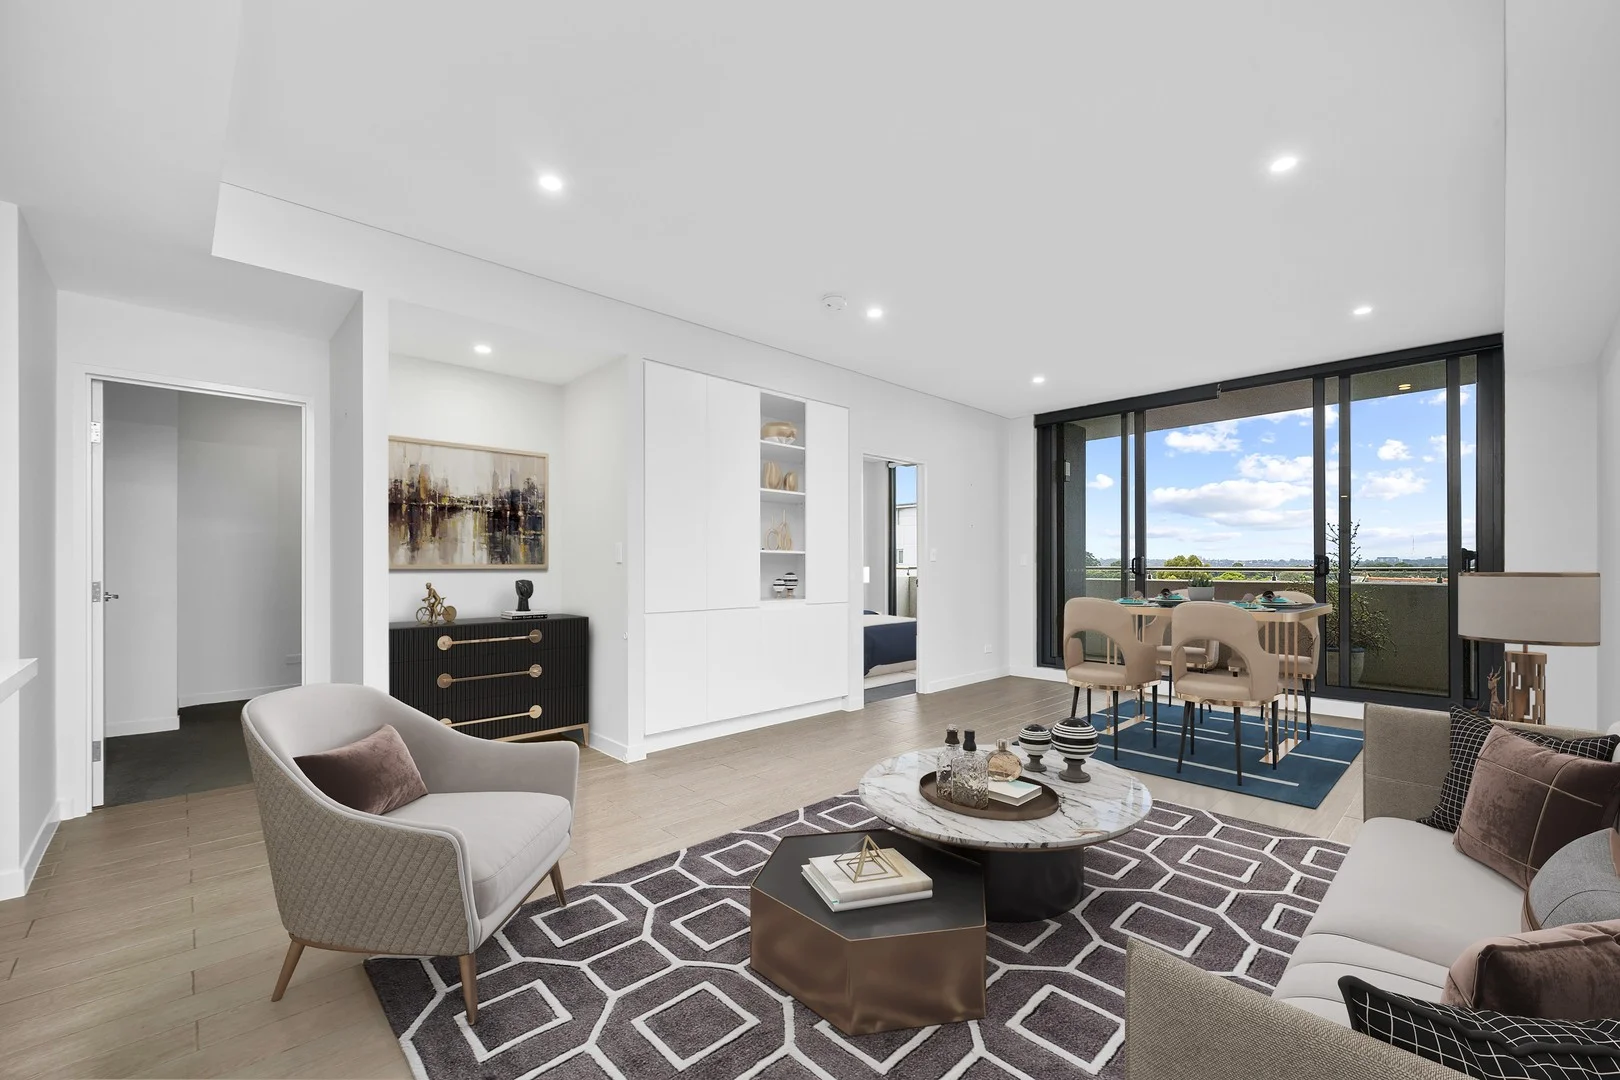
Summary: Modern 2 Bedroom Apartment with City Views
Description: Located in the heart of Gladesville, positioned in the stylish development "Glades & Stubbs", this apartment offers a stylish and modern living experience with elevated district & city views. Featuring a combination of modern and sleek finishes, this apartment is an ideal first home or investment. - Enjoy natural sunlight flowing into the spacious living and dining area - Balcony enjoys elevated district and city views - Kitchen features Smeg appliances, including a dishwasher, gas stove top, and oven, all complemented by stone bench tops - Modern and elegant bathroom designs - Both bedrooms include built-in wardrobes, with the main bedroom offering an ensuite - Features internal laundry & study nook, ducted air conditioning, video intercom system - Secure basement parking with storage cage The complex offers rooftop sky garden with panoramic views and is in a great location that is close to cafes, restaurants, schools, parks, and public transport. 87sqm internal 103sqm total (carspace + storage cage) approx. *Cassidy Real Estate give notice that all information given whether contained in this document or given orally, is given without responsibility; intending purchasers should satisfy themselves as to the truth or accuracy of all information given by their own inspections, searches, inquiries, advices or as is otherwise
Agent: Robert Cassidy - robert.cassidy@cassidyre.com.au
Gladesville, NSW 2111
Land Size: 107 m²
Property Type: 公寓/单元房
Listing Type: 住宅
Status: 在售
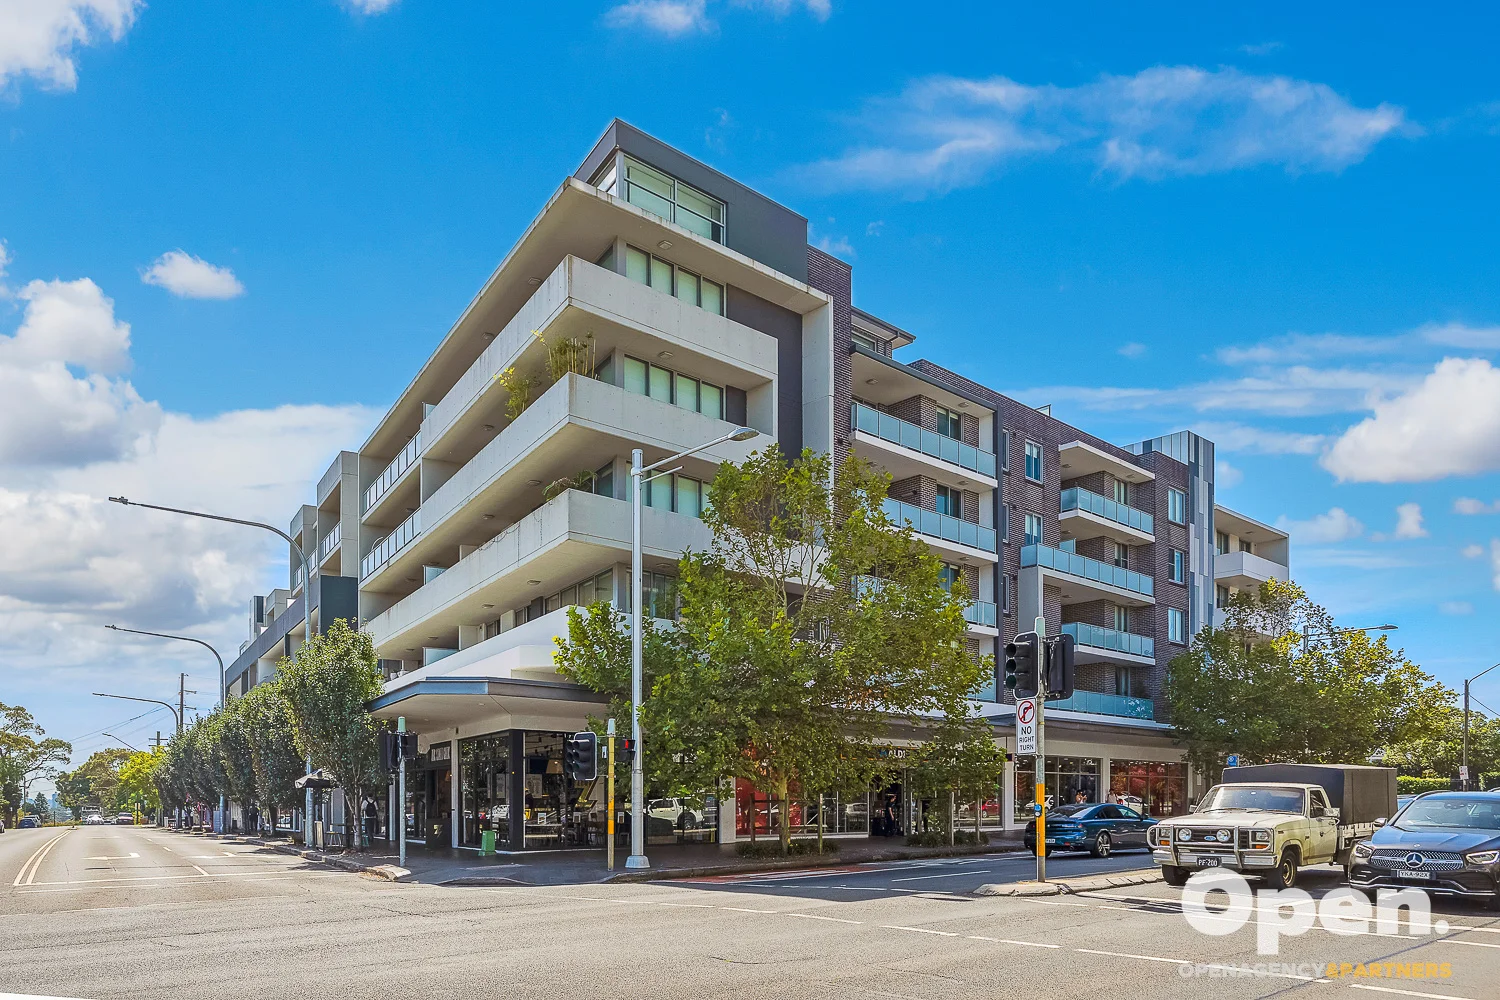
Summary: Prime Location | Serene and Spacious | North-East Facing
Description: Nestled on a quiet street yet conveniently close to Victoria Road, this expansive modern apartment offers a serene and spacious living experience with high-quality finishes. Designed for easy, low-maintenance living, the home features an indoor/outdoor floorplan filled with natural light, perfect for year-round entertaining. Convenience is at your doorstep, with a vibrant village shopping precinct downstairs, including ALDI, cafes, shops, dining options, a gym, and a medical centre, making this an ideal blend of comfort, lifestyle, and convenience. An express bus to the city is at the doorstep. Property features: - Expansive open-plan living and dining area seamlessly flowing onto a north-east facing entertaining balcony - Floorboard throughout the lounge, carpet in bedroom - Spacious bedroom with built-in wardrobes - Sleek gourmet kitchen equipped with quality stainless steel appliances, stone benchtops, gas cooking, and ample cupboard storage - Oversized modern bathroom adorned with floor-to-ceiling tiles, freestanding bathtub, frameless shower screen and vanity - Laundry with dryer - Ducted a/c and gas heating point - Basement car space with secure access - Storage cage Inspection as advertised. Disclaimer: All information contained herewith, including but not limited to the general property description, price and the address, is provided to Open Agency & Partners by third parties. We have obtained this information from sources we believe to be reliable; however, we cannot guarantee its accuracy. The information contained herewith should not be relied upon and you should make your own inquiries and seek advice in respect of this property or any property on this website.
Agent: Emma Zhang - emma.zhang@openagency.com.au - 0452488615
Agent: Jeanette Huang - jeanette.huang@openagency.com.au
Gladesville, NSW 2111
Land Size: 139 m²
Property Type: 公寓/单元房
Listing Type: 住宅
Status: 在售
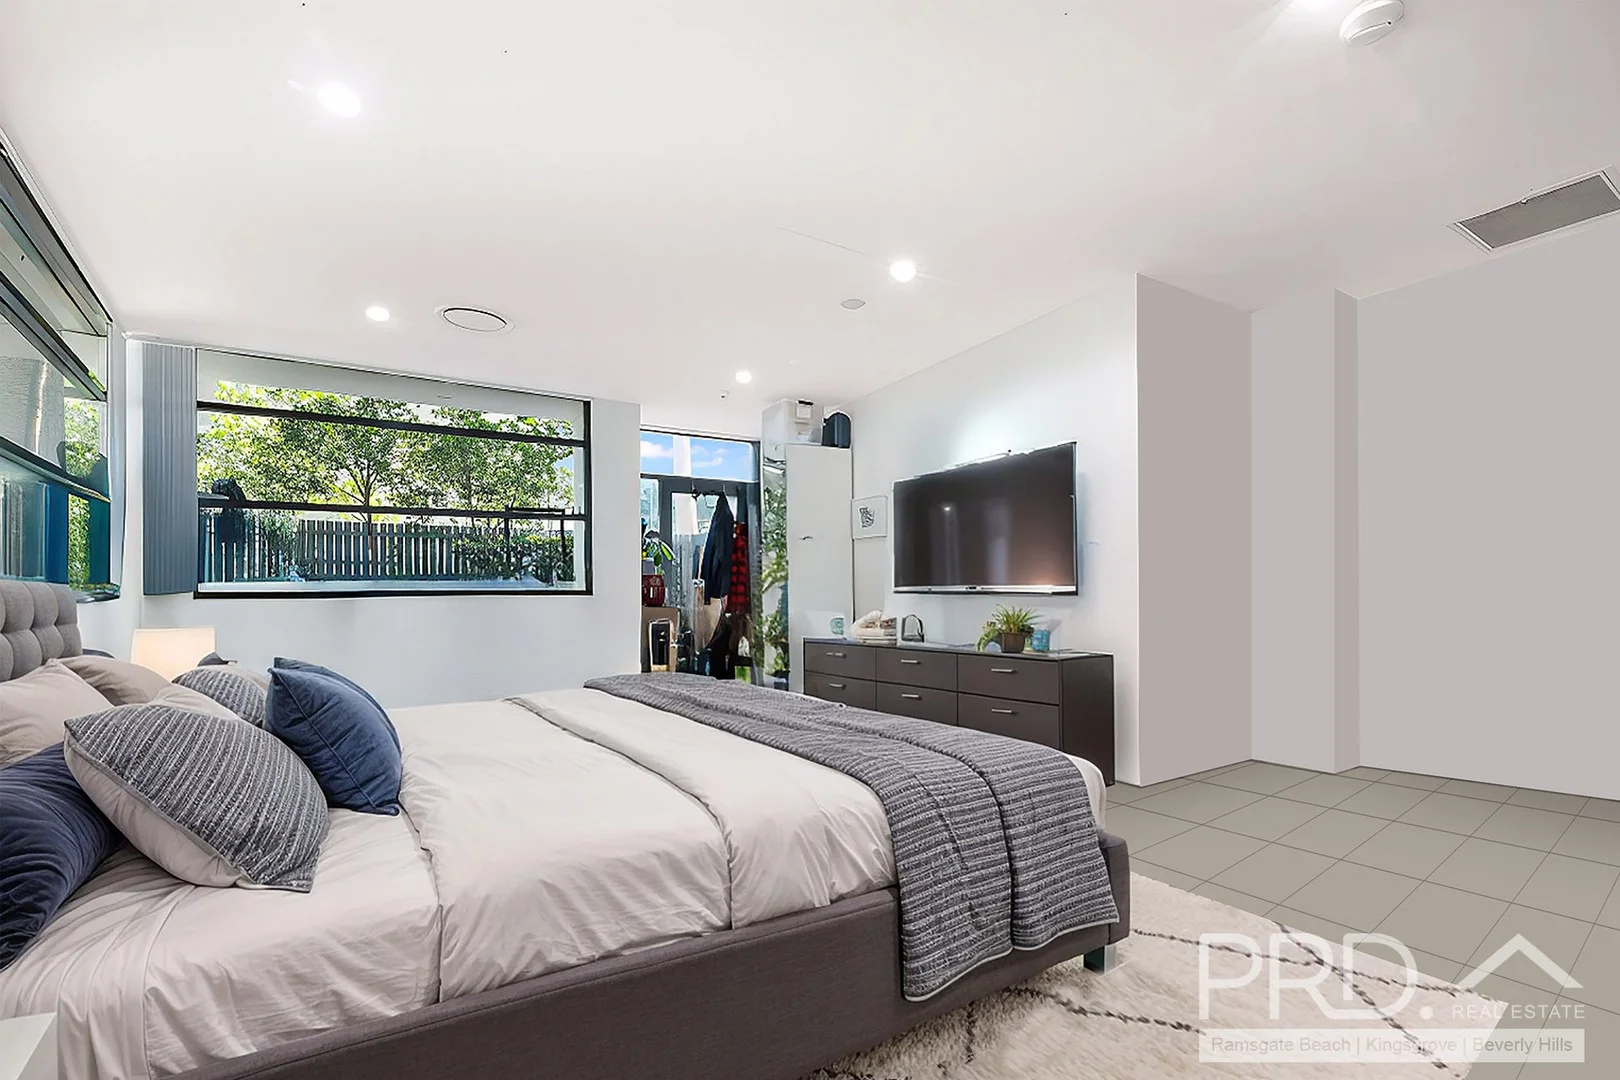
Summary: HUGE 139SQM 2-LEVEL APARTMENT WITH 109SQM OF INTERNAL LIVING SPACE
Description: Located in the vibrant heart of Gladesville, this spacious two-level apartment offers two fully self contained levels making it a fantastic unrivalled opportunity for investors or those seeking a new home. The first level features a well-appointed bedroom, a grand kitchen with gas cooking, and a living area that flows seamlessly onto the balcony. The lower level provides a fully self-contained space, including a second bedroom space, living room, second kitchen, and a private outdoor courtyard with its own separate entry and direct internal access into the underground basement carpark. Situated on Victoria Road, this apartment offers easy access to Gladesville's thriving café culture, shopping precincts, public transport, and scenic parks. Whether you're a first-time buyer, investor, or downsizer, this low-maintenance gem is ideally located in a prime, highly sought-after area. Key Features: * 1 Bedroom on the first level and the lower level is a huge open space with plenty of room to set up a 2nd bedroom space ( open plan style ) * Level 1 is 51sqm internal * Level 2 is 58 sqm internal * Two fully self contained levels with two separate entry points * 139sqm * Expansive open-plan lounge and dining area, leading to an enclosed balcony for year-round enjoyment * Stylish kitchen with premium finishes, gas cooktop, and ample storage space * Bright, airy bedroom with built-in wardrobe * Contemporary bathroom with an oversized shower and elegant fittings * Secure parking space and extra-large storage cage for added convenience * Air conditioning and internal laundry for year-round comfort * Prime location close to Gladesville Village, public transport, and local amenities Don't miss out on this exceptional property offering the perfect balance of comfort, style, and convenience in one of Gladesville's most desirable locations.
Agent: Frank Mazzotta - frank@prdbn.com.au - 02 9579 6355
Agent: Kristian Contos - kristian@prdbh.com.au - 02 9579 6355


