31 Everritt Avenue
Fulham Gardens, SA 5024
周边环境与日常设施
探索Fulham Gardens周边的上学日与周末生活。
探索此区域的学校、游乐场及儿童活动。按年龄浏览体育、艺术及课程,安排上学日与周末生活。
区域数据
- 居民(ABS,2024年6月)
- 129,196
- 0–14岁儿童
- 19,388
- 所学校
- 34
- 公园与图书馆
- 64
- 已收录儿童活动机构
- 72
收录最多的活动:Soccer、AFL、Dancing School
人口数据:澳大利亚统计局
了解更广的议会辖区:比较附近区域,探索图书馆及社区场所,并浏览学校、儿童活动和议会项目。
公园、游乐场与公共空间
Cheadle Reserve: 游乐场, 运动场地
这处房产附近有什么好玩
探索目录中的附近游乐中心与家庭景点。请向场所确认适合年龄、门票及开放时间。
在Things to do按年龄、预算及室内或户外条件寻找更多去处。具体日期的活动请查看What’s on。 查看活动日程
探索本地指南与家庭灵感
了解这处房产周边生活时,阅读本地家庭指南与实用文章。

南澳大利亚州最宜居郊区排行(2026年,按儿童活动数量排名)
在我们的目录中,Adelaide(SA)登记的儿童活动数量超过SA其他任何郊区。本页首先按郊区能为有孩子的家庭提供多少实际选择来排名南澳大利亚州的郊区,随后为同一批郊区补充房产成交中位价、近期成交与在售房源,以及治安记录数据——并会持续更新,而非一次性发布后就不再维护。 主要结论 Adelaide在SA州位居榜首,目录中登记了34项儿童活动,附近有11所学校。…
阅读更多 →
阿德莱德最贵的学校:2026年私立与天主教学校学费
在公开收费的阿德莱德学校中,2026年7年级最贵的是圣彼得学院(St Peter's College),每年$32,970;10至12年级最贵的是彭布罗克学校(Pembroke School),每年$34,944——到12年级时只比圣彼得学院高$184。 这两个数字都是走读生每年必须缴纳的费用,取自各校官网2026年的收费表,核对时间为2026年10月。Prince Alfred…
阅读更多 →日常设施与出行
打开地图选择目的地并查询行程时间。步行路线、无障碍设施和行程时间尚未核实。
来源:AroundSchools目录。距离为直线距离,并非步行路线。请在详情页确认设施;此摘要未提供目录更新日期。
房产详情
471 m²
独立屋
RESIDENTIAL
附近即将举行的活动

附近资源

SMAA Netball Club
1 Sports Lane, West Beach

Mini Ivy (Torrensville Studio)
211 Henley Beach Road, Torrensville

Just For Fun The Dance Company
39-51 David Tce, Woodville Park

Adelaide Swords Club
66-68 Tynte Street, North Adelaide

PlayStart Soccer
Adelaide, Adelaide

Engage First Aid
54 Hyde St, , Adelaide

Games2u
Adelaide, Adelaide

NumberWorksnWords maths and English Tutoring (Norwood)
Shop 5, 53 The Parade, Norwood

"Life. Be in it" - Sport for All
Unley High School, Netherby
附近学校

Fulham North Primary School
Cheadle Street, Henley Beach SA 5022 Australia

St Michael's College
15 Mitton Avenue, Henley Beach SA 5022 Australia

Henley High School
Cudmore Terrace, Henley Beach SA 5022 Australia

Fulham Gardens Primary School
Mitton Avenue, Henley Beach SA 5022 Australia

Henley Beach Primary School
38 Hazel Terrace, Henley Beach South SA 5022 Australia

Star of the Sea School
333 Military Road, Henley Beach SA 5022 Australia
附近学校不代表符合入学条件。请直接向学校或托育机构确认学区、年级及名额。
附近房产

附近最近成交
靠近此地址、已经成交的房产。我们不显示成交价格。
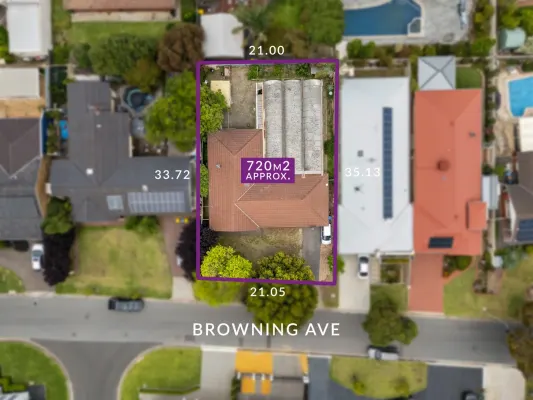
Kidman Park, SA 5025
Land Size: 720 m²
Property Type: 独立屋
Listing Type: 住宅
Status: 在售
Summary: Ideal location for a marvellous creation or development opportunity (STCC)!
Description: Welcome to brilliant 23 Browning Avenue, with a swimming pool and an entertainment area. This property is perfectly located and in the highly sought-after suburb of Kidman Park. Situated on 720 sqm (approx.) allotment with frontage 21.05, the possibilities are endless to complete the renovations or for subdivision into two new developments (stcc)) or turn it into your dream home. A renovator's and entertainer's delight, this family home offers 4 bedrooms, two bathrooms, a large updated family and living area. The main bedroom features built-in robes and an ensuite bathroom. The second and third bedrooms have built-in robes. The original bathroom & laundry need some TLC. The kitchen and dining area connect seamlessly to the outdoor entertaining space. Designed for year-round entertaining, the enclosed outdoor oasis with a low-maintenance inground pool and spa is ideal for relaxing or entertaining. Located close to the beautiful linear park, walking distance to Fulham Gardens shopping centre, close to Findon shops, several good schools, such as Kidman Park Primary School, Catholic College Nazareth senior school, within a few minutes from beautiful Henley Beach, close to all major amenities, public transport, restaurants and cafes, this is where position meets possibilities. What we love about the property: - Main bedroom with ensuite and built-in robes - 2 bathrooms - Pine timber flooring in the living, dining, and kitchen area - Updated living and dining areas - Original bathroom, laundry, and bedrooms needing TLC - Enclosed inground swimming pool with spa - Shed - Carport and much more! The search is over. For more information, contact Suzanna Paul today. While every endeavour has been made to verify the correct details, we cannot guarantee the information is accurate and accept no liability for any errors or omissions (including but not limited to a property's land size, floor plans and size, building age and condition). Interested parties should make their own inquiries and obtain their own legal advice. Should this property be scheduled for Auction, the Vendor's Statement may be inspected 3 consecutive business days or immediately preceding the Auction and at the property 30 minutes prior to the start time. For more information, please contact Suzanna Paul on 0433 815 582.
Agent: Suzanna Paul - suzanna@meierpaul.com.au - 0433 815 582
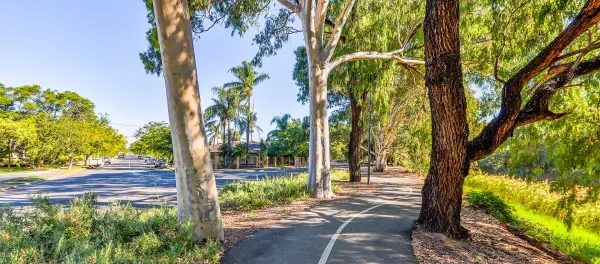
Kidman Park, SA 5025
Property Type: 空地
Listing Type: 住宅
Status: 在售
Summary: Exciting opportunity to design your dream home in a BLUE CHIP scenic location!
Description: It is indeed a very rare occurrence when a *Torrens Title allotment with a 10 metre frontage comes onto the market in one of the most sought after and tightly held addresses in KIDMAN PARK.... a very rare find! Kidman Park is in hot demand with buyers as it offers a relaxed lifestyle with easy access to the beach and city. Well established with wide streets, quality homes, leafy gardens, parks and playgrounds. You may choose your own builder, and most major builders will provide "ready made blueprints" which reduces any costs involved in customising a design to fit. lmagine your surprise to find this level allotment in the midst of this tightly held residential area. The position is ideal directly across from a gorgeous reserve and the 2 minute walk from the fabulous River Torrens Linear Trail. Allowing you to enjoy a tranquil morning walk or family bike ride beside the gentle flow of the Karrawirra Parri waters as you pass under red majestic red gums through parklands teeming with ducks and birdlife....this is lifestyle all year round! A short drive over Tapleys Hill Road will take you to the popular hub of Henley Square where a range of fabulous dining options continues to attract excellent restaurant reviews adjacent the pristine coastline. Henley and Grange beaches are at your doorstep. Summer days can be as lazy or as energetic as you wish. For the more active, a wide range of sport and leisure facilities are available including a choice of local golf courses such as Kooyonga, Grange and West Lakes. Local shopping can be found at Fulham Gardens Shopping Centre, Westfield West Lakes and Harbour Town. Public transport is available from nearby Valetta Road where you will be in the heart of the Adelaide CBD in no time. Local primary schools include Kidman Park, Seaton Park, Fulham Gardens and Fulham North Primary. Quality private schooling is available nearby at Nazareth Catholic, St Michaels, St Francis & Star of the Sea School. * Please note: Torrens Title available late OCTOBER 2024 Image Supplied by Century Homes (https://centuryhomes.com.au)
Agent: Chris Dimitrak - chris@dimitrakrealestate.com.au
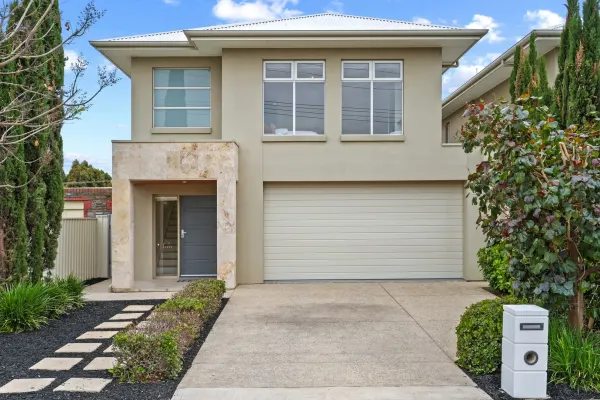
Fulham Gardens, SA 5024
Land Size: 391 m²
Property Type: 独立屋
Listing Type: 住宅
Status: 在售
Summary: Elegant, 2 Storey Classic Family Home
Description: Elegant two storey residence perfectly blending modern comfort and stylish elegance. Designed to cater to families and those who enjoy entertaining, this home is offering a well-balanced blend of functionality and contemporary flair. The residence features four bedrooms, two well-appointed bathrooms and 3 toilets. Downstairs, there is a good-sized bedroom with an ensuite bathroom and a walk-in robe. The hub of the home is the modern kitchen, boasting a 900mm gas cooktop and electric oven, highlighted by an island bench with stone benchtops. The kitchen is not only aesthetically appealing but also functional, offering plenty of storage space and modern conveniences, including a dishwasher. The adjoining tiled living and dining area creates a seamless flow, making it an ideal space for both everyday family meals and hosting friends. Upstairs, three additional bedrooms are outfitted with built-in robes, maximizing convenience and elegance in equal measures. Centrally located main bathroom with shower and bath, separate toilet and powder room. There is additional open plan family area on the upper level ensuring additional space for family activities and relaxation. For those who appreciate outdoor living, the property features a tiled undercover alfresco entertaining area, providing the perfect backdrop for relaxing and entertaining. The well-maintained rear garden offering low maintenance lifestyle without compromising on function. Additional features of the property include built-in robes, good sized laundry, double remote-controlled garage, and reverse cycle air conditioning, ensuring comfort throughout the seasons. Situated on handy location, the home is in close to local parklands, schools, and public transport, enriching the lifestyle with convenience and a host of amenities within easy reach. This well-maintained property is a rare find in a sought-after area, presenting an excellent opportunity for those seeking a quality home ready to enjoy. Please call Denis on 0421 915 013 for more details. All information provided has been obtained from sources we believe to be accurate; however, we cannot guarantee the information is accurate, and we accept no liability for any errors or omissions (including but not limited to a property's land size, floor plans and size, building age and condition). Interested parties should make their own inquiries and obtain their own legal advice. RLA 288 738
Agent: Denis Bajraktarevic - denis.bajraktarevic@belleproperty.com - 0421 915 013
Agent: Larry Finis - larry.finis@belleproperty.com - 0400 600 422
Agent: Raffaele Spano - raffaele.spano@belleproperty.com - 0427 305 089
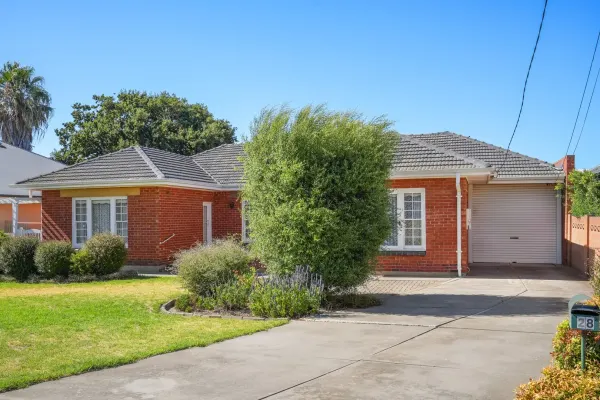
Henley Beach, SA 5022
Land Size: 863 m²
Property Type: 独立屋
Listing Type: 住宅
Status: 在售
Summary: A Sixties' Original: Golden Opportunity For Seaside Living
Description: Bring your sunnies, sunhat and sunblock, for this tidy four-bedroom sixties' home will open the door to your sea change experience and a sensational new seaside lifestyle! Since 1960 it has been quietly present near popular local schools, seaside cafes and local shops, and of course the beautiful Henley beachfront. Now, sitting upon a valuable and perfectly symmetrical 863sqm block (approx.) with 19.5m street frontage, this well-kept home is ready to hang up its bucket and spade and undergo a 5-star modern reno, subdivision or a complete rebuild, subject to all necessary consents. And in such tidy condition it is also an investment option with strong rental potential. From the era when rooms were generously proportioned, the floorplan presents two large and two smaller bedrooms, a huge lounge and adjoining family room, as well as a no-frills kitchen and dining area. The retro bathroom does have a separate w/c accessed through the laundry, and the carport rolls on through to a large storage shed or workshop along with a smaller tool shed, a verandah and a freestanding pergola within a family-sized backyard. Oceans of potential in popular Henley Beach… this property is the catch of the day. Highlights: • North facing four-bedroom C.1960 home on 863sqm (approx.) • Split system air conditioning plus ceiling fans • Large lounge and adjoining family room • Tidy kitchen and dining area • Four bedrooms, all with built in wardrobes • Two linen press cupboards in the hallway for additional storage • Original bathroom, separate w/c • Laundry with built-in storage • Single carport with direct access into the home • Large storage shed or workshop plus a tool shed • Rear verandah plus freestanding pergola • Just 850m to the beachfront, local hotel, cafes and dining venues • Short walk to local bus stops and Henley High School (zoned) • Close to Henley Beach Primary School (900m). Fulham North Primary School (1km) and 1.4km to St Michael's College Disclaimer: As much as we aimed to have all details represented within this advertisement be true and correct, it is the buyer/ purchaser's responsibility to complete the correct due diligence while viewing and purchasing the property throughout the active campaign. RLA 343323 Property Details: Council | CHARLES STURT Zone | GN - General Neighbourhood Land | 850sqm(Approx.) House | 233sqm(Approx.) Built | 1960 Council Rates | $2717.10 pa Water | $303.55 pq ESL | $157.40 pa
Agent: Phil Tropeano - phil.tropeano@raywhite.com - 0436 003 413
Agent: Matt Plumridge - matt.plumridge@raywhite.com - 0452 348 007
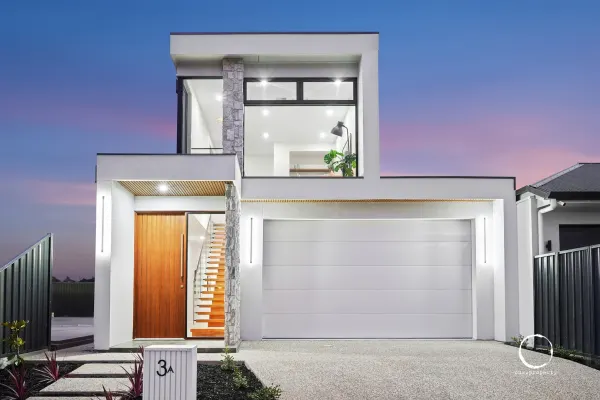
Fulham Gardens, SA 5024
Land Size: 457 m²
Property Type: 独立屋
Listing Type: 住宅
Status: 在售
Summary: Coastal living at its finest..
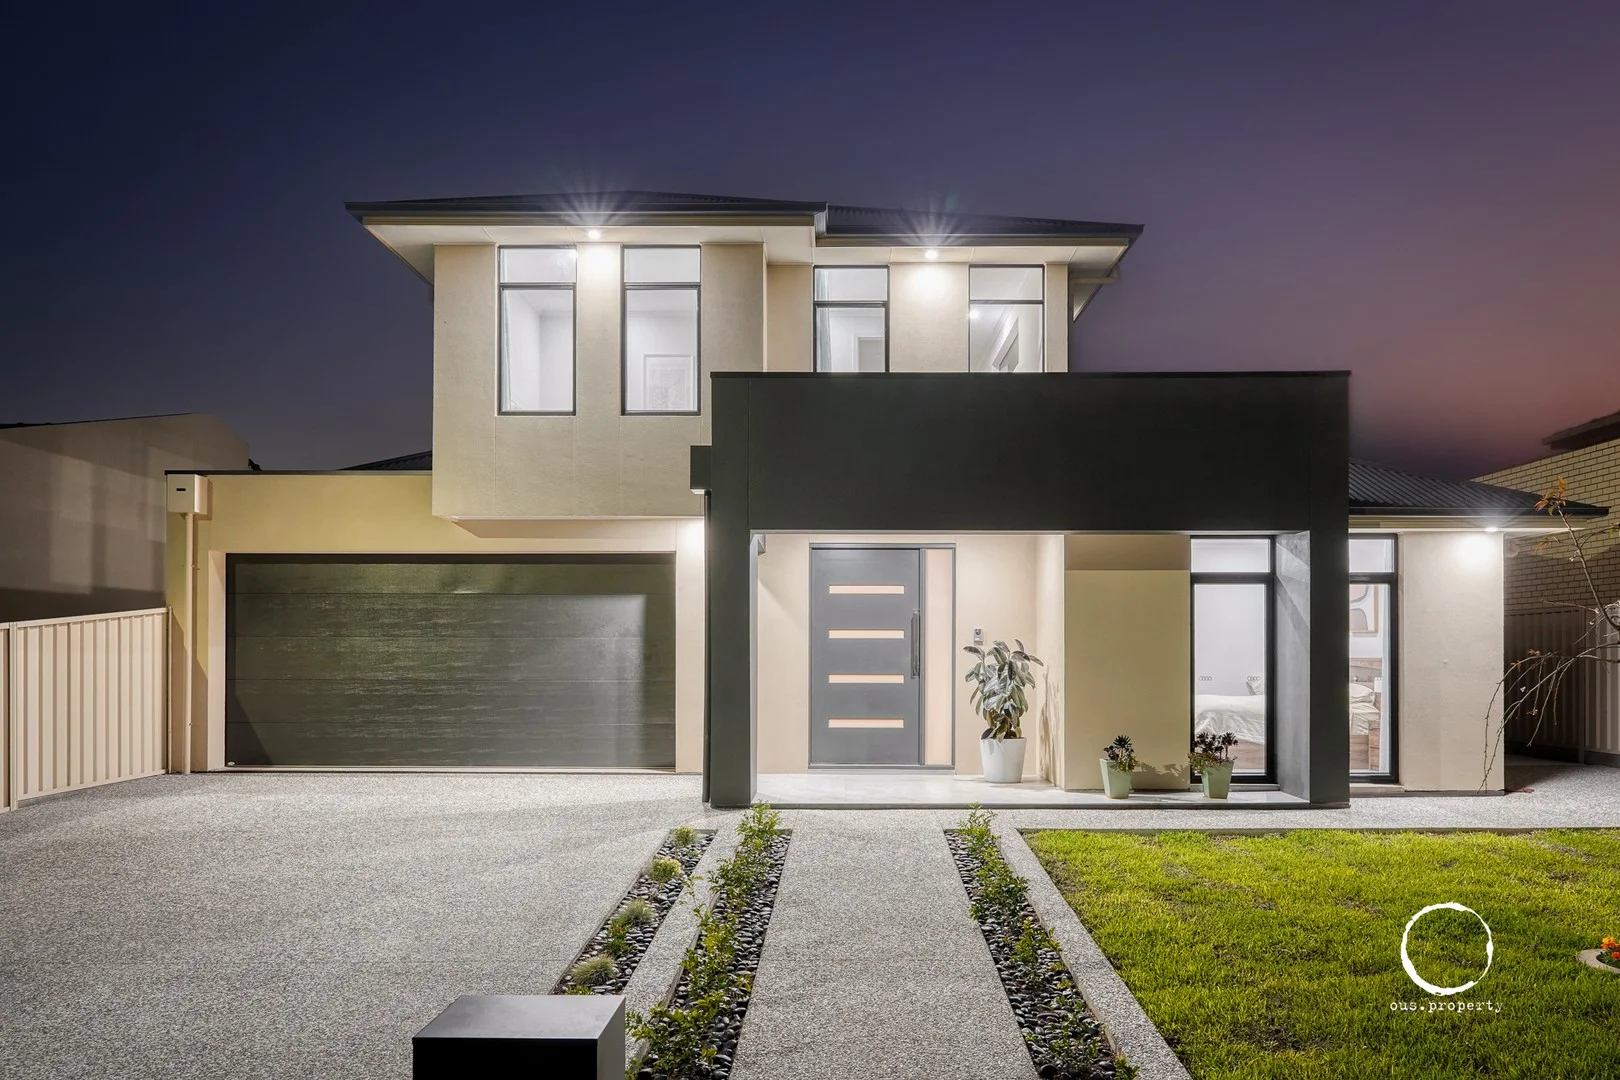
Description: This highly 'specked out' custom-built family residence offers modern living with impressive 3 metre ceilings, expertly crafted to meet the demands of today's lifestyle. Delivering a perfect balance of architectural flair, comfort, and functionality across two striking levels, this home stands out as a showcase of premium design and quality. Positioned along Adelaide's highly sought-after coastal strip, it exemplifies contemporary excellence at every turn. Upon entry, the grand foyer and soaring 5.7metre ceilings immediately create a sense of scale and elegance. Stunning cantilevered timber eaves and natural stone herringbone floorboards flow throughout the home, leading you into bright, open interiors designed for relaxed family living and effortless entertaining. At the heart of the property, the designer kitchen is a chef's dream, featuring stone benchtops, soft-close cabinetry, dual ovens, and a spacious walk-in pantry to keep everything neatly organised. The show-stopping curved island bench forms a captivating centrepiece, while quality appliances-including a 600mm oven with matching induction cooktop and dishwasher-offer high performance for everyday cooking and hosting. The open-plan living area exudes warmth and sophistication, complemented by a built-in gas fireplace and custom joinery, perfect for a refined entertainment setup. Glass sliding doors seamlessly extend the living space to an exceptional outdoor entertaining area, complete with a BeefEater built-in BBQ overlooking well-established, landscaped gardens-an ideal setting for family gatherings in every season. The ground floor includes a second master bedroom with its own bathroom and toilet, delivering comfort and privacy for guests or extended family members. Across the home are three beautifully appointed bathrooms, all featuring floor-to-ceiling tiling and frameless shower screens for a sleek, timeless look. Upstairs, two spacious bedrooms with built-in robes share the stylish main bathroom, while a generous second living area with custom cabinetry offers the perfect retreat for children-ideal as a playroom or gaming space. The upper-level master suite is a luxurious sanctuary of its own, complete with a walk-in robe and stunning designer ensuite that is sure to impress. Location Highlights: Under 5 minutes to Henley Square's popular cafés, dining, and beachside lifestyle Zoned for Henley High School and St Michael's College Easy CBD access via Henley Beach Road or Grange Road Close to coastal walking trails, Linear Park, and recreational reserves Minutes from Fulham Gardens and Findon shopping centres RLA 267639
Agent: Laz Ouslinis - laz@ous.property - 08 7225 9800
Agent: Mark Griffiths - mark@ous.property - 08 72259800
Agent: Phil Ouslinis - office@ous.property - 08 7225 9800
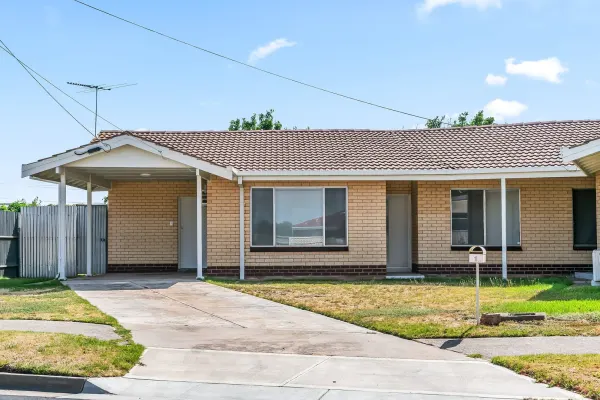
Fulham Gardens, SA 5024
Property Type: 公寓/单元房
Listing Type: 住宅
Status: 在售
Summary: Sun-Splashed Style With Space To Surprise
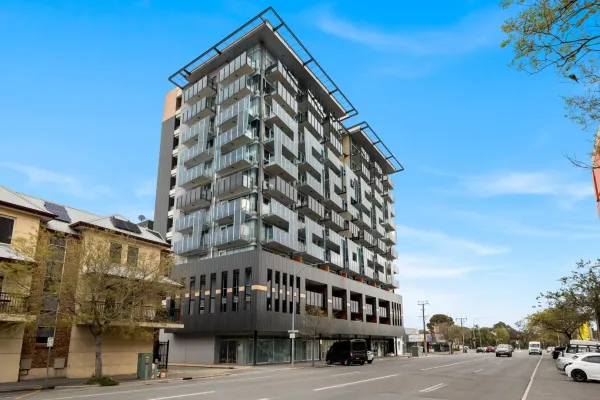
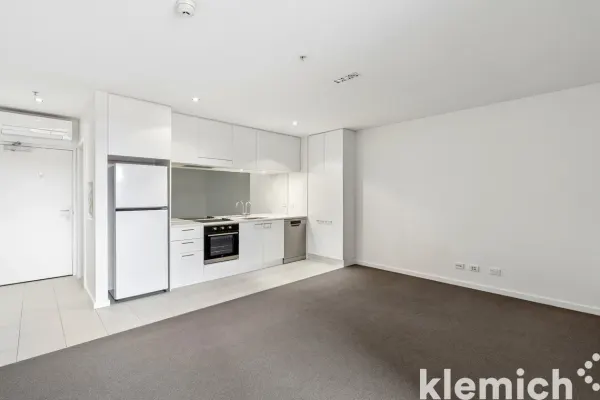
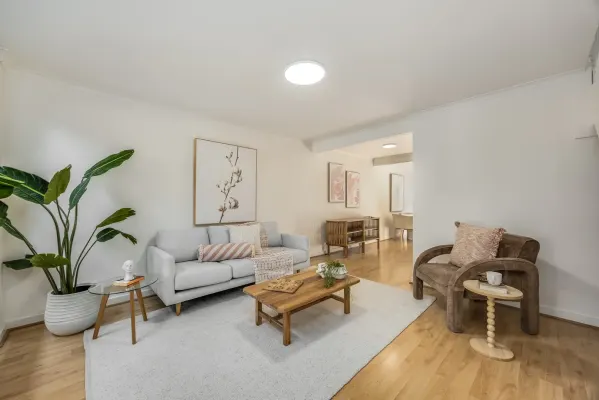
Description: Bathed in beautiful natural light and impressively generous in scale, this stylishly updated 2-bedroom unit proves that downsizing doesn't have to mean compromise. Fresh from a full refresh and ready to enjoy from day one, 1/1 Irene Avenue opens the door to first home buyers, couples and astute investors chasing instant comfort with long-term upside. Tucked within a peaceful group of just two, the home welcomes you into a sun-splashed lounge gliding over rich floating floors before flowing seamlessly into a quietly impressive open-plan kitchen and casual dining zone. Picture windows frame the surprisingly spacious backyard, while the fully renewed foodie's hub offers excellent bench space, smart storage and effortless connection - perfect for easy entertaining, relaxed nights in, or smooth weekday routines. Two well-proportioned bedrooms sit alongside a sparkling bathroom, complemented by excellent storage and the convenience of a private carport. Rounding out the appeal is a location that truly delivers: Fulham Gardens Shopping Centre at your fingertips, leafy parks close by, soft sands of Henley Beach moments away, and a straight run into Adelaide CBD by car, bus or bike along the Torrens… this is low-maintenance living done exceptionally well. FEATURES WE LOVE • Beautifully refurbed + refreshed interiors adding crisp style + modern feature • Spacious lounge entry with wide windows + split-system AC • Free-flowing kitchen + casual dining zone featuring great bench space, ample cabinetry, WIP + stainless appliances, including dishwasher • 2 generous bedrooms • Sparkling bathroom featuring separate shower/bath, full-height tiling + lots of natural light • Updated laundry, warming floating floors throughout + ambient LED downlights • Sweeping backyard space stretching over lush lawns with scope to personalise • Handy storage room headlining your personal carport LOCATION • Easy reach to leafy parks, tennis courts + the River Torrens inviting rejuvenating waterfront walks or weekend rides • Unrivalled access to Fulham Gardens Shopping Centre for all your everyday needs, as well as Findon, Ikea + Bunnings at arm's reach • Only 5-minutes to the soft sands of Henley Beach + iconic Henley Square for endless summer fun • A 10-minute zip to the CBD with buses running regularly along Tapleys Hill Road Disclaimer: As much as we aimed to have all details represented within this advertisement be true and correct, it is the buyer/ purchaser's responsibility to complete the correct due diligence while viewing and purchasing the property throughout the active campaign. RLA 343323 Property Details: Council | CHARLES STURT Zone | GN - General Neighbourhood Land | TBCsqm(Approx.) House | 104sqm(Approx.) Built | 1973 Council Rates | $1350.00 pa Water | $178.18 pq ESL | $137.60 pa
Agent: Josch Muscio - josch.muscio@raywhite.com - 8353 5544
Agent: Tristian Kennedy - tristian.kennedy@raywhite.com - 08 7078 5802
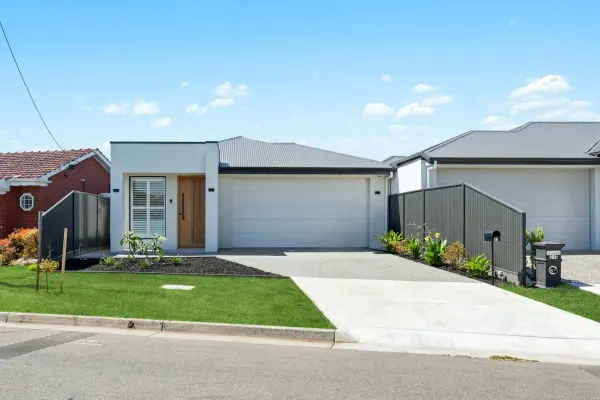
Fulham Gardens, SA 5024
Land Size: 306 m²
Property Type: 独立屋
Listing Type: 住宅
Status: 在售
Summary: Contemporary Courtyard Living in a Prime Fulham Gardens Location
Description: Perfectly positioned on a low-maintenance 306m² allotment, this near-new contemporary courtyard home delivers effortless modern living with high-level finishes throughout, making it an ideal choice for first home buyers, downsizers or investors seeking quality and convenience. From the moment you enter, the home impresses with its sense of space, style and functionality. Solid timber floors flow through the main living areas, while the welcoming entry incorporates a dedicated study space, ideal for working from home or quiet retreat. Accommodation is well designed, offering three generous bedrooms. The master suite features a walk-in wardrobe and a fully tiled ensuite finished with premium fixtures and fittings. Bedrooms two and three are both fitted with built-in wardrobes and are serviced by a stunning main bathroom, also fully tiled and appointed with high-quality finishes. A well-equipped laundry continues the home's practical design with excellent storage and thoughtful layout. The heart of the home is the fantastic kitchen, showcasing stone benchtops, a large island with additional storage beneath, quality appliances and ample cabinetry. Overlooking the expansive open-plan living and dining area, the kitchen is perfectly positioned for both everyday living and entertaining. Sliding doors open to a covered alfresco entertaining area and a private, low-maintenance rear garden, providing the ideal setting to relax or entertain without the burden of ongoing upkeep. Additional features include ducted reverse-cycle air conditioning for year-round comfort, quality window coverings, a rainwater tank and a double garage with automatic panel lift door and secure internal access. Conveniently located close to local shopping precincts, public transport and everyday amenities, this impressive home offers a modern lifestyle in a highly sought-after Fulham Gardens setting. An outstanding opportunity to secure a stylish, easy-care home with nothing to do but move in and enjoy.
Agent: Mark Bowden - mark.bowden@raywhite.com - 0408 441 126
Agent: Beau Baldwin - beau.baldwin@raywhite.com - 08 8235 9822
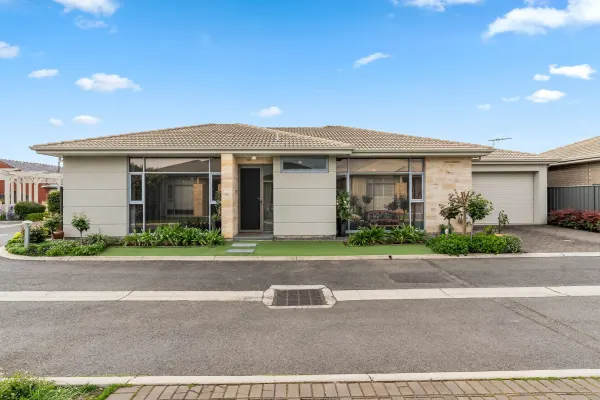
Fulham Gardens, SA 5024
Land Size: 336 m²
Property Type: 独立屋
Listing Type: 住宅
Status: 在售
Summary: Convenience Meets Comfort in Coastal Location
Description: Built in 2014 and presenting as new, this stunning Scott Salisbury residence is nestled within a tightly held community and offers the perfect blend of convenience, style, and comfort. With soaring 2.7m ceilings throughout enhancing the sense of space, the home boasts three bedrooms, two bathrooms, and a rare double garage. The main suite includes a spacious ensuite, while bedroom two, with its floor-to-ceiling windows, makes an ideal guest room or home office. The main bathroom is larger than most, featuring a generous bath, shower, vanity, and WC. Entertaining is easy in the exceptional outdoor area that wraps around the home, while inside, ducted and zoned reverse-cycle air conditioning, ceiling fans in all rooms, and a neutral décor deliver year-round comfort. Solar panels further enhance the home's efficiency, helping to keep energy costs down. Practicality is also at the forefront, with tiled floors to living areas, carpeted bedrooms, and a valuable double auto garage with rear yard access. The thoughtfully designed community garden provides a green escape, whether you'd like your own patch, to contribute to shared plantings, or simply to enjoy a quiet seat outdoors. Located just minutes from Henley Beach, with shops, cafés, and the CBD within easy reach, this is a low-maintenance, lock-up-and-leave home that perfectly balances luxury and practicality. Disclaimer The information provided has been gathered from sources we consider reliable. However, we do not guarantee its accuracy and make no warranties or representations regarding its correctness. Neither the vendors nor their agent accept any liability for errors or omissions. Prospective purchasers are encouraged to conduct their own independent investigations.
Agent: Braeden O'Donnell - braeden@century21wc.com.au - 8354 0000
Agent: Michael O'Donnell - michael@century21wc.com.au - 8354 0000
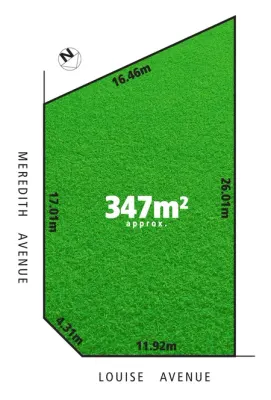
Fulham, SA 5024
Property Type: 空地
Listing Type: 住宅
Status: 在售
Summary: Corner Allotment - 347m2 - Investment Opportunity
Description: A great opportunity to build in this popular locale in close proximity to Harbour Town Shopping Precinct, Henley Square, cafe's, restaurants and the sandy beaches of the western suburbs. You will have easy access to transport and will be in close proximity to Public and Private Primary and Secondary schools. On the weekends enjoy breakfast at one of the many cafe's, have a drink with your friends at Henley Square or just a stroll or bike ride on the linear park trail. Significant features include : Torrens titled allotment General Neighbourhood Zone 347m2 Allotment City West Torrens Council 8 Km's to the CBD and City Centre No time limit in building your dream home Choose your own builder A blank canvass awaits you to create your own destination For further details please call Peter Ravese on Ph 0407 794 288
Agent: Peter Ravese - mail@peterravese.com.au - 08 8351 8444


