327 Macquarie Street
Dubbo, NSW 2830
探索周边区域
探索Dubbo周边的上学日与周末生活。
- 议会辖区面积(平方公里)
- 7,534.525
- 居民(ABS,2024年6月)
- 56,997
- 0–14岁儿童
- 11,887
- 所学校
- 31
- 已收录公共场所
- 30
- 已收录儿童活动机构
- 15
收录最多的活动:Swimming、Taekwondo、Art Centre
人口数据:澳大利亚统计局
Dubbo的房价与治安数据
来自官方公开数据,按发布周期显示,未做任何加权或合成评分。
记录在案的案件(12 个月)
7,214
2026-06
附近餐饮
半径约 1.2 公里内共 3 处,以下为其中几处(非人气排序,仅为距离)。
Blend Sixty-Six · Rose Garden Thai Restaurant · Pizza Hut
数据来源:© State of New South Wales (Department of Communities and Justice), NSW Bureau of Crime Statistics and Research (BOCSAR) · © OpenStreetMap contributors (ODbL)
公园、游乐场与公共空间
这处房产附近有什么好玩
探索目录中的附近游乐中心与家庭景点。请向场所确认适合年龄、门票及开放时间。
在Things to do按年龄、预算及室内或户外条件寻找更多去处。具体日期的活动请查看What’s on。 查看活动日程
探索本地指南与家庭灵感
了解这处房产周边生活时,阅读本地家庭指南与实用文章。

新南威尔士州最宜居郊区排行(2026年,按儿童活动数量排名)
在我们的目录中,Sydney(NSW)登记的儿童活动数量超过NSW其他任何郊区。本页首先按郊区能为有孩子的家庭提供多少实际选择来排名新南威尔士州的郊区,随后为同一批郊区补充房产成交中位价、近期成交与在售房源,以及治安记录数据——并会持续更新,而非一次性发布后就不再维护。 主要结论 Sydney在NSW州位居榜首,目录中登记了32项儿童活动,附近有7所学校。…
阅读更多 →
悉尼儿童免费活动:近期活动、图书馆、免费试课
未来一个月,悉尼及周边共有11个免费活动,我们收录了市内1,630个图书馆、公园和社区场所,以及26家儿童活动机构提供免费课或试课。这个页面不是一次性文章:下方的列表直接来自 AroundSchools 目录,每天更新两次;文字部分定期审阅,页面顶部标明了日期。 要点 悉尼最可靠的免费资源由市政府提供:图书馆的故事时间和假期活动、免费入场的游乐场和公园,以及市政主办的活动。市政图书馆会员免费。…
阅读更多 →日常设施与出行
打开地图选择目的地并查询行程时间。步行路线、无障碍设施和行程时间尚未核实。
来源:AroundSchools目录。距离为直线距离,并非步行路线。请在详情页确认设施;此摘要未提供目录更新日期。
房产详情
816 m²
独立屋
RESIDENTIAL
附近房产
附近最近成交
靠近此地址、已经成交的房产。我们不显示成交价格。
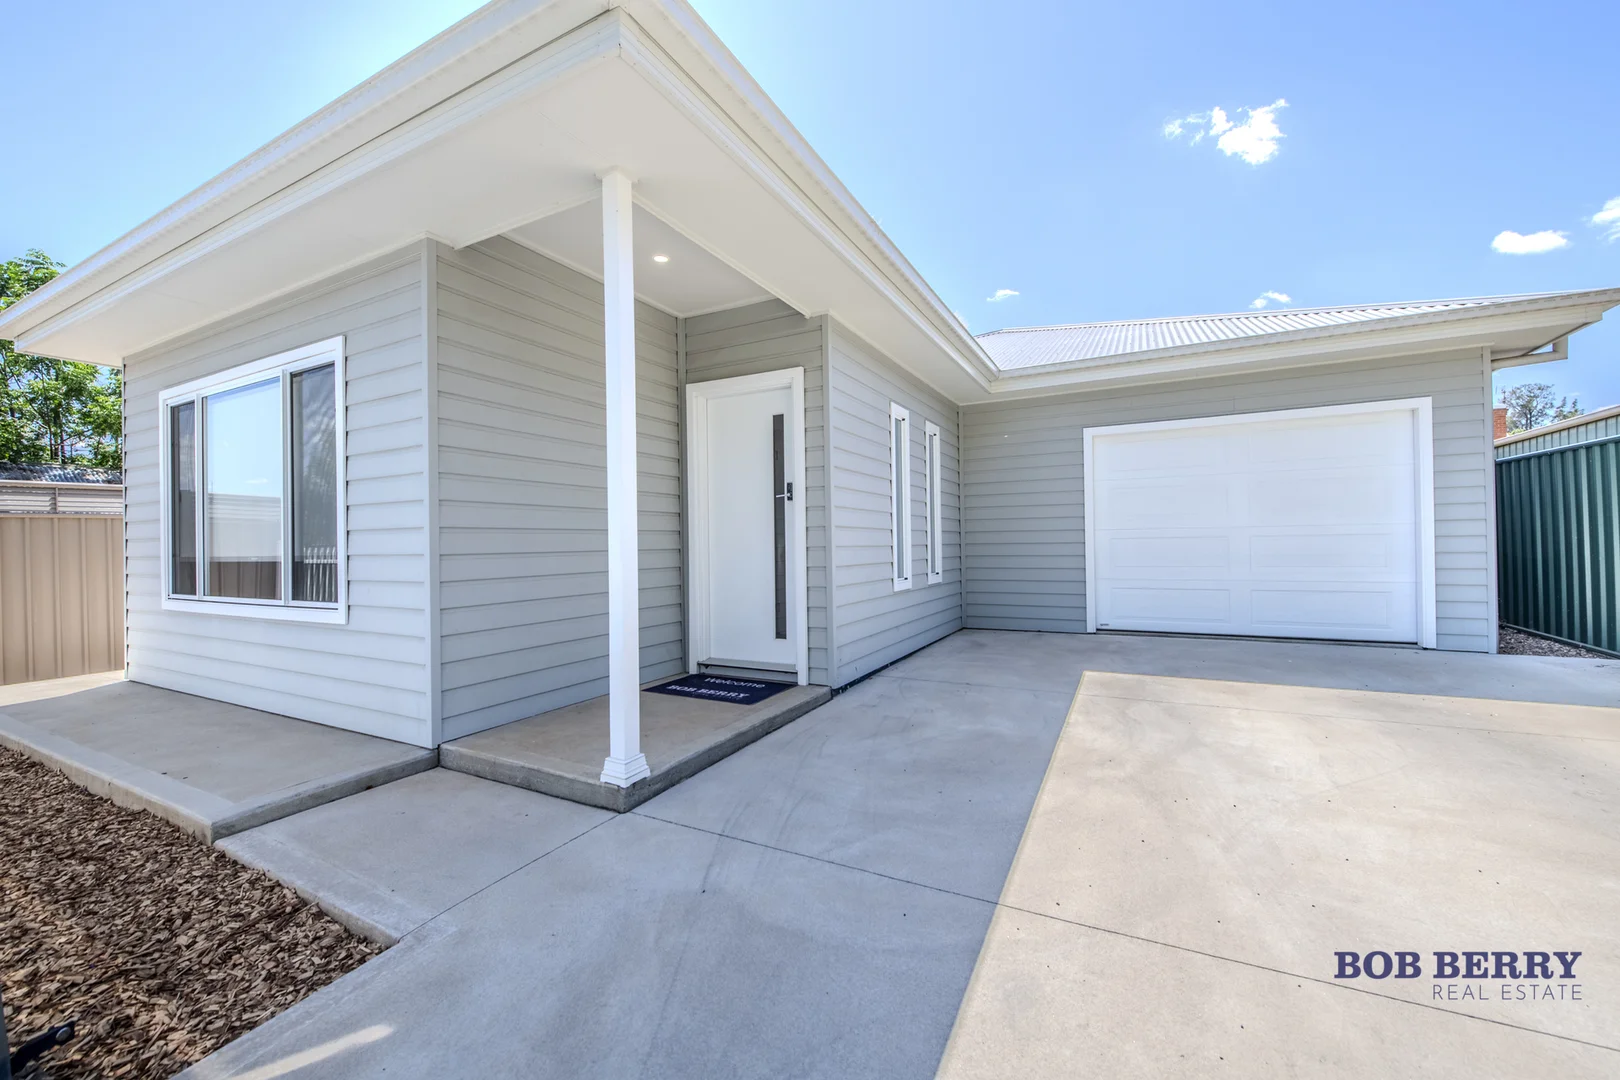
Dubbo, NSW 2830
Land Size: 301 m²
Property Type: 独立屋
Listing Type: 住宅
Status: 在售
Summary: The Perfect Low Maintenance Residence in Central
Description: Enter from 10 Rowland Lane Built in 2020, this stylish 3-bedroom home offers low-maintenance living in a prime location within walking distance to Short Street Store & WPCC. Ideal for first home buyers, investors or downsizers, it combines modern comfort with practical design. Enjoy open-plan kitchen, dining and living spaces with vinyl timber floors and ducted reverse cycle air conditioning, flowing seamlessly to a covered alfresco area - perfect for entertaining. The master bedroom features a walk-in robe and ensuite, while two additional bedrooms include built-ins and share a main bathroom. Outside, the fully fenced yard with automatic front gate and artificial turf ensures privacy and easy care. A single garage with internal access adds everyday convenience. Features - 3 bedrooms with built-in robes - Main with ensuite and walk-in robe - Spacious open plan living and dining room - Modern kitchen and appliances with breakfast bar - Bathroom with shower - Ducted reverse cycle air conditioning - Sunny N-E aspect under cover alfresco area - European laundry - Low maintenance yard and gardens - Fully enclosed yard - Single garage with automatic roller and Internal access The information and figures contained in this material is supplied by the vendor and is unverified. Potential buyers should take all steps necessary to satisfy themselves regarding the information contained herein.
Agent: Jane Donald - jdonald@bobberry.com.au - 02 6882 6822
Agent: Jennifer McGrath - jmcgrath@bobberry.com.au - (02) 6882 6822
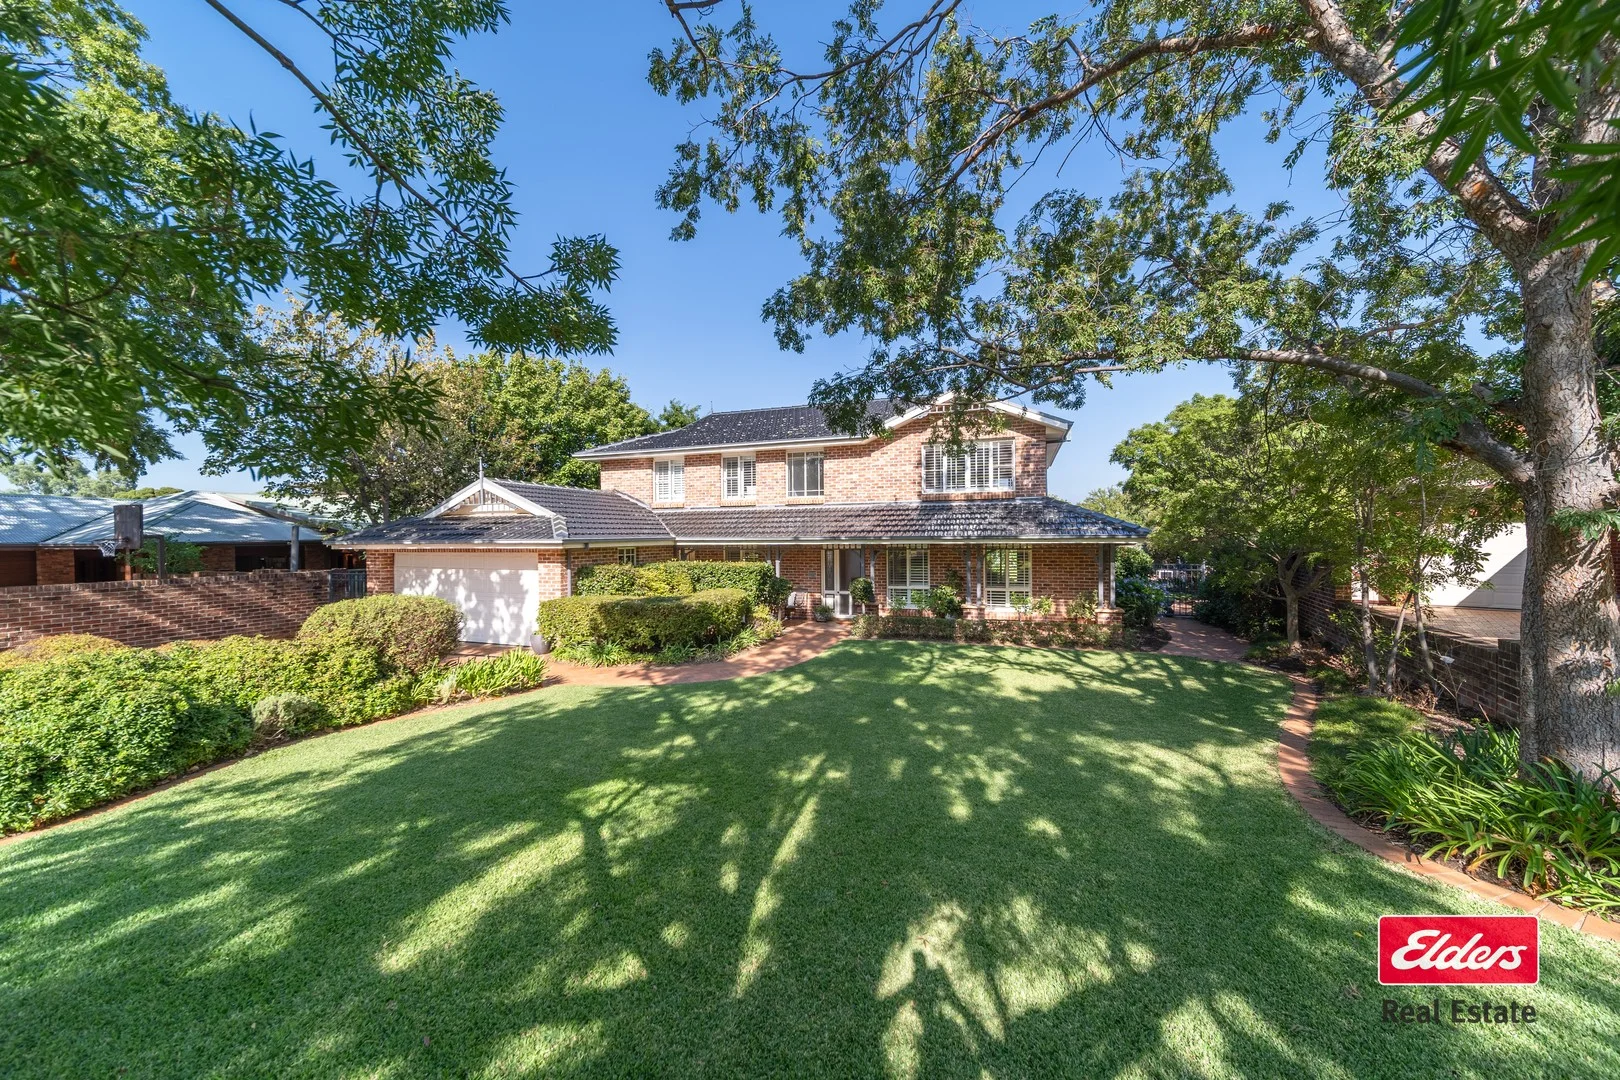
Dubbo, NSW 2830
Land Size: 976 m²
Property Type: 独立屋
Listing Type: 住宅
Status: 在售
Summary: A STORYBOOK SANCTUARY FOR THE ULTIMATE FAMILY ESCAPE
Description: Tucked away on one of South Dubbo's most picturesque, tree-lined streets in Dubbo, this storybook residence effortlessly blends space, warmth, and timeless appeal. Designed for flexible family living, it offers a versatile four-bedroom layout, serviced by three bathrooms and complemented by multiple generous living zones, while a dedicated home office provides the option of a fifth bedroom or private teenager's retreat. Beyond its charming façade, the established backyard reveals a tranquil oasis, where mature trees and lush gardens frame a paved entertaining area complete with a custom-built open fireplace-perfect for cozy winter evenings-while the in-ground pool creates an inviting escape throughout the warmer months. Finished with a double garage, automatic irrigation, and captivating street presence, this enchanting home delivers refined living in one of South Dubbo's most sought-after settings. Features include: Four bedrooms with built-ins Master bedroom with walk-in robe Three bathrooms including ensuite Formal loungeroom & dining, meals & family plus upstairs rumpus room Zoned ducted reverse cycle heating & cooling, natural gas points Open plan kitchen adjoining dining area with built-in bench seating Excellent double story street appeal with established lawns & gardens Tiled front entry with custom built timber staircase Plantation shutters installed throughout Paved outdoor entertaining area with shade sail & custom open fireplace Leafy & established backyard with trees, gardens & cubby house Salt-chlorinated in-ground pool with tiled surround Automatic irrigation to front & backyards Double lock up garage with access door to rear yard Brick veneer home with terracotta tile roof 976sqm block approx. in one of South Dubbo's most favourite tree lined streets * Annual Council Rates $3,639.64 pa approx. Disclaimer: Information in this brochure is not independently verified. The vendor and agents disclaim liability, and accuracy is not guaranteed. Prospective purchasers should exercise their judgement.
Agent: Brentley Goodwin - brentley.goodwin@elders.com.au - 02 6881 7800
Agent: Rebecca Allatt - rebecca.allatt@elders.com.au - 02 6881 7800
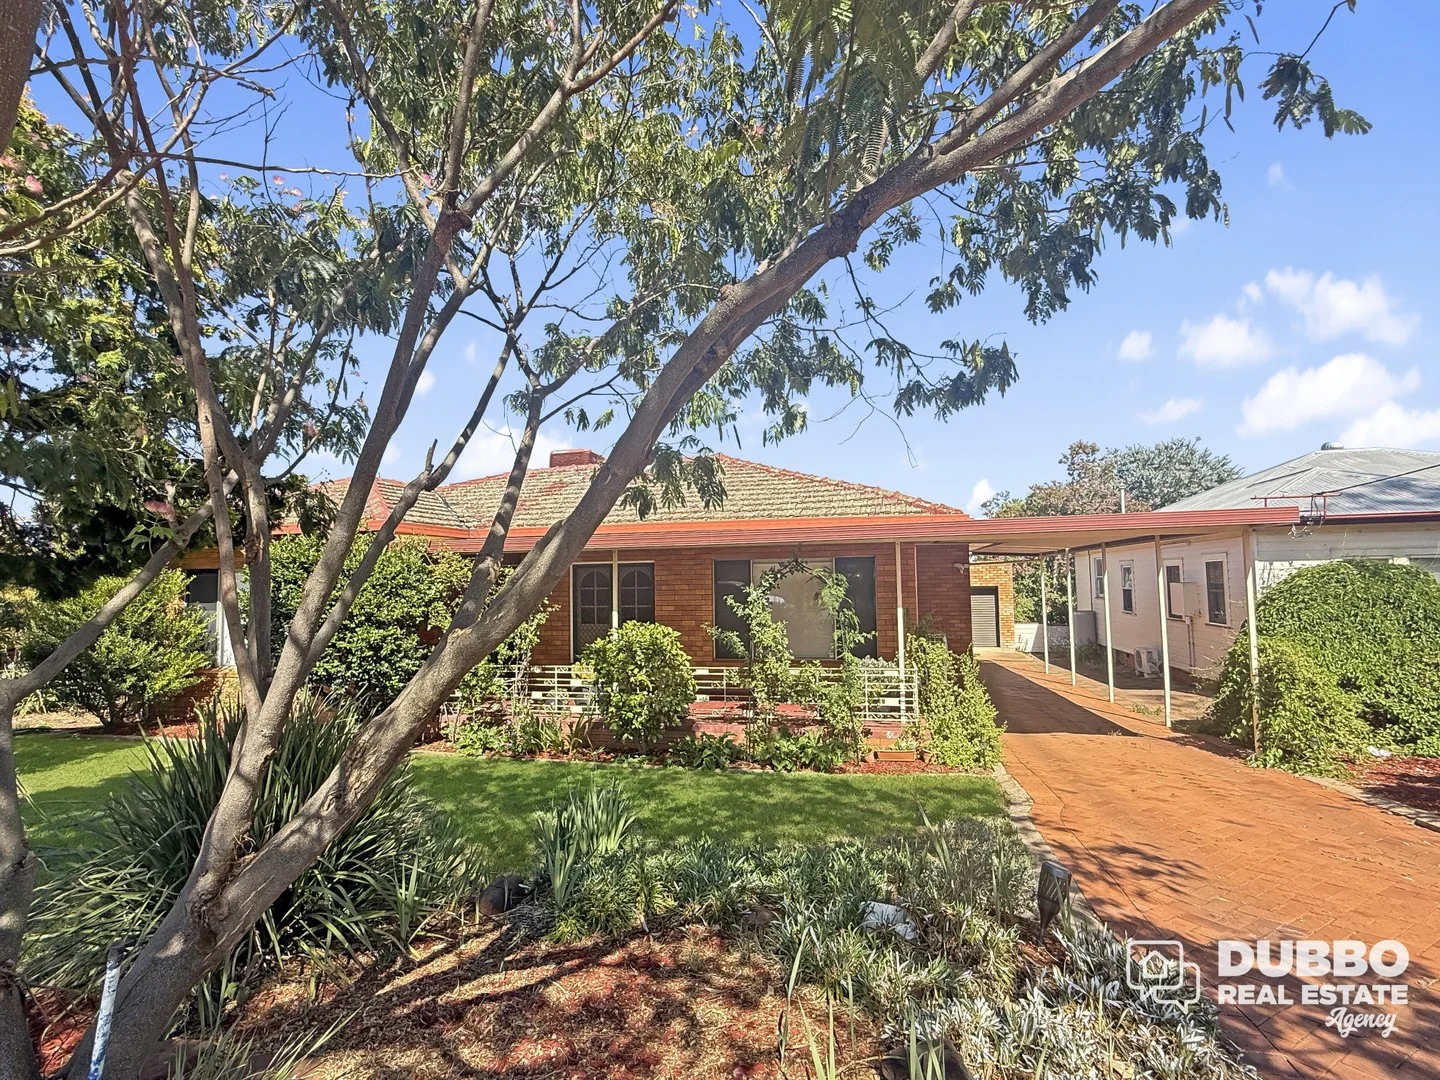
Dubbo, NSW 2830
Land Size: 665 m²
Property Type: 独立屋
Listing Type: 住宅
Status: 在售
Summary: Charming Home in Popular South Dubbo
Description: Set in a popular South Dubbo location, 335 Fitzroy Street is a beautifully presented character home that blends timeless charm with modern comforts, making it an ideal opportunity for first home buyers or savvy investors alike. Polished timber floorboards, fresh neutral paint tones and new carpet to all three bedrooms create a welcoming feel throughout. Comfort is assured year-round with ducted evaporative cooling, a split system, ceiling fans, two gas points and a wood fire providing exceptional warmth in the cooler months. The tiled kitchen and meals area features a charming timber kitchen with walk-in pantry, Bosch dishwasher, gas cooktop with rangehood and an electric wall oven, offering both functionality and character. A large additional living space showcases feature wall panelling and built-in shelving, perfect for displaying books, artwork or family keepsakes. All three bedrooms include built-in wardrobes and ceiling fans, while the original bathroom adds character and includes a separate toilet. The home is well insulated and fitted with security cameras for peace of mind. Outside, the established and shaded rear yard is complete with pop-up sprinklers, ideal for relaxed outdoor living. A single lock-up garage with carport adds practicality and storage. Positioned in a strong rental and owner-occupier location, this charming South Dubbo home offers comfort, warmth and long-term appeal in a tightly held neighbourhood. A quality home in a popular price bracket, an opportunity not to be missed.
Agent: Tara Searle - tara@drea.com.au - 02 6884 9500
Dubbo, NSW 2830
Land Size: 651 m²
Property Type: 独立屋
Listing Type: 住宅
Status: 在售
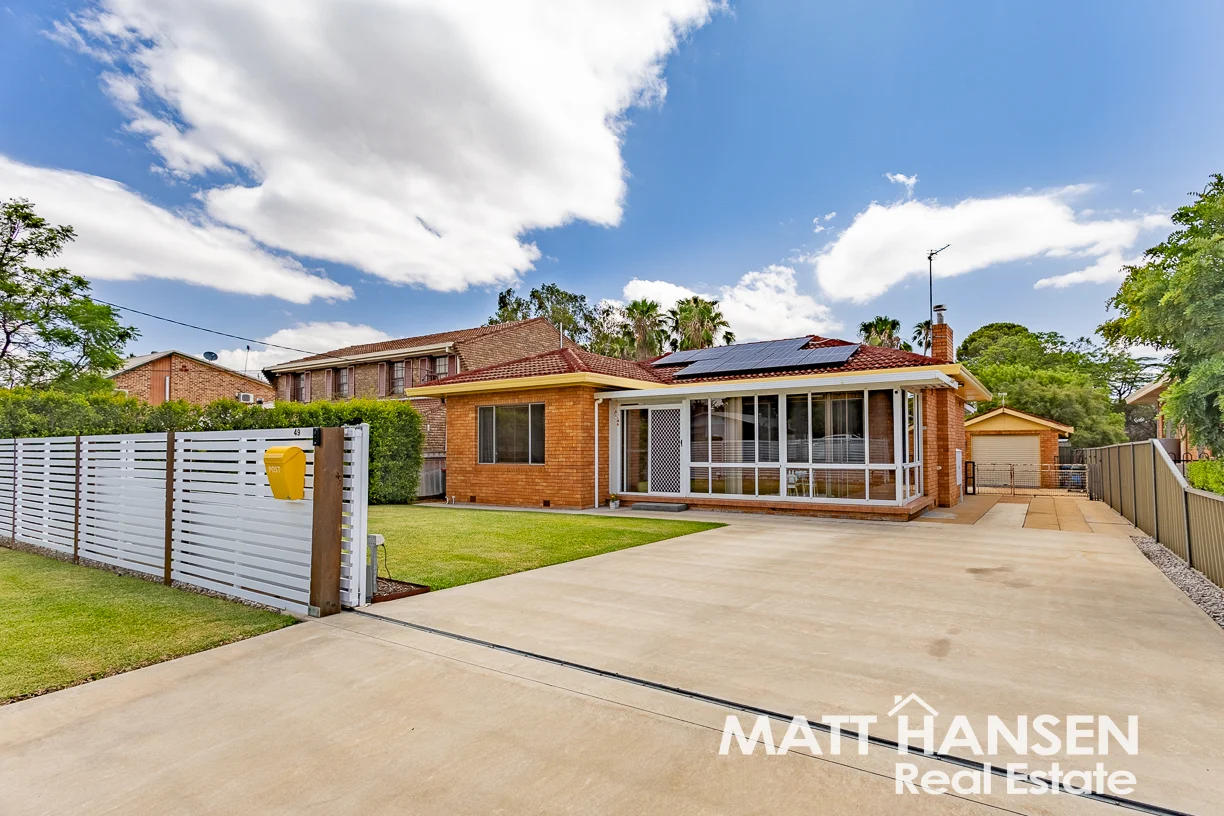
Summary: Stylishly Renovated Home in a Prime South Dubbo Location
Description: Step through the front door and be pleasantly surprised by the spacious open plan living on offer at this immaculate South Dubbo home. Tastefully renovated throughout, this solid brick veneer residence is ideally suited to investors or families seeking a quality home that's ready to move straight into. Set on a generous 651m² block in the quiet and tightly held Crown Street, the property is just moments from the heart of South Dubbo, with shops, schools and amenities all within easy walking distance. Inside, the home has undergone a major renovation and presents beautifully. Highlights include a modern kitchen with stainless steel appliances, freshly polished timber floorboards, and soft carpet in all three bedrooms, each featuring built-in robes. Fresh paint and high ceilings enhance the sense of space, while comfort is assured year-round with a zoned Fujitsu ducted reverse-cycle air conditioner. A slow-combustion fireplace provides a cosy atmosphere during the cooler months. Outdoors, the covered entertaining area enjoys a shady aspect and is perfect for relaxed gatherings, complete with a kitchen servery window and TV nook. This space overlooks established lawns, creating a private summertime oasis. Additional features include a single lock-up garage and a handy garden shed, with a fully fenced yard including an electronic gate, providing a secure space that is conveniently maintained with automatic irrigation. Properties presented to this high standard in such a sought-after location are rarely available. Don't miss your opportunity to inspectattend the upcoming open homes with the team from Matt Hansen Real Estate. Property Features: Recently renovated throughout with high ceilings Modern kitchen with stainless steel appliances Fujitsu ducted reverse-cycle heating & cooling (zoned) Easterly facing sunroom/ easy care Modwood decking and pergola Walking distance to shopping and schools Fully fenced, secure yard with automatic irrigation Sought after South Stylishly renovated Outdoor entertaining Land Size: approx 651m2 Rates: approx $3,071.76 pa General Brick veneer Tiled roof Newly renovated kitchen Lock up garage Garden shed (2.4 x 2.4m) Pergola with decking & television point Colourbond fence Freshly painted Buffalo lawn Freshly sanded floorboards Comforts Fujitsu ducted reverse cycle air conditioning 6.6kw solar panels Rheem 315L electric hot water system Linen cupboard Ceiling fans Rotary clothesline Television aerial Automatic sprinkler system Electronic Gate Sun room Services Natural gas Water Sewer Mail Bus stop Kitchen (3.7 x 3.3m) Newly renovated 2.7m ceiling height Polished floorboards Tiled splashback Laminate benchtops Glem freestanding electric oven Gas cooktop Rangehood AEG dishwasher Stainless sink Breakfast bar Walk in pantry Serving window to deck Dining (3 x 2.9m) 2.7m ceiling height Polished floorboards Ducted reverse cycle air conditioning Curtains Lounge Room (5.2 x 3.7m) 2.7m ceiling height Polished floorboards Ducted reverse cycle a/c Wood fire Ceiling fan Television point Curtains Blinds Main Bedroom (4.1 x 3.6m) 2.7m ceiling height Carpet Ducted reverse cycle a/c Built in robe Ceiling fan Curtains Blinds Bedroom 2 (3.3 x 3m) 2.7m ceiling height Carpet Ducted reverse cycle a/c Built in robe Ceiling fan Curtains Blinds Bedroom 3 (3.3 x 3m) 2.7m ceiling height Carpet Ducted reverse cycle a/c Built in robe Ceiling fan Curtains Blinds Bathroom (2.8 x 1.9m) Shower Bath Separate toilet Vanity Exhaust fan Heating lights Partial wall panels Laundry (2.1 x 1.8m) Laundry tub Automatic taps Cupboards Tiled External access ** The enclosed information has been furnished to us by the property's owners. We have not verified whether or not that the information is accurate and do not have any belief one way or the other in its accuracy. We do not accept any responsibility to any person for its accuracy and do no more than pass it on. All interested parties should make and rely upon their own enquiries in order to determine whether or not this information is in fact accurate.**
Agent: Jared Hocking - jared@matthansenrealestate.com.au - 02 6882 1166
Agent: Matthew Hansen - matt@matthansenrealestate.com.au - 02 6882 1166
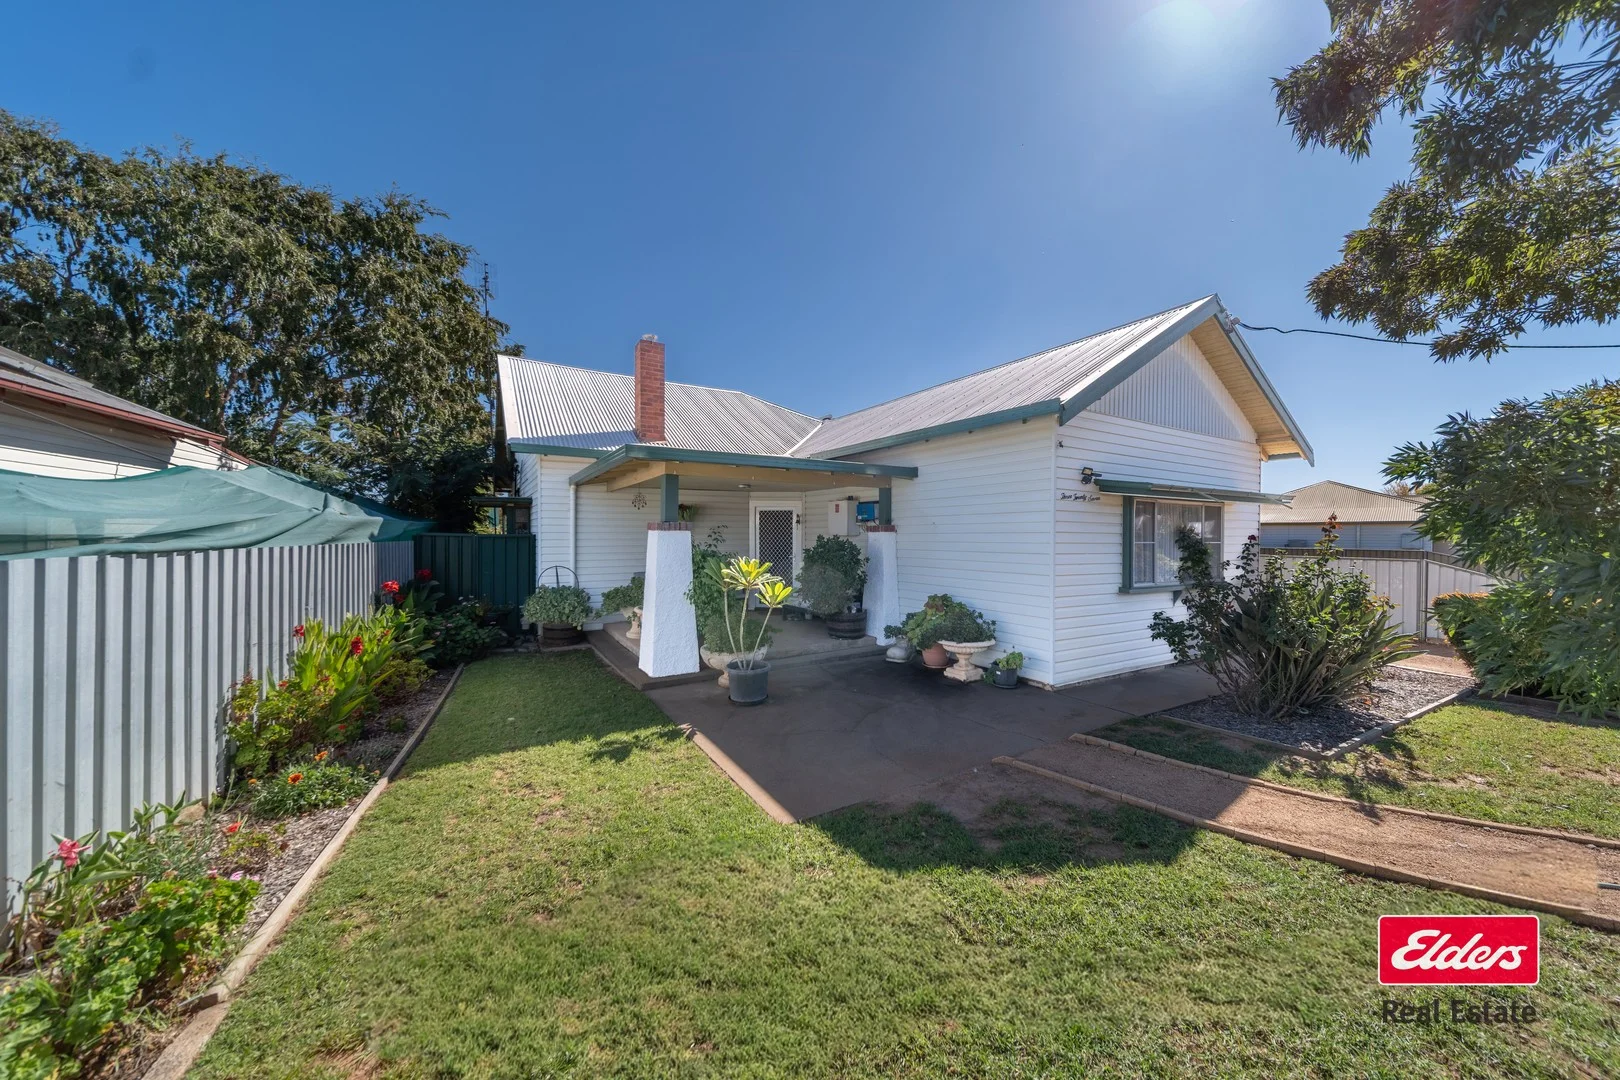
Dubbo, NSW 2830
Land Size: 588 m²
Property Type: 独立屋
Listing Type: 住宅
Status: 在售
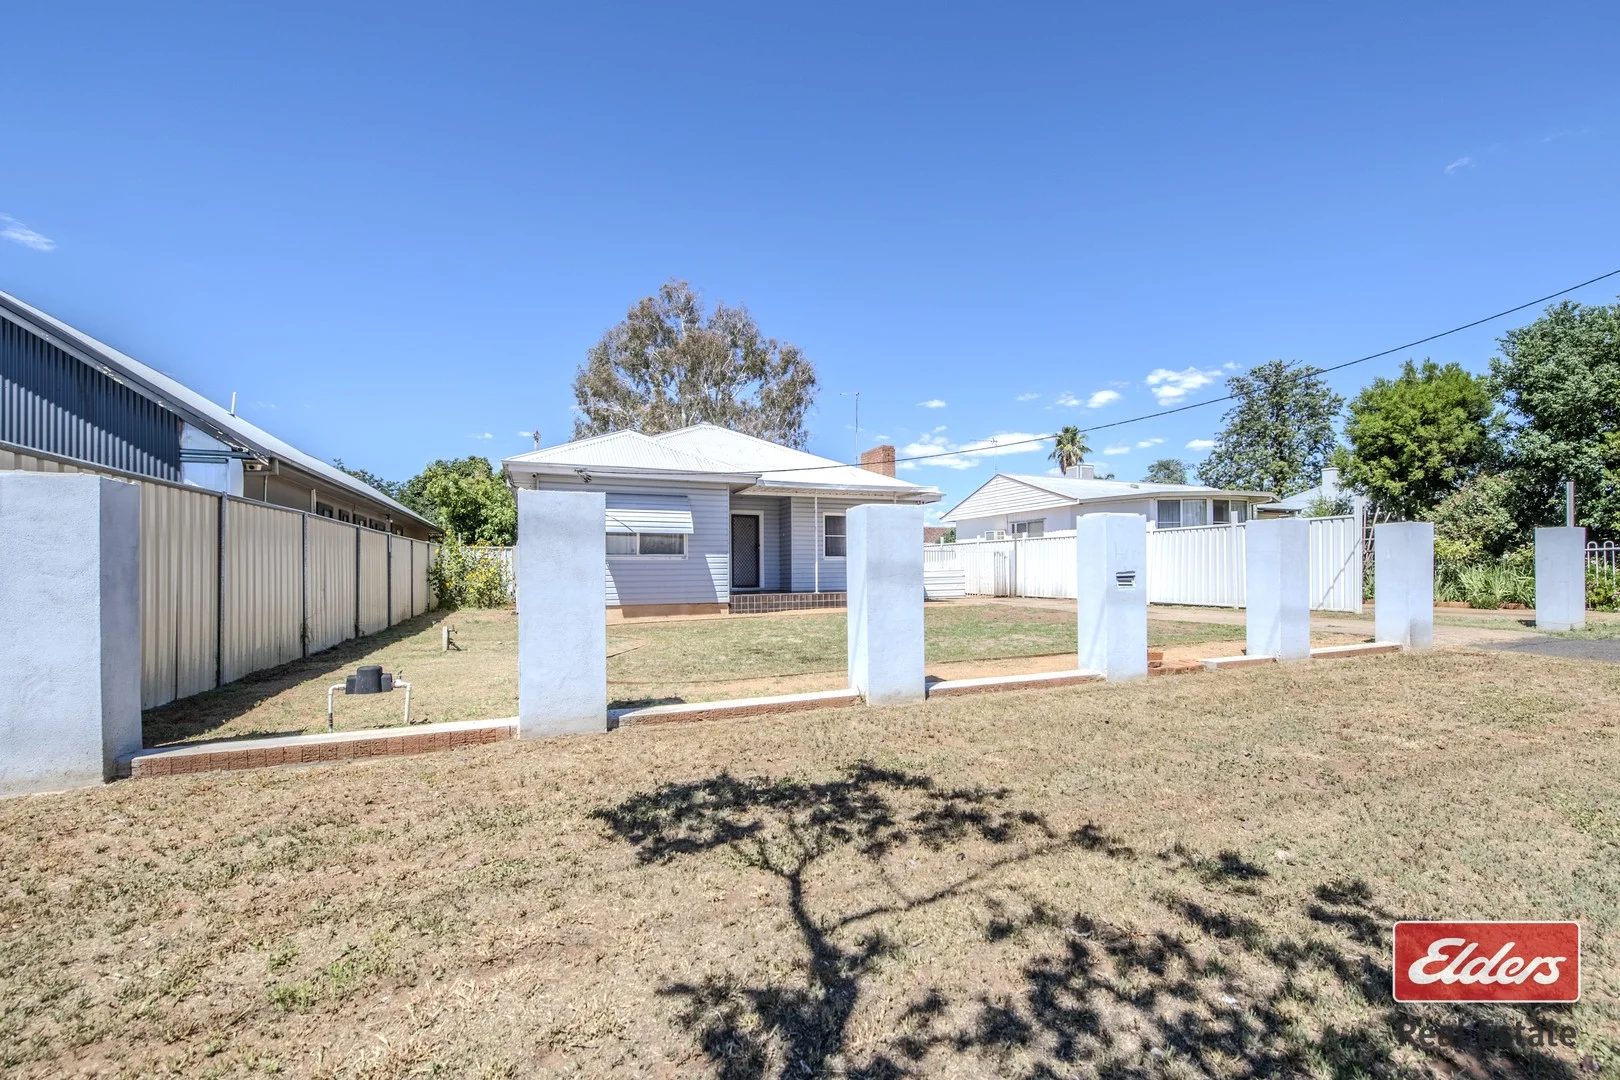
Summary: A RENOVATORS DELIGHT POTENTIAL PLUS!
Description: This charming 3-bedroom, 1-bathroom cottage-style home presents a rare opportunity, perfectly positioned on an approximate 588sqm block. Brimming with character, it features timber floorboards throughout, a modernized kitchen and bathroom, and excellent scope for further renovations to unlock its full potential. The generous backyard and single garage provide a blank canvas, ideal for outdoor entertaining, landscaping, or future additions. Filled with natural light and exuding classic cottage charm, this home is perfectly suited to first-home buyers, renovators, or investors seeking to add value in the thriving Dubbo market. Affordable, full of promise, and ready for a new chapter, it's a versatile and highly desirable property in a sought-after location. Features include: * Three bedroom cottage with renovation potential * Updated main bathroom with separate toilet * Updated kitchen appliances need replaced * Open plan living with Timber floorboards throughout * Blank canvas rear yard with single garage * Quiet West Dubbo location * Approx. 587sqm block with side access * Annual Council Rates $2,671.00 pa approx. Disclaimer: Information in this brochure is not independently verified. The vendor and agents disclaim liability, and accuracy is not guaranteed. Prospective purchasers should exercise their judgement.
Agent: Brentley Goodwin - brentley.goodwin@elders.com.au - 02 6881 7800
Agent: Rebecca Allatt - rebecca.allatt@elders.com.au - 02 6881 7800
Dubbo, NSW 2830
Land Size: 632.3 m²
Property Type: 独立屋
Listing Type: 住宅
Status: 在售
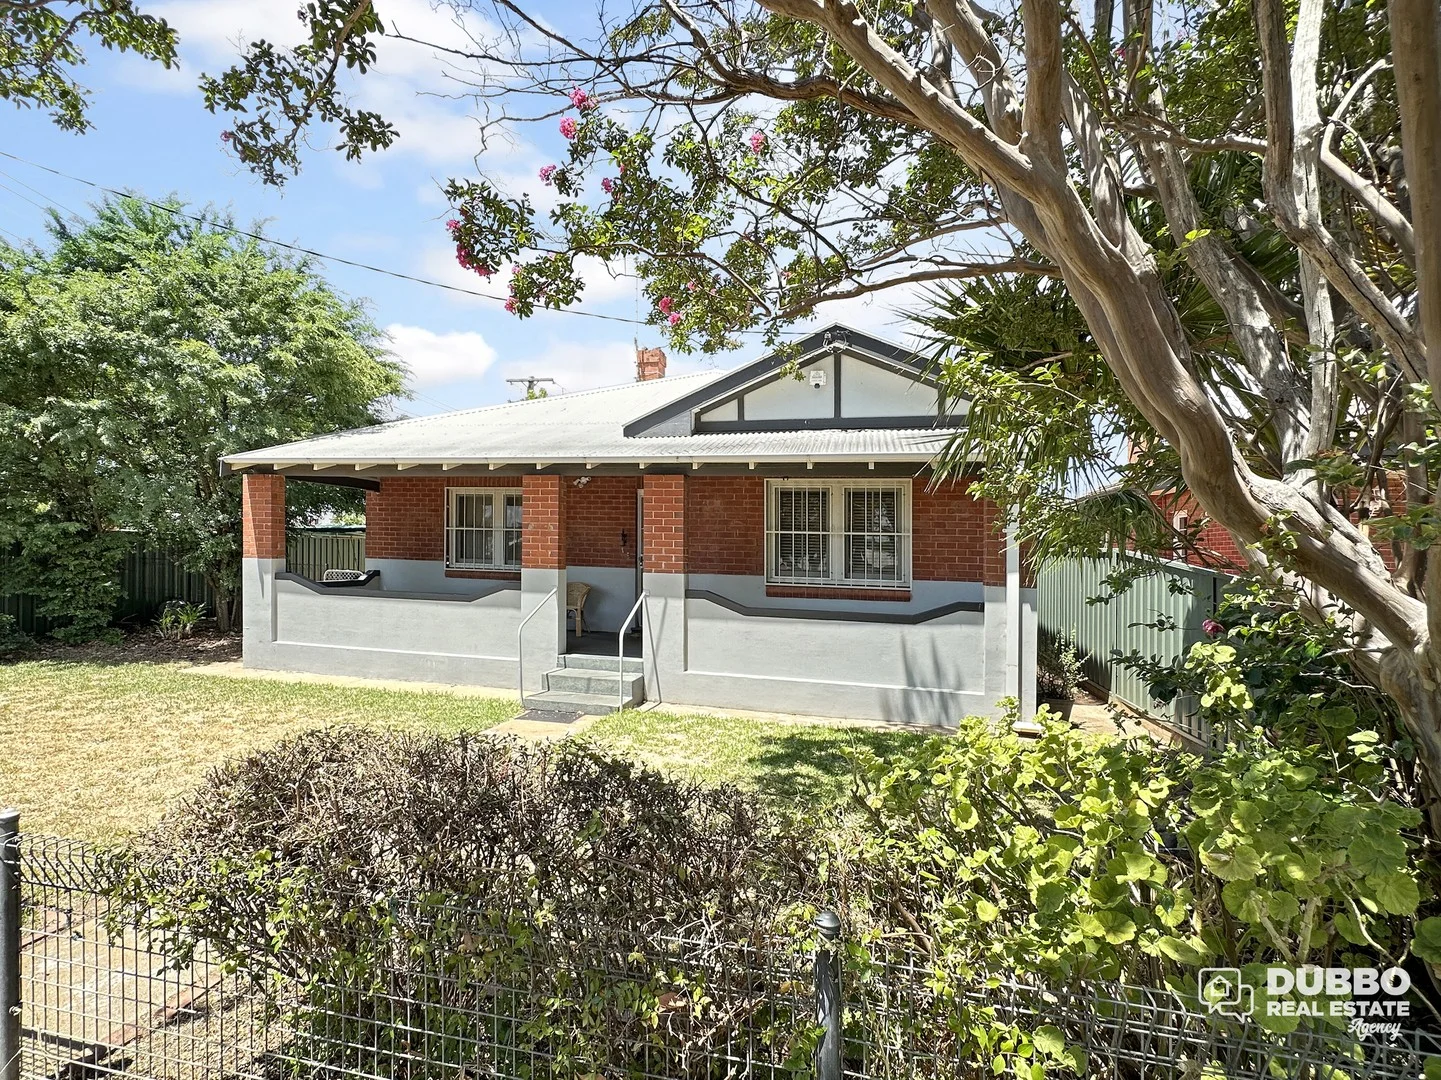
Summary: Timeless Brick Beauty In A Prime Position
Description: Set in a wonderfully convenient pocket and rich with timeless detail, this circa 1941 beauty delivers the warmth of classic character with the everyday comfort today's buyers want. From the moment you arrive, the charming front verandah sets the tone step inside to soaring high ceilings, ornate cornices, picture rails and beautiful timber floorboards that instantly feel like home. With two distinct living zones, there's space to spread out: enjoy a light-filled, north-facing living room for relaxed afternoons, while the kitchen and dining area forms a welcoming hub for family meals and entertaining. The kitchen is both practical and inviting, featuring a gas cooktop, dishwasher and breakfast bar, and the home is complemented by a spacious laundry and a thoughtful floorplan that makes day-to-day living easy. Accommodation includes three charming bedrooms, highlighted by a generously appointed master suite with ensuite, built-in robe and walk-in robe a real standout for this era of home. Comfort is covered with split system air-conditioning in the separate living area, while outside you'll love the secure, fully fenced yard and the sun-soaked paved alfresco on the northern side perfect for morning coffees, weekend BBQs, or quiet downtime. Adding even more appeal is the separate single garage with side road access, plus an attached workshop ideal for hobbyists, storage, or anyone who values extra functionality. Why you'll love it: - Circa 1941 brick home in a highly sought-after location - High ceilings, ornate cornices, picture rails & timber floors - Two living areas, including a north-facing lounge - Kitchen with gas cooktop, dishwasher & breakfast bar - Three bedrooms; master with ensuite + built-in & walk-in robes - Split system air-conditioning - Spacious laundry, fully fenced yard - Front concrete verandah + north-side paved alfresco - Single garage with side access + attached workshop - Log-look gas fireplace - Established and well-maintained lawns and gardens - Levied rates are $776.49 per quarter / $3,105.97 per annum A brilliant fit for downsizers, professionals, first home buyers, couples or growing families, this is one of those homes that feels good the moment you walk in character, comfort, and convenience all in one. - 450m to Elston Park - 750m to South Dubbo IGA - 1.4km to South Dubbo Tavern - 1.8km to Dubbo Square Shopping Centre - 3.1km to Orana Mall - Levied rates are $776.49 per quarter / $3,105.97 per annum
Agent: Samuel Shooter - samuel@drea.com.au
Dubbo, NSW 2830
Land Size: 809 m²
Property Type: 独立屋
Listing Type: 住宅
Status: 在售
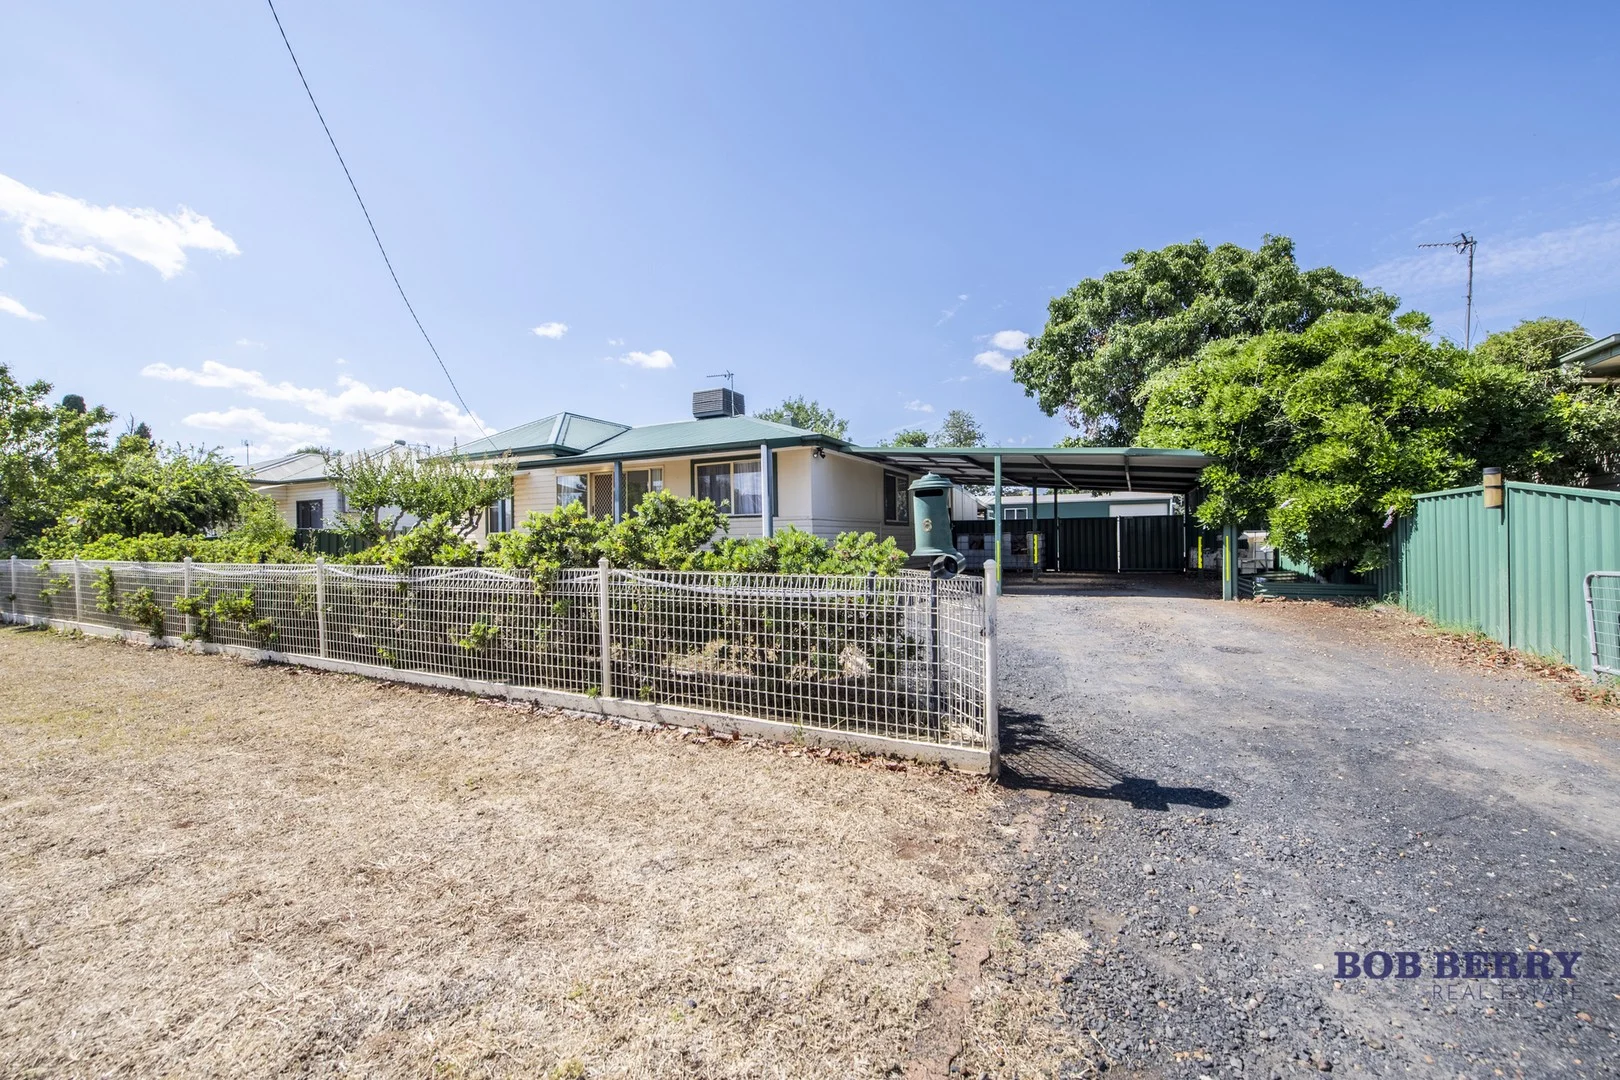
Summary: Convenient Living near Golf, Bowls & Parkland
Description: You will love the convenience of this affordable home ideally positioned in a family-friendly street close to bowling club, golf course, parks, restaurants, cafes, recreation areas, schools, local shops, medical centres, pre-schools, child care & Delroy shopping complex. The property presents a great opportunity for first home buyers & savvy investors. Tradies, hobbyists & DIY enthusiasts will love the large shed with vehicle parking & workshop, 2 double carports & rear yard access. Features include generous built-in storage, separate living areas, north-facing front verandah, paved alfresco area & tidy low maintenance gardens with front fence & gate. Ready to move into. Scope for renovation if desired. -3 good-sized bedrooms with generous built-in wardrobes -Large entry, lounge with slow combustion wood fire, study -Tidy kitchen with meals area, electric cooking, dishwasher, pantry -Main bathroom plus 2nd shower & toilet, laundry bench & storage -Ducted evaporative A/C, ceiling fans throughout, elect hot water -Front & back verandahs & north-facing paved alfresco area -2 double carports, large shed with single roller door plus workshop -Front fence & gate, established easy gardens, rear yard access -Walk to golf, bowling club, local shops, riverside recreation areas -Close to schools, child care, pre-schools, Delroy shops & CBD The information and figures contained in this material is supplied by the vendor and is unverified. Potential buyers should take all steps necessary to satisfy themselves regarding the information contained herein.
Agent: Ross Woodham - rwoodham@bobberry.com.au - 02 6882 6822
Dubbo, NSW 2830
Land Size: 900 m²
Property Type: 独立屋
Listing Type: 住宅
Status: 在售
Summary: 5 Bedroom Family Oasis in Sought-After South Dubbo
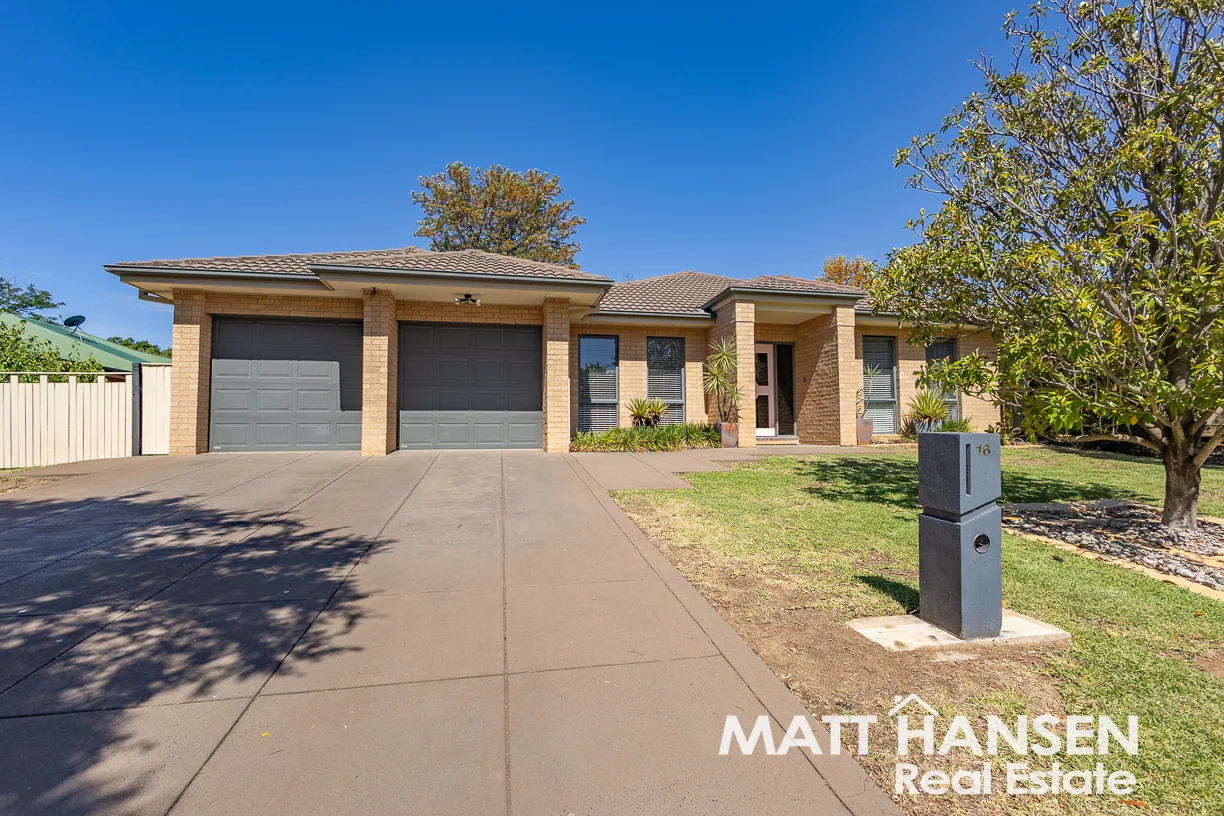
Description: Positioned in the prestigious Barracks Estate, this exceptional five-bedroom home delivers space, style and comfort in a blue-ribbon location. Offering an expansive floor plan, multiple living zones and a sparkling inground swimming pool, this property is designed for family living and effortless entertaining. Step inside to discover a flowing layout featuring separate living and meals areas, an inviting family room, and a generously sized rumpus room. The refreshed kitchen boasts a multi-stool breakfast bar, new gas cooktop and oven, plus a convenient pantryperfect for busy households. Each bedroom includes large built-in wardrobes, while the master suite offers a spacious walk-in robe and a modern, well-appointed ensuite. Year-round comfort is assured with ducted evaporative cooling and ducted gas heating throughout. Outdoors, the paved entertaining area and pergola provide the ideal vantage point to relax and overlook the sparkling poolready for summer enjoyment. Set on a large 900m² block close to quality schools and Tamworth Street shops, opportunities in this tightly held pocket are rare. Don't miss the chance to secure a premium addressinspect with the team from Matt Hansen Real Estate. Features Oversized floor plan with multiple living areas Fresh paint and new carpet throughout Open-plan study with internal garage access Ducted evaporative air conditioning + ducted gas heating Large 900m² block in close proximity to schools and shops Prestigious Barracks Estate locale Features: Prestigious estate Multiple living zones Outdoor entertaining Land Size: approx 900m2 Rates: approx $3,564.31 pa General Brick veneer Tiled roof Double lock up garage with automatic door Garden shed (3 x 3m) Pergola Colourbond fence Inground saltwater swimming pool Pool equipment Pool blanket Creepy crawly Fire pit Extra toilet in garage Comforts Ducted gas heating Braemar ducted evaporative cooling x 2 systems Rheem 26L/minute gas hot water system Linen cupboard 2 x wall clothesline Television aerial Services Natural gas NBN connected Water Sewer Bus stop Kitchen (3.8 x 2.2m) Vinyl plank flooring Tiled splashback Laminate benchtops Bellini electric oven Bellini gas cooktop Rangehood Fisher & Paykel dishwasher Stainless sink Pantry Breakfast bar Dining (3.8 x 2.6m) Vinyl plank flooring Ducted gas heating Ducted evaporative cooling Freshly painted Blinds View over swimming pool Lounge Room (5.6 x 5.1m) New carpet Ducted gas heating Ducted evaporative cooling Television point Curtains Freshly painted View over swimming pool Family Room (6.6 x 5.5m) Vinyl plank flooring Ducted gas heating Ducted evaporative cooling Freshly painted Access to swimming pool Study (3.4 x 3.4m) New carpet Ducted gas heating Ducted evaporative cooling NBN point Blinds Access to garage Main Bedroom (4 x 3.7m) New carpet Walk in robe Curtains Blinds Ducted gas heating Ducted evaporative cooling Freshly painted Ensuite Shower Toilet Vanity Heating lights Exhaust fan Partial wall tiling Bedroom 2 (3.7 x 3.3m) New carpet Built in robe Ducted gas heating Ducted evaporative cooling Blinds Freshly painted Bedroom 3 (3.5 x 3.2m) New carpet Built in robe Ducted gas heating Ducted evaporative cooling Blinds Freshly painted Bedroom 4 (3.5 x 3.2m) New carpet Built in robe Ducted gas heating Ducted evaporative cooling Blinds Freshly painted Bedroom 5 (3.5 x 3.5m) New carpet Built in robe Ducted gas heating Ducted evaporative cooling Blinds Bathroom (3.4 x 3.3m) Three way bathroom Shower Bath Separate toilet Vanity Exhaust fan Heating lights Blinds Partial wall tiling Laundry ** The enclosed information has been furnished to us by the property's owners. We have not verified whether or not that the information is accurate and do not have any belief one way or the other in its accuracy. We do not accept any responsibility to any person for its accuracy and do no more than pass it on. All interested parties should make and rely upon their own enquiries in order to determine whether or not this information is in fact accurate.**
Agent: Jared Hocking - jared@matthansenrealestate.com.au - 02 6882 1166
Agent: Matthew Hansen - matt@matthansenrealestate.com.au - 02 6882 1166
Dubbo, NSW 2830
Land Size: 693.97 m²
Property Type: 独立屋
Listing Type: 住宅
Status: 在售
Summary: Old World Charm Meets New World Modern
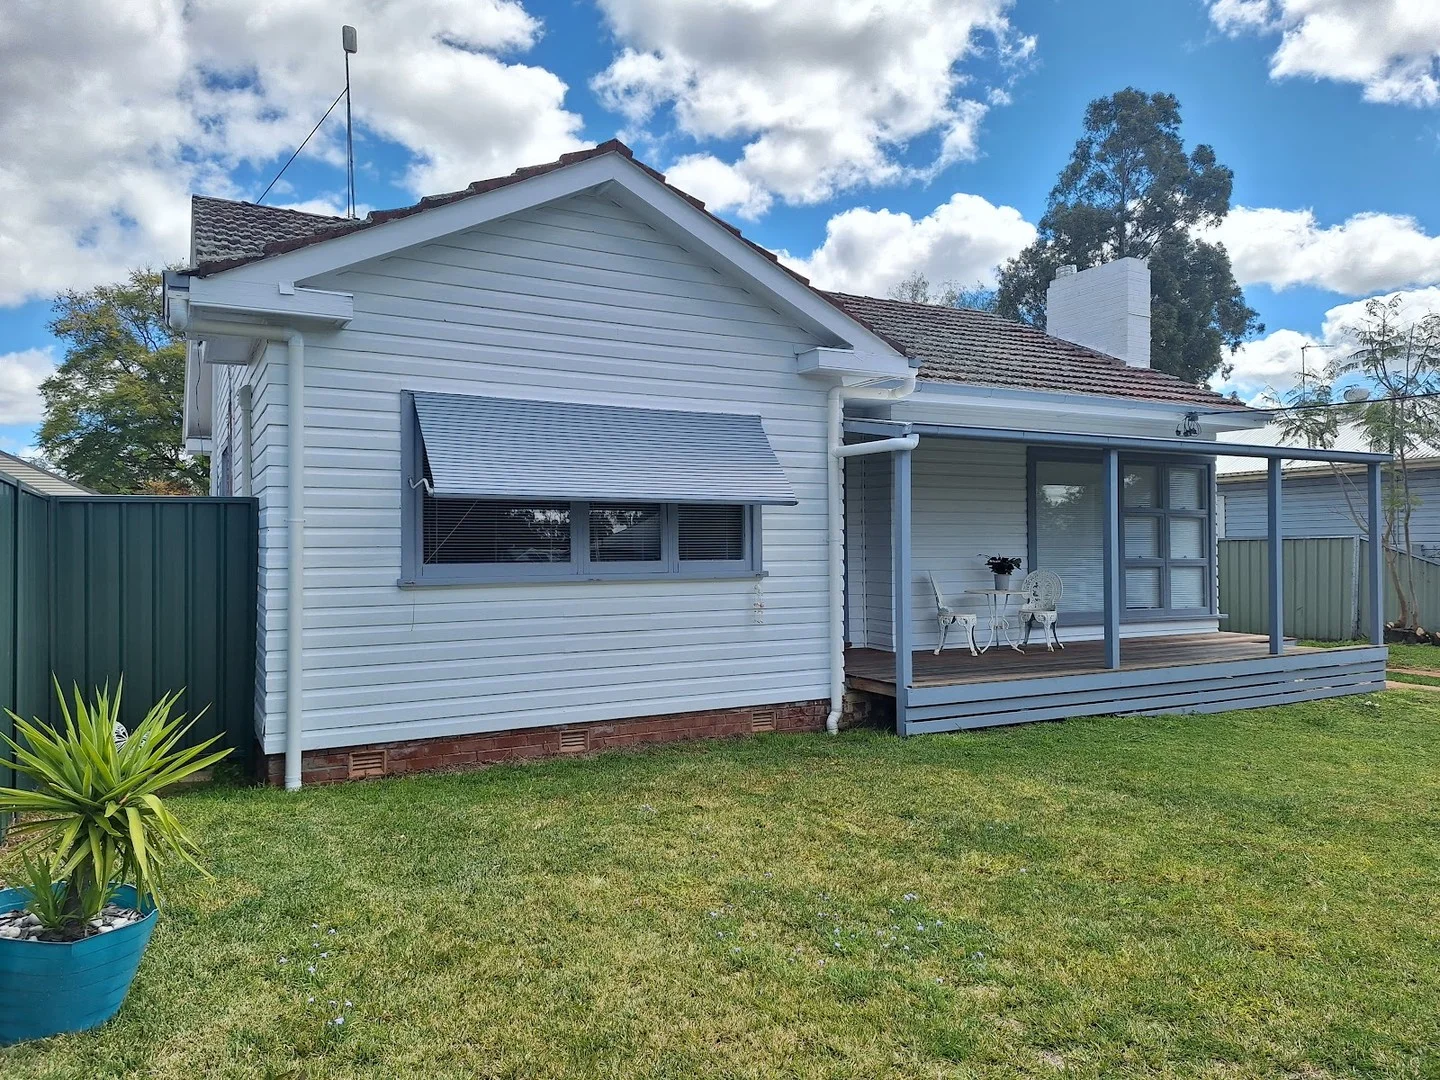
Description: In a sought after South Dubbo locality, this gorgeous home has been fully renovated to a polished modern standard. Nestled on a fully fenced block, this home seamlessly integrates an older style home with new, modern conveniences. A gleaming brand new kitchen has been thoughtfully designed with the Chef in mind, utilising a central island bench with pot drawers and breakfast bar. This kitchen has a bright, cheery outlook with French doors leading to the private breakfast area deck. The entry hall is wide and welcoming and features Polished timber flooring. All 3 bedrooms are spacious with built in robes and the main bedroom boasts a roomy ensuite. The living large room is open plan via French doors through to the kitchen/dining. Gas heating makes this room snug in winter and the air conditioning makes for cool summers. The yard has a great outlook with mature trees featured and a workshop/garage contained in the lockable back yard. The back deck/verandah is a great spot to enjoy the delights of this private yard. This Great South Dubbo treasure is not one you want to miss.
Agent: Averill Berryman - averill@abcpropertysales.com.au - 0428426911
附近资源

Macquarie Club
Macquarie St, Dubbo

Kaishin Taekwondo
Serisier St, Dubbo

Dubbo Brazilian Jiu Jitsu
Carrington Ave, Dubbo

Dubbo Juniors Auskick Centre
Boundary Road, Dubbo
Akc Hwarang Taekwon-do
Palmer St, Dubbo

Fire Station Arts Centre Cafe
Wingewarra St, Dubbo

Dubbo RSL Aquatic & Health Club
Dubbo
Paramount Tennis Club
Wingewarra St, Dubbo
Dubbo Aquatic Leisure Centre
Talbragar St, Dubbo
附近学校

Mian School
Dubbo NSW 2830

Central West Leadership Academy
Cnr Fitzroy &, Bultje St, Dubbo NSW 2830, Australia

Dubbo Public School
181 Darling St, Dubbo NSW 2830

Dubbo College - South Campus
Boundary Rd, Dubbo NSW 2830

Dubbo West Public School
East St, Dubbo NSW 2830

St Pius X Primary School - Dubbo
East Street, Dubbo West NSW 2830 Australia
附近学校不代表符合入学条件。请直接向学校或托育机构确认学区、年级及名额。