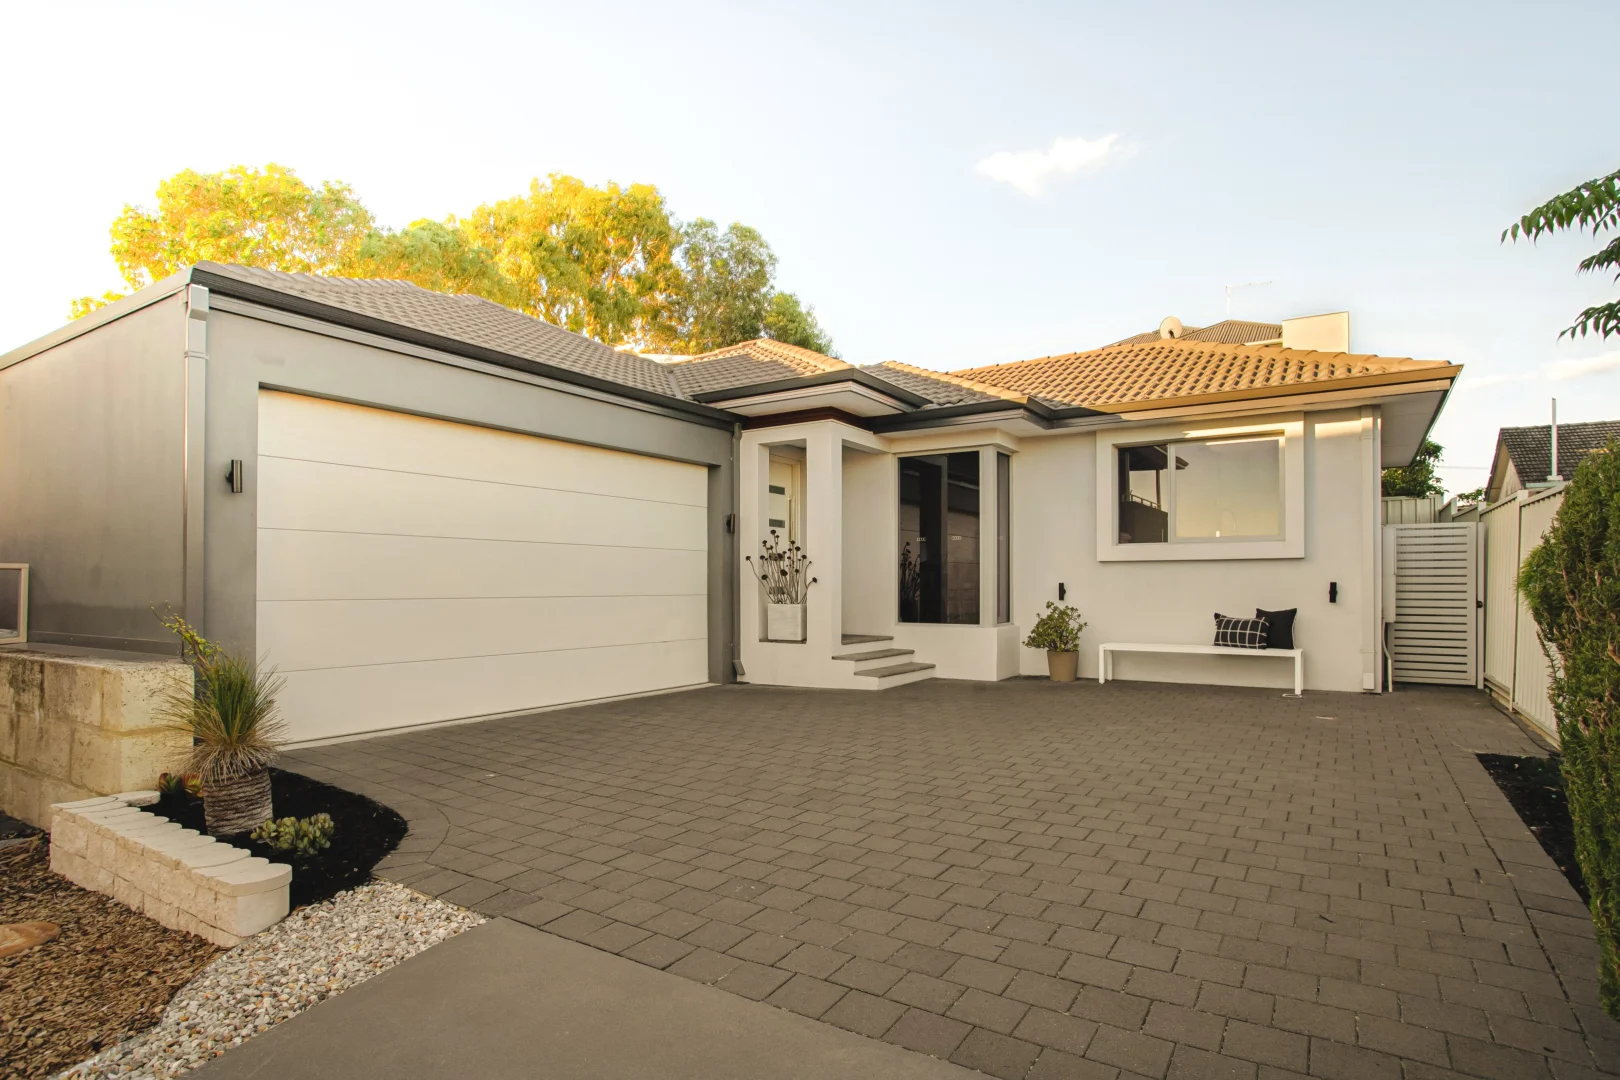
32B Beard Elbow
Bayswater, WA 6053
周边环境与日常设施
探索Bayswater周边的上学日与周末生活。
探索此区域的学校、游乐场及儿童活动。按年龄浏览体育、艺术及课程,安排上学日与周末生活。
区域数据
- 居民(ABS,2024年6月)
- 75,981
- 0–14岁儿童
- 11,662
- 所学校
- 15
- 公园与图书馆
- 31
- 已收录儿童活动机构
- 25
收录最多的活动:Swimming、AFL、Auskick
人口数据:澳大利亚统计局
了解更广的议会辖区:比较附近区域,探索图书馆及社区场所,并浏览学校、儿童活动和议会项目。
公园、游乐场与公共空间
Claughton Reserve: 洗手间, 运动场地
这处房产附近有什么好玩
探索目录中的附近游乐中心与家庭景点。请向场所确认适合年龄、门票及开放时间。
在Things to do按年龄、预算及室内或户外条件寻找更多去处。具体日期的活动请查看What’s on。 查看活动日程
探索本地指南与家庭灵感
了解这处房产周边生活时,阅读本地家庭指南与实用文章。

西澳大利亚州最宜居郊区排行(2026年,按儿童活动数量排名)
在我们的目录中,Perth(WA)登记的儿童活动数量超过WA其他任何郊区。本页首先按郊区能为有孩子的家庭提供多少实际选择来排名西澳大利亚州的郊区,随后为同一批郊区补充房产成交中位价、近期成交与在售房源,以及治安记录数据——并会持续更新,而非一次性发布后就不再维护。 主要结论…
阅读更多 →
珀斯私校奖学金:2028年入学申请日历(21所学校逐校核实)
我们查阅的21所珀斯学校中,目前没有一所开放2028年入学的奖学金申请,最早的轮次将于2026年11月2日(周一)上午9点开放。 PLC、MLC和St Hilda's当天一起开放,并在2027年2月3日(周三)中午12点同时截止,考试在2月11日和13日。Hale于11月20日(周五)开放,Christ…
阅读更多 →日常设施与出行
打开地图选择目的地并查询行程时间。步行路线、无障碍设施和行程时间尚未核实。
来源:AroundSchools目录。距离为直线距离,并非步行路线。请在详情页确认设施;此摘要未提供目录更新日期。
房产详情
345 m²
独立屋
RESIDENTIAL
附近即将举行的活动

10月22日周四 · Maylands
Spring Safe Storytime - Maylands Library 春季安全故事会
10月22日周四 · Floreat
剑桥图书馆之DNA与家族历史
10月22日周四 · Floreat
Cambridge Library 故事时间 [周四]
10月23日周五 · Floreat
Cambridge Library 婴儿韵律时光 [周五]
2岁及以下
10月21日周三 · Floreat
Cambridge图书馆婴儿童谣时间【每周三】
2岁及以下
10月29日周四 · Wanneroo
Boo in Wanneroo 2026
附近资源

Perth Magic All Stars
Unit 4/301 Collier Rd, , Bassendean

ClayMake Studio
65 Ferguson St, Maylands

X-Golf Morley
Unit 2, 129 Russell St, Morley

Siren Training
69 Adelaide Terrace, East Perth

Bayswater Little Athletics Centre
Wylde Road, Morley

West Coast Gymnasts
1/69 Truganina Rd, Malaga

Spark fitness pty ltd
Collins st. centre Collins St &, Shaftesbury St, , South Perth

Street Corner Dance
City West Centre, Ste 17/102 Railway St, West Perth

ATI Martial Arts Pty Ltd
ATI HQ - Unit 7-1924 Beach Road , Malaga
附近学校

Durham Road School
Bayswater WA 6053

St Columba's School
32 Roberts St, Bayswater WA 6053, Australia

St Columba's School - Bayswater
32 Roberts Street, Bayswater WA 6053 Australia

Ashfield Primary School
65 Margaret Street, Ashfield WA 6054 Australia

Cyril Jackson Senior Campus Education Support Centre
Bassendean WA 6054

Redcliffe Primary School
62 Kanowna Avenue, Redcliffe WA 6104 Australia
附近学校不代表符合入学条件。请直接向学校或托育机构确认学区、年级及名额。
附近房产









附近最近成交
靠近此地址、已经成交的房产。我们不显示成交价格。
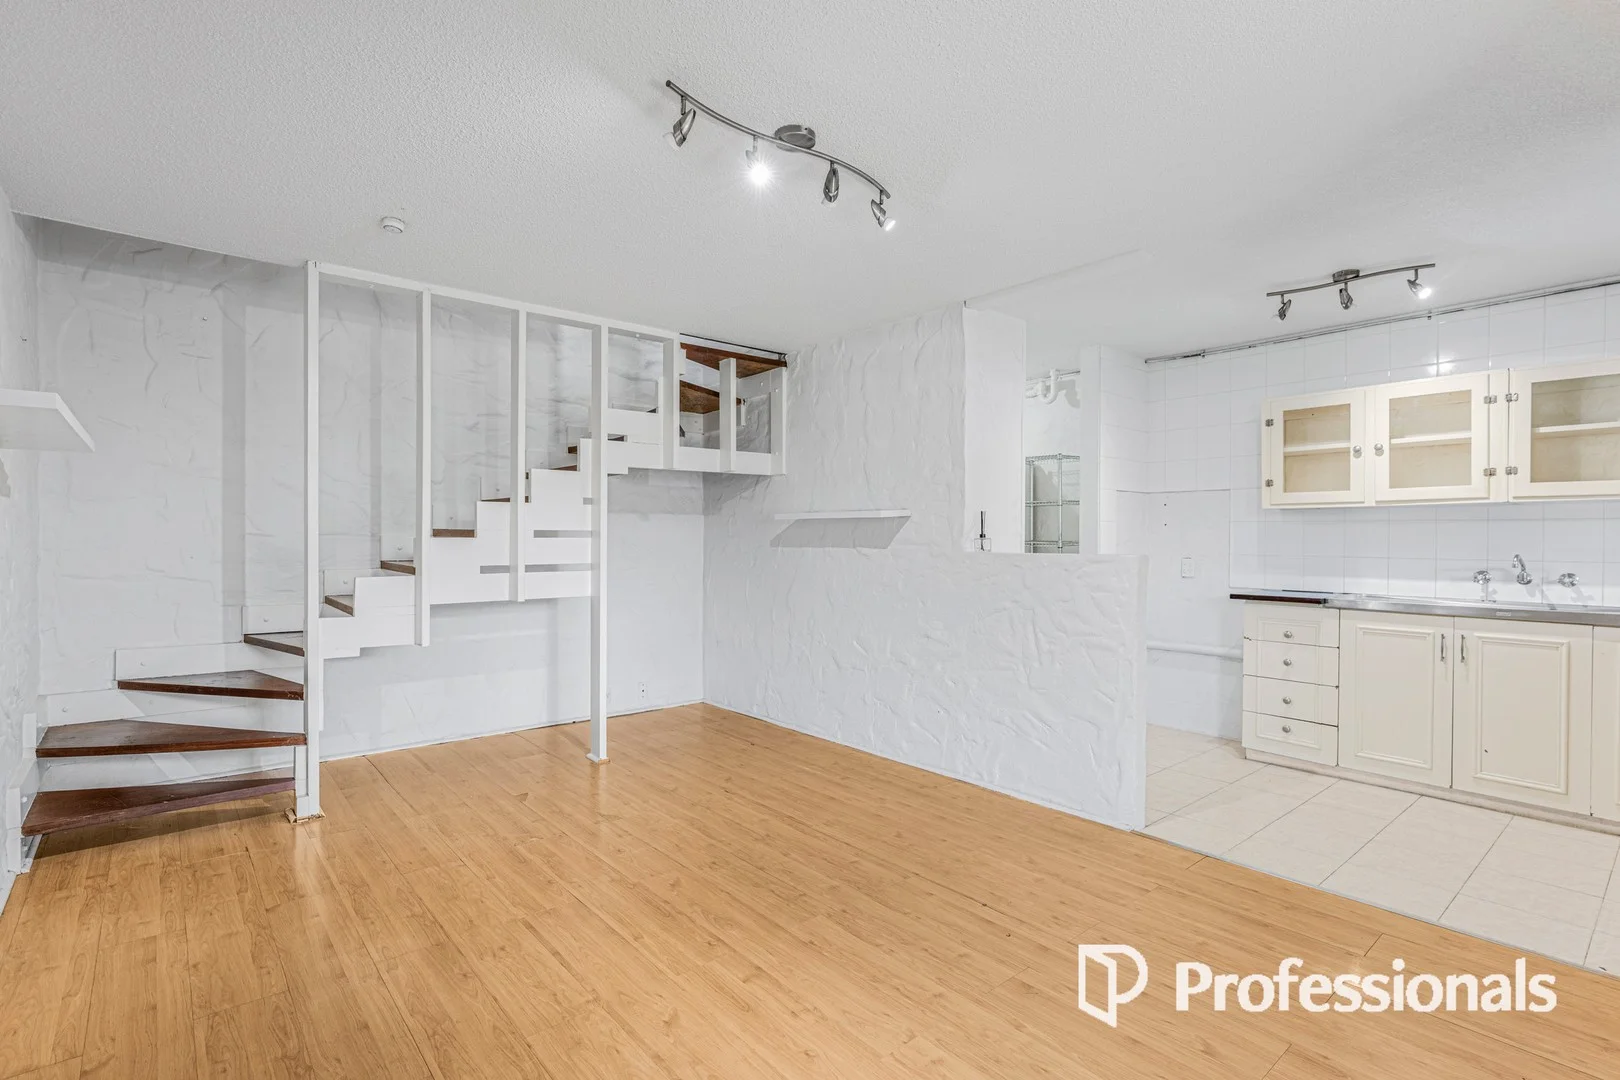
Bayswater, WA 6053
Property Type: 联排别墅
Listing Type: 住宅
Status: 在售
Summary: Easy Living In The Heart of Bayswater!
Description: This neat two-bedroom townhouse blends comfort, practicality and a location that's hard to beat - proudly presented by NIC PULVIRENTI, Bayswater's #1 agent for 2 years running. Positioned within a well-maintained complex, this townhouse is designed for effortless lock-and-leave living. Simple, smart and exactly what today's buyers are chasing! What You'll Adore! • Open plan lounge & dining downstairs • Light-filled interiors with great natural flow • Warm timber staircase as a natural feature • Well-appointed kitchen with ample cabinetry & overhead storage • Private front gate courtyard • Security windows & doors throughout • Walk-in robe to main bedroom • Aircon wall unit in main bedroom • Bathroom with updated vanity & shower • Dedicated laundry area • Dedicated parking bay • Walking distance to Bayswater Train Station • Quick links to Tonkin Hwy & Guildford Rd • Shops, cafés & leafy local parks all nearby • Just minutes to get to Maylands, Inglewood & the CBD • Built circa: 1978 • Floor area: 58m² • Council Rates: approx. $1,794.60 p/annum • Water rates: approx. $1,145.76 p/annum • Strata rates: approx. $860.00 p/quarter What's Around! • Nearby Bus Stop (998 & 48 service) - approx. 50m • Local Gyms & Food Venues - approx. 100m • Nearest Childcare Centre - approx. 100m • Local Parks - approx. 600m • Riverside Gardens & The Swan River - approx. 600m • The Bayswater Café Strip - approx. 700m • The all-popular King Somm Wine Bar - approx. 700m • Bayswater Community Centre - approx. 750m • Ben Wright Park - approx. 750m • Bayswater Library - approx. 750m • Bayswater Train Station - approx. 800m • Perth Airport - approx. 12 min drive • Perth CBD - approx. 12 min drive Contact us today! Nic Pulvirenti: 0479 080 986 | nic@wellsteadteam.com.au Built: 1978 Block size: 58m² Council Rates: approx. $1794.60 p/annum Water Rates: approx. $1145.76 p/annum Strata fees: approx. $860.00 p/quarter NOTE: This property description provided is for general information purposes only. Professionals Wellstead Team believes that this information is true & correct but it does not warrant or guarantee the accuracy of the information. Prospective Buyers are asked to undertake independent due diligence regarding the property, as no responsibility can be accepted by Professionals Wellstead Team for any information that may be deemed incorrect.
Agent: Nic Pulvirenti - nic@wellsteadteam.com.au
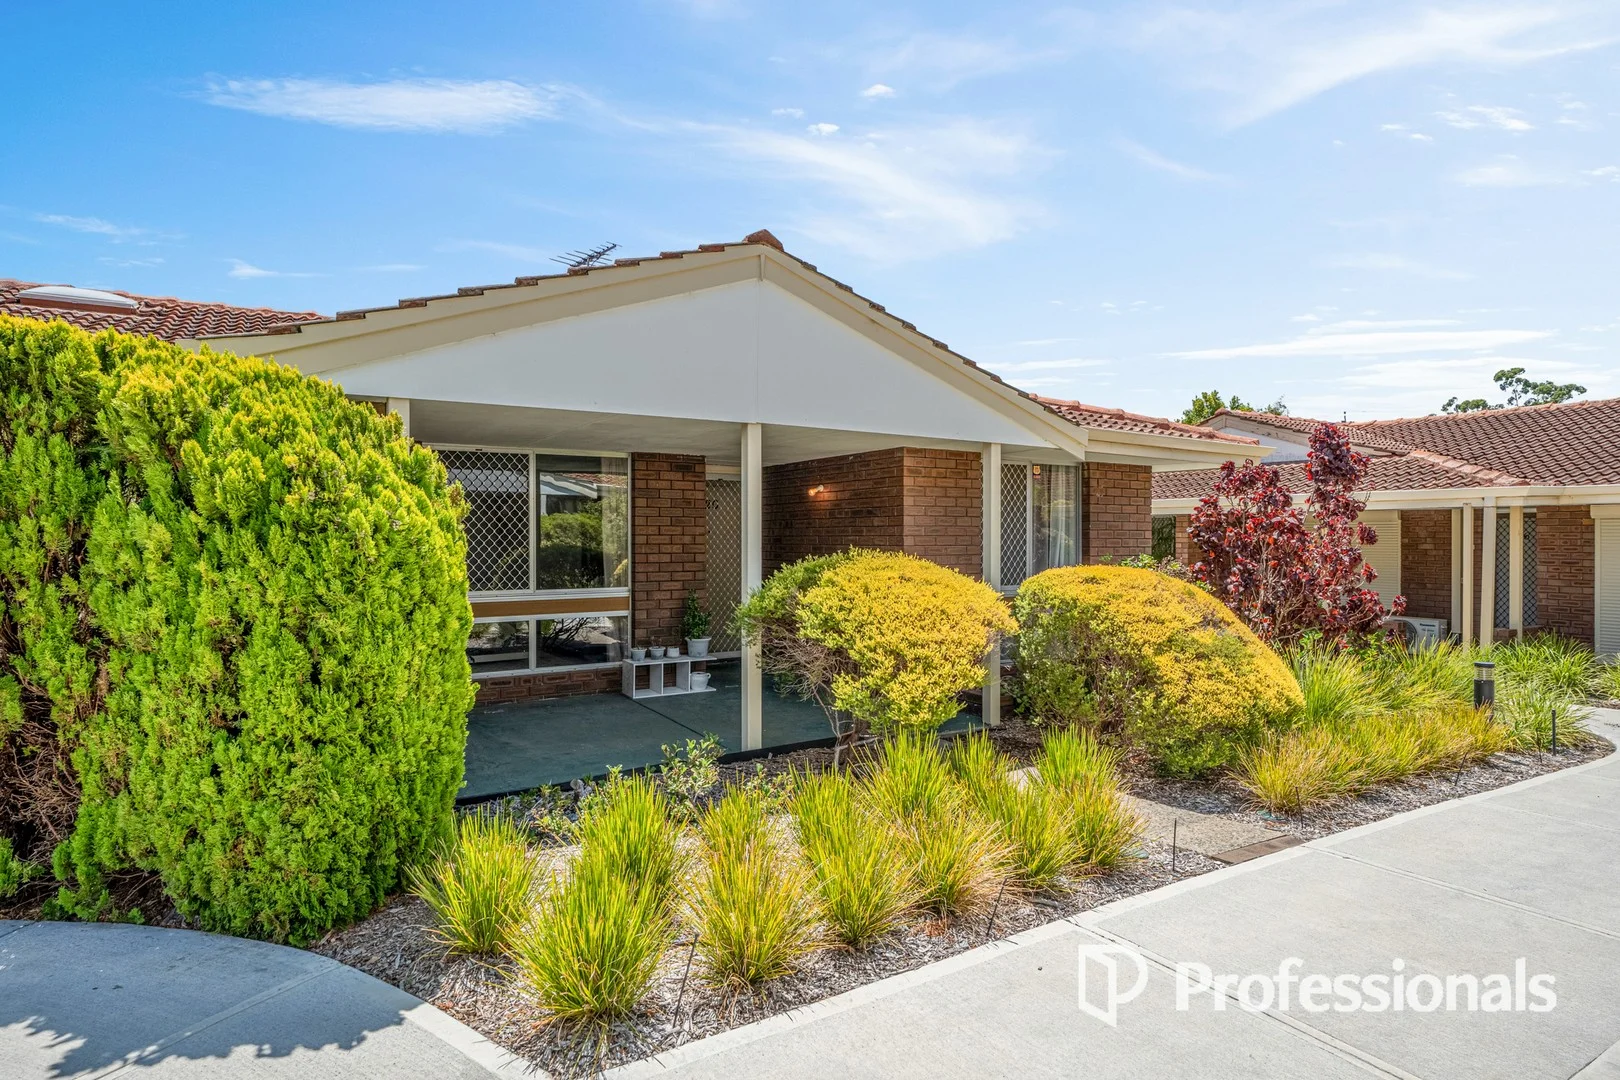
Bayswater, WA 6053
Property Type: 别墅
Listing Type: 住宅
Status: 在售
Summary: CALLING ALL DOWNSIZERS, FIRST HOME BUYERS AND INVESTORS!
Description: Leased until June 2026 Proudly presented by NIC PULVIRENTI, this well-kept two-bedroom unit delivers a low-maintenance lifestyle in a quiet, well-maintained complex just moments from the Swan River and Bayswater café hub. Light-filled and practical throughout, the home offers comfortable living with thoughtful updates and excellent functionality, making it an ideal choice for first home buyers, downsizers or investors alike. Simple, solid, and superbly located - this is easy living done right. What You'll Adore! • Two-bedroom, one-bathroom unit in a quiet, well-maintained complex • Light-filled living area with reverse-cycle split-system air conditioning • Ceiling fan and built-in shelving to the main living space • Practical kitchen with ample cabinetry, four-plate electric cooktop and convection oven • Spacious main bedroom with mirrored built-in robe • Both bedrooms equipped with remote-operated ceiling fans • Updated bathroom with glass shower panels, detachable shower head and vanity • Separate WC for added convenience • Laundry with rear access and built-in shelving • Security screen doors to both front and rear entries • Front porch overlooking established greenery • Paved rear patio ideal for outdoor entertaining • Garden shed for additional storage • Designated covered car port plus ample visitor parking • Electric hot water system • Near public transport, café's and the Swan River What's Around! • Nearest bus stop (route 41) - approx. 260m | 4-min walk • The Swan River via Riverside Gardens - approx. 800m | 11-min walk • Bayswater's Popular Café Hub - approx. 850m | 2-min drive • Bayswater Train Station - approx. 1km | 2-min drive • Bayswater Hotel - approx. 1km | 2-min drive • Bayswater Primary School - approx. 1.2km | 3-min drive • The Oarhouse - approx. 1.3km | 3-min drive • Pizzeria Amore Mio - approx. 1.9km | 3-min drive • Ascot Racecourse - approx. 2.4km | 4-min drive • Chisholm Catholic College - approx. 2.8km | 5-min drive • Seasonal Brewing Co - approx. 3.4km | 6-min drive • Galleria Shopping Centre - approx. 4km | 8-min drive • Perth Airport (T3/4) - approx. 7km | 9-min drive • Perth CBD - approx. 8km | 15-min dtive Whether you're stepping into the market, scaling down, or adding a quality asset to your portfolio, this Bayswater gem ticks the boxes for comfort, convenience and location. Opportunities like this don't last long - act quickly to secure your place in one of the area's most sought-after pockets. Contact NIC PULVIRENTI today! 0479 080 986 | nic@wellsteadteam.com.au Property Details Built: circa 1978 Floor area: approx. 68m² Council Rates: approx. $1,802.51 pa Water Rates: approx. $1,172.77 pa Strata fees: approx. $1,800 qtr Disclaimer NOTE: This property description provided is for general information purposes only. Professionals Wellstead Team believes that this information is true & correct but it does not warrant or guarantee the accuracy of the information. Prospective Buyers are asked to undertake independent due diligence regarding the property, as no responsibility can be accepted by Professionals Wellstead Team for any information that may be deemed incorrect.
Agent: Nic Pulvirenti - nic@wellsteadteam.com.au
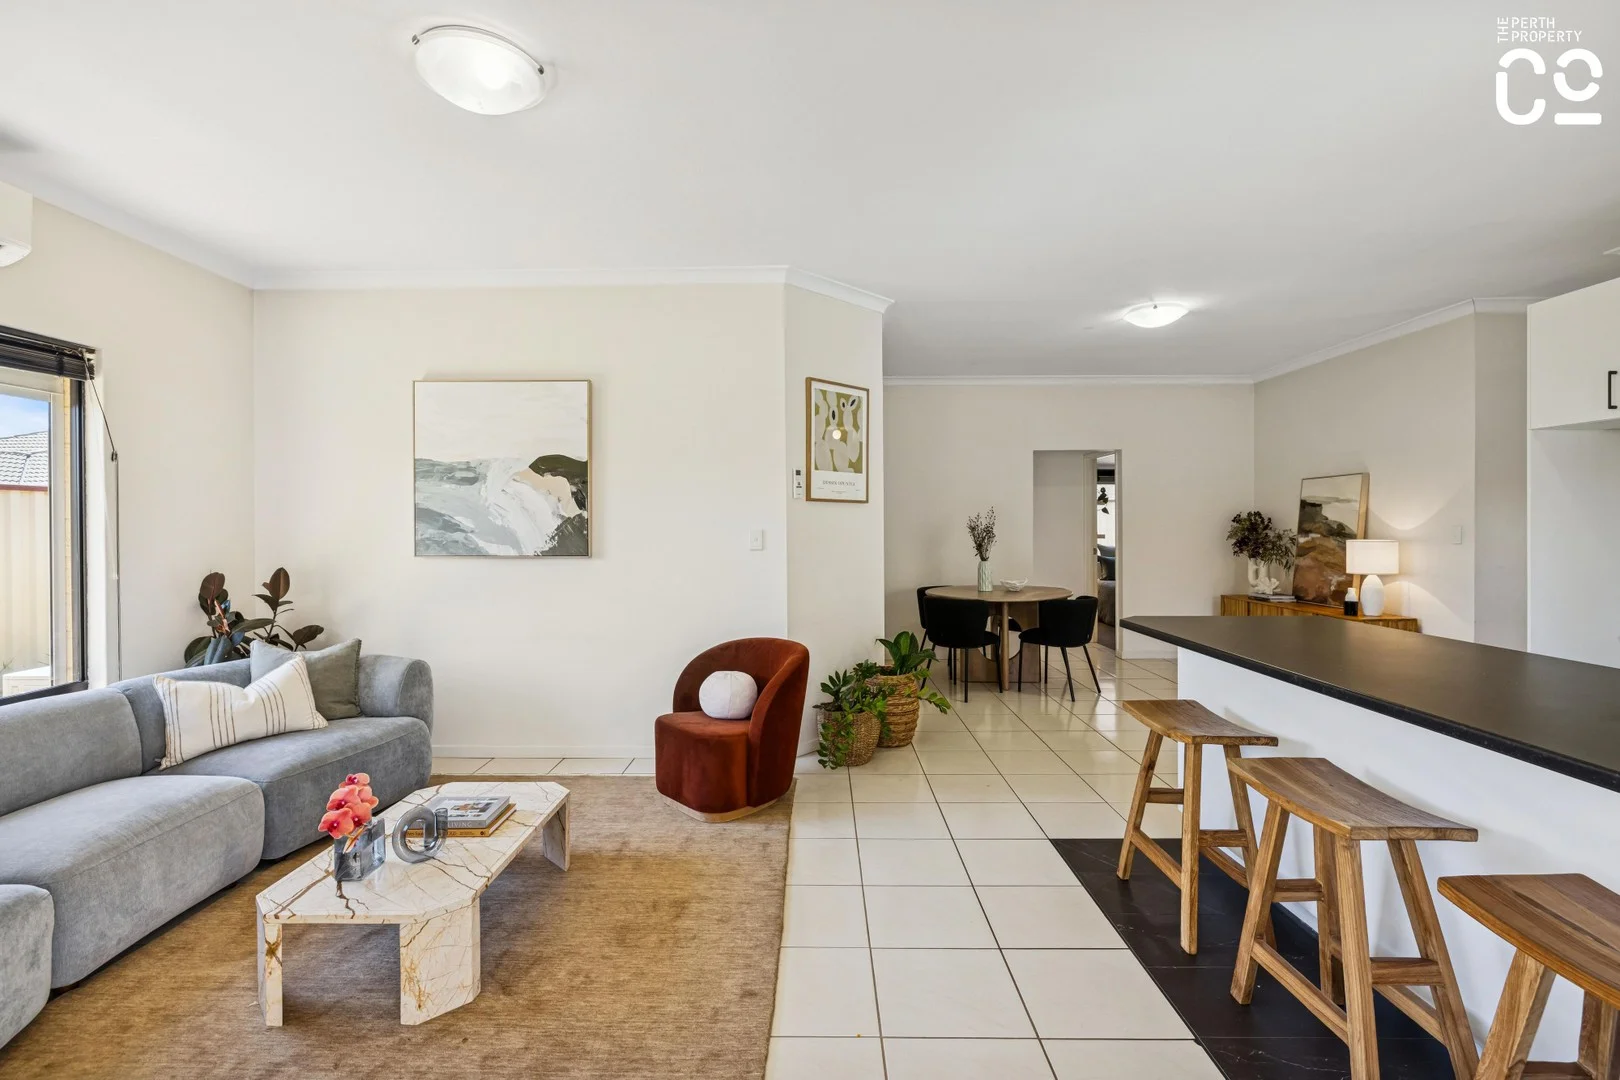
Bayswater, WA 6053
Land Size: 365 m²
Property Type: 独立屋
Listing Type: 住宅
Status: 在售
Summary: Effortless living with space, light and a riverside lifestyle
Description: The Perth Property Co. is thrilled to present 13A Colwyn Road, Bayswater. Tucked quietly within a leafy Bayswater street, this beautifully proportioned three-bedroom, two-bathroom home delivers the kind of easy, well-connected lifestyle that continues to draw buyers to this tightly held pocket. Thoughtfully designed, surprisingly spacious and wrapped in a generous, low-maintenance garden, it's a home that feels instantly comfortable while offering room to grow, relax and entertain. Beyond the welcoming entry, the layout unfolds with intention. A separate front lounge provides a calm retreat for quieter moments, while the heart of the home opens into a light-filled living, dining and kitchen zone designed for everyday living and casual entertaining. High ceilings enhance the sense of space, and the well-appointed kitchen - complete with stainless steel appliances, gas cooking and dishwasher - keeps everything practical without compromising on style. Accommodation is equally well-considered. The master bedroom is generously sized and privately positioned, featuring a walk-in robe and ensuite. Two additional bedrooms, each with built-in or walk-in robes, are serviced by a central family bathroom with separate bath, WC and a cleverly located laundry nearby - ideal for busy households or downsizers wanting functionality without fuss. Outside, the home continues to impress. A functional patio overlooks a surprisingly large, reticulated garden that's easy to care for yet offers plenty of room to entertain, potter or simply enjoy the outdoors. A double remote garage provides secure parking and additional store room and shed complete the picture of low-stress living. All of this sits within easy reach of the Swan River, local cafés, parks, schools and transport links - making day-to-day life refreshingly convenient while keeping Perth CBD and the airport comfortably close. Whether you're buying your first home, upsizing into more space or seeking a quality downsizer with lifestyle at its core, 13A Colwyn Road offers a compelling blend of comfort, convenience and connection. Features You'll Love • Generous master bedroom with walk-in robe and private ensuite • Two additional bedrooms with robes (one walk-in, one built-in) • Two distinct living zones including a separate lounge • Light-filled open plan living, dining and kitchen area • Modern kitchen with stainless steel appliances, gas cooktop and dishwasher • High ceilings throughout all living areas • Family bathroom with separate bath and WC • Dedicated laundry room • Double remote garage • Reverse-cycle air conditioning to master bedroom and living area • Solar panel array with solar hot water system, Oz roller shutters, crimsafe screens • Easy-care, reticulated and generously sized garden with storeroom and shed • Covered patio ideal for entertaining and relaxing • Part of a small, self-managed group of three strata-titled homes • Low strata fees (insurance costs only) Other Information: • Built: 2007 • Size: 365sqm • Strata fees: NIL (share of insurance cost only) • Council rates: $2,249.18 • Water rates: $1,363.83 Approximate Distances • Ashfield Train Station: 1.4km • Riverside Gardens: 1.9km • Saint Columba's Primary School: 2.5km • Bayswater Primary School: 2.5km • Perth Airport (Domestic): 4.2km • Perth CBD: 8.6km The Neighbourhood • Easy access to Tonkin Highway • 4-minute walk to Big Don's Smoked Meats • 4-minute walk to Containers for Change • 10-minute walk to the Swan River • 5-minute drive to The Last Crumb Cake Co • 5-minute drive to Coles Bassendean • 7-minute drive (5km) to DFO Perth • 7-minute drive (5km) to Costco Perth Airport • 9-minute drive to Seasonal Brewing / Lyric Lane • 12-minute drive (10km) to Perth Airport A home that balances space, simplicity and lifestyle - 13A Colwyn Road, Bayswater is ready to welcome its next chapter. Disclaimer:The information provided in this advertisement is for general information purposes only and is based on information provided by the Seller and may be subject to change. School zones may also change. No warranty or representation is made by the agency as to the accuracy of the above information (including school zoning) and interested parties should make their own independent enquiries.
Agent: Nadija Begovich - nadija@theperthpropertyco.com.au - 08 9228 8011
Agent: Dan Broad - dan@theperthpropertyco.com.au - 08 9228 8011
Bayswater, WA 6053
Property Type: 联排别墅
Listing Type: 住宅
Status: 在售
Summary: SOLD!!!
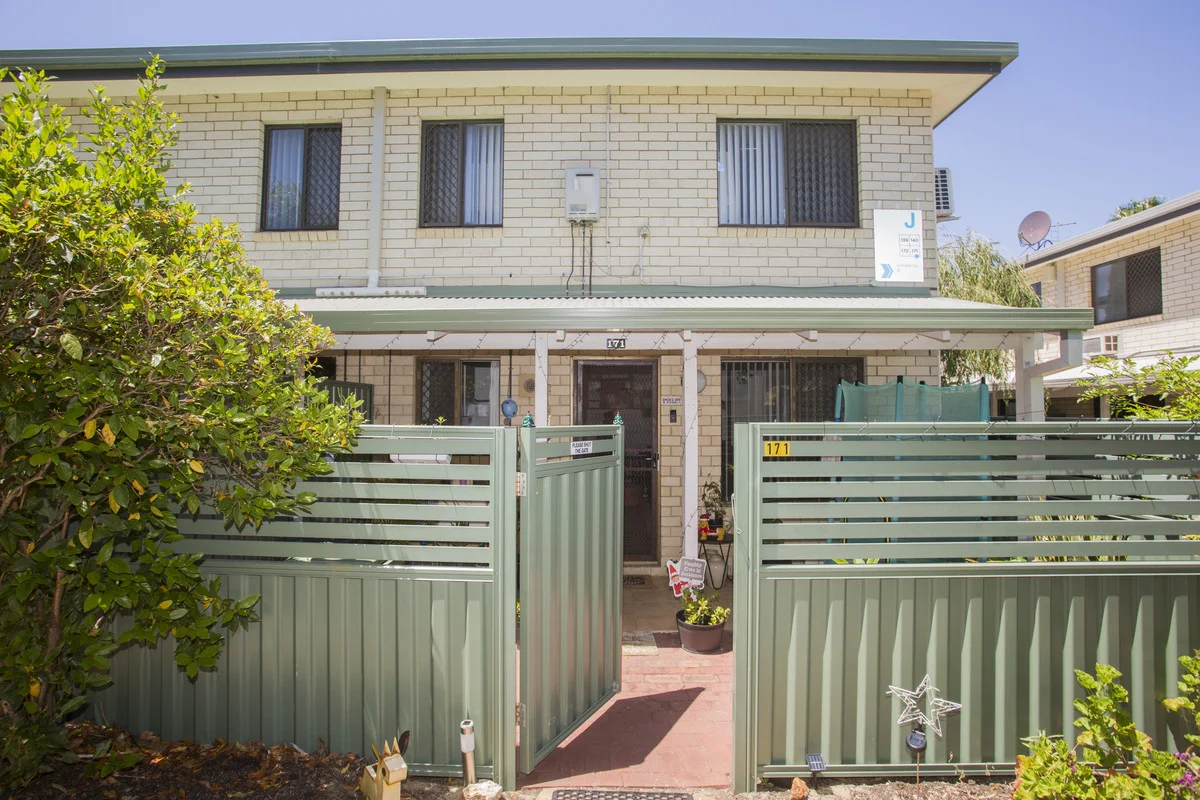
Description: This well-designed two-bedroom townhouse with its own private front courtyard offers an excellent opportunity for first-home buyers or investors. Perfectly positioned in a well-maintained complex in the heart of Bayswater and within walking distance to bus and train and only minutes drive to shopping centres, easy access to Perth Airports, and approximately 15 minutes from Perth CBD, the convenience of this location is hard to beat. Property Features: - Two good-sized bedrooms - Main bedroom with built-in robe and air conditioning - Upstairs bathroom with shower - Spacious downstairs living area - A modern kitchen - Internal laundry - Fully fenced courtyard - Gas hot water system - Currently rented to 1 feb 2026 - Strata fees: $682.00+$264.00 p/q - Council rates: approx. $1,795.00 p/a - Water rates: approx. $980.00 p/a The townhouse also has its own designated car bay. Inspection is highly recommended, this delightful townhouse is not to be missed!. For further information or to inspect -- Contact Peter Andersen and Peter Wildermoth on 0419299333 Disclaimer: This information is provided for general information purposes only and is based on information provided by the Seller and may be subject to change. No warranty or representation is made as to its accuracy and interested parties should place no reliance on it and should make their own independent inquiries.
Agent: Peter Andersen - petera@avenueone.com.au - 92284616
Agent: Peter Wildermoth - peterw@avenueone.com.au - 0419 953 066
Bayswater, WA 6053
Land Size: 1055 m²
Property Type: 独立屋
Listing Type: 住宅
Status: 在售
Summary: SPACE, POSITION & POTENTIAL
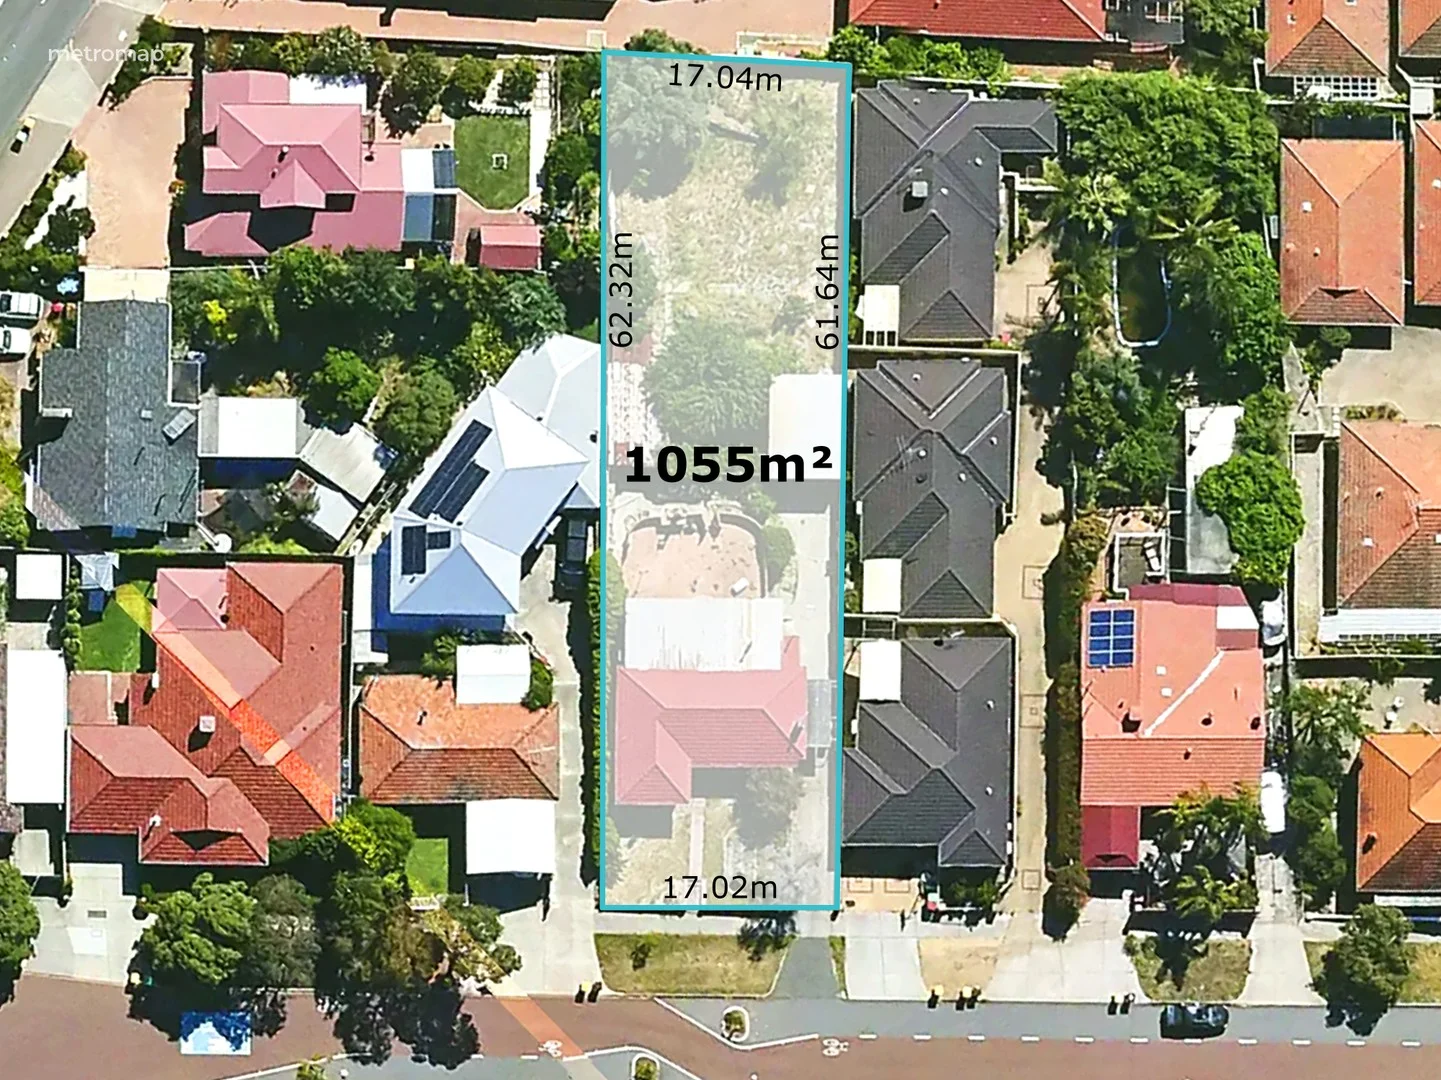
Description: Your next project is incoming - and it's a good one. Homebuyers, investors and developers alike will see the appeal here. Tucked into a highly sought-after pocket between the Swan River and Bayswater Town Centre (both an easy stroll away), the location alone sets this apart. Set across a generous 1,055sqm with R30 zoning, plus a solid, income-producing home already in place, this is a textbook retain-and-build opportunity. The existing home delivers three genuinely big bedrooms and expansive, light-filled open-plan living. The floor plan works beautifully as is, with scope to add a second bathroom (hello, laundry conversion) and elevate the home further. Sites of this scale and zoning, so close to the river and town centre, are few and far between. INFO: *1,055sqm of land *R30 Zoning *Rented at $650 per week until March - tenant has indicated they'd be interested in extending the lease further *City of Bayswater Council rates: $1,936.52 p.a Water rates: $1,153.57 p.a
Agent: Carlos Lehn - carlos@beaucott.com.au - 0892722488
Agent: Chloe Allen - chloe@beaucott.com.au - 9272 2488
Bayswater, WA 6053
Land Size: 327 m²
Property Type: 独立屋
Listing Type: 住宅
Status: 在售
Summary: Entertain, Unwind & Live in Style
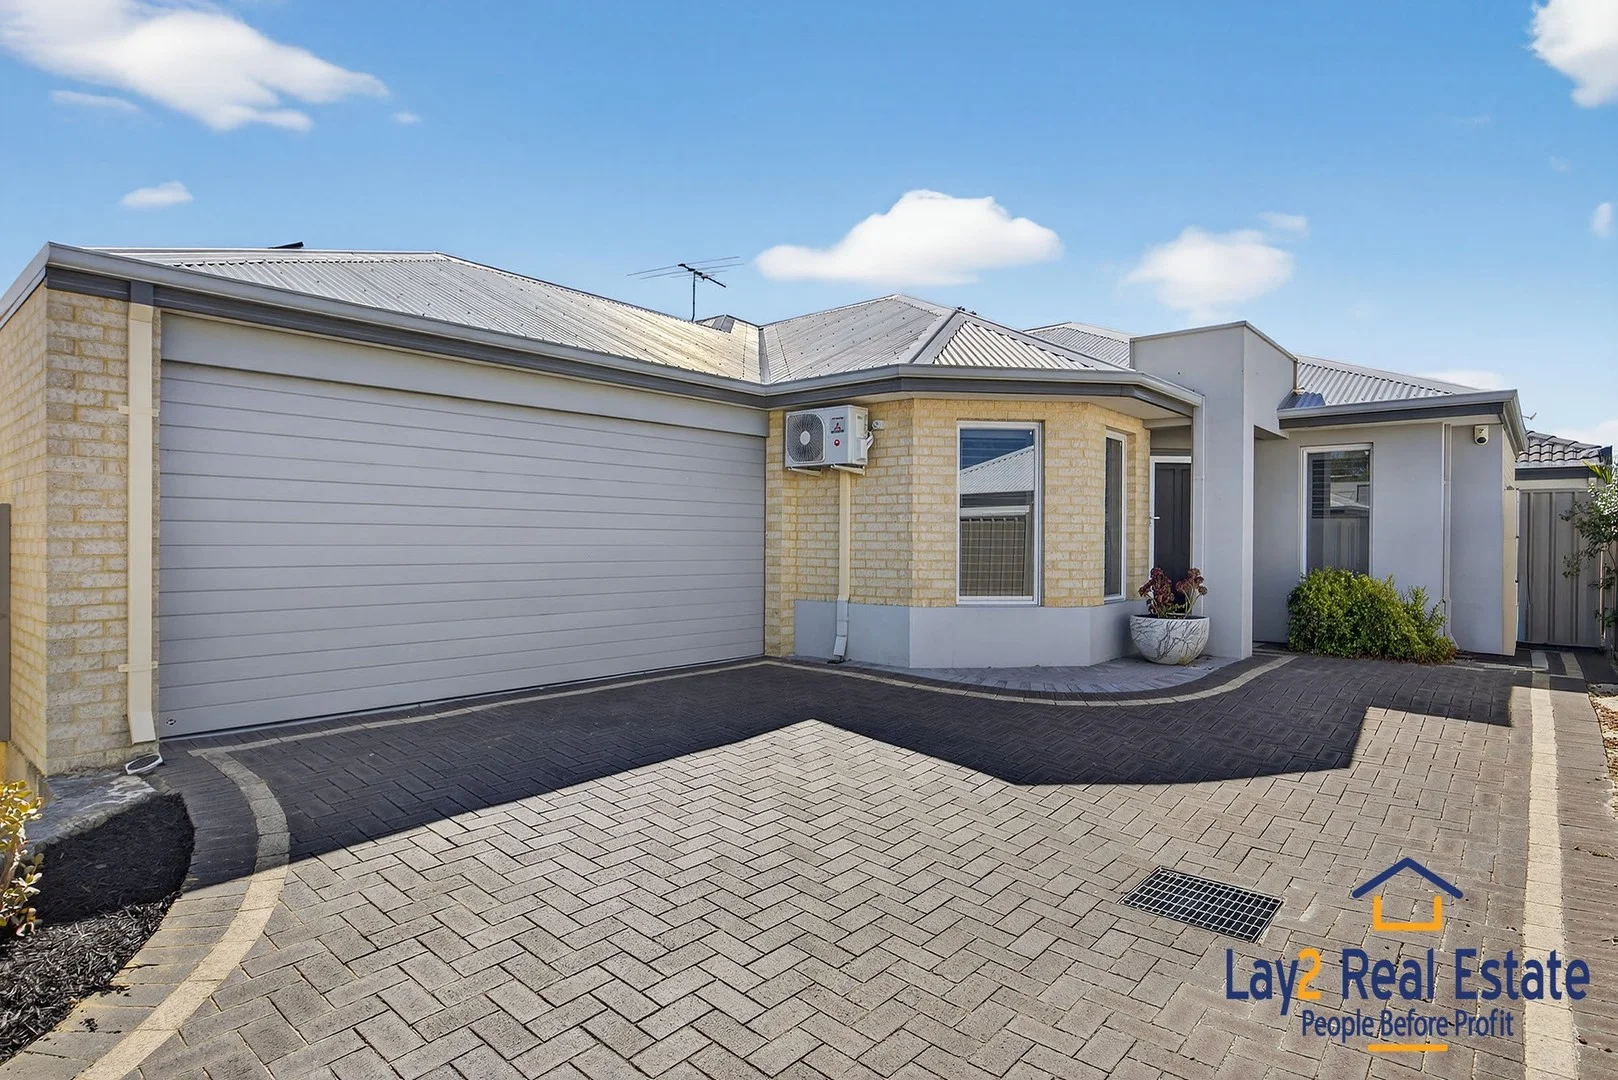
Description: Now "Under Offer" Tucked away at the rear of an exclusive boutique trio, this beautifully renovated home on a 327sqm (approx.) block offers the perfect blend of modern style, light-filled spaces, and low-maintenance riverside living. Whether you're a first-home buyer, FIFO professional, or someone chasing a relaxed yet stylish lifestyle, this property delivers comfort, convenience, and a sense of sanctuary in one irresistible package. Step through the security screen and timber front door to be greeted by luxury vinyl wood-look flooring and a crisp, neutral palette that sets the tone for contemporary living. The master suite is a true retreat, complete with matching flooring, plantation shutters, split-system air conditioning, ceiling fan, TV point, skirting boards, and a walk-in robe with downlight. The ensuite is beautifully appointed with a stone-topped single vanity, tiled shower with glass screen, and sleek modern fixtures the perfect start and end to each day. For those who love a cozy movie night or a private space to unwind, the formal lounge or theatre room is a dream, featuring double-door entry, luxury vinyl wood-look flooring, plantation shutters, split-system air conditioning, and ceiling fan/light combo. At the heart of the home, the U-shaped gourmet kitchen is designed to impress. Taupe cabinetry, white stone bench tops, a dual stainless-steel sink, Westinghouse oven, 5-burner Euromaid gas stove, stone splash back, upper cabinetry, LG dishwasher, and a breakfast bar with feature down lights make cooking and entertaining effortless. A convenient shopper's entry adds everyday practicality, while the kitchen flows seamlessly into the open-plan living and dining area. Double glass sliding doors open to the covered alfresco, perfect for relaxed breakfasts or lively gatherings with friends and family. Bedrooms 2 and 3 are generously proportioned, luxury vinyl wood-look flooring, split-system air conditioning, ceiling fan/light combination, double roller blinds, built-in wardrobes with sliding doors, and skirting boards. The main bathroom is a sanctuary with a stone-topped vanity, bath, and dual shower heads, including a waterfall shower. A large, functional laundry with built-in cabinetry, stone bench tops, and a practical sink completes the interior. Outside, enjoy low-maintenance landscaping and a covered alfresco area ready for entertaining, alongside a double lock-up garage with shopper's entry and good storage throughout. This home offers a seamless combination of style, practicality, and comfort a haven for those seeking a modern, easy-care lifestyle in a sought-after riverside location. Features at a Glance Built 2010 Three Bedrooms, Theatre room - could be a fourth bedroom, two bathrooms and a double lock up garage. Rear home in a boutique trio 327sqm (approx.) block Three bedrooms, two bathrooms, theatre/formal lounge U-shaped gourmet kitchen with stone bench tops and breakfast bar Open-plan living and dining flowing to covered alfresco Split-system air conditioning throughout Plantation shutters and roller blinds Solar panels Double lock-up garage with shopper's entry Location Highlights Minutes to the Swan River foreshore, Claughton Reserve where you'll find public bbq facilities, a boat ramp, kids play area and adult exercise zone with large grassesd and tree area to relax and enjoy the river. Riverside Gardens and other boat ramps are also not far off. Walking and cycling paths on your doorstep Short drive to Perth Airport. Ideal for FIFO workers. Easy access to Bayswater shopping, many other amenities, schools, and public transport. Outgoings (approx.) Council Rates: $2,394 p.a. Water Rates: $1,399 p.a. Common Insurance: $752 p.a. A home where style meets practicality, light meets space, and the riverside lifestyle you've been chasing comes effortlessly to life. This is Bayswater living done right! Tucked away, low-maintenance, and perfectly positioned. Note: The property is listed on the title as 5B Jacqueline Street, Bayswater.
Agent: Mick Lay - michael@lay2.com.au
Agent: Laura McGrath - sales@lay2.com.au
Bayswater, WA 6053
Land Size: 309 m²
Property Type: 独立屋
Listing Type: 住宅
Status: 在售
Summary: Modern living by the Swan
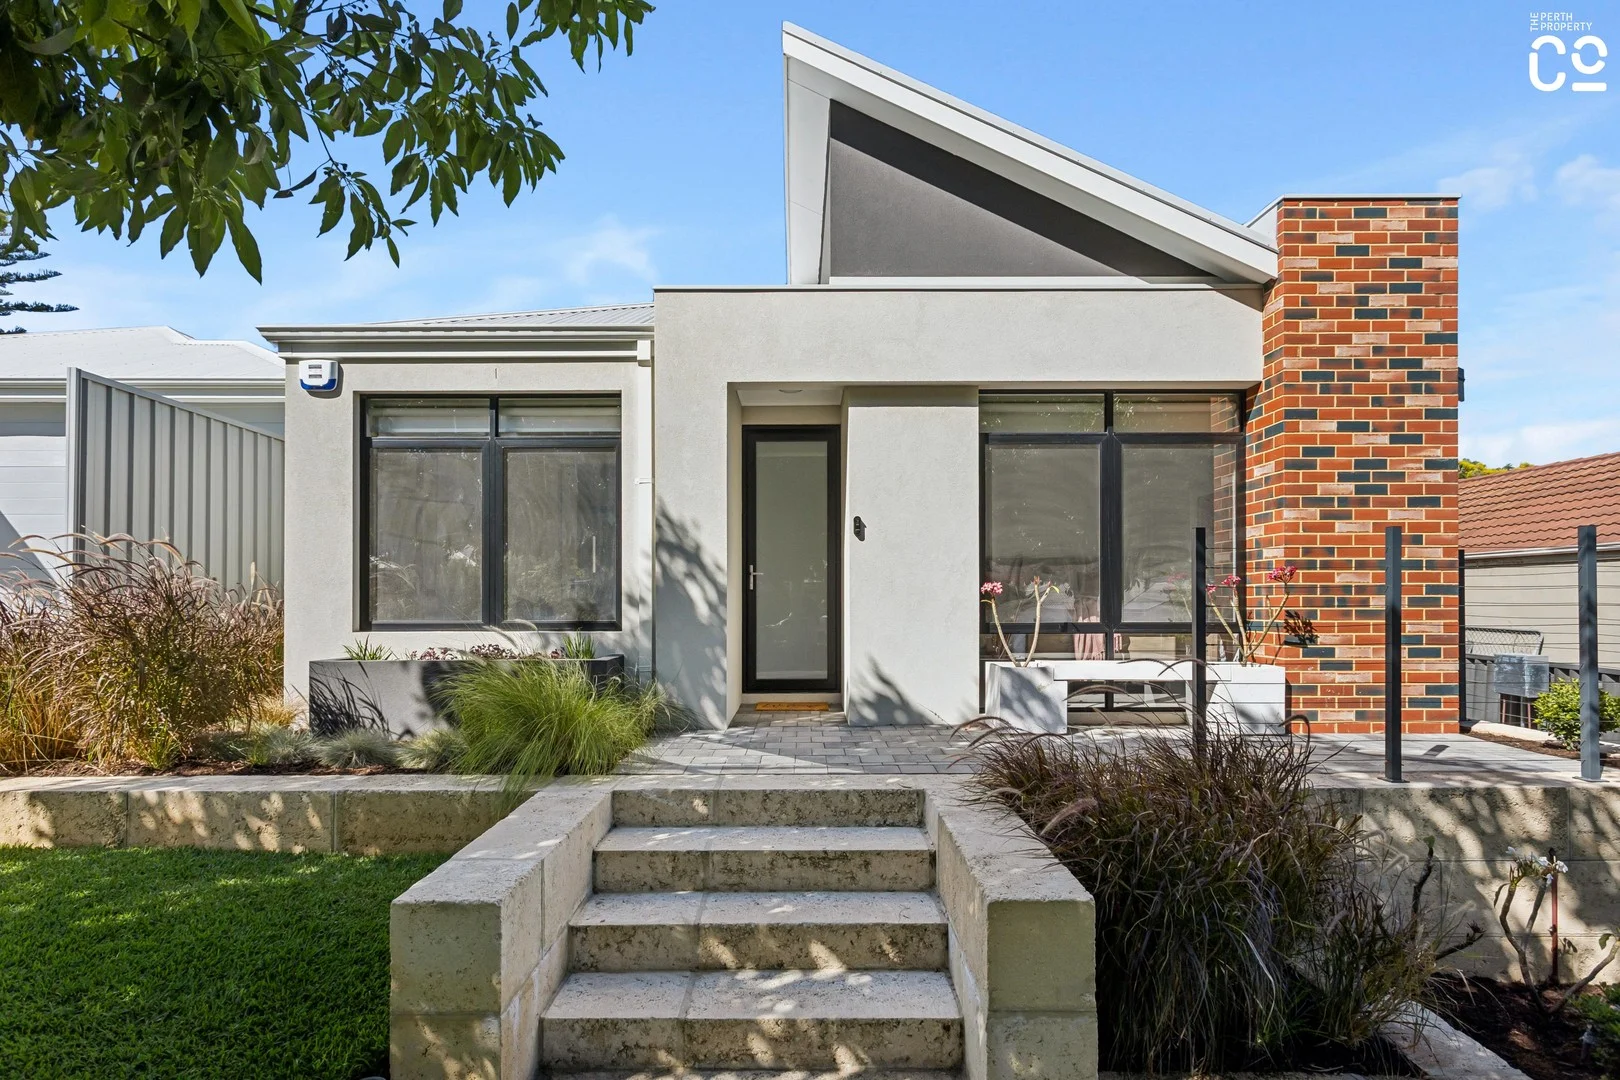
Description: The Perth Property Co. is thrilled to present 5B Cabramatta Street, Bayswater, a beautifully considered residence that delivers contemporary comfort, refined finishes and an enviable riverside lifestyle in one of Bayswater's most tightly held pockets. Set on a generous 309sqm street-facing survey-strata lot (with no strata fees), this three-bedroom, two-bathroom home has been designed with real life in mind - offering the perfect balance of style, space and low-maintenance ease. Just moments from the Swan River, wetlands and riverside trails, it's an exceptional opportunity for first-home buyers, young families and downsizers seeking quality without compromise. Step inside and you're immediately welcomed by a calm, light-filled interior where on-trend minimalist finishes create a warm and inviting atmosphere. The thoughtful floorplan flows effortlessly, beginning with the private master wing positioned at the front of the home. Here, you'll find a generous bedroom with floor-to-ceiling mirrored built-in robes, a sleek ensuite featuring an oversized shower, and the added versatility of a study or nursery with sliding-door access directly from the bedroom. Two additional bedrooms, both with built-in robes, are located nearby and serviced by a beautifully finished main bathroom complete with a separate bath and shower, plus a separate WC - ideal for family living and guests alike. At the heart of the home lies an expansive open-plan kitchen, dining and living zone - a space designed for connection, entertaining and everyday enjoyment. The kitchen is both stylish and highly functional, boasting stone benchtops, a large island with breakfast bar, dual Westinghouse wall ovens, a 900mm gas cooktop, dishwasher and ample storage. Glass sliding doors extend the living space outdoors, filling the home with natural light and providing seamless access to the patio for relaxed entertaining. Additional features include a well-appointed laundry with linen storage, internal access from the double remote garage with store space, zoned reverse-cycle ducted air-conditioning, NBN connection, quality window treatments, attractive lighting throughout, and a fully reticulated, easy-care garden. Positioned within strolling distance of the Claughton Reserve river precinct, boat ramps and scenic cycling and walking trails, this is lifestyle living at its best - all just minutes from transport links, schools, the Perth CBD and the airport. With so much to love, 5B Cabramatta Street is a home that truly delivers on location, design and liveability. To arrange your viewing, contact Nadija on 0417 903 990 or Dan on 0422 422 216. Other Information Built: 2024 Land Size: 309sqm Council Rates: $2,537.79 Water Rates: $1,289.88 Approximate Distances Claughton Reserve River Precinct - 600m Ashfield Train Station - 1.7km Saint Columba's Primary School - 3.0km Bayswater Primary School - 3.3km Perth Airport (Domestic) - 7.0km Perth CBD - 9.0km Disclaimer: The information provided in this advertisement is for general information purposes only and is based on information provided by the Seller and may be subject to change. School zones may also change. No warranty or representation is made by the agency as to the accuracy of the above information (including school zoning) and interested parties should make their own independent enquiries.
Agent: Nadija Begovich - nadija@theperthpropertyco.com.au - 08 9228 8011
Agent: Dan Broad - dan@theperthpropertyco.com.au - 08 9228 8011
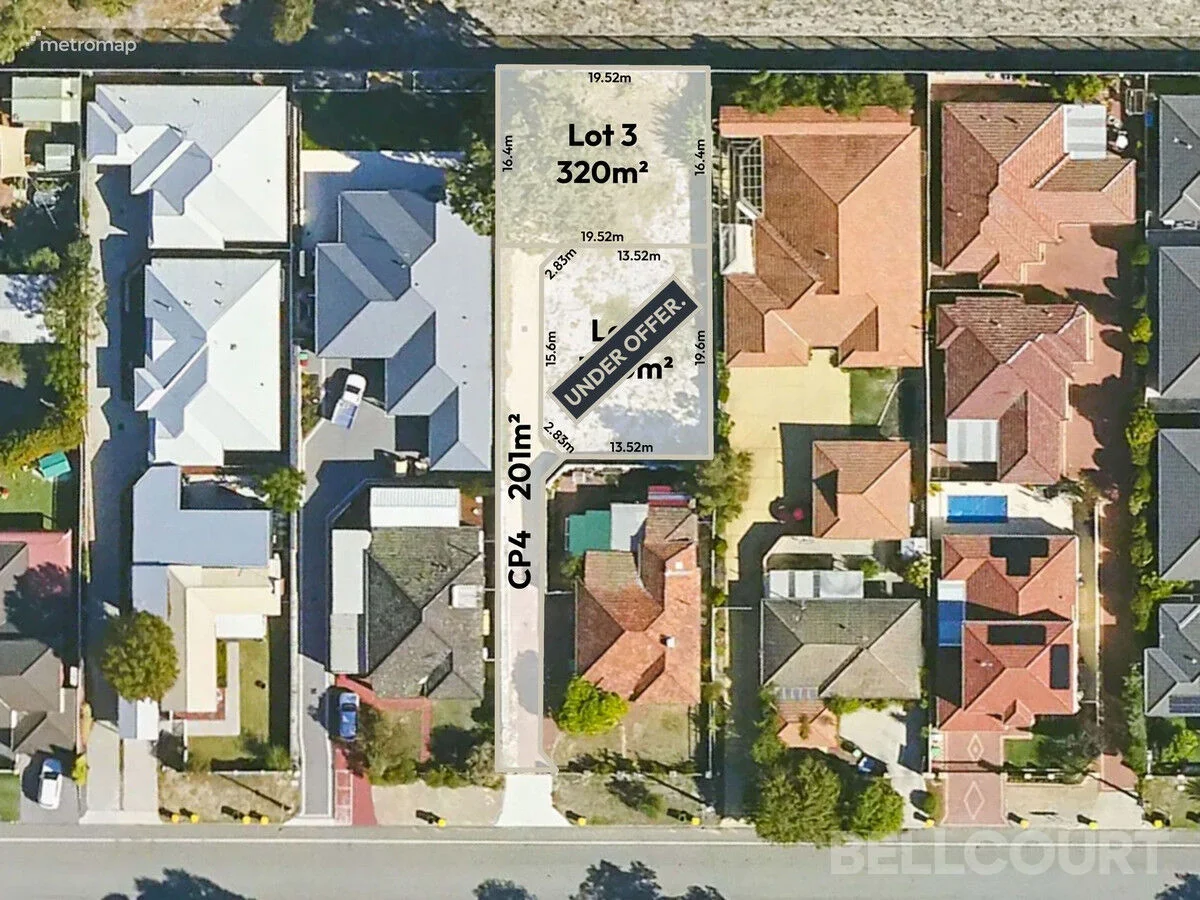
Bayswater, WA 6053
Land Size: 320 m²
Property Type: 空地
Listing Type: 住宅
Status: 在售
Summary: Build your Bayswater lifestyle just the way you want!
Description: Situated moments from the river, this TITLED block is ready for you to bring your vision to life whether that's a dream home or a smart investment. 54A (LOT 2) - 300sqm - UNDER OFFER. 54B (LOT 3) - 320sqm - UNDER OFFER. Enjoy easy access to the Swan River, Perth Airport, public transport, Bayswater town centre and the CBD. Affordable opportunities to build in Bayswater are fast disappearing - be quick to secure your future today! For all enquiries or to submit an offer please contact Shaun Pratt of Bellcourt. on 0466 822 050.
Agent: Shaun Pratt - 5083.59964@leaddrop.rexsoftware.com - 0466 822 050
Agent: Jake Hamilton - jake@bellcourtproperty.com.au
Bayswater, WA 6053
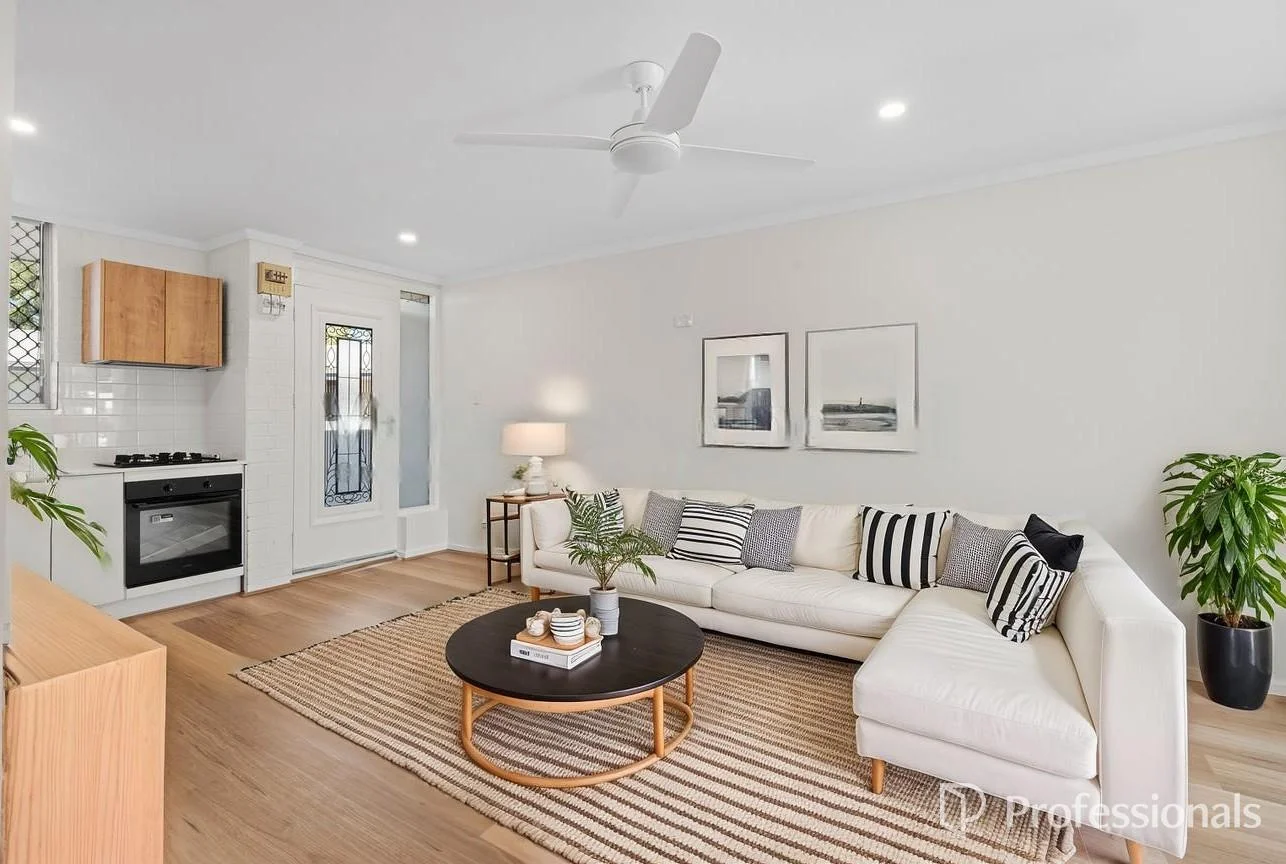
Property Type: 公寓/单元房
Listing Type: 住宅
Status: 在售
Summary: Effortless Bayswater Living!
Description: Fresh, sharp and completely move-in ready - this fully renovated top-floor apartment is proudly presented by NIC PULVIRENTI. Every detail has been thoughtfully upgraded for effortless, modern living. The opportunity is real and it won't last! What You'll Adore! • Renovated 2-bedroom, 1-bathroom top-floor apartment • Open-plan layout with light-filled living area • Brand-new hybrid flooring that is durable, water & scratch resistant • Stylish kitchen with stone benchtops • Overhead cupboards providing excellent storage • Renovated bathroom with stone-top vanity • Built-in shelving & recessed shower niche • Feature mosaic tiling in bathroom • Private balcony for morning coffee or evening wind-down • Quiet position within the complex • Split system air conditioning • Ceiling fans in living room and both bedrooms • Security screens to entry and balcony doors • Designated car bay for easy parking • Nearby amenities packed with cafés, shops, and vibrant community spirit • Moments away revamped Bayswater precinct What's Around! • Nearby Bus Stop (998 & 48 service) - approx. 50m • Local Gyms & Food Venues - approx. 100m • Nearest Childcare Centre - approx. 100m • Local Parks - approx. 600m • Riverside Gardens & The Swan River - approx. 600m • The Bayswater Café Strip - approx. 700m • The all-popular King Somm Wine Bar - approx. 700m • Bayswater Community Centre - approx. 750m • Ben Wright Park - approx. 750m • Bayswater Library - approx. 750m • Bayswater Train Station - approx. 800m • Perth Airport - approx. 12 min drive • Perth CBD - approx. 12 min drive This is the perfect entry into the market, a smart investment, or an easy-care downsizer in a prime Bayswater pocket. Modern finishes, zero work required, and a location close to everything that matters. Simply move in and enjoy. Act quickly - properties like this don't hang around for long! Contact us today! Nic Pulvirenti: 0479 080 986 | nic@wellsteadteam.com.au Built: 1978 Floor size: 52m² Council Rates: approx. $1,778.77 p/annum Water Rates: approx. $1,091.74 p/annum Strata fees: approx. $645 p/quarter NOTE: This property description provided is for general information purposes only. Professionals Wellstead Team believes that this information is true & correct but it does not warrant or guarantee the accuracy of the information. Prospective Buyers are asked to undertake independent due diligence regarding the property, as no responsibility can be accepted by Professionals Wellstead Team for any information that may be deemed incorrect.
Agent: Nic Pulvirenti - nic@wellsteadteam.com.au


