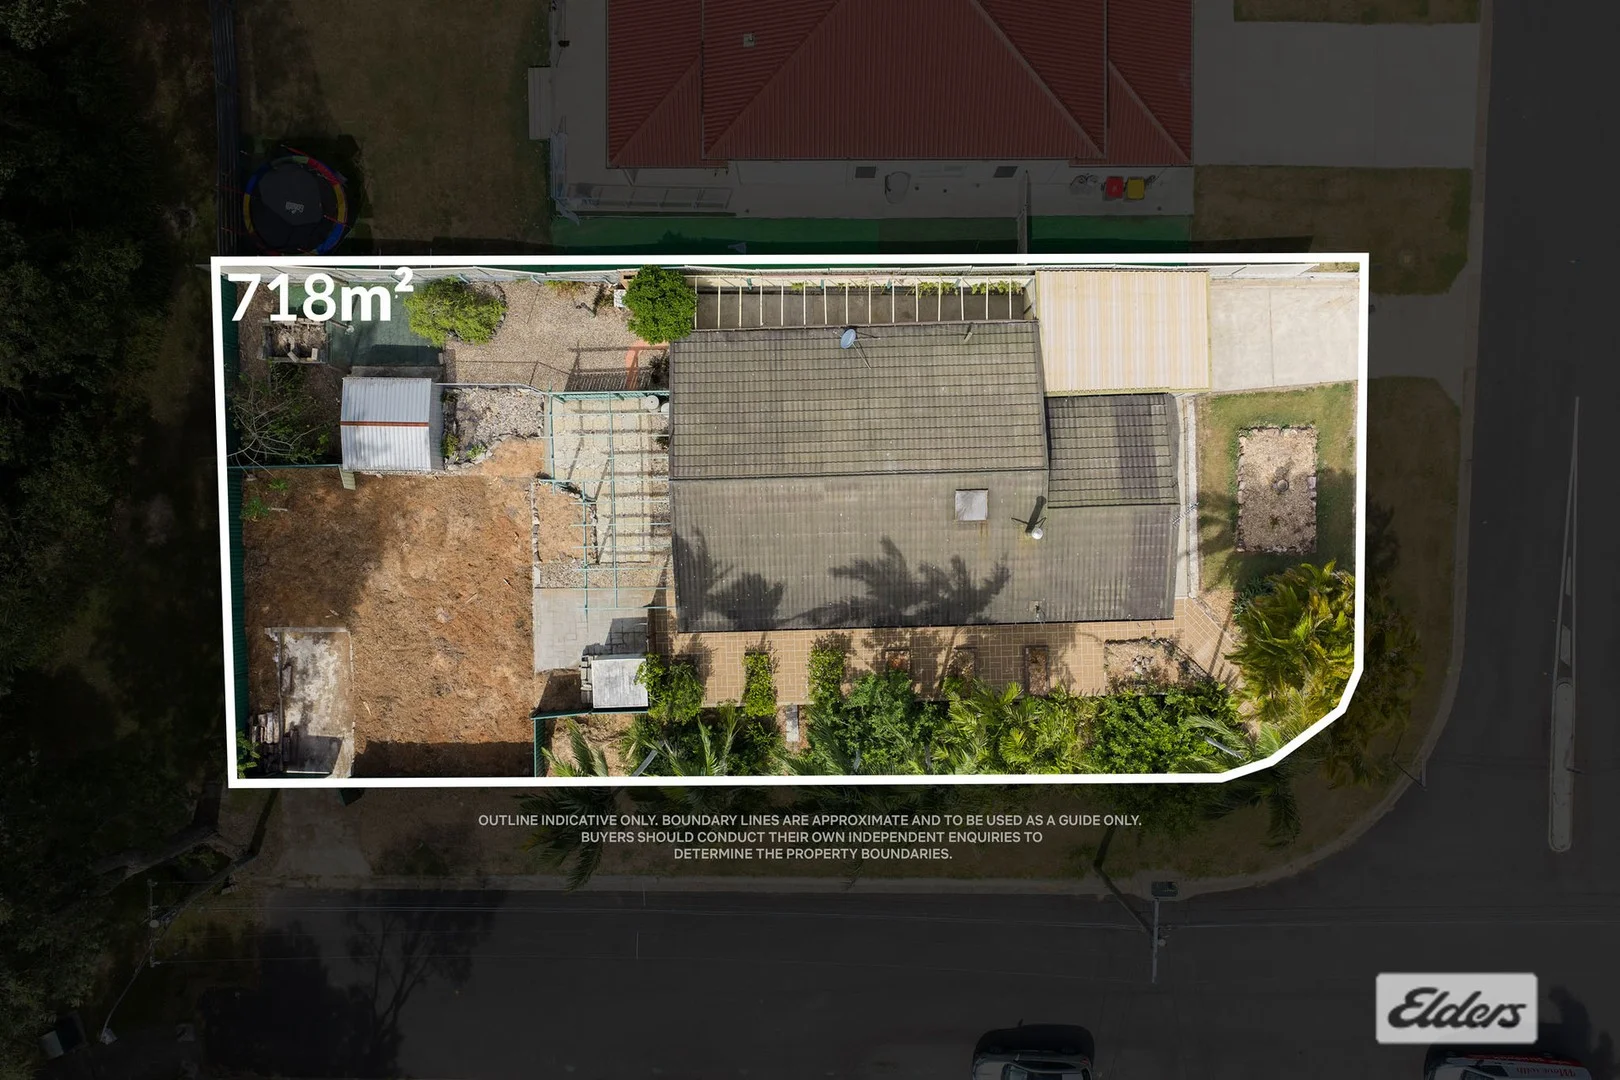
33 Lisbeth Street
Springwood, QLD 4127
周边环境与日常设施
探索Springwood周边的上学日与周末生活。
区域数据
- 居民(ABS,2024年6月)
- 392,339
- 0–14岁儿童
- 86,664
- 所学校
- 83
- 公园与图书馆
- 175
- 已收录儿童活动机构
- 95
收录最多的活动:Karate、Swimming、Soccer
人口数据:澳大利亚统计局
了解更广的议会辖区:比较附近区域,探索图书馆及社区场所,并浏览学校、儿童活动和议会项目。
公园、游乐场与公共空间
这处房产附近有什么好玩
探索目录中的附近游乐中心与家庭景点。请向场所确认适合年龄、门票及开放时间。
在Things to do按年龄、预算及室内或户外条件寻找更多去处。具体日期的活动请查看What’s on。 查看活动日程
探索本地指南与家庭灵感
了解这处房产周边生活时,阅读本地家庭指南与实用文章。

昆士兰州最宜居郊区排行(2026年,按儿童活动数量排名)
在我们的目录中,Southport(QLD)登记的儿童活动数量超过QLD其他任何郊区。本页首先按郊区能为有孩子的家庭提供多少实际选择来排名昆士兰州的郊区,随后为同一批郊区补充房产成交中位价、近期成交与在售房源,以及治安记录数据——并会持续更新,而非一次性发布后就不再维护。 主要结论…
阅读更多 →
布里斯班儿童免费活动:近期活动、图书馆、免费试课
布里斯班真正不花钱的亲子去处,大多在市政的地盘上。我们收录了市内999个图书馆、公园和社区场所,图书馆办证和进游乐场都不花钱。一次性的免费活动属于额外惊喜,不能当计划:主办方为本周末、未来一个月和下一个学校假期登记的活动会出现在下方,每天都在变。这个页面不是一次性文章:下方的列表直接来自 AroundSchools 目录,每天更新两次;文字部分定期审阅,页面顶部标明了日期。 要点…
阅读更多 →日常设施与出行
打开地图选择目的地并查询行程时间。步行路线、无障碍设施和行程时间尚未核实。
来源:AroundSchools目录。距离为直线距离,并非步行路线。请在详情页确认设施;此摘要未提供目录更新日期。
房产详情
718 m²
独立屋
RESIDENTIAL
附近资源

Mad Hatter Music
121 Barbaralla Drive, Springwood

The Boys' Brigade (Eight Mile Plains)
24 Levington Road, Eight Mile Plains

The Boys' Brigade (Logan Central)
9 Jacaranda Avenue, Logan Central

Elite Cheer Brisbane
Lot 1, Unit 2/63/69 Meakin Rd, , Meadowbrook

Brisbane Music Center
7 Kirstin St, Eight Mile Plains

The Boys' Brigade (Runcorn)
Cnr Nemies/Brandon Roads, Runcorn

Stardom Studios
19 Gager Street, , Sunnybank

Sunnybank Studios
Lyell Street , Sunnybank

Learning Connections
Suite 5/10 Aminya St, Mansfield
附近学校

Springwood State High School
202 Springwood Road, Springwood QLD 4127 Australia

Springwood Central State School
26-34 Dennis Road, Springwood QLD 4127 Australia

Springwood Road State School
94-120 Springwood Road, Springwood QLD 4127 Australia

Chatswood Hills State School
Raleigh Street, Springwood QLD 4127 Australia

Faith Christian School of Distance Education
6/12 Graham St, Underwood QLD 4119, Australia

St Peter's Catholic Primary School - Rochedale
955 Rochedale Road, Rochedale QLD 4123 Australia
附近学校不代表符合入学条件。请直接向学校或托育机构确认学区、年级及名额。
附近房产
附近最近成交
靠近此地址、已经成交的房产。我们不显示成交价格。
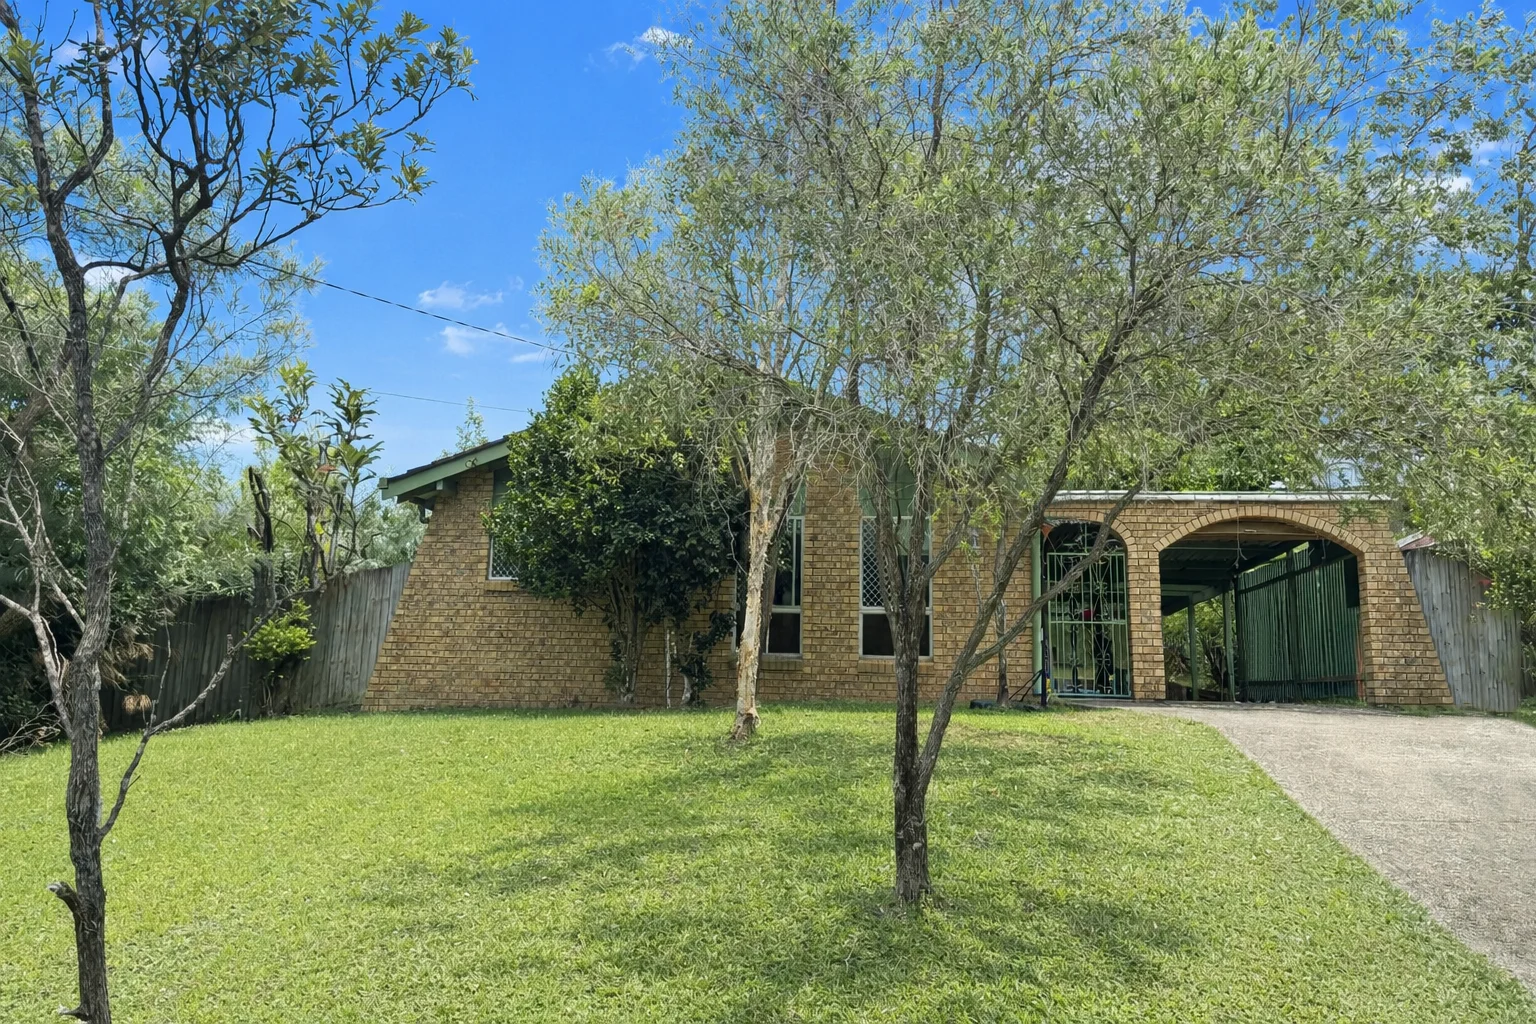
Springwood, QLD 4127
Land Size: 746 m²
Property Type: 独立屋
Listing Type: 住宅
Status: 在售
Summary: SOLD BY MICHAEL WARDLAW - HOUSE SPRINGWOOD
Description: Sold off-market by Michael Wardlaw and Madison Cornwell from House Sptringwood. If you are chasing similar results, then contact Michael or Madison today.
Agent: Michael Wardlaw - michael.wardlaw@ehouse.com.au - (07) 3184 2200
Agent: Madison Cornwell - madison.cornwell@ehouse.com.au
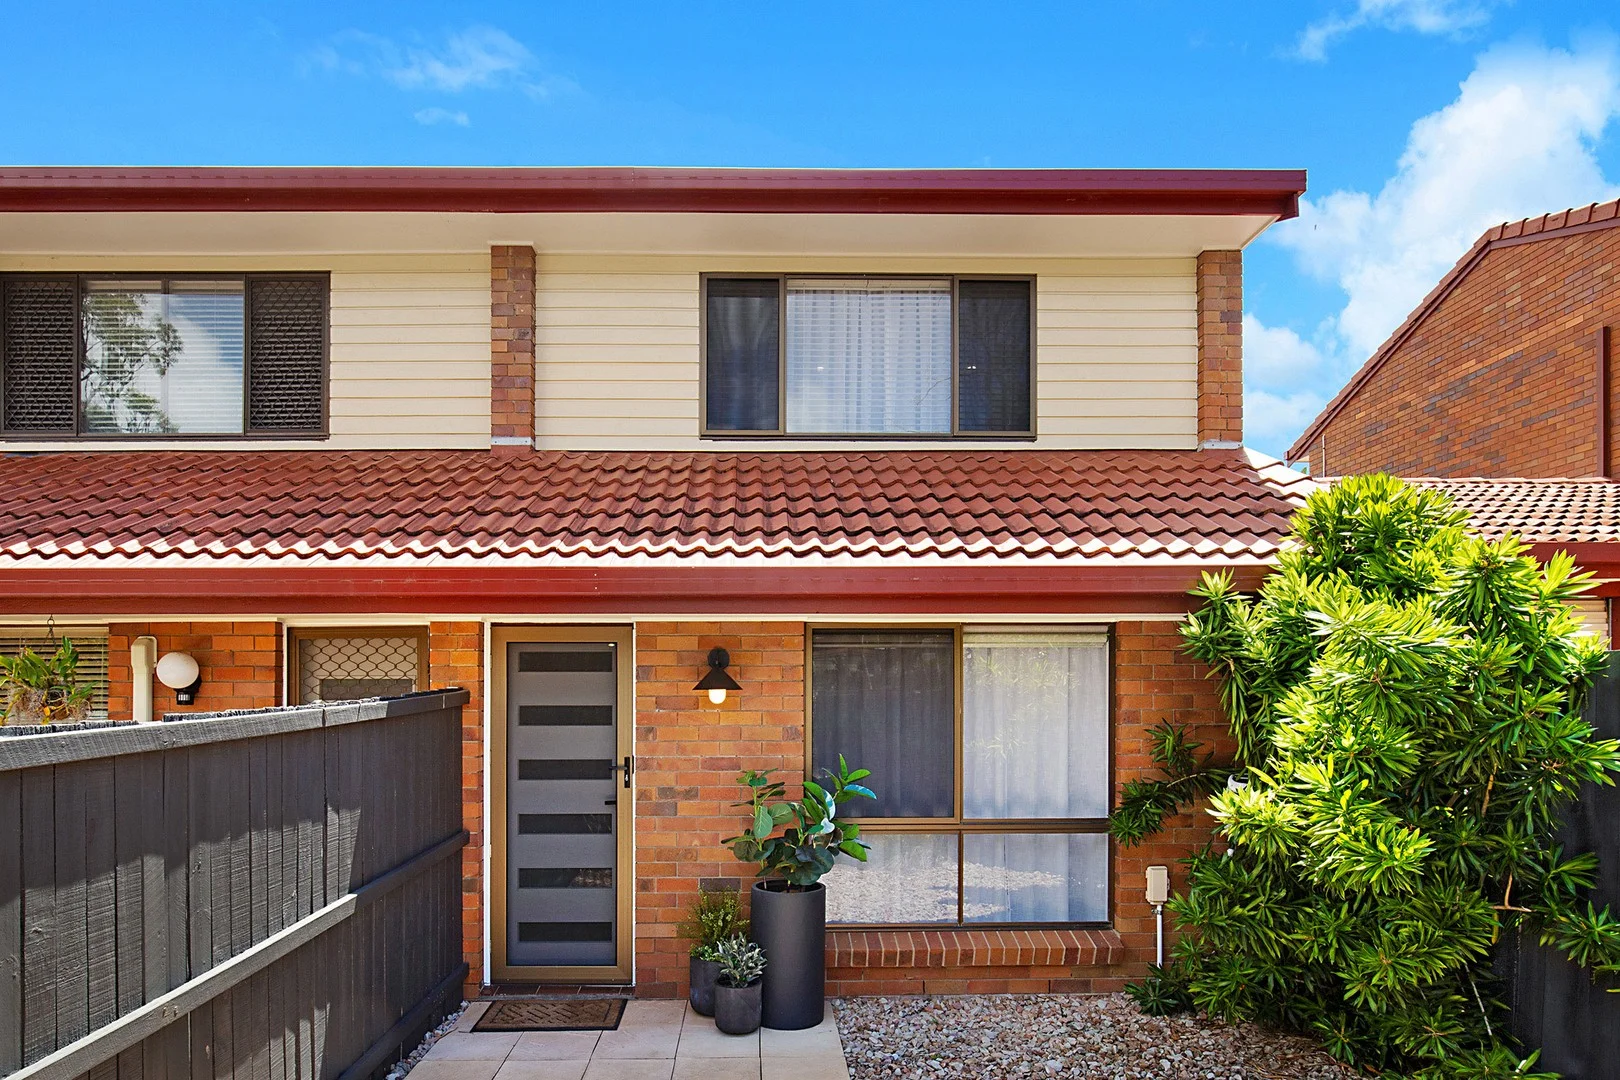
Springwood, QLD 4127
Property Type: 公寓/单元房
Listing Type: 住宅
Status: 在售
Summary: STYLISH & SECURE - LOW MAINTENANCE LIVING + POOL - IDEAL FIRST HOME!
Description: Unfolding across two sophisticated levels, this updated townhouse is privately tucked away within a secure, well-maintained complex, delivering a low-maintenance lifestyle without compromising on comfort or style. Beyond the electric gates and private entrance, through a tree-lined street, you're welcomed into a bright and inviting home where fresh updates and contemporary finishes immediately impress. A white painted brick feature wall and stunning grey timber-look flooring help to create warmth and character throughout the lower level of the home, while black hardware and fittings throughout add a sleek, modern edge. Positioned at the front of the home, the main living area is designed for relaxed everyday living. Bathed in natural light from a large front window and softened by elegant white curtains, this inviting space is complete with air-conditioning and a statement black ceiling fan for year-round comfort. At the heart of the home, the kitchen blends functionality with style. A freestanding island bench offers excellent storage and seating options, perfect for casual meals or entertaining. Generous bench space is complemented by quality appliances, including a near-new Euro dishwasher and Westinghouse oven with electric cooktop. Along with a double sink and generous storage both above and below. Adjacent to the kitchen is a dining space, ideal for hosting family and friends. A cleverly integrated European style laundry nearby also offers efficient storage options for everyday convenience. Rich-toned timber stairs lead you to the upper level, where soft grey carpet flows throughout the bedrooms, continuing the home's cohesive and modern aesthetic. Black ceiling fans and matching handles add a stylish finishing touch. Upstairs, you'll find two generously sized bedrooms. The main bedroom is light, bright and complete with air-conditioning, a ceiling fan, built-in wardrobes, painted white brick feature wall and excellent storage. The second bedroom is equally appealing, featuring a striking white timber-panel feature wall, black ceiling fan, large light-filled window, grey carpet and a built-in. A convenient linen cupboard services the upper level. The spacious main bathroom blends grey floor tiles with crisp white walls to create a fresh and timeless finish. A large mirror helps to amplify the sense of space, while the contemporary tones add to its modern appeal. Designed for both comfort and functionality, the bathroom features a shower, vanity with storage, and toilet. Step outside to a spacious paved courtyard, a private and low-maintenance space with an easy-care garden and plenty of potential to personalise and make it your own retreat. There is convenient access to the carport, plus additional parking available at the front of the home. The carport has 3 sides with remote garage door, with new motor & pin code entry (easy access to back yard). The private front yard mirrors the back, ready to add your own touches. Residents of this complex enjoy guest parking and exclusive access to a lagoon-style tropical pool with a shaded entertaining area, located just metres from your doorstep. This is the perfect spot to enjoy relaxed weekends and summer gatherings with family and friends, minus the maintenance! Presented with style and move-in ready, this townhouse offers privacy, timeless appeal and effortless living in a secure community setting, an outstanding opportunity for first home buyers, downsizers and savvy investors alike. Quality features include: • Crimsafe on downstairs doors & windows • Air-conditioning downstairs & master bedroom • Plush carpets in the bedrooms • Freshly painted internally • New black ceiling fans in bedrooms & downstairs • New lights, switches & black hardware added throughout • New floor to ceiling sheer curtains + blinds • Private paved courtyard (front & back) with easy-care gardens • New Hot Water System • Secure undercover carport with new motor & pin-code entry • Use of the complex swimming pool Discover the convenience of living in this prime location: 'Barbaralla Gardens' are only a 3-minute drive to Chatswood Hills Shopping Complex, 6-minute drive to Arndale Shopping Centre & The Mall Springwood, public transport (in the street or Bus-way at the front of The Mall Springwood) and a few minutes' drive to the M1 (Springwood conveniently located only 22minutes from the Brisbane City & approx. 40 minutes to the sandy beaches of the Gold Coast). A choice of many private and public schools nearby, restaurants, cafes, sporting fields, gyms, clubs & parklands. Unit 27 presents an ideal opportunity for first home buyers, downsizers or investors seeking comfort, convenience and lifestyle in one appealing package! But be Quick! "RE/MAX Revolution Real Estate has taken all reasonable steps to ensure that the information contained in this advertisement is true and correct but accepts no responsibility and disclaims all liability in respect to any errors, omissions, inaccuracies or misstatements contained. Prospective purchasers should make their own enquiries to verify the information contained in this advertisement".
Agent: Nadine Nobile - nnobile@remax.com.au
Agent: Mark Coleman Team - mcoleman@remax.com.au
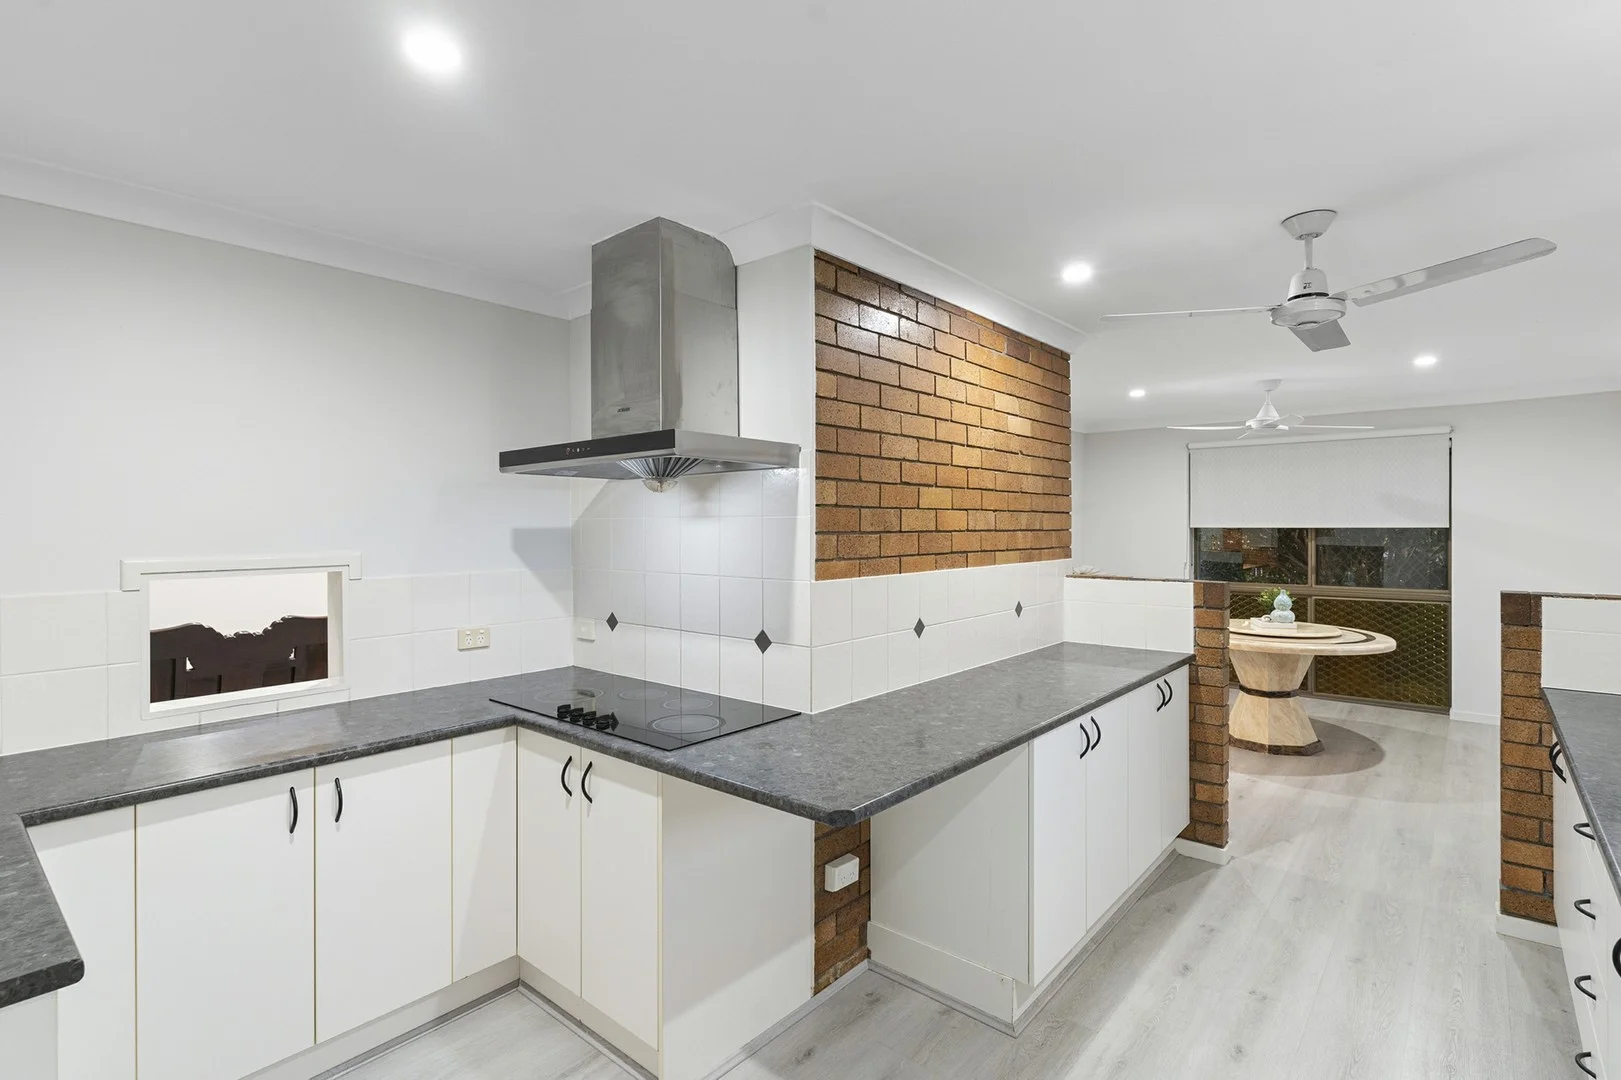
Springwood, QLD 4127
Land Size: 647 m²
Property Type: 独立屋
Listing Type: 住宅
Status: 在售
Summary: Resort-Style Family Retreat with Heated Pool in the heart of Springwood
Description: Move straight into this beautifully renovated family home, where every detail has been upgraded for comfort, style, and ease of living. Set on 647 m2 of landscaped grounds, this double-brick residence combines modern finishes with resort-style outdoor living - perfect for families who love to relax and entertain. Property Highlights:- 4 built-in bedrooms, 2 modern bathrooms + guest powder room - Designer kitchen with Westinghouse induction cooktop, Robam rangehood, Fisher & Paykel dishwasher & filtered water system - Freshly renovated interiors: 9mm SPC flooring, LED downlights, 2.4 m ceilings, full repaint, Ceiling fans, 3 split system A/Cs - Resort-style saltwater pool with 23 kW Pure Blue heater (20-year warranty) & Astral pump - Outdoor living: non-slip tiled veranda + undercover paved alfresco for all-weather entertaining - Secure & practical: aluminium front fence, auto sliding gate, double garage doors, lock-up side access for boat/caravan - Energy smart: 5 kW solar, solar hot water & brand new insulation - Low-maintenance landscaping with concrete retaining walls Location Benefits:- Within Springwood Central SS & Springwood SHS catchments - Close to leading private schools: Calvary Christian College & John Paul College - Minutes to Springwood Mall, Arndale Centre, cafes, dining & medical - Excellent access to buses, Springwood Bus Station & Pacific Motorway (to CBD, Gold Coast, Logan) - Reliable NBN HFC & 5G coverage This is the complete lifestyle upgrade - combining solid construction, resort-style pool and multiple entertaining zones in one of Springwood's most convenient pockets. Disclaimer: We have in preparing this information used our best endeavours to ensure that the information contained herein is true and accurate, but accept no responsibility and disclaim all liability in respect of any errors, omissions, inaccuracies or misstatements that may occur.
Agent: Vijay Balachandra - vijay.bala@ljhooker.com.au
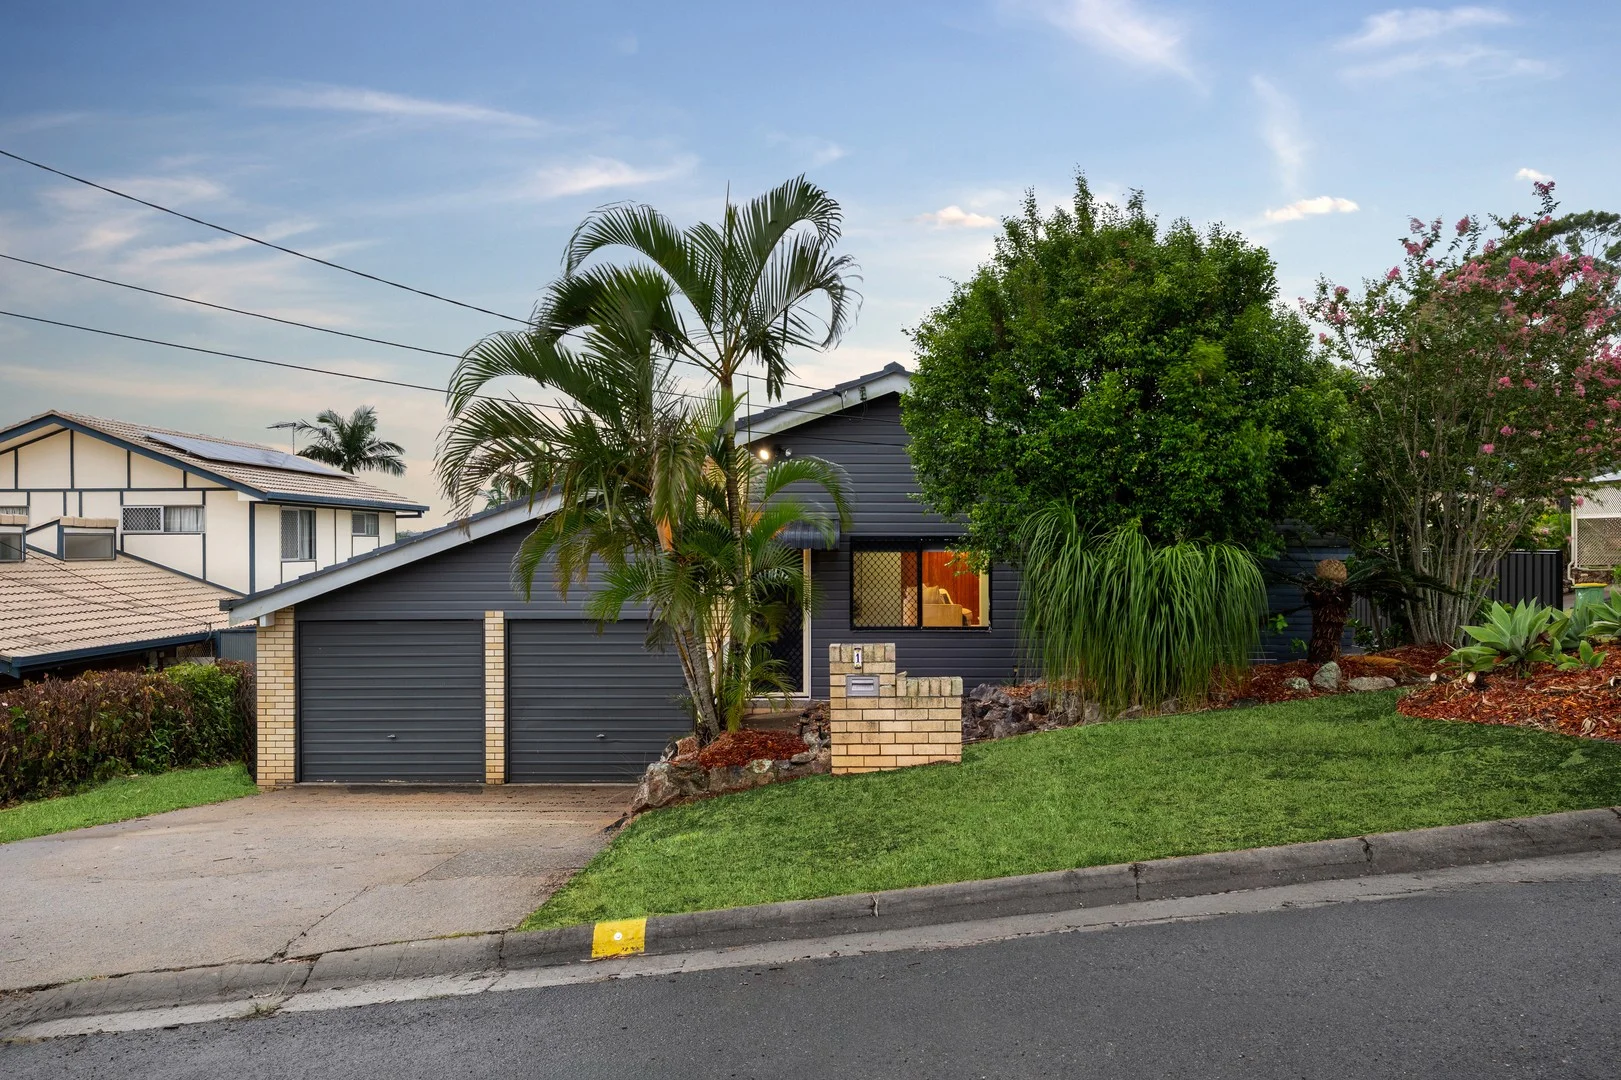
Rochedale South, QLD 4123
Land Size: 597 m²
Property Type: 独立屋
Listing Type: 住宅
Status: 在售
Summary: Your Perfect Start for Family Living
Description: Positioned in a quiet yet convenient location, this solid lowset brick home offers an excellent balance of comfort, practicality, and lifestyle appeal. With three generous bedrooms featuring built-in wardrobes, plus a versatile sunroom, the home provides flexible living options ideal for families, first-home buyers, or investors. Step outside to enjoy year-round entertaining on the spacious covered patio, overlooking a large swimming pool-perfect for relaxed weekends and hosting family and friends. A standout feature is the rare side access, offering ample secure space for a caravan, boat, or trailer-an increasingly sought-after addition in Rochedale South. Adding further value, the fencing and retaining walls are brand new, providing enhanced privacy and peace of mind. Additional features include: • 6kW solar system to help reduce energy costs • 5,000L water tank • Brand new air conditioning • Close to shops and local amenities • Close to local schools • Garden shed for extra storage Well maintained and packed with highly desirable extras, this property presents an outstanding opportunity to secure a lifestyle home with features that are becoming harder to find. Don't miss your chance to secure a quality home in Rochedale South-properties like this are tightly held and rarely last long.
Agent: Zishaan Omar - zishaan.o@raywhite.com
Agent: Harsh Bhasin - harsh.bhasin@raywhite.com - 07 3059 8600
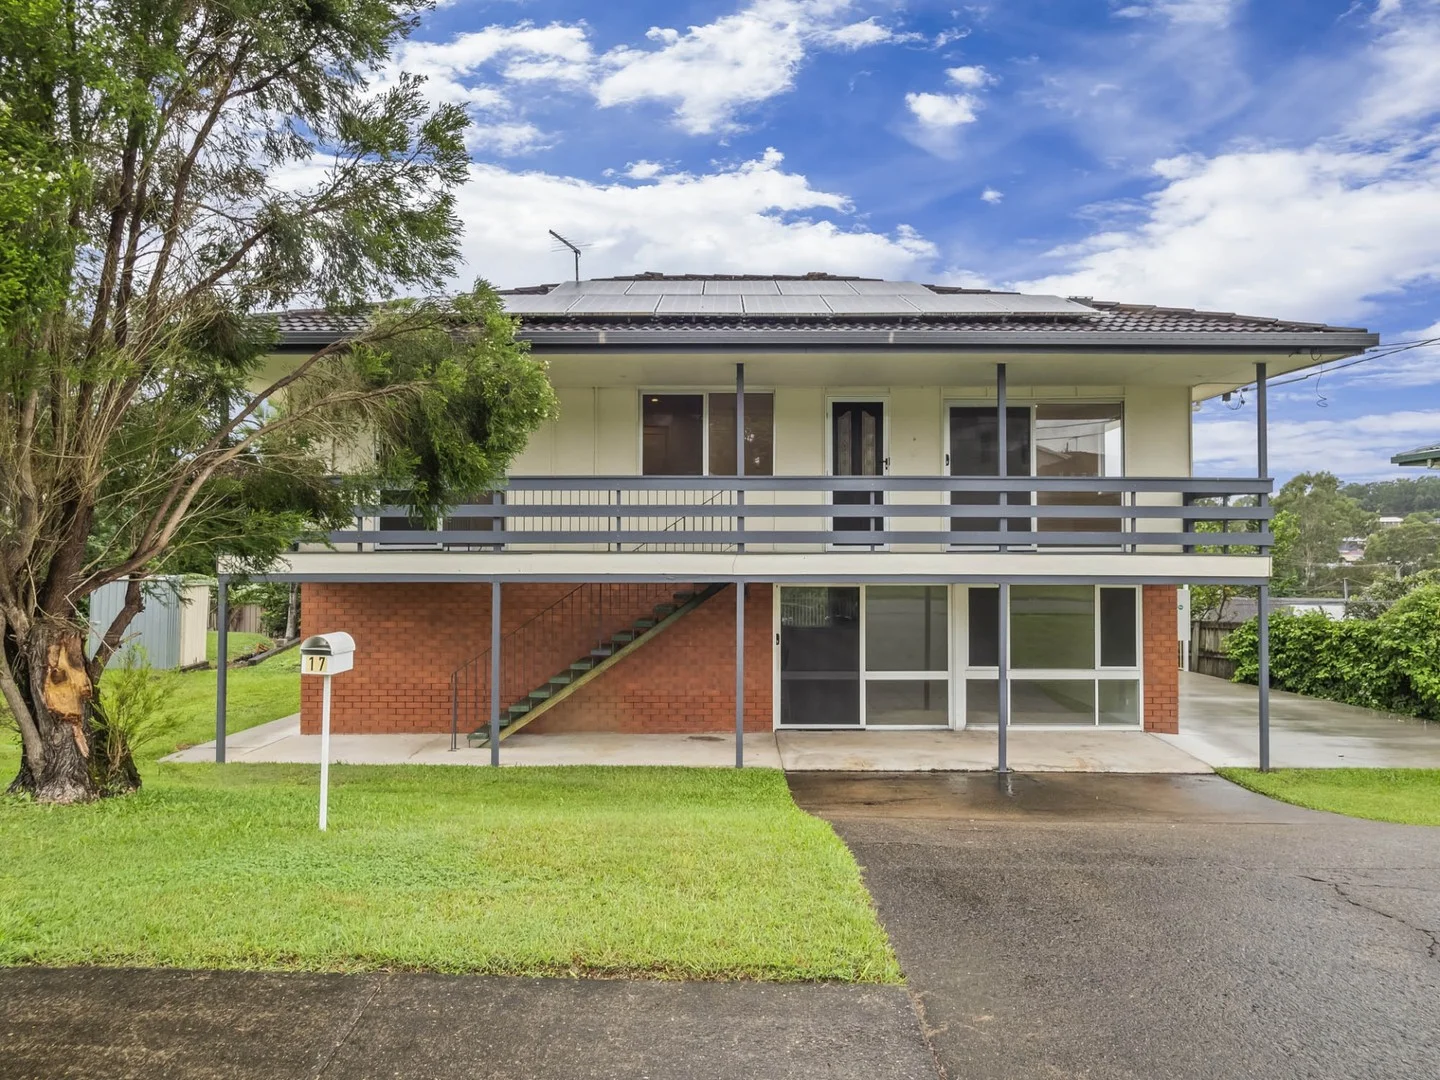
Rochedale South, QLD 4123
Land Size: 644 m²
Property Type: 独立屋
Listing Type: 住宅
Status: 在售
Summary: Endless Possibilities with Dual Living Options
Description: Discover a family home perfectly situated to take in breathtaking views of lush trees, blue skies, and cool breezes. This residence radiates a warm and welcoming atmosphere, making it an ideal backdrop for your family's cherished memories. The design beautifully blends indoor and outdoor spaces, creating a refreshing living experience that enhances daily life. Step inside to find polished timber flooring upstairs and new paint throughout, adding to the inviting ambiance. Expansive decks showcase stunning views of the surrounding greenery, offering a serene retreat for relaxation. The generous outdoor spaces are perfect for hosting memorable gatherings with friends and family while also providing a quiet escape to enjoy the picturesque surroundings. The unique backyard features flat areas on a tiered design. Upstairs, you'll find a comfortable living area and three good-sized bedrooms, two equipped with ceiling fans for added comfort. The main bedroom has built-in wardrobes and private access to the front verandah. The bathroom servicing this level includes a built-in bathtub and a separate shower. The kitchen, fully equipped with modern amenities, is a good size to serve as the heart of the home. Downstairs features a kitchenette, two multi-purpose rooms, an extra bathroom, and a spacious laundry that leads to a covered outdoor area complete with a built-in BBQ. This property is ideal for the astute buyer seeking dual living arrangements, a home office, or an investment property perfect for today's rental market. Additional Highlights: - Concrete side access for vehicles or a caravan - 4 kW solar power system - Two outdoor entertaining spaces: one featuring a timber deck and the other a covered patio with a built-in BBQ - Off-street parking for multiple vehicles and potential space for a pool This home presents an opportunity to embrace a lifestyle that welcomes nature at every level. All information contained herein is gathered from sources we consider reliable. However, we cannot guarantee or give any warranty about the information provided, and interested parties should rely solely on their own inquiries.
Agent: Sandra Beevers - sandra@beeversrealestate.com.au - 07 3367 1091
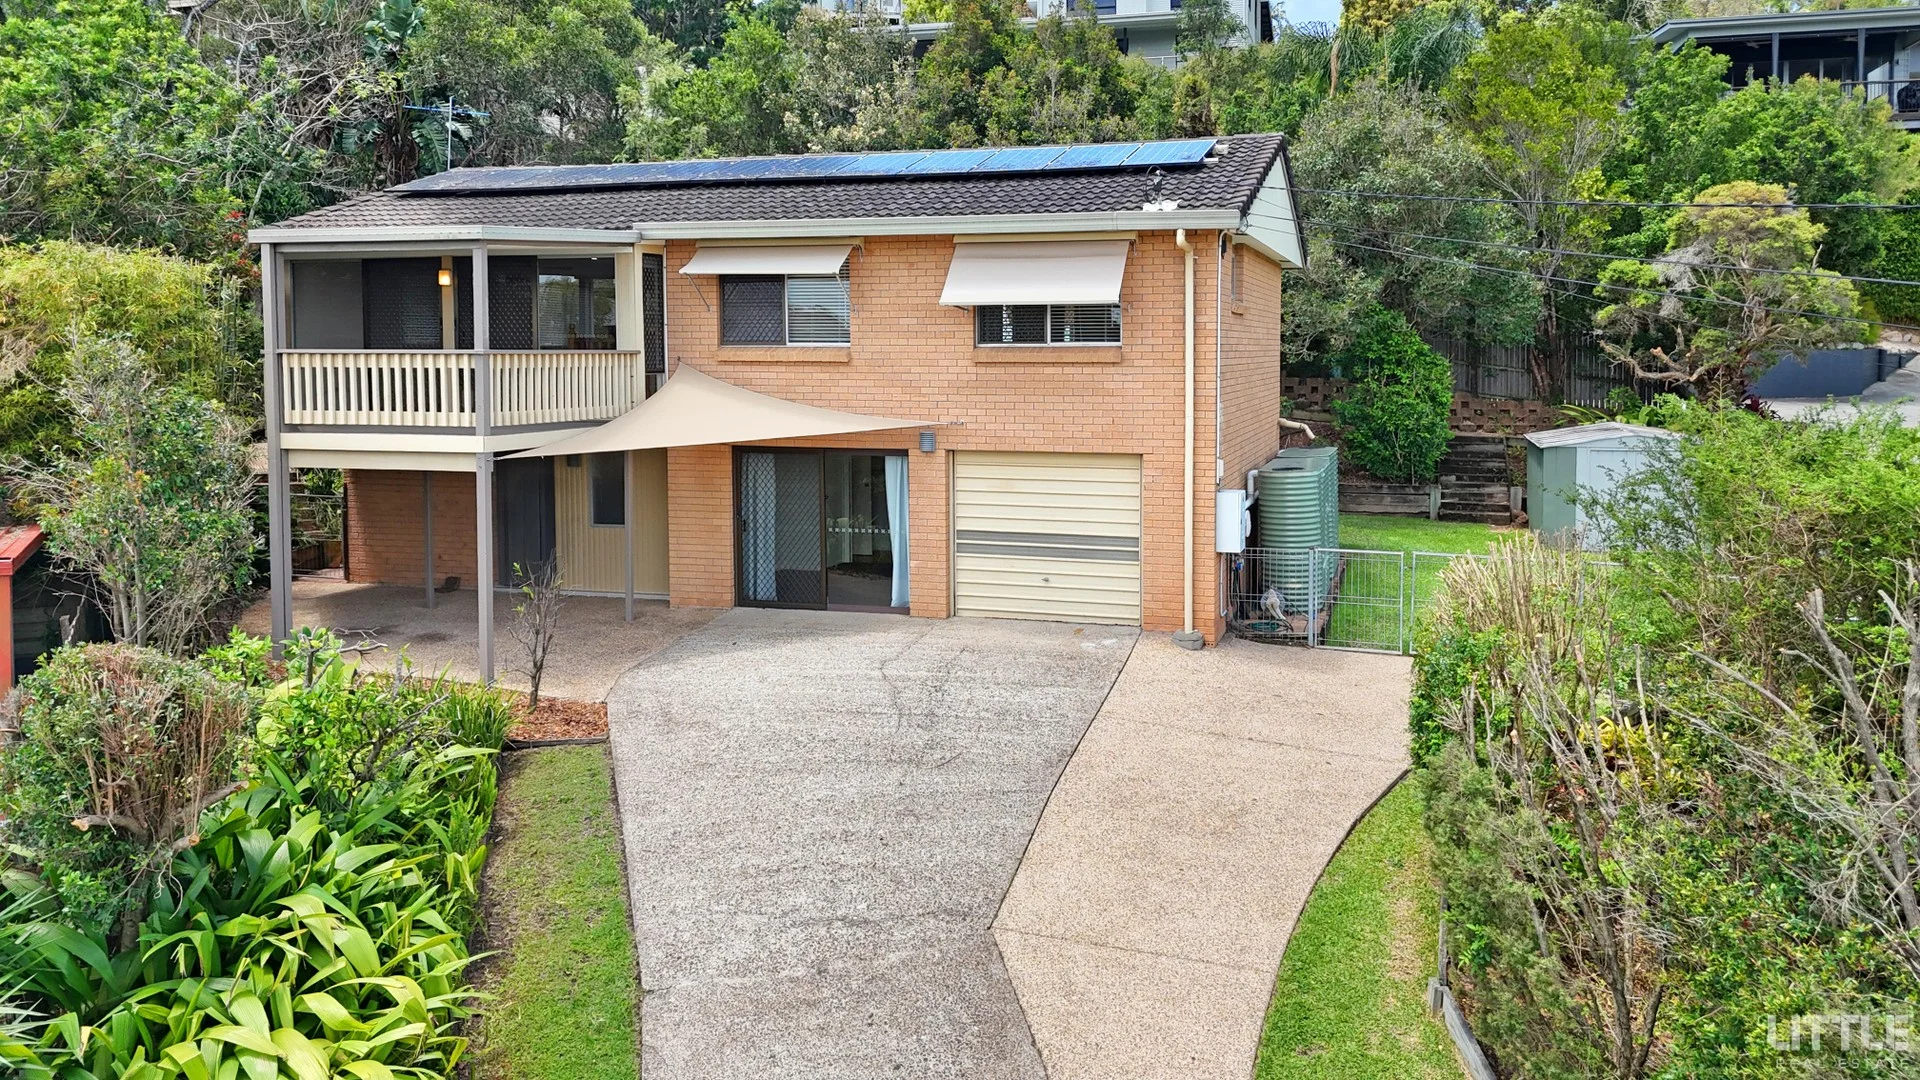
Springwood, QLD 4127
Land Size: 835 m²
Property Type: 独立屋
Listing Type: 住宅
Status: 在售
Summary: Elevated Family Entertainer
Description: Perfectly positioned in a peaceful pocket of Springwood, this spacious dual-level home offers the ideal blend of comfort, functionality, and contemporary living. Set on an impressive 835m² elevated block, the residence has been thoughtfully designed to maximise light, space, and lifestyle, with flexible zones that adapt effortlessly to the needs of a growing family. Upstairs, you'll find three generous bedrooms, each complete with built-in robes and ceiling fans, an open-plan living and dining area showcases polished timber floors and flows seamlessly to a front deck that captures breathtaking sunsets over the Western Ranges. At the rear, a large covered entertainer's deck provides the perfect setting for family barbecues, weekend gatherings, or quiet relaxation. The central kitchen offers excellent storage and practicality, anchoring the heart of the home, while the renovated bathroom and separate toilet ensure everyday convenience. Downstairs expands your lifestyle possibilities even further, featuring a spacious multi-purpose room with air-conditioning, an additional renovated bathroom, and a versatile extra room ideal for a home office, gym, or guest space. Internal access to the garage adds ease and security, while outside, a large paved entertaining area, garden shed, two water tanks, and side access provide excellent functionality for families with a boat, trailer, or caravan. Features • Elevated position with stunning Western Range views • Three large bedrooms with ceiling fans • Open-plan living and dining with polished timber floors and A/C • Expansive covered rear deck - ideal for entertaining any size gathering • Large multi-purpose room with A/C plus extra storage/office space downstairs • 5kw solar system • Two renovated bathrooms (one on each level) • Internal access to single lock-up garage • Side access for boat, trailer, or caravan • 835m² block with paved entertaining area, grassed yard, garden shed, and two water tanks Don't miss this fantastic opportunity. Call Vincent McGrath today at 0438 900 546! Disclaimer: Little Real Estate has not independently checked any of the information we merely pass on. We make no comment on and give no warranty as to the accuracy of the information contained in this document does not constitute all or any part of any offer or contract by the recipient. Prospective purchasers must rely on their own enquiries and should satisfy themselves as to the truth or accuracy of all information given by their own inspections, searches, inquiries, advices or as is otherwise necessary. No duty of care is assumed by Little Real Estate toward the recipient with regard to the use of this information and all information given is given without responsibility. This property is being sold by without a price and therefore a price guide can not be provided. The website may have filtered the property into a price bracket for website functionality purposes.
Agent: Vincent McGrath - vincent.mcgrath@little.com.au - 07 3833 6920
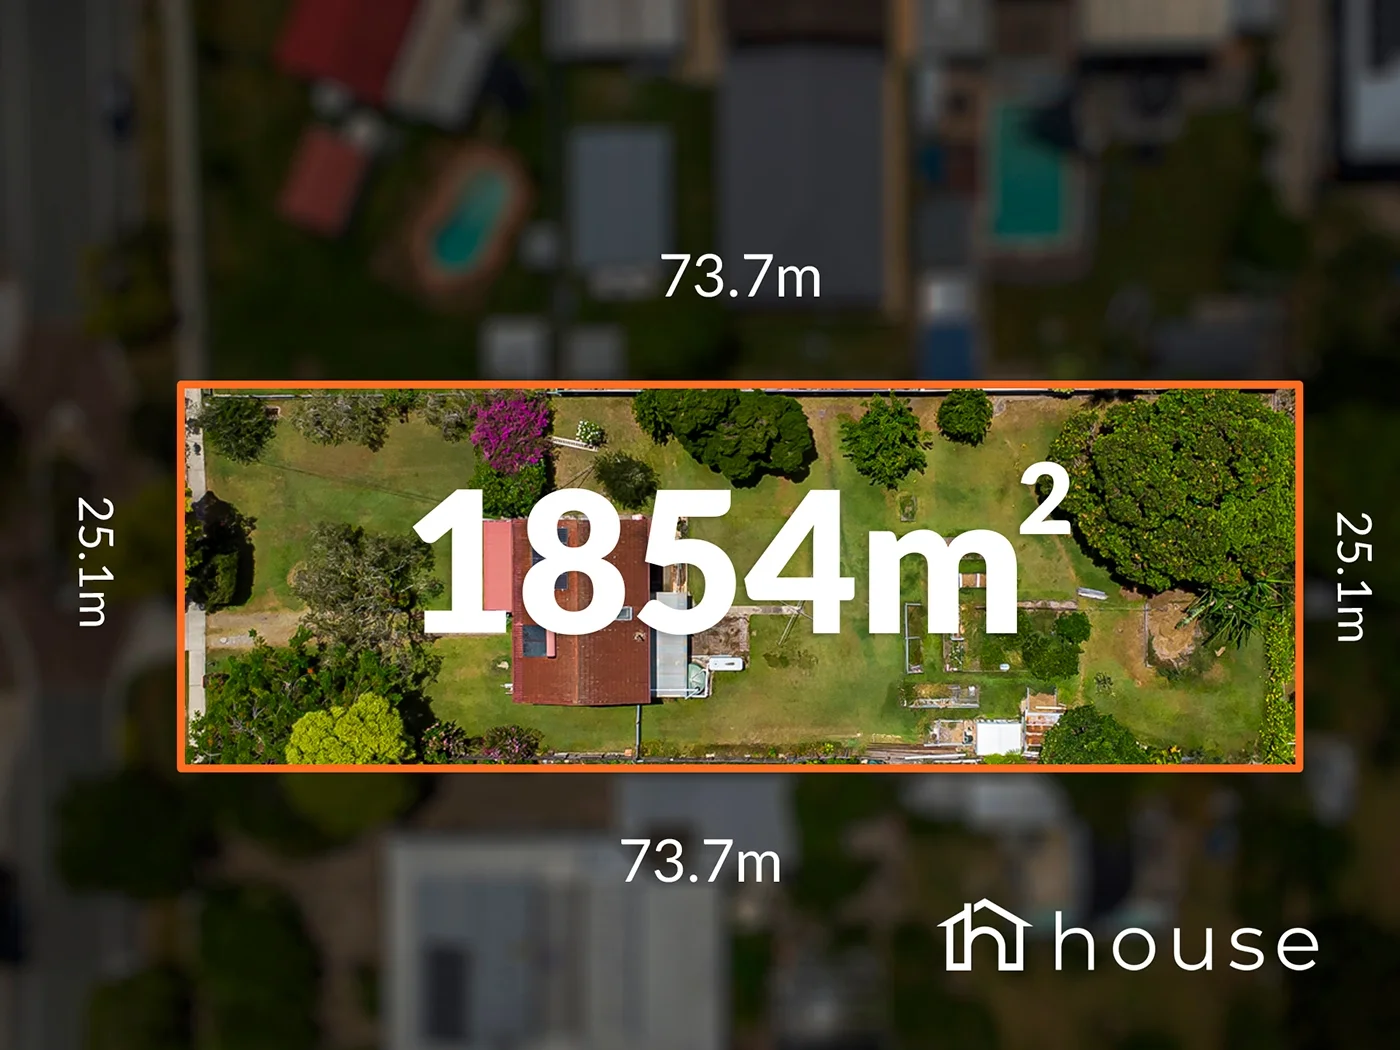
Rochedale South, QLD 4123
Land Size: 1854 m²
Property Type: 独立屋
Listing Type: 住宅
Status: 在售
Summary: RARE 1,854m² BLOCK SUBDIVISION POTENTIAL (STCA)
Description: Don't miss out secure your spot today! Call Michael Wardlaw on 0418 756 782 or Madison Cornwell on 0490 783 906 Held by the same family since being built in 1968, 51 Sunningdale Avenue, Rochedale South presents an increasingly rare opportunity to secure a large, level 1,854m² parcel of land in an established, tightly held suburb, offering genuine future subdivision or development potential subject to Logan City Council approval. The flat, usable land with no easements is a standout feature, providing flexibility for developers, land bankers, or buyers seeking a long-term strategic investment. With strong demand for family homes and new builds in Rochedale South, this property offers the ideal combination of immediate holding income or live-in potential with future upside. The existing two-level residence is solid and functional, featuring: Ceiling fans throughout Master bedroom with built-in wardrobe and air-conditioning system Air-conditioned living area Renovated kitchen with gas cooking, vinyl flooring, and ample storage Bathroom with separate toilet Outdoor balcony and excellent internal storage Downstairs includes a double lock-up garage, laundry, a potential fourth room with built-in wardrobe, plus an additional room suitable for a potential office or storage room. Outdoors, the generous backyard includes an undercover entertaining area, water tank, solar hot water system and 8 panels on the roof, garden shed, raised garden beds, and established fruit trees including mango, banana, orange, lemonade, mandarin, apple, lime, pineapple, and mulberry. Further enhancing liveability during the holding period. Whether you're looking to subdivide (STCA), develop, land bank, or renovate, opportunities of this scale and potential are becoming increasingly scarce. Secure your position in one of Rochedale South's most convenient and well-established streets. **Disclaimer: All information is provided in good faith and is accurate to the best of our knowledge, but House Property Agents takes no responsibility for any error or omission. Buyers are encouraged to conduct their own enquiries and should satisfy themselves as to all aspects of the property prior to making any purchasing decision.
Agent: Michael Wardlaw - michael.wardlaw@ehouse.com.au - (07) 3184 2200
Agent: Madison Cornwell - madison.cornwell@ehouse.com.au
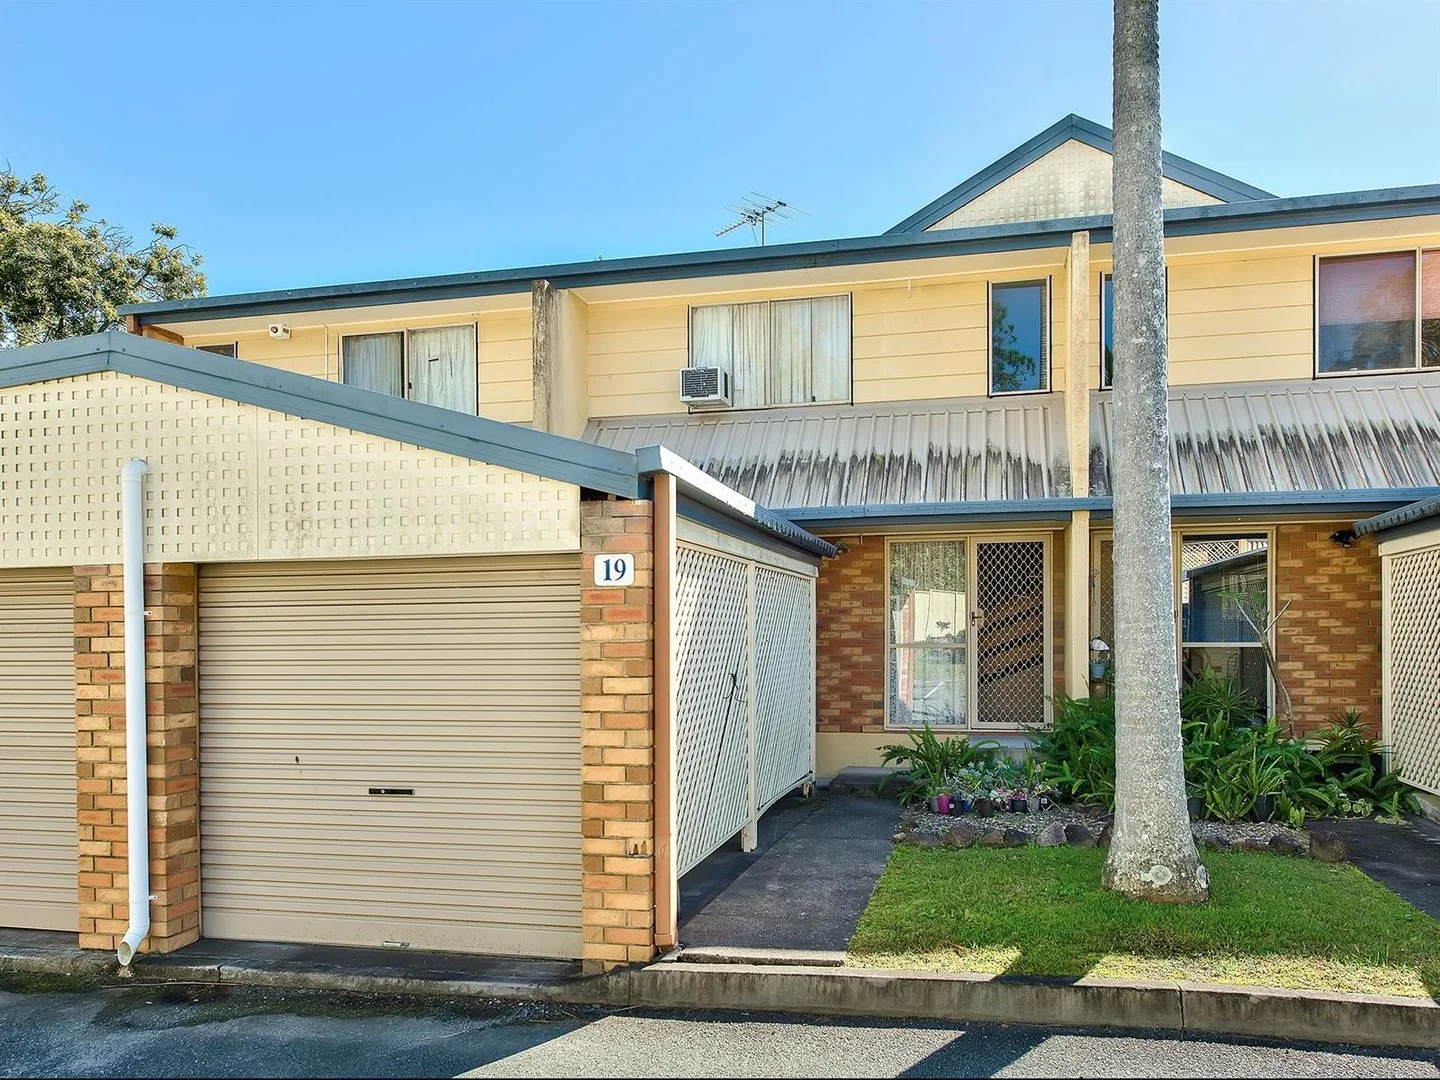
Springwood, QLD 4127
Property Type: 联排别墅
Listing Type: 住宅
Status: 在售
Summary: Perfect First Home or Investment
Description: Explore an outstanding opportunity in Springwood with this spacious 2 bedroom townhouse located in the gated "Capertree Gardens" community at 8 Briggs Road. Nestled within a well-maintained complex of 80 residences, this property combines convenience with an unbeatable location. Perfect for first-time buyers, downsizers, or investors seeking a solid return, this double-story unit offers a lovely rear balcony, flooding the home with natural light and creating a warm, inviting atmosphere. The townhouse's open-plan layout provides a flexible living space designed to accommodate modern lifestyles. The ground floor features a connected kitchen, living, and dining area. Upstairs are two comfortable bedrooms and a bathroom that offers privacy and practicality. Additional features include a secure carport with a lockable garage door, ensuring peace of mind. The complex boasts ample visitor parking, proactive body corporate management, and added security as part of a gated community. Located close to Springwood Shopping Mall, cafes, parks, public transport, and renowned schools, this property offers the ultimate in convenience. Key features include: * Open-plan living with both indoor and outdoor entertaining areas * 2 bedrooms, 1 bathroom and laundry * Master bedroom with air conditioning and built-in wardrobe * Secure carport with lockable garage door * Currently rented for $400pw * Body Corporate: Approximately $3,300 per year includes Administration fund and sinking fund. * Logan City Rates & Water Approximately $4,000 per year. For further details please contact Jarrod Lane of Property Network Salisbury on 3277 3122
Agent: Jarrod Lane - jarrod@propertynetwork.com.au - 07 3277 3122
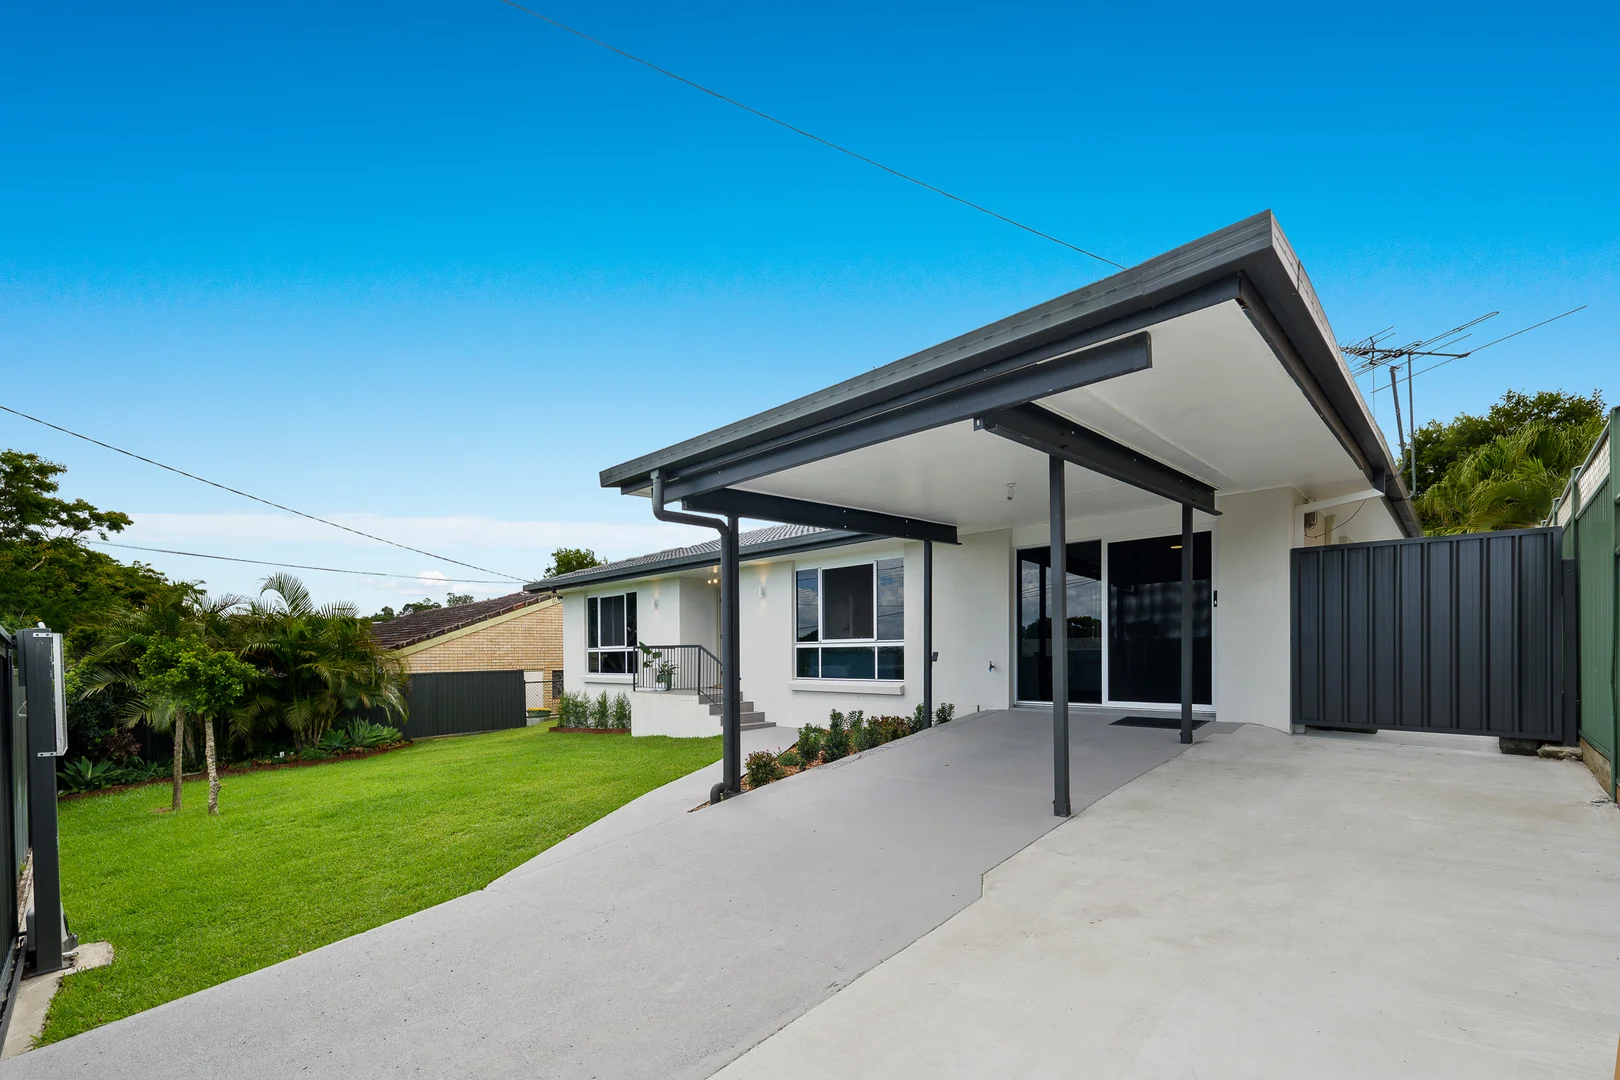
Springwood, QLD 4127
Land Size: 708 m²
Property Type: 独立屋
Listing Type: 住宅
Status: 在售
Summary: Turn-Key Family Home with Pool, Entertainer's Patio & Contemporary Finishes
Description: Beautifully renovated and ready to move straight in, this single-level rendered brick home delivers modern style, multiple living zones and effortless indooroutdoor entertaining in a peaceful, elevated setting. Designed with family functionality in mind, the home offers four bedrooms, including a private master retreat with built-in robe and stylish ensuite. A modern main bathroom has been thoughtfully designed to create a sense of space, refinement and everyday functionality. Fully ducted air-conditioning, enhanced by ceiling fans, provides consistent comfort all year round. Spacious open-plan living and dining areas form the heart of the home, flowing seamlessly to a versatile second lounge with separate exterior access ideal as a media room, home office or kids' retreat. The modern kitchen is well appointed with quality appliances and ample bench space, perfectly positioned to oversee both indoor living and the outdoor entertaining areas. The impressive 6m x 9m covered patio creates the ultimate entertainer's haven, capturing cooling north-easterly breezes and overlooking the private backyard oasis. Landscaped garden beds frame a sparkling in-ground pool, delivering relaxed, resort-style living at home. A large garden shed adds valuable storage without sacrificing space. Security and peace of mind are assured with aluminium security screens fitted to all sliding doors and ground-level windows, a fully fenced yard, and a solar-powered remote electric gate for seamless access. Elevated to enhance airflow and privacy, this home offers a tranquil setting and an exceptional lifestyle opportunity. Property Highlights Fully renovated, rendered, turn-key home Four spacious bedrooms with ceiling fans Master suite with built-in robe and private ensuite Modern main bathroom with floor-to-ceiling tiles, spacious open shower, bathtub, and large vanity Separate second lounge / multi-purpose room with direct exterior access Bright and expansive interior with hybrid timber flooring, open plan living areas Ducted air-conditioning & ceiling fans throughout Modern kitchen with quality appliances, generous storage and stone bench tops 6m x 9m covered entertaining patio with lighting and fans In-ground pool with self-cleaning chlorinator and sand pump Landscaped gardens and large garden shed Fully fenced block with solar-powered electric gate Single carport plus secure additional off-street parking Elevated position above neighbours capturing cooling breezes Prime Location Walking distance to Barbarella and Moreland Parks Close to quality primary and secondary schools Minutes to Chatswood Central and Springwood Shopping centres Convenient access to Springwood Busway and direct busses to the city. Easy access to both the M1 and Gateway, 25 min to Brisbane CBD and 40 min to the Gold Coast. DISCLAIMER: In preparing this information, we have used our best endeavours to ensure that the information contained therein is true and accurate but accept no responsibility and disclaim all liability in respect of any errors, inaccuracies or misstatements contained herein. Prospective purchasers should make their own council and financial inquiries to verify any information contained herein. This property is being sold without a price therefore a price guide cannot be provided. The website may have filtered the property into a price bracket for website functionality purposes.
Agent: Mandeep Singh - mandeep.singh@belleproperty.com - 0731488855


