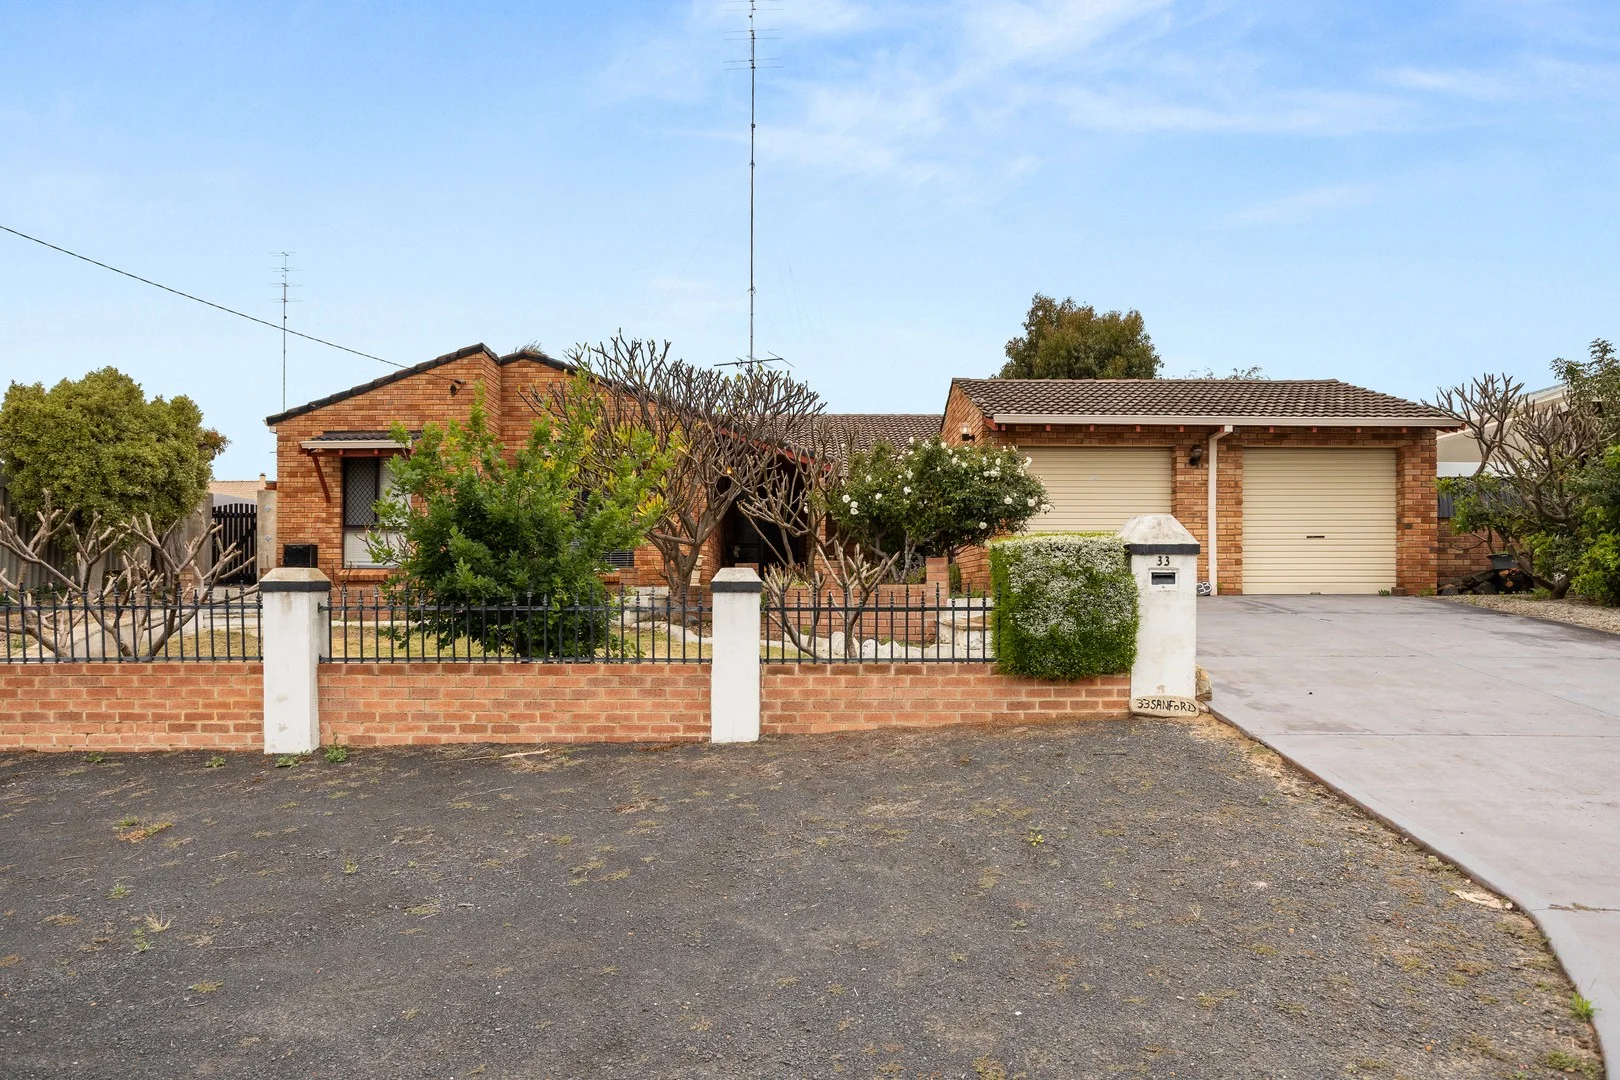
33 Sanford Way
Eaton, WA 6232
周边环境与日常设施
探索Eaton周边的上学日与周末生活。
探索此区域的学校、游乐场及儿童活动。按年龄浏览体育、艺术及课程,安排上学日与周末生活。
了解更广的议会辖区:比较附近区域,探索图书馆及社区场所,并浏览学校、儿童活动和议会项目。
公园、游乐场与公共空间
Eaton Nature Playground
Hale St, Eaton, Western Australia, 6232
1.0 km 直线距离
Dardanup Library and Information Service Eaton Community Library
Recreation Dr, Eaton, Western Australia, 6232
1.1 km 直线距离
Lions Park
Hale St, Eaton, Western Australia, 6232
1.2 km 直线距离
Eaton Apex Park
Old Coast Rd, Eaton, Western Australia, 6232
1.5 km 直线距离
这处房产附近有什么好玩
探索目录中的附近游乐中心与家庭景点。请向场所确认适合年龄、门票及开放时间。
在Things to do按年龄、预算及室内或户外条件寻找更多去处。具体日期的活动请查看What’s on。 查看活动日程
探索本地指南与家庭灵感
了解这处房产周边生活时,阅读本地家庭指南与实用文章。

西澳大利亚州最宜居郊区排行(2026年,按儿童活动数量排名)
在我们的目录中,Perth(WA)登记的儿童活动数量超过WA其他任何郊区。本页首先按郊区能为有孩子的家庭提供多少实际选择来排名西澳大利亚州的郊区,随后为同一批郊区补充房产成交中位价、近期成交与在售房源,以及治安记录数据——并会持续更新,而非一次性发布后就不再维护。 主要结论…
阅读更多 →
珀斯私校奖学金:2028年入学申请日历(21所学校逐校核实)
我们查阅的21所珀斯学校中,目前没有一所开放2028年入学的奖学金申请,最早的轮次将于2026年11月2日(周一)上午9点开放。 PLC、MLC和St Hilda's当天一起开放,并在2027年2月3日(周三)中午12点同时截止,考试在2月11日和13日。Hale于11月20日(周五)开放,Christ…
阅读更多 →日常设施与出行
打开地图选择目的地并查询行程时间。步行路线、无障碍设施和行程时间尚未核实。
来源:AroundSchools目录。距离为直线距离,并非步行路线。请在详情页确认设施;此摘要未提供目录更新日期。
房产详情
752 m²
独立屋
RESIDENTIAL
附近资源

Eaton Nature Playground
Hale St, Eaton
Eaton Recreation Centre
Recreation Dr, Eaton

Eaton Taekwondo Central
Recreation Dr, Eaton

Eaton Skate Park
Glenhuon Blvd, Eaton
Lions Park
Hale St, Eaton

Eaton Auskick Centre
Pratt Road Oval - Pratt Road, Eaton
Eaton Apex Park
Old Coast Rd, Eaton
Foreshore Park
Estuary Dr, Pelican Point
Fred White Memorial Park
Rothesay Cres, Australind
附近学校

Eaton Primary School
35 Diadem Street, Eaton WA 6232 Australia

Clifton Park Primary School
Lucy Victoria Avenue, Australind WA 6233 Australia

Eaton Community College
20 Recreation Drive, Eaton WA 6232 Australia

Glen Huon Primary School
Monash Boulevard, Eaton WA 6232 Australia

Picton Primary School
Jeffrey Road, Glen Iris WA 6230 Australia

Grace Christian School
22 Vittoria Road, Bunbury WA 6230 Australia
附近学校不代表符合入学条件。请直接向学校或托育机构确认学区、年级及名额。
附近房产
附近最近成交
靠近此地址、已经成交的房产。我们不显示成交价格。
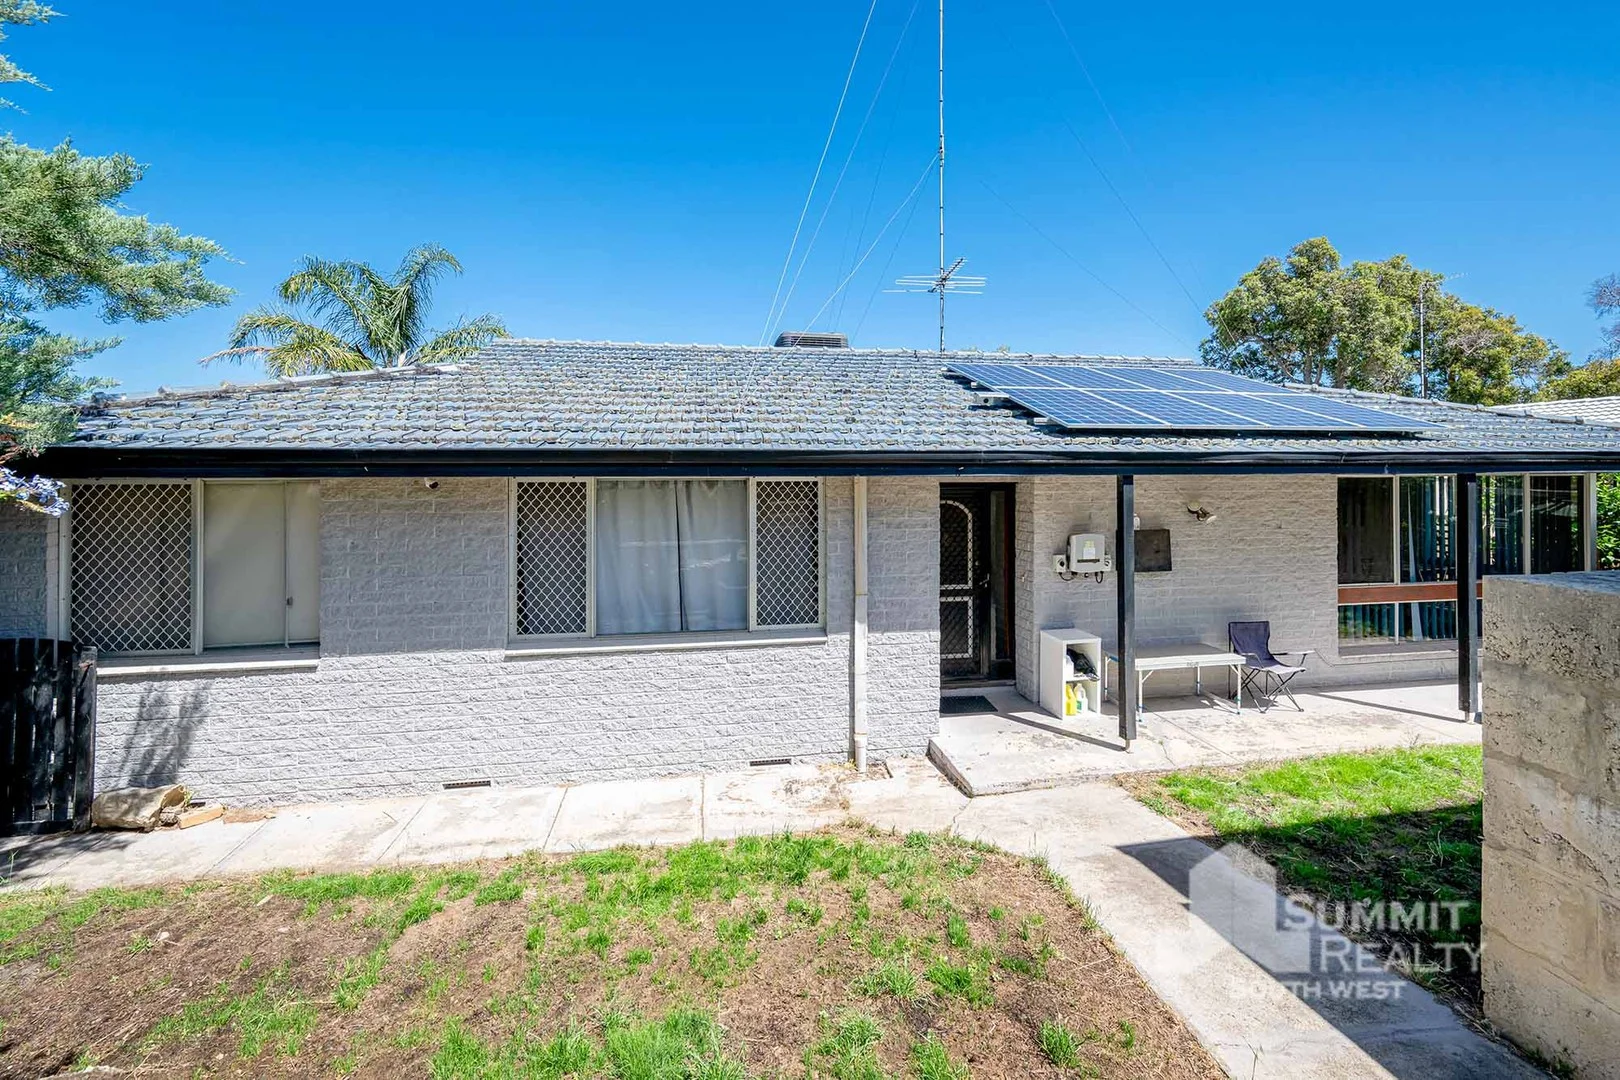
Eaton, WA 6232
Land Size: 670 m²
Property Type: 独立屋
Listing Type: 住宅
Status: 在售
Summary: The Perfect Start, Downsizer or Investment in Eaton.
Description: From the street, you'd never guess the private retreat that awaits behind the doors of this character-filled Eaton home. Tucked away in a quiet and convenient pocket, this one-of-a-kind residence blends timeless charm with modern comfort. Step inside to discover three bedrooms plus a sleep-out or optional fourth bedroom, complemented by a bathroom with floor-to-ceiling tiling. The functional laundry offers the bonus of a second toilet and shower, ideal for busy households. The well-appointed kitchen features overhead cabinetry, flowing effortlessly into the living spaces where polished Jarrah floorboards, classic skirting boards and generous storage create warmth and practicality throughout. Ducted air conditioning ensures year-round comfort, while solar panels add energy efficiency and lower running costs. Outdoors is where this home truly shines, the decked alfresco area with a heated outdoor spa invites relaxed entertaining, all set on a 670m² block complete with two garden sheds. Contact exclusive listing agent Cam Marra to arrange a viewing today! Features you will love: 670sqm block 3 bedrooms Laundry with second shower and toilet Evaporative air conditioning Solar panels Outdoor spa Large outdoor deck Location Features Nearby: Eaton Primary - 700m approx. Eaton Fair Shopping Centre 1.3km approx. Eaton Recreation Centre 1.9km approx. Sanctuary Golf Resort 2.4km approx. Bunbury CBD 8.8km approx. Built: 1974 Disclaimer: This information is presented for the purpose of promoting and marketing this property. Whilst we have taken every reasonable measure to ensure the accuracy of the information provided, we do not provide any warranty or guarantee concerning its correctness. Summit Realty South West disclaims any responsibility for inaccuracies, errors, or omissions that may occur. We strongly advise all interested parties to conduct their own independent inquiries and verifications to confirm the accuracy of the information presented herein, prior to making an offer on the property.
Agent: Cam Marra - cam@summitbunbury.com.au
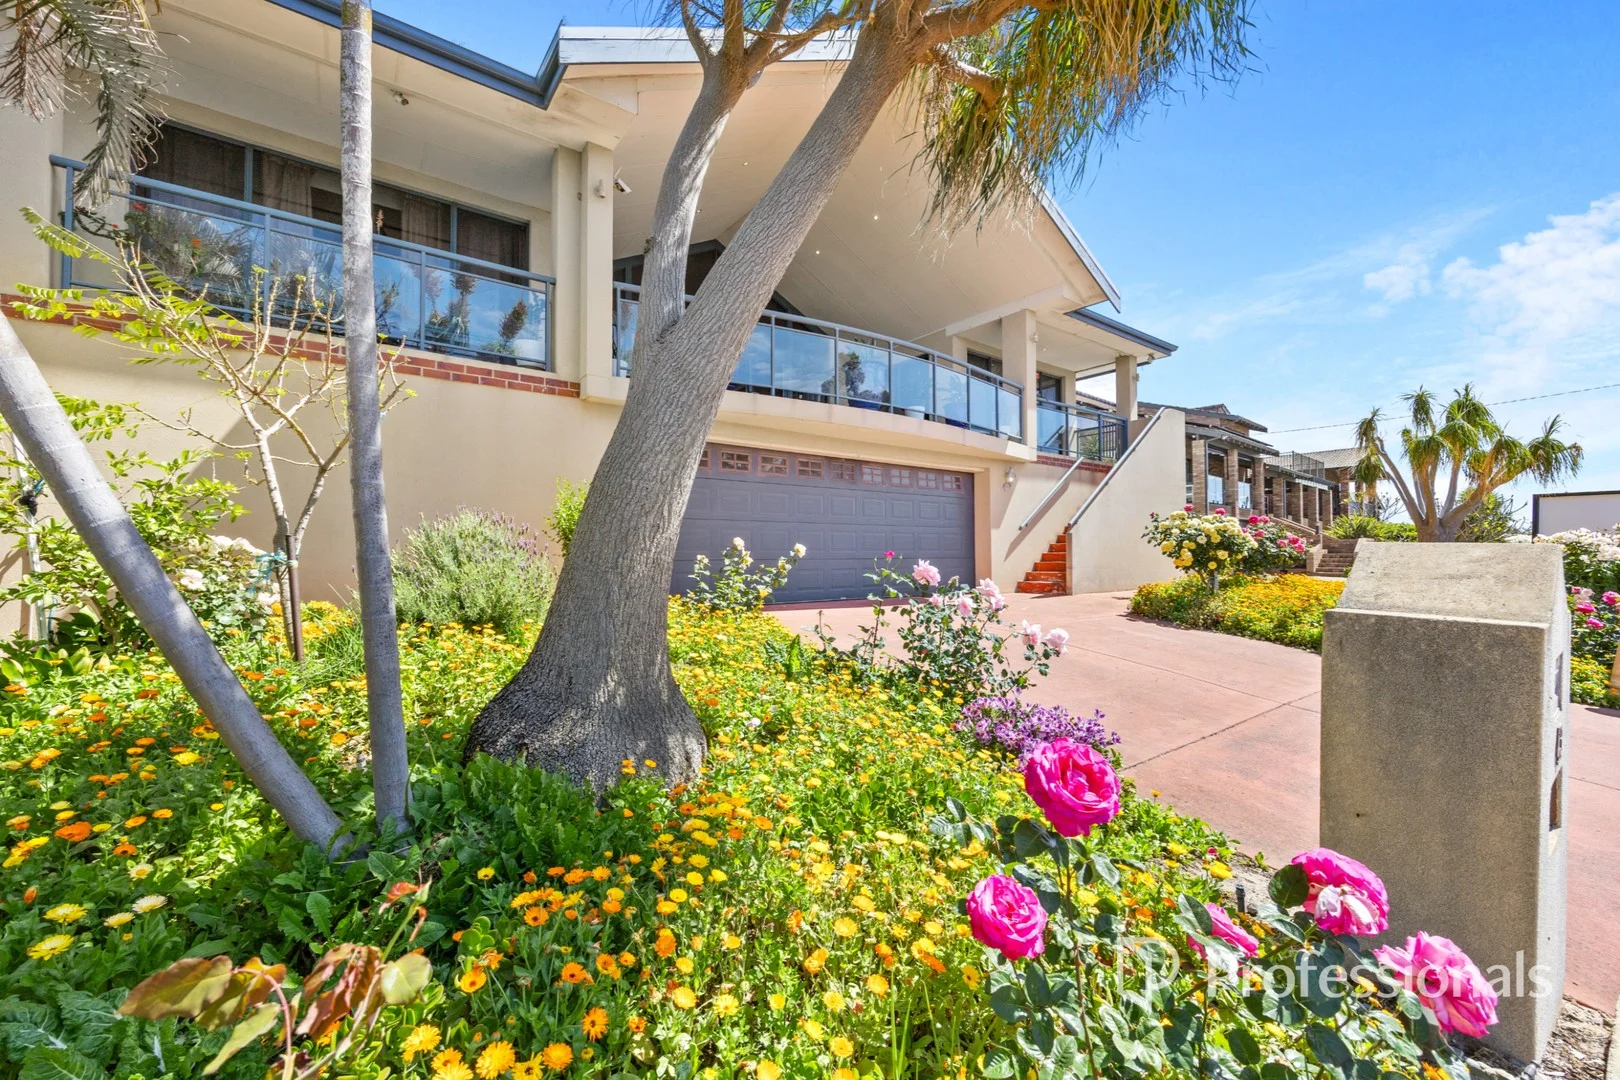
Eaton, WA 6232
Land Size: 1012 m²
Property Type: 独立屋
Listing Type: 住宅
Status: 在售
Summary: Riverside Paradise Awaits - Live in Unmatched Luxury
Description: Own a stunning, masterfully designed home blending luxury, functionality, and mesmerizing Collie River and Parkland views. This expansive residence offers unmatched comfort and endless possibilities for cherished memories. A serene retreat with a private balcony boasting river and parkland vistas. The lavish ensuite features a double vanity, spa bath, and private powder room with a separate toilet. Bedrooms 2 & 3 are both generous with built in robes. Bedroom 4 is spacious, adaptable and is currently without a robe. Bedroom 5 is perfect for guests or a home office / study. The double remote controlled garage fits a large 4wd and medium vehicle, featuring handy storage options. Cathedral ceilings and expansive windows flood the living area with light. Sliding doors open to a balcony with stunning river and park views. The jarrah kitchen, with a built in dishwasher, flows into the dining and lounge area, perfect for effortless entertaining. Plush carpet creates a perfect spot for movie nights, just off the main living space. There is a flexible rear space, ideal for a playroom, teen retreat, or a separate lounge area. The outdoor area is a entertainers dream, you can host all year round, featuring a pitched roof, insulation, ceiling fan, windows, stainless steel bar with fridges, new compressor and taps that will elevate every event. The spacious patio leads to a powered shed, perfect for hobbies, storage or a workshop. Extra Features: • Sand finished rendered walls • Large laundry with storage and outdoor access • Solar panels • Bore • Storage hot water system • Reverse cycle air conditioning • Tin roof • Underground garage access • Retained garden with stair access This home is a canvas of your dream lifestyle. perfect for gatherings or tranquil family moments. Don't miss this rare Collie River gem! Contact Paul to arrange a viewing today!
Agent: Paul Clarke - paul@professionalsaustralind.com.au - 08 97258322
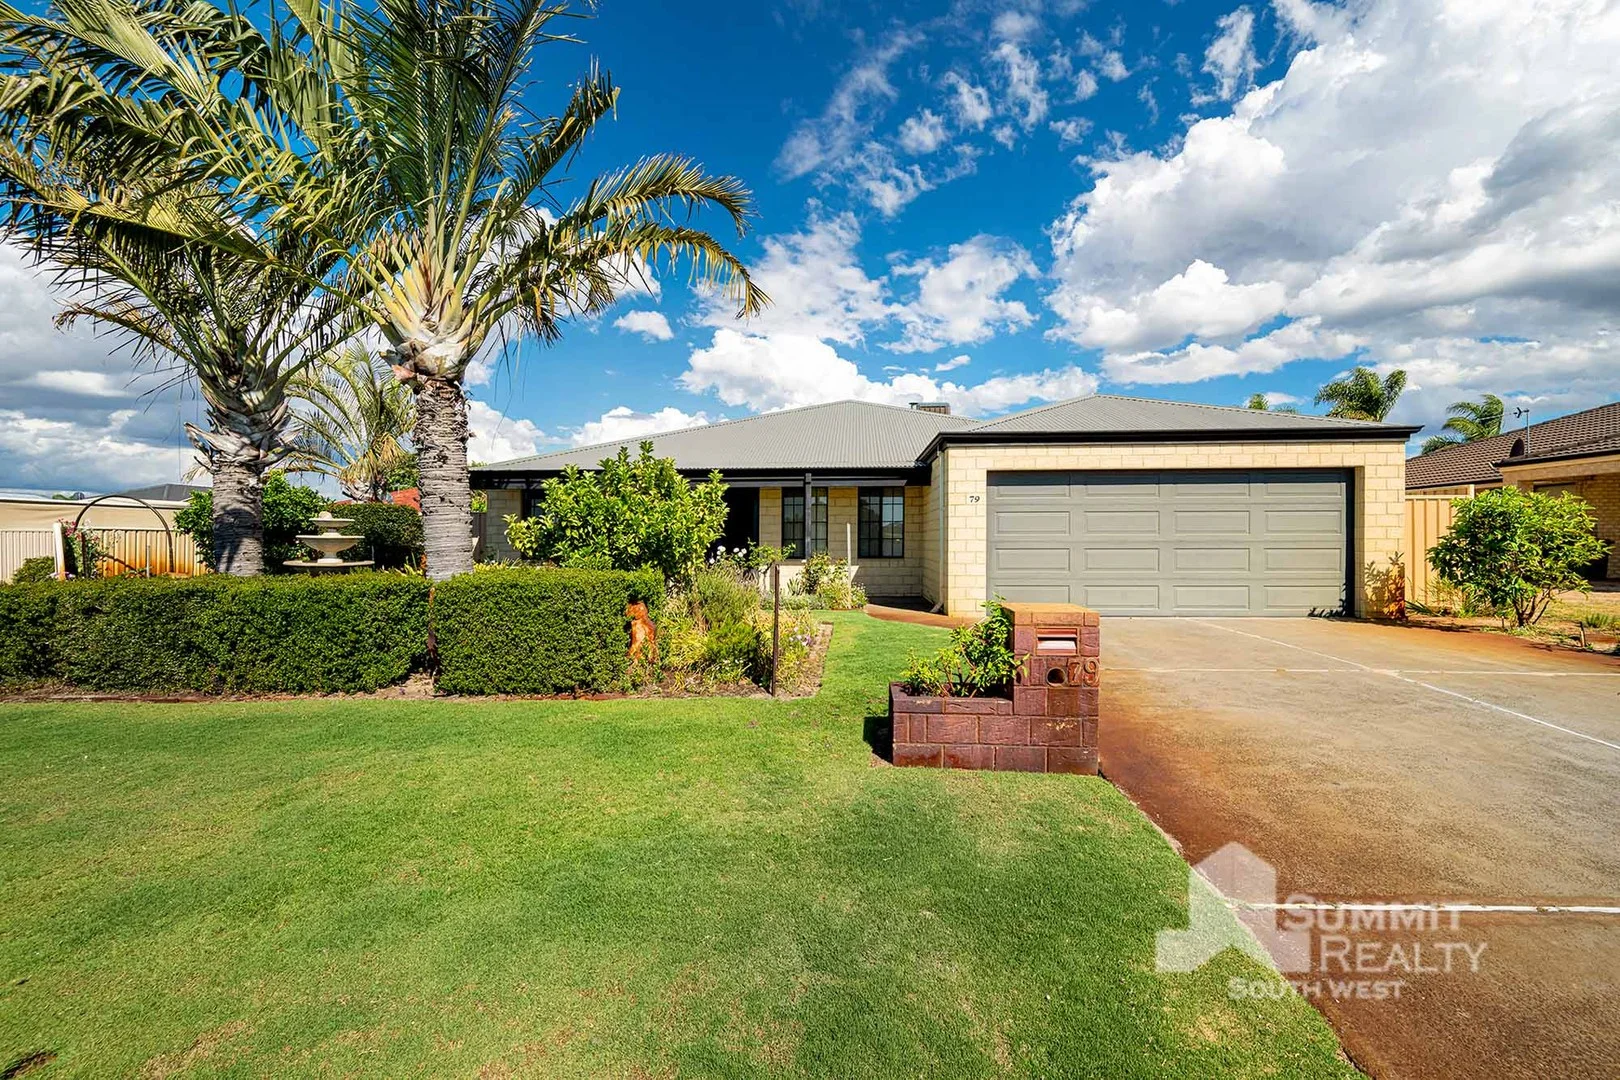
Eaton, WA 6232
Land Size: 700 m²
Property Type: 独立屋
Listing Type: 住宅
Status: 在售
Summary: SOLD BY TIM COOPER!
Description: Perfectly positioned on a generous 700sqm corner block, 79 Glenhuon Boulevard offers a comfortable and spacious lifestyle in one of Eaton's most convenient pockets. This well-presented 4 bedroom, 2 bathroom home provides excellent functionality for families, downsizers, and buyers seeking extra parking, workshop space, and multiple living areas. With schools, shopping, parks, and Eaton's local amenities just moments away, the property delivers everyday ease with plenty of room to enjoy. Designed with practicality in mind, the 203sqm home features open-plan living, a separate front lounge, ducted air conditioning, and great flow to the outdoor space. The backyard includes mature fruit trees, an 8x4 shed, undercover parking for a boat or caravan, and outdoor blinds for year-round comfort. A range of inclusions and negotiable items add even more value, making this a property with options to suit a wide variety of buyers. This well-rounded and accommodating property offers comfort, flexibility, and exceptional value in a highly sought-after location. Contact Exclusive Selling Agent Tim Cooper to arrange your viewing! PROPERTY FEATURES YOU'LL LOVE 700sqm corner block in a convenient Eaton location 4 bedroom, 2 bathroom home Double garage 203sqm house size Open-plan main living area Additional front lounge Ducted air conditioning Dishwasher included 12 Solar Panels 3000L eaves tank Outdoor blinds 8x4 shed Undercover parking suitable for boat or caravan Lime, orange, mandarin, and lemon trees Negotiable items: dryer, gas heater, TV & soundbar in main living (bracket stays), and some furniture on request LOCATION FEATURES NEARBY Eaton Fair Shopping Centre approx. 2.2km Bunbury CBD approx. 11.3km Eaton Primary School approx. 3.4km Bunbury Golf Club approx. 5.4km Goodstart Early Learning approx. 1.7km Built: 2003 Land size: 770 sqm Land rates: $2775.63 approx. P/YR Water rates: $1603.19 approx. P/YR
Agent: Tim Cooper - tim@summitbunbury.com.au - 08 97 800 555
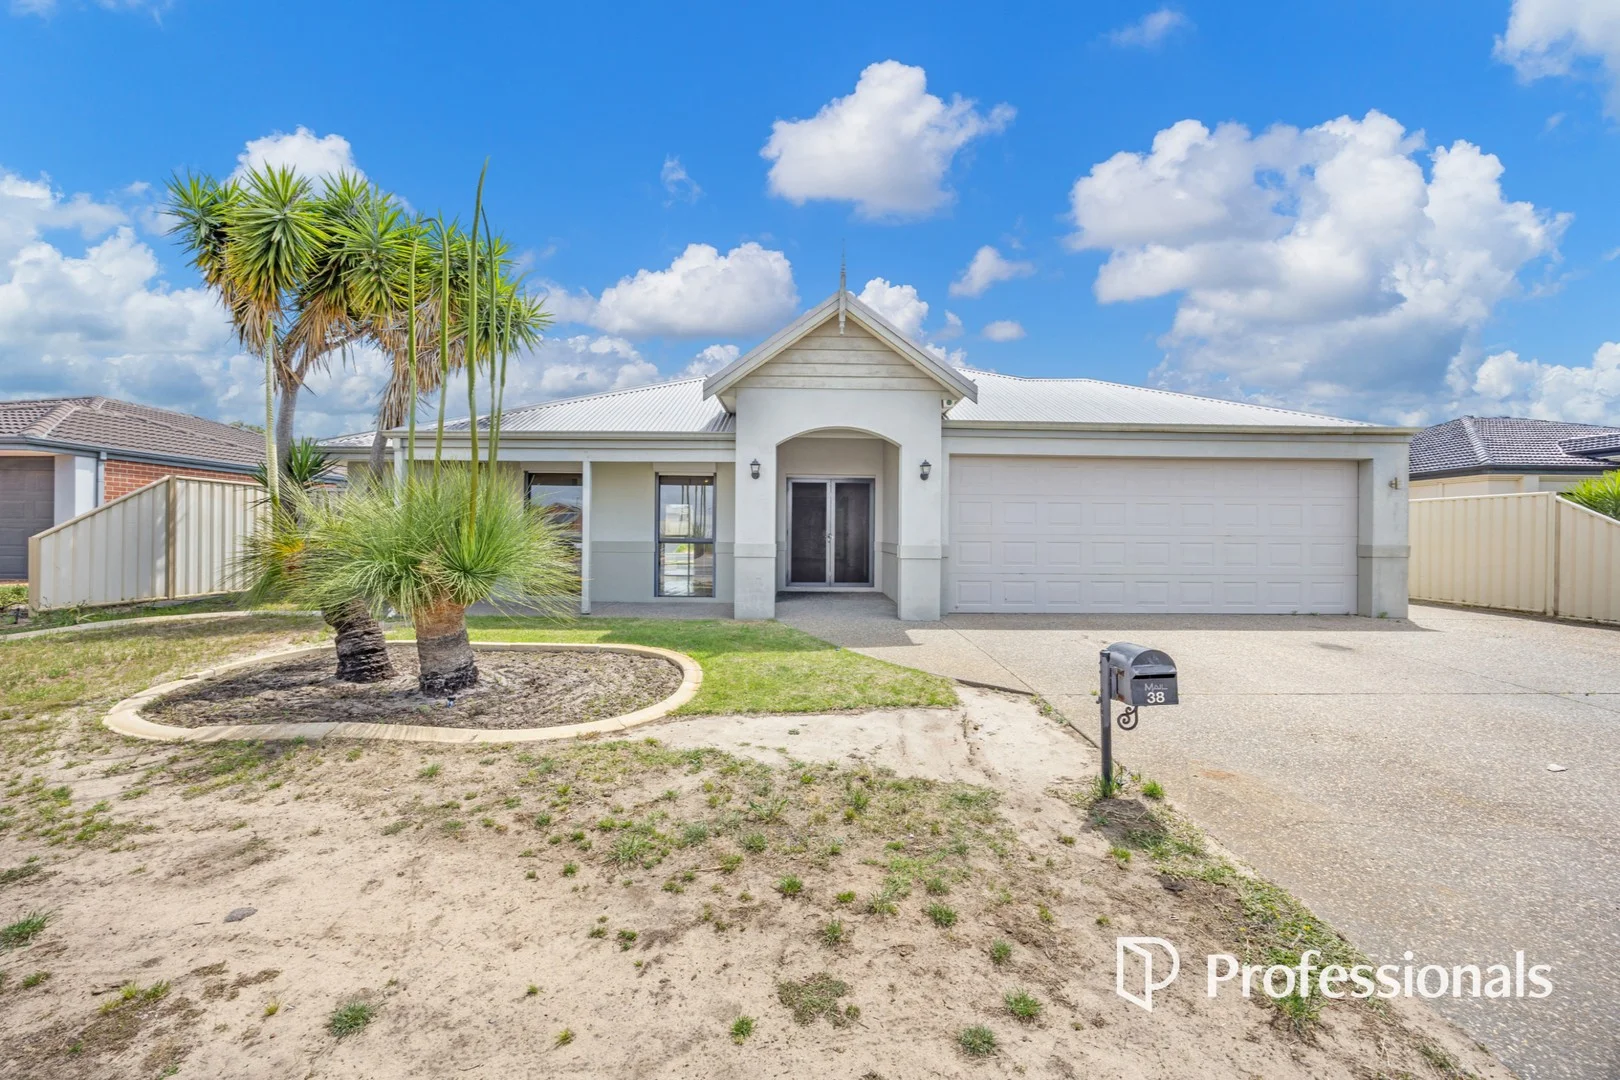
Glen Iris, WA 6230
Land Size: 713 m²
Property Type: 独立屋
Listing Type: 住宅
Status: 在售
Summary: A Home That Has It All - Theatre, Workshop & Expansive Outdoor Living
Description: This grand and generously 2006 built proportioned family home is perfectly positioned just minutes from Bunbury CBD, the famous Bunbury Farmers Market, and all essential amenities. From the impressive double door entry to the multiple living areas and high-quality finishes throughout, the residence offers exceptional space, functionality, and flexibility for modern family living. The home features four double-sized bedrooms, including a huge master suite, a separate large theatre room and games room, and a functional kitchen with ample cupboard and drawer space, quality finishes, and a breakfast bar. The kitchen adjoins the meals area and family room, which is enhanced by stunning raked ceilings. Stone benchtops are featured throughout the kitchen, ensuite, bathroom, and laundry, complemented by extensive bamboo flooring. Ducted reverse-cycle air conditioning & heating ensures year-round comfort. The outdoor entertaining area is truly impressive, with one large alfresco area and a huge gable patio - perfect for gatherings, BBQs, and relaxed family living. The home also provides rear access to a huge, powered workshop complete with benches and shelving, and roller shutters fitted to many windows enhance privacy and security. Ideal for a large family or anyone seeking room to move, this substantial home combines comfort, space, and practicality in a highly sought-after location. Perfect also for investors looking to add to their rental portfolio. With just a little TLC, this impressive home presents an incredible opportunity to secure a spacious family retreat in a prime location. Don't miss your chance - contact Darryl Helms today to arrange your inspection and experience everything this property has to offer! Disclaimer: We have, in preparing this document, used our best endeavours to ensure the information contained is true and accurate, but we accept no responsibility and disclaim all liability concerning any errors, omissions, inaccuracies, or misstatements. Interested parties should do their due diligence to verify the information contained in this material. Licensee: Design & Developments Australia Pty Ltd ABN 44090766144
Agent: Darryl Helms - darryl@professionalsaustralind.com.au - 08 9725 8322
Agent: Andrew Spokes - andrew@professionalsaustralind.com.au - 0897258322
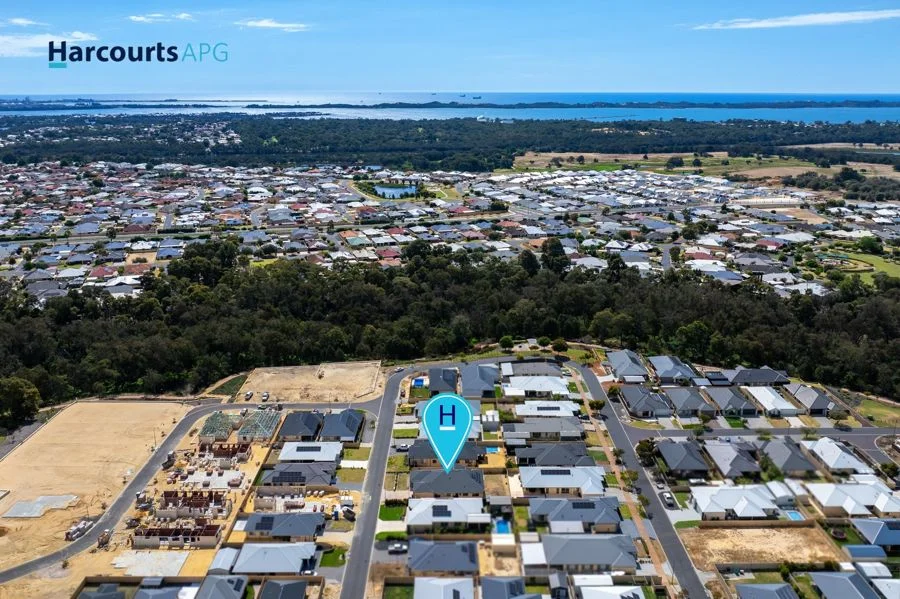
Millbridge, WA 6232
Land Size: 665 m²
Property Type: 独立屋
Listing Type: 住宅
Status: 在售
Summary: Blue-Chip Investment Opportunity in Sought-After Millbridge
Description: Discover an exceptional opportunity to secure a premium investment property in the highly coveted Millbridge Estate. This impressive 4-bedroom, 2-bathroom family home with a double garage is perfectly positioned just moments from the scenic Millers Creek, offering a rare blend of lifestyle appeal and long-term investment security. Built in 2022, the home showcases modern design, quality craftsmanship, and a thoughtful layout tailored for contemporary family living. With a secure lease in place until 2028 at $845 per week, this property provides outstanding stability and immediate returns-ideal for savvy investors seeking reliable income in a growing market. Alternatively, future owner occupiers can enjoy the benefit of strong holding income while planning their move into one of the region's most desirable suburbs. Step inside to a light-filled, spacious open-plan living and dining area that forms the heart of the home. This welcoming space flows seamlessly into the beautifully appointed kitchen, where home chefs will appreciate the high-end fixtures, and the convenience of a separate scullery-perfect for additional food preparation or concealed storage during entertaining. Whether it's family dinners or weekend BBQs, this space is designed to impress. Comfort is guaranteed year-round with ducted reverse-cycle air conditioning throughout the home. The versatile floorplan includes multiple living zones to suit every member of the household. Off the main living area, the covered alfresco provides an ideal setting for all-season outdoor dining and relaxation. Inside, you'll find a private theatre room for movie nights, a separate family room, and a dedicated study/home office located near the master suite-perfect for remote work or quiet reading. The minor bedrooms, positioned at the rear of the home for added privacy, are all generously sized and able accommodate queen sized beds and include built-in robes. They are serviced by a stylish bathroom featuring a separate (Della Vita TM) bath and separate shower. The nearby laundry and separate Toilet adds further practicality to the home's well considered layout. The master suite at the front of the home offers a luxurious retreat, complete with a spacious walk-in robe and an elegant ensuite with quality fixtures and fittings also (Della Vita TM ) - showcasing the consistent high-quality finishes throughout. Whether you're seeking a low-maintenance, high-yield investment or planning for future family living in a premium location, this Millbridge gem ticks all the boxes. This is an opportunity not to be missed-secure your stake in one of WA's most desirable residential pockets today. Key Features - Modern open-plan living and dining forming the central hub of the home - Ducted reverse-cycle air conditioning for year-round comfort - Generous 665mò block (approx) - Spacious 235mò building area (approx) - Stunning kitchen with high-quality fixtures, walk-in pantry, and ample storage - Functional scullery ideal for food preparation and entertaining - Separate study/home office located near the master bedroom - Huge walk in linen cupboard/room with power points - Multiple living areas including family room, theatre room, and covered alfresco - Solar panels with approx. 6.56 kW capacity - Handy Garden Shed for Gardening tools - Reticulation - Double lock-up garage with roller door, plus room for (approx) two off-street parking spaces - Secure lease until 2028 at $845 per week-premium rental return Council Rates (approx.) $3007.28 Sewerage and water rates (approx) $1603.19
Agent: James Mort - james@harcourtsapg.com.au - (08) 9722 6666
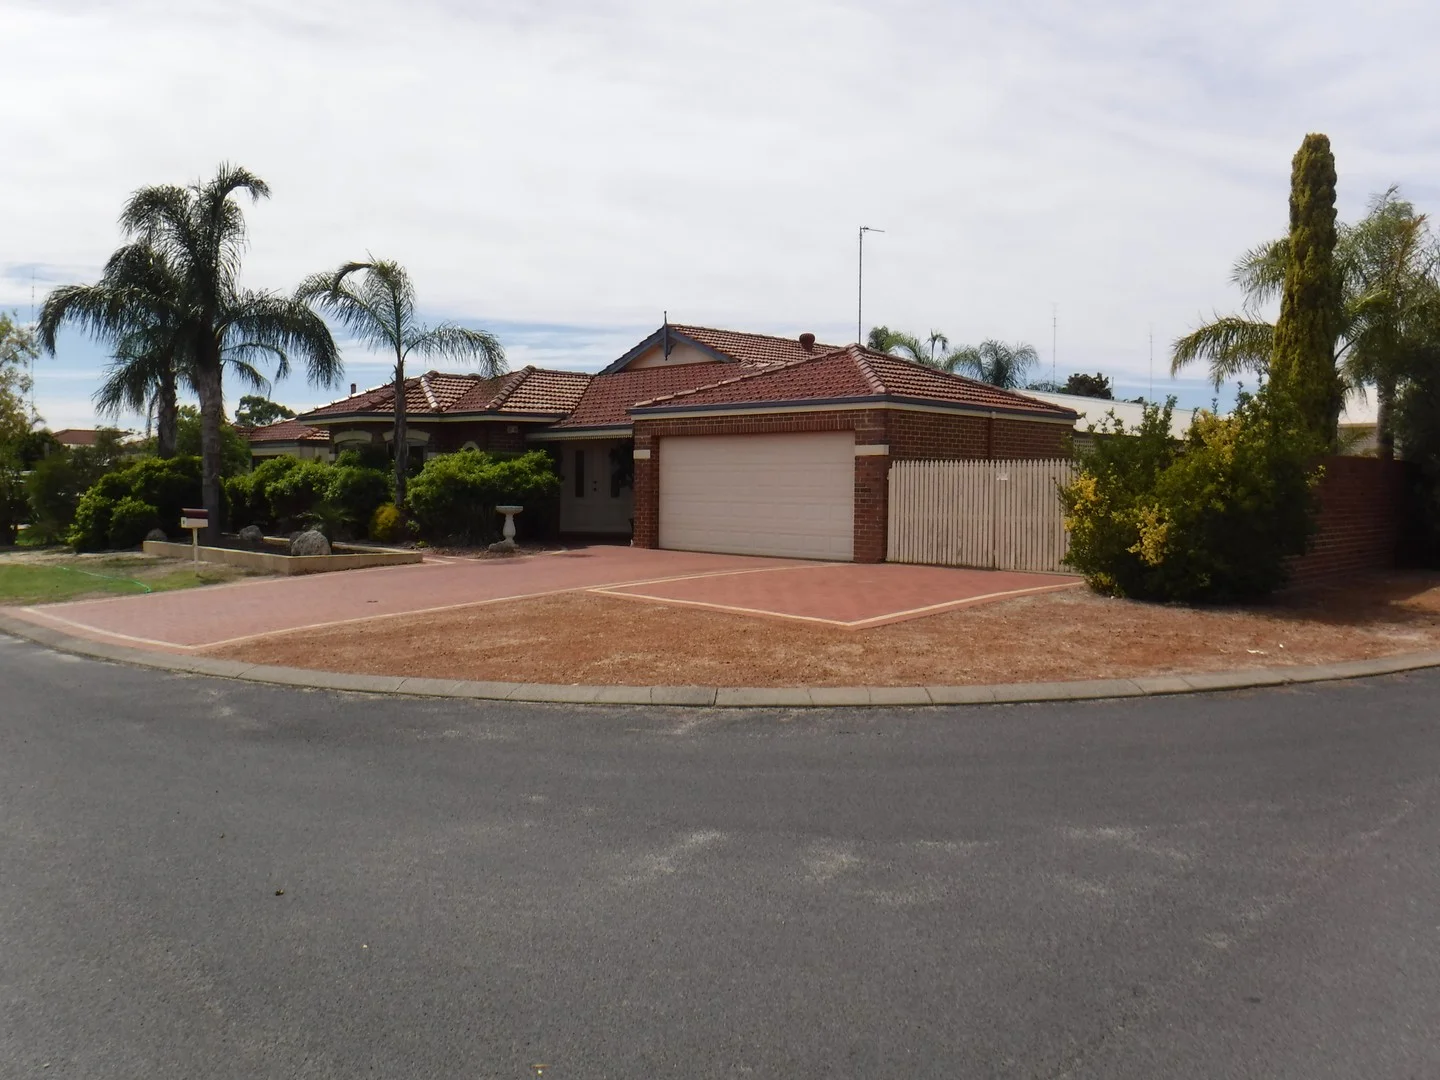
Glen Iris, WA 6230
Land Size: 750 m²
Property Type: 独立屋
Listing Type: 住宅
Status: 在售
Summary: Glen Iris
Description: Glen Iris is a large suburb on the South Eastern edge of Bunbury City with a portion of that area locally known as "Vittoria Heights" so named because the area is on high ground and the overall presentation of the residential land is enhanced by popular restrictive covenants ensuring uniform high quality building standards. 12 Fuchsia Way is located in Vittoria Heights on a corner Lot of 750 m2 lot deemed by today's standards to be a "large" Lot, is level, fully serviced and quietly located just a few minutes' drive into the CBD or down to a major shopping centre . The double brick and tile home is well designed with 2 family living areas high ceilings 4 bedrooms with walk in and built in robes 2 bathrooms all air conditioned with a double lockup garage under the main roof and gabled roofed patio. The property has terrific street appeal with concrete casing on the front windows together with a feature bull`s-eye window, well established gardens, some need a little maintenance and includes a feature water fountain. Being on a corner this property has access on the side and from the rear, plenty of secure on-site hard stand parking for caravans and boats and easy street access to a 30 m2 metal shed with roller door and power connected.
Agent: Stan Clifton - cliftonrealty@westnet.com.au - 9792 4306
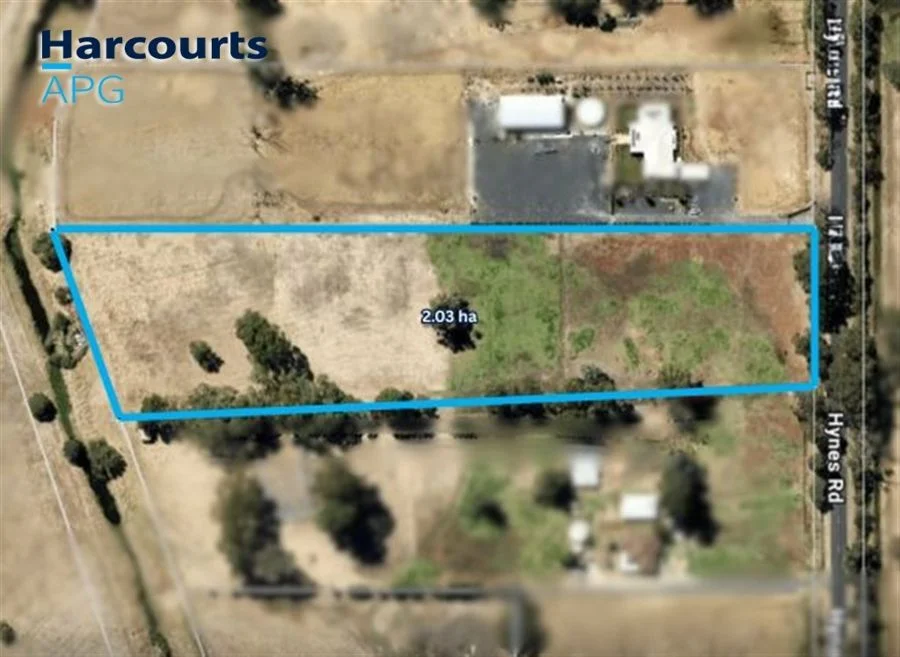
Waterloo, WA 6228
Land Size: 20300 m²
Property Type: 空地
Listing Type: 住宅
Status: 在售
Summary: Flat vacant lifestyle land with title
Description: Set amongst the trees and rich growing soil, this 2.03 HA (5ac) small holding block, (smaller scale of agricultural activity) is nestled in Waterloo in the Dardanup Shire. The neighboring lifestyle blocks are all built on. This blank canvas lot could support all the needs of a modern family EG: your new home, modern workshop, artist's studio, entertaining patio, outside kitchen, netted organic orchard, pool of choice, stables, and additionally home the kid's horses or enjoy your own hobbies with a secure workspace for your cars, bikes and toys. The lot could also accommodate amazing grazing for selected grass-fed livestock for the table, or your chosen self-sufficient vegetable garden, being supported by Harvey Water irrigation, Meg Lit P/a allocation still TBC. Flood or pump feed to be clarified, onsite facility needs refurbishment. Neighboring homes use rain tanks and bore water. Grid Power is at the next door neighbors, Alternatively, Off Grid living could be considered. Eaton, Australind and Millbridge are only minutes' drive away, approx 13 minutes and 12 km to Bunbury CPD. Contact local area sales consultant for an introduction to the property. How many summers have you got left? Buyer Offers presented on 10/12/2025 unless sold prior. *Disclaimer: We have in preparing this document used our best endeavors to ensure the information contained is true and accurate, but accept no responsibility and disclaim all liability in respect to any errors, omissions, inaccuracies or misstatements contained. Interested parties should make their own enquiries to verify the information contained in this material. Licensee: Real Court Pty Ltd ABN 79 124 092 093
Agent: Den Baldwin - den@harcourtsapg.com.au - 0402066614
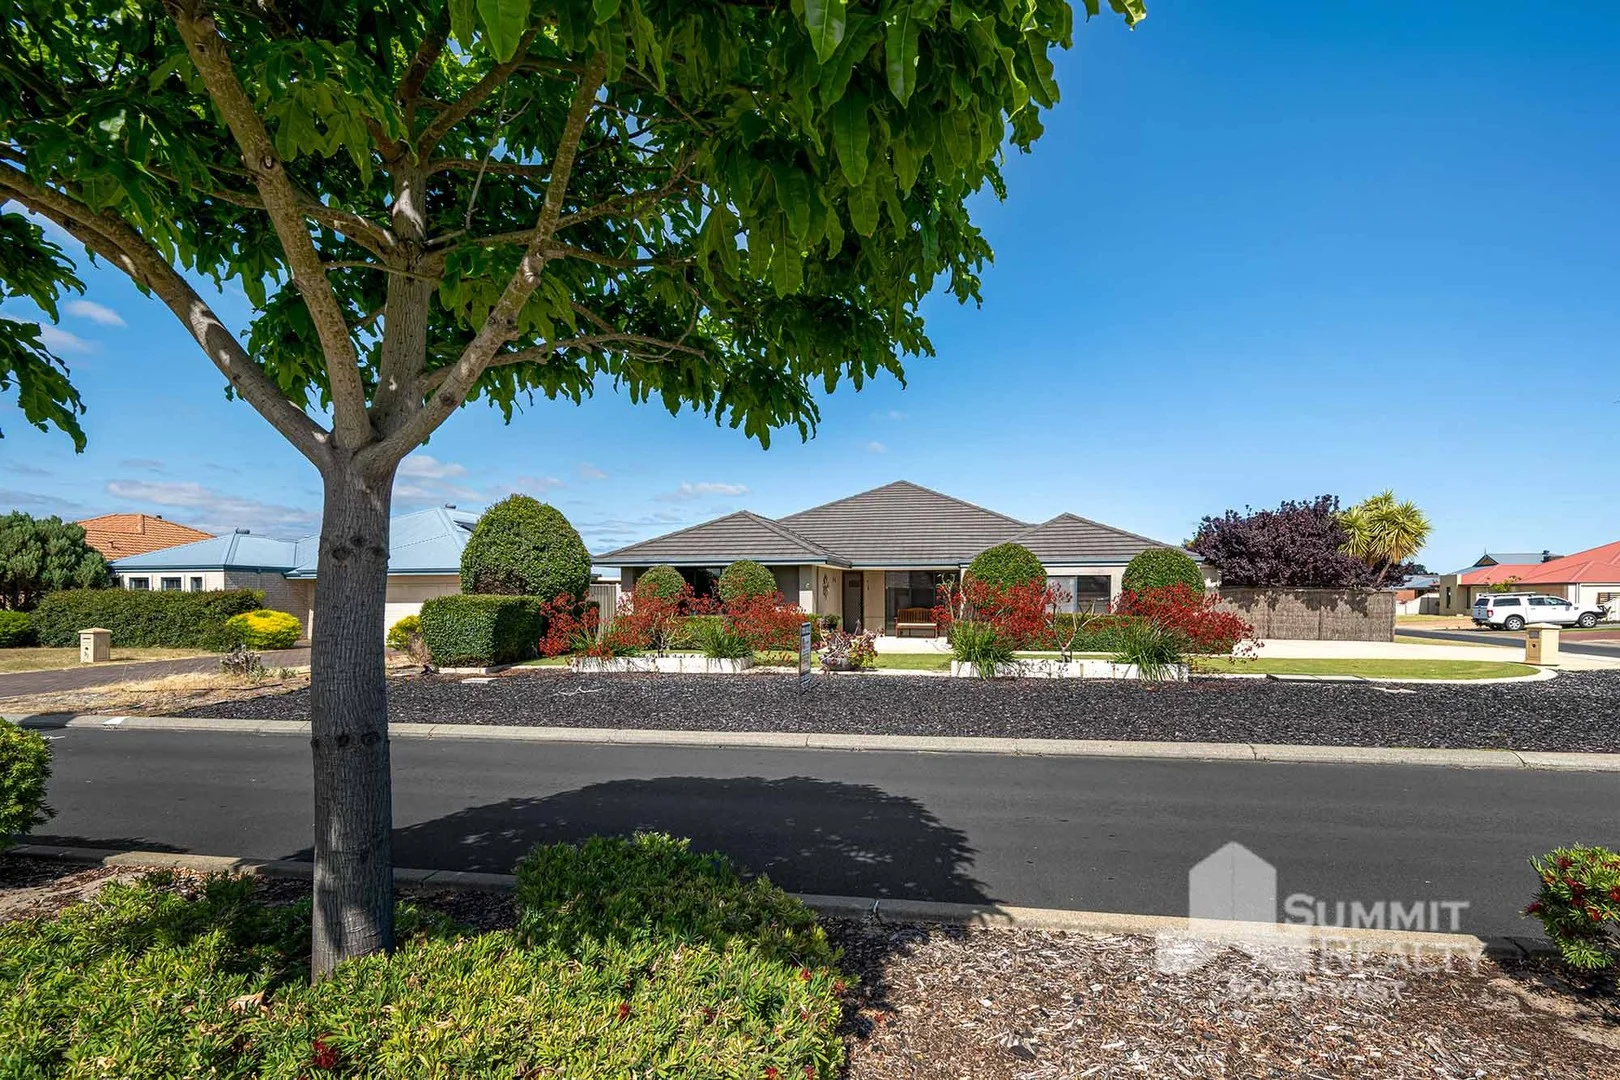
Australind, WA 6233
Land Size: 765 m²
Property Type: 独立屋
Listing Type: 住宅
Status: 在售
Summary: Your Treendale Lifestyle Starts Here - Space, Style & Comfort
Description: Welcome to 36 The Boulevard, a beautifully upgraded 4-bedroom, 2-bathroom home positioned on a generous corner block in the heart of Treendale. Surrounded by established, manicured, fully reticulated gardens, this property delivers instant street appeal and well-kept setting from the moment you arrive. Step inside and you'll find a warm, modern interior that has been thoughtfully renovated for practical, everyday living. The open-plan hub feels light and inviting, featuring vinyl plank flooring, LED lighting, a built-in wall unit, and a spacious living/dining layout that flows effortlessly outdoors. The upgraded kitchen includes a breakfast bar, dishwasher, new convection microwave/oven, and plenty of storage for the busy household. All bedrooms are well presented with near new carpets and built in robes, while the master suite has been stylishly updated with a modern ensuite. The renovated laundry with walk-in linen cupboard adds extra convenience. Outside, the home continues to impress. A huge 12m x 4m gable patio with blinds, ceiling fans and charming saloon lights creates the perfect all-season entertaining space, overlooking the immaculate gardens. For those needing room for the caravan, boat or trailer, there's gated side access plus a dedicated hardstand. A 6m x 4.6m shed offers additional storage (not powered), and the home also features solar and reverse cycle ducted air-conditioning for year-round comfort and efficiency. With its upgrades, outdoor space, and Treendale convenience, this is the perfect home for families, downsizers wanting quality and low maintenance, or anyone who needs secure space for their toys. For more information or to arrange your viewing, call Adrian Triplett on 0419 971 888 or Logan Cristaldi on 0418 718 882. https://www.openn.com/adriantriplett Disclaimer Please note that while we have taken great care in creating this advertisement and estimating expenses, all information from the seller and seller's agent is given in good faith. We recommend that potential buyers conduct their own research to verify all relevant details. The images are for illustrative purposes only.
Agent: Adrian Triplett - adrian@summitbunbury.com.au - 08 9780 0588
Agent: Logan Cristaldi - logan@summitbunbury.com.au - 08 9780 0583
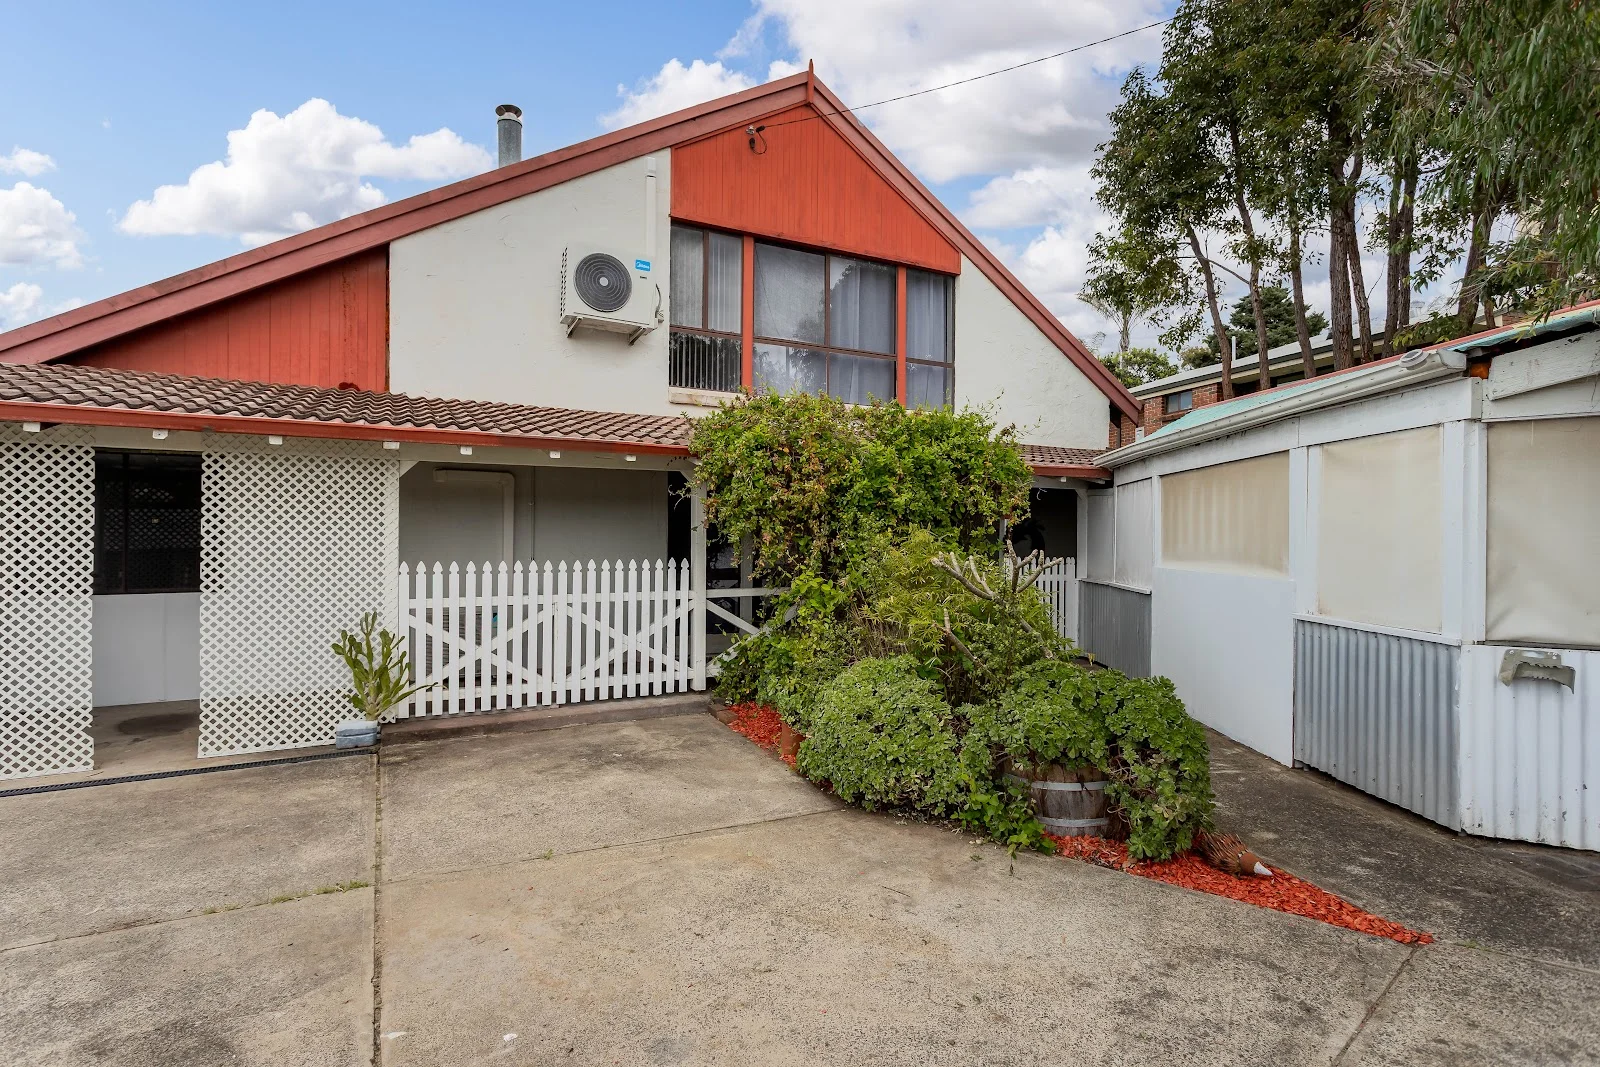
Australind, WA 6233
Land Size: 784.98 m²
Property Type: 独立屋
Listing Type: 住宅
Status: 在售
Summary: 位于河流与高尔夫球场之间的独特克利夫顿公园住宅
Description: Rob Harwood @realty 很高兴为您介绍 Australind 的 3 Harnett Place。 位于备受追捧的 Clifton Park Estate,完美地位于高尔夫球场与 Collie River 之间,同时也隶属于备受推崇的 Clifton Park Primary School 学区。 本宅提供特色、空间与生活方式,非常适合成长中的家庭。 房产特色: 四间超大卧室,每间都足以放置学习桌或私人休憩区,均新近粉刷并铺设了全新的地毯。 两间浴室,分别在两层,方便家人使用。 一楼设有书房/娱乐室,适合工作或娱乐。 宽敞的厨房,配有洗碗机、900mm 独立灶台,以及相邻的非正式用餐区。 宽敞的起居室,设有慢燃取暖炉,冬日温馨。 正式餐厅,空间充裕,适合招待宾客。 一楼遍布的精美木质天花板与 Jarrah 饰墙板。 用餐区、起居区和餐区均铺设高品质瓷砖地板。 二层配有风道式逆循环空调,地面层设有分体式空调。 前区半封闭的户外娱乐区,以及后方的大型露台。 充足的停车位,设有单车棚和硬地停车位,可容纳额外车辆或拖车。 785平方米的宽阔地块,后院宽敞,适合设蔬菜园、鸡舍,或让孩子们玩耍的空间。 这一罕见的 Clifton Park 物业在备受追捧的地段,将特色与实用性结合。
Agent: Rob Harwood - robharwood@atrealty.com.au - 0411 649 625


