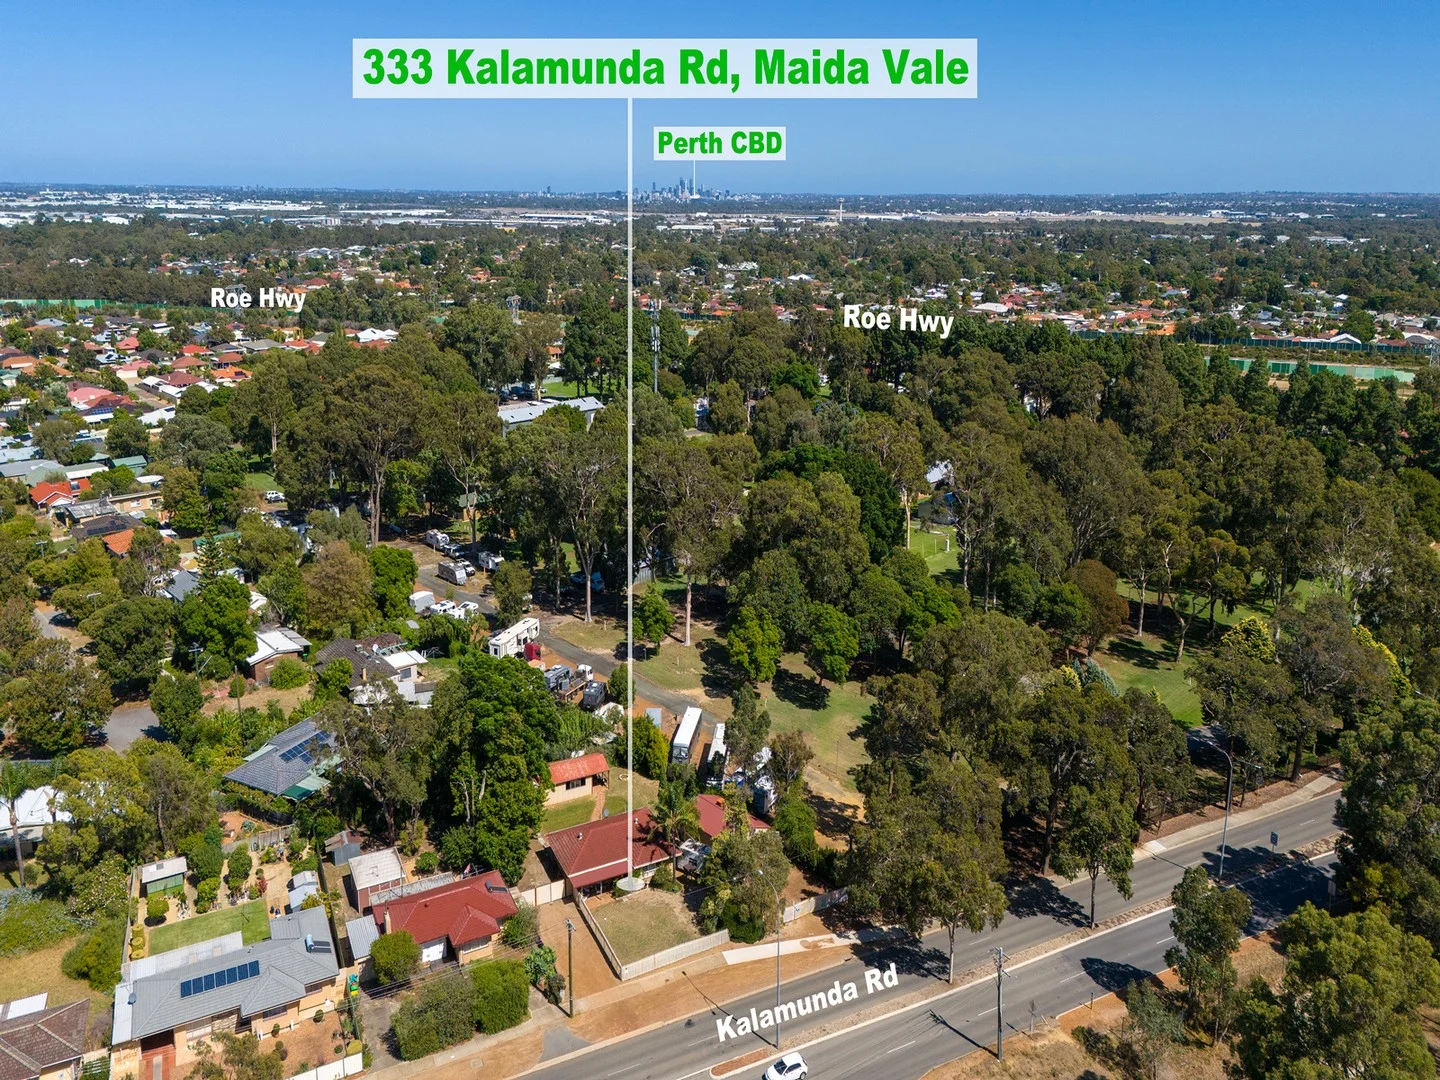
333 Kalamunda Road
Maida Vale, WA 6057
周边环境与日常设施
探索Maida Vale周边的上学日与周末生活。
探索此区域的学校、游乐场及儿童活动。按年龄浏览体育、艺术及课程,安排上学日与周末生活。
区域数据
- 居民(ABS,2024年6月)
- 63,827
- 0–14岁儿童
- 11,831
- 所学校
- 26
- 公园与图书馆
- 30
- 已收录儿童活动机构
- 17
收录最多的活动:AFL、Auskick、Karate
人口数据:澳大利亚统计局
了解更广的议会辖区:比较附近区域,探索图书馆及社区场所,并浏览学校、儿童活动和议会项目。
公园、游乐场与公共空间
Davies Park
Stanley St, Maida Vale, Western Australia, 6057
352 m 直线距离
Maida Vale Recreation Reserve
Acacia Rd, Maida Vale, Western Australia, 6057
775 m 直线距离
Peter Hegney Park
Kookaburra Cres, High Wycombe, Western Australia, 6057
948 m 直线距离
MacKenzie Park
Albemarle Way, High Wycombe, Western Australia, 6057
974 m 直线距离
Davies Park: 运动场地
这处房产附近有什么好玩
探索目录中的附近游乐中心与家庭景点。请向场所确认适合年龄、门票及开放时间。
在Things to do按年龄、预算及室内或户外条件寻找更多去处。具体日期的活动请查看What’s on。 查看活动日程
探索本地指南与家庭灵感
了解这处房产周边生活时,阅读本地家庭指南与实用文章。

西澳大利亚州最宜居郊区排行(2026年,按儿童活动数量排名)
在我们的目录中,Perth(WA)登记的儿童活动数量超过WA其他任何郊区。本页首先按郊区能为有孩子的家庭提供多少实际选择来排名西澳大利亚州的郊区,随后为同一批郊区补充房产成交中位价、近期成交与在售房源,以及治安记录数据——并会持续更新,而非一次性发布后就不再维护。 主要结论…
阅读更多 →
珀斯私校奖学金:2028年入学申请日历(21所学校逐校核实)
我们查阅的21所珀斯学校中,目前没有一所开放2028年入学的奖学金申请,最早的轮次将于2026年11月2日(周一)上午9点开放。 PLC、MLC和St Hilda's当天一起开放,并在2027年2月3日(周三)中午12点同时截止,考试在2月11日和13日。Hale于11月20日(周五)开放,Christ…
阅读更多 →日常设施与出行
打开地图选择目的地并查询行程时间。步行路线、无障碍设施和行程时间尚未核实。
来源:AroundSchools目录。距离为直线距离,并非步行路线。请在详情页确认设施;此摘要未提供目录更新日期。
房产详情
1355 m²
独立屋
RESIDENTIAL
附近即将举行的活动

10月22日周四 · Maylands
Spring Safe Storytime - Maylands Library 春季安全故事会
10月22日周四 · Floreat
剑桥图书馆之DNA与家族历史
10月23日周五 · Floreat
Cambridge Library 婴儿韵律时光 [周五]
2岁及以下
10月22日周四 · Floreat
Cambridge Library 故事时间 [周四]
10月21日周三 · Floreat
Cambridge图书馆婴儿童谣时间【每周三】
2岁及以下
10月29日周四 · Wanneroo
Boo in Wanneroo 2026
附近资源

Perth Magic All Stars
Unit 4/301 Collier Rd, , Bassendean

ClayMake Studio
65 Ferguson St, Maylands

X-Golf Morley
Unit 2, 129 Russell St, Morley

Siren Training
69 Adelaide Terrace, East Perth

Spark fitness pty ltd
Collins st. centre Collins St &, Shaftesbury St, , South Perth

Hills Night Hockey Association
50 Mundaring Weir Road, Mundaring

Davies Park
Stanley St, Maida Vale

Kalamunda United Soccer Club
Acacia Rd, Maida Vale
Maida Vale Recreation Reserve
Acacia Rd, Maida Vale
附近学校

Maida Vale Primary School
310 Kalamunda Road, Maida Vale WA 6057 Australia

Edney Primary School
204 Newburn Road, High Wycombe WA 6057 Australia

High Wycombe Primary School
60 Newburn Road, High Wycombe WA 6057 Australia

Matthew Gibney Catholic Primary School - High Wycombe
30 Munday Road, High Wycombe WA 6057 Australia

Mary's Mount Primary School
47 Davies Cres, Gooseberry Hill WA 6076 Australia

Darling Range Sports College
117 Berkshire Road, Forrestfield WA 6058 Australia
附近学校不代表符合入学条件。请直接向学校或托育机构确认学区、年级及名额。
附近房产





附近最近成交
靠近此地址、已经成交的房产。我们不显示成交价格。
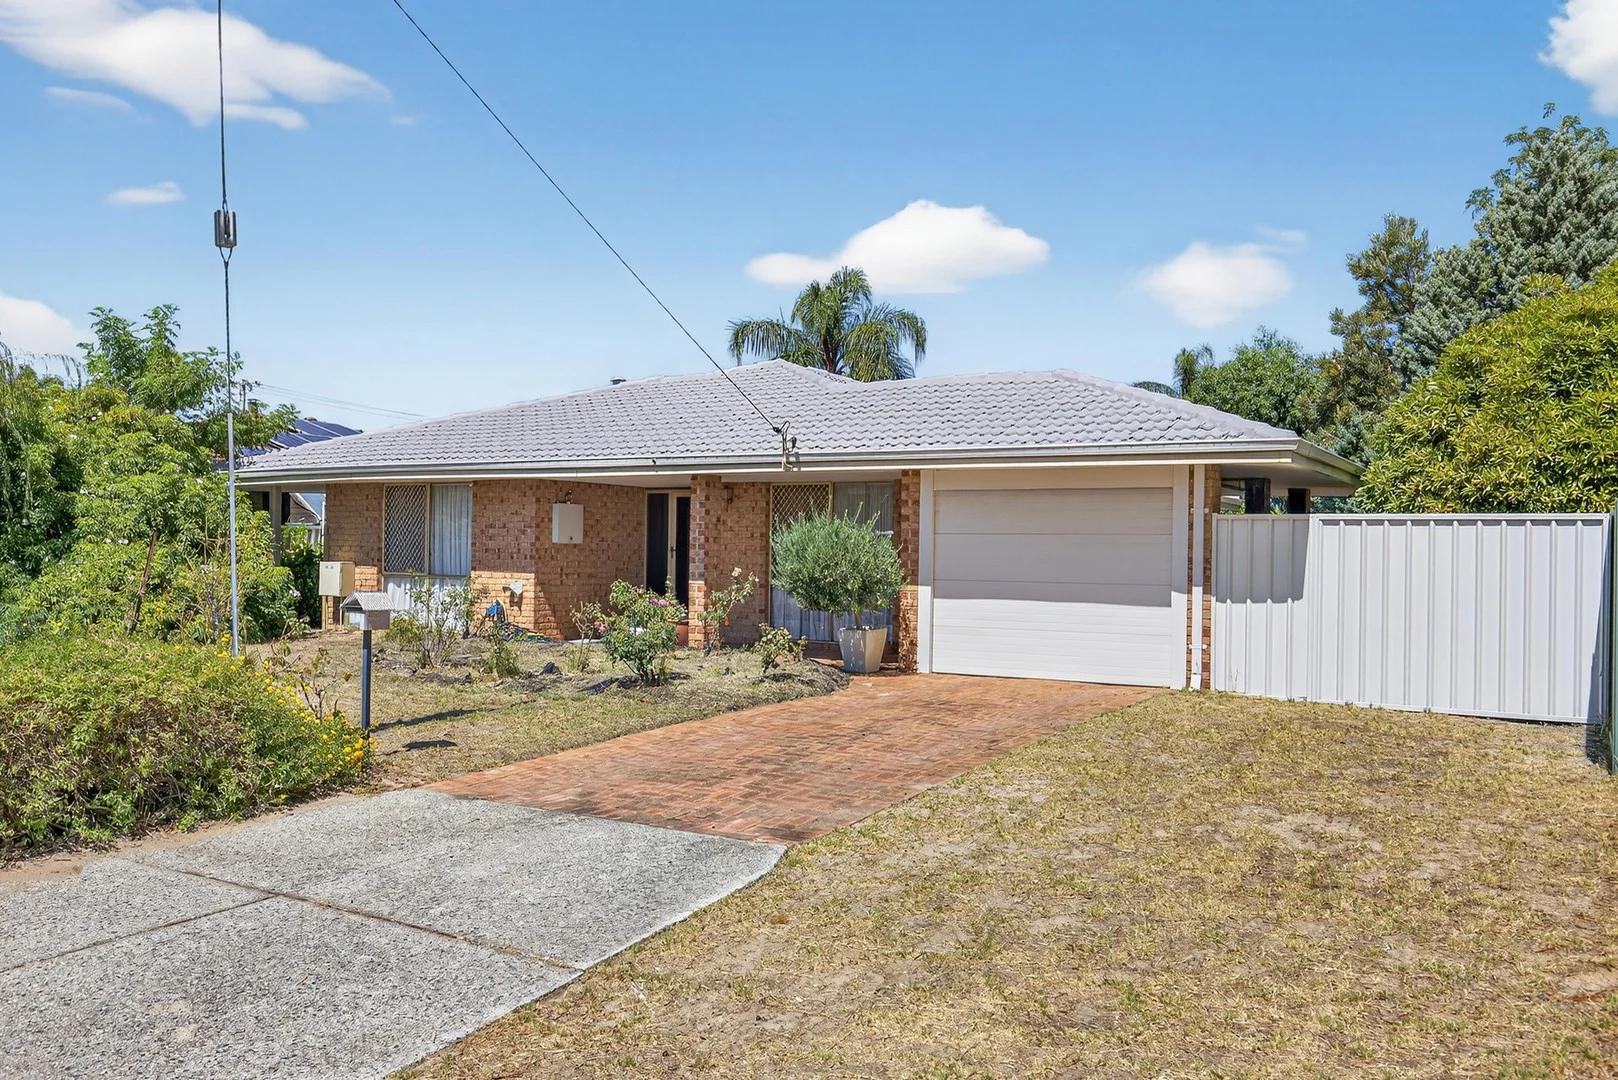
High Wycombe, WA 6057
Land Size: 702 m²
Property Type: 独立屋
Listing Type: 住宅
Status: 在售
Summary: MOTIVATED SELLER WANTS IT SOLD!
Description: Originally built in 1987 this three-bedroom, one-bathroom, brick and tile family home has loads of living space inside and outside, plenty of parking plus there is an opportunity to modernise and add your own personal touches to make it the perfect place to call home. Whether you are looking for your first home or you're a savvy investor there are plenty of options that will appeal to many buyers. The Location Positioned perfectly in the heart of High Wycombe it is 1.5kms to High Wycombe Village & High Wycombe Shopping Centre, 1.5kms to The Boab Tavern, 1.6kms to Roe Highway entries, 7kms to Tonkin Highway, 2kms High Wycombe Train Station, 20kms to the city and 5kms to the airports. You'll be in the catchment for High Wycombe Primary School, which is 250m away, Edney Primary School, which is 500m away, Darling Range Sports College, which is 5kms away and Kalamunda Senior High School, which is 8km. For kids fun it is just 250m to Scott Reserve, 600m to Range View Park & Tennis Club, 850m Fleming Reserve Skate & BMX Park, what a wonderfully convenient location. The Property Formal lounge and dining off main entry Open plan kitchen dining and living room with split system air conditioner Galley style kitchen with pantry and adjoining laundry Master bedroom with walk in robe and direct access to semi ensuite bathroom Semi ensuite bathroom with bath, shower and separate toilet room Two other bedrooms with a built-in robes and desks Brick paved outdoor entertaining area overlooking rear yard Lock up carport with drive through access to rear yard Security screens and shutters throughout In Summary The motivated seller is downsizing and already has a place to move to, this is a genuine sale, and the seller is keen to negotiate as soon as possible. Rates: City of Kalamunda $2,277.13 per annum (25/26) Water Corporation $1,2246.03 per annum (24/25) Title Particulars: Lot 510 on Plan 15159 Volume 1715 Folio 874 Size: Block - 702 sqm House - 106sqm Zoning: R20/30 DISCLAIMER: Whilst every care has been taken with the preparation of the particulars contained in the information supplied, believed to be correct, neither the Agent nor the client nor servants of both, guarantee their accuracy. Interested persons are advised to make their own enquiries and satisfy themselves in all respects. The particulars contained are not intended to form part of any contract.
Agent: Matt Johnstone-Summers - matt@liquidproperty.net.au - 0411 467 010
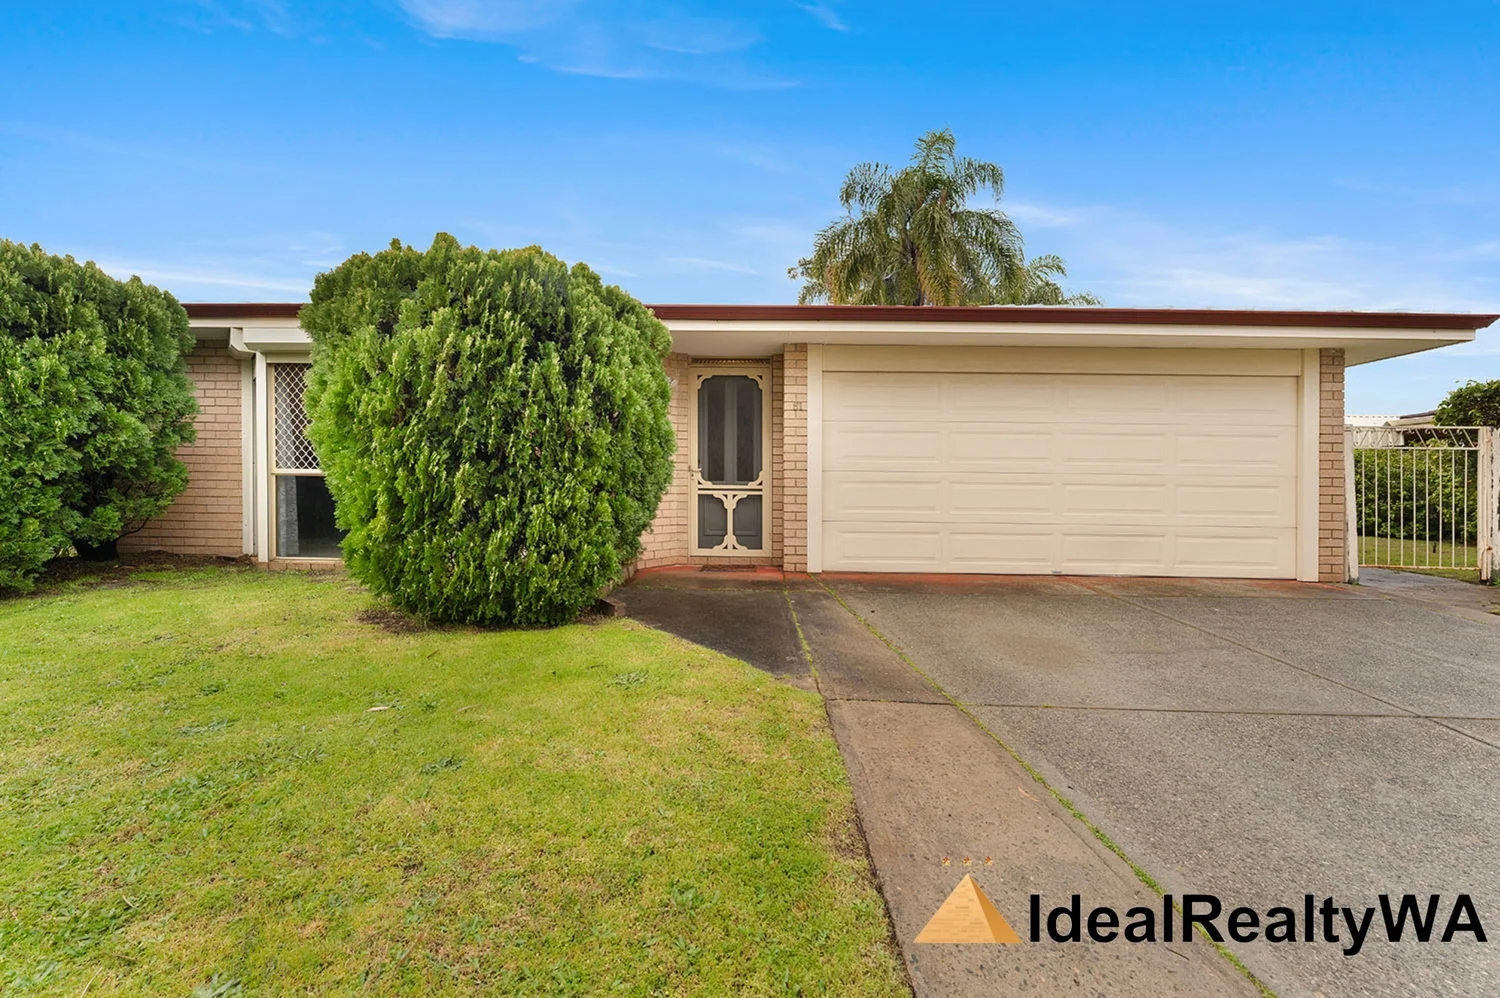
High Wycombe, WA 6057
Land Size: 730 m²
Property Type: 独立屋
Listing Type: 住宅
Status: 在售
Summary: Classic Picturesque Home
Description: This classic family home will satisfy your family's every need. Set on 730 square meters of land, this beautiful home boasts a spacious front yard and a beautiful walled garden. It boasts four bedrooms, two bathrooms, and a spacious family dining room. Ideally located near local primary and high schools, it offers easy access to transport, parks, and buses. Numerous amenities abound! The kitchen is streamlined and easy to use, featuring updated appliances including a gas stove, electric fireplace, range hood, refrigerator recess, oven, and overhead cabinetry. It flows directly into the dining area, perfect for all your cooking needs. At the front of the house lies a separate, traditional formal lounge or drawing room with high ceilings and exposed beams, a cozy wood-burning heater, and wall-mounted air conditioning. The formal dining room overlooks the property. The spacious backyard offers ample space for outdoor entertaining. It can accommodate a long table, 8-10 stools, and a barbecue. The walled courtyard, accented by greenery, offers fresh air and a pleasant view, allowing you to enjoy the sea breeze right on the water. The remaining space in the backyard has an extended swimming pool, which will be the perfect choice for you and your family to escape the summer heat.
Agent: Han He - han@idealrealtywa.com.au - 08 6116 4511
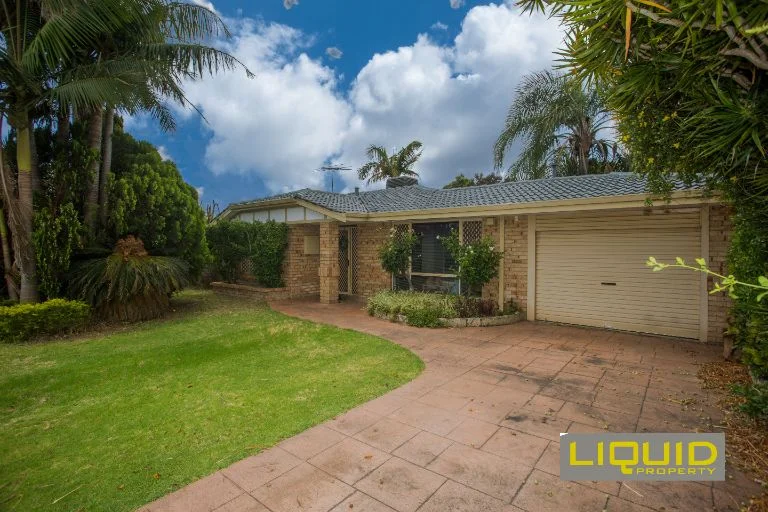
High Wycombe, WA 6057
Land Size: 767 m²
Property Type: 独立屋
Listing Type: 住宅
Status: 在售
Summary: UNLOCK THE POTENTIAL - YOU JUST NEED THE KEYS
Description: Originally built in 1987 this three-bedroom, one-bathroom, brick and tile family home has loads of living space inside and outside, plenty of parking and well-established gardens plus there is an opportunity to modernise and add your own personal touches to make it the perfect place to call home. Whether you are looking for your first home or you're a savvy investor there are plenty of options that will appeal to many buyers. The Location Positioned perfectly in the heart of High Wycombe it is 2.5kms to High Wycombe Village & High Wycombe Shopping Centre, 2.5kms to The Boab Tavern, 500m to Roe Highway entries, 8.5kms to Tonkin Highway, 2kms High Wycombe Train Station, 20kms to the city and 5kms to the airports. You'll be in the catchment for Edney Primary School which is 250m away, Darling Range Sports College which is 3kms away and Kalamunda Senior High School which is 6km. For kids fun it is just 450m to Scott Reserve, 600m to Peter Hagney Park & Playground, 900m Fleming Reserve Skate & BMX Park, what a wonderfully convenient location. The Property Formal entry with leadlight door and feature planter box Formal lounge and dining with faux open fireplace Tiled open plan kitchen dining and living room Big kitchen with corner pantry and stainless steel appliances Master bedroom with walk in robe, vanity station and direct access to semi ensuite Semi ensuite bathroom with bath, shower and separate toilet room Two other bedrooms, one with a built-in robe Brick paved outdoor entertaining area overlooking lush established gardens Big laundry with sliding door access to rear yard Lock up carport with drive through access to rear yard Large colourbond garden shed Ducted evaporative air conditioning throughout In Summary A very rare opportunity to secure a large family home in a super convenient location with plenty of opportunity to improve to suit yourself. Please Note The current lease is due to expire on 11 January 2026. The tenants have been given notice to vacate, so the property is available with vacant possession. Rates: City of Kalamunda $2,232.00 per annum (25/26 approx.) Water Corporation $1,222.92 per annum (24/25) Title Particulars: Lot 576 on Plan 15715 Volume 1750 Folio 976 Size: Block - 767 sqm House - 121sqm Zoning: R20/30 DISCLAIMER: Whilst every care has been taken with the preparation of the particulars contained in the information supplied, believed to be correct, neither the Agent nor the client nor servants of both, guarantee their accuracy. Interested persons are advised to make their own enquiries and satisfy themselves in all respects. The particulars contained are not intended to form part of any contract.
Agent: Matt Johnstone-Summers - matt@liquidproperty.net.au - 0411 467 010
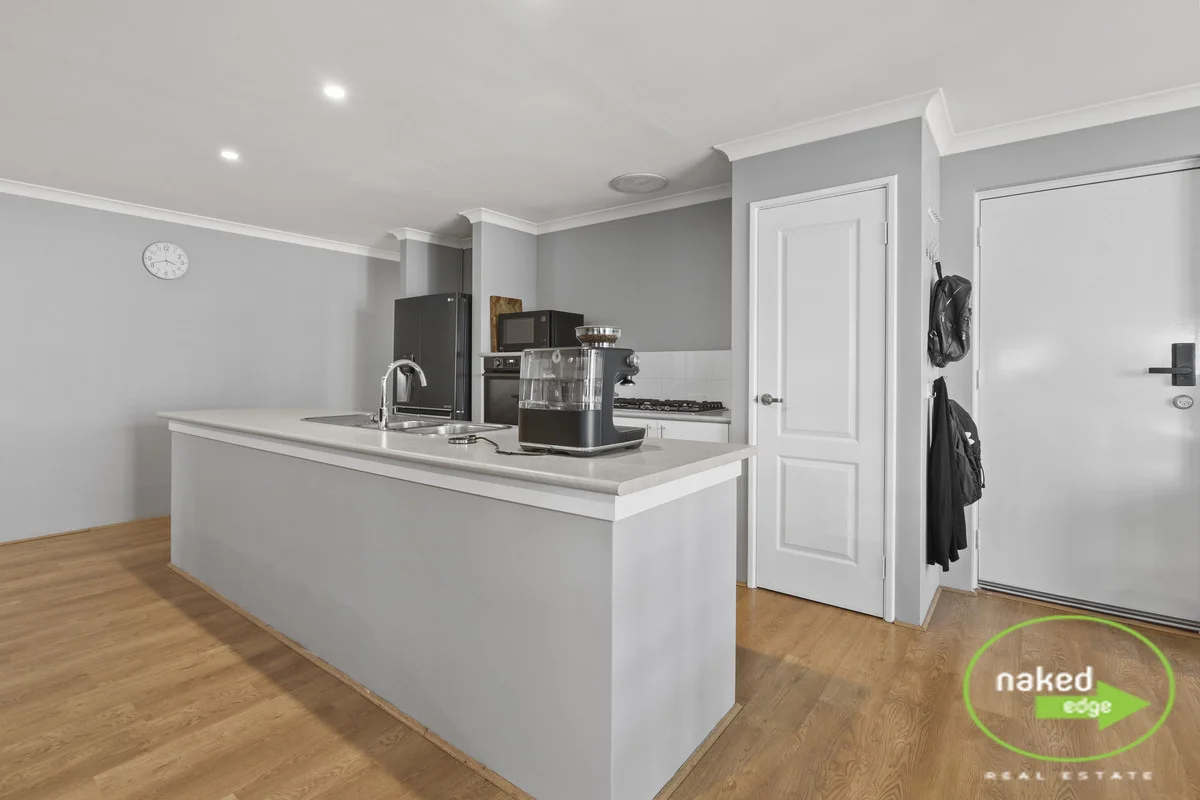
High Wycombe, WA 6057
Land Size: 620 m²
Property Type: 独立屋
Listing Type: 住宅
Status: 在售
Summary: Stunning High Quality Home
Description: This stunning residence, conveniently located in the sought after Karingal Green Estate, is one that must be seen to be believed. As soon as you arrive, you get the sense that this home is something special, with well thought out open plan living, high quality fixtures and fittings, and meticulous presentation. But that's not all, this property reaches a higher level than the norm, boasting a powered 9m long drive through workshop that can fit an extra two cars or boys toys, as well as a huge 9 x 6m alfresco with decking. This home features split system air conditioning, ceiling fans and new carpets in all four bedrooms. The luxurious master suite has an ensuite and walk in robe and the three minor bedrooms all come with built in robes. Additional features include whole house water filtration by Complete Home Filtration, a large rear yard play area with fake lawn covered by shade sail and lighting, a sunken 9 x 6m Jarrah decking covered by gable patio, a large 8.5 x 6m patio with full lighting and fans installed, liquid limestone driveways, and an alfresco 6m x 4m finished with liquid limestone, LED downlights, and two Yamaha 8" discreet ceiling speakers fitted to the alfresco roof, with wall socket fitting to the interior of the house and extra sockets strategically placed for TV, wall panel heater, and fan. The property also includes a 9 x 2.7m powered shed with full interior and exterior lighting, security lighting to the front of the shed, a remote roller door fitted to the front and a manual roller door to the rear creating full pass through access from front to rear as well as a convenient side door entry. There is gated lockable access to both sides of the property, low maintenance yards, a 6.6kw solar power system, a Ring door bell camera, and pin, fingerprint, or key fob access to the garage and house entry point. Further features include two raised vegetable garden beds, one 6m vegetable garden bed, split system remote air conditioning units to the main living area and all four bedrooms, ceiling fans throughout, LED downlights throughout, a self cleaning pyrolytic 60cm modern electric oven, a 900mm gas stove top, a long island bench with pop up power board for a coffee machine or cake mixer, instant gas hot water, plumbed fridge space, and a remote door to the double garage with internal 6m. Parking is ample, with space for seven cars, or a caravan or boat, not including the garage which accommodates two more vehicles. The home has been newly painted throughout internally and externally and includes new carpets and high quality skirting to all bedrooms, new glass shower screens, a gravel fire pit area, through access from the garage secured with a new rear manual roller door, new front landscaping and retaining, a gravelled walkway around the vegetable beds, and new internal doors. Close to public transport, shops, schools, and a short drive to the airport. PROPERTY FEATURES Nothing to spend Immaculate meticulously maintained residence Perfect for growing family Room for extra vehicles Easy care 620sqm block Solar panels Side access New carpets
Agent: Wayne Adlem - wayne@nakedrealestate.com.au
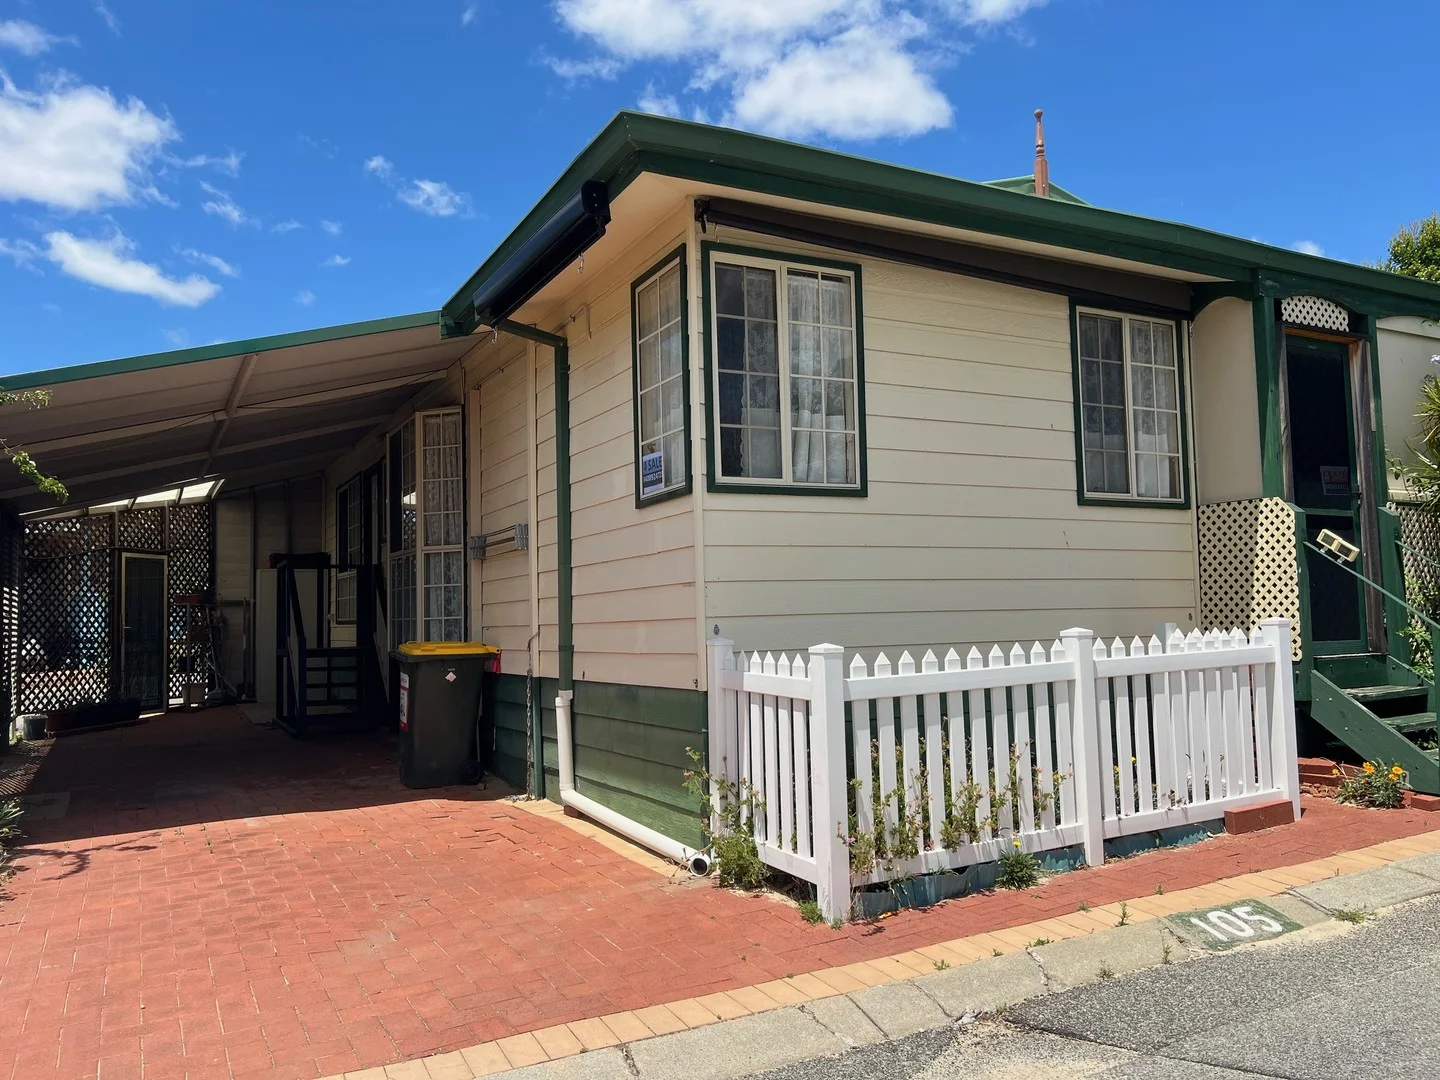
Hazelmere, WA 6055
Property Type: 独立屋
Listing Type: 住宅
Status: 在售
Summary: LARGE PARK HOME - HAZELMERE OVER 55's COMMUNITY
Description: This home sits in a lovely location within the Banksia Tourist Park in the over 55's community. Situated on a corner site this home has neighbours only on one side. Adjacent to a lawned area with BBQ's and a large swimming pool, it is situated perfectly for that cool dip on a hot summers day. The character and charm of this park home instantly makes it feel homely. Space is in abundance here and the vaulted ceilings enhance the feeling of space even more. Features of this home include but not limited to:- • Front balcony/porch with drop down shade blinds. • Open plan living. • A very large character kitchen that has plenty of cupboard and bench space. There is a double door pantry and room for the biggest fridge/freezer. • Generous dining area with bay window. • Solid pine flooring to the kitchen/dining area. • Living room with reverse/cycle air, slow combustion wood fire, ceiling fan and plenty of windows. • Laundry with inbuilt bench and cupboards and second outside access. • Main bedroom featuring plenty of storage, reverse cycle aircon and a large bay window. • Good size second bedroom with inbuilt cupboards. • Semi ensuite bathroom which again is a great space. • Separate toilet. • Large carport. • Garden shed. This home could be so easily improved with a coat of paint and some new soft furnishings. For little effort you will definitely reap the rewards. Enjoy all the facilities that this community has to offer which includes secure entry, swimming pool, playground, BBQ areas, dog walking area, recreation room and a social club. Bus stops at the front of the park will take you to the Midland station or shopping precinct or to the new High Wycombe train station. This is a pet friendly park and one small pet will be considered. PLEASE NOTE ****Park homes cannot be purchased with a mortgage**** . A weekly site lease is applicable and rent assistance can be claimed if eligible. This home is unsuitable as an investment as it cannot be rented out. It must be owner occupied. The buyer will require a current police clearance and must be over 55. This home is perfect for empty nesters, retirees or FIFO workers. Do not miss this opportunity. Your new lifestyle awaits. Contact Pam Fragomeni - your park home specialist on 0408 924 721 for further information.
Agent: Pam Fragomeni - pam@midlandproperty.com.au - 9250 6070
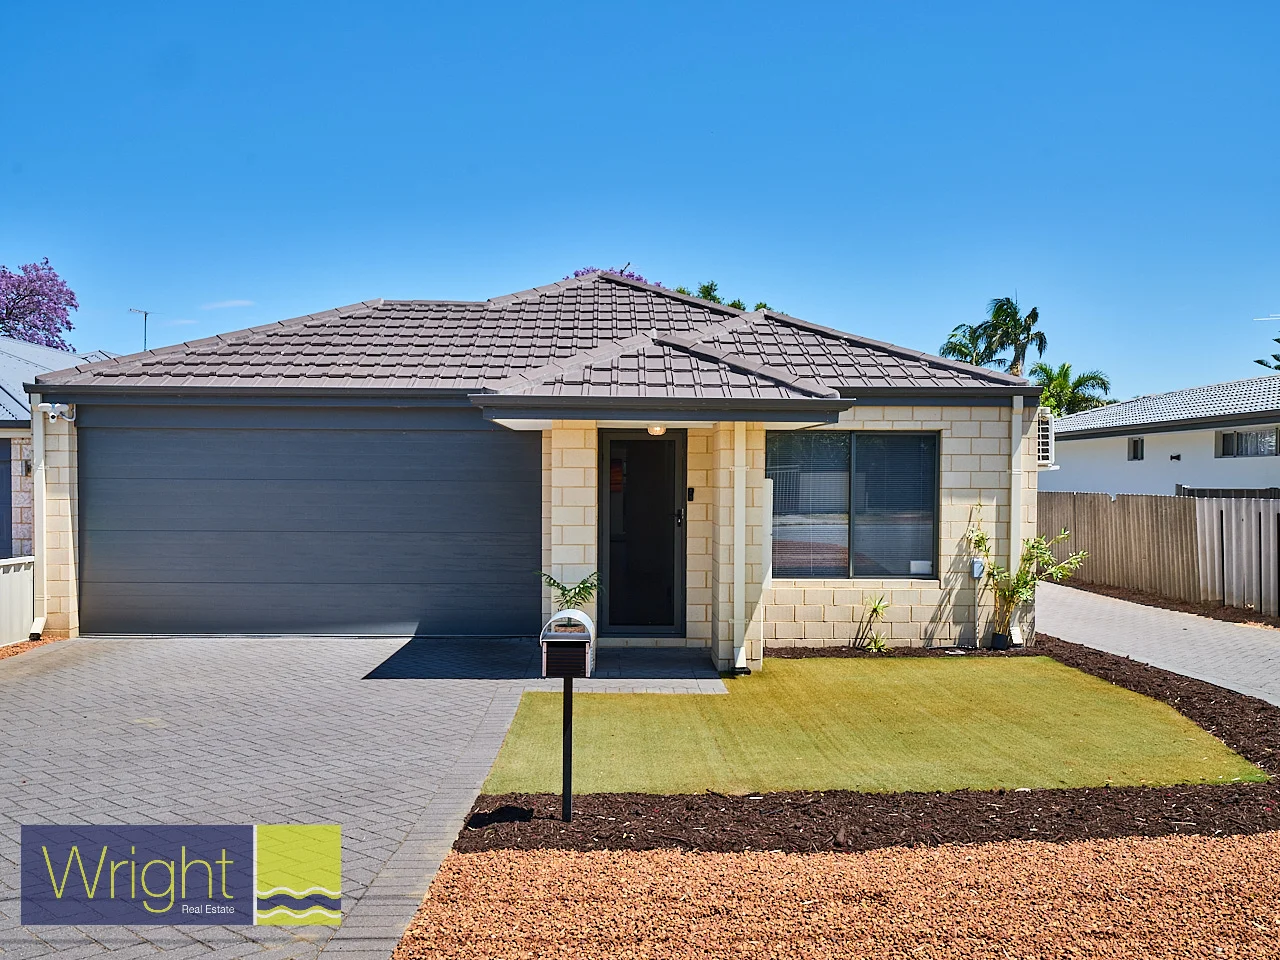
High Wycombe, WA 6057
Land Size: 329 m²
Property Type: 独立屋
Listing Type: 住宅
Status: 在售
Summary: SOLD by Roxanne Armitage
Description: This stylish and practical layout gives you a home without headaches. No need to be tied down with gardening and maintenance on your days off…instead you can relax, even entertaining friends and family would be simple in this gorgeous home. Nestled on an easy care 329 m² block and was completed in 2014. Still fresh and fabulous as the day it was built, featuring 4 bedrooms, (one used as a study at the moment) 2 bathrooms, in the master bedroom is an ensuite plus a double sided walk in robe. Spacious open plan kitchen with heaps of bench space makes food preparation a breeze. Then pop everything in the dishwasher and join your friends again. The outdoor alfresco is under cover and garden is surrounded by pretty trees. This creates a lush private place to enjoy a summer BBQ and outdoor dining every day. Need room for visitors to park? There is a double lock up garage, plus a long driveway that can park another 4 cars, then loads of street parking as well. Love going to the park with your dog? There's one at the end of your street and several others within walking distance. The National Park is a short drive to Gooseberry Hill and you can pop to Kalamunda to embrace all the town has to offer. Also a 14 minute drive to go picnicking at the South Guildford foreshore at Garbey then stop at Last Crumb Cake and Co as you drive back through Bassendean to go home. Shop at Westfield Carousel around 17 minutes away and also the CBD is only 20 minutes by car. Take the kids to Rhyme time at the High Wycombe Library and have a coffee or lunch LuLu Café, or the local Deli and Bakery . What a sensational location, you're basically 20 minutes to anywhere you could need. High Wycombe & Edney Primary Schools only a 2 minute drive or enrol the kids in Matthew Gibney Catholic Primary a 4 minute drive. Working FIFO?... it's about a 10 minute drive to the airport and the DFO. A golden investment opportunity and would rent easily. Calling all first home buyers, as this home your friends will love and you can grow into. For now simply pamper yourself and move into your new home whenever you want. So pack your bags and buy this, see you Saturday. Call Roxanne Armitage: 0427377226 Disclaimer: please note that all information provided above is for general informational purposes, it is sourced from the seller, we do not warrant or guarantee its accuracy. Interested parties should not rely solely on this information. It is our recommendation that buyers conduct their own independent enquiries. Note: this property has been virtually styled to help you see a suggested way to place your own furniture. The home will be sold vacant and in 'AS IS' condition. No further improvements or changes will be made to the property at settlement.
Agent: Roxanne Armitage - roxanne@wrightre.com.au - 08 9245 1900
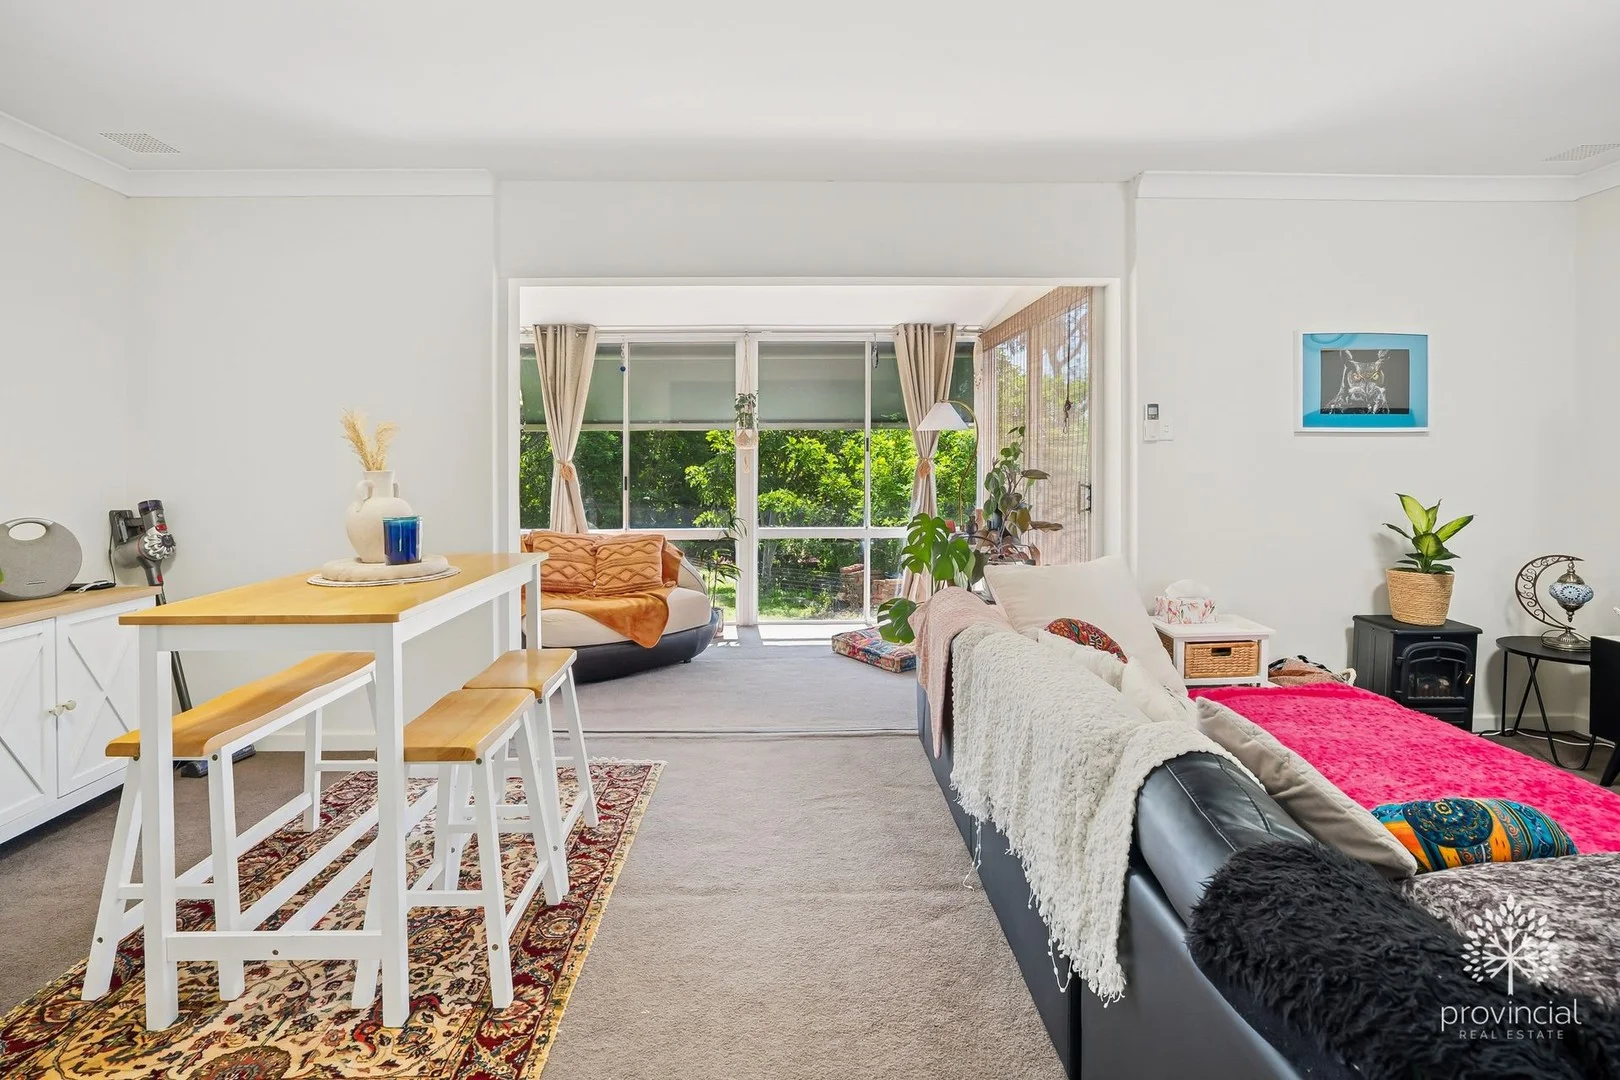
Gooseberry Hill, WA 6076
Land Size: 663 m²
Property Type: 双拼别墅
Listing Type: 住宅
Status: 在售
Summary: UNDER OFFER
Description: CRAZY OPPORTUNITY - Priced to Go! Set well back off Kalamunda Road Block size 663m2 Duplex half 2 bed 1 bath No strata Fees Pets allowed Light filled interior Open plan design Coastal glimpses Gorgeous front lawn area and verandah Thought you couldn't secure a home under $700 in the hills - think again! First home buyers, Investors and Opportunists - this is not a time to hesitate! Although the address is Kalamunda Road this quaint and cutesy two bedroom duplex is set well back off Kalamunda Road in a hidden little leafy nook that is just adorable and crazy bang for buck. Set on an elevated 663m2 block with a coastal glimpse, light and airy open plan design and two bedrooms and one bathroom this is a no brainer! Contact Ben Ciocca on 0411 113 117 to organise an inspection time Other FEATURES: 30 minute drive to Perth 5 minutes drive to train station 10 -15 minutes to airport Separate laundry Split system reverse cycle air conditioning Single carport Please note that while we take great care in preparing and collating the information contained in our advertisements, we cannot warrant the accuracy or completeness of this information. We recommend prospective buyers make their own independent enquiries to verify the information contained in this advertisement, as it cannot be relied upon and does not form part of any contract for sale.
Agent: Ben Ciocca - ben@provincialrealestate.com.au - 08 9293 2200
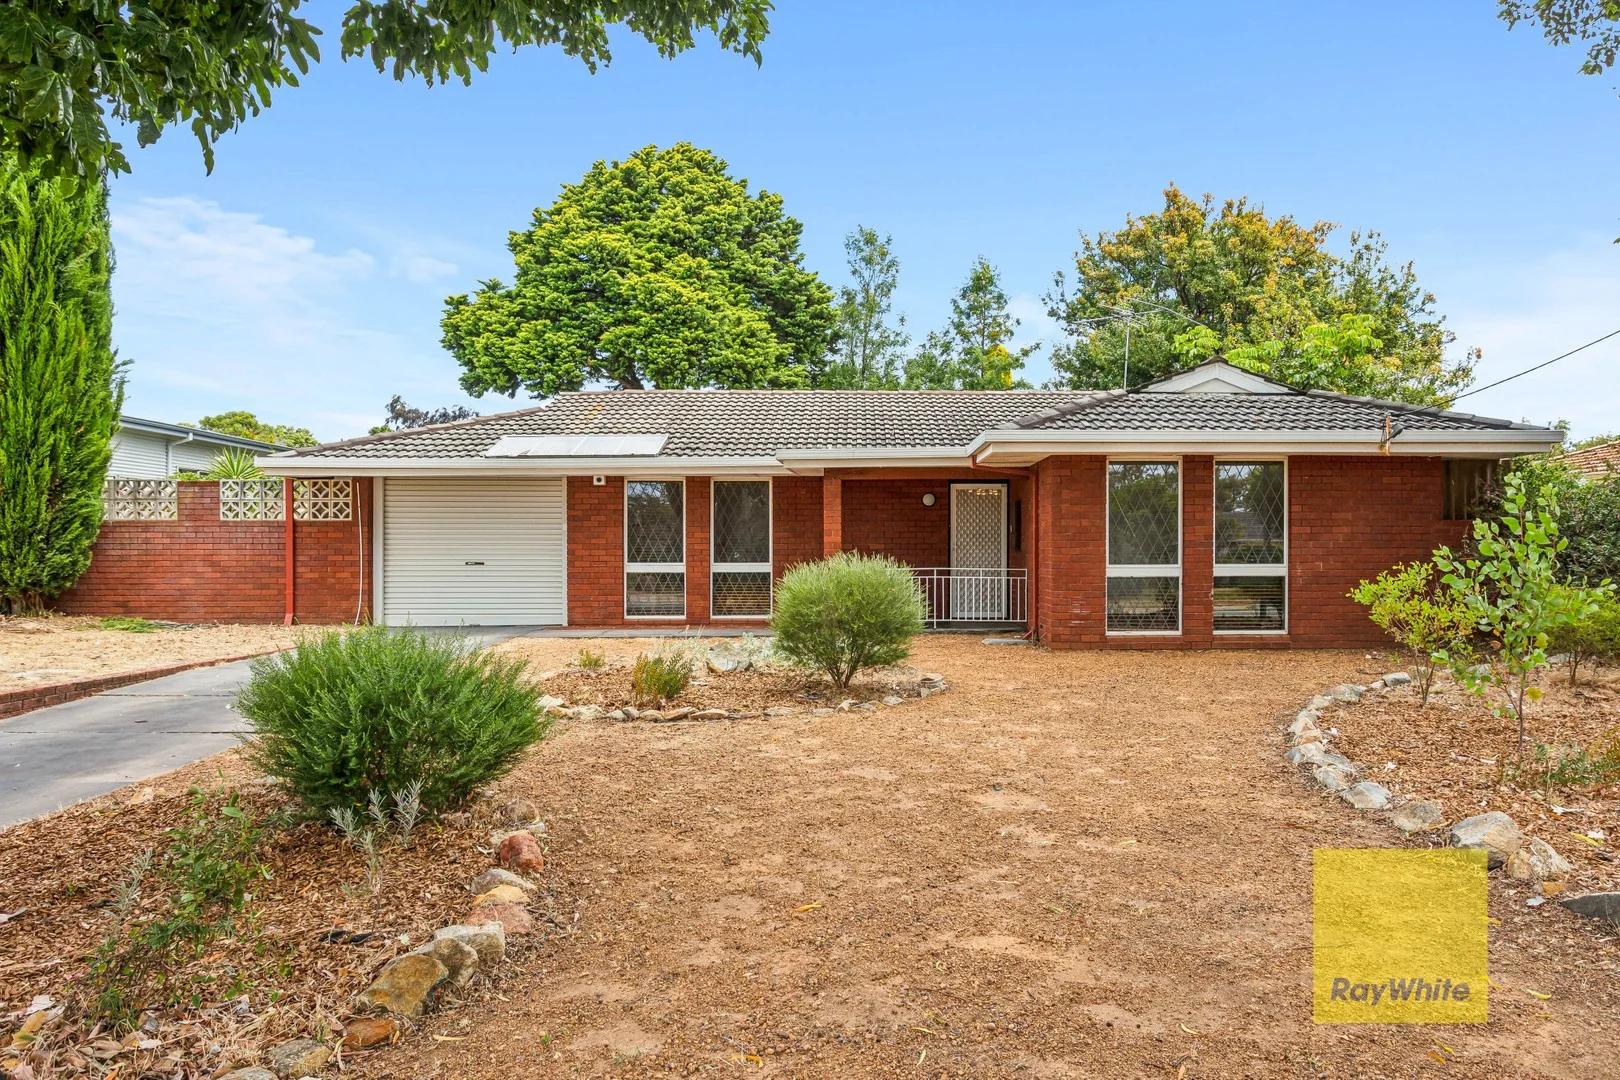
Maida Vale, WA 6057
Land Size: 811 m²
Property Type: 独立屋
Listing Type: 住宅
Status: 在售
Summary: HOME OPEN CANCELLED!
Description: Tucked away at the end of a peaceful cul-de-sac and framed by established gardens, this beautifully maintained home offers the perfect setting for family life. Inside, the home blends warmth, character, and modern touches. The formal lounge sits at the front, facing north and basking in natural sunlight, creating a welcoming first impression. Timber blinds complement the space, echoing the tone carried throughout the bedrooms - including the generous master and two well-appointed minors, one complete with a built-in robe. The renovated bathroom continues the home's charm with its Federation styling and excellent use of space. At the heart of the home, slate flooring pairs beautifully with the matte-black kitchen cabinetry and timber benchtops, offering subtle style and a grounded, homely feel. The kitchen and dining zone flows through to the laundry and separate WC, while double glass arch doors open out to the alfresco - a lovely connection to the outdoors that instantly expands your everyday living. At the rear, a full-width extension delivers an impressive second living area, ideal for family gatherings, play space, lounging, or entertaining. From here, you step outside to a peaceful backyard with a shaded lawn, perfect for both relaxation and play, surrounded by established trees and thoughtfully landscaped spaces. Car accommodation is well-covered, with a single garage and drive-through access to a large 6m x 6m powered workshop. A private courtyard off the carport creates an ideal spot for a 6-8-seater outdoor setting, perfect for small gatherings or morning coffee. Comfort is assured year-round with reverse-cycle ducted air-conditioning, while the brand-new heat pump hot-water system is a welcome upgrade. The entire property has been well loved and carefully curated, offering a genuine move-in-ready opportunity in a highly desirable pocket of Maida Vale. Homes in this street are tightly held for good reason - quiet surroundings, a family-friendly atmosphere and the kind of lifestyle that's hard to replicate. This is a place to settle, grow and enjoy every day. For more information contact Chelsea Owen on 0459 117 854 or Nigel Aldridge on 0411 757 738
Agent: Chelsea Owen - chelsea.owen@raywhite.com
Agent: Nigel Aldridge - nigel.aldridge@raywhite.com - 92934888
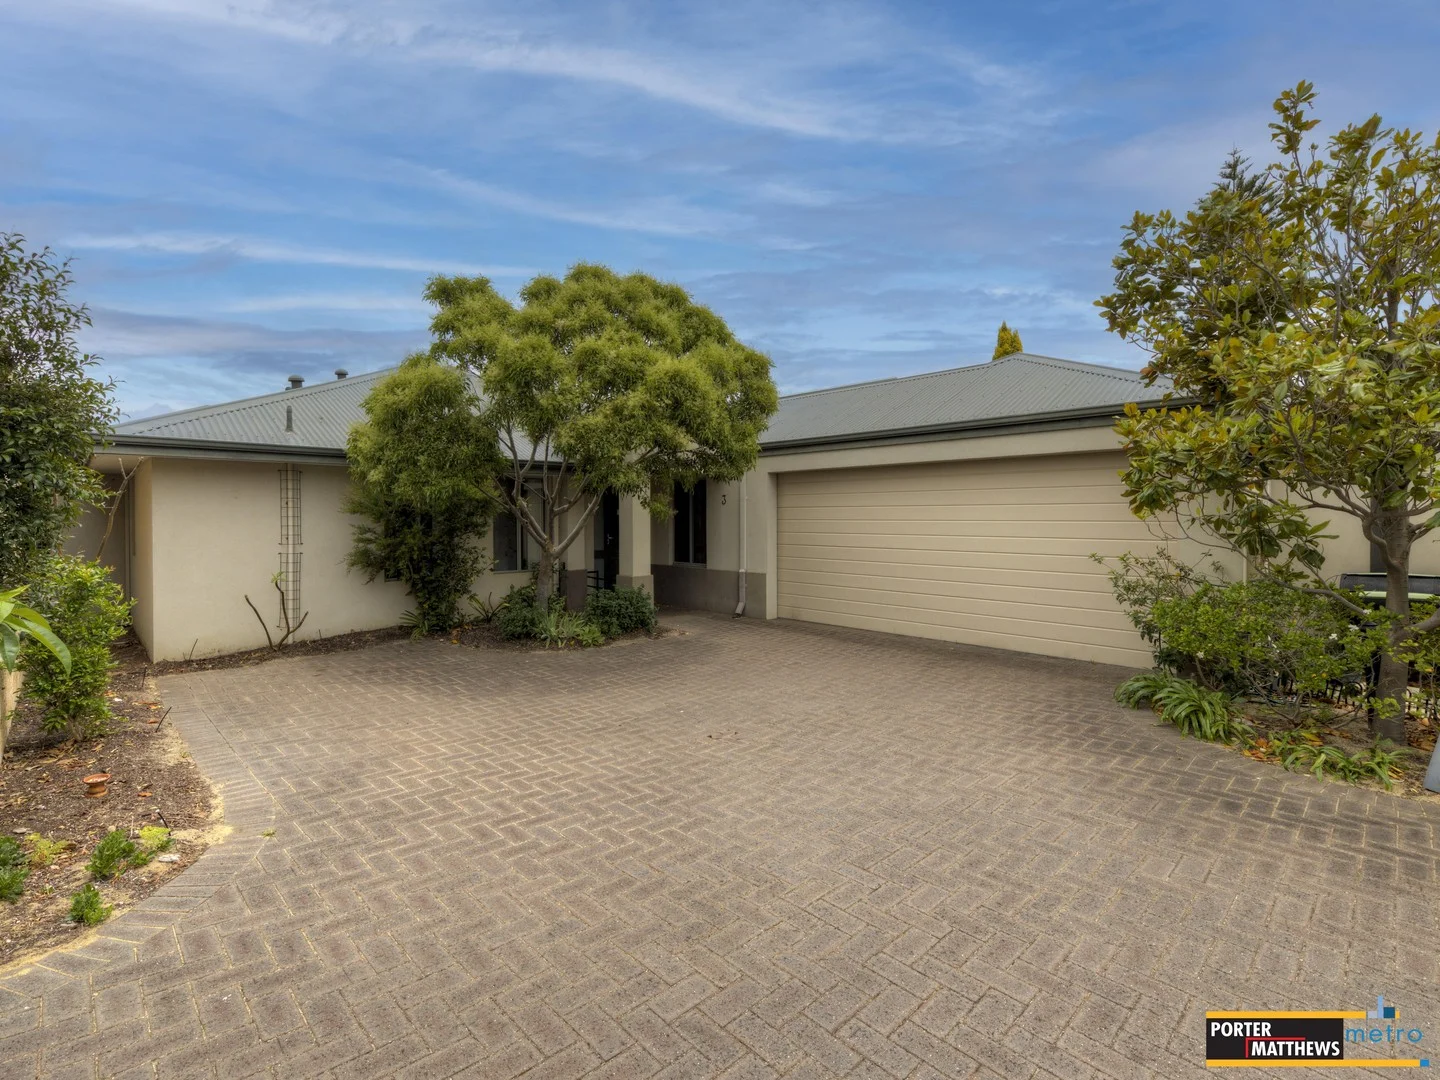
High Wycombe, WA 6057
Land Size: 320 m²
Property Type: 独立屋
Listing Type: 住宅
Status: 在售
Summary: SOLD
Description: It's time to take the next step - and what better way than to purchase an awesome property in the heart of a beautiful suburb? Here you are safe and secure, surrounded by quality parks and other fantastic homes. Located at the very back of a private selection of properties, this modern three bedroom two bathroom villa has heaps of desirable extras and character features too. This a seriously good offering for first home buyers, investors, and downsizers alike. Welcome to your home on 'The Range'. A collection of quality villas. Unit number 3 is located right at the rear down a manicured driveway and surrounded by luscious gardens. There's a secure double car garage with plenty of space for storage and direct access to the backyard or entry through to the home. Inside this home has multiple living areas thanks to a great theatre/games room at the front of the property, and open plan kitchen/living/dining in the central heart of the home. A true family home with versatile living spaces. The master bedroom is located right at the front of the property. Light filled and spacious with walk in robe and private ensuite bathroom too. Each of the secondary bedrooms are located on the other side of the home and are very well proportioned and serviced by their own modern bathroom and separate WC. The central living space is light and bright with split system AC plus the kitchen (tucked off to the side) has all the perks that you could want. Plenty of storage and bench space, overhead cabinets, gas cooking, rangehood and a double drawer dishwasher. One of my favourite aspects is that from here you get to overlook both your indoor and outdoor living spaces seamlessly. A great space to host much loved guests or to throw that long awaited housewarming party for the friends. Out the back there is a neat and tidy courtyard with alfresco entertaining. Pet's are welcome here too! Features Included: - Three bedroom two bathroom home - Built in 2009 - 320 sqm of land and approx. 138 sqm of living space - Secure double car garage with store - Large solar system - Multiple living areas with a theatre - Spacious open plan living - Easy care outdoor courtyard - Super cheap ($250 per quarter) strata fees! These homes are selling quickly so make sure you Call The Mitchell Brothers today Alex Mitchell - 0404 122 943 Nick Mitchell - 0415 833 131 Water rates: $661.16 p/a (approx.) (For period 01/07/2025 to 31/12/2025) Council rates: $2343.70 p/a (approx.) Disclaimer: Whilst every care has been taken in the preparation of this advertisement, accuracy cannot be guaranteed. Prospective purchasers should make their own enquiries to satisfy themselves on all pertinent matters. Details herein do not constitute any representation by the Vendor or the agent and are expressly excluded from any contract.
Agent: Nick Mitchell - nick@pmmetro.com.au - 08 9475 9622
Agent: Alex Mitchell - alex@pmmetro.com.au - 08 9475 9622


