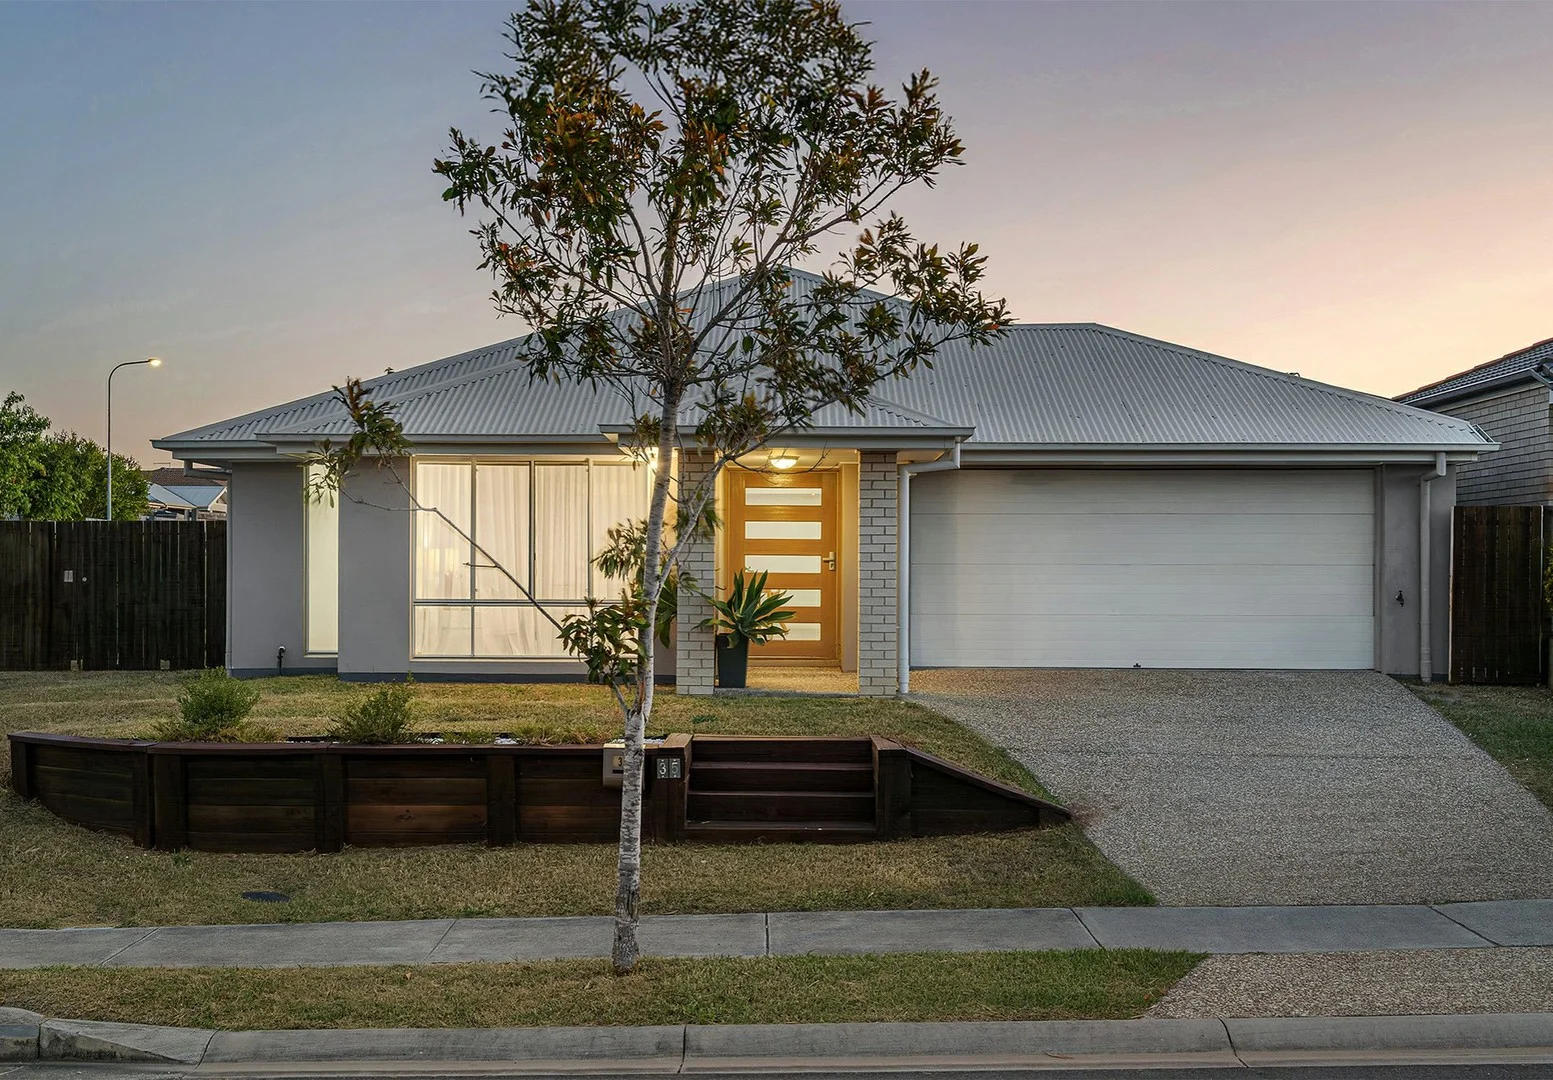
35 Mount Pleasant Street
Park Ridge, QLD 4125
周边环境与日常设施
探索Park Ridge周边的上学日与周末生活。
区域数据
- 居民(ABS,2024年6月)
- 392,339
- 0–14岁儿童
- 86,664
- 所学校
- 83
- 公园与图书馆
- 175
- 已收录儿童活动机构
- 95
收录最多的活动:Karate、Swimming、Soccer
人口数据:澳大利亚统计局
了解更广的议会辖区:比较附近区域,探索图书馆及社区场所,并浏览学校、儿童活动和议会项目。
公园、游乐场与公共空间
这处房产附近有什么好玩
探索目录中的附近游乐中心与家庭景点。请向场所确认适合年龄、门票及开放时间。
在Things to do按年龄、预算及室内或户外条件寻找更多去处。具体日期的活动请查看What’s on。 查看活动日程
探索本地指南与家庭灵感
了解这处房产周边生活时,阅读本地家庭指南与实用文章。

昆士兰州最宜居郊区排行(2026年,按儿童活动数量排名)
在我们的目录中,Southport(QLD)登记的儿童活动数量超过QLD其他任何郊区。本页首先按郊区能为有孩子的家庭提供多少实际选择来排名昆士兰州的郊区,随后为同一批郊区补充房产成交中位价、近期成交与在售房源,以及治安记录数据——并会持续更新,而非一次性发布后就不再维护。 主要结论…
阅读更多 →
布里斯班儿童免费活动:近期活动、图书馆、免费试课
布里斯班真正不花钱的亲子去处,大多在市政的地盘上。我们收录了市内999个图书馆、公园和社区场所,图书馆办证和进游乐场都不花钱。一次性的免费活动属于额外惊喜,不能当计划:主办方为本周末、未来一个月和下一个学校假期登记的活动会出现在下方,每天都在变。这个页面不是一次性文章:下方的列表直接来自 AroundSchools 目录,每天更新两次;文字部分定期审阅,页面顶部标明了日期。 要点…
阅读更多 →日常设施与出行
打开地图选择目的地并查询行程时间。步行路线、无障碍设施和行程时间尚未核实。
来源:AroundSchools目录。距离为直线距离,并非步行路线。请在详情页确认设施;此摘要未提供目录更新日期。
房产详情
537 m²
独立屋
RESIDENTIAL
附近资源

Elite Cheer Brisbane
Lot 1, Unit 2/63/69 Meakin Rd, , Meadowbrook

Logan West Community ArtShare Alliance INC
6 Hoop St, Hillcrest

The Boys' Brigade (Logan Central)
9 Jacaranda Avenue, Logan Central

Mad Hatter Music
121 Barbaralla Drive, Springwood

The Boys' Brigade (Beenleigh)
87 Pheasant Ave, Beenleigh

Move It Gymnastics
52 Chetwynd St, , Loganholme

The Boys' Brigade (Runcorn)
Cnr Nemies/Brandon Roads, Runcorn

The Boys' Brigade (Eight Mile Plains)
24 Levington Road, Eight Mile Plains

Chambers Pines Caravan Park
Chambers Flat Rd, Chambers Flat
附近学校

Saint Philomena School
61 Koplick Rd, Park Ridge QLD 4125, Australia

Corymbia State School
Park Ridge QLD 4125

Logan Reserve State School
369-379 School Road, Logan Reserve QLD 4133 Australia

St Francis' College
64 Julie Street, Crestmead QLD 4132 Australia

Crestmead State School
27-61 Augusta Street, Crestmead QLD 4132 Australia

Marsden State School
Hickory Street, Marsden QLD 4132 Australia
附近学校不代表符合入学条件。请直接向学校或托育机构确认学区、年级及名额。
附近房产
附近最近成交
靠近此地址、已经成交的房产。我们不显示成交价格。
Chambers Flat, QLD 4133
Land Size: 12670 m²
Property Type: 农庄/半乡村
Listing Type: 住宅
Status: 在售
Summary: Lifestyle Living and Landbank Potential
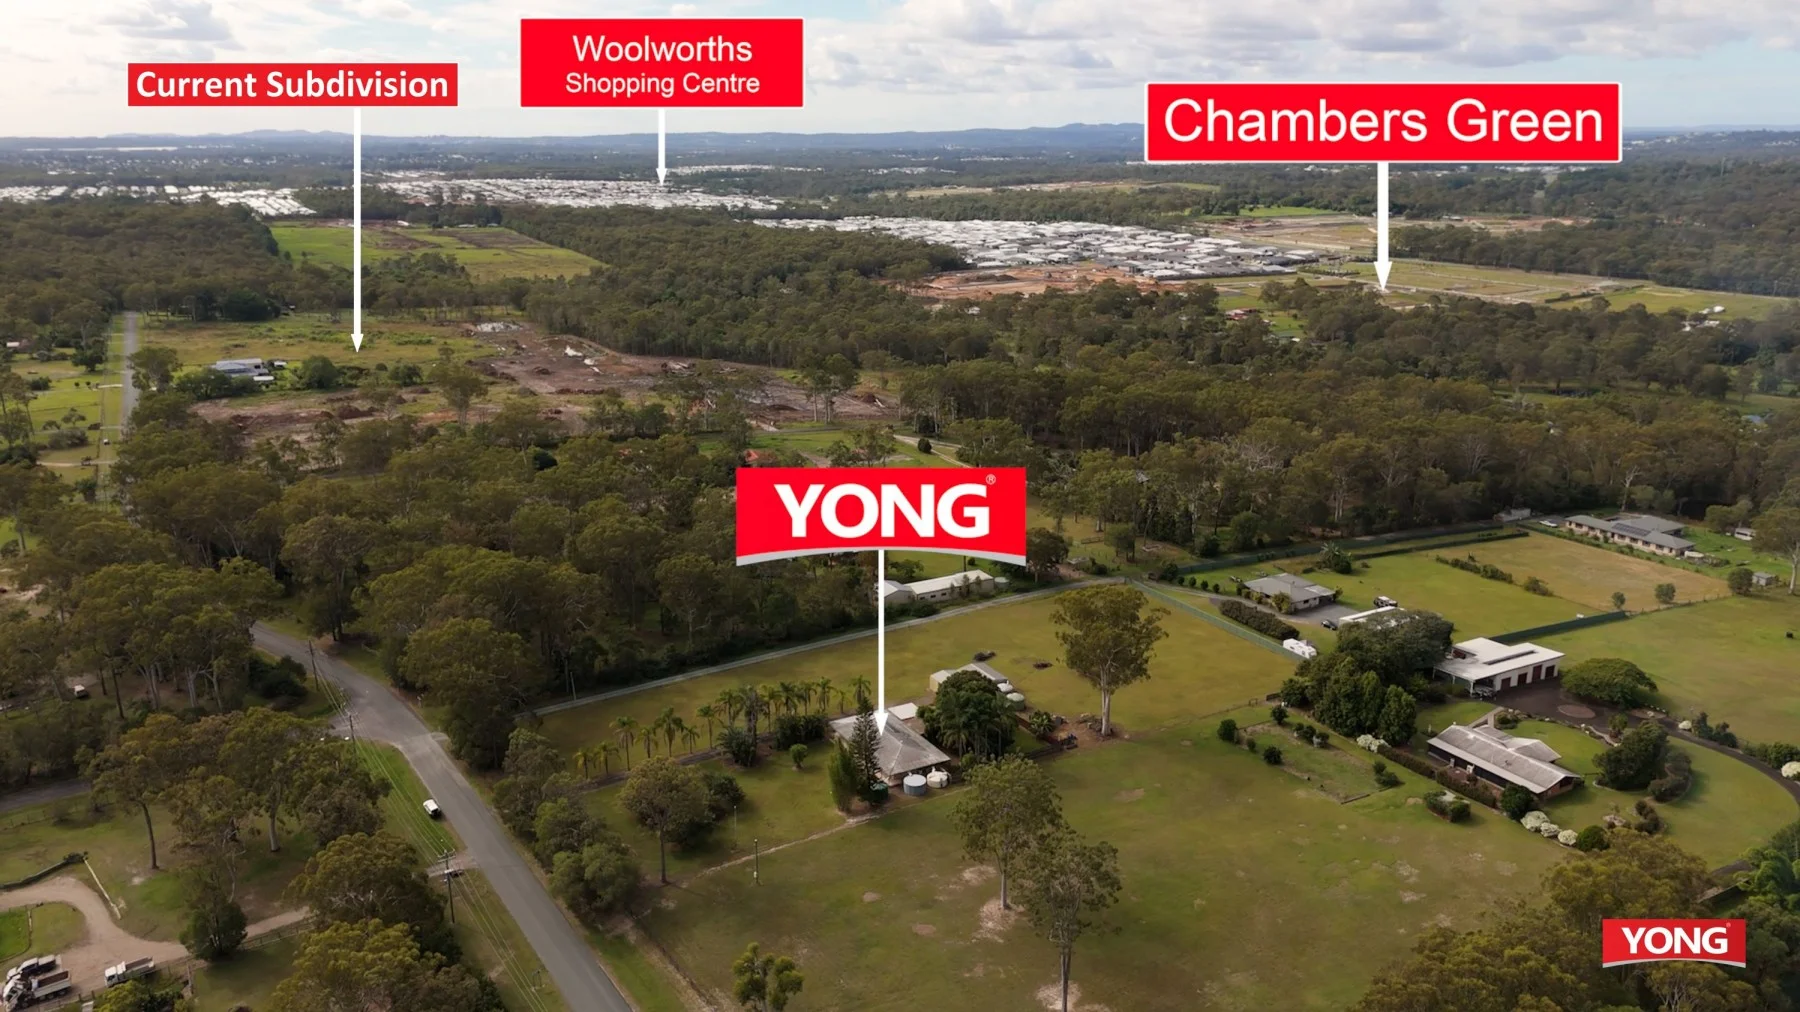
Description: Watch Full Detail Video: www.259Holloway.com Nestled on a generous 12,670mò (approximately 3.14 acres) allotment, 259 Holloway Road, Chambers Flat offers the perfect blend of rural tranquillity and modern living while having massive landbank investment potential with development literally only 2 blocks away from here. This contemporary 4-bedroom, 2-bathroom home is designed for families seeking space, comfort, and convenience. - Expansive 12,670mò freehold property with excellent potential for future rezoning. - Over 80m frontage, expansive clear block. - No flooding or biodiversity overlays. - Driveway lined with picturesque palm trees. - Modern 4 bedroom, 2 bathroom brick home with air conditioning and fire place. - 120m2 shed. - 6 water tanks totalling 110k litres. - Bore Water This property provides a peaceful rural setting while remaining close to essential amenities. New Woolworths shopping centre Chambers Flat Road, Local schools, shops, and transport options are easily accessible, making it an ideal choice for families seeking a balance between country living and urban convenience. Motivated owners want it sold - enquire today before you miss out on this tightly held industrial pocket. Address: 259-261 Holloway Road, Chambers Flat QLD 4133 Price: Offers From $1.72M Inspect: By Appointment Contact: Harvey Huang / Peter Huang 0401 026 693 / 0418 888 889 Harvey.huang@yong.com.au
Agent: Harvey Huang - harvey.huang@yong.com.au - 0401 026 693
Agent: Peter Huang - peter.huang@yong.com.au - 33739808
Chambers Flat, QLD 4133
Land Size: 11000 m²
Property Type: 独立屋
Listing Type: 住宅
Status: 在售
Summary: ACREAGE DUAL LIVING - HOUSE & GRANNY FLAT!
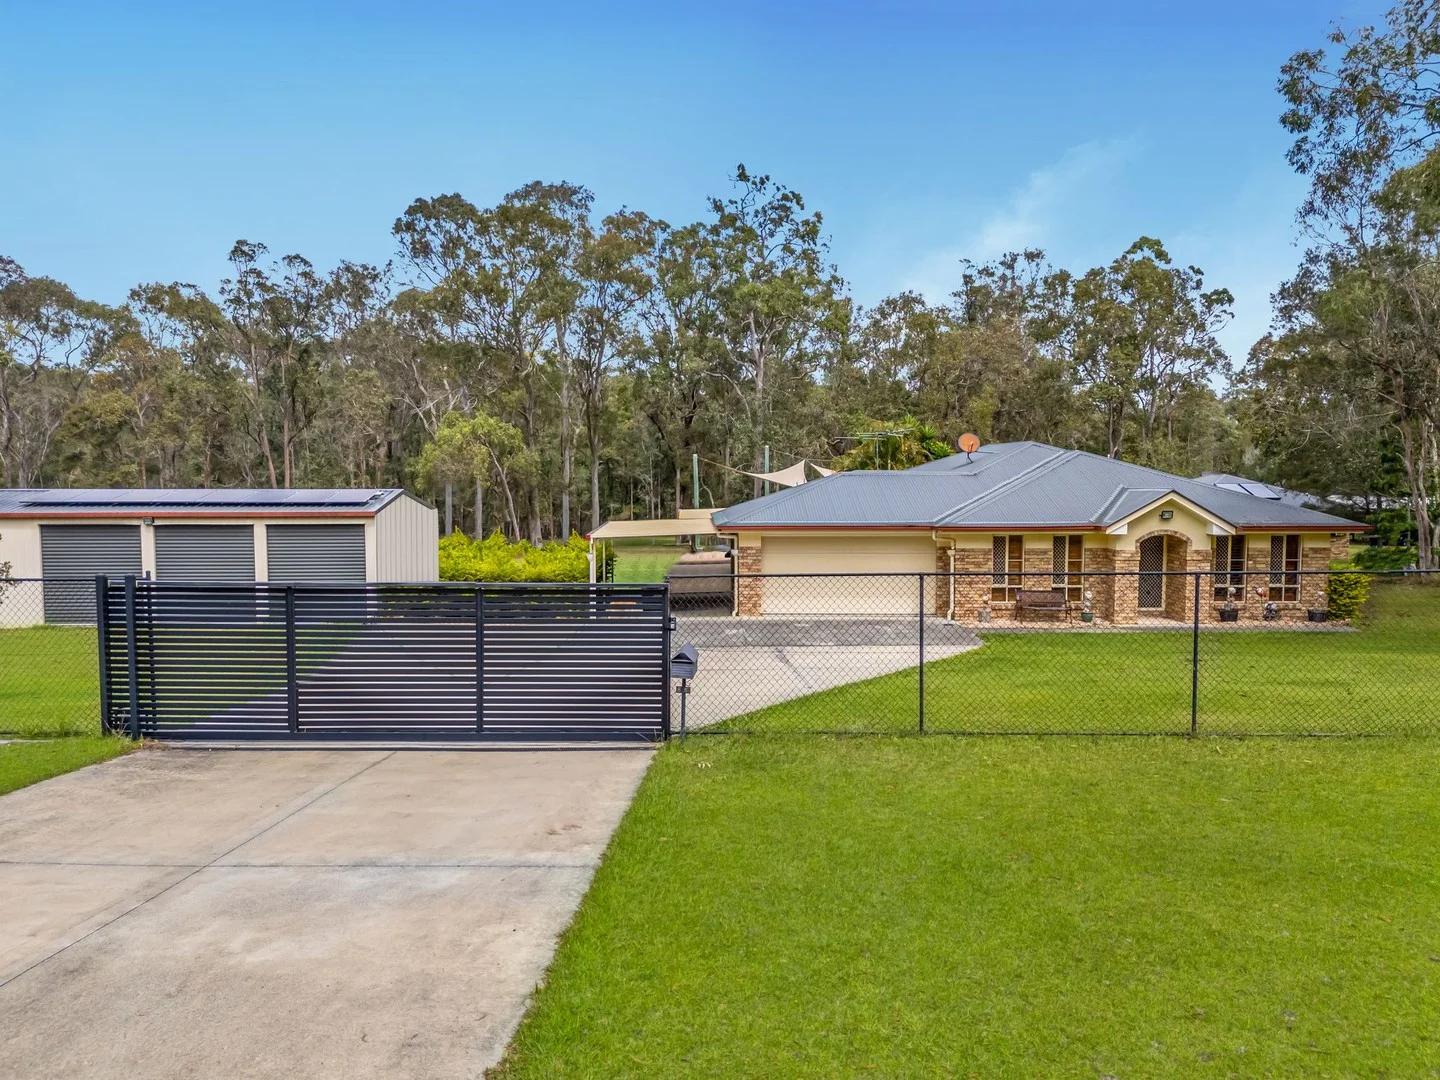
Description: Discover this hidden treasure with house & second dwelling sitting on an expansive 11,000m2 block - offering privacy, space & incredible versatility! MAIN HOUSE: • 4 Spacious Bedrooms • 2 Bathrooms - Main & Ensuite • Open Plan Living & Dining Areas • Modern Kitchen with Marble Countertops • Separate Rumpus Room & TV Room • Double Lock Up Garage • Perfect Family Home with Room to Grow • 3 Phase Power • Piped in Bore Water System throughout SECOND DWELLING: (SELF CONTAINED) • 2 Bedrooms • 1 Bathroom • Living Space • Dining Area • Full Kitchen • Private Laundry • Ideal Addition for Extended Family or Guests • Separate Frontage Potential with its own Fenced-off Section • Additional Double Carport & Secondary huge RV shed (located behind granny flat) MASSIVE 3 BAY SHED: (FRONT AREA NEXT TO MAIN HOUSE) • Equipped with a Work Area - Perfect for the Hobbyist or Small Business • Ample Storage for Vehicles, Boats or Caravans • 3 Phase Power & Solar Power NATURE RESERVE BACKDROP: This property backs onto a peaceful nature reserve, ensuring you'll never have neighbours building behind you. Enjoy uninterrupted natural views, privacy & a serene environment - all while being part of the growing Chambers Flat community. There's even a park with playground right across the street! Escape busy city life & embrace tranquillity while still staying close to local amenities & schools.
Agent: James Guttridge - james.guttridge@harcourts.com.au - 0735681888
Agent: Tony Miller - tony.miller@harcourts.com.au - 07 3568 1888
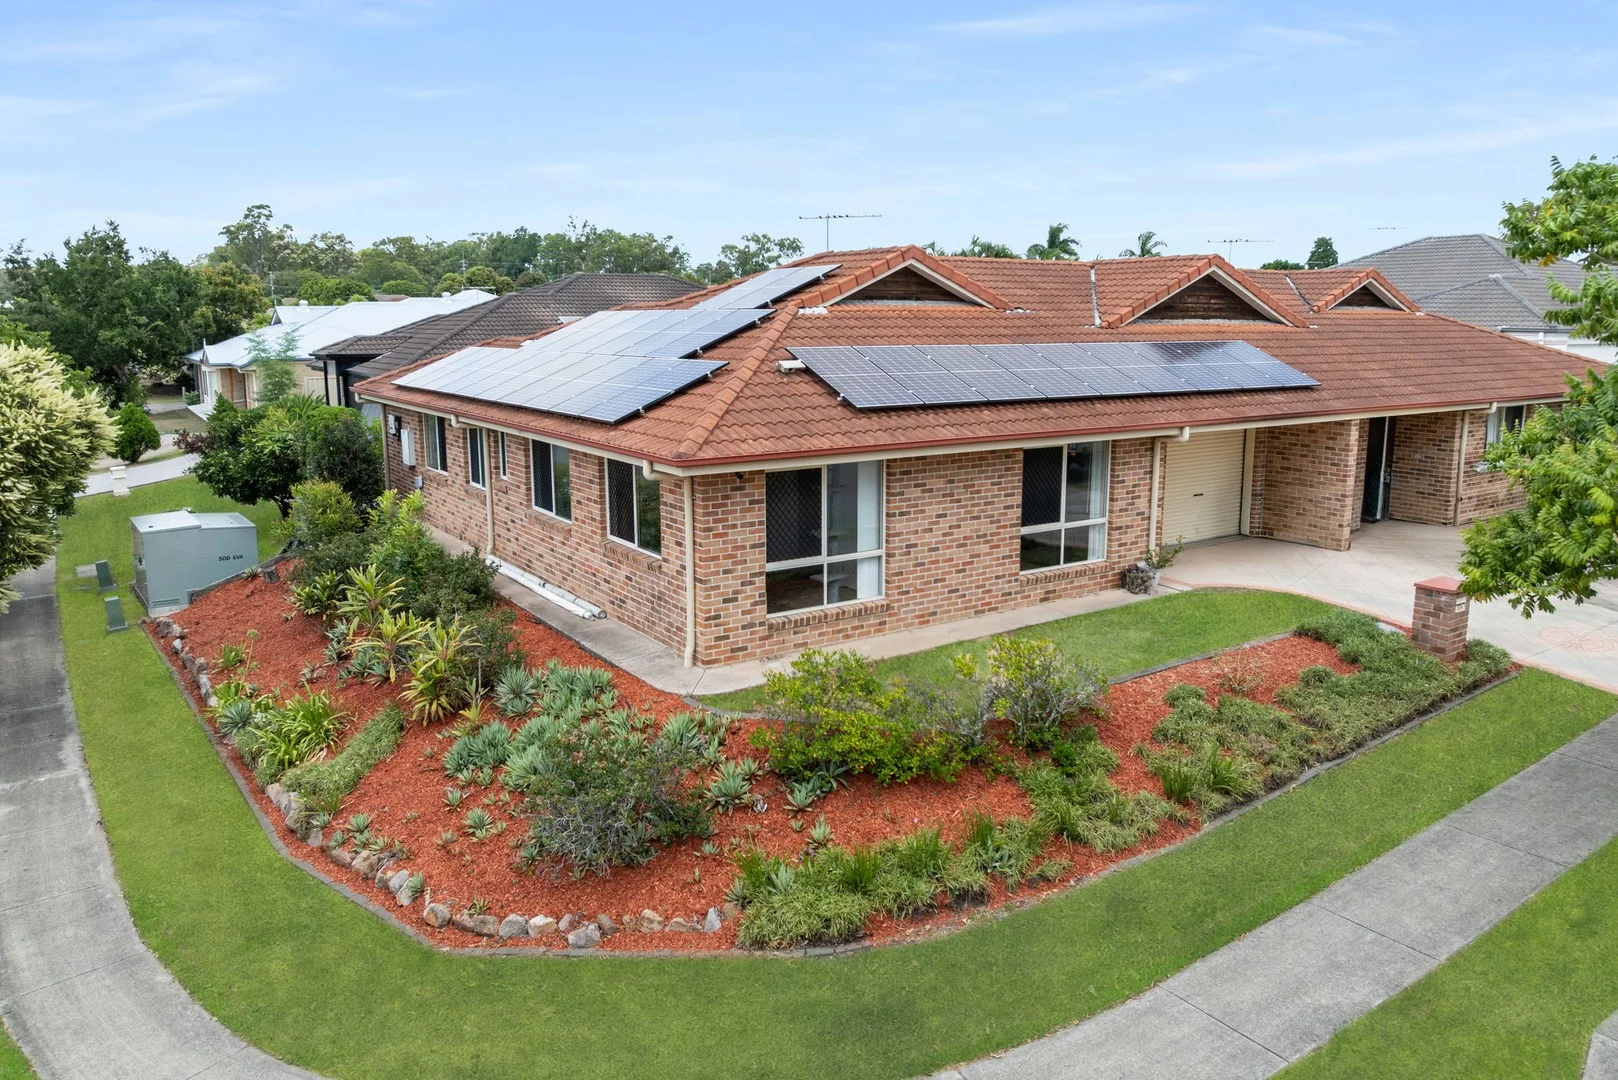
Crestmead, QLD 4132
Land Size: 147 m²
Property Type: 双拼别墅
Listing Type: 住宅
Status: 在售
Summary: Low-Maintenance 4-Bedroom Duplex | No Body Corporate
Description: Welcome to 1/57 Rachel Drive, Crestmead, a well-presented 4 bedroom, 2 bathroom duplex offering low-maintenance living with no body corporate fees, complete with solar power, ceiling fans throughout, and built-in robes to all bedrooms. The home features a light-filled open-plan living and dining area that flows into a functional kitchen, creating a comfortable and practical space for everyday living. All four bedrooms are generously sized, with the master bedroom complete with its own ensuite, while the remaining bedrooms are serviced by a central bathroom. Outside, the property is complemented by manicured, easy-care gardens, enhancing the home's appeal without the upkeep. Positioned in a quiet Crestmead street, the home is close to schools, shops, parks and public transport, with easy access to major road links. Whether you're looking to move in or secure a solid investment, this duplex represents excellent value in a convenient location - with the added bonus of no body corporate and solar power to help reduce energy costs. Property Features: 4 bedrooms, all with built-in robes Master bedroom with ensuite 2 bathrooms Solar power system Ceiling fans throughout Low-maintenance duplex living Garden shed Manicured gardens No body corporate fees Disclaimer: We have, in preparing this advertisement, used our best endeavours to ensure the information contained is true and accurate, but accept no responsibility and disclaim all liability for any errors, omissions, inaccuracies, or misstatements contained. Prospective purchasers should make their own enquiries to verify the information contained in this advertisement.
Agent: Cory Boyd - cory.boyd@raywhite.com - 07 3805 3108
Agent: Sonya Boyd - sonya.boyd@raywhite.com
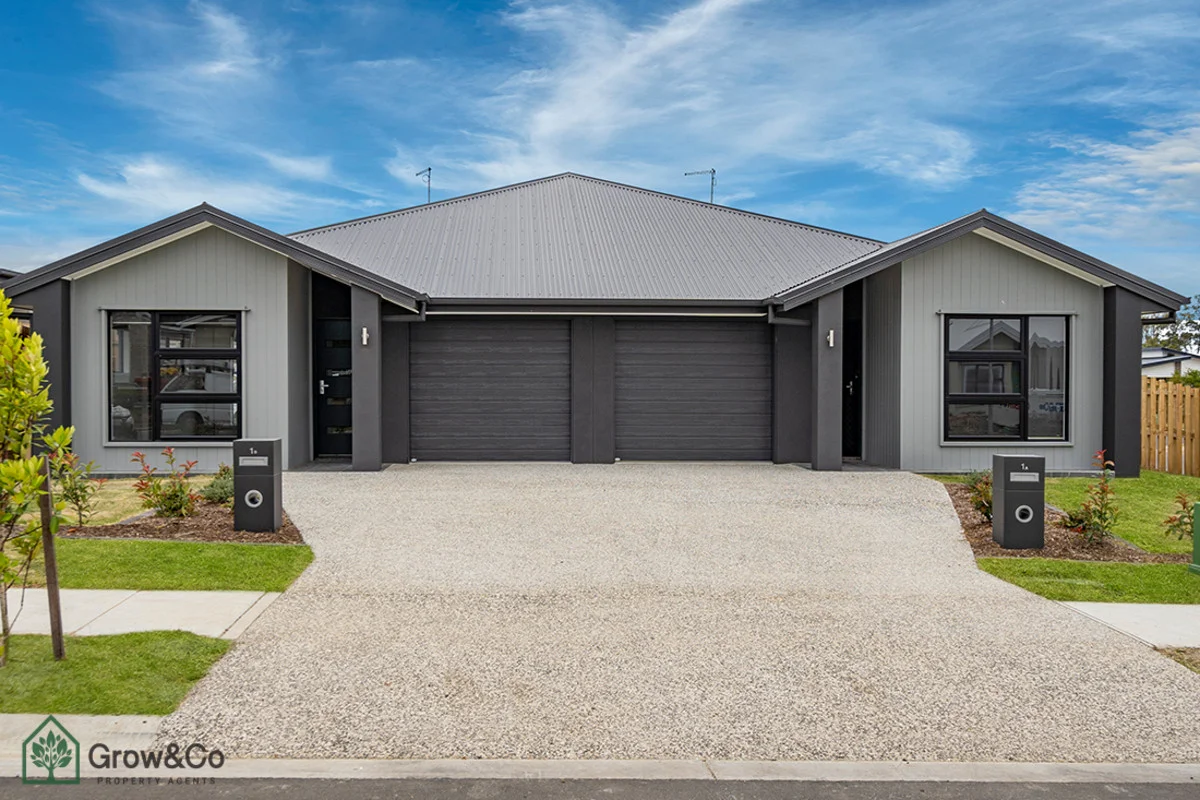
Logan Reserve, QLD 4133
Property Type: 独立屋
Listing Type: 住宅
Status: 在售
Summary: Premium Duplex Opportunity Buy 1 or Buy 2 Individually Titled Duplex
Description: This modern duplex comprises two individually titled residences, each offering a spacious 3-bedroom, 2-bathroom layout with its own garage and private yard. Each unit may be purchased separately, or buyers have the option to secure both Unit A and Unit B together as a portfolio investment, providing flexibility for investors, owner-occupiers, or multi-generational living in the growing Logan Reserve community. Positioned in a quiet cul-de-sac surrounded by quality homes, this property represents exceptional value in one of Logan's fastest-growing corridors. Offers from $739,000 per unit, or $1.45M + for both units. Unit A Three Bedroom Home (Offers from $739,000) Three well-appointed bedrooms with built-in robes and ceiling fans Air-conditioned open plan living and dining Modern kitchen featuring stone benchtops and quality stainless-steel appliances Master bedroom with air conditioning, ensuite and walk in robe Secure single lock-up garage with internal access Private outdoor area with fully fenced backyard Currently tenanted at $530 per week until 2 Feb 2026, THEN VACANT Unit B Three Bedroom Home (Offers from $739,000) Three well-appointed bedrooms with built-in robes and ceiling fans Air-conditioned open plan living and dining Modern kitchen featuring stone benchtops and quality stainless-steel appliances Master bedroom with air conditioning, ensuite and walk in robe Secure single lock-up garage with internal access Private outdoor area with fully fenced backyard Currently tenanted at $545 per week until 8 Feb 2027. Property Details Total land size: 645m² (combined for both units) Built 2022 Individually titled (units may be purchased separately or together) Low-maintenance layout with quality finishes throughout Ideal for investors and extended families Location Highlights Minutes to local schools including Logan Reserve State School Minutes to Marsden Park Shopping Centre & Logan Reserve amenities Easy access to Logan Motorway for commuting to Brisbane or the Gold Coast Close to parks, walking tracks, and family recreation spaces Rapidly growing suburb with strong rental demand and ongoing development Whether you are expanding your investment portfolio or seeking a flexible living arrangement, this modern duplex offers exceptional value, strong rental returns, and long-term growth potential. Don't miss the opportunity to secure a high-performing asset in one of Logan's most in-demand locations. *IMPORTANT* WHILST EVERY CARE IS TAKEN IN THE PREPARATION OF THE INFORMATION CONTAINED IN THIS MARKETING, Grow&Co Property Agents WILL NOT BE HELD LIABLE FOR ANY ERRORS IN TYPING OF INFORMATION. ALL INFORMATION IS CONSIDERED CORRECT AT THE TIME OF ADVERTISING.
Agent: Shelyn Yeap - shelyn@growandco.net - 07 5661 1782
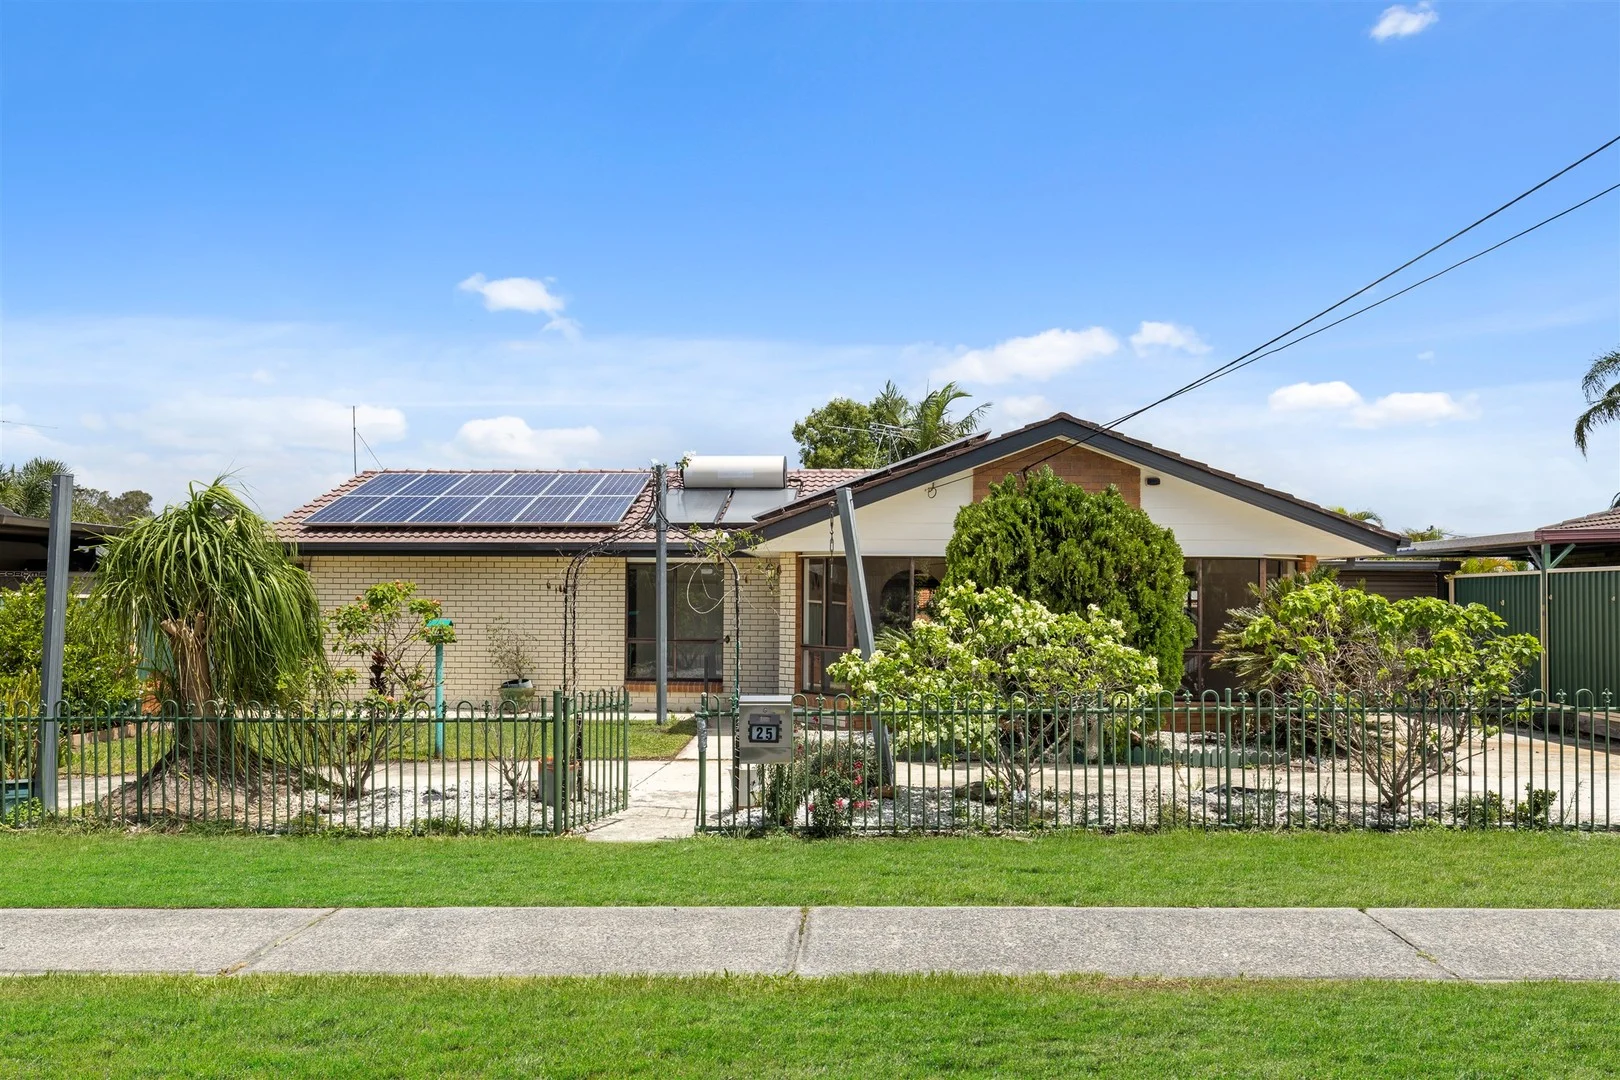
Crestmead, QLD 4132
Land Size: 600 m²
Property Type: 独立屋
Listing Type: 住宅
Status: 在售
Summary: EASY LIVING STARTS HERE, LOW-SET BRICK HOME & CONVENIENTLY LOCATED
Description: Freshly repainted and ready to move in, this lowset brick home combines comfort, practicality and modern convenience in one easy-care package. Set in a quiet, family-friendly pocket of Crestmead, it's ideal for first home buyers, young families, or investors seeking a well-maintained property with strong long-term appeal. Behind its neat facade, you'll find a thoughtfully designed interior featuring freshly painted walls, tiled flooring throughout and ducted air conditioning for year-round comfort. The spacious single-level layout offers relaxed, low-maintenance living designed for everyday enjoyment. At the heart of the home, the recently updated kitchen has been beautifully appointed with quality Bellini stainless-steel appliances, including a concealed rangehood, induction cooktop, 60cm 10-function pyrolytic oven and an integrated Kleenmaid dishwasher. Sleek white cabinetry provides excellent storage and ample preparation space, while the adjoining dining area offers the perfect setting for family meals or entertaining guests. Flowing out to the covered outdoor patio, it's ideal for relaxing while overlooking the garden and watching children or pets play. The open-plan living and family areas connect seamlessly, creating a welcoming central hub for family connection or entertaining guests. Ceiling fans and tiled flooring ensure a cool, comfortable atmosphere all year round. A hallway leads to the sleeping quarters, offering plenty of storage along the way for the whole family. Accommodation includes three generous bedrooms, each featuring a walk-in wardrobe and ceiling fan, while the master bedroom also includes a private ensuite. The main bathroom features a separate shower and bathtub, a mirrored vanity and a separate toilet for added convenience. The separate laundry includes a laundry tub, storage cupboard and external access for everyday practicality. The tandem two-car carport with roller door provides secure parking and additional storage space. Outdoors, the fully fenced backyard provides a safe and private space for children or pets to play, complemented by a powered garden or hobby shed - perfect for home projects, creative pursuits or extra storage. Key Features: • Lowset brick and tile home in a quiet street • Freshly repainted with low-maintenance tiled flooring throughout • Three bedrooms, all with walk-in wardrobes and ceiling fans • Two bathrooms, including main with separate shower, bathtub and toilet • Spacious open-plan living and family area • Ducted air conditioning and ceiling fans throughout for year-round comfort • Solar-powered hot water system • Recently updated kitchen with quality Bellini appliances, induction cooktop and integrated dishwasher • Separate laundry with storage and external access • Tandem two-car carport with roller door • Fully fenced backyard with powered garden or hobby shed Please note: the solar panels / solar power system is not operational and has been switched off. Conveniently located close to schools, parks, public transport and shopping centres, this home delivers an outstanding balance of lifestyle and location. Within the catchment for Crestmead State School, Marsden State High School and St Francis College, it's perfectly positioned for family convenience. Whether you're looking for a move-in-ready home or a reliable investment, 25 Keatley Street, Crestmead offers space, comfort and exceptional value. DISCLAIMER: The images provided include virtual staging for illustrative purposes only. Every effort has been made to ensure accuracy, but this does not constitute a representation by the vendor or agent.
Agent: Graeme Dix - graemedix@remax.com.au - 0738486088
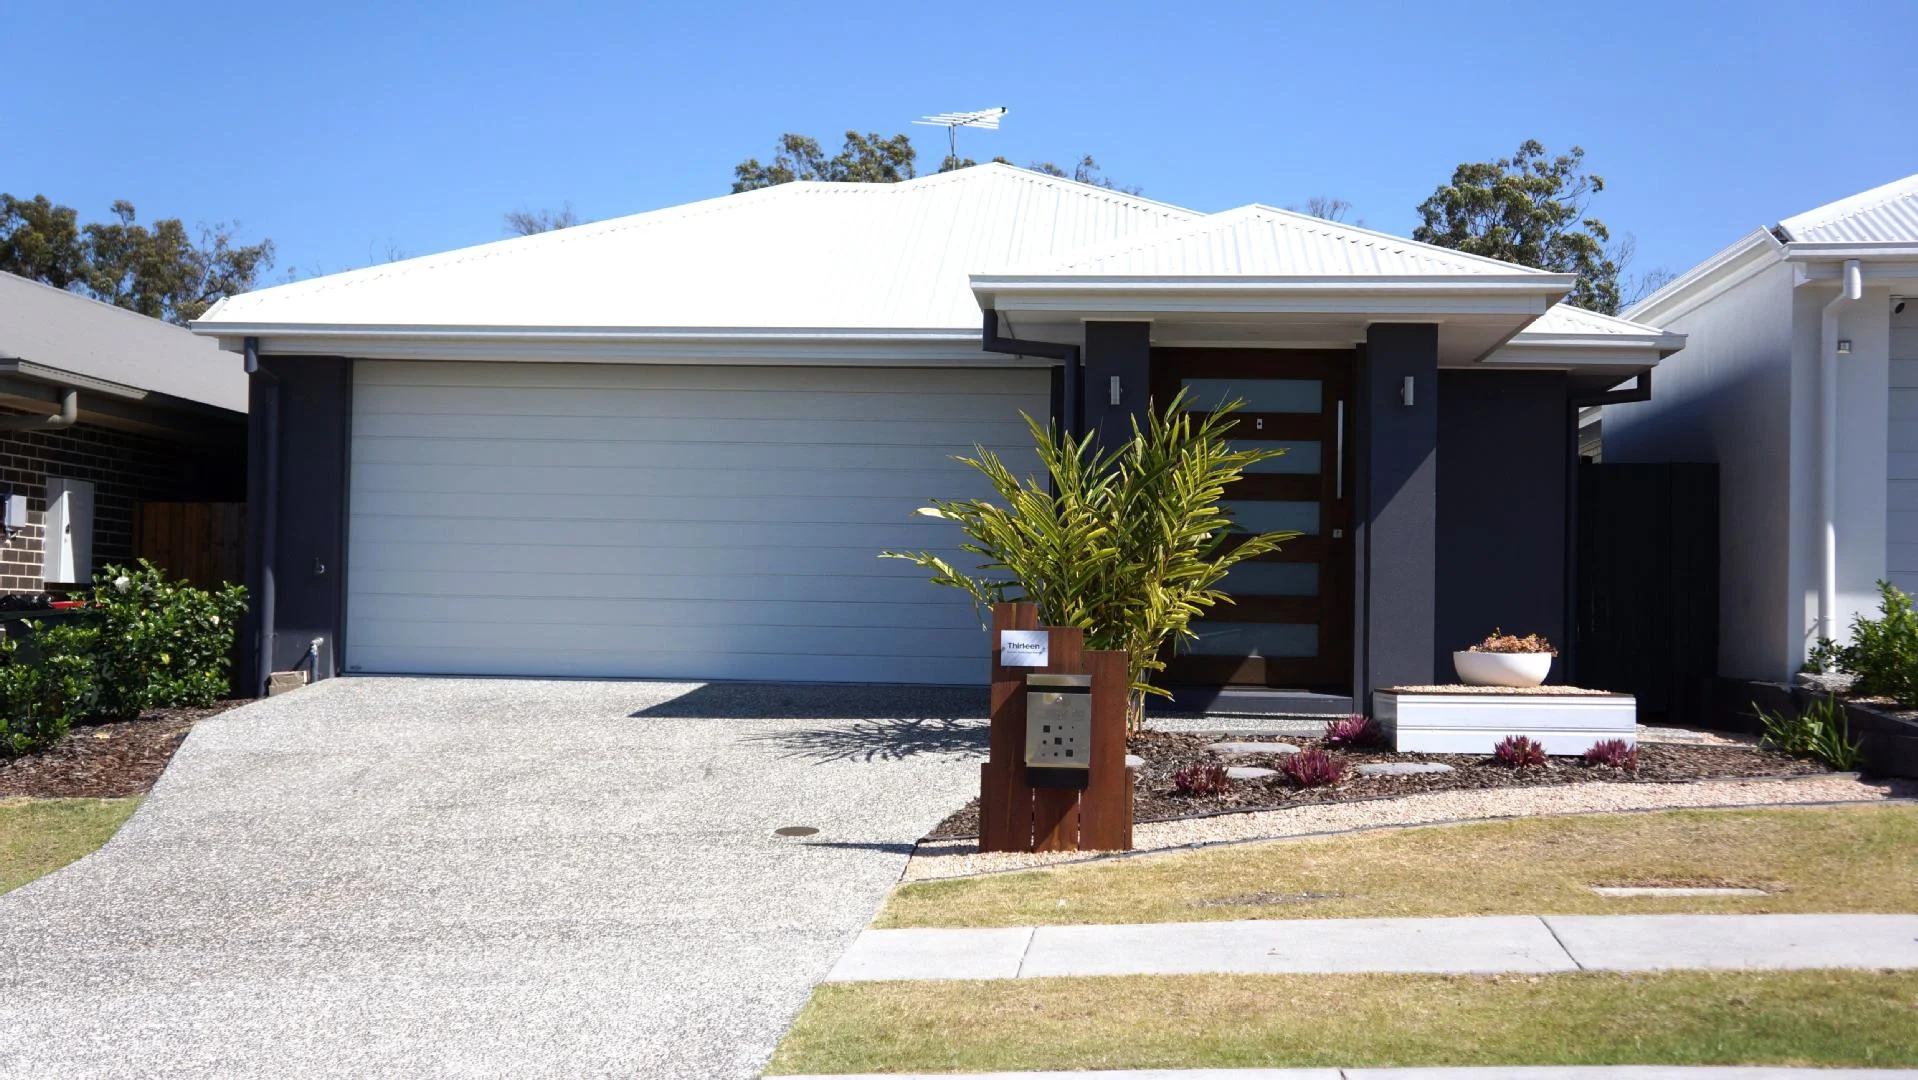
Logan Reserve, QLD 4133
Land Size: 364 m²
Property Type: 独立屋
Listing Type: 住宅
Status: 在售
Summary: Spacious Family Home in Prime Logan Reserve Location
Description: Nestled in the heart of well-connected Logan Reserve, this family home offers comfort, convenience, and space for everyone. Boasting four generous bedrooms, two modern bathrooms, and a double garage, this property was completed in 2022 and is perfect for growing families or savvy investors. Step inside through a welcoming entry walkway and discover a bright, open-plan living area complete with air conditioning for year-round comfort. The spacious kitchen is filled with natural light and offers ample bench and storage space - ideal for family meals and entertaining. The air-conditioned master bedroom features a private ensuite, while the remaining three bedrooms have built-in wardrobes and ceiling fans, ensuring comfort and practicality throughout. Property features include: 4 bedrooms, 2 bathrooms Security screens throughout Separate study nook Outdoor patio Fully fenced, 364m2 block with a separate storage shed Double garage with easy access. Located just 40 minutes from Brisbane's CBD, Logan Reserve sits within a thriving growth corridor between Brisbane and the Gold Coast. This well-established suburb offers exceptional value and is well-connected by an extensive transport network, including excellent public transit options. Residents enjoy access to expansive green spaces, parklands, and recreational areas. The property is ideally positioned close to a range of local amenities, including cafes, shops, and essential services. It's also just a short walk to the newly completed Logan Reserve Shopping Village. For investors, this property offers a strong property return and is currently rented for $600 per week with further upside. Contact Chris Meadmore for further information and to book an inspection today.
Agent: Chris Meadmore - chris@elevateresidential.com.au - 07 3648 1900
Agent: Paige Browning - paige@elevateresidential.com.au - 07 3648 1900
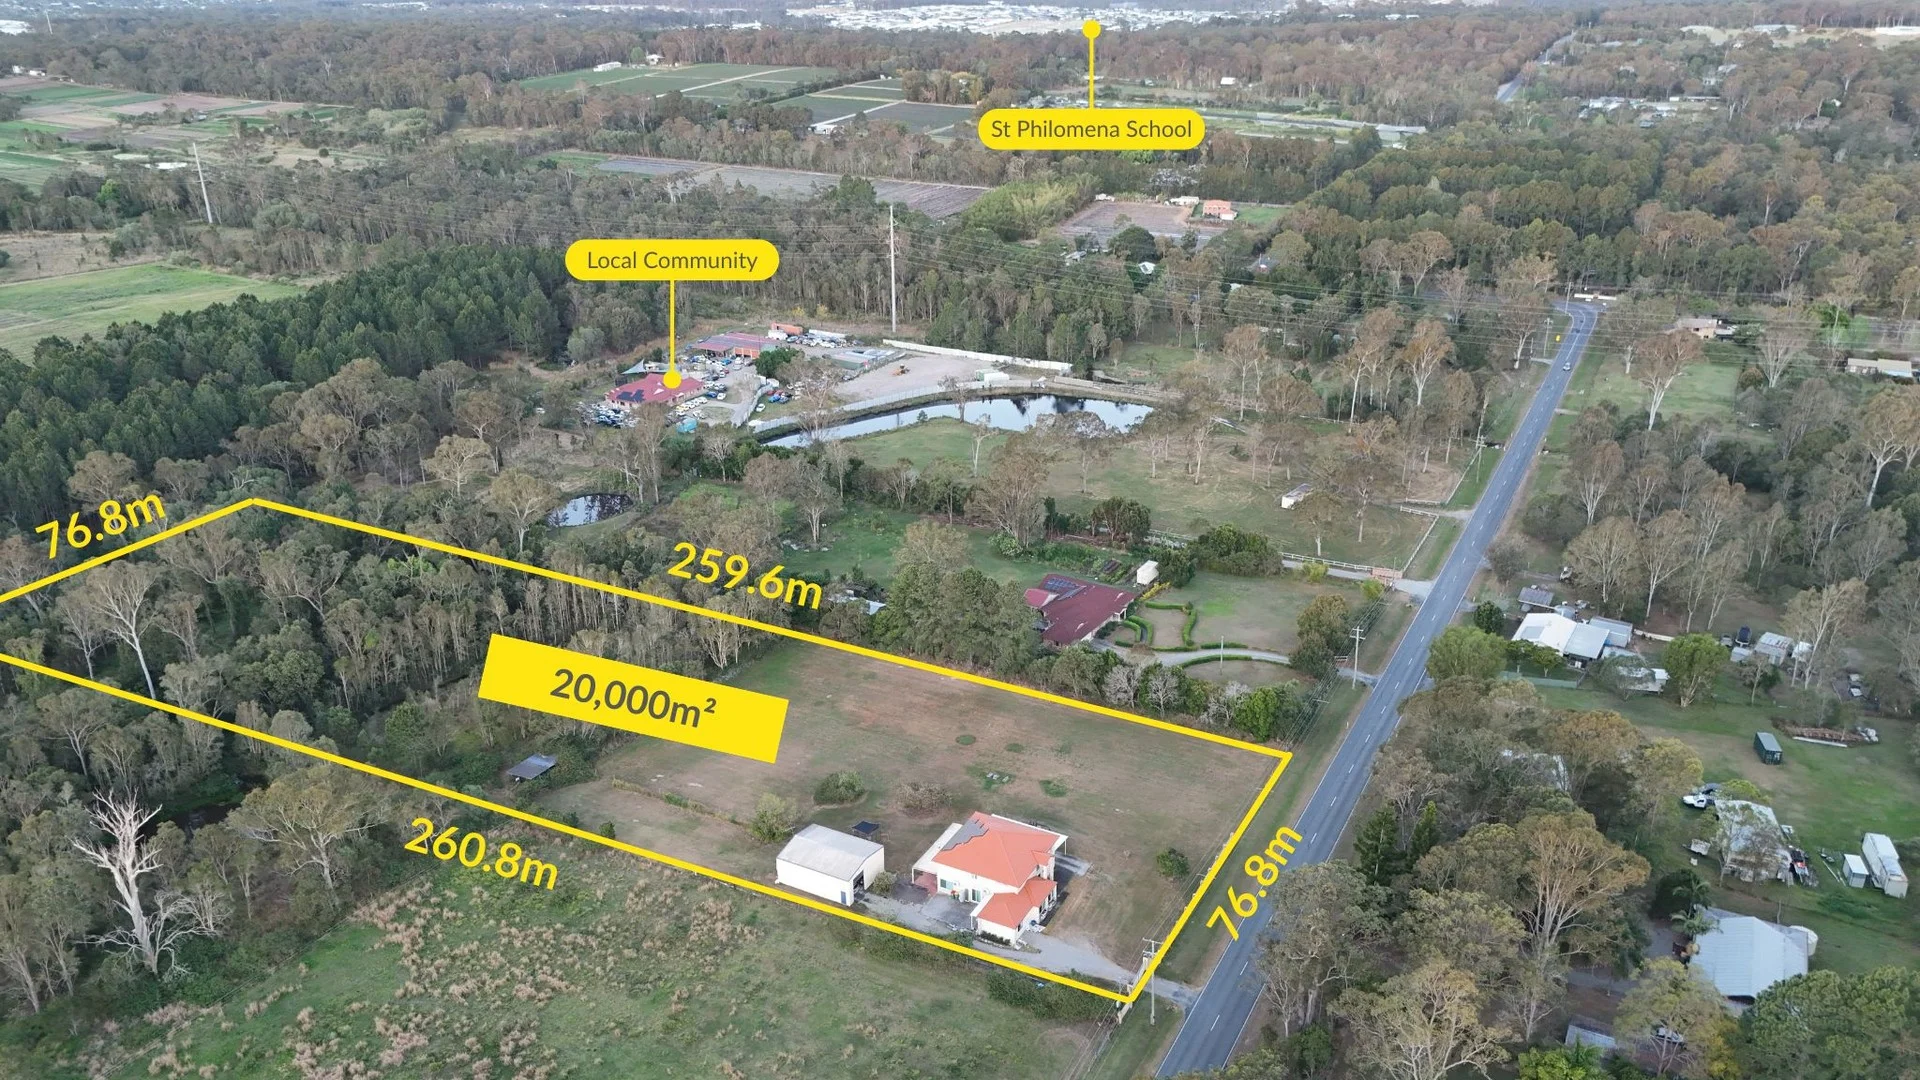
Park Ridge, QLD 4125
Land Size: 20234.2821 m²
Property Type: 农庄/半乡村
Listing Type: 住宅
Status: 在售
Summary: Rare 2-Hectare Estate: Where Ultimate Family Compound meets Investor's Dream at 262-268 Rosia Road, Park Ridge (emerging community zoning)
Description: Proudly presents this wonderful opportunity at 262-268 Rosia Road, Park Ridge. Prepare to be captivated by 'Rosia Ridge', a property of unparalleled scale and potential, proudly positioned on a colossal 2-Hectare (approx. 5-acre) parcel. This magnificent double-story residence, coupled with industrial-grade infrastructure, offers a lifestyle of absolute freedom and boundless opportunity, just moments from Park Ridge conveniences. Commanding the landscape, the elegant two-story home is designed for grand family living and entertaining. Five generous bedrooms, including a palatial master suite, are serviced by three modern bathrooms. Multiple living areas spill out to sprawling verandas, framing breathtaking, uninterrupted views over your private domain. This is a home built for making memories on a grand scale. The crown jewel of this exceptional offering is the colossal 330sqm high-clearance shed-a space that dwarfs most commercial warehouses. Complete with 4-car covered parking, this facility is a game-changer, perfect for the serious tradesperson, car enthusiast, haulage business, or as a secure storage enterprise. The possibilities are as vast as the land itself. Property Highlights: • Dual Living ( 2 seperate kitchens / 2 seperate living space, ideal for large families). • Landholding: A rare & commanding 2-Hectare (approx. 20,000sqm) flat block in Development Zone - Emerging Community Zoned. • Endless Development Potential (STCA): A golden opportunity for investors or developers. Future land subdivision into smaller lots (STCA). • Prime Park Ridge Location: Close to schools, parks, shops, and with easy motorway access for a smooth commute. • Grand Family Residence: Double-storey, 5-bedroom, 3-bathroom home with multiple living areas. • Industrial-Scale Shed: Massive 330sqm powered shed with 4-bay carport & high clearance. • Unrivalled Potential: Ideal for multi-generational living, a thriving business, or an equestrian setup. • Absolute Privacy & Space: Enjoy complete seclusion with room for pools, tennis courts, and more. • Prime Park Ridge Location: Offering rural serenity with easy access to schools, shops, and motorways. This is more than a property; it's a legacy asset. Inspect to truly comprehend its magnitude. Your future in one of Park Ridge's most desirable streets awaits. Disclaimer: Whilst every effort has been made to ensure the accuracy of these particulars, no warranty is given by the vendor or the agent as to their accuracy. Interested parties should not rely on these particulars as representations of fact but must instead satisfy themselves by inspection or otherwise.
Agent: Ray White Robertson - robertson.qld@raywhite.com
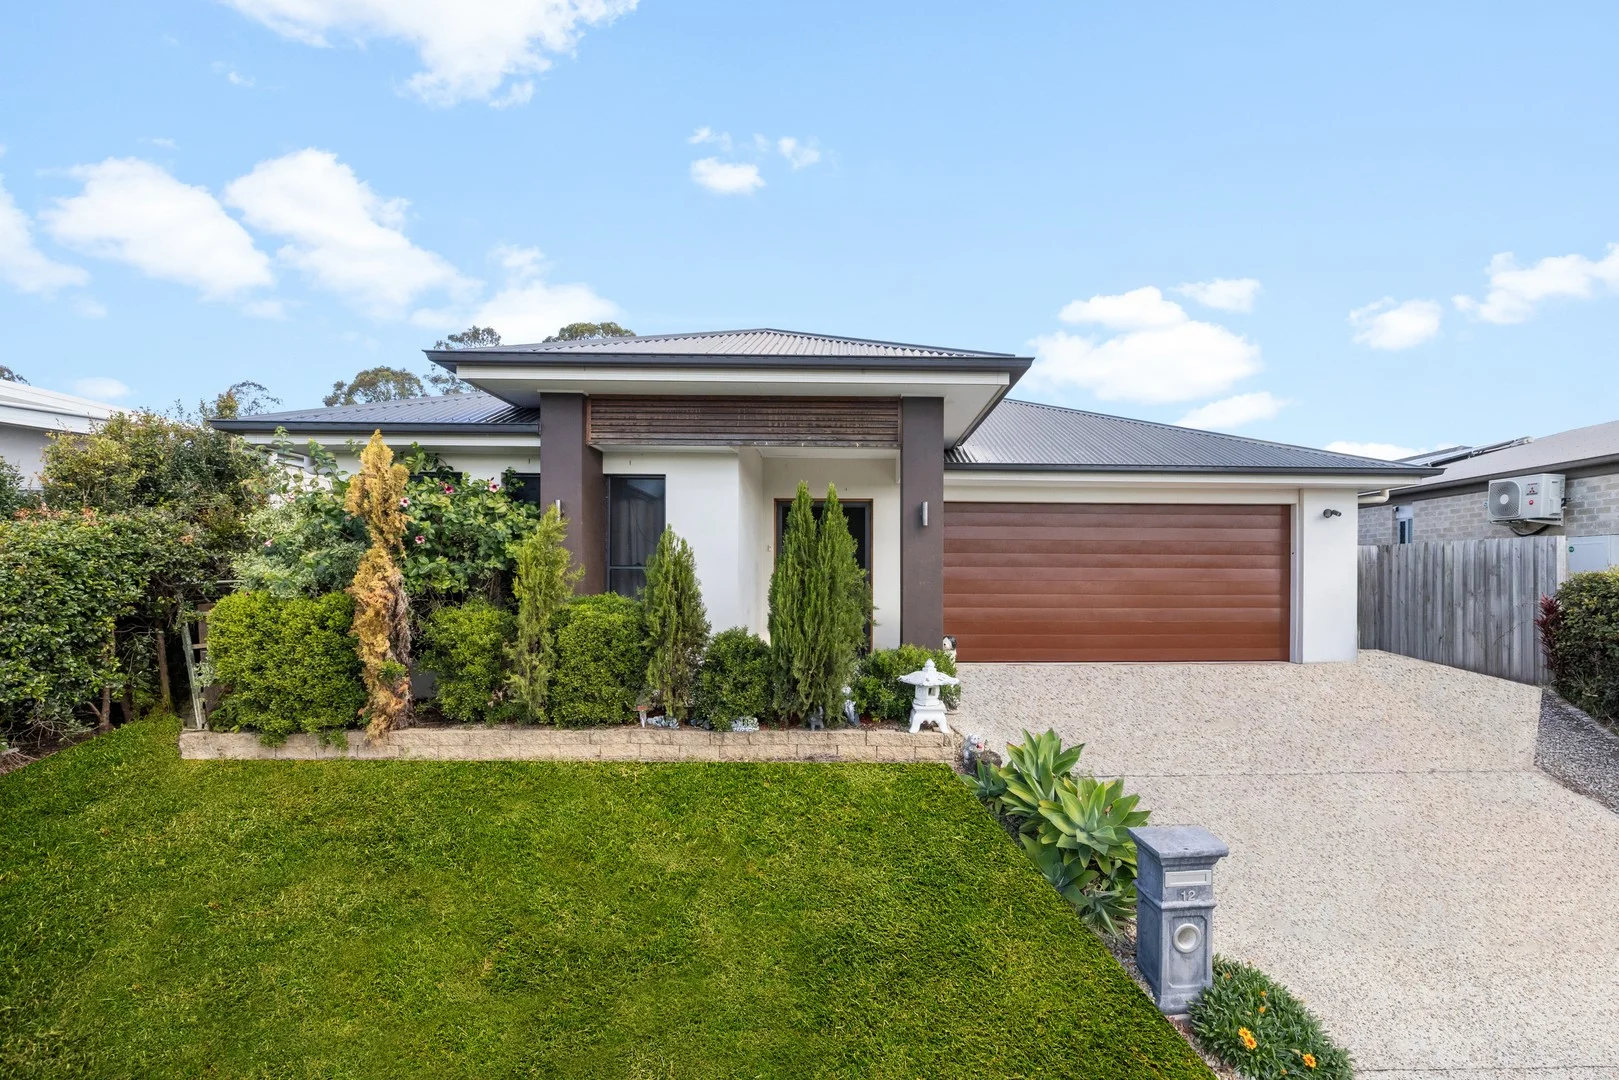
Park Ridge, QLD 4125
Land Size: 420 m²
Property Type: 独立屋
Listing Type: 住宅
Status: 在售
Summary: UNDER CONTRACT BY LUCKY RAMYA TENNEKOON!
Description: A Ready Investment, Family Home, or a First Home Buy! Designed with both comfort and functionality in mind, this modern residence in the 'Rise Estate' in Park Ridge features four spacious bedrooms, each equipped with built-in robes and ceiling fans to ensure year-round comfort. The main bedroom serves as a private retreat, complete with a walk-in robe and ensuite, providing the perfect balance of style and convenience. Offering both modern living and investment opportunities in mind, this home encompasses a total of 215 sqm of living space, adding value through the perfect blend of contemporary comfort, low-maintenance living, and unbeatable location benefits. Built in 2017 (completion in October), this freestanding residence with a 2.59m high internal ceiling is ideal for growing families, professionals, or savvy investors seeking substantial long-term value. Property features: - 4 spacious bedrooms with built-in wardrobes - Master Bedroom suite with ensuite and walk-in robe - Stylish, contemporary kitchen with stone benchtops, 6.6kW gas stove with supply of town gas, quality appliances, and ample pantry storage - Open plan living and dining with seamless outdoor flow - 10.5 kW ducted air conditioning and ceiling fans for year-round comfort - Covered outdoor entertaining area - Single lock-up garage with internal access - Low-maintenance block for easy living with two garden sheds - Currently tenanted until June 2026 at $670 per week - Logan Council - Rates $640 and Water $400 - Quarterly Location highlights: - 12min - Logan Reserve Shopping Center for: Woolworths, BWS, restaurants, medical center, and swim school. - 15min to the kids' Park with gym equipment - Walking distance to the Happy Harsts Child Care - 2min to Park Ridge Industrial Park - 5min to Park Ridge Panthers sports club - 5min to Logan Reserve State School and C&K Kindergarten - Walking distance to St Philomena School - Walking distance to New Corymbia State School - 3min to Anytime Fitness - 5min to Kensington Tavern - 3 min to Park Ridge Town Centre (Woolworths, cafes, essential services) - 5 min to Park Ridge State School and High School - 8 min to Logan Motorway (quick connection to Gold Coast or Brisbane) - 15 min to Grand Plaza Shopping Centre - 35 min drive to Brisbane CBD - Surrounded by parks, walking trails, and family-friendly amenities Whether you are looking to move in and enjoy (after the lease period) or secure a strong-performing investment in one of South-East Queensland's fastest growing corridors, 12 Mount Roberts Street delivers the complete package! The information provided herein is based on sources considered reliable, but it is strongly recommended to verify its accuracy independently. ISale Property does not assume responsibility for any inaccuracies or errors in the information provided. Photos are for visual reference only and may not depict current conditions. This includes, but is not limited to, virtual staging and/or furnishings depicted, item removal, or photo editing for advertising purposes. ISale Property strongly recommends visiting the property in person for an accurate assessment. Property Code: 1304
Agent: Lucky Tennekoon - lucky@isaleproperty.net.au - 0418271827
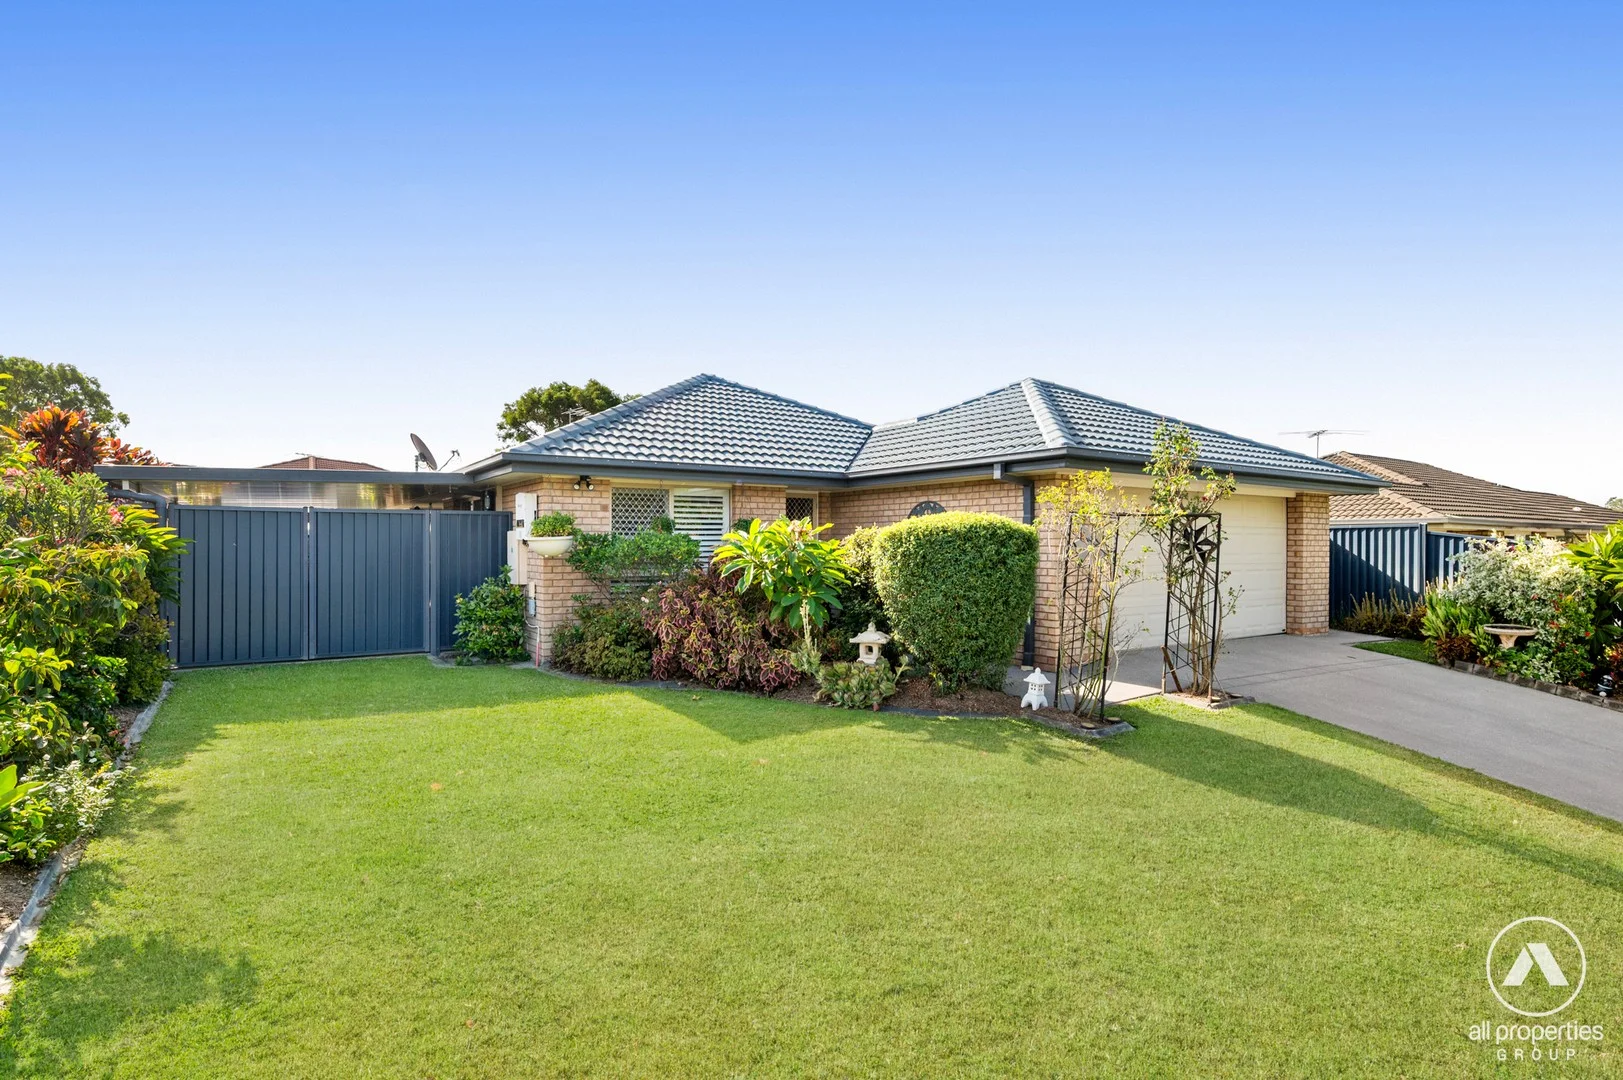
Crestmead, QLD 4132
Land Size: 600 m²
Property Type: 独立屋
Listing Type: 住宅
Status: 在售
Summary: Ultimate Family Home
Description: Elegant Family Home, Owner Occupied, Move in ready, Four Bedroom Brick & Tile Build, Abundance of Extras, Double Gate Drive Through Access, Low Maintenance and a Convenient Location. Immaculate presentation with amazing street appeal 32 Geaney Boulevard is ready to go, no waiting for tenants to vacate or work required this opportunity is a must see if you are looking for a low maintenance family home with class and sophistication. Ideal for families, first home buyers and perfect for investors this gem is located only minutes from all amenities including multiple schools, public transport, shopping centres, parks and playgrounds. Property features: - 4 large bedrooms: all with built-in wardrobes & ceiling fans - Master bedroom: ensuite, walk-in robe & air con, access to personal patio - Updated kitchen: stone benchtops, modern appliance, dishwasher, ceiling fan, plenty of cupboard & bench space - Spacious open plan lounge room with air con, ceiling fans and outdoor entertaining access - Main bathroom: shower and spa bath (separate toilet) - Open plan dining with ceiling fan and patio access - Spacious insulted panelled outdoor entertaining area/carport (double gate access) - Covered patio (tiled) with tranquil backdrop - Plantation shutters - Security screens on doors & windows - Internal laundry - Updated tiling throughout - Freshly painted throughout - Remote double lock-up with internal entrance & epoxy flooring - Easy care gardens - Compliant smoke alarms - Solar power - 10,000L squat water tank - Garden shed - Not in flood zone - Currently owner occupied - Rent appraisal: $720 to $740 per week - Rates: approximately $605.97 + water per quarter - 600m2 block with remote slide gate & separate double gate drive through access to side patio/extra car accommodation - Colorbond fencing all round - Build year: 2003 Close to: - St Francis College (Prep - year 12) - Crestmead Primary School - Marsden Primary School - Marsden High School - Day care centres - Shopping Centre - Public transport - Parks and playgrounds Disclaimer: All information provided has been obtained from sources we believe to be accurate. However, we cannot guarantee the information is accurate and accept no liability for errors or omissions. (including but not limited to a property's land size, floor plans and size, building age and condition) Interested parties should make their own enquiries and obtain their own legal advice.
Agent: Derrick Williams - derrick.williams@allpropertiesgroup.com.au - 0433 005 324


