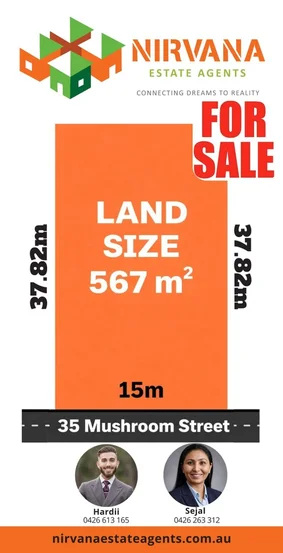
35 Mushroom Street
Oakville, NSW 2765
周边环境与日常设施
探索Oakville周边的上学日与周末生活。
探索此区域的学校、游乐场及儿童活动。按年龄浏览体育、艺术及课程,安排上学日与周末生活。
区域数据
- 居民(ABS,2024年6月)
- 68,704
- 0–14岁儿童
- 12,909
- 所学校
- 36
- 公园与图书馆
- 37
- 已收录儿童活动机构
- 18
收录最多的活动:Swimming、AFL、Dancing School
人口数据:澳大利亚统计局
了解更广的议会辖区:比较附近区域,探索图书馆及社区场所,并浏览学校、儿童活动和议会项目。
公园、游乐场与公共空间
Deeimba Reserve
Windsor Rd, Vineyard, New South Wales, 2765
2.4 km 直线距离
Oakville Reseve Park
Oakville Rd, Oakville, New South Wales, 2765
3.1 km 直线距离
Colbee Park
Old Hawkesbury Rd, Vineyard, New South Wales, 2765
3.9 km 直线距离
Scheyville National Park
Gallop Hill Trl, Scheyville, New South Wales, 2756
4.7 km 直线距离
这处房产附近有什么好玩
探索目录中的附近游乐中心与家庭景点。请向场所确认适合年龄、门票及开放时间。
在Things to do按年龄、预算及室内或户外条件寻找更多去处。具体日期的活动请查看What’s on。 查看活动日程
探索本地指南与家庭灵感
了解这处房产周边生活时,阅读本地家庭指南与实用文章。

2026年澳洲各地方议会儿童活动覆盖对比:每个孩子能找到多少活动机构
在澳洲儿童较多的地方议会中,AroundSchools目录平均每1万名儿童收录约10家儿童活动机构(中位数)——但墨尔本西区的Wyndham只有3.9家,而墨尔本市(City of Melbourne)有46.7家。 我们把澳洲540个地方议会各自收录的儿童活动机构数,除以该地区0–14岁的儿童人数,儿童人口采用澳大利亚统计局最新的人口估计。…
阅读更多 →
新南威尔士州最宜居郊区排行(2026年,按儿童活动数量排名)
在我们的目录中,Sydney(NSW)登记的儿童活动数量超过NSW其他任何郊区。本页首先按郊区能为有孩子的家庭提供多少实际选择来排名新南威尔士州的郊区,随后为同一批郊区补充房产成交中位价、近期成交与在售房源,以及治安记录数据——并会持续更新,而非一次性发布后就不再维护。 主要结论 Sydney在NSW州位居榜首,目录中登记了32项儿童活动,附近有7所学校。…
阅读更多 →日常设施与出行
打开地图选择目的地并查询行程时间。步行路线、无障碍设施和行程时间尚未核实。
来源:AroundSchools目录。距离为直线距离,并非步行路线。请在详情页确认设施;此摘要未提供目录更新日期。
房产详情
567 m²
空地
RESIDENTIAL
附近即将举行的活动

10月22日周四 · Stanhope Gardens
青年领袖与演讲者(13-18岁)
13–18岁
10月26日周一 · Blacktown
同意与网络暧昧:UNSW青少年法律工作坊
16岁以上
10月24日周六 · Penrith
儿童安全座椅检查
11月25日周三 · Penrith
Dharug Story Time with Jasmine Seymour and Penrith City Library’s Children’s Team
2–5岁
11月4日周三 · Penrith
机器人编程体验 @ Penrith City Library - 2026 年 11 月 4 日, 11 月 11 日
8–14岁
11月28日周六 · Penrith
Write Out West家庭欢乐日
附近资源

School of Rock Bella Vista
B46/ 24 - 32 Lexington Drive, Bella Vista

Digi Ed
24-32 Lexington Dr, Bella Vista

Sydney Sports Club
3/6 Garling Rd, Kings Park

Rince Academy
41/7 Hoyle Avenue, Castle Hill

Western Sydney Wanderers FC
81B Eastern Road, Rooty Hill

Lakeview Tennis Ranch
Old Pitt Town Rd, Box Hill

Deeimba Reserve
Windsor Rd, Vineyard

Tadpoles Swim School
St James Rd, Vineyard

Blacktown City Libraries
Riverstone Pde, Riverstone
附近学校

Box Hill Public School
Box Hill NSW 2765
Box Hill High School
Box Hill NSW 2765

Vineyard Public School
4 Bandon Rd, Vineyard NSW 2765, Australia

Oakville Public School
46 Ogden Rd, Oakville NSW 2765

Santa Sophia Catholic College
Red Gables Rd, Box Hill NSW 2765, Australia

Arndell Anglican College
118 Wolseley Road, Oakville NSW 2765 Australia
附近学校不代表符合入学条件。请直接向学校或托育机构确认学区、年级及名额。
附近房产






附近最近成交
靠近此地址、已经成交的房产。我们不显示成交价格。
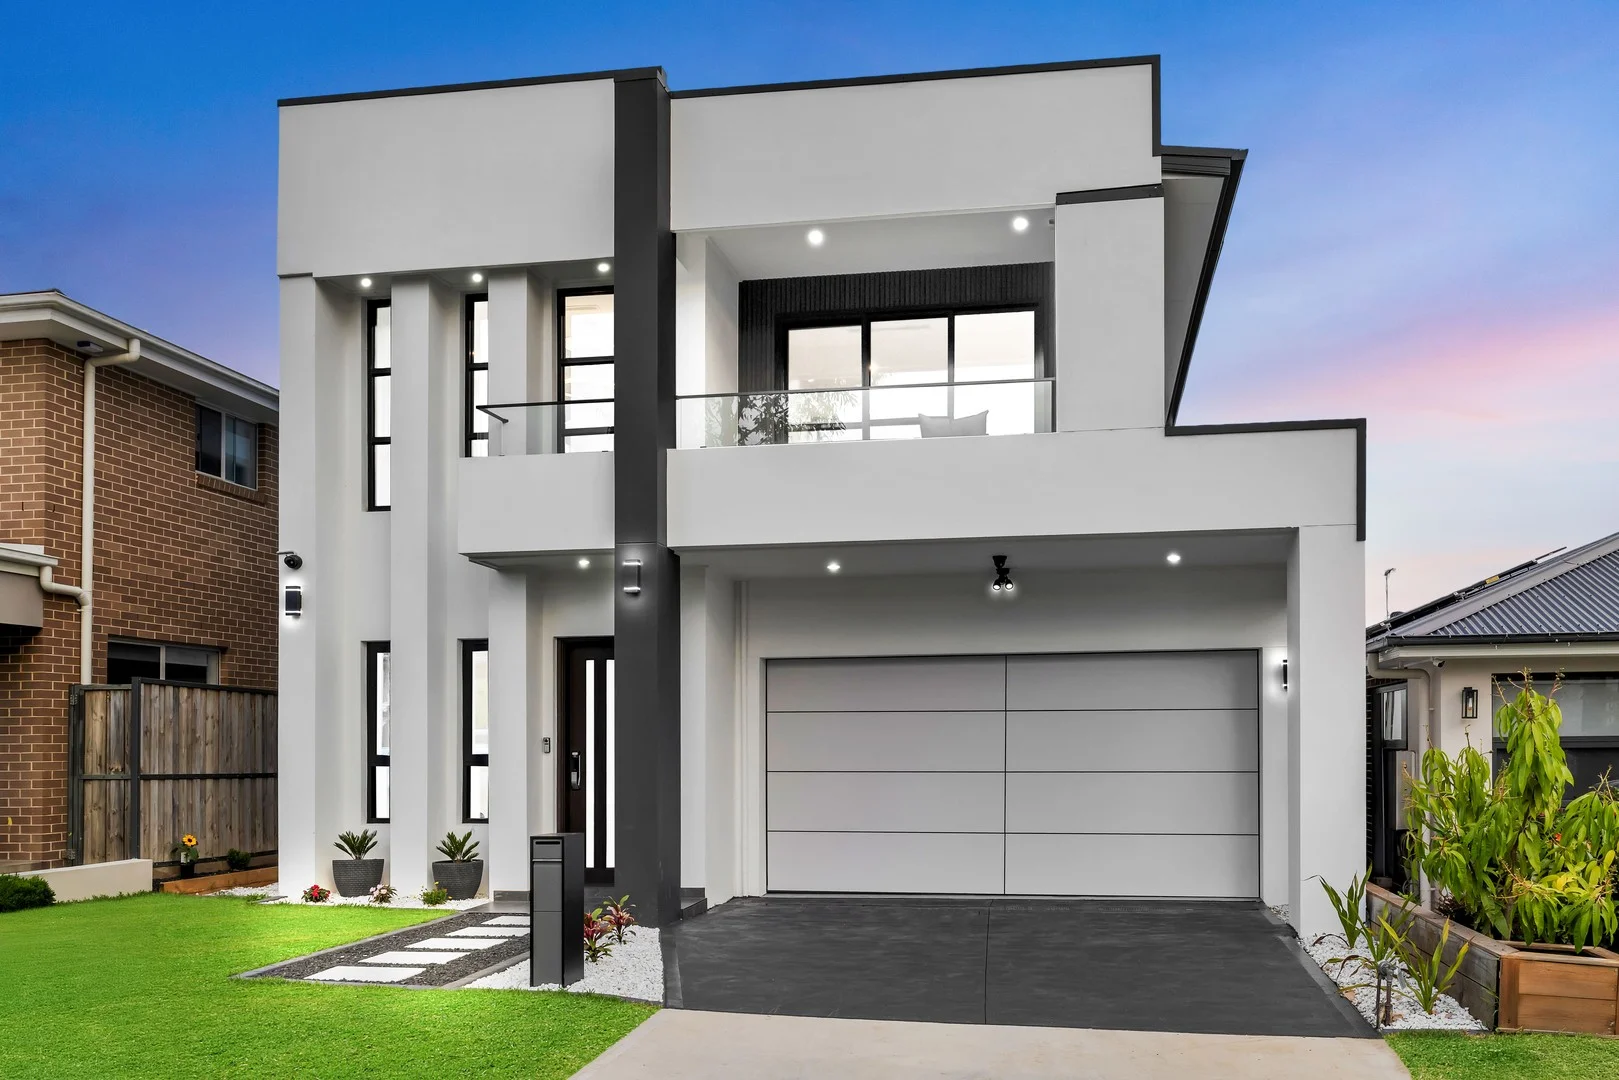
Box Hill, NSW 2765
Land Size: 378 m²
Property Type: 独立屋
Listing Type: 住宅
Status: 在售
Summary: Stunning Luxury Family Home
Description: Discover the perfect blend of elegance, space, and modern comfort in this Northwest facing impressive 5-bedroom, 4-bathroom luxury family residence, thoughtfully designed to elevate everyday living. Set on a generous 378sqm block, approx 38-square masterpiece offers expansive interiors, premium finishes, and a seamless flow between indoor and outdoor spaces. Key features include: The 6-meter-high void entry creating a dramatic, spacious effect and emphasizing verticality Statement mono staircase with frameless glass balustrades Designer kitchen featuring a 40mm caesarstone island, Bosch appliance, soft-close cabinetry, ample storage and a fully fitted butler's pantry with 2nd gas cook top Fifth bedroom downstairs ideal for guests or extended family with ensuite facility Extra powder room downstairs Five spacious bedrooms providing comfort and privacy for the whole family, three with ensuite facility Luxurious master suite with walk-in wardrobes, stylish ensuite, and access to a private balcony Upstairs rumpus plus a walk-in linen/storage closet Open-plan large living and dining areas flooded with natural light Outdoor entertaining alfresco with outdoor kitchenette and a spacious, private backyard perfect for kids to play around, gatherings and relaxation Premium fixtures and finishes throughout, showcasing modern sophistication Double automated garage with internal access Luxury inclusions: ducted air conditioning, blinds, curtains, downlights, fireplace, intercom, security alarm system, security cameras and impressive 3M high ceilings downstairs & 2.7M upstairs Ideal for families seeking space, style, and convenience, this home combines contemporary luxury with functional living. Don't miss the opportunity to secure a lifestyle of comfort and prestige. Contact Malwinder Pandher on 0434 289 194 for more information or to arrange your inspection today.
Agent: Malwinder Pandher - malwinder@mountviewre.com.au - 02 8883 3592
Agent: Anoop Dhir - anoop@mountviewre.com.au - 0288833592
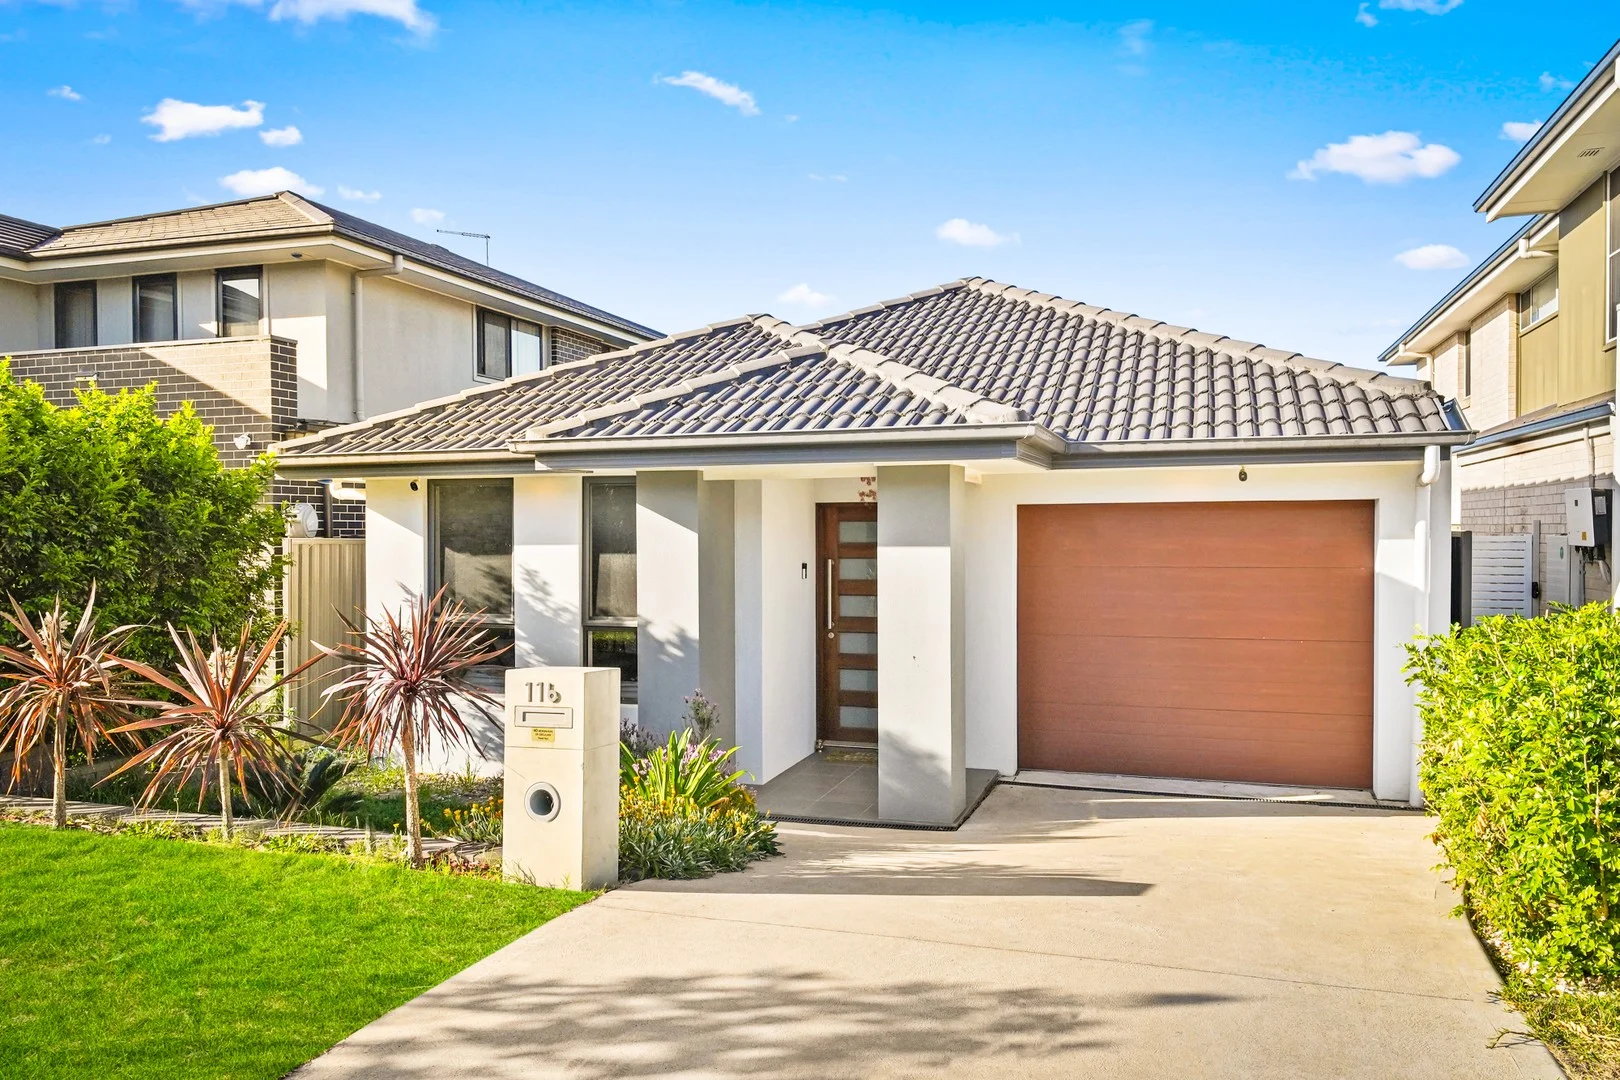
Box Hill, NSW 2765
Land Size: 300 m²
Property Type: 独立屋
Listing Type: 住宅
Status: 在售
Summary: For the first home buyers, the investors, the downsizers and the empty nesters
Description: Rod and Theresa from RAIN Real Estate are pleased to present: This charming single level home ticks ALL the boxes, no matter who you are, or what you are looking for. If the descriptor "low maintenance" has meaning for you, we have found the missing puzzle piece in your life. The home offers an open plan family and meals area, plus separate study, and three generous bedrooms, all with built-in wardrobes and ceiling fans. The family bathroom has everything you need to get the kids ready on busy mornings, and features some upgrades, such as a stone-top vanity, floor-to-ceiling tiling, and freestanding bath. The main bedroom is an oasis for mum and dad, and provides access to a private ensuite. There is storage available in the linen closet. The fitted laundry has external access. The kitchen is decked out with 20mm stone benchtops, breakfast bar, 900mm gas cooktop and oven, range hood, window splashback, pendant lights, and walk-in pantry. If you are an outdoors kind of person, you can enjoy your low-maintenance backyard from the coolness of your alfresco area, complete with extended deck area. If you are a lover of clean energy, you will be excited to know that the home offers solar panels for you to enjoy, and if you are a lover of comfort, the reverse cycle ducted air conditioning will be the cherry on top. There is also an alarm. The family car can have its own safe space in the automated garage, with additional storage and internal access. For our investors the home offers rental potential of approximately $800 per week. Location highlights: Access to local buses, 1.4km to Box Hill Public School, 8.8km to Rouse Hill High School, 4.8km to Santa Sophia Catholic College, 400m to Hannaford Avenue Reserve, 2.6km to Carmel Village, 4.3km to Box Hill City Centre. Contact the agents: Rod Nolan at 0416 120 224, Theresa Scholtz at 0450 522 811. Disclaimer: All information contained herein is gathered from sources we believe to be reliable. However, we cannot guarantee its accuracy. We do not accept any responsibility for its accuracy, and do no more than pass it on. Any interested persons should rely on their own enquiries.
Agent: Rod Nolan - rod.nolan@rainrealestate.com.au
Agent: Theresa Scholtz - theresa.scholtz@rainrealestate.com.au
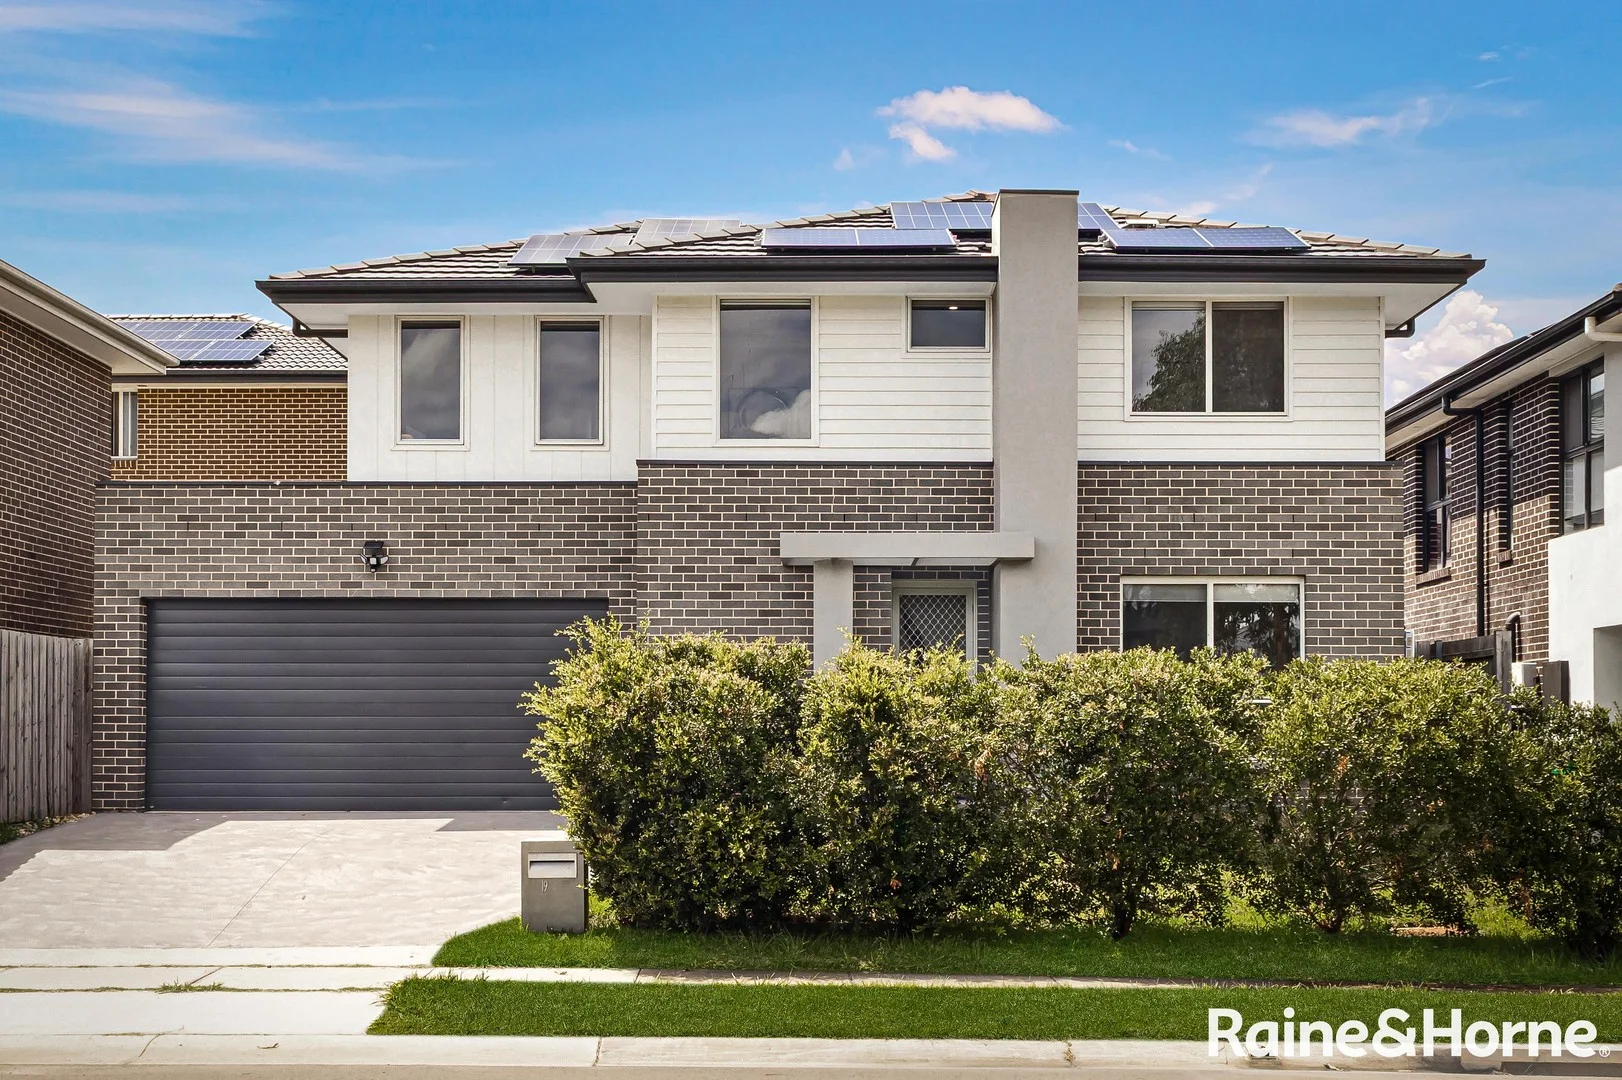
Box Hill, NSW 2765
Property Type: 独立屋
Listing Type: 住宅
Status: 在售
Summary: Modern Family Living with Strong Investment Appeal
Description: Fernando Capati from Raine & Horne Rouse Hill proudly presents this well-appointed home, offering the perfect blend of comfort, functionality, and low-maintenance living-an ideal choice for young families and a smart addition to any investment portfolio. A welcoming front living area sets the tone and flows through to a light-filled open-plan living and dining space. Designed for everyday family living and effortless entertaining, this central hub opens seamlessly to a covered alfresco area and a low-maintenance backyard, providing a safe and practical outdoor space for children while remaining easy to maintain. The contemporary kitchen is well equipped with a 60mm Westinghouse gas cooktop and oven, ample bench space, and practical storage-perfect for busy households and appealing to tenants alike. Accommodation is thoughtfully arranged, featuring a spacious master bedroom complete with a walk-in robe and private ensuite. Three additional bedrooms, all fitted with built-in wardrobes, are serviced by a stylish main bathroom with a bathtub, ideal for growing families. Additional features include ducted air conditioning for year-round comfort, a functional internal laundry, and quality blinds and downlights throughout. Positioned in a convenient and family-friendly location close to parks, schools, local shops, and public transport, this home presents a strong opportunity for both owner-occupiers and investors seeking consistent rental demand and long-term growth. Whether you're securing your first family home or investing with confidence, this property delivers lifestyle, comfort, and value in equal measure. Raine and Horne Rouse Hill ONLINE enquiry policy - All ONLINE enquiries received from this website require BOTH a daytime phone number and email address. "All information contained herein is gathered from sources we deem to be reliable. However, we cannot guarantee its accuracy and interested persons should rely on their own enquiries."
Agent: Fernando Capati - fernando.c@rousehill.rh.com.au - 0296297771
Agent: Ibrahim Khan - ibrahim.khan@rousehill.rh.com.au
Box Hill, NSW 2765
Land Size: 375 m²
Property Type: 独立屋
Listing Type: 住宅
Status: 在售
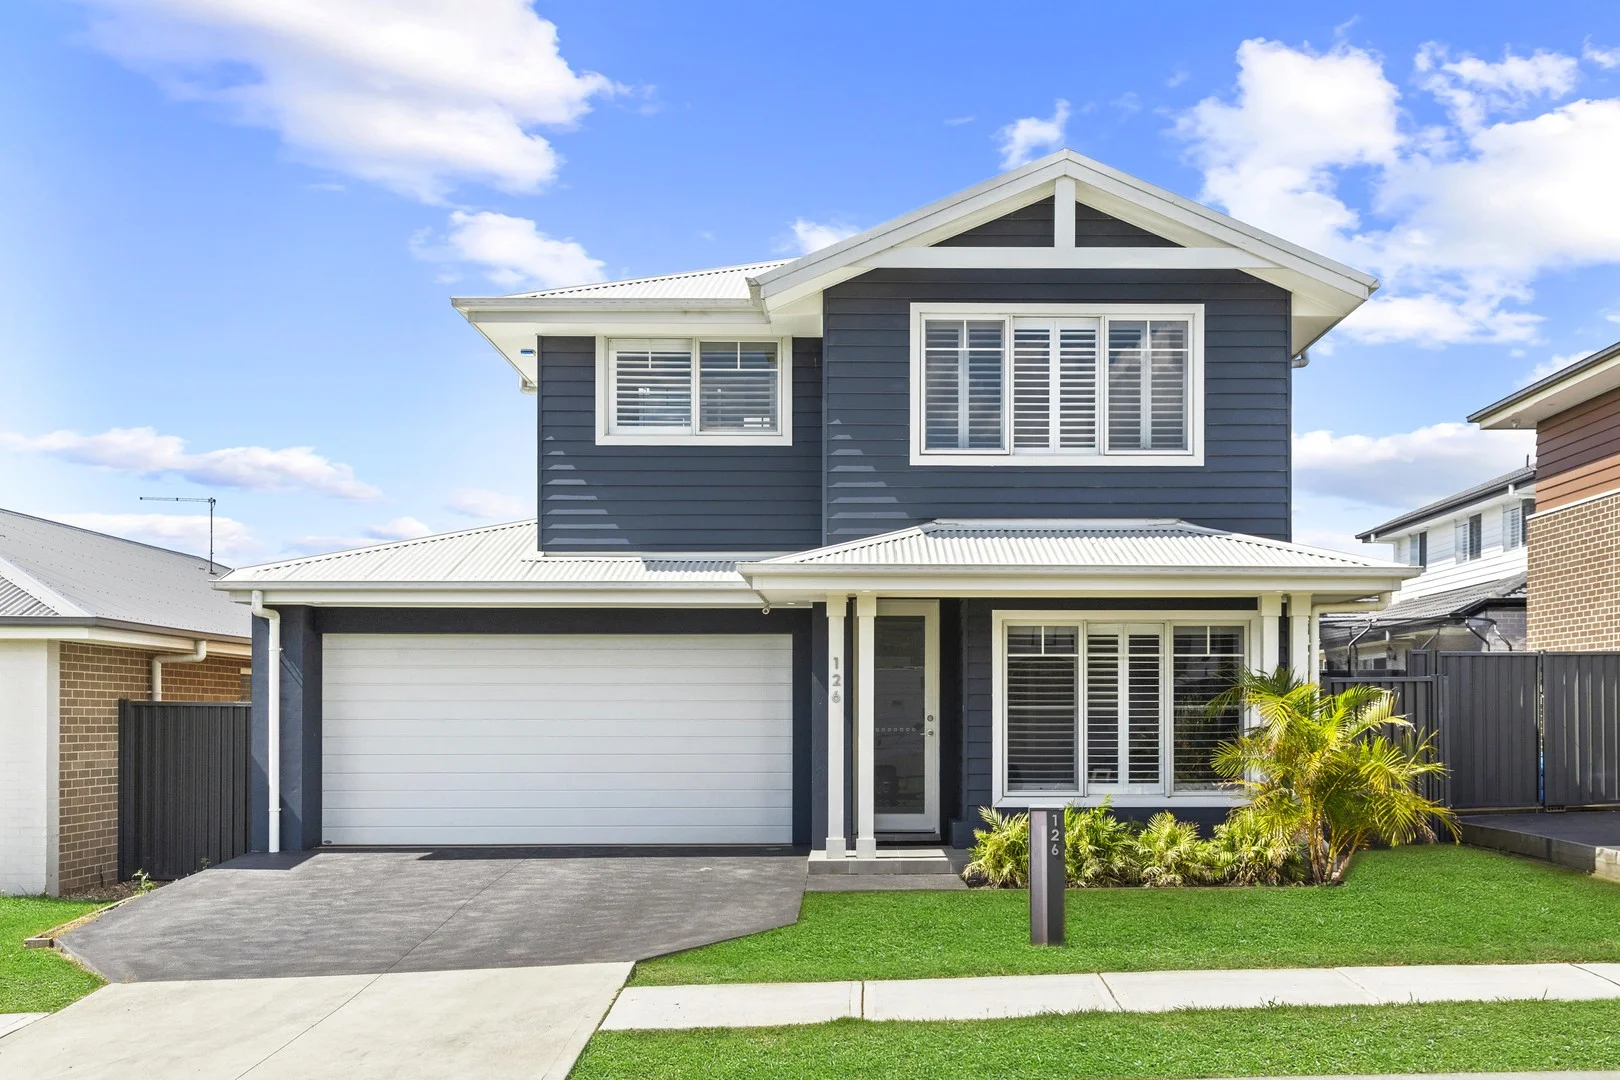
Summary: Stylish Hamptons-Inspired Family Home with Premium Upgrades
Description: Sold by Castlehaven Welcome to this stylish and spacious residence, showcasing a sought-after Hamptons façade and thoughtfully designed to deliver space, comfort and functionality for modern family living. Set on a larger-than-average, perfectly rectangular 375sqm block with a wider-than-usual frontage, this home offers excellent street appeal in a quiet, family-friendly avenue - truly ticking every box. The owners have upgraded the home with premium inclusions throughout, ensuring a high-end finish and meticulous attention to detail in every aspect. Upstairs offers a versatile living area ideal as a playroom, teen retreat, study area or second lounge plus four large bedrooms, all filled with natural light and complete with built in robes. The master bedroom boasts an ensuite bathroom with an extended shower, a ceiling fan for year round comfort, a walk-in robe with additional shelving and the bathrooms feature sleek, modern upgraded fixtures. Downstairs includes a fifth bedroom with an adjoining bathroom, perfect for guests or extended family, along with a formal living area, spacious family room and expansive meals area. The chic, well-appointed kitchen boasts 40mm stone benchtops, a gas cooktop, dishwasher and ample storage perfect for effortless entertaining and everyday living. Step outside to the tiled, covered patio with ceiling fan, ideal for year-round entertaining, or unwind in the covered hot tub overlooking the large rear garden a safe and spacious haven for kids and pets. Additional highlights include: Automatic double garage with internal access Plantation shutters throughout Trendy flooring and solid timber staircase with storage under Security alarm, CCTV and ceiling fans Premium ducted air with mobile phone remote control Perfectly positioned close to schools including the new Box Hill school precinct, nearby bus stop, 4 minute drive to Carmel Village Shopping Centre, 12 minutes to Rouse Hill Metro station, this stunning home offers the ultimate in lifestyle and convenience. Be quick this beautiful home won't last long!
Agent: Deb Newton - Castlehaven-sales@mail.inspectrealestate.com.au - 0414 641 652
Box Hill, NSW 2765
Land Size: 330 m²
Property Type: 独立屋
Listing Type: 住宅
Status: 在售
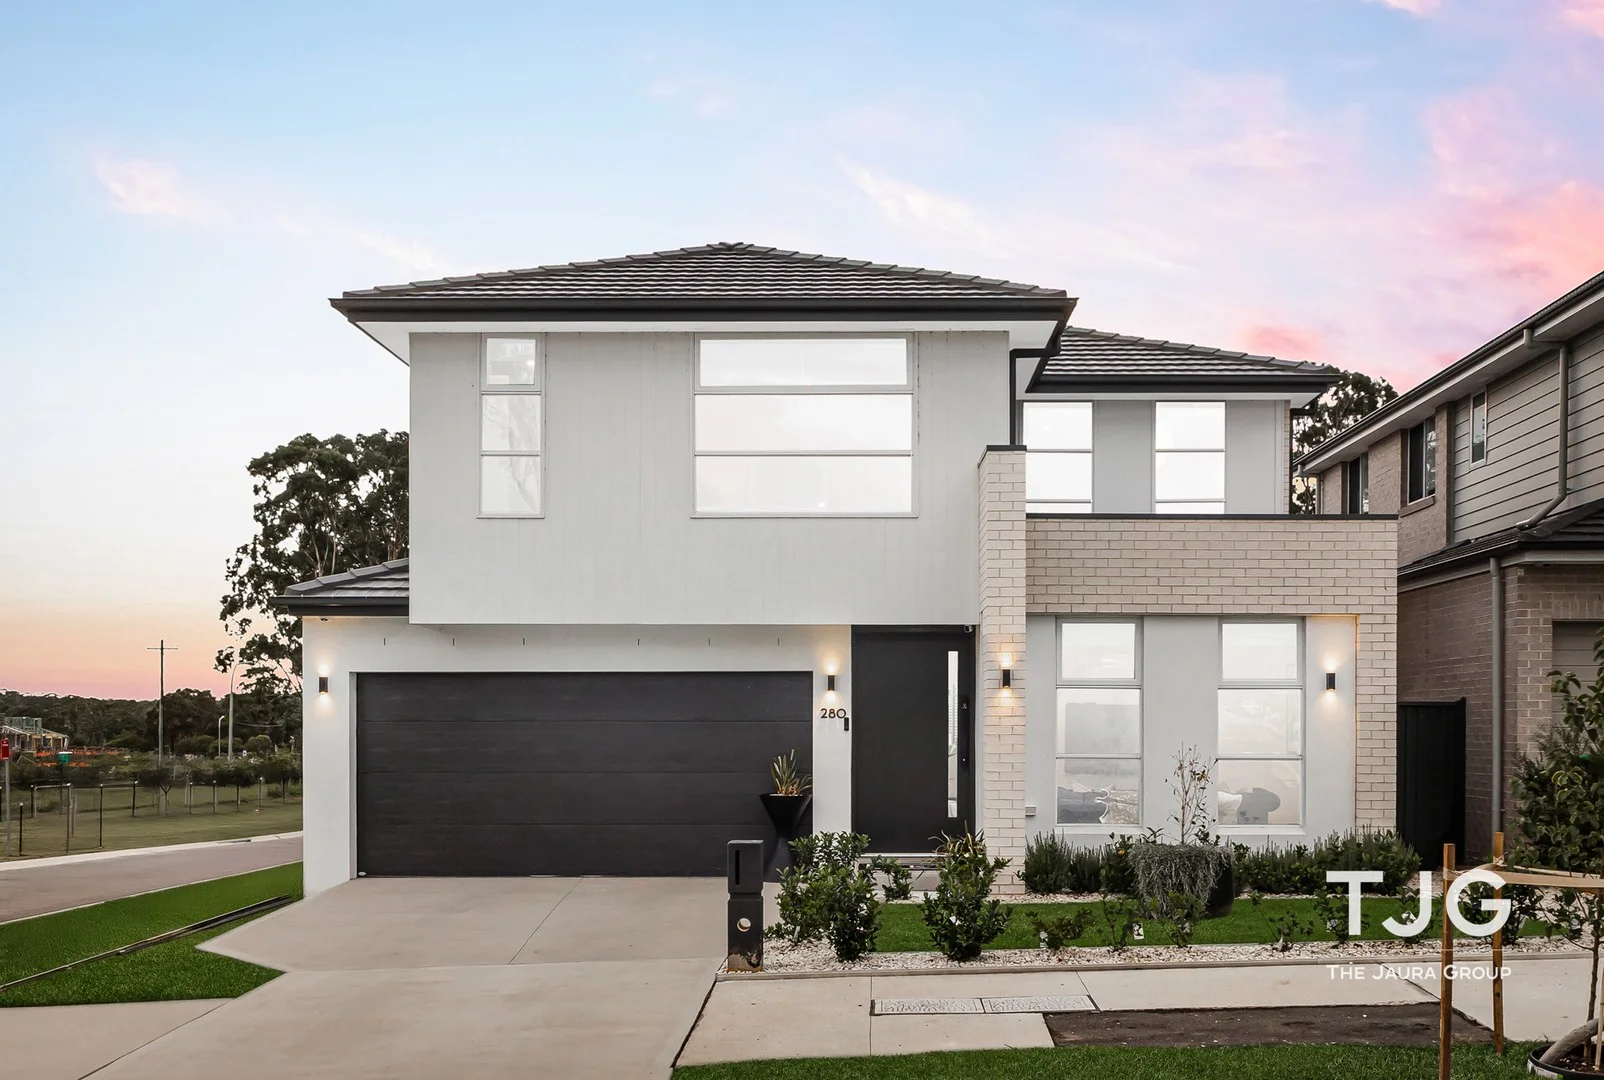
Summary: Luxury Family Living with Premium Inclusions & Seamless Indoor-Outdoor Entertaining
Description: Ray White TJG proudly presents a residence where luxury craftsmanship meets intelligent design, showcasing premium inclusions and refined contemporary style throughout. Grand 2.7m ceilings to the ground floor enhance the sense of scale, while a striking 1.2m front entry door with electronic lock, intercom and security camera creates an unforgettable first impression. Plantation shutters and remote-controlled blinds complement the light-filled interiors, and high skirting boards with a recessed feature wall add architectural sophistication. Every detail has been carefully considered to deliver comfort, elegance and everyday functionality. At the heart of the home, the designer kitchen is a true statement of quality, appointed with premium SMEG appliances, a 40mm Caesarstone island bench and elegant shaker cabinetry. A walk-in pantry with matching Caesarstone benchtops and extensive storage ensures seamless practicality, while an integrated dishwasher and display lighting elevate the finish. The beautiful Coco pendant chandelier provides a luxurious focal point, perfectly complementing the open-plan living zone. Rear stacking doors create effortless indoor-outdoor flow to the alfresco, ideal for entertaining in style. Accommodation is thoughtfully designed to provide space and privacy, with walk-in wardrobes to both the master and second bedroom. Bathrooms exude modern elegance with floating vanities, floor-to-ceiling large format tiling and high-quality finishes throughout. A dedicated home theatre delivers an immersive cinematic experience, while a convenient downstairs bathroom enhances practicality for guests. Reverse-cycle ducted air conditioning, fibre-to-the-premises internet and hard-wired data points ensure the home is as functional as it is beautiful. Outdoors, fully landscaped and fenced grounds surround a welcoming alfresco space complete with lighting, ceiling fan provisions and gas connection for BBQ entertaining. The epoxy-finished garage adds durability and style, complemented by an advanced security system with cameras and back-to-base monitoring for peace of mind. With gas points for a fireplace, an internal laundry with external access and premium finishes at every turn, this exceptional home delivers modern family living with unmistakable sophistication. Property Features: • Premium SMEG appliances enhancing the designer kitchen • Grand 2.7m ceilings to the ground floor creating an impressive sense of space • Advanced security system including cameras and back-to-base alarm • Statement 1.2m front entry door with security camera, electronic lock and intercom speaker • Rear stacking doors seamlessly connecting indoor living to the alfresco area • Elegant floating vanities and floor-to-ceiling large format tiles throughout bathrooms • Dedicated home theatre designed for an immersive entertainment experience • 40mm Caesarstone island bench with shaker cabinetry, glass splashback and built-in wine rack • Walk-in pantry featuring 40mm Caesarstone benchtop and extensive storage • Plantation shutters and remote-controlled blinds installed throughout • Feature Coco pendant chandelier adding a touch of luxury • Downstairs bathroom ideal for guests and entertaining • Epoxy-finished garage flooring for durability and style Additional Features: • High skirting boards and recessed rear feature wall to the living area • Gas points installed for both a fireplace and alfresco BBQ • Fully landscaped, fenced and drenched front, rear and side yards • Fibre-to-the-premises internet connection with booster extensions and hard-wired data points to three TV areas • Walk-in wardrobes to both the master and second bedroom • Integrated dishwasher and display lighting within cabinetry • Internal laundry with external access for added convenience • Reverse-cycle ducted air conditioning for year-round comfort • Alfresco area with light and ceiling fan provisions Location Highlights: • Approx. 4 minute drive to Vineyard Reserve • Approx. 4 minute drive to Carmel Village Shopping Centre • Approx. 5 minute drive to Vineyard Children's Centre / Preschool • Approx. 6 minute drive to Vineyard Public School • Approx. 6 minute drive to Vineyard Village Shops • Approx. 6 minute drive to Vineyard Train Station • Approx. 7 minute drive to McCall Garden Community Reserve • Approx. 8 minute drive to Riverstone Village Shopping Centre • Approx. 9 minute drive to Riverstone High School • Approx. 11 minute drive to Gables Town Centre • Approx. 14 minute drive to Tallawong Metro Station • Approx. 15 minute drive to Rouse Hill Town Centre For more information please call Binnie Jaura 0430 434 732. *Please note that we require a contact number to provide any information about this property. Enquiries submitted without a phone number will not be accepted. Thank you for your understanding. *Disclaimer: The above information has been gathered from sources that we believe are reliable. However, we cannot guarantee the accuracy of this information and nor do we accept responsibility for its accuracy. Any interested parties should rely on their enquirers and judgment to determine the accuracy of this information for their purposes. Images are for illustrative and design purposes only and do not represent the final product or finishes.
Agent: Binnie Jaura - binnie.jaura@raywhite.com - 02 8809 2990
Box Hill, NSW 2765
Land Size: 251 m²
Property Type: 独立屋
Listing Type: 住宅
Status: 在售
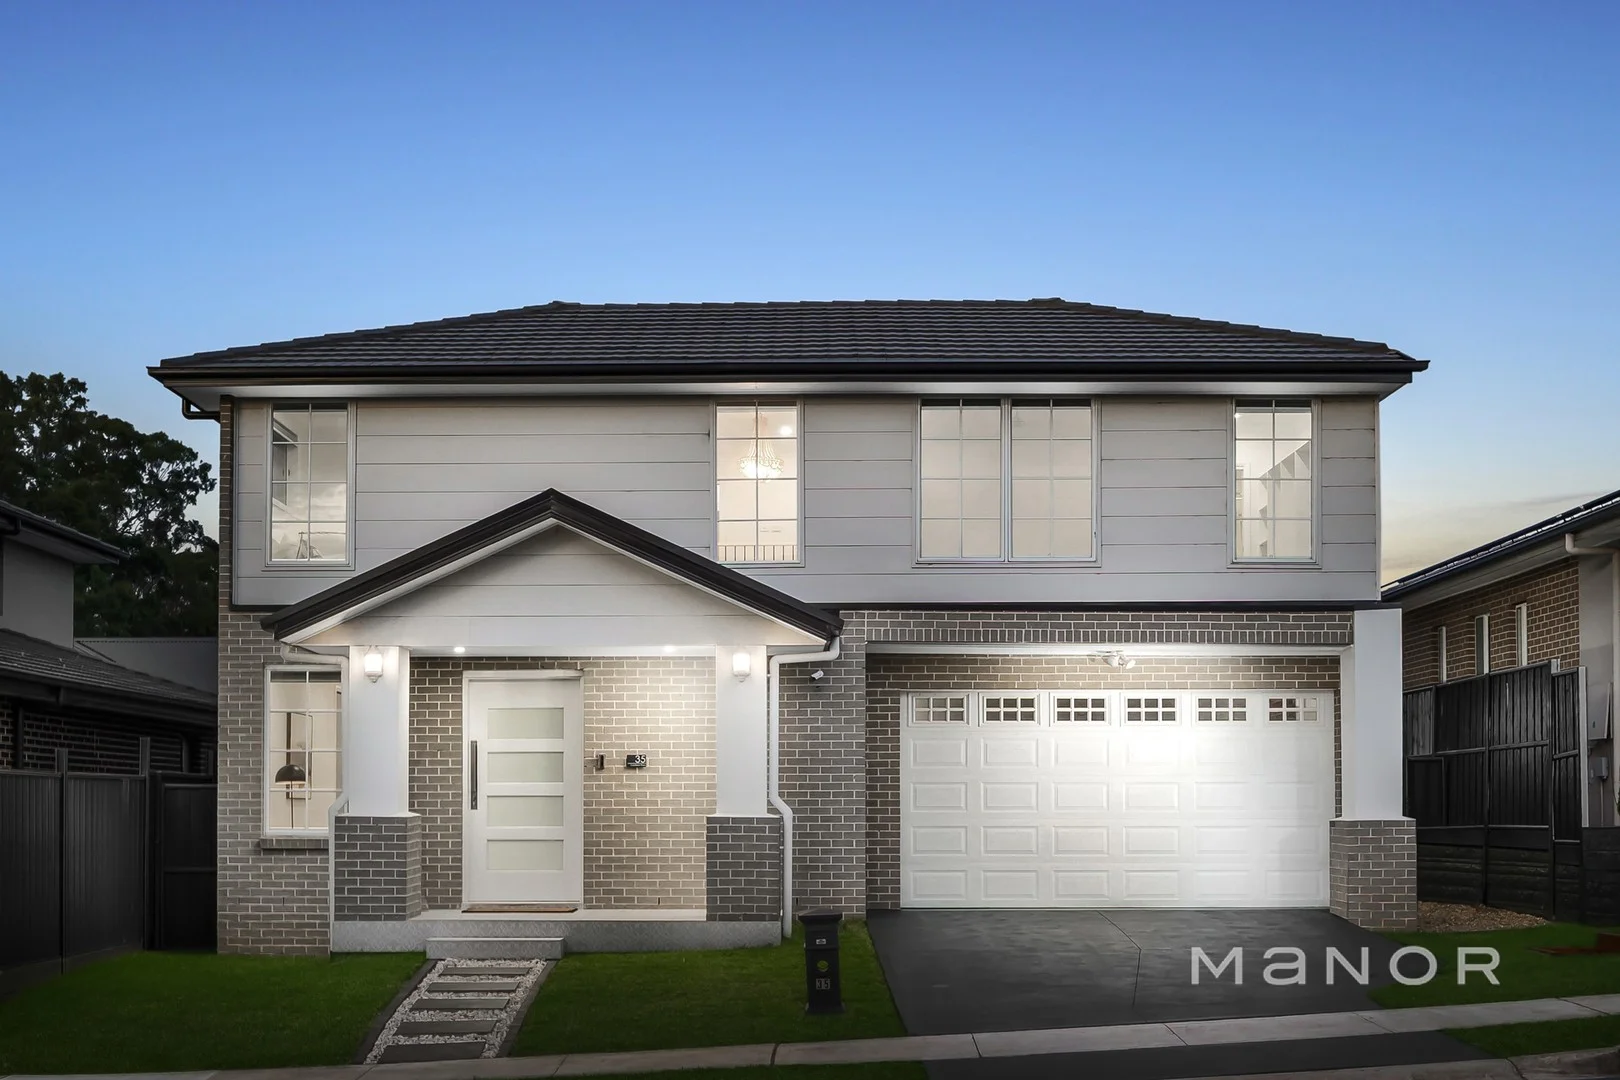
Summary: Hamptons Luxury With Double Garage Turn-Key Perfection in the Heart of Box Hill
Description: This near-new Hamptons home delivers stylish, turn-key living with premium upgrades from front to back. Set on the high side with a wide façade and rare double garage, the home offers bright open spaces, quality finishes, and effortless indooroutdoor flow. Perfect for families, professionals, or downsizers wanting low-maintenance luxury in a highly sought pocket of Hills of Carmel Estate in Box Hill. Key Features: * Beautiful Hamptons façade + upgraded street appeal * Double garage a major value difference in the area * Bright open-plan living and dining * Premium kitchen with stone benches, island, gas cooking + quality appliances * Master suite with walk-in and ensuite * Floor-to-ceiling tiling in bathrooms + stylish finishes * Full turn-key low-maintenance landscaped yard * Near-new, turn-key, nothing extra to spend * Walk to parks, shops, transport and schools Disclaimer: The above information has been gathered from sources that we believe are reliable. However, we cannot guarantee the accuracy of this information and nor do we accept responsibility for its accuracy. Any interested parties should rely on their own enquiries and judgment to determine the accuracy of this information for their own purposes. Images are for illustrative and design purposes only and do not represent the final product or finishes.
Agent: MATT MAZZEI - matt.mazzei@manorre.com.au - 0411 965 402
Oakville, NSW 2765
Land Size: 382 m²
Property Type: 新房及土地
Listing Type: 住宅
Status: 在售
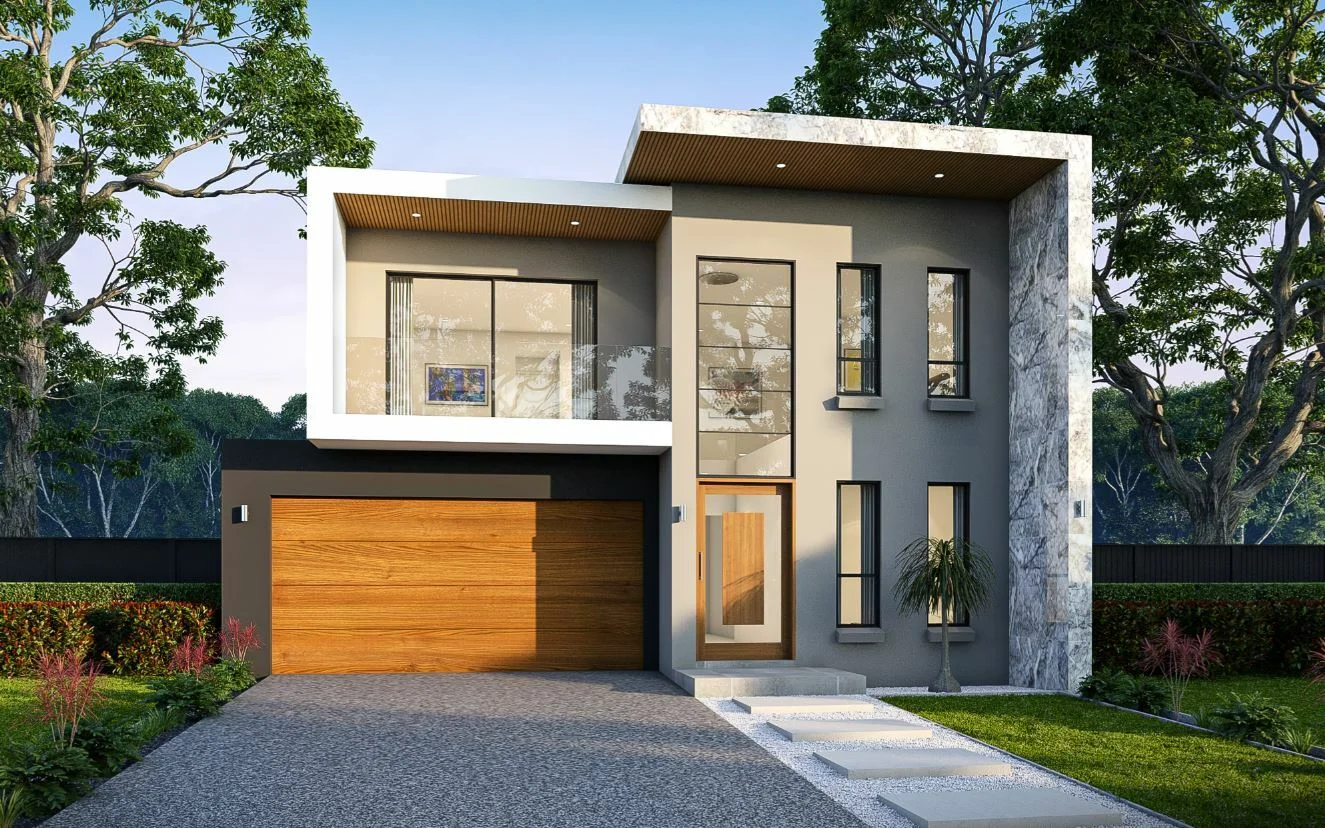
Summary: Perfect Large Lot for Dream Home!
Description: Don't miss this opportunity to secure 423sqm block in the prestigious & upcoming suburb of Oakville. Bordered by natural Bushland, Oakville's prime location sets the scene for a peaceful residential setting and outlook, with attractive green spaces and family living. This block of land is conveniently located in an estate that offers you a balanced lifestyle, close to key infrastructure and everything you will ever need to live, grow and prosper. You can easily build a beautiful Single or Double Storey Home with Double Garage to suit yours and your family's needs. With soaring demand, seize the moment to secure this exceptional Block in an integral part of the thriving Oakville community. Don't miss out on this golden opportunity to embark on your Real Estate Journey. FEATURES: - Approx. 100m from upcoming Sports Oval - Oakville Public School merely a 5-minute drive away, ensuring quality education for your family - Approx. 6-minute drive from Vineyard Station, facilitating effortless commuting - Approx. 4 minutes drive to Carmel Village Shopping Centre - Approx. 7 minutes drive to Santa Sophia Catholic College & Arndell Anglican College - Approx. 6 minutes drive to Rouse Hill Town Centre & Metro Station - Short drive to proposed Gables Public School To know more about this lot and to book a Site Inspection Contact: Jason Ahmad: 0412163332 Email: Jason.ahmad@property1group.com.au ** Disclaimer ** The above information has been gathered from sources that we believe are reliable. However, we cannot guarantee the accuracy of this information and nor do we accept responsibility for its accuracy. Any interested parties should rely on their own enquiries and judgment to determine the accuracy of this information for their own purposes. Images are for illustrative and design purposes only and do not represent the final product or finishes. Property Code: 55667
Agent: Jason Ahmad - jason.ahmad@property1group.com.au - 0412163332
Agent: Arun Ahuja - arun@property1group.com.au
Oakville, NSW 2765
Land Size: 458 m²
Property Type: 独立屋
Listing Type: 住宅
Status: 在售
Summary: SOLD by Inder Nirman 0481 313 131. Contact today for an obligation-free market appraisal and discover what your property could sell for.
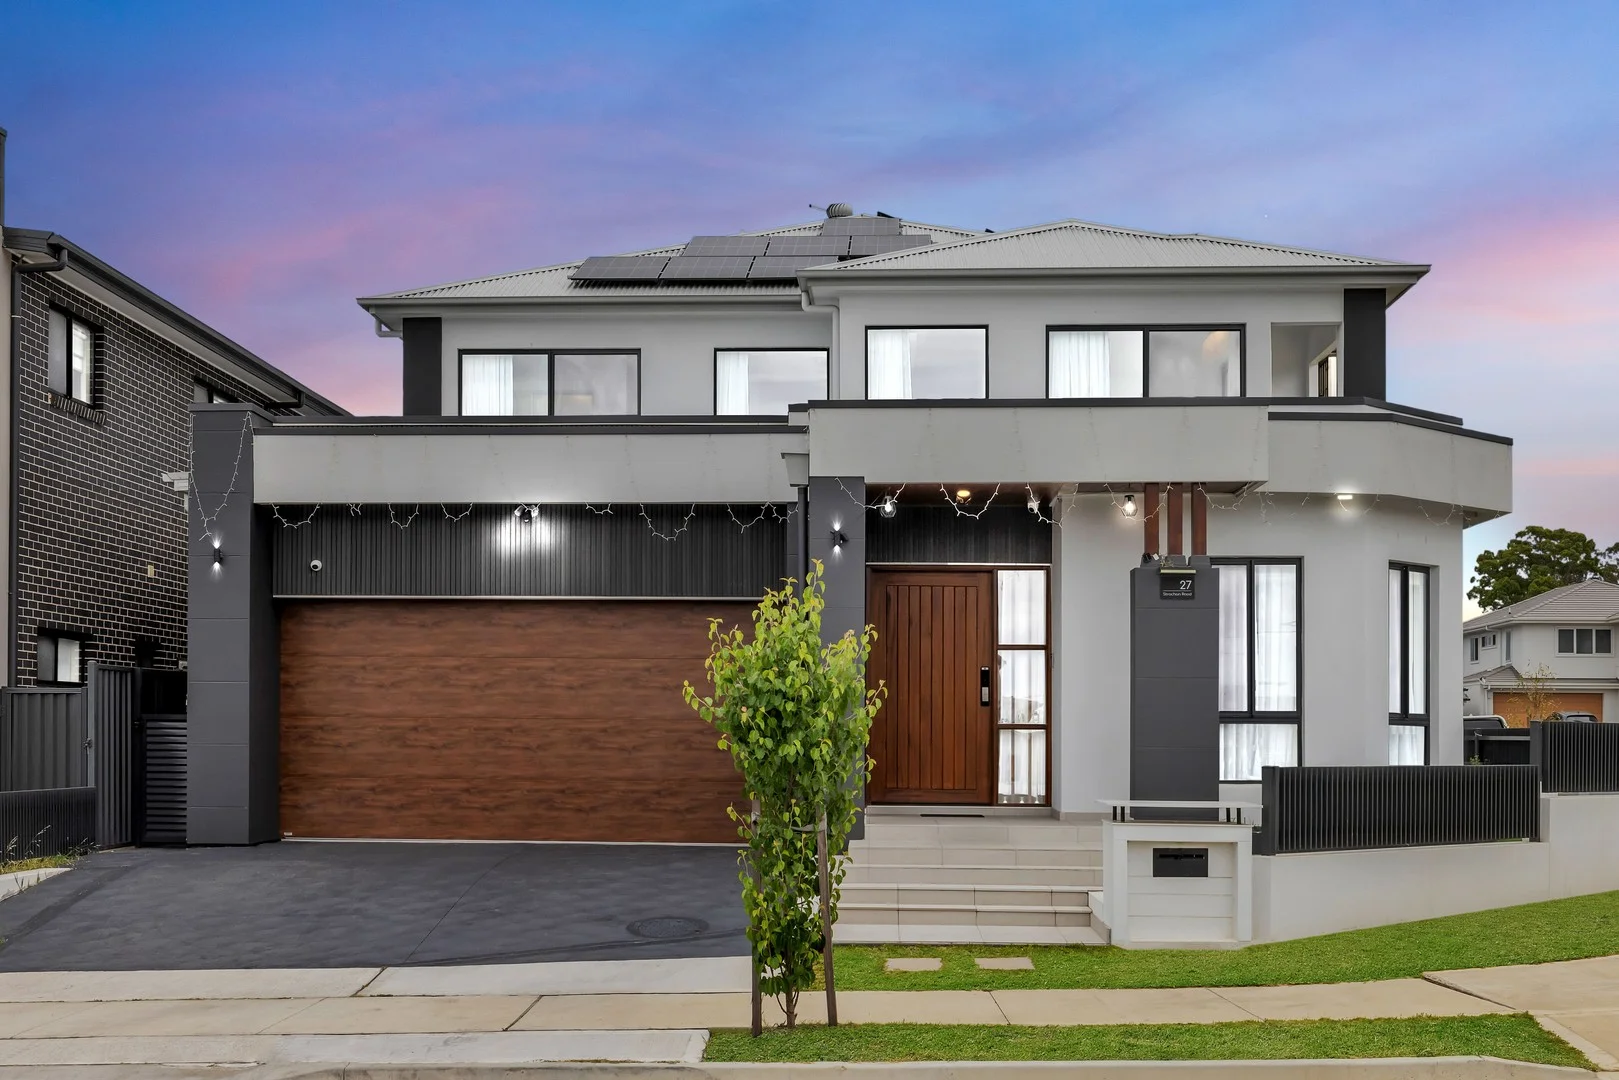
Description: Architectural Masterpiece in Prestigious Oakville Inder Nirman and the team at Mountview RE proudly present this near-new, architecturally designed, ultra-modern residence, offering the perfect blend of luxury, innovation, and functionality in the highly sought-after suburb of Oakville. This exquisite home is a true statement of architectural brilliance, featuring 6 bedrooms, 5.5 bathrooms, and secure parking for up to 5 cars (including a double lock-up garage and additional backyard car spaces). Every corner has been crafted with precision, showcasing premium finishes, cutting-edge technology, and superior comfort for modern family living. Property Highlights Design & Architecture ~ Striking contemporary façade with two grand entry doors from separate streets ~ 3-metre high ceilings on both floors, creating a sense of openness and grandeur ~ Ceiling bulkheads with LED strip lighting throughout ~ Square-set finish across all interiors for a sleek, seamless look ~ Oversized windows allow natural light to flood every room Accommodation ~ 6 spacious bedrooms, including 3 en-suites ~ 2 additional common bathrooms plus 1 combined toilet and laundry ~ Ground-floor master suite and first-floor master suite both feature built-in dressing tables within wardrobes ~ Skylight within the first-floor master walk-in wardrobe for natural illumination ~ Remote-controlled ceiling fans in all bedrooms, with Wi-Fi functionality and app control in both master bedrooms ~ Sheer and main curtains installed throughout Living & Functionality ~ Multiple living zones, including a spacious upstairs rumpus room with balcony access ~ Bar space integrated within the kitchen for entertaining ~ Study nook in the ground-floor master bedroom and another upstairs ~ Under-stair storage for added practicality Kitchen & Alfresco ~ Premium ASKO and Westinghouse appliances, including dual 900mm cooktops, ovens, microwaves, and dishwashers ~ 40mm waterfall-edge stone benchtops and matching splashbacks ~ Undermount sinks and soft-close cabinetry throughout ~ Separate butler's kitchen with additional cooktop and undermount sink ~ Dedicated water filtration system for drinking water ~ Open-plan layout seamlessly connecting to the alfresco area ~ Tiled Alfresco Garage & Outdoor Features ~ Large double lock-up, fully tiled epoxy-finished garage with built-in wardrobe, shoe rack, and separate fridge space ~ Parking for 23 additional cars in the backyard ~ 1x 32AMP EV charger in garage and 1x 32AMP EV charger in backyard/alfresco ~ Premium front landscaping with masonry retaining walls and aluminium slats ~ Low-maintenance artificial turf surrounding the home ~ Steel mesh and stainless steel flyscreens installed all around Bathrooms & Finishes ~ Floor-to-ceiling tiles with wall-hung vanities ~ LED light mirrors and designer fittings ~ 40mm stone benchtops on all vanities Comfort, Security & Efficiency ~ Actron Air ducted air-conditioning with NEOCONNECT smart controller and linear grille outlets ~ CCTV camera system for full property surveillance Keyless entry door with fingerprint access ~ 10kW+ solar panel system for exceptional energy efficiency ~ Two 26-litre instant hot water systems ~ RPZ (Reduced Pressure Zone) valve installed for the entire house, ensuring fresh water for bidet use Additional Features ~ Two balconies: one off the master bedroom and one off the rumpus ~ Comprehensive lighting design with feature and ambient lighting throughout ~ Recently completed epoxy flooring in the garage Experience Modern Luxury in Oakville This home represents the epitome of contemporary family living-designed to impress, built to last, and finished to perfection. With unmatched attention to detail, top-tier inclusions, and premium craftsmanship, this residence is ready for its next discerning owner. Contact Inder Nirman on 0481 313 131or the team at Mountview Real Estate to book your private inspection or for more information. Disclaimer: All information provided is deemed reliable but not guaranteed. Interested parties are advised to conduct their due diligence and inspections to verify the accuracy of all details
Agent: Inder Nirman - inder@mountviewre.com.au - 0288833592
Box Hill, NSW 2765
Property Type: 独立屋
Listing Type: 住宅
Status: 在售
Summary: Brand New Home | Prestige home
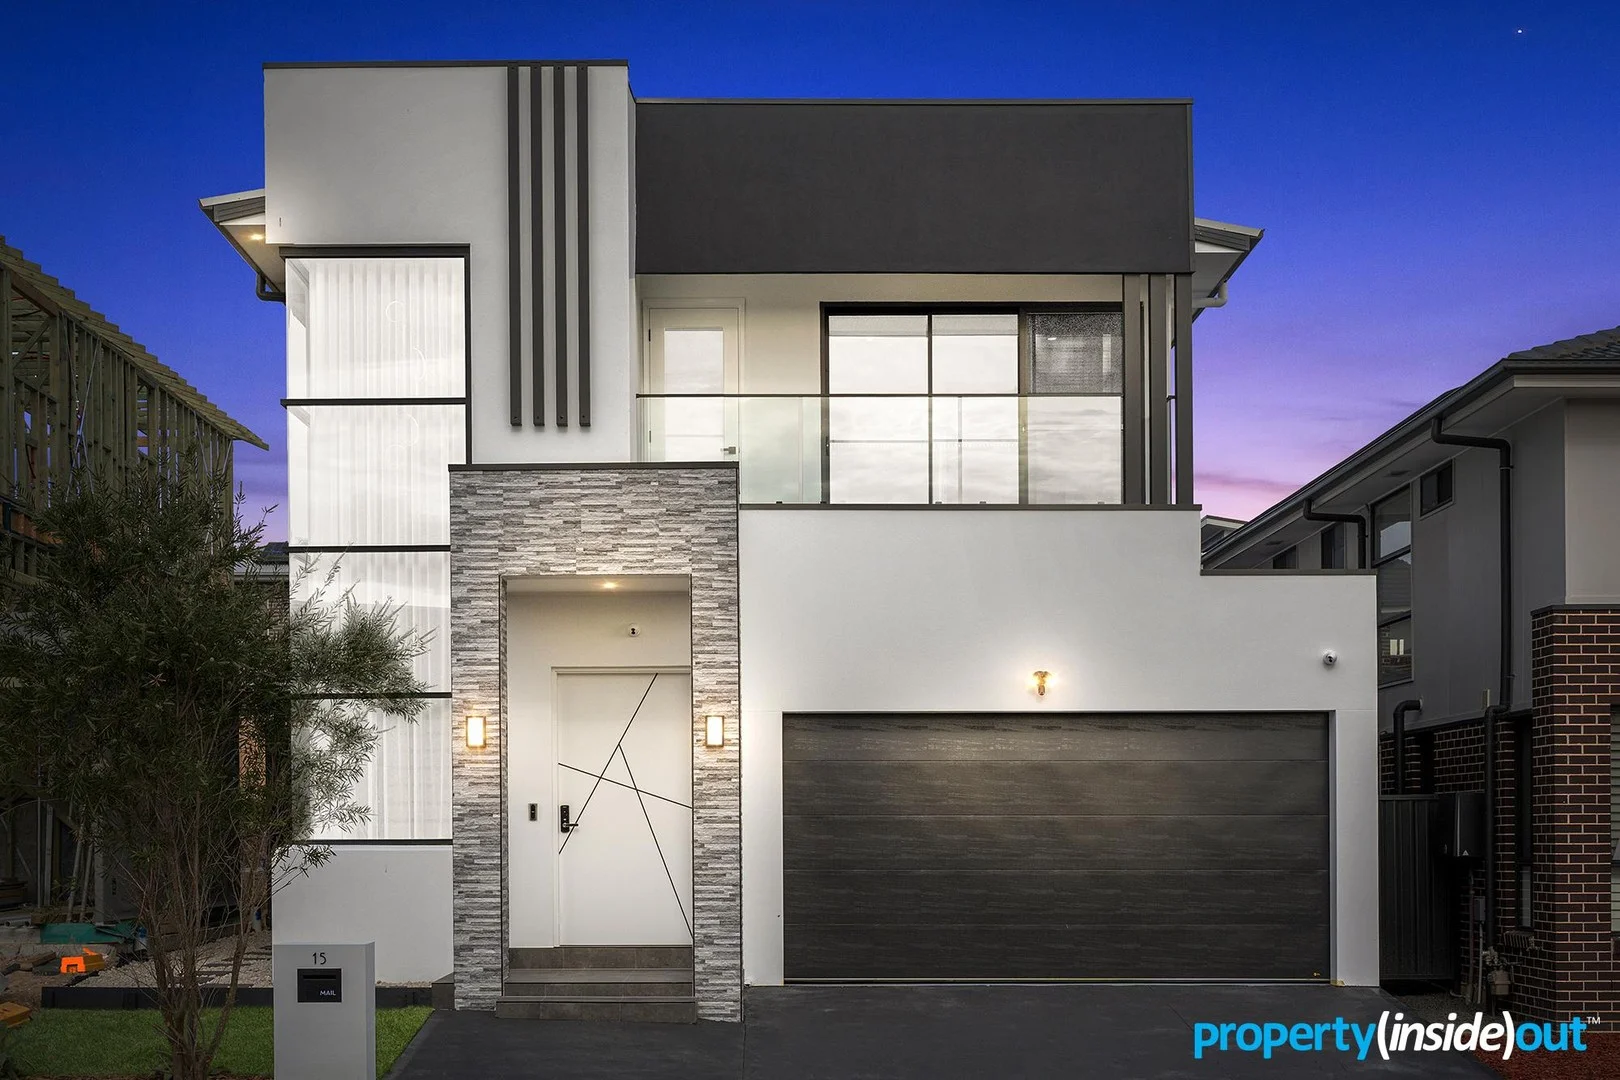
Description: Newly constructed in an emerging pocket of Box Hill, this executive style residence with commanding façade harmoniously blends sophistication and functionality. Thoughtfully arranged across two meticulously designed levels, it's a masterclass in space, light and privacy, and now it could be yours. The foyer alone is enough to take your breath away, with its gloriously high ceilings, full height windows to take in maximum natural light, stunning staircase with glass balustrades and wall niches to showcase your prized art collection. The same design sensibility is echoed throughout the rest of the dwelling, creating an immediate impression of comfort and luxury. Combining quality, style, versatility and convenience in perfect balance, this home offers an unparalleled lifestyle for the most discerning of buyers. Features include: • 4 bedrooms upstairs - master bedroom with walk-in robe and luxurious ensuite with deep soak bathtub, bedroom 3 with built-in robe (bedroom 4 with two), balcony and walk-in robe to bedroom 2, shared ensuite to bedrooms 2 and 4. A 5th bedroom downstairs makes an ideal guest suite or accommodation for extended families, with a walk-in robe and adjacent full bathroom. • Light-filled open plan gas kitchen with 60mm stone benchtops, walk-in pantry, soft close cabinetry, island bench with breakfast bar and premium Bosch appliances. • Theatre room for your family's enjoyment, 5.1 ready channel wiring already in place with high speed 4k HDMI cable. Come together to watch a movie or catch your favourite team win the grand final in style! • An adjoining combined living and dining area flows out to a covered alfresco and outdoor kitchen, and a lush grass, fully fenced backyard, perfect for entertaining guests and kids to play. Direct access to the backyard from the driveway is an added bonus. • Living room on entry and rumpus/study area upstairs for a choice of spaces to unwind and relax. • All bathrooms with floor to ceiling tiles, vanities, backlit mirrors and oversized showers. • Triple remote garage with internal access. • Internal laundry with direct access to backyard. • Low maintenance marble look tiles downstairs and hybrid floorboards upstairs, with plush carpet in the theatre room. • Ducted air conditioning throughout the home plus Colorbond steel roof to reflect the sun, ensuring year-round comfort. Local facilities - walking distance to Rouse Hill bus services (600m), Box Hill Public and upcoming High Schools (750m). Just 5 minutes' drive to Carmel Village; 5-10 minutes' drive to Vineyard and Riverstone train stations, Rouse Hill High, Rouse Hill Village Centre and the upcoming Gables Town Centre. 10-15 minutes' drive to Tallawong and Rouse Hill metro stations, Rouse Hill Town Centre, North Kellyville Square and The Ponds Shopping Centre. School catchment areas - Box Hill Public School, Box Hill High School (from 2026), Rouse Hill High School, Rouse Hill Anglican College, Santa Sophia College. Disclaimer: All information contained herein is provided by third party sources including but not limited to the owners/developers, valuers and solicitors. Consequently, we cannot guarantee its accuracy. Any person using this information should rely on their own inquiries and verify all relevant details for their accuracy, effect and currency.
Agent: Alan Kumar - alan.k@propertyinsideout.com - 1800 467 433
Agent: Nick Rajak - nick.r@propertyinsideout.com - 0466852266


