35 Tamarillo Circuit
Narangba, QLD 4504
周边环境与日常设施
探索Narangba周边的上学日与周末生活。
区域数据
- 居民(ABS,2024年6月)
- 522,494
- 0–14岁儿童
- 98,626
- 所学校
- 109
- 公园与图书馆
- 184
- 已收录儿童活动机构
- 136
收录最多的活动:Swimming、Karate、Taekwondo
人口数据:澳大利亚统计局
了解更广的议会辖区:比较附近区域,探索图书馆及社区场所,并浏览学校、儿童活动和议会项目。
公园、游乐场与公共空间
这处房产附近有什么好玩
探索目录中的附近游乐中心与家庭景点。请向场所确认适合年龄、门票及开放时间。
在Things to do按年龄、预算及室内或户外条件寻找更多去处。具体日期的活动请查看What’s on。 查看活动日程
探索本地指南与家庭灵感
了解这处房产周边生活时,阅读本地家庭指南与实用文章。

昆士兰州最宜居郊区排行(2026年,按儿童活动数量排名)
在我们的目录中,Southport(QLD)登记的儿童活动数量超过QLD其他任何郊区。本页首先按郊区能为有孩子的家庭提供多少实际选择来排名昆士兰州的郊区,随后为同一批郊区补充房产成交中位价、近期成交与在售房源,以及治安记录数据——并会持续更新,而非一次性发布后就不再维护。 主要结论…
阅读更多 →
布里斯班儿童免费活动:近期活动、图书馆、免费试课
布里斯班真正不花钱的亲子去处,大多在市政的地盘上。我们收录了市内999个图书馆、公园和社区场所,图书馆办证和进游乐场都不花钱。一次性的免费活动属于额外惊喜,不能当计划:主办方为本周末、未来一个月和下一个学校假期登记的活动会出现在下方,每天都在变。这个页面不是一次性文章:下方的列表直接来自 AroundSchools 目录,每天更新两次;文字部分定期审阅,页面顶部标明了日期。 要点…
阅读更多 →日常设施与出行
打开地图选择目的地并查询行程时间。步行路线、无障碍设施和行程时间尚未核实。
来源:AroundSchools目录。距离为直线距离,并非步行路线。请在详情页确认设施;此摘要未提供目录更新日期。
房产详情
800 m²
独立屋
RESIDENTIAL
附近即将举行的活动

附近资源

Okinawan Goju-ryu Karate Do
Narangba Community Hall 227-229 Mackie Rd, Narangba

The Boys' Brigade (Morayfield)
Morayfield Shs, Cnr Visentin / Buchanans Roads, Morayfield

The Boys' Brigade (Kallangur)
120 Ann Street, Kallangur

Baby Sensory Brisbane
3/1428 Anzac Ave, , Kallangur

Toddler Sense Brisbane
3/1428 Anzac Ave, , Kallangur

Red Dragon Martial Arts
1/8-10 Boeing Place , Caboolture

Narangba United Football Club
Harris Ave, Narangba

Baphal Crescent Park
Baphal Cres, Narangba

GKR Karate
Rowley Rd, Burpengary
附近学校

Narangba Valley State School
Creekside Drive, Narangba QLD 4504 Australia

Narangba Valley State High School
Harris Avenue, Narangba QLD 4504 Australia

Carmichael College
4506/793 Oakey Flat Rd, Morayfield QLD 4506, Australia

Jinibara State School
50 Cottontree Drive, Narangba QLD 4504 Australia

Burpengary Meadows State School
153 Rowley Road, Burpengary QLD 4505 Australia

The Younity School
Burpengary QLD 4505
附近学校不代表符合入学条件。请直接向学校或托育机构确认学区、年级及名额。
附近房产
附近最近成交
靠近此地址、已经成交的房产。我们不显示成交价格。
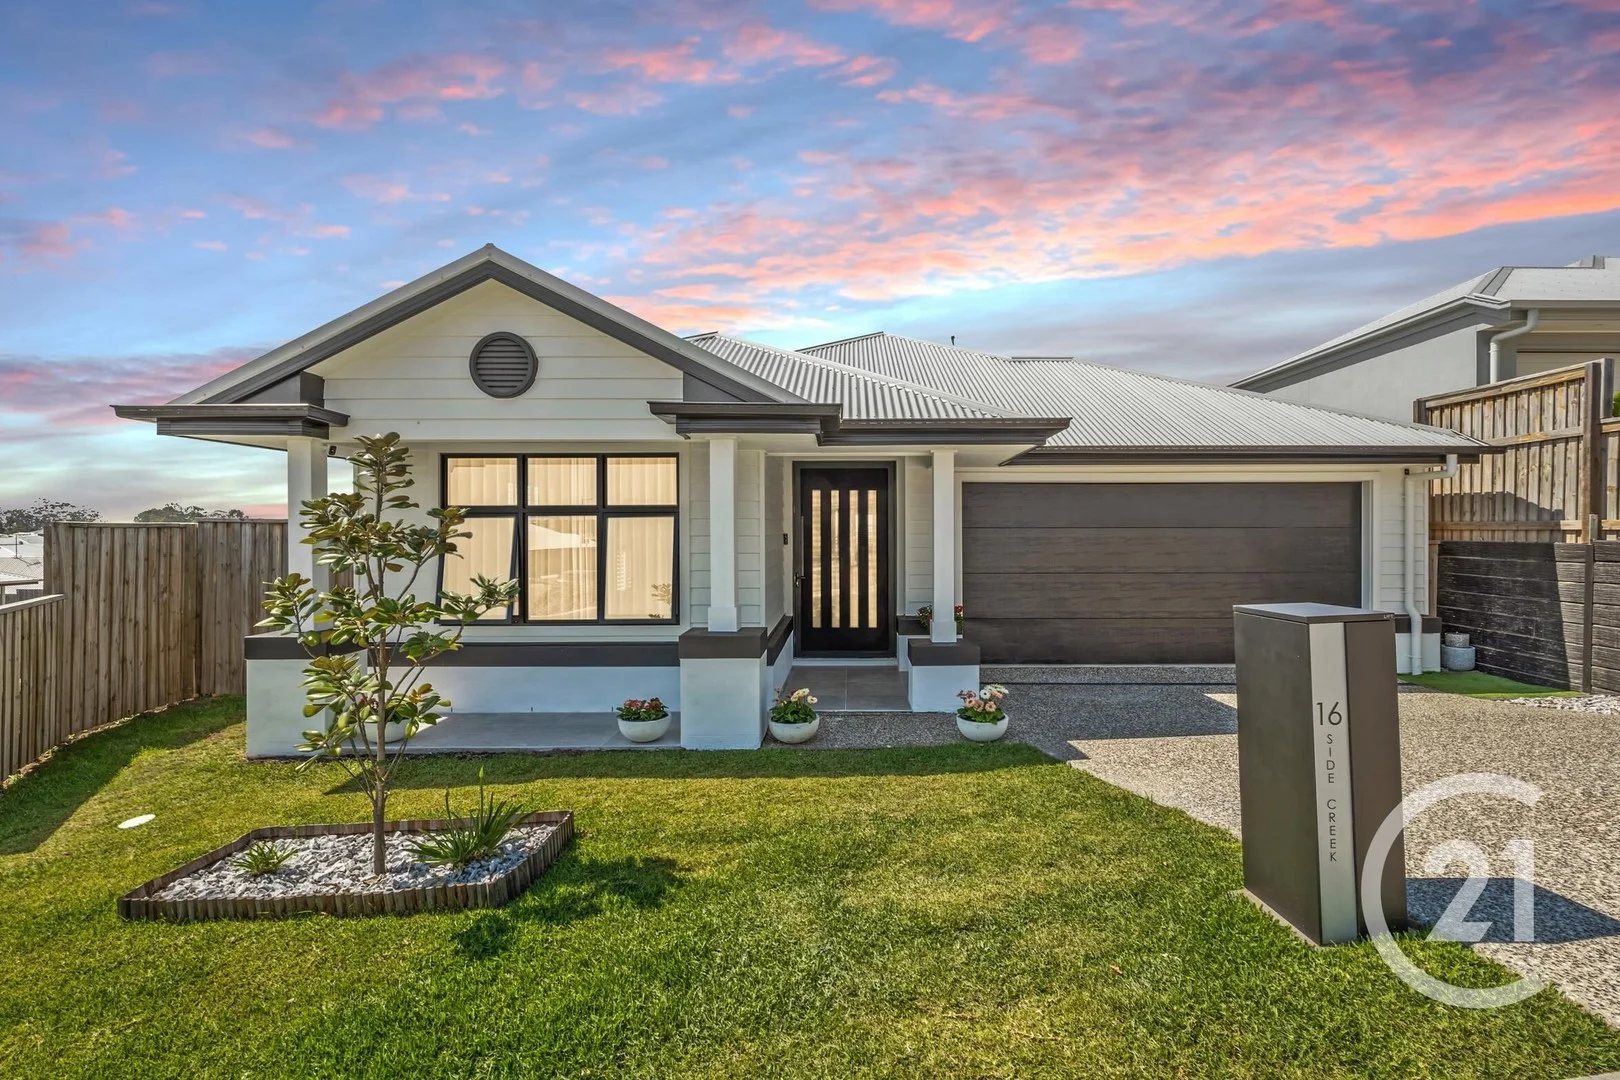
Narangba, QLD 4504
Land Size: 471 m²
Property Type: 独立屋
Listing Type: 住宅
Status: 在售
Summary: SOLD!
Description: This beautifully designed Ridgeview Estate residence captures everything modern buyers are searching forlight, space, and effortless style. Step inside and you're welcomed by a sense of calm and comfort, where the thoughtful layout naturally draws you through to expansive living areas filled with natural light. At the heart of the home is a stunning kitchen, complete with high-end finishes and considered design details, making it the perfect place to cook, gather, and entertain. The seamless flow from indoors to the alfresco area means you'll be enjoying weekend BBQs, evening dinners, and relaxed mornings in your own private haven. The master suite has been designed as a true retreat, featuring a spacious walk-in robe and a private ensuite, while the additional bedrooms provide versatile options for family, guests, or even a home office. Comfort is guaranteed year-round with ducted air-conditioning and ceiling fans, while energy-efficient solar panels and an electric car charger ensure the home is future-ready. What the owners love most about living here is the balance this home offers. It feels so fresh and modern, yet cosy and welcoming at the same time. The open design makes it light and airy, while the quiet location and friendly neighbourhood create a real sense of peace. And each morning begins with breathtaking views of the Glass House Mountainsan outlook that never loses its magic. Property features: :: Hybrid plank flooring flows seamlessly throughout the home :: Spacious master suite with walk-in wardrobe and ensuite featuring dual basins and a large shower :: Additional bedrooms include built-in wardrobes, two with mirrored sliding doors :: Open-plan living and dining with seamless indooroutdoor connection :: Private family room with stylish barn door :: Stylish kitchen with 40mm stone benchtop, plumbed fridge space, and butler's pantry :: Premium Fisher & Paykel appliances including 5-burner gas cooktop and dishwasher :: Actron ducted air-conditioning and ceiling fans throughout :: Crimsafe screen doors for added comfort and security :: Energy efficient with 6.6kW solar system and electric car charger :: Fully fenced 471m² corner allotment for privacy Set within the highly sought-after Ridgeview Estate, you'll love being surrounded by walking tracks, parklands, and the community feel that makes this location so special. Opportunities like this are rare, and with demand for homes of this calibre at an all-time high, this property won't be available for long. Join us at the open home and see it for yourself before it's gone.
Agent: Kelly McCrudden - kelly.mccrudden@century21.com.au - 07 3385 5800
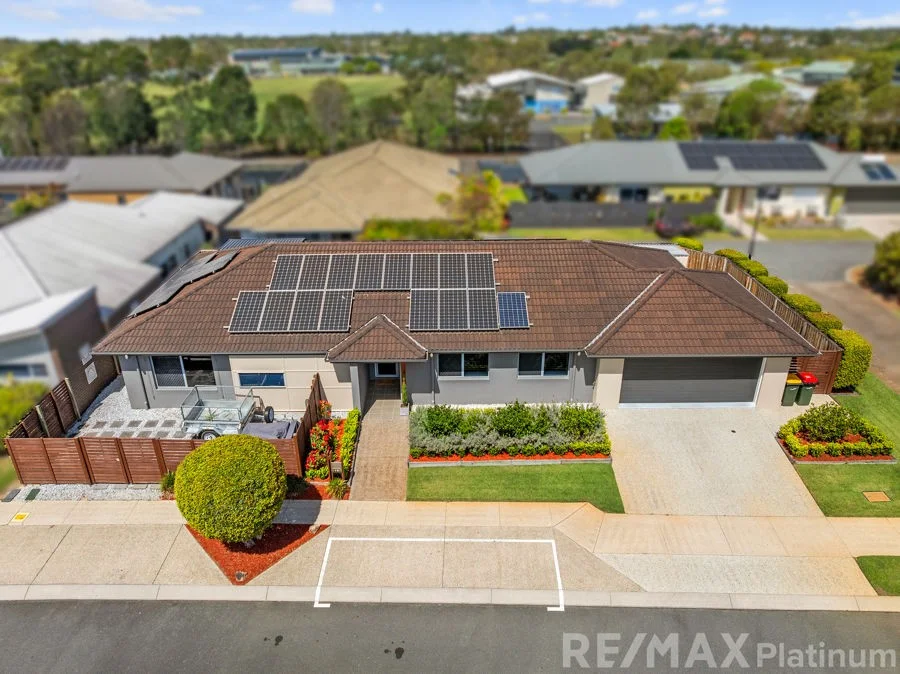
Narangba, QLD 4504
Land Size: 444 m²
Property Type: 独立屋
Listing Type: 住宅
Status: 在售
Summary: Sold by REMAX Platinum!
Description: Meticulously presented both inside & out, this surprising home will make your heart sing. Once you step inside you will be delighted at the amount of living space this home provides. Inside this bright and well-designed home, you will find an open plan living space with family living & dining and a beautiful kitchen at the heart of it all with Stainless steel appliances, Gas Cooking, Stone benches and feature lighting. There is also a Media room and Sunroom. The master bedroom is well appointed with an ensuite and walk-in wardrobe. The 3 spare rooms are all and great size and complete with wardrobes & ceiling fans. You will be nice and cool in this home with zoned Ducted Air throughout. This home is fully appointed with lots of extras including - Plumbing to the fridge, 10kW Solar power, recently painted inside & outside, Tinted windows to the front & Laundry, Epoxy Garage floor, Plantation Shutters throughout and finally Security Cameras. Outside there is a space to park a trailer or small van, lovely Gazebo/Vergola with opening roof for entertaining no matter the weather, Garden Shed and room for a pool. 19 Central Green Drive, Narangba offers: - Open plan Kitchen, Living & Dining - Beautiful Kitchen with stone benches, plumbing to fridge, 2 drawer dishwasher & gas cooktop - Media Room - Sunroom or 3rd Lounge that comes off the Master Bedroom - 4 bedrooms all with built-in wardrobes & whisper quiet fans - Master with ensuite & walk-in wardrobe - Ducted Air Conditioning - Vergola Gazebo - Generous 444m2 Block with side access for a trailer - Walking Distance to Narangba's finest High & Primary Schools, shops & public transport HOT Property like this one will not last! Book your inspection today.
Agent: Leanne Kroes - leanne@remaxplatinum.com.au - 07 3463 0800
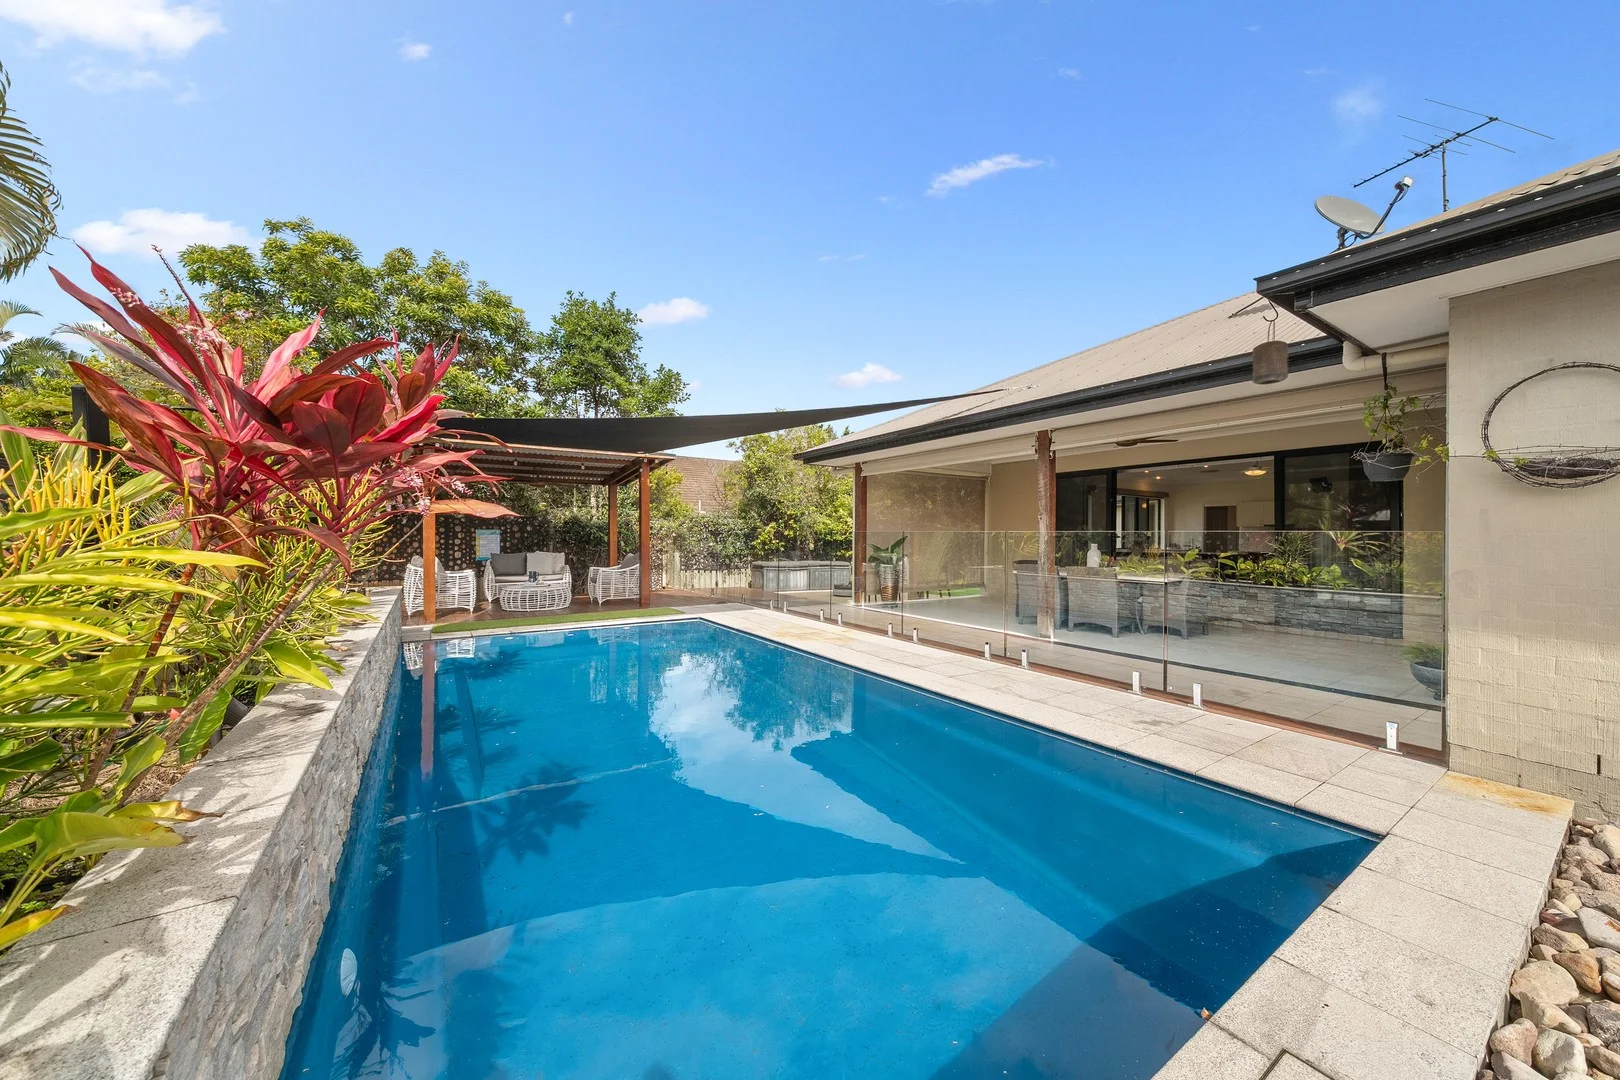
Narangba, QLD 4504
Land Size: 750 m²
Property Type: 独立屋
Listing Type: 住宅
Status: 在售
Summary: Family Friendly Large Home in Quiet Location.. Walk to Schools and Retail Precincts
Description: LOCATION, LOCATION, LOCATION.... Discover your dream family home nestled in a quiet street on a 750m² block, with the option to leave the car behind and walk to schools and shopping precincts. This stunning 4 bedroom home offers a perfect blend of style, comfort, and space, designed for modern family living. The kitchen has plenty of bench space and large pantry. It flows seamlessly into the combined living and dining area, creating an inviting space for entertaining. Additionally, the home boasts a separate media room, allowing every family member to find their favourite corner. The king-size main bedroom is complete with a spacious walk-in robe, a large shower, and double vanity. The additional 3 bedrooms feature built-in robes and are serviced by the main bathroom and a separate toilet. Ceiling fans and ducted air conditioning service all bedrooms and living areas ensuring year-round comfort. Outdoors, you'll find an undercover alfresco area with a luxurious inground swimming pool for relaxation and entertaining. Key features: - Two separate living spaces, including living and media. - King size main bedroom with walk in robe and ensuite. - Three additional bedrooms with built in robes. - Ducted air conditioning to all bedrooms and living spaces. - Security screens on all doors and windows. - 7.5 x 3.8 m inground pool and cabana area with timber decking front and back - Fire pit area - Double gate access to back yard - 5 kw Solar systems with 20 panels - Swann security system with cameras on all 4 corners of the perimeter This remarkable home offers an exceptional lifestyle opportunity in a very popular location, close to shops (5min walk) and transport (express train to CBD 10min drive) and in the sought after Narangba Valley school catchments, NV Primary School (3min walk) and NV High School (15min walk). Contact Jo Muller today for inspection times and experience the perfect blend of luxury and practicality this property has to offer.
Agent: Jo-Ann Muller - jo@nevkane.com.au - 07 5446 7333
Narangba, QLD 4504
Land Size: 350 m²
Property Type: 独立屋
Listing Type: 住宅
Status: 在售
Summary: Contact Agent
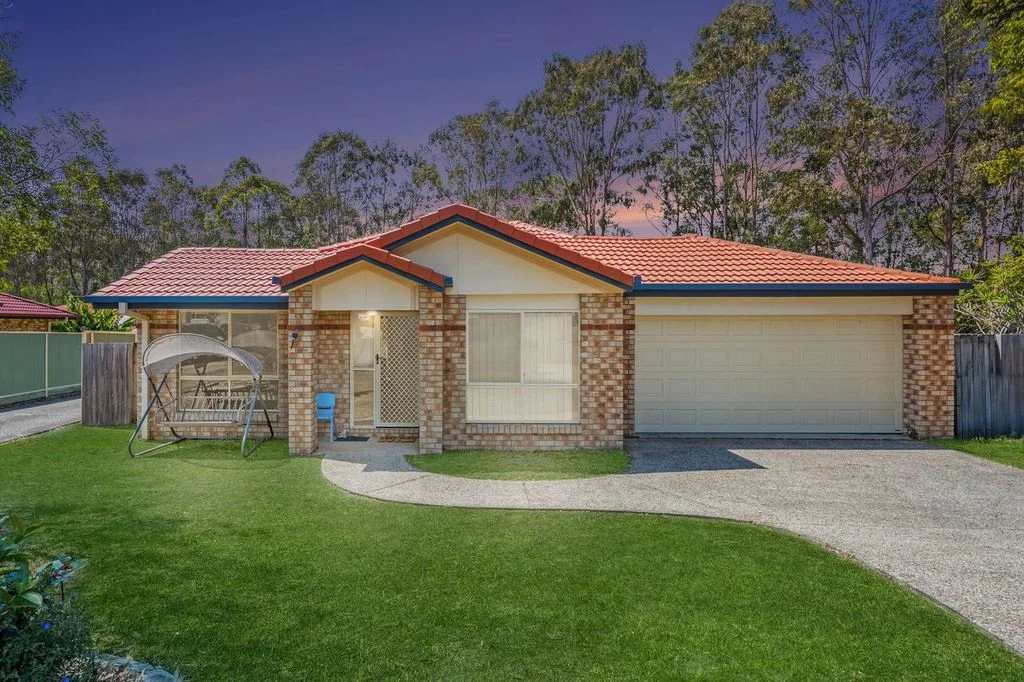
Description: Welcome to 76 Ridge Parade, Narangba. Situated in Ridgeview, a Boutique Masterplanned Community. This beautifully presented four-bedroom home on 350sqm, completed in 2023 and designed to deliver modern comfort, style, and functionality. Showcasing quality finishes and a thoughtfully considered layout, this near-new residence offers effortless living for families, professionals, and those seeking a low-maintenance lifestyle. Step inside to discover light-filled interiors enhanced by clean lines and contemporary design. The open-plan living and dining areas create a seamless hub for everyday living and entertaining, while the modern kitchen is equipped with quality appliances, ample storage, and sleek finishes that cater to both practicality and style. All four bedrooms are generously sized, with the master suite offering a private retreat complete with ensuite and walk-in-robe. Additional bedrooms are well positioned and serviced by a stylish main bathroom, making the home ideal for growing families or those needing extra space. Outside, a private outdoor area provides the perfect setting for relaxing or entertaining, complemented by low-maintenance surrounds that allow you to enjoy more time at home and less time on upkeep. This home presents an exceptional opportunity to secure a modern property with nothing left to do but move in, unpack, and enjoy the quality and comfort of a near-new home. This is just some of what you'll find just around the corner; Numerous Bus stops within 500m ~ 2.2km to Narangba Rangers Rugby League Football Club, ~ 2.7km to Narangba Valley State School ~ 3.3km to Narangba Valley State High School ~ 3.1km to Narangba Valley Shopping Centre complete with Bakery, Chemist, Coffee shops, Vet and Tavern to name a few. ~ 5.5km to Burpengary Train Station ~ 12km to North Lakes ~ 6.9km to Bruce Highway ~ 38km to Brisbane Airport ~ 42km to Brisbane CBD ~ 70km to Sunshine Coast Please contact Braith Wallis on 0401510211 for more information. * This property has virtual staging to illustrate the potential of the space.
Agent: Braith Wallis - braith.wallis@raywhite.com
Narangba, QLD 4504
Land Size: 1000 m²
Property Type: 独立屋
Listing Type: 住宅
Status: 在售
Summary: Spacious Family Living on 1000m2 in a Quiet Narangba Cul-de-Sac
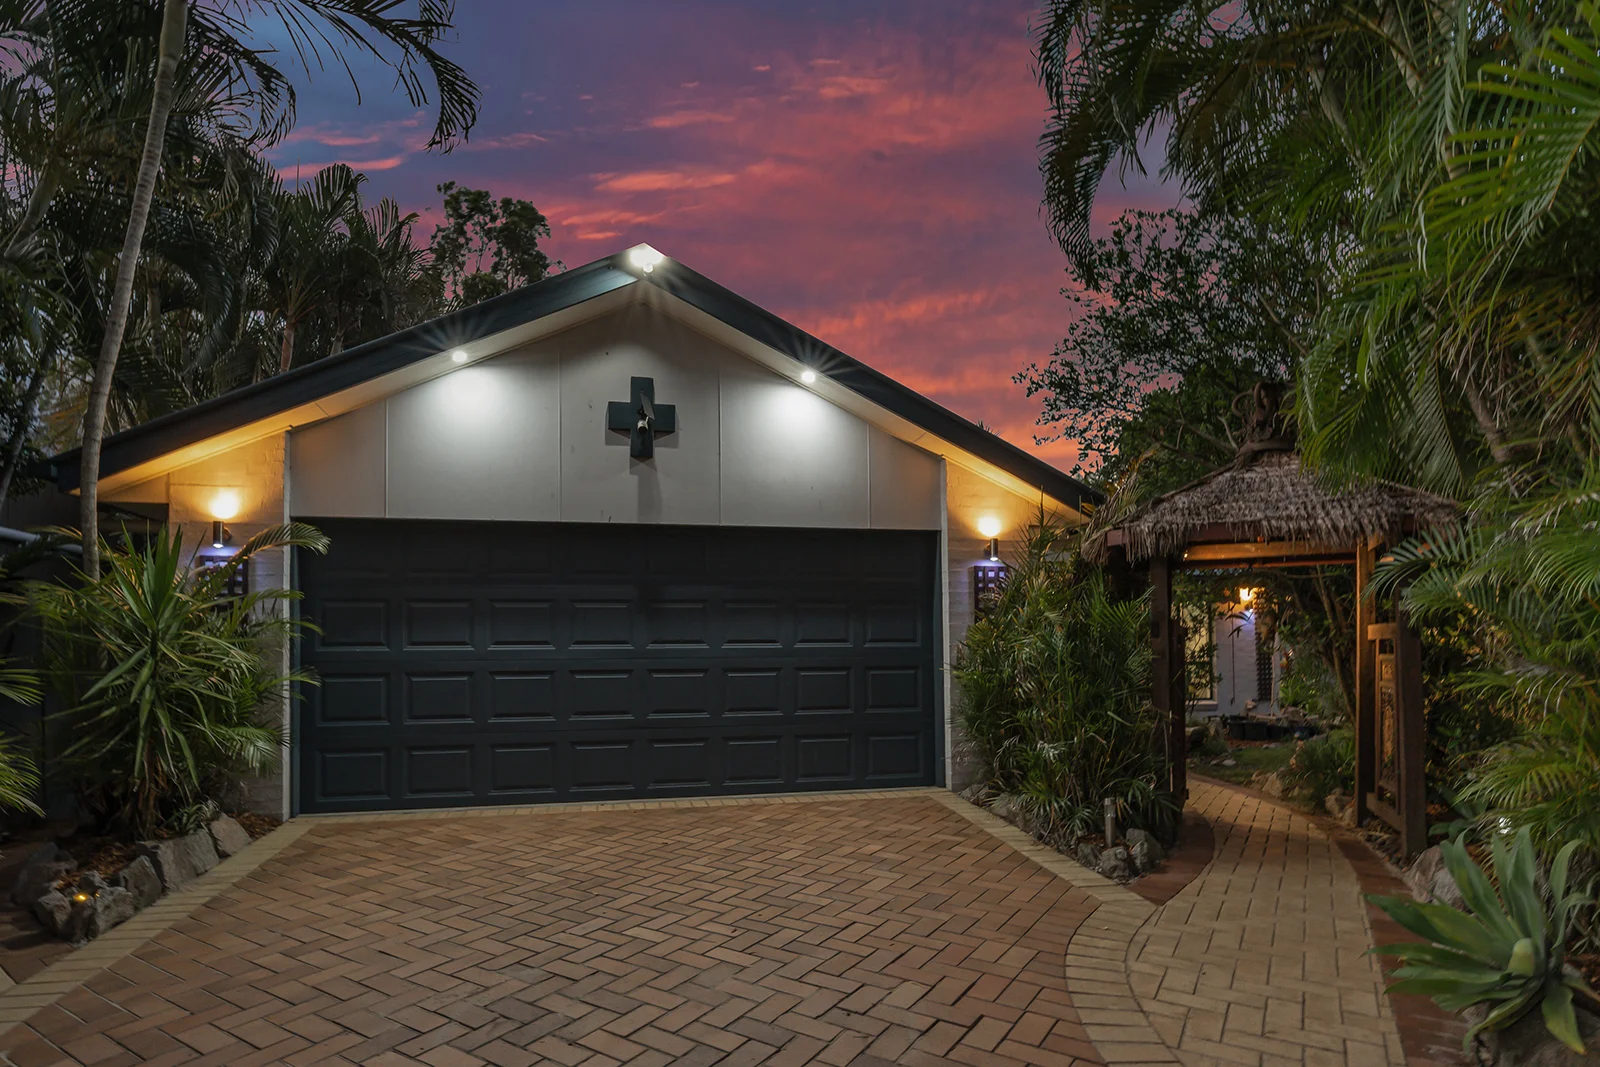
Description: Lease in place until June 2026 Welcome to 9 Myall Court, Narangba - a solid family home with plenty of space and potential. Set on a generous 1000m2 block in a quiet, family-friendly cul-de-sac, this property offers room for the kids to play, plenty of space to entertain, and a peaceful setting you'll enjoy coming home to. Inside, the home features four bedrooms, including a master with ensuite and walk-in wardrobe. The open-plan living and dining area provides a comfortable space for everyday family life. The kitchen is neat, functional, and ready to use, offering plenty of storage and bench space - with scope for future updates if desired, along with a spacious double lock-up garage Step outside and enjoy the expansive backyard - ideal for kids, pets, or even a pool. The property also offers single-door side access. With such a large 1000m2 block, there's plenty of room to add a shed, pool, granny flat, or extend the home, giving you options to customize and enhance your lifestyle. You'll love the convenience of this location: • Narangba Train Station - just 5 minutes (2.8 km) drive for an easy city commute • Bus Stop (Main Street) - around 3 minutes (1.5 km) away • Narangba Valley State School - only 4 minutes (2 km) drive • Narangba Valley High School - approximately 6 minutes (3.5 km) • Narangba Village Shopping Centre - 5 minutes (2.5 km) with Woolworths, cafes, and local amenities • Bruce Highway access - about 7 minutes, keeping Brisbane and the Sunshine Coast within easy reach Located close to schools, shops, and transport, this home offers space, potential, and lifestyle in a sought-after pocket of Narangba. Contact Cameron Croad or Simmy Dhillon today to arrange your inspection and see the opportunities this property offers. Information contained on any marketing material, website or other portal should not be relied upon and you should make your own enquiries and seek your own independent advice with respect to any property advertised or the information about the property.
Agent: Cameron Croad - cameron.croad@coronis.com.au - 0439 190 908
Agent: Simmy Dhillon - Simmy.Dhillon@coronis.com.au - (07) 3482 4111
Narangba, QLD 4504
Land Size: 920 m²
Property Type: 独立屋
Listing Type: 住宅
Status: 在售
Summary: OPEN HOME CANCELLED
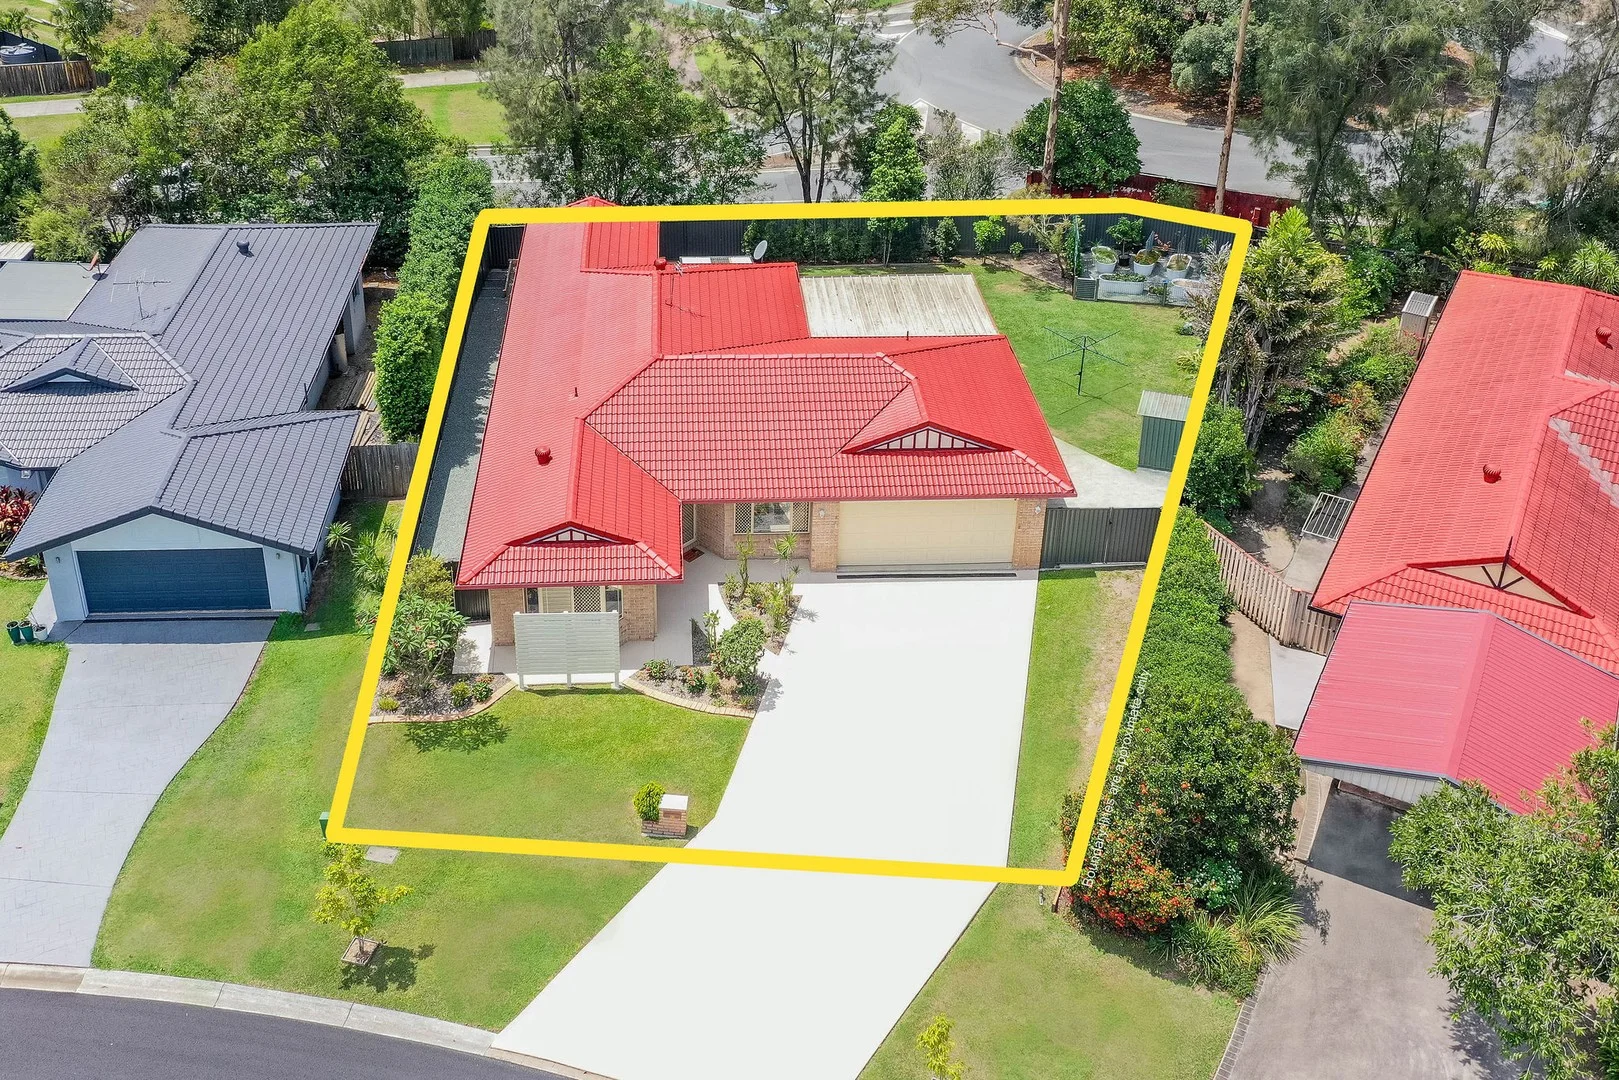
Description: Discover this fantastic, well designed family residence tucked away in a peaceful, established cul-de-sac. Surrounded by mature landscapes and a welcoming community, this home offers the perfect blend of sophistication, comfort and style. On entering the home you are greeted with spacious, open plan living and an abundance of natural light. Four generously proportioned bedrooms. Three of the four bedrooms have low maintenance hybrid flooring and fitted robes. The master bedroom is positioned to the rear of the home, is carpeted with a walk in robe and a freshly renovated ensuite bathroom. Tiled from floor to ceiling in calming cool white and blue tones, a floating vanity with good sized shower and subway tiles. The French door gives direct access to the patio and pool area for convenience. The family room is as you enter the home, bright and airy providing space and separation for the larger family. Walking through to the open plan kitchen, dining, living space. The kitchen has plenty storage with pantry in neutral tones and stainless steel appliances. The laundry has been freshly renovated, matching the theme of the ensuite with a touch of pink and modern timber benchtop. The family bathroom has a shower plus a full sized bath, and a separate toilet. Leading out onto the fully covered alfresco area, where outdoor flair and entertaining is key. Perfect for pets and children alike, mature, established gardens surround an in-ground swimming pool. A spa, a bali hut plus firepit with private bushland to the rear that ticks all the boxes. There isn't anything that hasn't been considered in this thoughtfully designed family home. Wake up to gentle birdsong in your private bushland retreat. From its inviting living spaces to its tranquil outdoor retreat, this residence delivers an effortless blend of sophistication and comfort. Thoughtfully designed for modern family living, it offers the perfect backdrop for creating cherished memories. Additional features to love- -Impressive 920sqm block -Quiet, family orientated cul-de-sac -Double garage -Side Access -Pool Shed -Security screens -Electric shutters throughout -External lighting phone operated app -Fans in living areas -Ducted air-conditioning -B and D garage door, phone operated access -Security cameras -Swimming pool -6.5 KW Solar System Situated in a peaceful, established enclave renowned for its leafy streets and enduring character, this home offers unmatched convenience : - Minutes from prestigious schools, shops, cafes and essential amenities - Close to serene parks, playgrounds, and scenic walking paths - A safe close-knit community where pride is evident at every turn I look forward to meeting you at the open home, please don't delay in adding this one to the list to see. Call Lesley on 0400 071 211 for more information.
Agent: Lesley Draper - lesley.draper@harcourtssolutions.com.au - 0735054444
Narangba, QLD 4504
Land Size: 800 m²
Property Type: 独立屋
Listing Type: 住宅
Status: 在售
Summary: Stunning Family Home in Prime Narangba Location
Description: Welcome to 27 Springbrook Place, a beautifully presented family home offering the perfect blend of space and comfort, positioned in one of Narangba's most desirable pockets. From the moment you step inside, you'll be impressed by the generous proportions and flowing layout. The open-plan living and dining areas create an inviting space for family gatherings and entertaining, while the galley kitchen is equipped with ample storage, a dream for any home chef. The master suite provides a peaceful retreat with its own private ensuite, while four additional bedrooms offer flexibility for family, guests, or a home office. The contemporary main bathroom ensures everyday practicality for busy households. Step outside and unwind in your own private backyard sanctuary. The expansive patio is ideal for alfresco dining and weekend BBQs, overlooking a beautifully landscaped yard and generous lawn, perfect for kids and pets to play. Features you'll love: * Expansive 800m2 block * Double garage with internal access & additional storage * Convenient location close to schools, parks, shops & transport * Jinibara State School & Narangba Valley State High School catchment This property truly ticks every box for the growing family, comfort, convenience, and contemporary style in a prime Narangba location. BONUS...There's plenty of room for that RV,, Caravan,Boat or trailer with dual side access Don't miss out - contact us today and make 27 Springbrook Place your new home!
Agent: Dave Musgrave - dave.musgrave@raywhite.com
Narangba, QLD 4504
Land Size: 651 m²
Property Type: 独立屋
Listing Type: 住宅
Status: 在售
Summary: IDEAL STARTER OR INVESTMENT OPPORTUNITY IN NARANGBA
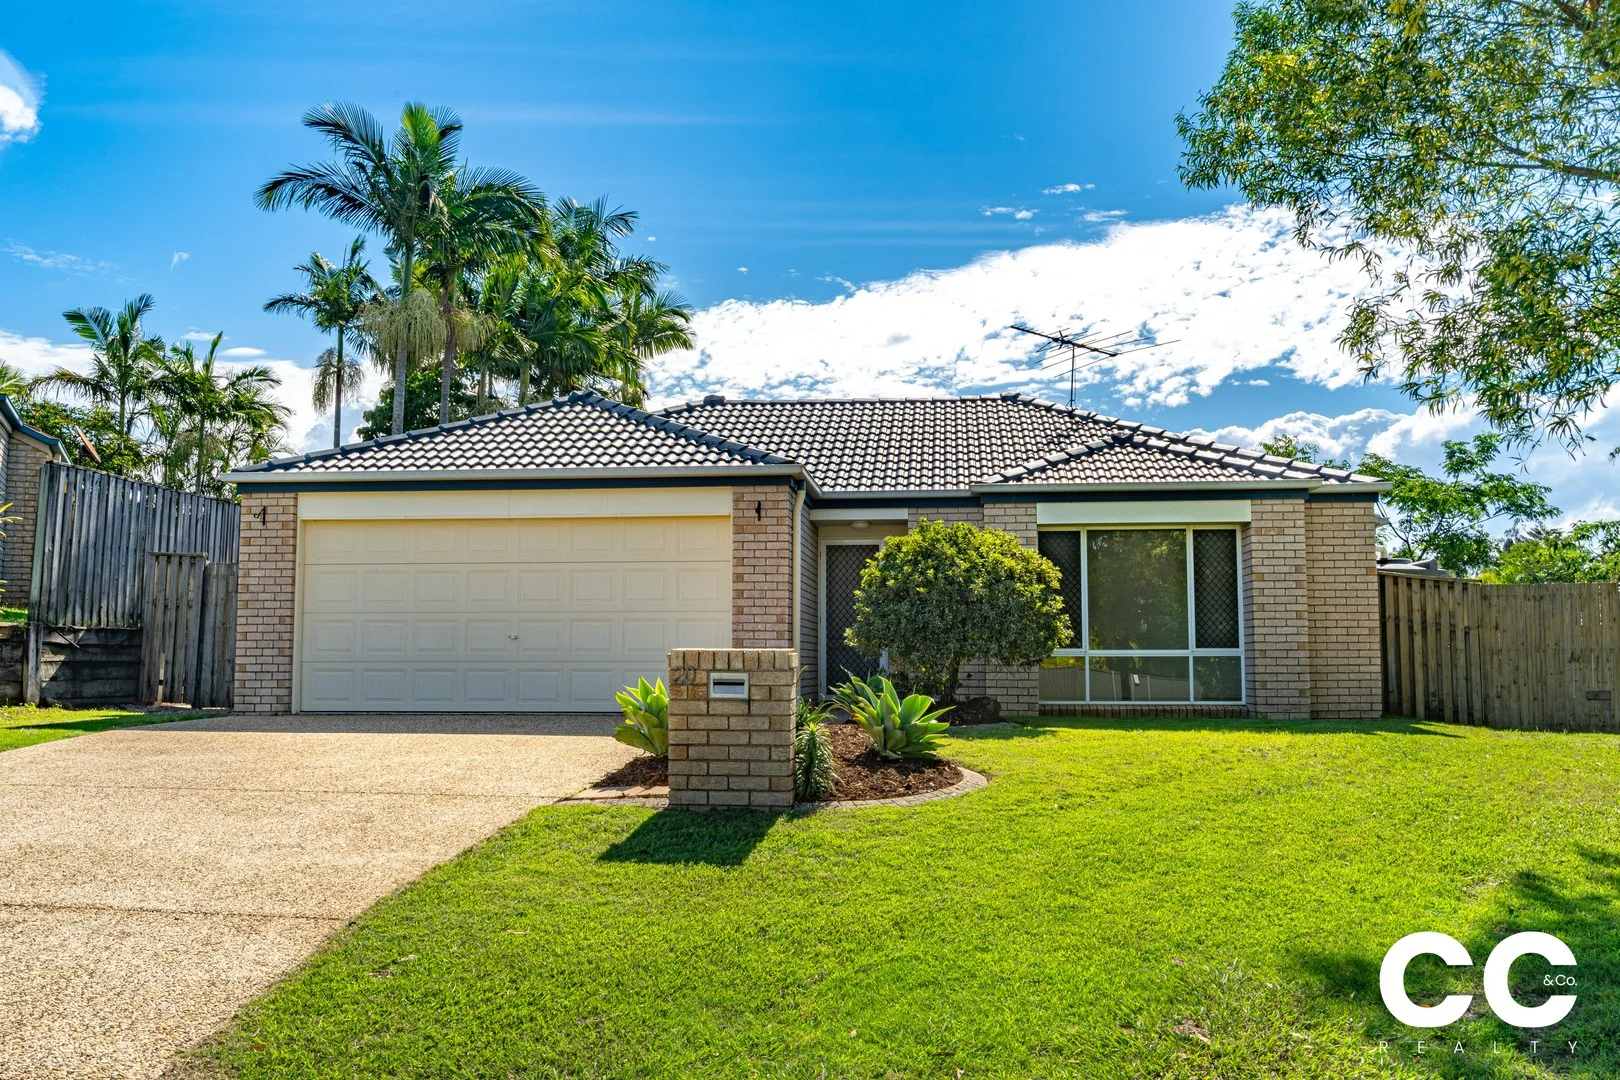
Description: This well presented four-bedroom family home is ideally positioned in an elevated spot within the sought-after Forest Ridge Estate. Located within the highly regarded catchment area for Narangba Valley State and High Schools, this property offers an outstanding opportunity that won't last long. As you step inside, you're welcomed by two open-plan living and dining areas that flows effortlessly into the galley-style kitchen, which lies at the heart of the home. The kitchen is well-equipped with a gas cooktop, abundant bench space, and ample storage, catering to the needs of even the most discerning homebuyers. Outside, you'll find a large covered entertaining area, perfect for relaxing or enjoying meals while watching the kids play in the expansive backyard. With genuine side access, there's plenty of potential to add a pool or shed if desired. The master suite, featuring an ensuite, is thoughtfully positioned away from the living areas to provide added privacy. It also boasts a split-system air conditioner for year-round comfort. The main living area is air-conditioned, and ceiling fans are installed throughout the home for added convenience. Located just minutes from local schools, shopping, dining, public transport, and with quick access to the Bruce Highway, this home is perfect for first-time buyers or investors. Don't miss out on this exceptional opportunity. Take a virtual tour today-homes like this don't stay on the market for long! Potential Rental Return: $660 - $680 per week PROPERTY FEATURES GENERAL • 651sqm fully fenced block with double gate and side access • Freshly painted and roof tiles sealed • New carpet throughout • Spacious undercover entertaining area • Reverse-cycle split system air conditioning in the main living area and master bedroom • Ceiling fans in all bedrooms, plus living and dining areas • Laundry built into the garage with direct access to the side yard • Security screens on all doors and windows • Window coverings (blinds and curtains throughout) • 3m x 3m garden shed • Smoke alarm compliant KITCHEN & LIVING • Practical kitchen with ample bench space and storage • Stainless steel gas cooktop, fan-forced oven, rangehood, and dishwasher • Laminate benchtops for easy cleaning and plenty of cooking space • Large pantry and additional storage cupboard • Open-plan living and dining areas • Tiled floors throughout MASTER BEDROOM • Large walk-in robe and ensuite • New carpet • Reverse-cycle split system air conditioning • Ceiling fan • Blinds and security screens BEDROOMS 2, 3 & 4 • Generously sized rooms with built-in wardrobes • New carpet in bedrooms 3 and 4 • Tiles in bedroom 2 • Ceiling fans • Blinds and security screens LOCATION • 3 minutes (1.5km) to Narangba Valley Shopping Centre • 1 minute (150m) to the local park and playground • 11 minutes (7.4km) to Burpengary Plaza & Variety Stores • 16 minutes (15.4km) to Westfield North Lakes, IKEA & Costco • 3 minutes (1.4km) to Goodstart Early Learning Centre • 5 minutes (2.7km) to Harris Avenue Sports Complex • 10 minutes (7km) to the Bruce Highway (north and southbound access) • 44 minutes (44.4km) to Brisbane CBD SCHOOL CATCHMENT • Narangba Valley State School P-6 (3 minutes - 1.5km) • Narangba Valley State High School 7-12 (4 minutes - 1.9km) OTHER POPULAR SCHOOLS • Carmichael College (5 minutes - 2.9km) For more information or to schedule an inspection, please contact Chris Clifton on 0447 269 133 or Cheyne Murphy on 0427 966 625.
Agent: Chris Clifton - chris@ccandcorealty.com.au - 0447 269 133
Agent: Cheyne Murphy - cheyne@ccandcorealty.com.au - 0427 966 625
Narangba, QLD 4504
Land Size: 900 m²
Property Type: 独立屋
Listing Type: 住宅
Status: 在售
Summary: Sold by REMAX Platinum!
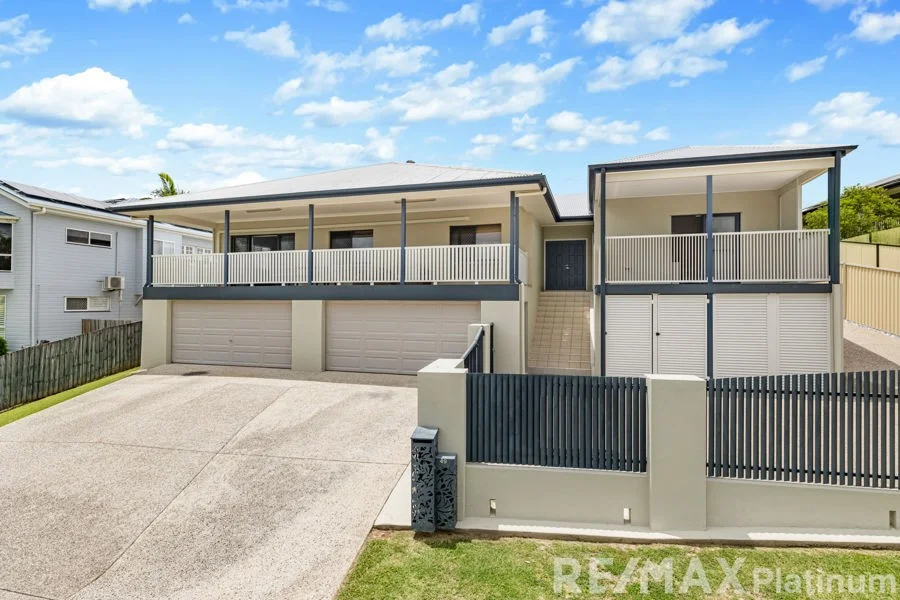
Description: There are homes designed for living... and then there are homes designed to grow with you. Set within the tightly held Highlands Estate, 49 Highlands Drive is a substantial family residence that delivers space, flexibility and lifestyle on an impressive 900mò parcel of land. Originally constructed in 2008 and recently enhanced by a thoughtfully designed two-bedroom, one-bathroom extension, this six-bedroom home offers exceptional versatility for large families, multi-generational living or those simply wanting room to breathe - all without compromising on comfort or quality. Features: - 6 Bedrooms - 3 Bathrooms - 4 Car Accommodation - 900m2 Fully fenced block + side access - Sparkling in-ground salt water pool + Alfresco - 2 Separate covered balconies - 9.6kW Solar system - Colorbond roof - Security screens - Split system air-conditioning - New electric hot water system - Small water tank plumbed to toilets & laundry - 9ft High ceilings - Built-in wardrobes - King size master bedroom with walk-in wardrobe, private ensuite and parents retreat. - Large kitchen with Granite benchtops, a breakfast bar, overhead cupboards, plus a pantry and electric cooking appliances. - Internal laundry - Off street parking Step outside and discover a lifestyle focused on relaxation, entertaining and elevated living. The in-ground pool creates a resort-style atmosphere, ideal for hosting friends or enjoying family time without the upkeep of a traditional backyard. With multiple outdoor zones, including two separate balconies, there's always a space to relax, entertain or simply take in the outlook. Positioned in one of Narangba's most sought-after pockets, this home enjoys the lifestyle advantages that Highlands Estate is renowned for. You're just moments from Narangba Valley State Primary and Secondary Schools, Carmichael College, Narangba Valley Shopping Centre, the Narangba Valley Tavern and the Narangba Train Station - making everyday convenience effortless. Adding to the appeal, the Highlands Estate Park is only a 350-metre stroll away, while Duncombe Park sporting fields are just over 800 metres from your door. Homes of this scale, flexibility and location are rarely offered - this is your opportunity to secure a long-term family lifestyle in a truly established estate.
Agent: Joel Harvey - joel@remaxplatinum.com.au - 07 3463 0800


