35 Wallaroo Drive
Burringbar, NSW 2483
周边环境与日常设施
探索Burringbar周边的上学日与周末生活。
探索此区域的学校、游乐场及儿童活动。按年龄浏览体育、艺术及课程,安排上学日与周末生活。
区域数据
- 居民(ABS,2024年6月)
- 99,793
- 0–14岁儿童
- 16,863
- 所学校
- 48
- 公园与图书馆
- 53
- 已收录儿童活动机构
- 27
收录最多的活动:Tennis、Karate、Swimming
人口数据:澳大利亚统计局
了解更广的议会辖区:比较附近区域,探索图书馆及社区场所,并浏览学校、儿童活动和议会项目。
公园、游乐场与公共空间
这处房产附近有什么好玩
探索目录中的附近游乐中心与家庭景点。请向场所确认适合年龄、门票及开放时间。
在Things to do按年龄、预算及室内或户外条件寻找更多去处。具体日期的活动请查看What’s on。 查看活动日程
探索本地指南与家庭灵感
了解这处房产周边生活时,阅读本地家庭指南与实用文章。

2026年澳洲各地方议会儿童活动覆盖对比:每个孩子能找到多少活动机构
在澳洲儿童较多的地方议会中,AroundSchools目录平均每1万名儿童收录约10家儿童活动机构(中位数)——但墨尔本西区的Wyndham只有3.9家,而墨尔本市(City of Melbourne)有46.7家。 我们把澳洲540个地方议会各自收录的儿童活动机构数,除以该地区0–14岁的儿童人数,儿童人口采用澳大利亚统计局最新的人口估计。…
阅读更多 →
新南威尔士州最宜居郊区排行(2026年,按儿童活动数量排名)
在我们的目录中,Sydney(NSW)登记的儿童活动数量超过NSW其他任何郊区。本页首先按郊区能为有孩子的家庭提供多少实际选择来排名新南威尔士州的郊区,随后为同一批郊区补充房产成交中位价、近期成交与在售房源,以及治安记录数据——并会持续更新,而非一次性发布后就不再维护。 主要结论 Sydney在NSW州位居榜首,目录中登记了32项儿童活动,附近有7所学校。…
阅读更多 →日常设施与出行
打开地图选择目的地并查询行程时间。步行路线、无障碍设施和行程时间尚未核实。
来源:AroundSchools目录。距离为直线距离,并非步行路线。请在详情页确认设施;此摘要未提供目录更新日期。
房产详情
48000 m²
ACREAGE / SEMI-RURAL
RESIDENTIAL
附近资源

附近学校

Burringbar Public School
59 Burringbar Road, Burringbar NSW 2483

Crabbes Creek Public School
Crabbes Creek Rd, Crabbes Creek NSW 2483

Stokers Siding Public School
Old Pacific Hwy, Stokers Siding NSW 2484

St Ambrose Catholic Primary School - Pottsville
1 Charles St, Pottsville NSW 2489, Australia

The Pocket Public School
The Pocket Rd, The Pocket via Billinudgel NSW 2483

Pottsville Beach Public School
Tweed Coast Rd, Pottsville NSW 2489
附近学校不代表符合入学条件。请直接向学校或托育机构确认学区、年级及名额。
附近房产
附近最近成交
靠近此地址、已经成交的房产。我们不显示成交价格。
Burringbar, NSW 2483
Land Size: 20234.2821 m²
Property Type: 乡村
Listing Type: 住宅
Status: 在售
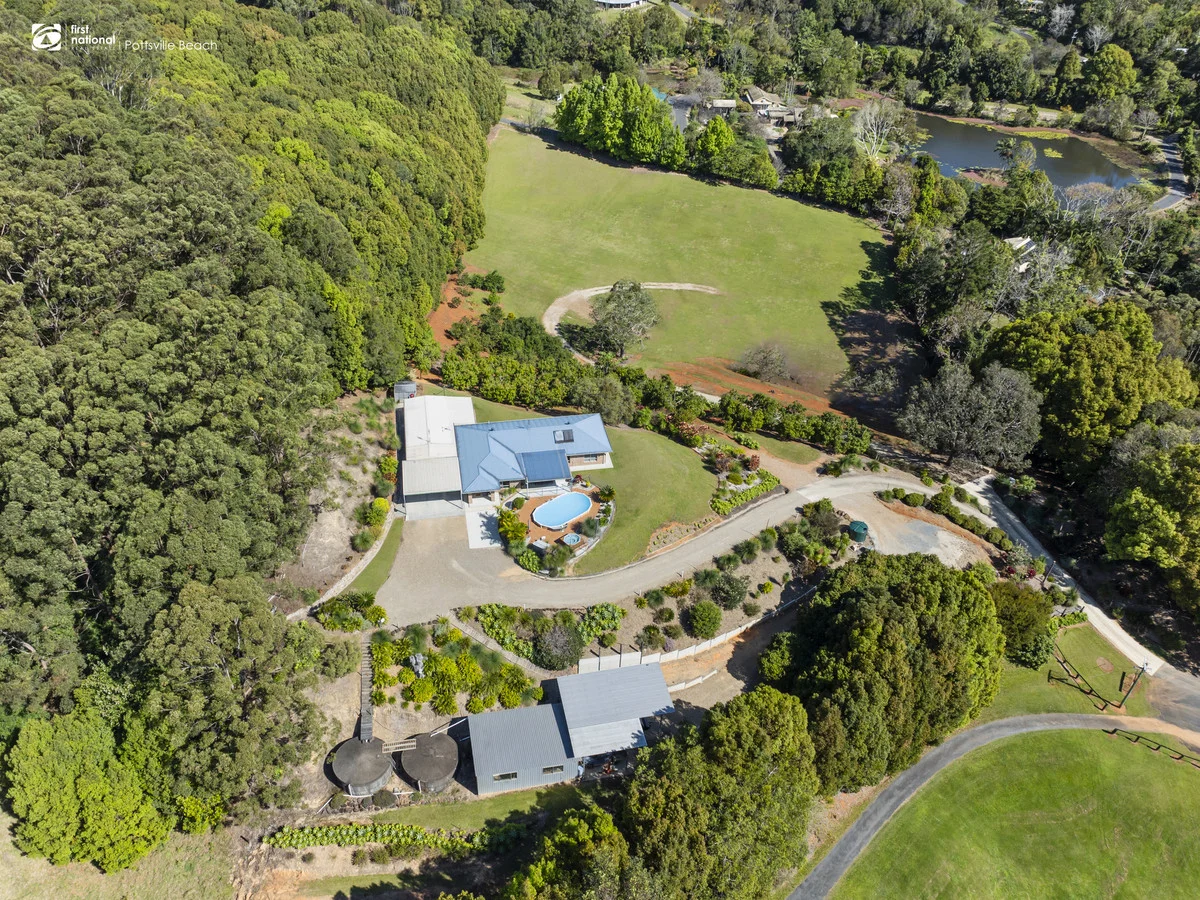
Summary: Perfect Tree-Change Elevated Hinterland Lifestyle on 5 Acres
Description: Welcome to 55 Brampton Crescent, Burringbar a property that perfectly blends privacy, lifestyle, and convenience. Tucked away in a peaceful cul-de-sac on 5 acres of gently sloping land, this is a home where you can truly breathe, unwind, and embrace the beauty of hinterland living. Elevated to capture cooling breezes and panoramic views over the Burringbar Valley, the outlook is as serene as it is inspiring. The four-bedroom main residence is designed with comfort and functionality in mind. Two spacious living areas, large bedrooms, and an ensuite bathroom offer plenty of room for the family, while a generous outdoor entertaining area and sparkling inground swimming pool make it an ideal place to gather with friends or simply enjoy the peace and quiet. Practical touches like abundant storage and a large double carport add everyday ease. A lined shed with bathroom provides extra accommodation for teenagers, extended family, guests or a great work from home space an invaluable feature for modern lifestyles. Adding to the property's versatility is a substantial work shed, well separated from the home with its own driveway. Equipped with three-phase power, workbenches, and a hoist, it can easily house four vehicles and is perfect for trades, hobbyists, or anyone who values space to create and tinker. Lifestyle is further enriched by the property's orchard, boasting a wide array of fruit trees, and around 2 acres of usable paddock land ideal for keeping a horse, a couple of cows, or other small livestock. Together, these features create a property that is as practical as it is picturesque. Burringbar itself has become a highly sought-after destination for property seekers over recent years. Known for its slower pace of life, friendly community, and charming village atmosphere, it attracts those seeking a tree-change without losing connection to the coast or city. From here, you're just 34 minutes to the village shops, school, and cafés, 1520 minutes to the pristine Tweed Coast beaches, and within easy reach of Byron Bay to the south and the country town of Murwillumbah to the north. For city trips, the Gold Coast and Brisbane are still within striking distance, making this an ideal base for those wanting the best of both worlds. If privacy, space, and lifestyle are on your checklist, this property delivers on all fronts. 55 Brampton Crescent is more than just a home it's a private retreat, a place to grow, and a chance to live the life you've always dreamed of in one of the most beautiful pockets of the Tweed Coast hinterland.
Agent: Ben Charlton - 767.8054@leaddrop.rexsoftware.com
Agent: Samara King - samara@pottsville.com.au
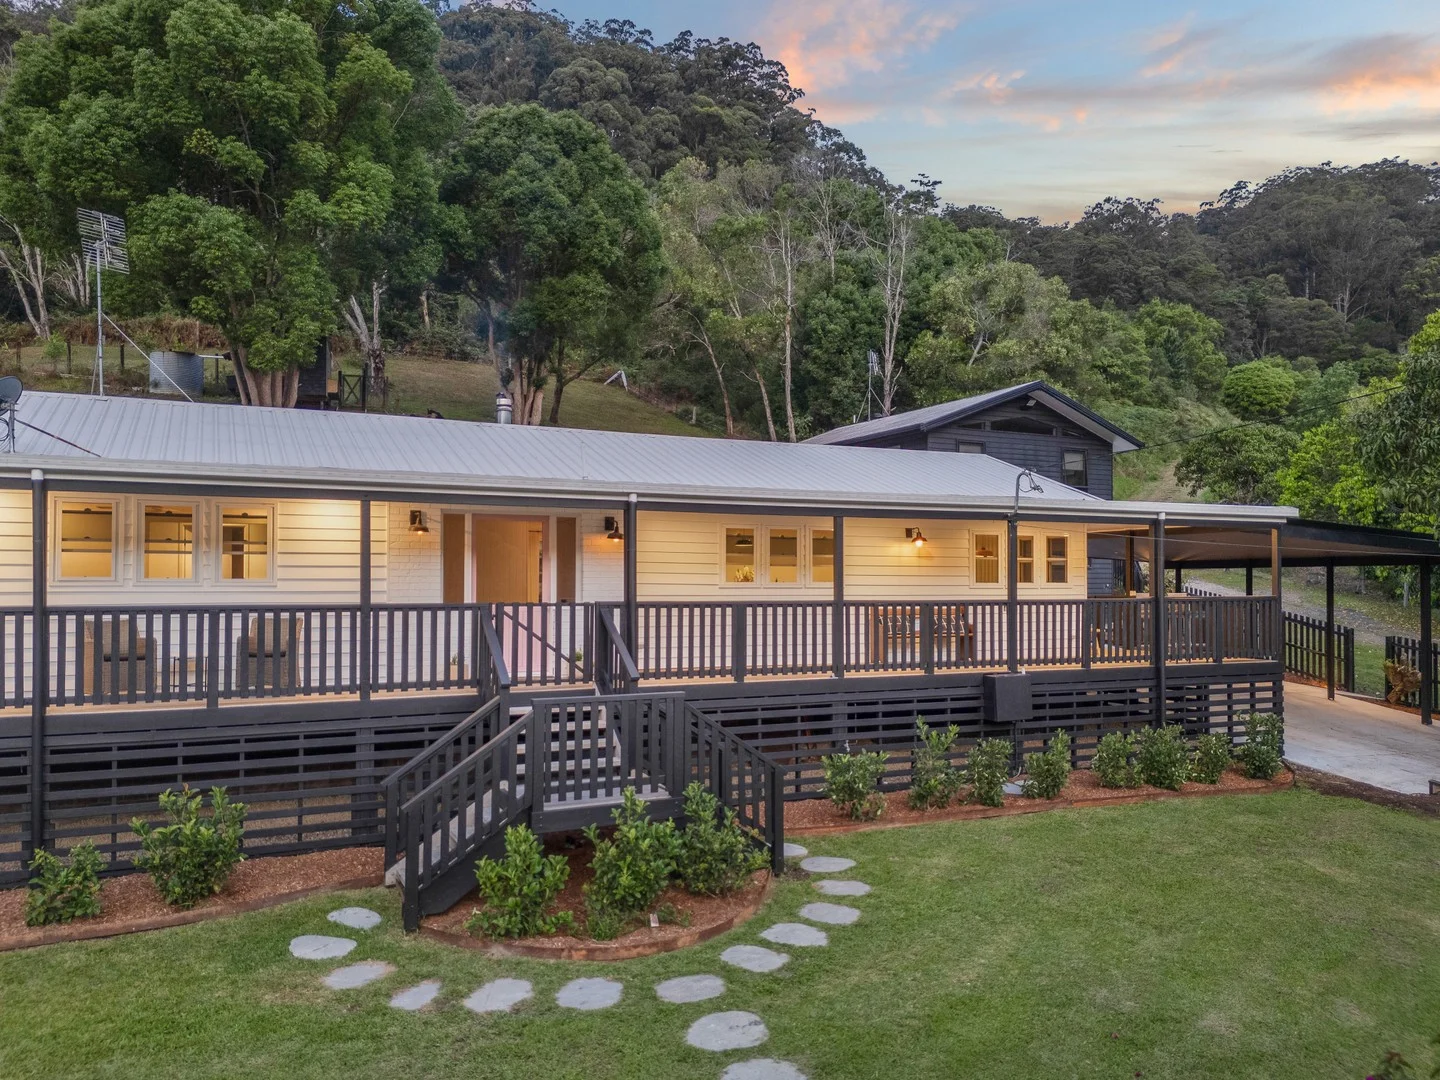
Cudgera Creek, NSW 2484
Land Size: 47000 m²
Property Type: 农庄/半乡村
Listing Type: 住宅
Status: 在售
Summary: SERENE COASTAL ACREAGE
Description: THE LIFESTYLE Now this, is the lifestyle, or perhaps lifestyles. A perfect blend of two of the best, the tree change and the sea change. This is that unicorn property that you've dreamed up in your mind, you know the one, where you imagine your lifting up your coastal home and dropping in on a low maintenance acreage, in a quiet cul de sac street, precious few neighbours and located just over the hill where the beach and main village are only a 710-minute drive. Well, dream no more! A beautifully renovated home with a modern detached granny flat, sits toward the base of this serene 11 acre bush block. With an expansive list of features, easy access to the motorway, and both the Byron Shire and Southern Gold Coast within a 30-minute commute, this is a property that tailors to a wide range of buyers and uses. THE LAYOUT Main House The fully renovated coastal cottage features a versatile layout, comprising of 3 formal bedrooms, 2 bathrooms, a flexi family room / 4th bedroom and an expansive open plan living area. The delightful living area is light and airy with raked ceilings, flowing seamlessly to the outdoor entertaining area. Though open planned, there are plenty of cosy breakaway areas, such as the dining booth and indoor wood fireplace, which can be enjoyed independently, whilst maintaining connection with the other living areas. The practical chefs kitchen features a freestanding gas oven, expansive storage, plumbed fridge and a large, unobstructed island bench / breakfast bar which is central to the living area, making it an ideal hub for entertaining. Pushing out through stacked sliding doors is the grand undercover entertaining area. Flanked by the pristine, tiled inground pool on one side, an integrated outdoor kitchen on the other and capped off by a bricked outdoor fireplace, this is a space that will be appreciated equally during hot summers and cool winters. A hallway corridor, running from the living area passes a large family room / 4th Bedroom, 3rd bedroom looking out to the pool area, the laundry, as well as the delightfully open family bathroom with double vanity, bath, shower, and a separate toilet, which intersects at the oversized secondary bedroom and expansive master suite. The master, with study / office incorporated, features a his and hers walk behind robe and a large ensuite with double vanity, shower and toilet. Exceptionally practical in design, the home benefits from a comprehensive renovation, zoned ducted air-conditioning, insulation throughout, all new electrical and modern appliances. The large wrap around verandah links the spaces both inside and out, creating an effortless flow and connectivity throughout the home. This comprehensive floorplan and feature list is sure to serve a broad spectrum of buyers, and it's just the beginning! Guest House The modern barn-styled guest house sits above an oversize double garage, currently set up as a gym. With integrated storage running the width of the space and an open, undercover workshop to one side, this is a versatile space for fitness enthusiasts, tradesmen or those with toys to tinker with. Sitting above, a large rumpus with stunning views of the lush green valley is complimented by a wet bar, study and full bathroom. There is also an outdoor laundry and a 10,000l tank servicing the dwelling. Dark and moody, the dwelling contrasts perfectly with the main dwelling, set far enough away for there to be privacy between the two, yet close enough to maintain connection with visiting family or guests. A valuable addition to the main dwelling, these extra spaces will provide buyers with a wealth of options, catering to a variety of interest and hobbies. Property This 11acre property stretches up and down the valley, with natural swales diverting water around the home. A private bush track links a cleared house pad on the crest, providing stunning sunrises over the ocean and sunsets over mount warning. As a bonus, this space really immerses you in nature, featuring a shed and septic, this space is truly limited only by your imagination. This idealistic property also features Existing septic system / sprinkler system Irrigated garden area with retaining walls Garden seedling house with lights and power Walk in chicken coop with fenced area for chooks and fruit trees Fenced in goat area - approx 1 acre with electric fence Outdoor fire pit area 40,000L concrete water tank with UV filter system that services the main house Concrete tiled pool off large undercover deck/ great for entertaining Double car carport with lighting and power Caravan/ boat space to the LHS of the property 3/4 acre pad at the top of the property with ocean views Large fully fenced flat lawn area at the base of the house, overlooked by the verandah. With features including a tiled concrete pool, indoor and outdoor fireplaces, ducted air-conditioning, multi-purpose workshop, walk in chicken coop, 40,000L water tank with UV filter and much, much more, this is a property that will appeal to a broad range of buyers. LOCATION Situated just 4 minutes from the motorway and within 9 minutes of Pottsville's main village, this peaceful pocket of Cudgera Creek is an absolute gem! Set in a natural amphitheatre, at the end of a peaceful cul de sac, this serene location is completely unaffected by road noise but is conveniently close to provide options to work or commute from each of the Southern Gold Coast, Byron or even Ballina Shire. There are several options for schools in the area and a bus stop at the end of the street making this quiet neighbourhood a great option for families with school age children. This beautiful property is the result of nearly a decade of thoughtful planning, love and hard work, providing years of joy and memories to a young family who is now ready to pass the baton to a new owner.
Agent: Shannon & Katie Kofoed - kofoeds@witheriffgroup.com.au - 02 6674 3650
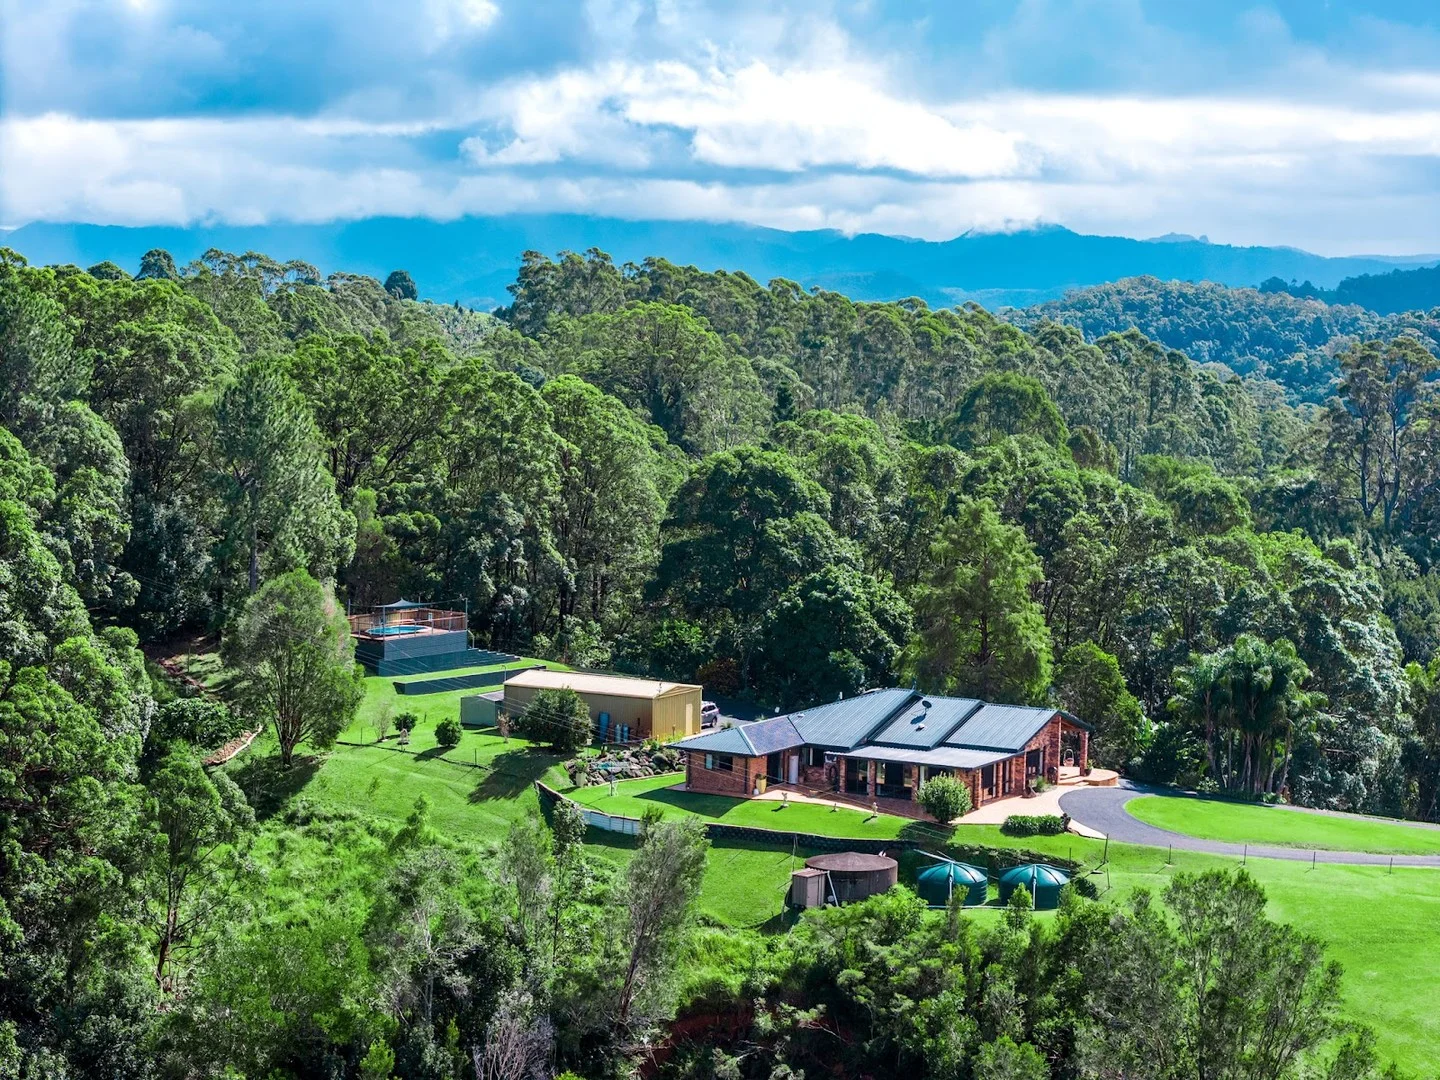
Stokers Siding, NSW 2484
Land Size: 45689.0089818 m²
Property Type: 农庄/半乡村
Listing Type: 住宅
Status: 在售
Summary: 玫瑰木
Description: 这处11.3英亩的农村绿洲,坐落在以艺术为灵感的 Stokers Siding 村庄边缘,骄傲地耸立。 从您全围栏的牧场可尽览宁静的山景,适合养几匹马、牛或其他小型农场家畜,这确实是一个适合全家人的田园小农场。 蜿蜒的沥青车道通向这栋十分坚固的双砖结构家庭住宅,拥有高天花板、石板地板和错层式起居区。 这里有一个巨大的棚屋/车库/车间区域,满足您所有的维修需求;物业提供三相电、充沛的雨水储存,以及下方清理过的牧场上的泉水灌溉水坝。 俯瞰着住宅和牧场的是一个独特设计的镁质泳池,配有高架甲板,午后端上一杯气泡酒,尽享美景与日落。 园区内种植着丰富的成熟果树,包括多种柑橘、蓝莓,甚至还有异域品种 fingerlimes。 这一切都可能成为您新的乡村度假胜地,理想地位于 Byron Bay(35 分钟)与 Coolangatta 机场(30 分钟)之间,繁忙的 Northern Rivers 枢纽 Murwillumbah 仅需约 10 分钟车程。 逃离日常,享受远离喧嚣的生活。今天就预订参观这处优质房产。 免责声明 所有信息(包括但不限于物业面积、楼层面积、价格、地址和一般物业描述)均为方便您参考而提供,并由第三方提供给 Northern Rivers Property Group / @realty。 本信息不应单独作为依据,您应自行查询并就本广告所含的关于物业的所有信息寻求法律意见。
Agent: Adrianna Jenkins - adrianna@atrealty.com.au - 0422 265 871


