36 Cawston Road
Attadale, WA 6156
周边环境与日常设施
探索Attadale周边的上学日与周末生活。
探索此区域的学校、游乐场及儿童活动。按年龄浏览体育、艺术及课程,安排上学日与周末生活。
区域数据
- 居民(ABS,2024年6月)
- 113,404
- 0–14岁儿童
- 18,856
- 所学校
- 31
- 公园与图书馆
- 54
- 已收录儿童活动机构
- 38
收录最多的活动:Auskick、AFL、Tennis
人口数据:澳大利亚统计局
了解更广的议会辖区:比较附近区域,探索图书馆及社区场所,并浏览学校、儿童活动和议会项目。
公园、游乐场与公共空间
这处房产附近有什么好玩
探索目录中的附近游乐中心与家庭景点。请向场所确认适合年龄、门票及开放时间。
在Things to do按年龄、预算及室内或户外条件寻找更多去处。具体日期的活动请查看What’s on。 查看活动日程
探索本地指南与家庭灵感
了解这处房产周边生活时,阅读本地家庭指南与实用文章。

西澳大利亚州最宜居郊区排行(2026年,按儿童活动数量排名)
在我们的目录中,Perth(WA)登记的儿童活动数量超过WA其他任何郊区。本页首先按郊区能为有孩子的家庭提供多少实际选择来排名西澳大利亚州的郊区,随后为同一批郊区补充房产成交中位价、近期成交与在售房源,以及治安记录数据——并会持续更新,而非一次性发布后就不再维护。 主要结论…
阅读更多 →
珀斯私校奖学金:2028年入学申请日历(21所学校逐校核实)
我们查阅的21所珀斯学校中,目前没有一所开放2028年入学的奖学金申请,最早的轮次将于2026年11月2日(周一)上午9点开放。 PLC、MLC和St Hilda's当天一起开放,并在2027年2月3日(周三)中午12点同时截止,考试在2月11日和13日。Hale于11月20日(周五)开放,Christ…
阅读更多 →日常设施与出行
打开地图选择目的地并查询行程时间。步行路线、无障碍设施和行程时间尚未核实。
来源:AroundSchools目录。距离为直线距离,并非步行路线。请在详情页确认设施;此摘要未提供目录更新日期。
房产详情
1002 m²
独立屋
RESIDENTIAL
附近即将举行的活动

10月23日周五 · Floreat
Cambridge Library 婴儿韵律时光 [周五]
2岁及以下
10月22日周四 · Floreat
Cambridge Library 故事时间 [周四]
10月21日周三 · Floreat
Cambridge图书馆婴儿童谣时间【每周三】
2岁及以下
10月22日周四 · Floreat
剑桥图书馆之DNA与家族历史
10月22日周四 · Maylands
Spring Safe Storytime - Maylands Library 春季安全故事会
10月29日周四 · Wanneroo
Boo in Wanneroo 2026
附近资源

Melville Junior Football Club
Marmion Reserve, 440 Marmion St, Myaree

Dancescene
Mary Lockett Hall, Queenslea Dr, Claremont

Kip McGrath Booragoon – English and Maths Tutoring
3/85 The Promenade, Mount Pleasant, Booragoon

Spark fitness pty ltd
Collins st. centre Collins St &, Shaftesbury St, , South Perth

Street Corner Dance
City West Centre, Ste 17/102 Railway St, West Perth

Siren Training
69 Adelaide Terrace, East Perth

Miss Nats Dance School
9:9 Parkes Street, Cockburn Sound

ClayMake Studio
65 Ferguson St, Maylands

Universal Taekwondo
173 Gildercliffe St, Scarborough
附近学校

Santa Maria College
Moreing Road, Attadale WA 6156 Australia

Attadale Primary School
Wichmann Road, Attadale WA 6156 Australia

Mel Maria Catholic Primary School
33 Davidson Rd, Attadale WA 6156 Australia

Bicton Primary School
View Terrace, Bicton WA 6157 Australia

Our Lady of Fatima School
3 Harris Street, Palmyra WA 6157 Australia

Melville Primary School
70 Curtis Road, Melville WA 6156 Australia
附近学校不代表符合入学条件。请直接向学校或托育机构确认学区、年级及名额。
附近房产





附近最近成交
靠近此地址、已经成交的房产。我们不显示成交价格。
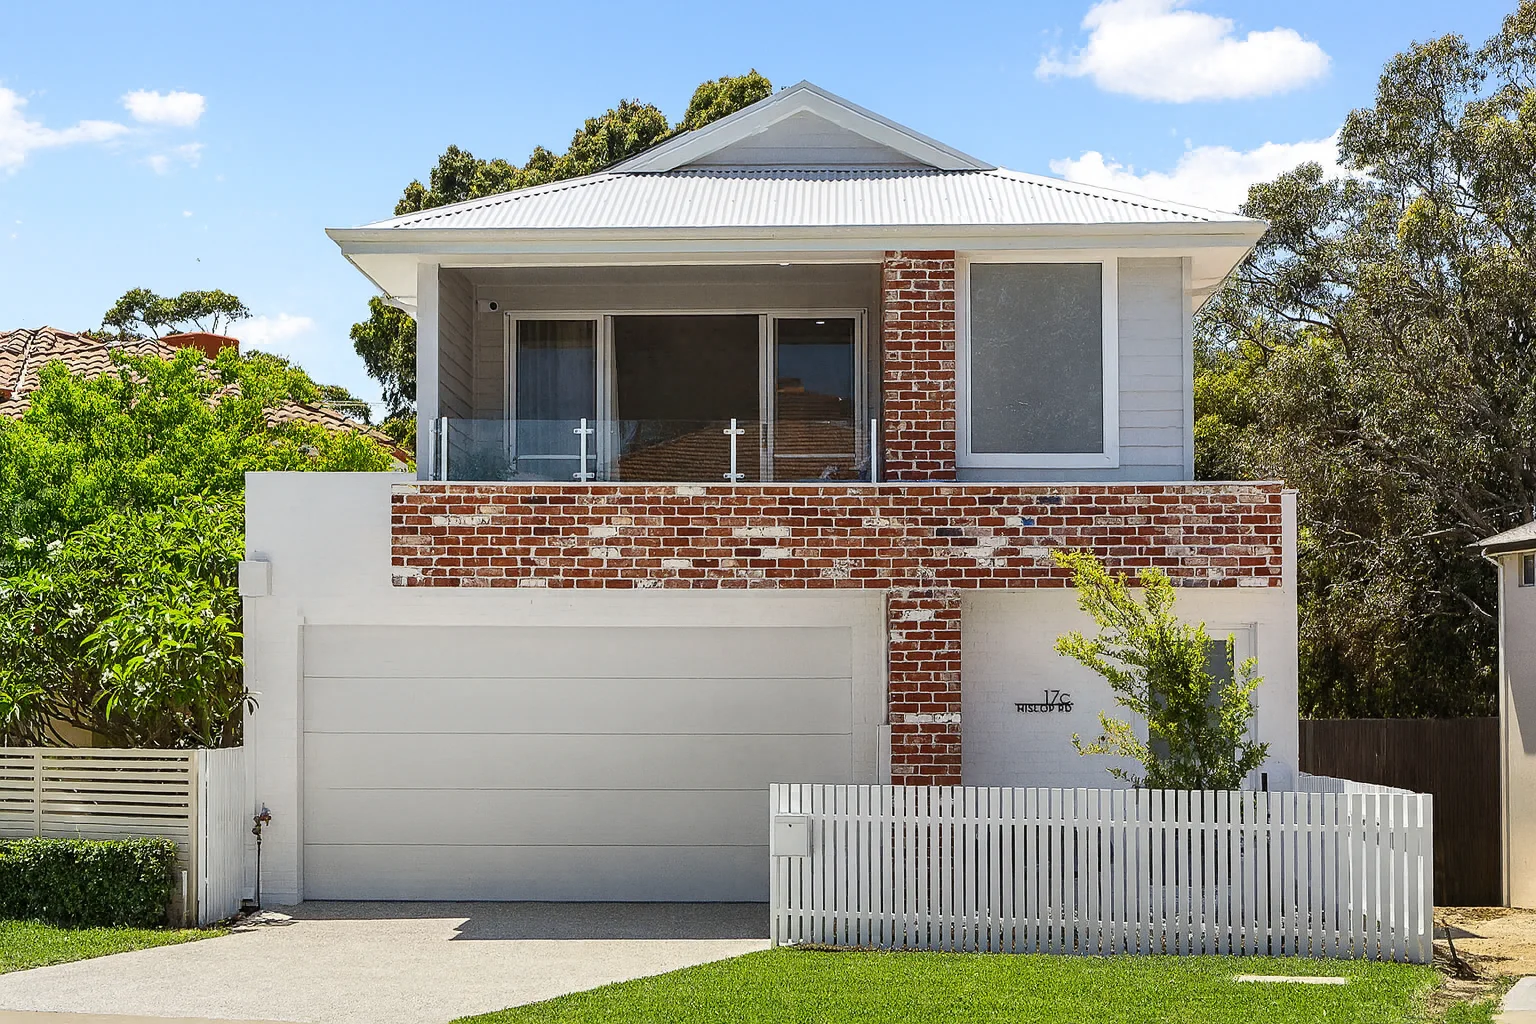
Attadale, WA 6156
Property Type: 独立屋
Listing Type: 住宅
Status: 在售
Summary: Elegant, easy-care living
Description: A rare opportunity awaits discerning downsizers who refuse to compromise on space, quality, or lifestyle. Newly completed in 2025 and impeccably crafted, this four bedroom, three bathroom residence sits just moments from the Swan River and within easy reach of Attadale's boutique cafés and dining. Behind its striking contemporary façade lies an intelligently designed home offering generous proportions, effortless livability, and exceptional privacy. The ground level impresses with its expansive open-plan living and dining area, bathed in natural light and flowing seamlessly to the outdoor spaces. The chef's kitchen is a true centerpiece elegant, refined, and equipped for those who appreciate premium design. European Ash solid timber flooring adds warmth and sophistication throughout the downstairs level. A beautifully appointed guest suite with its own ensuite also functioning as a shared powder room provides outstanding flexibility for visiting family or multi-generational living. Upstairs, a serene second living zone accompanies the luxurious master suite, complete with an opulent ensuite and a built-in wardrobe. Two additional bedrooms offer generous space without the maintenance demands of a large family home. Enhanced by its own private internal lift and supported by 17 solar panels paired with an efficient 8kW inverter delivering exceptional energy savings, this is a residence designed for long-term comfort and accessibility. With direct access to Mick Jahn Reserve, this exceptional home captures the essence of low-maintenance luxury living without sacrificing scale, style, or sophistication.
Agent: Matthew Podesta - matthew.podesta@montproperty.com.au - 08 9364 6668
Agent: Lee Riddell - lee.riddell@montproperty.com.au - 08 9364 6668
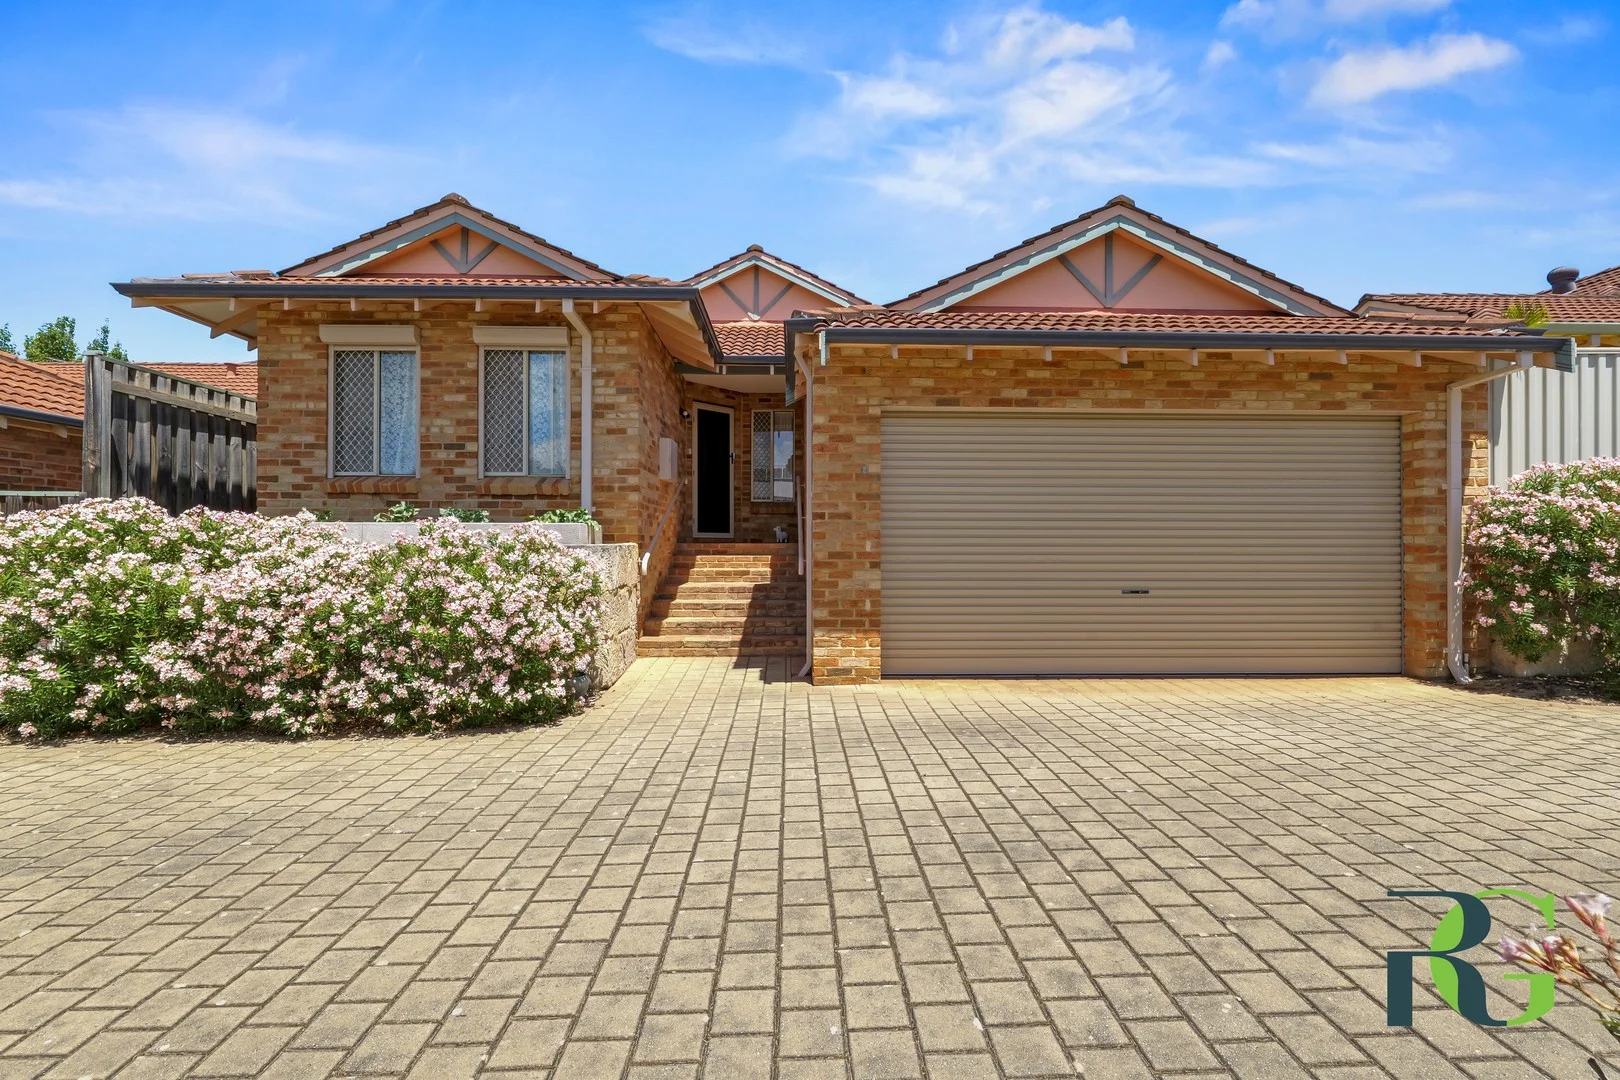
Melville, WA 6156
Land Size: 262 m²
Property Type: 公寓/单元房
Listing Type: 住宅
Status: 在售
Summary: UNDER OFFER
Description: A Smart Start in Melville Set in a quiet and convenient pocket of Melville, this beautifully maintained home offers comfort, space and an outstanding lifestyle opportunity. Positioned close to local shopping precincts, cafés, medical facilities, quality schools, public transport, and leafy parks, everything you need is right at your doorstep. Enjoy easy access to river foreshore walks, community reserves, and major road links, making daily living and commuting effortless. Entry to the home via the welcoming front porch leads into a comfortably sized lounge room, an ideal space to relax or unwind. Sliding door access opens to a tucked-away pergola, creating a seamless indoor-outdoor connection. From the lounge, the layout flows easily into the open-plan kitchen, dining and family room. This light-filled zone features high ceilings and offers excellent space for everyday living and entertaining. The kitchen is tastefully presented with a charming retro influence, highlighted by soft pastel tones and classic finishes. A sliding door from the family area opens to a tidy, paved outdoor entertaining space complete with pergola, perfect for enjoying a morning cuppa, hosting friends, or spending time with family in a private, low-maintenance setting. The master bedroom includes a built-in robe and private ensuite, while the two additional bedrooms also feature built-in robes and are serviced by a family bathroom. A separate toilet adds extra convenience. Carpeted bedrooms, lounge and family room provide warmth and comfort, complemented by tiled flooring in the remaining areas for easy maintenance. Complementing the package is a double garage with access to a handy storeroom, providing valuable additional storage. Features: • 3 bedrooms, all with built-in robes • 2 bathrooms including ensuite to master • Double garage with additional storeroom • Open-plan kitchen, dining and family area • Comfortable lounge room with outdoor access • Two pergola-covered outdoor areas • Immaculate condition, ready to enjoy • Prime Melville location close to shops, parks, transport and amenities Immaculately presented and lovingly maintained, this home is move-in ready and offers a wonderful opportunity to add your own style over time. An outstanding entry into this sought-after area, this is one not to miss. Disclaimer: Whilst we make every effort to ensure the accuracy of the information provided, buyers are encouraged to conduct their own inquiries and investigations to verify all details.
Agent: Gary Hicks - gary@rossgalloway.com - 08 9333 5999
Agent: Jenny Bradshaw - jenny@rossgalloway.com - 08 9333 5999
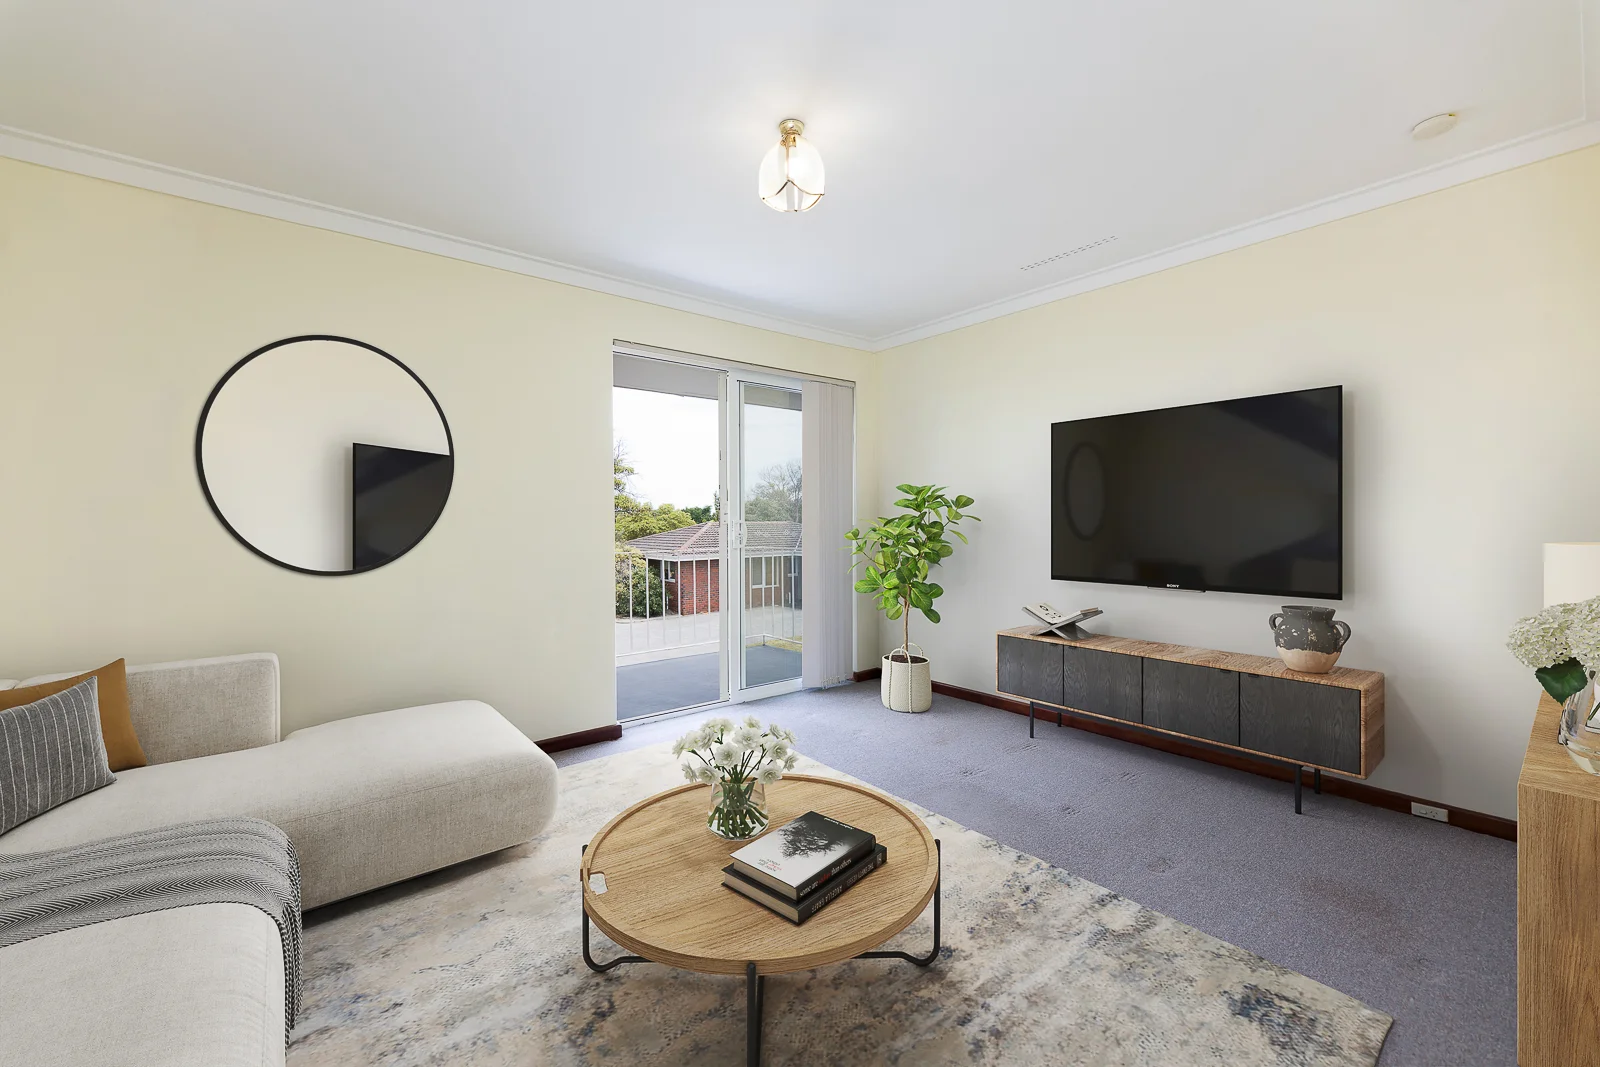
Bicton, WA 6157
Property Type: 公寓/单元房
Listing Type: 住宅
Status: 在售
Summary: Lock and leave lifestyle
Description: Tucked within a private group of just ten, this beautifully presented, first-floor apartment delivers effortless living in one of Bicton's most convenient locations. Moments from Melville Plaza, local eateries, Bicton Primary School and public transport, it offers the perfect blend of comfort and lifestyle. Step inside to a bright open plan living and dining zone, where natural light and treetop vistas create a calm, welcoming feel. The adjoining balcony provides generous space for outdoor dining, all overlooking the expansive communal gardens. A short hallway leads to two well proportioned bedrooms, both with built-in robes and serviced by a neat bathroom with a combined bath and shower. Practicality is well catered for, with undercover parking right by the entry gate and a handy storage shed for tools and extras. Set in a secure, low-maintenance complex, this home places you minutes from the Swan River, Blackwall Reach and Point Walter Reserve-an ideal opportunity for first-home buyers, downsizers or investors seeking a lifestyle address. Make beautiful Bicton your next move.
Agent: Frank Bove - frank.bove@montproperty.com.au - 08 9364 6668
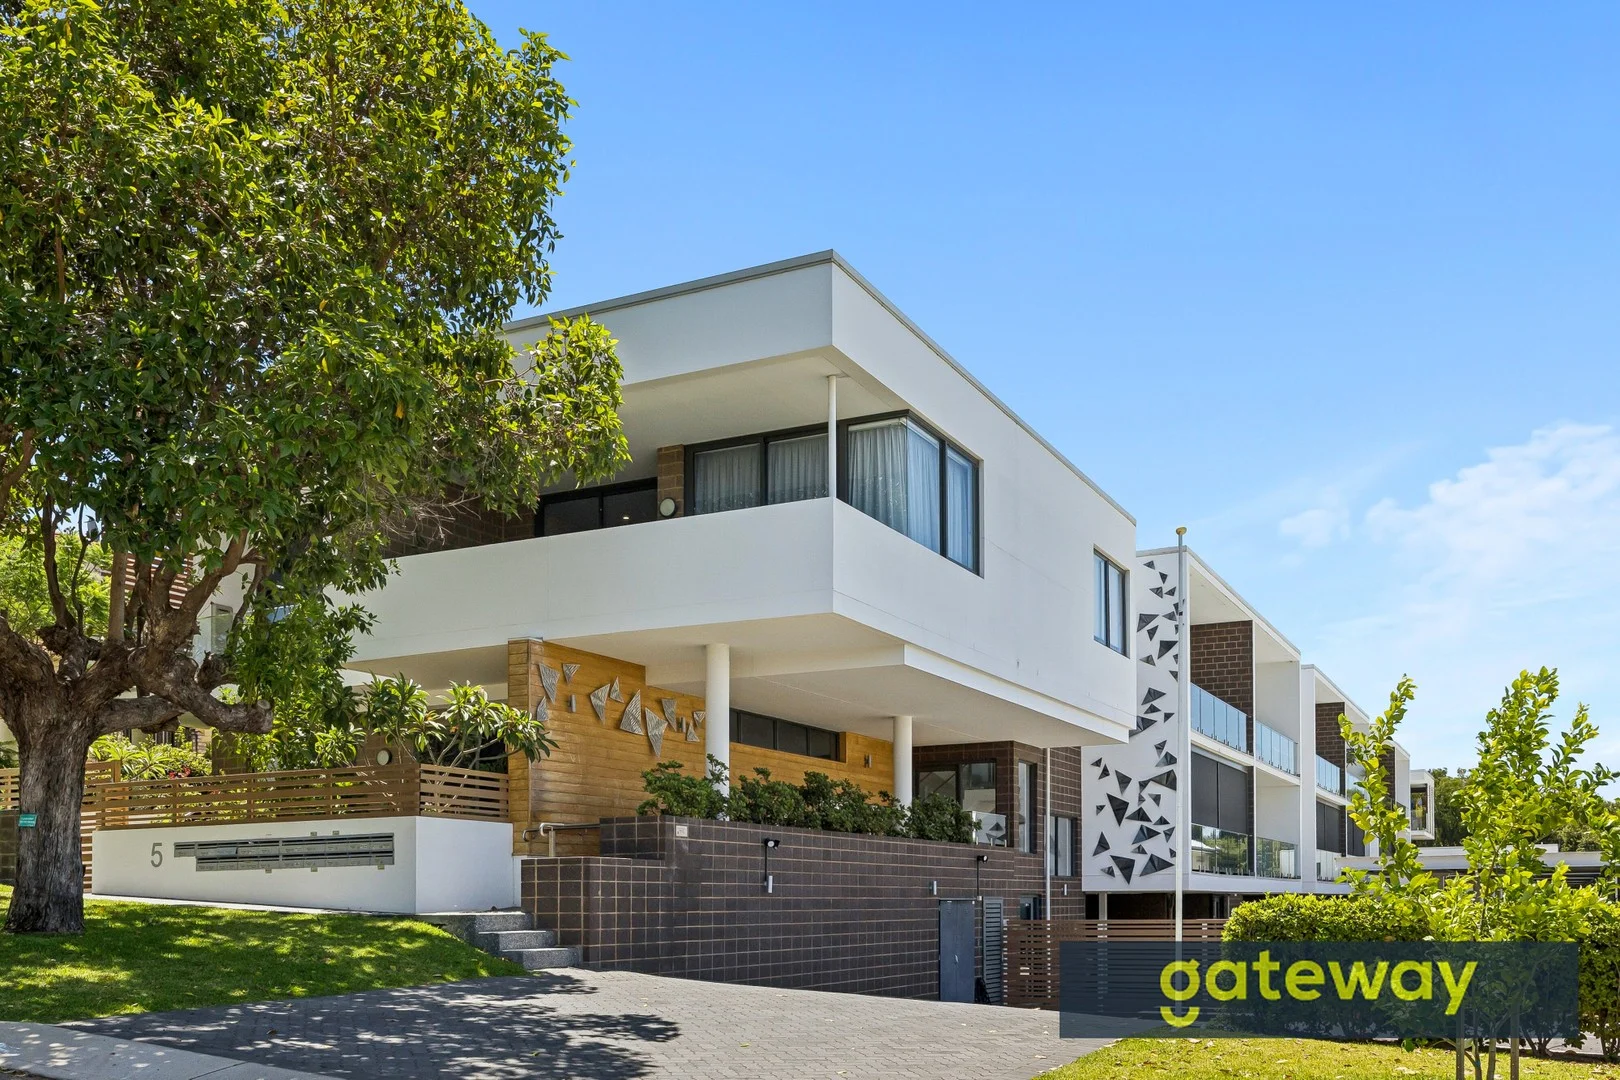
Melville, WA 6156
Property Type: 公寓/单元房
Listing Type: 住宅
Status: 在售
Summary: UNDER OFFER
Description: Quick.....drop everything, lock in the open time and be sure to view this FABULOUS 2 bed 2 bath apartment in a quiet, secure and well maintained complex that comes with 2 PARKING BAYS!! Only 6 yrs young this year, there is large balcony to the front and private patio to the rear while the interior is beautifully appointed, including a European laundry timber floors and reverse cycle air conditioning. This convenient elevated location is in one of Melville's best presented streets the area is so peaceful you will love living here! Downsizers, 1st home buyers, investors this is perfect for all of you, but who will get it? Certainly not those who take too long! Strata fees $526.85 p qtr Special levy $262.35 p qtr
Agent: Brian Devereux - brian@grwa.com.au - 08 9494 3888
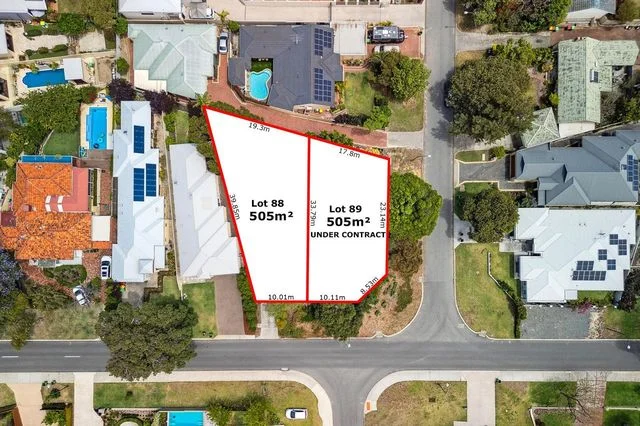
Melville, WA 6156
Property Type: 空地
Listing Type: 住宅
Status: 在售
Summary: BLUE CHIP RESIDENTIAL LAND UNDER CONTRACT
Description: • LOT 88, GREEN TITLE, 505 sqm UNDRE CONTRACT • LOT 89, GREEN TITLE, 505 sqm UNDER CONTRACT An extremely rare opportunity exists to secure a superb green titled block offering such a sizable building area and dimensions. These prime elevated lots , on the corner of Williams Road and Young Street offer a lovely open aspect in a very sort after location in Melville. Level and with minimal site costs , the lots offer great flexibility to allow the design of a dream home that will meet your every need. A relaxed lifestyle is enhanced as Kadidjiny Park, Melville Primary School, Melville High School are all within an easy walk. All shops, cafes and other essential amenities are all close by. • Titles for the blocks are expected to be issued by the end of OCTOBER 2025, giving you time to have your dream home designed . • Please note: While every effort has been made to ensure the given information is correct at the time of listing, this information is provided for reference only and is subject to your own enquiry.
Agent: John Gorringe - john@jackyladbrook.com.au - 93304264
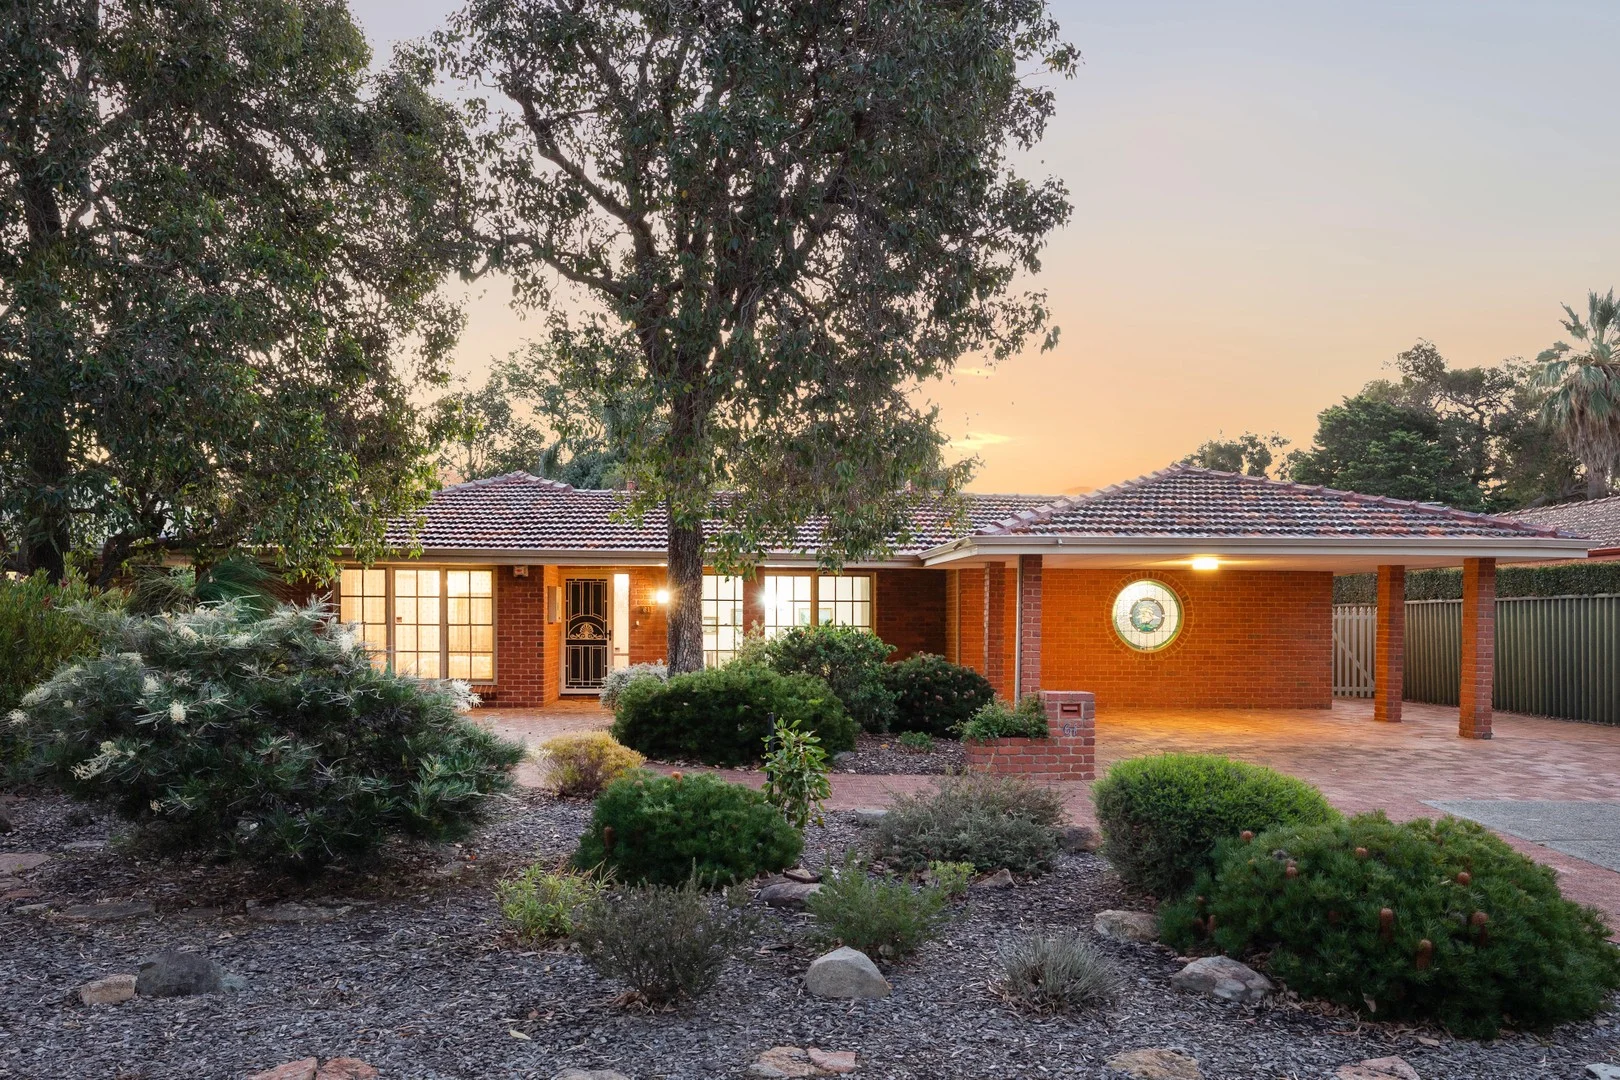
Attadale, WA 6156
Land Size: 802 m²
Property Type: 独立屋
Listing Type: 住宅
Status: 在售
Summary: Beautifully maintained family home in great location!
Description: Beautifully maintained and superbly cared for 4 bedroom 2 bathroom home right in the heart of Attadale. Located on a level 802sqm block with 23.6m frontage, the home comprises 3 living areas including lounge, family room and separate 2nd lounge with fireplace, dining room, well-presented kitchen, meals area, laundry, split AC and ceiling fans. Alfresco, superb, secure garden for children, opposite a park with play equipment, close to the river, double carport, space for caravan or boat.
Agent: Jacky Ladbrook - jacky@jackyladbrook.com.au - 93304264
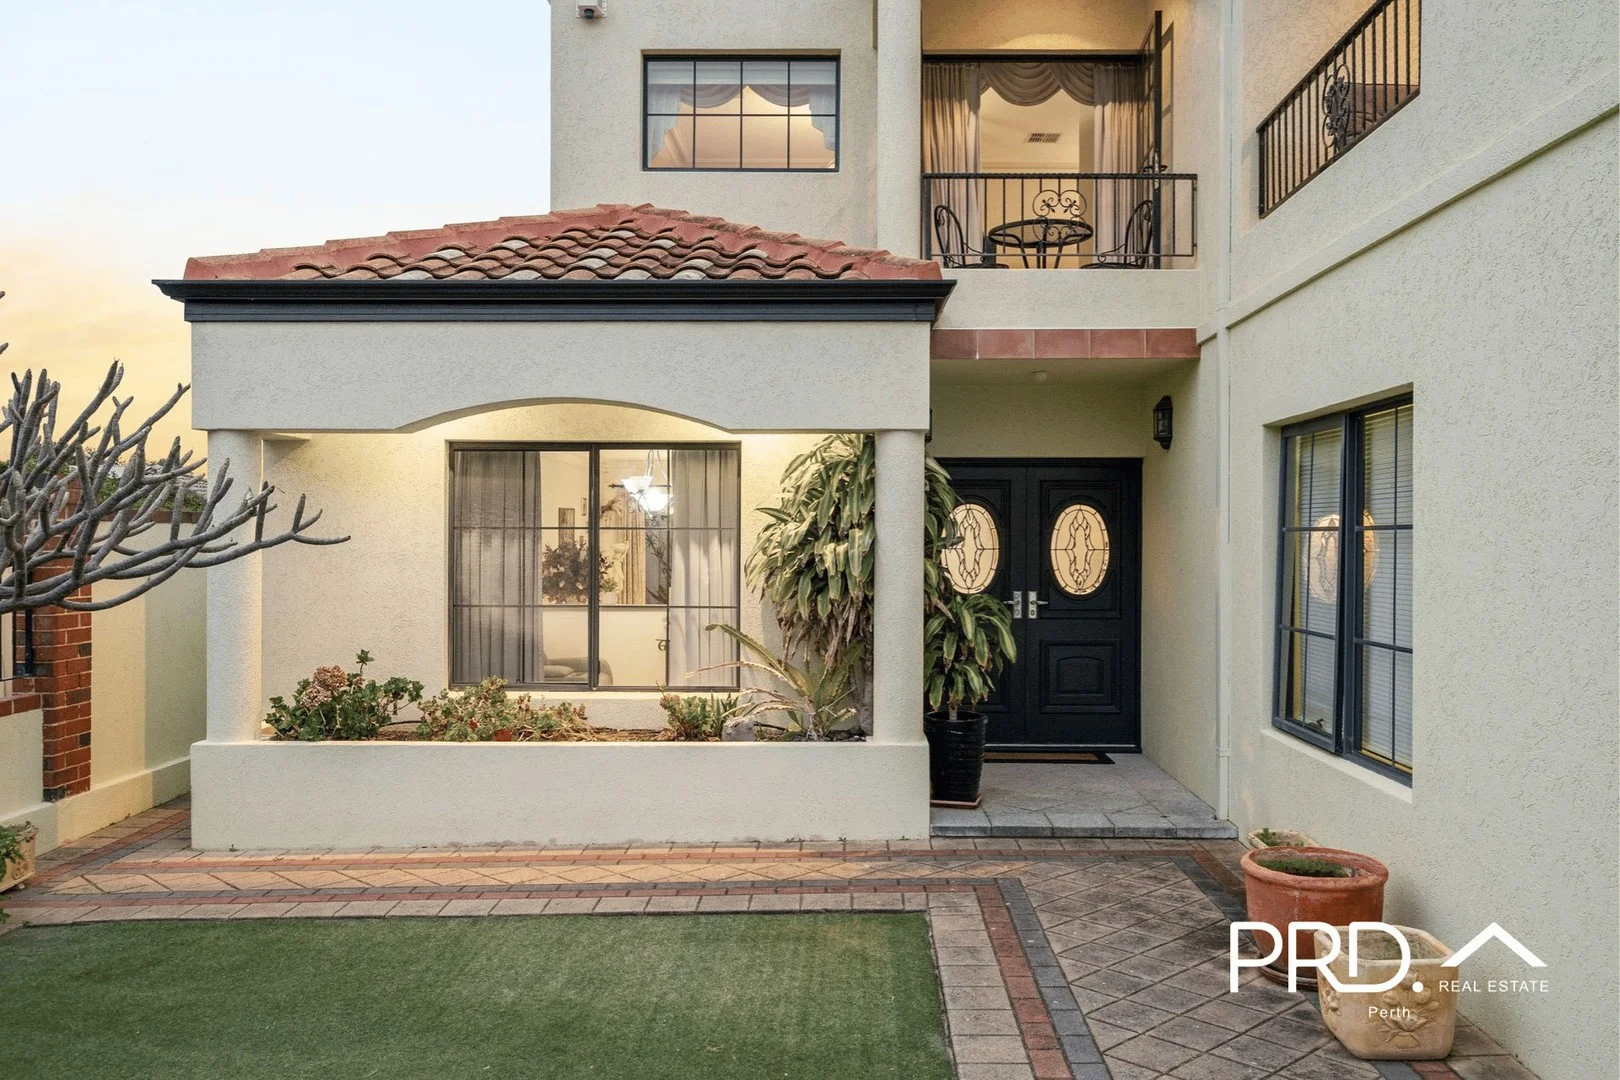
Bicton, WA 6157
Land Size: 540 m²
Property Type: 独立屋
Listing Type: 住宅
Status: 在售
Summary: Riverside Living in the Ultimate Family Home
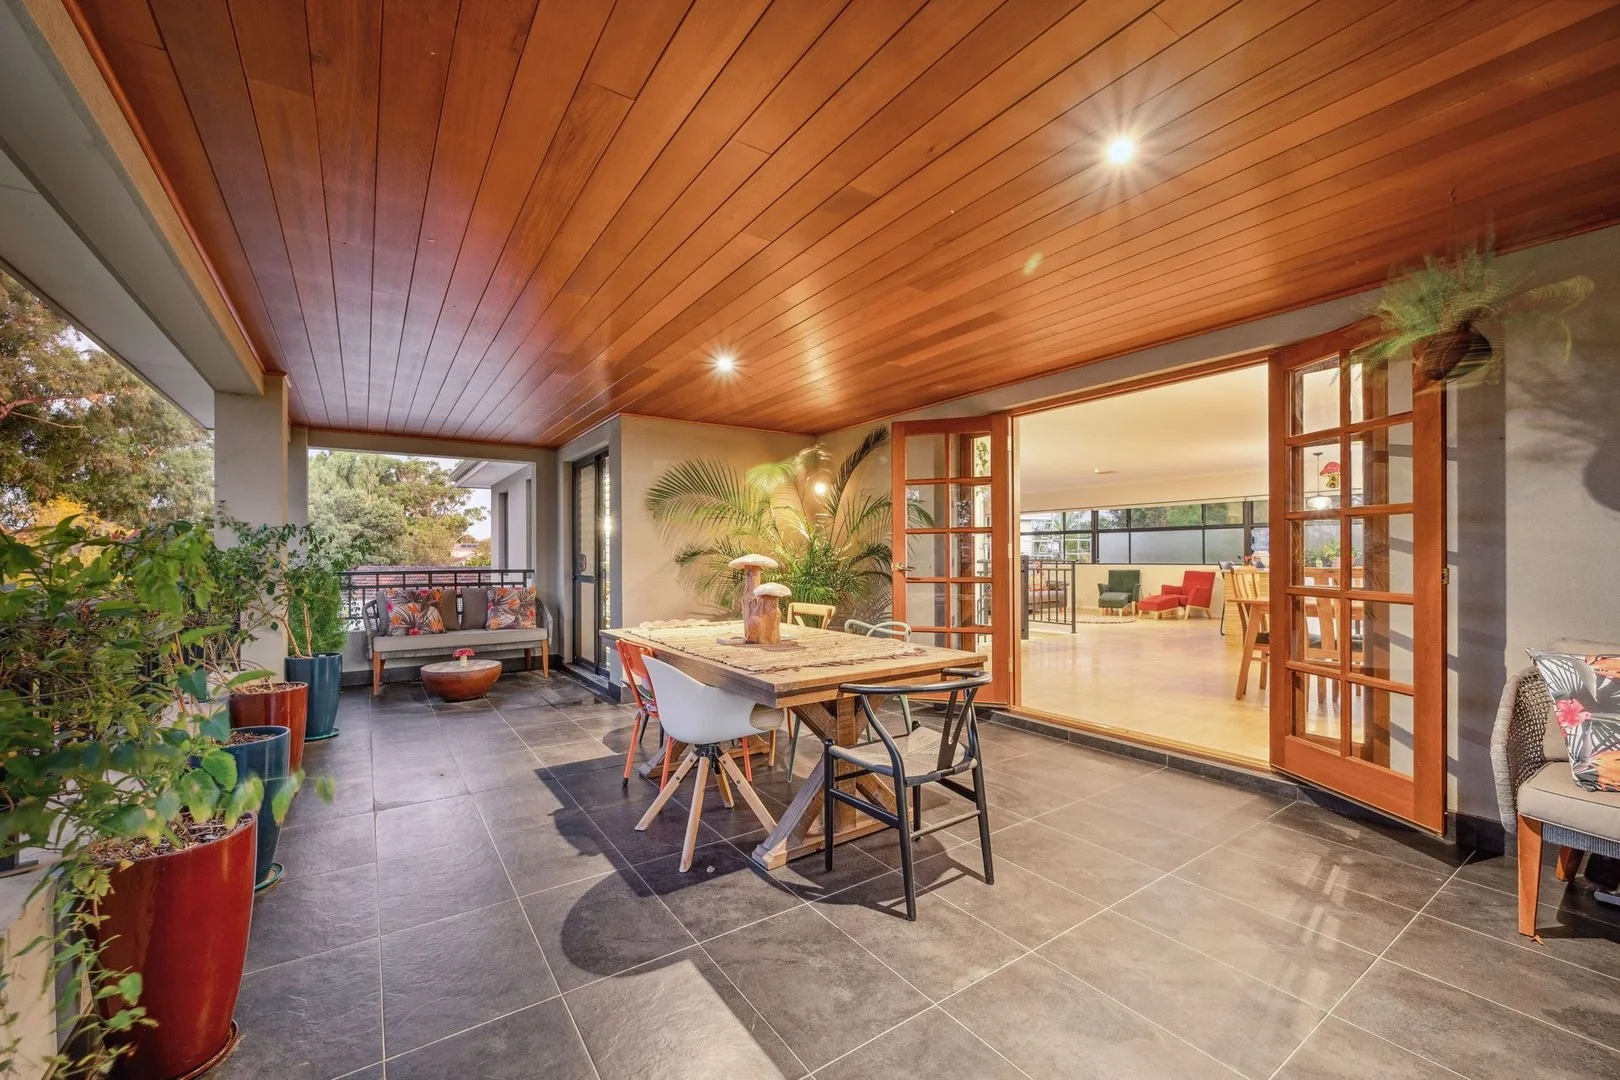
Description: Located in the heart of Bicton's prestigious riverside precinct, this fantastic residence at 63A Point Walter Road enjoys an enviable address just minutes from the Swan River foreshore and the natural beauty of Point Walter Reserve. Ideally positioned approximately 12km southwest of Perth's CBD and just 7km from Fremantle, this home offers the perfect balance of serenity, family living, and proximity to a wide range of urban amenities. Making your way up the driveway, you'll be impressed by the architectural beauty of this grand two-storey home. The secure courtyard at the front features an expansive stretch of quality turf and a variety of beautiful plantsan inviting space for the whole family to enjoy year-round. Stepping onto the porch, you'll enter the home through elegant French double doors with a charming stained glass feature. Immediately upon entry, you'll notice the lovely sunken formal lounge and the formal dining area to your left. To your right is the staircase leading to the upper level. Moving further into the home, you'll find yourself in the spacious kitchencentrally located and well connected to the rest of the home. The kitchen overlooks a peaceful internal courtyard with a water feature, which allows in plenty of natural light and adds to the sense of space throughout. From the kitchen, the open-plan living and dining areas flow out to an expansive backyard. This outdoor area includes a generous undercover entertaining space, a bricked-off section perfect for a veggie garden, a great-sized utility shed, and a separate courtyardoffering multiple zones to enjoy, whether it's a relaxed night by the BBQ or hosting a larger gathering. Inside, three bedrooms are located on the ground floor, all featuring quality wood flooring and comfortably accommodating queen-sized bedsideal for families of all ages. The main bathroom is spacious and finished in warm, neutral tones, complete with a large shower and bathtub. A separate powder room is conveniently located down the hall, perfect for guests. The laundry offers ample bench space and built-in storage to cater to the practical needs of family life. Upstairs, you'll find a third living areaa versatile lounge space that opens out to a private balcony, providing yet another relaxing area to enjoy. The Master Bedroom is generously sized, offering space for a king bed, a built-in wardrobe and dresser, and access to a large balconycreating the ultimate retreat. The ensuite bathroom includes a shower and a spa bath, offering a peaceful place to start and end the day. Beyond the property itself, you'll enjoy the benefits of living right by the Swan River and the much-loved Bicton Baths precinct. Enjoy morning walks along the water, relaxing afternoons outdoors, and weekends spent at nearby cafés and local shopsall just minutes from your door. Families will also appreciate the excellent schooling options nearby. Bicton Primary School is just a short walk away, while respected independent and Catholic schools such as Presbyterian Ladies' College and Mel Maria Catholic Primary School are also within easy reach, providing quality education for children of all ages. PROPERTY FEATURES: - Double-storey home built in 2002, with 4 generous bedrooms and 2 bathrooms - Elegant front entry with stained glass French doors - Three distinct living areas: sunken lounge and formal dining, main living zone, and upstairs lounge with balcony - Tiled downstairs areas and internal staircase, with timber flooring in all bedrooms and upstairs - Spacious kitchen with 900mm stove, dishwasher, double sink, and ample storage - Walk-in shelved pantry with light for easy viewing - Internal courtyard with water feature providing natural light and separation of spaces - Low-maintenance backyard with undercover entertaining, veggie patch area, and separate courtyard - Large utility shed - Remote access double garage with additional storage - Spa bath in ensuite - Brand new hot water system installed Imagine morning walks along riverfront trails, lazy afternoons at Bicton Baths, and weekends spent at nearby cafésall right at your doorstep. This address isn't just a home; it's a lifestyle opportunity, blending tranquillity, convenience, and ideal family living. This property won't last long! Contact Alyssa Bay 0434 929 941 Or Josh Brown 0499 977 716 for more information.
Agent: Alyssa Bay - alyssa@perth.prd.com.au - 08 9383 2066
Attadale, WA 6156
Land Size: 488 m²
Property Type: 独立屋
Listing Type: 住宅
Status: 在售
Summary: UNDER OFFER
Description: Meters to the river and one block back from the riverfront, this luxury North facing home is fantastic for many sections of the market, including families large and small, extended family living and for the downsizing entertainer. Thoughtfully designed to maximise internal space and functionality, this property provides luxury comfortable living , low maintenance living with plenty of garden space for trampolines etc. With 4 bedrooms, 2 bathrooms, 2 living areas, 2 entertaining areas, huge alfresco balcony, small swimming pool, outdoor shower and fire pit makes this home definitely an optimal choice for all sized families, multi generational families and downsizers. Delightful back yard leading from open plan living and 2nd alfresco. Large elegant master suite, huge lounge and dining areas, deluxe kitchen, and large alfresco balcony are on the upper floor beautiful aspect towards the river from the alfresco balcony. Fabulous kitchen for the chef /cook off the family and dining area. Ground floor comprises of 3 good sized bedrooms, bathroom, living area and alfresco, with secure access from the double garage. Ample laundry. Features of this home include but are not limited to:- • 2 living areas with travertine tiled floors • Large kitchen with stone benchtop, stainless steel 90cm gas hob, under bench oven, double sink, dishwasher, built in pantry, plenty of storage space • Master bedroom with walk in robe, ceiling fan, access to the balcony and ensuite bathroom • Ensuite bathroom has double vanity basins, stone benchtops with plenty of storage underneath vanity • 3 'minor' bedrooms have built in robes, S/S A/C and carpeted • Family bathroom with shower and separate bath and WC, stone benchtops and under bench storage • Entertainment room/2nd living area leading out to rear decked courtyard and garden • Swimming Pool • Fire pit with limestone surrounds • Remote controlled double lock up garage with shoppers' entry • Laundry with plenty of storage • Ducted A/C to upper floor • Large tiled balcony overlooking the front garden • Outdoor hot and cold shower • Understairs storage • Garden shed • Side entrance • Low maintenance rear garden • 488m2 block • Lift can be retro fitted Local Amenities:- • Close to Santa Maria College and the river foreshore • Close to primary schools, local shops, cafes and public transport • Easy access to Melville Plaza, Westfield Booragoon Shopping Centre, Fremantle, the freeway and Perth CBD
Agent: Jacky Ladbrook - jacky@jackyladbrook.com.au - 93304264
Attadale, WA 6156
Land Size: 466 m²
Property Type: 独立屋
Listing Type: 住宅
Status: 在售
Summary: A Sanctuary in Demand!
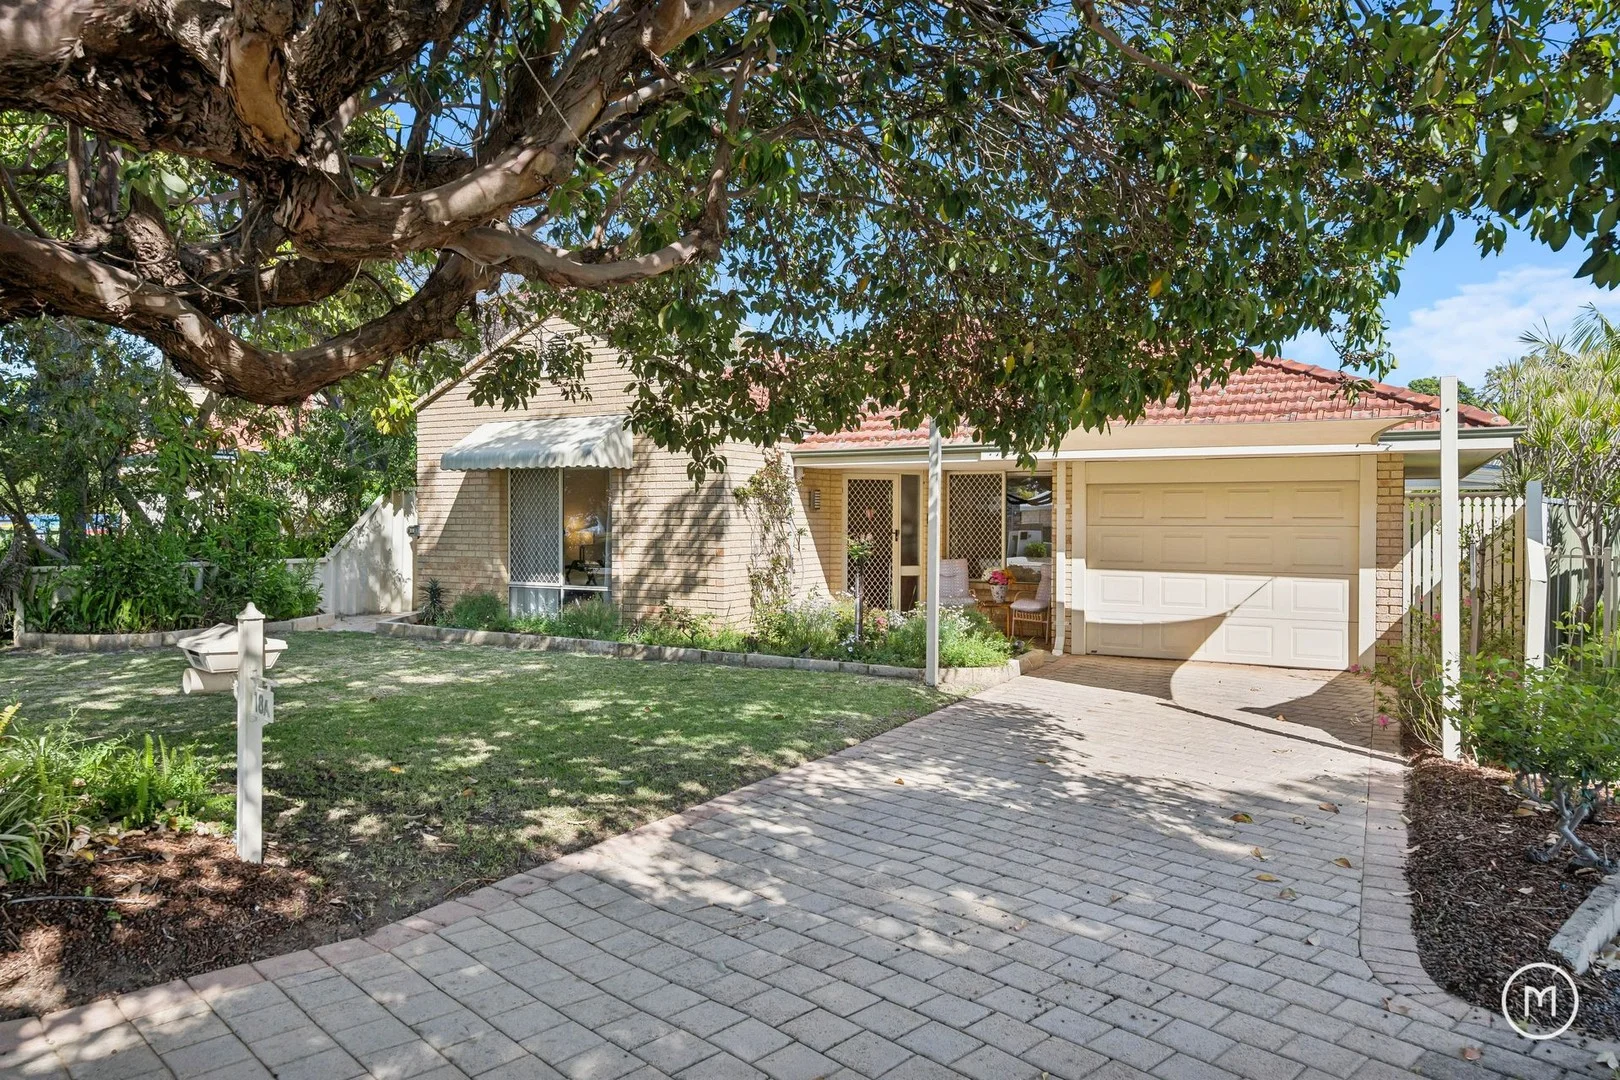
Description: Nestled within a leafy pocket alive with the gentle soundtrack of chirping birdlife, this well-presented 3 bedroom 2 bathroom strata home delivers comfort on a whole new level. More spacious, stylish and serene than most of its kind, it blends easy-care living with an inviting warmth that makes every day feel like a retreat. The generous size of the front master-bedroom suite is complemented by three doors of built-in wardrobes, a ceiling fan and an intimate ensuite bathroom with a toilet, vanity, under-bench storage and a shower. Also off the entry, an open-plan dining and formal-lounge area welcomes you and is graced by a gas bayonet for winter heating. A single door shuts off the luxurious and huge open-plan kitchen and family space, doubling personal living options with its sleek stone-transformation bench tops, double sinks and large walk-in pantry. The impressively-renovated kitchen also boasts an integrated stainless-steel Westinghouse microwave and a stainless-steel five-burner Blanco gas-cooktop and oven setup. Both spare bedrooms have ceiling fans and built-in robes, whilst a practical main family bathroom comprises of a shower, separate bathtub, under-bench storage and heat lamps. The laundry is well-equipped with a broom cupboard, linen press, under-bench cupboards and a separate second toilet, whilst also extending out to the side of the property for drying. Outdoors and off the family room lies a decent side patio area, encouraging covered entertaining with a café/shade blind that protects it from the elements. A huge backyard with lawn leaves more than enough room for the kids and pets to run around, with a powered lock-up rear storeroom fitted with shelves - and coming in very handy for all of your tools and toys. Stroll down to the river and the sprawling Attadale foreshore reserve with relative ease, whilst also indulging in a very close proximity to the local pub, café and shopping precinct around the corner. Also nearby are the likes of Attadale Primary School, Mel Maria Catholic Primary School and even Santa Maria College, along with public transport (including a bus stop just 30 seconds away from your doorstep), more lush local parks, coffee and eateries along the buzzing Moreing Road strip, Melville Senior High School, the Point Walter Golf Course and so much more. It's a sought-after setting you'll never want to leave. Address envy starts right here! - 3 bedrooms 2 bathrooms FEATURES: - Solid brick-and-tile construction - Entry verandah - Two separate living zones - Revamped modern kitchen - Outdoor patio-entertaining area - Large backyard - with lawn and a powered storeroom - Wooden floorboards - Carpeted bedrooms - all with robes - Spacious front master retreat - Separate bath and shower in the main bathroom - Separate laundry - with storage and a 2nd toilet - Solar-power panels - with a Fronius inverter - Ducted-evaporative air-conditioning - Security-alarm system (???) - Security doors and screens - Gas hot-water system - Bore reticulation - Lush and shaded front-yard-lawn area - Side-access gate - Remote-controlled single lock-up carport - with gated access to the entry portico, plus access out to the patio and backyard - Shade sail on the driveway for a second vehicle to park under - preceding the carport - Built in 1993 (approx.)
Agent: Anita Moncrieff - anita@moncrieffrealty.com - 08 9330 1644
Agent: Elle Moncrieff - elle@moncrieffrealty.com


