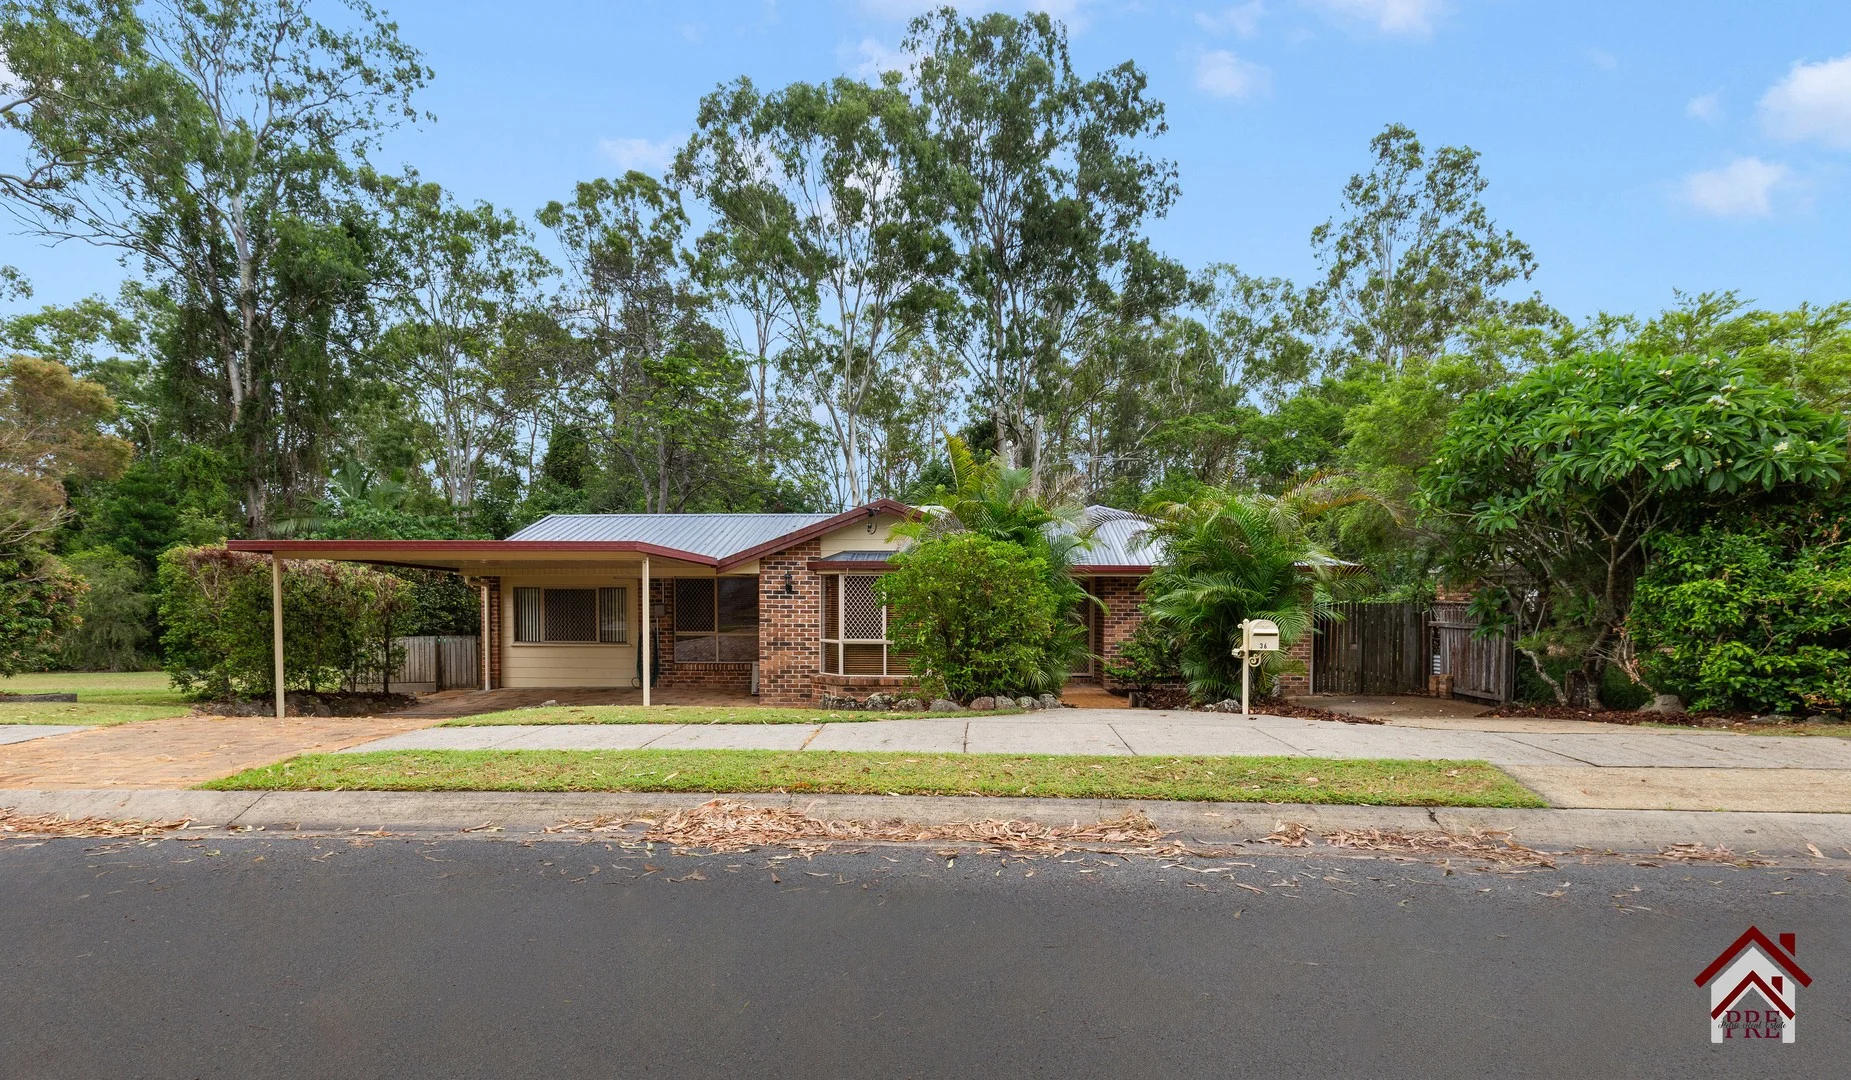
36 Oleron Terrace
Petrie, QLD 4502
周边环境与日常设施
探索Petrie周边的上学日与周末生活。
探索此区域的学校、游乐场及儿童活动。按年龄浏览体育、艺术及课程,安排上学日与周末生活。
区域数据
- 居民(ABS,2024年6月)
- 522,494
- 0–14岁儿童
- 98,626
- 所学校
- 109
- 公园与图书馆
- 184
- 已收录儿童活动机构
- 136
收录最多的活动:Swimming、Karate、Taekwondo
人口数据:澳大利亚统计局
了解更广的议会辖区:比较附近区域,探索图书馆及社区场所,并浏览学校、儿童活动和议会项目。
公园、游乐场与公共空间
这处房产附近有什么好玩
探索目录中的附近游乐中心与家庭景点。请向场所确认适合年龄、门票及开放时间。


在Things to do按年龄、预算及室内或户外条件寻找更多去处。具体日期的活动请查看What’s on。 查看活动日程
探索本地指南与家庭灵感
了解这处房产周边生活时,阅读本地家庭指南与实用文章。

昆士兰州最宜居郊区排行(2026年,按儿童活动数量排名)
在我们的目录中,Southport(QLD)登记的儿童活动数量超过QLD其他任何郊区。本页首先按郊区能为有孩子的家庭提供多少实际选择来排名昆士兰州的郊区,随后为同一批郊区补充房产成交中位价、近期成交与在售房源,以及治安记录数据——并会持续更新,而非一次性发布后就不再维护。 主要结论…
阅读更多 →
布里斯班儿童免费活动:近期活动、图书馆、免费试课
布里斯班真正不花钱的亲子去处,大多在市政的地盘上。我们收录了市内999个图书馆、公园和社区场所,图书馆办证和进游乐场都不花钱。一次性的免费活动属于额外惊喜,不能当计划:主办方为本周末、未来一个月和下一个学校假期登记的活动会出现在下方,每天都在变。这个页面不是一次性文章:下方的列表直接来自 AroundSchools 目录,每天更新两次;文字部分定期审阅,页面顶部标明了日期。 要点…
阅读更多 →日常设施与出行
打开地图选择目的地并查询行程时间。步行路线、无障碍设施和行程时间尚未核实。
来源:AroundSchools目录。距离为直线距离,并非步行路线。请在详情页确认设施;此摘要未提供目录更新日期。
房产详情
744 m²
独立屋
RESIDENTIAL

附近资源

The Boys' Brigade (Kallangur)
120 Ann Street, Kallangur

Baby Sensory Brisbane
3/1428 Anzac Ave, , Kallangur

Toddler Sense Brisbane
3/1428 Anzac Ave, , Kallangur

Brisbane City Gymnastics Club
17 Bult Dr, , Brendale

Okinawan Goju-ryu Karate Do
Narangba Community Hall 227-229 Mackie Rd, Narangba

Strathpine Sports
3/104 Gympie Rd, , Strathpine

The Boys' Brigade (Bracken Ridge)
47 Norris Road, Bracken Ridge

North Brisbane Polo Bears
., Albany Creek

B3C Studios
67 Brighton Rd, Sandgate
附近学校

Kurwongbah State School
Eacham Street, Petrie QLD 4502 Australia

Petrie State School
42 Dayboro Road, Petrie QLD 4502 Australia

Mt Maria College - Petrie
Armstrong Street, Petrie QLD 4502 Australia

Our Lady of the Way School - Petrie
38 Armstrong Street, Petrie QLD 4502 Australia

Pinnacle Academic College
Kallangur QLD 4503

Lawnton State School
Todds Road, Lawnton QLD 4501 Australia
附近学校不代表符合入学条件。请直接向学校或托育机构确认学区、年级及名额。
附近房产
附近最近成交
靠近此地址、已经成交的房产。我们不显示成交价格。
Kallangur, QLD 4503
Land Size: 607 m²
Property Type: 独立屋
Listing Type: 住宅
Status: 在售
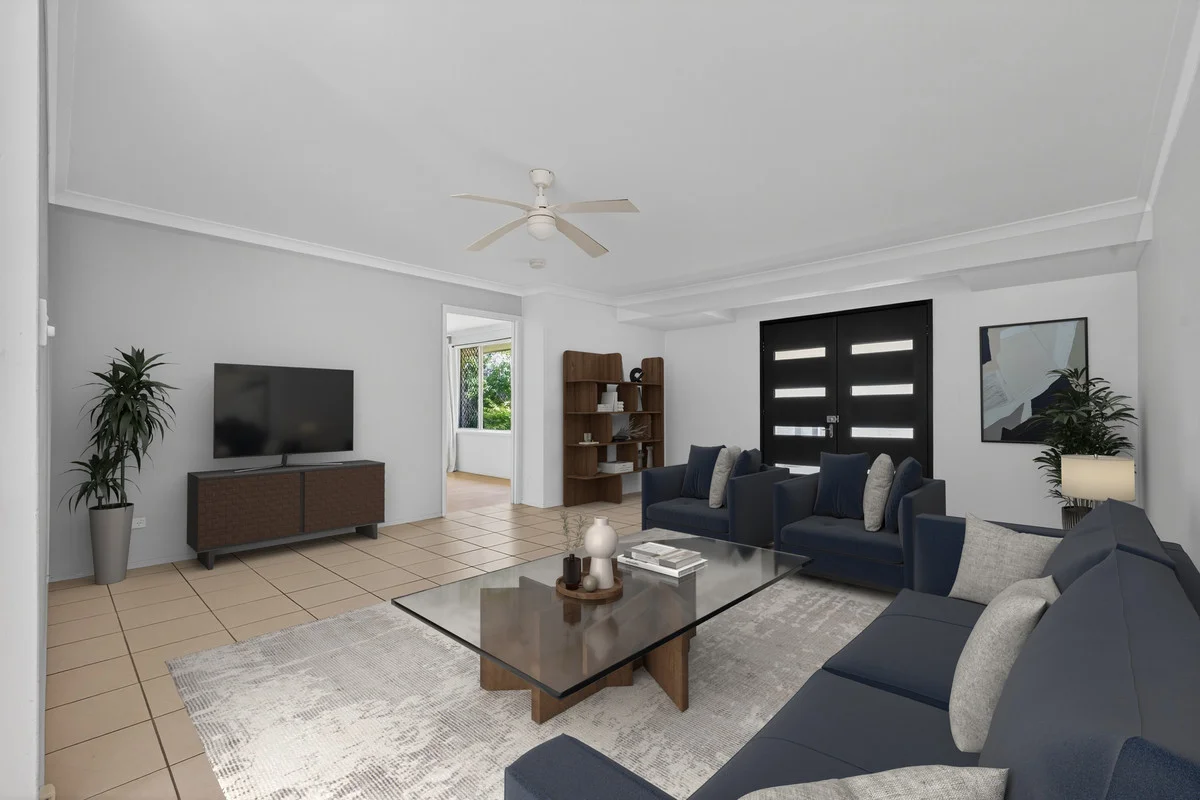
Summary: Easy Family Living in a Prime Kallangur Location
Description: Welcome to 3 Crest Street, Kallangur a home where comfort, convenience, and effortless family living come together seamlessly. From the moment you arrive, a friendly neighbourhood feel, and the unbeatable location that puts everything you need right at your fingertips. As you step inside, you're welcomed by a light-filled living area that instantly feels warm and inviting. This is where you'll unwind after long days, entertain friends, or enjoy cosy movie nights with the family all in a space designed to make you feel right at home. Flowing from the living room is your dedicated dining area, perfectly positioned for everyday meals or weekend gatherings. The generous floorplan keeps everyone connected, with plenty of room to move and enjoy. Your kitchen is a real highlight well-sized, practical, and ready to handle your busy lifestyle. With ample bench space, great storage, and a family-friendly layout, you'll love preparing meals while staying part of the conversation. From the kitchen, sliding doors lead you out to a small, charming deck overlooking your spacious 607m² backyard. Here, you can enjoy morning coffees, watch the kids or pets play, or plan future enhancements to make the most of your outdoor space. With four comfortable bedrooms and two well-kept bathrooms, you have all the room you need for a growing family, visiting guests, or even a home office. Everything is designed to give you flexibility, privacy, and ease of living. And to top it off, you'll love the added convenience of a shed offering secure under-cover parking perfect for your cars, trailer, tools, or extra storage. Of course, location matters and here, you're winning. You're close to schools, parks, shopping, Petrie and Dakabin train stations, making commuting a breeze. Whether you're starting out, upsizing, or investing, this home offers convenience and potential in one appealing package. Features you'll love: - Lowset home in convenient Location - Four bedrooms with great natural light and ceiling fans - Two well-appointed bathrooms - Spacious kitchen with ample storage and bench space - Open-plan living, dining, and kitchen layout - Small deck overlooking a generous 607m² block - Shed with secure under-cover parking - Fully fenced backyard perfect for kids and pets - Close to schools, shops, parks, and train stations - Ideal for first home buyers, families, or investors Ready to make your move? Homes like this don't last long step into the lifestyle you've been waiting for.
Agent: Annie Mac - annie.mac@harcourtspinnacle.com.au
Lawnton, QLD 4501
Land Size: 646 m²
Property Type: 独立屋
Listing Type: 住宅
Status: 在售
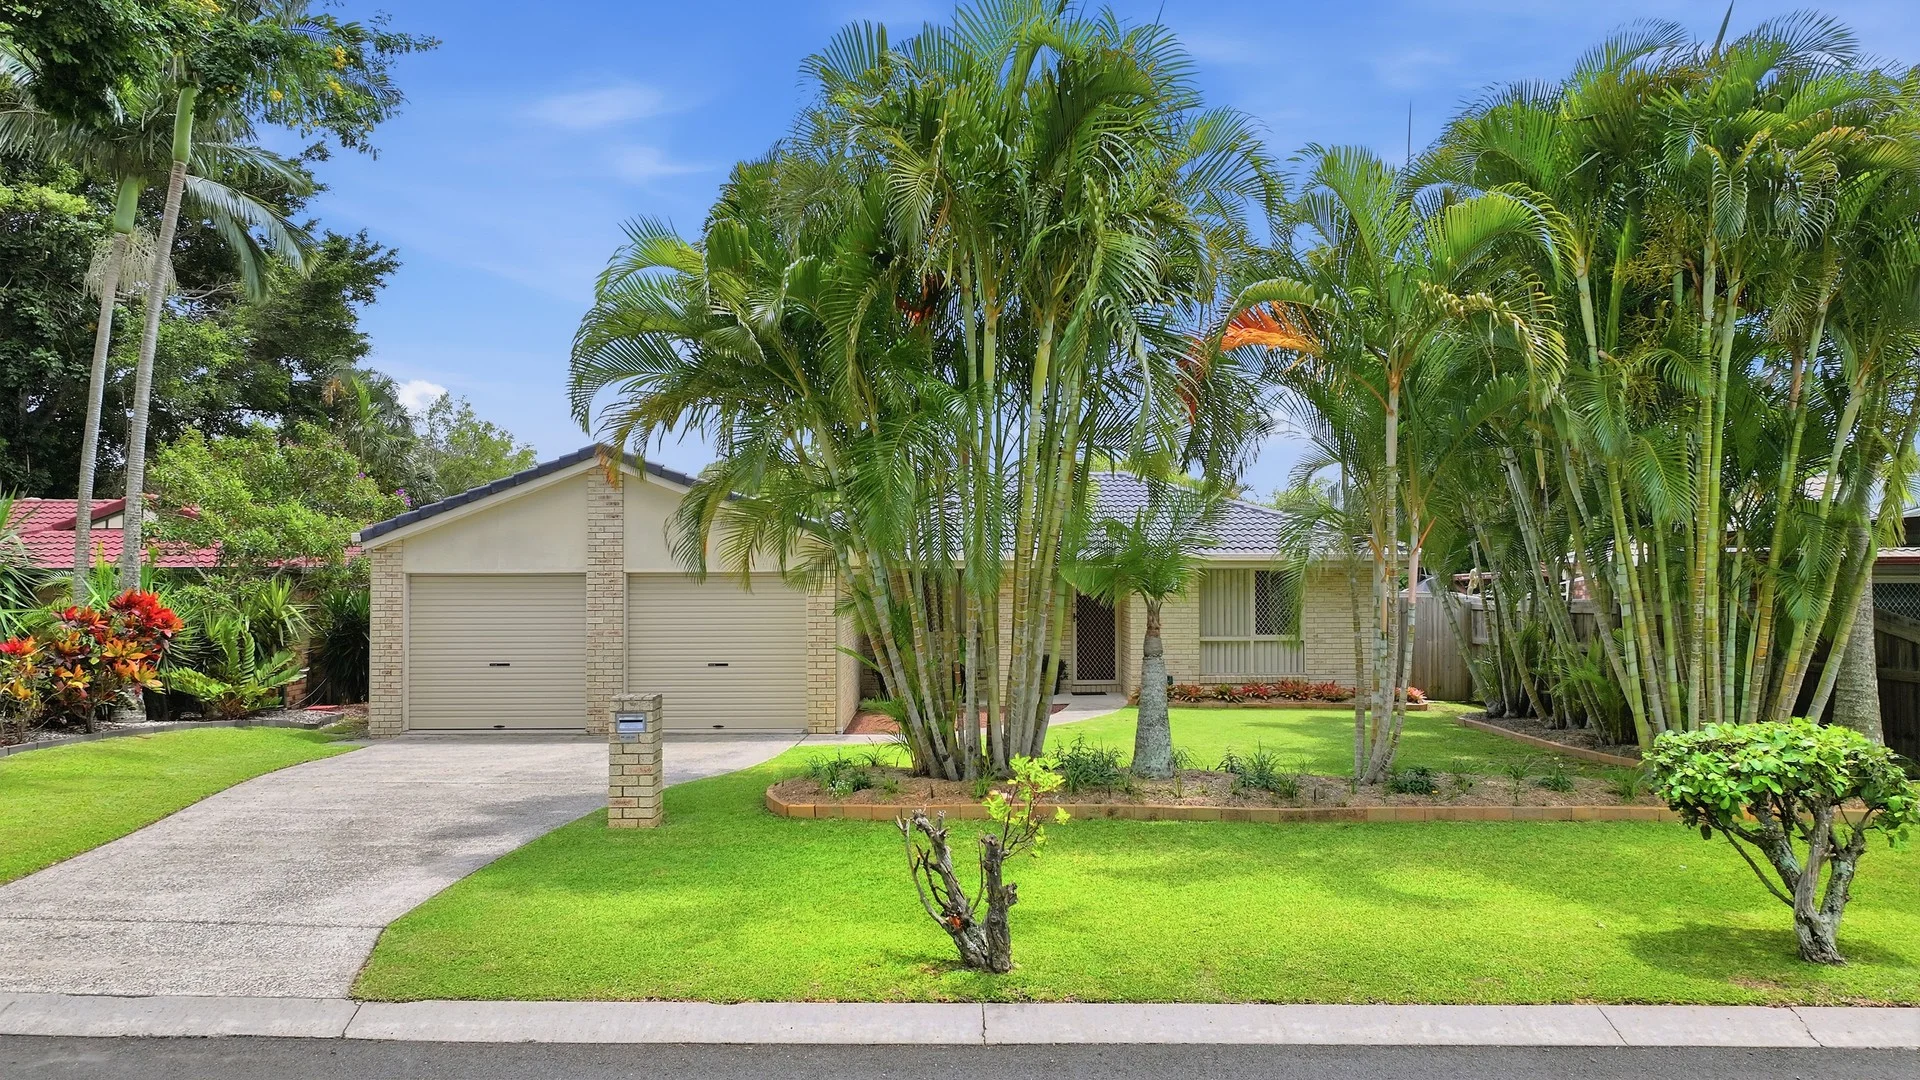
Summary: PERFECT PRESENTATION AND PERFECT LOCATION - BE QUICK FOR THIS ONE !!!
Description: Positioned in a quiet, family-friendly pocket of Lawnton, this fantastic home is the ideal opportunity for first home buyers, downsizers or savvy investors looking to secure a spacious and low-maintenance property in a great location. Set on a generous 646m² block with a wide frontage, this property combines easy living with plenty of outdoor space-giving you the flexibility to move straight in, rent out, or add value over time. The heart of the home is the open-plan living and dining area that is seamlessly connected to the kitchen and outdoor entertaining space. Whether you're relaxing after work or hosting friends on the weekend, the layout offers comfort and flow. Step outside and discover a generous backyard that wraps around the home-perfect for kids, pets, a future pool, or even a shed or extension. There's also a huge covered patio area overlooking the tropical gardens for year-round entertaining, double lockup garage and plenty of off-street parking. Property Highlights: * Open-plan living and dining area plus separate family room * Well-equipped central kitchen with ample bench and cupboard space * 2 Way bathroom with separate toilet for added convenience * Three bedrooms with ceiling fans * Master bedroom with Walk-In Robe * Internal laundry with access to the yard * Huge covered outdoor entertaining area * 2-car lockup garage + room for 2 more vehicles with driveway parking * Spacious 646m² block Only minutes to Schools, Petrie University, Warner Village Shopping, the new Coles Shopping Centre in Joyner, Golf Course and public transport options. This home offers the perfect blend of comfort, convenience and potential in a high-growth area. Whether you're looking to move in or rent it out-this is an opportunity you won't want to miss. Your new home awaits - we look forward to meeting you at one of our scheduled Open Homes. Call Scott Deaves on 0407676991 for more info.
Agent: Scott Deaves - scott.deaves@imageproperty.com.au - 07 3817 6622
Joyner, QLD 4500
Land Size: 1604 m²
Property Type: 独立屋
Listing Type: 住宅
Status: 在售
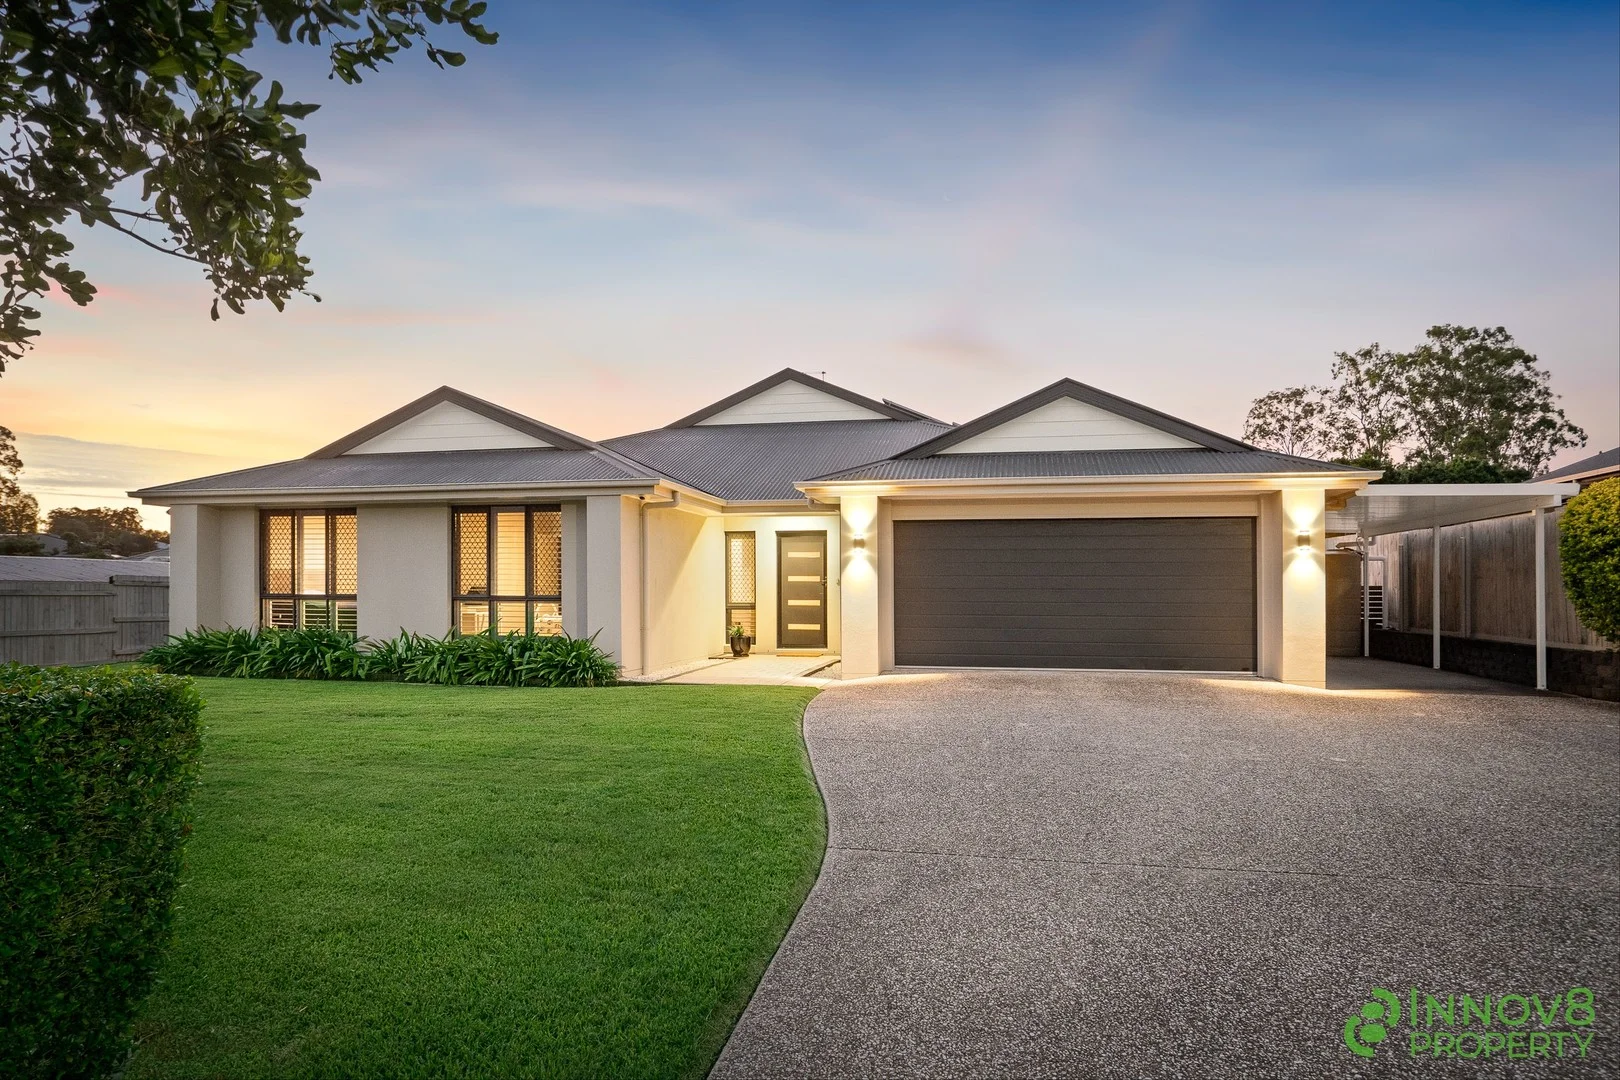
Summary: Colossal in Size, Lavish in Finishes & The Ultimate in Outdoor EntertainingAll On A Very Usable 1604m2 Allotment!
Description: For those searching far and wide for an enormous family home that exudes ample space, abundant privacy and a vastly luxurious level of finishes and fittings, we'd strongly suggest that you place this one at the very top of your priority list! Set on a vastly usable and primarily flat 1604m2 allotment, this gorgeous 'Plantation' built home is perfectly positioned to attract cool, airy breezes. Close to Youngs Crossing Road and the Youngs Crossing Road Reserve, the location is close enough to shops, school and other well-utilised amenities but far enough away where your serenity is unquestionable. The home's exterior is warm and welcoming and is complimented by lush, manicured lawns and tidy landscaped gardens - it really is just waiting for you to move in and enjoy! Featuring expansive light-filled open plan living and meals areas, a sleek modern kitchen with opulent finishes, four spacious bedrooms (plus a separate office) and a beautifully designed, private alfresco and pool area that provides a peaceful retreat or place to entertain family and friends, this captivating family home is sure to capture your heart and exceed all expectations! The beautiful suburb of Joyner is celebrated for its' ambient natural beauty, laid-back lifestyle and close-knit community atmosphere. With a semi-rural charm (most relevant for a home like this), Joyner provides a peaceful haven for those seeking privacy and tranquillity. Unlike the bustling urban areas nearby, it offers a more spacious and relaxed environment, making it an ideal family retreat that you'll adore long after you move right in! Whilst Joyner offers a quiet escape, it remains well-connected to surrounding suburbs such as Warner, Albany Creek, Strathpine and Petrie - all of which feature shopping centres, excellent schools and convenient public transport links, ensuring easy access to everything you need. The suburb is surrounded by natural wonders with Lake Samsonvale just a short distance away. This picturesque spot is perfect for boating, fishing and leisurely picnics and is also a great place to enjoy a BBQ dinner as you watch the sun set over the waterand there's very few places in Brisbane where you can capture a sunset as breath-taking as this! Additionally, the nearby Conservation Park is a local favourite, offering scenic walking trails, native wildlife and a range of outdoor activities. As far as facilities go, you're very close to a selection of highly respected schools including Genesis Christian College, Northpine Christian College, Holy Spirit Catholic Primary, St Paul's Anglican College, Mt Maria College Petrie and The Lakes College as well as being close to plenty of quality public schools such as Strathpine West State School, Petrie State School and Bray Park State High Schoolall providing excellent educational options for your kids. The Petrie, Lawnton and Bray Park Train Stations are all only minutes awayoffering quick access to Brisbane's CBD whilst multiple Thompson's bus routes also serve the area with ease. For those travelling further afield, Brisbane's CBD is just a 35-minute drive, and the airport is only 30 minutes away, making it simple to connect to the wider city and beyond. To find your way here, you'll head outbound on Young's Crossing Road before you take the left at the roundabout into McIlwraith Road, then turn right at the next roundabout on to Amanda June Close. From there, Number 17 is located on your left-hand side in a gently elevated position. The moment your eyes land on this pristine low-set rendered brick abode, you'll be captivated by the flawless presentation of the landscaping and more particularly, the immaculately kept hedges. As you step through the front door, you'll immediately notice the wide entrance and beautiful polished hardwood timber floorsa bedazzling feature that is more a work of art than it is a simple floor covering. To the left of the front door is the study or home officethe ideal space for conducting your online meetings or studying for exams. As you descend a little further into the home, you'll love the free-flowing floor plan that's blended with modern tones, textures and finishes as well as all the added extra additions that you would expect from a modern residence including reverse cycle and zoned ducted air-conditioning and plenty of Plantation shutters. To your right you will find the spacious media room with surround sound speakers the perfect spot for curling up on the couch and watching a favourite family movie or big sporting event! Continue a little further into the home to arrive in the spacious open plan living and meals area that is perfectly positioned to take advantage of the wonderful outdoor area and pool. The centrepiece of this area is the modern gourmet kitchen that features smooth stone bench tops, three gorgeous pendant lights, a chic glass splashback with LED feature strip lights, room (and plumbing) for a double door fridge, a generous walk-in pantry, a carefully chosen selection of quality appliances that include a slick under bench oven and gas cooktop, a fully integrated stainless steel and glass range hood, a dishwasher and finally, ample storage this is a chef's heaven with a view to match! Both the living and meals areas open succinctly to the outdoor area and as you head back inside, you'll then wander to the 'bedroom wing' where you'll find exactly what will serve your family well Also adjoining the outdoor pergola, the sizeable master offers a huge walk-through robe and stylish ensuite with Caesarstone twin vanity, floor to ceiling tiles, an extra-large shower and large spa bath with extra heating. As you head down the long a hallway, you'll then discover each of the remaining three bedrooms and main bathroom but right in the middle of this space, you'll find the brilliantly designed teenagers' retreat that offers the kids their own haven within this residence. There is excellent separation betwee
Agent: Michael Spillane - michael@innov8property.com.au
Kallangur, QLD 4503
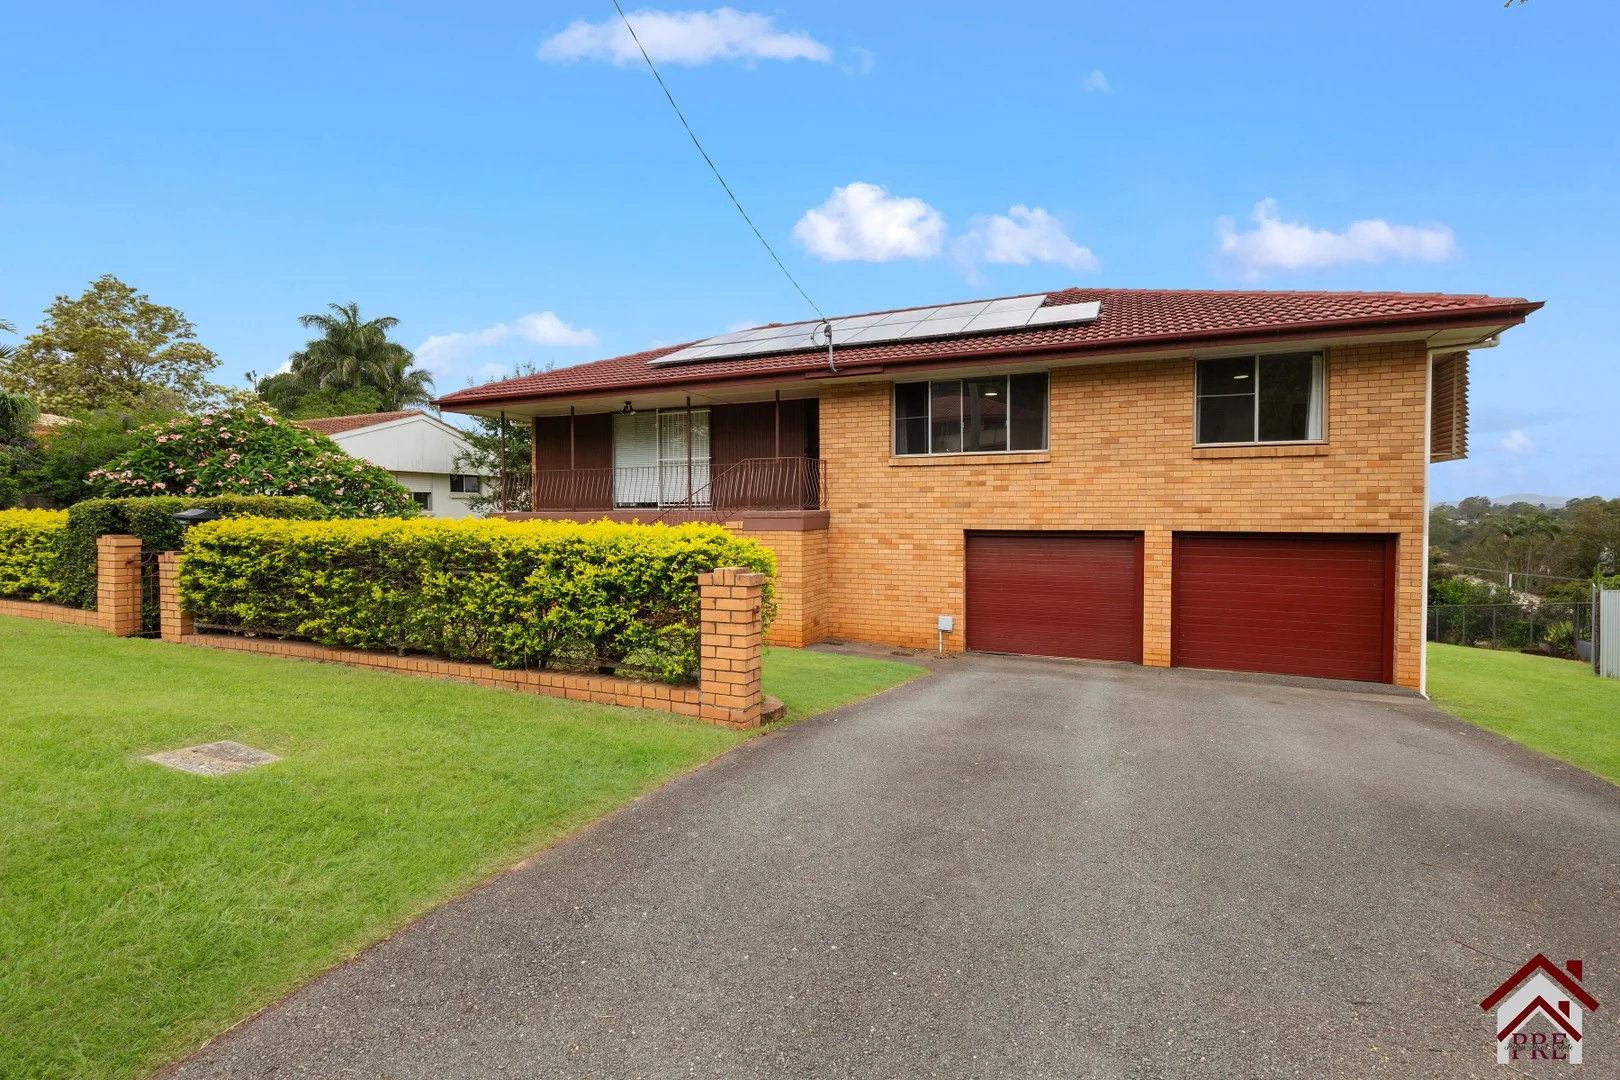
Land Size: 1214 m²
Property Type: 独立屋
Listing Type: 住宅
Status: 在售
Summary: DOUBLE BLOCK - 2 TITLES - ONE BEAUTY OF A HOME
Description: Where in Kallangur will you find a large 1241m2 block on 2 titles, large brick highset with so much room to move? This beauty of a home has a large living room, dining room and a HUGE kitchen with so many cupboards and room to move around. * 3 good size bedrooms with ceiling fans, the main bedroom so big you can fit 2 king size single beds side by side and still have plenty of room * Renovated bathroom complete with spa bath and double sink vanity * Timbers floors throughout * Internal stairs down to the large open space, utility room, large laundry and double lock up garage * Front and rear verandahs to watch the world go by * Sit on the rear deck downstairs and enjoy the gardens * Head down to the large shed to tinker on your favourite things - cars, boats, motorbikes etc * Double side gate makes access easy to the shed and the rear of the block for trailers / campers etc * 15 panel solar system to help with energy Location is easy access to everything 1.8ks to Kallangur State School 2ks to Petrie train station 2ks to Kurwongbah State School 2.4ks to Woolworths Kallangur 2.5ks to Woolworths Petrie 2.9ks to USC Moreton Bay Campus 4.8ks to Westfield North Lakes This one won't last long - We have this property Open for Inspection on Saturday 9.45am to 10.30am Call for more information
Agent: Kimberly Young - Kimberly@petrierealestate.com.au - 07 32854144
Lawnton, QLD 4501
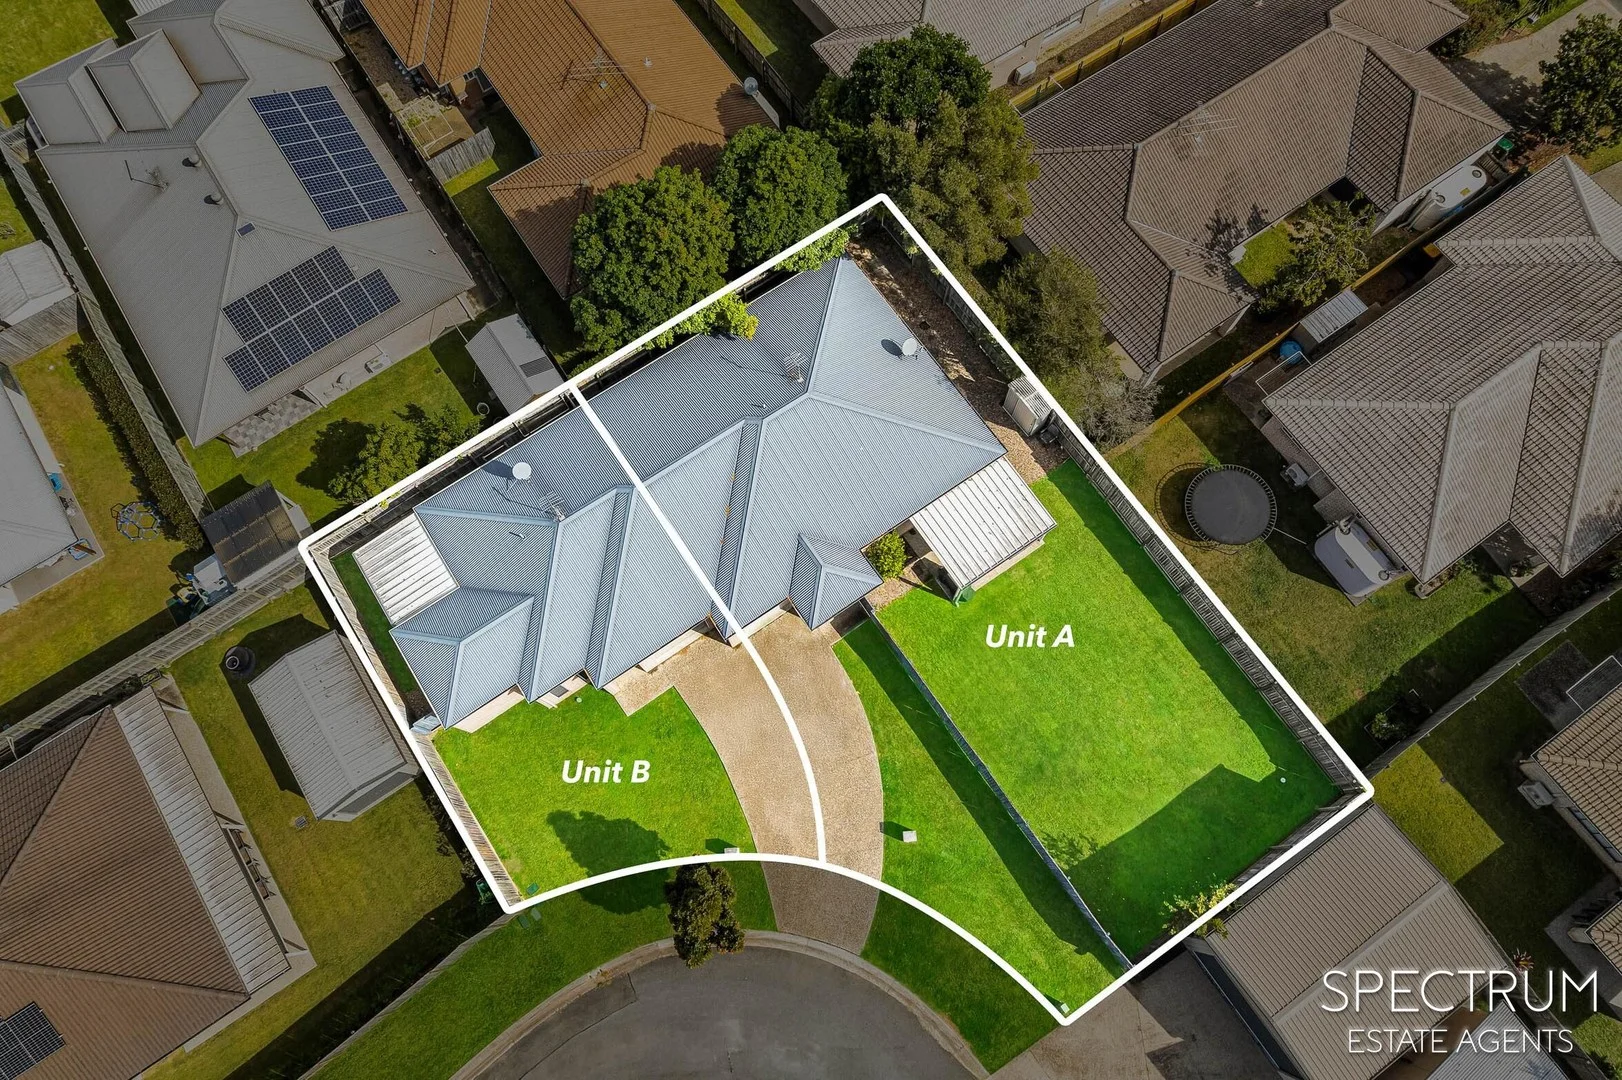
Land Size: 670 m²
Property Type: 双拼别墅
Listing Type: 住宅
Status: 在售
Summary: Two-for-one opportunity: Dual Income Duplex
Description: Here's a rare chance to secure both sides of a modern duplex on one title in a quiet, family-friendly street. Whether you're an investor chasing strong returns or a buyer wanting flexible living options, this one delivers. Why you'll love it: - Two separate homes on a single 670m2 block - ideal for dual living or a solid rental strategy. - Low-maintenance design, with brick construction and fenced courtyards. - Modern, functional layouts no work needed, just move in or keep collecting rent. - Air-conditioning and ceiling fans for all year comfort - Only 10yrs old - Potential to be strata-titled (pending council approval) The details: Unit 3A - 3 bedrooms (master with ensuite) - 2 bathrooms - Spacious open-plan living with modern kitchen - Air-conditioning and ceiling fans - Huge patio and fully fenced yard - Single lock-up garage - Currently rented at $510/week until 11/10/2025 (Due for rent review at renewal) Unit 3B - 2 bedrooms, 1 bathroom - Air-conditioning and ceiling fans - Well-appointed kitchen opening out to alfreso area - Single lock-up garage - Currently rented at $460/week until 27/11/2025 (Due for rent review at renewal) Location Perks: - Quiet cul-de-sac, minutes to local schools, shops, and Lawnton Station - Easy access to USC Moreton Bay campus and the Bruce Highway - 30 mins to Brisbane CBD Opportunities like this don't come along often - perfect for savvy investors or those planning multi-generational living. Contact us today for more details or to arrange an inspection. Disclaimer: We have in preparing this information used our best endeavours to ensure that the information contained therein is true and accurate, but accept no responsibility and disclaim all liability in respect of any errors, inaccuracies or misstatements contained herein. Prospective purchasers should make their own inquiries to verify the information contained herein.
Agent: Chris Blakeley - 4372.47783@leaddrop.rexsoftware.com - 07 3707 3143
Petrie, QLD 4502
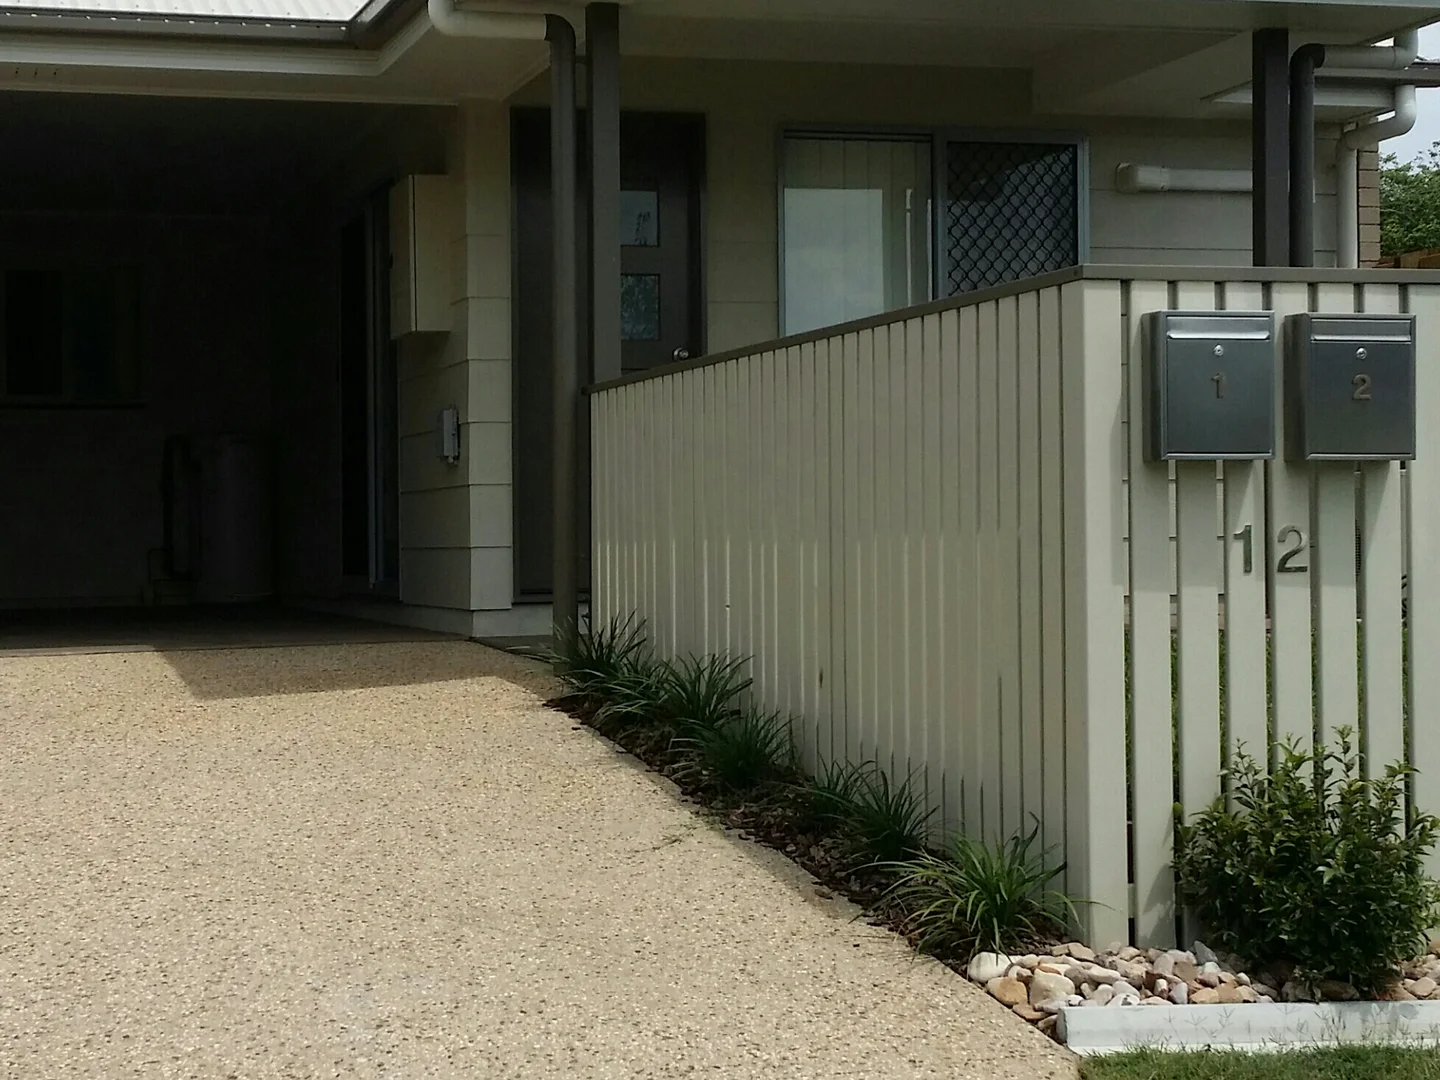
Property Type: 别墅
Listing Type: 住宅
Status: 在售
Summary: BACK ON THE MARKET - MODERN DUPLEX IN PETRIE
Description: Phone Enquiry ID: 231920 1/12 Wyllie Street Petrie Modern 2 bedroom duplex located in a quiet street in Petrie. It is well maintained. Modern kitchen with ample storage plus split system air conditioning. Both bedrooms have built-in wardrobes. Ideally positioned this home is a short stroll to local shops, cafes, public transport and schools with the Sunshine Coast Petrie campus nearby. Ideal for first home buyers and investors. No body Corp fees. Just yearly joint building insurance. All reasonable offers considered.
Agent: buymyplace . - nocommission@buymyplace.com.au - 0488842044
Kurwongbah, QLD 4503
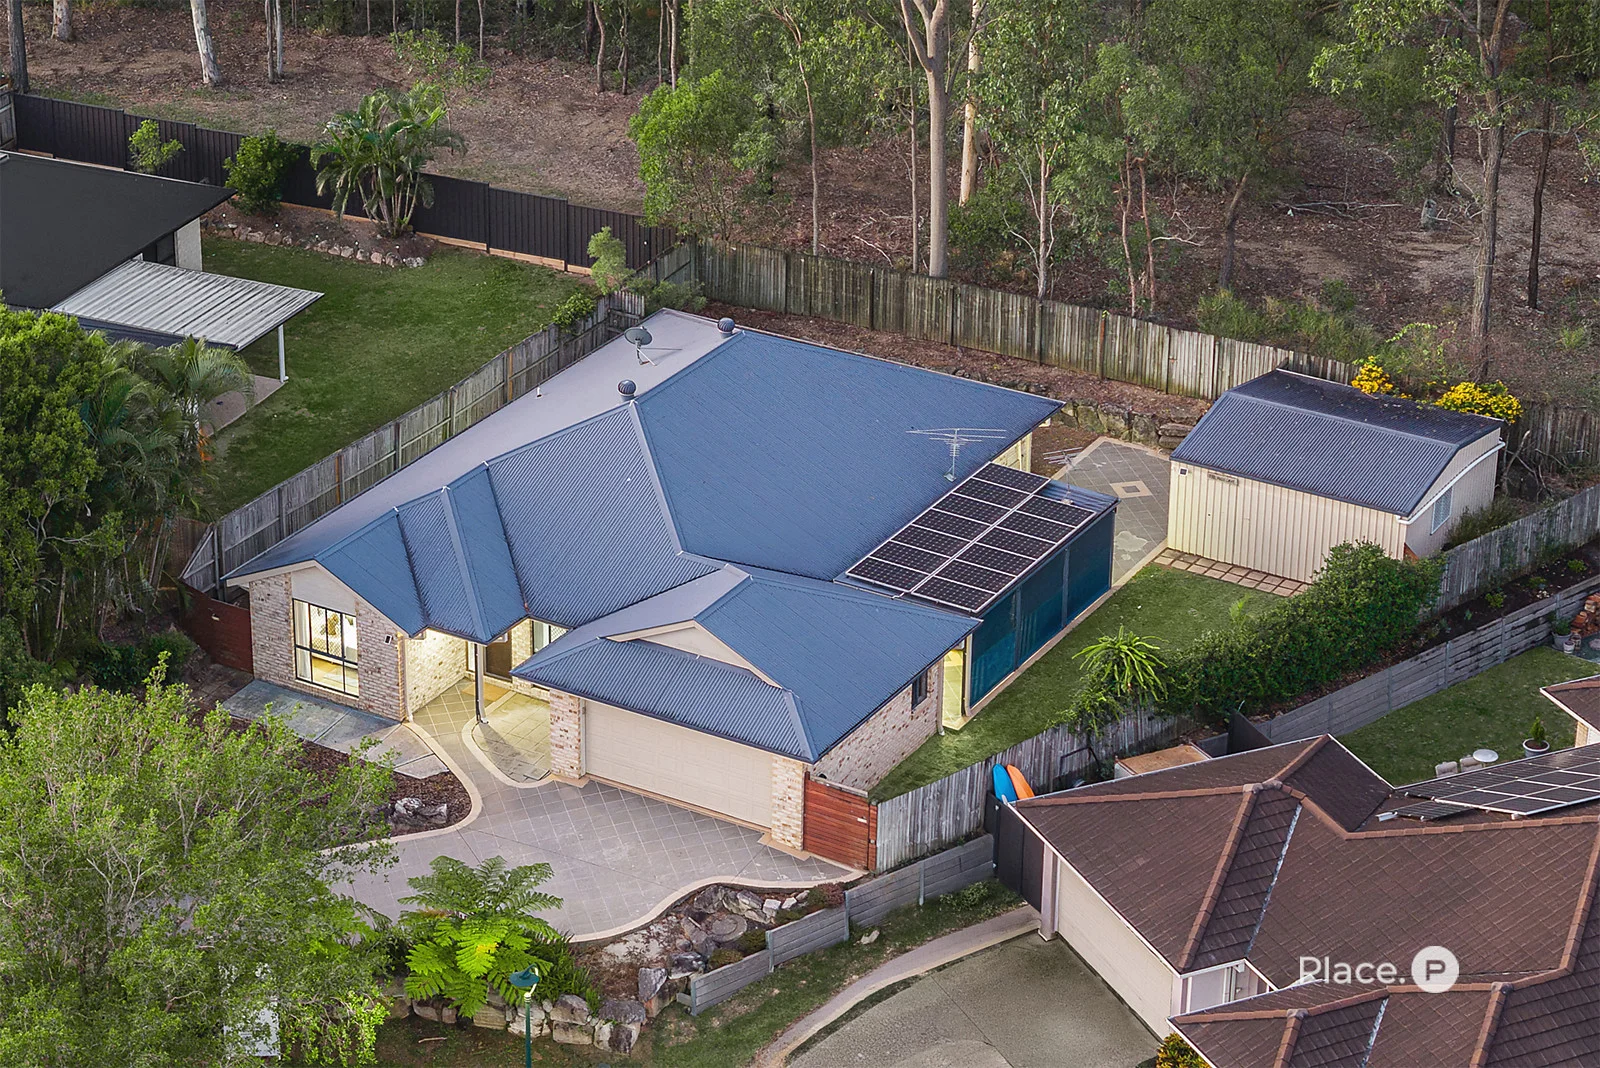
Land Size: 680 m²
Property Type: 独立屋
Listing Type: 住宅
Status: 在售
Summary: FIVE BEDROOM FAMILY HAVEN IN PICTURESQUE LAKESIDE COMMUNITY
Description: Backing onto the lush, leafy surrounds of Narangba Road Reserve and just moments from Lake Kurwongbah, this spacious family home delivers a rare sense of acreage-style serenity without the upkeep. Offering an expansive five-bedroom plus study layout, it provides the space, flexibility and comfort families crave, all within a well-connected location that keeps everyday amenities within easy reach. Features Include: - Expansive five-bedroom plus study layout in single-level design - Family-friendly position backing onto Narangba Road Reserve with peaceful bushland outlook - Spacious open-plan living and dining with tiled flooring and air-conditioning - Well-appointed kitchen with stainless appliances, expansive bench space and breakfast bar seating - Large covered rear patio with adjustable screening for all-weather entertaining - Fenced and private backyard with direct access to tranquil bushland reserve - Five bedrooms with built-in storage; separate study/optional sixth bedroom or media room - Master including walk-in robe and private ensuite - Family bathroom with separate bath - Large laundry with storage - Solar electricity/huge rear shed/workshop/double remote garage with drive-through rear access - Moments to Lake Kurwongbah for waterside lifestyle and recreation - Close to The Mill Waterpark, UniSC Moreton Bay campus and indoor sports facilities - Easy access to schools, shops, bus, rail and major transport corridors Embracing family connection with easy move-in comfort, the home opens to a spacious living and dining zone where tiled flooring and air-conditioning enhance everyday appeal. Anchoring the layout, the well-positioned kitchen maintains seamless connection while offering a generous footprint with stainless appliances, expansive bench space and ample breakfast bar seating. Sliding doors extend the living outdoors to a large covered rear patio, designed for all-weather use with adjustable screening and a peaceful outlook across lush, protected bushland. The surrounding yard is fenced and private, with direct access to the tranquil reserve beyond. Generous accommodation is delivered with five bedrooms each including built-in storage as well as a separate home office which offers options for a sixth bedroom or media/lounge if preferred. The master includes a walk-in robe and private well-presented ensuite whilst the main bathroom is laid out for families with the inclusion of a separate bath. Additional features include a large laundry with storage, solar electricity, huge rear shed/workshop and double remote garage with drive-through rear access. Enjoy a peaceful lakeside lifestyle where natural serenity meets everyday convenience, including Lake Kurwongbah just moments away for waterside recreation and relaxation. A host of major amenities continue to elevate the area's appeal, including The Mill Waterpark, UniSC Moreton Bay campus, an upcoming major indoor sports centre and extensive schooling options, all supported by nearby bus, rail and major transport corridors. Delivering space, setting and strong lifestyle appeal, this is a superb opportunity for families seeking both tranquillity and connection.
Agent: Cam Gill - camgill@eplace.com.au - (07) 3264 2311
Agent: James Gwynne - jamesgwynne@eplace.com.au - (07) 3264 2311
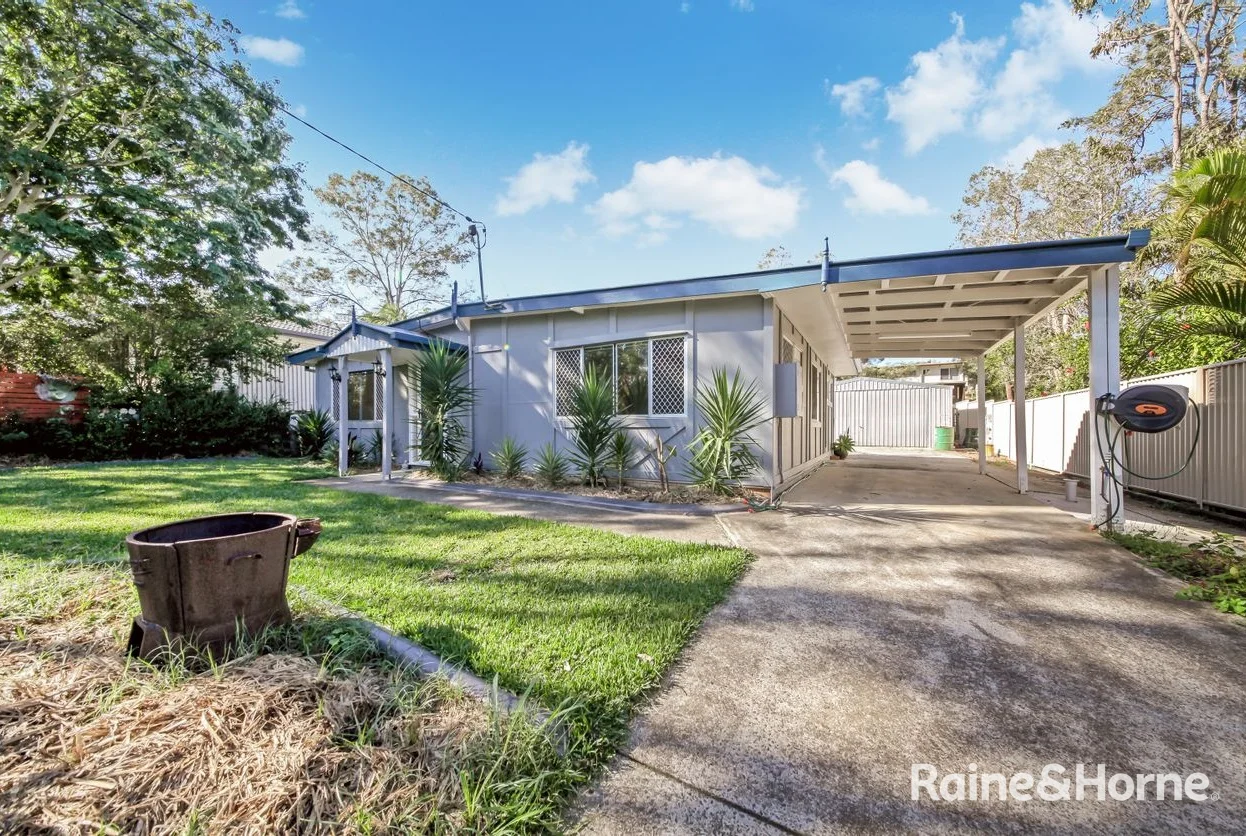
Petrie, QLD 4502
Land Size: 761 m²
Property Type: 独立屋
Listing Type: 住宅
Status: 在售
Summary: Sold for Street record price by Wilson Allu
Description: Looking to step into the property market? This charming and beautifully updated home is the ideal entry point-and one you're sure to fall in love with. Step inside to find a light-filled open plan kitchen and dining area, featuring freshly painted interiors, new tiling, and a modernised kitchen ready for everyday living and entertaining. Offering three generous bedrooms-all with built-in wardrobes-the master suite boasts a walk-in robe and a private ensuite, delivering comfort and convenience. Flow seamlessly outdoors to your covered alfresco space-perfect for relaxing or hosting family gatherings. Set on a spacious 761m² fully fenced block, there's ample room for kids, pets, or future landscaping ideas. The property also includes side access and a double-bay shed, providing secure storage or the ideal workshop space-plenty of room for all your tools and toys. With a functional layout, low-maintenance features, air conditioning, and a current tenants happy to stay if you are buying as a investment or happy to make way to the owners, this is a smart choice for both homeowners and investors alike. Features : • 3 Bedrooms • Living areas • Modern Kitchen • Ensuite to the Master bedroom • Second bathroom • Open plan living and dining • Side Access • Covered outdoor entertaining area • Double bay Shed • Fully fenced 761m² block This gem is conveniently located close to all amenities and packed with potential-don't miss your chance to inspect! Mark your calendar to view this property - properties of this nature won't last long! Disclaimer: The photos are for illustration purposes only. We have taken utmost care in presenting this information and used our best endeavors to ensure its accuracy. However, we disclaim all liability for any errors, omissions, inaccuracies, or misstatements that may occur. Prospective purchasers should conduct their own enquiries to verify the information contained herein
Agent: Wilson Allu - wilson.allu@springwood.rh.com.au - 0733866700
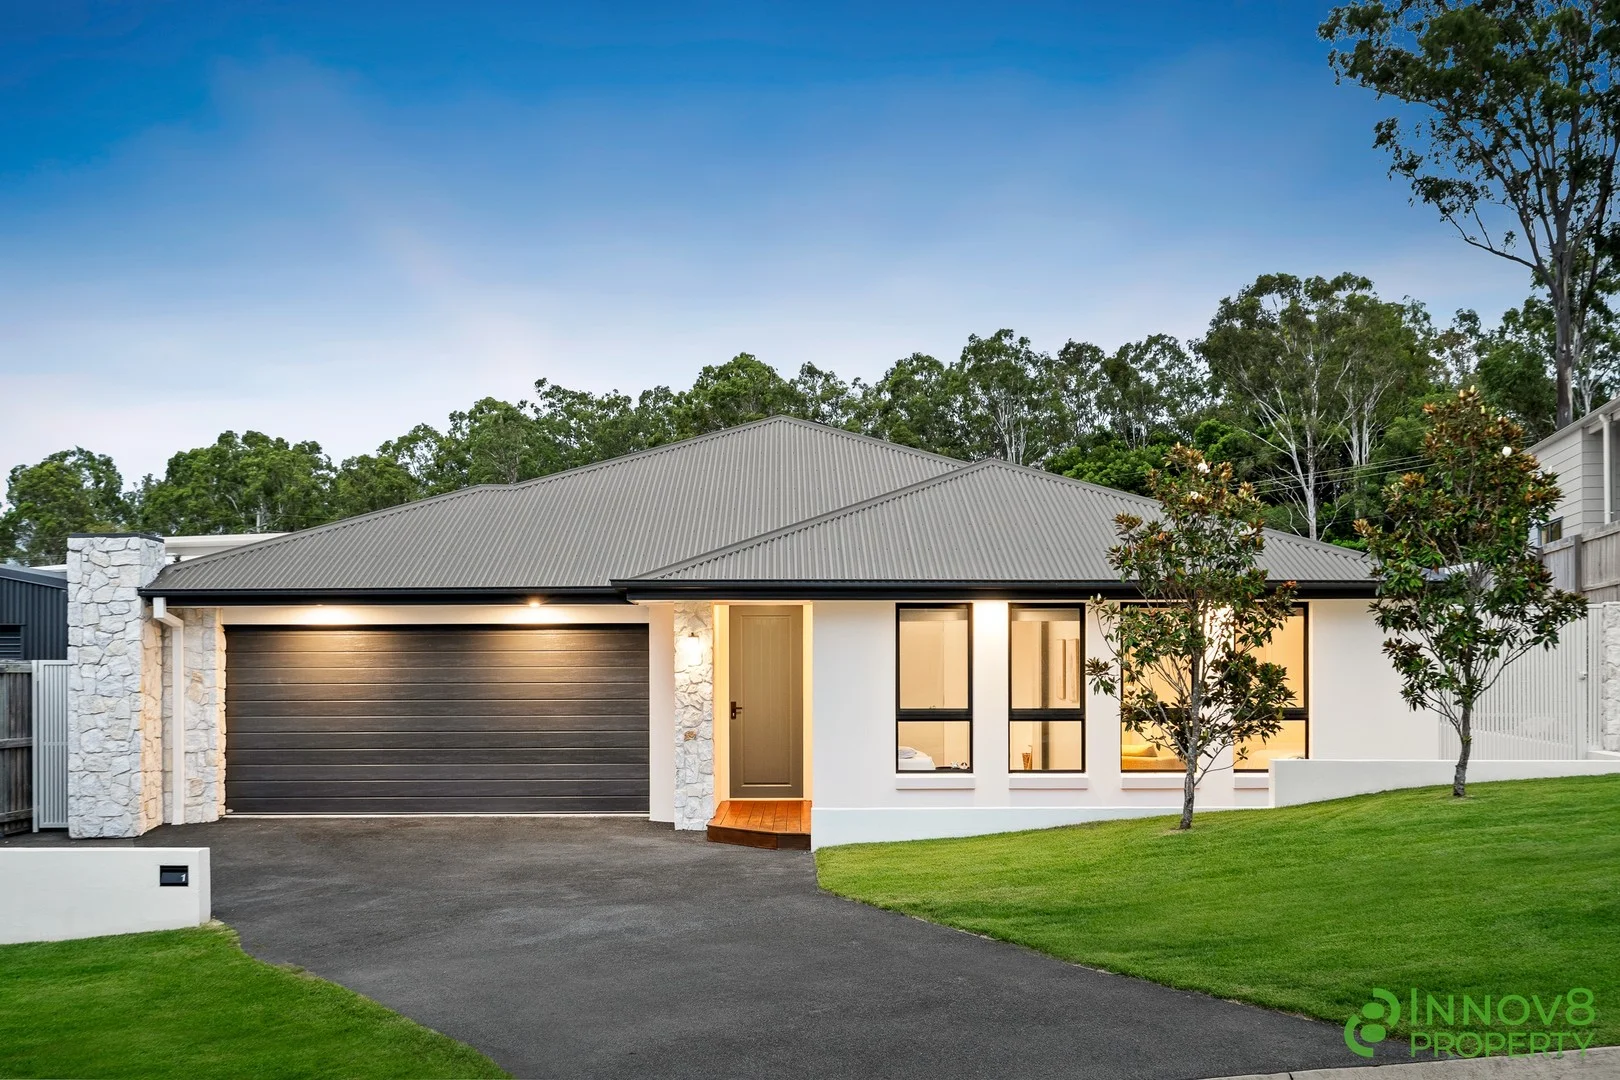
Joyner, QLD 4500
Land Size: 600 m²
Property Type: 独立屋
Listing Type: 住宅
Status: 在售
Summary: Sleek, Modern & Thoughtfully Designed Family Home Oozing Luxury In a Picturesque & Convenient Location!
Description: Built in 2020 by Brighton Homes, this impeccable and meticulously kept family abode commands a striking presence through a brilliant use of light and dark tones and a bold amalgamation of earthy materials This beautiful rendered brick and stone-faced façade is complimented by the green grassy lawn and impressive treetops that you can see in the distance quite simply, this home is a 'Must See' if you've ever noted one! Showcasing a flawless design, truly opulent finishes, expansive indoor-outdoor living zones and the sparkling in-ground salt-water swimming pool, every inch of this home has been thoughtfully designed for comfort, style and seamless connection - a true sanctuary where sophistication and practicality coincide! Tucked away in the peaceful suburb of Joyner, residents enjoy the perfect blend of natural beauty, relaxed living and a warm, community-focused atmosphere. With its' semi-rural setting, Joyner is a quiet sanctuary for those who value space, seclusion and a slower pace of life. In contrast to the nearby urban centres, the area provides a more open and calming environment - an ideal place to unwind and recharge. Despite its tranquil setting, Joyner is far from isolated - it enjoys easy access to nearby suburbs like Warner, Strathpine and Petrie where you'll find a wide range of amenities including shopping precincts, reputable schools and reliable public transport - all contributing to a well-connected lifestyle. Nature lovers are spoiled for choice here Just minutes away lies the scenic Lake Samsonvale - a popular destination for boating, fishing and laid-back weekend picnics. The area is also home to a cherished Conservation Park where locals and visitors alike explore walking trails, observe native birdlife and enjoy the fresh air through a variety of outdoor adventures. Families benefit from a strong selection of quality education options - nearby institutions include Genesis Christian College, Northpine Christian College, Holy Spirit Catholic Primary, St Paul's Anglican College, Mt Maria College Petrie and The Lakes College as well as being close to plenty of quality public schools such as Strathpine West State School, Petrie State School and Bray Park State High School - offering excellent learning environments across all levels. Transport is straightforward and convenient with Petrie and Bray Park Train Stations offering direct routes into Brisbane's CBD whilst numerous bus lines also service the area, ensuring flexible commuting options. For longer journeys, Joyner's location provides quick access to Brisbane's city centrejust a 35-minute drive whilst the airport is reachable in around 30 minutes - whether you're heading to work, school or a weekend getaway, everything is comfortably within reach. To reach this gorgeous property, simply turn left off Young's Crossing Road onto McIlwraith Road, then turn right at the roundabout for Amanda June Close. You'll then turn left into Mattie Lee Close before turning right on Anne Louise Closeand Number 1A is located on the left. Showcasing immaculate street appeal, this flawlessly presented low-set rendered brick home is a true showcase of contemporary living! With clean architectural lines and a commanding presence, it effortlessly combines modern design with the soft elegance of meticulously landscaped front gardens leaving a striking and lasting first impression. Follow the coloured concrete driveway to the welcoming front entry and take in the beautiful, polished timber decking at the front. Step inside through the front door and enter a haven of refined comfort You're immediately greeted by beautifully tiled floors, soaring 9-foot ceilings, sleek LED downlighting and generously proportioned living spacesall bathed in light and elegance. To your right, the first of the living areas the children's activities area or rumpus room awaits - an elegant and serene retreat where timeless design meets everyday luxury. You'll then discover the handy study nook with a large window to allow lots of natural light an ideal and quiet working space. This wing of the home includes three of the four bedrooms that are all adorned with large windows, beautiful wool carpet, roller blinds and built in robesthese rooms are classy and functional! Featuring earthy floor tiles, white walls tiles, subtle green cabinetry, a stone topped floating vanity and generous step-in shower and black tapware, this room is flawless in its' simplicity. Venture further into the home to discover the opulent master suite - featuring wool carpet, two large windows, roller blinds and a generous walk-in robe, this area is sleek, contemporary and functional. The gorgeous ensuite uses a striking combination of designer tones and texturesfrom the contemporary tiles, chic cabinetry to the stone topped floating vanity timeless yet sophisticated. Functionality has also been well considered with a large walk-in shower, double towel rails and a wall mirror. Next you'll discover the heart of the home - the sprawling open plan kitchen, living and dining area Featuring sleek black and white tones - dark 600mm splash back tiles, a striking black range hood, black Fisher & Paykel 5-burner gas cooktop and 900mm oven, a huge light coloured 40mm stone topped island bench, modern pendant light, pull-out tapware, an integrated microwave, double-draw black dishwasher and room for a double door fridge - it's functional, stylish and would sit suitably on a prominent page of 'Better Homes & Gardens' magazine! A built-in pantry adds practical storage and an additional sink whilst the layout encourages conversation and interaction - whether you're cooking or hosting guests! Connecting perfectly with the kitchen is the dining room that's framed by a large windows and beautiful sheer curtains. Adjacent to this dining room is the media roomanother impressive space that allows the family to watch a movie or just relax together. Fl
Agent: Michael Spillane - michael@innov8property.com.au


