36 Sweeting Way
Withers, WA 6230
周边环境与日常设施
探索Withers周边的上学日与周末生活。
探索此区域的学校、游乐场及儿童活动。按年龄浏览体育、艺术及课程,安排上学日与周末生活。
区域数据
- 居民(ABS,2024年6月)
- 35,174
- 0–14岁儿童
- 5,693
- 所学校
- 19
- 公园与图书馆
- 25
- 已收录儿童活动机构
- 14
收录最多的活动:AFL、Auskick、Taekwondo
人口数据:澳大利亚统计局
了解更广的议会辖区:比较附近区域,探索图书馆及社区场所,并浏览学校、儿童活动和议会项目。
公园、游乐场与公共空间
Bay Park: 运动场地
这处房产附近有什么好玩
探索目录中的附近游乐中心与家庭景点。请向场所确认适合年龄、门票及开放时间。
在Things to do按年龄、预算及室内或户外条件寻找更多去处。具体日期的活动请查看What’s on。 查看活动日程
探索本地指南与家庭灵感
了解这处房产周边生活时,阅读本地家庭指南与实用文章。

西澳大利亚州最宜居郊区排行(2026年,按儿童活动数量排名)
在我们的目录中,Perth(WA)登记的儿童活动数量超过WA其他任何郊区。本页首先按郊区能为有孩子的家庭提供多少实际选择来排名西澳大利亚州的郊区,随后为同一批郊区补充房产成交中位价、近期成交与在售房源,以及治安记录数据——并会持续更新,而非一次性发布后就不再维护。 主要结论…
阅读更多 →
珀斯私校奖学金:2028年入学申请日历(21所学校逐校核实)
我们查阅的21所珀斯学校中,目前没有一所开放2028年入学的奖学金申请,最早的轮次将于2026年11月2日(周一)上午9点开放。 PLC、MLC和St Hilda's当天一起开放,并在2027年2月3日(周三)中午12点同时截止,考试在2月11日和13日。Hale于11月20日(周五)开放,Christ…
阅读更多 →日常设施与出行
打开地图选择目的地并查询行程时间。步行路线、无障碍设施和行程时间尚未核实。
来源:AroundSchools目录。距离为直线距离,并非步行路线。请在详情页确认设施;此摘要未提供目录更新日期。
房产详情
682 m²
独立屋
RESIDENTIAL
附近即将举行的活动

附近资源

Des Ugle Park
Mawson Pl, Withers
Bay Park
Parade Rd, Withers

Bunbury Tennis Club
Parade Rd, Withers

Taekwondo Central
Rotary Ave, Withers

Hay Park United Soccer Club
Parade Rd, Withers
Kimberley Park
Flora Way, Carey Park
Maidens Tuart Forest
Ocean Dr, South Bunbury
Allan Jennings Reserve
Hastie St, South Bunbury
Manea Park
Manea Park Walk Trl, College Grove
附近学校

Maidens Park Primary School
Westwood Street, Bunbury WA 6230 Australia

St Joseph's Catholic Primary School
Parade Road, Bunbury WA 6230 Australia

Newton Moore Education Support Centre
Bunbury WA 6230

Newton Moore Senior High School
19-35 Hotchin Street, South Bunbury WA 6230 Australia

Adam Road Primary School
Hotchin Street, South Bunbury WA 6230 Australia

Tuart Forest Primary School
Crystal Bend, Dalyellup WA 6230 Australia
附近学校不代表符合入学条件。请直接向学校或托育机构确认学区、年级及名额。
附近房产
附近最近成交
靠近此地址、已经成交的房产。我们不显示成交价格。
Dalyellup, WA 6230
Land Size: 367 m²
Property Type: 独立屋
Listing Type: 住宅
Status: 在售
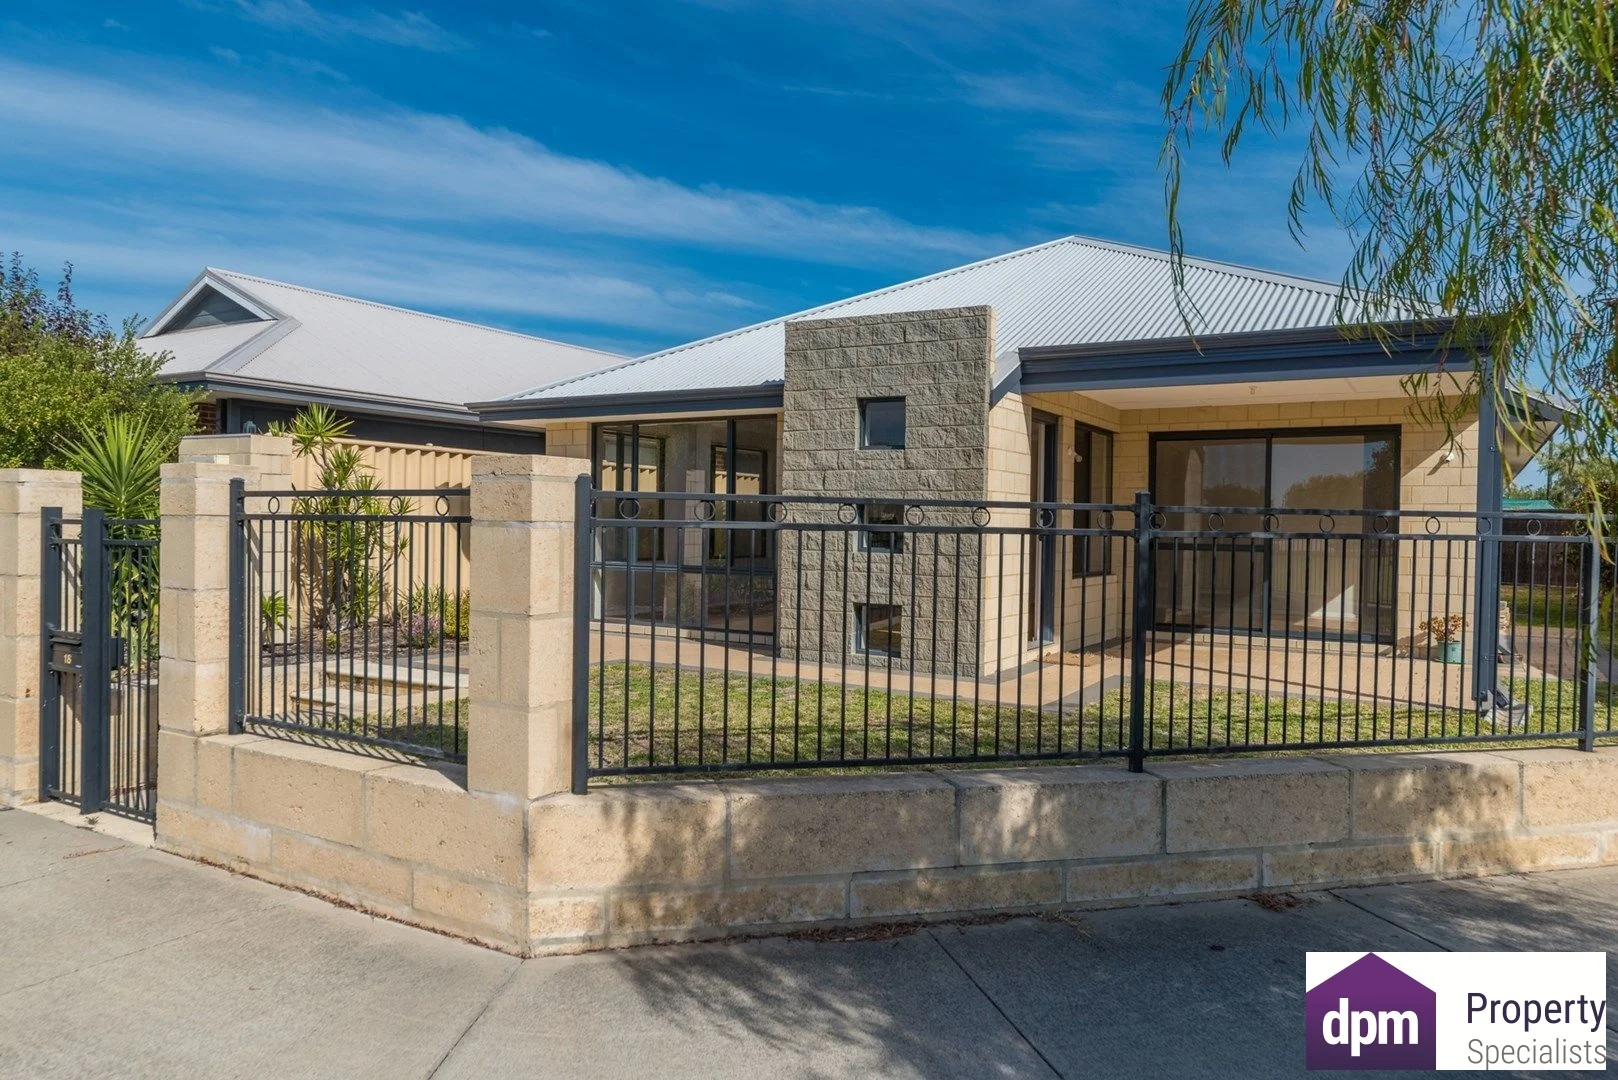
Summary: Well Designed Home Overlooking Starlite Park
Description: Perfectly positioned opposite Starlite Park in one of Dalyellup's most sought-after pockets, this well designed 4 bedroom, 2 bathroom home offers an ideal opportunity for both investors and future owner occupiers alike. Currently leased until 30 April 2026, this property provides excellent rental returns and peace of mind with quality tenants already in place. For those seeking to move in later, it also presents a wonderful opportunity to secure a beautiful home now, with the flexibility to take possession in the future should circumstances allow. Built in 2011, the home features a spacious open-plan layout with a separate theatre room, park views from the main living area, and an inviting alfresco that makes the most of the outlook. The rear access double garage adds convenience, while the low maintenance 367 sqm block ensures easy living. Enjoy the relaxed lifestyle Dalyellup Beach Estate is known for - with parks, schools, shops, and the beach all close by. Property Features 4 bedrooms, 2 bathrooms Separate theatre room 164 sqm of living on a 367 sqm block Built in 2011 Overlooks beautiful Starlite Park Open-plan kitchen, dining, and living area Alfresco area with park outlook Double garage with rear access and shoppers entry Low-maintenance yard Sought-after Dalyellup Beach Estate location Currently leased until 30 April 2026 Don't miss this fantastic opportunity - contact me today for more information or to arrange a viewing.
Agent: Natalie Byrne - natalie@dpmproperty.com.au - 0897957994
South Bunbury, WA 6230
Land Size: 1078 m²
Property Type: 独立屋
Listing Type: 住宅
Status: 在售
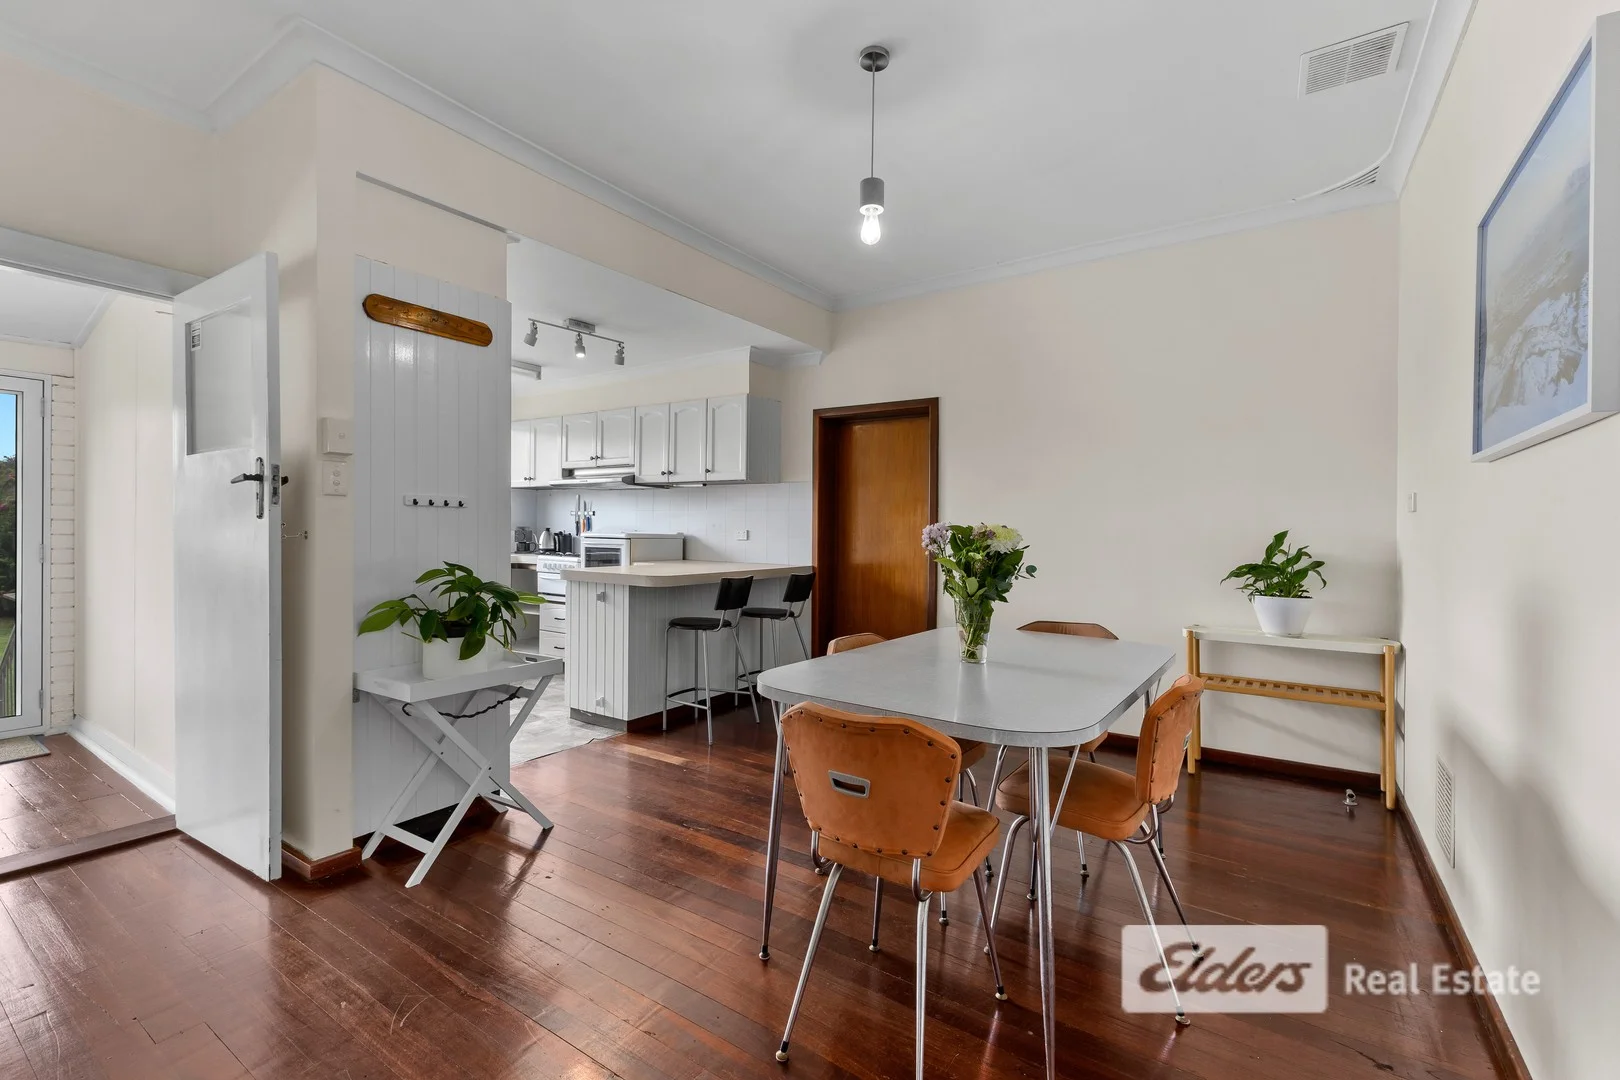
Summary: GIBSON STREET DEVELOPMENT OPPORTUNITY
Description: Set on a massive 1,077m²* block with an impressive 28m frontage, this much-loved 1961 character home offers endless possibilities - renovate, extend, reinvent, or explore the exciting development potential (subject to council approval) with R20/30 zoning. Opportunities like this in highly sought-after South Bunbury are rare. Step inside and enjoy the warmth of classic character features including high ceilings, beautiful jarrah floorboards, decorative cornices, and a welcoming entry hall with linen press. The cosy front lounge offers a fireplace, providing the perfect spot to relax. The home features: - 3 bedrooms, including a large master with fan - 1 bathroom with shower and bath - Separate toilet and laundry - Updated kitchen with good storage, dishwasher, gas hot plate and oven - Kitchen/dining area - Roller shutters on some windows add a layer of security - Some day/night blinds - Three car parking spaces - Back access via the concrete driveway to the rear sheds and fenced yard." - Non-working bore (ready for revival if desired) On deep sewerage A standout is the huge 8m x 4.5m* games room - brimming with potential. With Shire approval, this space could be transformed into a granny flat, teenage retreat, master suite, or anything you can imagine. Outside, the expansive block provides plenty of room to create your dream outdoor space, extend the home, or embark on a multi-unit development. This is opportunity knocking for homeowners, investors, and developers alike. Key Features: - 1077m² block with 28m* frontage - Zoned R20/30 - Potential 23 unit development site (subject to council approval) - Prime South Bunbury location close to schools, shops, beaches & amenities - Shire Rates - $2709.10 p/a* Don't miss this rare chance to secure an exceptional slice of South Bunbury with unlimited potential. Buyers Note: All measurements/dollar amounts are approximate only and generally marked with an * (Asterix) for reference. Boundaries marked on images are a guideline and are for visual purposes only. Buyers should complete their own due diligence, including a visual inspection before entering into an offer and should not rely on the photos or text in this advertising in making a purchasing decision
Agent: Linda Rose - Linda.Rose@elders.com.au
South Bunbury, WA 6230
Land Size: 1031 m²
Property Type: 独立屋
Listing Type: 住宅
Status: 在售
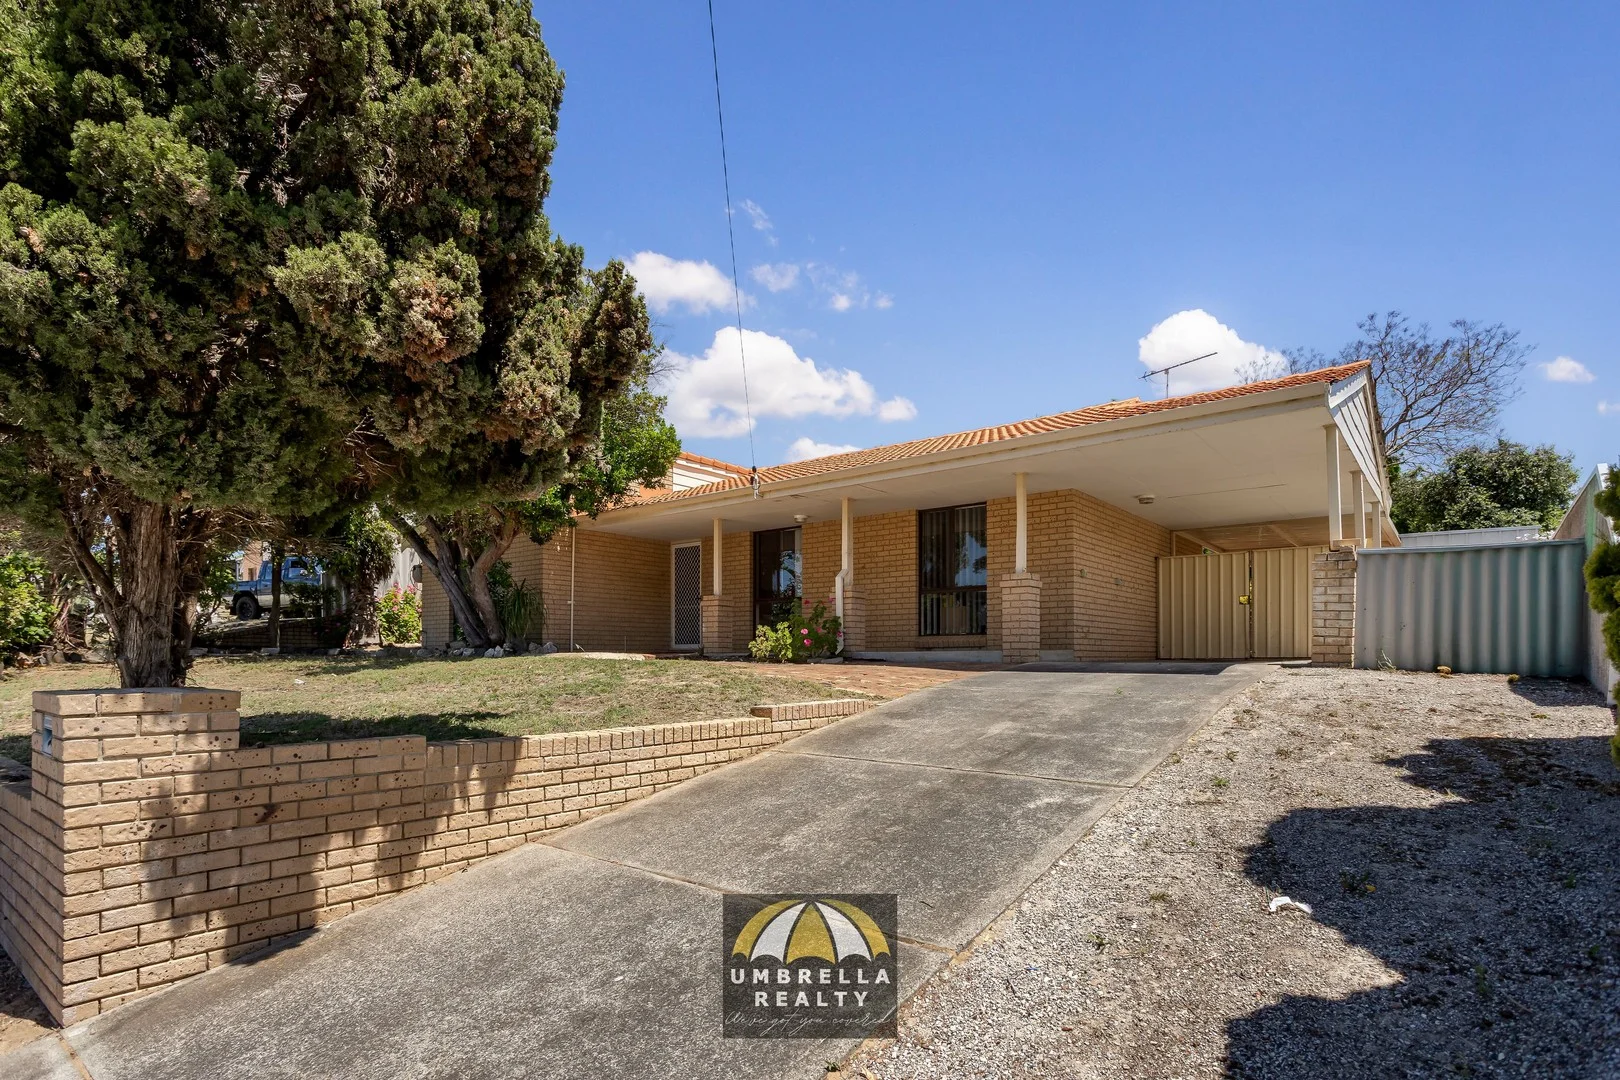
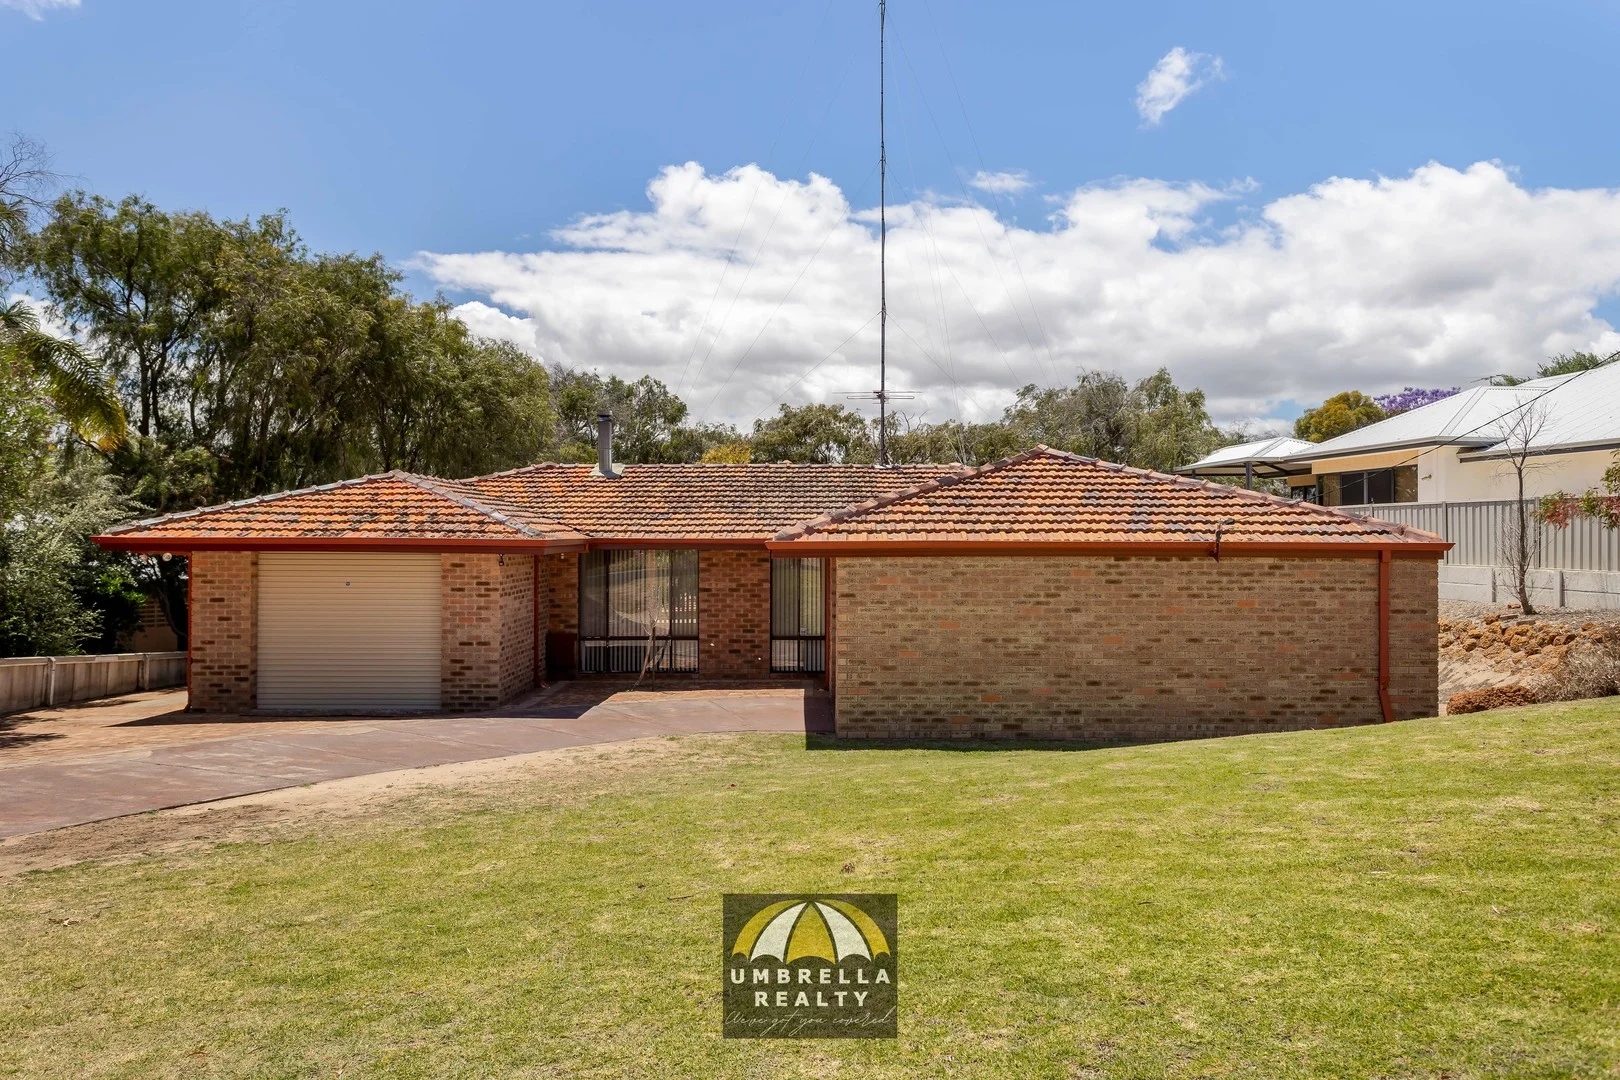
Summary: Truly Peaceful Family Home!
Description: Discover a truly peaceful retreat in the heart of South Bunbury with this charming 3 bedroom, 2 bathroom home, perfectly positioned to offer both convenience and exceptional privacy. Tucked away on a generous block, the standout feature is the secluded rear yard, framed by established native trees that create a tranquil, private sanctuary rarely found in suburban living. Inside, the home is fresh and inviting, painted crisp white throughout and designed with comfort in mind. The lounge and dining area boasts impressive high raked ceilings and a cosy woodfire heater, enhancing both warmth and atmosphere. The neat and tidy kitchen overlooks a second living area fitted with a split-system air conditioner, offering a versatile and relaxed family space. All bedrooms are well-sized, with the minor bedrooms featuring built-in robes and study desks, perfect for growing families or those needing extra workspace. The master suite includes a practical ensuite with vanity storage and a large shower, while the main bathroom provides both vanity storage and a shower over bath, ideal for busy households. Outside, enjoy the convenience of a single carport, a large single garage with extra storage space, and an additional garden shed for tools and equipment. Packed with character, practicality and natural beauty, 28 Waratah Crescent offers a lifestyle of privacy and comfort in one of South Bunbury's most sought-after pockets. A must-see for families, downsizers or investors looking for a property with true personality and charm. Contact Celestine on 0435 824 123 or Jorgia on 0423 011 608 today to arrange a viewing! Umbrella Realty would like to state that no representation or warranties of any nature within this advertisement are given, intended, or implied. Any interested parties should rely on their own inquiries. Note that this listing has virtual furniture. Images of furniture are for illustration purposes only. Property Code: 1399
Agent: Celestine Pfuhl - celestine@umbrellarealty.com.au - 08 9779 9990
Agent: Jorgia Whitham - jorgia@umbrellarealty.com.au - 08 9779 9990
Dalyellup, WA 6230
Land Size: 661 m²
Property Type: 独立屋
Listing Type: 住宅
Status: 在售
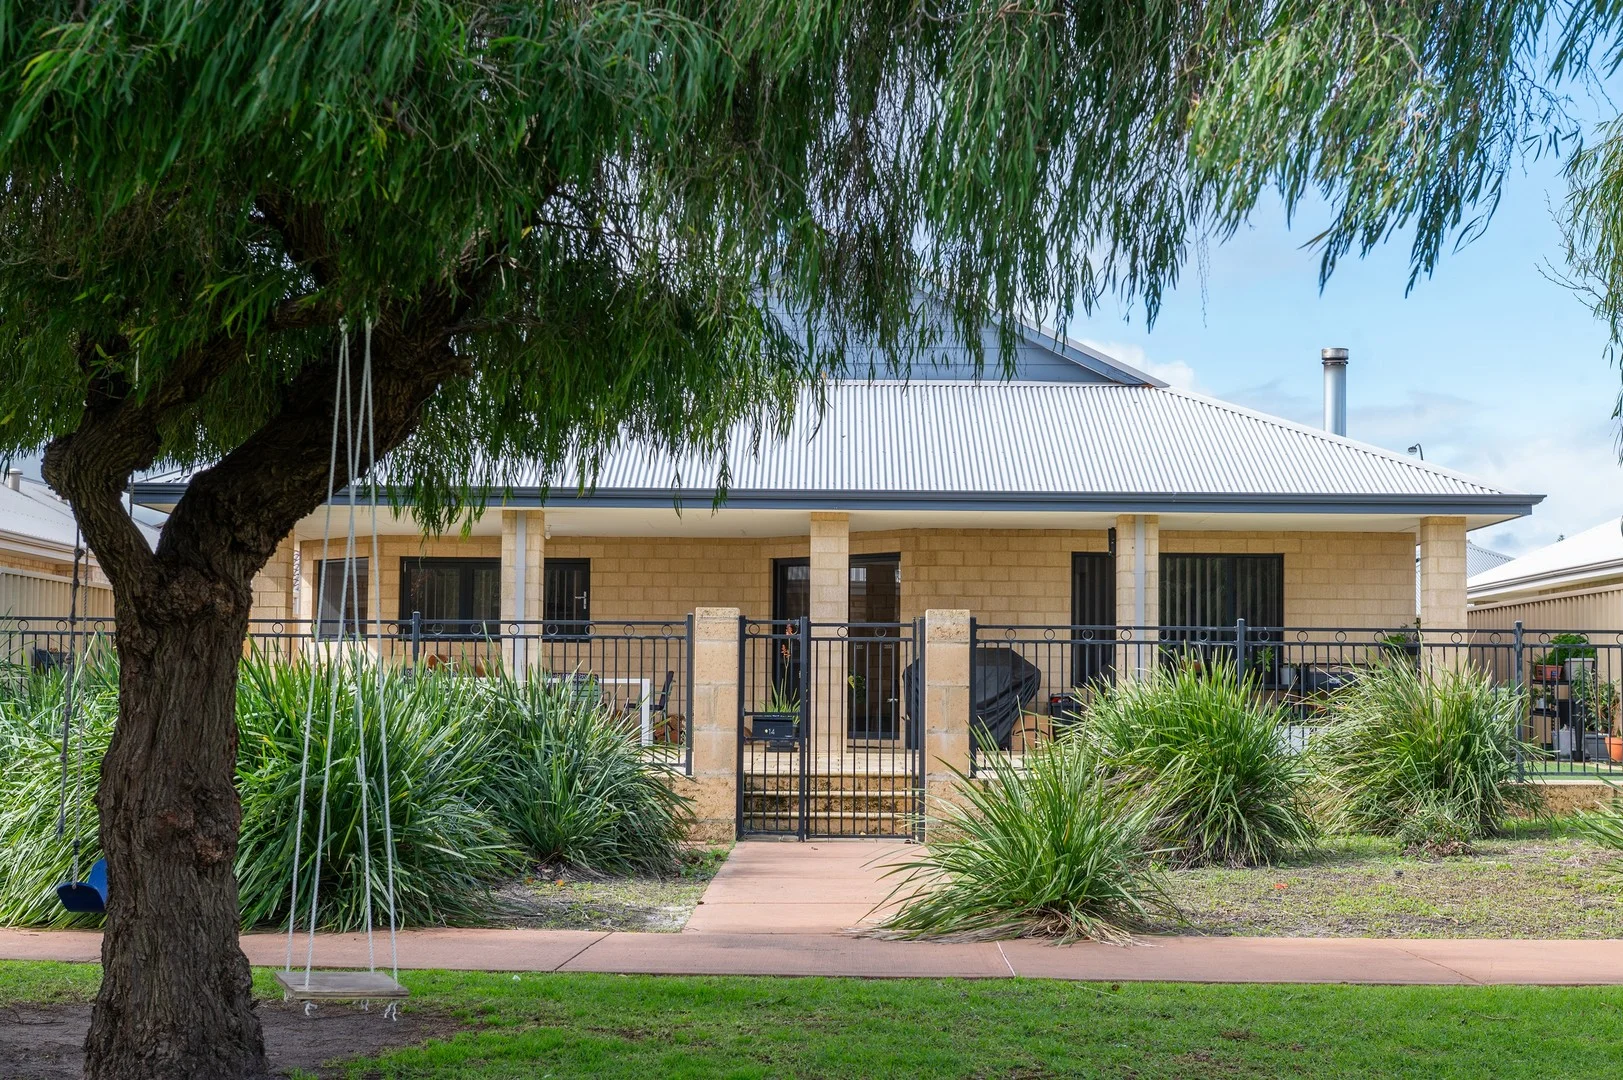
Summary: Family Sized Living with Park Views and a Massive Triple Garage
Description: Positioned in a quiet pocket of Dalyellup, directly backing onto Neslite Park, this spacious 4 bedroom, 2 bathroom home with a separate study, activity room (or potential 5th bedroom), and oversized triple garage offers exceptional lifestyle appeal for growing families or those who love space! Custom built by Dale Alcock, this beautiful home has been thoughtfully designed to maximise space, natural light, and functionality. Large porcelain tiles, elevated ceilings, and expansive open plan living areas create a feeling of openness and warmth, while the indoor/outdoor connection makes entertaining a breeze. Standout Features: Spacious open plan living area warmed by a feature fireplace Light filled kitchen with breakfast bar, stainless steel appliances, generous storage, and servery windows opening to the alfresco King sized master suite with large walk in robe and ensuite with double vanity Three additional queen sized bedrooms, all with built in robes Central activity room perfect for a kids' retreat, additional lounge or 5th bedroom Separate study/home office Huge 96m² triple garage with 2.7m ceilings and extra high roller doors ideal for large vehicles, caravans, or workshop space Expansive under main roof alfresco Elevated backyard with views over Neslite Park and direct gated access Low maintenance, fully paved front driveway with additional visitor parking No carpet throughout perfect for allergy friendly, easy care living VACANT POSSESSION Enjoy the best of both worlds with parkland views and privacy, without the upkeep. Let the kids play just over the back fence while you watch from the kitchen or alfresco. Located just minutes from Tuart Forest Primary School, Dalyellup Shopping Centre, and the beach, this home is a rare opportunity for families looking for space, quality, and lifestyle. Contact me today to arrange your viewing homes of this calibre in such a prime location don't last long!
Agent: Natalie Byrne - natalie@dpmproperty.com.au - 0897957994
South Bunbury, WA 6230
Land Size: 671 m²
Property Type: 独立屋
Listing Type: 住宅
Status: 在售
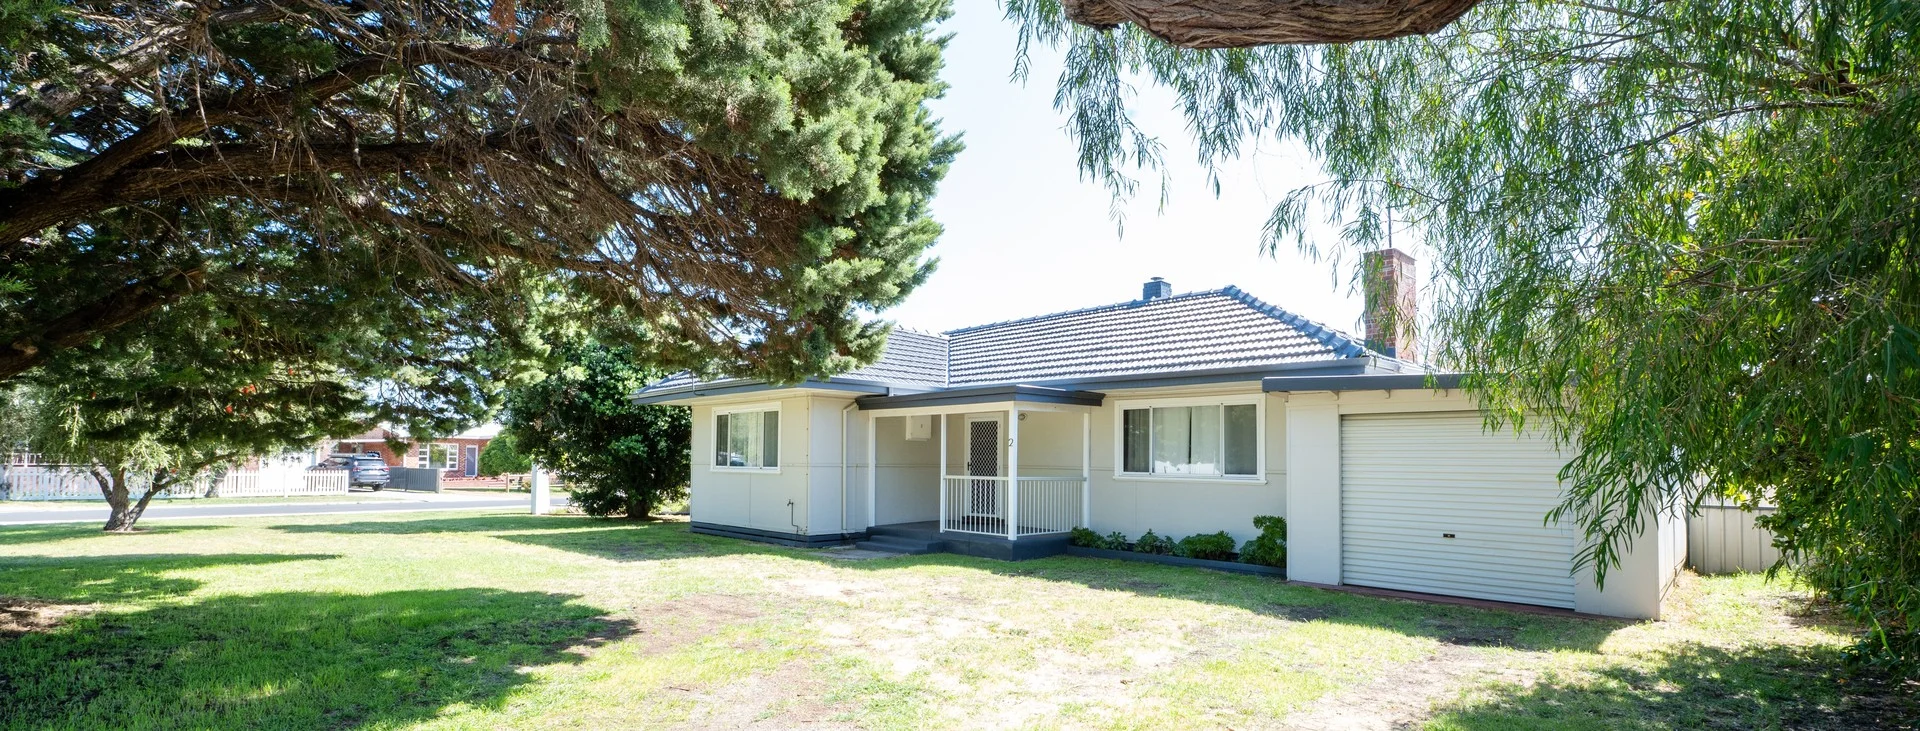
Summary: Value, Location & Opportunity Combined
Description: Positioned on a generous 671sqm corner block in a sought-after pocket of South Bunbury, this property offers a rare opportunity for buyers ready to unlock its full potential. Inside, you'll find a 3 bedroom, 1 bathroom home that has had some thoughtful updates in recent years, including: Aluminium windows throughout Modernised kitchen and bathroom (2015) The property is being offered in 'as is' condition - an exciting chance for buyers who can see the value in transforming, renovating, rebuilding, or land banking for the future. Outside, the corner block provides excellent access options, space for parking, and flexibility for future plans. The R20 zoning makes this an attractive option for buyers considering redevelopment possibilities such as a dual key home, or for those seeking a long-term investment. Buyers are encouraged to conduct their own enquiries with the City of Bunbury regarding potential use - 671sqm corner block - 3 bedrooms 1 bathroom - Large bedrooms - High ceilings - Separate lounge with feature fire place - Ceiling fans - Single lock up garage - Updated windows, kitchen & bathroom (2015) - Centrally located in sought-after South Bunbury - Short drive to the beach, schools, shopping and the Bunbury CBD Disclosure: This property is being sold in as is condition and requires works. Buyers are encouraged to make their own enquiries. Further details, including reports, are available on request.
Agent: Natalie Byrne - natalie@dpmproperty.com.au - 0897957994
Dalyellup, WA 6230
Land Size: 498 m²
Property Type: 独立屋
Listing Type: 住宅
Status: 在售
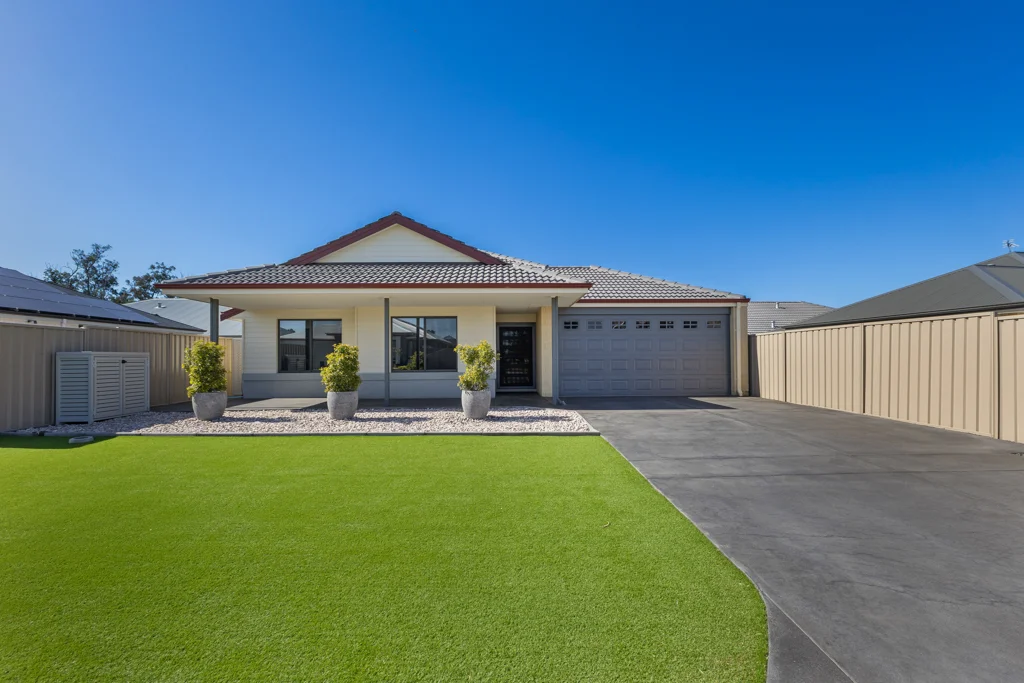
Summary: Impeccable, High Spec Home
Description: A pleasure to present this immaculate 2021 built home with high end finishings throughout. Ideally located in a new pocket of Dalyellup's Estate, this stunning home with an abundance of extras, presents as a display home. With walkways, parks and beaches at your doorstep, this home offers an elevated lifestyle in a desirable location. Features You Will Love: . Spacious master bedroom with large walk in robe and modern ensuite . Minor bedrooms are spacious with slider robes . Remote ceiling fans to all bedrooms . Stone bench tops throughout . Zoned, ducted R/C A/C . Stylish kitchen with draws and walk in pantry . Open plan living area at the rear of the home . Separate front lounge / study / activity room . Double garage with shopper door access into entry hallway . Solar panels . Gas Rinnai hot water system . Quality window treatments and fixtures . Plenty of storage throughout . Spacious laundry . High ceilings and skirting boards . Neutral paint and carpet colour palette . Outdoor entertaining area with remote outdoor blinds and a separate door . Large front door with mesh screen . Water filtration system for the house . Low maintenance, artificial turf . Contemporary 2021 built home . A short walk to parks and a short drive to the beach, Dalyellup's commercial shopping complex hub, gym, petrol stations, medical facilities, eateries, Last Slice Pizza. . Dalyellup Primary School, Tuart Forest Primary School, Dalyellup College, Hospital a short drive Disclaimer: We have in preparing this document used our best endeavours to ensure the information contained is true and accurate but accept no responsibility and disclaim all liability in respect to any errors, omissions, inaccuracies or misstatements contained. Interested parties should make their own enquiries to verify the information contained in this material. Licensee: Downsouth (WA) Pty Ltd ACN 125 383 628 Please note: Registering your attendance is a condition of entry at our Open Home inspections. To save time on the day of the Open Home, you can pre-register by contacting the Property Consultant. This ensures a smoother experience and can avoid potential wait times.
Agent: Jackie McVee - jackie.mcvee@raywhite.com - 08 9756 7500
Dalyellup, WA 6230
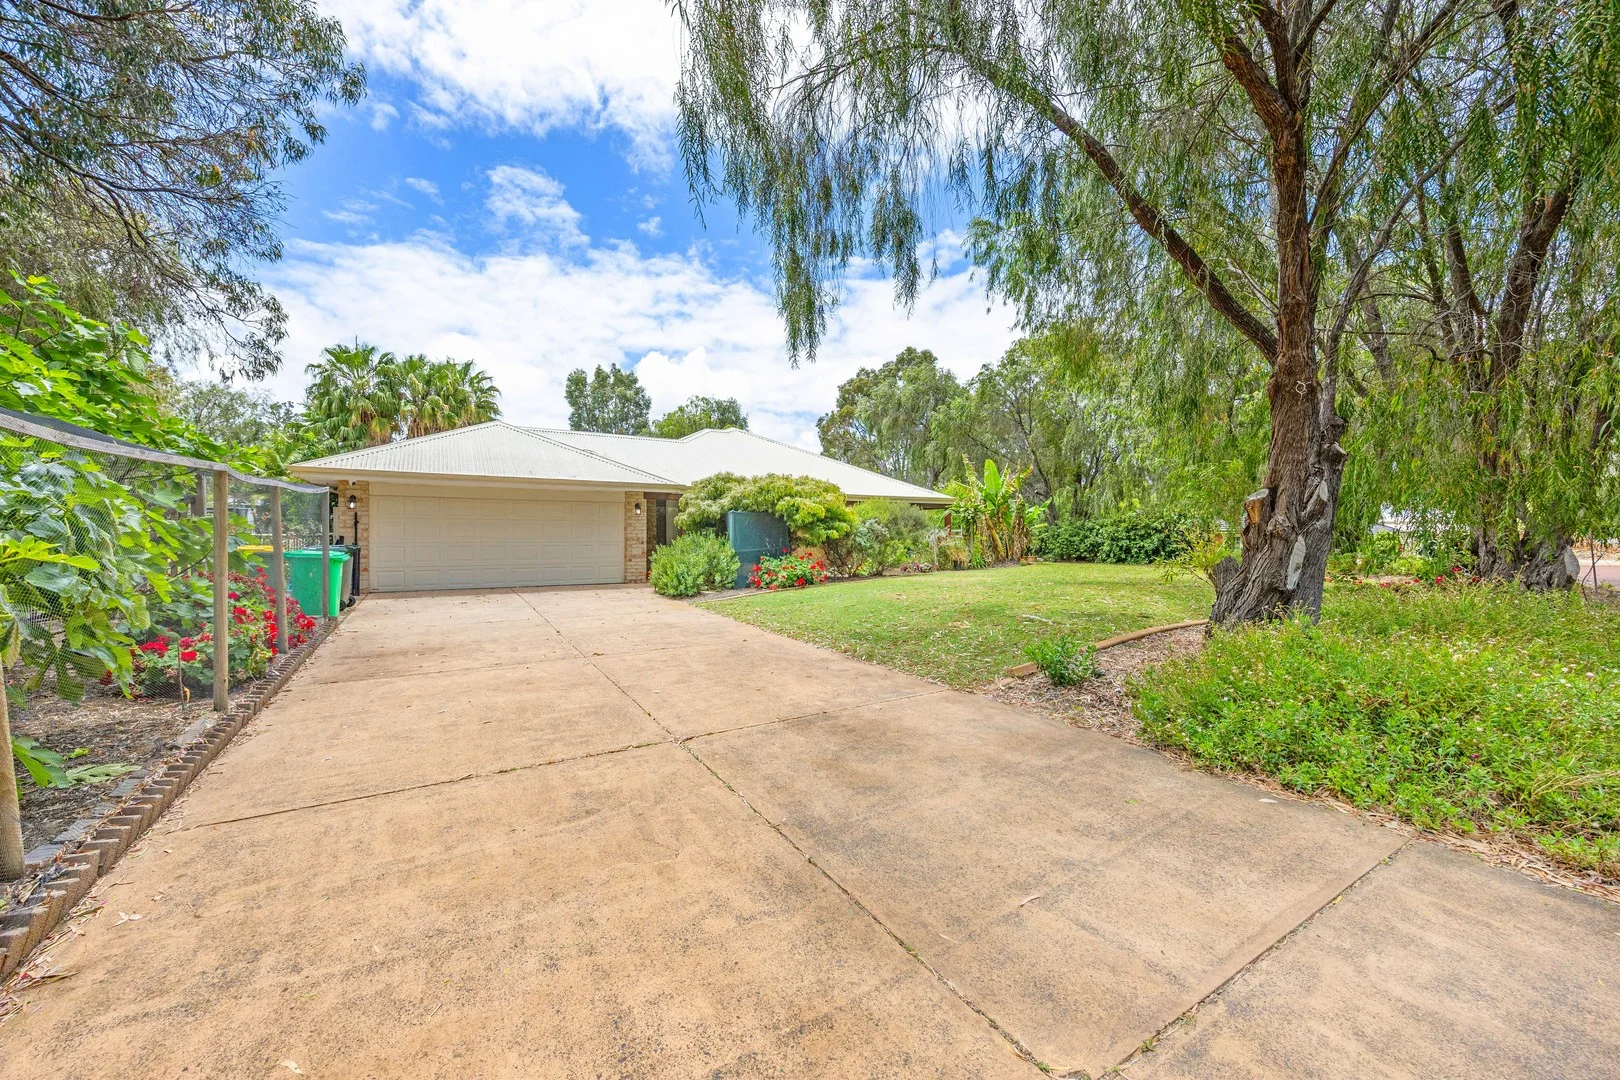
Land Size: 1862 m²
Property Type: 独立屋
Listing Type: 住宅
Status: 在售
Summary: The Complete Lifestyle Property
Description: You can have it all with this lush ranch block in the heart of Dalyellup. Surrounded by greenery and offering the indoor/outdoor living any family would look to create in a family home. Quality Summit Home built in 2001 on the 1,862m2 corner block 4 Bedrooms, master includes large ensuite and walk in robe. Built in robes in minor bedrooms 2 Bathrooms Spacious laundry Large open plan living with a beautiful big wood fire and split system reverse cycle air conditioning Tiled throughout, extra high tilted ceilings Spacious kitchen with island bench, gas cook top, walk in pantry Massive gabled patio with built in BBQ area, stone top benches, and Webber BBQ Outdoor fireplace Full size below ground saltwater pool with waterfall and glass fencing, creating an absolute oasis Shoppers entry through the double lock up garage Multiple garden & wood sheds 10mx6.5m powered workshop with drive through access 3 multipurpose driveways Fully reticulated gardens The home offers nursery quality enclosures and set ups and a bee keeping section. For more information please call 0481818660 or email Elyse on elyse@c21advance.com.au
Agent: Clinton Knop - clint@c21advance.com.au - 08 9721 7733
Agent: Elyse Sell - elyse@c21advance.com.au - 9721 7733
Usher, WA 6230
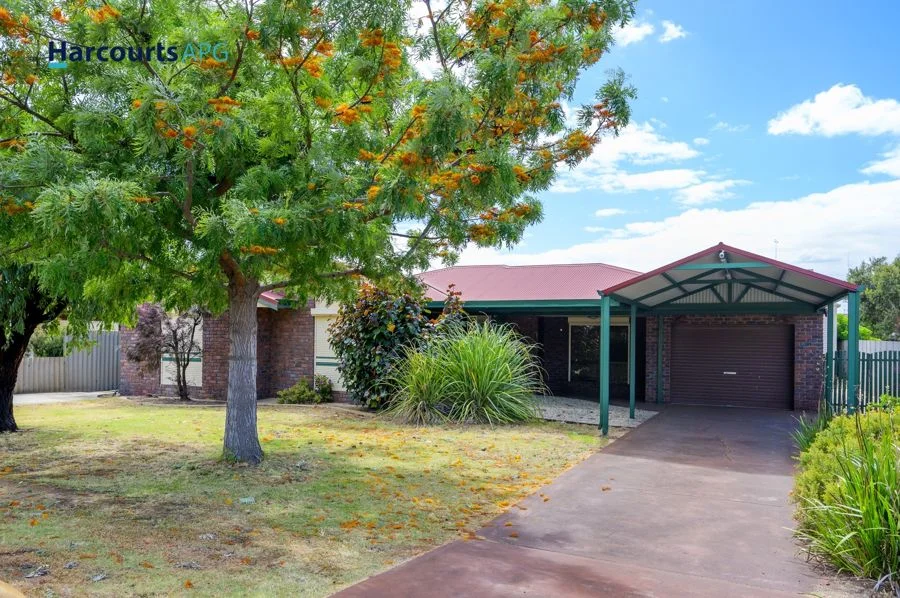
Land Size: 702 m²
Property Type: 独立屋
Listing Type: 住宅
Status: 在售
Summary: A Stunning Family Home or Ideal Investment Property
Description: This solid brick and tile 4 x 2 family home, with renovated kitchen and bathrooms, plus a study is 100% move in ready. The open plan kitchen/dining/ living area captures the morning sun and opens out to the great outdoor living area. The extensive 8m x 8m undercover outdoor patio area with a rustic Metters wood stove presents the ideal area for all year-round entertaining area and overlooks a fully enclosed private back yard. The fully powered 7 x 3m workshop makes the ideal place to build and create. Other features you will love about this home- -Fully ducted zoned 14kw reverse cycle air-conditioning -Newly renovated Kitchen with ample cupboard space and a dishwasher -Freshly painted areas and new carpet to the master and lounge room -Reticulation for the gardens and lawn from the mains. -Garage, carport and two driveways creates ample parking for family, your boat or caravan. - On trend modernized bathrooms and laundry. Close to the beach, 10 mins to the centre of Bunbury and shopping options all close by. This is a must view property if you are looking for a perfect family home or an investment property that is ready to move in or ready to rented out.. Call me today to make a time Melanie 0417927361
Agent: Melanie Hurst - melanie@harcourtsapg.com.au - 0417 927 361
Dalyellup, WA 6230
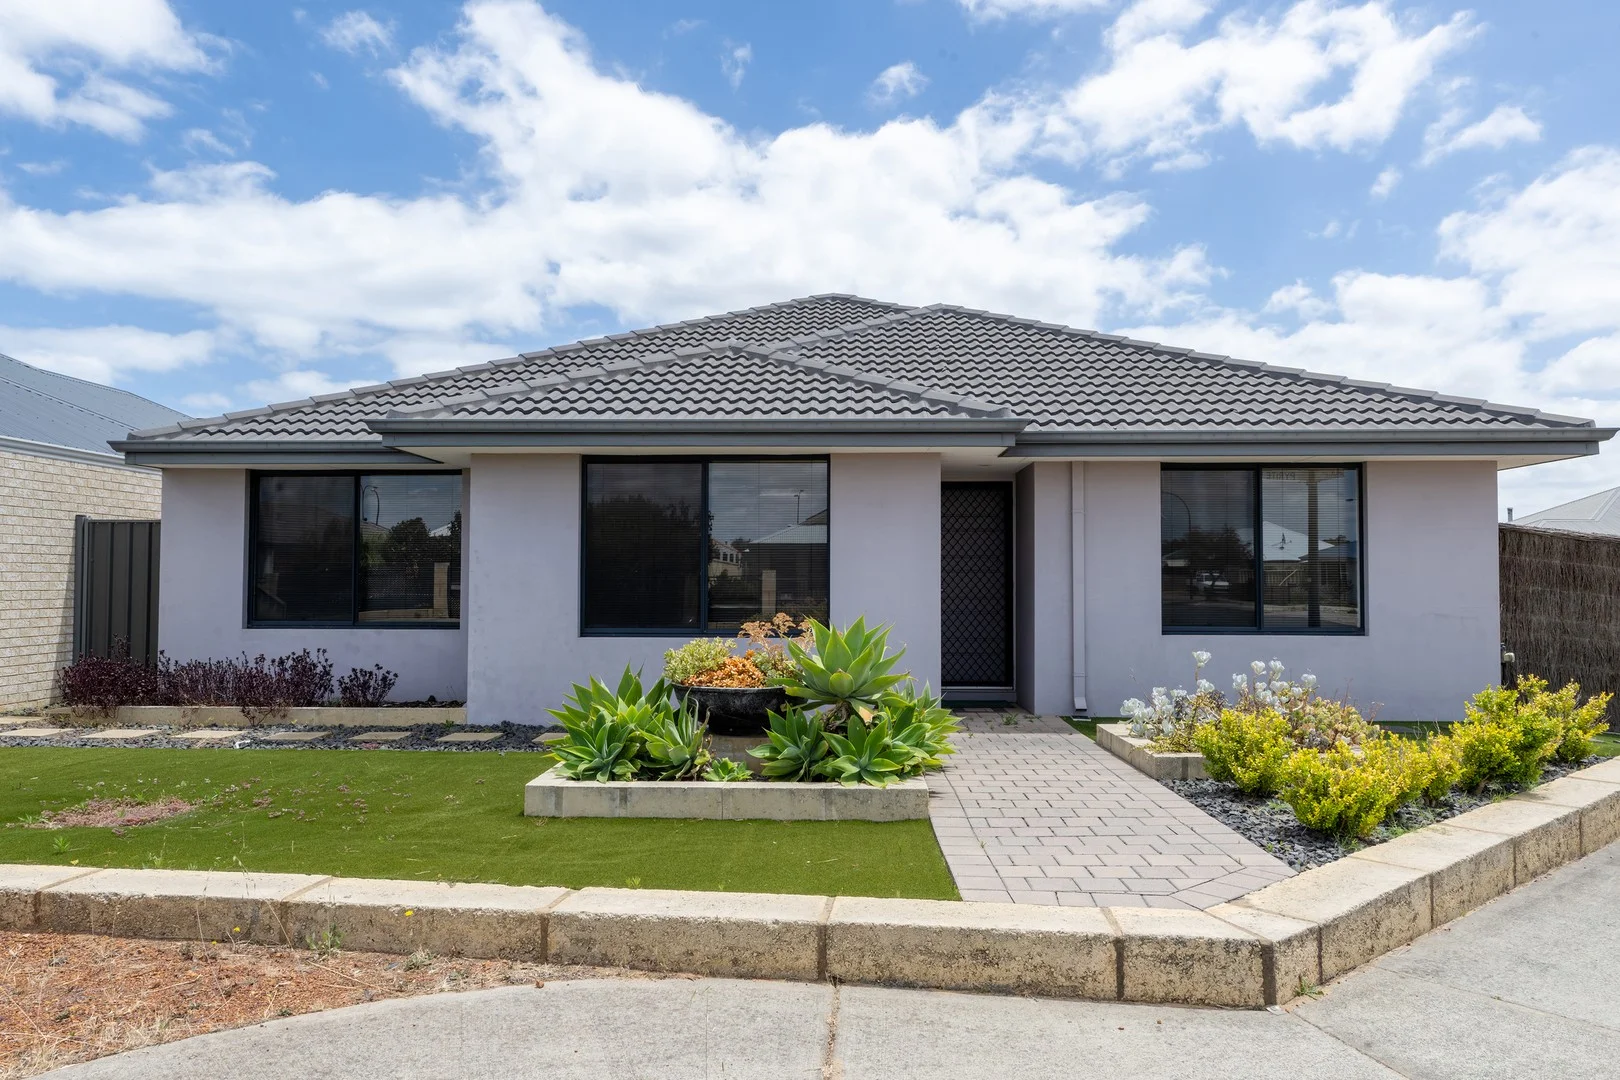
Land Size: 325 m²
Property Type: 独立屋
Listing Type: 住宅
Status: 在售
Summary: Stylish, Simple Living Close to All Dalyellup Amenities
Description: This beautiful home offers practical living, a comfortable layout, and an easy care lifestyle in one of Dalyellup's most convenient pockets. Inside, the home features a separate theatre room, perfect for movie nights or a quiet retreat, and an open living and dining area that feels spacious and inviting. The kitchen is well designed with modern appliances, great bench space, and a handy shopper's entrance straight in from the double lock up garage. The master bedroom includes its own ensuite and WIR, while the minor bedrooms both feature built in robes. A split system air conditioner keeps the home comfortable year round. Outside, you'll enjoy a low maintenance yard with synthetic turf to the rear and easy care gardens at the front, ideal for those wanting a tidy property without the weekend upkeep. Located close to parks, schools, shops, and the beautiful Dalyellup coastline. Property Features 3 bedrooms, 2 bathrooms Master bedroom with ensuite and Walk in robe Separate theatre room Spacious open plan living and dining area Well designed kitchen with modern appliances Shopper's entrance from the double lock up garage Split system air conditioner Built in robes to minor bedrooms Low maintenance exterior with synthetic turf at the rear Alfresco off the living/dining area Easy care front gardens Great location close to schools, shops, parks and Dalyellup beach The home is currently tenanted until 15 May 2026, offering investors a secure long term tenancy from day one. For owner occupiers, this is a great opportunity to secure a quality home now, giving you plenty of time to plan your transition. Homes like this don't last long. Enquire today to find out why 5 Jacinth Road Dalyellup is such a great fit for your next move or investment.
Agent: Natalie Byrne - natalie@dpmproperty.com.au - 0897957994


