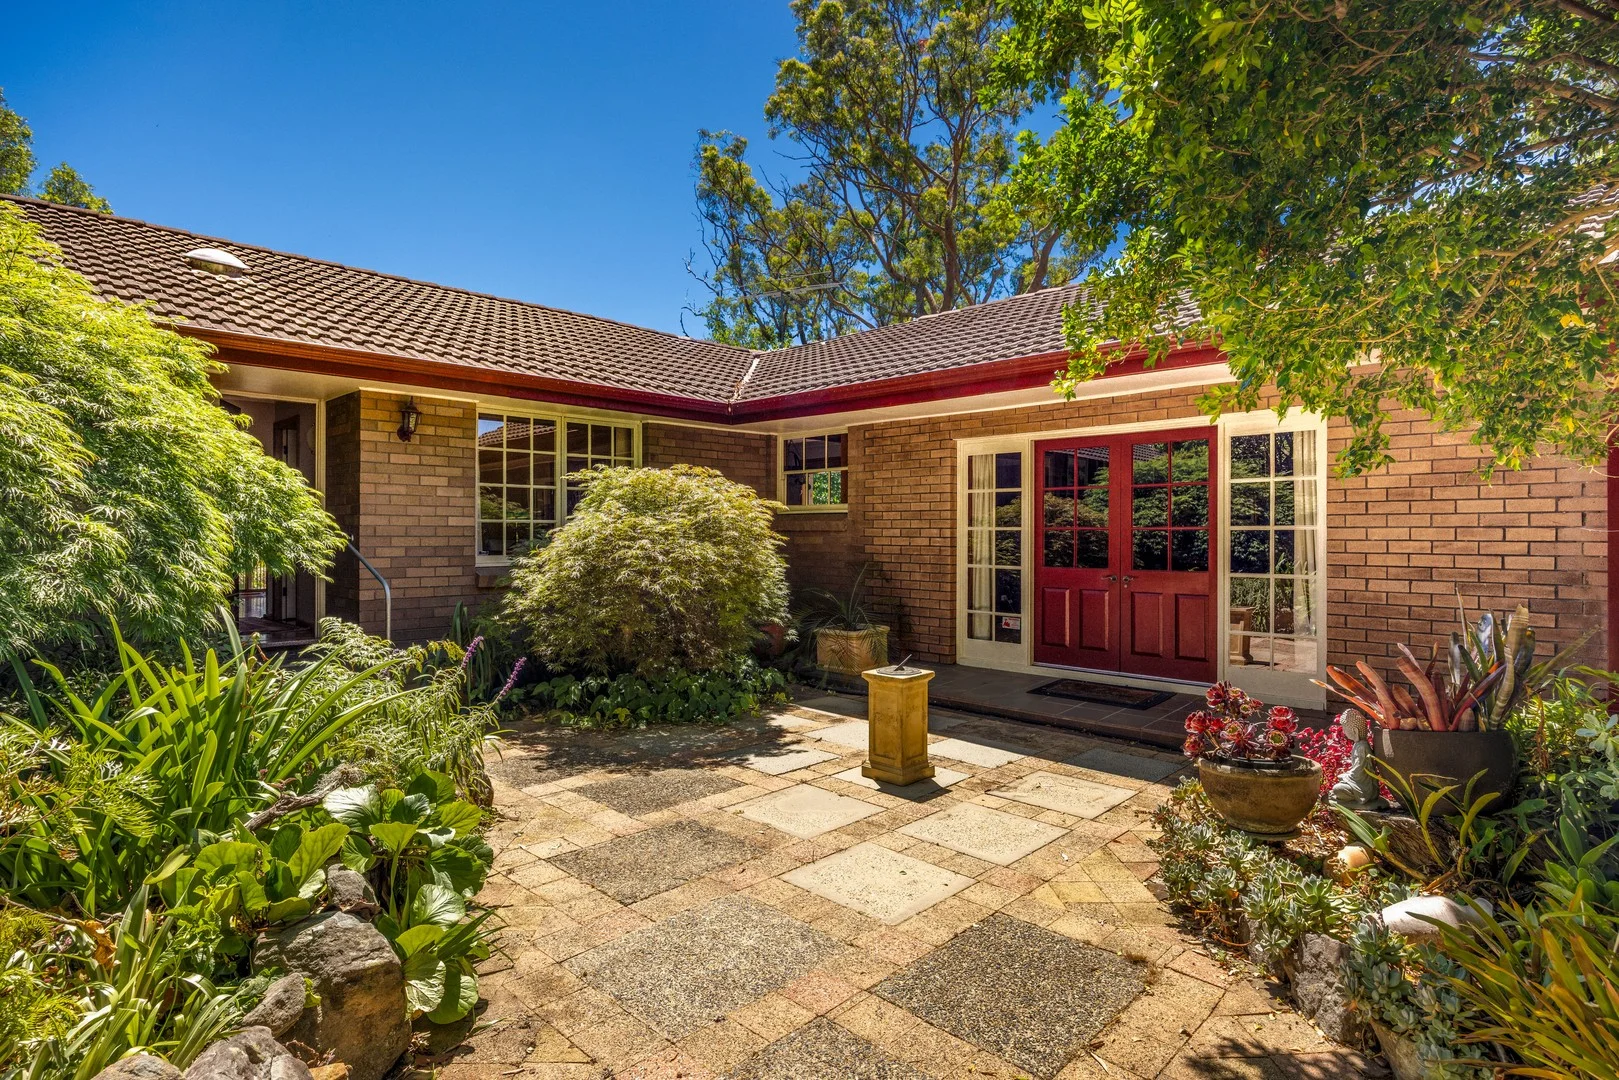
36 Wigram Road
Faulconbridge, NSW 2776
周边环境与日常设施
探索Faulconbridge周边的上学日与周末生活。
探索此区域的学校、游乐场及儿童活动。按年龄浏览体育、艺术及课程,安排上学日与周末生活。
区域数据
- 居民(ABS,2024年6月)
- 78,891
- 0–14岁儿童
- 13,251
- 所学校
- 37
- 公园与图书馆
- 76
- 已收录儿童活动机构
- 33
收录最多的活动:Adventure & Camping、Art Centre、Karate
人口数据:澳大利亚统计局
了解更广的议会辖区:比较附近区域,探索图书馆及社区场所,并浏览学校、儿童活动和议会项目。
公园、游乐场与公共空间
Faulconbridge Park
Sir Henrys Pde, Faulconbridge, New South Wales, 2776
331 m 直线距离
Corridor of Oaks Reserve
Sir Henrys Pde, Faulconbridge, New South Wales, 2776
373 m 直线距离
Davies Park
Davies Ave, Springwood, New South Wales, 2777
500 m 直线距离
Buttenshaw Park
Plateau Rd, Springwood, New South Wales, 2777
817 m 直线距离
Corridor of Oaks Reserve: 游乐场, 洗手间, 停车场
这处房产附近有什么好玩
探索目录中的附近游乐中心与家庭景点。请向场所确认适合年龄、门票及开放时间。
在Things to do按年龄、预算及室内或户外条件寻找更多去处。具体日期的活动请查看What’s on。 查看活动日程
探索本地指南与家庭灵感
了解这处房产周边生活时,阅读本地家庭指南与实用文章。

2026年澳洲各地方议会儿童活动覆盖对比:每个孩子能找到多少活动机构
在澳洲儿童较多的地方议会中,AroundSchools目录平均每1万名儿童收录约10家儿童活动机构(中位数)——但墨尔本西区的Wyndham只有3.9家,而墨尔本市(City of Melbourne)有46.7家。 我们把澳洲540个地方议会各自收录的儿童活动机构数,除以该地区0–14岁的儿童人数,儿童人口采用澳大利亚统计局最新的人口估计。…
阅读更多 →
新南威尔士州最宜居郊区排行(2026年,按儿童活动数量排名)
在我们的目录中,Sydney(NSW)登记的儿童活动数量超过NSW其他任何郊区。本页首先按郊区能为有孩子的家庭提供多少实际选择来排名新南威尔士州的郊区,随后为同一批郊区补充房产成交中位价、近期成交与在售房源,以及治安记录数据——并会持续更新,而非一次性发布后就不再维护。 主要结论 Sydney在NSW州位居榜首,目录中登记了32项儿童活动,附近有7所学校。…
阅读更多 →日常设施与出行
打开地图选择目的地并查询行程时间。步行路线、无障碍设施和行程时间尚未核实。
来源:AroundSchools目录。距离为直线距离,并非步行路线。请在详情页确认设施;此摘要未提供目录更新日期。
房产详情
5653 m²
独立屋
RESIDENTIAL
附近即将举行的活动

11月28日周六 · Penrith
Write Out West家庭欢乐日
11月25日周三 · Penrith
Dharug Story Time with Jasmine Seymour and Penrith City Library’s Children’s Team
2–5岁
11月4日周三 · Penrith
机器人编程体验 @ Penrith City Library - 2026 年 11 月 4 日, 11 月 11 日
8–14岁
10月24日周六 · Penrith
儿童安全座椅检查
10月26日周一 · Blacktown
同意与网络暧昧:UNSW青少年法律工作坊
16岁以上
10月22日周四 · Stanhope Gardens
青年领袖与演讲者(13-18岁)
13–18岁
附近资源

Glamour & Elegance Mobile Beauty
Wilson st , Lawson

Faulconbridge Park
Sir Henrys Pde, Faulconbridge
Corridor of Oaks Reserve
Sir Henrys Pde, Faulconbridge
Corridor of Oaks
Great Western Hwy, Faulconbridge
Davies Park
Davies Ave, Springwood

1st Springwood Scouts
Faulconbridge

Springwood Aquatic & Fitness Centre
Plateau Rd, Springwood
Blue Mountains Leisure Centres
Plateau Rd, Springwood
Adeline Park
Hillcrest Ave, Faulconbridge
附近学校

Faulconbridge Public School
Grose Rd, Faulconbridge NSW 2776

Springwood Public School
Burns Rd, Springwood NSW 2777

Ellison Public School
Ellison Rd, Springwood NSW 2777

St Columba's Catholic College
168 Hawkesbury Road, Springwood NSW 2777 Australia

St Thomas Aquinas Primary School
168 Hawkesbury Road, Springwood NSW 2777 Australia

Springwood High School
Grose Rd, Springwood NSW 2777
附近学校不代表符合入学条件。请直接向学校或托育机构确认学区、年级及名额。
附近房产
附近最近成交
靠近此地址、已经成交的房产。我们不显示成交价格。
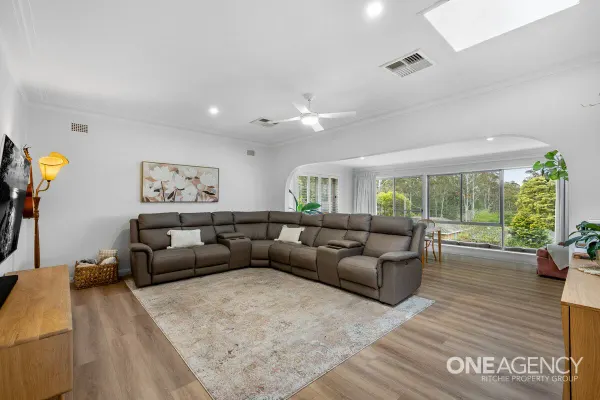
Springwood, NSW 2777
Land Size: 619 m²
Property Type: 独立屋
Listing Type: 住宅
Status: 在售
Summary: Immaculate Family Haven
Description: Nestled in the heart of Springwood in a quiet leafy street, this four bedroom residence offers a family friendly and peaceful lifestyle. With a spacious layout spread over two levels featuring modern amenities, this home is a sanctuary of comfort and style. Situated on the high side of the street with an inviting outdoor space, enjoy your morning coffee soaking up the sun and gorgeous bush views. This light filled home features a brand new Daikin ducted air conditioner, downlights, updated kitchen with gas cooking, dishwasher and self cleaning oven. * Four bedrooms with built-in robes * Three bathrooms, including ensuite to main * Two spacious living areas * Ducted air conditioning with smart system control * Floating Hybrid flooring * Alfresco outdoor entertaining area * Double garage with internal access With the inclusion of solar panels, 3-phase power, under house storage and plantation shutters, this home offers the perfect blend of luxury and practicality in the heart of Springwood. Embrace the lifestyle you deserve and make your move today! DISCLAIMER: Whilst we deem this information to be reliable the agent cannot guarantee its accuracy and accepts no responsibility for such. Interested persons should rely on their own enquiries.
Agent: Christian Ritchie - christianritchie@oneagency.com.au - 02 4751 8888
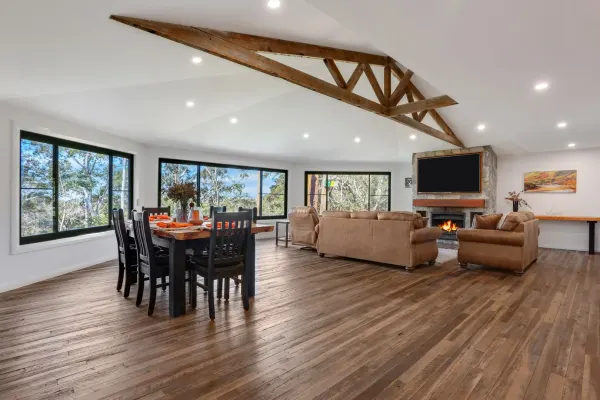
Valley Heights, NSW 2777
Land Size: 2623 m²
Property Type: 独立屋
Listing Type: 住宅
Status: 在售
Summary: Vendors Purchased Elsewhere & Keen to Sell
Description: Team Hulston proudly presents a breathtaking mountain sanctuary a private resort escape where rustic charm meets modern luxury. Nestled on a generous 2,623sqm block backing onto tranquil bushland, this fully renovated home has been thoughtfully transformed over the past 12 months with no intention to sell - meaning no detail has been overlooked and no expense spared. From the moment you arrive, you'll be swept away by the warmth and grandeur of this one-of-a-kind retreat. A stunning reclaimed hardwood floor runs throughout, complemented by soaring vaulted ceilings, sliding barn doors, and two crackling wood-burning fireplaces that radiate character and comfort. Designed for those who love to entertain, the heart of the home features a 'to die for' kitchen, complete with gas cooking, a true walk-in pantry, and a bespoke wine alcove. The open-plan living and dining spaces flow effortlessly outdoors to a sleek composite and steel deck, where your private bar overlooks a sparkling pool, with sheltered poolside deck and poolside sauna. This is where summer dreams are made - cocktails at sunset, a dip in the pool, and long nights under the stars. For the ultimate in relaxation, enjoy not one but two outdoor saunas, an outdoor spa bath, and a clawfoot steel bathtub inside with views that will take your breath away. Retreat to the master bedroom which boasts an open fire and ensuite spa-bath for the ultimate in relaxation and luxury. Whether hosting guests or unwinding in solitude, this home caters to every mood and moment. With five oversized bedrooms, a versatile floorplan, and seamless indoor-outdoor flow, it's as functional as it is beautiful. Key Features: Show-stopping mountain views from the master bedroom, living room, and bathroom 5 oversized bedrooms | 2.5 bathrooms | Multiple living zones Wine cellar + walk-in pantry Gas cooker + solar panels with battery backup Outdoor and ensuite spa baths 2 outdoor saunas + clawfoot bath 3 car spaces + lockable shed Fully enclosed veggie patch Located on a quiet no-through road 5-minute walk to Valley Heights Train Station Easy commute to Central Train Station 5-minute drive to Springwood, 20 minutes to Penrith Close to schools and local amenities Whether you're seeking your forever family home or a resort-style retreat, this incredible property offers the perfect fusion of privacy, luxury, and convenience. This is more than just a home - it's a lifestyle. Come experience it for yourself. Mitch Paxton Lic No: 20478544 DISCLAIMER: Whilst we deem this information to be reliable, the agent cannot guarantee its accuracy and accepts no responsibility for such. Interested persons should rely on their own enquiries.
Agent: Daniel Hulston - daniel.hulston@aitkenre.com.au - 02 4739 1111
Agent: Mitch Paxton - mitch.paxton@aitkenre.com.au - 02 4739 1111
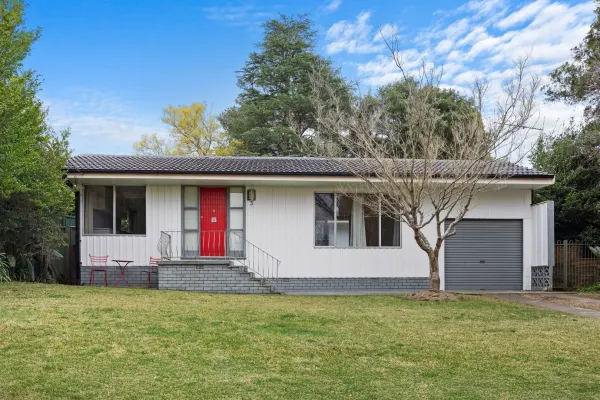
Springwood, NSW 2777
Land Size: 777.8 m²
Property Type: 独立屋
Listing Type: 住宅
Status: 在售
Summary: Prime Location & R2 Zoning
Description: Opportunities like this don't come along often, a family-friendly home on a large, secure block, designed for comfort and long-term living. Perfectly positioned within walking distance to the Springwood Aquatic Centre, Springwood town centre, and local bush tracks, this property is ready to offer your family the lifestyle you've been searching for. Step inside to discover three carpeted bedrooms, two with built-in robes, all with ceiling fans for comfort. The sunken living room with timber floors, gas heating and split-system air conditioning sets the stage for cosy nights in or summer cool-downs. A spacious kitchen with stainless steel appliances and dishwasher flows to a meals area, while the home's unique design centres around an inviting entertaining courtyard ideal for family gatherings. The bathroom is equipped with both a shower and bath plus a separate toilet, while outside, the large private backyard provides endless space for kids to play and plenty of storage solutions for the whole family. * Large, fully fenced block with side access and single garage * Sunken living area with gas heating & split-system A/C for year-round comfort * Spacious kitchen with dishwasher and abundant cabinetry * Entertaining courtyard at the heart of the home * Family-friendly location walk to schools, Aquatic Centre, bush tracks & town centre. With its generous outdoor space, secure setting and unbeatable location, this is a rare chance to secure a fabulous home in a stand out location. Don't miss the opportunity homes like this are snapped up quickly! Disclaimer: We have obtained all information herein from sources we believe to be reliable; however, we cannot guarantee its accuracy. Prospective purchasers are advised to carry out their own investigations
Agent: Nathan Chapman - nathan@listerspringwood.com.au
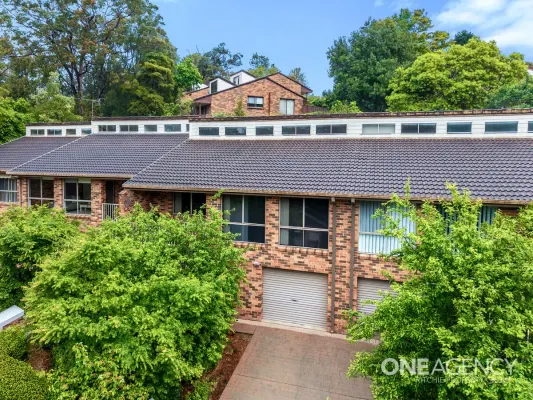
Springwood, NSW 2777
Property Type: 联排别墅
Listing Type: 住宅
Status: 在售
Summary: Peaceful, Practical and Perfectly Positioned
Description: Positioned in a quiet, leafy enclave just moments from the heart of Springwood village, this light-filled high set two-bedroom townhouse offers a rare blend of serenity, practicality, and flexibility. Whether you're a first-time buyer, down-sizer, or investor, this home invites you to settle into a lifestyle of comfort and convenience with bushland views, thoughtful upgrades, and a warm, welcoming feel throughout. Step into the open-plan lounge and dining area, where large windows and a relaxed layout create a sense of space and ease. The updated kitchen is a standout, featuring cathedral ceilings, sparkling bright bench-tops, generous storage, and modern appliances. The spacious bathroom is practical and well-positioned, with improved ventilation and high windows. The master bedroom includes a built-in wardrobe and reverse cycle air conditioning, while the second air-conditioned bedroom offers flexibility for guests, work, or creative pursuits. Outside, a fully fenced courtyard-style backyard provides privacy and low-maintenance appeal. * Immaculate two bedroom townhouse * Open light filled lounge/dining * Updated kitchen and bathroom * Air conditioning and built in robe * Private low maintenance fenced courtyard * Single lock up garage * Walk to Springwood Village and Train Station Additional features include a single lock-up garage with automatic door, private laundry, ceiling fans added roof insulation, upgraded exhaust systems, and a peaceful complex with private roads and parking. North-facing orientation brings morning sun to the front and afternoon light to the rear, enhancing the home's natural warmth. Located within walking distance to trains, buses, cafes, parks, and bushwalks including Picnic Glen, Fairy Dell and Sassafras track this home is surrounded by a vibrant friendly community of creatives, families, and nature lovers. Enjoy nearby theatre, library, pool, and quirky second-hand shops, all just minutes away. This is a home that feels good the moment you walk in peaceful, practical, and full of potential. Book your inspection today and experience the Springwood lifestyle for yourself. DISCLAIMER: Whilst we deem this information to be reliable the agent cannot guarantee its accuracy and accepts no responsibility for such. Interested persons should rely on their own enquiries.
Agent: Christian Ritchie - christianritchie@oneagency.com.au - 02 4751 8888
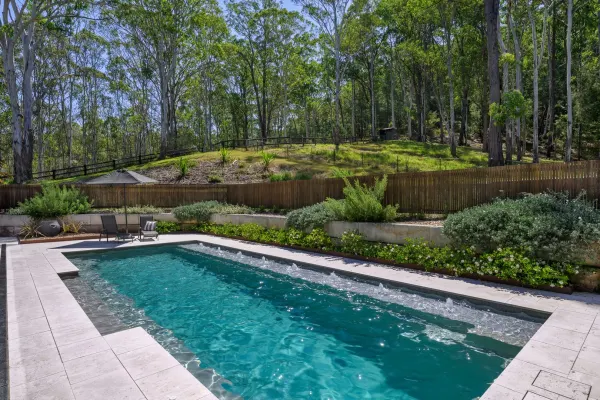
Sun Valley, NSW 2777
Land Size: 28489.8691968 m²
Property Type: 独立屋
Listing Type: 住宅
Status: 在售
Summary: ABUNDANT IN FEATURES & SPACE - PERFECT FOR FAMILIES!
Description: KEY FEATURES BLOCK SIZE: 7.04 acres (approx) BEDROOMS: 5 (all with built in robes) BATHROOMS: 3 (including an ensuite to the main) LIVING AREAS: 3 internal GARAGING: 4 car garaging OTHER FEATURES: Kitchen offers a large island, induction cooktop, dishwasher, abundant storage & open plan feel. Comfort all year round with ducted air conditioning & gas connections for heating. Continuous gas hot water, gym, study nook, in ground swimming pool, pizza oven & multiple exterior entertaining spaces PLUS underground 15,000L (approx) water storage tank. Horse stables (can accomodate up to three horses) & three fenced paddocks, extensive off street parking, two driveways & a single level home of brick construction & metal roof. **Detailed features list will be available at all inspections** RATES & CHARGES COUNCIL RATES: $965.00 per quarter (approx) WATER CHARGES: $230.00 per quarter not including personal usage (approx) LOCATION 3.5 kms (approx) to Warrimoo Public School 3.7 kms (approx) to Blue Mountains Grammar School 4.4 kms (approx) to Springwood Public School 8.4 kms (approx) to Springwood High School 160 metres (approx) to Sun Valley Reserve / off the leash dog park 5.6 kms (approx) to Springwood Station & Town Centre 13.2 kms (approx) to Emu Plains Station 18.8 kms (approx) to Penrith CBD 36.5 kms (approx) to Western Sydney International Airport (due to open in 2026) WHAT WE LOVE MOST! The outlook of this property is second to none! We love the abundance of established garden surrounds, privacy, exceptional entertaining spaces together with the eye catching sparkling in ground pool. The block itself is elevated & the offering of stables & paddocks is perfect for the horse lovers. THE VIBE: Semi rural - the feel is relaxing, peaceful & is perfect for those who want plenty of space to spread out & enjoy this tranquil lifestyle. Disclaimer: We have been furnished with the above information, however, Merrick Property Group gives no guarantees or undertakings concerning the accuracy, completeness or up-to-date nature of the information provided. All interested parties are responsible for their own independent enquiries in order to determine whether or not this information is in fact accurate.
Agent: Paul Merrick - paul@merrickpropertygroup.com.au - 0247600812
Agent: Ty Hickson - ty@merrickpropertygroup.com.au - 0451 429 496
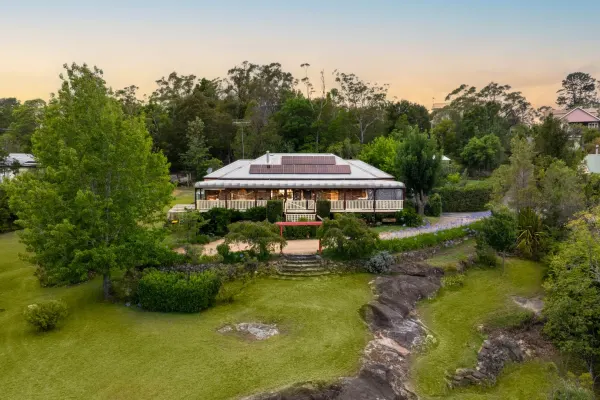
Faulconbridge, NSW 2776
Land Size: 9852 m²
Property Type: 独立屋
Listing Type: 住宅
Status: 在售
Summary: Blue Mountains Retreat on 2.5 Acres with Space to Live and Relax
Description: Privately tucked away at the end of a secluded battle-axe driveway on approximately 9,852sqm (2.5 acres), this elevated family home offers rare privacy, tranquil bush surrounds, and sweeping mountain views. Set back from the street in a sought-after pocket of Faulconbridge, it combines peaceful seclusion with convenient access to the train station, local schools, parks, and village amenities. From the moment you arrive, the multi-level front garden and wraparound verandah set the tone for relaxed Blue Mountains living. Inside, the home unfolds across multiple living zones. The main living and dining area features polished cypress pine timber floors, ceiling fans, and a cosy wood fireplace. A second living area adjoining the kitchen provides a flexible family or casual space with leafy outlooks. The kitchen is well-appointed with stainless steel appliances, including a gas cooktop, electric oven, and dishwasher, and offers generous storage. Adjacent is a combined laundry and butler's pantry with a full second bathroom and direct backyard access, ideal for family living and entertaining. Accommodation comprises four bedrooms, all with built-in wardrobes and ceiling fans. The master is privately positioned with split-system air conditioning, verandah access, and ensuite-style entry to the main bathroom, which features a striking double "his and hers" shower. Outdoor living is a standout with a rear deck overlooking lush, multi-level gardens. The fully fenced grounds include an above-ground swimming pool, established gardens, and a comprehensive automated irrigation system. Fire preparedness is ensured with roof-mounted sprinklers and a dedicated fire hose system. Adding exceptional versatility is a near-new Baltic timber studio, ideal for a home office, art space, or retreat. Sustainability is addressed with 14 solar panels and a brand-new battery system, helping reduce ongoing energy costs. This commanding Faulconbridge residence combines space, privacy, and lifestyle in one of the area's most desirable locations. Key Features Elevated brick home on approx. 2.5 acres (9,852sqm) Secluded battle-axe driveway with sweeping mountain and bush views Wraparound bullnose verandah and multi-level landscaped gardens Multiple living areas with polished cypress pine timber floors and wood fireplace Four bedrooms, built-in wardrobes and ceiling fans; master with split-system A/C and verandah access Main bathroom with double "his and hers" shower Well-appointed kitchen with stainless steel appliances and generous storage Rear entertaining deck and above-ground swimming pool Near-new Baltic timber studio ideal for a home office, art, or retreat space 14 solar panels with brand-new battery system Disclaimer: We have obtained all information herein from sources we believe to be reliable; however, we cannot guarantee its accuracy. Prospective purchasers are advised to carry out their own investigations
Agent: Nathan Chapman - nathan@listerspringwood.com.au
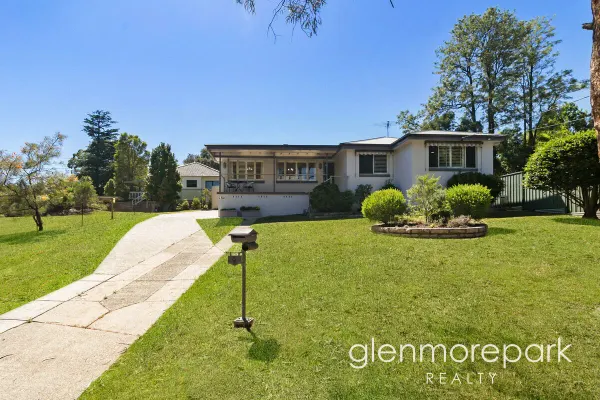
Valley Heights, NSW 2777
Land Size: 803 m²
Property Type: 独立屋
Listing Type: 住宅
Status: 在售
Summary: Perfectly positioned within walking distance to the local train station
Description: Builder: Caulfield homes Style: Rendered brick veneer home Residence: 3 bedrooms, main bathroom, 2nd shower and toilet in the laundry, lounge/dining room, large timber kitchen with lots of bench space overlooking a great size family room. Features: this fabulous modern family home is perfectly positioned within a few minutes' walk to Valley Heights railway station also with easy access to the Great Western Highway and Springwood town Centre. Other features include ducted air conditioning, timber flooring, plantation shutters, dishwasher, solar panels, auto garage door control, gas hot water, all this and more on approximately 830sqm block. Disclaimer: DISCLAIMER: Whilst every effort has been made to ensure the accuracy and thoroughness of the information provided to you in our marketing material, we cannot guarantee the accuracy of the information provided by our vendors, and as such, Glenmore Park Realty makes no statement, representation or warranty, and assumes no legal liability in relation to the accuracy of the information provided. Interested parties should conduct their own due diligence in relation to each property they are considering purchasing. All photographs, maps and images are representative only, for marketing purposes.
Agent: Sue Bolton - sue@glenmoreparkrealty.com.au
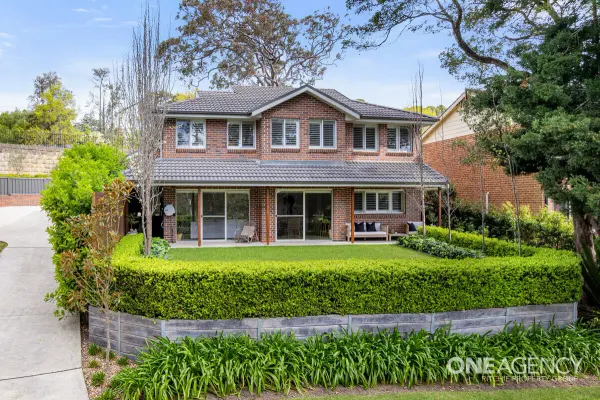
Faulconbridge, NSW 2776
Land Size: 728 m²
Property Type: 独立屋
Listing Type: 住宅
Status: 在售
Summary: Open Home CANCELLED - Under Contract
Description: Stylish and Spacious Split Level Home This immaculate, stunning split level home is light filled throughout and features three spacious bedrooms plus study or family room. Boasting an ensuite and walk in robe to the master and built ins to all, a huge gourmet kitchen with stone bench tops, stainless steel natural gas appliances and a walk in pantry. Open flowing to the kitchen is a large lounge/dining area that leads onto beautifully landscaped and private front yard, complimented by an upstairs rumpus room, split system air conditioning and a double garage with internal access, this home is a must see! * Split level, three bedrooms, plus study * Ensuite and two walk in robes * Open plan lounge and dining room * Gourmet kitchen with natural gas * Reverse cycle air conditioning * Double garage with internal access * Walk to train, schools, parks and shops Conveniently located to quality schools, shops, train station, parks and bush walks, you will love not only the residence but the amazing lifestyle that the location provides. If you are looking for a home where you can simply unpack and relax, then this could be the one. Call today to arrange your own private viewing. DISCLAIMER: Whilst we deem this information to be reliable the agent cannot guarantee its accuracy and accepts no responsibility for such. Interested persons should rely on their own enquiries.
Agent: Christian Ritchie - christianritchie@oneagency.com.au - 02 4751 8888
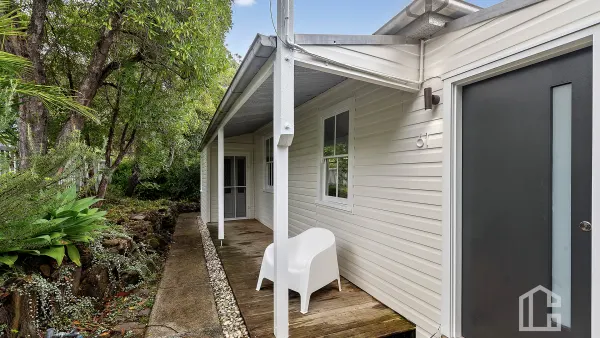
Faulconbridge, NSW 2776
Land Size: 923.2 m²
Property Type: 独立屋
Listing Type: 住宅
Status: 在售
Summary: Updated north-facing home with leafy Blue Mountains outlook.
Description: LOCATION Positioned in a quiet street in Faulconbridge, this north-facing home offers comfort, style and thoughtful updates in a peaceful Blue Mountains setting. Conveniently located just 900m (approx) to Faulconbridge Train Station and 1.8km (approx) to local schools, it delivers the perfect balance of lifestyle and accessibility in one of the Mountains' most desirable pockets. STYLE A charming traditional weatherboard style home topped with a durable metal roof, polished timber floors and an elevated leafy outlook, set on a generous 923m² (approx.) block. LAYOUT The updated layout has been designed for effortless everyday living. Light-filled interiors welcome you into the spacious living area, flowing seamlessly through to the open plan kitchen and dining space. The home offers two well-proportioned bedrooms, plus a versatile third room ideal as a study, nursery or guest accommodation. A neat and functional bathroom and internal laundry complete the practical floorplan. At the rear, a large sun-drenched deck captures the morning light and feels like an additional living zone perfect for entertaining, relaxing with a coffee, or simply enjoying the peaceful valley outlook. The refreshed backyard provides ample space for children, pets or gardening enthusiasts. FEATURES Set privately amongst established trees and mature plantings, the home enjoys abundant natural light and tranquil valley views. Polished timber floors run throughout, while the well-appointed kitchen includes gas cooking, a Miele dishwasher, generous cabinetry and a pleasant outlook across the garden and into the valley beyond. New underfloor ducted air conditioning ensures year-round comfort, adding modern convenience to this charming residence. An outstanding opportunity for first home buyers, downsizers or investors seeking a well-located property with warmth, space and future potential. Move in and enjoy immediately, with scope to personalise over time. Disclaimer: All information contained herein is gathered from sources we believe to be reliable. However, we cannot guarantee its accuracy and interested persons should rely on their own inquiries. Distances checked via Google Maps.
Agent: Hayley Clifton - hayleyclifton@chapmanrealestate.com.au - 02 4758 8603


