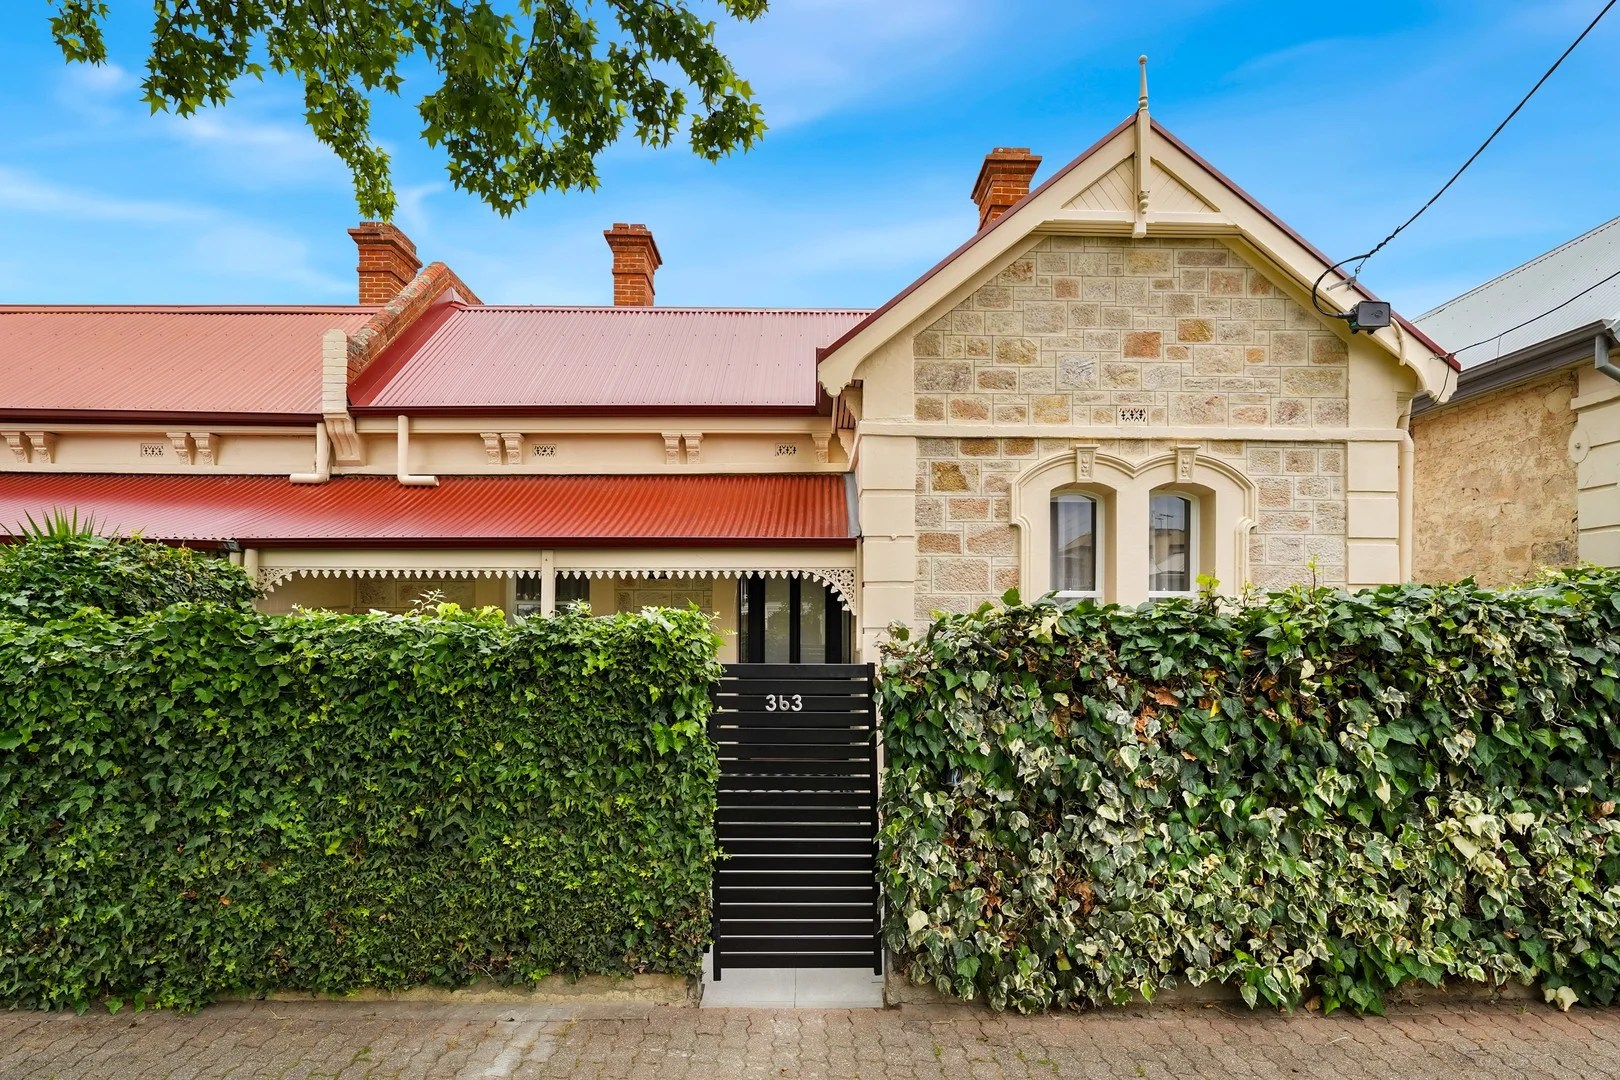
363 Halifax Street
Adelaide, SA 5000
周边环境与日常设施
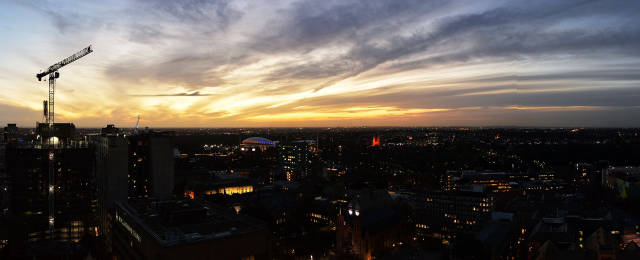
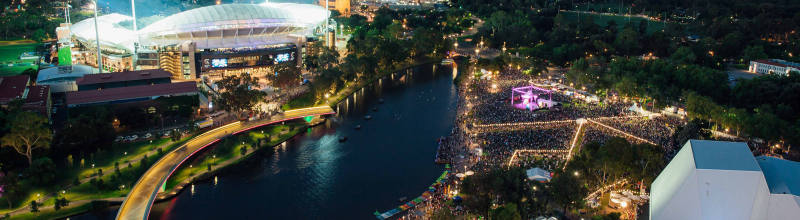
探索Adelaide周边的上学日与周末生活。
区域数据
- 居民(ABS,2024年6月)
- 29,118
- 0–14岁儿童
- 1,364
- 所学校
- 19
- 公园与图书馆
- 51
- 已收录儿童活动机构
- 58
收录最多的活动:Soccer、Tennis、Adventure & Camping
人口数据:澳大利亚统计局
了解更广的议会辖区:比较附近区域,探索图书馆及社区场所,并浏览学校、儿童活动和议会项目。
公园、游乐场与公共空间
这处房产附近有什么好玩
探索目录中的附近游乐中心与家庭景点。请向场所确认适合年龄、门票及开放时间。
在Things to do按年龄、预算及室内或户外条件寻找更多去处。具体日期的活动请查看What’s on。 查看活动日程
探索本地指南与家庭灵感
了解这处房产周边生活时,阅读本地家庭指南与实用文章。

阿德莱德最贵的学校:2026年私立与天主教学校学费
在公开收费的阿德莱德学校中,2026年7年级最贵的是圣彼得学院(St Peter's College),每年$32,970;10至12年级最贵的是彭布罗克学校(Pembroke School),每年$34,944——到12年级时只比圣彼得学院高$184。 这两个数字都是走读生每年必须缴纳的费用,取自各校官网2026年的收费表,核对时间为2026年10月。Prince Alfred…
阅读更多 →
阿德莱德儿童免费活动:近期活动、图书馆、免费试课
未来一个月,阿德莱德及周边共有3个免费活动,我们收录了市内755个图书馆、公园和社区场所,以及5家儿童活动机构提供免费课或试课。这个页面不是一次性文章:下方的列表直接来自 AroundSchools 目录,每天更新两次;文字部分定期审阅,页面顶部标明了日期。 要点 阿德莱德最可靠的免费资源由市政府提供:图书馆的故事时间和假期活动、免费入场的游乐场和公园,以及市政主办的活动。市政图书馆会员免费。…
阅读更多 →日常设施与出行
打开地图选择目的地并查询行程时间。步行路线、无障碍设施和行程时间尚未核实。
来源:AroundSchools目录。距离为直线距离,并非步行路线。请在详情页确认设施;此摘要未提供目录更新日期。
房产详情
305 m²
独立屋
RESIDENTIAL
附近即将举行的活动

附近资源

Games2u
Adelaide, Adelaide

Engage First Aid
54 Hyde St, , Adelaide

PlayStart Soccer
Adelaide, Adelaide

NumberWorksnWords maths and English Tutoring (Norwood)
Shop 5, 53 The Parade, Norwood

Adelaide Swords Club
66-68 Tynte Street, North Adelaide

"Life. Be in it" - Sport for All
Unley High School, Netherby

Mini Ivy (Payneham Studio)
378 Payneham Rd, Payneham

Mini Ivy (Torrensville Studio)
211 Henley Beach Road, Torrensville

Rock Solid Adventure
Morialta Conservation Park, Woodforde
附近学校

Christian Brothers College
214 Wakefield Street, Adelaide SA 5000 Australia

Prince Alfred College
Dequetteville Terrace, Kent Town SA 5067 Australia
Inventorium Academy
Adelaide SA 5000
Gilles Street Primary School
91 Gilles Street, Adelaide SA 5000 Australia

St Aloysius College - Adelaide
53 Wakefield Street, Adelaide SA 5000 Australia

Pulteney Grammar School
190 South Terrace, Adelaide SA 5000 Australia
附近学校不代表符合入学条件。请直接向学校或托育机构确认学区、年级及名额。
附近房产








附近最近成交
靠近此地址、已经成交的房产。我们不显示成交价格。
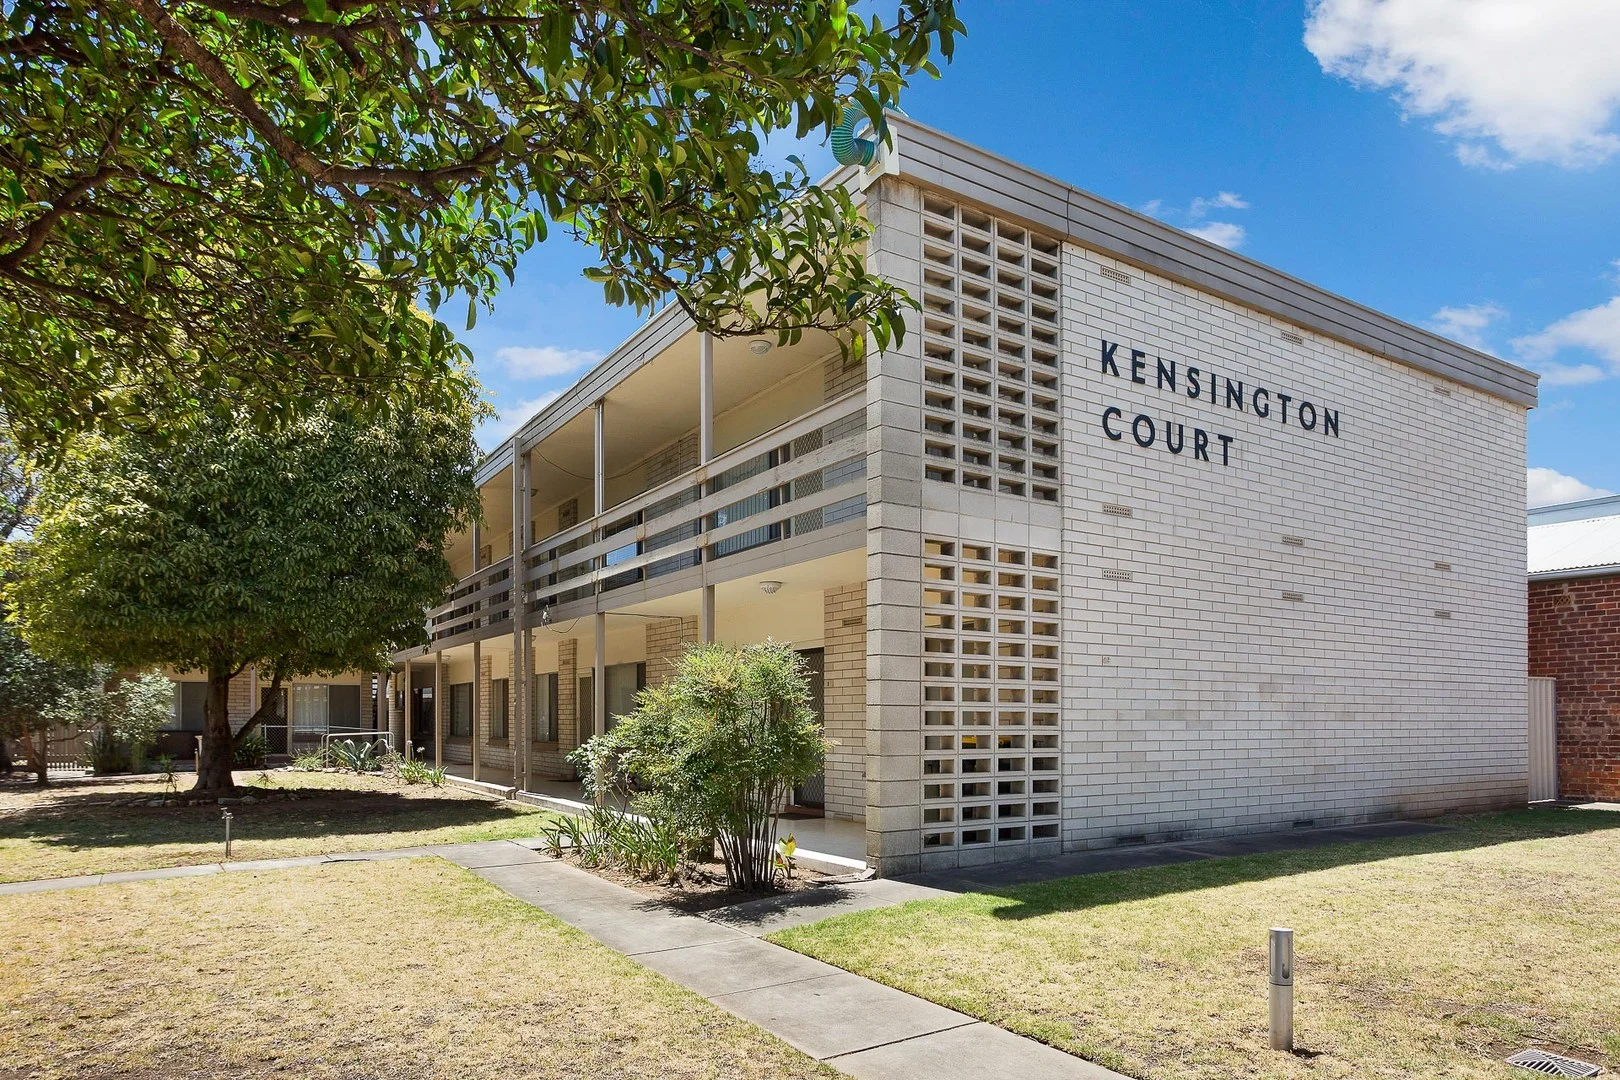
Norwood, SA 5067
Property Type: 公寓/单元房
Listing Type: 住宅
Status: 在售
Summary: Offers Closed - UNDER CONTRACT
Description: Opportunity Awaits in Prime Norwood Location! Offers Close - Wed 30th July, 2025 at 5PM (USP) Last open this Weds 12-12:30 Under instructions from the Power of Attorney - For genuine and definite sale Nestled in the heart of the Eastern suburbs, this spacious upstairs unit offers an exciting opportunity to secure a foothold in one of Adelaide's most sought-after locations. Just minutes from the CBD and within easy walking distance to The Parade's vibrant café, restaurant and shopping scene, the lifestyle on offer here is hard to beat. Set within leafy surrounds, this solid two-bedroom unit presents the perfect chance to update and add value-ideal for renovators, first home buyers or savvy investors. Features:- • Two generous bedrooms, both with built-in robes • Bathroom with full-size bath and separate shower • Spacious living area with split system air conditioning • Electric cooking • Carpets throughout • Undercover car parking • Currently Leased until 25th March, 2026 A rare chance to create your own stylish city-fringe retreat or investment in blue-chip Norwood. Specifications:- Built/1965 Council/ Norwood Payneham & St Peters Council Rates/$1408.57 per annum Admin/ $627.50 per quarter Sinking Fund/ $100 per quarter SA Water Rates/ $176.30 per quarter Rent/ $325 per week Disclaimer: Please note that the photographs used in this advertisement were taken prior to the commencement of the current tenancy and may not reflect the property's current presentation or condition. Prospective purchasers are encouraged to inspect the property in person to satisfy themselves. All information and material provided has been obtained from third-party sources. As such, RMC Real Estate cannot guarantee its accuracy and accepts no liability for any errors or omissions-including, but not limited to, a property's floor plans, land size, building condition, or age. Interested purchasers are encouraged to make their own enquiries and seek independent professional advice. RLA 158869
Agent: Angelo Crisci - angelo.crisci@rmcre.com.au
Agent: Elinore Rositano - elinore.rositano@rmcre.com.au - 83328688
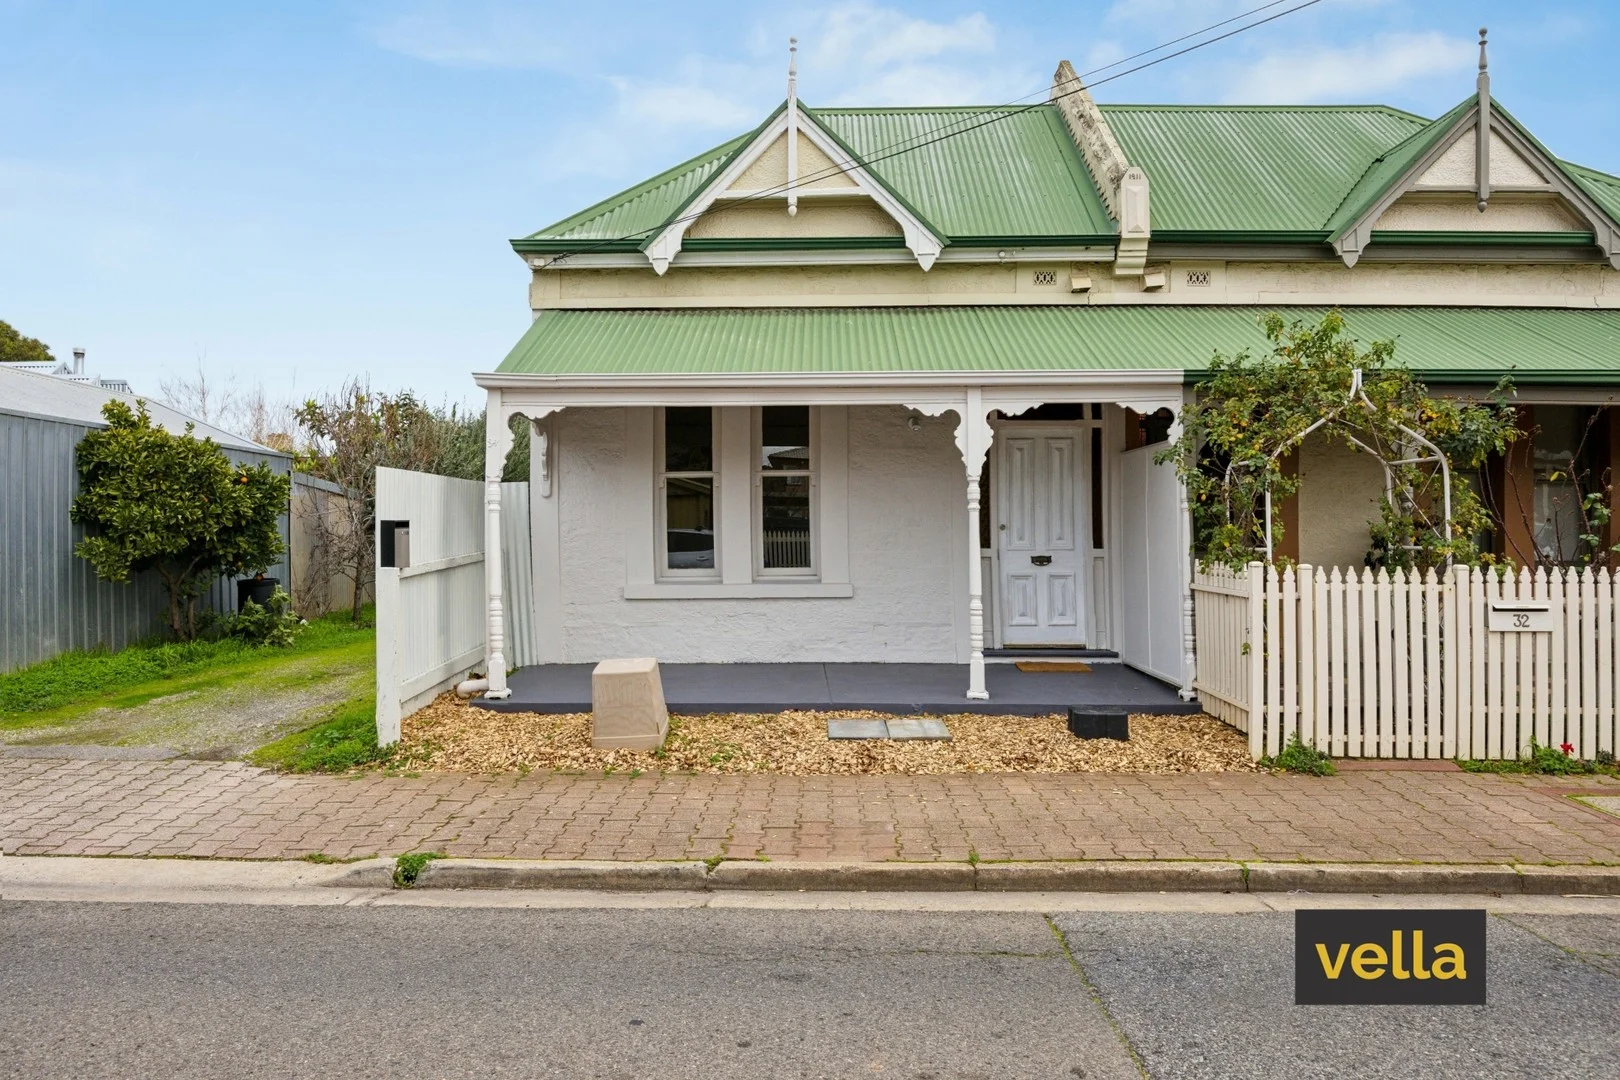
Parkside, SA 5063
Property Type: 独立屋
Listing Type: 住宅
Status: 在售
Summary: Gone for RECORD PRICE !!
Description: Character Cottage with potential. Nestled in one of Adelaide's most loved inner-city suburbs, this delightful 3-bedroom cottage effortlessly blends timeless charm with modern convenience. From the classic façade to the warm interiors, this is a home full of soul and styleready for its next chapter. Step inside to discover polished timber floors, high ceilings, and original features that speak to its heritage, all complemented by tasteful updates throughout. Three generous bedrooms offer flexibility for families, professionals or downsizers alike, while the private rear courtyard provides the perfect space to relax, unwind, or enjoy a morning coffee. City lifestyle at your doorstep with a pleasant walk to the CBD Features that we love: Circa 1890 3 well proportioned bedrooms or 2 bedrooms plus formal lounge room Modern open plan layout combining kitchen, family room and dining for effortless daily living Underfloor heating in the rear living room Dishwasher Gas cooking Gas hot water system Reverse cycle air conditioner Impressively high ceilings Driveway providing access to the rear courtyard/car park Land size is 177 SQM ( approx) PLUS Driveway Zoned to Parkside Primary School and Glenunga International High School Community Title - no admin fees and no meetings Rates: City of Unley Council $1,611.70 per annum Emergency Services Levy $368.05 per annum Common Property Insurance $305.40 per annum SA Water supply charges $220.95 per quarter
Agent: Anthony Vella - anthony@vella.com.au - (08) 8333 2333
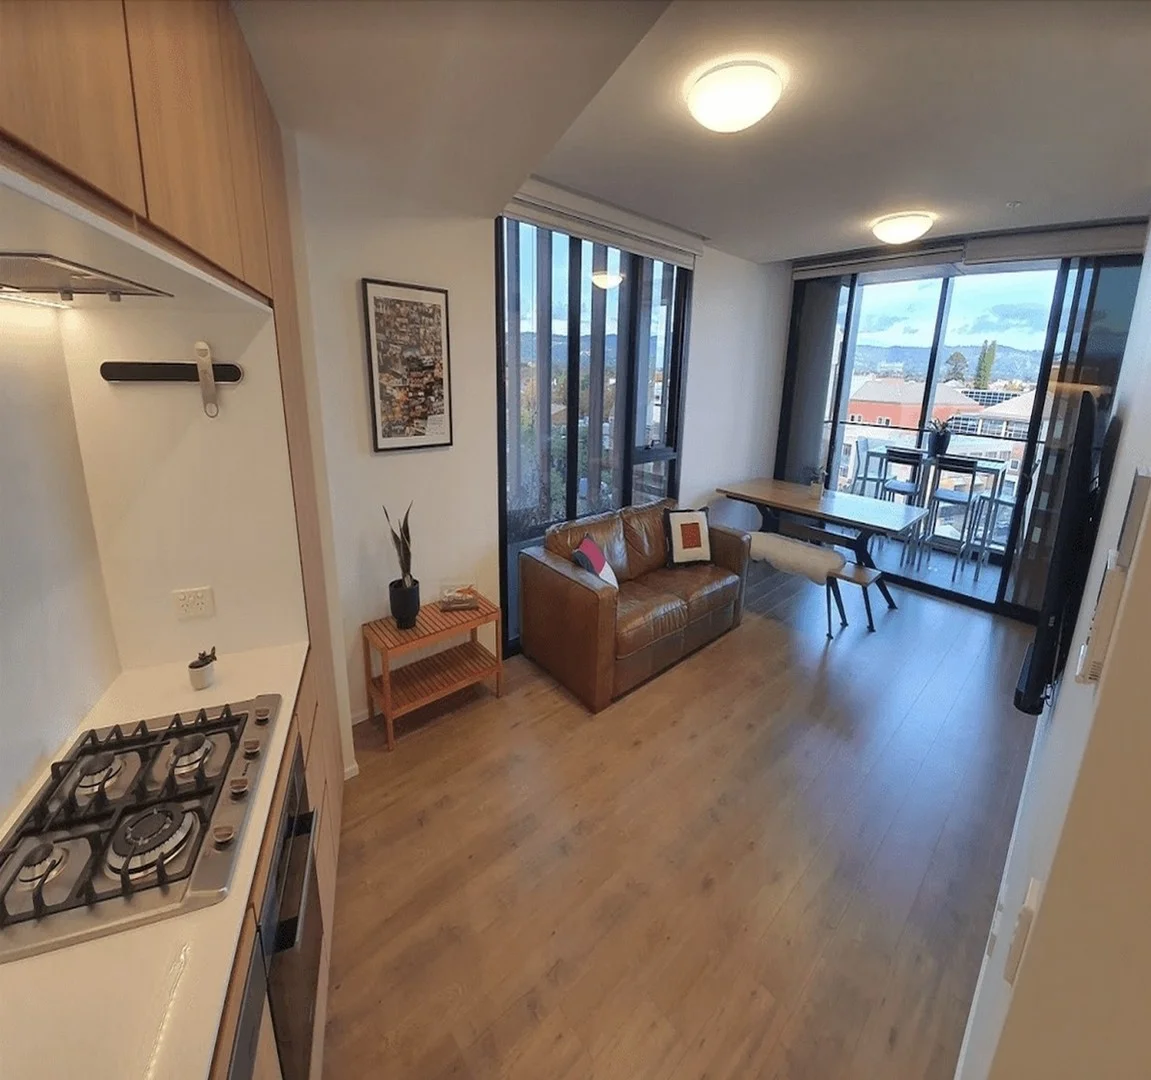
Adelaide, SA 5000
Land Size: 59 m²
Property Type: 公寓/单元房
Listing Type: 住宅
Status: 在售
Summary: Perfectly positioned for professionals, first home buyers and investors in Adelaideâs East End
Description: 248 Flinders Street offers a premium urban lifestyle in the heart of Adelaideâs vibrant East End. Designed by award-winning architects Loucas Zahos, this residence blends modern elegance, unbeatable convenience, and breathtaking views. With Rundle Street, Rymill Park, Hutt Street, Victoria Park, Central Market and Rundle Mall all within walking distance, youâre surrounded by Adelaideâs best cafés, restaurants, shopping, and entertainment. Inside, the apartment showcases spacious open-plan living with timber flooring, floor-to-ceiling windows and a private balcony that connects seamlessly with the outdoors. The gourmet kitchen is fitted with Miele appliances, stone benchtops, an island bench, and sleek woodgrain cabinetry-perfect for cooking or entertaining. The carpeted bedroom includes a built-in robe, while the stylish bathroom features floor-to-ceiling tiles, a rain shower, designer vanity and a European-style laundry. Residents also enjoy premium amenities including: • Secure access, lift facilities and intercom • Rooftop entertaining with BBQ and panoramic views from the 17th floor • Ducted reverse-cycle air conditioning and NBN connectivity Zoned for Adelaide Botanic High School, Adelaide High School, Sturt Street Community School and Gilles Street Primary School, with Prince Alfred College and Christian Brothers College also nearby. Outgoings: ESL $226.10 P/A (approx.) Water $176.30 P/Q + usage (approx.) Adelaide City Council Rates $408.10 P/Q (approx.) Whittles Community Fee inc sinking fund $861 P/Q (approx.) Investment Appeal Currently leased at $450 per week until 23 June 2026, this apartment provides a strong rental return in Adelaideâs thriving market. ð Donât miss this opportunity to secure a premium East End address. Contact us today to arrange a private viewing of 401/248 Flinders Street, Adelaide. All information provided including, but not limited to, the property's land size, floorplan, floor size, building age and general property description has been obtained from sources deemed reliable. However, Julianne Price Real Estate and the vendor cannot guarantee the information is accurate and the agent, and the vendor, does not accept any liability for any errors or oversights. Interested parties should make their own independent enquiries and obtain their own advice regarding the property.
Agent: Ash Heffernan - ash@jpre.net.au - 0882270444
Agent: Tania D'Antonio - jprealestate@mail.inspectrealestate.com.au - 0424294415
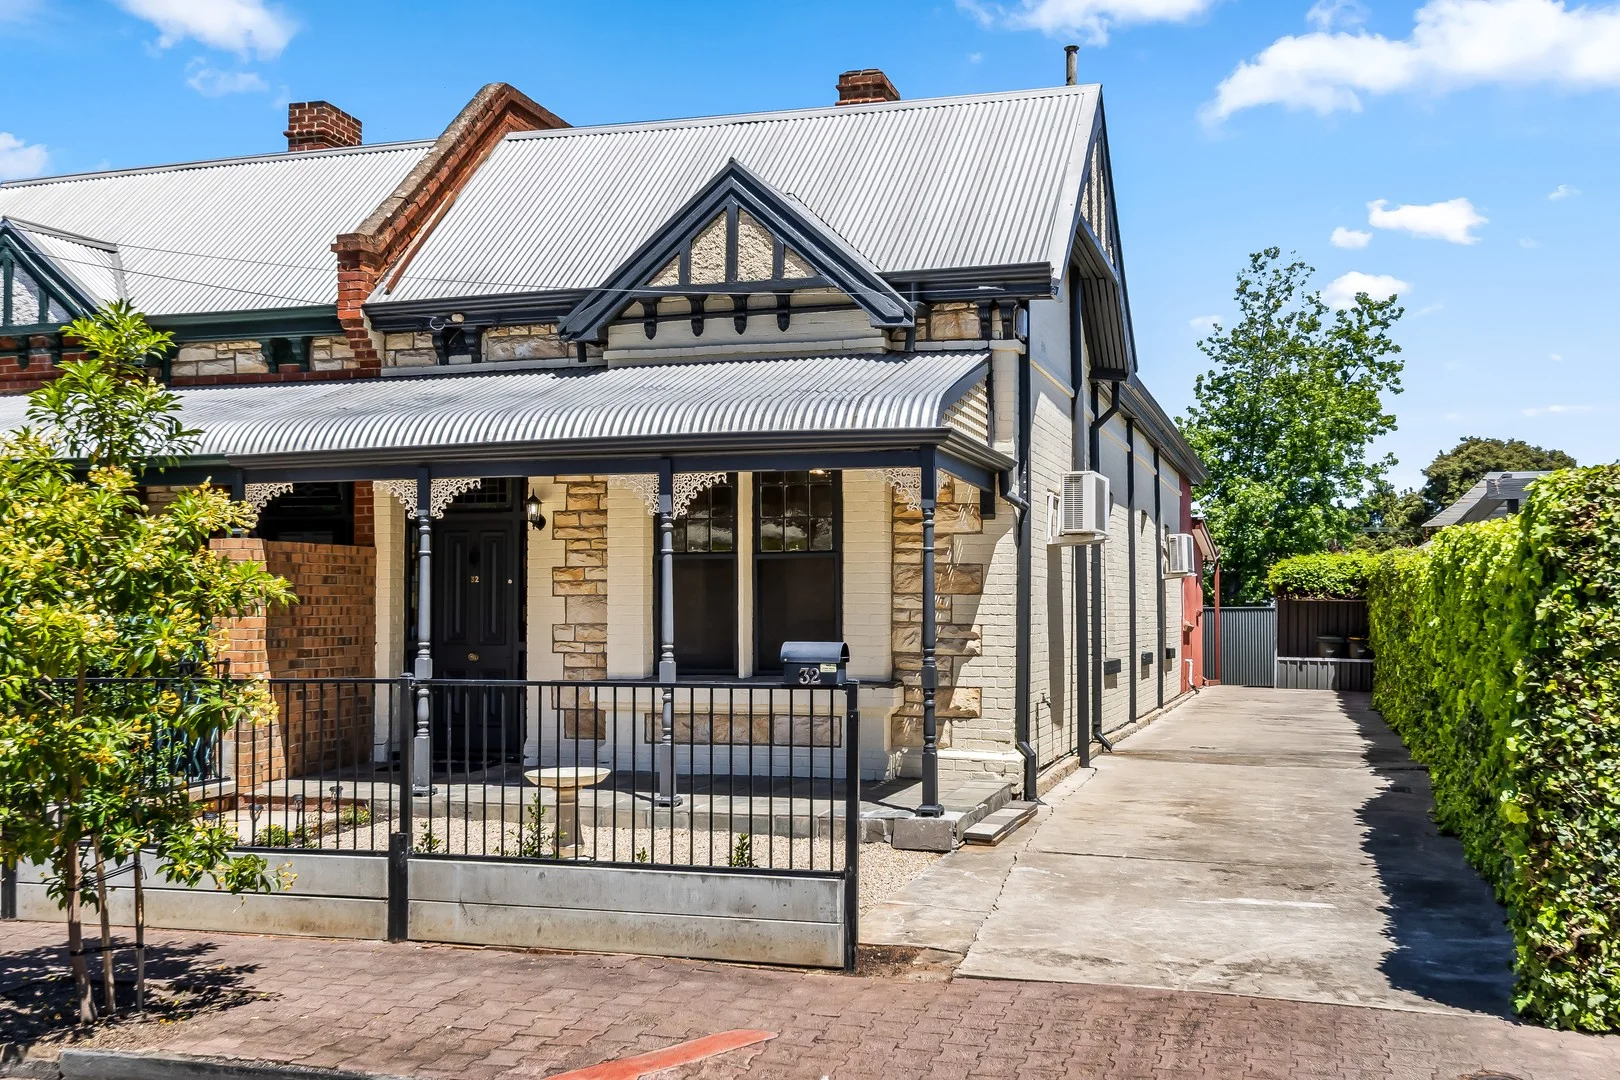
Parkside, SA 5063
Land Size: 337 m²
Property Type: 独立屋
Listing Type: 住宅
Status: 在售
Summary: Timeless Character Meets Contemporary Class on the City's Edge.
Description: Brimming with charm and reborn with contemporary fl air, this beautifully refurbished c.1900 cottage captures the perfect blend of past and present in Parkside's most coveted city-fringe pocket. Deceptively spacious and superbly versatile, 32 Stamford Street delivers a 3-bedroom footprint designed for today's professional lifestyle-where timeless character meets modern functionality, and every corner tells a story of style, comfort, and connection. All information provided has been obtained from sources we believe to be accurate, however, we cannot guarantee the information is accurate and we accept no liability for any errors or omissions (including but not limited to a property's land size, floor plans and size, building age and condition) Interested parties should make their own enquiries and obtain their own legal advice. Pictures are for illustration purposes only.
Agent: Li Zhou - li.zhou@citicore.net.au - 08 7230 8228
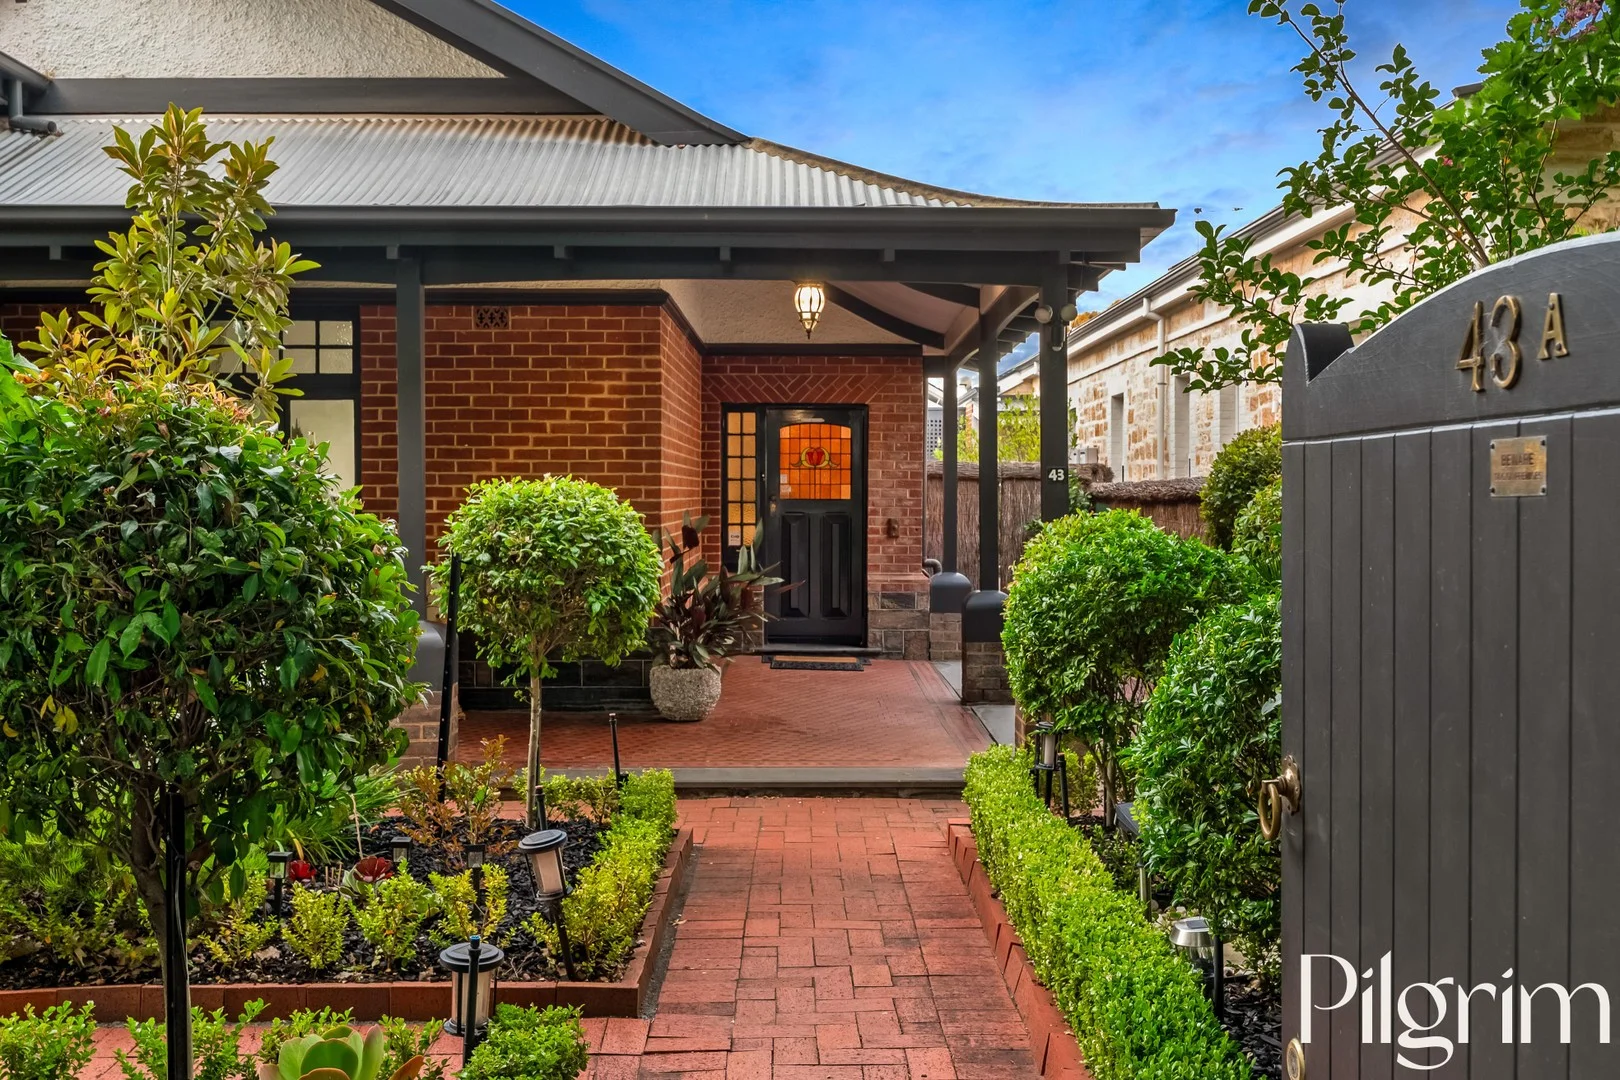
Rose Park, SA 5067
Property Type: 独立屋
Listing Type: 住宅
Status: 在售
Summary: Timeless & Elegant Family Living in Rose Park
Description: Nestled in the highly sought-after suburb of Rose Park, 43A Alexandra Avenue presents an exceptional opportunity to secure a home that perfectly balances comfort, space, and lifestyle convenience. Set within a peaceful residential pocket yet moments from vibrant urban amenities, this beautifully maintained residence is ideally suited to families and professionals alike. The home offers a generous and versatile floorplan comprising four spacious bedrooms and two well-appointed bathrooms. Built-in robes to one bedroom enhance everyday functionality, while the spacious master bedroom is complete with a walk-in robe and ensuite. Three of the bedrooms feature charming fireplaces, adding warmth, character, and timeless appeal. A separate lounge room provides an additional living zone for relaxation or entertaining, while a dedicated study caters perfectly to work-from-home requirements. At the heart of the home, the kitchen enjoys picturesque views over the backyard and outdoor entertaining area, creating a seamless connection between indoor and outdoor living. Ample storage throughout the home ensures practicality is never compromised, complemented by an indoor laundry and a cellar, ideal for wine storage or additional space. Practicality is a standout, with secure parking provided by a double garage, along with the added convenience of both front and rear car access, ideal for additional vehicles, a trailer, or easy day-to-day use. Comfort is assured year-round with air conditioning, and the home's pet-friendly design makes it perfect for animal lovers. Outdoor living is equally impressive. A beautifully fenced yard and gorgeous swimming pool create a private haven for summer enjoyment. The verandah and additional outdoor entertaining area offer multiple spaces to relax or host family and friends. Positioned close to scenic parklands, quality schools, local shops, and public transport, this location offers effortless connectivity and an enviable lifestyle. The property is zoned for the highly regarded Rose Park Primary School and Marryatville High School, making it an outstanding choice for families. Built with quality materials and thoughtful attention to detail, the home reflects enduring craftsmanship and functional design throughout. More than just a residence, 43A Alexandra Avenue delivers a lifestyle of comfort, convenience, and community in one of South Australia's most desirable suburbs, an outstanding opportunity to secure a quality home in a blue-chip location. This document has been prepared to assist solely in the marketing of this property. While all care has been taken to ensure the information provided here is correct, we do not take responsibility for any inaccuracies. Accordingly, all interested parties should make their own enquiries to verify the information. PILGRIM RE RLA275886
Agent: Brett Pilgrim - brett@pilgrimre.com.au - 0432 401 010
Agent: Prue Delaney - prue@pilgrimre.com.au - 0415436319
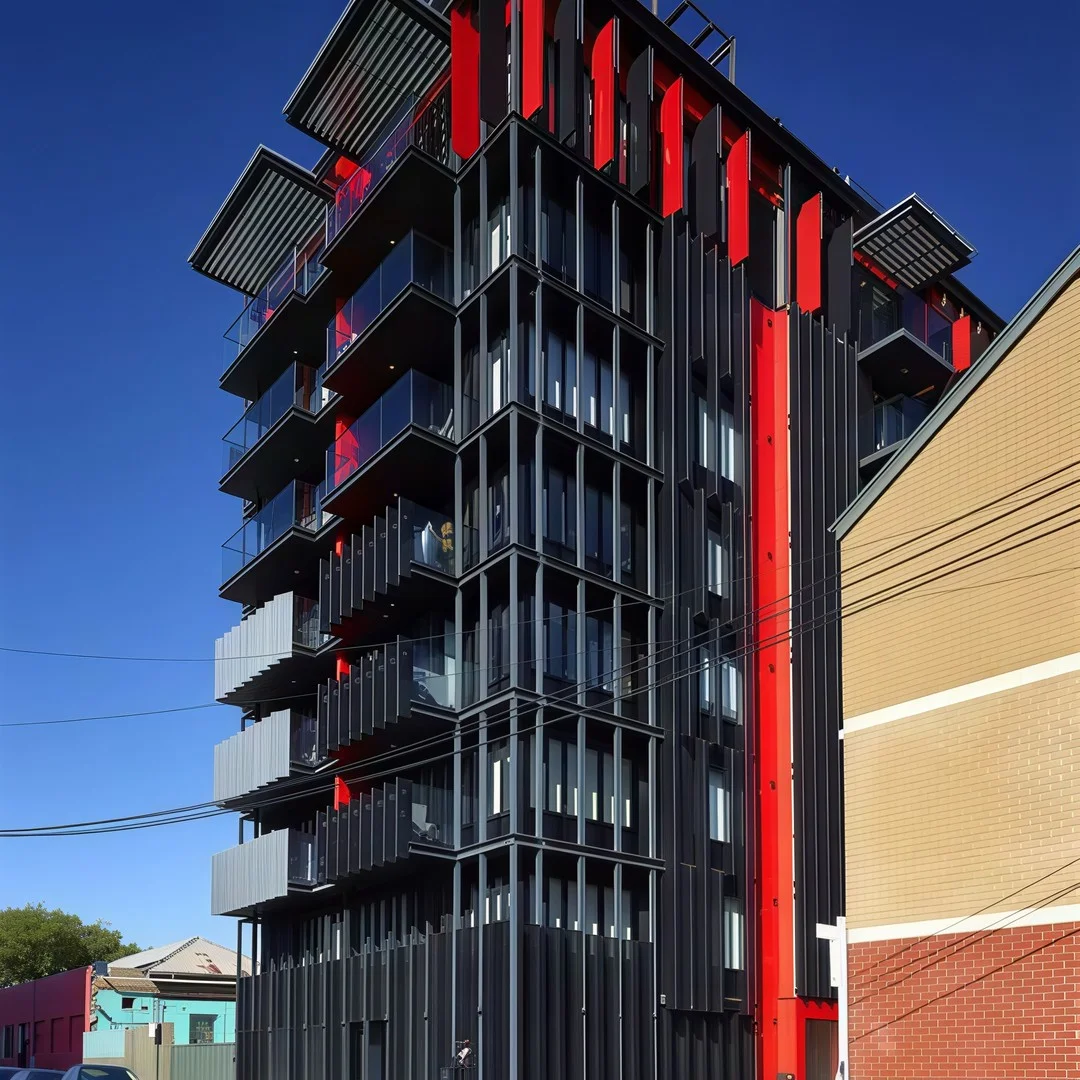
Adelaide, SA 5000
Property Type: 独立屋
Listing Type: 住宅
Status: 在售
Summary: One Smart Investment, Two Apartments, Two Incomes, One Title
Description: Set in the heart of Adelaide's sought-after East End, this rare dual-key property unmatched flexibility and fantastic returns perfect for investors or those wanting to live in one apartment while earning from the other. Fully furnished and currently tenanted in both, it's a ready-made income stream from day one, on one title. G4A a stylish two-bedroom, with built in robes, one-bathroom apartment with open-plan living, quality finishes, and a well-appointed kitchen featuring stone benchtops, integrated oven, glass cooktop, dishwasher, and microwave. G4B a contemporary one-bedroom apartment with built in robes, modern kitchen, quality appliances, and the same sleek design. Estimated rental potential: G4A: $550$600 per week (furnished) G4B: $420$470 per week (unfurnished) Ideally positioned between Hutt Street and Rundle Mall, the ZEN Apartments place you within walking distance of leafy parklands, the vibrant dining scenes of Hutt Street and Rundle Street, boutique shopping, the Adelaide Fringe, Botanic Gardens, and the University of Adelaide. Property highlights: Secure building access Fully equipped kitchens with Fisher & Paykel appliances Split system air conditioning Unbeatable East End location Whether you're looking for a set-and-forget investment or a flexible living arrangement with extra income potential, this is a rare find in one of Adelaide's most dynamic locations. OUTGOINGS All information provided including, but not limited to, the property's land size, floorplan, floor size, building age and general property description has been obtained from sources deemed reliable. However, Julianne Price Real Estate and the vendor cannot guarantee the information is accurate and the agent, and the vendor, does not accept any liability for any errors or oversights. Interested parties should make their own independent enquiries and obtain their own advice regarding the property.
Agent: Tania D’Antonio - Tania@jpre.net.au - 8227 0444
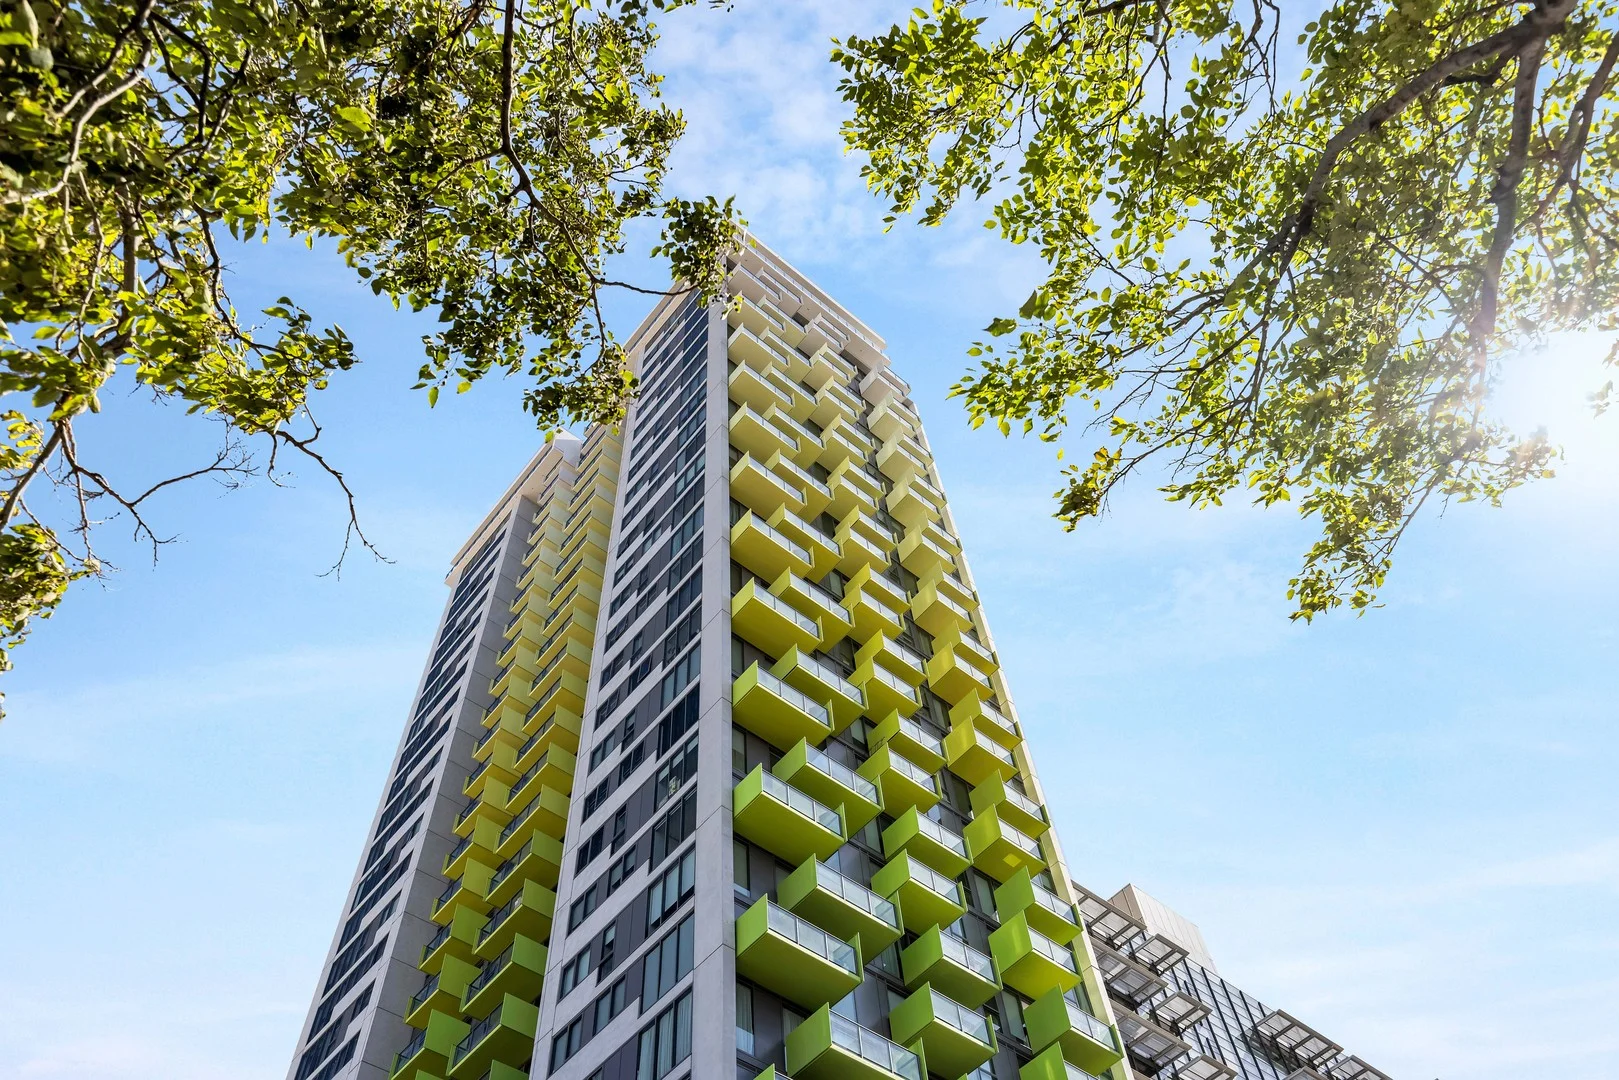
Adelaide, SA 5000
Property Type: 公寓/单元房
Listing Type: 住宅
Status: 在售
Summary: Sophisticated City Sanctuary with Epic City-to-Hills Views
Description: Perfectly positioned to capture the vibrant essence of central city living, Kodo Apartments are steps from iconic city landmarks, the bustling hub of Chinatown restaurants, and the colourful Central Markets. At ground level you'll find essential lifestyle amenities conveniently located nearby. But from this 13th floor apartment it is the idyllic views spanning the cityscape and capturing the beauty of the distant Adelaide hills that really impresses. This stunning backdrop to everyday living is featured through floor-to-ceiling, wall-to-wall glass and a generous balcony, with the north-east aspect inviting abundant natural light and warming spring sunshine. The spacious layout encapsulates two carpeted bedrooms, two contemporary bathrooms, a top tier kitchen, concealed laundry and a light-filled living space. The result is an inner-city home finding the perfect balance between lifestyle convenience, sleek interior style and cosy home comforts. - Modern 2018 design, secure FOB and intercom access - Spacious living area with luxe floorboards and balcony access - Generous north-facing balcony with overhead cover and captivating views - Premium Miele kitchen: integrated dishwasher, gas cooktop, stone benchtops - Ample kitchen storage cupboards - Discreet laundry facilities - Master bedroom has carpet, a built-in robe and a fully-tiled modern ensuite - 2nd bedroom includes carpet and a built-in robe and easy bathroom access - Fully tiled bathroom, mirrored cabinet, niche storage, LED lighting, rain showerhead - Secure dedicated carpark and storage area - Onsite management - Rooftop terrace entertainment area with barbecue facilities - Ducted reverse cycle air conditioning - Short walk to public transport, Chinatown, Central Markets, Victoria Square - Zoned Adelaide Botanic High School and Adelaide High School - Walk to universities, city-based events, parklands RLA 326078
Agent: Arnold Guan - arnold.guan@belleproperty.com - 0452625049
Adelaide, SA 5000
Property Type: 公寓/单元房
Listing Type: 住宅
Status: 在售
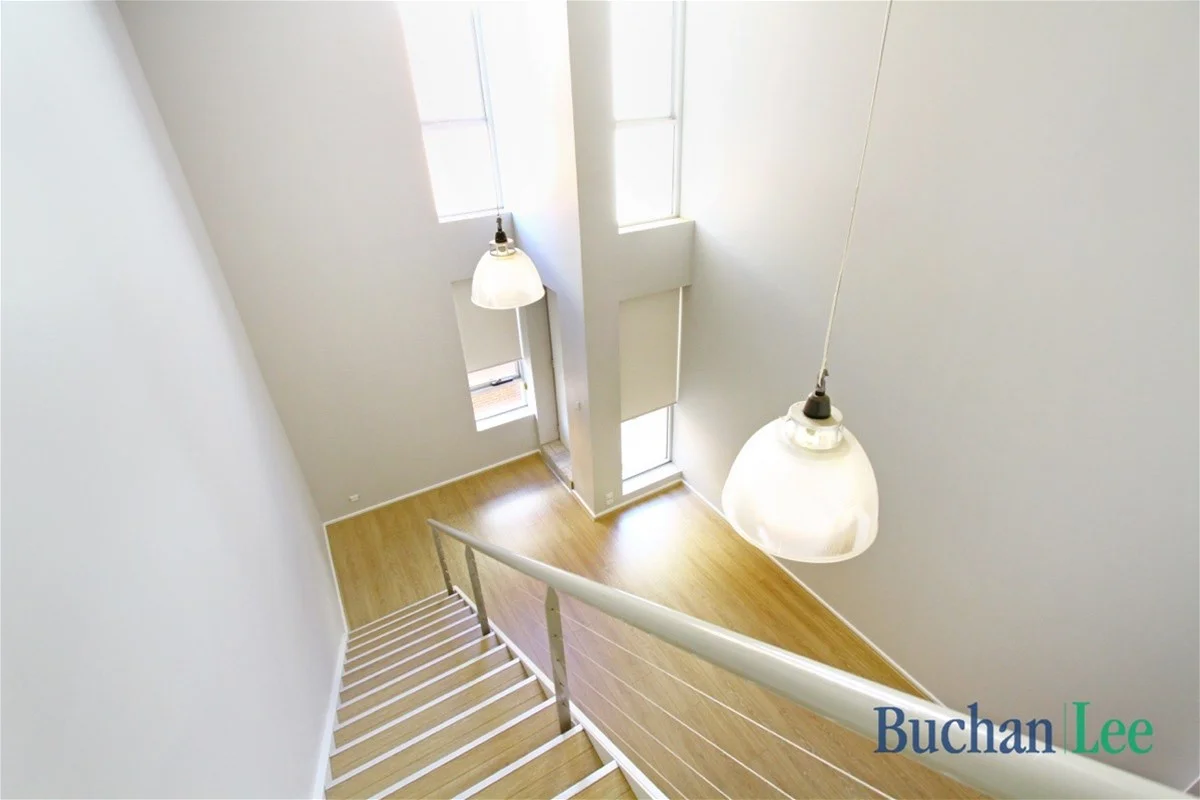
Summary: Loft apartment in iconic development
Description: Be the first out of the blocks to inspect this superb 2 level warehouse style apartment located right in the heart of the City in the Wakefield Street precinct. The lower level contains a huge open plan double height living/dining space with a funky galley style kitchen. Upstairs is laid out as 2 bedrooms with a centrally located bathroom incorporating a laundry. The outlook is to the City's most outstanding atrium/courtyard which incorporates a stunningly beautiful central feature garden. Ducted reverse cycle air conditioning, timber styled floors, option for roof deck garden, and a full security car park space complete this rare offering. Currently tenanted at $550 per week until January 2026.
Agent: Yan-Li Yiu - yanli@buchanlee.com.au - 0402 418 858
Agent: Derek Lee - derek@buchanlee.com.au - 0408833389
Adelaide, SA 5000
Property Type: 公寓/单元房
Listing Type: 住宅
Status: 在售
Summary: Sophisticated City Living in Adelaide's East End
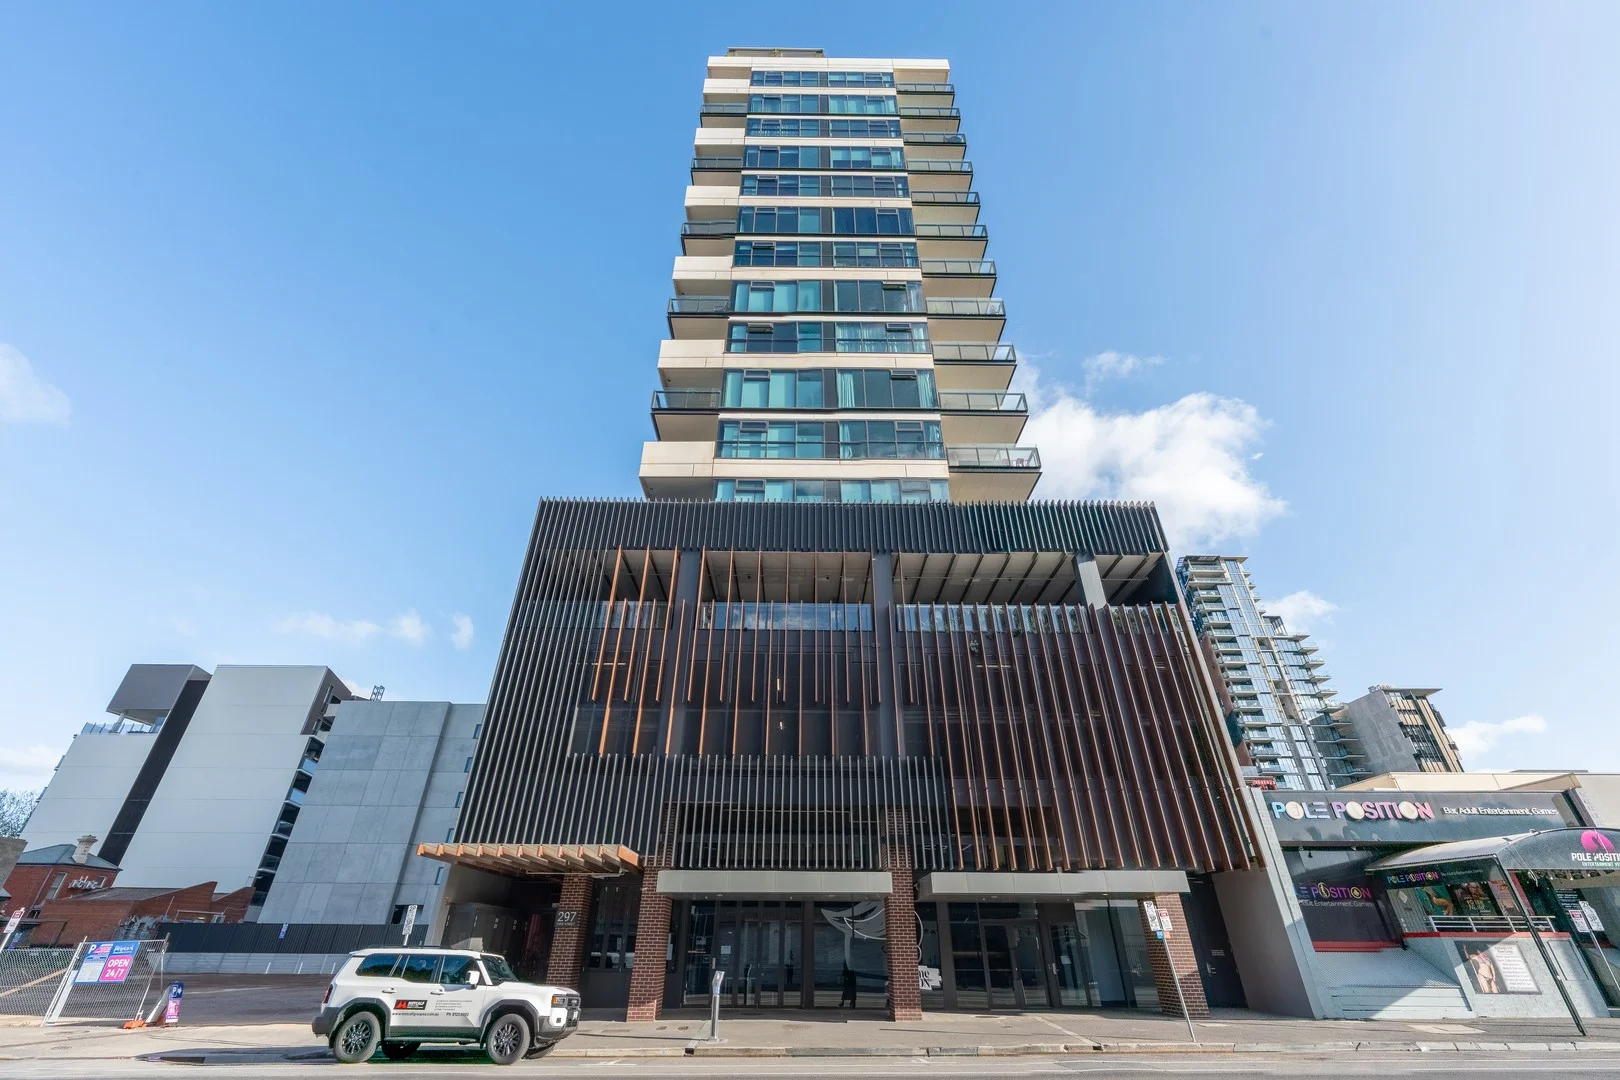
Description: Welcome to your stylish East End retreat! Perfectly positioned in Adelaide's most vibrant precinct, this modern 2-bedroom, 2-bathroom apartment with secure parking offers an unbeatable combination of lifestyle, location, and investment appeal. With its light-filled design, quality finishes, and highly desirable address, it's a superb choice for owner-occupiers, city professionals, or investors seeking strong returns. Features: • Expansive open-plan living and dining filled with natural light • Private balcony with sweeping city views - perfect for entertaining • Two generous bedrooms, both with built-in robes • Master suite with ensuite and floor-to-ceiling windows capturing elevated outlooks • Sleek second bathroom with modern fittings and elegant finishes • Contemporary kitchen with cooktop, stone benchtops, dishwasher, and ample storage • Split-system air conditioning in both bedrooms and the living area for year-round comfort • Secure car park plus intercom access for peace of mind • High rental return - ideal for investors, yet equally attractive for owner-occupiers Building Amenities: • Secure entry with intercom access • Well-maintained common areas • Lift access to all levels • Professional building management • Multiple bicycle parking spaces • Outdoor BBQ area located on Level 2 • Pets friendly community Locality: • 2 mins walk to Rundle Street dining, cafés, and nightlife • 4 mins walk to Botanic Gardens and Park Lands • 5 mins walk to universities, cultural precinct, and public transport links • 10 mins walk to Rundle Mall shopping precinct • Short drive to Adelaide Central Market and Chinatown • 15 mins drive to Adelaide Airport School zone: • Adelaide Botanic High School • Adelaide High School Specifications: • Council: City of Adelaide • Council Rates: $1,813.8 pa • Strata: $1,332 pq • ESL: $124.10 pa • Water Sewerage: $94 pq • Water Rates: $82.3 pq Call Dylan 0478057716 or Kaka 0422134218 for more information, recent sold reports are available on request, or we can meet you on-site over the weekend. Disclaimer - All information provided has been obtained from sources we believe to be accurate; however, we cannot guarantee the information is accurate, and we accept no liability for any errors or omissions (including but not limited to a property's land size, floor plans and size, building age and condition). Interested parties should make their own enquiries and obtain their own legal advice. Should this property be scheduled for auction, the Vendor's Statement may be inspected at Kaide Real Estate office - Office 7, 9-15 Field St for 3consecutive business days immediately
Agent: Dylan Liu - dylan.liu@kaidere.com.au - 0884909467
Agent: Kaka Gao - kaka.gao@kaidere.com.au - 0884909767