37 Macadamia Loop
Piara Waters, WA 6112
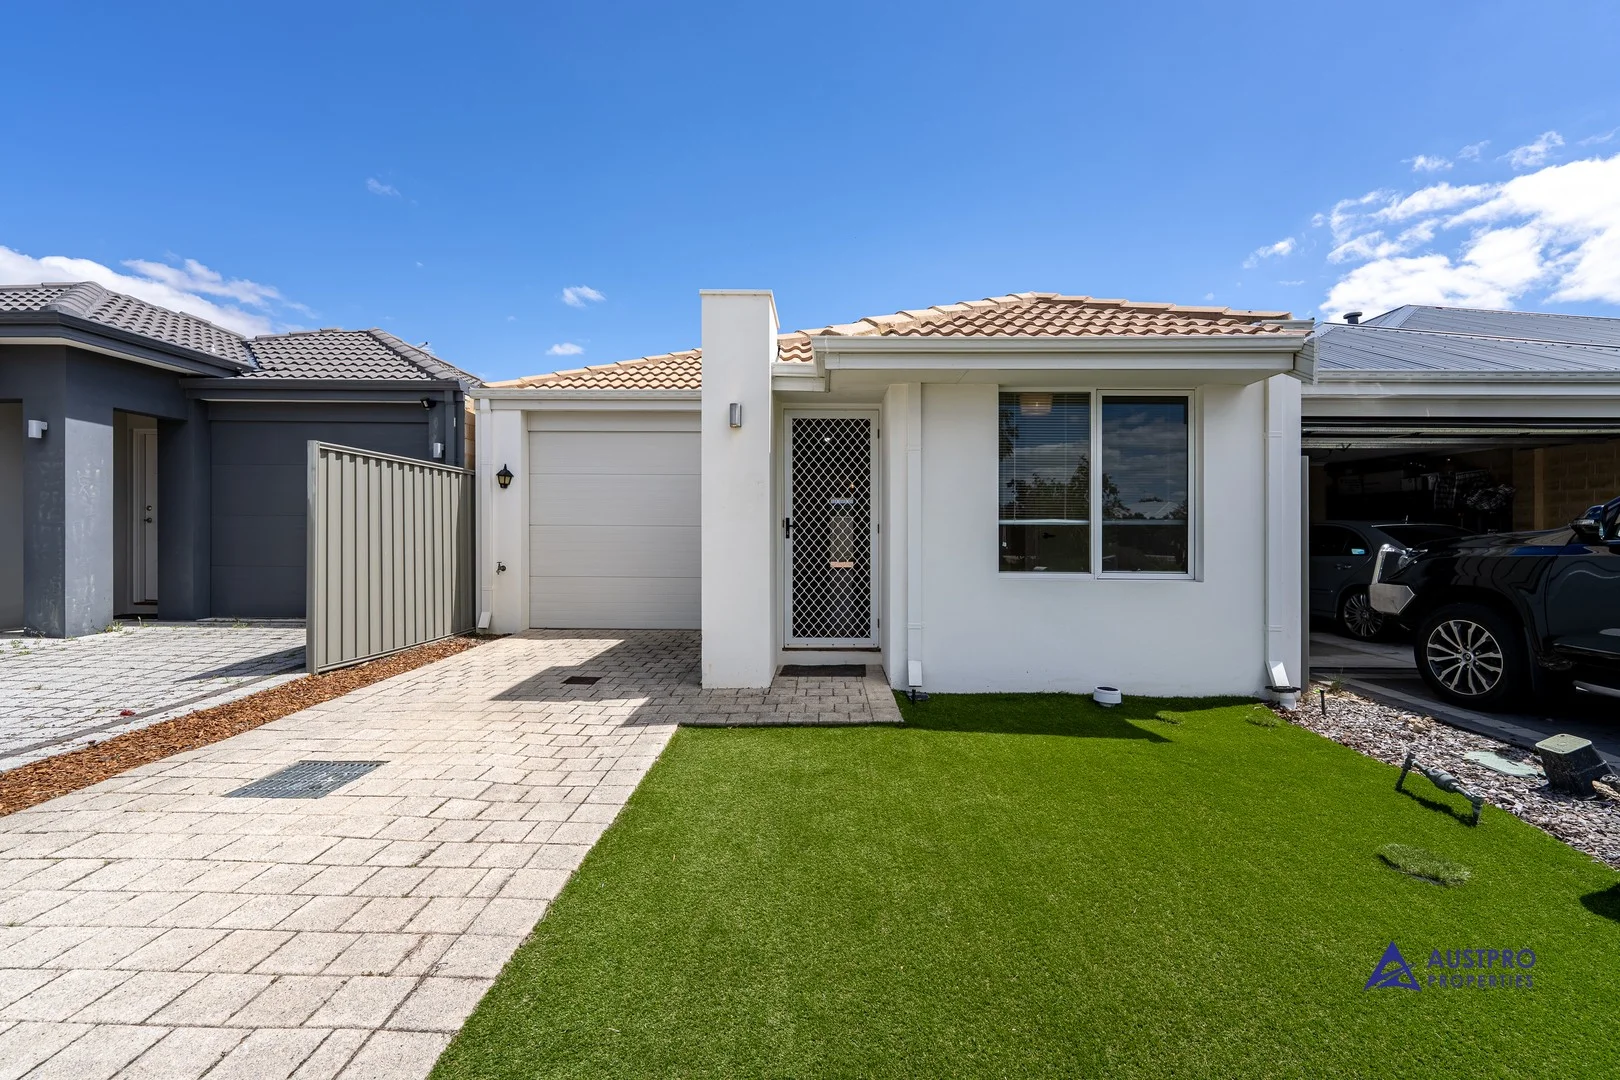
周边环境与日常设施
探索Piara Waters周边的上学日与周末生活。

区域数据
- 居民(ABS,2024年6月)
- 109,218
- 0–14岁儿童
- 25,149
- 所学校
- 39
- 公园与图书馆
- 25
- 已收录儿童活动机构
- 18
收录最多的活动:AFL、Auskick、Tennis
人口数据:澳大利亚统计局
了解更广的议会辖区:比较附近区域,探索图书馆及社区场所,并浏览学校、儿童活动和议会项目。
公园、游乐场与公共空间
Robot Park
Doryanthes Ave, Piara Waters, Western Australia, 6112
265 m 直线距离
Piara Nature Reserve
Nicholson Rd, Piara Waters, Western Australia, 6112
447 m 直线距离
Aspiri Park
Bellas Cirt, Piara Waters, Western Australia, 6112
1.3 km 直线距离
Mason Green Central Park
Lucknow St, Piara Waters, Western Australia, 6112
1.4 km 直线距离
Mason Green Central Park: 游乐场, 运动场地
Robot Park: 运动场地
这处房产附近有什么好玩
探索目录中的附近游乐中心与家庭景点。请向场所确认适合年龄、门票及开放时间。
在Things to do按年龄、预算及室内或户外条件寻找更多去处。具体日期的活动请查看What’s on。 查看活动日程
探索本地指南与家庭灵感
了解这处房产周边生活时,阅读本地家庭指南与实用文章。

西澳大利亚州最宜居郊区排行(2026年,按儿童活动数量排名)
在我们的目录中,Perth(WA)登记的儿童活动数量超过WA其他任何郊区。本页首先按郊区能为有孩子的家庭提供多少实际选择来排名西澳大利亚州的郊区,随后为同一批郊区补充房产成交中位价、近期成交与在售房源,以及治安记录数据——并会持续更新,而非一次性发布后就不再维护。 主要结论…
阅读更多 →
珀斯私校奖学金:2028年入学申请日历(21所学校逐校核实)
我们查阅的21所珀斯学校中,目前没有一所开放2028年入学的奖学金申请,最早的轮次将于2026年11月2日(周一)上午9点开放。 PLC、MLC和St Hilda's当天一起开放,并在2027年2月3日(周三)中午12点同时截止,考试在2月11日和13日。Hale于11月20日(周五)开放,Christ…
阅读更多 →日常设施与出行
打开地图选择目的地并查询行程时间。步行路线、无障碍设施和行程时间尚未核实。
来源:AroundSchools目录。距离为直线距离,并非步行路线。请在详情页确认设施;此摘要未提供目录更新日期。
房产详情
独立屋
RESIDENTIAL
附近即将举行的活动

10月22日周四 · Maylands
Spring Safe Storytime - Maylands Library 春季安全故事会
10月22日周四 · Floreat
Cambridge Library 故事时间 [周四]
10月23日周五 · Floreat
Cambridge Library 婴儿韵律时光 [周五]
2岁及以下
10月21日周三 · Floreat
Cambridge图书馆婴儿童谣时间【每周三】
2岁及以下
10月22日周四 · Floreat
剑桥图书馆之DNA与家族历史
10月29日周四 · Wanneroo
Boo in Wanneroo 2026
附近资源

My Wellness Academy
21 Lorikeet Way, Gosnells

Miss Nats Dance School
9:9 Parkes Street, Cockburn Sound

Kip McGrath Booragoon – English and Maths Tutoring
3/85 The Promenade, Mount Pleasant, Booragoon

Robot Park
Doryanthes Ave, Piara Waters

Piara Waters Auskick Centre
16 Tuberose Road, Piara Waters
Mason Green Central Park
Lucknow St, Piara Waters

Armadale Soccer Club
Armadale Rd, Forrestdale

Armadale Soccer Club
Forrestdale

Forrestdale FC Auskick Centre
Cnr Armadale Rd & Weld St, FORRESTDALE
附近学校

Riva Primary School
Piara Waters WA 6112

Harrisdale Senior High School
Harrisdale WA 6112

St John Bosco College
170 Monticello Pkwy, Piara Waters WA 6112, Australia

Aspiri Primary School
30 Sunray Ave, Piara Waters WA 6112, Australia

Piara Waters Primary School
440 Wright Road, Piara Waters WA 6112 Australia

Harrisdale Primary School
7 Fairhaven Ave, Harrisdale WA 6112, Australia
附近学校不代表符合入学条件。请直接向学校或托育机构确认学区、年级及名额。
附近房产
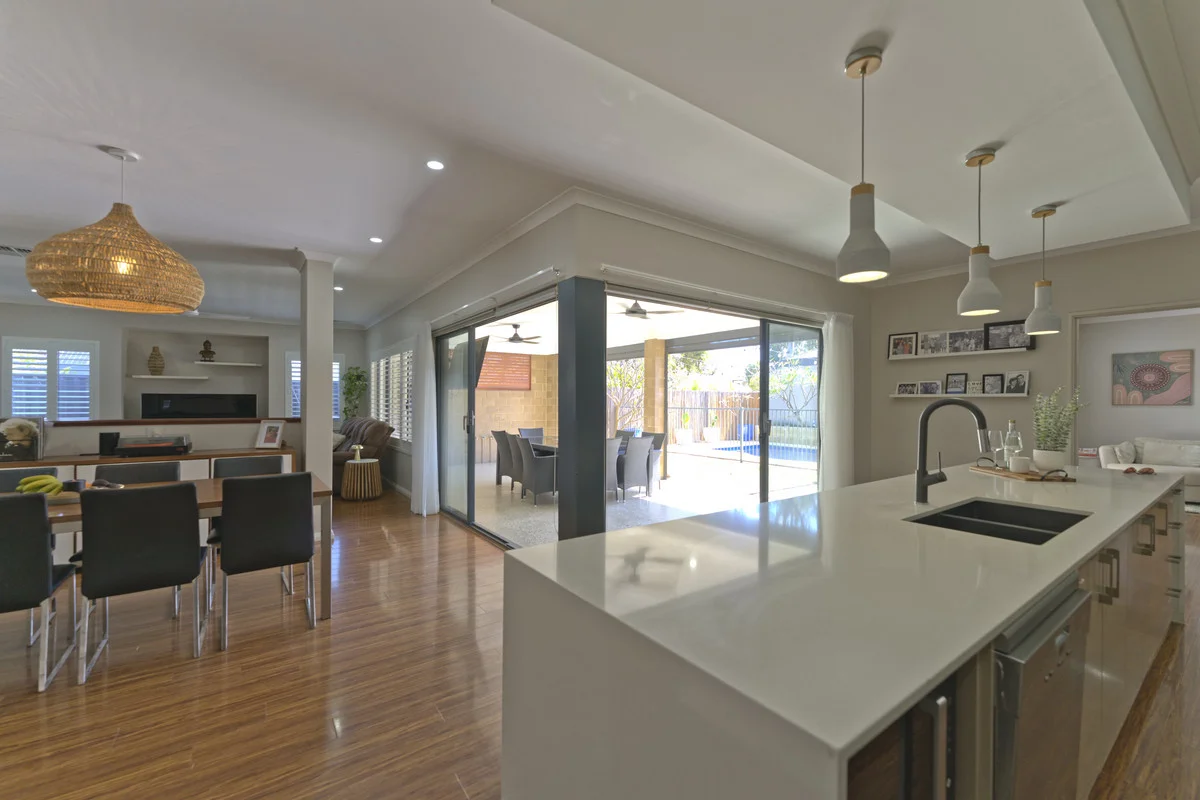
Harrisdale, WA 6112
Property Type: 独立屋
Listing Type: 住宅
Status: 在售
Summary: SPACIOUS FAMILY LIVING WITH RESORT-STYLE APPEAL - Home open by appointment.
Description: Welcome to this impressive Harrisdale family home, offering four generous bedrooms plus a study or potential fifth bedroom. Built in 2011 and set on a 526sqm block, this home provides approximately 267sqm of living space, thoughtfully designed for comfortable family living and entertaining. The master suite offers a private retreat with two walk-in robes and an ensuite featuring his-and-hers basins. The three additional bedrooms are all larger than standard, providing plenty of space for family members or guests. At the centre of the home, the spacious open-plan kitchen, dining and living area creates a welcoming hub for everyday life. The kitchen includes a large pantry, Miele dishwasher, five-burner gas cooktop, fan-forced oven and oversized breakfast bar. A dedicated theatre room and separate games room provide even more space to relax, entertain and enjoy family time. Step outdoors to the undercover alfresco area, which overlooks the sparkling below-ground pool. Whether hosting guests or unwinding with family, this inviting outdoor space is ideal for year-round enjoyment. KEY FEATURES Spacious open-plan kitchen, dining and living area Large pantry and oversized breakfast bar Miele dishwasher Five-burner gas cooktop and fan-forced oven Dedicated theatre room and separate games room Undercover alfresco area Below-ground swimming pool Ceiling fans and plantation shutters throughout Home water filtration system Solar hot water system Double garage Airconditioning and ceiling fans throughout PRIME HARRISDALE LOCATION Ideally positioned close to Carey Baptist College, Harrisdale Primary School and Harrisdale Senior High School, this home is also within easy reach of shops, cafés, parks, public transport and other essential amenities. Offering generous proportions, quality features and a superb entertaining lifestyle, this is a family home designed for comfort, connection and enjoyment. Council rates approximately $3,680 P/A Water rates approximately $1,541 P/A
Agent: Christine Redmond - christine@gmacrealty.net.au - 0412503901
 GMAC REALTY
Christine Redmond

231 Feldspar Street
Southern River, WA 6110
Land Size: 420 m²
Property Type: 空地
Listing Type: 住宅
Status: 在售
Summary: Lot 231 Feldspar Street Southern River, 420 Sqm with 12.5 m frontage
Description: Introducing Lot 231 Feldspar Street Southern River where your journey to homeownership begins! This charming plot of land spans 420 sqm presenting a wonderful opportunity to create your dream home in a sought-after locale. Imagine the endless potential awaiting you on this prime lot. Whether you envision a cozy cottage, a contemporary urban retreat, or a stylish family haven, Lot 231 provides the perfect foundation to turn your vision into reality. Don't miss out on this newly listed gem properties like these don't stay available for long. With its desirable address, manageable lot size, and affordable price point, Lot 231 Feldspar Street Southern River is an opportunity not to be overlooked. For more information on this exceptional property and to take the first step toward making it yours, contact Sunil at 0405999908 or via email at suni@gmacrealty.net.au. Your dream home awaits. Disclaimer Prices, availability, and incentives may change without notice. While every effort has been made in presenting accurate information, prospective buyers are urged to conduct thorough inquiries to ensure satisfaction with all aspects of the property.
Agent: Sunil Verma - suni@gmacrealty.net.au
GMAC REALTYSunil Verma

233 Feldspar Street
Southern River, WA 6110
Land Size: 420 m²
Property Type: 空地
Listing Type: 住宅
Status: 在售
Summary: Lot 233 Feldspar Street Southern River, 420 Sqm with 12.5 m frontage
Description: Introducing Lot 233 Feldspar Street Southern River where your journey to homeownership begins! This charming plot of land spans 420 sqm presenting a wonderful opportunity to create your dream home in a sought-after locale. Imagine the endless potential awaiting you on this prime lot. Whether you envision a cozy cottage, a contemporary urban retreat, or a stylish family haven, Lot 233 provides the perfect foundation to turn your vision into reality. Don't miss out on this newly listed gem properties like these don't stay available for long. With its desirable address, manageable lot size, and affordable price point, Lot 233 Feldspar Street Southern River is an opportunity not to be overlooked. For more information on this exceptional property and to take the first step toward making it yours, contact Sunil at 0405999908 or via email at suni@gmacrealty.net.au. Your dream home awaits. Disclaimer Prices, availability, and incentives may change without notice. While every effort has been made in presenting accurate information, prospective buyers are urged to conduct thorough inquiries to ensure satisfaction with all aspects of the property.
Agent: Sunil Verma - suni@gmacrealty.net.au
GMAC REALTYSunil Verma

269 Gamboge Parkway
Southern River, WA 6110
Land Size: 504 m²
Property Type: 空地
Listing Type: 住宅
Status: 在售
Summary: Lot 269 Gamboge Parkway Southern River, 504 Sqm with 15 m frontage
Description: Introducing Lot 269 on Gamboge Parkway Southern River where your journey to homeownership begins! This charming plot of land spans 504 sqm presenting a wonderful opportunity to create your dream home in a sought-after locale. Imagine the endless potential awaiting you on this prime lot. Whether you envision a cozy cottage, a contemporary urban retreat, or a stylish family haven, Lot 269 provides the perfect foundation to turn your vision into reality. Don't miss out on this newly listed gem properties like these don't stay available for long. With its desirable address, manageable lot size, and affordable price point, Lot 269 Gamboge Parkway Southern River is an opportunity not to be overlooked. For more information on this exceptional property and to take the first step toward making it yours, contact Sunil at 0405999908 or via email at suni@gmacrealty.net.au. Your dream home awaits. Disclaimer Prices, availability, and incentives may change without notice. While every effort has been made in presenting accurate information, prospective buyers are urged to conduct thorough inquiries to ensure satisfaction with all aspects of the property.
Agent: Sunil Verma - suni@gmacrealty.net.au
GMAC REALTYSunil Verma

224 Feldspar Street
Southern River, WA 6110
Land Size: 504 m²
Property Type: 空地
Listing Type: 住宅
Status: 在售
Summary: Lot 224 Feldspar Street Southern River, 504 Sqm with 15 m frontage
Description: Introducing Lot 224 on Feldspar Street Southern River where your journey to homeownership begins! This charming plot of land spans 504 sqm , presenting a wonderful opportunity to create your dream home in a sought-after locale. Imagine the endless potential awaiting you on this prime lot. Whether you envision a cozy cottage, a contemporary urban retreat, or a stylish family haven, Lot 224 provides the perfect foundation to turn your vision into reality. Don't miss out on this newly listed gem properties like these don't stay available for long. With its desirable address, manageable lot size, and affordable price point, Lot 224 feldspar street Southern River is an opportunity not to be overlooked. For more information on this exceptional property and to take the first step toward making it yours, contact Sunil at 0405999908 or via email at suni@gmacrealty.net.au. Your dream home awaits. Disclaimer Prices, availability, and incentives may change without notice. While every effort has been made in presenting accurate information, prospective buyers are urged to conduct thorough inquiries to ensure satisfaction with all aspects of the property.
Agent: Sunil Verma - suni@gmacrealty.net.au
GMAC REALTYSunil Verma

225 Feldspar Street
Southern River, WA 6110
Land Size: 504 m²
Property Type: 空地
Listing Type: 住宅
Status: 在售
Summary: Lot 225 Feldspar Street Southern River, 504 Sqm with 15 m frontage
Description: Introducing Lot 225 on Feldspar Street Southern River where your journey to homeownership begins! This charming plot of land spans 504 sqm presenting a wonderful opportunity to create your dream home in a sought-after locale. Imagine the endless potential awaiting you on this prime lot. Whether you envision a cozy cottage, a contemporary urban retreat, or a stylish family haven, Lot 225 provides the perfect foundation to turn your vision into reality. Don't miss out on this newly listed gem properties like these don't stay available for long. With its desirable address, manageable lot size, and affordable price point, Lot 225 feldspar street Southern River is an opportunity not to be overlooked. For more information on this exceptional property and to take the first step toward making it yours, contact Sunil at 0405999908 or via email at suni@gmacrealty.net.au. Your dream home awaits. Disclaimer Prices, availability, and incentives may change without notice. While every effort has been made in presenting accurate information, prospective buyers are urged to conduct thorough inquiries to ensure satisfaction with all aspects of the property.
Agent: Sunil Verma - suni@gmacrealty.net.au
GMAC REALTYSunil Verma

93 Cornsilk Way
Southern River, WA 6110
Land Size: 372 m²
Property Type: 空地
Listing Type: 住宅
Status: 在售
Summary: PRIME VACANT LAND IN SOUTHERN RIVER Lot 93 Cornsilk Way Southern River Lot Size: 372 sqm | Frontage: 12.5m
Description: An exceptional opportunity to secure a perfectly positioned block in the sought-after suburb of Southern River, offering the ideal foundation to build your dream home or investment property. Key Features: Lot size: 372sqm low-maintenance yet versatile building footprint Frontage: 12.5 m wide enough to suit modern home designs Situated in an established, family-friendly community Close to schools, shopping centres, parks, and public transport Easy access to major road networks connecting to Perth CBD and surrounding suburbs Whether you're a first homebuyer, downsizer, or investor, this block presents excellent value in a high-demand location. Contact today to secure this land and start planning your new build in Southern River. Phone Sunil 0405999908 Email- suni@gmacrealty.net.au
Agent: Sunil Verma - suni@gmacrealty.net.au
GMAC REALTYSunil Verma

71 Pistachio Avenue
Southern River, WA 6110
Land Size: 350 m²
Property Type: 空地
Listing Type: 住宅
Status: 在售
Summary: PRIME VACANT LAND IN SOUTHERN RIVER Lot 71 Pistachio Avenue Southern River Lot Size: 350 sqm | Frontage: 13.29
Description: PRIME VACANT LAND IN SOUTHERN RIVER Lot 71 Pistachio Avenue Southern River Lot Size: 350 sqm | Frontage: 13.29 An exceptional opportunity to secure a perfectly positioned block in the sought-after suburb of Southern River, offering the ideal foundation to build your dream home or investment property. Key Features: Lot size: 350 sqm low-maintenance yet versatile building footprint Frontage: wide enough to suit modern home designs Situated in an established, family-friendly community Close to schools, shopping centres, parks, and public transport Easy access to major road networks connecting to Perth CBD and surrounding suburbs Whether you're a first homebuyer, downsizer, or investor, this block presents excellent value in a high-demand location. Contact today to secure this land and start planning your new build in Southern River. Phone Sunil 0405999908 Email- suni@gmacrealty.net.au
Agent: Sunil Verma - suni@gmacrealty.net.au
GMAC REALTYSunil Verma

86 Pistacho Avenue
Southern River, WA 6110
Land Size: 389 m²
Property Type: 空地
Listing Type: 住宅
Status: 在售
Summary: PRIME VACANT LAND IN SOUTHERN RIVER Lot 86 Pistachio Avenue Southern River Lot Size: 383 sqm | Frontage: see plan Price: $449,000
Description: An exceptional opportunity to secure a perfectly positioned block in the sought-after suburb of Southern River, offering the ideal foundation to build your dream home or investment property. Key Features: Lot size: 383 sqm low-maintenance yet versatile building footprint Frontage: wide enough to suit modern home designs Situated in an established, family-friendly community Close to schools, shopping centres, parks, and public transport Easy access to major road networks connecting to Perth CBD and surrounding suburbs Whether you're a first homebuyer, downsizer, or investor, this block presents excellent value in a high-demand location. Contact today to secure this land and start planning your new build in Southern River. Phone Sunil 0405999908 Email- suni@gmacrealty.net.au Disclaimer Prices, availability, and incentives may change without notice. While every effort has been made in presenting accurate information, prospective buyers are urged to conduct thorough inquiries to ensure satisfaction with all aspects of the property.
Agent: Sunil Verma - suni@gmacrealty.net.au
GMAC REALTYSunil Verma
附近最近成交
靠近此地址、已经成交的房产。我们不显示成交价格。
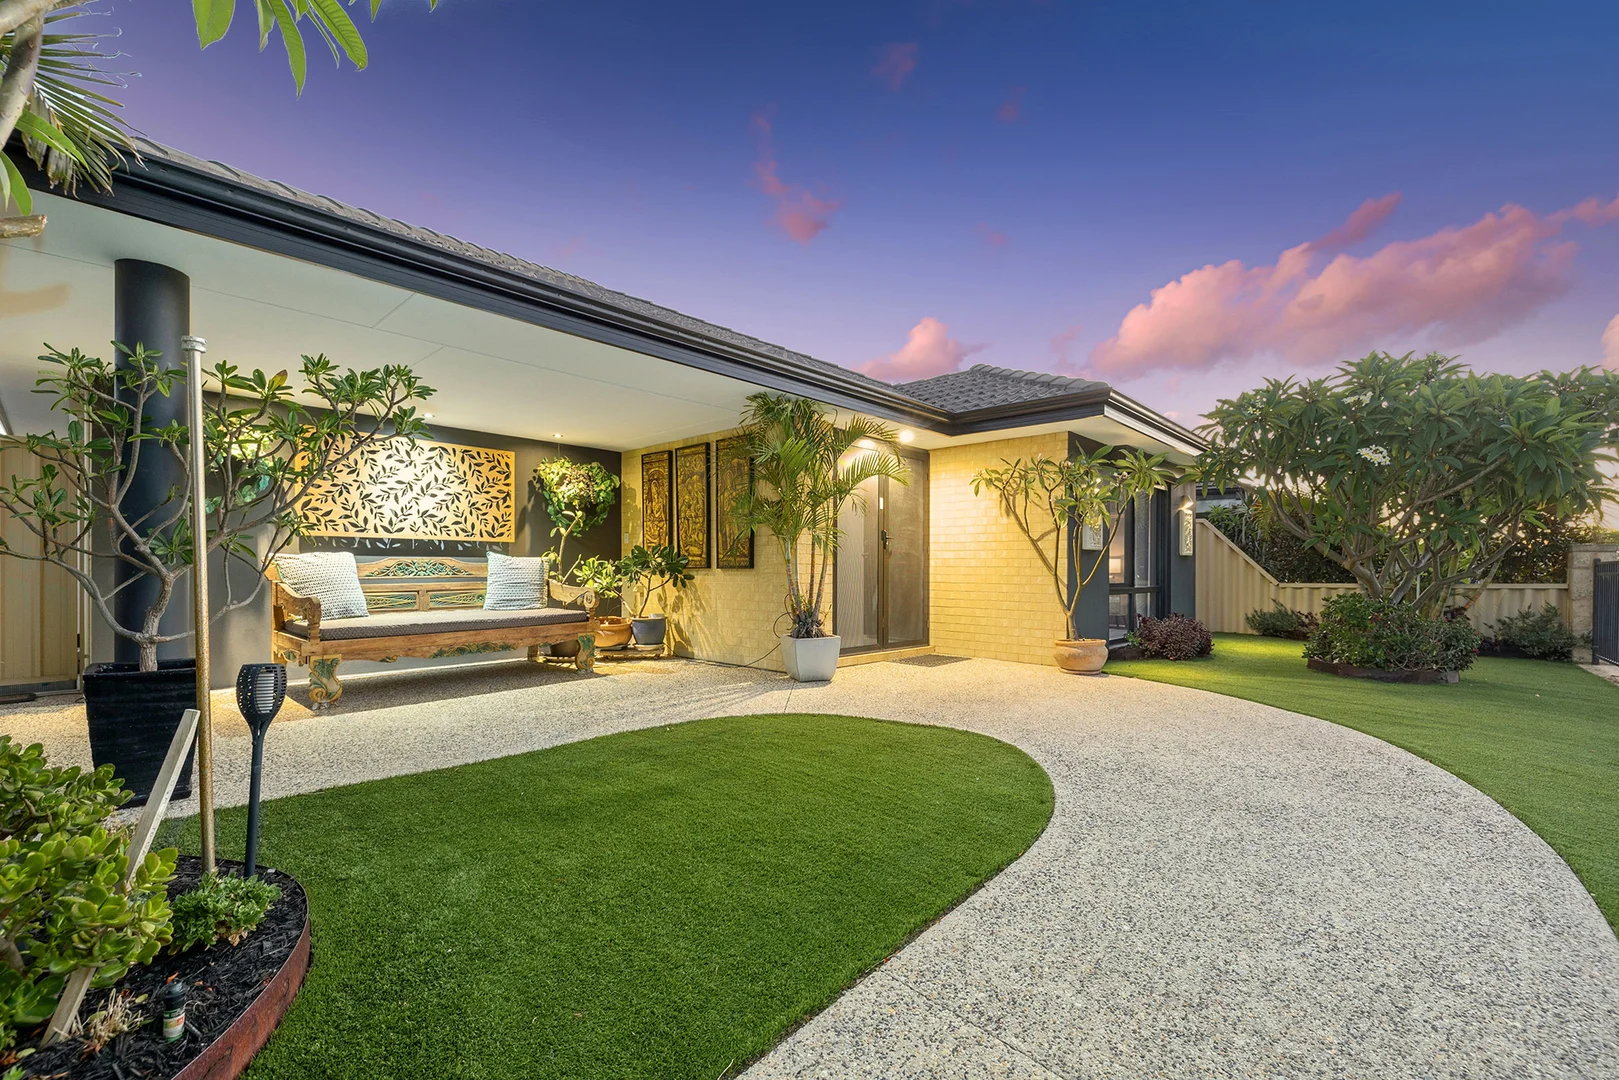
Harrisdale, WA 6112
Land Size: 454 m²
Property Type: 独立屋
Listing Type: 住宅
Status: 在售
Summary: WALK TO HARRISDALE SCHOOLS ...
Description: INCREDIBLY BEAUTIFUL, SPARKLING CLEAN, WELL-KEPT, READY FOR NEW OWNER Perfectly presented and full of charm, this Harrisdale home is sparkling clean, thoughtfully designed, and finished in neutral tones to suit any style. Immaculately maintained and move-in ready, it's ideal for first-home buyers, downsizers or investors seeking location and lifestyle. Incredibly beautiful high quality build that is totally wonderful - gated at the front with alfresco and sitting area - stunning on the inside - and pretty as a picture outdoor paradise. LOCATION & LIFESTYLE Situated in one of Harrisdale's most convenient spots - Not far to Harrisdale Shopping Centre enjoy an easy stroll to cafés, the gym or local shops anytime you need. Perfect for those who prefer not to drive, with bus stops close by and everything within walking distance. 10-minute walk to both Harrisdale Primary School and Harrisdale Senior High School Close to Carey College Moments from Napoli Mercato, Bunnings, and the local Community Centre host to fetes, fairs and bean bag movie nights Lovely parklands with playground, fitness equipment, and BBQ areas nearby Enjoy tranquil walks around local lakes and pathways Close to Harrisdale Shopping Centre, Harrisdale Community Centre, Sporting Pavilion, Rugby Club, and the new Piara Waters Local Library INSIDE Double Door Entry 3 Bedrooms | 2 Bathrooms King Size Master Suite with electric roller shutter, split air con, 2 large walk in robes huge HIS and huge HERS with fitouts. Ensuite has double vanity shower screen two head rain shower, heat lamp and separate wc Minor Rooms all have double robes & ceiling fans Plus Activity / Study / Home Office / Playroom ( could convert to a 4th Bedroom ) Plus SUNKEN Separate Theatre / Cinema Room ( could also be a 4th or 5th bedroom depending on need ) with dimmers & frosted doors OPEN PLAN LIVING DINING KITCHEN Kitchen is glamorous with stone waterfall bench, lots of extras, walk in pantry, 900mm Rangehood, 750mm Induction, 600mm oven, 4 overhead cupboards with x 2 wine rack cupboards, black double sink, goose neck tap with Veg washer, soft closing drawers, double fridge space and dishwasher FEATURES & EXTRAS WHOLE HOUSE - Electric & Manual Roller Shutters Shoppers Entrance LED Lighting whole house Internal Ceiling Fans Tinted Windows & Double Glaze at the front SOLAR - 6.2 kw with 22 Panels Roof space for storage Crim Safe Doors NBN Evaporative Air Conditioning PLUS 2 Reverse Split Air Con Gas Point for Heating OUTSIDE OUTDOOR PARADISE - Tranquil & peaceful Auto Sensor Light Out the Back Manuel Roller rear access Storage Area in Garage Gas Instant Hot Water Alfresco Under the Main Roof Additional Dome Awning 2 x Sails Reticulation with 3 Stations Artificial Lawns Easy Care Gardens Aggregate front and back Outdoor Kitchen & Outdoor TV Outdoor Ceiling Fan Rear Gate for access PROPERTY DETAILS Builder: Commodore Homes Built: 2010 Living: 184m² Font Porch: 11.59m2 Alfresco: 17.71m2 Plus Additional Dome Patio Garage: 39.41m2 Total: approx 255m² Land: 454m² Green Title Council Rates: approx. $2,900 per year Water Rates: approx. $290 per bill approx INVESTMENT OPPORTUNITY Expected rental return: $850 per week (approx.) IF YOU WISH : You can (use Camera) scan the QR CODE - To place and expression of interest once received you will automatically via email receive the checklists - any questions email gillianragan@gmail.com - If selected you will be sent the proper offer via DocuSign IF YOU WISH : For OVER EAST buyers I have SOLD many homes this year purchased "SIGHT UNSEEN" Please view house plan and photos, see detailed write up. I have checklists for everything to ensure that your purchase goes smoothly
Agent: Gillian Ragan - gillian@heritagerealty.com.au - 9490 1576
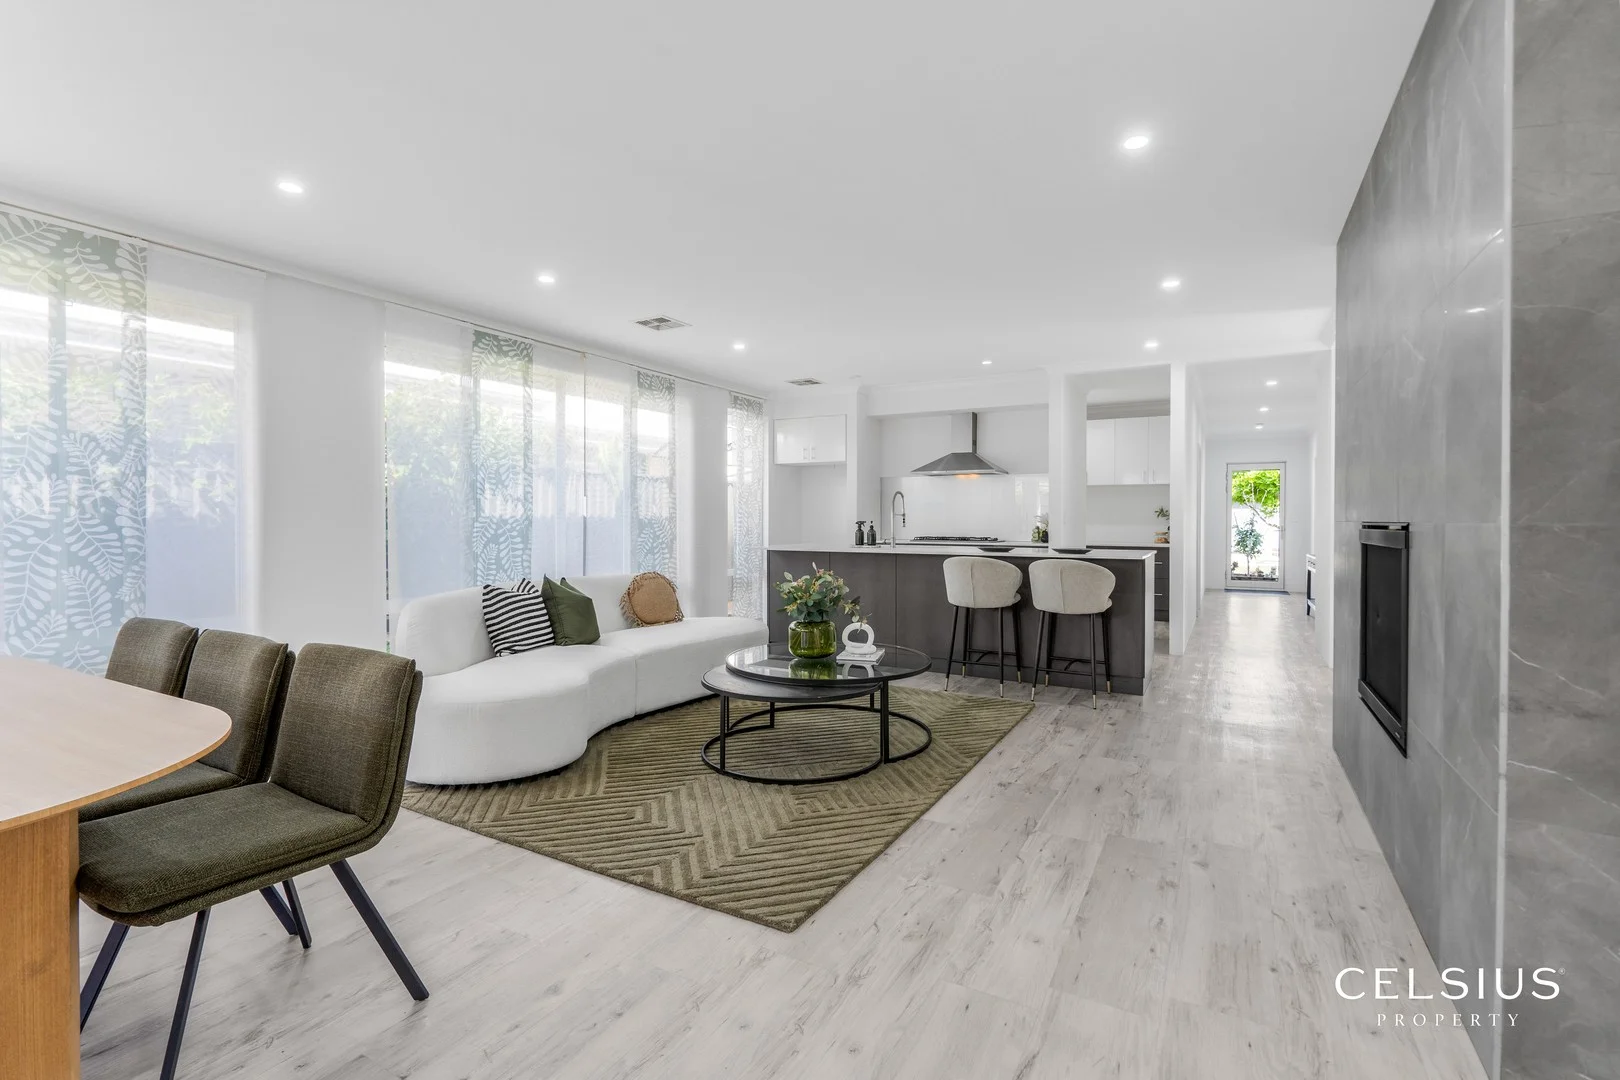
Harrisdale, WA 6112
Land Size: 365 m²
Property Type: 独立屋
Listing Type: 住宅
Status: 在售
Summary: Sunlit Sophistication Meets Modern Family Living
Description: **ALL WRITTEN OFFERS ARE TO BE PRESENTED BY WEDNESDAY THE 19th NOVEMBER AT 3PM** (The Seller reserves the right to accept an offer prior to this date/time) Welcome to 8 Rockvale Crescent, a beautifully built 2020 Celebration Homes that blends comfort, convenience, and a touch of luxury. Designed for the enjoyment of modern families, this four-bedroom, two-bathroom residence offers the ideal "move-in ready" lifestyle - with nothing left to do but unpack and enjoy. From the moment you step inside - high ceilings, clean lines, and freshly painted interiors set a tone of relaxed sophistication. The master, positioned at the front of the home, provides a peaceful retreat with wall-to-wall south-east facing windows, elegant sheer curtains, and a his & hers walk-in robe leading to an elegant ensuite. Three minor bedrooms, privately tucked away at the rear, offer comfort and privacy for kids or guests. Natural light floods the home through custom, generously sized windows, creating a bright and welcoming atmosphere throughout the living and bedroom spaces. At the heart of the home lies a chef's kitchen that will impress even the most discerning cook - featuring quality 900mm appliances, soft-close cabinetry, ample storage, a breakfast bar, and an ultra-practical scullery to keep everyday appliances neatly out of sight. Stay comfortable year-round with ducted reverse-cycle air conditioning, or gather around the feature fireplace on cooler nights - a stunning centre piece set against a glamorous faux-stone tiled wall. Movie nights and lazy weekends are made easy in the dedicated theatre room, perfect for Disney+, cricket, or your next Netflix marathon. Step outside to the alfresco area, ideal for family meals or a morning coffee overlooking lush lawns and established gardens. The pine timber decking, adds both warmth and practicality to your outdoor living. Families will appreciate the location within the sought-after North Harrisdale Primary and Harrisdale Senior High School intake zones, as well as proximity to Napoli Mercato, Bunnings, and a range of local shopping and dining options. This home truly has an enviable lock and leave lifestyle with light and luxurious touches. Don't miss the first week of viewings - as it is certain to impress! Interior • Modern design with high ceilings • Large windows to allow maximum light flow • LED down lights throughout • King sized master bedroom with his & hers walk in robes • Three spacious minor bedrooms with double sliding built in robes • Two modern bathrooms with floor to ceiling tiling • Theatre room for viewing all your favourite shows • Glamourous gas fireplace on faux stone (tiled) feature wall in living • Fantastic chef's kitchen with 900mm stainless steel Westinghouse cooktop and appliances • Scullery complete with soft close storage drawers • Reverse-cycle, ducted and zoned air conditioning throughout • Easy care, quality vinyl planked flooring • Spacious laundry with mop cupboard and ample storage • Freshly painted • New, quality window treatments • Remote entry, double garage with shopper's entry Exterior • Reduced energy bills with 5.6kW energy panels with 5kW inverter • Alfresco for casual oudoor dining or relaxation with pine timber decking • Established gardens and lawns with auto reticulation • Small, garden shed • Under cover, fold out clothes line • Instant gas hot water system Locally • 160m walk to bus stop (route 233 to Cockburn Central) • 750m walk to North Harrisdale Primary School • 1.8km to Carey Baptist College • 2km to Harrisdale Senior High School • 2km to Harrisdale Playing Field • 2.1km to Bunnings, Village Medical Practice & Napoli Mercato • 2.5km to Coles Southern River • 2.8km to Stockland Harrisdale Shopping Centre • 3.3km to Tonkin Highway • 3.5km to Providence Christian College • 4.4km to Gosnells Golf Club • 4.5km to Canning Vale IGA • 7.8km to Sikh Association of Western Australia For further information or to organise a viewing, please contact Helga from Celsius on 0452 593 440 or email helga@celsius.com.au. Disclaimer: All information has been prepared for marketing purposes only and is believed to be accurate, but cannot be guaranteed. Interested parties should verify details independently. This material does not form part of any offer or contract.
Agent: Helga Lucas - helga@celsius.com.au - 0861440700
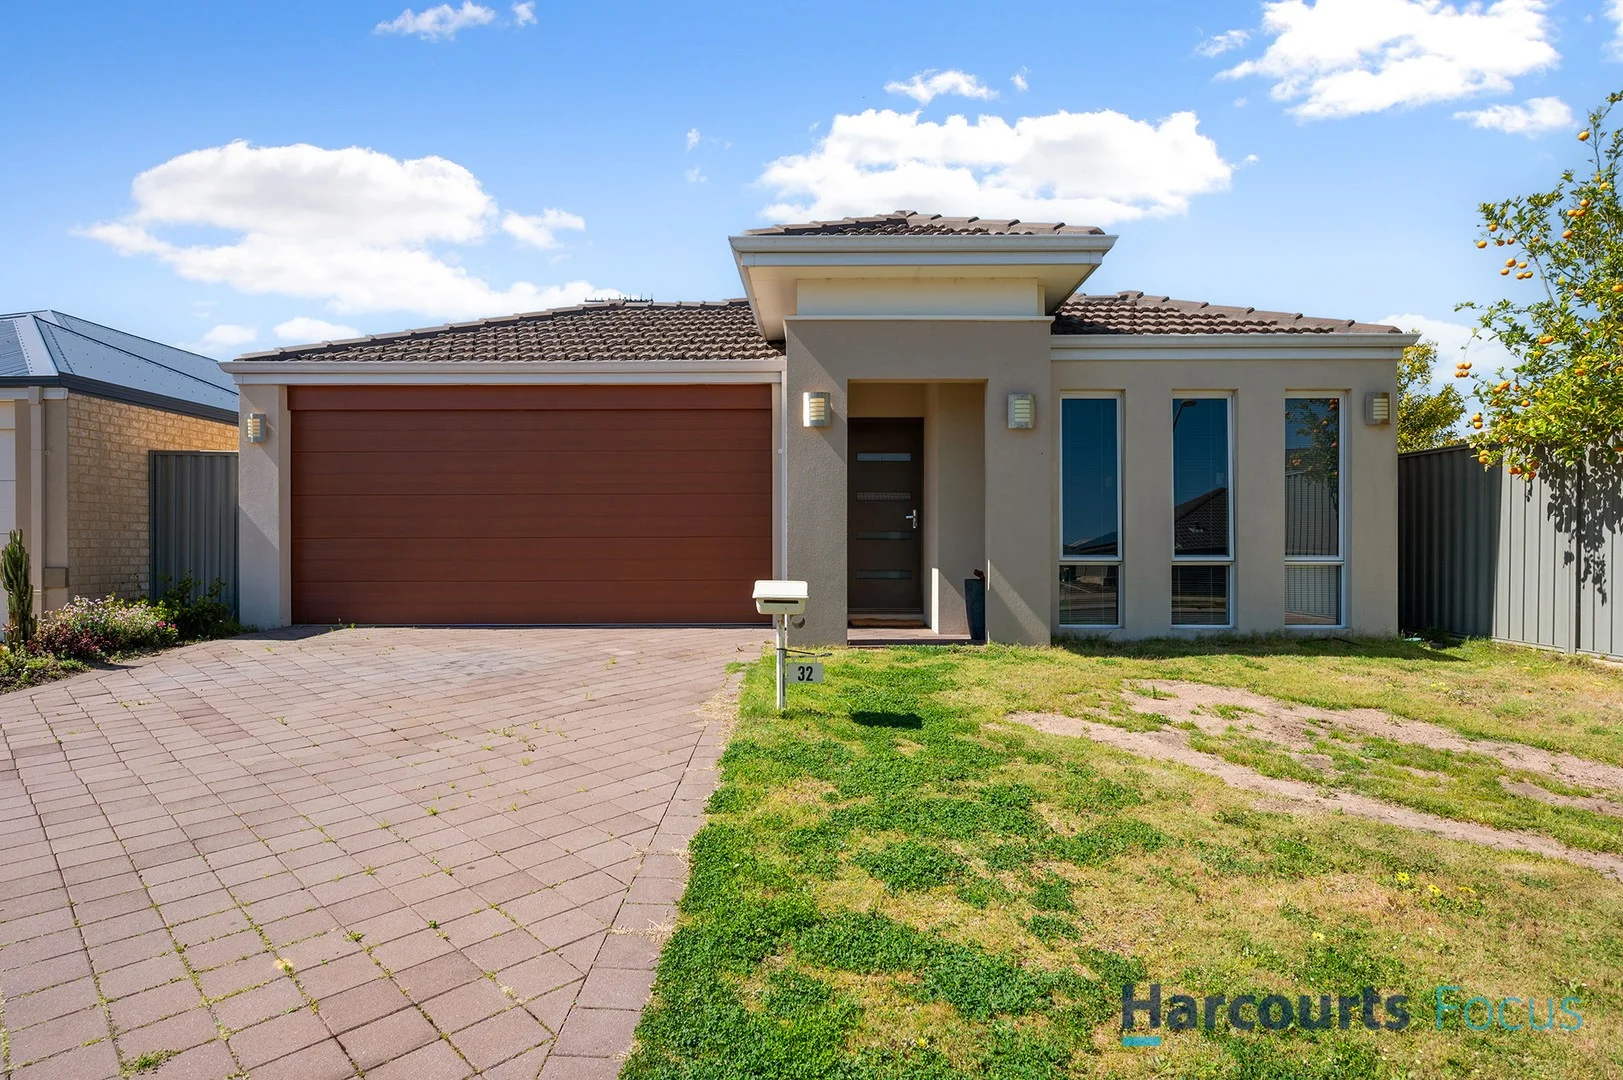
Piara Waters, WA 6112
Property Type: 独立屋
Listing Type: 住宅
Status: 在售
Summary: SOLD
Description: Team Gourav & Shan are proud to present 32 Durant Way, a spacious and well-designed 4-bedroom, 2-bathroom home in the sought-after suburb of Piara Waters. Buyers seeking a foothold in a high-growth area, or those looking for a quality residence in a vibrant community, will appreciate the location and layout of this property. Just a short stroll from Piara Waters Primary School, parklands, and playgrounds, it combines comfort, convenience, and lifestyle appeal. The home features four generous bedrooms, each with built-in robes, while the master bedroom includes a walk-in robe and private ensuite. Two modern bathrooms offer practical layouts and contemporary finishes. The kitchen is fitted with stainless steel appliances and connects seamlessly to the open plan living and dining areas, making it ideal for family meals and entertaining. Multiple living zones-including a dedicated theatre room-provide space for relaxing or hosting guests. Ducted air-conditioning throughout ensures year-round comfort across the home. Outside, the paved alfresco area and a low maintenance lawn offer a space perfect for weekend BBQs, casual outdoor dining, or simply unwinding in the fresh air. The backyard is well-sized and easy to care for, making it ideal for families or those who enjoy entertaining without the upkeep. A double lock-up garage provides secure parking with direct access to the home for added convenience. For investors, Piara Waters continues to show strong growth, with increasing demand for quality rentals and low vacancy rates. This property is currently tenanted, providing immediate rental income. Contact Team Gourav & Shan today on 0413 618 278 or 0426 464 003 to arrange a viewing. Whether you're investing or planning a future move, this is a standout opportunity in a location that continues to outperform.
Agent: Gourav Narang - gourav@harcourtsfocus.com.au - 08 9350 3000
Agent: Shan Bathla - shan@harcourtsfocus.com.au - 08 9350 3000
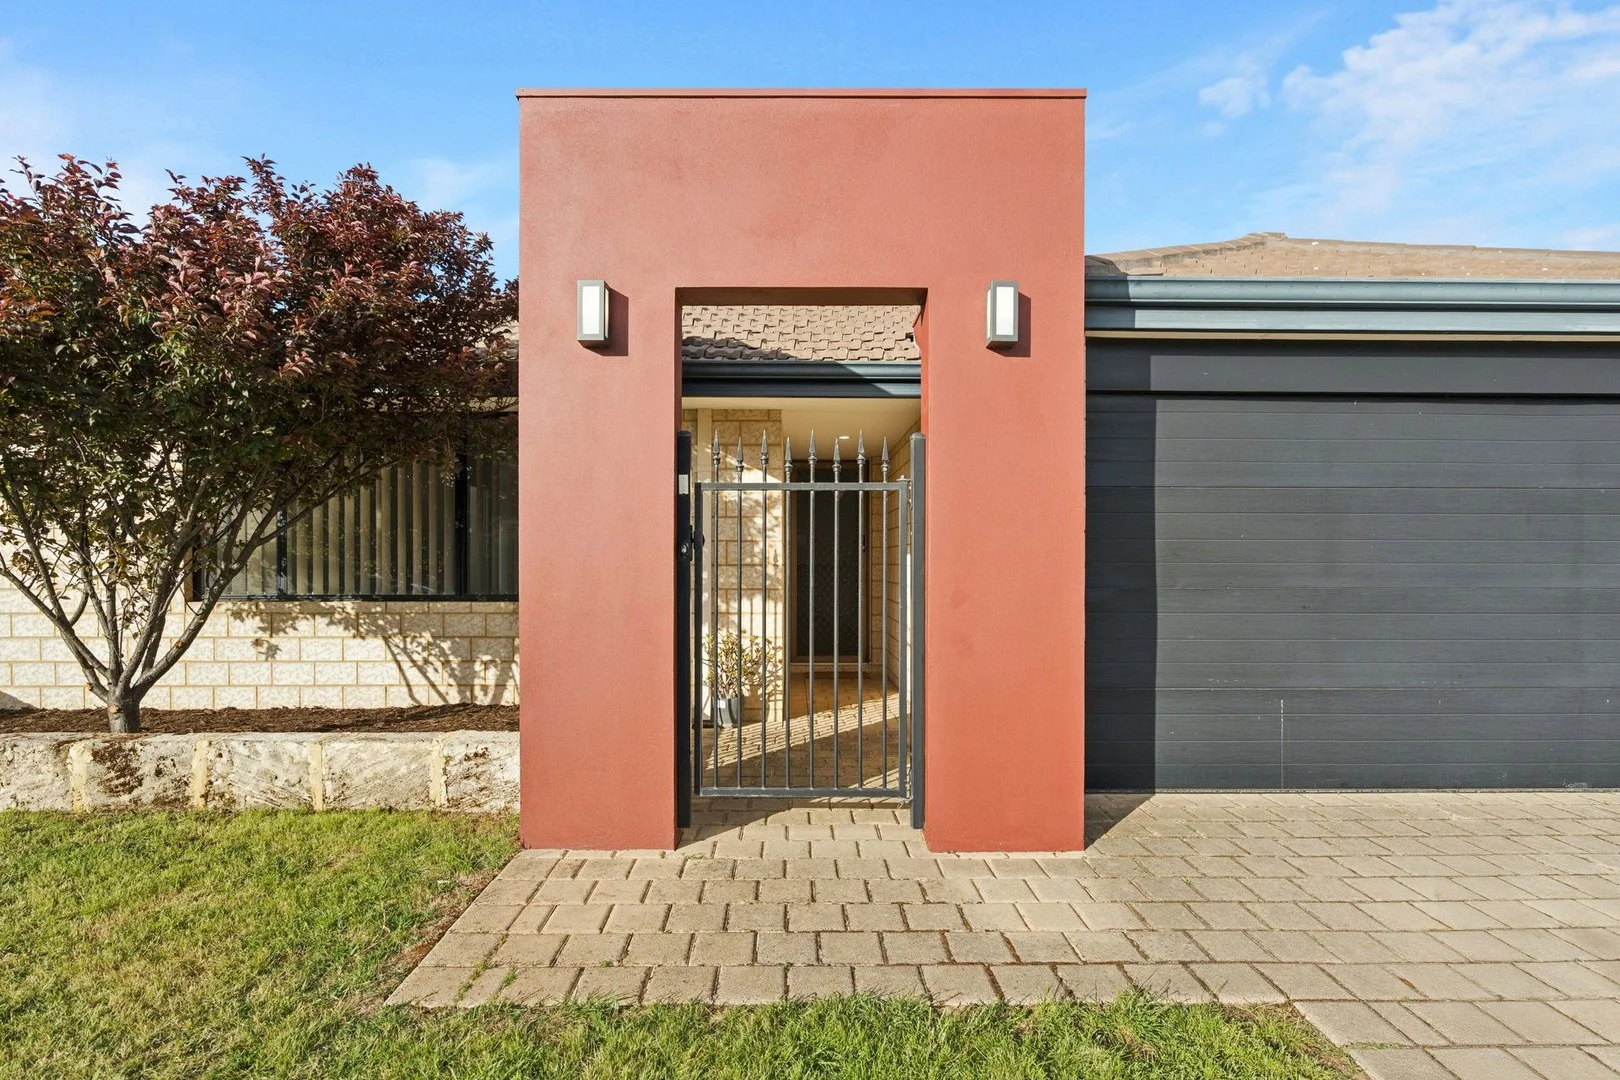
Piara Waters, WA 6112
Land Size: 450 m²
Property Type: 独立屋
Listing Type: 住宅
Status: 在售
Summary: Ideal Family Home, Ideal Family Location
Description: Alyssa Bay and Josh Brown are thrilled to welcome you to 14 Archdale Loop, a house that will certainly become a much-loved home for your family! This fantastic four-bedroom, two-bathroom residence perfectly balances modern updates with the warmth and practicality that your family will love. Prior to entering the property, step into the secure gated porch area before the brand new, stylish front door. Stepping through the entryway, you will find at the front of the home, the master suite offers the perfect parents' retreat. Generous in size, filled with natural light, and overlooking the quiet street, this private sanctuary features a spacious walk-in robe and ensuite, creating a peaceful escape at the end of each day. Thoughtful design continues throughout, with shopper's entry access from the garage leading straight into the dining and kitchen area, an everyday convenience that busy families will absolutely love. The heart of the home is the beautifully updated kitchen. With brand new appliances including the oven, sink, cooktop, and rangehood, sleek benchtops, and a fresh modern splashback, this space is both stylish and practical ideal for morning coffee rituals, after-school snacks, and weekend entertaining alike. With the extended benchtop and breakfast bar, you'll find the kitchen provides ample space for home chef. The kitchen flows effortlessly into the open-plan dining and family living areas, ensuring that whether you're cooking, chatting, or helping with homework, everyone stays connected. For movie lovers, the dedicated theatre room offers a cosy escape for Friday nights in complete with new theatre doors that match the front door. From here, the home opens out to a spacious alfresco area that's perfect for entertaining family and friends all year round. Fire up the BBQ, set the table under cover, and enjoy endless weekends in your private backyard paradise. There's plenty of room for kids and pets to play, or even a competitive game of backyard cricket on those sunny afternoons. Back in the property, down the hall on the opposite side of the kitchen, the three minor bedrooms are all generously sized and positioned around a family bathroom, laundry, and a flexible activity/sitting area that can evolve with your family's needs, whether it's a playroom for little ones, a study nook for homework, or a chill-out space for teens. This thoughtful layout ensures that every member of the household has a place to call their own. Throughout the home, the updates shine. Enjoy brand new carpets, fresh paint throughout, restored blinds, new front and theatre doors, and a completely refreshed kitchen, ready for you to move in and enjoy straight away. The property also includes solar panels with a 25-year warranty, providing long-term energy efficiency and savings for your family. Perfectly positioned in the heart of Piara Waters, this home is surrounded by quality schools, lush parks, and the vibrant community amenities that make the area so sought-after. It's the ideal setting for families looking to enjoy both space and connection where every convenience is close by. PROPERTY FEATURES: 4 bedrooms | 2 bathrooms | Separate theatre | Multiple living areas Renovated kitchen with new and extended counters, new glass splashback, and brand new appliances including the oven, sink, cooktop, and rangehood Tiled flooring in main living areas and wet areas Fresh carpets, new paint, and restored blinds throughout Large alfresco for year-round entertaining Spacious backyard with room for pets and backyard cricket Shopper's entry direct from the garage Solar panels with a 25-year warranty Located in the heart of family-friendly Piara Waters LOCATION FEATURES 150m to nearest bus stop, serviced by 518 connecting Cockburn & Murdoch Stations 230m walking distance to Piara Waters Primary School 240m to Burtonia Gdns open park area with goal posts and outdoor ping pong 850m to Piara Waters Senior High School 1.5km to Stockland Harrisdale Shopping Centre 1.8km to Piara Waters Pavillion, Library, and oval 2.1km to Piara Waters Medical Centre 2.3km to Tucker Fresh IGA & CY O'Connor Pub precint 2.7km to Livingston Shopping Centre 3.9km to Carey Baptist College Harrisdale 7.2km to Cockburn Gateways Shopping Centre 7.3km to Cockburn Central Train Station 12.3km to Fiona Stanley & St John of God Murdoch hospitals Schools such as All Saints College, Corpus Christi College within 15km With so many fantastic amenities being within such close proximity to the property, everything you and your family need for your ideal life can be found right here. This property won't be on the market for long! Contact Alyssa Bay for more information today and to secure your family's new home and lifestyle: Alyssa: 0434 929 941 * alyssa@perth.prd.com.au
Agent: Alyssa Bay - alyssa@perth.prd.com.au - 08 9383 2066
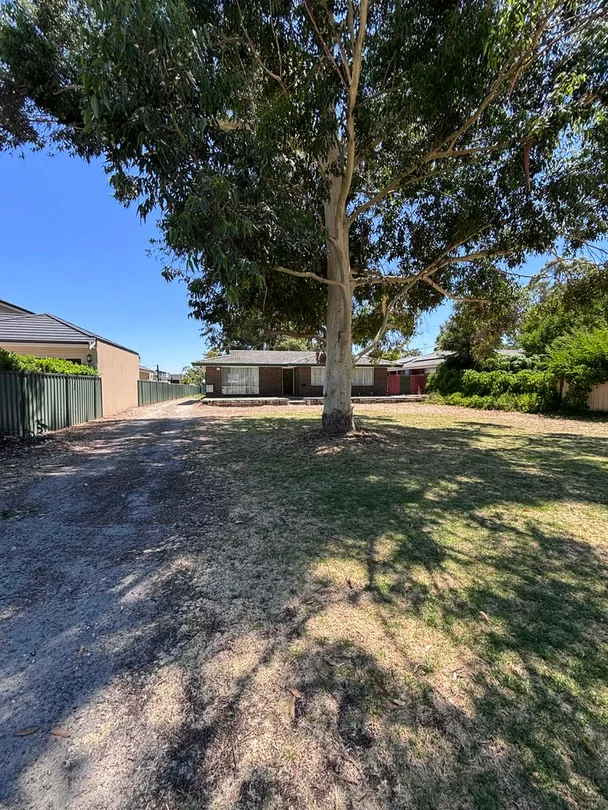
Forrestdale, WA 6112
Land Size: 2024 m²
Property Type: 独立屋
Listing Type: 住宅
Status: 在售
Summary: ATTENTION INVESTORS!
Description: WOW THIS MASSIVE 2024M2 BLOCK IS RIPE FOR SUBDIVION SITUATED IN THIS PRIME AND HIGHLY SORTAFTER LOCATION OF FORRESTDALE. THERE IS AN AMAZING CHOICE OF SCHOOLS, ACCESS TO TONKIN HIGHWAY JUST MINUTES DOWN THE ROAD FANTASTIC IF YOU ARE FLY IN/FLY OUT AND ALSO ACCESS TO THE FREEWAY ALSO JUST MINUTES DOWN THE ROAD WITHOUT DOUBT YOU HAVE ALL THE CITY AMENITIES ON YOUR DOORSTEP AS WELL AS BEING ABLE TO ENJOY THE RURAL LIFESTYLE JUST DOWN THE ROAD INCLUDING BEING ABLE TO TAKE LEIZURELY WALKS AROUND FORRESTDALE LAKE WHERE YOU CAN SEEAN AMAZING ASORTMENT OF BIRDLIFE AND WILDLIFE. THIS IS WHY PEOPLE WANT TO LIVE IN FORRESTDALE AND THIS IS WHY INVESTORS WANT TO BUY A PROPRTY LIKE THIS AS THEY KNOW PEOPLE WILL WANT TO BUY THEIR BLOCKS! Currently tenanted for a period of 3 months with the tenant happy to renew! For further details call Sara 0418 948 810.
Agent: Sara Muir - sara@saramuirrealestate.com.au - 93970744
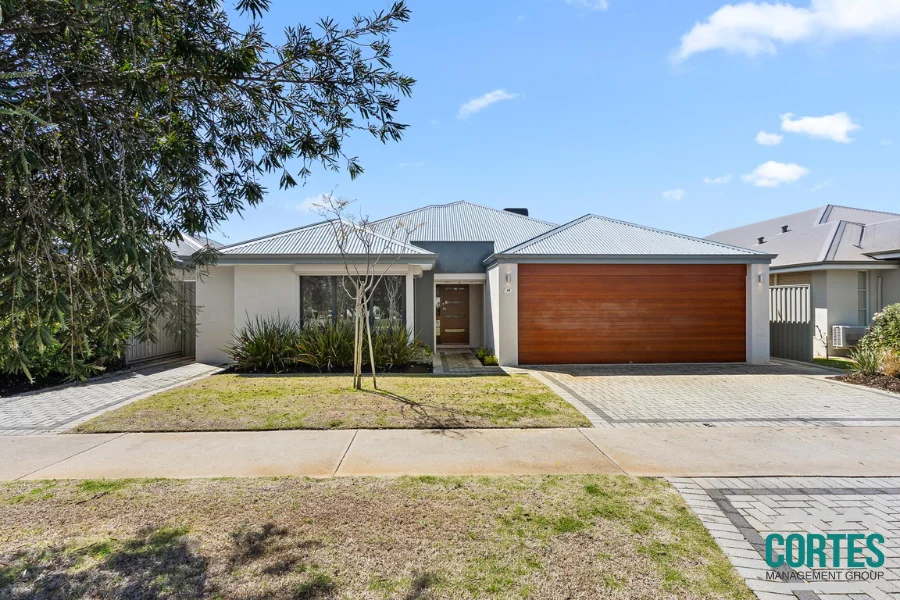
Harrisdale, WA 6112
Property Type: 独立屋
Listing Type: 住宅
Status: 在售
Summary: Family Living in Harrisdale!
Description: Cortes Management Group is proud to present this spacious and beautifully maintained 4-bedroom, 2-bathroom family home in the highly sought-after suburb of Harrisdale. Perfectly positioned near Piara Waters, this modern property combines comfort, convenience, and styleideal for families seeking their forever home. Step inside and be welcomed by an abundance of natural light and open space. The thoughtfully designed floor plan seamlessly connects the living, dining, and kitchen areas, creating the perfect setting for entertaining or enjoying everyday family life. The home features a neutral colour palette, complemented by stainless steel appliances and gas cooking in the kitchen. Property Features: - Generous Master Bedroom with Ensuite - Freshly Painted Throughout - Low-Maintenance Front & Backyard - Ducted Evaporative Air Conditioning - Electric Roller Shutters for Security - Remote Control Fan in the Alfresco - Well-Established Verge Tree and Front Garden - Double Garage - Garden Shed - Gas Cooking - Bathtub in the Main Bathroom - Carpeted Bedrooms for Comfort Location Highlights: - Close to 4 Senior High Schools such as Piara Waters Senior High School & 5 Local Primary Schools such as Harrisdale Primary School. - 2 Nearby Shopping Centres such as Stockland Harrisdale and the village Harrisdale - Family-Friendly Parks & Playgrounds - Convenient Access to Public Transport - A community-focused neighbourhood with a welcoming atmosphere - This home is move-in ready and designed to suit your family's lifestyle. - Offers from $1,099,000 - Contact Samuel on 0433 107 734 or email samuel@cortesmg.com.au to arrange your private viewing today.
Agent: Samuel Cortes - samuel@cortesmg.com.au - 1800267837
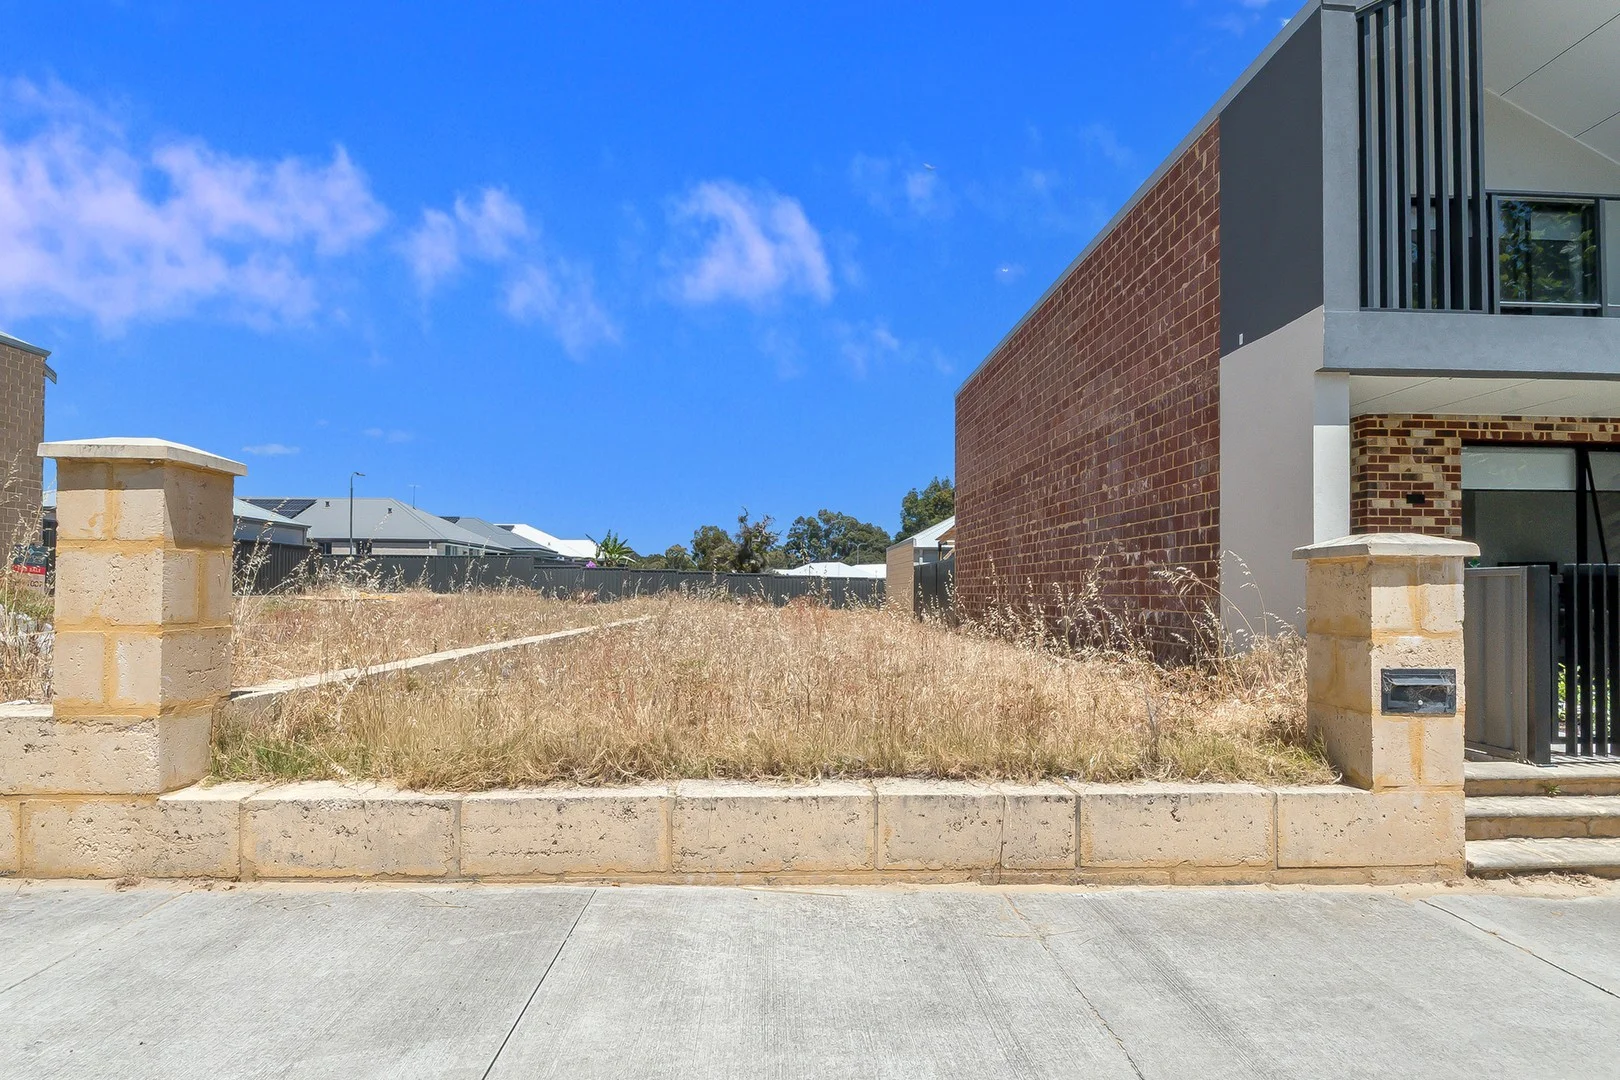
Piara Waters, WA 6112
Land Size: 225 m²
Property Type: 空地
Listing Type: 住宅
Status: 在售
Summary: Land For Sale in a Prime Location - UNDER OFFER!
Description: UNDER OFFER -Prime Land For Sale Titled and ready for you to build your dream abode with this 225m2 lot, located In the heart of C.Y. O'Connor Village. A small but vibrant community in a highly sought after location! "The Avenue" ! With a wonderful streetscape, this will be an address that you will be proud to call home. The Avenue offers the ultimate in modern low maintenance living. Every convenience is located within walking distance, including medical centre, IGA, child care, schools, parklands, specialty shops, restaurants C.Y. O'Connor Village Pub, Charlie's Paddock, The Steak House, Starbucks, Chemist Warehouse plus easy access to Kwinana Freeway, Nicholson Road and Warton Road- the location does not get any better than this. Get in quick - Contact Andy Vidot today on 0431 826 907!
Agent: Andy Vidot - The Vidots - avidot@attreerealestate.com.au - 08 9398 3000
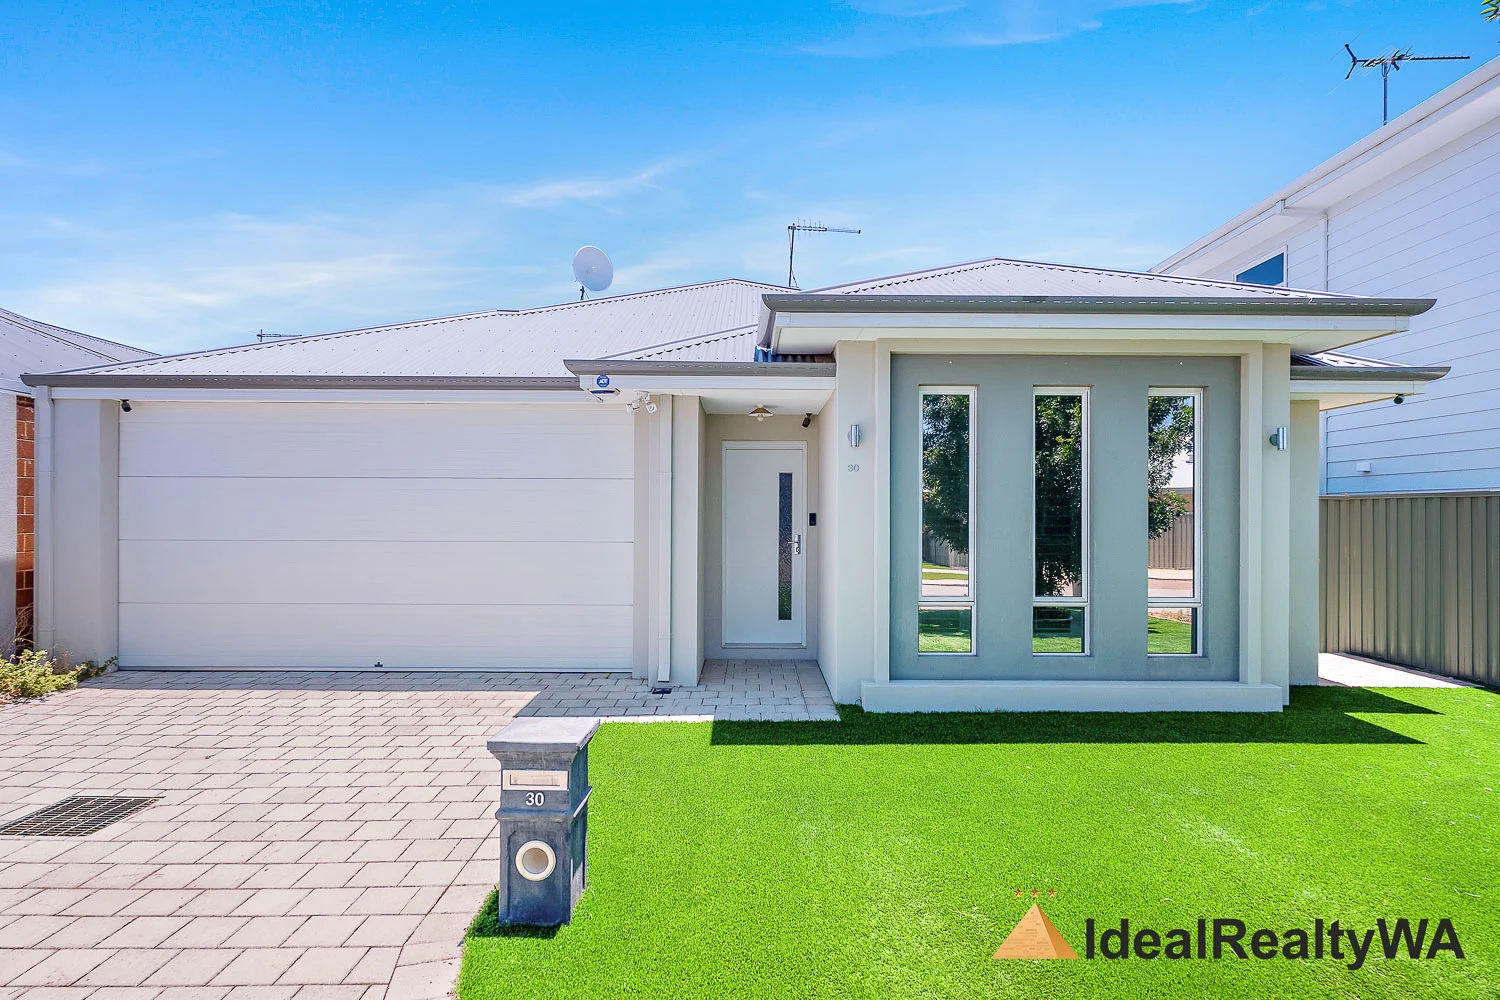
Piara Waters, WA 6112
Property Type: 独立屋
Listing Type: 住宅
Status: 在售
Summary: $1,020,000 Under Offer
Description: This nearly new family home near a park is sure to impress, an ideal place for your family and guests, perfectly blending a four-bedroom living and entertainment space. Step inside and a spacious home theater seamlessly connects to the open-plan kitchen, living room, and entertainment area. On the other side of the front door is a beautifully designed master suite with a walk-in closet and ensuite bathroom. Located in the prime Piara Waters area, the 325-square-meter property is close to amenities such as a park, supermarket, schools, bus stops, and train station. The fully equipped kitchen boasts ample cabinetry and countertop space, an extended marble countertop, a double-bowl stainless steel sink, and a ventilated cooktop. There's also a spacious pantry and a double-door refrigerator. Of course, a built-in dishwasher and oven are also included. The kitchen layout is both practical and stylish, meeting your daily needs. A cozy fireplace adds warmth to the main living space, making it an ideal spot for family and friends to gather during the colder months. Sliding doors open onto an impressive terrace, complete with ceiling fans and artificial turf, perfect for year-round entertainment and relaxation. Here you can host a grand BBQ-party with family and friends, and you'll truly appreciate the family-friendly nature and convenience of this exceptional home. Property features: -Green titled Block 325sqm -Building size is about 200sqm -Solar panels -Reverse Ducted Cycle Air-Conditioning System -4 spacious bedrooms (master with walk-in robe, others with built-in sliding robes) + Cinema room -2 bathrooms, light-filled finishes -Expansive open-plan Kitchen and living area -High Ceilings -NEW LED Lightings -Extended kitchen countertop -Extra large kitchen storage room -Built-in pantry & breakfast bar -Commodore Homes quality build -Quality backyard -Artificial turf and simple maintenance costs -Built in 2019 -Rental Appraisal $900 p/w Location features: -Approx. 450m to Piara Waters Secondary College -Approx. 1km to Piara Waters Primary School -Approx. 1.5km to Stockland Harrisdale Shopping Centre (Aldi, Woolworths, dining & retail) -Easy access to public transport routes and Armadale Road -Close to family-friendly parks, playgrounds, and walking trails Please contact HAN HE on 0424 949 272 for any further information or book a private viewing DISCLAIMER: Whilst every care has been taken with the preparation of the particulars contained in the information supplied, believed to be correct, neither the Agent nor the client nor servants of both, guarantee their accuracy. Interested persons are advised to make their own enquiries and satisfy themselves in all respects. The particulars contained are not intended to form part of any contract.
Agent: Han He - han@idealrealtywa.com.au - 08 6116 4511
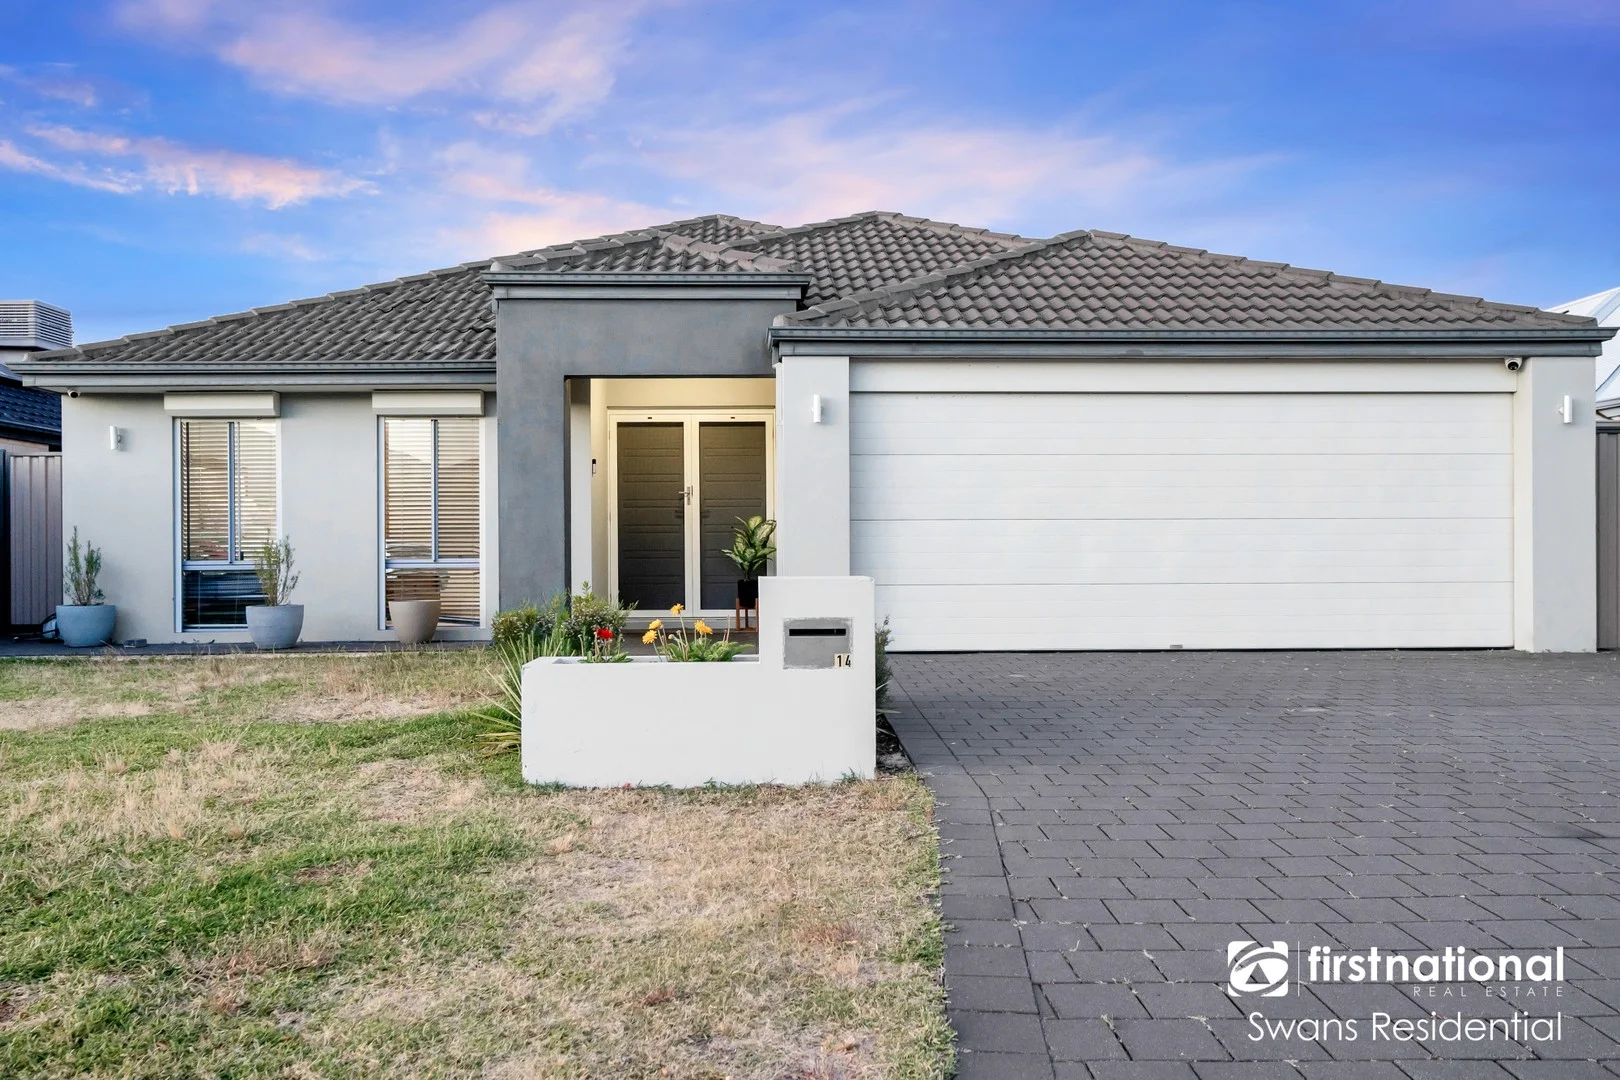
Piara Waters, WA 6112
Land Size: 450 m²
Property Type: 独立屋
Listing Type: 住宅
Status: 在售
Summary: Big Family Living - Lease back on $1500 per week.
Description: This luxurious property is ideal for those who love quality and convenience. From its open-plan living areas to its high-end fixtures and fittings, this house has been designed with modern living in mind. It's no surprise that the location of this home will be a fantastic complement to your family's lifestyle with the convenience of having your favourite restaurants, shops, and entertainment right around the corner. Tree-lined streets and manicured parks lead you through the suburb to the front door. Standing proud, surrounded by quality homes and friendly neighbours, the extended driveway leads you to the double lock up garage and the double door front entry. With large-quality floor tiles that sweep throughout the home and are designed to accommodate the hustle and bustle of a busy family. The wide hallway leads you past the main bedroom and a separate home theatre to the heart of the home. Providing the perfect floor plan with light and bright finishes that flow freely throughout the home. This residence boasts a spacious and modern open plan living, dining and kitchen that effortlessly connects to the outdoor alfresco. The social living areas are perfectly placed around the modern kitchen. Well-equipped, the kitchen is finished to a high standard with crisp white stone benchtops, glass splashbacks, loads of storage cabinets, stainless steel Westinghouse appliances, a Miele dishwasher, and a walk-in pantry. The large master bedroom is located at the front of the home and features a walk-in robe and neutral dcor. It is complemented by an enormous ensuite bathroom, reminiscent of a 5-star resort with a corner spa bath, modern fixtures & fittings, a shower, twin vanities, and a separate toilet for additional privacy. The three additional bedrooms are all good sizes with quality carpet and are located in a separate wing of the home with built-in robes. A central study nook is perfectly positioned and the family bathroom accommodates the morning rush with a shower, bath and a single vanity. Sliding doors from the home's social heart reveal seamless outdoor access to the back of the property to a fabulous alfresco-entertaining area. Generous in size, the private outdoor oasis is neatly finished with quality extended exposed aggregate down one side, the other side of the home has a lawn that provides the perfect place for the pets and kids to enjoy away from the main entertainment area. The work here has been done for you, all you need to do is move in and start enjoying your new address and everything its fantastic location has to offer. NEARBY SCHOOLS 700m Riva Primary School 750m St John Bosco College 1.8km Harrisdale Senior High School RATES Council:$3000p.a, Water: $1375.44. This Property is Available subject to lease back for 1 year on $1500 per week by the seller. FEATURES * 4 Bedrooms and 2 Bathrooms * All bedrooms with ceiling fans and built-in robes, the main bedroom and 4th with walk-in robe * Study/activity nook between minor bedrooms * Open-plan living areas with high ceilings * Separate Home Theatre * Double door entry into a foyer * Ducted reverse cycle air conditioning throughout * LED energy-efficient downlights throughout * Security doors (Crimsafe) on all external doors * Covered alfresco with ceiling fan * Extended exposed aggregate in the courtyard and down one side of the home & lawn on the other side * Alfresco with weatherproof caf blinds * Retic front yard and back yard zoned * Fronius inverter and 6.6Kws solar panels * Whole House water filtration system * Security shutters on all windows * Smart cable wiring * NBN Internet connection * 16.7 sqm attic in roof (insulated and dust proof) * Built in Approx. 2014 LIFESTYLE 130m - Villatella Park 180m - Monticello Park 1.2km- Piara Nature Reserve 1.5km- Piara Centrak Estate Park 2.4km - Harrisdale Shopping Centre 12.7km- Armadale Health Service 15.6km - Fiona Stanley Hospital. **SCHEDULED INSPECTION TIMES ARE SUBJECT TO CHANGE WITHOUT NOTICE** Disclaimer - Although every effort has been taken to ensure the information provided for this property is deemed to be correct and accurate at the time of writing it cannot be guaranteed. Reference to distances is estimated using Google maps. Reference to a school does not guarantee availability of that particular school. Buyers are advised to make their own enquiries as to the accuracy on this information, the seller or their representative or agent cannot be held responsible for any inaccuracies. The agent does not warrant the accuracy of these images and shall not be held liable for any discrepancies between the photographs and the actual condition of the property at the time of viewing or purchase.
Agent: Ash Dhingra - ash@swansresidential.com.au - 0861921006
Agent: Sandeep Salvi - sandeep@swansresidential.com.au - 0861921006


