37 Middle Harbour Road
Lindfield, NSW 2070
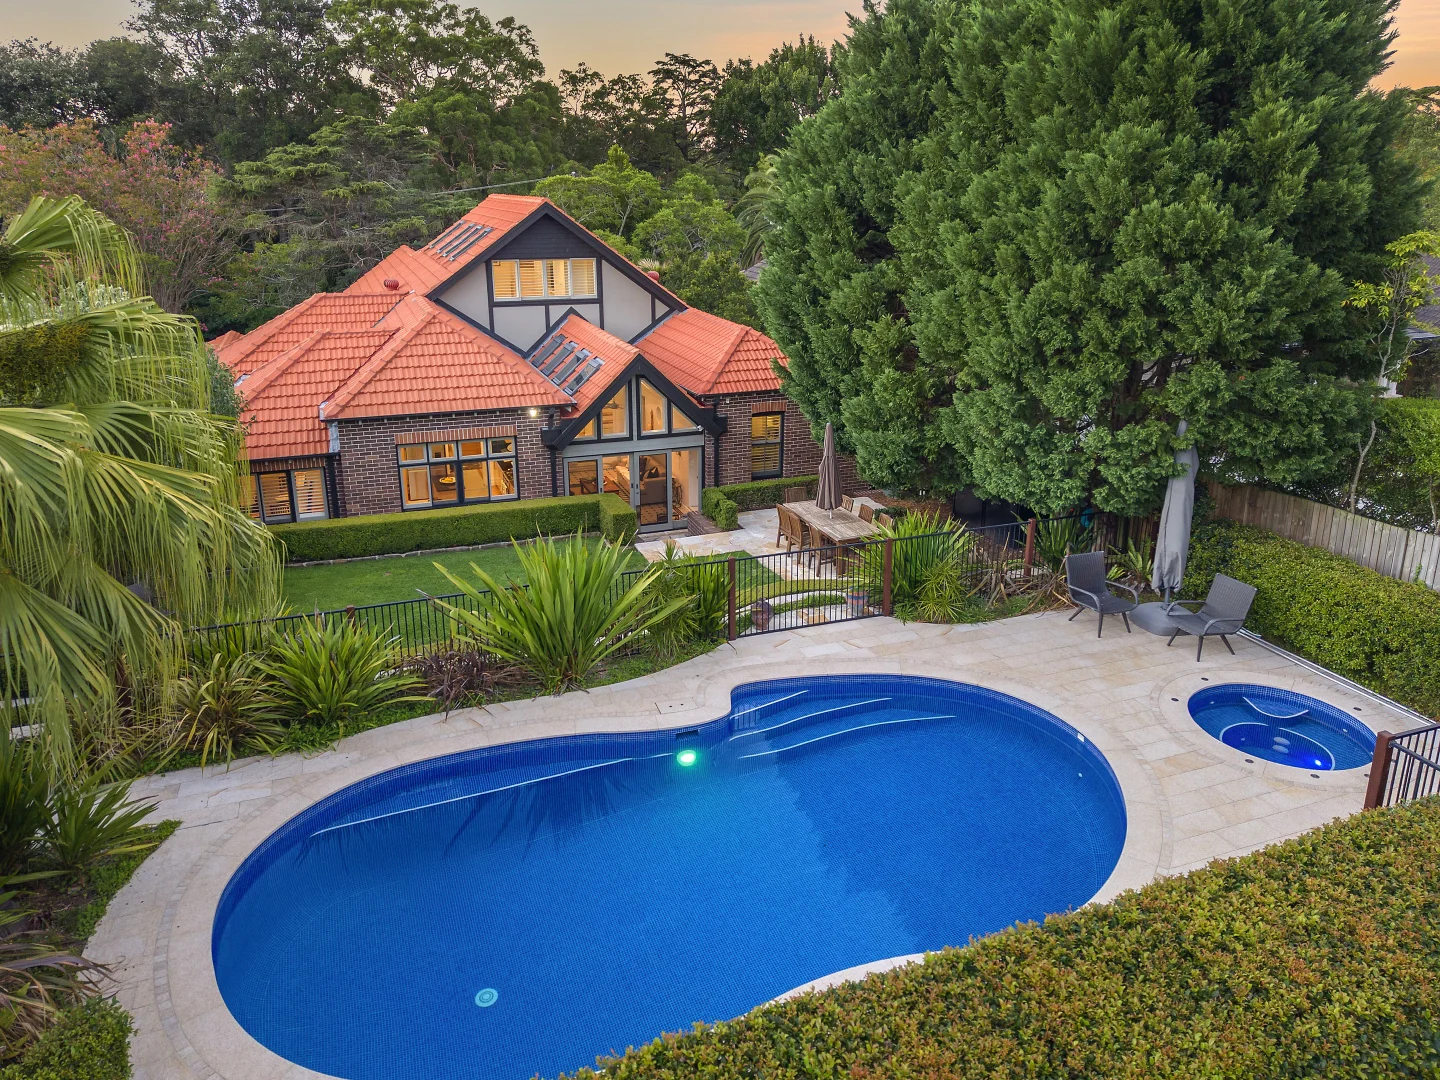
周边环境与日常设施
探索Lindfield周边的上学日与周末生活。
区域数据
- 居民(ABS,2024年6月)
- 128,362
- 0–14岁儿童
- 23,211
- 所学校
- 42
- 公园与图书馆
- 60
- 已收录儿童活动机构
- 62
收录最多的活动:Tennis、Adventure & Camping、Tutoring
人口数据:澳大利亚统计局
了解更广的议会辖区:比较附近区域,探索图书馆及社区场所,并浏览学校、儿童活动和议会项目。
公园、游乐场与公共空间
Hyde Park
Llewellyn Ln, Lindfield, New South Wales, 2070
501 m 直线距离
Roseville Park
Chelmsford Ave, Lindfield, New South Wales, 2070
598 m 直线距离
United Rotary Park
Pacific Hwy, Lindfield, New South Wales, 2070
651 m 直线距离
Seven Little Australians Park
Eastern Arterial Rd, Lindfield, New South Wales, 2070
942 m 直线距离
这处房产附近有什么好玩
探索目录中的附近游乐中心与家庭景点。请向场所确认适合年龄、门票及开放时间。

在Things to do按年龄、预算及室内或户外条件寻找更多去处。具体日期的活动请查看What’s on。 查看活动日程
探索本地指南与家庭灵感
了解这处房产周边生活时,阅读本地家庭指南与实用文章。

2026年澳洲各地方议会儿童活动覆盖对比:每个孩子能找到多少活动机构
在澳洲儿童较多的地方议会中,AroundSchools目录平均每1万名儿童收录约10家儿童活动机构(中位数)——但墨尔本西区的Wyndham只有3.9家,而墨尔本市(City of Melbourne)有46.7家。 我们把澳洲540个地方议会各自收录的儿童活动机构数,除以该地区0–14岁的儿童人数,儿童人口采用澳大利亚统计局最新的人口估计。…
阅读更多 →
新南威尔士州最宜居郊区排行(2026年,按儿童活动数量排名)
在我们的目录中,Sydney(NSW)登记的儿童活动数量超过NSW其他任何郊区。本页首先按郊区能为有孩子的家庭提供多少实际选择来排名新南威尔士州的郊区,随后为同一批郊区补充房产成交中位价、近期成交与在售房源,以及治安记录数据——并会持续更新,而非一次性发布后就不再维护。 主要结论 Sydney在NSW州位居榜首,目录中登记了32项儿童活动,附近有7所学校。…
阅读更多 →日常设施与出行
打开地图选择目的地并查询行程时间。步行路线、无障碍设施和行程时间尚未核实。
来源:AroundSchools目录。距离为直线距离,并非步行路线。请在详情页确认设施;此摘要未提供目录更新日期。
房产详情
1226 m²
独立屋
RESIDENTIAL
附近即将举行的活动

10月22日周四 · Lane Cove
Delvena Refuge 50周年庆典
3月16日周一 · Willoughby
Pottery class - Silky Shapes Studio | 17-Mar to 19-Dec-2026 🫙
10–85岁
12月31日周三 · Brookvale
Free Trial - AAGI | 1st Jan to 23rd Dec-2026
1–18岁
12月31日周三 · Brookvale
Birthday Parties - AAGI | 1st Jan to 20th Dec-2026
2–18岁
10月24日周六 · Brookvale
Brookvale 2026万圣节狂欢节
10月23日周五 · Carlingford
Globalart Carlingford Open Day
4–15岁
附近资源

Karate for Kids
2 Bradfield Road,, Lindfield

Get Boxing
2 Bradfield Rd, Lindfield

Centre Stage Academy
1A Freeman Road, Chatswood

Art and Soul Studio
48 Killarney Dr, Killarney Heights

Creative Sounds School
128B Mowbray Rd, Willoughby

Silky Shapes Studio
6 Prentice Ln, Willoughby

Swim Development Australia
Osborne rd Greenwich, Sydney

Studio Inkyblue
Wallalong Crescent, West Pymble

Champion Robotics
Suite B 1228 Pacific Hwy, Pymble
附近学校

Cromehurst School
Lindfield NSW 2070

Lindfield Public School
Pacific Hwy, Lindfield NSW 2070

Holy Family Catholic Primary School
2-4 Highfield Road, Lindfield NSW 2070 Australia

Highfields School
18 Highfield Road, Lindfield NSW 2070 Australia

Masada College
15a Treatts Road, Lindfield NSW 2070 Australia
Roseville College
27 Bancroft Avenue, Roseville NSW 2069 Australia
附近学校不代表符合入学条件。请直接向学校或托育机构确认学区、年级及名额。
附近房产









附近最近成交
靠近此地址、已经成交的房产。我们不显示成交价格。
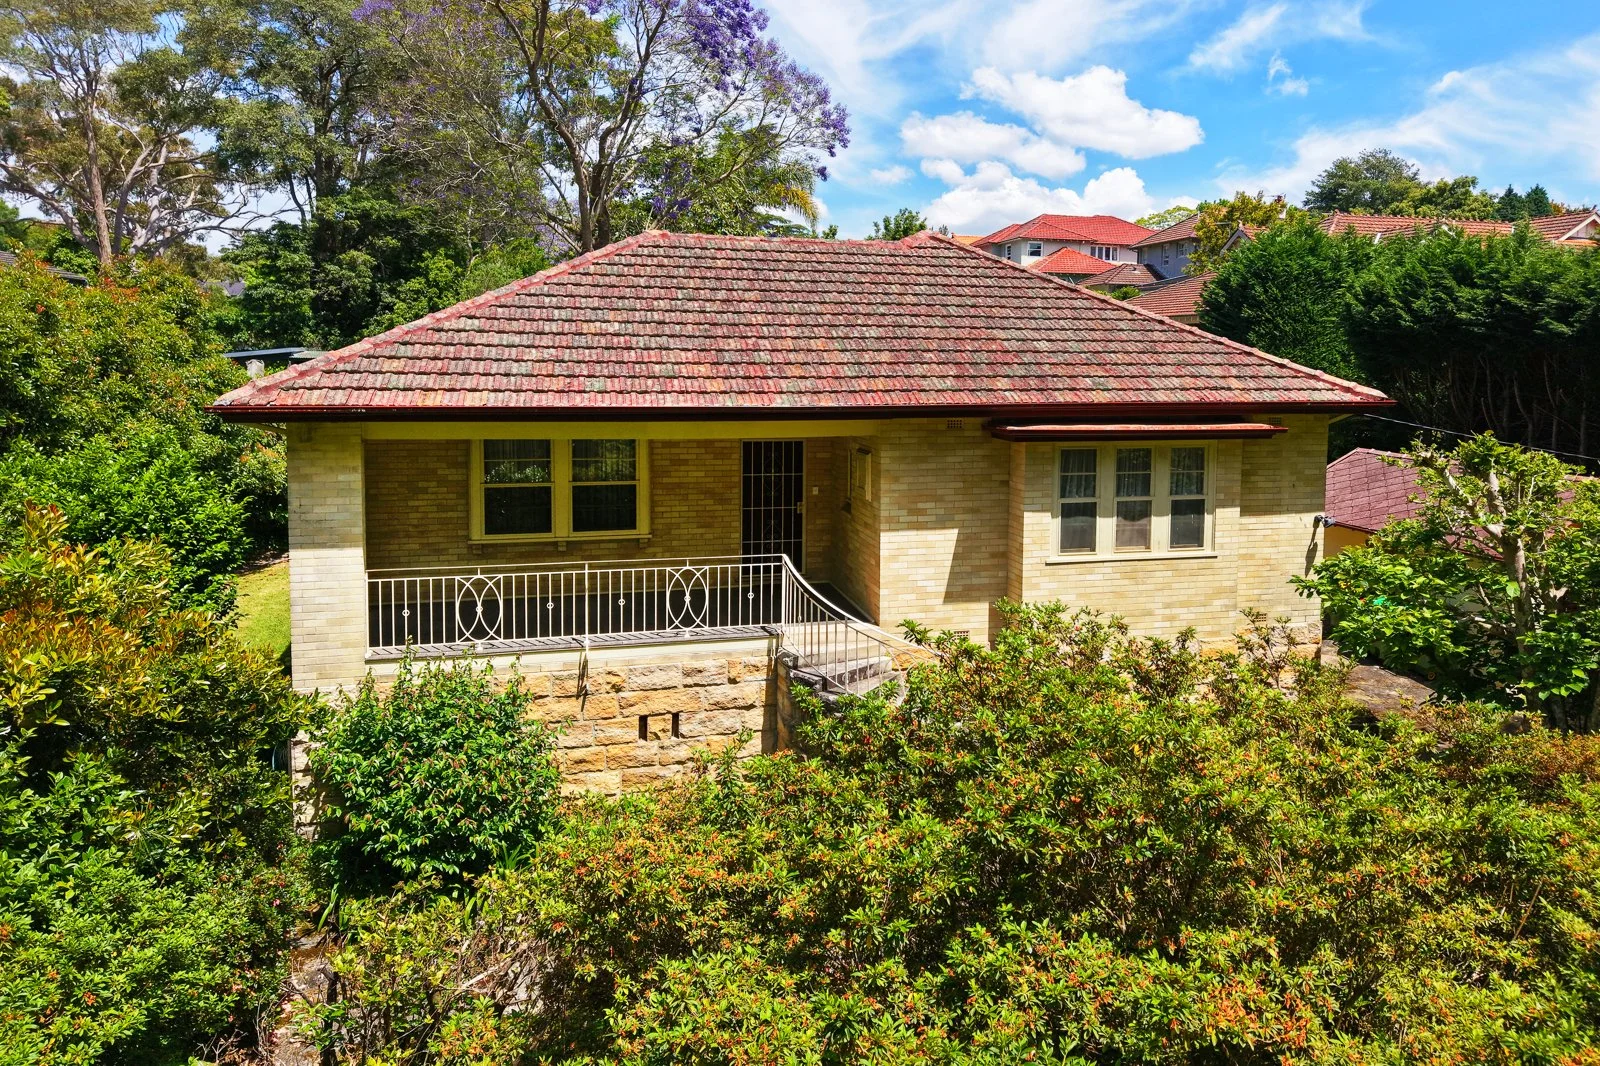
Roseville, NSW 2069
Land Size: 1903 m²
Property Type: 独立屋
Listing Type: 住宅
Status: 在售
Summary: Charming Character Home -
Description: UNDER CONTRACT Positioned in one of Roseville's most sought after streets just 700m from Roseville station, this delightful single story, full brick character home presents an outstanding opportunity to renovate, extend or rebuild (STCA). Built at the rear of the block on approx. 1900sqm of near level land and surrounded by mature, flowering gardens, it provides a fantastic opportunity for a first home or investment. For downsizers with a love of gardening it's the perfect alternative to moving into a strata complex. - 1903sqm block potential development STCA - Two large bedrooms, main with built in wardrobes, bright sunroom or study - Covered, North facing front verandah, large living room with bay window - Separate spacious dining room with an open fireplace, high ceilings throughout - Renovated electric kitchen with soft close draws and a walk-in pantry - Huge under house dry storage, brand new timber fencing, large automatic single garage - 600m to Roseville Public School, catchment for Killara High School - 700m to Roseville's café's, shops and train station
Agent: Stephen Mangan - stephen.mangan@century21.com.au - 02 8002 2221
Killara, NSW 2071
Land Size: 1144 m²
Property Type: 独立屋
Listing Type: 住宅
Status: 在售
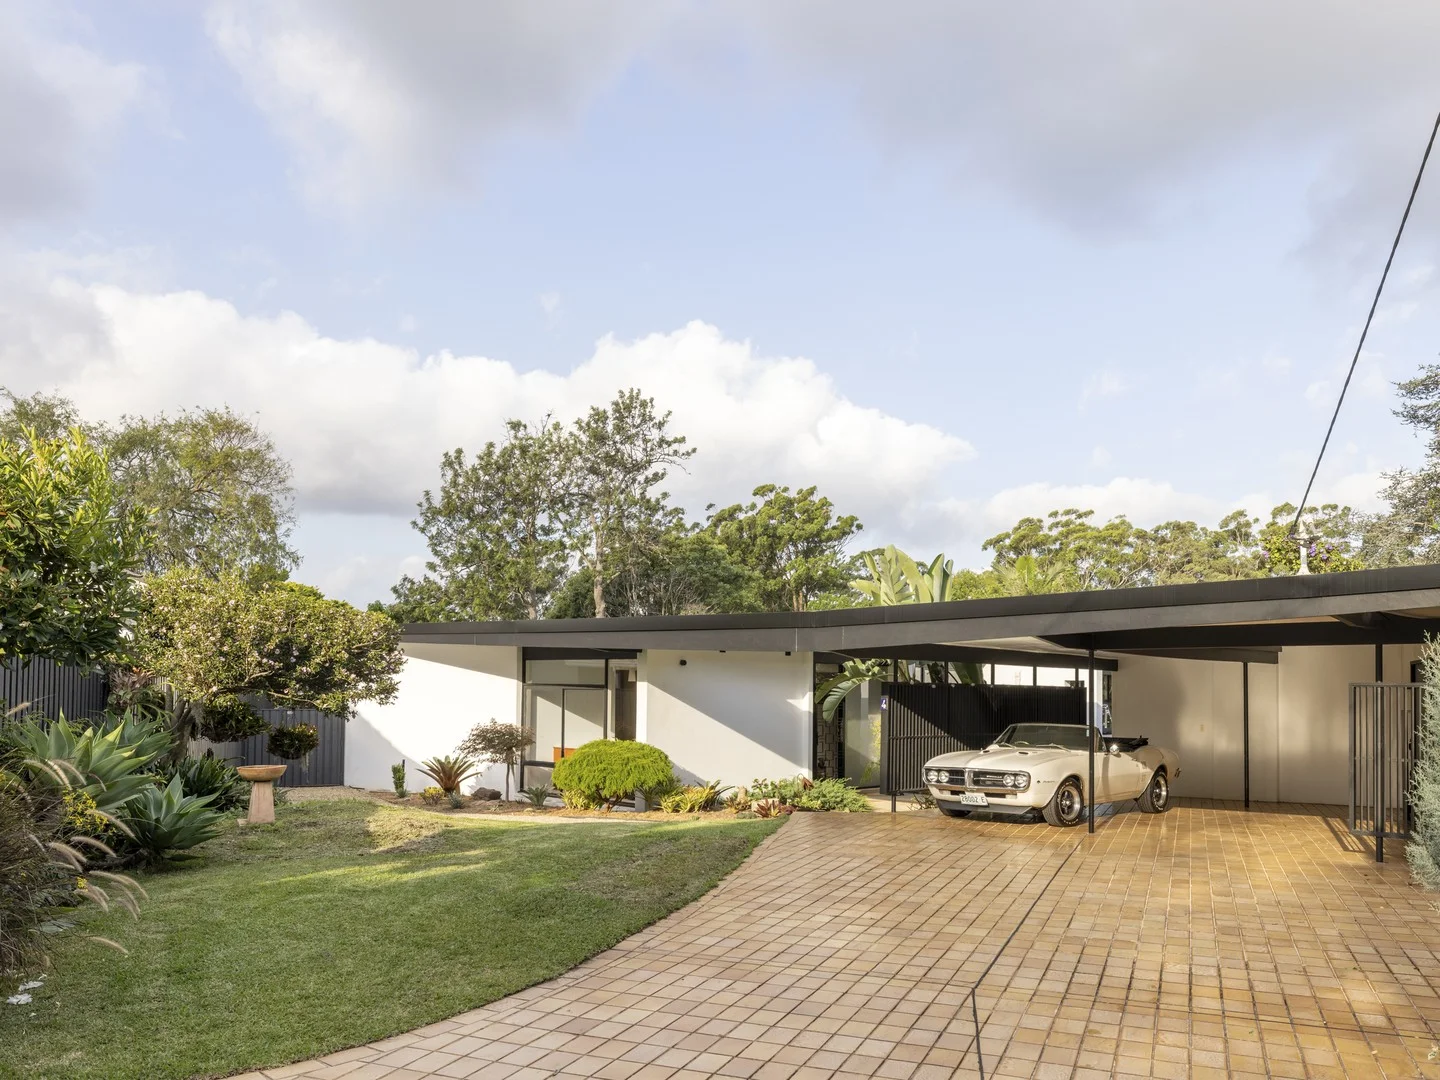
Summary: Kolman House, 1961-64
Description: CONGRATULATIONS TO THE NEW CUSTODIANS OF KOLMAN HOUSE. This striking Palm Springs-style residence - Kolman House - offers clean modernist architecture with an ideal floor plan in one of Killara's most sought-after positions. Set on a generous 1,144sqm, the Mid-Century Modern home is a rare architectural gem. Designed and built 1961-64 by the Hungarian emigre architect George Reves, it reflects sophisticated European influences throughout, showcasing elegant lines, open-plan living, an abundance of natural light and refined craftmanship. Private and nestled in a cul-de-sac, the property offers a timeless blend of architectural heritage, generous proportions and modern comfort. Key Features: - Timeless family retreat of grand proportions - 1,144sqm of landscaped gardens (approx.) - Idyllic North-East aspect - Huge glass-enclosed formal living room - Two living areas, separate study - Large contemporary kitchen with separate laundry - Elegant formal dining - Oversized fourth bedroom/family room - Original cabinetry by M. Gerstl Furniture - Alfresco setting, level lawn, pool, sauna, firepit - Master suite with walk-in robe and balcony - High ceilings, guest w/c, carport, A/C - Extensive storage options - Stroll to schools, shops & Killara station Co-Agent: Chantal Hooper Chantal Hooper & Associates 0404 340 585
Agent: Marcus Lloyd-Jones - info@modernhouse.co - 1300 814 768
Lindfield, NSW 2070
Land Size: 1031 m²
Property Type: 独立屋
Listing Type: 住宅
Status: 在售
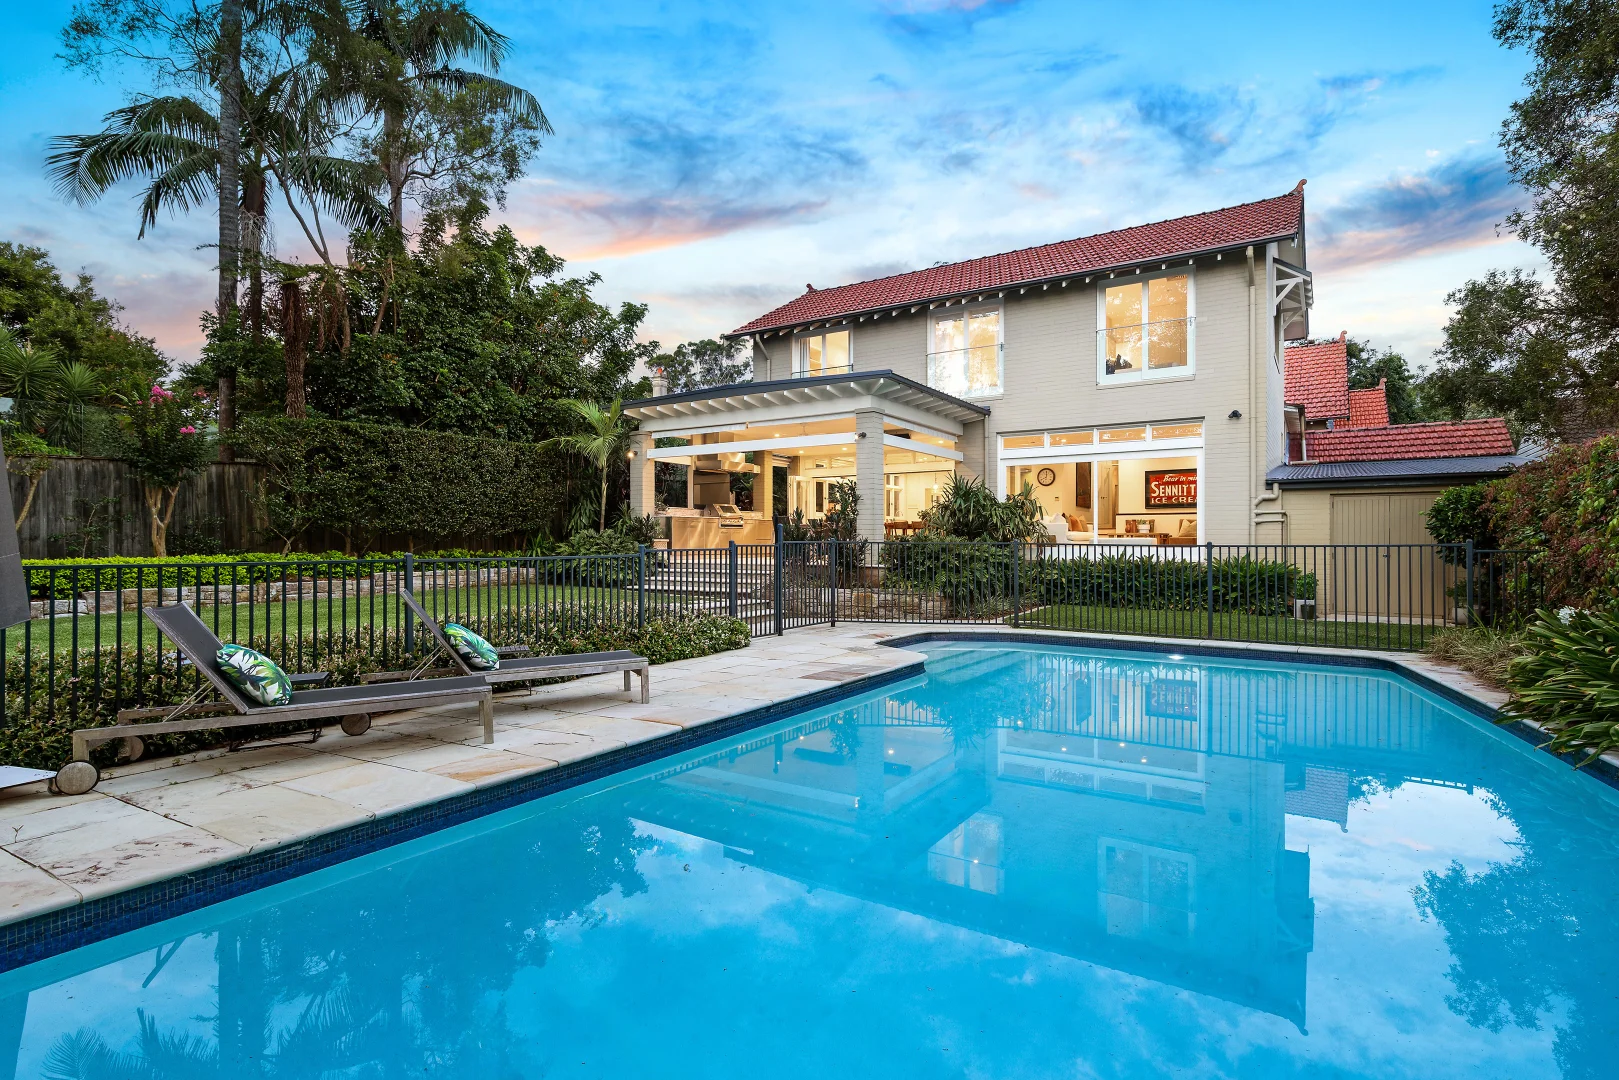
Summary: SOLD BY LISA DAVIES AND MATT PAYNE
Description: A perfect pairing of period beauty and exceptional modern design, this magnificent home is a family showpiece with poolside panache and a dress-circle address. Framed beyond a fenced and gated exterior on a 1031sqm block, be greeted by the grandeur of its generous spaces, over-height ceilings and outstanding array of accommodation. The original full brick home has been extended at the rear and above, merging traditional formal zones with sweeping open plan casual areas and a deluxe Miele appointed kitchen with butler's pantry. Step out to an impressive alfresco terrace with outdoor kitchen, pool and level lawn. A further upper-level teen retreat with homework space is ideal for the kids. Flexible accommodation incorporates a five-bedroom layout, featuring a private ground level master retreat with custom walk-in robe and luxury ensuite plus a ground level 5th bedroom or in-law wing with an adjoining sunroom/office. The home provides a wealth of extras including a large double lock up garage, workshop and cellar in a premier walk to the bus, Lindfield Station, village shops and Lindfield Public School setting. It also rests in the Killara High and Lindfield Learning Village (7-12) catchments. Accommodation Features: • Original part of the home is double brick, high ceilings • Grand entry hall, timber floors, private master retreat with a custom walk-in robe and a deluxe ensuite • Flexible and substantial guest/in-law retreat enjoying a gas fireplace and adjoining office with built-in desk • Elegant formal lounge room boasting a marble fireplace, window seat and leadlight features • Adjoining substantial formal dining, designer wallpaper • Sweeping family living and dining room • Ducted a/c, integrated Sonos surround sound system • Family sized stone island kitchen with a breakfast bench • Miele appliances, multiple ovens including a steamer • Butler's pantry, large laundry, bathroom accessible from the pool, powder room • Large wall of bi-folds merges inside with the terrace • Brand new 100% wool carpets, walk-in storage cupboard • Upper-level teen retreat with built-in desk and cabinetry, laundry chute • Three further large sized bedrooms with robes and built-in desks • Two further bathrooms, one large family bathroom with a tub • Abundance of storage, enormous lined attic storage room • Internal access large double garage, workshop and cellar External Features: • Fenced and gated, framed in manicured parterre gardens and lawns • Stone paving, front sandstone paved porch • Extended and enhanced early 1900's home • Substantial covered alfresco terrace, outdoor kitchen with a Beefeater barbeque and dishwasher, heat lamps and fan • Sun-soaked pool, level back lawn Location Benefits: • 150m to Newington Lindfield K-6 Preparatory School • 250m to the 556 bus services to Lindfield Station, East Killara including Killara High School and Lindfield East Public School • 450m to Seven Little Australians Park • 700m to the village shops including Harris Farm Markets • 850m to Lindfield Station • 1.2km to Highfields Preparatory and Kindergarten School • 1.2km to Lindfield Oval • 1.4km to Roseville Park and tennis courts • 1.4km to Killara Station • 1.5km to Killara Park • 1.6km to Lindfield Public School (zoned) • 2.1km to Killara High School (zoned) • Also in the Lindfield Learning Village catchment for years 7-12 • Close to Ravenswood, Pymble Ladies College and Roseville College • Easy access to Chatswood Auction Saturday 7 March, 4.30pm Onsite Contact Lisa Davies 0424 001 511 Matt Payne 0435 825 242 Aydin Ince 0416 339 244 Disclaimer: All information contained here is gathered from sources we believe reliable. We have no reason to doubt its accuracy, however we cannot guarantee it.
Agent: Lisa Davies - lisa.davies@raywhite.com - 02 9646 2075
Agent: Matt Payne - matt.payne@raywhite.com - (02) 7227 0030
Roseville, NSW 2069
Property Type: 新公寓/楼花
Listing Type: 住宅
Status: 在售
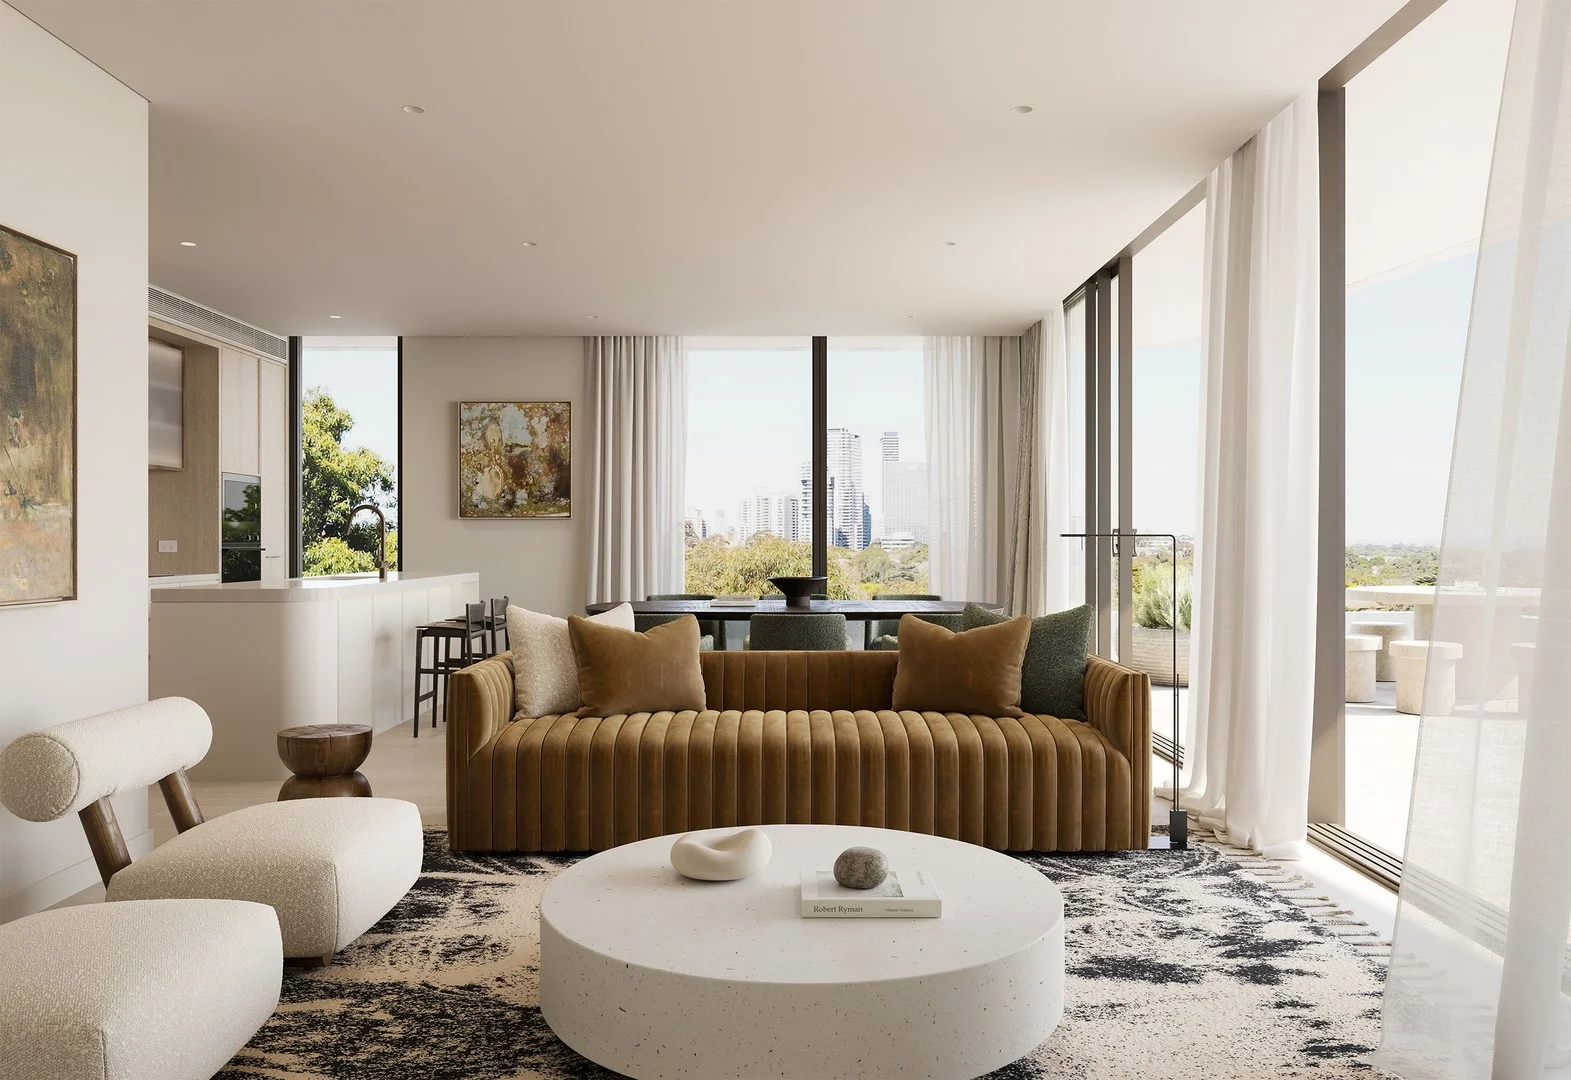
Summary: Spacious luxury living with north east aspect - Under Construction
Description: Display Apartment - Larkin Lane, Roseville (Opposite Council Carpark) Saturday & Sunday 1-3pm By appointment Monday-Friday Embrace the Roseville lifestyle with this boutique collection of only 34 apartments. An unsurpassed location opposite Roseville train station and next to shops represents the finest expression of the North Shore living. Masterfully crafted living, this 3 Bedroom + Study, 2 Bathrooms luxurious residence is the finest expression of Parkside living. Designed by the award-winning team of PBD Architects and bought to you by Hyecorp, Juliet Roseville delivers a rare product of exceptional artistry with: - Luxury kitchen joinery with integrated Fisher & Paykel Appliances inc Fridge & Microwave - Stone kitchen and bathroom benchtops - Plethora of additional Storage - Separate study - Generous bedroom with expansive wardrobe storage - Engineered timber floor and luxurious carpet - Ducted Heating and Cooling throughout - Secure car parking for 2 cars plus separate secure storage cage
Agent: Hyecorp Property - sales@hyecorp.com.au - 0420102558
Roseville, NSW 2069
Property Type: 公寓/单元房
Listing Type: 住宅
Status: 在售
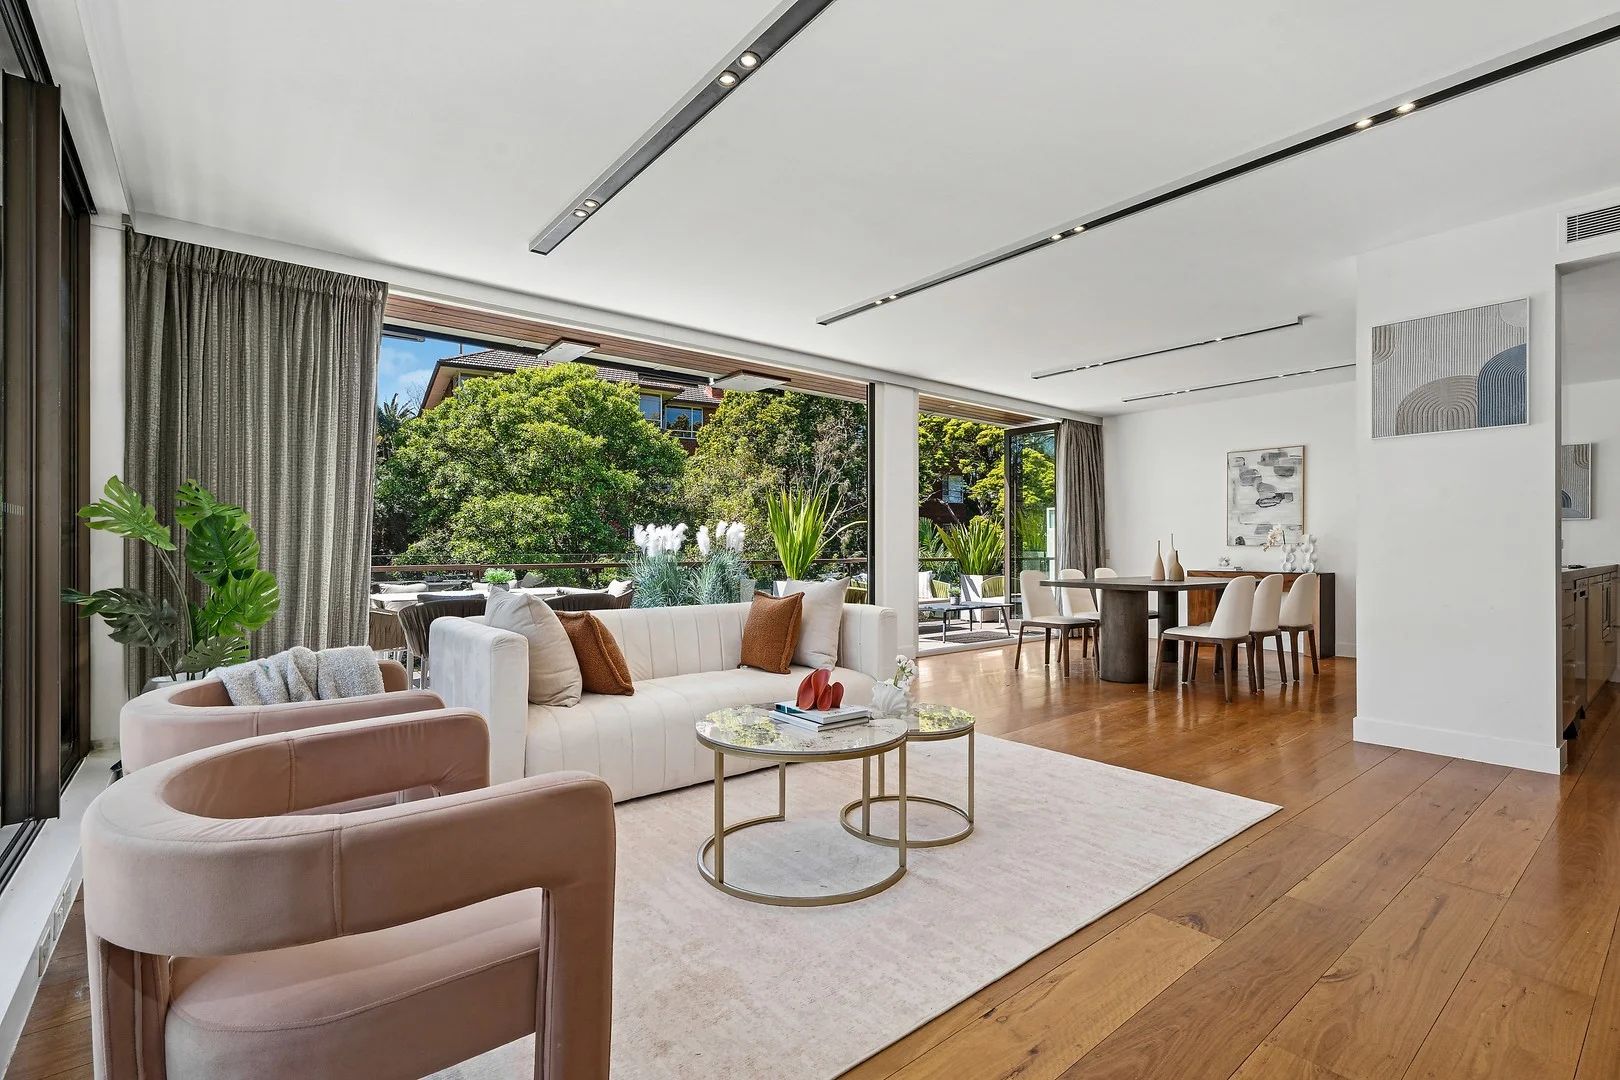
Summary: Luxury penthouse apartment basks in north aspect
Description: Commanding the entire top floor of the exclusive 'Roseville Pavilions' development, this luxury penthouse boasts a radiant north west aspect. It's whisper quiet cul-de-sac address is a short walk to Roseville Station and village shops. - Glass wrapped open living/dining area bathed in natural light - Wall-to-wall bi-fold glass doors create seamless in/outdoor flow - No common walls allows a heightened sense of peace and privacy - Wraparound entertainers' deck basks in leafy northerly aspect - Sleek kitchen well equipped with five burner Smeg gas cooktop - Oversized bedrooms reveal extensive built-in robes and terraces - Impressive master bedroom with walk-in and dual crafted ensuite - Chic rain shower bathroom, guest powder room, internal laundry - Ducted air conditioning, study, recycled tallowwood floors - Lift access to two car spaces, storage room in secure carpark
Agent: Rowland Elster - rowlandelster@mcgrath.com.au - 02 9496 2950
Agent: Craig Ireson - craigireson@mcgrath.com.au - 02 9417 1234
Lindfield, NSW 2070
Property Type: 公寓/单元房
Listing Type: 住宅
Status: 在售
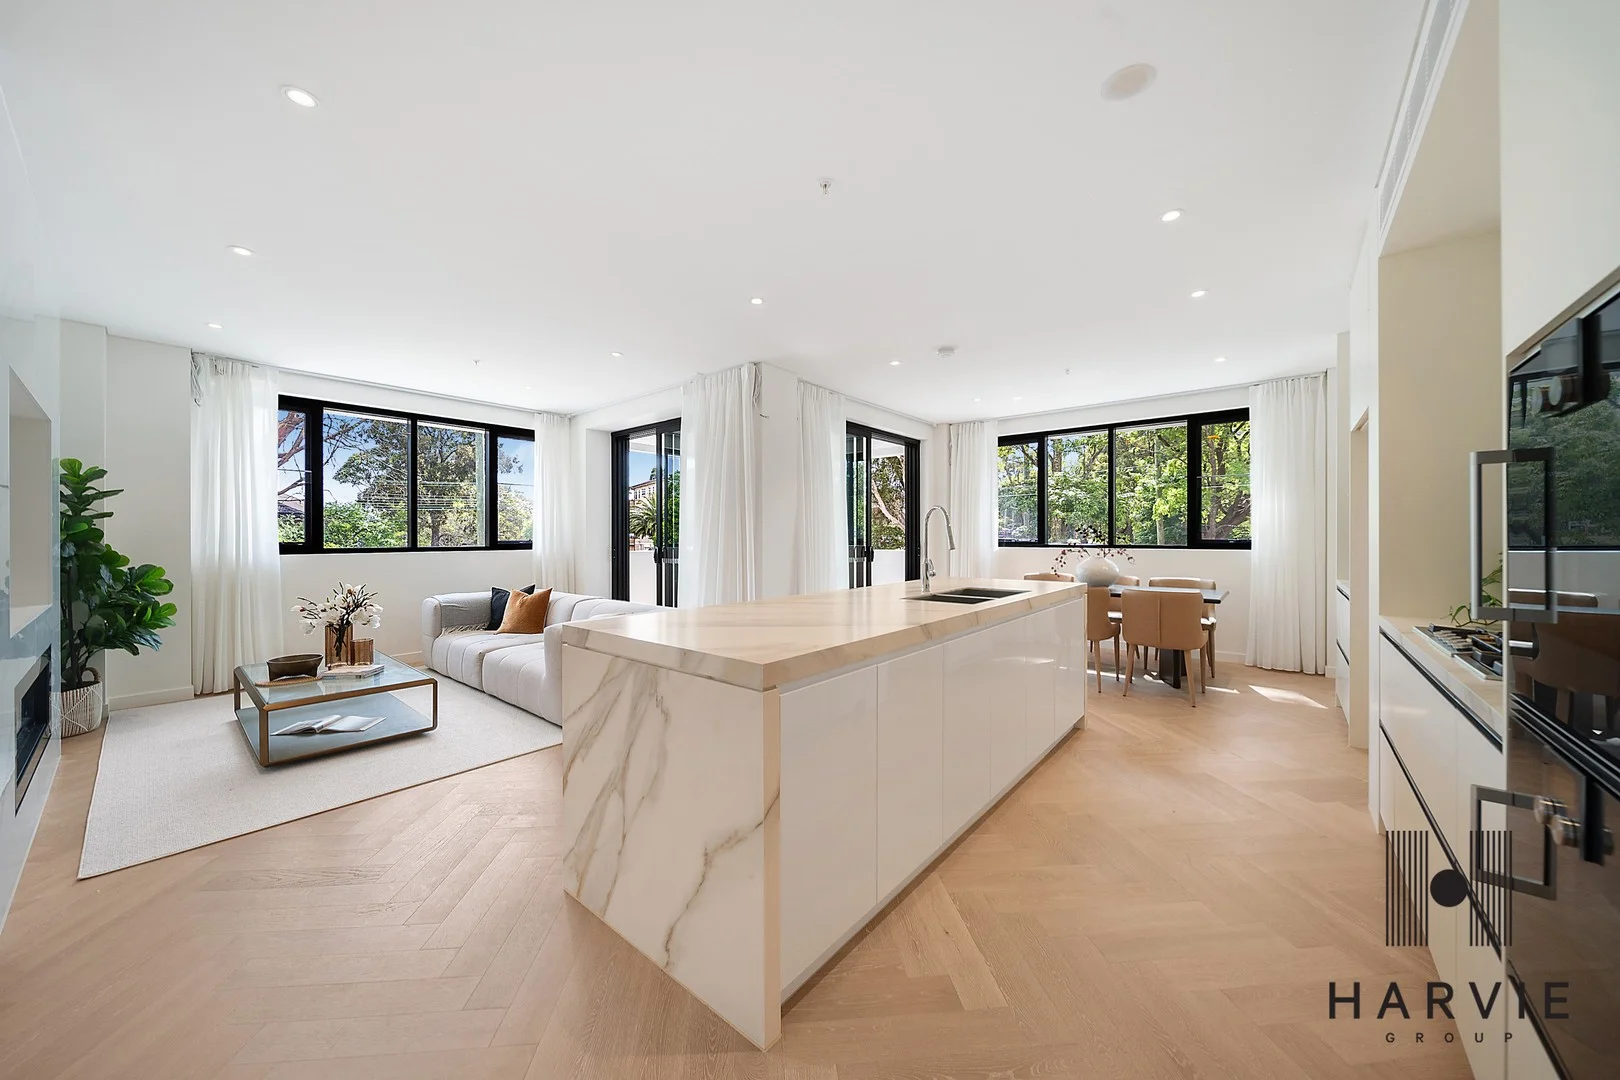
Summary: Luxury Brand New Sub-penthouse, Receivership Sales Must Be Sold
Description: Under instructions from the Receivers, this brand-new residence at Sunfield Residences offers one of the most attractive buying opportunities throughout the North Shore. Boasting approximately 240m2 of pure living area with a price per square metre well below the local average, this home delivers exceptional value without compromising on quality, ideal for both owner-occupiers and astute investors. Built by a trusted iCIRT-accredited builder, the development is already 80% sold, with all current residents being owner-occupiers and majority downsizers. Buyers can enjoy complete peace of mind, supported by independent building and strata reports and firsthand references from existing owners of Sunfield Residences. Why This Opportunity Stands Out - Receivership sale with highly attractive pricing. - Brand-new, spacious single-level residence with a square metre rate well below Lindfield's typical apartment price. - Premium sub-penthouse boasting expansive interiors and abundant natural light. - Built by Dilcara with an exemplary iCIRT star rating and master builder association member - References available from existing purchasers, plus building report for peace of mind. - Ideal for owner occupiers seeking premium living at exceptional value. - Strong investment potential in a sought-after suburb. Development Highlights - Oversized whole-floor apartment with direct access from car park - Expansive sub-penthouse layout with massive living and dining. - Smart home systems with effortless voice and touch control. - Gaggenau appliances, double glazing and luxury fireplaces. - Daikin VRV ducted air conditioning and secure parking. - Premium finishes including engineered timber floors, soaring ceilings and Kohler fittings. - Low-maintenance private outdoor entertaining area. Lifestyle & Convenience Just a short stroll to Lindfield and Roseville Station, local shops, cafes, parks and schools. It offers the perfect balance of prestige, privacy, and connectivity, ideal for both owner occupiers and investors. For more information, contact: Chris Harvie 0411 507 750 Michael Caccamo 0432 054 616 Sylvia Chen 0451 016 618 Disclaimer: All information has been obtained from sources believed reliable; however, accuracy cannot be guaranteed. Prospective purchasers are advised to conduct their own due diligence.
Agent: Chris Harvie - chris@harviegroup.com.au - 9449 3000
Agent: Michael Caccamo - michael@harviegroup.com.au - 02 9449 3000
Roseville, NSW 2069
Land Size: 1042 m²
Property Type: 独立屋
Listing Type: 住宅
Status: 在售
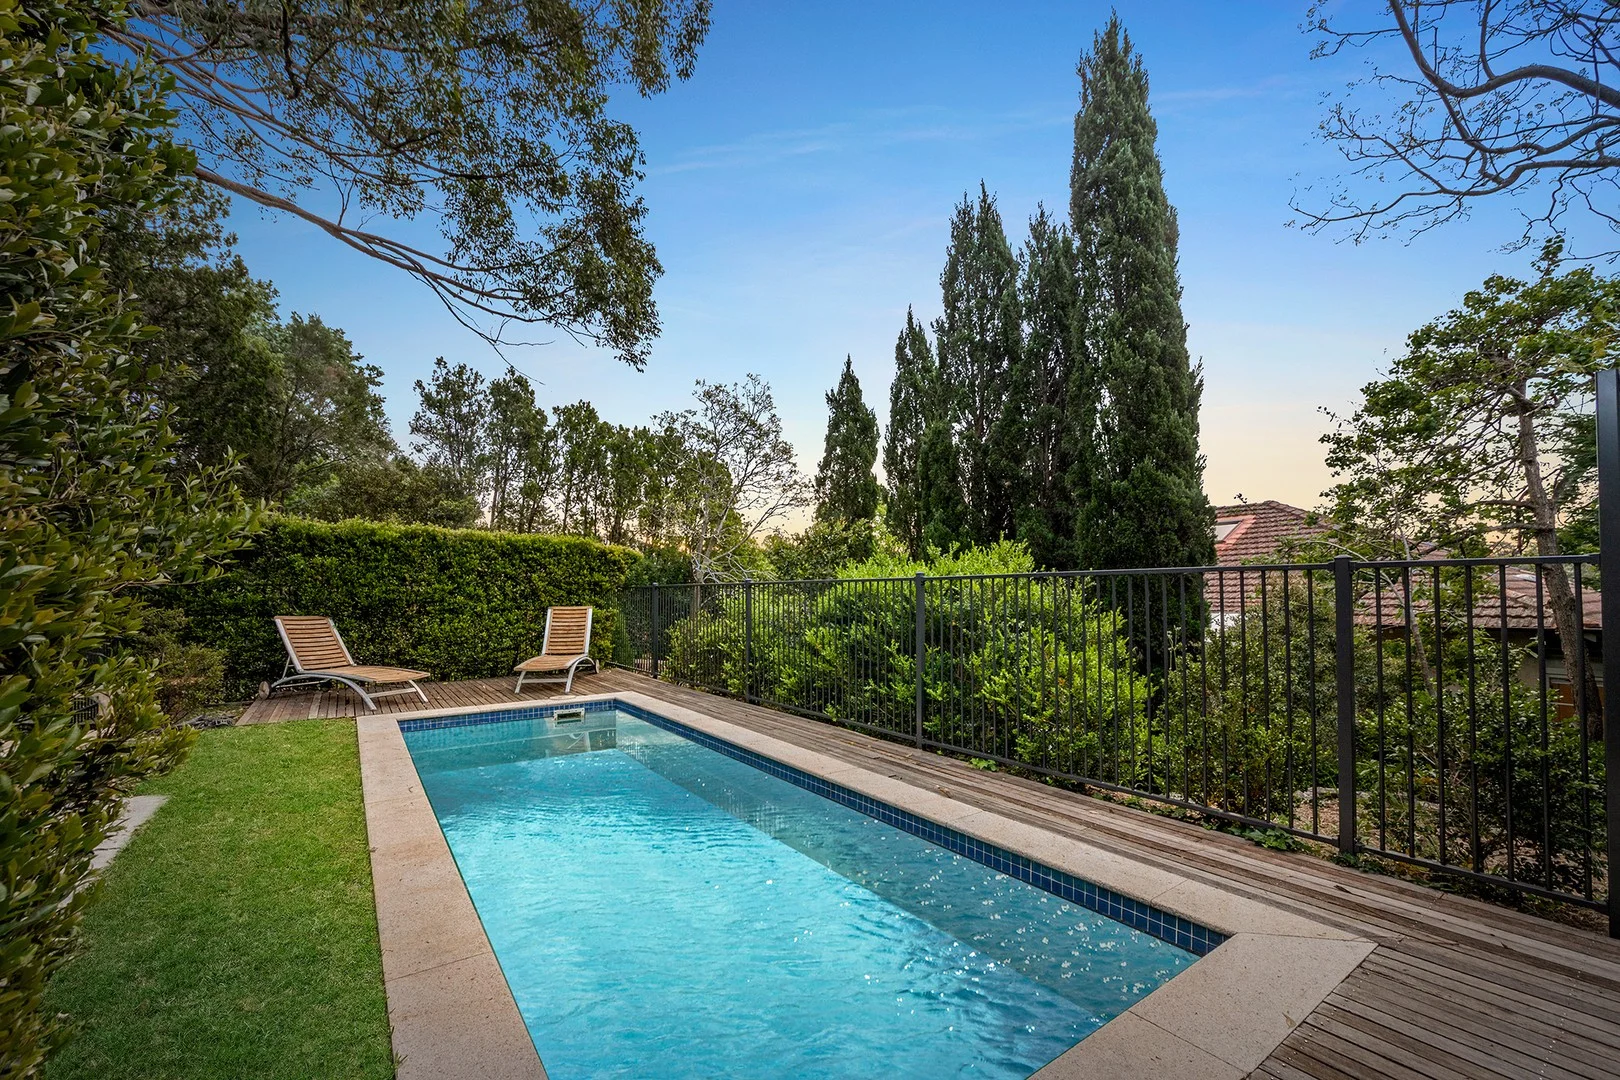
Summary: Private, timeless, classic bungalow on oversized block
Description: Nestled in complete seclusion on an expansive block over 1000 sqm of lush, cultivated greenery is this impressive Californian bungalow. This timeless home has enormous potential, and features a highly versatile floorplan designed to accommodate a wide range of families and lifestyles. It exudes the grand proportions of yesteryear, with spacious rooms, high ceilings, picture rails, leadlights, ornate details and period features. Occupying a central position in the house is the generous informal living area that adjoins the sundrenched dining room/conservatory with glass ceiling. The conservatory flows seamlessly through French doors to the entertaining terrace with pergola to create an inviting, bright and airy impression with an indoor/outdoor ambience. The oversized main bedroom extends through the sunlit dressing room and walk-in robe. Located in its own private wing the second bedroom flows into a private, sunny sitting room with built-in robe, built-in desk, plantation shutters and an enchanting view onto the rear garden. The gourmet kitchen, created by Scullery and Holz, features all Miele appliances, a gas cooktop, a warmer drawer, marble benchtops and country-style timber cabinetry. Belying the home's tranquil location is its proximity to every convenience. Roseville station and village shops are an easy stroll away, and there are buses two minutes from the door. This delightful home has multiple adaptable spaces and offers the freedom to tailor the layout to a range of lifestyles. It is perfect for growing families and is sure to appeal to those seeking to capture the charm of a bygone era without compromising space, convenience or location. Grand proportions, bright and airy ambience, period features Original polished Blackbutt timber flooring, high three-metre ceilings Sunny northern aspect, with elevated rear yard drenched in sunlight Secluded, fully fenced inground saltwater pool in granite surrounds Private yard with sitting areas, established gardens, vegetable beds Oversized, sunbathed front porch, perfect for entertaining year-round Dining room/conservatory with glass ceiling, opening onto rear terrace Architectural Japanese- inspired sliding doors elegantly separate living spaces. Designer gourmet kitchen by Scullery and Holz Bedrooms feature custom built-in wardrobes and drawers for effortless storage Large bedroom upstairs with loft-style windows, vast under-roof storage Exceptionally private, vistas from every room, including peaceful valley views Timeless Californian bungalow, double-brick construction Ducted Brivis Gas central heating, under floor heating in conservatory Underground two-phase wiring, security system A short walk to beautiful parks, Roseville College, Roseville Public School, village shops and transport *All information contained herein is gathered from sources we consider to be reliable. However, we cannot guarantee its accuracy and interested persons should rely on their own enquiries.
Agent: Tamara Charlton - tamaracharlton@stonerealestate.com.au - 0455 512 133
Agent: Paris Le Boursicot - parisleboursicot@stonerealestate.com.au - 0497 111 204
Lindfield, NSW 2070
Property Type: 公寓/单元房
Listing Type: 住宅
Status: 在售
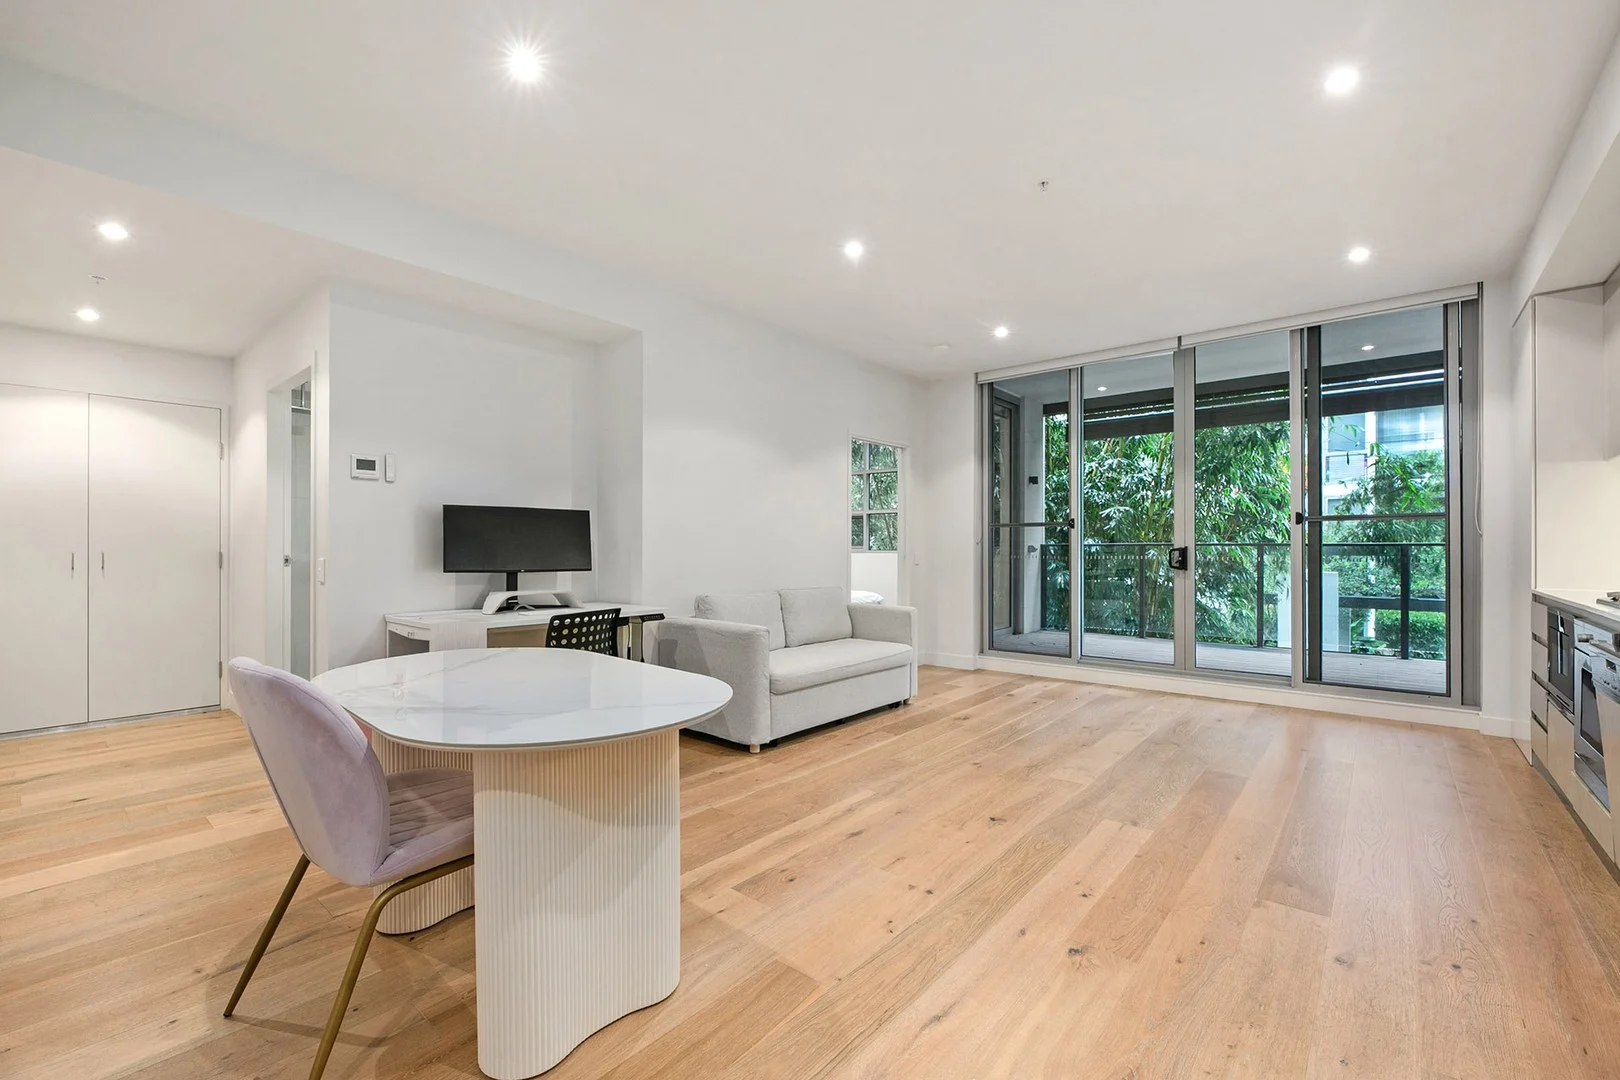
Summary: Spacious 1 bedroom with Study area at Lindfield Village
Description: Lindfield Village has been a sought after project reshaping the suburb's skyline. This complex comprises several residential buildings with ground floor commercial shops providing extreme convenience to occupiers. Eateries, IGA Supermarket and a Harris Fam are all at your doorsteps. The location is perfect--2 minutes walk to Lindfield Railway Station; Top rated public and private schools, shopping precincts, vibrant restaurants and cafes are all nearby. The apartment is ideally facing back to the internal courtyard to have quite and secure living ; Aside from modern floor boards, quality kitchen with European appliances designer bathroom, it features spacious room and well designed layout with a Study area; The secured carpark and storage is included. Lindfield has been very popular with high demand and tight supply of new dwellings, so please hurry up!
Agent: Lisa (Le) Zheng - sales@gaearealty.com.au - 02 88067233
Agent: Alan (Bo) Liu - info@gaearealty.com.au - 02 88067233
Lindfield, NSW 2070
Land Size: 809 m²
Property Type: 独立屋
Listing Type: 住宅
Status: 在售
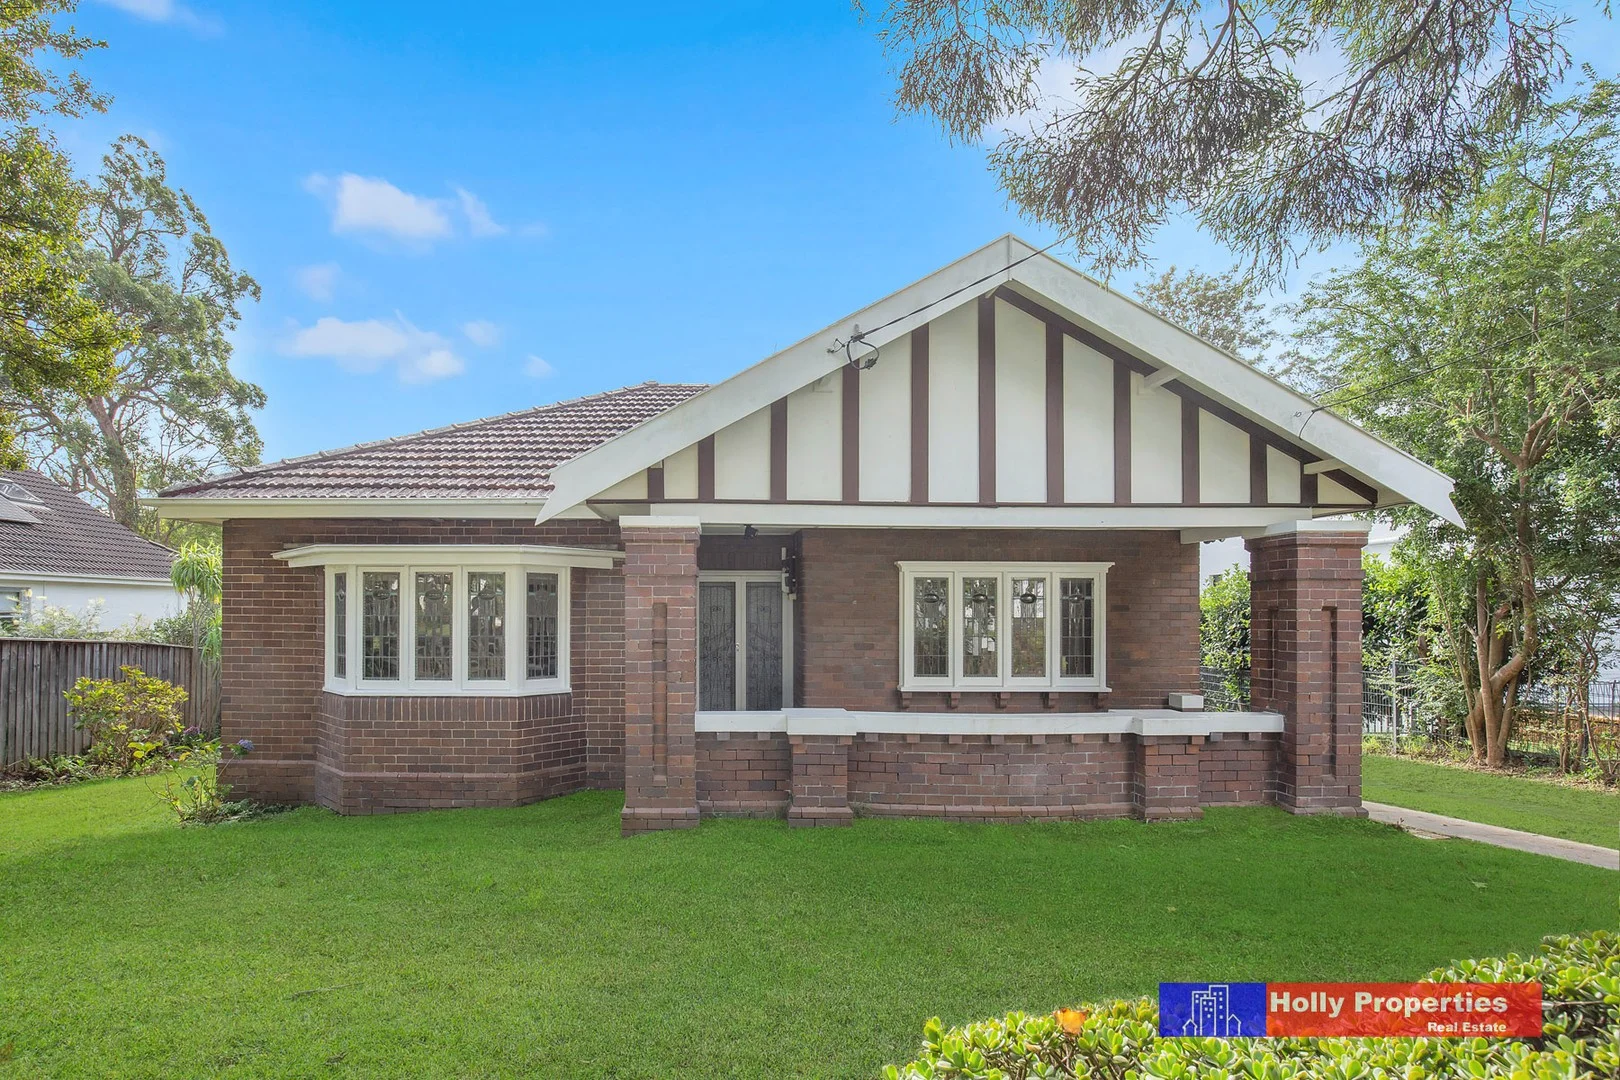
Summary: Stylish home in blue ribbon location
Description: Set on approx. 809 sqm of land with a desirable north rear aspect in an excellent location. This single level Federation character home showcase an old-world charm with timber floorboards, ornate ceilings, leadlight windows, it is ready to move in while you plan and add your own imagination to extend or renovate. -Free from conservation or heritage restrictions -High ornate ceilings, picture rail, leadlight windows and timber floorboards. -Formal lounge (or third bedroom) with large bay windows. -Functional kitchen and bathroom. -Sunroom with windows and blinds. -Easy maintain front and back yard. -Parking space in front or at the back. -Huge backyard. This well maintained residence is within walking distance to Lindfield Primary School, Lindfield and Roseville station. The picturesque Loyal Henry Park is just footsteps away and minutes to quality restaurants, shopping hubs, golf course etc. It is a hidden gem not to be missed. Holly Properties Pty Ltd accepts no responsibility for the accuracy or completeness of the information presented herein. Prospective purchasers should conduct their own inspections/investigations to satisfy their enquiries in this matter.
Agent: Kit Wai To - kitwaito@hollyproperties.com.au - 0294139645
Agent: Ivy Tong - ivytong@hollyproperties.com.au - 0294139625


