38 Karalta Crescent
Belrose, NSW 2085
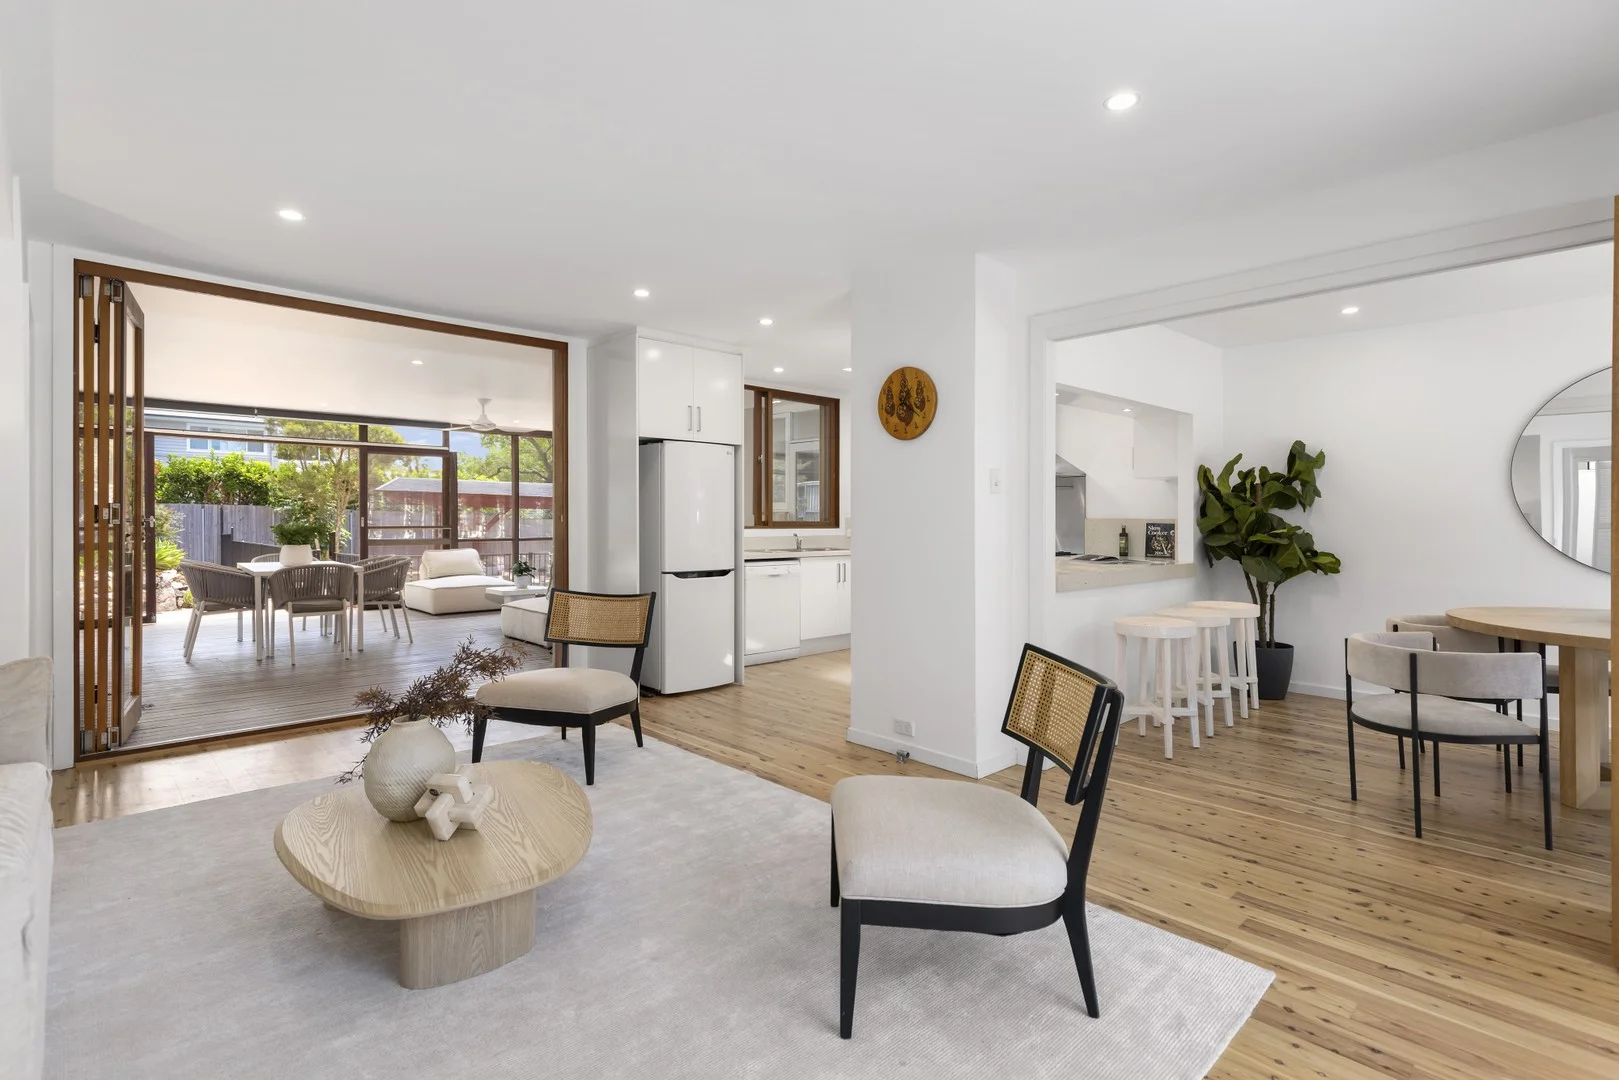
周边环境与日常设施
探索Belrose周边的上学日与周末生活。
区域数据
- 居民(ABS,2024年6月)
- 270,772
- 0–14岁儿童
- 46,540
- 所学校
- 84
- 公园与图书馆
- 117
- 已收录儿童活动机构
- 123
收录最多的活动:Tennis、Swimming、Karate
人口数据:澳大利亚统计局
了解更广的议会辖区:比较附近区域,探索图书馆及社区场所,并浏览学校、儿童活动和议会项目。
公园、游乐场与公共空间
这处房产附近有什么好玩
探索目录中的附近游乐中心与家庭景点。请向场所确认适合年龄、门票及开放时间。

在Things to do按年龄、预算及室内或户外条件寻找更多去处。具体日期的活动请查看What’s on。 查看活动日程
探索本地指南与家庭灵感
了解这处房产周边生活时,阅读本地家庭指南与实用文章。

2026年澳洲各地方议会儿童活动覆盖对比:每个孩子能找到多少活动机构
在澳洲儿童较多的地方议会中,AroundSchools目录平均每1万名儿童收录约10家儿童活动机构(中位数)——但墨尔本西区的Wyndham只有3.9家,而墨尔本市(City of Melbourne)有46.7家。 我们把澳洲540个地方议会各自收录的儿童活动机构数,除以该地区0–14岁的儿童人数,儿童人口采用澳大利亚统计局最新的人口估计。…
阅读更多 →
新南威尔士州最宜居郊区排行(2026年,按儿童活动数量排名)
在我们的目录中,Sydney(NSW)登记的儿童活动数量超过NSW其他任何郊区。本页首先按郊区能为有孩子的家庭提供多少实际选择来排名新南威尔士州的郊区,随后为同一批郊区补充房产成交中位价、近期成交与在售房源,以及治安记录数据——并会持续更新,而非一次性发布后就不再维护。 主要结论 Sydney在NSW州位居榜首,目录中登记了32项儿童活动,附近有7所学校。…
阅读更多 →日常设施与出行
打开地图选择目的地并查询行程时间。步行路线、无障碍设施和行程时间尚未核实。
来源:AroundSchools目录。距离为直线距离,并非步行路线。请在详情页确认设施;此摘要未提供目录更新日期。
房产详情
878 m²
独立屋
RESIDENTIAL
附近即将举行的活动

12月31日周三 · Brookvale
Birthday Parties - AAGI | 1st Jan to 20th Dec-2026
2–18岁
12月31日周三 · Brookvale
Free Trial - AAGI | 1st Jan to 23rd Dec-2026
1–18岁
10月24日周六 · Brookvale
Brookvale 2026万圣节狂欢节
3月16日周一 · Willoughby
Pottery class - Silky Shapes Studio | 17-Mar to 19-Dec-2026 🫙
10–85岁
10月22日周四 · Lane Cove
Delvena Refuge 50周年庆典
10月23日周五 · Carlingford
Globalart Carlingford Open Day
4–15岁
附近资源

Art and Soul Studio
48 Killarney Dr, Killarney Heights

Champion Robotics
Suite B 1228 Pacific Hwy, Pymble

Academy of Acrobatics and Gymnastics International
27-29 Cross St, Brookvale

Karate for Kids
2 Bradfield Road,, Lindfield

Get Boxing
2 Bradfield Rd, Lindfield

The Learning Lounge
Suite 2, 1a Eastern Road, Turramurra

Sydney Vocal Arts Centre
First floor, 3/529 Pittwater Rd, Brookvale

Fantasy Art
33A William St, North Manly

Centre Stage Academy
1A Freeman Road, Chatswood
附近学校

St Martin's Catholic Primary School - Davidson
147 Prahran Ave, Davidson NSW 2085, Australia

Mimosa Public School
Blackbutts Rd & Mimosa St, Frenchs Forest NSW 2086

Kambora Public School
Woolrych Ave, Davidson NSW 2085

Belrose Public School
Ralston Ave, Belrose NSW 2085

Davidson High School
Mimosa St, Frenchs Forest NSW 2086

Wakehurst Public School
8 Glen St, Belrose NSW 2085, Australia
附近学校不代表符合入学条件。请直接向学校或托育机构确认学区、年级及名额。
附近房产




附近最近成交
靠近此地址、已经成交的房产。我们不显示成交价格。
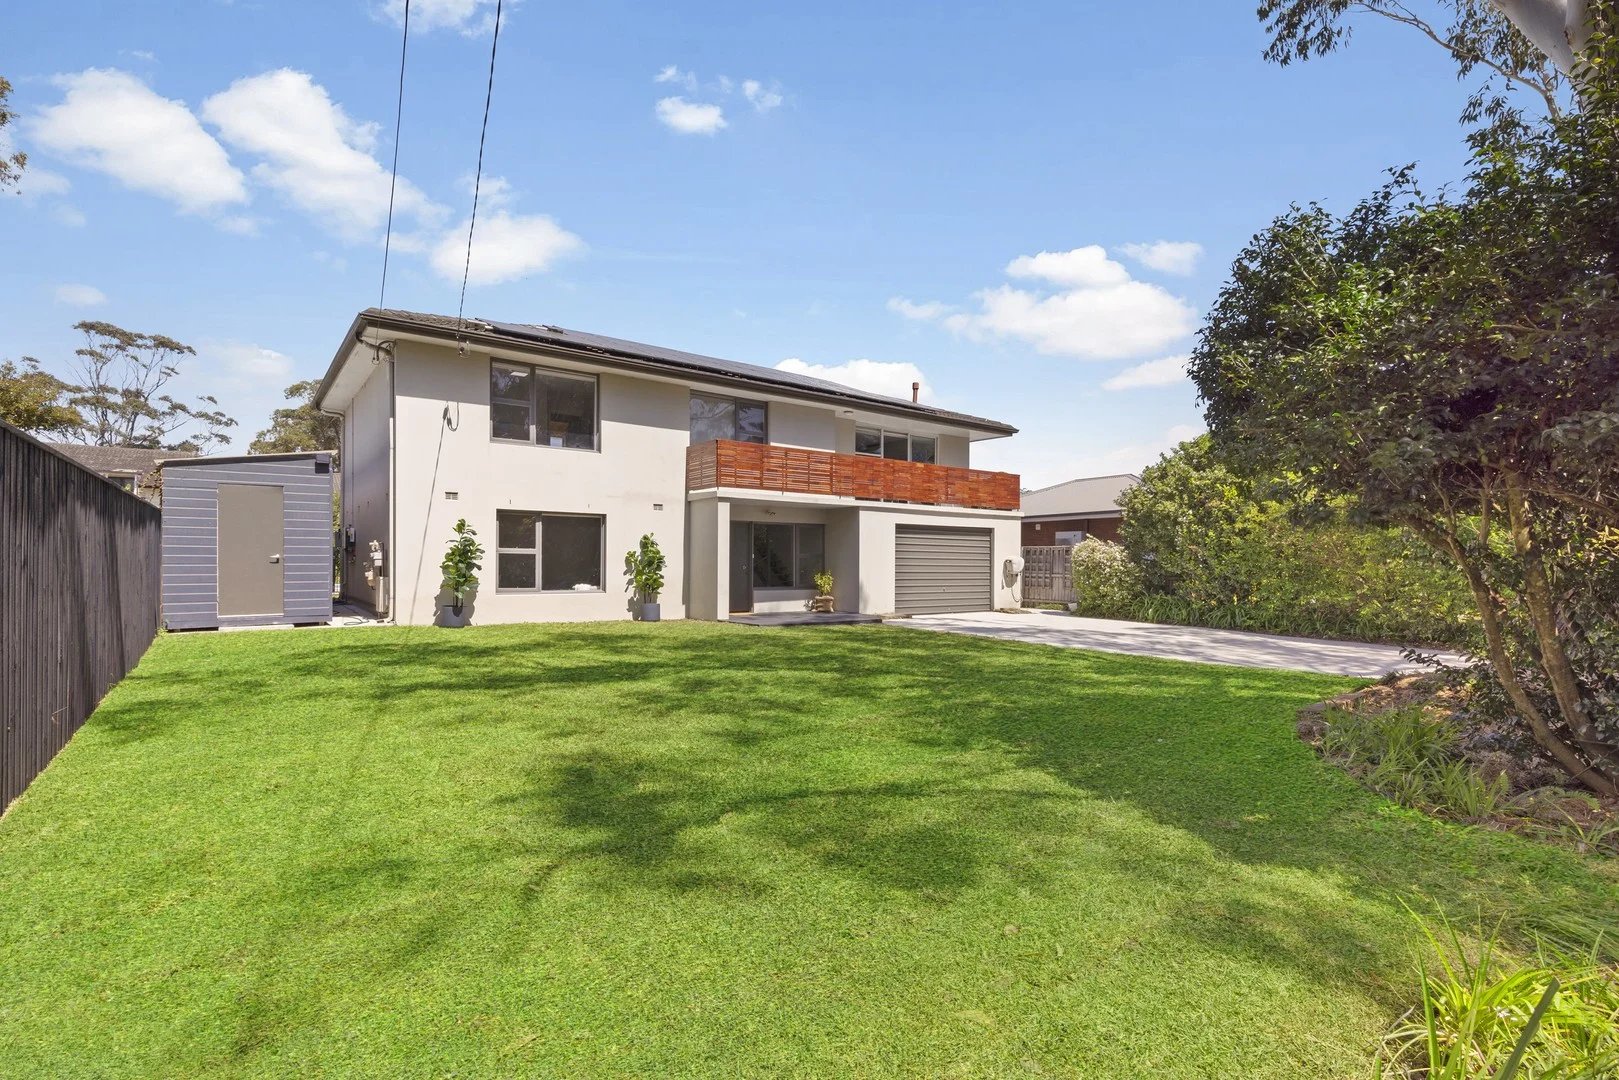
Frenchs Forest, NSW 2086
Land Size: 788 m²
Property Type: 独立屋
Listing Type: 住宅
Status: 在售
Summary: Versatile Family Retreat with Pool and Granny Flat - 788m2 block
Description: A real surprise package right across the road from the popular Lionel Watts precinct. Nestled back from the street and privately screened with fencing and established gardens, this versatile residence on a generous 788sqm block offers a home with multiple living options with the bus just moments from your front door. Stylishly presented this lovely property brings with it the valuable opportunity to generate extra income (or to house extended family) as it also boasts an additional 2 bedroom self-contained granny flat, a package that is sure to impress. The perfectly presented home will be popular with up-sizers and families with young children exactly the way it is, but it will also suit those who are looking for a home that has versatility and the potential to be adapted towards their growing family's needs. Upstairs is configured as a 3-bedroom residence with modern gas kitchen, open plan living and dining out to northerly deck, and a contemporary bathroom. Downstairs boasts another spacious lounge room, 2 bedrooms, plus a kitchenette and bathroom, and opens out to the pool and backyard, making it the perfect guest or in-law retreat. The separate 2-bedroom granny flat receives excellent returns for those seeking an extra passive income. Features of the 5-bedroom home include: Gas kitchen with large breakfast bar Living and dining area with a/c opens to sundrenched northerly deck Spacious upper-level bedrooms with BIRS and contemporary full bathroom Large lounge downstairs with adjacent bedroom with WIR and ensuite 5th bedroom or home office and kitchenette Gas bayonet fittings Solar panels with inverter Large grassed yard, council compliant pool Large and secure storage shed Spacious double garage with internal access Features of the 2 bedroom granny flat: Full gas kitchen opening to living area Bathroom with laundry facilities 2 bedrooms with built-in robes Separately metred for gas and electricity Boasting comfort, convenience and the ultimate in versatility, this property is just footsteps to Glenrose shopping, the wonderful Lionel Watts precinct, and transport. It offers a highly sought- after lifestyle opportunity for extended families or those seeking valuable dual living options.
Agent: John Spencer - jspencer@parnellpartners.com.au - 0294525100
Agent: Anne Roche - anne@parnellpartners.com.au - 94525100
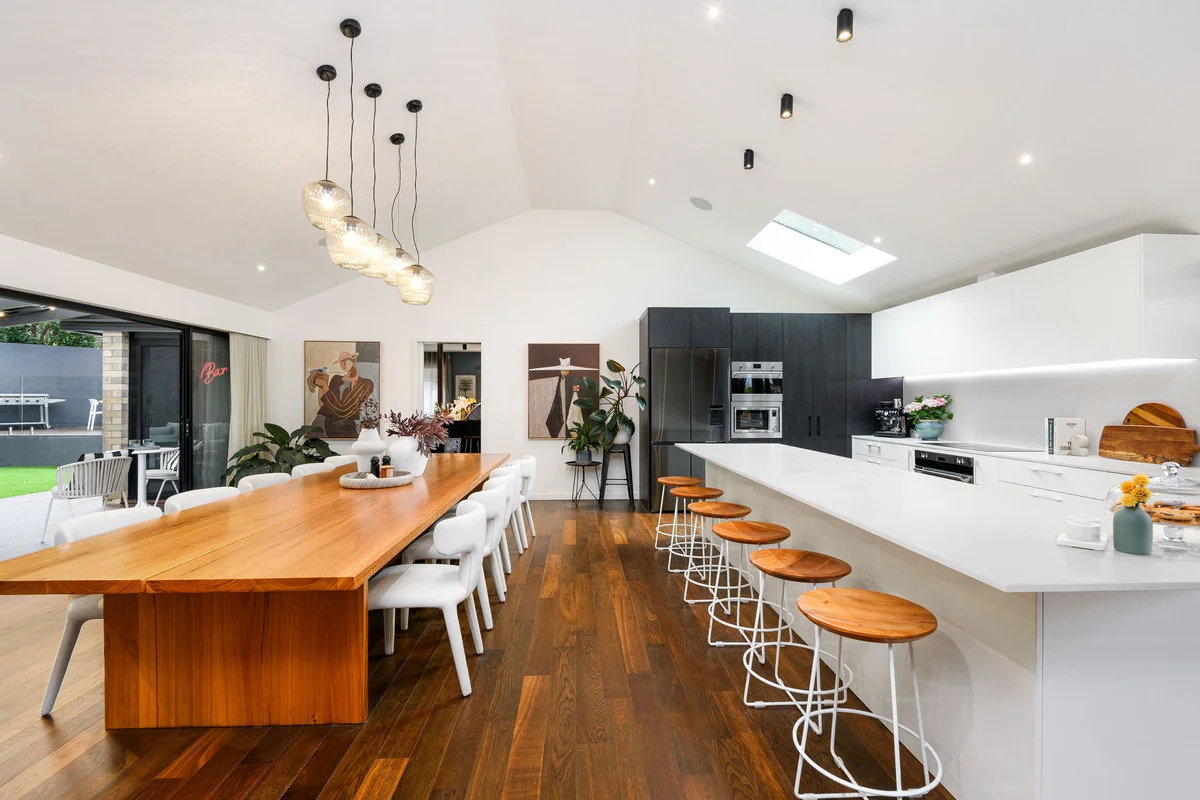
Frenchs Forest, NSW 2086
Land Size: 1009 m²
Property Type: 独立屋
Listing Type: 住宅
Status: 在售
Summary: Resort Style Family Haven - 5 Bedrooms Plus Home Office
Description: Sunlit and private, this home entertainer makes busy family life feel effortless. North facing for soft morning light in the kitchen and golden afternoon sun across the lounge and backyard, it is the rare home that lifts your mood from breakfast to sunset. Five spacious bedrooms and three bathrooms gives everyone room to breathe. Inside, everything is designed for comfort and calm. The main bathroom has heated floors for winter mornings. Ducted air conditioning maintains even temperatures throughout summer and winter. A dedicated, separate office situated away from the hustle and bustle of the home provides a quiet sanctuary for focused work. Storage is outstanding, with clever solutions inside plus a generous under-house zone. The kitchen catches the morning light. The lounge room glows in the afternoon, opening to the backyard, creating a relaxed indoor-outdoor rhythm. Next to the pool, there is space for an outdoor kitchen with power already installed, so you can install your ideal barbecue, sink and bar fridge when you are ready. The Sonos audio is hardwired through an IT hub for rock-solid sound, with wi-fi repeaters supporting consistent coverage. Most speakers will remain with the home, so your housewarming playlist is ready from day one. Key features: -5 bedrooms, 3 bathrooms, plus a dedicated separate office -Spacious kitchen and dining area, plenty of storage, induction cooking, steam oven & conventional oven, plumbed fridge -Versatility of a separate 1-bedroom residence for multigenerational living - Save on babysitters and use your own "in-house bar" for 'going out out' -Three alfresco zones, including a poolside entertaining area -Sparkling salt water pool plus hidden outdoor shower (hot & cold water) -Hardwired Sonos system across multiple rooms via dedicated IT hub, with wi-fi repeaters for consistent coverage -Whole-home filtered water system to every tap, indoors and outdoors -Solar power with feed-in to mains for rebates -Ducted air conditioning -Heated floor in main bathroom -Downstairs lounge for immersive movie nights -Excellent storage throughout, including generous under-house storage -Double lock-up garage plus carport -Quiet cul-de-sac position with great neighbours and leafy outlook Tucked in a quiet cul-de-sac with friendly neighbours and leafy surrounds, you are close to everything that matters. Beaches are an easy run. City access is straightforward. It is a location that saves you time, and makes life that little bit easier. Catchment area for Mimosa Public and Davidson High schools 10 min walk to Mimosa Day Care, public school and Davidson High School 8 min walk to Glenrose shopping centre, cafes and restaurants 7 min walk to Energize Fitness, Glen St Theatre, Glenrose Library and Lionel Watts Oval 5 min walk to Sorlie road shops, restaurants, dry cleaner and nail salon Agent declares interest.
Agent: Belinda Urquhart - 1761.19555@leaddrop.rexsoftware.com
Agent: Jacqueline Bashford - jacqueline@propertyalchemy.com.au
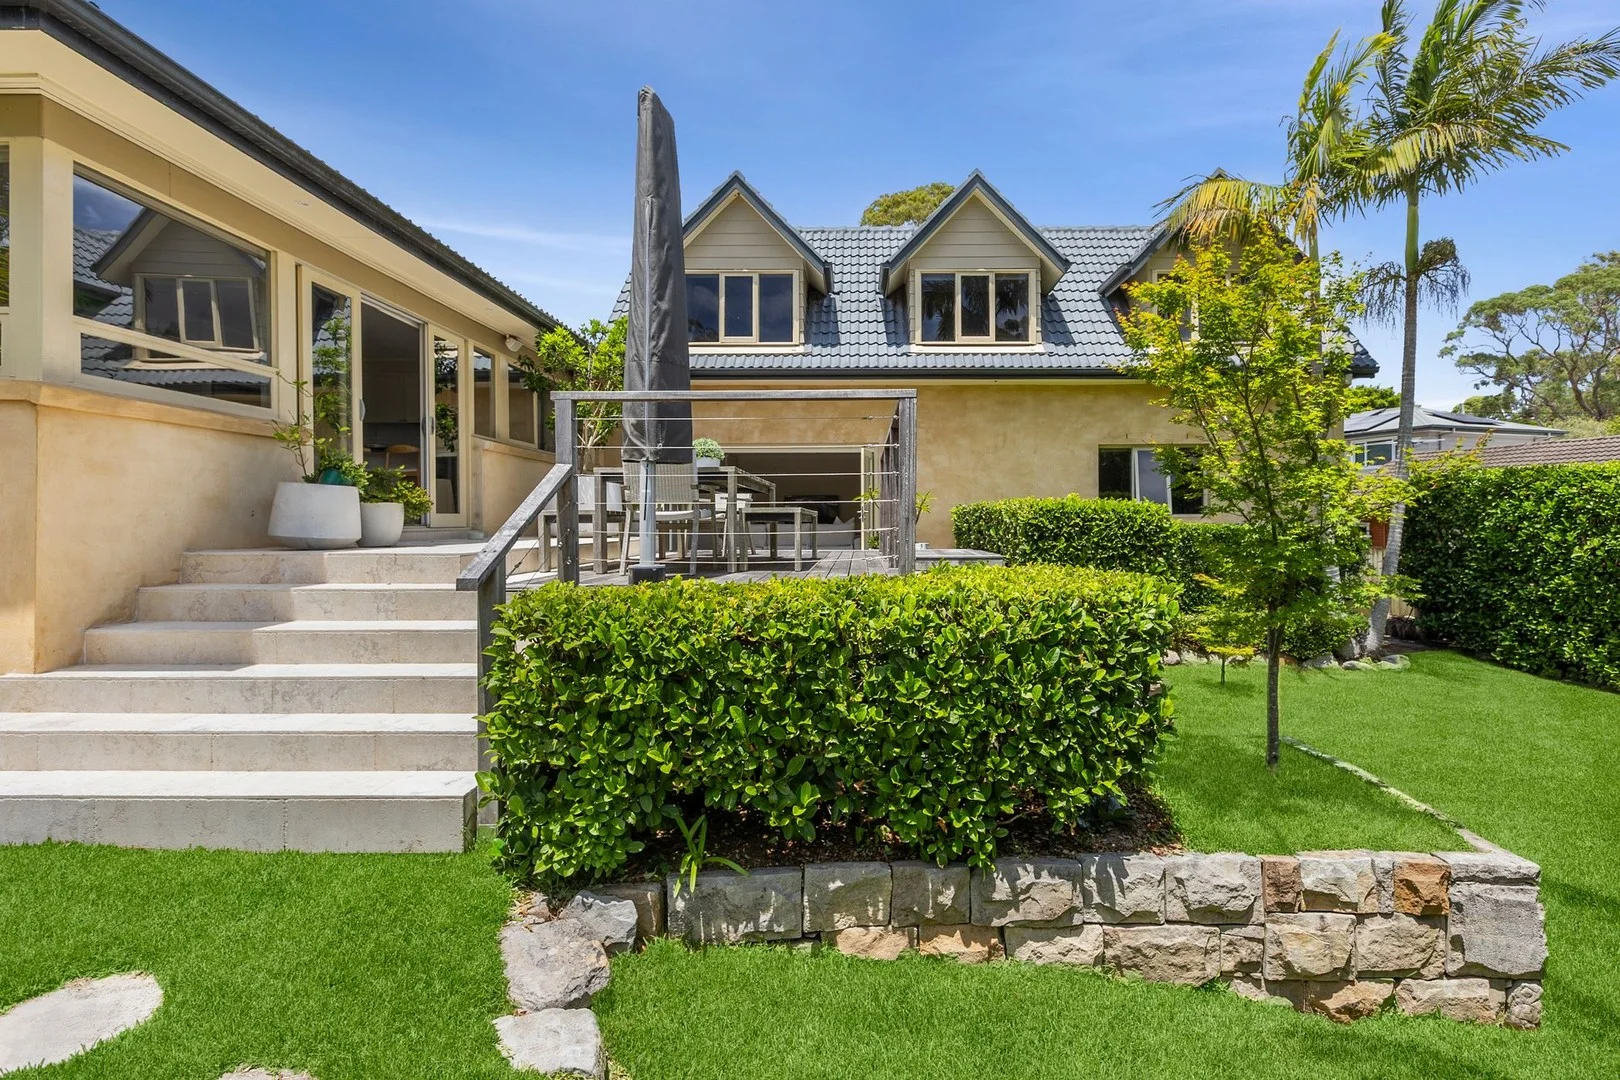
Frenchs Forest, NSW 2086
Land Size: 702 m²
Property Type: 独立屋
Listing Type: 住宅
Status: 在售
Summary: A Beautiful Family Home
Description: Set on a generous 702sqm parcel, this sun-filled and beautifully presented family home offers outstanding space, comfort and flexibility for growing AND established families. Featuring 45 bedrooms, 3 well-appointed bathrooms, and multiple living and entertaining zones, the home provides an easy blend of practicality and relaxed modern living. A double lock-up garage with additional workshop space ensures ample storage for tools, hobbies or extra equipment, while the secure, level rear yard creates an ideal environment for children and pets to play safely. Designed for effortless indoor/outdoor living, the home flows to inviting alfresco areas perfect for year-round entertaining. Peacefully positioned and wonderfully convenient, it's just moments from local schools, shopping centres, bus transport and all the lifestyle amenities that make the Forest area so sought after. This is a warm, welcoming home offering excellent versatility and an exceptional family lifestyle.
Agent: Simon Duckworth - simon@thebeachesrealestate.com.au
Agent: Finn Duckworth - finn@thebeachesrealestate.com.au
Frenchs Forest, NSW 2086
Land Size: 696 m²
Property Type: 独立屋
Listing Type: 住宅
Status: 在售
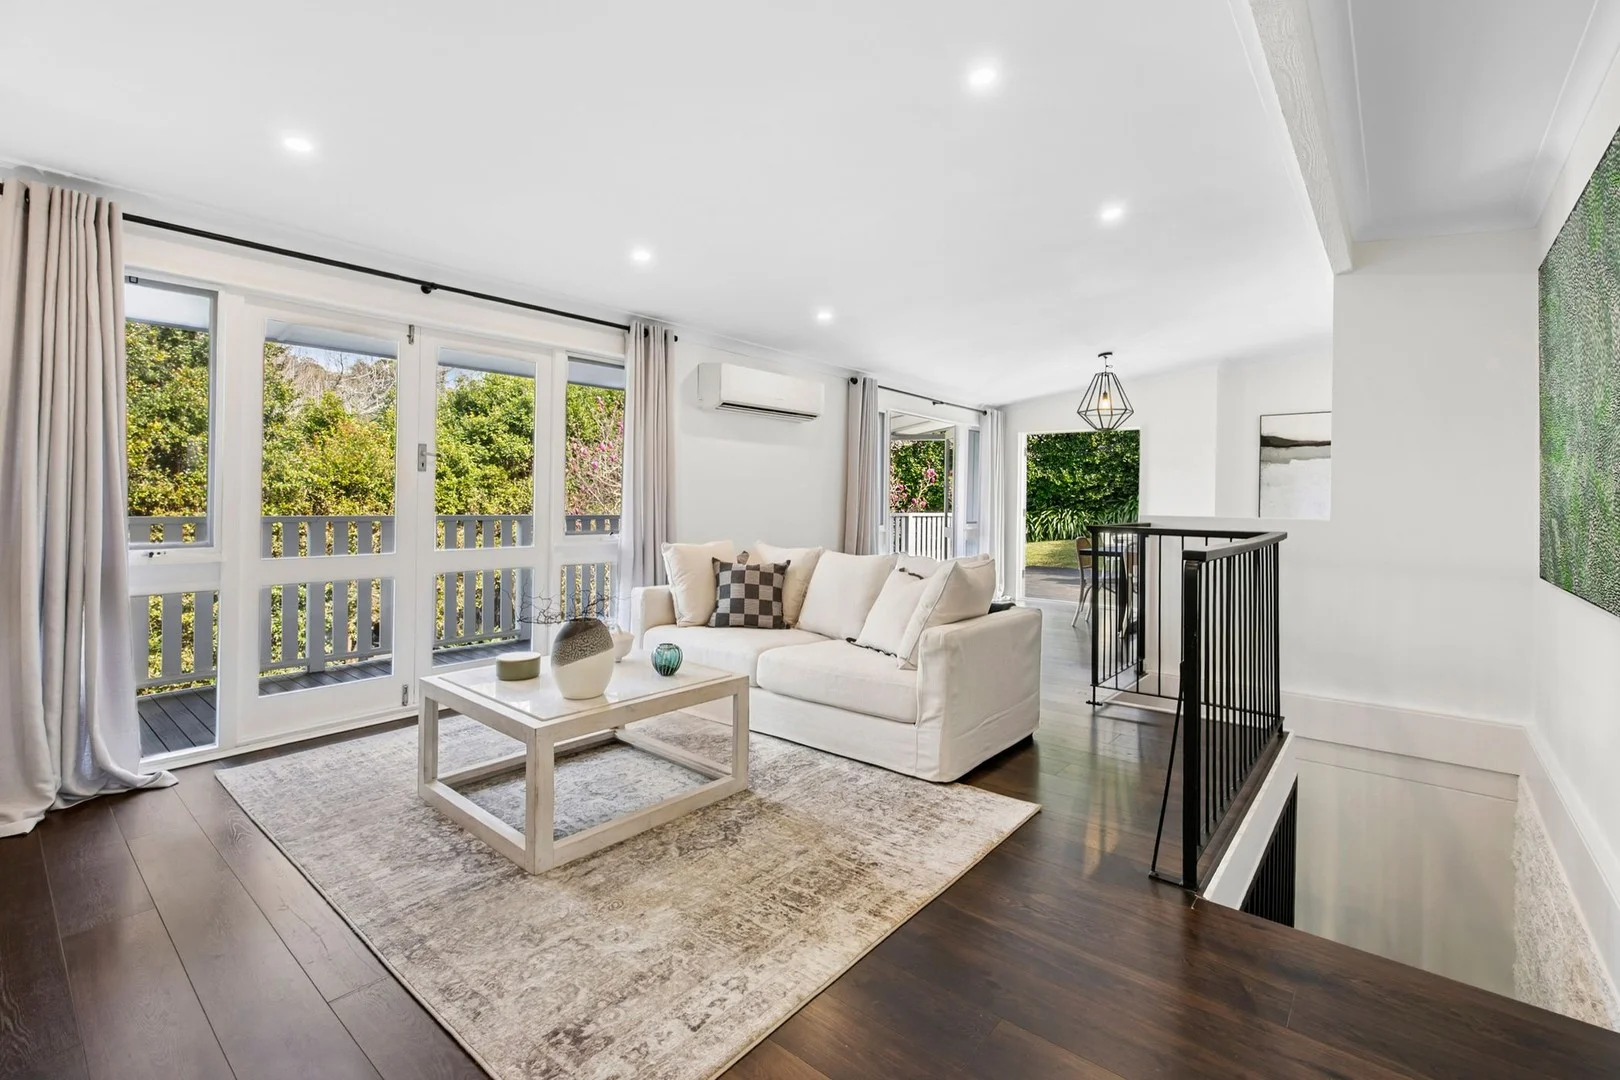
Summary: Stylish Renovated Family Living in a Convenient Setting
Description: Showcasing relaxed living in a prime family friendly setting, this beautifully renovated home lies behind established hedging on a quiet leafy street. Combining a versatile layout, outdoor entertaining area and fenced garden it delivers effortless comfort with an emphasis on outdoor integration. Enjoy a convenient lifestyle within walking distance to Glenrose Village, local parks, sports fields, primary and high schools with easy access to the city, Chatswood and northern beaches bound buses. Stylish open living and dining areas flooded with natural light Seamless flow to the wraparound deck and entertaining area Fenced level lawn, sizeable 696sqm block, private from the street Contemporary stone kitchen with island bench and gas cooking 3 double bedrooms including built-in robes on the upper level Flexible 4th bedroom, rumpus or home office on the lower level Luxe fully tiled bathrooms, separate W/C and large laundry Double carport with internal access, floorboards throughout Aircon in upstairs living, ceiling fans and gas bayonet points Moments to Glenrose Village and Forestway Shopping Centre Walk to Lionel Watts sports fields, skate park and dog park Minutes to Mimosa Public School and Davidson High School
Agent: Dee Uther - dee@utherandsunproperty.com - 02 9025 3171
Agent: Cyndia Sun - cyndia@utherandsunproperty.com - 02 9025 3172
Davidson, NSW 2085
Land Size: 878 m²
Property Type: 独立屋
Listing Type: 住宅
Status: 在售
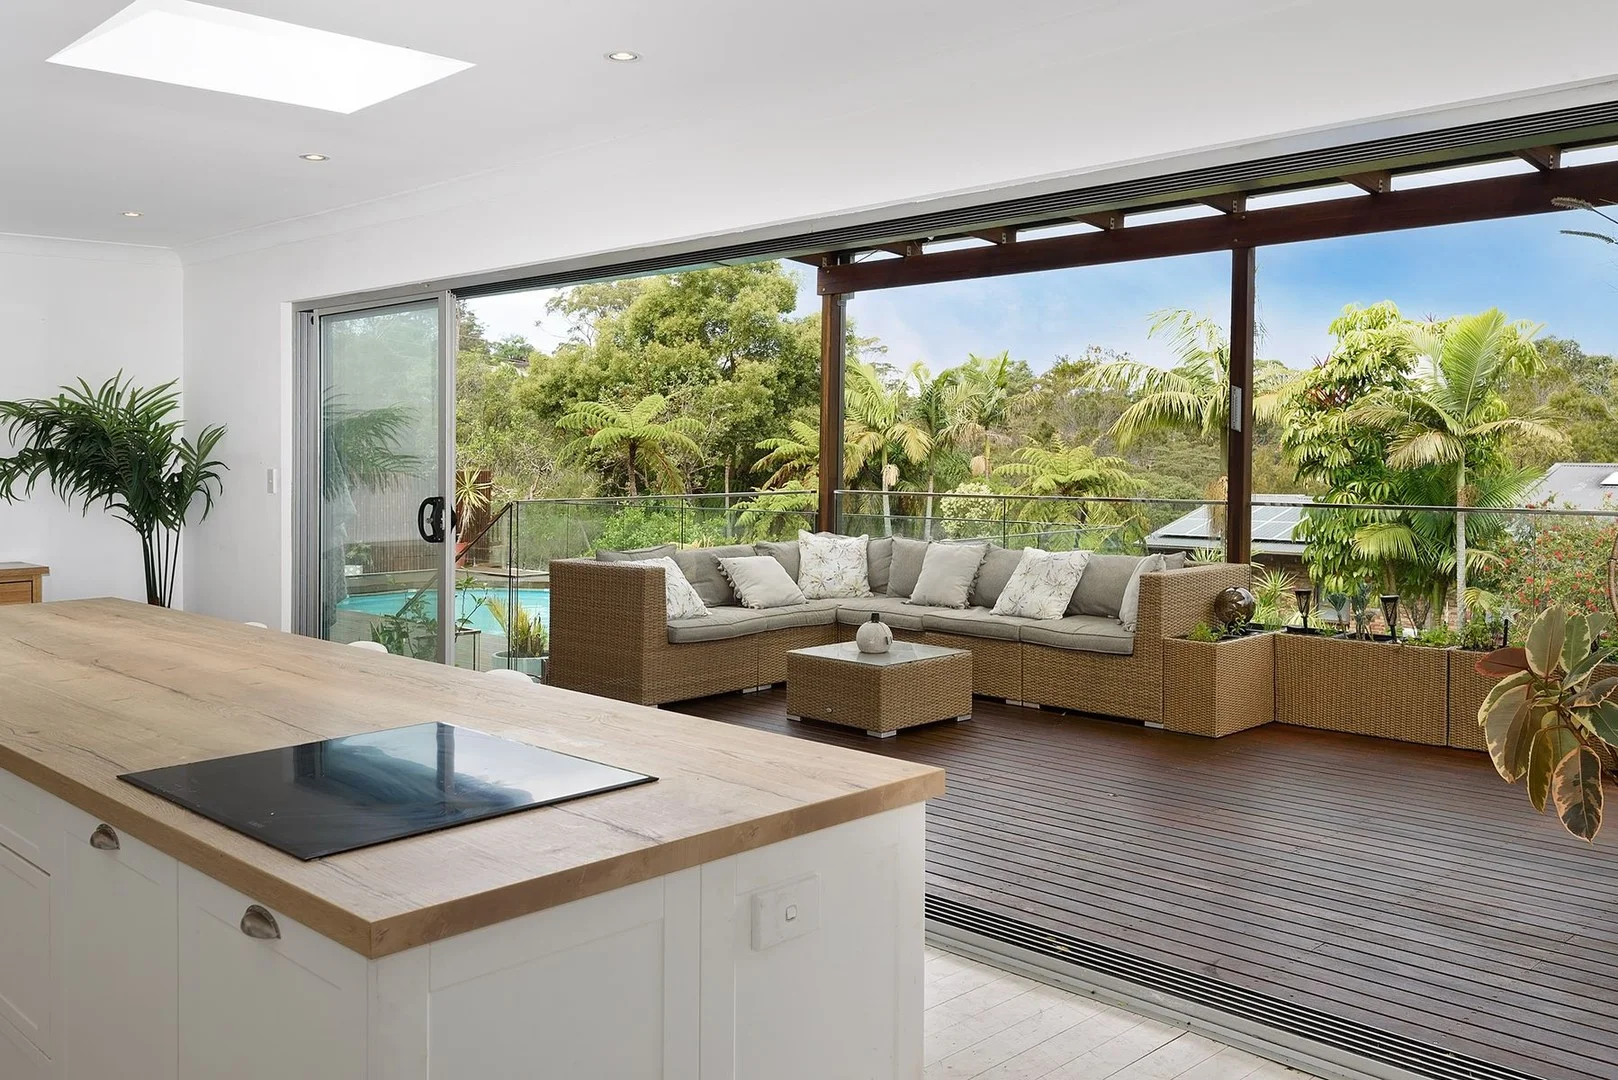
Summary: Sold by Michael Buckley 0411 434 637
Description: Family Living At Its Finest In A Quiet, Convenient Location Tucked away in a peaceful, family-friendly street, this spacious four-bedroom home is designed for relaxed living and effortless entertaining. Featuring a swimming pool, outdoor spa, and a generous layout, it's ready for you to move in and enjoy. Property Highlights: Seamless indoor/outdoor living with wide glass stacker doors opening to a covered timber alfresco balcony with glass balustrades, overlooking the swimming pool, sunken spa, and lower-level deck the perfect spot to unwind and enjoy stunning sunsets Stylish open-plan kitchen featuring a large island breakfast bench, stainless steel appliances, dishwasher, shaker-style cabinetry, and white-washed floors Private master bedroom complete with built-in wardrobes and ensuite Light-filled interiors with a fresh neutral palette, enhanced by skylights and modern downlights Three additional bedrooms on the lower level, two with built-in wardrobes ideal as a separate retreat for family or guests Central main bathroom with both a bathtub and separate shower Versatile L-shaped lounge and dining area with an easy, flowing floorplan Solar panels for cost-effective, energy-efficient living Spacious internal laundry with direct outdoor access Generous garage and ample off-street parking Walking distance to Kambora Public School, St Martin's Catholic Primary, Mimosa Public School, and Davidson High School Disclaimer: Whilst every effort has been made to ensure the accuracy and thoroughness of the information provided to you in our marketing material, we cannot guarantee the accuracy of the information provided by our Vendors, and as such, First National The Forest makes no statement, representation or warranty, and assumes no legal liability in relation to the accuracy of the information provided. Interested parties should conduct their own due diligence in relation to each property they are considering purchasing. All photographs, maps and images are representative only, for marketing purposes.
Agent: Michael Buckley - michael@fnfrenchsforest.com.au - 02 9451 4166
Frenchs Forest, NSW 2086
Land Size: 755 m²
Property Type: 独立屋
Listing Type: 住宅
Status: 在售
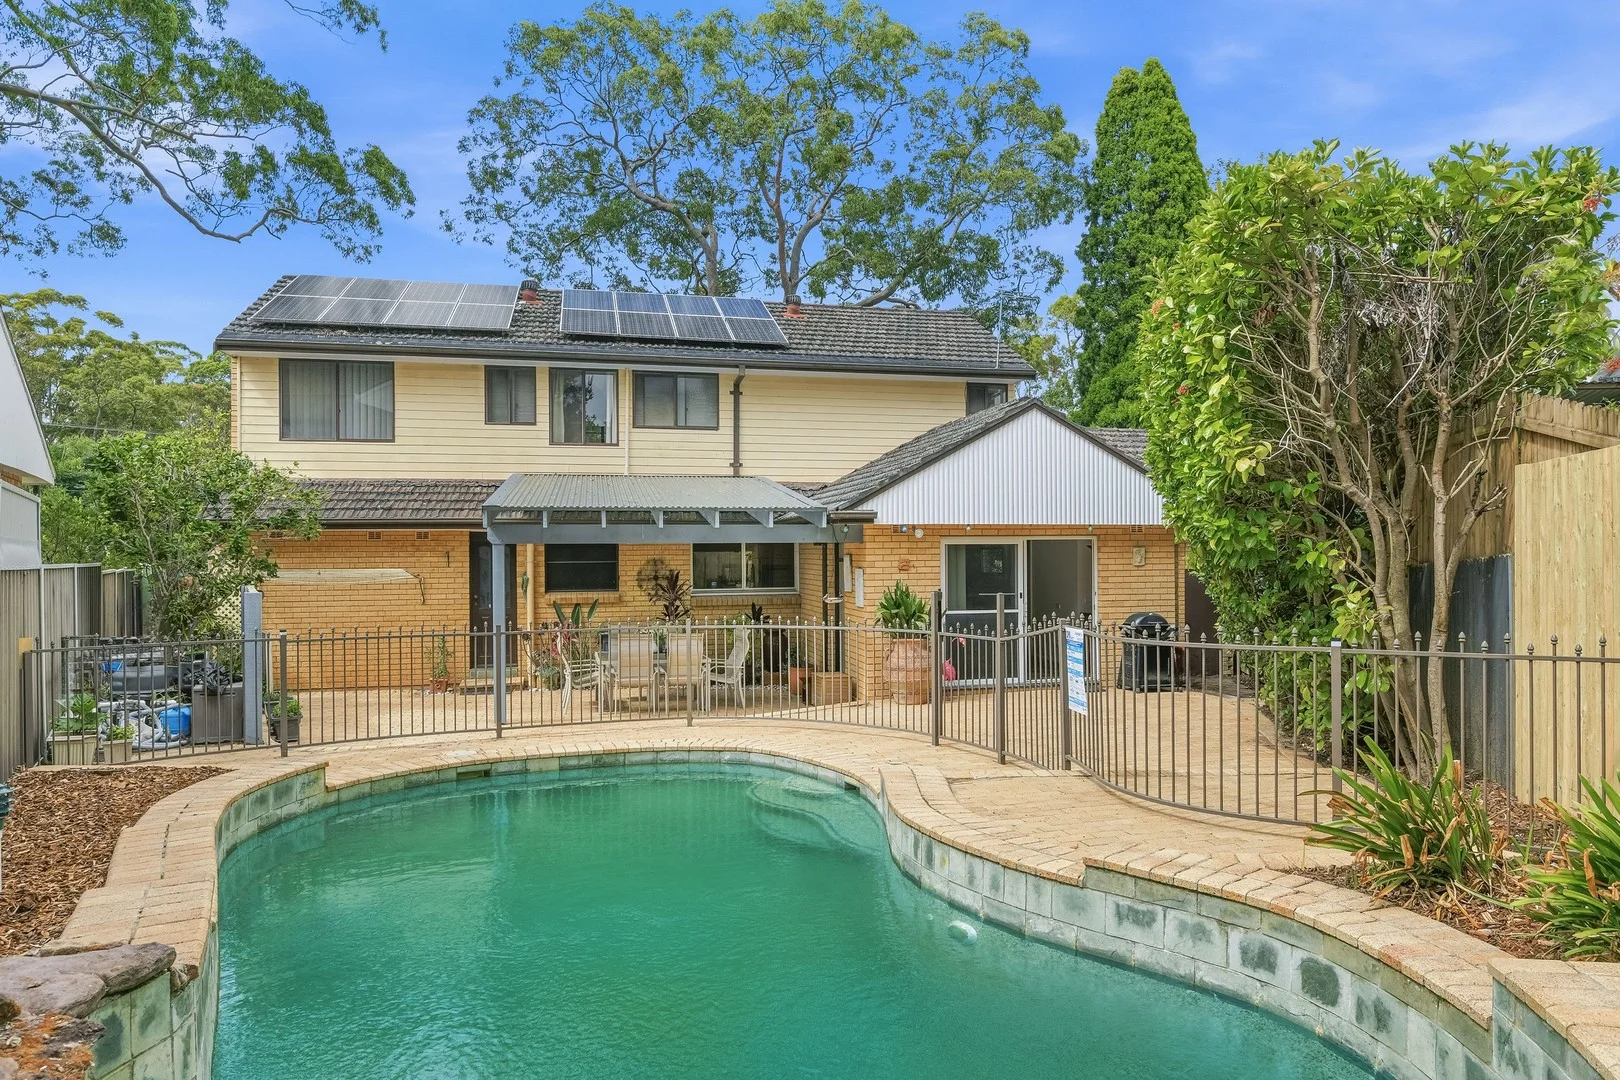
Summary: Sumptuous family retreat in desirable pocket
Description: Nestled in a prized dress circle location, this expansive five bedroom family home offers generous living across two levels just moments from Glenrose shops, quality local schools and city bus services. Filled with character and comfort, it's ready for you to create your own dream lifestyle in this peaceful and sought-after locale. Features: _Front living area with log fireplace _Rear family room opening paved entertaining _Generous upper rumpus with storage cupboards _Master suite featuring his and hers robes and a good-sized ensuite _Four additional bedrooms - three double with built-in robes _Generous galley kitchen with gas cooking and dishwasher overlooking rear yard _Covered alfresco area flowing to low-maintenance yard and pebblecrete pool _Well-presented upper-level bathroom with handy separate w.c _Ducted air con on upper level, ceiling fans, solar _Double garage with internal access includes work area and attic storage Location: _Sought after dress circle location _Stroll to Glenrose Shopping Centre for bustling restaurants and cafes _Level walk to the top of the street for city and Chatswood buses _Close to Mimosa Primary and Davidson Highschool _Moments to Lionel Watts sporting grounds, playground and dog park What the Owners Love: "We love the strong sense of community and friendly neighbours, as well as how close it is to the shops and bus. We also love the sheer space of the home generous living and bedrooms make it ideal for hosting family gatherings or overnight guests."
Agent: Darren Leach - darren@jdhrealestate.com.au - 02 9451 5224
Agent: Julia Leach - julia@jdhrealestate.com.au - 02 9451 5224
Davidson, NSW 2085
Land Size: 850 m²
Property Type: 独立屋
Listing Type: 住宅
Status: 在售
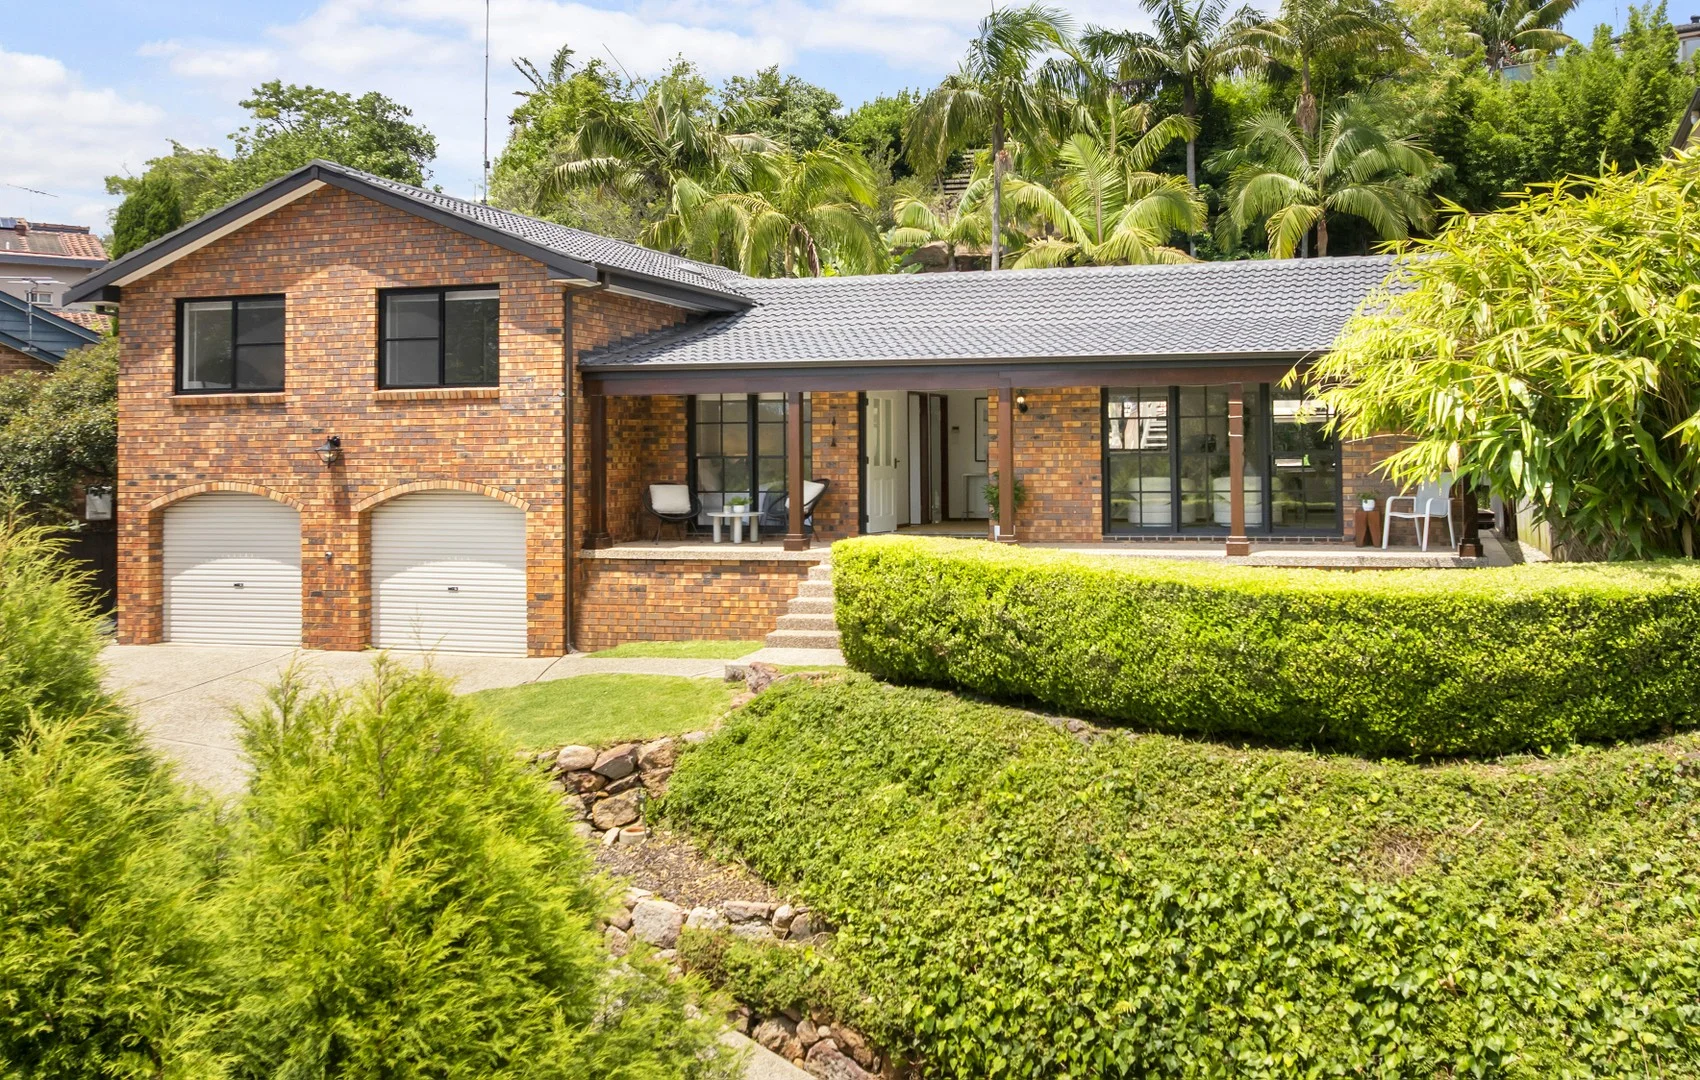
Summary: Private Family Sanctuary with Resort-Style Living and National Park Views.
Description: Stylishly presented and thoughtfully designed this exceptional family home, set on an oversized 850 sqm block, delivers the complete lifestyle package in a private secure setting. Framed by established gardens and manicured hedging, the residence is accessed via an automatic security gate creating an exclusive compound-like atmosphere with sweeping district views across Garigal National Park. A welcoming wide veranda leads to double-door entry and a light-filled open-plan interior where living, dining and kitchen spaces flow seamlessly to a covered outdoor entertaining area and sparkling swimming pool-perfect for relaxed family living and year-round entertaining. Property Features Include: Four bedrooms, three bathrooms, multiple indoor/outdoor living areas Master suite overlooking the pool with walk-in robe and ensuite Light filled open-plan living, dining and kitchen areas opening to covered alfresco entertaining Modern kitchen with 40mm Caesarstone benchtops, breakfast bar, dishwasher and ample storage Sparkling saltwater swimming pool surrounded by lush tropical gardens, entertaining deck, natural stone retaining walls and exposed sandstone features Ducted air conditioning throughout, plus additional split-system air conditioning to the family room and master bedroom Family room with direct access to rear courtyard Utility/laundry room with full bathroom and external access Skylights to the upstairs landing and kitchen enhancing natural light Double automatic lock-up garage with internal access, under-house storage and additional off-street parking for two vehicles, trailers or caravans Secure electric front gate with downlighting, ideal for children and pets Conveniently located close to transport, schools, walking tracks and nature trails. This impressive family residence combines privacy, space and lifestyle in a highly sought-after setting making it an outstanding opportunity not to be missed.
Agent: John Spencer - jspencer@parnellpartners.com.au - 0294525100
Agent: Anne Roche - anne@parnellpartners.com.au - 94525100
Davidson, NSW 2085
Land Size: 822 m²
Property Type: 独立屋
Listing Type: 住宅
Status: 在售
Summary: Forever home in serene bush setting
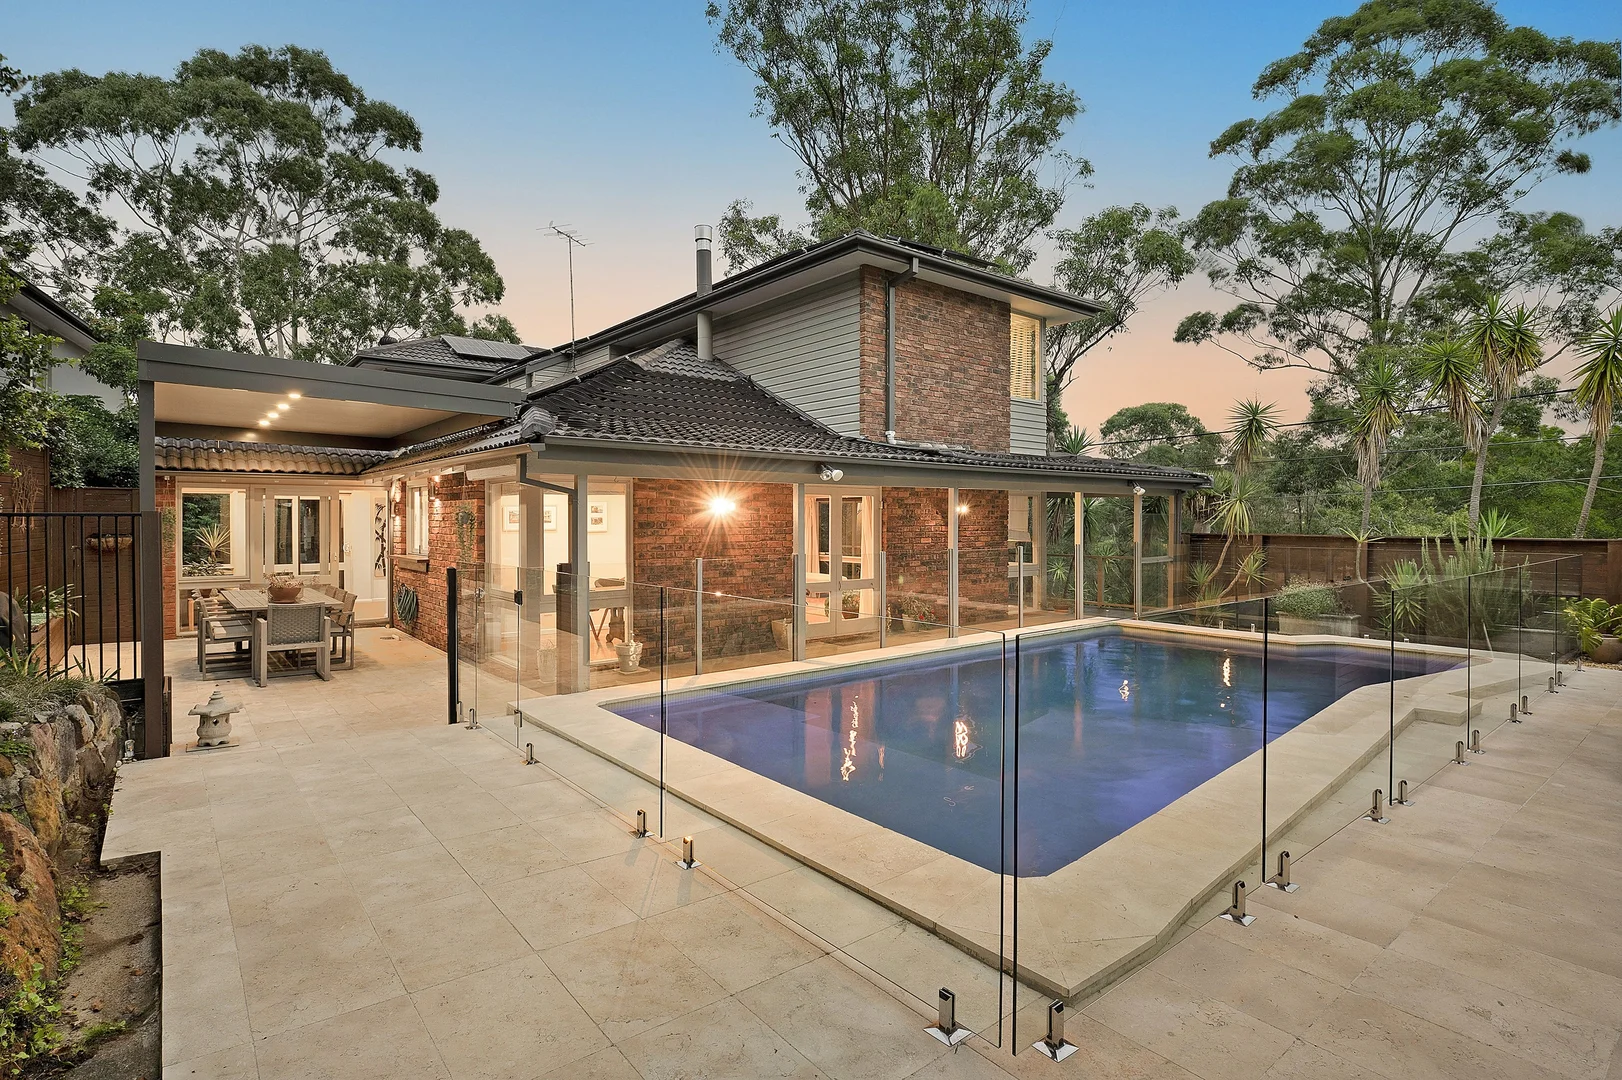
Description: Set against Davidson's stunning natural landscape, this expansive two-level home offers generous living and accommodation, including potential for an in-law suite, enhanced by exceptional outdoor spaces featuring a travertine patio, wraparound decks, level lawns, a private firepit area and a solar-heated saltwater pool. Nestled in a peaceful cul-de-sac, the home offers modern comforts such as a stone kitchen with servery, gas fireplace, ducted air conditioning and solar, combining forever spaces, family entertaining and practical functionality. _Sprawling light-filled stone/gas kitchen with servery to entertaining patio _Spacious living offers gas fireplace and polished floorboards _Dining area adjoins kitchen and flows to poolside entertaining _Generous upper rumpus with family storage and valley views _Master with his-and-hers robes, renovated ensuite with freestanding bath _Additional ground floor bedroom with ensuite, perfect for in-law/guests _Four other bedrooms upstairs with built-in robes _Updated laundry adjoins well-appointed powder room _Alfresco dining and entertaining patio with LED lighting and VJ-panelled ceiling _Private, glass wrapped saltwater solar-heated pool in travertine surrounds _Wrap around deck leading to both pool and level lawns plus firepit area _Ducted air conditioning on both levels, indoor/outdoor gas points, ceiling fans _Solar-heated pool, 9.9kW solar panels, garden-servicing water tank _Remote double lock-up garage with high ceilings Location _Serene, family-friendly enclave bordering valley _Nearby to popular Cascades walking and bike trails _Close to Mimosa and St Martins Primary Schools _Walk to Davidson High School _Walk to Glenrose Shopping Centre or short drive _Stroll to city bus stop from Kambora Avenue What our owners love: "We love the leafy outlooks from most windows and the light throughout the home. The versatility of having two bedrooms with ensuites on the lower level is handy for all family stages. The home is also perfect for entertaining, with the servery and multiple outdoor zones that flow from the living areas."
Agent: Darren Leach - darren@jdhrealestate.com.au - 02 9451 5224
Agent: Julia Leach - julia@jdhrealestate.com.au - 02 9451 5224
Davidson, NSW 2085
Land Size: 750 m²
Property Type: 独立屋
Listing Type: 住宅
Status: 在售
Summary: Spacious, Stylish, and Surrounded by Nature
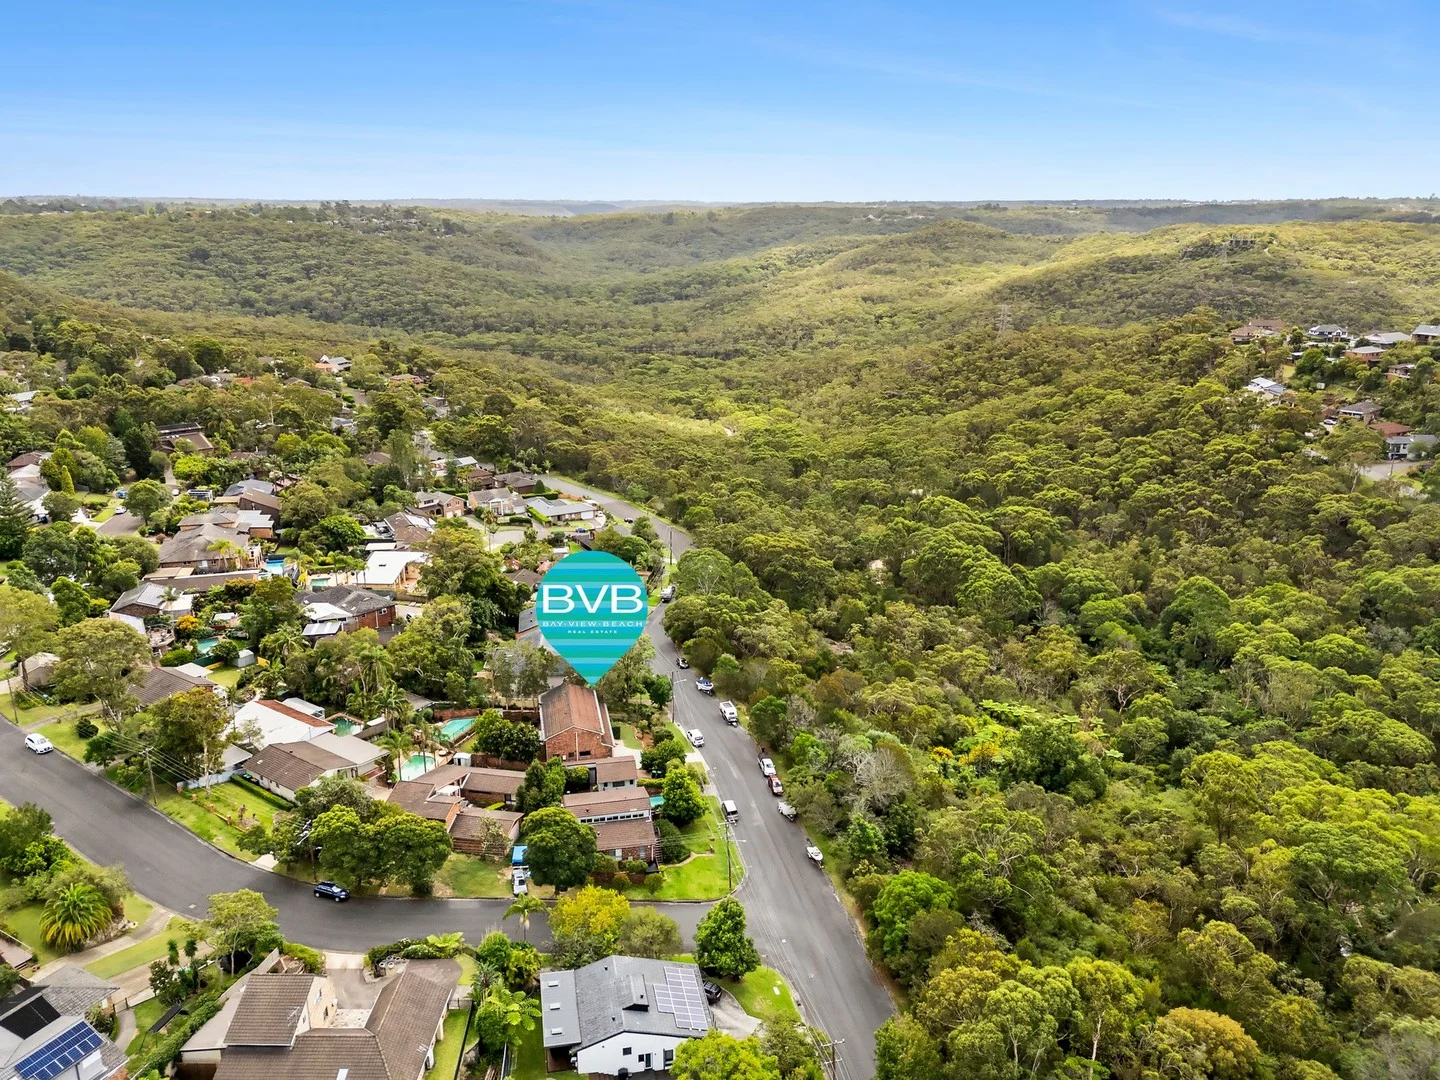
Description: Set opposite Garigal National Park, this well-built family home embraces a peaceful bushland setting. Effortlessly balancing design and functionality, it features five well-appointed bedrooms and multiple living zones, offering areas to retreat or gather for special moments. A tiered, level lawn complements the sunbathed swimming pool, creating an inviting outdoor sanctuary. Thoughtfully designed for both comfort and practicality, it offers a seamless connection to nature while catering to relaxed modern living. Located moments to cafes, restaurants, Glenrose Village Shopping Centre, popular bike tracks and walking trails with easy transport links to Chatswood and the CBD. * Well-built, five-bedroom home opposite Garigal National Park * Sunbathed swimming pool, tiered level lawn, alfresco dining * Effortlessly balances design, functionality, and modern living * Grand double-height entry with elegant pendant lighting * Multiple living zones, dedicated dining and space to retreat * Sleek kitchen, gas stainless steel appliances, oversized oven * Well-appointed, bright bedrooms, built-in robes, ceiling fans * Oversized master, walk through robe, ensuite, serene outlook * Immaculate modern bathrooms, dual vanity, waterfall shower * Laundry with storage cupboards, convenient external access * Freshly painted, new carpet, ducted and split system air-con * Convenient keyless entry, gas bayonet, and under stair storage * Tiered, level lawn enhances the outdoor entertaining area * Seamless connection to nature in a peaceful bushland setting * Double automatic garage with high clearance, garden shed * Moments to village shops, popular riding trails, and transport DISCLAIMER: The information in this media has been furnished to us from sources we believe to be reliable. We have not verified whether or not the information is accurate and do not have any belief one way or the other in its accuracy. We do not accept any responsibility to any person for its accuracy and do no more than pass it on. All interested parties should make their own inquiries in order to determine whether or not this information is in fact accurate.
Agent: Ken Digney - ken@bayviewbeach.com.au - 99991373


