396 Tallebudgera Creek Road
Tallebudgera Valley, QLD 4228
探索周边区域
探索Tallebudgera Valley周边的上学日与周末生活。
- 议会辖区面积(平方公里)
- 1,333.386
- 居民(ABS,2024年6月)
- 681,389
- 0–14岁儿童
- 113,859
- 所学校
- 110
- 已收录公共场所
- 407
- 已收录儿童活动机构
- 274
收录最多的活动:Karate、Swimming、Tennis
人口数据:澳大利亚统计局
附近区域:Tallebudgera · Reedy Creek · Burleigh Waters · Elanora
Tallebudgera Valley的房价与治安数据
来自官方公开数据,按发布周期显示,未做任何加权或合成评分。
附近餐饮
半径约 1.2 公里内共 1 处,以下为其中几处(非人气排序,仅为距离)。
Hideaway Cafe
公园、游乐场与公共空间
Tallebudgera Tributary Reserve
Tallebudgera Creek Rd, Tallebudgera Valley, Queensland, 4228
634 m 直线距离
Chesterfield Drive Reserve
Chesterfield Dr, Bonogin, Queensland, 4213
1.1 km 直线距离
Talle Valley Reserve
Golden Valley Rd, Tallebudgera Valley, Queensland, 4228
1.1 km 直线距离
Andrews Park
Andrews Rd, Tallebudgera, Queensland, 4228
1.4 km 直线距离
这处房产附近有什么好玩
探索目录中的附近游乐中心与家庭景点。请向场所确认适合年龄、门票及开放时间。
在Things to do按年龄、预算及室内或户外条件寻找更多去处。具体日期的活动请查看What’s on。 查看活动日程
探索本地指南与家庭灵感
了解这处房产周边生活时,阅读本地家庭指南与实用文章。

昆士兰州最宜居郊区排行(2026年,按儿童活动数量排名)
在我们的目录中,Southport(QLD)登记的儿童活动数量超过QLD其他任何郊区。本页首先按郊区能为有孩子的家庭提供多少实际选择来排名昆士兰州的郊区,随后为同一批郊区补充房产成交中位价、近期成交与在售房源,以及治安记录数据——并会持续更新,而非一次性发布后就不再维护。 主要结论…
阅读更多 →
布里斯班儿童免费活动:近期活动、图书馆、免费试课
布里斯班真正不花钱的亲子去处,大多在市政的地盘上。我们收录了市内999个图书馆、公园和社区场所,图书馆办证和进游乐场都不花钱。一次性的免费活动属于额外惊喜,不能当计划:主办方为本周末、未来一个月和下一个学校假期登记的活动会出现在下方,每天都在变。这个页面不是一次性文章:下方的列表直接来自 AroundSchools 目录,每天更新两次;文字部分定期审阅,页面顶部标明了日期。 要点…
阅读更多 →日常设施与出行
打开地图选择目的地并查询行程时间。步行路线、无障碍设施和行程时间尚未核实。
来源:AroundSchools目录。距离为直线距离,并非步行路线。请在详情页确认设施;此摘要未提供目录更新日期。
房产详情
7575 m²
RURAL
RESIDENTIAL
附近即将举行的活动

附近房产
附近最近成交
靠近此地址、已经成交的房产。我们不显示成交价格。
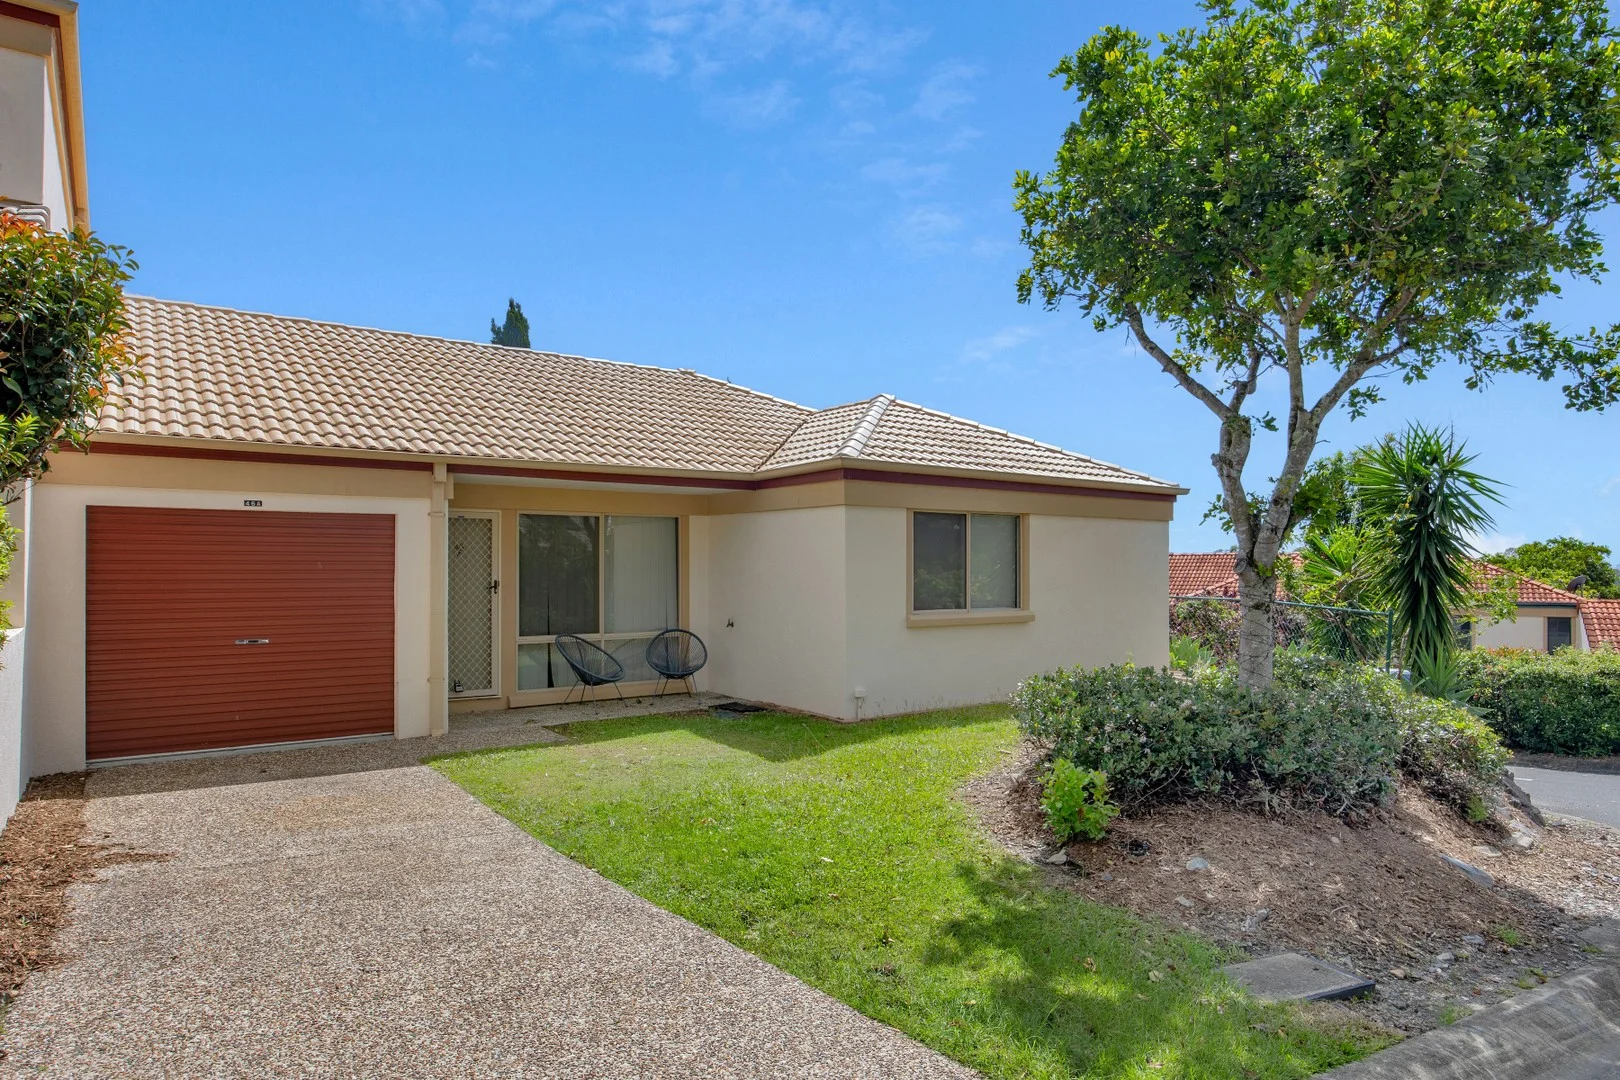
Reedy Creek, QLD 4227
Land Size: 228 m²
Property Type: 别墅
Listing Type: 住宅
Status: 在售
Summary: A BEAUTIFUL START
Description: HIGHLIGHTS: - Single Level, Excellent Presentation, Affordable $74 Body Corp, Low Maintenance Block, 3 Bed, 1 Bath, 1 Car, 1 Living Area, Walk to Shops, Pet Friendly INSPECTIONS: OPEN HOUSE & PRIVATE BOOKINGS LOW-MAINTENANCE LIVING Enjoy the ease of a single-level home with a thoughtfully designed layout, fresh paint, and new carpetmove-in ready with nothing to do. YEAR-ROUND COMFORT Stay cool in summer and cozy in winter with split-system air-conditioning and ceiling fans throughout. +CONVENIENCE AT YOUR DOORSTEP Walk to local shops, with major shopping, schools, parks, and transport just minutes awayeverything you need within easy reach. +PRIVATE & PET-FRIENDLY A spacious backyard and front yard provide room to relax, play, or entertain, all in a secure, pet-friendly setting. +SMART INVESTMENT OPPORTUNITY With an estimated rental return of $750 per week, this is a fantastic option for investors or first-home buyers looking to secure a solid asset. +MODERN & FUNCTIONAL DESIGN A well-equipped kitchen with ample storage, open-plan living, and built-in robes in all bedrooms make everyday living effortless. This home in Reedy Creek is more than just a place to liveit's a lifestyle of comfort, convenience, and easy care. +++++++++++++++++++++++++++++++++++++++++ More Details Below INSPECTIONS: Open House & Private Bookings ++++++++++++++++++++++++++++++++++++++++++ KITCHEN: - Laminated Kitchen Benchtop, 13 Cupboards, 4 Drawers, Single Door Pantry, Electric Cooktop, Electric Oven, Stainless Steel, Standard Rangehood, Dishwasher, Double Sink, LIVING: - Combined Lounge/Dining, Ceiling Fan, Split System Air-Conditioning BEDROOMS: - Bed 1; Double Built-In Robe, Ensuite, Carpet, Ceiling Fan, Garden View Bed 2; Double Built-In Robe, Carpet, Ceiling Fan, Front Yard View Bed 3; Double Built-In Robe, Carpet, Ceiling Fan, Street View BATHROOMS: - Bathtub, Single Vanity, Shower, Exhaust Fan, Separate Toilet, 2 Drawers, 2 Cupboards UTILITIES: - Double Linen Cupboard, Extra Storage Cupboard, Electric Hot Water System OUTDOORS: - Large Backyard, Large Frontyard SIZES: Land 228 m2 House - 97 m2 Bed One 3.3 m x 3.7 m Bed Two 2.7 m x 3.6 m Bed Three 2.7 m x 3.6 m Lounge 5.4 m x 5.0 m Dining 3.0 m x 3.2 m Garage 3.0 m x 6.0 m INCOME ESTIMATE: $750 per week OUTGOINGS: Council - $2427 Per Year Water - $400 per quarter Body Corp - $74 per week SCHOOL CATCHMENT ZONE: Clover Hill State School Robina State High School Private Schools: Hillcrest Christina College King's Christian College FEATURES & OPTIONS: Air-Conditioning Ceiling Fans Separate Broom Cupboard Built-In Robes Freshly Painted New Carpet DISTANCES: Bus Stop 500 m Local Shops 750 m Major Shopping Centre 4.5 km Primary School 4.4 km High School 7.5 km Parkland 1.5 km Highway 3.8 km Train Station 1.6 km Beach 8.8 km OPEN HOUSE & PRIVATE BOOKINGS SUBURB PROFILE - REEDY CREEK Reedy Creek is located 18 kilometres from Surfers Paradise and is situated in close proximity to Tallebudgera Valley. The area features a mix of rural lifestyle, chic modern houses and townhouses, while still being close to Burleigh and Robina, thus offering acreage living while still being close to the beach. The area has a mix of existing and new housing developments. The Observatory estate is a new development, with hilltop views over forest towards the coast in both directions. Other estates in the Reedy Creek area include the Kingsmore, Old Burleigh Town and Somerset Estate. There are a large number of families in the region. There is a variety of public parks within the suburb, not to mention the vast array of other parks, beaches and nature reserves within a few minutes drive, including those at Burleigh Heads and Tallebudgera. Robina Town Centre is a major shopping centre located about five minutes drive from the suburb. Educational facilities include Hillcrest Christian College, Gold Coast Adventist Primary School and Kings Christian College. Access to the suburb is easily done via the Gold Coast Motorway, which runs adjacent to the suburb. Public transport is catered for with bus services and the railway station at Robina.
Agent: Jim Hart - jim@hartsproperty.com.au - 07 5580 9989
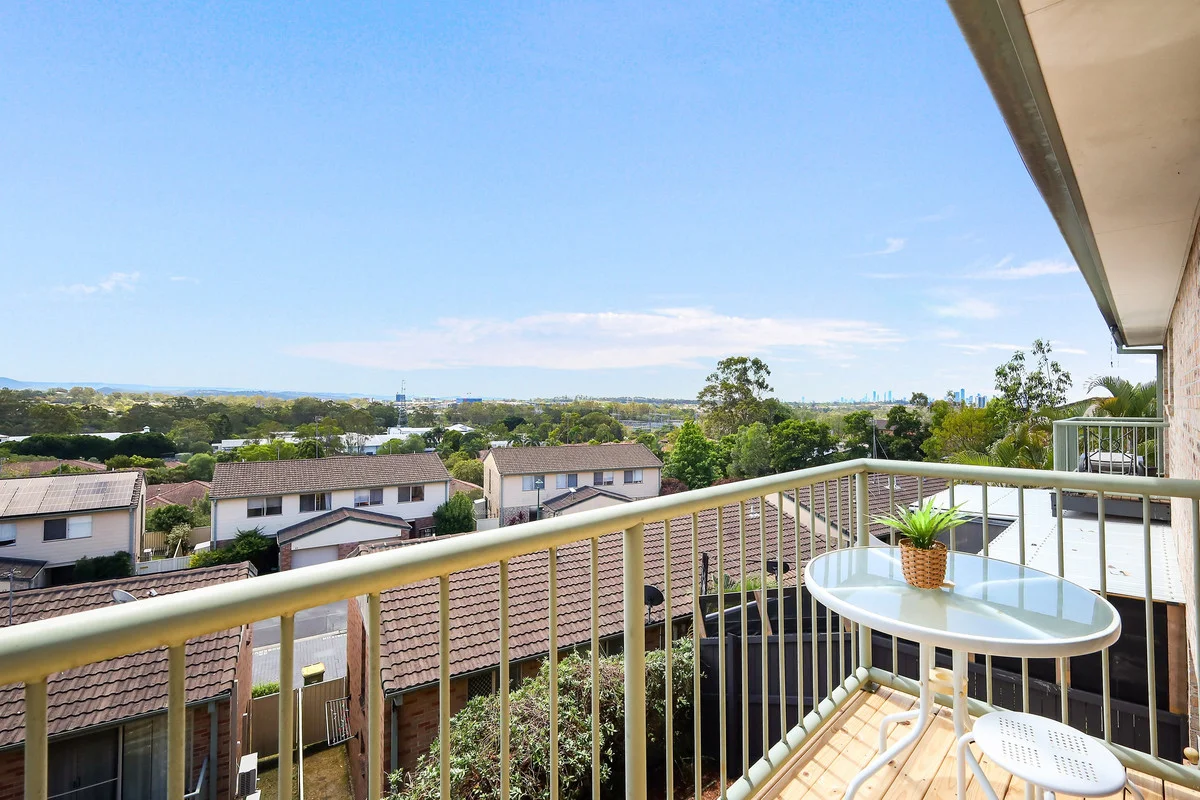
Reedy Creek, QLD 4227
Property Type: 联排别墅
Listing Type: 住宅
Status: 在售
Summary: Stunning Views North, Elevation with Extra Space, Walk to School...
Description: An outstanding opportunity like this one presents itself only rarely, so be quick to inspect and secure this elevated and extra spacious, duplex-style townhouse in the gated Royston Heights complex, literally only a few minutes from all the essential lifestyle facilities at Robina and Varsity Lakes. Absolutely perfect for first home buyers and those looking to downsize, whilst also representing a very smart investment opportunity. You will love coming home to the peaceful natural environment and enjoying the gorgeous views from the hinterland right around to the Surfers skyline by day and night. Positioned at the top of the complex, the home is private and quiet, yet only 2 minutes to schools, shops and Varsity Lakes train station. The duplex-style townhouse means neighbours on one side only, with gardens and green open space on the other, accentuated by the green outlook and views over the surrounding area from most windows and sliding glass doors. The bright and open layout easily captures cooling breezes from the elevated location. The generous floor plan naturally flows from entry to lounge, dining and kitchen, with ample extra space for a study nook if required. The rear courtyard offers plenty of potential to expand the deck and alfresco area if desired (NB relevant approvals may be required from Body Corporate). In fact the neighbours have already done it! The separate laundry and second W/C bring added convenience to the ground floor. The upper level features two generously sized bedrooms, nicely separated for privacy. The huge master suite features walk-in robe, private balcony with panoramic views and access to the 2-way main bathroom with shower and separate bath. Additional storage under the stairs comes in very handy. Added features include secure lockup garage, with driveway parking for second vehicle, plus ample visitor parking within the complex. The complex features 2 separate swimming pools plus a tennis court, secure gated entry and bus at the gate, with very reasonable Body Corporate fees. You are literally 2 minutes from a host of quality private schools including Kings College and Hillcrest, local Woolies shopping centre at Reedy Creek, M1 Motorway and Varsity train station. Robina Town Centre for quality shopping and dining, private and public hospitals, train station, Titans stadium and more are just 4-5 minutes away and you can be at the beach at Burleigh Heads in about 10- 12 minutes. This rare opportunity can secure your lifestyle and your future in one very smart move, so do not delay. Move in before Christmas or lease readily in this central location. Look for open home times, please contact agent for Form 2, further information and to arrange a private inspection. Disclaimer: In preparing this information McDermott Residential, it's directors, employees and contractors have used their best endeavours to ensure the information contained herein is true, correct and accurate at the time of preparation. No warranty can be given or assumed, we accept no responsibility and disclaim all liability in respect to any errors, omissions, inaccuracies or misstatements that may occur. All areas, amounts, measurements, distances and other numerical information quoted are approximate only. Interested parties should carry out their own inspections, enquiries and due diligence to satisfy themselves that all details relating to the property are correct. Potential buyers should seek their own independent legal advice before signing a contract of sale.
Agent: Dennis McDermott - 4547.50510@leaddrop.rexsoftware.com
Burleigh Heads, QLD 4220
Land Size: 1045 m²
Property Type: 空地
Listing Type: 住宅
Status: 在售
Summary: "Mortgagee Exercising Power of Sale".
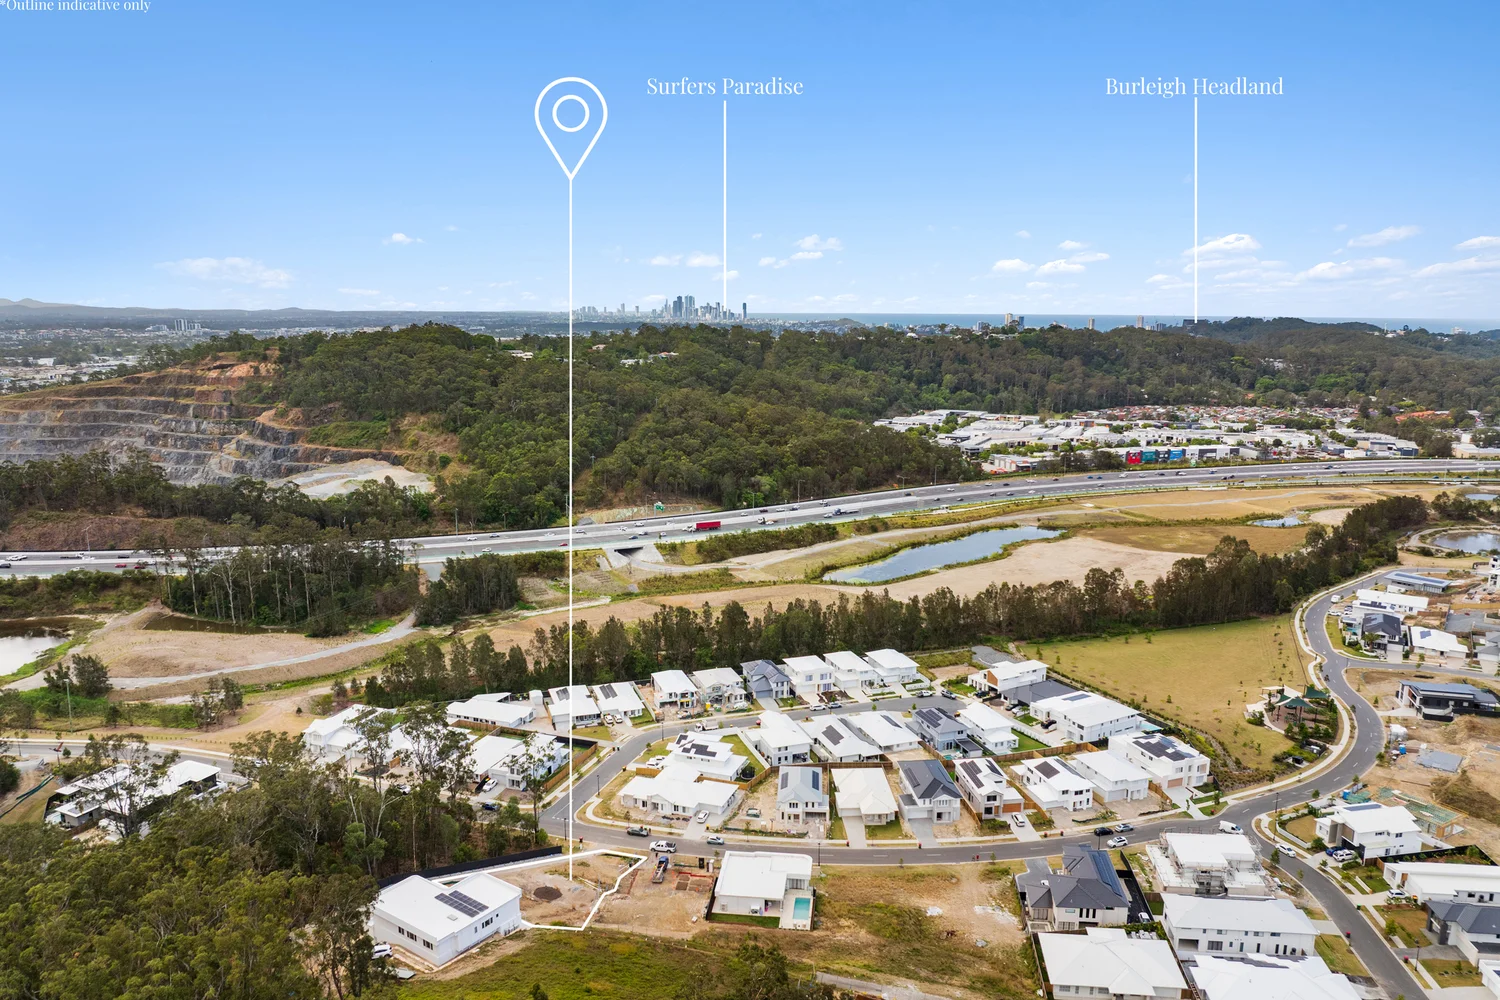
Description: Located in the premium Arbour Estate, this elevated 1045m2 block of residential land is in a prime position to build your dream home. A home on this site offers a truly coastal lifestyle in close proximity to the beach at Burleigh, the M1 Motorway to Brisbane and Coolangatta, local schools, parks, sports fields and the super popular Tallebudgera Estuary water playground.
Agent: Andrew Wright - andrew@professionalssouthport.com.au - 0417 634 038
Reedy Creek, QLD 4227
Land Size: 6622 m²
Property Type: 独立屋
Listing Type: 住宅
Status: 在售
Summary: Another Sold By Roberto & Lisa
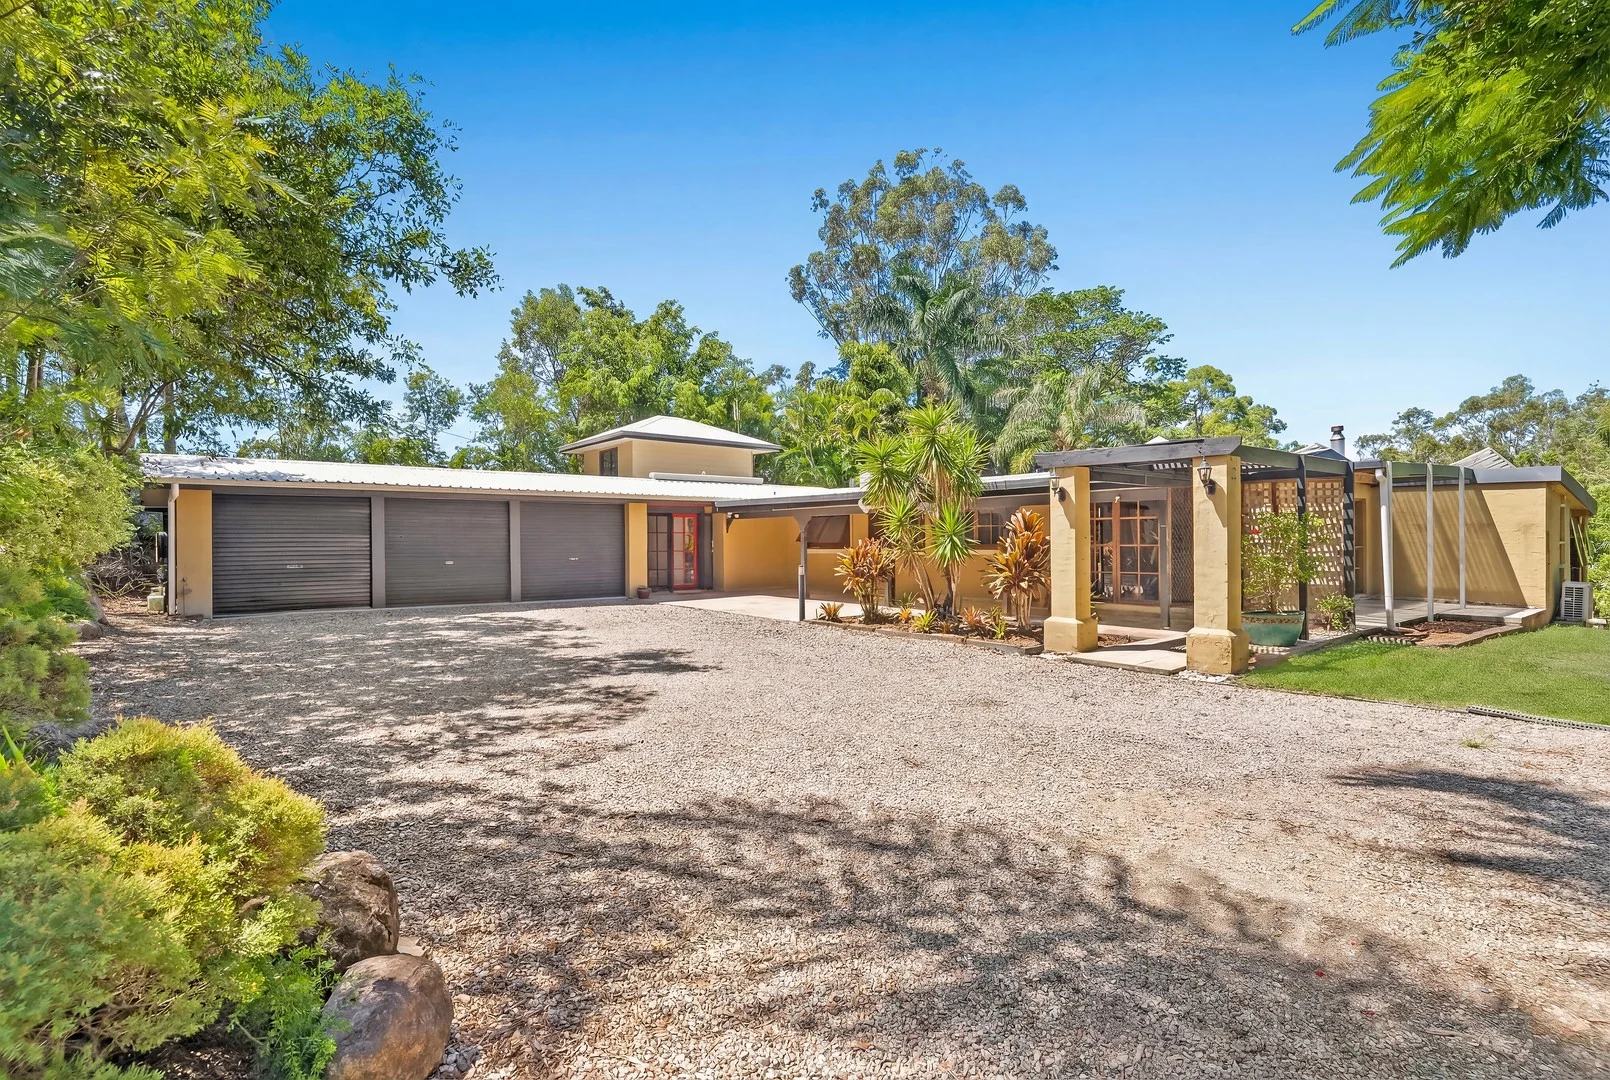
Description: '37 Bridgman' Bring your acreage dream to life in Reedy Creek! Positioned in the tightly held Bridgman Drive locale, this prime acreage holding offers an exceptional opportunity to restore, refurbish or completely re imagine a much loved homestead that has been with the family for over 17 years. Set on a generous 6,622m² tiered block with potential for a secondary dwelling (STCA) , the property welcomes you through an electric gated entrance and unfolds into a private, character-filled retreat just moments from elite schools and everyday conveniences. The home's spacious open-plan layout is enhanced by original premium finishes-red cedar panels, slate, sandstone and granite-bringing warmth, texture and timeless appeal to every corner. Multiple living zones span the length of the residence, including a fireside lounge, dining area, relaxed family lounge and a large rumpus zone, offering abundant space for families of all ages. At the heart of the home, the kitchen features a large island bench, a 900mm freestanding gas cooker with ducted rangehood and extensive cabinetry, making it ideal for both everyday cooking and entertaining. The adjoining outdoor covered area, complete with bar, provides the perfect setting for gatherings overlooking the unique guitar-shaped feature pool and surrounding deck. Accommodation includes four bedrooms, or three plus a study, along with a private mezzanine retreat. The master suite offers an ensuite with spa bath and large walk-in shower and walk-in robe, while the main bathroom is also generously appointed. There is also a separate laundry-with direct access to the drying court to ensure practicality for busy households. Additional features include split system air conditioning, a solar system, a triple garage and ample driveway parking for multiple vehicles. This is an excellent opportunity to bring your acreage dream to life. To discuss your interest please call Roberto Scartozzi on 0406 421 679 or Lisa Psaras on 0477 979 794. PROPERTY HIGHLIGHTS • Prime acreage address in the highly sought Bridgman Drive estate • 6,622m² tiered block with dual living potential (STCA) • Electric gated entry with generous driveway parking • Large guitar shaped feature pool with deck • Much loved, character-filled homestead ready for transformation • Walking distance to Hillcrest and Gold Coast Christian Colleges and a short drive to Somerset College • 3-minute drive to M1 entrance and local convenience shops • Town Water • Solar System MAIN FEATURES • Character-filled family homestead • Electric gated entrance • Large guitar-shaped feature pool with deck • Much loved character-filled homestead ready for transformation or re-imagination • Open plan spacious floor plan • Original premium finishes including red cedar, slate, sandstone and granite used in and around the home • Great kitchen with large kitchen island, 900mm freestanding gas cooker with ducted rangehood and plenty of cabinetry • Outdoor covered entertaining with bar • Expansive living zones across whole of home including fireside lounge, dining, lounge and rumpus zone • 4 Bedrooms or 3 plus study • Private mezzanine • Master with ensuite and walk in robe • Main bathroom • Separate laundry with direct access to drying court • Split system air conditioning • Solar system • Triple garage and large driveway parking for multiple vehicles LOCATION & AMENITIES - 5 - 20 minutes' drive • Walking distance to Hilcrest & Gold Coast Christian Colleges, Local shops and medical centre • Somerset College, Kings Christian College, Hillcrest, All Saints and Robina State School • Robina Hub including Town Centre shopping & dining, Hospital, Library, Train Station, • World famous Burleigh beach • M1 access just 3 minutes' drive • Varsity Train Station RATES • GCCC Rates $1,266.55 (approx. per 6 months) • Water Rates $268.76 (approx. per quarter) Disclaimer: We have in preparing this information used our best endeavours to ensure that the information contained herein is true and accurate but accept no responsibility and disclaim all liability in respect of any errors, omissions, inaccuracies or misstatements that may occur. Prospective purchasers should make their own enquiries to verify the information contained herein.
Agent: Roberto Scartozzi - roberto.scartozzi@coastal.com.au
Agent: Lisa Psaras - lisa.psaras@coastal.com.au
Elanora, QLD 4221
Land Size: 701 m²
Property Type: 独立屋
Listing Type: 住宅
Status: 在售
Summary: The Perfect Elanora Family Home
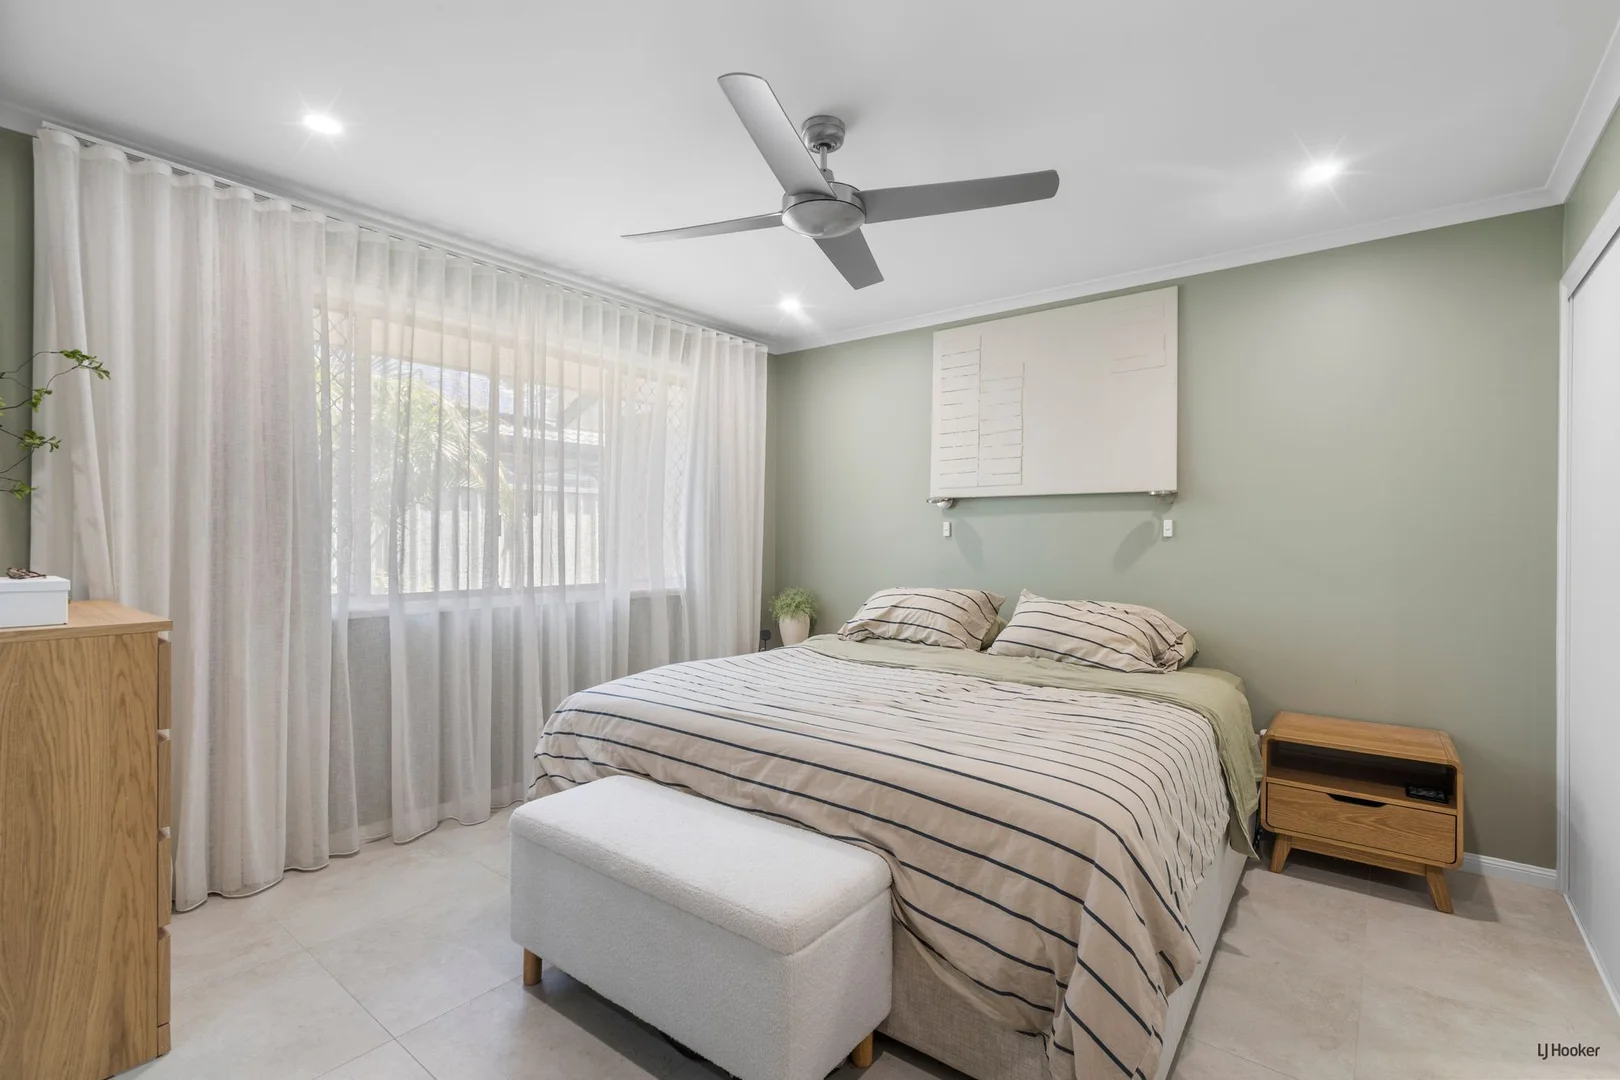
Description: Welcome to 253 Nineteenth Ave, Elanora A spacious and beautifully presented family home perfectly positioned in one of Elanora's most desirable pockets. Offering a flexible floorplan with multiple living zones, an inground pool, and excellent privacy, this residence is ideal for families seeking comfort, space, and convenience. KEY FEATURES: -Sparkling inground pool with adjoining outdoor entertaining area - Dedicated media room perfect for movie nights - Four generous bedrooms, all with built-in wardrobes - Master suite complete with ensuite & air conditioning - Separate enclosed study / optional 5th bedroom - Large, well-appointed kitchen featuring Smeg stainless steel appliances - Family bathroom with full-size bathtub - Reverse-cycle air conditioning & ceiling fans throughout - Double remote garage plus additional on-site parking - Ample room for caravan, trailer or boat storage - Fully fenced yard ideal for children and pets - Solar system (12x panels) & additional garden sheds for extra storage - Property is tenanted till the 22/3/2025 - Current rental return $1295.00 pw - Rental return $1400.00 - $1500.00 pw Ideally positioned within minutes of Elanora State School and Elanora High School, with easy access to The Pines Shopping Centre and 19th Avenue Shopping Centre. Public transport is close by, and the stunning Southern Gold Coast beaches are only a short bike ridee away. Disclaimer: All information (including but not limited to the property area, floor size, price, address and general property description) is provided as a convenience to you, and has been provided to LJ Hooker by third parties. LJ Hooker is unable to definitively confirm whether the information listed is correct or 100% accurate. LJ Hooker does not accept any liability (direct or indirect) for any injury, loss, claim, damage or any incidental or consequential damages, including but not limited to lost profits or savings, arising out of or in any way connected with the use of any information, or any error, omission or defect in the information, contained on the Website. Information contained on the Website should not be relied upon and you should make your own enquiries and seek legal advice in respect of any property on the Website. Prices displayed on the Website are current at the time of issue, but may change.
Agent: Sebastian Jacobson - sebastian@ljhookersgc.com.au
Elanora, QLD 4221
Land Size: 618 m²
Property Type: 独立屋
Listing Type: 住宅
Status: 在售
Summary: Elanora's Beautifully Presented Family Home
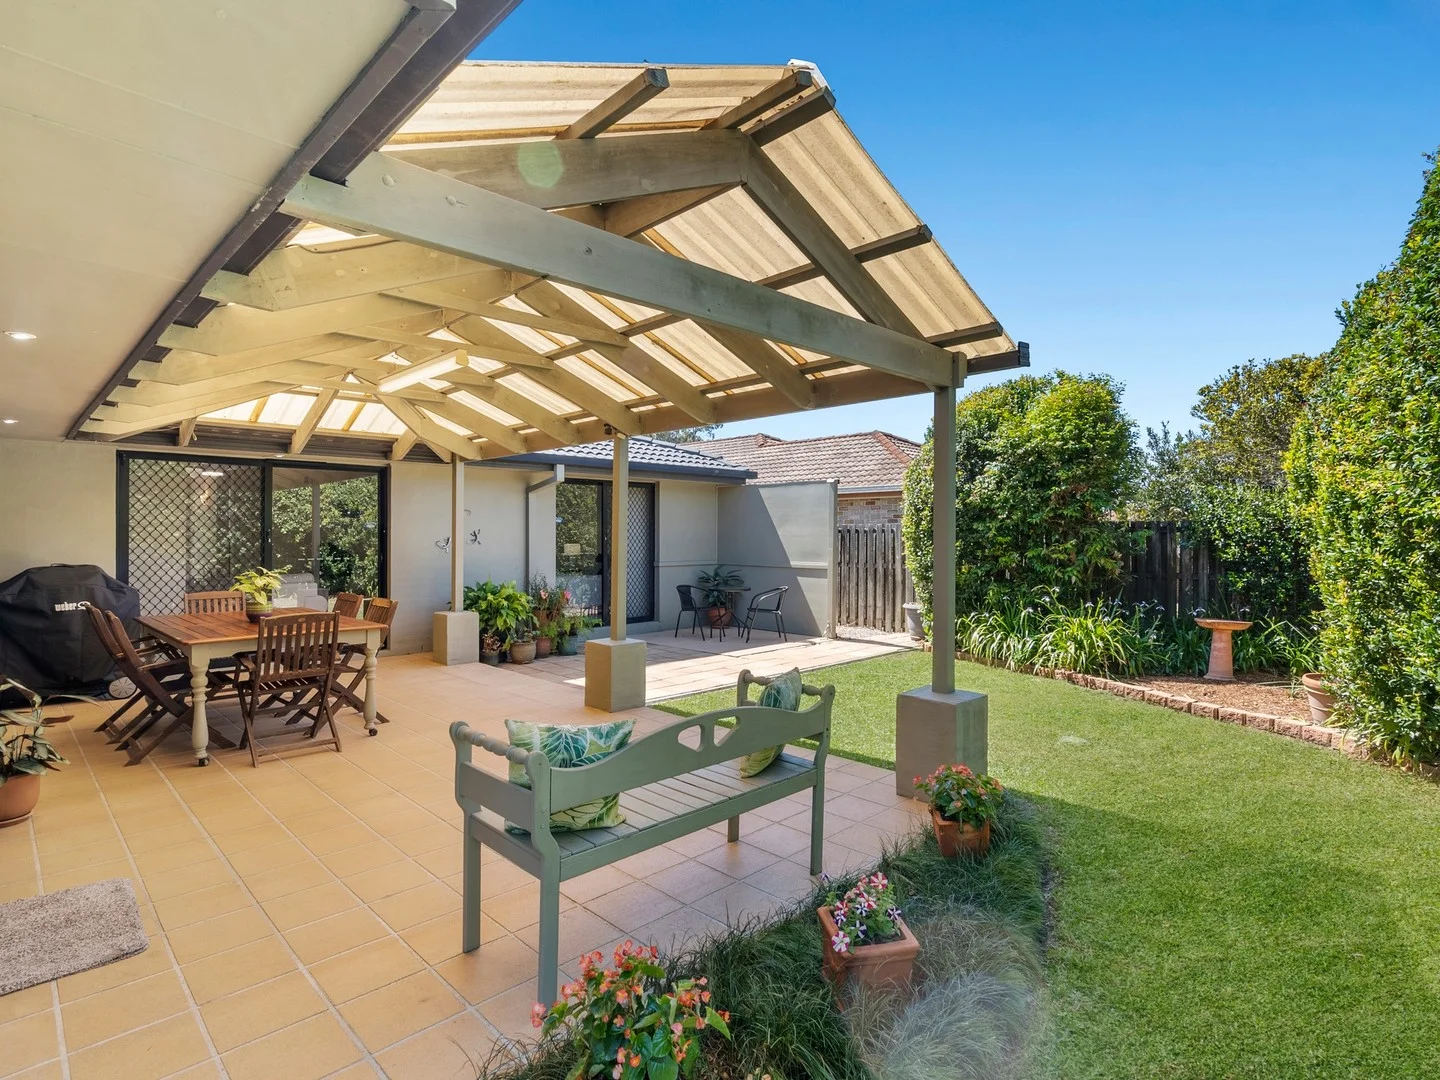
Description: Located in a sought-after pocket of Elanora, this beautifully presented home combines comfort, convenience, and lifestyle. Set on a flat 618m² block, the property is designed to capture natural light and coastal breezes, creating a relaxed atmosphere throughout. The practical floor plan offers spacious open-plan living and dining areas that flow seamlessly to a large private outdoor entertaining space. At the heart of the home, the well-appointed kitchen features a walk-in pantry, ample storage, dishwasher, and plenty of bench space perfect for family gatherings and everyday living. Inside, you'll find four generous bedrooms, including a master suite with ensuite and direct access to the alfresco area. A central bathroom and two separate living areas, one complete with a built-in bar, provide space for everyone to spread out and enjoy. Perfectly positioned, the home is just moments from walking and bike tracks, lakes, and over 100 hectares of natural parklands. It also sits within the sought-after catchment zones for Tallebudgera Primary and Elanora High School. Special Features: New vinyl flooring throughout living areas Solar panels (approx. 5kW) Two separate living areas, one with bar Split-system air-conditioning in family room New ceiling fans throughout Roof repainted and repointed Crimsafe front screens & security screens at rear Double auto garage plus extra off-street parking Easy-care gardens and fully fenced yard Room for pool in backyard With easy access to golf courses, schools, shopping centres, parks, the M1, world-class beaches, and Gold Coast Airport, this home is perfect for families, investors, or anyone seeking the relaxed Gold Coast lifestyle in a prime Elanora location. Disclaimer: Whilst every effort has been made to ensure the accuracy of these particulars, no warranty is given by the Seller or the Agents as to their accuracy. Interested parties should not rely on these particulars as representations of fact but must instead satisfy themselves by inspection or otherwise.
Agent: Lorraine O'Brien - lorraine@lifestylegoldcoast.com - 07 5522 4488
Agent: Anita O'Brien - anita@lifestylegoldcoast.com - 07 5522 4488
Property Type: 公寓/单元房
Listing Type: 住宅
Status: 在售
Summary: Easy Living in Burleigh Waters
Description: Nestled in a quiet cul-de-sac within a peaceful, well-maintained community, this low-maintenance, east-facing home offers comfort, convenience, and a relaxed lifestyle in the heart of Burleigh Waters. Just a short drive to Burleigh Beach, Stockland Shopping Centre, local cafés, and right next door to Treetops Shopping Centre everything you need is close by. Features include: - Onsite management - Tennis court - Resort-style pool - BBQ area & community room - Open plan living/dining area - Functional kitchen - Covered patio to enjoy year-round - Pet-friendly - No council or water rates Affordable site fees: $150.70 per week Pensioners may be eligible for rent assistance. This is a better way of living don't miss out! Call today to arrange a viewing.
Agent: Lorraine O'Brien - lorraine@lifestylegoldcoast.com - 07 5522 4488
Agent: Anita O'Brien - anita@lifestylegoldcoast.com - 07 5522 4488
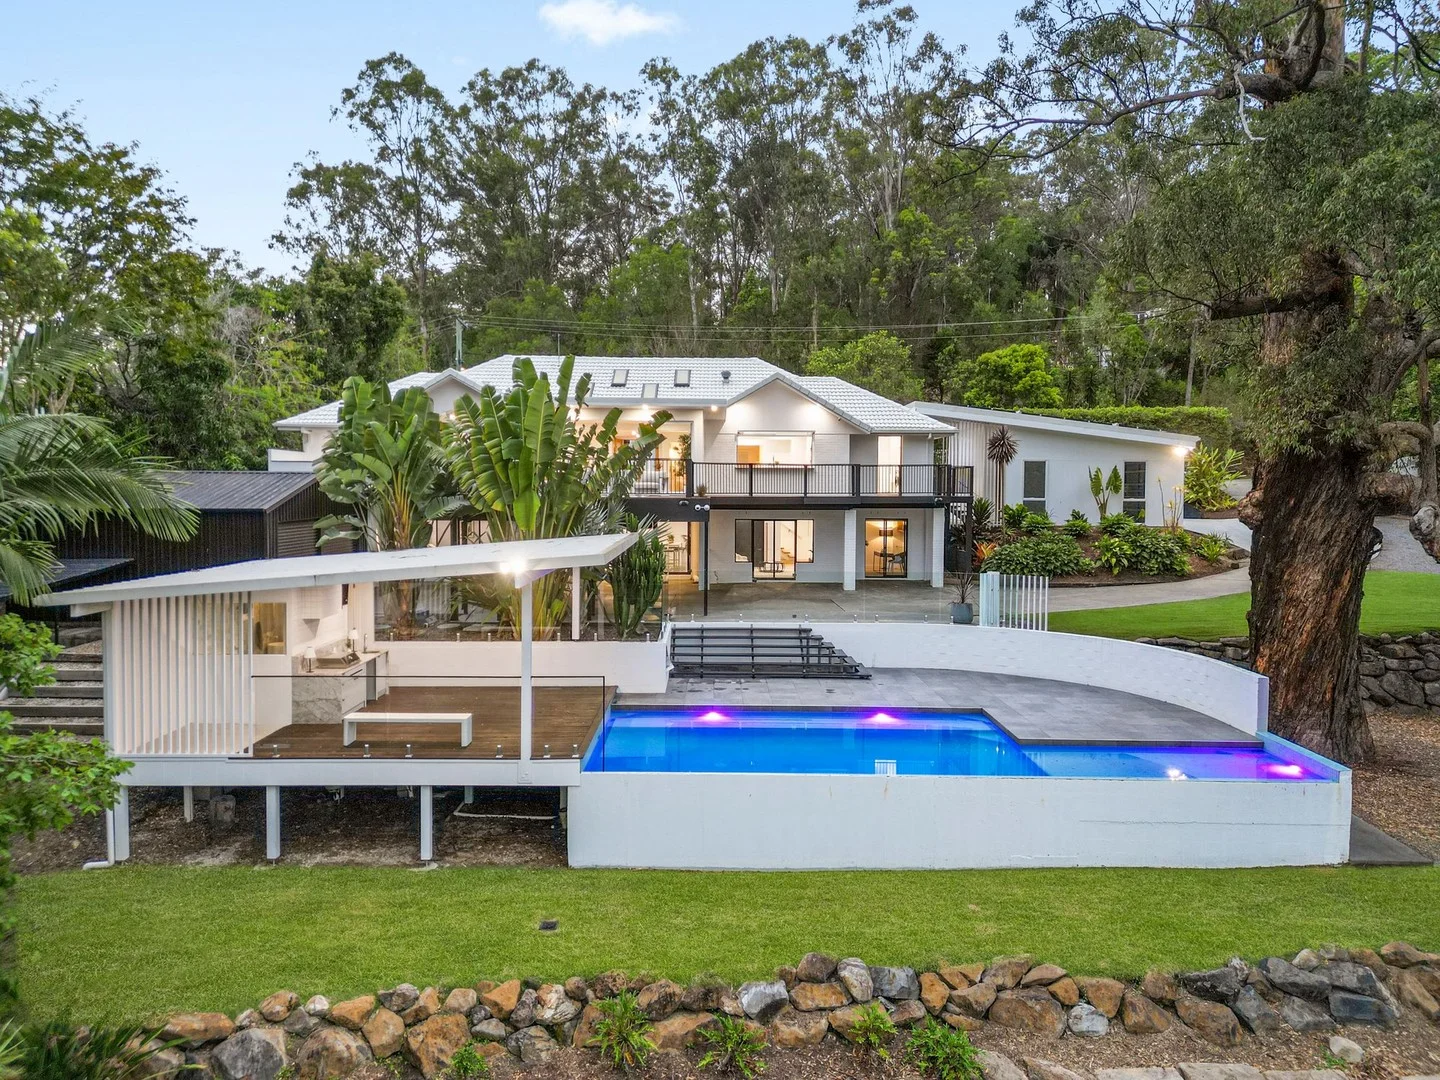
Tallebudgera Valley, QLD 4228
Land Size: 6218 m²
Property Type: 独立屋
Listing Type: 住宅
Status: 在售
Summary: Stunning Family Retreat in Tallebudgera Valley
Description: 41 Golden Valley Road, Tallebudgera - "Tallowood" Setting a new benchmark for luxury in Tallebudgera Valley, Tallowood is a masterfully designed residence that captures the essence of modern prestige living. Set within a private 6,218sqm estate, this remarkable home combines architectural elegance with an effortless resort ambience. A Statement of Design and Detail From the moment you arrive, Tallowood impresses with its striking façade, grand proportions, and light-filled interiors. Every detail has been curated for comfort and sophistication - from the soaring ceilings and bespoke finishes to the seamless indoor-outdoor flow that defines contemporary luxury. Sophisticated Living The residence features five expansive bedrooms and four beautifully appointed bathrooms, including an additional shower and toilet in the pool house. Multiple living areas provide versatility for both relaxation and entertaining, while the gourmet kitchen serves as the heart of the home - fitted with premium appliances, stone surfaces, and custom cabinetry. Resort-Inspired Outdoor Spaces A true entertainer's haven, the grounds feature an expansive alfresco area overlooking manicured gardens and a sparkling pool. The dedicated pool house offers additional amenities, perfect for guests or for use as a wellness retreat. With sweeping lawns and landscaped surrounds, Tallowood delivers a lifestyle of privacy and indulgence. Luxury Meets Lifestyle Four secure garage spaces plus additional open parking ensure every practical need is met. The home's design delivers understated opulence within moments of pristine beaches, elite schools, and the vibrant coastal precincts of Burleigh Heads and Palm Beach. Auction Offered to the market for the first time, Tallowood presents a rare opportunity to secure a true luxury estate in one of the Gold Coast's most exclusive valleys. For further information or to arrange your private viewing, please contact: Stephen Henderson - Agency Director 0411 573 538 stephen.henderson@coronis.com.au Jordan Riley - Sales Agent 0402 727 604 jordan.riley@coronis.com.au Information contained on any marketing material, website or other portal should not be relied upon and you should make your own enquiries and seek your own independent advice with respect to any property advertised or the information about the property.
Agent: Stephen Henderson - stephen.henderson@coronis.com.au
Agent: Jordan Riley - jordan.riley@coronis.com.au - 07 5658 0088
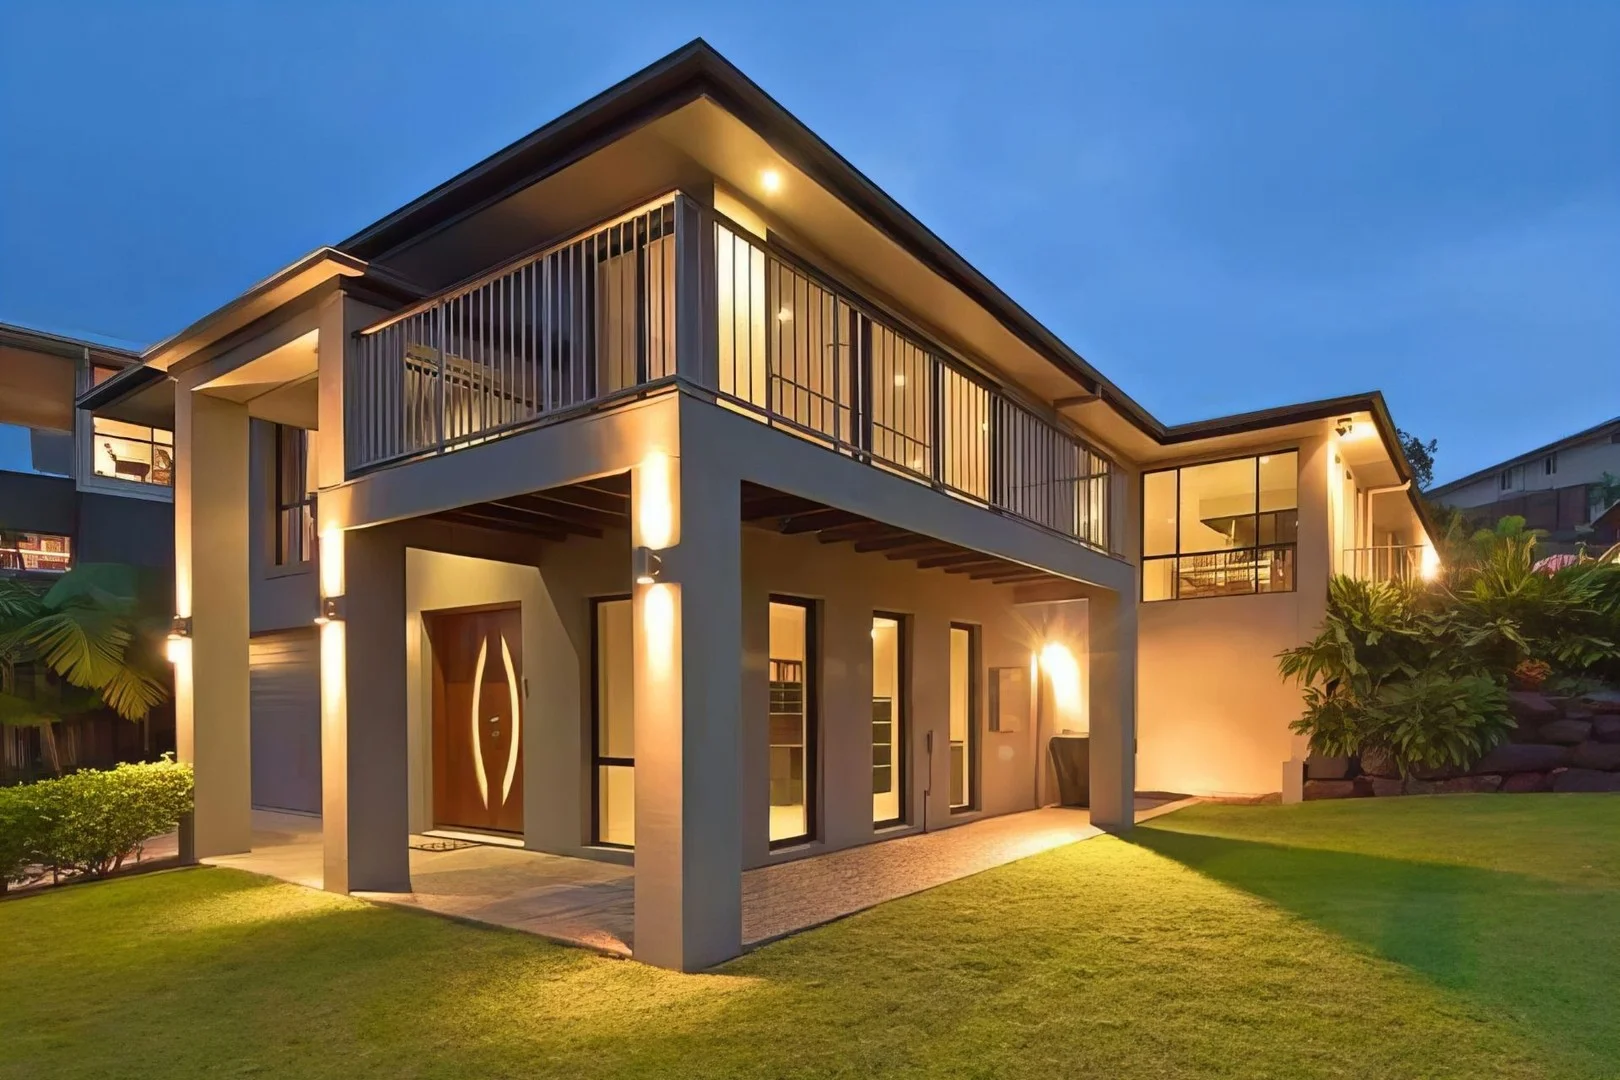
Reedy Creek, QLD 4227
Land Size: 865 m²
Property Type: 独立屋
Listing Type: 住宅
Status: 在售
Summary: Irreplaceable Value - Must be Sold - Spacious and Elevated family entertainer with pool, bushland outlook & city glimpses.
Description: This spacious modern stylish home provides outstanding value to the astute buyer. Motivated seller wants it sold now. Available for you to move into immediately. Set in a quiet position in The Observatory and framed by leafy bushland, this spacious family home combines serene living with modern style and effortless indooroutdoor flow. Designed for families who need room to spread out, it offers multiple living zones, a sparkling in-ground pool and a flexible floorplan with up to five bedrooms. Step inside to light-filled open-plan living spaces that spill out to the alfresco BBQ area and poolside terrace, where you can relax and enjoy summer evenings with views over nature to the city lights. The heart of the home is the impressive kitchen, featuring Caesarstone benchtops, quality stainless steel appliances, gas cooking and sleek two-pac cabinetry perfect for everyday family life and entertaining. Property highlights: Expansive open-plan living and lounge areas flowing to separate dining and covered alfresco BBQ zone Modern kitchen with Caesarstone benchtops, stainless steel appliances, gas cooktop and oven, and two-pac finishes Large in-ground pool with private outdoor entertaining and leafy outlook Master retreat with ensuite featuring twin shower, double vanity and generous walk-in wardrobe 4 spacious bedrooms plus large study / 5th bedroom option 2 bathrooms plus excellent storage throughout Separate media room ideal as a home cinema, games room or additional living space Large office / 5th bedroom on the downstairs level perfect for guests or work-from-home Double lock-up garage plus large additional storage or workshop area Ducted air conditioning and ceiling fans Landscaped gardens and lawn on an 865m² block opposite bushland Quiet, stylish and wonderfully versatile, this is a home where lifestyle comes first. Get in touch with Chris Crasto and the team at Crasto Collective on 0400 272 786 to secure your next chapter in The Observatory.
Agent: Crasto Collective - hello@crasto.com.au - +61 7 5562 1211
Agent: Chris Crasto - chriscrasto@crasto.com.au - 075562 1211
附近资源

Elite Breath Training
22 Lucania Street, Currumbin Waters

MyFirstGym Robina
MyFirstGym Robina, Robina Super Centre, (Corner of Scottsdale Drive & Robina Town Centre Drive, Gold Coast

VOXstudio
19 Albany Lane, Currumbin

LVL UP FITNESS BOX GRAPPLE STRENGTHEN
6 Kiers Road, Miami

Southern Cross Martial Arts Gold Coast
Gooding Dr &, Boowaggan Rd, Merrimac

Tamara Jazz Music Lessons
Carrara

Magic Jake – Primary School Entertainment & Incursions (Brisbane & Gold Coast)
Gold Coast

Ryan Mason Cricket Coaching
Gold Coast

U K B Kenkokan Karate
Tallebudgera Creek Rd, Tallebudgera Valley
附近学校

Tallebudgera State School
492 Guineas Creek Road, Tallebudgera QLD 4228 Australia

St Andrews Lutheran College
175 Tallebudgera Creek Road, Tallebudgera QLD 4228 Australia

Hillcrest Christian College
21 Bridgman Drive, Reedy Creek QLD 4227 Australia

Gold Coast Christian College
7-9 Bridgman Drive, Reedy Creek QLD 4227 Australia

Elanora State High School
19th Avenue & Avacado, Elanora QLD 4221 Australia

Ingleside State School
893 Tallebudgera Creek Road, Tallebudgera Valley QLD 4228 Australia
附近学校不代表符合入学条件。请直接向学校或托育机构确认学区、年级及名额。