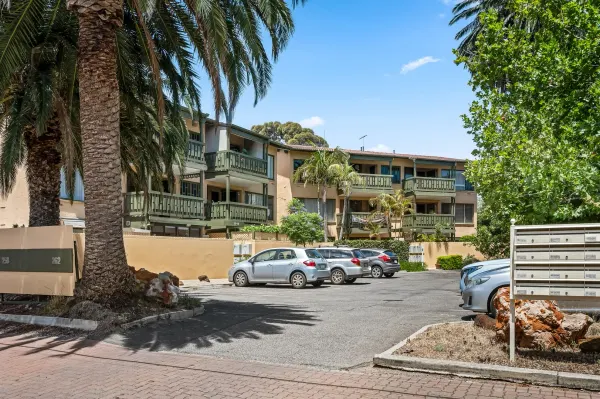
3B Belgrave Street
Plympton, SA 5038
周边环境与日常设施
探索Plympton周边的上学日与周末生活。
探索此区域的学校、游乐场及儿童活动。按年龄浏览体育、艺术及课程,安排上学日与周末生活。

区域数据
- 居民(ABS,2024年6月)
- 65,738
- 0–14岁儿童
- 9,415
- 所学校
- 21
- 公园与图书馆
- 22
- 已收录儿童活动机构
- 44
收录最多的活动:Dancing School、Soccer、Tennis
人口数据:澳大利亚统计局
了解更广的议会辖区:比较附近区域,探索图书馆及社区场所,并浏览学校、儿童活动和议会项目。
公园、游乐场与公共空间
Lindsay Street Reserve
Lindsay St, Plympton, South Australia, 5038
54 m 直线距离
Parks of West Torrens Creslin Terrace Reserve
Camden Park, South Australia, 5038
601 m 直线距离
Aldridge Avenue Reserve
Aldridge Ave, Plympton Park, South Australia, 5038
991 m 直线距离
Yalpinga Street Reserve
Yapinga St, South Plympton, South Australia, 5038
1.1 km 直线距离
这处房产附近有什么好玩
探索目录中的附近游乐中心与家庭景点。请向场所确认适合年龄、门票及开放时间。

在Things to do按年龄、预算及室内或户外条件寻找更多去处。具体日期的活动请查看What’s on。 查看活动日程
探索本地指南与家庭灵感
了解这处房产周边生活时,阅读本地家庭指南与实用文章。

南澳大利亚州最宜居郊区排行(2026年,按儿童活动数量排名)
在我们的目录中,Adelaide(SA)登记的儿童活动数量超过SA其他任何郊区。本页首先按郊区能为有孩子的家庭提供多少实际选择来排名南澳大利亚州的郊区,随后为同一批郊区补充房产成交中位价、近期成交与在售房源,以及治安记录数据——并会持续更新,而非一次性发布后就不再维护。 主要结论 Adelaide在SA州位居榜首,目录中登记了34项儿童活动,附近有11所学校。…
阅读更多 →
阿德莱德最贵的学校:2026年私立与天主教学校学费
在公开收费的阿德莱德学校中,2026年7年级最贵的是圣彼得学院(St Peter's College),每年$32,970;10至12年级最贵的是彭布罗克学校(Pembroke School),每年$34,944——到12年级时只比圣彼得学院高$184。 这两个数字都是走读生每年必须缴纳的费用,取自各校官网2026年的收费表,核对时间为2026年10月。Prince Alfred…
阅读更多 →日常设施与出行
打开地图选择目的地并查询行程时间。步行路线、无障碍设施和行程时间尚未核实。
来源:AroundSchools目录。距离为直线距离,并非步行路线。请在详情页确认设施;此摘要未提供目录更新日期。
房产详情
独立屋
RESIDENTIAL
附近即将举行的活动

附近资源

SMAA Netball Club
1 Sports Lane, West Beach

Mini Ivy (Torrensville Studio)
211 Henley Beach Road, Torrensville

PlayStart Soccer
Adelaide, Adelaide

"Life. Be in it" - Sport for All
Unley High School, Netherby

Games2u
Adelaide, Adelaide

Engage First Aid
54 Hyde St, , Adelaide

Adelaide Swords Club
66-68 Tynte Street, North Adelaide

Just For Fun The Dance Company
39-51 David Tce, Woodville Park

NumberWorksnWords maths and English Tutoring (Norwood)
Shop 5, 53 The Parade, Norwood
附近学校

St John the Baptist Catholic School
342 Anzac Hwy, Plympton SA 5038 Australia

Plympton International College
Plympton SA 5038

Errington Special Education Centre
Plympton SA 5038

Emmaus Christian College
7 Lynton Ave, South Plympton SA 5038 Australia
Immanuel Primary School
Cnr Saratoga Drive and Morphett Rd, Novar Gardens SA 5040 Australia

Plympton Primary School
19 Owen Street, Plympton SA 5038 Australia
附近学校不代表符合入学条件。请直接向学校或托育机构确认学区、年级及名额。
附近房产

附近最近成交
靠近此地址、已经成交的房产。我们不显示成交价格。
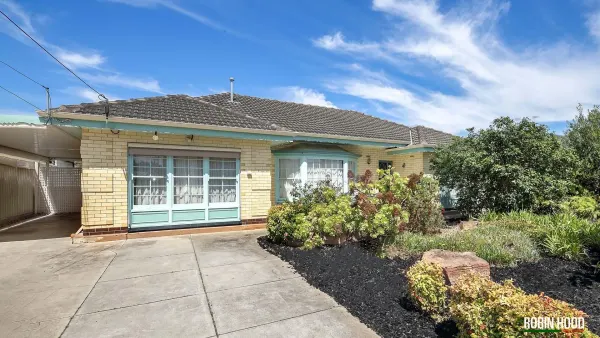
Novar Gardens, SA 5040
Land Size: 594 m²
Property Type: 独立屋
Listing Type: 住宅
Status: 在售
Summary: Move-In Ready or Renovate & Reap the Rewards
Description: Nestled in the peaceful, family-friendly suburb of Novar Gardens, this charming home blends character with everyday practicality-offering an ideal lifestyle for families. Step inside, you'll discover a flexible layout featuring a formal lounge, a spacious kitchen with adjoining dining area, and an additional family room that can easily serve as a fourth bedroom. All three bedrooms are generously sized and serviced by a large family bathroom and separate laundry. Move in and enjoy the comfort as it stands, hold as a valuable landbank investment, or unleash your creativity and transform it into something truly special. Solidly built, it's perfectly poised for a modern makeover. Set on a generous allotment of 594m2 with a 20.1m frontage, in a quiet, well-kept street where pride of ownership shines, this home offers an enviable location. Moments from the beach, a short commute to the city, and minutes from Glenelg, you'll also appreciate proximity to quality schools, including Immanuel College, and the convenience of Harbour Town a short drive away. What we love about this property: • Private entrance hall • Spacious separate lounge with gas heating • Large kitchen with breakfast bar overlooking dining area • Three generous bedrooms • Versatile family room or optional fourth bedroom • French doors from the dining area opening to a large, enclosed backyard • Carport with direct internal access • Split-system air-conditioning Currently leased for $580 per week. Our Vendors are seeking your BEST OFFER BY December 12th @ 5pm (Unless Sold Prior) Price Guide $1,000,000 - $1,100,000. RLA274962
Agent: Melanie Elliott - melanie@robinhoodre.com.au - 0428926789
Agent: Vicki Crummey - admin@robinhoodre.com.au
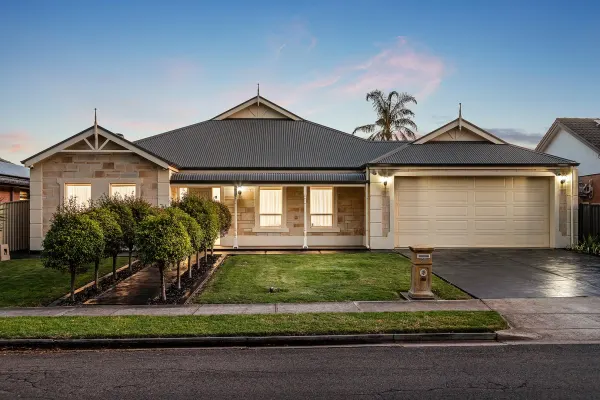
Novar Gardens, SA 5040
Land Size: 761 m²
Property Type: 独立屋
Listing Type: 住宅
Status: 在售
Summary: Spacious Family Living with Multiple Living Zones in a Prime Novar Gardens Location
Description: This light-filled and generously proportioned home has been thoughtfully designed to accommodate growing families, offering an abundance of space, comfort and versatility throughout. Large windows enhance the sense of openness, while the functional floorplan seamlessly connects everyday living with relaxed indooroutdoor entertaining. At the heart of the home is the open-plan living, dining and kitchen area, featuring a large island bench with space for a breakfast bar, quality appliances and a gas cooktop. A walk-in pantry provides ample additional storage, keeping the kitchen both practical and visually seamless. The main living zone overlooks the beautifully maintained rear garden and undercover alfresco area, perfect for entertaining. A second lounge offers flexibility as a formal living space, children's playroom or quiet retreat. The main bedroom includes a walk-through robe and ensuite with his and hers vanity, while four additional bedrooms are serviced by a central bathroom and dedicated linen storage. The home also includes a well-appointed laundry with direct outdoor access and ample storage throughout. Key Features: -Main bedroom with walk-through robe and ensuite with his & hers vanity -Four additional bedrooms with three of the bedrooms having built in robes -Two bathrooms plus dedicated linen storage -Open-plan living, dining and kitchen area -Modern kitchen with large island bench & gas cooktop -Walk-in pantry offering excellent storage -Second lounge ideal for formal living or kids' playroom -Ducted heating and cooling throughout -Dedicated laundry with direct outdoor access -Undercover alfresco with outdoor ceiling fan -Beautifully maintained rear garden with ample lawn space -Large shed for additional storage -Solar Panels -Double garage plus off-street parking for up to four additional vehicles -The home is also secure with an alarm system and intercom, with added security of lockable windows Located in the sought-after suburb of Novar Gardens, this home delivers a relaxed, family-friendly lifestyle close to quality schools, local cafés, parks and shopping precincts. With easy access to public transport and just minutes from the coastline, the location perfectly complements the home's spacious and practical design, making it an ideal choice for families looking to grow, entertain and settle into a vibrant community. Specifications: Year Built / 2012 Council / West Torrens Council Rates / TBC Land Size / 761m2 Torrens Title All information provided has been obtained from sources we believe to be accurate, however, we cannot guarantee the information is accurate, and we accept no liability for any errors or omissions (including but not limited to a property's land size, floor plans and size, building age and condition) Interested parties should make their own enquiries and obtain their own legal advice. RLA 254416
Agent: Rhys Digance - rhys.digance@belleproperty.com - 08 7225 7877
Agent: Jason Rudd - jason.rudd@belleproperty.com
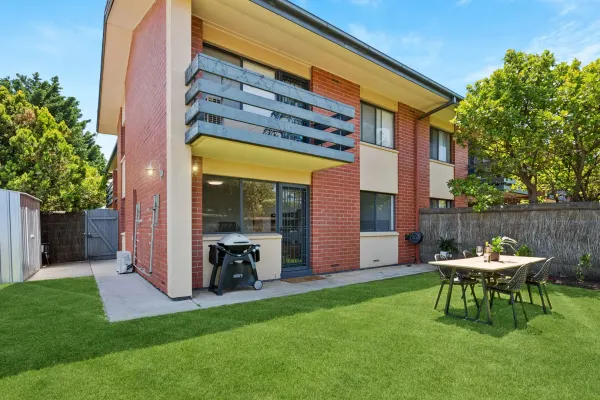
Camden Park, SA 5038
Property Type: 公寓/单元房
Listing Type: 住宅
Status: 在售
Summary: Exceptional Ground Floor Living with Expansive Private Yard
Description: Occupying a quiet and secure position within a highly sought-after, tightly held group, this immaculate two-bedroom ground floor unit offers a rare combination of generous outdoor space and effortless low-maintenance living. Move in, unpack, and start enjoying life immediately. The Home. Perfect for first home buyers seeking independence, downsizers wanting single-level convenience, or astute investors looking for a quality addition to their portfolio. Positioned in one of Adelaide's most desirable and accessible suburbs, you'll enjoy the perfect balance of peaceful residential living with everything you need just moments away. From trendy cafes and local shops to excellent public transport connections, this location truly delivers. Step inside to discover a thoughtfully designed floor plan that maximizes space and natural light throughout. The recently renovated open-plan kitchen and meals area flows seamlessly into a spacious, light-filled lounge, creating an inviting space for relaxed everyday living and entertaining. Split-system air conditioning ensures year-round comfort in every season. Two generously sized bedrooms - Both bedrooms offer genuine space and comfort, with built-in wardrobes providing excellent storage. The centrally located bathroom and laundry combine functionality with practicality, featuring a shower, vanity, and toilet in one convenient space. The Standout Feature: Expansive Private Outdoor Space What truly sets this property apart is the large, fully enclosed outdoor area with beautifully manicured lawn-a rare find in unit living. This private sanctuary is perfect for small gatherings, weekend barbecues, or simply relaxing with your morning coffee. Ideal for children to play safely or pets to roam freely. Recently updated flooring throughout adds a contemporary feel and ensures you can move straight in without lifting a finger. Every detail has been considered for your immediate comfort and enjoyment. The Features. Two generously sized bedrooms with built-in wardrobes Spacious, light-filled open-plan living and dining area Split-system air conditioning for year-round comfort Well-equipped newly renovated kitchen Combined bathroom and laundry with shower, vanity, and toilet Rare large enclosed outdoor area with lush, manicured lawn Recently updated flooring throughout Designated off-street car park Quiet and secure position in tightly held group Close to local schools, shops, cafes, and public transport Walking distance to reserves and recreational facilities The Neighbourhood. Family-Friendly Neighbourhood - Surrounded by picturesque reserves and reputable schools in every direction, this location is ideal for families. Enjoy easy access to Cromer Street Reserve, Morphettville Racecourse, Glenelg Golf Club, and Novar Gardens IGA. Plus, you're just a short drive to the stunning Glenelg Beach or Adelaide's CBD. This is low-maintenance living at its finest-stylish, secure, and perfectly positioned for modern convenience. Disclaimer can be found at teaguere.com.au | RLA 274 363.
Agent: Adam Teague - adam@teaguere.com.au - 08 8373 1333
Agent: Agam Gupta - agam.gupta@teaguere.com.au
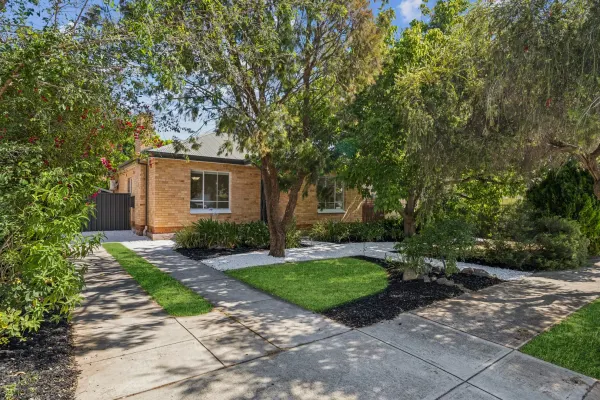
Edwardstown, SA 5039
Land Size: 793 m²
Property Type: 独立屋
Listing Type: 住宅
Status: 在售
Summary: Charming family home with space to grow & style to love
Description: Its north-facing façade set privately behind established front gardens, this extended solid brick beauty will charm you from start to finish. Polished timber floors feature throughout the front of the home, including a most inviting formal lounge room with ornamental open fireplace, big picture windows with street outlook and double glass doors leading into the hallway. Three bedrooms include a front-positioned master with split system air conditioner and the same northern natural light and leafy views, each serviced by a neat central bathroom with inset shower over bath and updated vanity. A gorgeous rear extension houses a timber shaker-style kitchen with gas cooktop, semi-integrated dishwasher, substantial storage space and an island bench with breakfast bar, overlooking an open plan living and dining area with French doors onto the backyard. A paved alfresco overlooks an enormous backyard primed for backyard sports and furry friends, where established trees provide privacy and protection, with plenty of scope for adding a pergola or further landscaping. More to mention: - Split system air conditioner to living - Separate laundry with second toilet + outside access - Linen storage - Built-in robe to bedroom 2 - Long driveway with gated access to large rear shed + additional large trades shed - 793sqm (approx.) allotment with endless options A wonderful Edwardstown location within walking distance of The Crescent Reserve, Plympton South Kindergarten and Emmaus Christian College, easy access to bus, tram and train transport and 2kms from Edwardstown Oval and Castle Plaza Shopping Centre. Lots to love with lots of potential. Don't miss this one. Specifications: CT / 5496 / 22 Council / Marion Zoning / GN General Neighbourhood Built / 1958 Land / 793sqm approx. Frontage / 18.59m approx. Council Rates / $2,430.40pa approx. SA Water / $237.18pq approx.
Agent: Chanelle Ats - chanelle@garyjsmith.com.au - 08 8297 9622
Agent: Nathan Clegg - nathan@garyjsmith.com.au - 0415 590 706
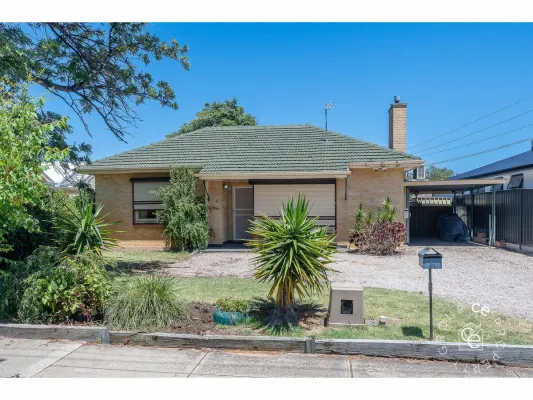
Glenelg North, SA 5045
Land Size: 661 m²
Property Type: 独立屋
Listing Type: 住宅
Status: 在售
Summary: Classic Charm in a Coastal Suburb
Description: Here's your opportunity to secure this solid 1960s brick home featuring three bedrooms and ample potential for renovation. Ideally positioned in a convenient location close to restaurants, cafés, golf courses, public transport, and more PROPERTY HIGHLIGHTS Large lounge room Kitchen with plentiful cupboards Upgraded bathroom Ample off-street parking for larger vehicles Secure rear yard with entertainment area Pristine beaches are only a short distance away Local schools include St Leonard's Primary, Plympton International and Immanuel College Close to Jetty Road, Glenelg for boutiques, cafes and entertainment Convenient transport options provided by nearby trams and buses Just 15 minutes to the CBD Patawalonga Boat Haven and Glenelg Yacht Club are an easy commute Call NOW on 0488 972 888 for more information or to arrange a private inspection. Country Estates Realty Pty Ltd trading as CE Property Group RLA100925 Disclaimer: Disclaimer: We the agent, make no guarantee the information is without mere errors and further that the purchaser ought to make their own enquiries and seek professional advice regarding the purchase. We the agent, are not the source of the information and we expressly disclaim any belief in the truth or falsity of the information. However, much care is taken by the vendor and our company to reflect the details of this property in a true and correct manner. Please note: neither the vendor nor our company accept any responsibility or liability for any omissions and/or errors. We advise that if you are intending to purchase this property, that you make every necessary independent enquiry, inspection and property searches. This brochure and floorplan, if supplied, are to be used as a guide only.
Agent: Ali Burdett - 72@leaddrop.rexsoftware.com - 08 8568 5105
Agent: Mark Watkins - 72@leaddrop.rexsoftware.com - 0885685105
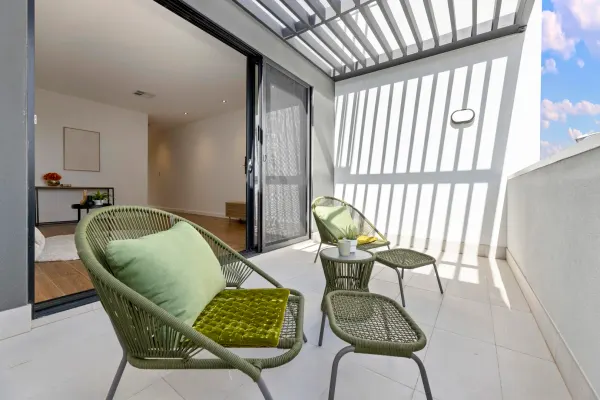
South Plympton, SA 5038
Property Type: 联排别墅
Listing Type: 住宅
Status: 在售
Summary: Stylish New Townhouse Offering Space, Light and Convenience
Description: Perfectly positioned in a quiet pocket on the north end of South Plympton, this stylish brand new three storey townhouse delivers a great blend of lifestyle, location and low maintenance ease. Thoughtfully designed with natural light, generous proportions and quality finishes, it is ready for you to move in, lease out or enjoy as a lock up and leave base. This three storey townhouse sits directly opposite Monash St, offering a straightforward drive in and drive out design with the garage entrance positioned off the street rather than the common driveway. The expansive second level provides incredible flexibility, perfect as a second living area, home theatre, gym or even a fourth bedroom. With its modern architectural appeal and low maintenance layout, it is an ideal choice for first home buyers and investors alike. Just moments from the tram stop, you are seamlessly connected to the CBD, the coast and everything in between. Whether it is the buzz of Adelaide's restaurant scene, the tranquillity of Glenelg's beaches or a day trip to McLaren Vale wine country, this address puts it all within easy reach. Set in a tight knit community with leafy surrounds and modern appeal, this home is ideal for those seeking lifestyle and convenience. Quality schools, cafés, major shopping precincts and public transport are all close by, offering everyday ease in a well connected, high demand suburb. FEATURES WE LOVE - Master bedrooms with ensuite - Bedrooms with built-in robe - Kitchen stone benchtop - SMEG Oven and Cooktop - SMEG Dishwasher - Ducted reverse cycle air-conditioning - LED lights - Laminate floorboard - Gas hot water system - Remote garage LOCATION - Short walk to the tram stop with easy access to the CBD - Quick drive to Glenelg Beach for coastal lifestyle and weekend leisure - Close to major shopping options including Westfield Marion and Castle Plaza - Surrounded by local cafés, eateries and everyday conveniences - Zoned or close to quality schools such as Plympton International College - Easy access to Anzac Highway, Marion Road and Cross Road for seamless travel - Nestled in a quiet, family friendly pocket with a strong community feel - Parks and reserves nearby, perfect for walking, exercise and outdoor activities Specifications: CT 6314/318 City of Marion Building Area: 217.80 sqm Approx. Year Built: 2025 Council Rates: $1,284.65 pa Community Fees: $147.89 pq Approx. ES Levy: $99.20 pa SA Water: $82.30 pq Sewerage: $94.00 pq All information provided has been obtained from sources we believe to be accurate, however, we cannot guarantee the information is accurate and we accept no liability for any errors or omissions (including but not limited to a property's land size, floor plans and size, building age and condition) Interested parties should make their own enquiries and obtain their own legal advice. Pictures are for illustration purposes only.
Agent: Li Zhou - li.zhou@citicore.net.au - 08 7230 8228
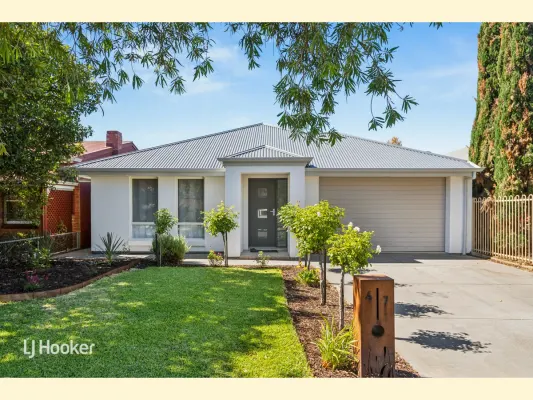
Park Holme, SA 5043
Land Size: 492 m²
Property Type: 独立屋
Listing Type: 住宅
Status: 在售
Summary: Modern Comfort, Space & Energy Efficiency in a Prime Park Holme Location
Description: Set on approximately 492sqm of Torrens Titled land with a wide 11.7m frontage, this modern Rossdale-built home delivers the space, comfort and efficiency families are searching for. Designed for easy living, the home offers four generous bedrooms and 2 bathrooms, including a master suite with ensuite, multiple living zones, and a light-filled open plan living and dining area that flows effortlessly to the outdoors. At the heart of the home, the kitchen is both practical and functional, featuring a gas cooktop, electric oven, ample storage and seamless connection to the main living space, ideal for everyday living and entertaining alike. Step outside and you will appreciate the large alfresco and outdoor entertaining area, complete with ceiling fans and provision for an outdoor kitchen, perfect for year-round gatherings with family and friends. Comfort and efficiency are standout features here, with reverse cycle ducted air conditioning throughout, an impressive 11.5kW solar system paired with a Tesla Powerwall 2 battery, and gas hot water helping keep energy costs down while future-proofing the home. Recently refreshed with brand new timber flooring to living areas and new carpet to all bedrooms, the home feels modern, warm and ready to move straight into. A 1.5 car garage provides secure parking and additional storage. The location is hard to beat. Zoned for Hamilton Secondary College and Forbes Primary School, Plympton International is near by, and within easy reach of quality private schools including Westminster, Immanuel, Emmaus, Sacred Heart and St Peter's Woodland Grammar. You are also moments from Westfield Marion, Glenelg Jetty Road, Park Holme and Forbes Shopping Centres, local supermarkets, The Highway, and just a short walk to public transport. The location is perfectly positioned halfway between Adelaide CBD and the popular beaches. A modern, energy-efficient family home in a tightly held pocket, this is a move you can make with confidence. Contact Jonathan Teng on 0430 140 364 for further information. Best offer by Friday 13 February at 5pm, unless sold prior. CT: Volume 5291 Folio 623 Council: City of Marion Council Rates: $2,372.54 per annum (approx.) Water Rates: $233.49 per quarter (approx.) Land Size: 492 sqm (approx.) Year Built: 2008 (approx.) To make an offer, copy and paste the below link into your browser: https://prop.ps/l/LoIhMhA8oDdF
Agent: Jonathan Teng - Jonathan Teng 847.69698@leaddrop.rexsoftware.com - 8431 6088
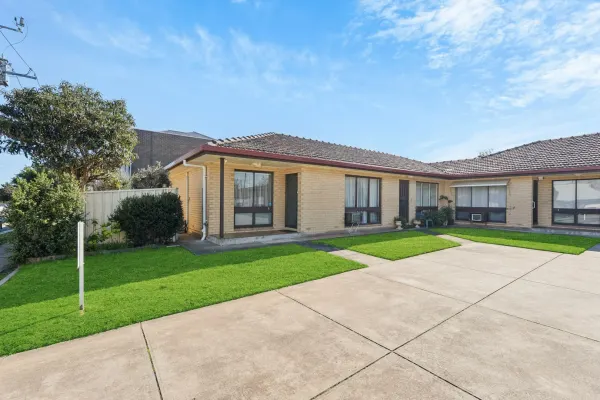
Plympton, SA 5038
Property Type: 公寓/单元房
Listing Type: 住宅
Status: 在售
Summary: Invest in Lifestyle!
Description: To Be Auctioned Saturday 30th of August at 11:30am. Step into a lifestyle of effortless charm and unbeatable convenience at 5/17 Elizabeth Avenue Plymptonwhere every inch has been stylishly transformed and every detail speaks of comfort, quality, and ease. Whether you're a first-time buyer, savvy downsizer, or an investor with an eye for value, this standout residence is ready to impress. Located only minutes to your nearest tram stop, this home offers seamless access to the city while tucked away in a peaceful pocket with its own private courtyard oasis. Inside, the open-plan kitchen, dining space and living, is bathed in natural light, thanks to oversized windows and manicured surrounds. It's a space that feels expansive, welcoming, and perfect for entertainingsomething rarely found in a unit. The master bedroom features a built-in robe and generous proportions, complemented by a second bedroom, again with built-in robe, ideal for guests, a home office, or creative pursuits. The bathroom has been fully renovated with a sleek, modern Luxe finish, and the separate laundry adds a layer of practicality to the polished design. And for added convenience, a second toilet ensures comfort and flexibility for families, visiting guests, or tenantsan often-overlooked feature that makes a real difference day to day. Investors will love the fact that this property is ready to rent from day oneno renovations, no delays, just instant returns. It's a golden opportunity to kickstart or expand your portfolio with a low-maintenance, high-appeal asset in a prime location. With secure undercover parking, year-round comfort thanks to split system heating and cooling, and the ease of being part of a boutique group of just five, this home offers both practicality and peace of mind. Add to that the unbeatable locationjust moments from Aldi, The Highway Hotel, and excellent public transport linksand you've got a lifestyle that's as convenient as it is connected. Stylish, functional, and move-in readythis is more than just a unit. It's a smart investment in lifestyle and future growth. Act quickly to secure this rare find before it's gone. The Vendors Statement (Form 1) will be available for perusal by members of the public: (A) from the agent 3 consecutive business days immediately preceding the auction (B) at the place at which the auction is to be conducted for at least 30 minutes immediately before the auction commences.
Agent: Sam Donnarumma - sam@deluxere.com.au - 0415484164
Agent: Jean-Pierre Blanchard - jp@deluxere.com.au - 0403292602
Plympton, SA 5038
Land Size: 110 m²
Property Type: 公寓/单元房
Listing Type: 住宅
Status: 在售
Summary: SOLD BY RACHAEL FARROR & BLAKE SCHOLZ
Description: 19/258-262 Anzac Highway presents an excellent opportunity for first-home buyers or investors seeking a low-maintenance unit with great charm in a central location. This two-bedroom unit offers comfort, character and easy everyday living, ready for someone to make their own, in a well-established strata community. The front door showcases a beautiful stained-glass detail, adding a touch of character that's become increasingly rare. Step inside to an open-plan kitchen, living and dining area that's simple yet functional, complete with built-in cabinetry and a gas cooktop and oven. Both bedrooms feature built-in robes, soft carpets and windows that look out to green lawns and established trees - a calming outlook to wake up to each day. The bathroom is practical, with everything you need within easy reach, including a vanity with overhead mirror storage, bath, and heated towel rack. Additionally, a separate toilet adds a layer of convenience to daily living. Outside, a tiled undercover entrance area catches gentle light through the surrounding trees, creating a pleasant spot to pause and relax. All communal areas are maintained, meaning no upkeep is required, perfect for those seeking an easy lifestyle. Additionally, you'll enjoy the fruit trees around the grounds, including apricot, nectarine and lemons. Enjoy the ease of living with the recently upgraded city-to-Glenelg tramline nearby, and the convenience of shops, restaurants and a cosy corner café all within a short walk from your unit. Perfect for first-home buyers, downsizers or investors, this comfortable unit is ready to enjoy in a location that connects you effortlessly to the city, Glenelg and everything in between! More reasons to love this home: . 2 bedrooms, both with built-in robes . Open plan kitchen, living and dining . Functional bathroom designed with provision for washer . Original timber ceilings adding warmth and character . Stained glass detail on front door . Shared bike storage . Quick access to the beach for walks, swims and sunsets . Close to Kurralta Park Shopping Centre, cafes and eateries . Nearby Schooling: Plympton Primary School, Emmaus Christian College, Black Forest Primary School, Plympton International College, Immanuel College Disclaimer: All information provided has been obtained from sources we believe to be accurate, however, we cannot guarantee the information is accurate and we accept no liability for any errors or omissions. If this property is to be sold via auction the Vendors Statement may be inspected at 80 Unley Road, Unley for 3 consecutive business days and at the property for 30 minutes prior to the auction commencing. RLA 276447.
Agent: Rachael Farror - rachael.farror@raywhite.com
Agent: Blake Scholz - blake.scholz@raywhite.com - 08 7088 2740


