3C Elwood Court
Craigie, WA 6025
周边环境与日常设施
探索Craigie周边的上学日与周末生活。
探索此区域的学校、游乐场及儿童活动。按年龄浏览体育、艺术及课程,安排上学日与周末生活。
区域数据
- 居民(ABS,2024年6月)
- 173,469
- 0–14岁儿童
- 31,689
- 所学校
- 62
- 公园与图书馆
- 103
- 已收录儿童活动机构
- 75
收录最多的活动:Swimming、Karate、Dancing School
人口数据:澳大利亚统计局
了解更广的议会辖区:比较附近区域,探索图书馆及社区场所,并浏览学校、儿童活动和议会项目。
公园、游乐场与公共空间
Adelaide Park: 运动场地, 游乐场
这处房产附近有什么好玩
探索目录中的附近游乐中心与家庭景点。请向场所确认适合年龄、门票及开放时间。
在Things to do按年龄、预算及室内或户外条件寻找更多去处。具体日期的活动请查看What’s on。 查看活动日程
探索本地指南与家庭灵感
了解这处房产周边生活时,阅读本地家庭指南与实用文章。

西澳大利亚州最宜居郊区排行(2026年,按儿童活动数量排名)
在我们的目录中,Perth(WA)登记的儿童活动数量超过WA其他任何郊区。本页首先按郊区能为有孩子的家庭提供多少实际选择来排名西澳大利亚州的郊区,随后为同一批郊区补充房产成交中位价、近期成交与在售房源,以及治安记录数据——并会持续更新,而非一次性发布后就不再维护。 主要结论…
阅读更多 →
珀斯私校奖学金:2028年入学申请日历(21所学校逐校核实)
我们查阅的21所珀斯学校中,目前没有一所开放2028年入学的奖学金申请,最早的轮次将于2026年11月2日(周一)上午9点开放。 PLC、MLC和St Hilda's当天一起开放,并在2027年2月3日(周三)中午12点同时截止,考试在2月11日和13日。Hale于11月20日(周五)开放,Christ…
阅读更多 →日常设施与出行
打开地图选择目的地并查询行程时间。步行路线、无障碍设施和行程时间尚未核实。
来源:AroundSchools目录。距离为直线距离,并非步行路线。请在详情页确认设施;此摘要未提供目录更新日期。
房产详情
别墅
RESIDENTIAL
附近即将举行的活动

附近资源

Esteem Dance Company
U6 and 7 / 34 Prindiville Drive , Wangara

Craft and Canvas
., Carine

Xceed Kids Sport
Warwick Stadium, Warwick

Universal Taekwondo
173 Gildercliffe St, Scarborough

ATI Martial Arts Pty Ltd
ATI HQ - Unit 7-1924 Beach Road , Malaga

West Coast Gymnasts
1/69 Truganina Rd, Malaga

Bayswater Little Athletics Centre
Wylde Road, Morley

Warrandyte Park
Warrandyte Dr, Craigie
Otago Park
Camberwarra Dr, Craigie
附近学校

Craigie Heights Primary School
47 Spinaway Street, Craigie WA 6025 Australia

Whitford Catholic Primary School
256 Camberwarra Dr, Craigie WA 6025, Australia

Beldon Education Support Centre
Beldon WA 6027

Beldon Primary School
10 Pacific Way, Beldon WA 6027 Australia

Belridge Secondary College
17 Gwendoline Drive, Beldon WA 6027 Australia

Bambara Primary School
30 Gosse Road, Padbury WA 6025 Australia
附近学校不代表符合入学条件。请直接向学校或托育机构确认学区、年级及名额。
附近房产







附近最近成交
靠近此地址、已经成交的房产。我们不显示成交价格。
Craigie, WA 6025
Land Size: 683 m²
Property Type: 独立屋
Listing Type: 住宅
Status: 在售
Summary: UNDER OFFER
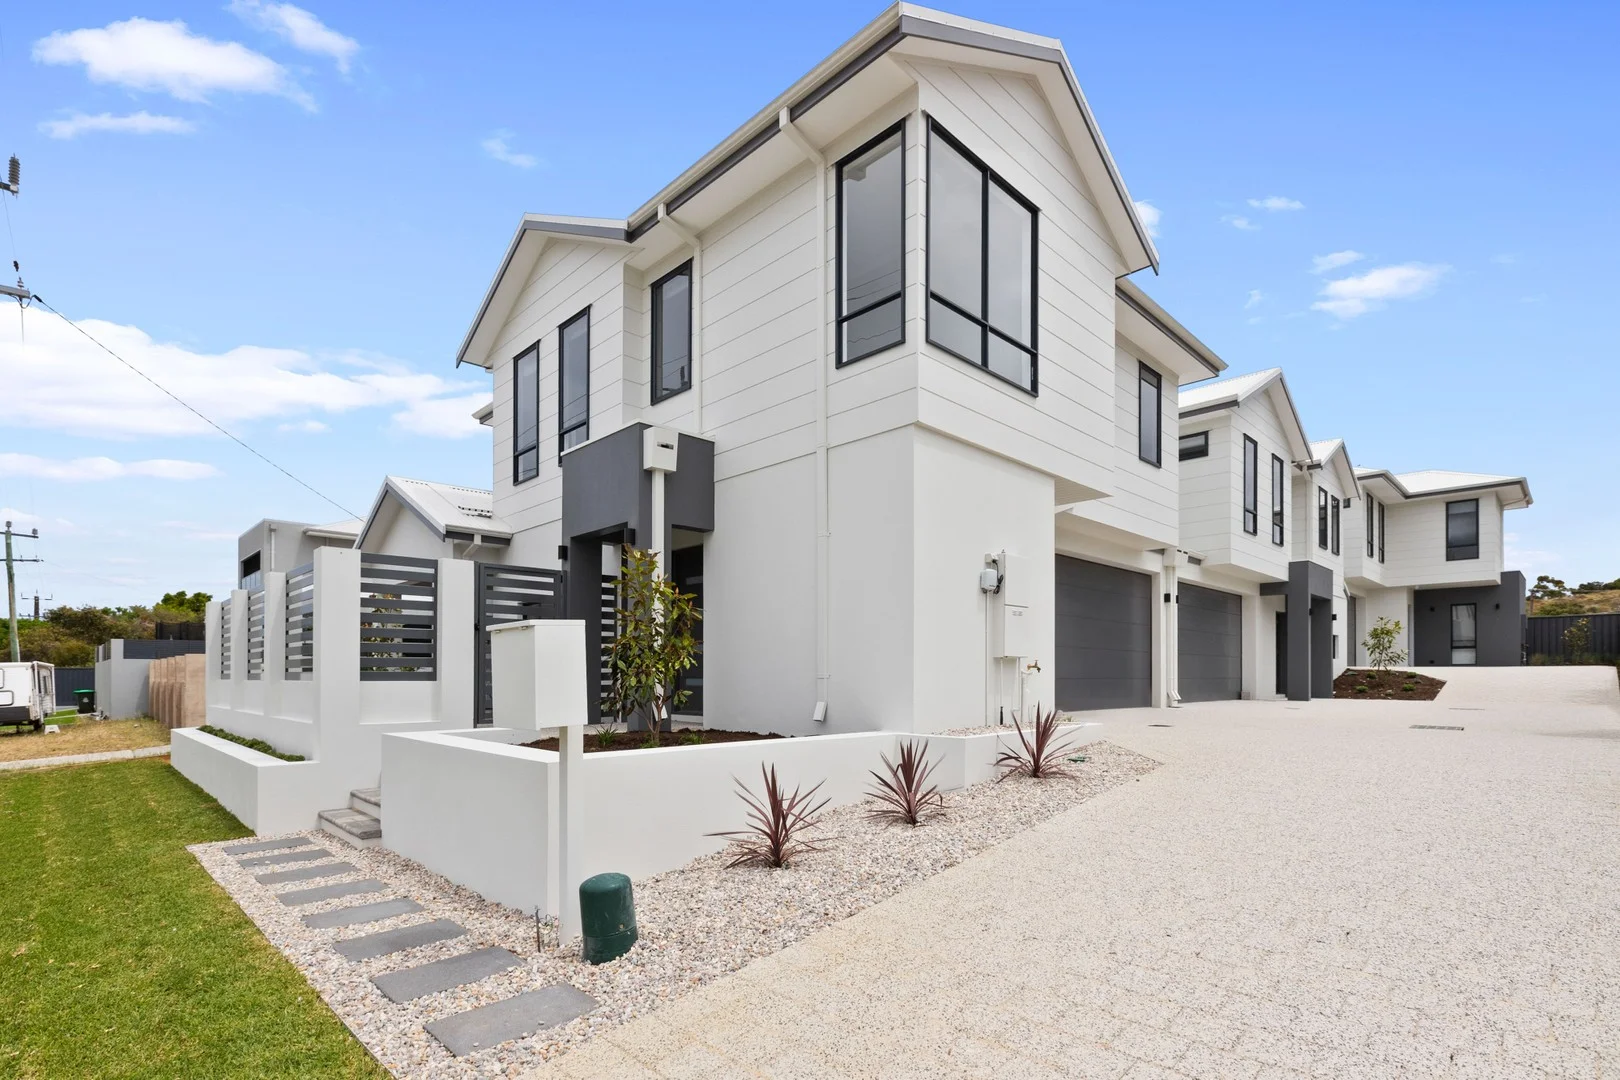
Description: With genuine wow factor, these super-stylish, brand-new, three-bedroom, two-bathroom townhouses are all going under the hammer on the same day. The perfect fusion of space, style, and affordable modern comfort, every detail of the homes has been curated to create a living environment that's as functional as it is beautiful. Cleverly designed to maximise natural light and connection to the outdoors, the townhouses feature open-plan living, high-end finishes, ducted heating and cooling, and landscaped outdoor spaces. The state-of-the-art kitchens come equipped with stone benchtops, premium appliances, and custom cabinetry, while the large bedrooms and designer bathrooms provide the perfect sanctuary for private relaxation. Exceeding expectations and part of a vibrant Craigie community, these stunning offerings will have immediate appeal for families, professionals, and investors seeking a sophisticated, low-maintenance home in a high-growth corridor. In a location of pure convenience and with everything at your doorstep, stroll to parkland and playgrounds, public transport, Whitford Catholic Primary School, Bambara Primary School, Craigie Plaza Shopping Centre and Westfield Whitford City. 51A (Street-Front Dwelling) Ground Floor • Light-filled living/dining zone • Sleek kitchen boasting a sit-up breakfast bar, smooth stone surfaces, custom cabinetry, and premium appliances • Space-efficient laundry with additional linen storage and a separate drying courtyard • Convenient powder room • Large, double remote garage with internal access • Sprawling undercover alfresco facing street level Second Level • Large master bedroom with a walk-in robe and a deluxe ensuite • Two spacious additional bedrooms both come with built-in robes and share a full second bathroom • Study nook at the top of the stairs • Extra linen storage 51B (Middle Dwelling) Ground Floor • Expansive living/dining zone • Ultra-modern kitchen with bespoke cabinetry, sit-up breakfast bar, stone countertops, and fashionable appliances • Up-to-date laundry with extra linen storage and a separate drying courtyard • Powder room • Large, double remote garage with internal access and extra storage room • Sun-soaked alfresco Second Level • Bright and airy master bedroom with a walk-through robe and an immaculate ensuite • Two spacious additional bedrooms both come with built-in robes and share an ultra-modern bathroom • Separate living area • Additional linen storage 51C (Rear Dwelling) Ground Floor • Lavish living/dining zone • Contemporary kitchen with smooth stone surfaces, sit-up breakfast bar, premium appliances, and bespoke cabinetry • Spacious laundry with extra linen storage and a separate drying courtyard • Powder room • Large, double remote garage with internal access • Private alfresco Second Level • Light-filled living area at the top of the stairs • Roomy master bedroom with walk-in and built-in robes and a pristine ensuite • Two spacious additional bedrooms with built-in robes share another ultra-modern bathroom • Additional linen storage
Agent: Scott Langley - scott.langley@raywhite.com - 08 9246 1344
Agent: Emma Langley - emma.langley@raywhite.com - 08 9246 1344
Craigie, WA 6025
Land Size: 330 m²
Property Type: 别墅
Listing Type: 住宅
Status: 在售
Summary: HOME OPEN CANCELLED! OFFER ACCEPTED
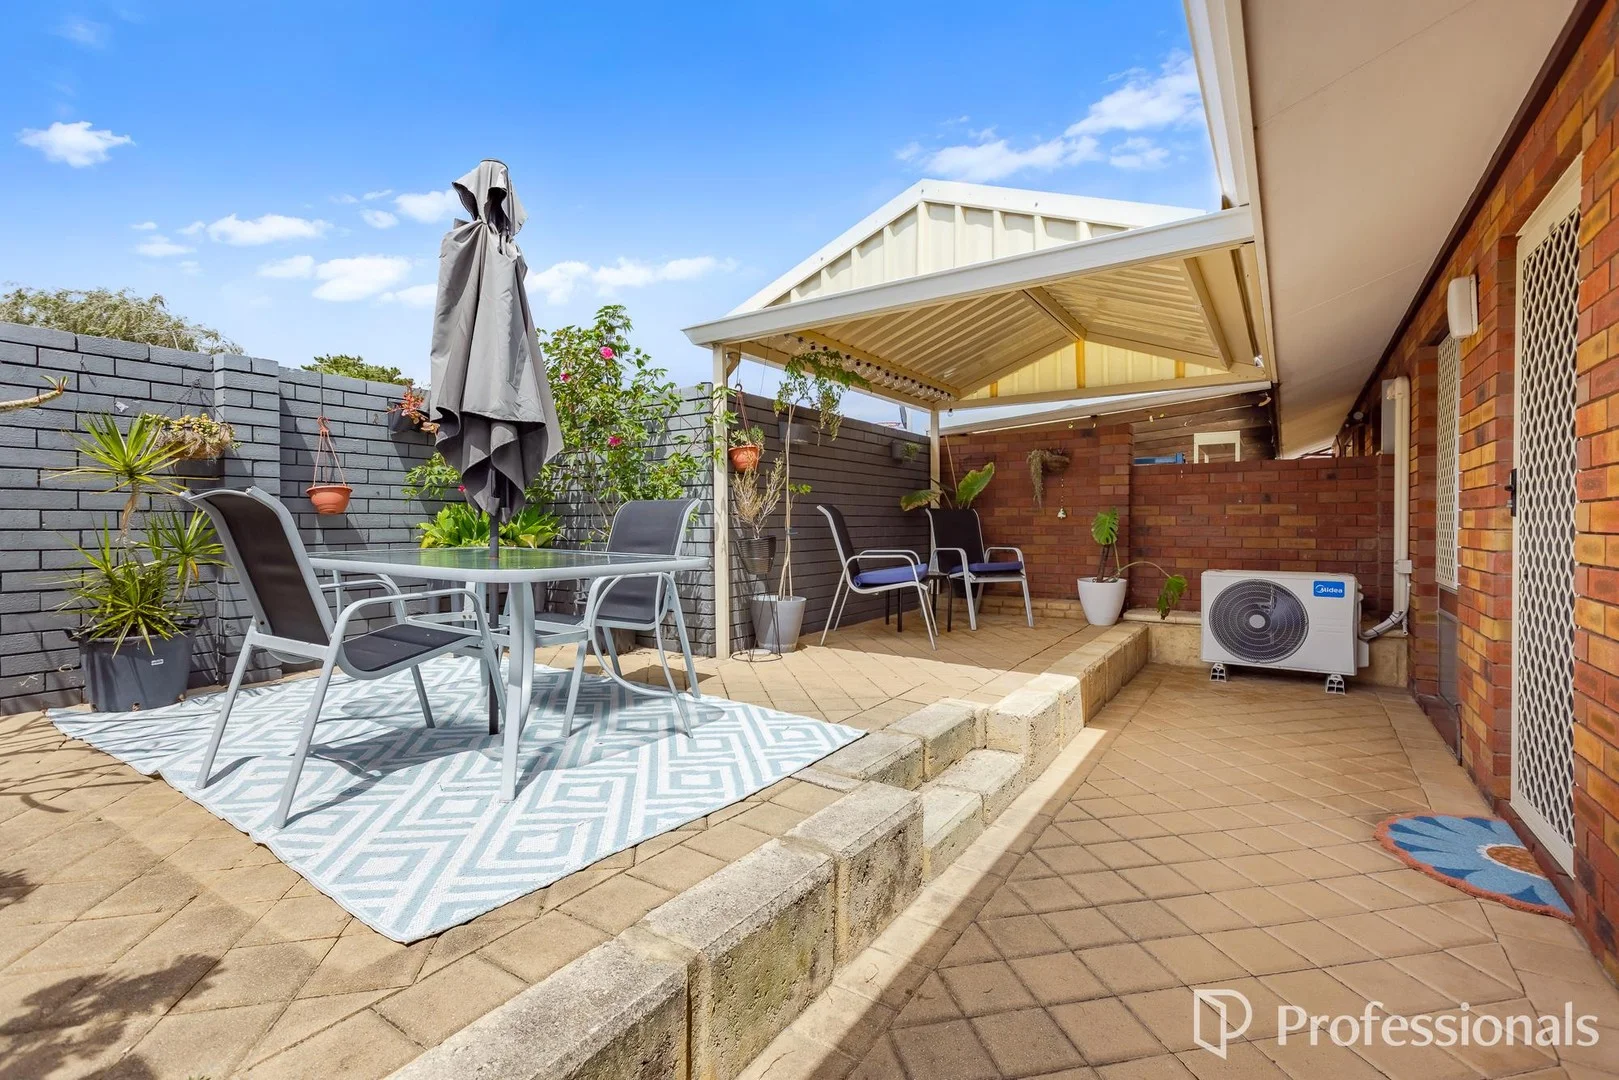
Description: Welcome to Your New Home! Discover comfort and convenience in this beautifully presented 3-bedroom villa, ideally located in the sought-after community of Craigie. With a well-designed layout and thoughtful features throughout, this property is perfect for families, first-home buyers, or those looking to downsize without compromising on space or style. Key Features: Spacious Living: Enjoy the light-filled separate lounge, featuring a split-system air-conditioner to keep you comfortable all year round. Modern Kitchen: The open-plan kitchen and dining area are designed for everyday ease, offering modern appliances, plenty of storage, and an efficient layout that makes both cooking and entertaining a pleasure. Comfortable Bedrooms: Three well-proportioned bedrooms provide plenty of room for relaxation. Large windows fill the spaces with natural light, creating a warm and inviting atmosphere. Separate laundry: Renovated laundry and ample storage and convenient access to garage and rear courtyard Outdoor Retreat: This property offers both front and rear private courtyards ideal for outdoor dining and entertaining. A practical shed adds extra storage space, while the surrounding garden offers the opportunity to add your own personal touch. Additional Features: Includes a dedicated garage, providing secure parking and protection from the elements. Prime Location: Situated in a peaceful, family-friendly neighbourhood, you're just moments from local parks, schools, shopping centres, and public transport - offering the perfect blend of tranquillity and convenience. Land Area: 330 sqm | Building Area: 81 sqm | Built: 1978 Council Rates - $1,523.85 pa Strata Rates - $575.00 pq Water Rates - $856.07 pa (2024-25) Price Guide - From $699,000 This charming villa at 7/5 Spinaway Street represents a rare opportunity to secure a low-maintenance home in one of Craigie's most convenient locations. Don't miss your chance to make it yours! Details provided for this property are for information only and should not be taken as a representation in any respect on the part of the vendor, landlord, or their agent. Prospective clients should make their own enquiries regarding the property or fixtures before entering into any Contract, or Lease Agreement. All plans and measurements are approximate and not to scale.
Agent: Jodie Holbrook - pm1@mainrealty.com.au - 08 9344 3411
Craigie, WA 6025
Land Size: 296 m²
Property Type: 独立屋
Listing Type: 住宅
Status: 在售
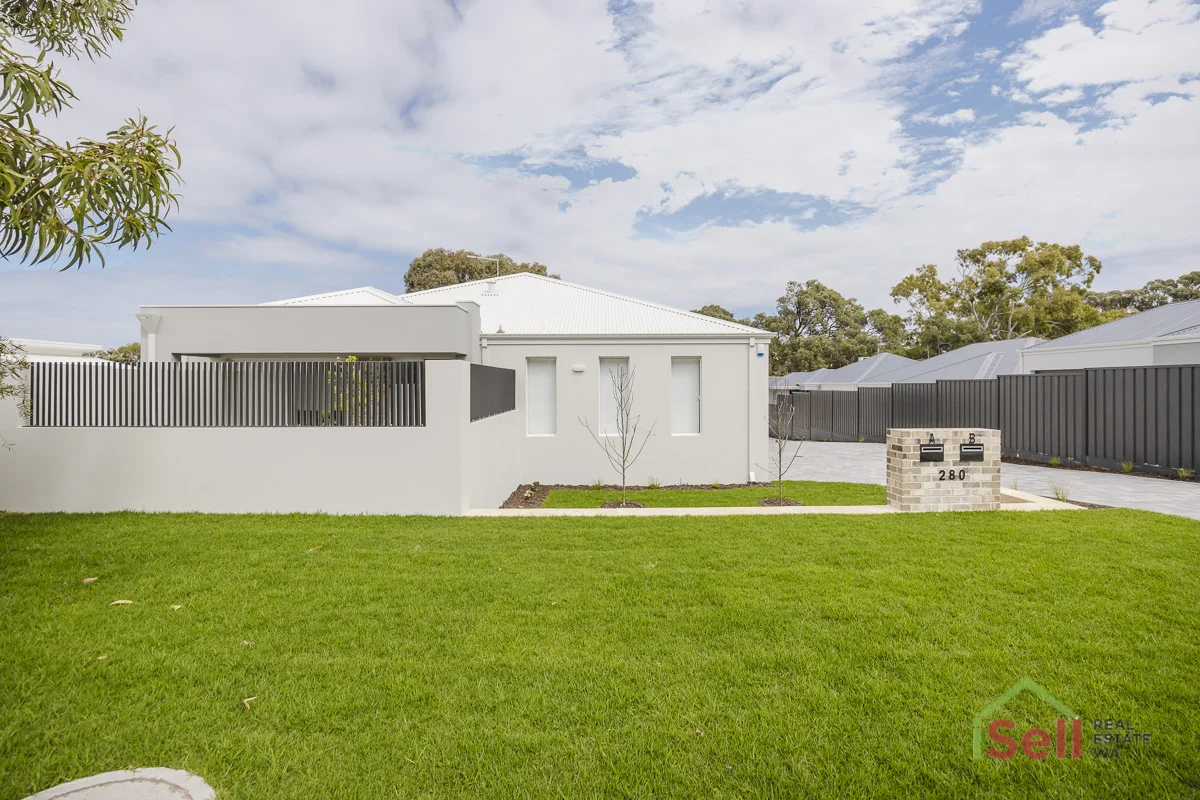
Summary: Brand New Luxury home Where Lifestyle Meets Location
Description: Welcome to a residence that redefines modern living. This brand new, architecturally designed home offers the perfect blend of comfort, style, and convenience-crafted for those who value quality and connection. Property Features 3 large Bedrooms all with robes, 2 Bathrooms , Open Plan Kitchen, Meals and Family room, large Garage + Store room , Home Theatre , Private Alfresco, Reverse cycle a/c throughout for your comfort, security alarm system for peace of mind. Elegant bathroom featuring contemporary fixtures and finishes Expansive open-plan kitchen, meals & family area-ideal for entertaining or relaxing. Well equipped kitchen, with caeser stone benchtops, Fischer and Pykel appliances which include 900mm gas cooktop and oven, Dishwasher and an abundance of cupboard and bench space. Large home theatre room for immersive movie nights or quiet retreats Generous garage with additional store room for all your lifestyle needs Private alfresco area-a tranquil space to unwind or host guests Prime Location Nestled in a sought-after pocket close to: World-class beaches and scenic coastal walks Major shopping centres, including Lakeside Joondalup, Westfield Whitford city. Excellent schools and local childcare facilities Joondalup train station and direct freeway access for easy commuting Whether you're a downsizer, investor, or first home buyer, this residence offers the perfect balance of luxury and practicality in a vibrant, well-connected community. Call Donna Henneberry for private viewing 0411 597 323.
Agent: Donna Henneberry - donna@isell-realestate.com - 93077777
Craigie, WA 6025
Land Size: 241 m²
Property Type: 独立屋
Listing Type: 住宅
Status: 在售
Summary: UNDER OFFER!
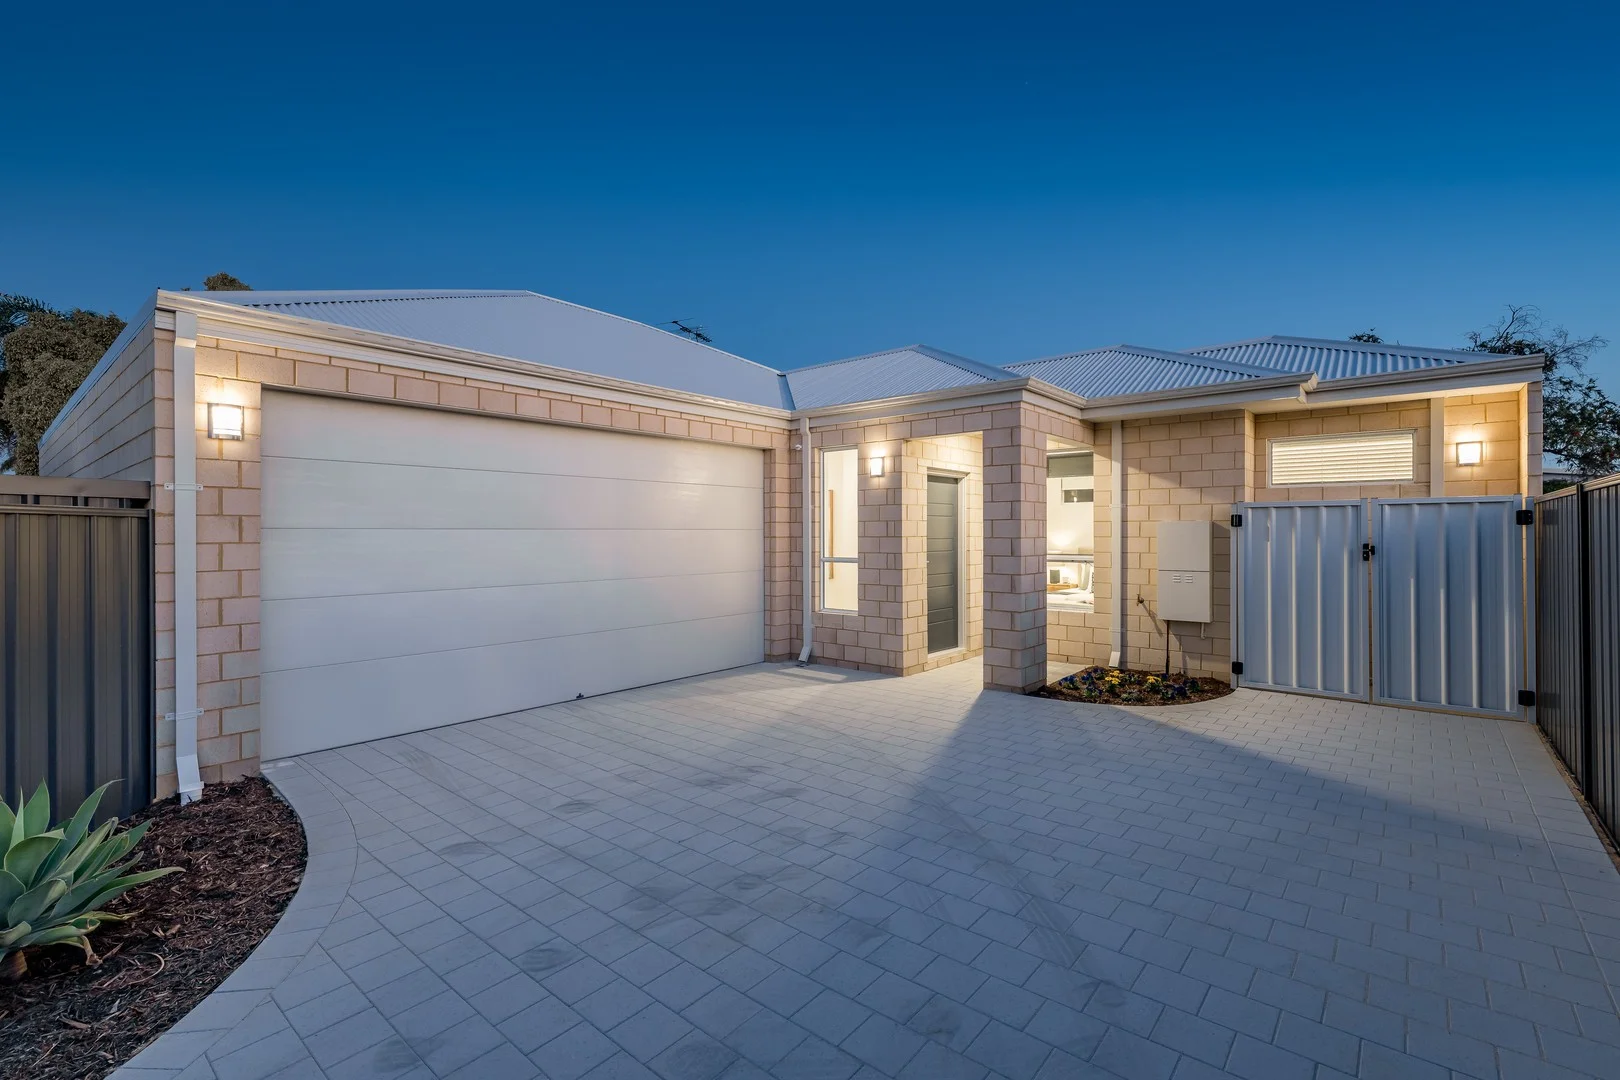
Description: Nick & Jo proudly present to you 2/70 Camberwarra Drive. THE OFFERING Brief: 3 bed | 2 bath | 2 car Settlement Terms: Unable to confirm a settlement date until titles are issued, generally 14 days from the issue of the title. Strata Levies: Nil THE INTELLIGENCE Why wait months or even years for a build when the keys to this sparkling brand-new 3 bedroom, 2 bathroom home are ready for you right now? Designed with effortless modern low-maintenance living in mind, this private rear retreat delivers all the style, quality and convenience you could ever want or need, without the delays, stress or hidden surprises. Whether you're a first-time buyer eager to step on to the property ladder, a down-sizer chasing easy lock and-leave comfort or an astute investor seeking a smart addition to the portfolio, this is a turnkey opportunity that ticks every single box. Impressive is an understatement! Features include, but are not limited to: * Please note, we are unable to confirm a settlement date at this stage as titles have not yet been issued. A light and bright floor plan is headlined by a central open-plan living, dining and kitchen area with high ceilings, a gas bayonet for heating, The kitchen itself oozes class in the form of sleek stone bench tops, a breakfast bar for quick bites, a powered appliance nook, a folding-door corner pantry, tiled splashbacks, soft-close drawers, white cabinetry, an integrated range hood, a stainless-steel 900mm-wide Westinghouse five-burner gas-cooktop/oven combination and a stainless-steel Solt dishwasher, for good measure. Seamless outdoor access to an easy-care alfresco-entertaining area at the rear, wrapping around to the side drying courtyard and clothesline Carpeted bedrooms, inclusive of a spacious front master suite with a walk-in wardrobe and an intimate ensuite bathroom toilet, shower, vanity, under-bench storage and all Separate minor sleeping quarters, playing host to 2nd/3rd bedrooms with their own built-in robes Stylish main bathroom with a shower (featuring a niche recess), a powder vanity and under-bench storage Separate laundry with under-bench storage cupboards, a separate 2nd toilet and external access for drying A hallway linen press for extra storage Remote-controlled double lock-up garage with a storage area, internal shopper's entry and extra driveway parking space in front of it Amongst the extras of this brand-new 2025-built residence are timber-look floor tiles, ducted reverse-cycle air-conditioning with Zone Touch 3 touchpad zoning controls, quality modern blind fittings, feature down lights, NBN internet connectivity, Colorbond fencing, an instantaneous gas hot-water system, low-maintenance garden beds and a lockable gated bin storage area, at the front of the property THE VISION The lovely Camberwarra Park sits virtually across the road, with Craigie Heights Primary School only footsteps away around the corner. Other sprawling local reserves and bus stops are easily accessible on foot, as well. The All Foods Market IGA and Craigie Tavern are in close proximity too, as are the likes of Whitford Catholic Primary School, the Craigie Leisure Centre, the stunning Craigie. Open Space, the Whitfords and Edgewater Train Stations, the freeway, the Joondalup CBD, Westfield Whitford City Shopping Centre, St Mark's Anglican Community School, glorious Mullaloo Beach, Hillarys Marina, Hillarys Beach Club and the exciting Ocean Reef Boat Harbour redevelopment. What a location and what an opportunity for that fresh start you have always desired! Contact Nick & Jo for more information.
Agent: Nick Luca - nluca@thoughtleadersre.com.au - 0412 136 724
Agent: Jo Dattilo - jdattilo@thoughtleadersre.com.au - 08 9242 8200

Property Type: 独立屋
Listing Type: 住宅
Status: 在售
Summary: OFF MARKET OPPORTUNITY
Description: Sold exclusively to Tyson Barry's database. To join the mailing list please contact Tyson on 0412350096 or tysonb@daveyre.com.au Disclaimer - Whilst every care has been taken in the preparation of this advertisement, all information supplied by the seller and the seller's agent is provided in good faith. Prospective purchasers are encouraged to make their own enquiries to satisfy themselves on all pertinent matters
Agent: Tyson Barry - TysonB@daveyrealestate.com.au - 08 9447 1644
Craigie, WA 6025
Property Type: 独立屋
Listing Type: 住宅
Status: 在售
Summary: A class above in location, design, and finish-this is the home you've been waiting for.
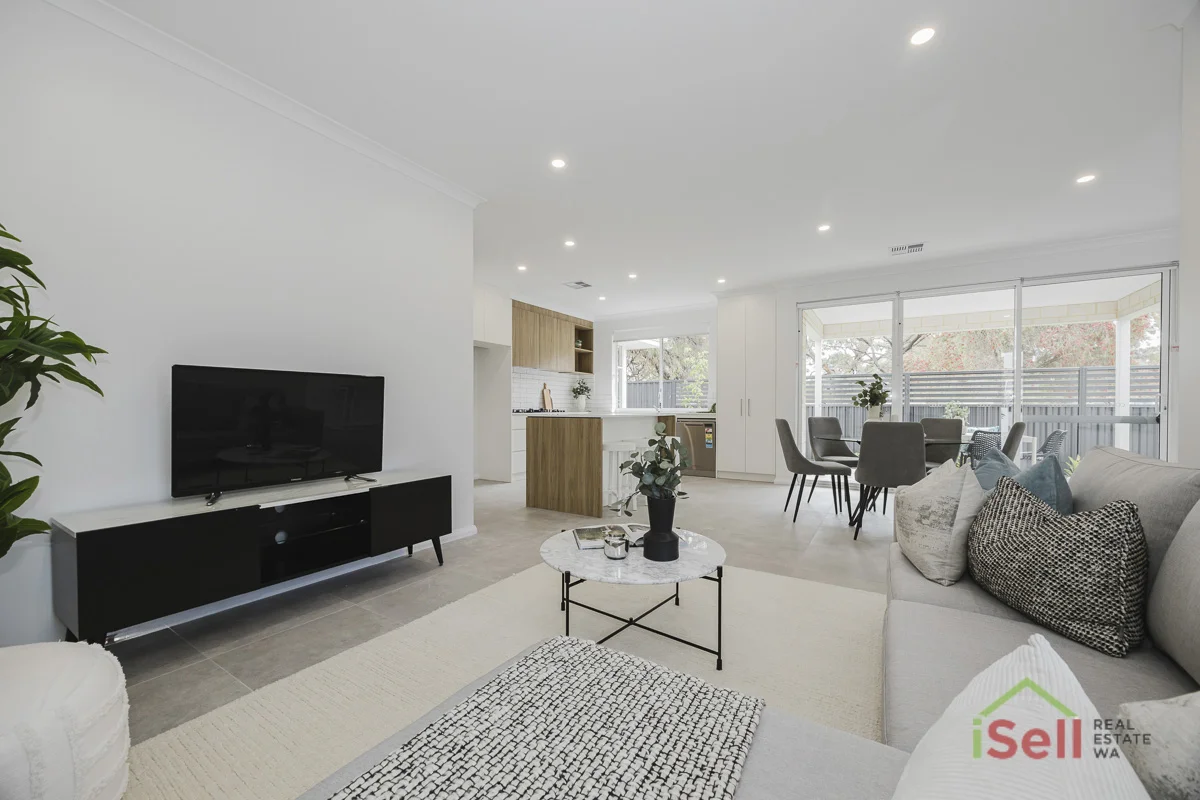
Description: Step into effortless elegance with this stunning newly built residence, perfectly positioned near Whitford City Shopping Centre, world-class beaches, public transport, freeway access, and the vibrant Joondalup City precinct. Property Features: 3 spacious bedrooms, including a master suite with a luxurious ensuite Expansive theatre room perfect for movie nights or entertaining Open-plan kitchen, meals, and family area designed for modern living Top-of-the-range appliances including a 900mm Fisher & Paykel cooktop, oven and dishwasher, and an abundance of bench and cupboard space. Sleek cabinetry with soft-closing drawers and doors throughout Ducted reverse cycle air conditioning for year-round comfort Security alarm system for peace of mind Double garage with built-in storeroom ideal for extra storage Indulge in the beautifully appointed bathrooms, crafted with premium finishes to elevate your daily routine. Enjoy the convenience of nearby amenities and lifestyle attractions, all within easy reach. This home is truly a class above-where premium finishes, thoughtful design, and unbeatable location come together in perfect harmony. Don't Miss Out Enquire Today! This exceptional home won't last long. Contact us now to arrange your private viewing and experience the quality and comfort for yourself. Call Donna at iSell Real Estate WA on 0411 597 323 where every property is treated like our own.
Agent: Donna Henneberry - donna@isell-realestate.com - 93077777
Craigie, WA 6025
Land Size: 534 m²
Property Type: 独立屋
Listing Type: 住宅
Status: 在售
Summary: Modern Family Living with Space, Style & Comfort!
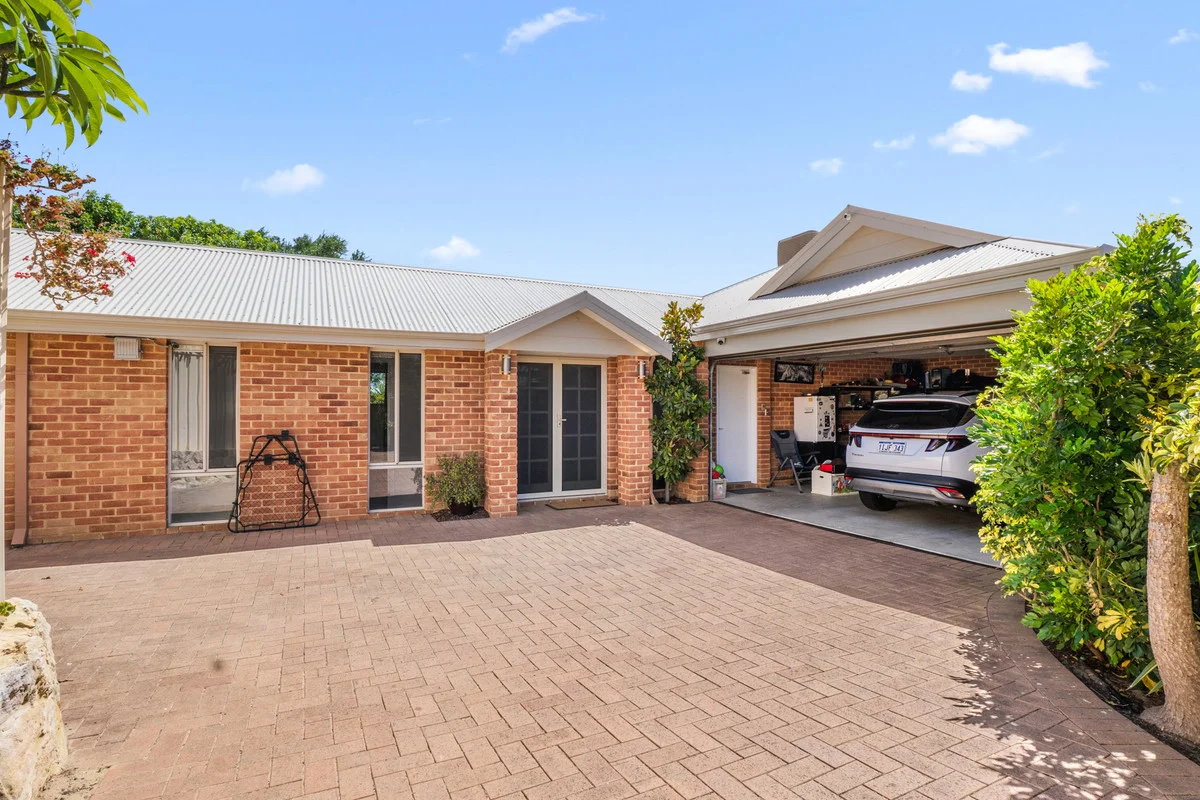
Description: Set on a generous 534sqm block, 10A Coral Street, Craigie is a beautifully presented Aveling-built home (2013) designed to cater perfectly to modern family living. Offering four well-sized bedrooms and two bathrooms, this residence combines functional spaces with stylish finishes throughout. The heart of the home features light-filled open-plan living complemented by modern fittings and fixtures, while a separate theatre room provides the perfect space for movie nights or relaxed entertaining. A dedicated study adds flexibility for those working or studying from home. Step outside to enjoy the stunning pergola, ideal for year-round outdoor entertaining, overlooking a neat wrap-around garden that is both low-maintenance and family-friendly. Comfort is assured all year round with ducted air-conditioning, and practicality is enhanced by a double garage with secure access. This well-maintained home delivers the ideal balance of indoor comfort and outdoor lifestyle, all in a convenient Craigie location close to local amenities, schools, and transport. Property Features: -4 spacious bedrooms -2 modern bathrooms -Aveling home built in 2013 -Separate study and theatre room -Ducted air-conditioning throughout -Modern fittings and fixtures -Beautiful outdoor pergola -Wrap-around, low-maintenance garden -Double garage -534sqm block A quality home that offers space, comfort, and effortless living-ready for its next owners to move in and enjoy. For further information, Contact me below. 0422 192 131 kerry@platinumrealtygroup.com.au
Agent: Kerry Davey - kerry@platinumrealtygroup.com.au - 93004000
Craigie, WA 6025
Land Size: 235 m²
Property Type: 独立屋
Listing Type: 住宅
Status: 在售
Summary: A Craigie Gem With Privacy & Style
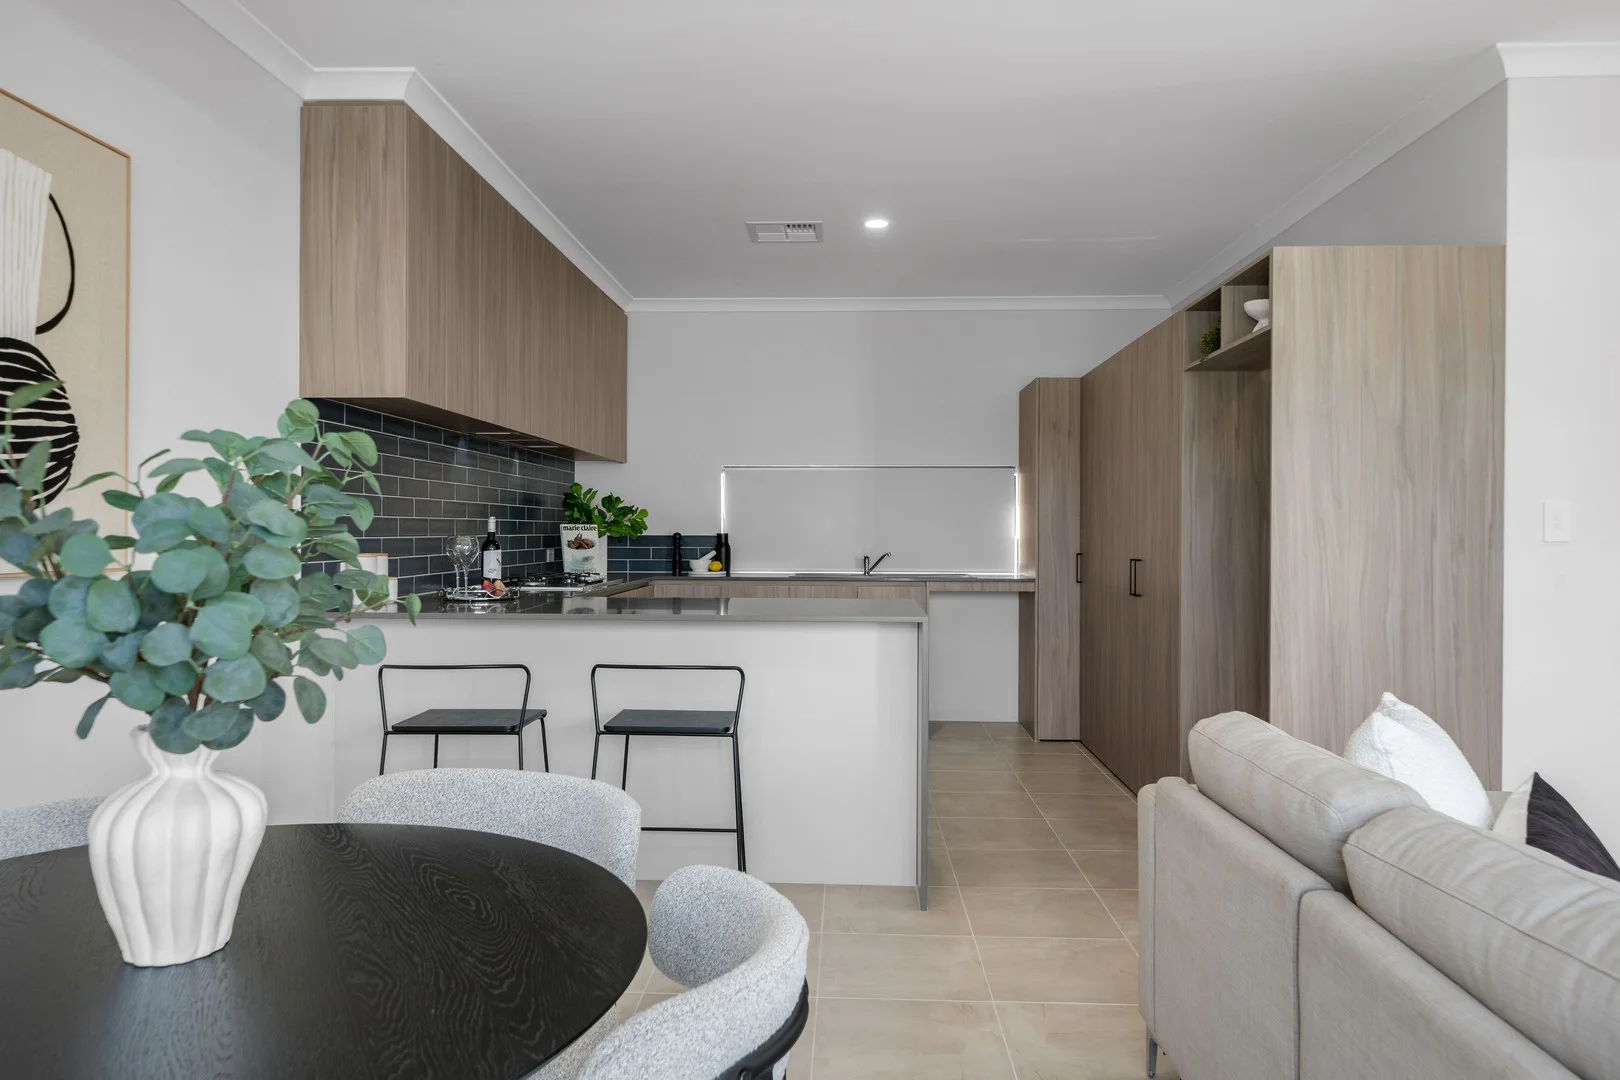
Description: Owner has bought elsewhere, must be sold! Tucked away in a peaceful street, this beautifully presented 2025-built rear home (with no strata fees) delivers contemporary comfort, stylish finishes, and a low-maintenance lifestyle in a highly convenient Craigie location. Designed with modern living in mind, the home features a light-filled open-plan kitchen, living, and dining area enhanced by high ceilings and downlights throughout. The beautifully appointed kitchen is both functional and impressive, with stone benchtops, ample storage, tiled splashbacks, dishwasher recess, a 5-burner gas cooktop, double sinks, large fridge recess, and a breakfast bar perfect for casual meals or entertaining. Sliding doors open seamlessly to a paved outdoor patio with garden beds, creating an inviting space to relax or entertain with minimal upkeep. Quality tiles flow through the main living areas, while the bedrooms are comfortably finished with carpet. Comfort is assured year-round with reverse-cycle ducted zoned air conditioning, making this home ideal for families, professionals, downsizers, or investors seeking a new home in a quiet yet connected setting. Key features include: 2025 built rear survey-strata home Quiet street location Big double garage with storage area & shoppers entrance Open plan kitchen, living, and dining 5-burner gas cooktop and quality appliances Ample storage with overhead cupboards European-style laundry with double doors for easy access High ceilings and downlights throughout Sliding doors to paved patio and garden beds Quality tiling with carpeted bedrooms Reverse-cycle ducted zoned air conditioning No Strata Fees Location highlights: Ideally positioned close to Marmion & Whitfords Avenue Walking distance to Mandalay Park Close to Craigie Plaza Shopping Centre & Craigie Leisure Centre Short drive to Whitfords Train Station & Whitfords Shopping Centre This is a fantastic opportunity to secure a near-new, stylish home in a sought-after and convenient Craigie location. Auction | Saturday 21st February @ 11:00am Deposit $30,000 Settlement 30-45 days For further information or an auction pack, please call Frances Goncalves 0414 136 151 or email fgoncalves@realmark.com.au.
Agent: Frances Goncalves - fgoncalves@realmark.com.au - 9246 0050
Beldon, WA 6027
Land Size: 752 m²
Property Type: 独立屋
Listing Type: 住宅
Status: 在售
Summary: Spacious Family Living in Prime Coastal Pocket
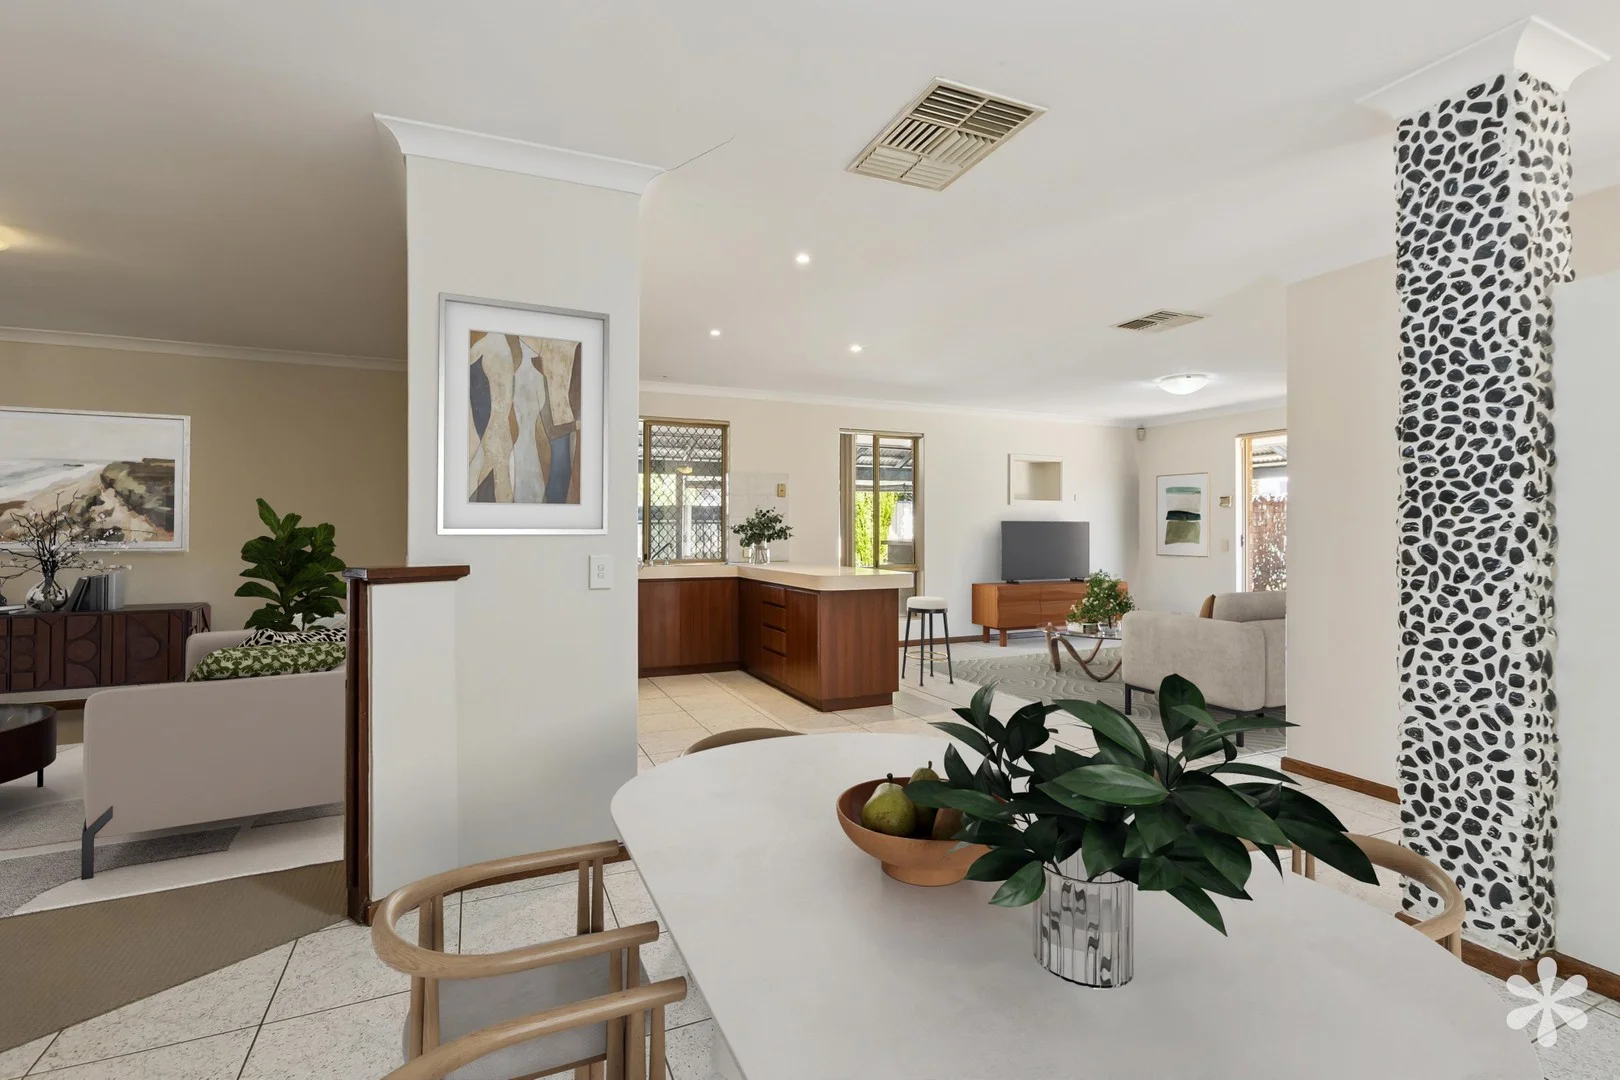
Description: ALL FINAL OFFERS SUBMITTED BY TUESDAY 25TH NOVEMBER AT 12:00PM AWST* *The Seller reserves the right to accept an offer prior to the Closing Date. Set on a generous 752sqm green-title block, this much-loved family home delivers space, comfort and versatility in all the right places. With multiple living zones, a huge backyard made for kids and entertaining, and a layout that supports everyday ease, it's the kind of property that grows with you. Whether you're hosting in the expansive alfresco, relaxing in the front lounge or enjoying the open-plan hub of the home, this is a residence designed for practical, effortless family living. The Features include: Built in 1990 752sqm green title block Open plan kitchen, living and dining Additional front lounge area Kitchen with wraparound breakfast bar, tiled splashback, built-in pantry, microwave recess, gas cooktop and electric wall oven Expansive under cover alfresco with pitched roof and built-in bar Huge backyard with plenty of grass and a 16m2 shed Main bedroom with ceiling fan, walk-in robe and ensuite access Ensuite bathroom with shower and toilet Separate minor bedroom wing which includes 3 bedrooms, all with ceiling fans and built-in robes Main bathroom with shower and separate bath Laundry with linen cupboard, separate toilet and direct outdoor access Ducted air conditioning Gas bayonets in living room and lounge room Double automatic garage Security alarm system Perfectly positioned for convenience and lifestyle, this home places everything within easy reach. Walk to Beldon Primary School and enjoy having parks, shops and daily essentials all close by, including Beldon Shopping Centre less than 1km away. Commuting is simple with Edgewater Train Station just 2.5km from your door, while weekend fun is sorted with Craigie Leisure Centre, Whitford City Shopping Centre and the stunning Mullaloo Beach only minutes away. A superb location that truly enhances family living. Rates & Local Information: Water Rates: $1,249.79 (24/25) Council Rates: $2,023.50 (25/26) Primary School Catchment: Beldon Primary School Secondary School Catchment: Belridge Secondary College DISCLAIMER: One or more of the images contained in this advertisement have been edited and digitally staged. Please refer to the Virtual Tour which showcases the recent condition/presentation of the property. DISCLAIMER: Please be advised that the information provided is solely for general informational purposes. It is sourced from both the Seller and third parties, including relevant local authorities, and is subject to change without notice. We do not warrant or guarantee its accuracy, and interested parties should not rely solely on it. It is strongly recommended that individuals conduct their own independent enquiries.
Agent: Michael Knowles - michael.knowles@vividpropertyperth.com.au - 9310 0444
Agent: Haidar Ghozali - haidar.ghozali@vividpropertyperth.com.au - 08 9310 0444


