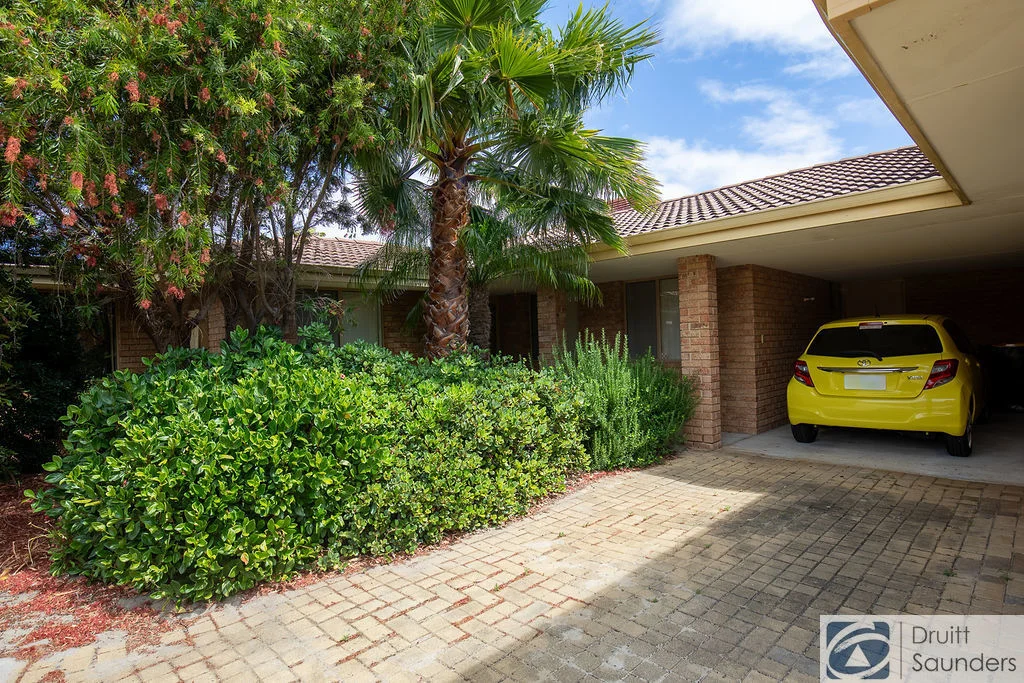
4/14 Randall Street
Dianella, WA 6059
周边环境与日常设施
探索Dianella周边的上学日与周末生活。
区域数据
- 居民(ABS,2024年6月)
- 249,872
- 0–14岁儿童
- 40,895
- 所学校
- 75
- 公园与图书馆
- 83
- 已收录儿童活动机构
- 60
收录最多的活动:Tennis、AFL、Auskick
人口数据:澳大利亚统计局
了解更广的议会辖区:比较附近区域,探索图书馆及社区场所,并浏览学校、儿童活动和议会项目。
公园、游乐场与公共空间
Ra Cook Reserve: 运动场地, 游乐场
这处房产附近有什么好玩
探索目录中的附近游乐中心与家庭景点。请向场所确认适合年龄、门票及开放时间。
在Things to do按年龄、预算及室内或户外条件寻找更多去处。具体日期的活动请查看What’s on。 查看活动日程
探索本地指南与家庭灵感
了解这处房产周边生活时,阅读本地家庭指南与实用文章。

西澳大利亚州最宜居郊区排行(2026年,按儿童活动数量排名)
在我们的目录中,Perth(WA)登记的儿童活动数量超过WA其他任何郊区。本页首先按郊区能为有孩子的家庭提供多少实际选择来排名西澳大利亚州的郊区,随后为同一批郊区补充房产成交中位价、近期成交与在售房源,以及治安记录数据——并会持续更新,而非一次性发布后就不再维护。 主要结论…
阅读更多 →
珀斯私校奖学金:2028年入学申请日历(21所学校逐校核实)
我们查阅的21所珀斯学校中,目前没有一所开放2028年入学的奖学金申请,最早的轮次将于2026年11月2日(周一)上午9点开放。 PLC、MLC和St Hilda's当天一起开放,并在2027年2月3日(周三)中午12点同时截止,考试在2月11日和13日。Hale于11月20日(周五)开放,Christ…
阅读更多 →日常设施与出行
打开地图选择目的地并查询行程时间。步行路线、无障碍设施和行程时间尚未核实。
来源:AroundSchools目录。距离为直线距离,并非步行路线。请在详情页确认设施;此摘要未提供目录更新日期。
房产详情
别墅
RESIDENTIAL
附近即将举行的活动

10月22日周四 · Maylands
Spring Safe Storytime - Maylands Library 春季安全故事会
10月22日周四 · Floreat
剑桥图书馆之DNA与家族历史
10月21日周三 · Floreat
Cambridge图书馆婴儿童谣时间【每周三】
2岁及以下
10月22日周四 · Floreat
Cambridge Library 故事时间 [周四]
10月23日周五 · Floreat
Cambridge Library 婴儿韵律时光 [周五]
2岁及以下
10月29日周四 · Wanneroo
Boo in Wanneroo 2026
附近资源

X-Golf Morley
Unit 2, 129 Russell St, Morley

ClayMake Studio
65 Ferguson St, Maylands

Bayswater Little Athletics Centre
Wylde Road, Morley

West Coast Gymnasts
1/69 Truganina Rd, Malaga

Perth Magic All Stars
Unit 4/301 Collier Rd, , Bassendean

ATI Martial Arts Pty Ltd
ATI HQ - Unit 7-1924 Beach Road , Malaga

Street Corner Dance
City West Centre, Ste 17/102 Railway St, West Perth

Siren Training
69 Adelaide Terrace, East Perth

Spark fitness pty ltd
Collins st. centre Collins St &, Shaftesbury St, , South Perth
附近学校

Australian Islamic College - Dianella
81 Cleveland St, Dianella WA 6059, Australia

Our Lady's Assumption School
43 Chester Ave, Dianella WA 6059 Australia

St Peter's Primary School
103 Wood Street, Inglewood WA 6052 Australia

Infant Jesus School
17 Smith St, Morley WA 6062 Australia

West Morley Primary School
Fitzroy St, Dianella WA 6059, Australia

North East Metropolitan Language Development Centre
Dianella WA 6059
附近学校不代表符合入学条件。请直接向学校或托育机构确认学区、年级及名额。
附近房产









附近最近成交
靠近此地址、已经成交的房产。我们不显示成交价格。
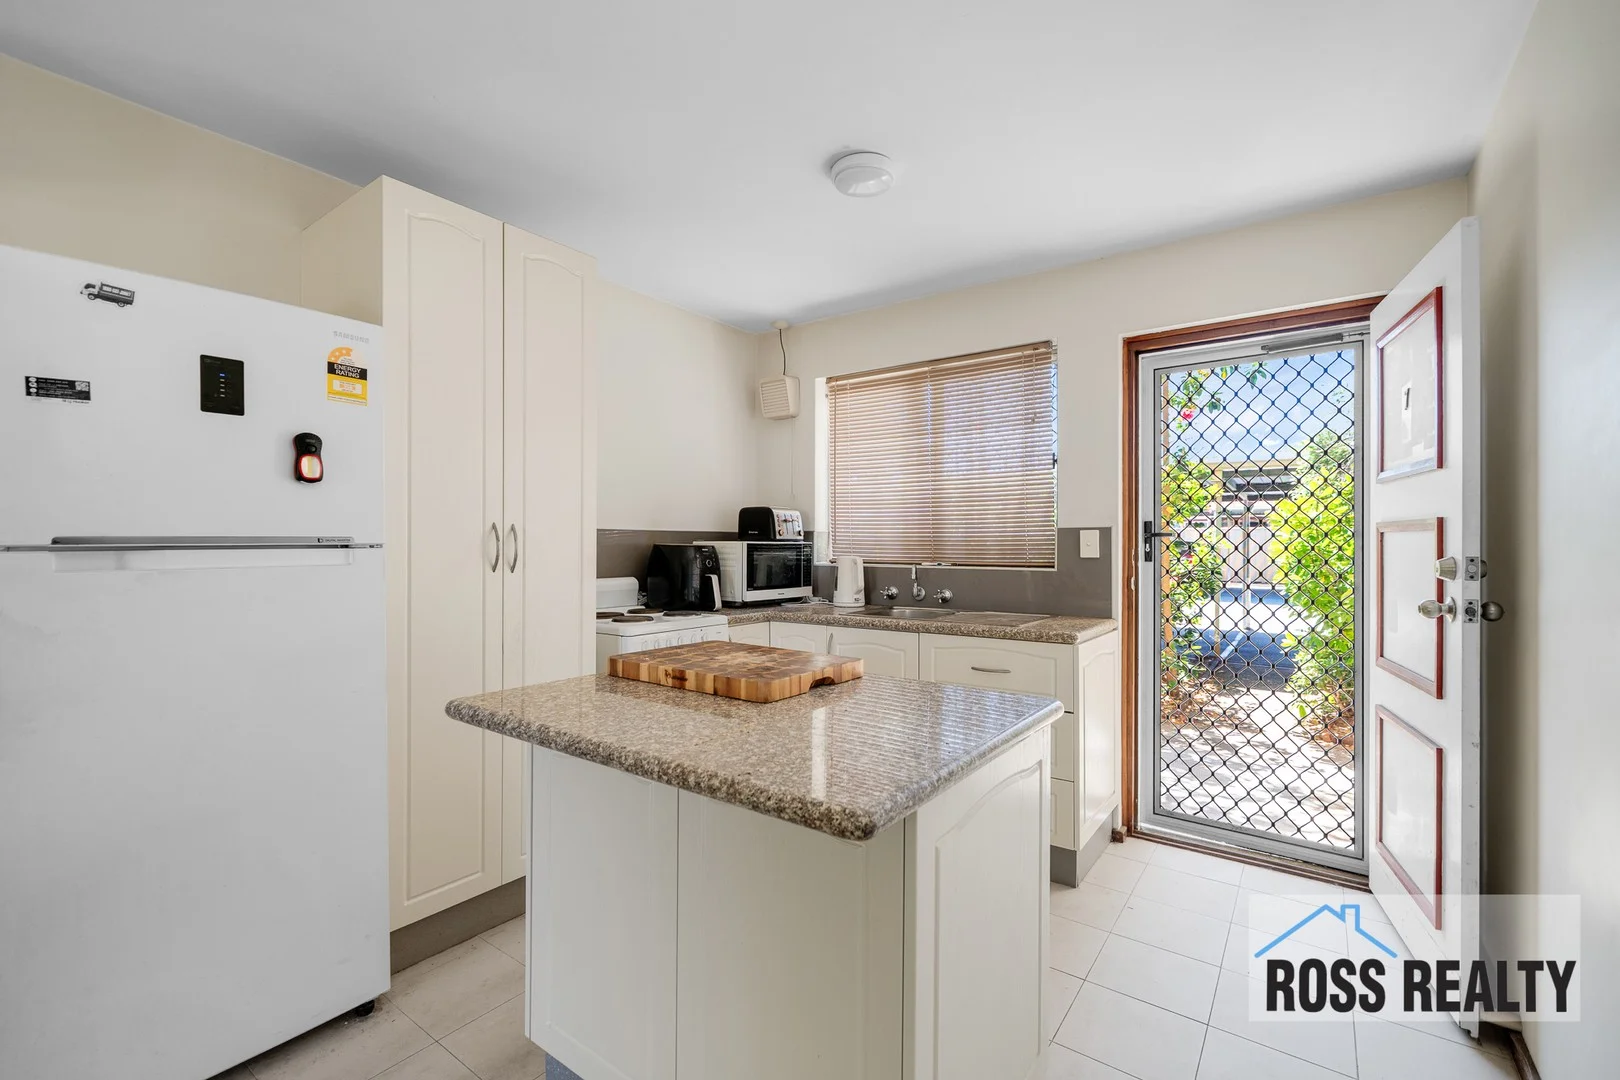
Yokine, WA 6060
Property Type: 公寓/单元房
Listing Type: 住宅
Status: 在售
Summary: Instant Investment Appeal!
Description: Tranquilly tucked away within the established "Tainui Court" complex, this delightful light-filled ground-level 2 bedroom 1 bathroom apartment is the kind of opportunity everyone loves to find - secure, convenient and oozing everyday ease. It is also nestled directly opposite the lovely and leafy Shakespeare Virgil Reserve, where a fantastic children's playground lies in wait. With a reliable long-term tenant already happily in place until early 2026, it's a set-and-forget investment dream, an ideal first-home stepping stone (especially for those seeking to take advantage of the government's First Home Guarantee Scheme) or the perfect low-maintenance pad for anyone seeking comfort without the compromise. Off the front entry porch, you are immediately welcomed into an open-plan kitchen, dining and living area where an electric-upright cooker and a double-door storage pantry are complemented by an island breakfast bar and a split-system air-conditioning unit for climate control. Both bedrooms are carpeted, inclusive of the larger master. They also connect to the laundry, where access into a stylish bathroom reveals a shower, vanity and toilet. The living space also extends out to an under-cover back porch for protected sitting or entertaining. You will love this residence's close and convenient proximity to bus stops, the sprawling Yokine Regional Open Space only two streets away and the stunning Western Australian Golf Club. Other nearby amenities include excellent schools, fantastic shopping options at Dianella Plaza, Dog Swamp and Flinders Square, Terry Tyzack Aquatic Centre, the Mount Lawley Golf Club, Edith Cowan University's Mount Lawley Campus, the buzzing Beaufort Street café and restaurant strip and major arterial roads - for effortless access to the coast, the city and surrounding entertainment hotspots. Contact Nigel Ross or Josh Bellgard today to register your interest in this true little gem that shines bright for all buyer types! Features include, but are not limited to: • Currently rented at $460.00/per week - until end of February 2026 • Front and back porches • Tiled kitchen flooring • Electric-upright cooker • Carpeted bedrooms and living/dining area • Separate bathroom • Separate laundry • Split-system air-conditioning • Skirting boards • Security doors and screens • Single carport parking bay • Strata Fees - $677.08/per quarter • Built in 1975 (approx.)
Agent: Nigel Ross - nigelross@rossrealty.com.au - 0449 982 201
Agent: Joshua Bellgard - josh@rossrealty.com.au - 0448824300
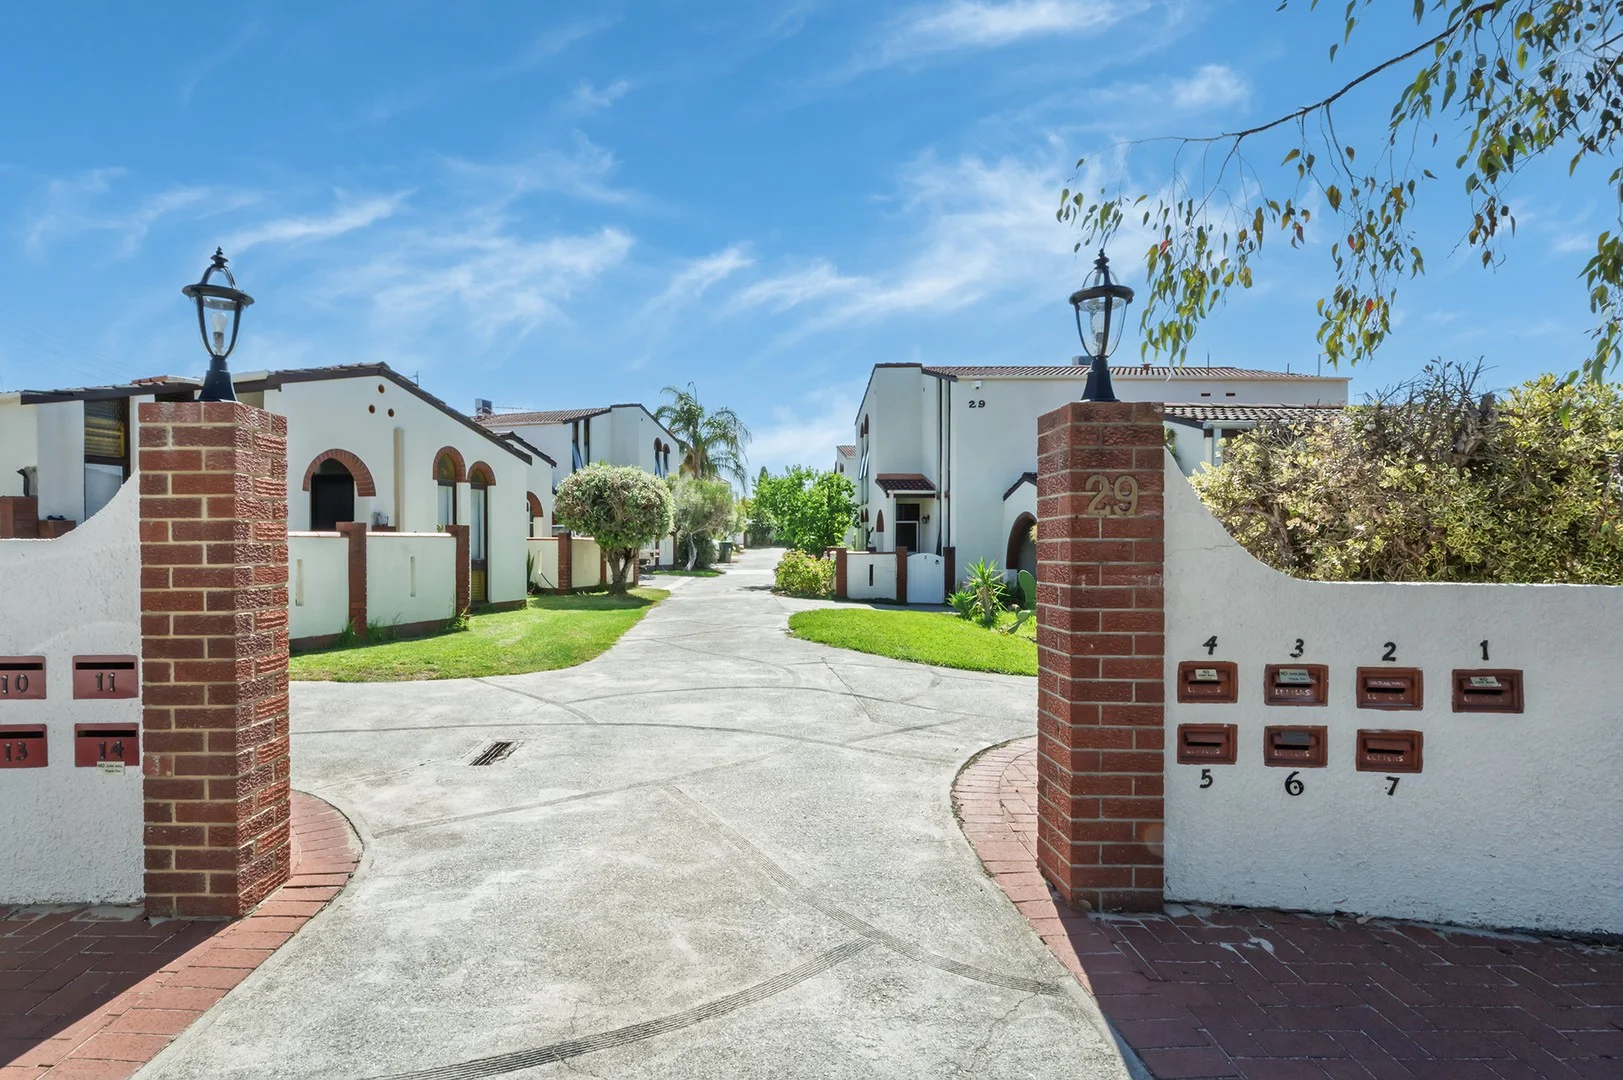
Inglewood, WA 6052
Property Type: 独立屋
Listing Type: 住宅
Status: 在售
Summary: Picture Perfect 70s
Description: This lovely 2 bedroom unit in small sought-after complex is one for those who appeciate the style of yesteryear; this 70s built villa is suprsingly spacious with 64sqm of building and it really offers great value! The home has a lovely entry which opens into the spacious living area with high raked ceilings which boasts a split system a/c as well as a ceiling fan. The heart of the home you can picture an evening with friends sharing a fondue whilst playing classic vinyl on a nearby record player. This home really takes you back to when life was simple and all you needed was a quiet space and close to all the things you love. Around the corner is the main bedroom which is of good size and has a ceiling fan and adjacent to the living room is the second bedroom which is also spacious and has private access to rear outdoor area. The kitchen is straight from a 70s sitcom and is well equipped with all that you need to cook up a storm, but the highlight is the cute 4 person meals nook with feature window which is just stunning and reminds you of a 70s diner; its both practical and a real feature of the home, just imagine the stories that could be told here! The wet areas comprise of a laundry and bathroom with basin, toilet and shower. Outside there is good space for entertaining and there is also a single garage with access to the rear. Artificial turf makes for low maintenance and the area is big enough to add your own personal touches...perhaps a 70s style bbq or a bocce pitch, the options are endless. The property is currently tenanted until 25th June and is getting $420 per week in rent. This offers as a great investment or first home buyers purchase in such a sought-after suburb. The property is ideally located within walking distance to shops, transport, parks, cafes and restaurant and bars all on your doorstep. Make the lifestyle choice today and invest in this great location.
Agent: Chris Jonker - chris@link2realty.com.au
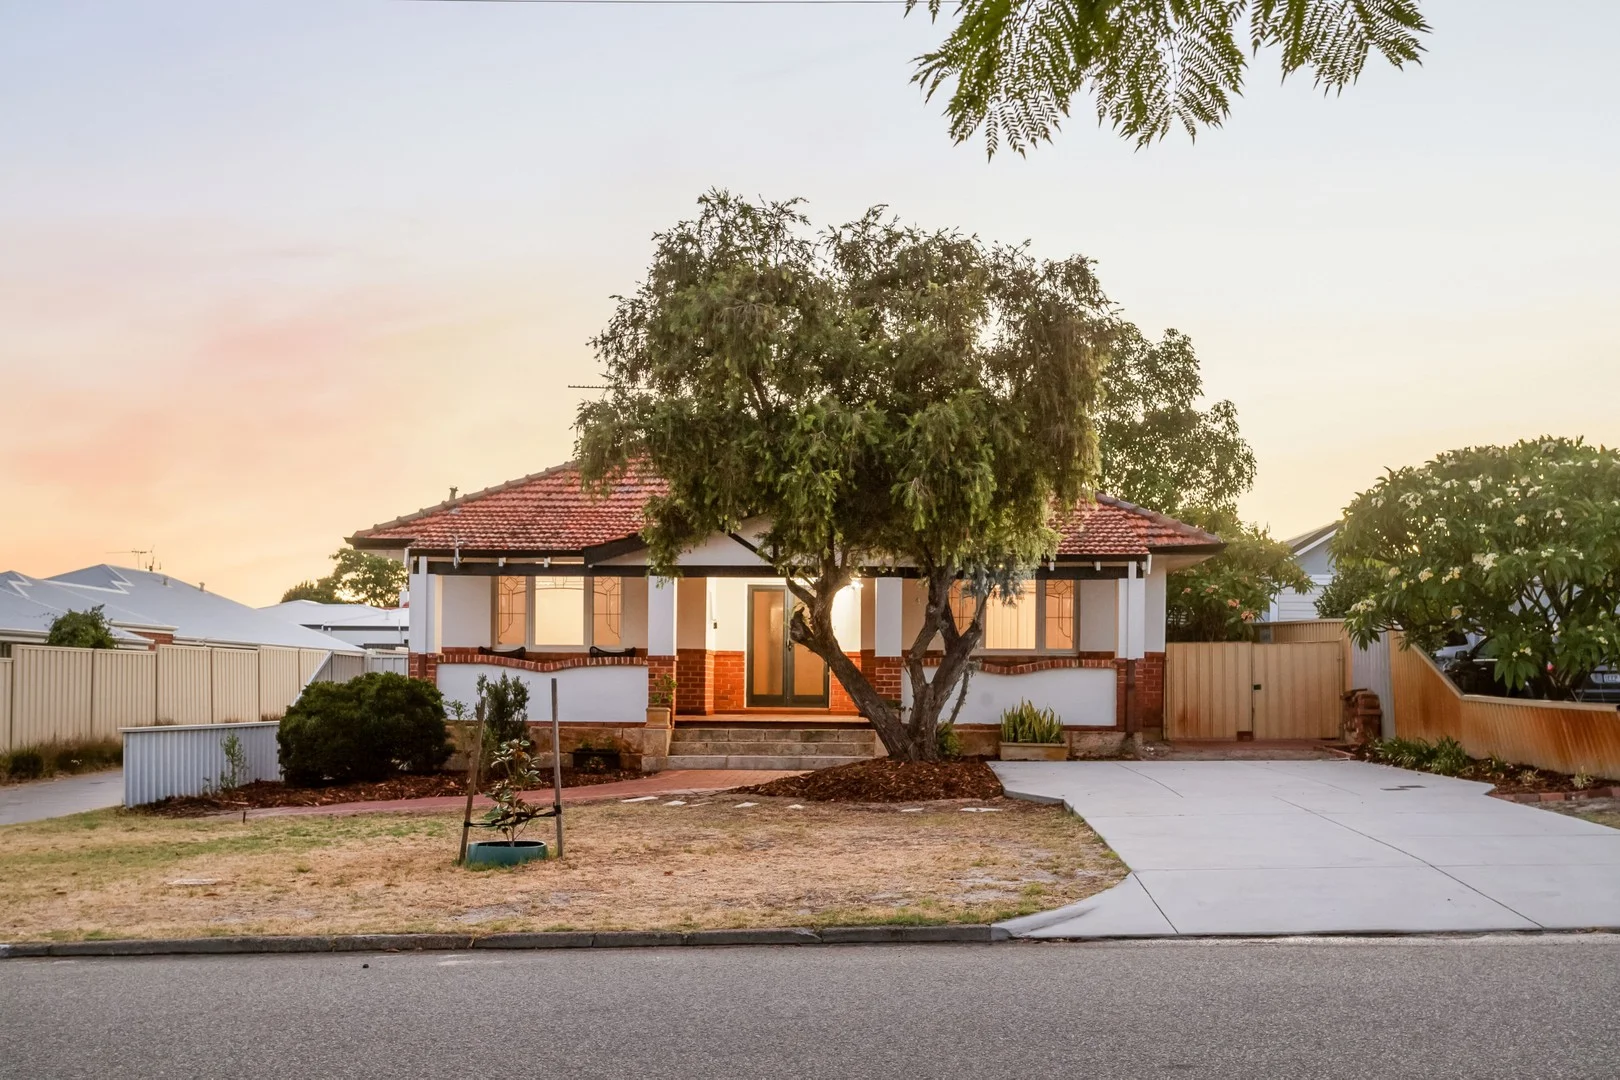
Bedford, WA 6052
Land Size: 490 m²
Property Type: 独立屋
Listing Type: 住宅
Status: 在售
Summary: THE SPACE YOU'VE BEEN WAITING FOR
Description: Grand proportions, charm, space and a genuinely practical, effortless floor plan define this welcoming family home. High ceilings, beautiful floorboards and a double-door entry immediately set the tone - generous, charming and unmistakably solid. A traditional formal lounge is complemented by an additional light-filled open-plan living area - and then you have four big bedrooms in addition to all of this living space - allowing every member of the household to enjoy their own space without compromise, while also promising longevity and flexibility well into the future. Set on nearly 500sqm, you'll genuinely feel the space that surrounds you. The alfresco is ready for immediate entertaining, with room still available should you wish to add lawn, a big garden shed or further landscaping down the track. Out the front, the wide verandah completes the picture - we can't think of a better spot to unwind with a glass of wine while getting to know your new neighbours. This is a home with the space and size to last a lifetime, ready to be lived in now and taken to the next level when the time feels right. Summary Features: *Generous 490sqm of land *Survey-strata title with no common property and no shared costs *Evaporative air-conditioning throughout, plus split-system A/C to the open-plan living *Main bedroom with built-in robes, ceiling fan and a lovely street-facing outlook *Three additional double sized bedrooms, two with built-in robes *Central family bathroom featuring a freestanding bath *Second W/C and shower located in the laundry *Beautiful entrance hall, wide hallway and formal lounge room *Expansive, light-filled open-plan living and dining area *Spacious kitchen with dishwasher, large freestanding oven, built-in pantry and breakfast bar *French doors opening to the outdoors, ideal for entertaining and everyday family living *Large alfresco with cathedral-style ceiling, plus ample additional space for lawn or garden shed *Picture-perfect facade with a wide, full-width front verandah *Off-street parking for two cars, with excellent side access to the rear of the property Location highlights: *Stroll to local parks and playgrounds *Walk to the Grand Prom Precinct for IGA, morning coffees at Our Table, evenings at Django's Bar and everything in between, right on the Bedford/Dianella border *Bus stops within easy walking distance for simple commuting *A leisurely walk or quick drive to the buzz of Beaufort Street *Just 7km from the CBD
Agent: Carlos Lehn - carlos@beaucott.com.au - 0892722488
Agent: Chloe Allen - chloe@beaucott.com.au - 9272 2488
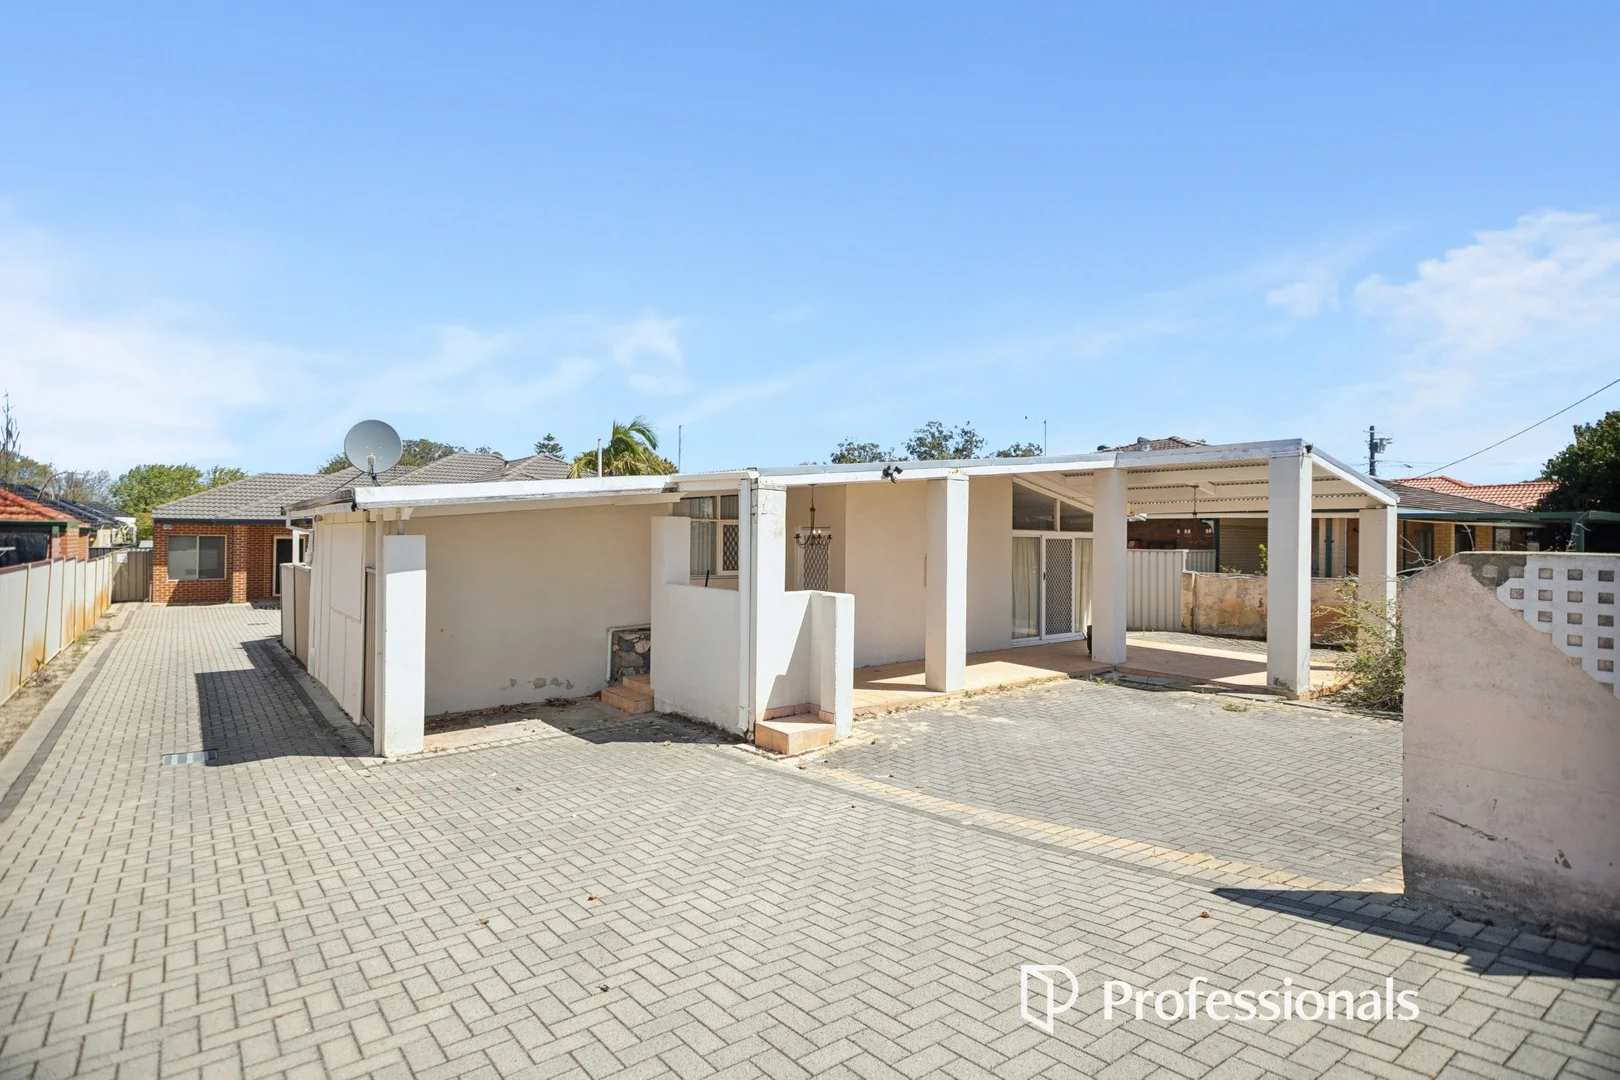
Morley, WA 6062
Land Size: 362 m²
Property Type: 独立屋
Listing Type: 住宅
Status: 在售
Summary: Close to All the Action
Description: For sale at 23 Russell Street Morley is this appealing front home positioned in one of the most convenient locations the suburb has to offer. Only moments from the Morley Galleria Shopping Centre and surrounded by all the retail, dining and service facilities that make Morley such a sought-after place to live, this property represents a rare opportunity with both lifestyle and future potential. Set on a generous 362 square metre block that is square in shape and enjoys an effective 16 metre street frontage, the land itself is ideal for those looking toward future redevelopment possibilities. The home is a comfortable and inviting three bedroom one bathroom residence that feels light and bright throughout, offering two separate living areas and plenty of parking space out the front. Whether you choose to move straight in, renovate to add value, or simply rent it out and plan for redevelopment in the years ahead, this property offers flexibility, position and opportunity all in one. With everything Morley has to offer right at your doorstep, 23 Russell Street is an address you will be proud to own today and benefit from tomorrow. Council Rates: $1,814 Water Rates: $1,038 No Strata levy.
Agent: Dean Nicolo - dean@professionalsvicpark.com.au - 08 9361 4666
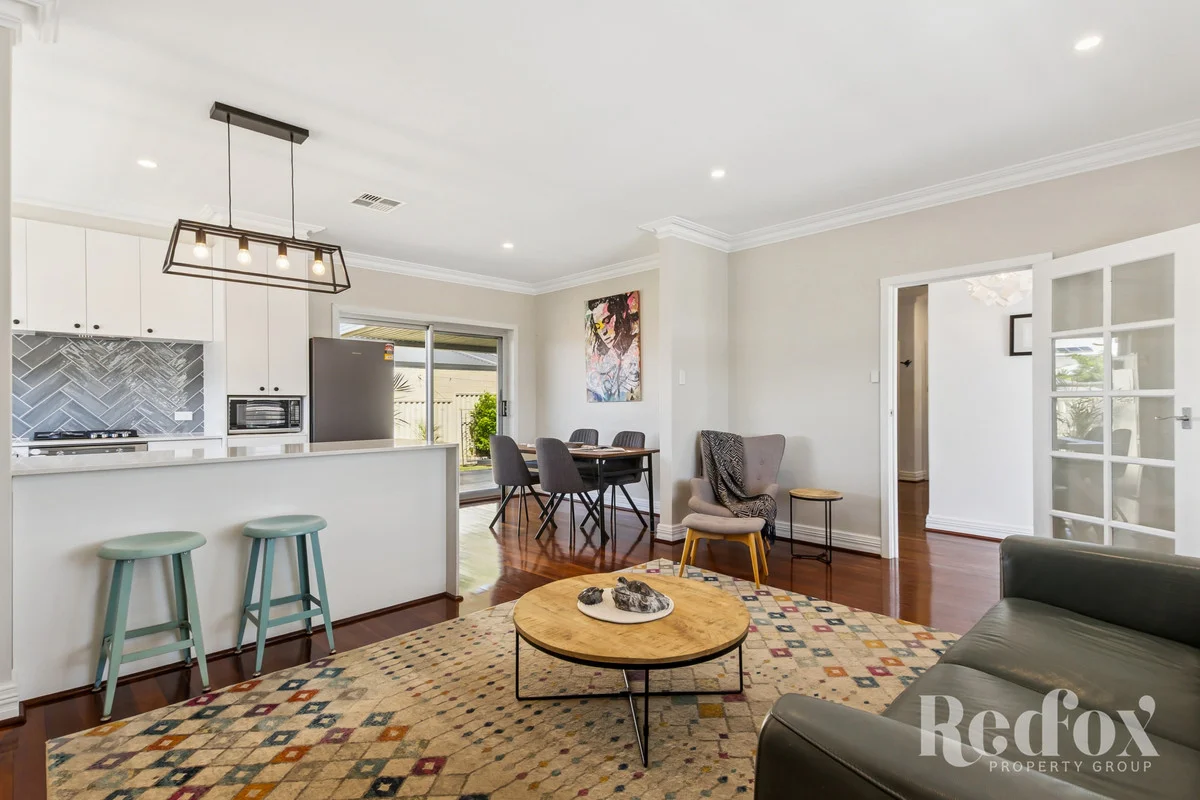
Bedford, WA 6052
Land Size: 452 m²
Property Type: 独立屋
Listing Type: 住宅
Status: 在售
Summary: Renovated, relaxed, ragingly iconic
Description: A home that understands the assignment. This is an uber classic Bedford character but with the extra bonuses of a modern glow-up and the lifestyle upgrade to match. Set on a generous block, this renovated 3 bedroom knows exactly how to balance charm with comfort, style with substance, and privacy with connection. From the elevated front lawn (hello leafy outlook over the rooftops) to the decked backyard that's so lovely your long lunches may just turn into golden-hour drinks, you'll catch yourself feeling all kinds of special in just the everyday, simple moments. It's also a home that works for you: equipped with 5.6kW of solar panels and a massive 20kW battery, you can enjoy that "glow-up" without the bill-shock, keeping the lights on and the climate perfect while the world goes by. Speaking of, what a renovated delight: featured tiling, stone breakfast bar, and loads of cabinetry, this makeover has created a practical, polished, and easy to love space, no matter your culinary expertise. A separate dining room connects directly to the rear deck and then out to the backyard so you've also got that iconic indoor/outdoor flow for when the weather's warm. Walk (barefoot) across those lovely boards to find bedrooms that are calm and cohesive. A modern bathroom with shower-over-bath is just the spot for relaxing given there's a separate WC just next door - no hollering or privacy infringements during bathroom rush hour. And storage is everywhere you want it including generous linen cupboards in the hallway, under-house storage, and a well-appointed laundry with extra bench space and direct access to the rear deck. Looks like you really can have everything! Location-wise, life gets (deliciously) well-rounded here. From spontaneous nights out to slow, soul-filling mornings, everything you love is within easy reach. Wander down Grand Promenade (1.1km), dip into the buzz of Beaufort Street (250m), and et voila! Your social calendar just took care of itself. Long lunches and memorable dinners await at local favourites like Our Table (1.5km) and Chakra (2.5km), while live music, comedy, and theatre are always on the agenda at The Astor (4.1km), the Rosemount (5.5km), the Jazz Club (1.6km), and Lyric's (3.7km). When it's time to raise a glass - whether to kick things off or wind things down - Django's (1.5km), Bar Vino (3km), and King Somm (2km) are ready when you are. The mornings are just as satisfying. Fuel up with excellent coffee and flaky pastries, or a crave-worthy banh mi from Wild (2.4km), Loca (2.6km), Finlay & Sons (2.1km), or Vin & Van (2.4km). Phew! Nature also delivers from peaceful walks through Nora Hughes Park (300m) or Brown's Lake Reserve (90m) or if you need a little more competition with your outside time, enjoy a casual round at the Embleton golf course (1.1km). If your exercise plan is more of the retail kind, Galleria is just 1.3km away. And if you still have young ones at home, you've got the options of Hillcrest Primary School, Chisholm Catholic College, and St Peter's Primary all close by. Ready to wrap yourself in this next-level lifestyle? Hit Natalie up now (call or email). Or rock up to the home open. ***** Buyers from the Early $1Mils are encouraged to come and inspect this property with all offers presented as received, and responded to on or before the campaign end date of 5:00pm Tuesday the 10th of February 2026 (IF NOT SOLD PRIOR). The seller reserves the right to accept an offer prior to the campaign end date. Lot Size: 452sqm approximately Green Title (not strata) Build Year: Circa 1964 Council Rates: $2,225.13 per annum approximately (2025/2026) Water Rates: $1,292.28 per annum approximately (2024/2025) Rental Estimate: $750 per week
Agent: Natalie Hoye - 3842.41200@leaddrop.rexsoftware.com
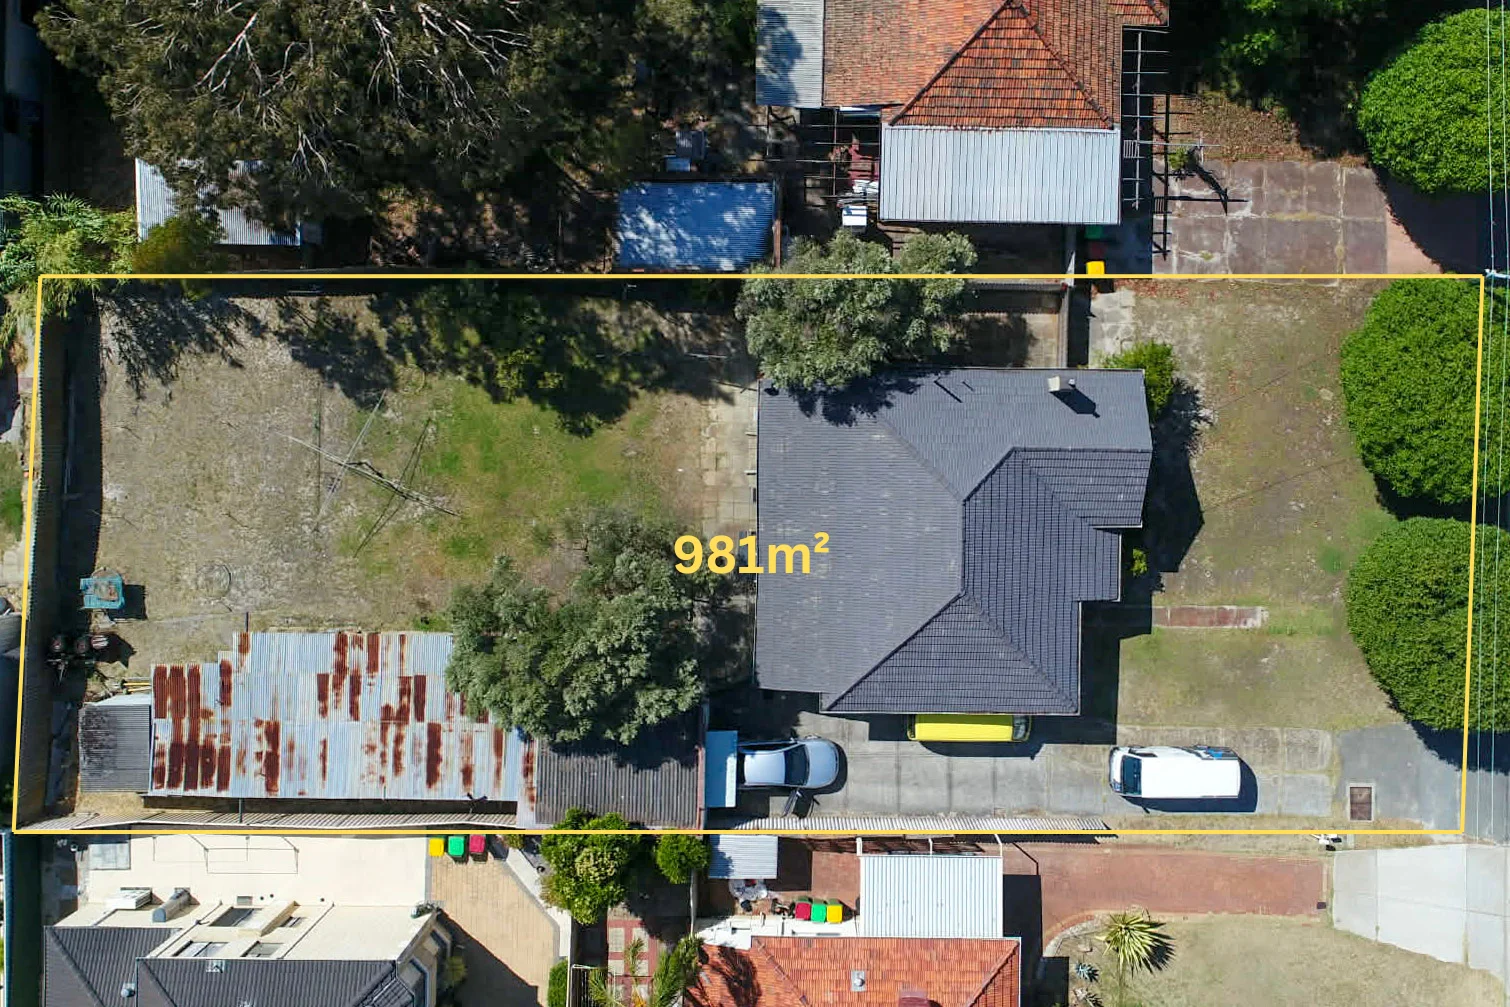
Bedford, WA 6052
Land Size: 981 m²
Property Type: 独立屋
Listing Type: 住宅
Status: 在售
Summary: Outstanding Development Opportunity
Description: End Date Sale All Offers Presented by 4:00pm, Monday 2nd February 2026 Situated in one of Bedford's most desirable pockets, this exceptional 981sqm R25-zoned block offers strong subdivision and development potential (subject to approvals). The existing three-bedroom, one-bathroom home provides immediate rental income, ideal for investors, developers, or land-bankers. Currently leased on a periodic basis, vacant possession can be obtained with 60 days' notice, allowing continued rental income prior to redevelopment. Prime Location & Growth Drivers: Bedford is a high-demand growth suburb with major infrastructure and lifestyle developments nearby. Morley Galleria Redevelopment: A multi-million-dollar upgrade is transforming it into a modern retail, dining, and entertainment precinct, boosting local amenity, foot traffic, and long-term capital growth. Cafés, restaurants, and local shops within easy reach Close to public transport and major roads Parks, schools, and everyday amenities nearby Only ~10km from Perth CBD A Smart Investment: Perfect for development, subdivision, land-banking, or investment, offering scale, flexibility, and a prime position in a suburb benefiting from ongoing growth and infrastructure upgrades. All offers presented by 4:00pm, Monday 2nd February 2026. Please note that the property is sold on an "as is" basis.
Agent: Nathan Young - nathan@myrealtyplus.com.au
Agent: Zev Young - zev@myrealtyplus.com.au - 0407 782 424
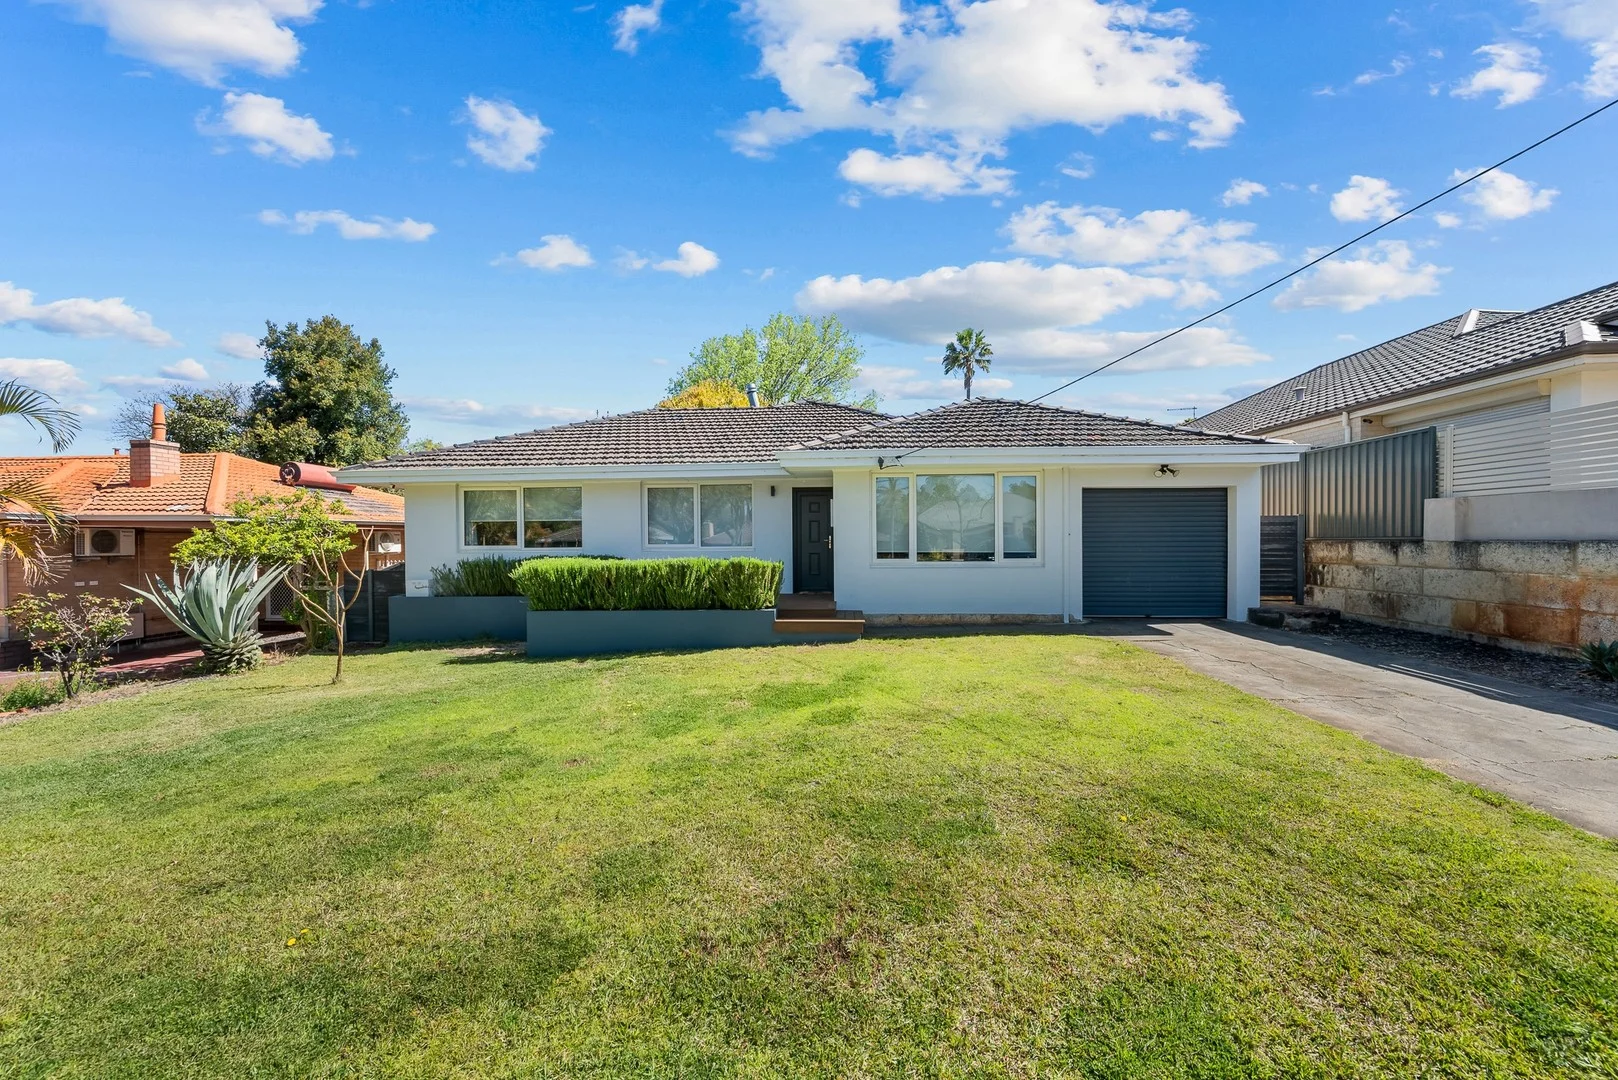
Dianella, WA 6059
Land Size: 698 m²
Property Type: 独立屋
Listing Type: 住宅
Status: 在售
Summary: Start HERE! Modern Living on Full Block
Description: **UNDER OFFER FOR $80,000 ABOVE ASKING PRICE** This stunning 3 bedroom, 2 bathroom home has been renovated throughout and is teeming with modern finishes on a full block giving plenty of space for the kids or pets to play. Perfect for buyers seeking move in comfort or investors chasing a quality investment with tenants who would love to stay on. The spacious lounge greets you with a relaxed atmosphere featuring timber laminate flooring throughout and ceiling fan, perfect for relaxing or enjoying movie nights. The air conditioned living area offers a versatile space with a study area, perfect for working from home or keeping an eye on the kids while they do their homework. Flowing into a spacious dining area, which easily accommodates a large table, perfect for family gatherings as the cook of the family overlooks from the adjoining kitchen. The kitchen is sleek and functional, featuring stone tops with waterfall end, breakfast bar, generous bench space, overhead cupboards, a built in pantry, and quality appliances including a dishwasher, 900mm oven, stove and range hood. It's the ideal space to prepare meals and enjoy time together. The master bedroom is generously sized and features a split system air conditioner, ceiling fan and built in robe, creating a roomy and inviting retreat to unwind and recharge after a long day. The two additional bedrooms are comfortably sized, each fitted with ceiling fans and offering flexibility for family, guests, or a home office. The second bedroom also includes its own air conditioning and built in robe. The renovated bathroom is well appointed with floor to ceiling tiles, a bathtub and modern fittings, combining style with everyday practicality. You also have a second bathroom to the laundry, complete with shower, sink and plenty of storage. The covered alfresco provides a great space for outdoor dining or weekend gatherings, with a large yard perfect for kids or pets. A storage shed and single car garage, with drive through side access, with additional driveway parking to complete the picture. Close to Dianella Plaza Shopping Centre and North Morley Primary School, this home offers a desirable lifestyle with strong potential for investors looking for long term value. Features: -Spacious lounge with ceiling fan. -Air conditioned activity area great for a study. -Dining area adjoining the kitchen. -Kitchen with stone bench tops, breakfast bar, ample bench space, cupboard, built in pantry, quality appliances including a dishwasher, 900mm stove, and range hood. -Generously sized master bedroom with split system air conditioning, ceiling fan and built in robe. -Two well sized bedrooms include ceiling fans, with bedroom two also offering air conditioner and a built in robe. -Renovated bathroom with a tub. -Second bathroom/laundry with shower, separate toilet, lots of cupboard space. -Covered alfresco entertaining area. -Garden shed. -A single car garage with additional driveway parking and drive through side access with space to securely park multiple cars in tandem. Other details: -698sqm block with approx 139sqm internal living, 1965 built. -Council rates of approx $1760pa and water rates of $1476pa. -The expected rental price is $800pw with current lease up on 31/10/25 with tenants paying $760pw, keen to stay on or can move out for settlement. **UNDER OFFER FOR $80,000 ABOVE ASKING PRICE**
Agent: Jarrad Mahon - jarrad@investorsedge.com.au - 08 9472 1606
Bedford, WA 6052
Land Size: 236 m²
Property Type: 独立屋
Listing Type: 住宅
Status: 在售
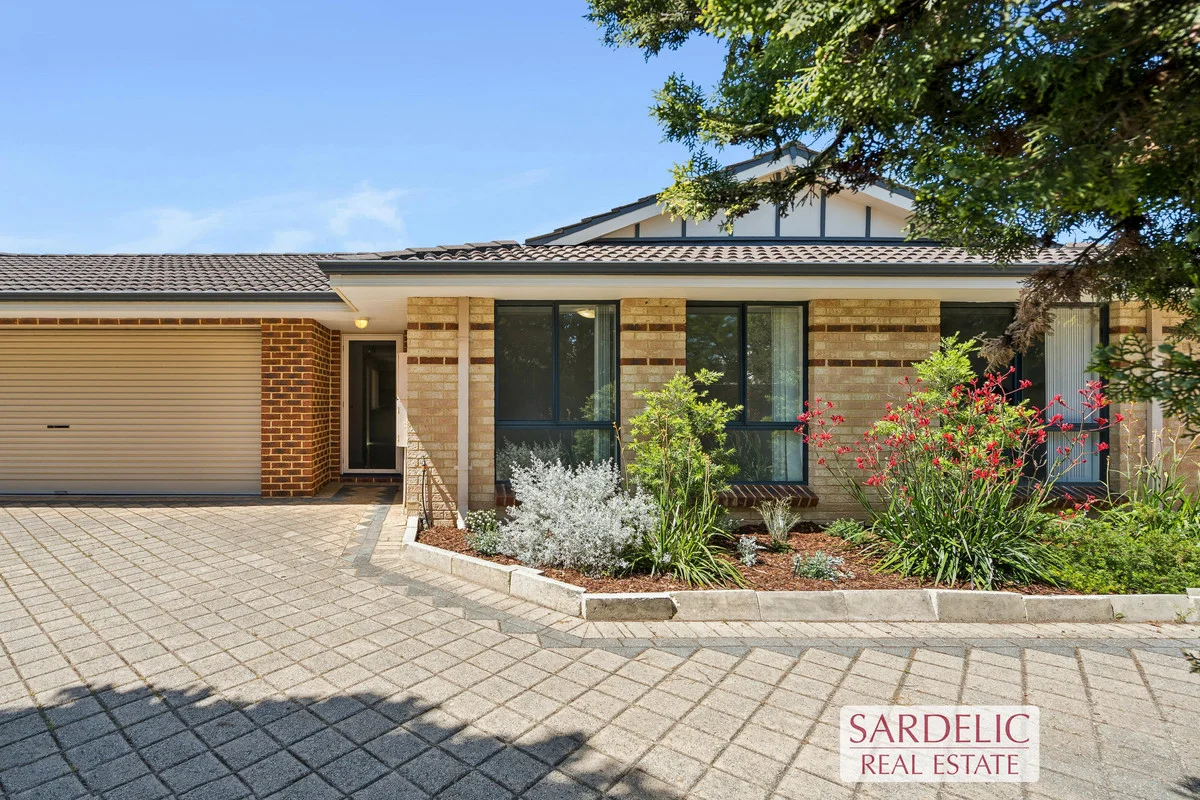
Summary: SPACIOUS MIDDLE VILLA- NO STRATA FEES
Description: Sitting just 200m from your morning coffee at Red Man Cucina, you'll find this spacious 3 bedroom villa; located in a tidy complex of just 3 homes with No Strata Fees! With 236sqm of total strata area plus driveway, this practical layout will suit first home buyers and downsizers alike. Featuring a large formal lounge, generous open plan living, meals and kitchen area, you can customise the layout and enjoy a low-maintenance lifestyle. Features include: *3 bedrooms, 2 bathrooms plus separate WC *Open plan living and meals plus a separate family/2nd living area *Great size kitchen with breakfast bar, overlooking courtyard *Split system air-conditioning *New carpets throughout, freshly painted walls *Paved entertainers patio, plenty of room to host friends and family *Master bedroom with ensuite, built-in robe *Bedroom 2 & 3 with BIR's *Family bathroom with separate bath and shower *Double remote lock-up carport, providing secure shoppers entry *Set back from the street for noise minimisation Bedford is little gem in the City of Bayswater. Nestled between Inglewood, Bayswater and Dianella; this family friendly suburb enjoys lush green parklands, wide streets and a dream location close to the following amenities: *200m to Red Man Cucina café *400m to RA Cook Reserve with playground *1.7km to Beaufort St *2km to Coventry Village, Morley Galleria, Varsity Bar and so much more *3km to Bayswater Waves or Stirling Leisure Centre *3.3km to ECU / WAAPA *3.3km to Bayswater Train Station (Perth Airport Interchange) *4.6km to Riverside Gardens, Swan River access *7km to Perth CBD Outgoings: Council Rates: $2129pa (City of Bayswater) Water Rates: $1247pa No Strata Levies *Please note, some images have been edited with digital staging.
Agent: Bianca Sardelic - 4328.42169@leaddrop.rexsoftware.com - 94743222
Agent: Sam Sardelic - 4328.49348@leaddrop.rexsoftware.com - 08 9474 3222
Morley, WA 6062
Land Size: 265 m²
Property Type: 独立屋
Listing Type: 住宅
Status: 在售
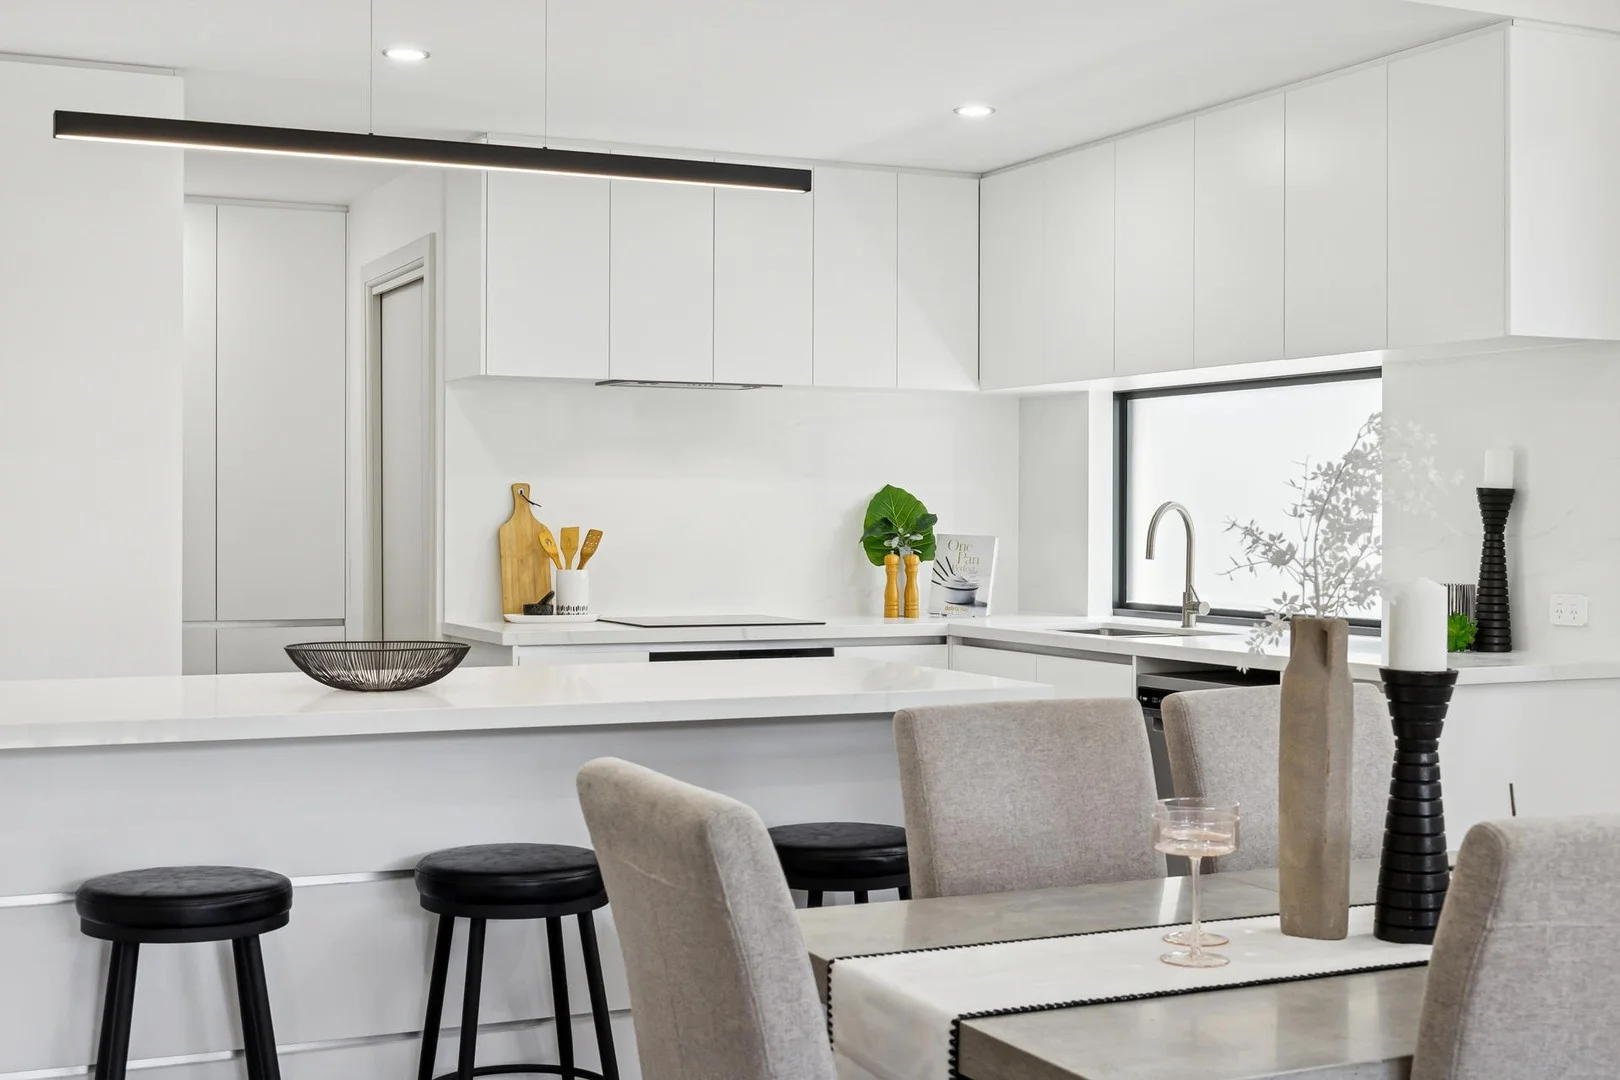
Summary: LUXURY. LIFESTYLE. LOCATION
Description: A statement in both style and substance, ready to impress at every turn, this near new, three-bedroom, two-bathroom street front abode embodies the essence and comfort of easy-care family living. Anchored by an abundance of both space and natural light throughout, you'll simply love the feel and ambience evoked here. Host family and friends in the generous open plan living and dining area or indulge your culinary passion in the designer kitchen with adjoining scullery. Relax with a glass of your favourite beverage, enjoy a summer BBQ under the private alfresco, or simply retreat in style to the tranquil master suite. The latter a sanctuary of solitude with walk-in robe and sleek ensuite. Enviably positioned in the thriving heart of Morley, embrace a lifestyle were convenience reigns supreme. Stroll down to Coventry Markets for a bite to eat or pop over the road to the Galleria Shopping Centre for some retail therapy. Kick a footy, walk the dog or take a jog around nearby RA Cooke Reserve, whilst for those with children, you're in the school catchment for both Morley Primary and John Forrest Secondary College. And for city bound commuters, the #980 bus at the end of your street, will get you to work in a matter of minutes. With the benefit of NO STRATA FEES and no common property, HOME is right here! THE FEATURES YOU WILL LOVE the contemporary minimalist façade the sun-soaked open plan kitchen, living and dining area where sliding doors create a seamless indoor/outdoor flow the designer chef's kitchen boasting state of the art integrated appliances, engineered stone benchtops and splashback, double stainless steel inset sink, dishwasher and feature pendant lighting, plus adjoining scullery with ample soft closing cabinetry the private entertainers alfresco plus manageable patch of Astroturf for kids and/or pets the relaxing, well-proportioned master suite. Boasting a large walk-in robe with custom cabinetry plus lavish ensuite, the latter tiled from floor to ceiling with extra wide shower, stone topped double sink vanity, backlit feature mirror and W/C the built-in robes to bedrooms two and three, plus equally stylish family bathroom the well-equipped laundry featuring ample soft closing cabinetry, a deep stainless-steel trough, under bench washer recess plus direct access onto the designated drying courtyard the ducted reverse cycle air-conditioning and high ceilings throughout the exposed washed aggregate driveway and pathways the double auto lock up garage with internal shopper's entrance the walk-in storeroom built in 2025 (approx.) on approximately 265sqm of land THE LIFESTYLE YOU WILL LIVE 250m to #980 City Bound Bus Stop 550m to RA Cooke Reserve 650m to Galleria Shopping Centre 700m to Coventry Village 800m to Varsity Morley 1.0km to Morley Sport & Recreation Centre 1.2km to Morley Primary School 1.5km to John Forrest Secondary College 7.6km to Perth CBD *distances above are approximate only For further details, please call Philip Dikolli on 0405 760 688 or email philip@passmore.com.au (NO SMS ENQUIRIES) ***Passmore Real Estate wishes to advise that whilst every care is taken in the preparation of these details, they MUST be verified if relied upon, before entering into any Contract of Sale***
Agent: Philip Dikolli - philip@passmore.com.au - 9275 0388


