4/50 Castile Crescent
Edens Landing, QLD 4207
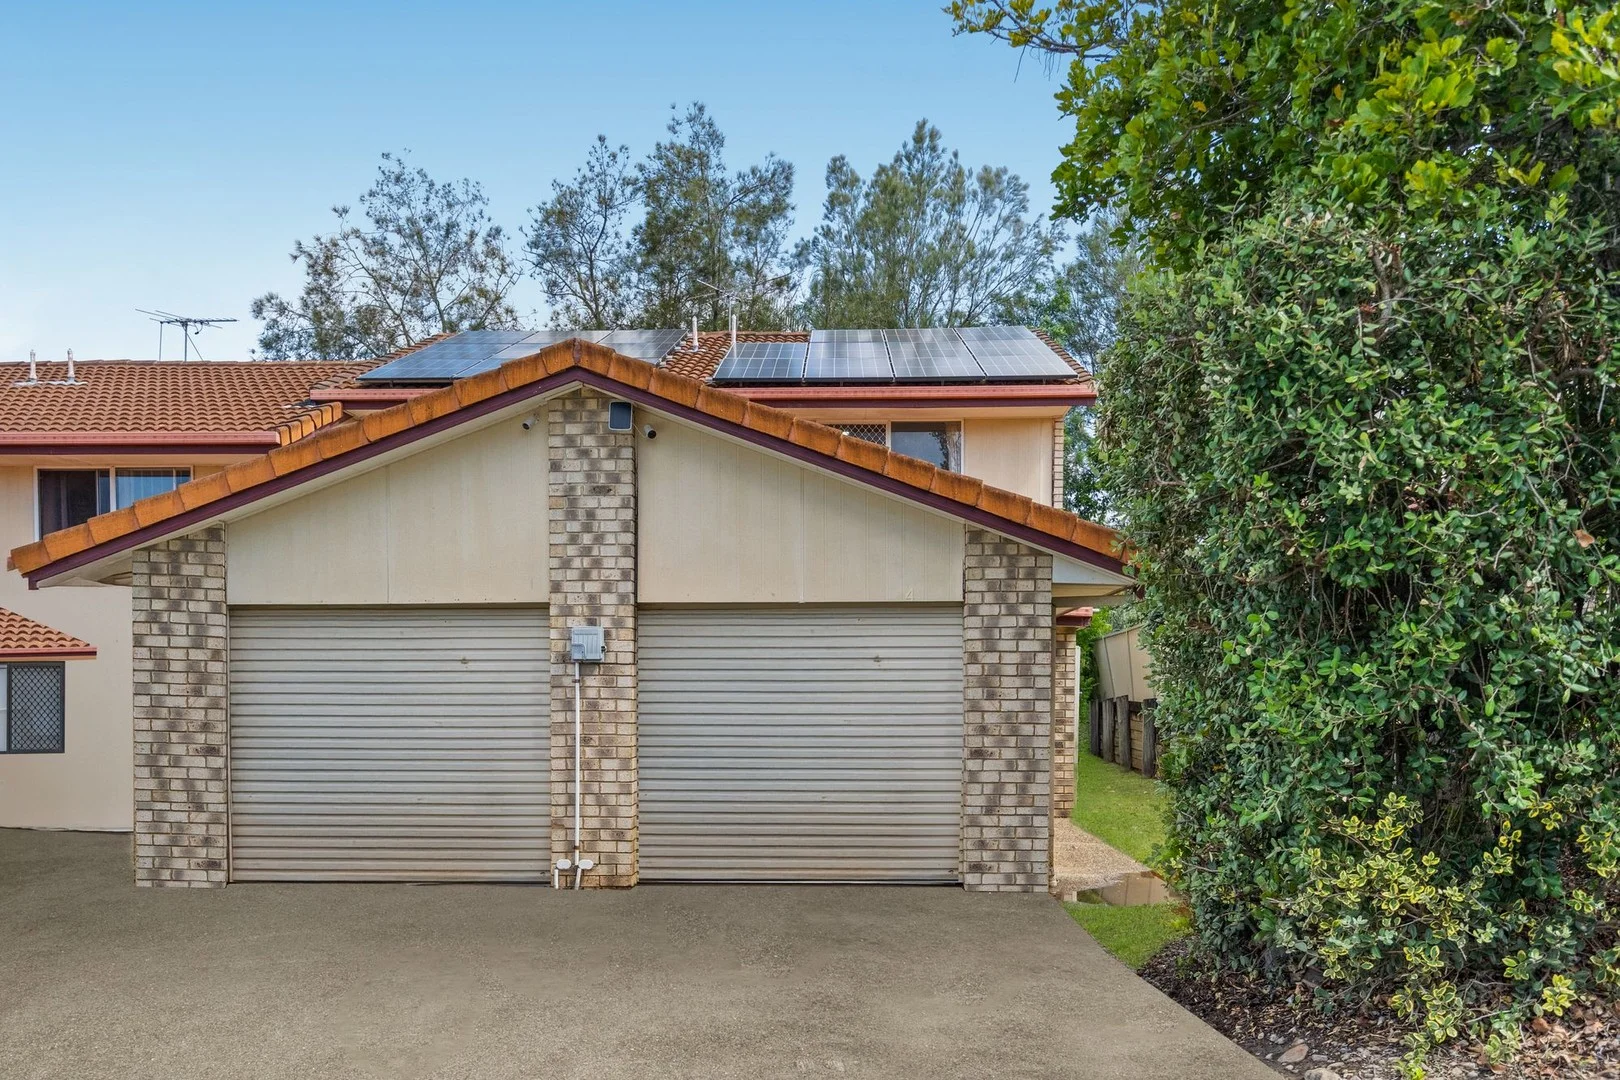
周边环境与日常设施
探索Edens Landing周边的上学日与周末生活。
探索此区域的学校、游乐场及儿童活动。按年龄浏览体育、艺术及课程,安排上学日与周末生活。
区域数据
- 居民(ABS,2024年6月)
- 392,339
- 0–14岁儿童
- 86,664
- 所学校
- 83
- 公园与图书馆
- 175
- 已收录儿童活动机构
- 95
收录最多的活动:Karate、Swimming、Soccer
人口数据:澳大利亚统计局
了解更广的议会辖区:比较附近区域,探索图书馆及社区场所,并浏览学校、儿童活动和议会项目。
公园、游乐场与公共空间
这处房产附近有什么好玩
探索目录中的附近游乐中心与家庭景点。请向场所确认适合年龄、门票及开放时间。
在Things to do按年龄、预算及室内或户外条件寻找更多去处。具体日期的活动请查看What’s on。 查看活动日程
探索本地指南与家庭灵感
了解这处房产周边生活时,阅读本地家庭指南与实用文章。

昆士兰州最宜居郊区排行(2026年,按儿童活动数量排名)
在我们的目录中,Southport(QLD)登记的儿童活动数量超过QLD其他任何郊区。本页首先按郊区能为有孩子的家庭提供多少实际选择来排名昆士兰州的郊区,随后为同一批郊区补充房产成交中位价、近期成交与在售房源,以及治安记录数据——并会持续更新,而非一次性发布后就不再维护。 主要结论…
阅读更多 →
布里斯班儿童免费活动:近期活动、图书馆、免费试课
布里斯班真正不花钱的亲子去处,大多在市政的地盘上。我们收录了市内999个图书馆、公园和社区场所,图书馆办证和进游乐场都不花钱。一次性的免费活动属于额外惊喜,不能当计划:主办方为本周末、未来一个月和下一个学校假期登记的活动会出现在下方,每天都在变。这个页面不是一次性文章:下方的列表直接来自 AroundSchools 目录,每天更新两次;文字部分定期审阅,页面顶部标明了日期。 要点…
阅读更多 →日常设施与出行
打开地图选择目的地并查询行程时间。步行路线、无障碍设施和行程时间尚未核实。
来源:AroundSchools目录。距离为直线距离,并非步行路线。请在详情页确认设施;此摘要未提供目录更新日期。
房产详情
联排别墅
RESIDENTIAL
附近资源

The Boys' Brigade (Beenleigh)
87 Pheasant Ave, Beenleigh

Move It Gymnastics
52 Chetwynd St, , Loganholme

Elite Cheer Brisbane
Lot 1, Unit 2/63/69 Meakin Rd, , Meadowbrook

Mad Hatter Music
121 Barbaralla Drive, Springwood

The Boys' Brigade (Logan Central)
9 Jacaranda Avenue, Logan Central

Logan West Community ArtShare Alliance INC
6 Hoop St, Hillcrest

The Boys' Brigade (Eight Mile Plains)
24 Levington Road, Eight Mile Plains

Edens Parkland
Edens Landing
Chatfield Park
Hillside Cres, Edens Landing
附近学校

Edens Landing State School
Jamie Nicolson Avenue, Edens Landing QLD 4207 Australia

Canterbury College
182 Old Logan Village Road, Waterford QLD 4133 Australia

Bethania Lutheran School
66 Glastonbury Drive, Bethania QLD 4205 Australia

Loganholme State School
Wandilla Crescent, Loganholme QLD 4129 Australia

Waterford State School
40 Nerang St, Waterford QLD 4133, Australia

Trinity College
Scott Street, Beenleigh QLD 4207 Australia
附近学校不代表符合入学条件。请直接向学校或托育机构确认学区、年级及名额。
附近房产
附近最近成交
靠近此地址、已经成交的房产。我们不显示成交价格。
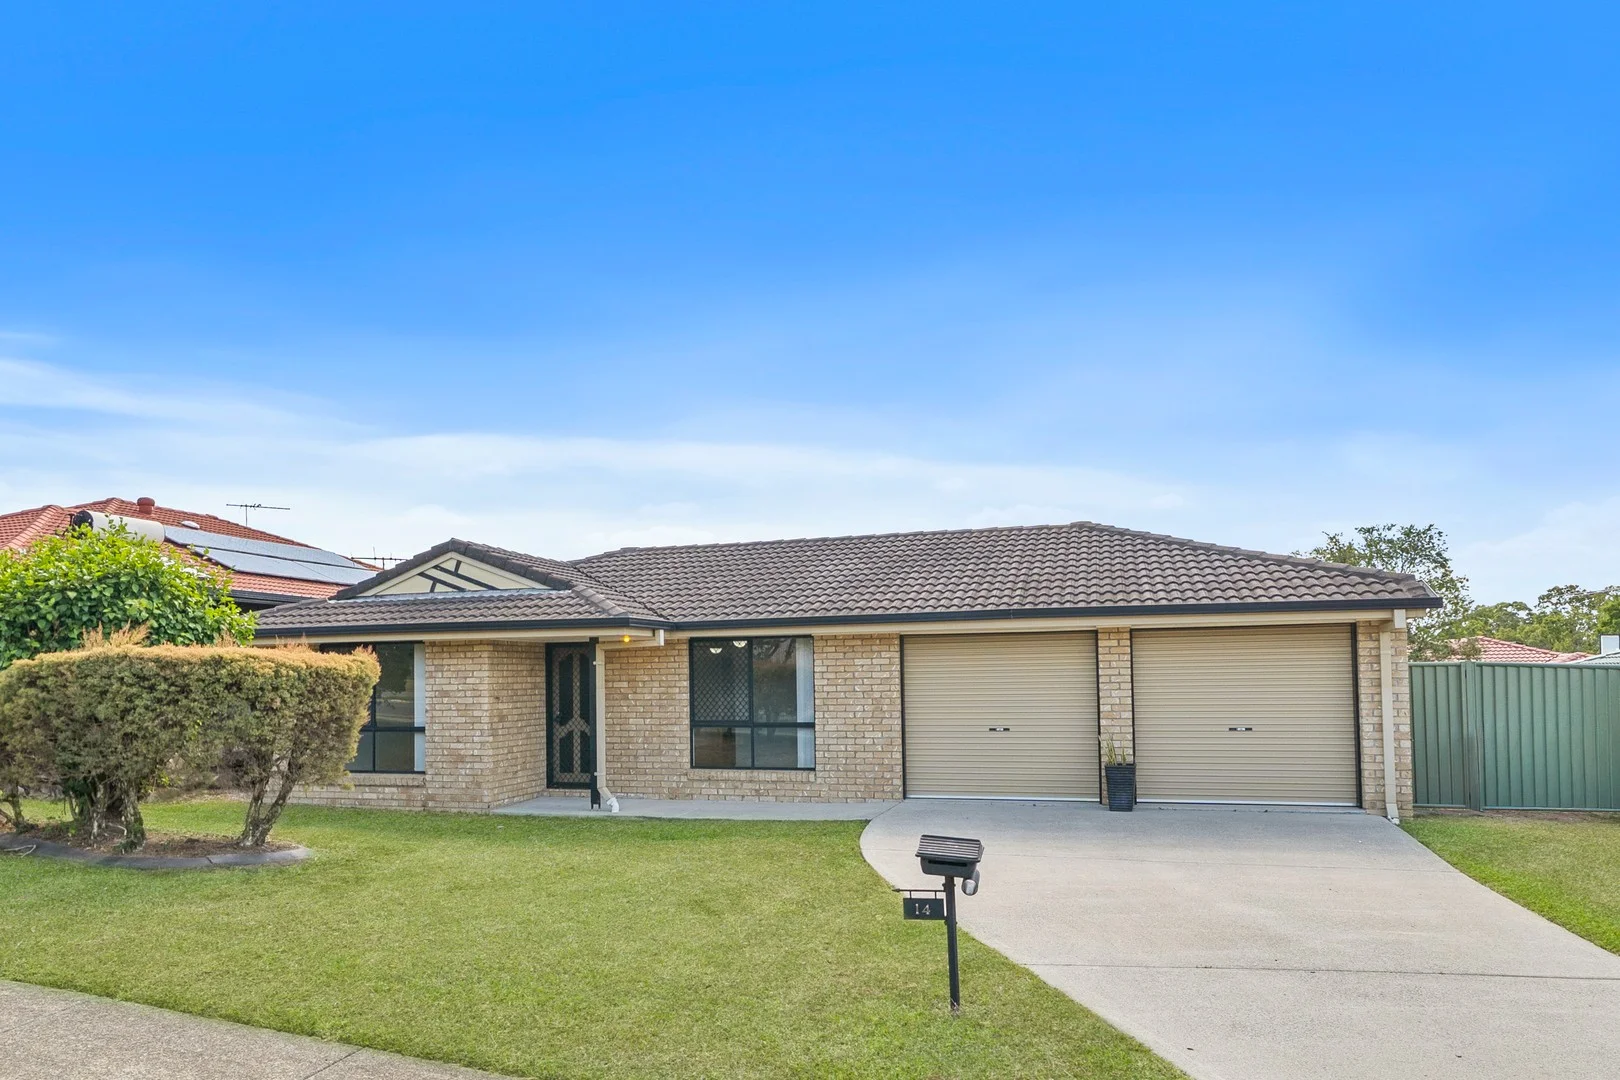
Waterford, QLD 4133
Land Size: 601 m²
Property Type: 独立屋
Listing Type: 住宅
Status: 在售
Summary: The Perfect Home for Families, First-Time Buyers & Investors!
Description: Perfectly suited to first-home buyers, growing families, or astute investors, this well-appointed four-bedroom, two-bathroom home with multiple living areas offers comfort, space, and versatility in one of Waterford's most convenient pockets. Set on a generous 601m² block and thoughtfully designed for everyday family living, the home features a practical layout with two separate living zones and seamless indoor-outdoor flow, ideal for both relaxed living and entertaining. Key Features • Bedrooms: 4 • Bathrooms: 2 • Living Areas: 2 • Garage: 2 Car garage • Block Size: 601m² • Year Built: 2000 • Currently Vacant Interior Highlights • Master Suite: Ducted Aircon, ceiling fan, built-in wardrobe, carpeted flooring, ensuite - shower, toilet • Bedrooms: 3 bedrooms with ceiling fans and Ducted Aircon, built-in wardrobes and carpeted flooring • Main Bathroom: Shower, bath, vanity & separate toilet • Open-Plan Living/Dining Area: Ducted Air-conditioned and backs onto the outdoor entertaining area • Kitchen: cooktop, oven, double sink, breakfast bar bench, plenty of storage Outdoor Features • Covered outdoor entertaining area • Fully fenced, grassed yard Properties like this are always in high demand in Waterford, and it's easy to see why! Don't let this opportunity pass you by. Get in touch with Adam for more details or to schedule a private viewing today. We look forward to welcoming you at our next open home! Disclaimer: We have in preparing this information used our best endeavours to ensure that the information contained herein is true and accurate, but accept no responsibility and disclaim all liability in respect of any errors, omissions, inaccuracies or misstatements that may occur. Prospective purchasers should make their own enquiries to verify the information contained herein. This property is being sold without a price and therefore a price guide cannot be provided. The website may have filtered the property into a price bracket for website functionality purposes.
Agent: Jesse James - jesse.james@raywhite.com - 07 3829 4000
Agent: Adam Jones - adam.jones@raywhite.com
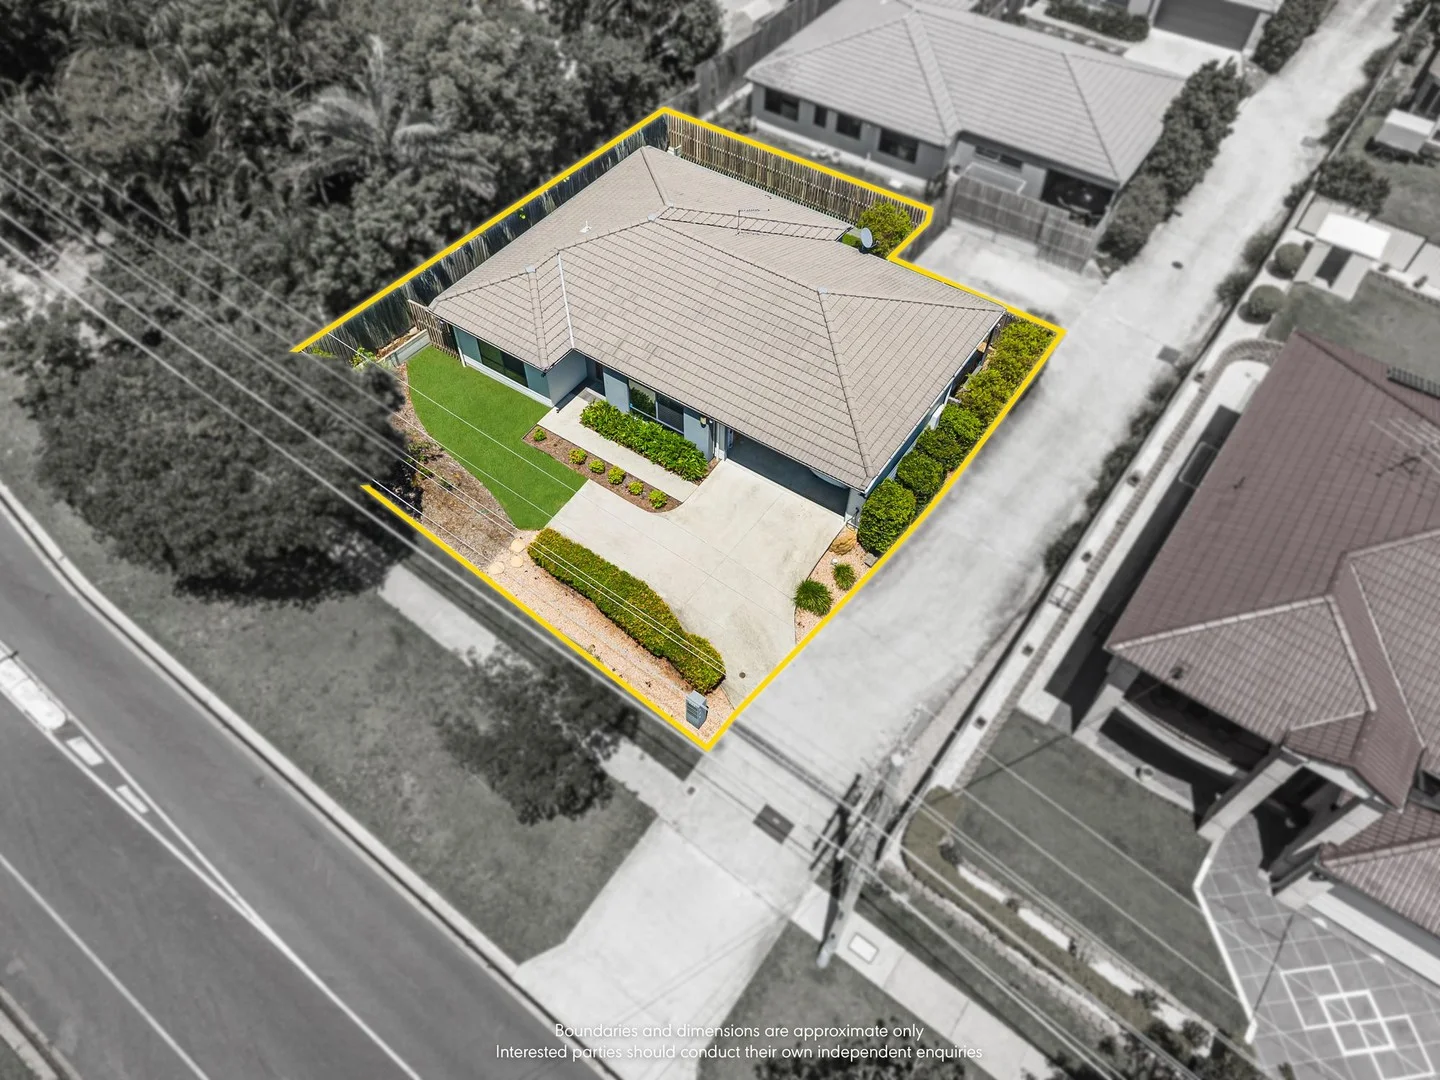
Loganholme, QLD 4129
Land Size: 178 m²
Property Type: 独立屋
Listing Type: 住宅
Status: 在售
Summary: Modern Build Luxury and Investment Certainty!
Description: AUCTION IN-ROOMS @ 5:30PM ON WEDNESDAY 17TH DEC. LOCATION - 24/34 FITZGERALD AVENUE, SPRINGWOOD MALL. Presenting a flawless, modern build that sets a distinguished standard for contemporary, low maintenance living. This meticulously maintained residence offers a superior solution for discerning owner occupiers seeking an immediate, high quality family home and represents an exceptionally secure asset for strategic investors focused on robust rental yields and long term capital appreciation in a high demand locale. The property delivers an expansive 178 sqm footprint, thoughtfully designed to maximize internal space, natural light, and functional flow. The use of premium materials and a timeless colour palette ensures both enduring appeal and minimal upkeep, providing a significant advantage over existing housing stock. Its excellent, modern condition means potential buyers can transition seamlessly without the need for immediate capital expenditure. Bedrooms includes an opulent master suite featuring a contemporary ensuite and a dedicated walk in robe, complemented by three additional well proportioned bedrooms with built in robes. A high quality modern build distinguished by superior finishes, clean lines, and a sophisticated neutral colour scheme throughout. An impressive combined lounge and dining area provides a vast, adaptable space for entertaining and family life. The designer kitchen features stone benchtops, modern appliances, extensive cabinetry, a large island workstation, and the essential convenience of a walk-in pantry. Offering secure accommodation for two vehicles in the double garage plus a supplementary designated carport space, equating to three protected parking solutions. From the striking street presence to the carefully configured internal living zones, every element of this property underscores its executive quality. The central open plan area serves as a focal point for modern life, seamlessly connecting a gourmet kitchen with vast living and dining spaces. This is a rare opportunity to acquire a high specification home that expertly balances lifestyle amenity with significant investment viability. Features: • 4 Bedrooms | 2 Bathrooms. • 178 sqm block size. • Open plan lounge and dining area. • Designer kitchen with stone benchtops and Walk-In Pantry. • Double Garage + Carport. • Private, covered patio and low maintenance front yard. • Built in 2018. Location: • Walking distance to the park. • 2 minutes to Loganholme State School. •11 minutes to Shailer Park State High School. •11 minutes to John Paul College. •16 minutes to Griffith University Logan Campus. • 20 minutes to Logan Hospital. • 3 minutes to M1 Motorway. • 31 minutes to Brisbane CBD. • 40 minutes to GoldCoast. This property represents a strategic acquisition, offering superior quality and proven market demand. Disclaimer: All information contained herewith, including but not limited to the general property description, price and the address, is provided to Ray White Springwood & Shailer Park by third parties. We have obtained this information from sources we believe to be reliable; however, we cannot guarantee its accuracy. The information contained herewith should not be relied upon and you should make your own enquiries and seek advice in respect of this property or any property on this website.
Agent: Jas Singh - jas.singh@raywhite.com - 07 3137 9790
Holmview, QLD 4207
Land Size: 509 m²
Property Type: 独立屋
Listing Type: 住宅
Status: 在售
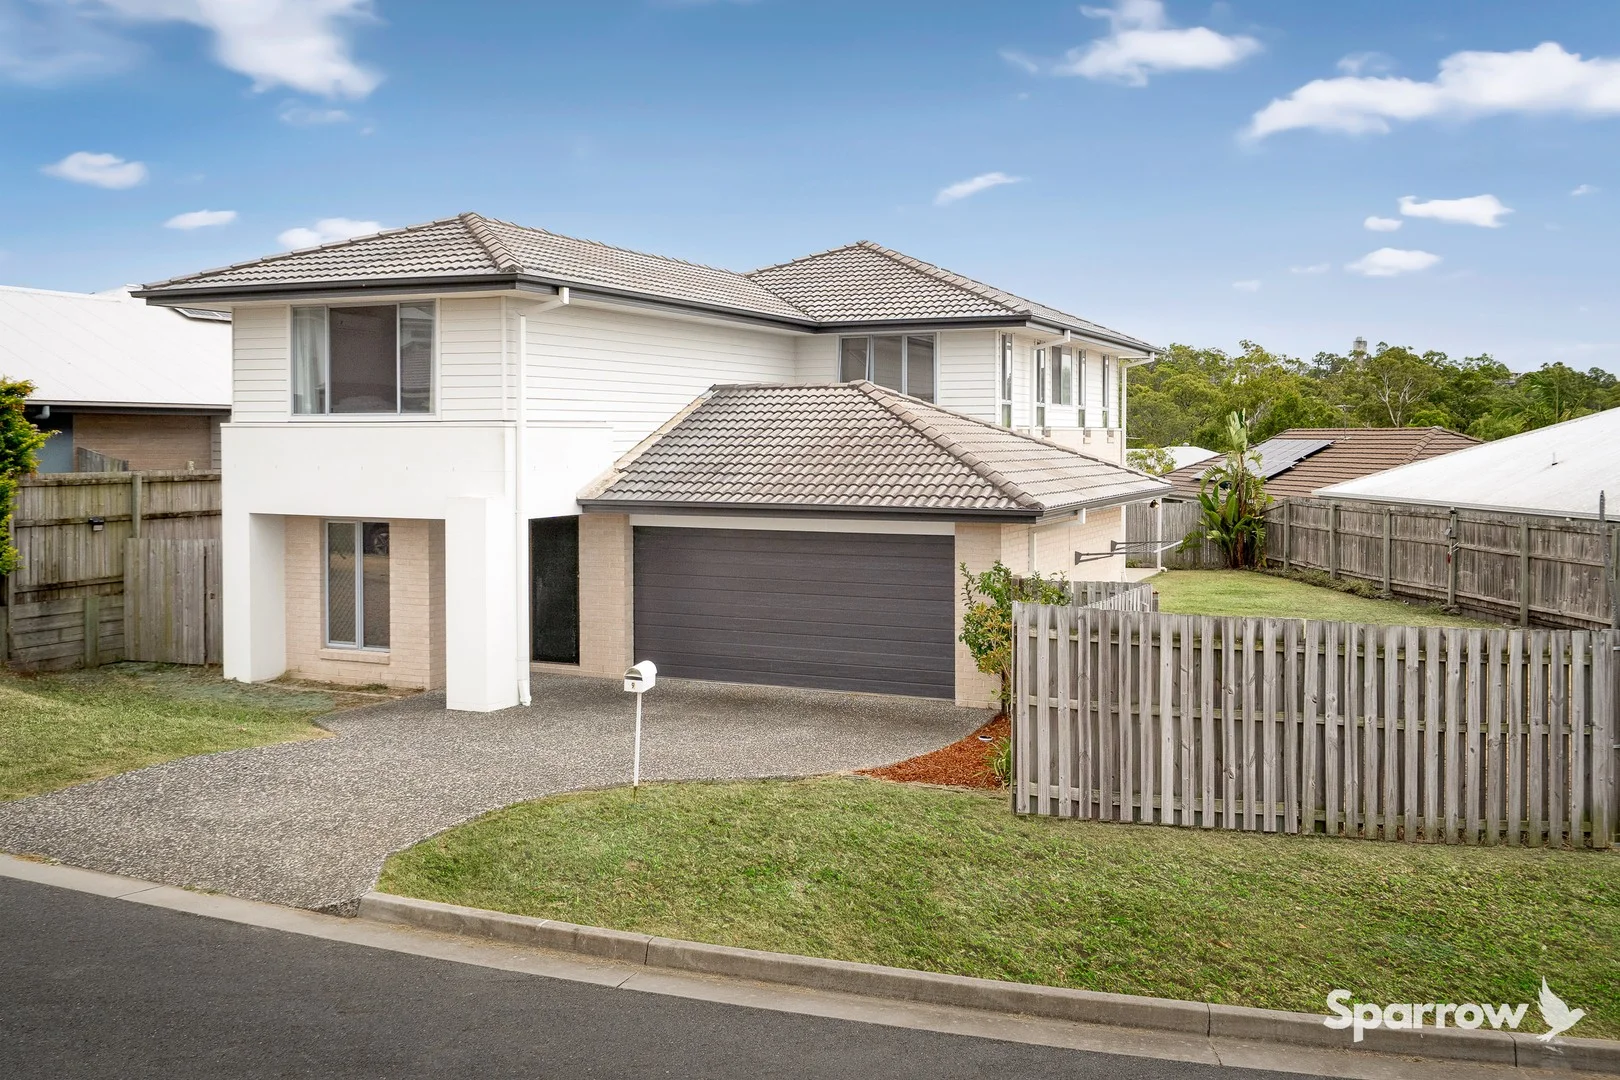
Summary: SPACIOUS FAMILY LIVING OVER TWO LEVELS ON AN EXPANSIVE 509SQM BLOCK
Description: Sparrow Real Estate is proud to present 9 Amari Street, Holmview - A contemporary double-storey family home designed for comfort, style and everyday convenience. Set within a quiet, family-friendly street and enjoying elevated views, this residence offers space and flexibility for modern living. With four well-proportioned bedrooms, the home is ideal for growing families or those seeking work-from-home versatility. The thoughtfully designed layout balances open, connected living zones with private retreats, allowing the home to adapt effortlessly to your lifestyle. Downstairs, the light-filled open plan kitchen, dining, living space forms the welcoming heart of the home - perfect for relaxed daily living and easy entertaining. A separate media room and adjacent activity room or study, provide additional flexibility. The open-plan kitchen, dining and living area flows seamlessly to an extended, covered alfresco and private backyard - ideal for entertaining or enjoying quiet weekends at home. There is ample space to build a pool too. The kitchen is well appointed with stone benchtops, a large island bench and ample storage, including a spacious walk-in pantry. Stainless steel appliances include a 900mm freestanding oven with gas hobs and dishwasher, whilst corner sliding doors and plenty of windows allow an abundance of natural light into the home. Upstairs features a generous master retreat with ensuite and large walk-in robe and there are 3 remaining built-in bedrooms all serviced by a main bathroom with shower, bath and separate toilet. The double remote lock-up garage and internal laundry add practicality and convenience, and the low-maintenance design allows more time to enjoy life rather than upkeep. Positioned close to local schools, parks, shopping centres and transport links, this address delivers a lifestyle of convenience without compromising on comfort or space. 9 Amari Street is a home that feels easy to live in - functional, welcoming and ready for its next chapter. Outstanding home features: Constructed in 2013 by Metricon Homes Land size - 509sqm Build size - Approximately 278sqm Master suite with air-conditioning, ensuite and large walk-in robe 3 additional built-in bedrooms with ceiling fans Modern kitchen with stone benchtops, island bench & stainless-steel appliances Open plan kitchen, living and dining with air-conditioning Upstairs family bathroom with bathtub & separate toilet Separate powder room downstairs Spacious laundry with external access to the outside clothesline Diamond grill security screen downstairs Extended, covered alfresco entertaining area Fully fenced, good size yard with room to build a pool. Double remote garage with internal and external access. Light filled living spaces with large windows to allow an abundance of natural light Neutral tones and high ceilings throughout Elevated views of the estate and surrounding bushland Location Features: Prep to Year 6 - Edens Landing State School - 4 kilometres Year 7 to Year 12 - Windaroo Valley State High School - 6 kilometres Canterbury College - 2.8 kilometres Rivermount College - 16 kilometres St Joseph's Tobruk Memorial School and Trinity College - 5.6 kilometres Bahrs Scrub Early Learning Centre - 5.8 kilometres Valley View Park - 100 metres Holmview Central Shopping Centre - 1.2 kilometres Bannockburn Village Shopping Centre - 7.6 km Easy access to M1 and major transport routes
Agent: Matthew Griffin - matthew.griffin@sparrowrealestate.com.au - 0730547050
Agent: Annette Martin - annette@sparrowrealestate.com.au - 0416192616
Holmview, QLD 4207
Land Size: 448 m²
Property Type: 独立屋
Listing Type: 住宅
Status: 在售
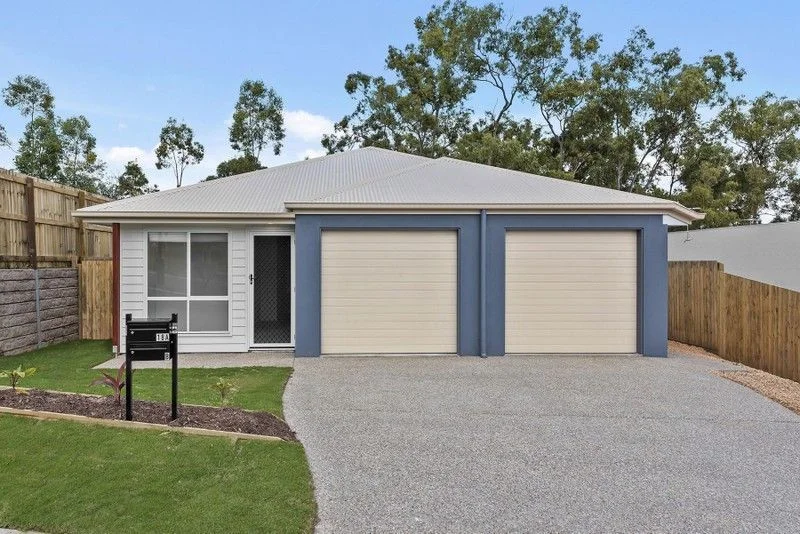
Summary: xx
Description: xx
Agent: Jatish Arora - jatish.arora@raywhite.com
Waterford, QLD 4133
Land Size: 645 m²
Property Type: 独立屋
Listing Type: 住宅
Status: 在售
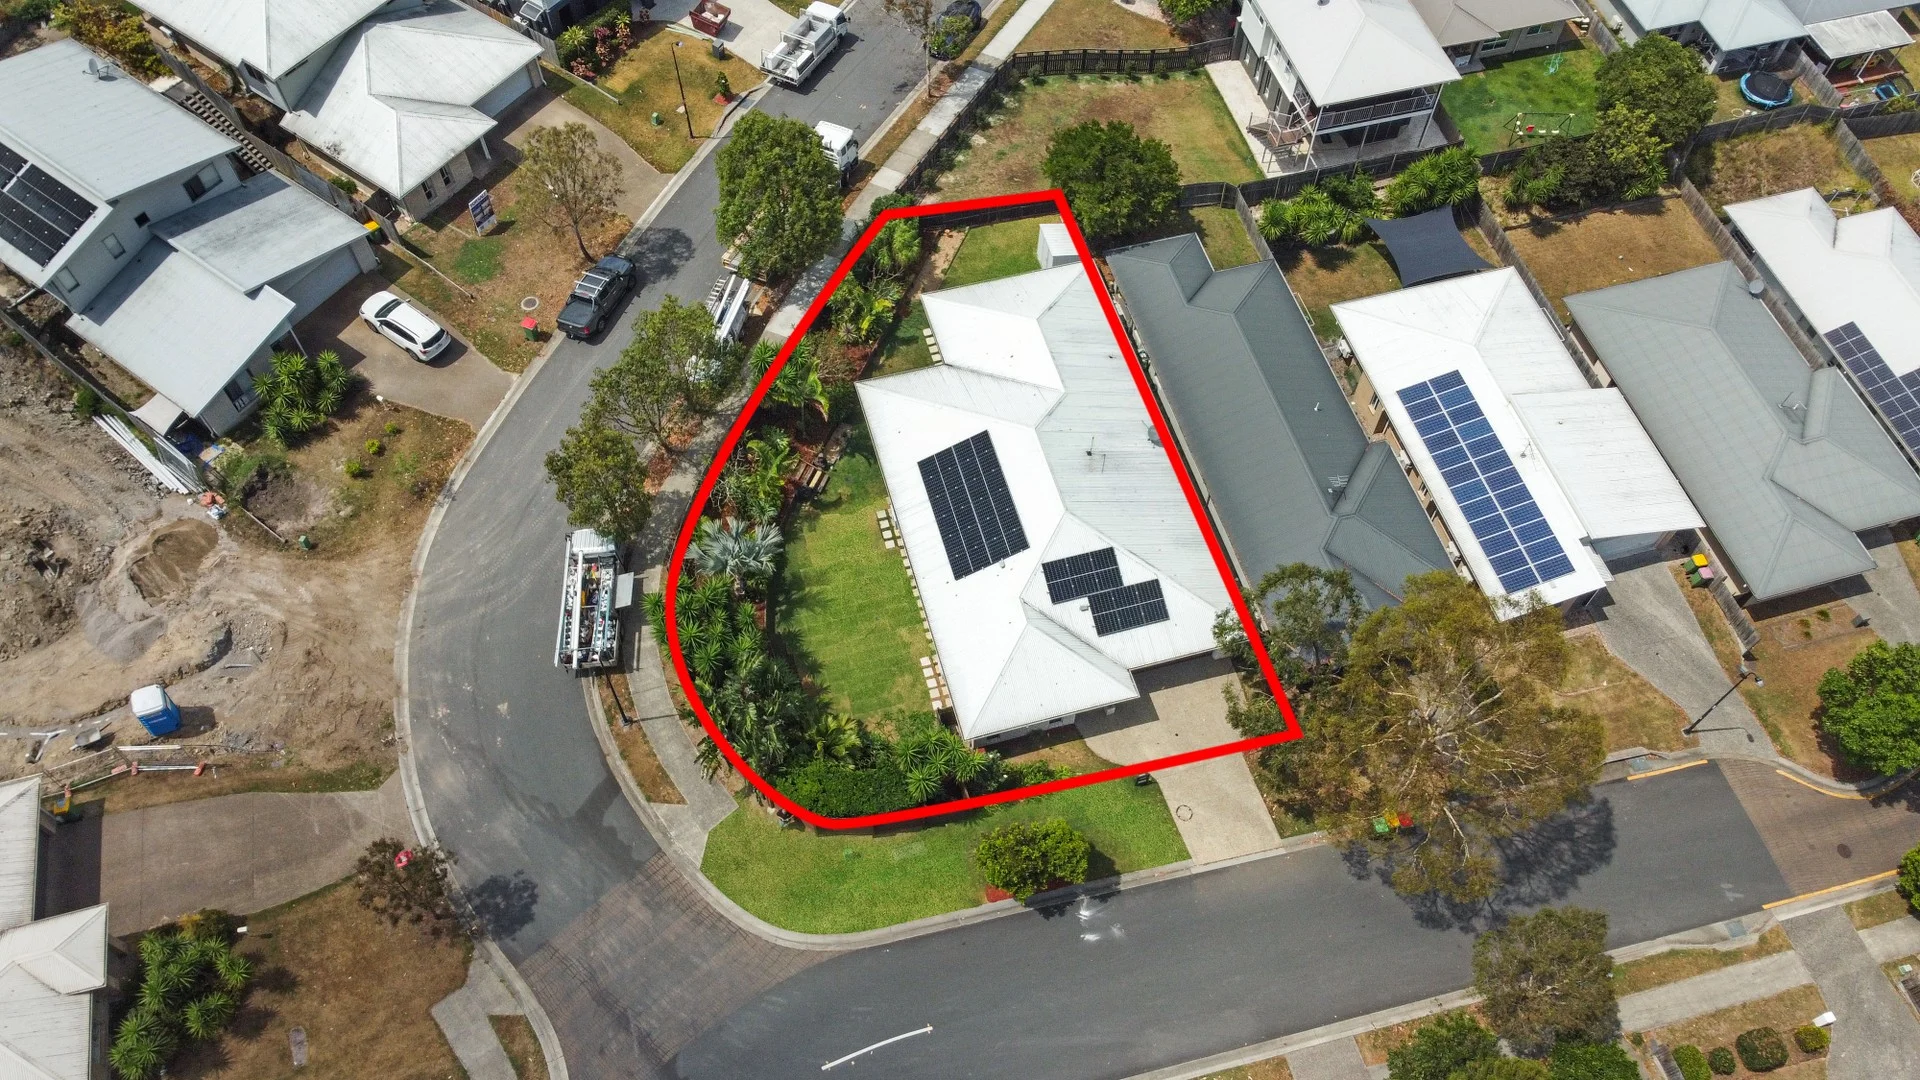
Summary: Modern Family Living on a Spacious Corner Block
Description: Discover the perfect family home in a peaceful and convenient location! This beautifully presented modern residence offers a generous floor plan, multiple living zones, and an inviting outdoor entertaining area all set on a 645m² corner block with established gardens Property Features: - Multiple living areas including formal lounge, family room, and a second living space ideal for growing families. - Air conditioning to the master bedroom and lounge for year-round comfort. - Stunning kitchen with 900mm freestanding stainless-steel cooker, big island bench and a walk-in pantry. - Four spacious bedrooms including a private master suite. - Large alfresco entertaining area with a timber deck perfect for weekend BBQs and family gatherings. - Double lock-up garage with easy access. - Established gardens surrounding the home, creating a serene and leafy outlook. - Set in a quiet street with a park just metres away. - Swan security camera system - Roller shades to the pergola area - 6.6 KW solar - Garden shed and 3000L water tank Irrigation system Location Highlights: - Family-friendly neighbourhood - Close to schools, shops & transport - Easy access to major motorways This home truly ticks all the boxes space, style, comfort and lifestyle. Don't miss your chance to secure a modern family home in sought-after Waterford. Contact Brennan Hill now to arrange your viewing Property Code: 1401
Agent: Brennan Hill - brennan@localpropertyteam.com.au - 1300040728
Waterford, QLD 4133
Land Size: 629 m²
Property Type: 独立屋
Listing Type: 住宅
Status: 在售
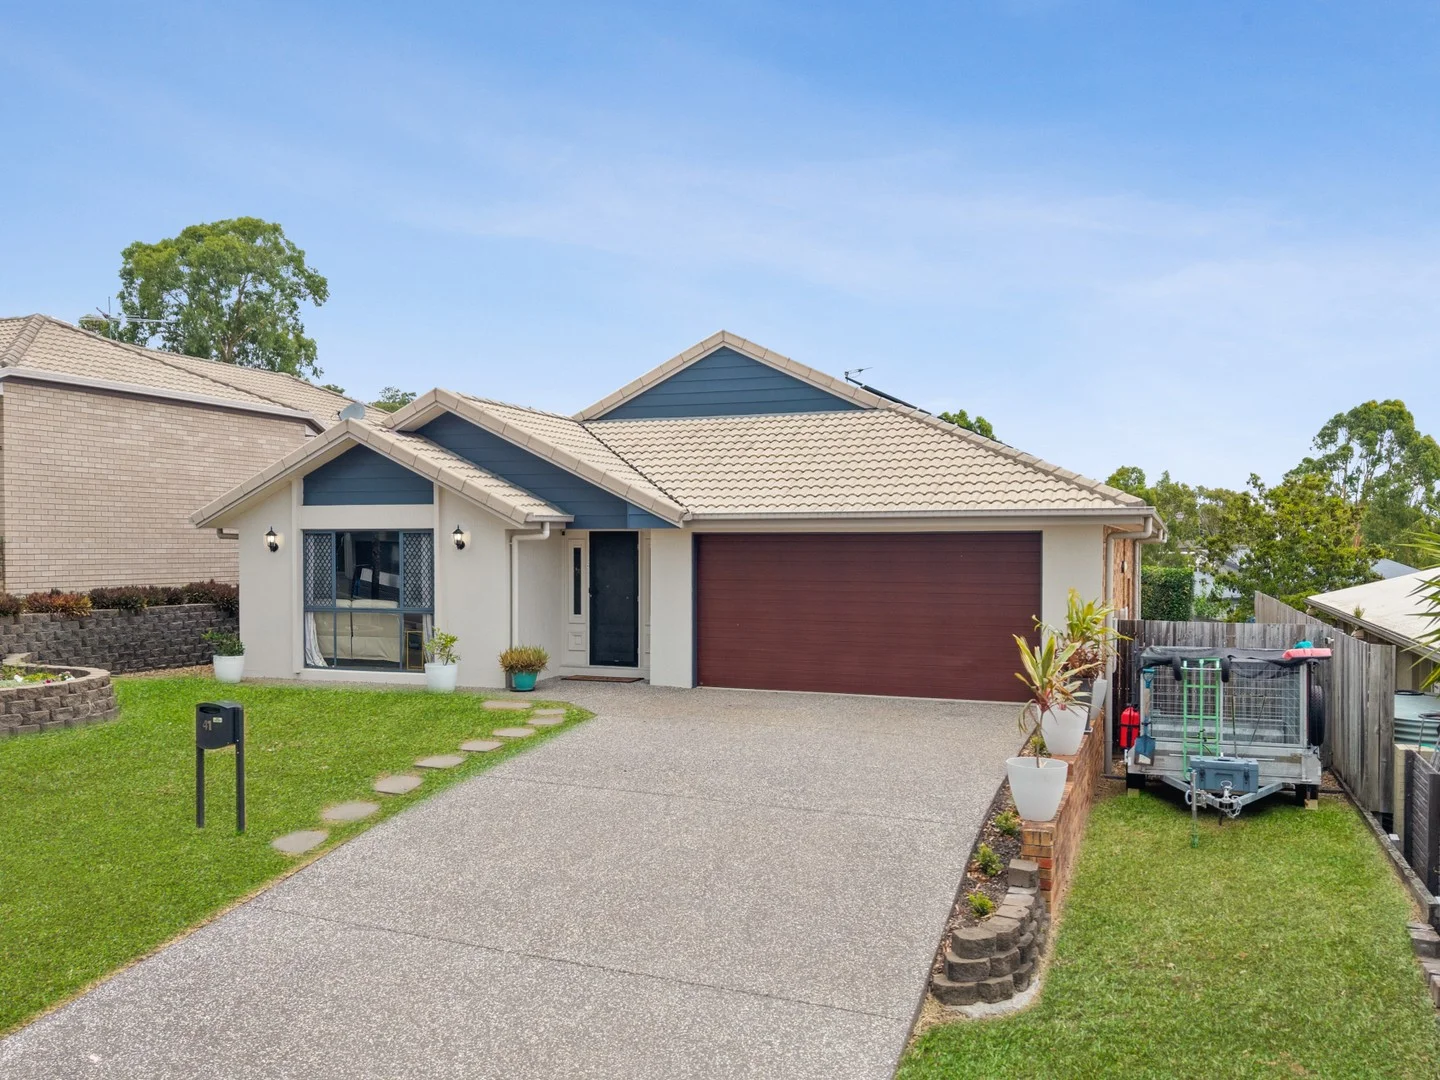
Summary: Modern Living with Solar, Space & Seamless Indoor-Outdoor Flow
Description: Please note this property is currently under contract subject to conditions. Step inside this beautifully presented, owner-occupied home where space, comfort and functionality come together effortlessly. Designed for easy everyday living, the home showcases high ceilings, a modern open-plan layout and excellent indoor-outdoor flow, creating a light-filled and welcoming environment. With solar power, side access, a fully fenced yard, and no work required, this is a move-in-ready property you can enjoy from day one. Ideal for families, downsizers or buyers seeking quality without compromise. KEY FEATURES • Bedrooms: 4 • Bathrooms: 2 • Living Areas: 1 • Garage: 2 • Block Size: 629m² • Year Built: 2011 PROPERTY FEATURES Master Suite Impressive 3.3m high ceilings, air-conditioning, ceiling fan, wood-look vinyl flooring and a walk-in wardrobe with new custom built-in shelving. Enjoy direct access to the patio and a well-appointed ensuite featuring a shower, double vanity and toilet. Additional Bedrooms Three generously sized bedrooms, each with triple-door built-in wardrobes, ceiling fans and wood-look vinyl flooring, perfect for family living or guests. Main Bathroom Well designed with a shower, bathtub, vanity and a separate toilet for added convenience. Living & Dining The open-plan dining area is air-conditioned and enhanced by soaring 3.3m ceilings, flowing seamlessly to the outdoor entertaining space. A separate living area with ceiling fan provides a comfortable retreat for relaxed family living. Kitchen • A standout modern kitchen featuring: • 6-zone induction cooktop • Westinghouse double oven with built-in microwave • Dishwasher • Double sink • Ample bench space and storage • Perfectly positioned for entertaining and everyday functionality. Laundry Located within the garage, complete with a laundry sink and convenient external access. OUTDOOR FEATURES • Covered outdoor entertaining area • Fully fenced, grassed yard - pet friendly • Side access • Water tank THE FINER DETAILS • Decorative stone feature walls in the living and dining areas • Split-level design adding architectural interest • Solar power system (20 panels, approx. 10kW with inverter) • Tiled flooring throughout kitchen and hallway • Abundant storage throughout • Standard ceiling height of 2.4m in remaining areas RENTAL INFORMATION: The current rental appraisal for this property is up to $720/ week. LOCATION: • Canterbury College - 2.2km • Waterford West State School - 1.5km • Community Kids Waterford - 1.5km • Woolworths Holmview - 1.2km • Holmview Central Shopping Centre - 1.2km • Outlook Park - 400m • Bus stop - Logan Reserve Rd near Outlook Dr 250m • Bethania Train Station - 2.4km COMMUTE TIMES TO MAJOR CITIES: • Gold Coast: approximately 40 minutes • Brisbane CBD: approximately 30 minutes • Redland Bay: approximately 30 minutes • Ipswich: approximately 50 minutes Properties like this are always in high demand, and it's easy to see why! Don't let this opportunity pass you by. Get in touch with Selene for more details or to schedule a private viewing today. We look forward to welcoming you at our next open home! - Disclaimer: All information contained herewith, including but not limited to the general property description, price and the address, is provided to Ray White Beenleigh by third parties. We have obtained this information from sources we believe to be reliable; however, we cannot guarantee its accuracy. The information contained herewith should not be relied upon and you should make your own enquiries and seek advice in respect of this property or any property on this website. The website may have filtered the property into a price bracket for website functionality purposes.
Agent: Selene Bruynzeels - selene.bruynzeels@raywhite.com - 07 3807 6334
Agent: Madison Telfer - buyersagent.selene@raywhite.com - 07 3807 6334
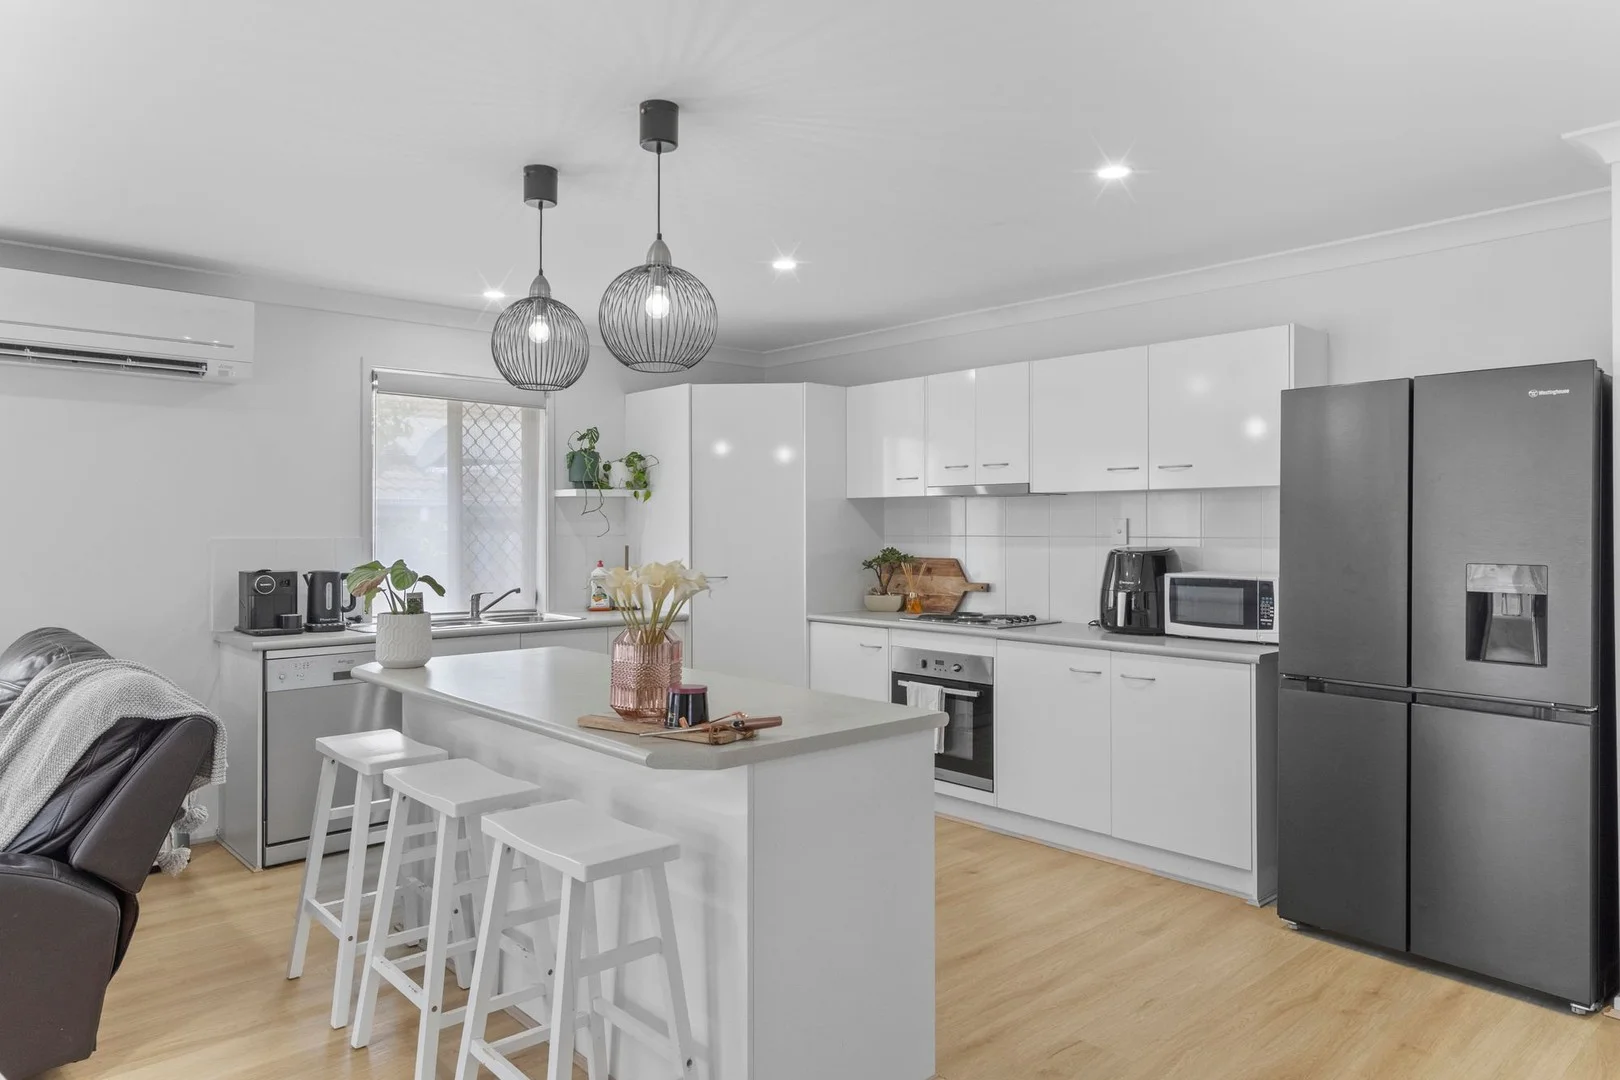
Holmview, QLD 4207
Land Size: 433 m²
Property Type: 独立屋
Listing Type: 住宅
Status: 在售
Summary: Easy Living, Space to Entertain & a Backyard You'll Actually Use
Description: Positioned on a generous 433m² block in a quiet Holmview street, 5 Oakvale Avenue delivers the kind of practical, low-maintenance living that appeals to families, first-home buyers and investors alike. Designed across a single level, the home offers a well-considered layout with four bedrooms, two bathrooms and multiple living zones, allowing space for both connection and separation. At the heart of the home, the open-plan kitchen, dining and family area is light-filled and welcoming, anchored by a large island bench, ample storage and seamless flow to the outdoor entertaining area. The adjoining lounge provides a comfortable second living space - ideal for movie nights, kids' retreat or quiet downtime - while hybrid flooring and neutral tones create a warm, modern feel throughout. Step outside and you'll find a covered patio overlooking a level, fully fenced backyard - perfect for entertaining, pets or simply enjoying the Queensland lifestyle. There's plenty of room to personalise the space, with established lawns and excellent privacy already in place. The master bedroom includes a walk-in robe and ensuite, while the remaining bedrooms are well-sized and serviced by a central bathroom. A double lock-up garage with internal access & laundry. Property Highlights: - Four well-proportioned bedrooms, including master with ensuite & walk-in robe - Two bathrooms, ideal for family living - Multiple living areas offering flexibility and separation - Light-filled open-plan kitchen, dining & family zone - Central kitchen with island bench and generous storage - Like new hybrid flooring and neutral modern finishes throughout - Covered outdoor entertaining patio - Fully fenced, level backyard on 433m² - Double lock-up garage with internal access & laundry - Single-level design - easy, low-maintenance living - Quiet street location close to schools, shops, parks and transport - Home built in 2010
Agent: Nicole Hintz - nhintz@ljhgc.com.au - 07 5549 4500
Agent: Liza Neuss - liza@ljhgc.com.au
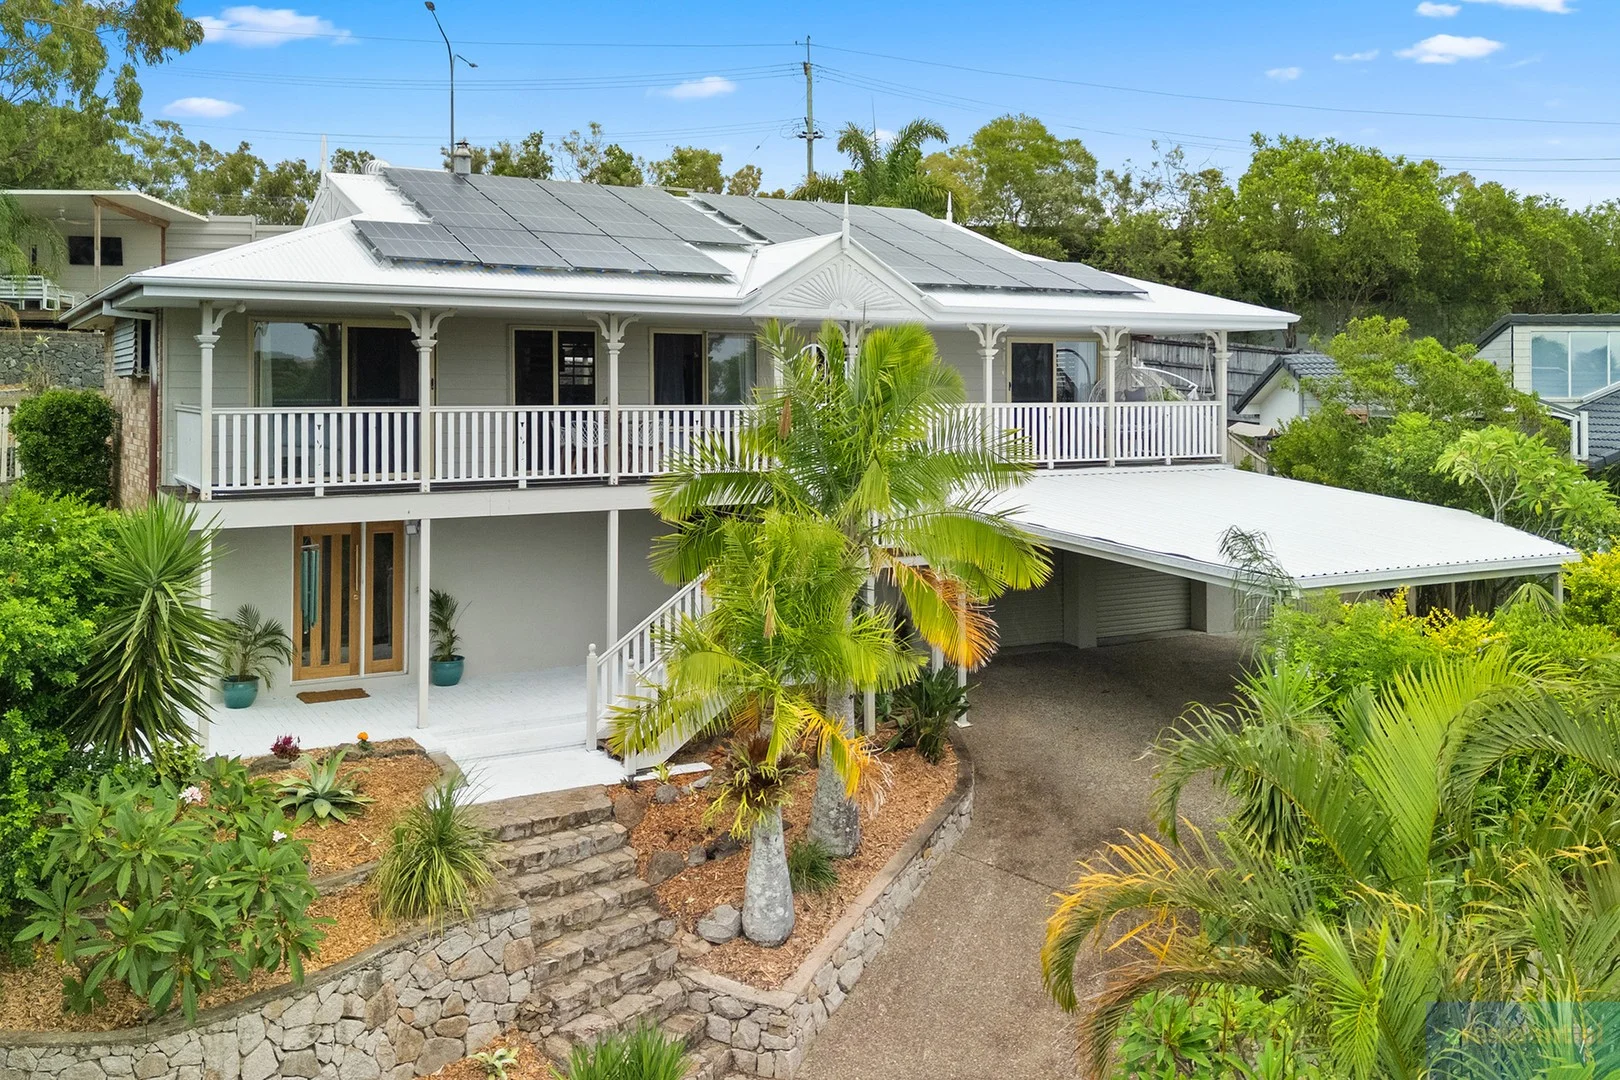
Edens Landing, QLD 4207
Land Size: 760 m²
Property Type: 独立屋
Listing Type: 住宅
Status: 在售
Summary: Stunning Renovated Family Home With Leafy Elevated Views
Description: This stunning home has undergone a complete renovation and presents as new with two living areas, two outdoor entertaining zones, manicured tropical gardens, and a great master suite, all in a commanding position with elevated views across the treetops to the northeast. From the street, the home has a grand exterior with stone retaining walls, a wide verandah, and beautiful gardens. Head upstairs to the full-length verandah where you can relax with family and friends while you take in a gorgeous outlook across Chatfield Park. Inside, the spacious loungeroom impresses with marble tile flooring, and flows into the open plan kitchen and dining area with a fireplace, perfect for modern family living. The new kitchen is sleek and contemporary with stone benchtops, undermount sink, white handleless cabinetry, matte black tapware, and an island bench with room for seating. Entertaining is easy as the dining area extends out onto the covered alfresco area through glass sliding doors. The private backyard offers plenty of grassed space for the kids and pets to play, established gardens, and even a second covered deck with a TV point and adjacent firepit area. Three spacious bedrooms and two bespoke bathrooms are situated upstairs including the master suite. This decadent parent's retreat comes complete with walk-in robe, large private ensuite and access out to the front verandah with tranquil views. Downstairs, there is a rumpus room or second living space with separate exterior access, as well as a fourth bedroom or study. Located in a leafy cul-de-sac, the home is just a 10 minute walk or 700 metres from Holmview Central Shopping Centre while numerous schools, parks, cafes and the train station are just a short drive away. Interest in this designer home is anticipated to be high; enquire today. -4 bedrooms, 2 bathrooms, double garage plus carport -760m2 block with elevated views across Chatfield Park -Wide front verandah -Rumpus room downstairs -Open plan kitchen and dining area -Solar panels -Stunning bathrooms -Covered alfresco area plus a second covered deck at the top of the garden -Fireplace in the living area -Master bedroom has a walk-in robe and private ensuite -Stylish separate laundry with exterior access -Ducted air conditioning -Grassed backyard -400 m from Nexus Park -1.3 km from Edens Landing State School -1.3 km from Bunnings and ALDI -1.8 km from Edens Landing Train Station -6 min drive from Canterbury College -9 min drive from Beenleigh Marketplace -13 min drive from Griffith University and Logan Hospital Call Robby at 0425970333, or Ken at 0420700533 for more information!
Agent: Robby Christanto - robby@eresidential.com.au - 0735215478
Agent: Ken Ardhiha - ken.ardhiha@eresidential.com.au - 0735215478
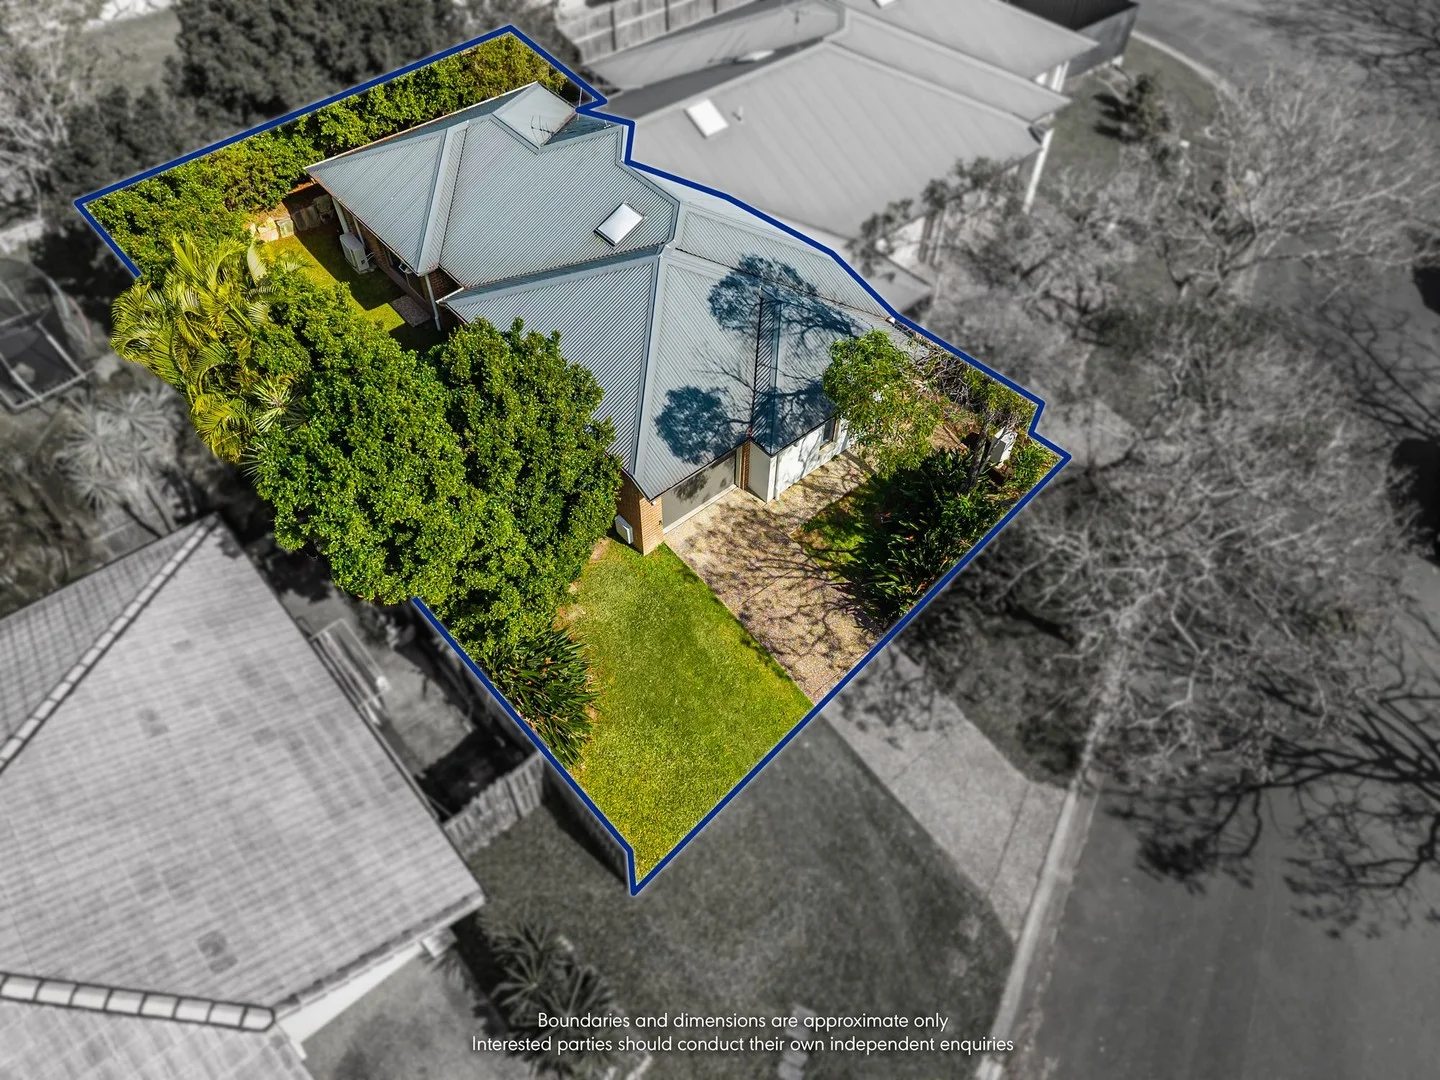
Holmview, QLD 4207
Land Size: 132 m²
Property Type: 双拼别墅
Listing Type: 住宅
Status: 在售
Summary: Vacant and Move-In Ready Family Home in a Quiet, Leafy Street!
Description: Welcome to this warm and inviting 3-bedroom home, perfectly positioned in a peaceful, leafy street. Designed with family comfort in mind, this property offers a seamless blend of open-plan living, practical features, and outdoor spaces for both relaxation and entertaining. The heart of this home is the bright, open kitchen, living, and dining area, featuring ceiling fans and air conditioning to keep you comfortable all year round. Step seamlessly outside to a private courtyard, ideal for morning coffees or evening drinks. The fully fenced backyard offers a safe and peaceful space for children and pets to play freely, while parents relax or entertain in comfort. Set within minutes of schools, parks, shops, and public transport, this home combines a family-friendly lifestyle with a highly convenient location. Whether commuting to Brisbane CBD or escaping to the Gold Coast beaches on the weekend, you'll love the easy accessibility this address provides. Property Features: * 3 bedrooms, including a master suite with en-suite and built-in robes in all rooms * Master bedroom has access out to the courtyard * All bedrooms have ceiling fans * Spacious open-plan living and dining area with ceiling fans and air conditioning * Modern kitchen with ample storage, gas cooktop, and dishwasher * Family bathroom with separate shower and bath * Single garage with internal access * Private courtyard, perfect for entertaining or relaxing * Fully fenced backyard for kids and pets to play safely * Side gate access * Built 2009 * Body Corporate - TBA * Virtual styling and furniture have been used Disclaimer: We have, in preparing this advertisement, used our best endeavours to ensure the information contained is true and accurate, but accept no responsibility and disclaim all liability in respect to any errors, omissions, inaccuracies or misstatements contained. Prospective purchasers should make their own enquiries to verify the information contained in this advertisement. Virtual styling and furniture have been used for this property. This property will be sold vacant with no furniture. For more information or to arrange a private viewing, please contact Peter Gibson on 0402 445 599
Agent: Peter Gibson - peter@sellme.net.au
Agent: Jo-Ann Johansen - jo@sellme.net.au - 07 5573 6222


