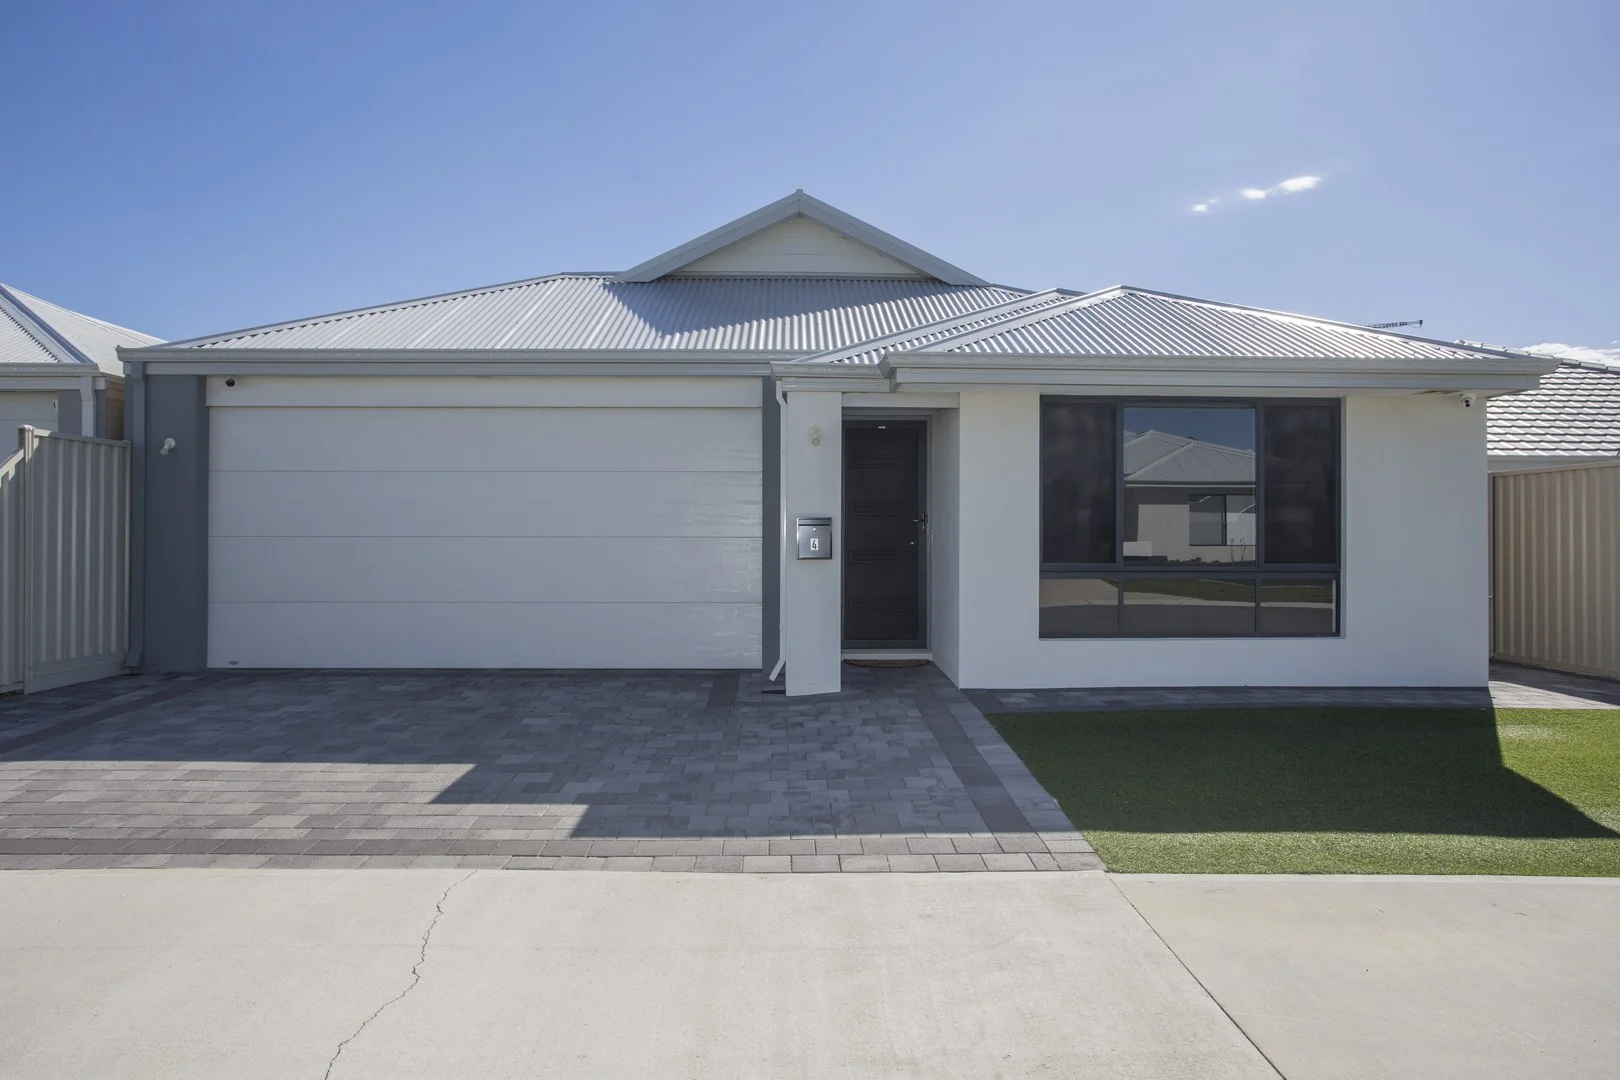
4 Gammoning Road
Alkimos, WA 6038
周边环境与日常设施
探索Alkimos周边的上学日与周末生活。
区域数据
- 居民(ABS,2024年6月)
- 237,628
- 0–14岁儿童
- 49,382
- 所学校
- 67
- 公园与图书馆
- 75
- 已收录儿童活动机构
- 61
收录最多的活动:Dancing School、Karate、Play centre
人口数据:澳大利亚统计局
了解更广的议会辖区:比较附近区域,探索图书馆及社区场所,并浏览学校、儿童活动和议会项目。
公园、游乐场与公共空间
这处房产附近有什么好玩
探索目录中的附近游乐中心与家庭景点。请向场所确认适合年龄、门票及开放时间。
在Things to do按年龄、预算及室内或户外条件寻找更多去处。具体日期的活动请查看What’s on。 查看活动日程
探索本地指南与家庭灵感
了解这处房产周边生活时,阅读本地家庭指南与实用文章。

西澳大利亚州最宜居郊区排行(2026年,按儿童活动数量排名)
在我们的目录中,Perth(WA)登记的儿童活动数量超过WA其他任何郊区。本页首先按郊区能为有孩子的家庭提供多少实际选择来排名西澳大利亚州的郊区,随后为同一批郊区补充房产成交中位价、近期成交与在售房源,以及治安记录数据——并会持续更新,而非一次性发布后就不再维护。 主要结论…
阅读更多 →
珀斯私校奖学金:2028年入学申请日历(21所学校逐校核实)
我们查阅的21所珀斯学校中,目前没有一所开放2028年入学的奖学金申请,最早的轮次将于2026年11月2日(周一)上午9点开放。 PLC、MLC和St Hilda's当天一起开放,并在2027年2月3日(周三)中午12点同时截止,考试在2月11日和13日。Hale于11月20日(周五)开放,Christ…
阅读更多 →日常设施与出行
打开地图选择目的地并查询行程时间。步行路线、无障碍设施和行程时间尚未核实。
来源:AroundSchools目录。距离为直线距离,并非步行路线。请在详情页确认设施;此摘要未提供目录更新日期。
房产详情
381 m²
独立屋
RESIDENTIAL
附近即将举行的活动

附近资源



附近学校

Eglinton Beach Primary School
Eglinton WA 6034

Shorehaven Primary School
Alkimos WA 6038

Northshore Christian Grammar School
50 Scotthorn Dr, Alkimos WA 6038, Australia

St James' Anglican School
2 Graceful Blvd, Alkimos WA 6038, Australia

Alkimos Beach Primary School
Alkimos WA 6038

Alkimos College
Alkimos WA 6038
附近学校不代表符合入学条件。请直接向学校或托育机构确认学区、年级及名额。
附近房产
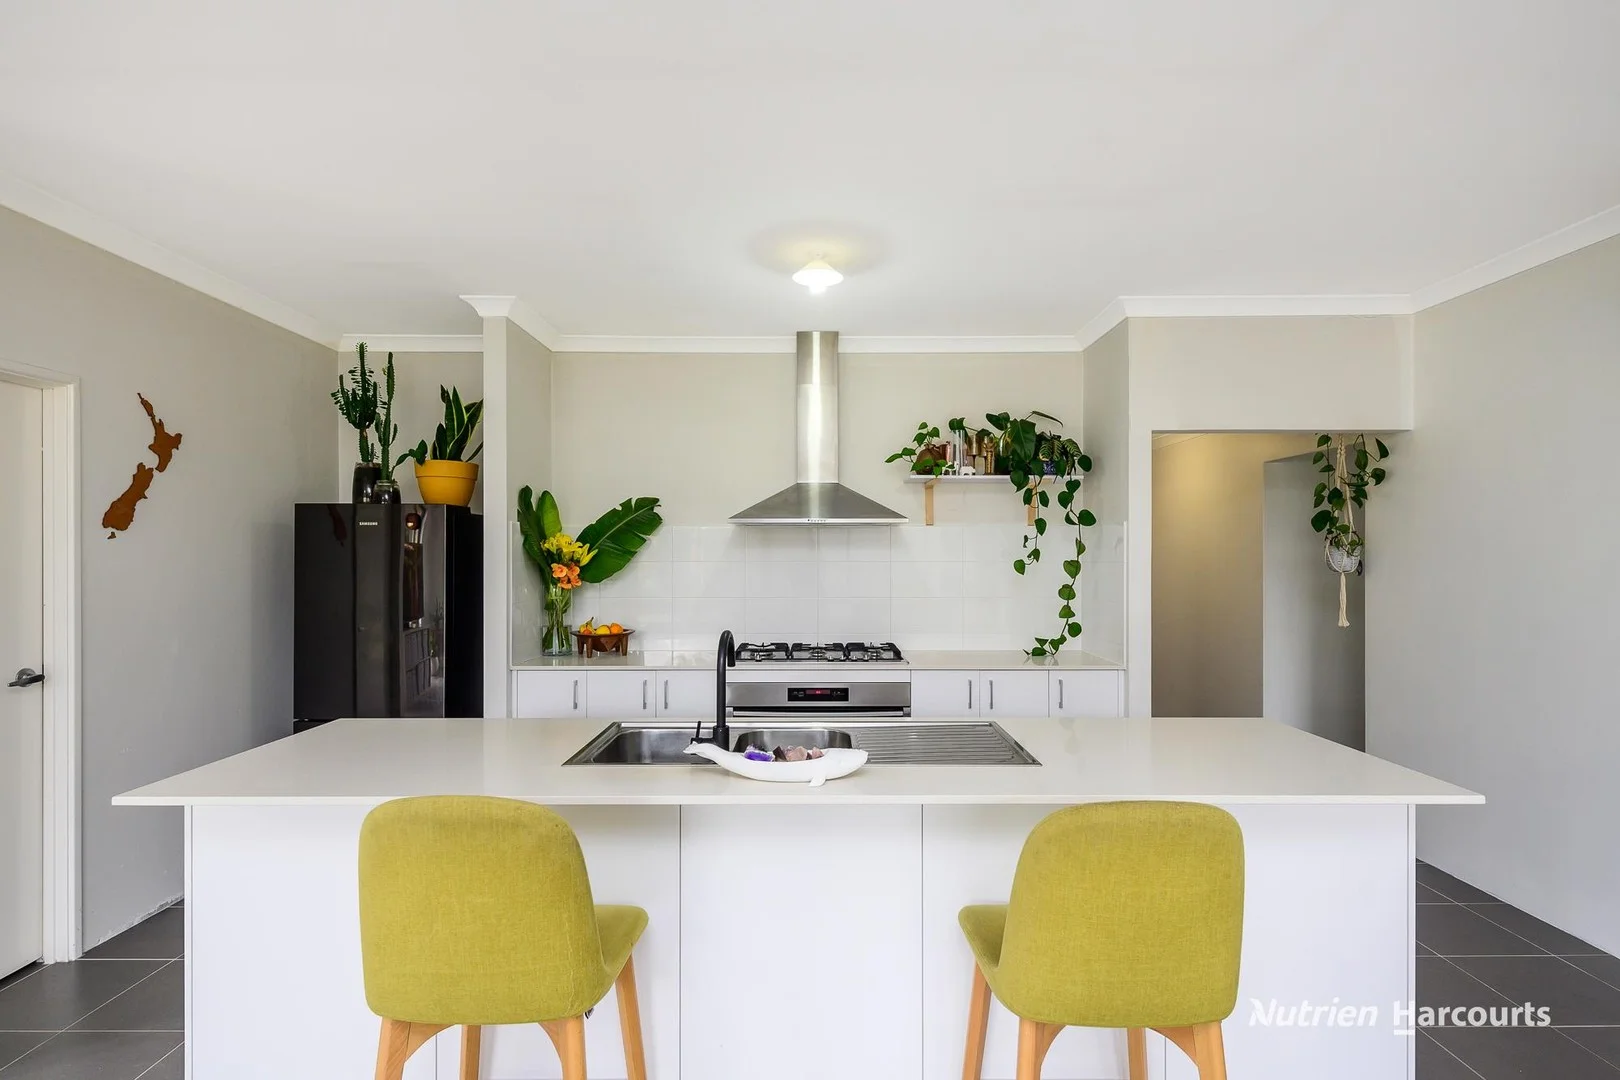
附近最近成交
靠近此地址、已经成交的房产。我们不显示成交价格。
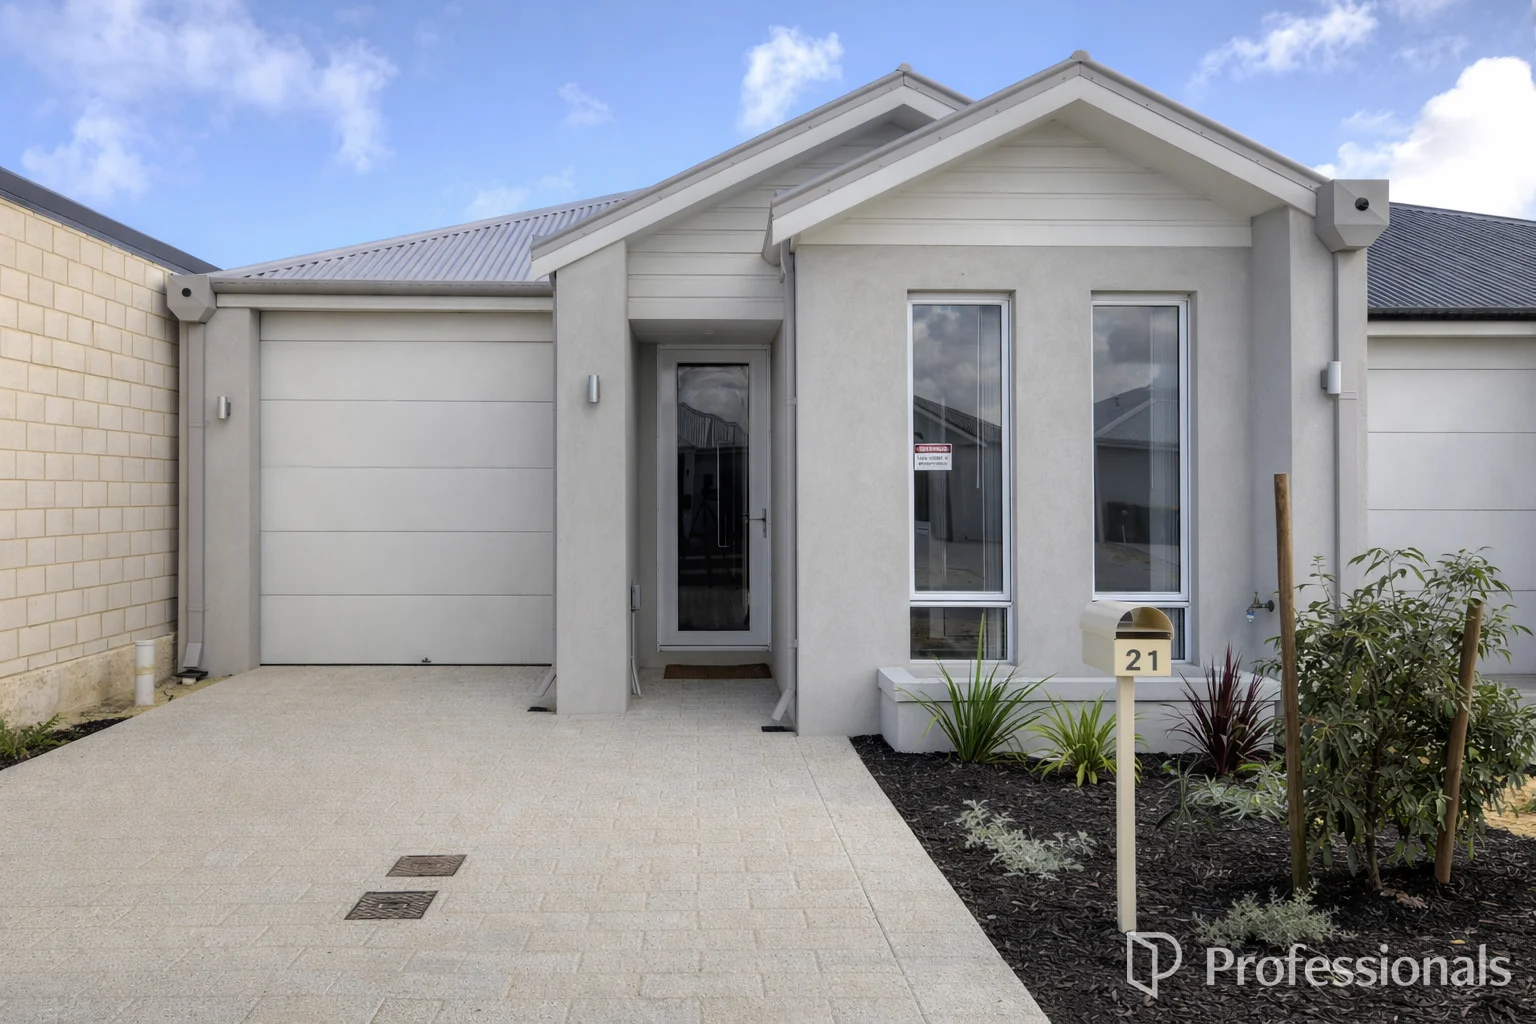
Eglinton, WA 6034
Property Type: 独立屋
Listing Type: 住宅
Status: 在售
Summary: Beachside Living, Just 1 Year Old - Walk to the Coast
Description: Enjoy a relaxed coastal lifestyle in this just 1-year-old home, perfectly positioned on the beachside of Amberton Beach Estate. Offering low-maintenance living with modern style, this 3-bedroom, 2-bathroom residence is ideal for those seeking convenience, location and lifestyle, with parks, shops, schools and public transport all close by. The home features stylish timber flooring throughout (no carpet), ducted and zoned reverse-cycle air conditioning, and a spacious master bedroom complete with its own ensuite. The modern kitchen is finished with stone benchtops and a breakfast bar, stainless steel cooking appliances, and a dishwasher, flowing seamlessly into the open-plan living and dining area. Outside, the secure rear courtyard provides a peaceful space to relax without the upkeep, complemented by a small garden bed with timed reticulation. A single remote garage with internal access adds further convenience, along with additional roof storage, fibre optic internet, extra power points, an instant hot water system and a security door to the front. The property is currently tenanted at $590 per week, with the lease in place until 24 April, making it an attractive option for investors seeking immediate rental return. Whether you're enjoying time at Amberton Beach Lighthouse Park with the kids or dining at Amberton Beach Bar & Restaurant, or spending your days swimming and exploring the coastline, this home offers the very best of easy, beachside living.
Agent: Brodie Morris - brodie.morris@northerncoast.com.au - 0895622888
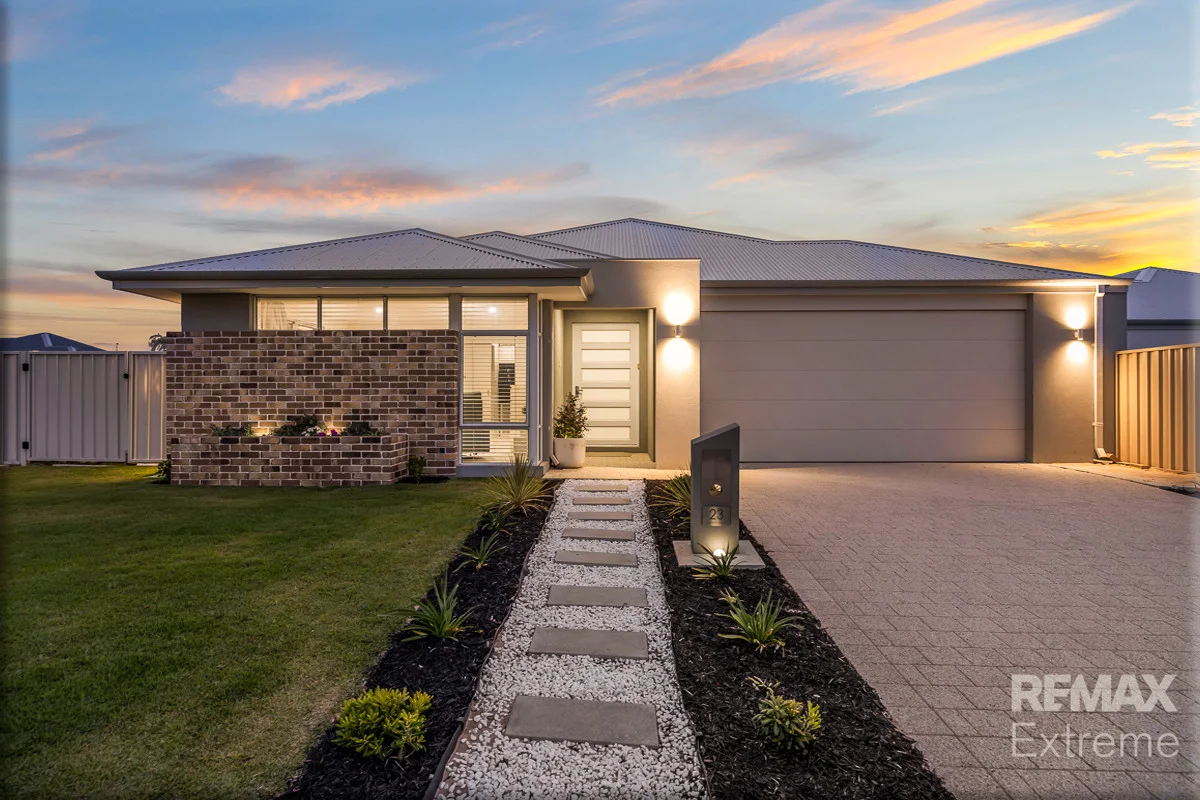
Eglinton, WA 6034
Land Size: 580 m²
Property Type: 独立屋
Listing Type: 住宅
Status: 在售
Summary: UNDER OFFER! UNDER OFFER!
Description: THIS PROPERTY IS NOW UNDER OFFER AND PROCEEDING TO SETTLEMENT. THANK YOU FOR YOUR INTEREST. This spacious coastal family home is located just moments from the tranquil blue waters of the Indian Ocean and offers the perfect blend of space, style, sophistication, and seaside living. Featuring a self-contained studio, it's ideal for multigenerational families, visiting guests, teenagers seeking their own space, or potential rental income. Its generous layout relaxed coastal atmosphere, and unbeatable proximity to the beach make it an appealing choice for families, professionals, or anyone dreaming of a relaxed ocean-side lifestyle. CALL NOW for more details and submit your offer today! TEN REASONS TO BUY ME 1. LAND & LOCATION - Proudly perched on a huge 580sqm corner block in the heart of the popular 'Amberton Beach Estate', this custom-built family home is conveniently located close to all the amenities. Just a short walk to 'Lighthouse Park', Amberton Beach Bar, the recently opened Eglinton Primary School and of course the pristine shoreline where you can top up your tan as the kids build sandcastles and splash away in the sea! With local shops, medical centres, gymnasiums, bars & restaurants all within a 5-minute drive, this is the perfect place for you and your loved ones to reside. When it comes to inner city commutes, the train station & Romeo Road freeway access point is just around the corner, making trips into the CBD a breeze! 2. STREET APPEAL - Boasting an 18m frontage, the modern front elevation is instantly appealing to the eye and looks out to perfectly manicured gardens and spongy green lawns. Like a runway, the perfectly positioned stepping stones lead you up the path to the front door. The rendered façade, stylish brickwork and portico showcase a look of grandeur whilst the warm lighting sets the mood for what lies within. 3. PARKING - When it comes to parking this home will tick all the boxes! The double garage has been extended & heightened ready for 4x4's and the extended driveway is perfect for visiting guests. If you own a boat or a caravan and have been struggling to find secure off-street parking, then look no further as this home offers gated side access so you can park up with reassurance and ease! 4. BEDROOMS - Suited to growing families with teenage kids; all four family bedrooms are generous in size and offer plenty in the way of storage. Secluded and private, the master bedroom is a calming retreat and boasts 'his & her' walk-in robes, quality carpets sheer curtains and immediate garden access. The three minor bedrooms and all queen sized, neutrally finished with double sliding robes and tasteful décor throughout. 5. BATHROOMS - This stunning home boasts not one, but three modern contemporary bathrooms, each showcasing a high-quality neutral finish for a timeless, calming aesthetic. All three spaces feature luxurious 'Essa' stone benchtops paired with upgraded sinks, elegant walk-in showers, crisp white cabinetry and sleek chrome fixtures and fittings. Thoughtfully designed and beautifully executed, these bathrooms offer both style and functionality, creating a cohesive sense of sophistication throughout the home. 6. MY KITCHEN RULES! - Step into a culinary dream where space, style, and functionality come together in perfect harmony. This expansive kitchen is a true centrepiece, boasting sleek stone benchtops, an elegant undermount sink and an abundance of bench space, all framed by soft-closing cabinetry that demonstrates quality at every touch. Designed for the passionate home chef, it features premium 900mm stainless steel appliances, dishwasher, double fridge recess, and a generous walk-in pantry. The breakfast bar invites casual dining and effortless entertaining. Thoughtfully laid out, there is also a hidden coffee nook and a dedicated water stationyour morning routine just got an upgrade! And with a scullery to keep meal prep tucked away, the kitchen stays pristine as the guests arrive! 7. BIG ON LIVING - Light & bright, the heart of the home is a stunning open-plan living & dining area; purpose built for entertaining and everyday enjoyment. With soaring high ceilings and generous windows, it's bathed in natural light, creating an airy, uplifting atmosphere that flows from one zone to the next. For those cosy nights in, the enclosed theatre room, with dimmable lighting, sets the perfect mood for movie marathons or games night with the family! Need a quiet space to focus? The separate study is fully enclosed, making it ideal for remote work, creative projects, or a dedicated homework zone for the kids. This is a home that adapts to your lifestyle, whether you're hosting a crowd or enjoying a quiet night in. 8. PRIVATE STUDIO WITH INCOME OR LIFESTYLE POTENTIAL - Whether you're running a home business, accommodating a teenager or elderly relatives, or looking to generate rental income, this versatile space ticks all the boxes. With its own private side entrance, the studio offers independence and privacy, making it ideal for multi-generational living or a profitable rental opportunity. The oversized bedroom is a true sanctuary, complete with a walk-in robe and a stylish ensuite. With the plumbing already installed, just add a kitchenette and you've got the perfect setup for guests or tenants! This is flexibility at its finest, tailored to suit your lifestyle or investment goals. 9. OUTDOOR LIVING & ENDLESS POSSIBILITIES - Private and serene, the huge garden area is beautifully landscaped and surrounded by an abundance of greenery. Perfect for year-round entertaining, the extended alfresco is nicely hidden away from the elements, giving you the perfect place for BBQ's during those warm summer months. Whether you're dreaming of a sparkling pool or a relaxing swim spa, there's ample space to bring your vision to life. This backyard is more than just big - it's bursting with pot
Agent: Phil Wiltshire - phil@remaxextreme.com.au
Eglinton, WA 6034
Land Size: 354 m²
Property Type: 独立屋
Listing Type: 住宅
Status: 在售
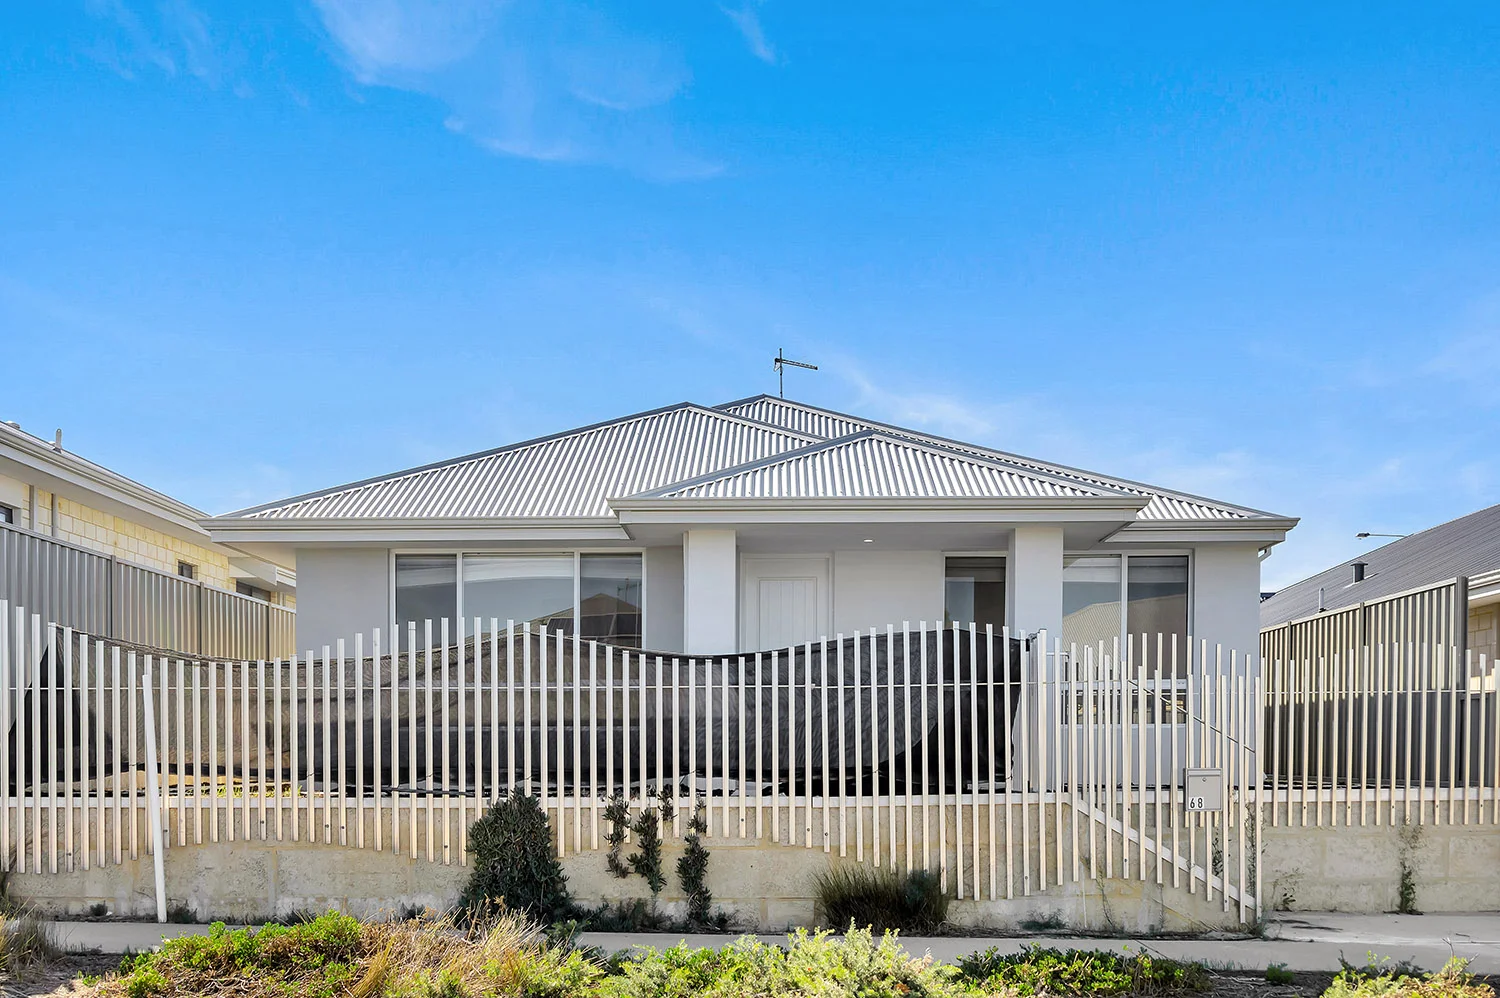
Summary: NEAR NEW BUILD 4x2 in AMBERTON BEACHISDE ESTATE!!
Description: DASH Real Estate is proud to present 68 Leeward Avenue, Eglinton a stunning near-new home set within the highly sought-after Amberton Beach Estate, where coastal lifestyle meets contemporary convenience. Built by Ideal Homes in 2025 this home is designed for modern families, professionals and investors alike, this beautifully finished 4-bedroom, 2-bathroom residence delivers effortless living with quality inclusions, generous space and practical design throughout. The heart of the home is the well-appointed kitchen, complete with gas cooktop, oven, rangehood, ample cabinetry and dedicated fridge and dishwasher recesses perfectly positioned to overlook the open-plan living and dining areas. Step outside to the rear alfresco, ideal for entertaining or unwinding after a day at the beach. Comfort is assured year-round with ducted reverse-cycle air conditioning, while solar electricity adds energy efficiency and long-term savings. Property Highlights: Near-new home on approx. 354sqm built in 2025 by Ideal Homes Spacious master suite with walk-in robe and private ensuite Three generous minor bedrooms with built-in robes Family bathroom with shower, bathtub and vanity Separate toilet for added convenience Functional laundry with linen storage and sink Enclosed secure double garage Extra off-street parking for 12 additional vehicles Covered rear alfresco for outdoor living Located in a growing coastal community close to parks, schools and the beach Investment Details: Currently tenanted at $675 per week, Lease in place until 08/05, Vacant possession may be negotiable for owner-occupiers. Whether you're looking for a stylish coastal home or a strong investment opportunity, this property ticks all the boxes. Contact Dion Brown DASH Real Estate on 0404 045 603 today to arrange your viewing. Disclaimer: This information is provided for general information purposes only and is based on information provided by the owner and may be subject to change. No warranty or representation is made as to its accuracy and interested parties should place no reliance on it and should make their own independent enquiries.
Agent: Dion Brown - dion@dashrealestate.com.au - 0894024278
Eglinton, WA 6034
Land Size: 370 m²
Property Type: 独立屋
Listing Type: 住宅
Status: 在售
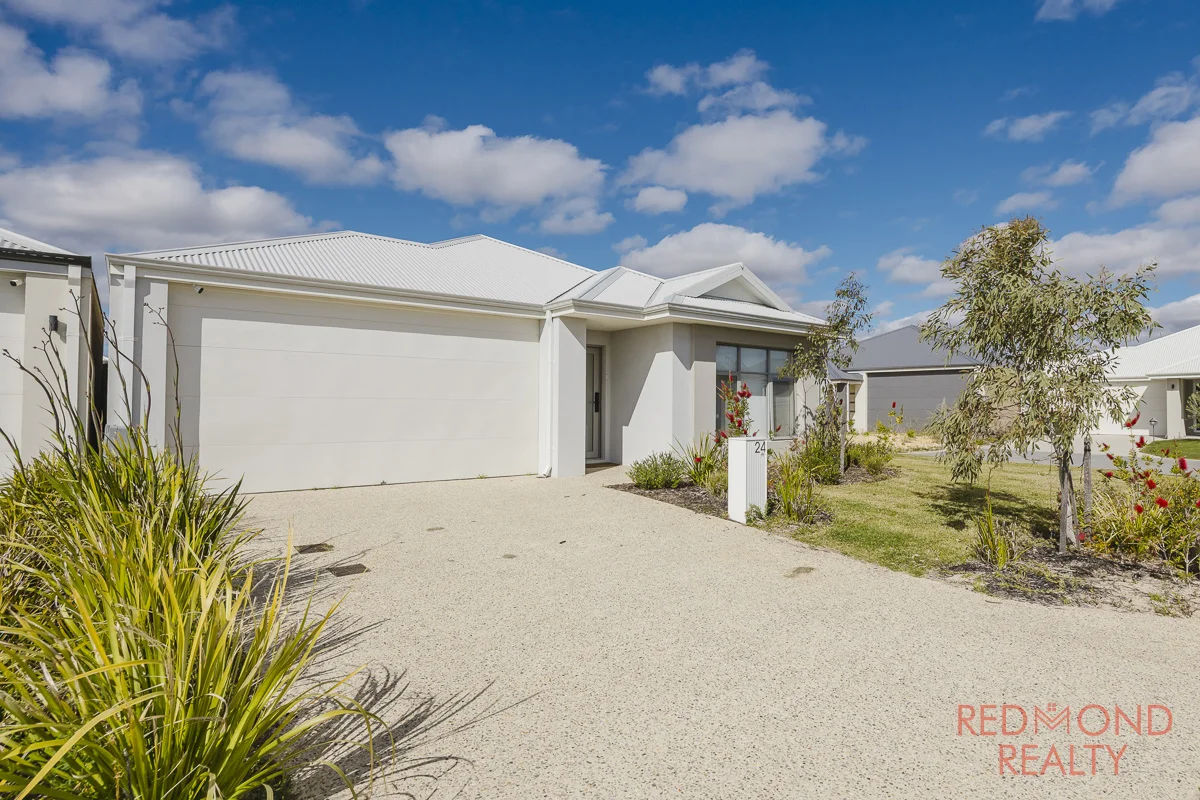
Summary: Immaculate Beachside Living in Amberton Estate Move-In Ready!
Description: This near-new 4-bedroom, 2-bathroom residence built by HomeGroupWA offers a flawless blend of style, space, and functionality perfect for young couples or small families seeking a relaxed coastal lifestyle. Nestled in a quiet street within the sought-after Amberton Estate, Eglinton, the home boasts standout street appeal with its multi-textured façade, neutral tones, aggregate driveway, and fully landscaped gardens. It's a property that feels like home from the moment you arrive. Inside, the master suite is a true retreat, featuring plush carpets, a spacious fitted robe, and a high-spec ensuite with walk-in shower, stone benchtops, and WC. Three additional double bedrooms each include sliding robes and quality finishes, ensuring comfort for the whole family. The heart of the home is the expansive open-plan living and dining area, anchored by a designer kitchen that's both beautiful and practical. Enjoy stone benchtops, a 5-burner stainless cooktop, integrated rangehood, dishwasher and microwave recesses, large fridge space with plumbing, glass splashbacks, feature lighting, and a scullery with wine fridge recess and sink. Step outside to a decked alfresco under the main roof ideal for entertaining and a generous turfed backyard ready for kids, pets, or future additions like a pool or trailer parking via side access. Additional features include: - 5.5kW solar system - Full home water filtration - Reverse cycle ducted air conditioning with smart controller - Extra-height double garage - High ceilings and hybrid flooring throughout living areas - Fibreoptic connectivity, CCTV, and upgraded fixtures - Abundant storage and power points Why wait years to build when this pristine home is ready now?
Agent: Daniel K - daniel@redmondrealty.com.au
Eglinton, WA 6034
Land Size: 388 m²
Property Type: 独立屋
Listing Type: 住宅
Status: 在售
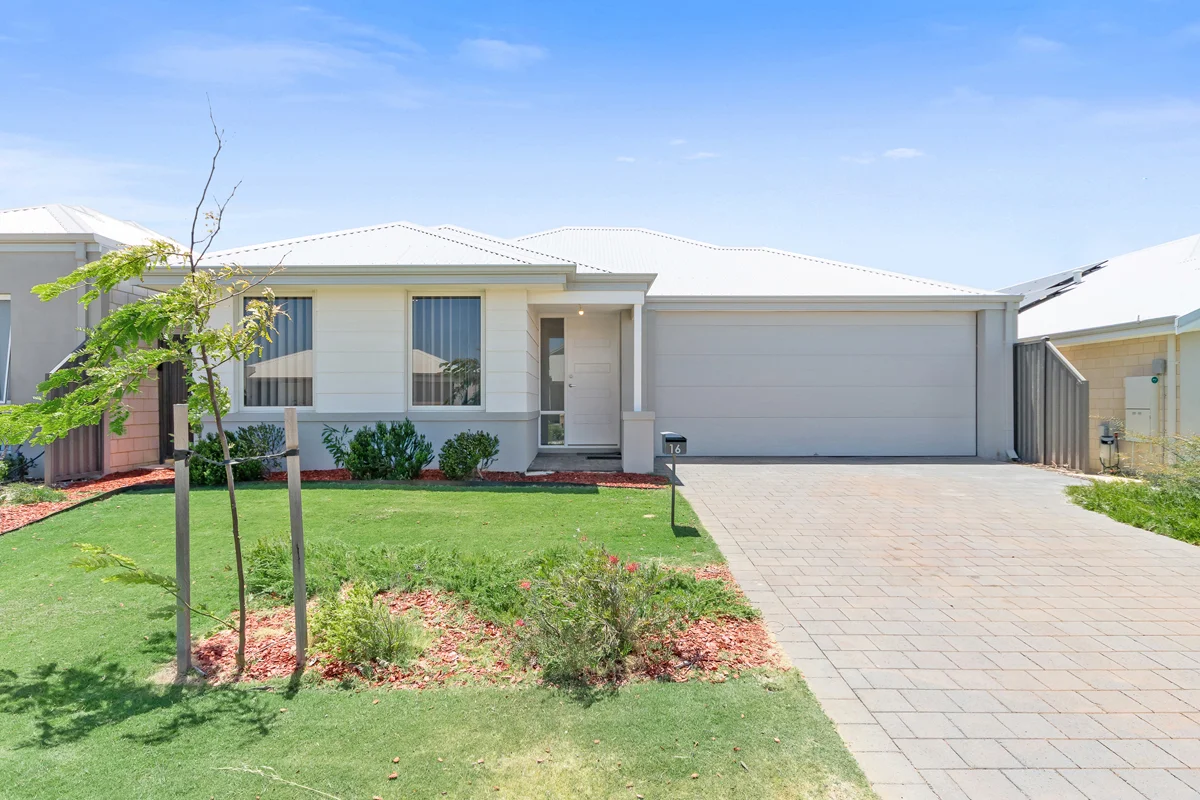
Summary: YOUR WAIT IS OVER!
Description: This quality-built home is perfectly positioned in Elavale Estate in Eglinton. Newly built, immaculately presented and offering a superb floor plan, the home consists of a large open living area, four good sized bedrooms and two contemporary bathrooms. Boasting a fully equipped kitchen with quality fittings and fixtures including stone benchtops and complete with an expansive, grassed backyard and easy care outdoor entertaining area, this home is sure to be popular! Situated less than 3kms to the beach in the thriving coastal suburb of Eglinton with direct beach access in Amberton, beachside bar and dining, an abundance of playgrounds and green space the location is perfect for all your needs. Also located 500m to Kookaburra Park, 1.7km to the new Eglinton Train Station and just minutes to local schools, shops and dining precincts. The home offers the ultimate in lifestyle and convenience. Whether you're looking for a serene sea-change or a good quality, low maintenance home, this property ticks all the boxes. Don't settle for anything less CALL NOW to book in your viewing! Key features include: * Front porch to entry hall * Main bedroom inc reverse cycle air-conditioning unit, large walk-through robe and ensuite bathroom with vanity basin, shower and toilet * Double door built in linen cupboard * Laundry s/s trough sink * Spacious, light, bright and open plan kitchen, living and dining area inc reverse cycle air-conditioning unit * Kitchen inc fridge recess, s/s rangehood over s/s gas cooktop, built in oven, double door built in pantry cupboard, dishwasher, double s/s sink, microwave recess and stone benchtops * Bedrooms 2 & 3 inc double sliding door built in robe and ceiling fan * Bedroom 4 inc built in robe with ceiling fan * 2nd bathroom inc shower, vanity basin and bath. Separate 2nd toilet. * Double garage with remote door and shopper's entry to home * Private backyard with alfresco over paved entertaining area, sizable grassed area and easy-care gardens * LED downlights and gas continuous flow hot water system * Built in 2023 by 'Your home builder WA' on 388sqm with approximately 129sqm internal living * Please note some images may include staged furnishings for illustrative purposes.
Agent: Joe Morrow - joe@c21goldkey.com.au - 08 9407 7211
Eglinton, WA 6034
Land Size: 375 m²
Property Type: 独立屋
Listing Type: 住宅
Status: 在售
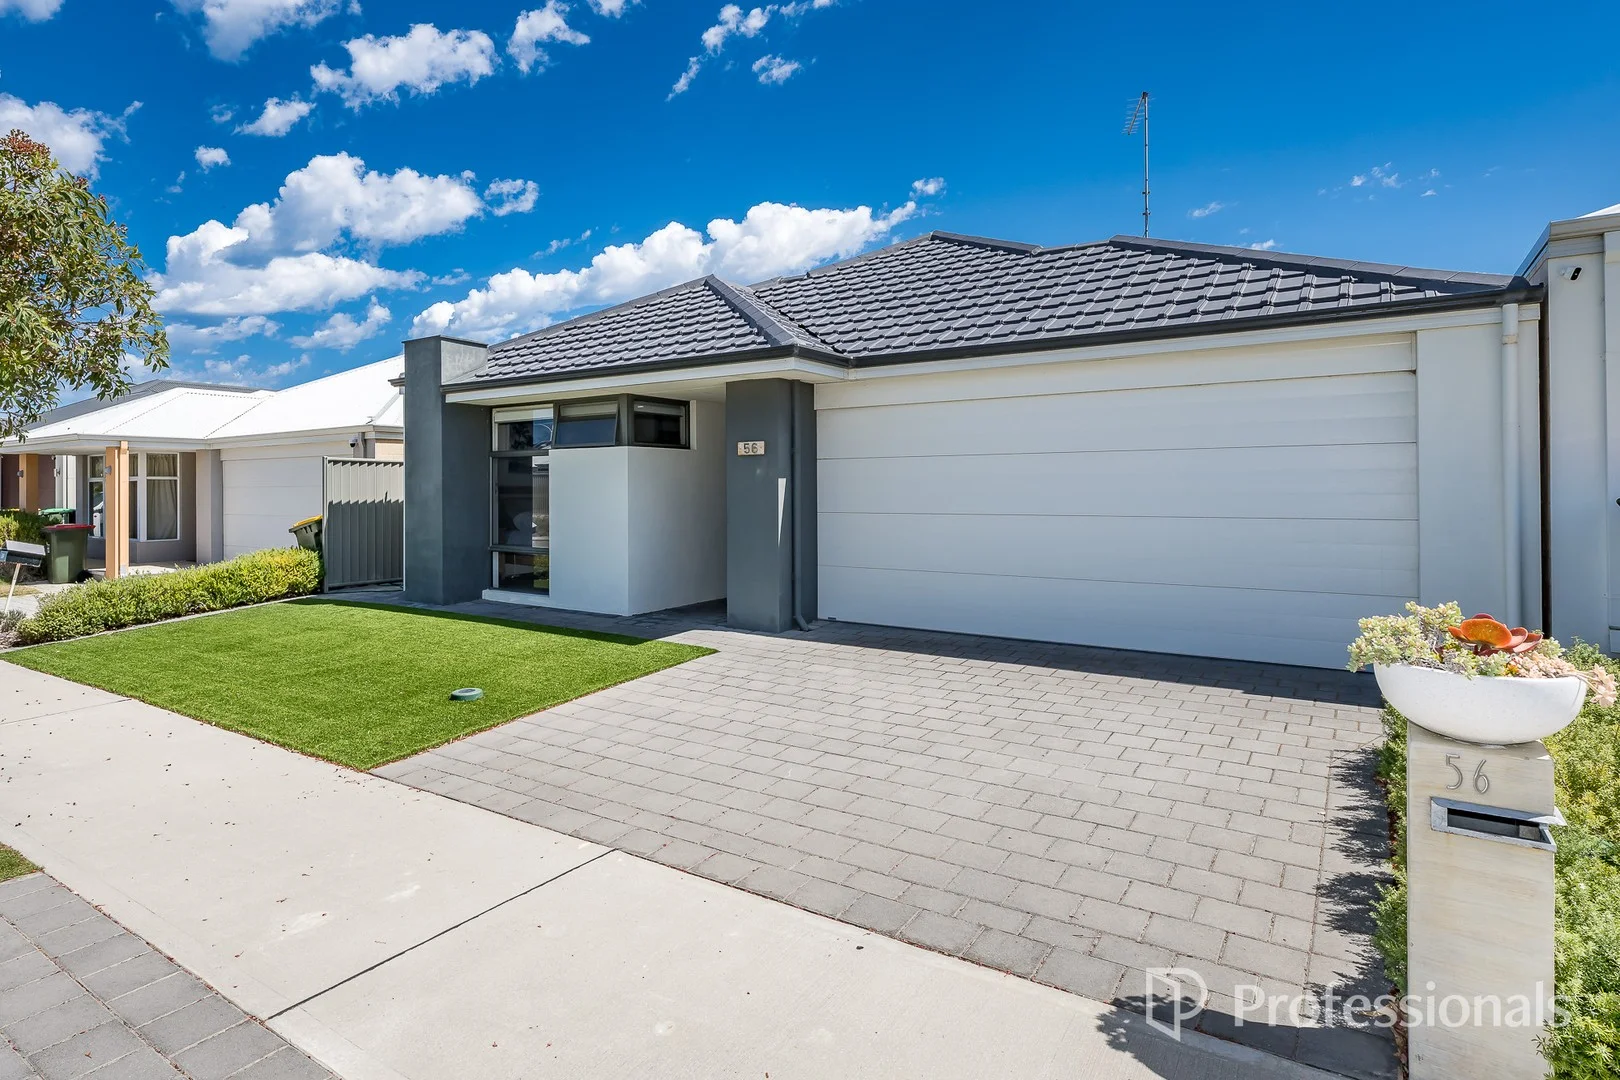
Summary: Effortless Style, Space & Comfort Near the Coast
Description: Nestled in a quiet, family-friendly pocket on the Eglinton & Alkimos border, this beautifully presented home delivers a refined balance of style, space, and everyday comfort. Positioned just moments from local parks, schools, shopping precincts, public transport, and the stunning coastline, it offers an enviable lifestyle in a highly sought-after location. Designed for modern living, the home showcases a seamless connection between indoor and outdoor spaces, creating the perfect setting for relaxed family life and effortless entertaining. The expansive open-plan kitchen, dining, and living area flows directly to a generous undercover alfresco, ideal for year-round enjoyment. Overlooking a low-maintenance garden with established shrubs and a built-in seating zone, the outdoor space is perfectly suited for a fire pit or BBQ gatherings with friends and family. The master suite is a private retreat, featuring a stylish ensuite complete with double vanity, spacious shower, and separate toilet, along with a generous walk-in robe. Three additional bedrooms are all well proportioned and include double mirrored sliding robes, providing comfort and functionality for the whole household. A dedicated theatre room adds another layer of versatility, offering the ultimate space for movie nights or family relaxation. At the heart of the home, the well-appointed kitchen boasts ample storage and practical bench space, catering with ease to everyday living and entertaining alike. The central family bathroom includes a bath, separate shower, and elegant vanity, complemented by a separate toilet. The thoughtfully designed laundry offers built-in linen shelving and under-sink storage, ensuring effortless organisation. Additional features include ducted air conditioning and downlights throughout, a double remote garage with secure internal access, and security doors fitted throughout for peace of mind. Combining quality finishes with contemporary design, this home is ready to be enjoyed from day one. Perfectly positioned close to all amenities and the coast, this exceptional property presents an outstanding opportunity for families, downsizers, or investors seeking quality coastal living. An inspection is highly recommended to truly appreciate everything this impressive residence has to offer. For more information contact James Bosdet on 0422 621 315.
Agent: James Bosdet - james.bosdet@northerncoast.com.au - 08 9562 2888
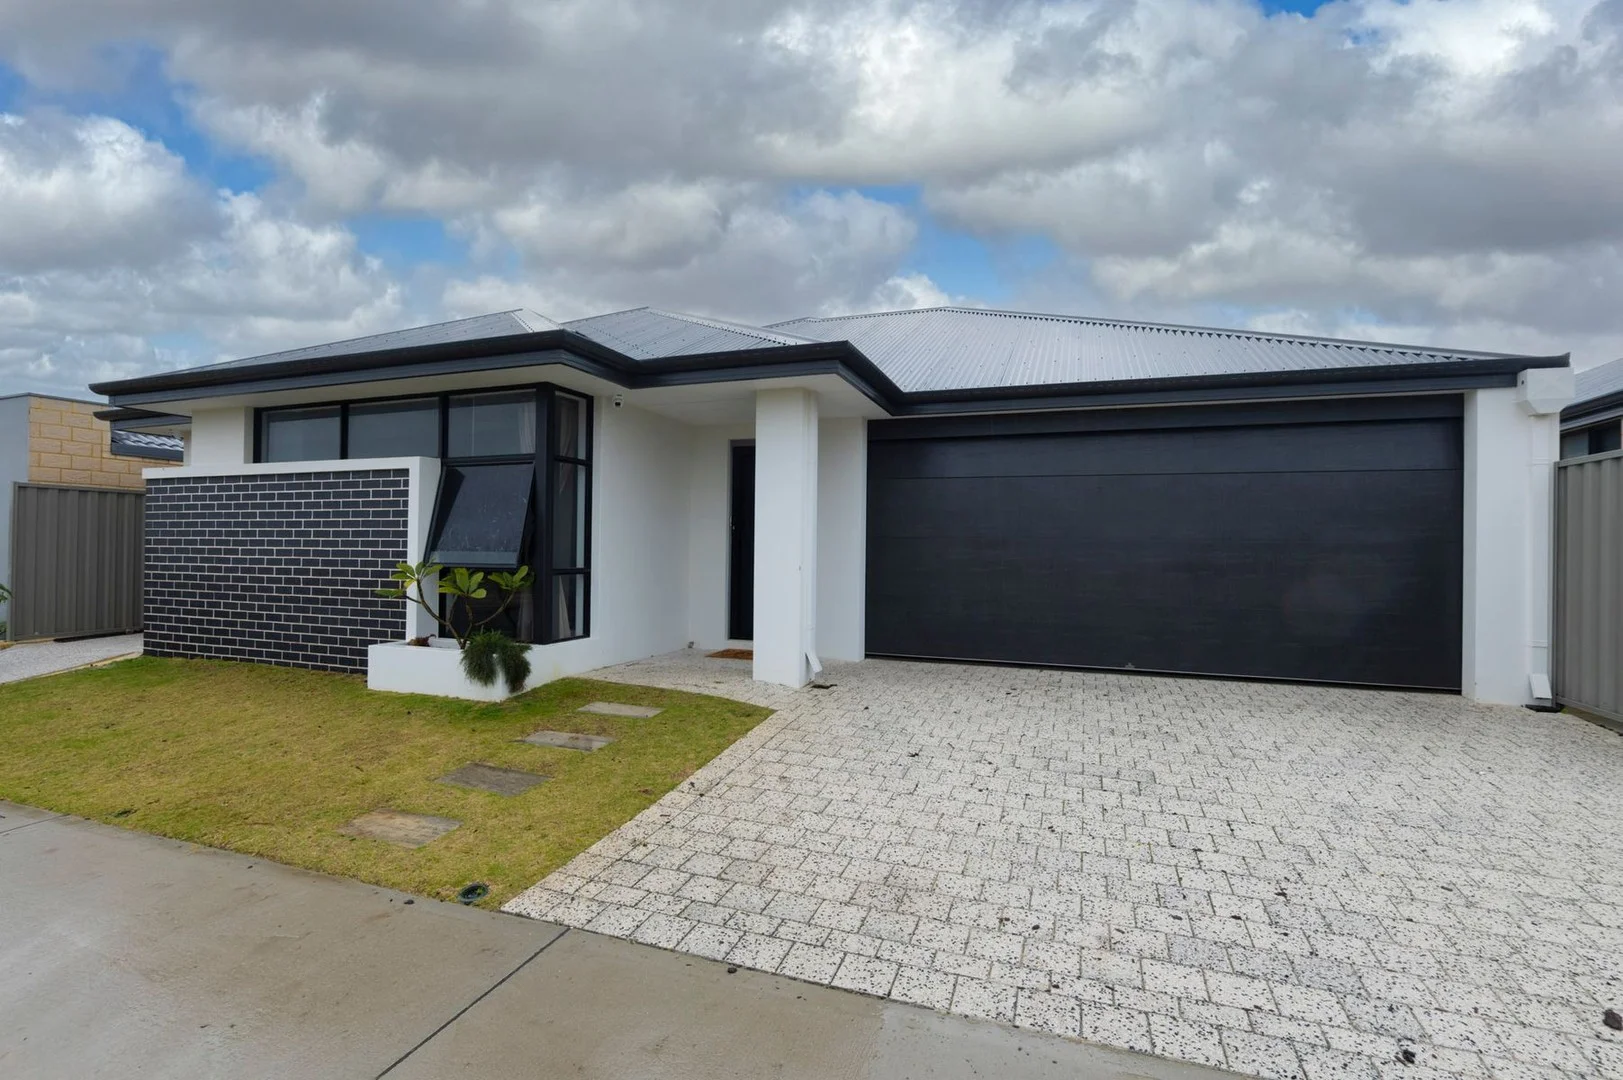
Eglinton, WA 6034
Land Size: 390 m²
Property Type: 独立屋
Listing Type: 住宅
Status: 在售
Summary: Stunning Coastal Home with Ocean Views
Description: 3 Bedroom + Study | 2 Bathrooms | Ocean View Decking | 5kW Solar Experience effortless style, comfort, and functionality in this beautifully appointed home designed to impress. Located in a sought-after coastal suburb, this 3-bedroom plus study/4th bedroom home delivers luxury living with a relaxed beachside lifestyle. Property Features: - Spacious 3 Bedrooms with built-in wardrobes - Stylish ensuite to the master bedroom & modern second bathroom - Dedicated study / 4th bedroom or Home Theatre, perfect for remote work or guest stays - Open plan living combining lounge, dining, and kitchen for seamless entertaining - Gourmet kitchen with premium appliances & fully equipped butler's pantry - Ducted reverse-cycle air-conditioning for year-round comfort - 5kW solar panel system energy efficient and cost saving - Raised timber decking area with breathtaking ocean views - Generous rear yard ideal for families, pets, or future landscaping - Double garage & ample storage throughout Relax & Entertain with Ocean Views Step out onto your elevated deck and unwind while enjoying sweeping views of the ocean. Whether it's morning coffee or evening sunsets, this space is your private retreat. Perfect for Families, Professionals & Investors Located close to quality schools, shopping centres, parks, and pristine beachesthis home offers modern convenience with a tranquil coastal vibe.
Agent: Mike Wilding - mike@flickrealty.com.au - 08 9406 4000
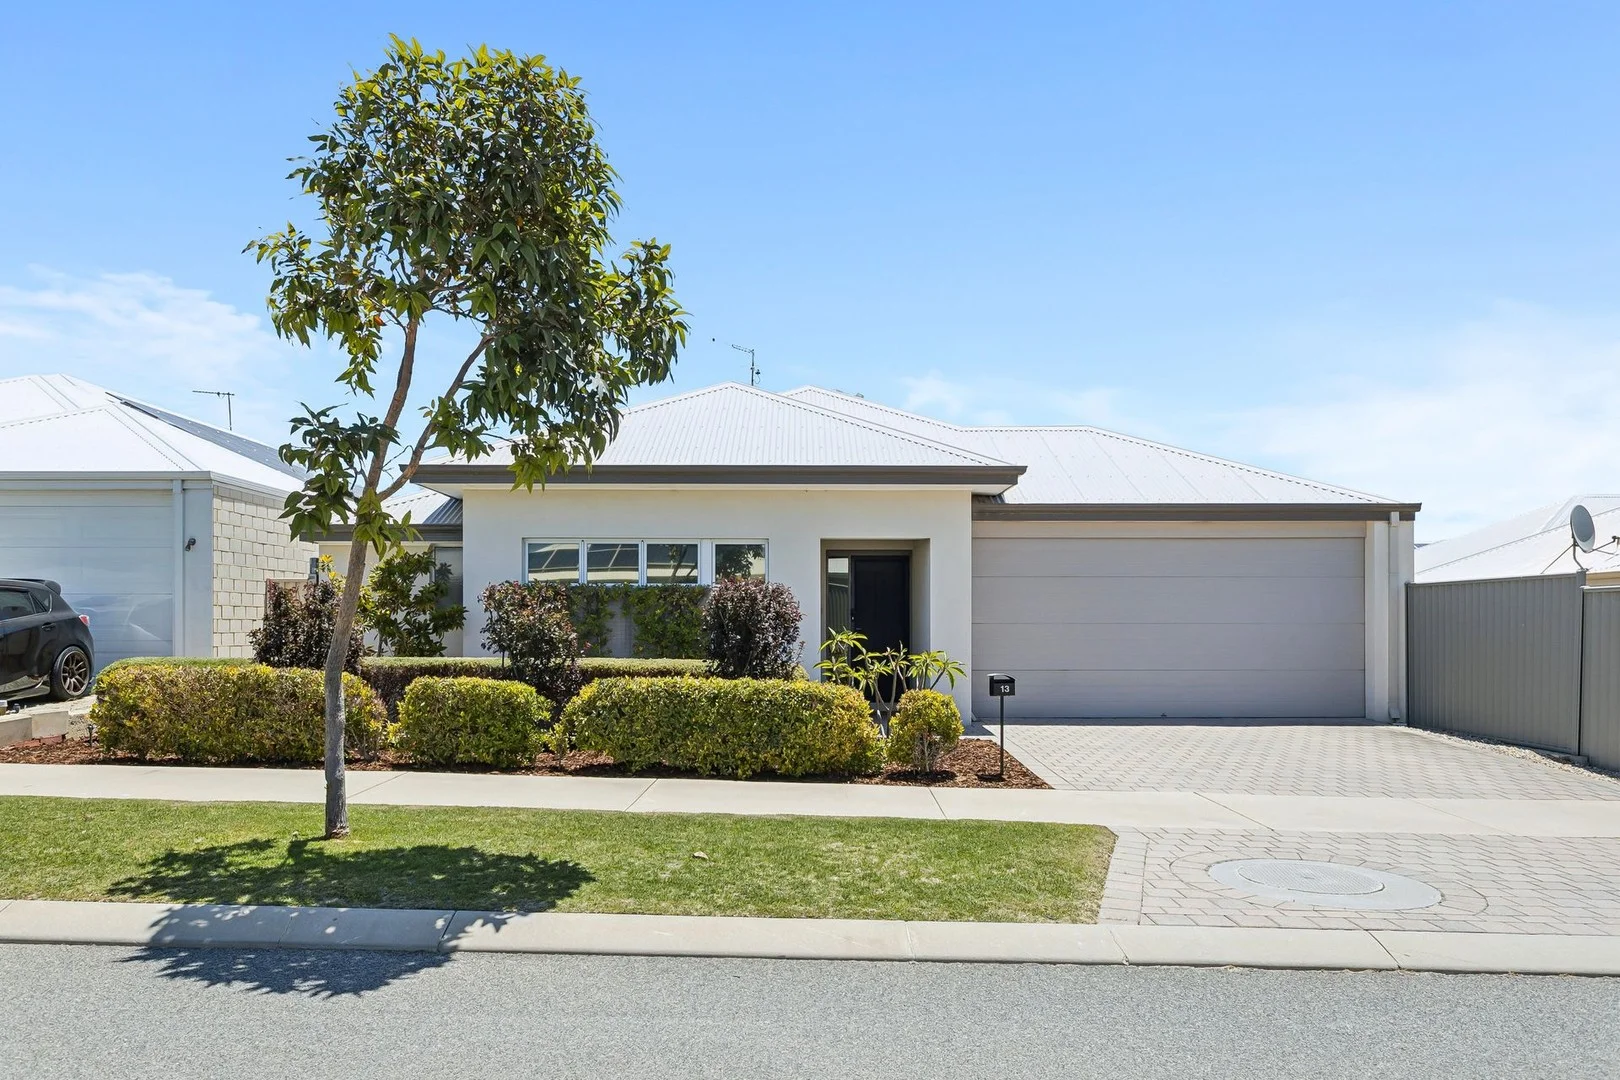
Eglinton, WA 6034
Property Type: 独立屋
Listing Type: 住宅
Status: 在售
Summary: FAMILY LIVING AT ITS BEST!!!
Description: Perfect for the family to enjoy this sizeable 4 bedroom, 2 bathroom + study home with 236sqm of overall living. Nestled in a quite location and street is your new residence ready to enjoy.... many features are provided throughout the home with options for further entertainment. Interior Features Include: • Theatre room with double french door entry • Master bedroom with large walk in robe and ensuite, The ensuite provides a separate w/c. • Secondary bedrooms all with built in robes • Kitchen overlooks the open plan living/dining area. Provides, Stone benchtops, Walk in pantry, Dishwasher space, Gas cooking, Stainless steel canopy ranghood and overhead cupbaords with room to add more to your liking. • Study/Activity room adjacent to secondary bedrooms • Double lock up garage with shoppers entry and utility roller door for trailer access • Reverse cycle split system to the living area Outdoor Features Include: • Alfresco area with cafe bilnds and another pergola shaded area through to the garage • Solar power • Well cared for reticulated lawns and gardens for front and rear yards • Garden shed • Room for a pool All located only 150mtrs to Heath Park, 450mtrs to Eglinton Beach Primary School, 1200mtrs to the beach. Also located close to private secondary schooling and colleges.
Agent: John Barndon - jb@sovereignproperty.com.au - 08 94446706
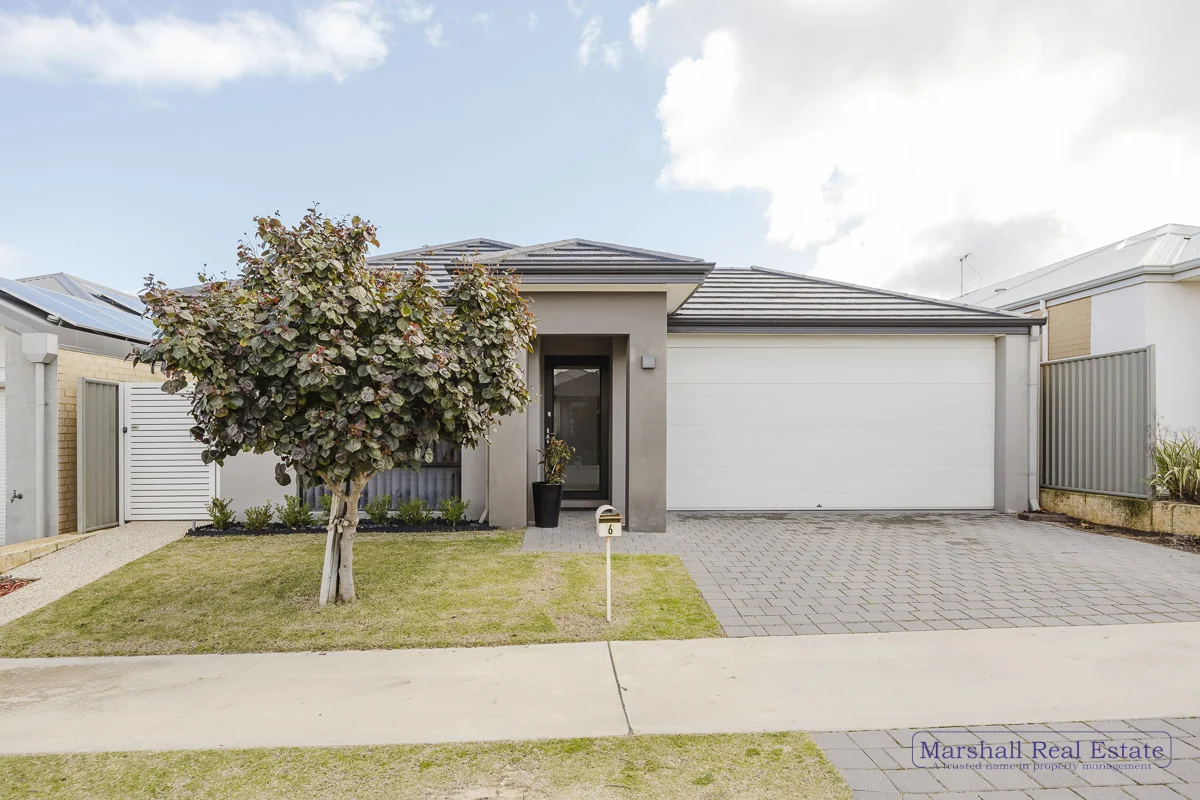
Eglinton, WA 6034
Land Size: 375 m²
Property Type: 独立屋
Listing Type: 住宅
Status: 在售
Summary: Sold By Marshall Real Estate -Coastal Living At Its Best!
Description: Sold By Marshall Real Estate Live the ultimate beachside lifestyle all year round in this quality-built Dale Alcock home in the heart of Amberton Estate! Featuring 3 spacious bedrooms, 2 bathrooms, theatre & study. All just a short walk to the beach, parks & the vibrant Amberton Beach Bar & Restaurant this is where lifestyle meets comfort & convenience. Perfect for first home buyers, families or investors, this beautifully presented home offers multiple living zones & quality finishes throughout. Features Include: Spacious master bedroom with walk-in robe & private ensuite 2 double sized bedrooms with mirrored built-in robes Main bathroom with separate shower & bath Private theatre room with double doors Study/activity zone great for working from home or as a kids' retreat Modern kitchen- featuring 900mm appliances, triple pantry, dishwasher plus plenty of storage Light filled open plan living & dining area Functional laundry with fitted shelving for easy storage Covered alfresco area with café blinds Easy care gardens Reverse cycle air conditioning throughout Attic storage with fold-down ladder Double lock-up garage with shoppers access Whole Home Water Filtration System Location: Only a short distance to: Eglinton Beach Primary School Amberton Beach Foreshore "The Amberton" Beach Bar & Restaurant for sunset dining Parks, shops & future coastal infrastructure Block size: 375sqm (approx.) Built: 2017 (approx.) Council Rates $2051 PA (approx) Water service charges $1156 PA (approx) A quality home with thoughtful features in a top-tier location this one won't last! Contact Angela Marshall on 0429968088 for further information. Disclaimer: All information contained herein is gathered from third party sources we deem to be reliable. However, we cannot guarantee its accuracy and interested persons should rely on their own independent enquiries and not on the information contained herein.
Agent: Angela Marshall - angela@marshallrealestate.com.au - 0429968088


