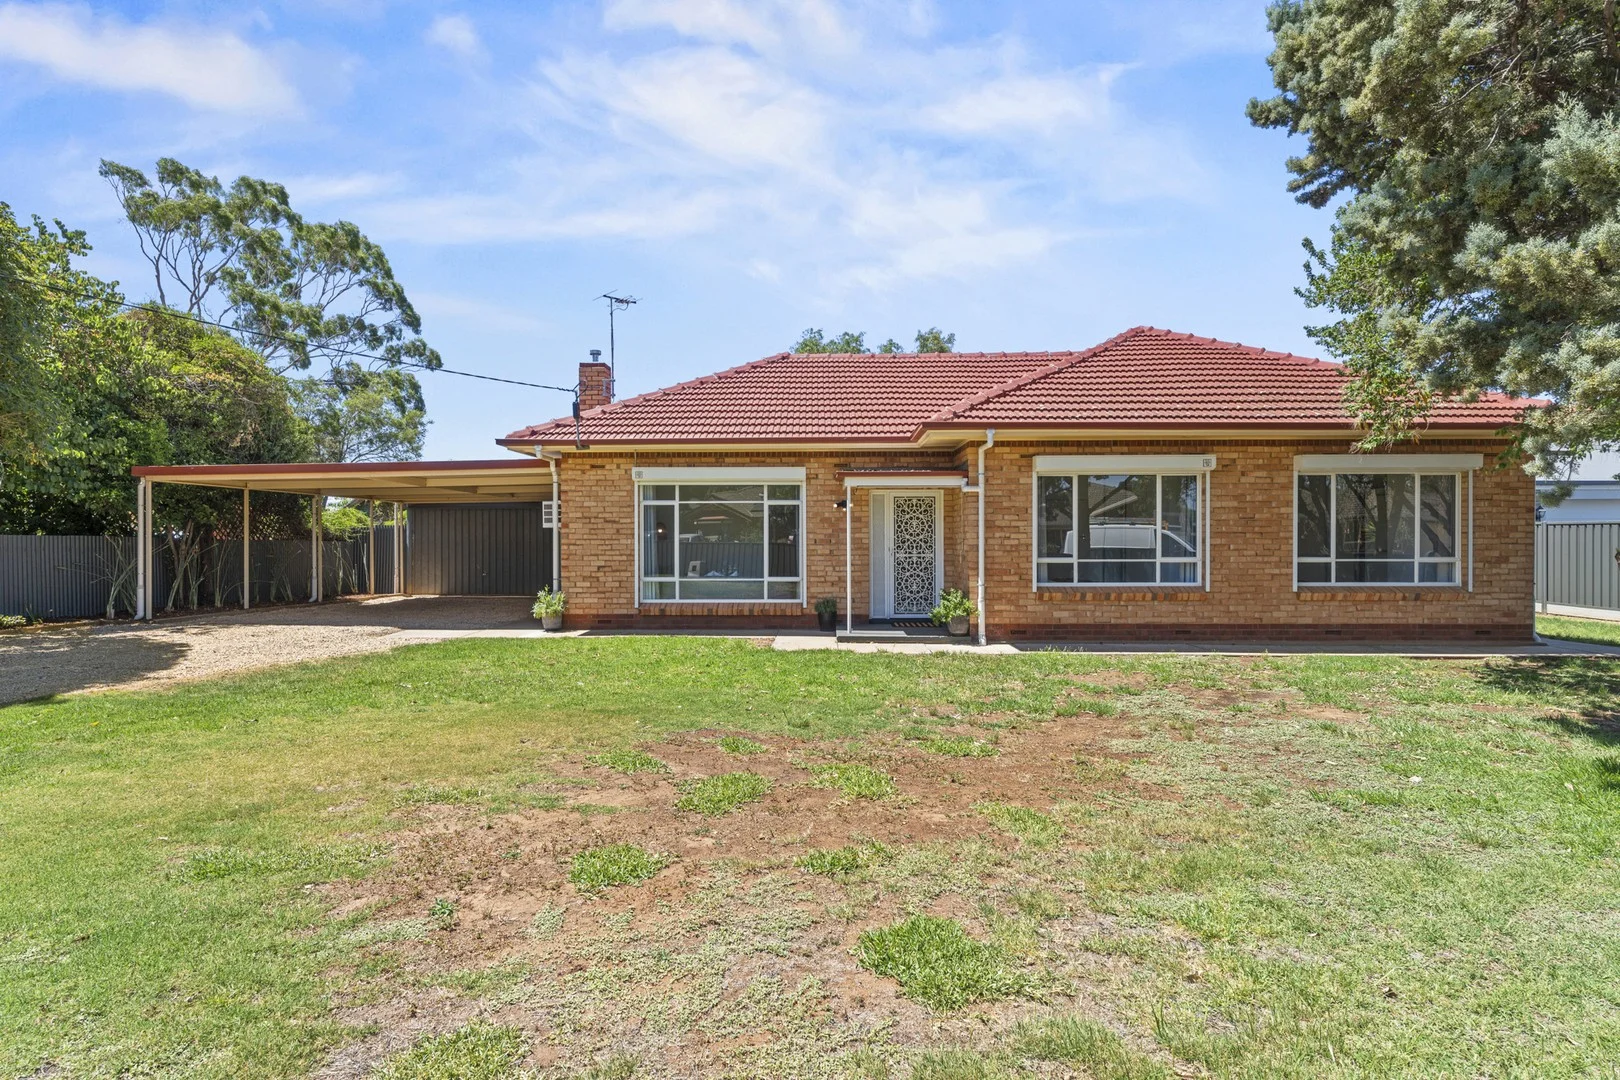
4 Holmes Street
Willaston, SA 5118
公园、游乐场与公共空间
Clonlea Park: 洗手间, 游乐场, 运动场地
Gawler Skatepark: 游乐场, 运动场地
这处房产附近有什么好玩
探索目录中的附近游乐中心与家庭景点。请向场所确认适合年龄、门票及开放时间。
在Things to do按年龄、预算及室内或户外条件寻找更多去处。具体日期的活动请查看What’s on。 查看活动日程
探索本地指南与家庭灵感
了解这处房产周边生活时,阅读本地家庭指南与实用文章。

南澳大利亚州最宜居郊区排行(2026年,按儿童活动数量排名)
在我们的目录中,Adelaide(SA)登记的儿童活动数量超过SA其他任何郊区。本页首先按郊区能为有孩子的家庭提供多少实际选择来排名南澳大利亚州的郊区,随后为同一批郊区补充房产成交中位价、近期成交与在售房源,以及治安记录数据——并会持续更新,而非一次性发布后就不再维护。 主要结论 Adelaide在SA州位居榜首,目录中登记了34项儿童活动,附近有11所学校。…
阅读更多 →
阿德莱德最贵的学校:2026年私立与天主教学校学费
在公开收费的阿德莱德学校中,2026年7年级最贵的是圣彼得学院(St Peter's College),每年$32,970;10至12年级最贵的是彭布罗克学校(Pembroke School),每年$34,944——到12年级时只比圣彼得学院高$184。 这两个数字都是走读生每年必须缴纳的费用,取自各校官网2026年的收费表,核对时间为2026年10月。Prince Alfred…
阅读更多 →日常设施与出行
打开地图选择目的地并查询行程时间。步行路线、无障碍设施和行程时间尚未核实。
来源:AroundSchools目录。距离为直线距离,并非步行路线。请在详情页确认设施;此摘要未提供目录更新日期。
房产详情
1146 m²
独立屋
RESIDENTIAL
附近即将举行的活动

附近资源

Ayling & Dwyer Lime Kiln Park
Redbanks Rd, Willaston

Evolve Dance Collective
Willaston

Willaston FC Auskick Centre
Kelly Road, Willaston

Gawler & District Tennis Association
Victoria Ter, Willaston
Lions Park
Main North Rd, Gawler

Gawler Aquatic Centre
Victoria Ter, Gawler
Clonlea Park
Murray Rd, Willaston
Gawler Skatepark
Willaston
Clonlea Park Skate Park
Willaston
附近学校

Hewett Primary School
Lot 6 Kingfisher Drive, Hewett SA 5118 Australia

Gawler Primary School
School Road, Gawler SA 5118 Australia

Xavier College - Gawler Belt
1 Kentish Rd, Gawler Belt SA 5118, Australia

Gawler East Primary School
Finch Road, Gawler East SA 5118 Australia
Immanuel Lutheran School
Lyndoch Road, Gawler East SA 5118 Australia

Gawler and District College B
Barnet Road, Evanston SA 5116 Australia
附近学校不代表符合入学条件。请直接向学校或托育机构确认学区、年级及名额。
附近房产
附近最近成交
靠近此地址、已经成交的房产。我们不显示成交价格。
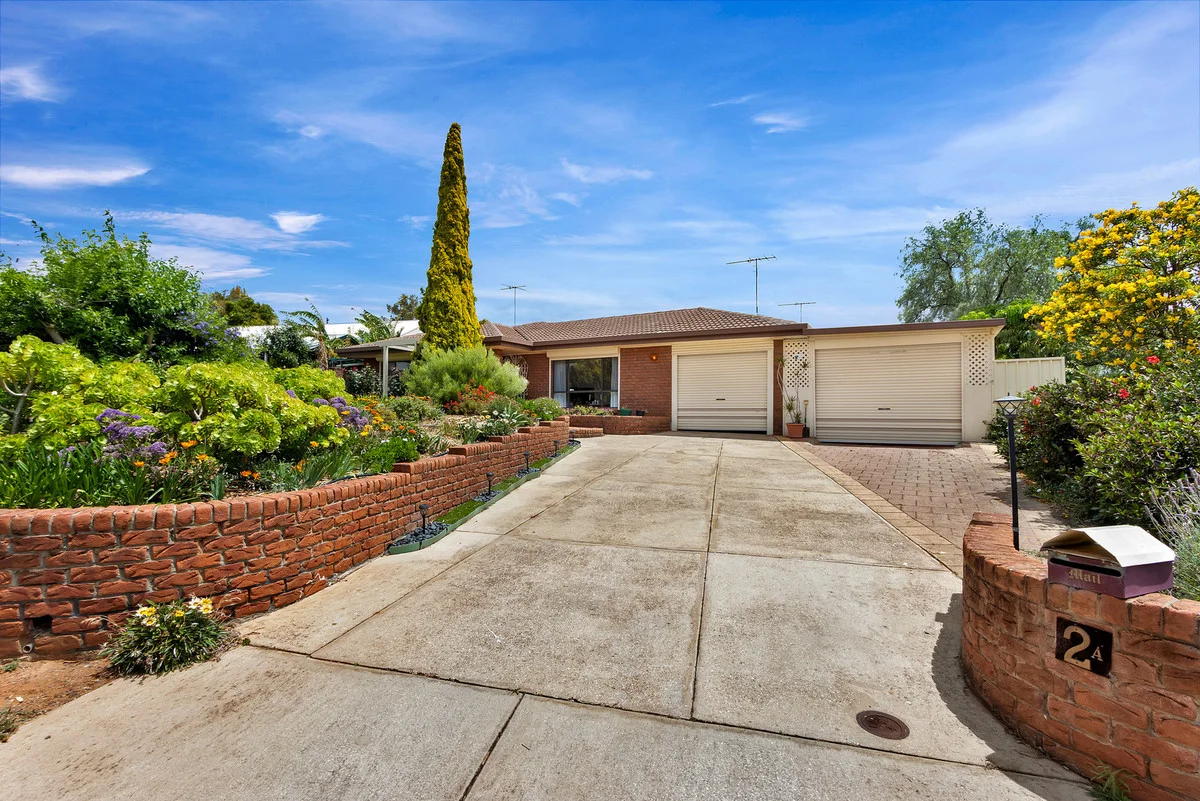
Gawler East, SA 5118
Land Size: 870 m²
Property Type: 独立屋
Listing Type: 住宅
Status: 在售
Summary: Family Home with Self-Contained Granny Flat
Description: Welcome to 2A Bella Street, Gawler East! This well-loved, maintained family home offers exceptional versatility- perfect for two families, multigenerational living, and for families seeking plenty of space and excellent indoor/outdoor entertaining. Main Residence: * 3 bedrooms. * Master bedroom fitted with a built-in robe and roller shutter. * Front formal lounge and dining, also with roller shutter fitted. * Spacious kitchen featuring a walk-in pantry, dishwasher, and ample cupboard storage. * Open-plan meals and kitchen area, offering flexibility to be used as a second living space. * Expansive undercover entertaining area, ideal for hosting large family gatherings. * Well-established garden and watering system. * 6.5kW solar system. * Undercover roller-door access for up to 5 cars, plus room for a trailer or camper trailer, with additional off-street parking in the front driveway. * Built in 1988, offering 136sqm (approx.) of living on a generous 870sqm (approx.) allotment. * Reverse Ducted heating and cooling. * Workshop and lean too at the rear of the shed for extra uncovered storage. * Close to public transport, Schools, Murray Street, Gawler's shopping precinct, and local eateries. Granny Flat / Teenager's Retreat: The self-contained retreat is ideally set up with open-plan living, a bedroom area, kitchen facilities, a bathroom, and heating and cooling- perfect for extended family, teenagers, or guest accommodation. This space has been highly practical and well-used by larger families. For any further information, or to make a time to inspect, please contact Darren Hutton on 0408 086 249. All information provided has been obtained from sources we believe to be accurate, however, we cannot guarantee the information is accurate and we accept no liability for any errors or omissions (including but not limited to a property's land size, floor plans and size, building age and condition). Interested parties should make their own enquiries and obtain their own legal and financial advice. Should this property be scheduled for auction, the Vendor's Statement may be inspected at our LJ Hooker Property Specialists Real Estate office for 3 consecutive business days immediately preceding the auction and at the auction for 30 minutes before it starts. RLA 343733
Agent: Darren Hutton - darrenh@ljhsales.com.au - 08 8522 3311
Agent: Jared Lund - jaredl@ljhsales.com.au - 08 8522 3311
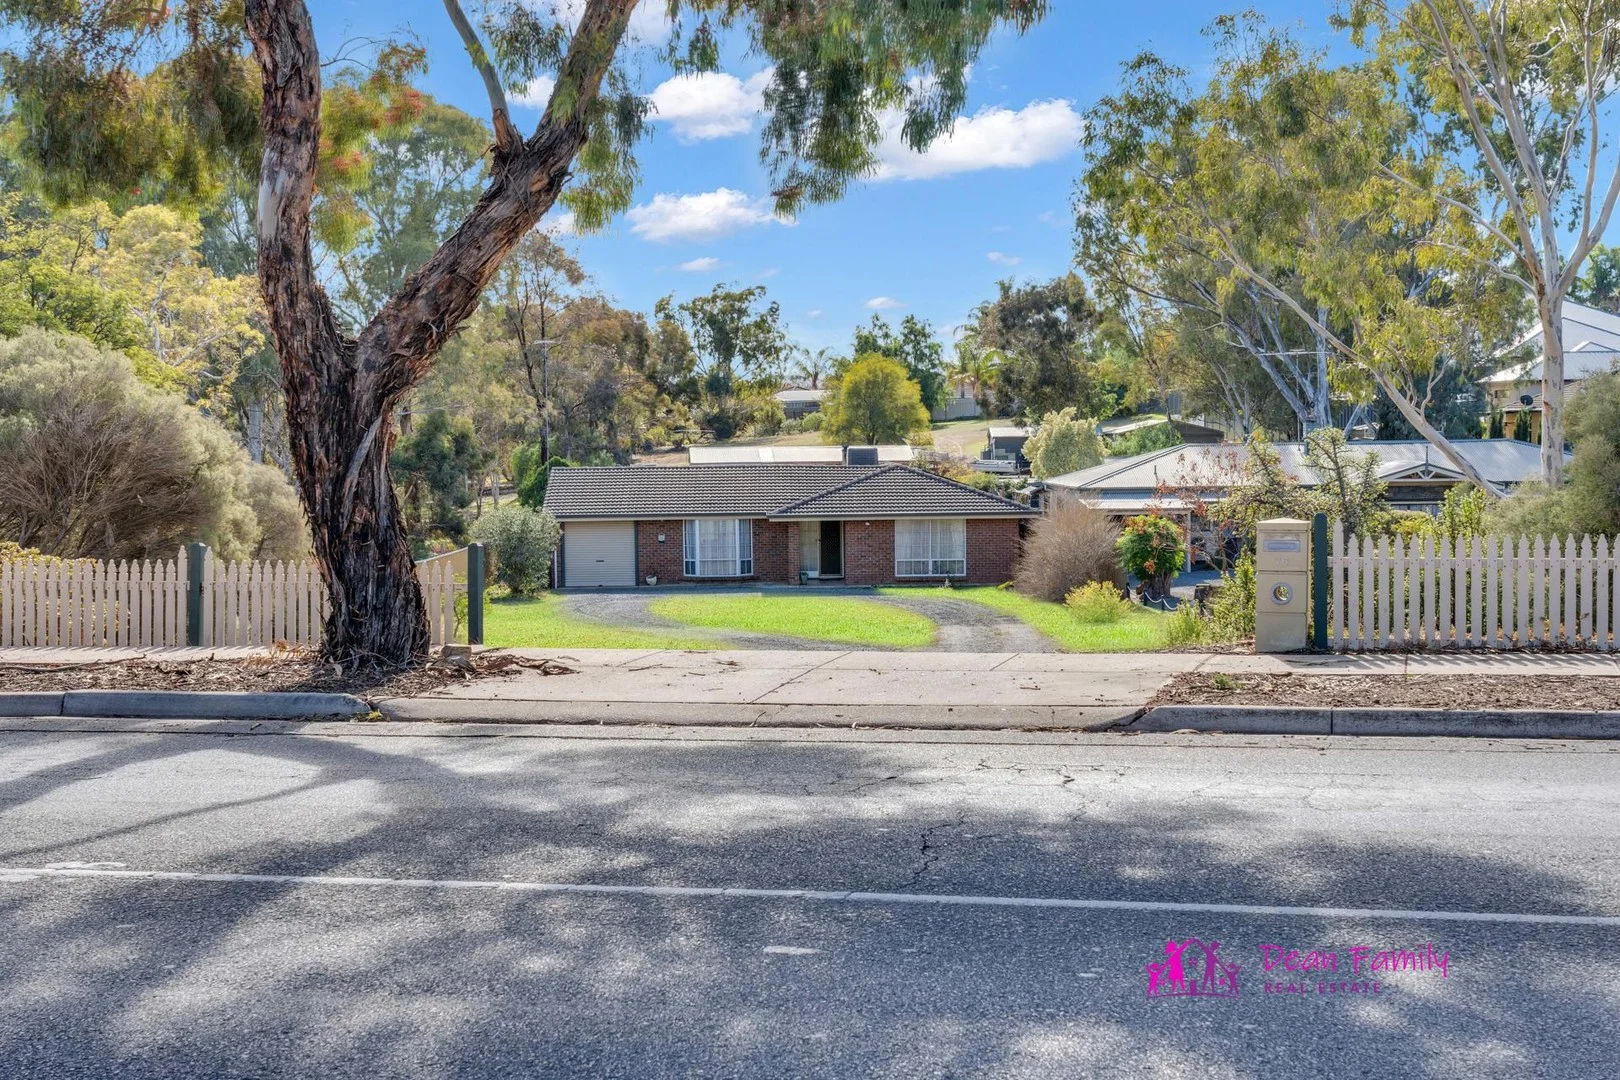
Gawler East, SA 5118
Land Size: 4050 m²
Property Type: 独立屋
Listing Type: 住宅
Status: 在售
Summary: FAMILY ENTERTAINER ON AN ACRE WORKSHOP, RUMPUS & ROOM TO DREAM!
Description: If you've been searching for space to grow, live and entertain or perhaps a property with exciting development potential then this rare offering in peaceful Gawler East could be exactly what you've been waiting for! Set on a massive 4050sqm (approx.) block, this private and serene retreat offers more than just room to move. Whether your dream is to plant an orchard, raise chickens, grow your own food, or even install a tennis court or putting green the options here are endless. With a spacious family home, shedding, and a bonus rumpus room with its own facilities, this property ticks all the boxes for families, hobbyists, and those with big ideas. Step inside and be surprised by the generous proportions and warm, inviting layout. Featuring four bedrooms, two bathrooms, and multiple living zones, it's an ideal setup for family life and entertaining alike. A powered workshop and a detached rumpus with kitchen and toilet add flexibility for teenagers, guests, or even future rental income. The open-plan kitchen is at the heart of the home, offering loads of cupboard & bench space, breakfast bar, a large walk-in pantry, filtered water, gas cooking and a brand-new double wall oven. Overlooking the casual dining and living area with cosy combustion heater and access to a large undercover alfresco, it's perfect for year-round enjoyment. The formal lounge and dining rooms feature high raked ceilings, a bay window and another sliding door to the outdoor entertaining and garden area offering elegant spaces to unwind or entertain. Outside, the backyard offers a fully fenced area that's secure and private ideal for pets and kids with drive-through access from the carport under the main roof with auto roller-door. Thoughtfully planned and maintained, the property is equipped with 5 rainwater tanks, a 5kW solar system (less than 1 year old), and a recently replaced hot water system and ducted evaporative system (both 4 years ago) and gutters (1 year) all adding value and efficiency. Located in one of Gawler East's most sought-after pockets, you'll enjoy the best of both worlds: tranquil, country-style living with the convenience of town amenities. The charming Gawler township offers shops, supermarkets, schools, public transport and is just minutes from the world-famous Barossa Valley. Property Highlights: * Expansive open plan kitchen with breakfast bar, ample cupboard & bench space, walk-in pantry, wide fridge provision, double sink with filtered water, dishwasher, gas cooktop & a brand new double wall oven. * Four spacious bedrooms with new carpets (within the last 6 to 24 months). * Huge master suite with ceiling fan, walk-in robe & large ensuite featuring a spa bath. * Built-in robes to Bedrooms 2 & 3. * Formal lounge & dining with high raked ceilings, bay window, split system & access to the outdoor entertaining area. * Casual family / living area with split system, combustion heater & glass sliding door to the outdoor entertaining area. * Main bathroom with full size bath, shower, vanity with storage & a convenient separate toilet. * Well-appointed laundry with storage & broom cupboards & external access. * Ducted evaporative cooling system (replaced approx. 4 years ago) plus 2 split systems & combustion heater. * Large paved undercover outdoor entertaining area with lovely garden border. * Carport under main roof with auto roller-door & drive through access to backyard. * Secure backyard area ideal for pets and children. * Workshop with concrete flooring, power & lighting. * Separate rumpus with toilet, vanity & kitchen with fridge provision and sink - ideal for teens, guests or potential rental conversion. * Fruit trees (mandarin & lemon, plus grapevine). * 5 rainwater tanks and 5kW solar system (less than one year old) for sustainability & cost savings. * Electric hot water system replaced approx. 4 years ago. * New gutters to home less than one year ago. * Built in 1988 on 4050sqm (approx.) allotment with 21m frontage. You simply must inspect to truly appreciate everything this rare and feature-packed property has to offer. Contact Kathryn Dean on 0414 838 405 to register your interest today. The first open inspection will be scheduled and advertised shortly, for the weekend of 21/22 June don't miss out! While every precaution has been taken to verify the information in this advertisement, it is intended as a guide only and neither the agent, vendor or contracted illustrators take any responsibility for any omission, wrongful inclusion or typographical error. Any information to be relied upon must be independently verified by prospective purchasers. RLA290388
Agent: Kathryn Dean - kathryn@dfre.com.au
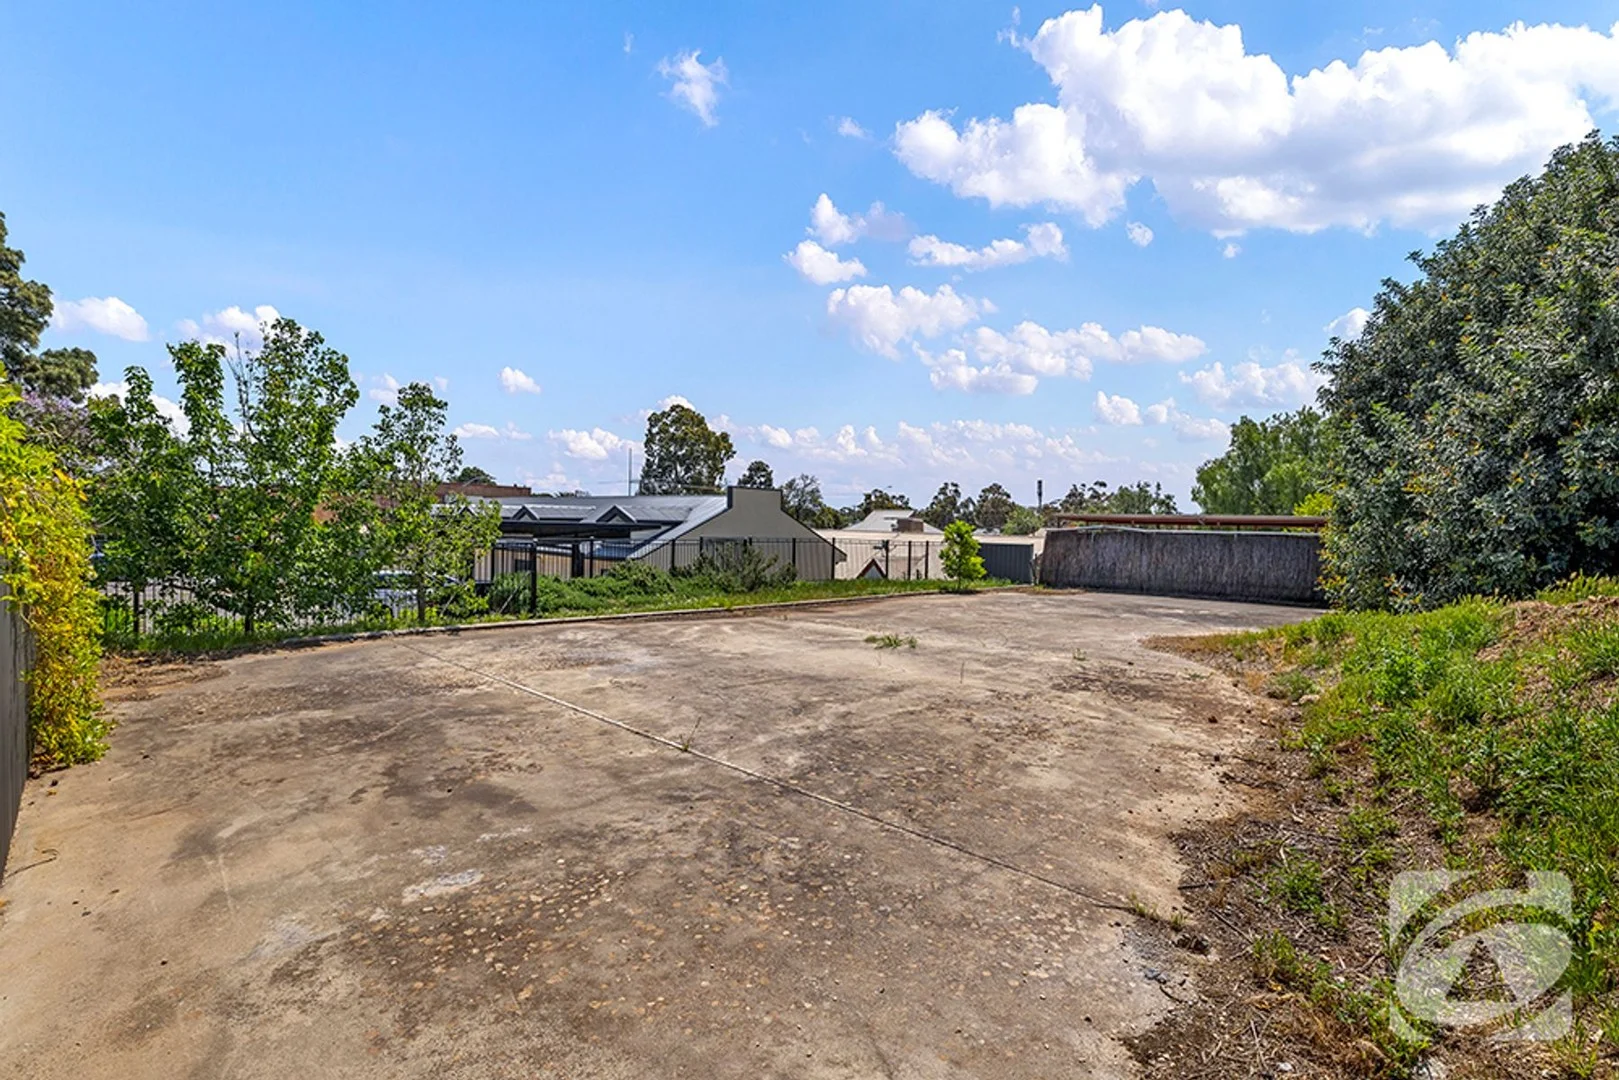
Gawler, SA 5118
Land Size: 450 m²
Property Type: 空地
Listing Type: 住宅
Status: 在售
Summary: LOCATION LOCATION LOCATION
Description: Hidden Gem in Gawler Heritage Tucked away in the sought-after Gawler East Heritage precinct, on a quiet no-through road, sits this ideal 450m² (approx.) allotment the perfect place to start planning your future. Location Perfection: Just a 2-minute stroll to Pioneer Park, Coles Shopping Centre, and the train station enjoy the ultimate blend of peace and convenience. Why You'll Love It: Surrounded by quality neighbours in a friendly, established community Large frontage: 23.52m Depth: 17.87m Water and power connected Elevated position on the high side of the road If you've been thinking about slowing down or creating your dream home in a charming, peaceful setting this is the opportunity you've been waiting for. Start planning your future today call us now! Robert Stell 0401 551 065 First National Real Estate Peoples' Choice - RLA222770
Agent: Jade Stell - jade@firstnationalgawler.com.au - 08 8523 4111
Agent: Robert Stell - robert@firstnationalgawler.com.au - 08 8523 4111
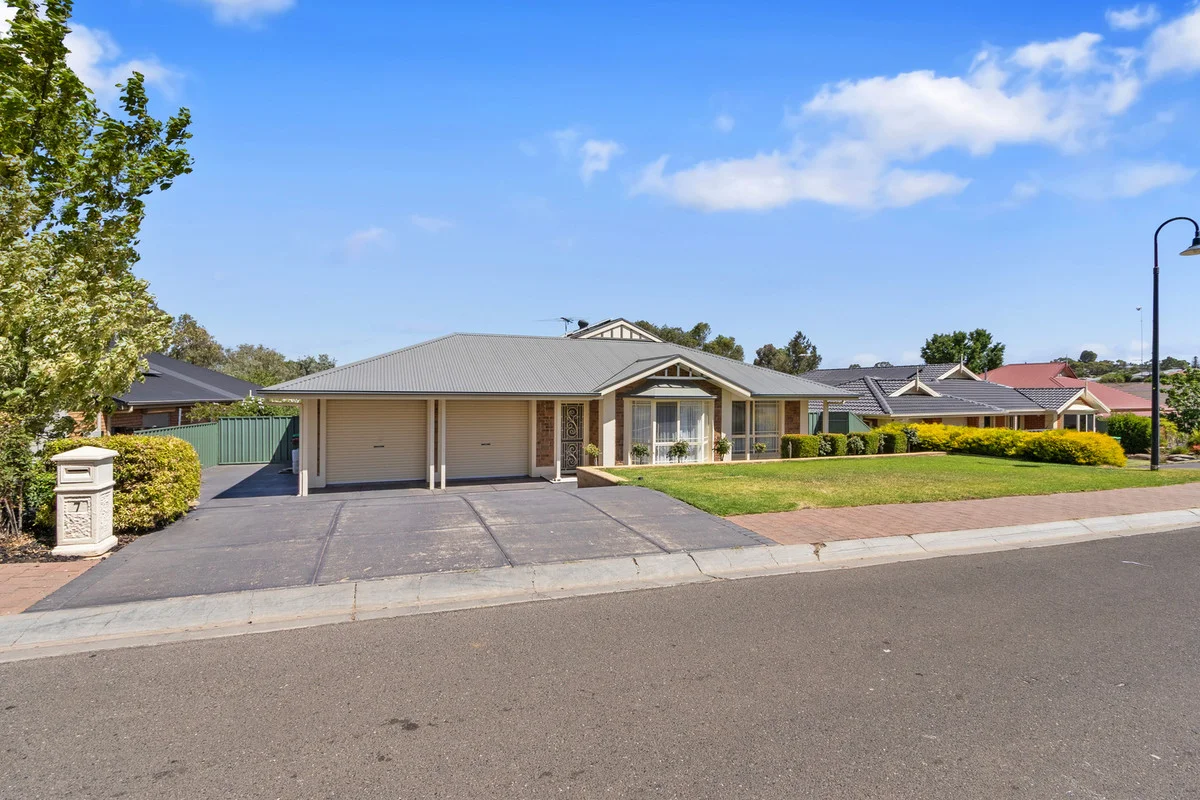
Hewett, SA 5118
Land Size: 654 m²
Property Type: 独立屋
Listing Type: 住宅
Status: 在售
Summary: Perfectly Positioned!
Description: Perfectly positioned on a private no-through-road, this custom designed split-level family home has been loved & maintained to the highest standard from the moment it was constructed in 2007. With 654m2 (approx.) of land, multiple living spaces, beautiful views & a strong family neighbourhood, this property is sure to be in high demand. Features include- * Huge master suite with ceiling fan, walk-in robe & ensuite. * Bedrooms 2,3 & 4 with built-in robes & ceiling fans. * 3-way main bathroom with separate toilet. * Updated kitchen with quality appliances including dishwasher. * Separate lounge room to the front of the home. * Primary open plan living/dining space practically designed to allow flexibility to suit your needs. * Ducted evaporative cooling & gas heating throughout. * Undercover outdoor entertaining area with beautiful outlook over back yard * 4.25kW solar system, 9.8kWh battery & Tesla EV charger connected. * Double garage under the main roof with automatic roller doors as well as rear roller door access & direct internal access. * Gated side access providing additional off-street parking ideal for small caravan or trailer. * Established gardens including large lawn area, established roses & flowering ash trees. * Walking distance to Hewett Primary School, public transport & local shops. For any further information, or to make a time to inspect, please contact Jared Lund on 0433 762 225. All information provided has been obtained from sources we believe to be accurate, however, we cannot guarantee the information is accurate and we accept no liability for any errors or omissions (including but not limited to a property's land size, floor plans and size, building age and condition). Interested parties should make their own enquiries and obtain their own legal and financial advice. Should this property be scheduled for auction, the Vendor's Statement may be inspected at our LJ Hooker Property Specialists Real Estate office for 3 consecutive business days immediately preceding the auction and at the auction for 30 minutes before it starts. RLA 343733
Agent: Jared Lund - jaredl@ljhsales.com.au - 08 8522 3311
Agent: Matthew Nudo - matthewn@ljhsales.com.au - 0497 804 034
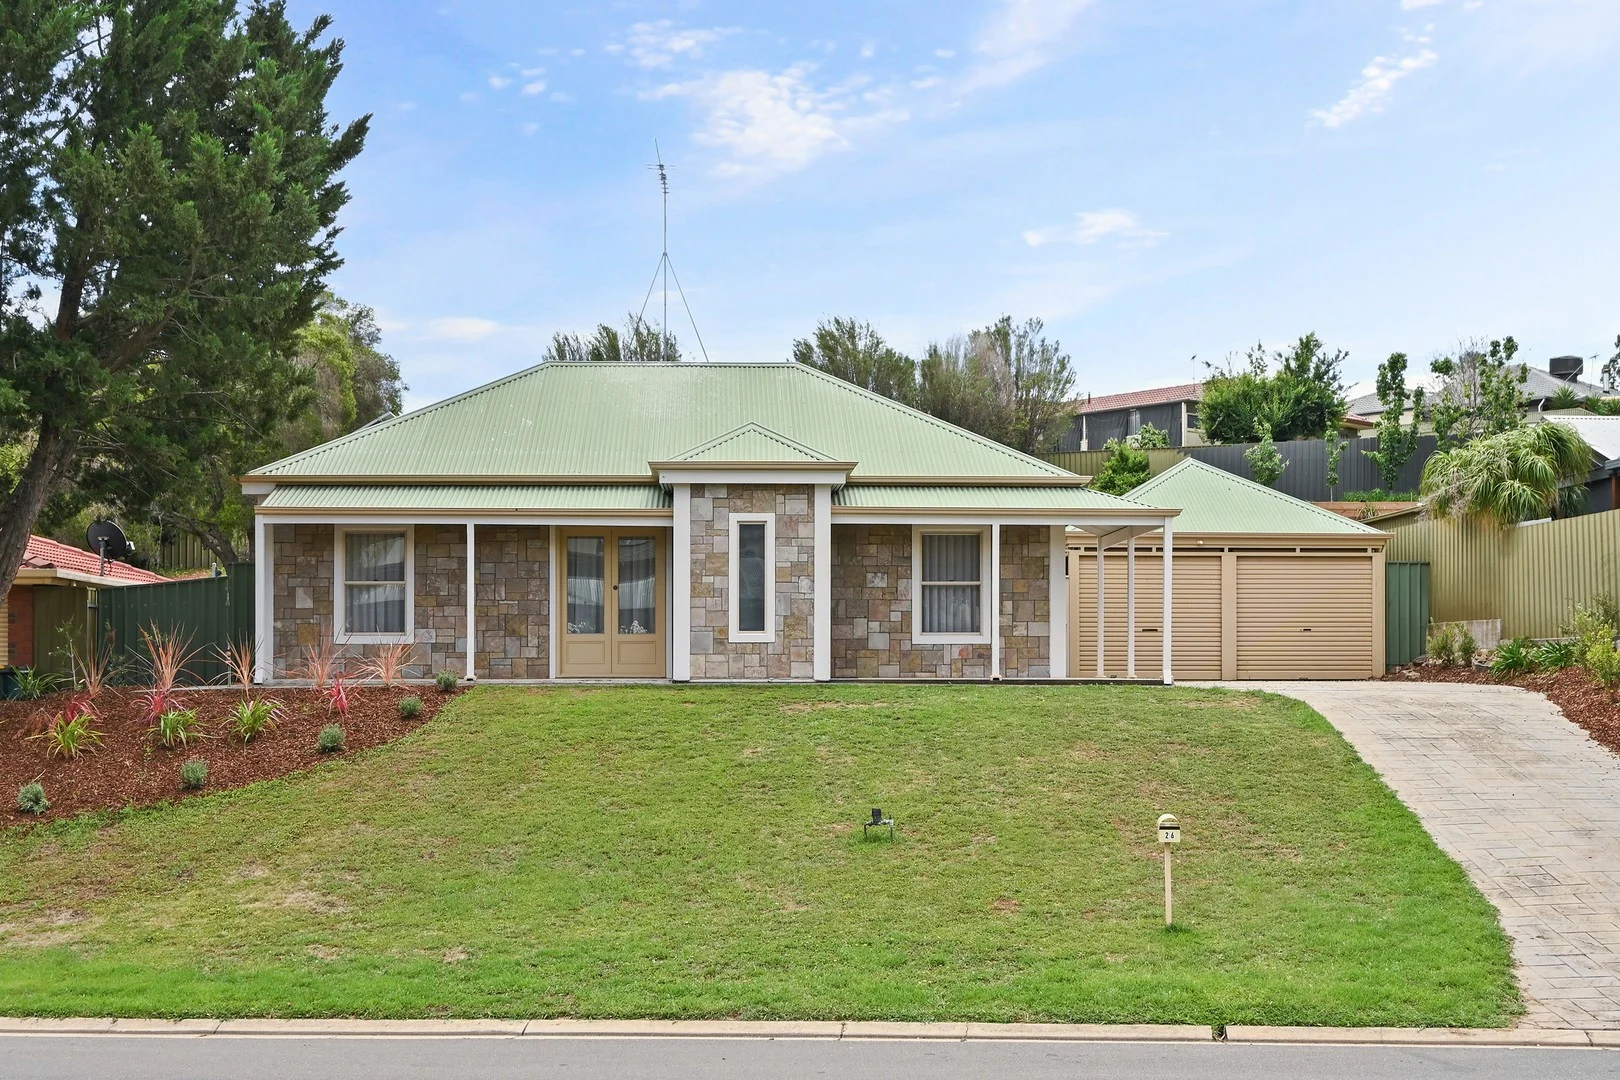
Gawler East, SA 5118
Property Type: 独立屋
Listing Type: 住宅
Status: 在售
Summary: 866m² | Space for Families to Grow Privacy for Parents, Convenience for Life
Description: Positioned in one of Gawler's most established, family-friendly streets, this slate-fronted 3-bedroom home delivers flexible living, fantastic entertaining spaces, and highly desirable street appeal all on a spacious 866m² block. With three genuine living areas formal lounge, open-plan family zone, and a versatile rumpus/retreat this home is designed to grow with you. High ceilings, ducted comfort, and solar power help keep energy costs down while enhancing everyday living. Property Features 3 bedrooms master with WIR & ensuite, BIRs in bedrooms 2 & 3 3 living areas Lounge | Family | Rumpus/Teenage retreat Well-appointed kitchen with dishwasher & walk-in pantry Solar system to reduce power bills Reverse cycle heating & cooling Double carport with auto roller doors Multiple outdoor entertaining zones pergola + covered area Spacious backyard with potential for pool or shed (STCC) Beautiful wide frontage and charming street appeal Year Built | 1994 Land Size | 866 m² Frontage | 21.7m (Front) | 22.8m (Back) Block Depth | Left 32.5m | Right 45.4m Zoning | General Neighbourhood (GN) Local Council | The Town of Gawler Easements | NIL Water Rates Supply | $82.30 per quarter Water Rates Sewerage | $94.00 per quarter ESL | $214.10 per year Council Rates | $499 per quarter Rental estimate | $630$680 per week Strong demand area, family-friendly, low vacancy rates. Location Highlights Close to great schools Gawler East Primary, Trinity College + childcare Minutes to parks, cafés, supermarkets & transport links 20 mins to the Barossa Valley 49 mins to Adelaide CBD 50 mins to Adelaide Airport Rapid Northern Expressway access for an easy commute A perfect balance of lifestyle, convenience and future opportunity.
Agent: Ricky Flynn - rickyflynn@realpeoplerealestate.com.au - 0874802053
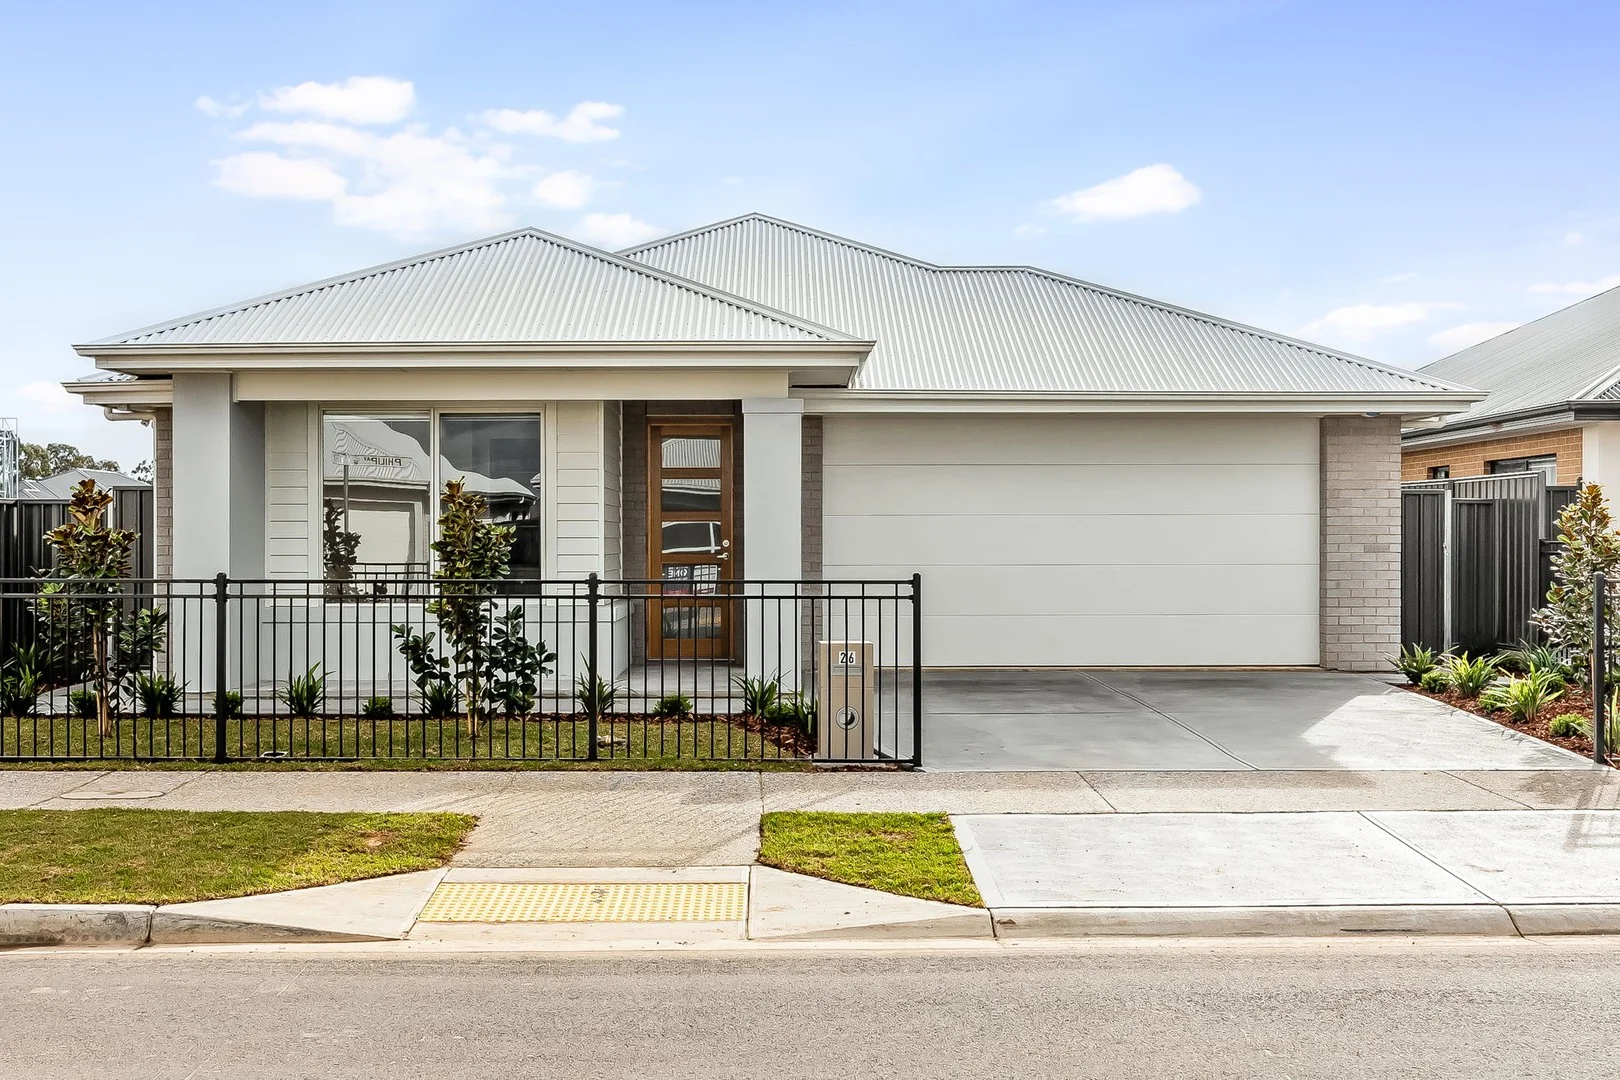
Gawler Belt, SA 5118
Land Size: 375 m²
Property Type: 独立屋
Listing Type: 住宅
Status: 在售
Summary: Complete by Weeks! Brand new and ready to move in March 2026
Description: Photos for illustrative purposes. Matt Sergeant and Andrew Butler are proud to present 24 Mumford Crescent, Gawler Belt. Set amongst other modern homes in the popular Williams Lakes estate this brand-new home, with an excellent open plan design over 223sqm (approx.) of living won't last long, so enquire now! This amazing home has been completed with: 20mm stone benchtops to kitchen and bathrooms 600mm Fisher & Paykel wall oven tower with microwave provision above 900mm wide, Fisher & Paykel 5 burner induction cooktop Fisher & Paykel Dishwasher 6.6kw Solar System Walk in robe to master bedroom Built in robes to all remaining bedrooms 2.7m high ceilings 100% waterproof hybrid flooring to entry, kitchen, pantry, living, dining, rear hallway/passage, linen cupboard/s. Carpet to bedrooms, robes (inc. WIR), home theatre Zoned, ducted reverse cycle air conditioning Block out roller blinds - Zen fabric (Lovelight) Front and rear landscaping with irrigation/drippers Sealed coloured concrete to driveway and front path Natural grey concrete to side and rear perimeter paths 1.8m high, colorbond, good neighbour fencing Located in Adelaide's rapidly growing northern suburbs, William Lakes offers the kind of lifestyle that enriches residents' wellbeing, with an abundance of open green spaces, peaceful lakes and an exclusive residents' club at your fingertips. With Gawler just minutes away, enjoy the convenience of cafes, pubs, supermarkets and specialty shops at your doorstep. And the nearby Northern Expressway makes your commute to the city, or a weekend trip to the Barossa Valley, a breeze. Specifications: CT / 6315/737 Council / Light Zoning / MPN Land / 375m2 (approx) Frontage / 12.5m Estimated rental assessment / (written rental assessment can be provided upon request) Nearby Schools / Roseworthy P.S Disclaimer: All information provided has been obtained from sources we believe to be accurate, however, we cannot guarantee the information is accurate and we accept no liability for any errors or omissions (including but not limited to a property's land size, floor plans and size, building age and condition). Interested parties should make their own enquiries and obtain their own legal and financial advice. Should this property be scheduled for auction, the Vendor's Statement may be inspected at any Harris Real Estate office for 3 consecutive business days immediately preceding the auction and at the auction for 30 minutes before it starts. RLA | 330069
Agent: Matt Sergeant - matts@harrisre.com.au - 08 8285 4777
Agent: Andrew Butler - andrewb@harrisre.com.au - 0422 583 290
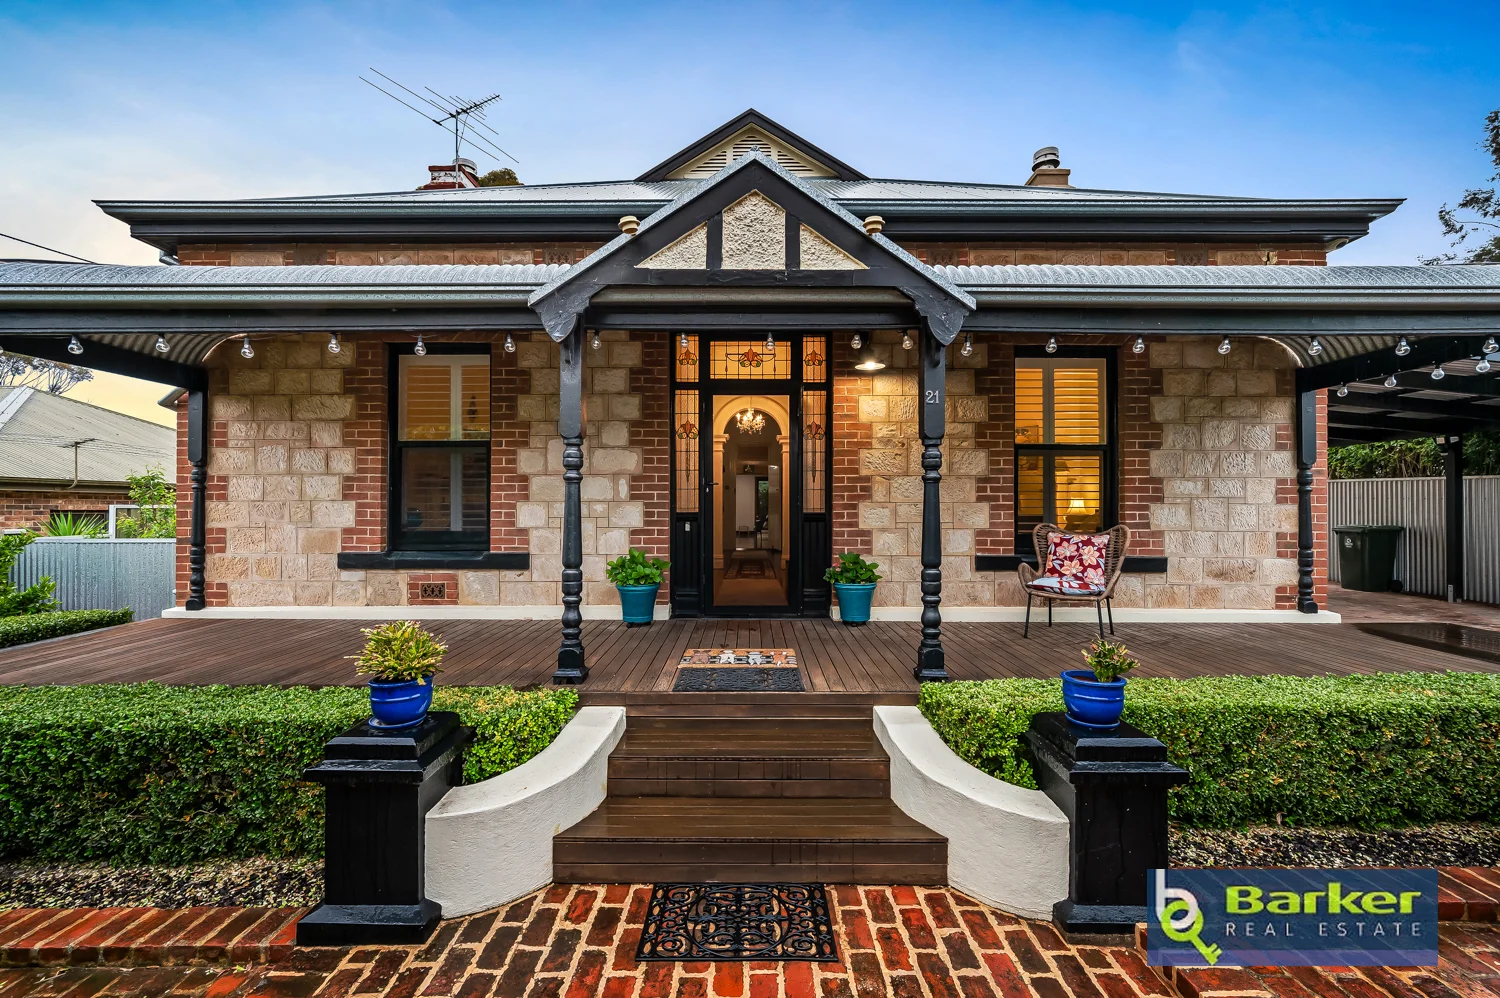
Gawler South, SA 5118
Land Size: 759 m²
Property Type: 独立屋
Listing Type: 住宅
Status: 在售
Summary: Stunning Character 3-Bedroom Home with Excellent Shedding!
Description: This charming 1910-built property in Gawler South is an incredible opportunity, featuring 3 bedrooms, 2 bathrooms, excellent vehicle accommodation including 1 carport and a triple garage setup with automatic roller doors, concrete flooring, power and hinged door access from the laneway and backyard. Set on a generous 759sqm (approx.) allotment, the home is perfectly positioned close to schools, sporting clubs, public transport and the main street of Gawler, making it an ideal choice for families, investors, or those seeking convenience and character in a highly sought-after location. Features throughout: - The home features an impressive stone-masonry front boundary wall complemented by ornate black iron front fence and an automatic sliding gate leading to the carport. A bullnose front verandah with timber decking and classic red-brick paving creates a welcoming entrance, while a security screen door and stone façade enhance both style and security. - Manicured hedges complete the attractive streetscape. - The entry showcases a stunning leadlight front door that opens to a grand hallway featuring high ceilings and ornate cornicing. Solid timber floors, and high skirtings. A decorative archway and a chandelier add timeless character, while a hallway skylight enhances the space with natural light. - The master bedroom offers carpet flooring, a ceiling fan, built-in robe, exposed stone feature wall, wall-mounted TV (included in the sale), ensuite and double doors that open directly to the rear yard. - The ensuite has polished concrete flooring, a shower, toilet, vanity with storage, skylight, high ceilings and a red-brick feature wall. - Bedrooms 2 and 3 both with fireplaces, plantation shutters, generous sizing, and timber floorboards, with Bedroom 3 also including a built-in robe. - The main bathroom includes a stylish freestanding bath, wall tiling, decorative patterned floor tiling, shower with a strip drain and a vanity with plenty of storage with a round countertop basin. - The sitting area offers plush carpeting, a fireplace with a charming mantelpiece, and plantation shutters. - Dining room is accessible from the hallway or through a barn-style sliding door from the kitchen and features solid timber floors, a fireplace, and ample space. - The kitchen boasts modern cabinetry, timber benchtops, and timber floorboards, complemented by a freestanding gas oven, double sink, dishwasher, overhead cupboards, generous pantry, servery to the breakfast bar and a skylight. - The spacious lounge features polished concrete floors, an existing feature stone wall, timber-plank lined accent wall, ceiling fan, split-system air conditioning, leadlight windows and two sets of timber double doors providing seamless access to the outdoors. - Functional laundry with a built-in cupboards, linen cupboard, abundant bench space, tub and an external door to the side yard. - Electric hot water. - Enclosed outdoor BBQ area with polished concrete floor, built-in rangehood and open servery with a timber benchtop. - Outdoor entertaining area features a gabled timber verandah, paved brick floor, ceiling fan and decking to open servery. - Timber arbor with double doors to the lawned yard. - 3 rainwater tanks. - Three-bay shed that can be accessed via the rear laneway by automatic roller doors or a hinged door, plus an internal bathroom featuring a tiled floor, plumbed trough, and power connected. - Solar with battery storage. - LPG gas by cylinder. - Land size: 759sqm (approx.) - Built: 1910 - CT: 5448/617 - Council: Gawler - Council rates: $3350 (approx.) per annum - Connections: Mains water, sewer & electricity. Gas supplied by cylinder. - Easement: Nil - Heating & Cooling: Ducted reverse cycle heating & cooling. Split system in lounge. Ceiling fans in bed 1 and lounge. - Estimated rental return: Approx $750.00 per week. Ready to place an offer? Please head to barker***/notice-of-offer-to-purchase and fill in the required information. Alternatively, you may scan the QR code at the end of the property photos or ask the agent for a printed offer form. All information and images contained within this advertisement have been obtained from sources deemed to be reliable. However, we cannot guarantee this information is accurate. Interested parties should make their own enquires.
Agent: Nicky Barker - nicky@barkerrealestate.com.au - (08) 8523 3005
Agent: Amy Brown - amy@barkerrealestate.com.au - 08 8523 3005
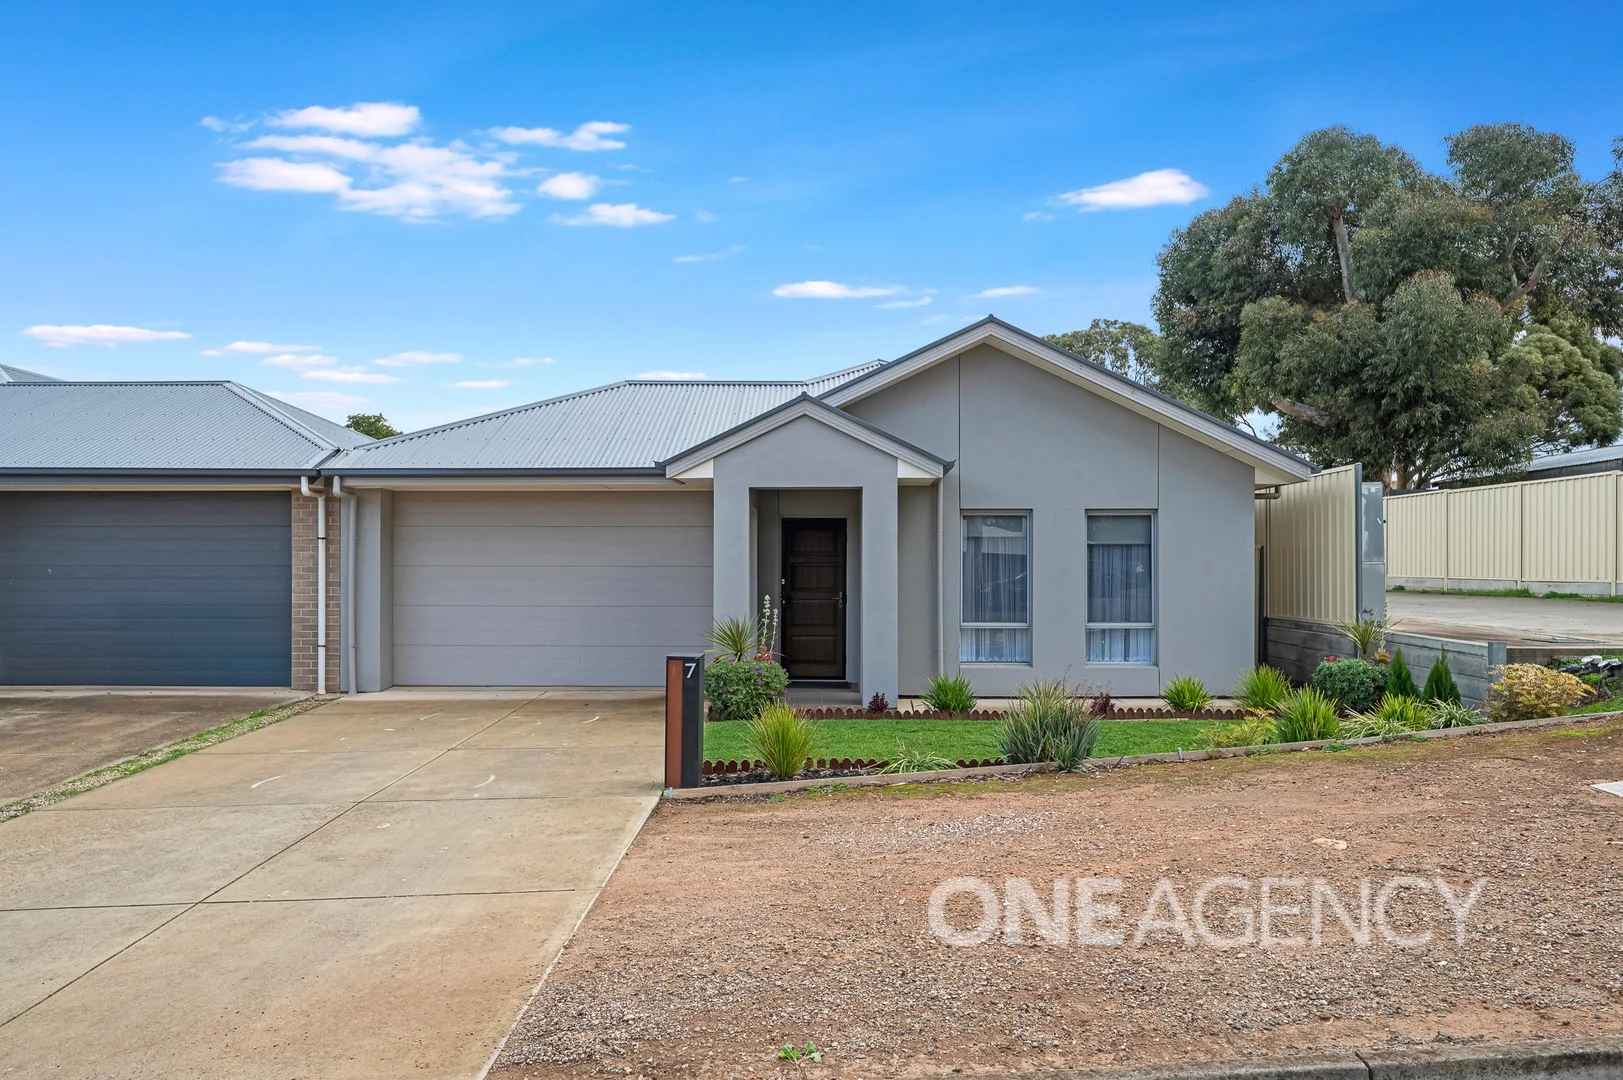
Willaston, SA 5118
Land Size: 302 m²
Property Type: 独立屋
Listing Type: 住宅
Status: 在售
Summary: Neat and Complete
Description: Nestled in the charming suburb of Willaston, just a stone's throw from Gawler's vibrant amenities, 1/7 Queen Street presents a neat and complete three-bedroom home that's ready to impress. Set on a manageable 302m² block, this low-maintenance property offers comfortable living spaces, a single garage, and the bonus of being currently rented for $435 per week, making it an attractive option for investors or those seeking a hassle-free entry into homeownership. The home features a practical layout with three well-proportioned bedrooms, ideal for families or downsizers. A single, functional bathroom services the household, complemented by cozy living areas that flow seamlessly for everyday comfort. Whether you're looking to occupy or continue as a rental, this property delivers value and convenience in a sought-after location. Features of the Home Include: Three comfortable bedrooms with ample natural light One well-maintained bathroom for efficient daily use Spacious living and dining areas perfect for relaxation Single garage providing secure parking and storage Compact 300m² allotment, easy to maintain and private Reverse cycle heating and cooling. Neutral colour pallet throughout. Currently generating a steady rental income of $435 per week, this home is a smart investment with strong yield potential in a growing area. Its neat presentation and prime positioning near schools, shops, and transport make it a standout choice for savvy buyers. This opportunity is a solid foundation for your real estate goalsa turnkey property with immediate returns. To arrange a private inspection of 1/7 Queen Street, contact Tim McLoughlin on 0423 351 003, RLA 305230. For those contemplating a sale or seeking unparalleled expertise in their real estate journey, the team at One Agency Property Solutions stands ready to deliver. Please note: We have made every effort to ensure the accuracy of the information provided in this advertisement. However, we cannot guarantee or be held responsible for any errors or omissions. Neither the owners nor their agent provides any warranty or representation regarding the accuracy of the information supplied
Agent: Tim McLoughlin - tim@oneagencyps.com.au
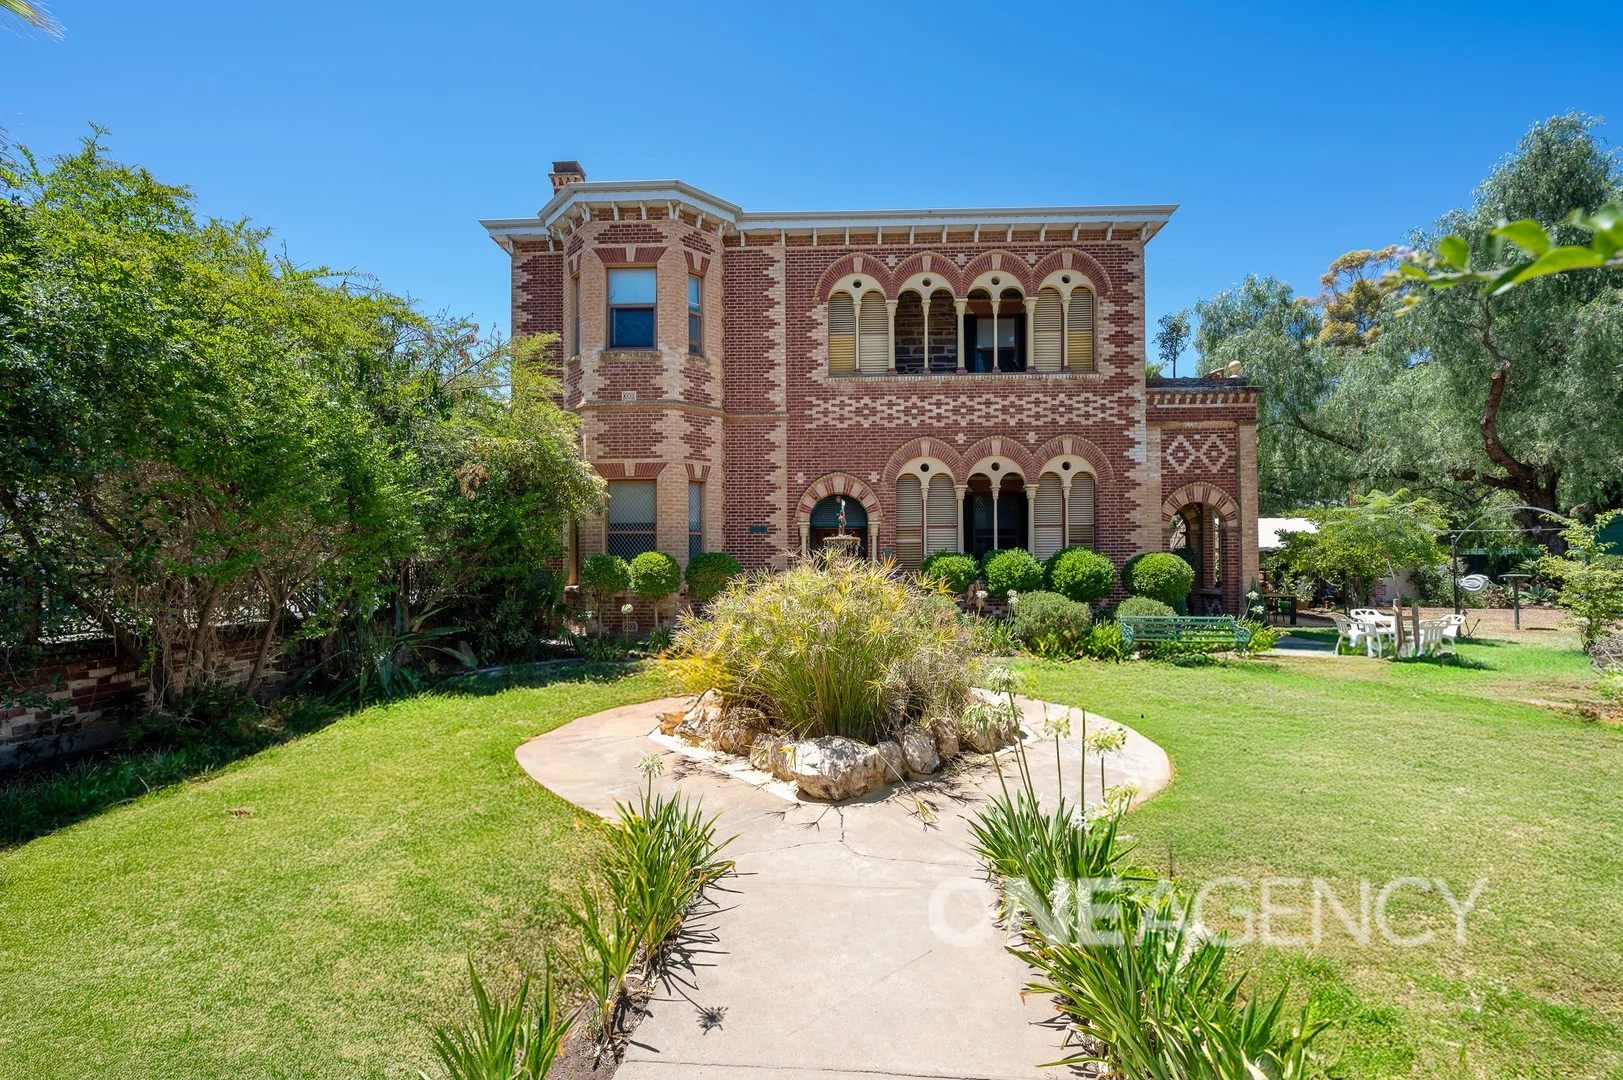
Gawler, SA 5118
Land Size: 1657 m²
Property Type: 独立屋
Listing Type: 住宅
Status: 在售
Summary: "Tortola House" - A historical property - A local landmark.
Description: Tim McLoughlin and One Agency Property Solutions is thrilled to bring to the market one of Gawler's most stately and grand homes. Being one of the town's most historical properties brings with it an abundance of architectural features such as bluestone construction, local red brickwork and imported pink Italian bricks, ornate cornicing and tall skirting boards. Its stunning features have withstood the test of time and remain as beautiful now as when they were first installed in C1870. Welcome to 3 Dundas Street and 12 Tod Street Gawler Iconic in its own setting Tortola House is set an on an expansive 1657sqm2 of land and is consisting of two properties and presents so many uses for this landmark. The main house is 3 storeys and has kept many of its traditional features such as high ceilings, grand bay windows, high skirtings, decorative ceilings and deep cornices, original marble and timber fireplaces plus leadlight windows and original architraves. Set over 3 levels, the flexible floorplan has versatility for even the modern family. The lower level includes a media room/study. Property Overview: Location: 3 Dundas Street & 12 Tod Street, Gawler Land Size: Expansive 1,657 sqm Historical Significance: Built circa 1870 and owned by several prominent Gawler families in the past the home features architectural gems like bluestone construction, ornate cornices, leadlight windows, and marble fireplaces. Main Property (3 Dundas Street): A grand 3-storey home that mixes historical charm with modern upgrades. Separate Residence (12 Tod Street): An attractive rental property with 2 bedrooms, living area and 1 bathroom. Property Features: Main House (3 Dundas Street): Lower Level: media room/study Ground Floor: formal lounge and dining room lounge room, breakfast room, spacious country kitchen with central island, laundry, and 1 bathroom. Top Level: 3 large bedrooms, ensuite in main bedroom, separate bathroom, and access to a balcony with sweeping views. Modern Updates: Tastefully updated bathrooms and new appliances in the kitchen. Separate Residence (12 Tod Street): Current Rent: $450 per week Layout: 2 bedrooms, 1 bathroom, living area, lounge room and private garden. Landscaping and Gardens: Expansive gardens with grassed areas, leafy trees, and plants surrounding the home, giving it a lush and enchanting feel year-round. The properties within walking distance of Gawler's town centre, a prime location. Located quite perfectly in the centre of Gawler, inside its dress circle - makes this home the centre of attention. Its location along with its qualities of architecture, age and beauty gives you a special piece of irreplaceable history. Do not miss out on your chance to own a part of Gawler's heart and soul, one of its most grand and historical landmarks and most beautifully built masterpieces. They do not come around very often so call us today to secure your piece of history. Looking at selling? or need some advice on your next real estate transaction, please do not hesitate to call us to help. If this great property suits your needs and you are interested in a private viewing, please contact Tim McLoughlin 0423 351 003, RLA 305230. Please note: That we have made every effort to ensure the accuracy of the information provided in this advertisement. However, we cannot guarantee or be held responsible for any errors or omissions. Neither the owners nor their agent provides any warranty or representation regarding the accuracy of the information supplied
Agent: Tim McLoughlin - tim@oneagencyps.com.au


