4 Kidston Street
Ascot, QLD 4007
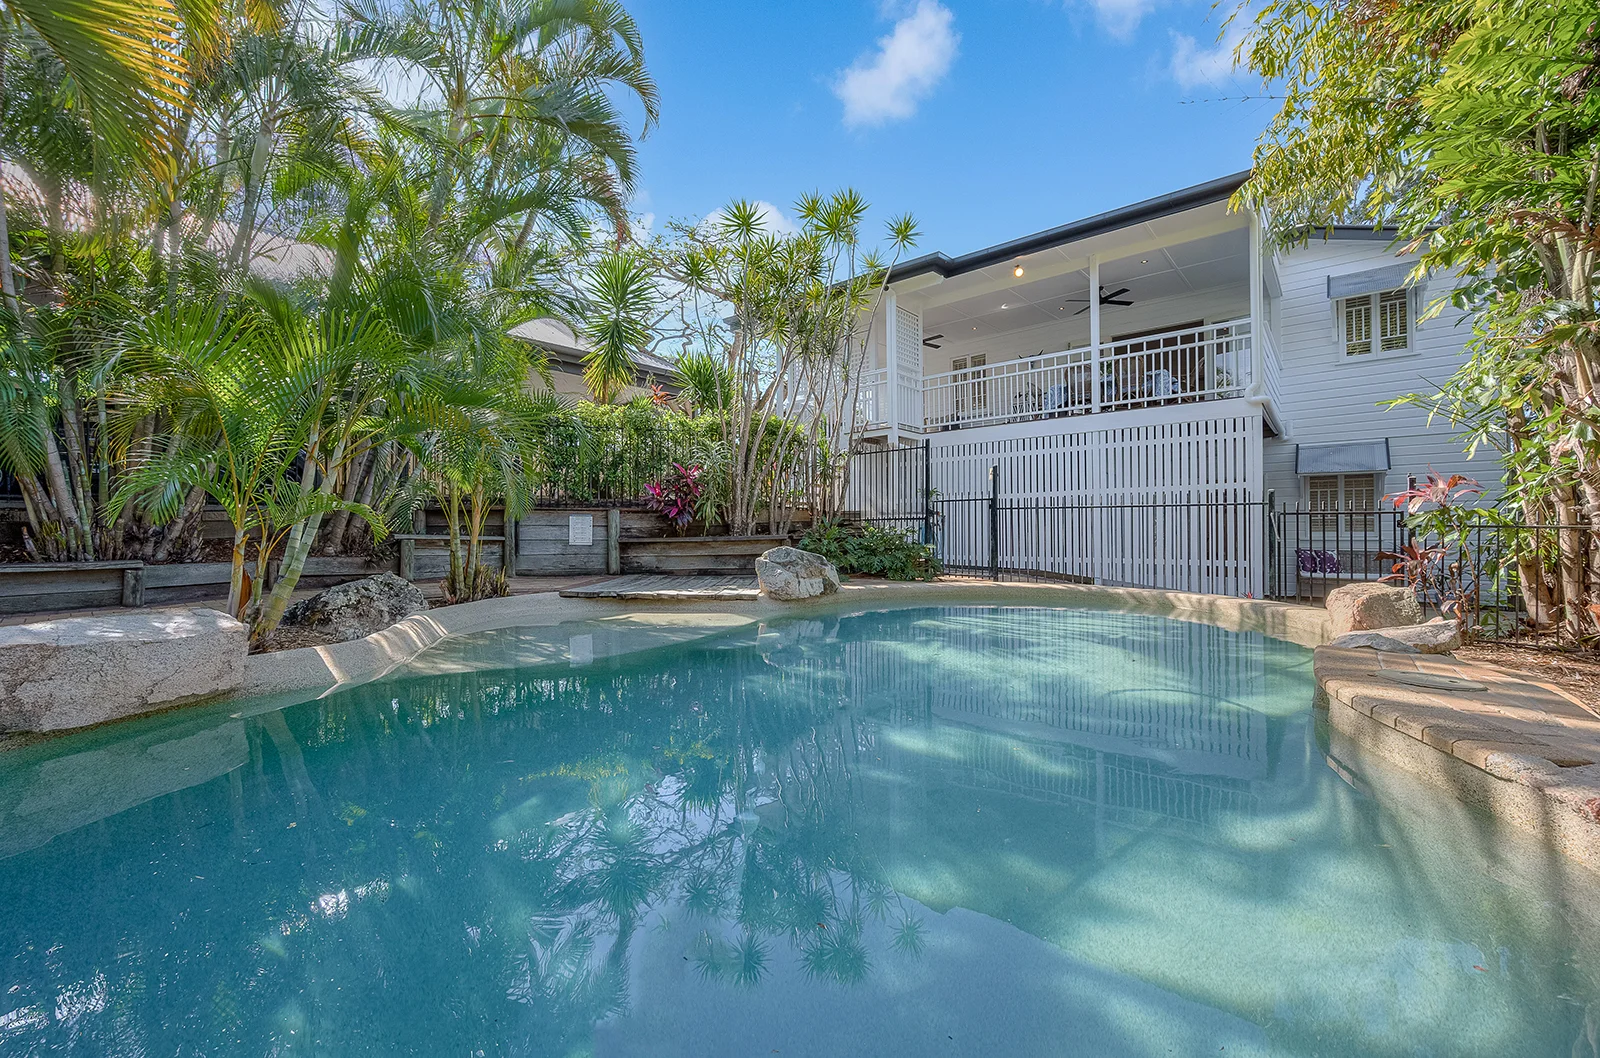
周边环境与日常设施
探索Ascot周边的上学日与周末生活。
探索此区域的学校、游乐场及儿童活动。按年龄浏览体育、艺术及课程,安排上学日与周末生活。

区域数据
- 居民(ABS,2024年6月)
- 1,355,640
- 0–14岁儿童
- 221,767
- 所学校
- 327
- 公园与图书馆
- 407
- 已收录儿童活动机构
- 505
收录最多的活动:Karate、Soccer、Swimming
人口数据:澳大利亚统计局
了解更广的议会辖区:比较附近区域,探索图书馆及社区场所,并浏览学校、儿童活动和议会项目。
公园、游乐场与公共空间
这处房产附近有什么好玩
探索目录中的附近游乐中心与家庭景点。请向场所确认适合年龄、门票及开放时间。
在Things to do按年龄、预算及室内或户外条件寻找更多去处。具体日期的活动请查看What’s on。 查看活动日程
探索本地指南与家庭灵感
了解这处房产周边生活时,阅读本地家庭指南与实用文章。

昆士兰州最宜居郊区排行(2026年,按儿童活动数量排名)
在我们的目录中,Southport(QLD)登记的儿童活动数量超过QLD其他任何郊区。本页首先按郊区能为有孩子的家庭提供多少实际选择来排名昆士兰州的郊区,随后为同一批郊区补充房产成交中位价、近期成交与在售房源,以及治安记录数据——并会持续更新,而非一次性发布后就不再维护。 主要结论…
阅读更多 →
布里斯班儿童免费活动:近期活动、图书馆、免费试课
布里斯班真正不花钱的亲子去处,大多在市政的地盘上。我们收录了市内999个图书馆、公园和社区场所,图书馆办证和进游乐场都不花钱。一次性的免费活动属于额外惊喜,不能当计划:主办方为本周末、未来一个月和下一个学校假期登记的活动会出现在下方,每天都在变。这个页面不是一次性文章:下方的列表直接来自 AroundSchools 目录,每天更新两次;文字部分定期审阅,页面顶部标明了日期。 要点…
阅读更多 →日常设施与出行
打开地图选择目的地并查询行程时间。步行路线、无障碍设施和行程时间尚未核实。
来源:AroundSchools目录。距离为直线距离,并非步行路线。请在详情页确认设施;此摘要未提供目录更新日期。
房产详情
716 m²
独立屋
RESIDENTIAL

附近资源

Balance Dance School
108 Bulimba St , Bulimba

Fathering Adventures
Unit 1/59 David St, , Nundah

Bonjour Babies (Bulimba QLD)
1/49 Godwin St, Bulimba

Front Left DJ Academy
., Fortitude Valley

S.H.A.K.E.
10 Love St, Spring Hill

Brisbane Academy of Dance
15 Harvton Street, Stafford

Stage61 Australia
., New Farm

The Boys' Brigade (Spring Hill)
163 Wickham Terrace, Brisbane

Ekpe Active Games
Level 1/744 Gympie Rd, , Chermside
附近学校
St Margaret's Anglican Girls School
11 Petrie Street, Ascot QLD 4007 Australia

St Agatha's Primary School
6 Hunter Lane, Clayfield QLD 4011 Australia

Ascot State School
Pringle Street, Ascot QLD 4007 Australia

St Rita's College - Clayfield
41 Enderley Road, Clayfield QLD 4011 Australia
Clayfield College
23 Gregory Street, Clayfield QLD 4011 Australia

Holy Cross School
40 Morris Street, Wooloowin QLD 4030 Australia
附近学校不代表符合入学条件。请直接向学校或托育机构确认学区、年级及名额。
附近房产





附近最近成交
靠近此地址、已经成交的房产。我们不显示成交价格。
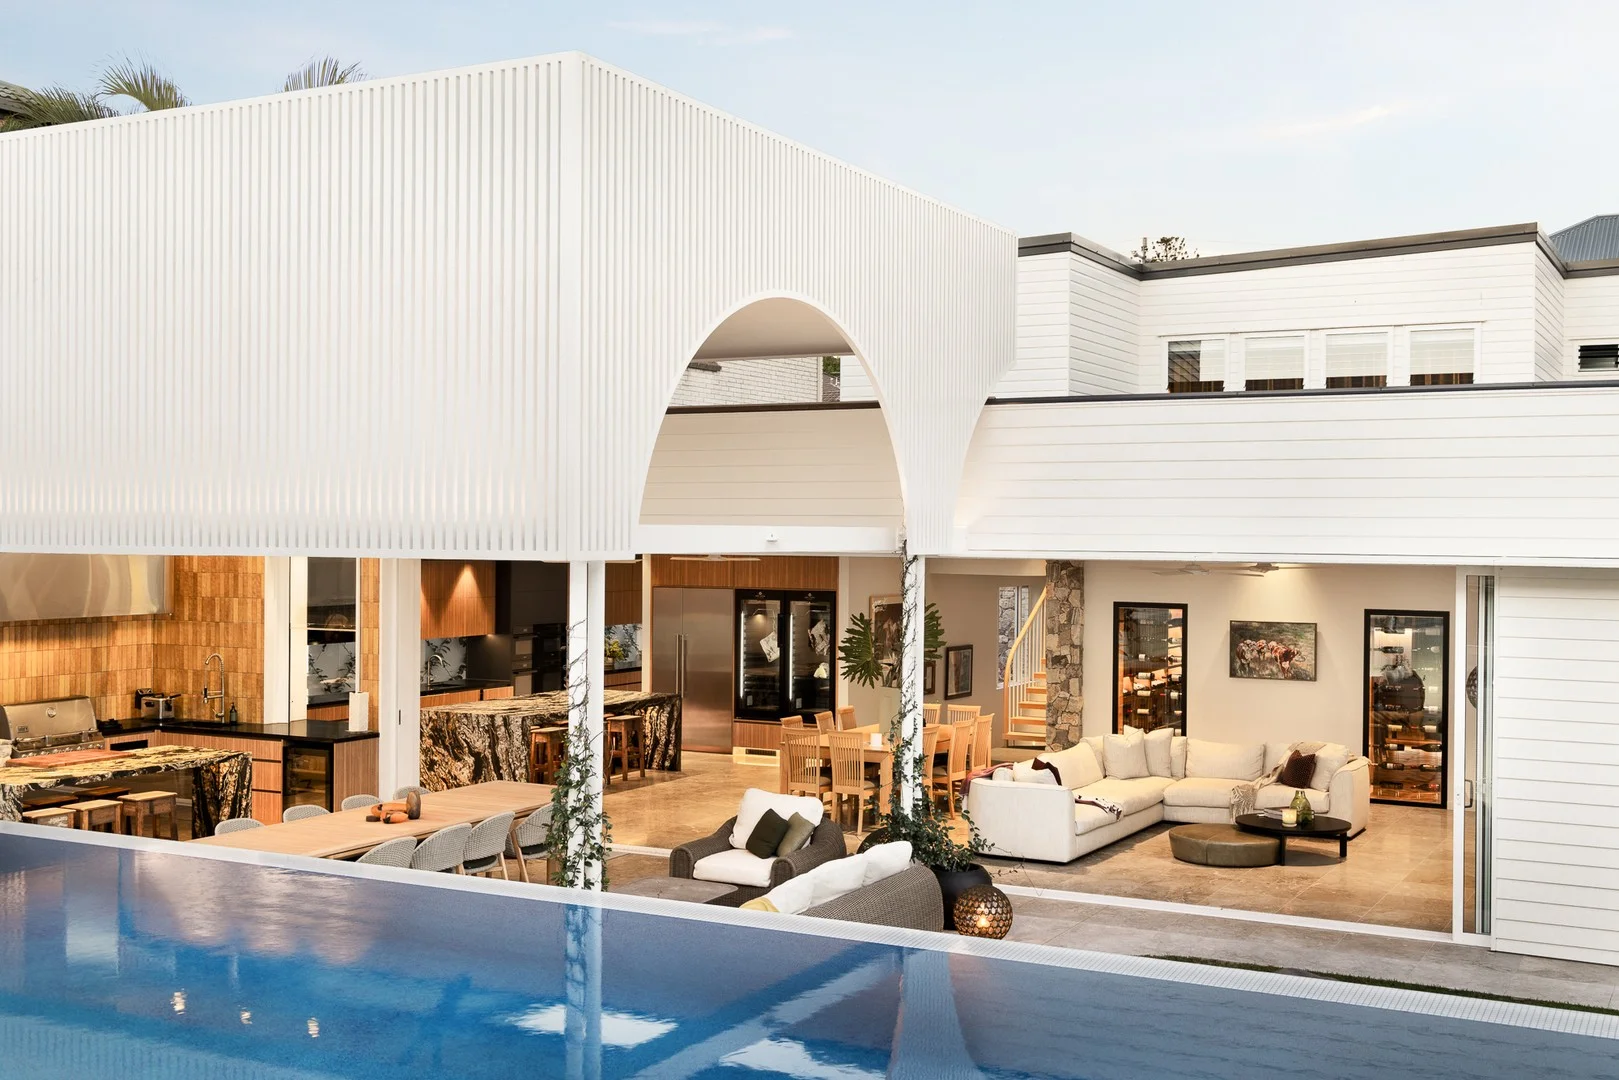
Clayfield, QLD 4011
Land Size: 1416 m²
Property Type: 独立屋
Listing Type: 住宅
Status: 在售
Summary: Sophisticated, meticulously appointed, resort style entertainer
Description: To attend the Open House, please register on 0438 767 439 The classic lines of the original Queenslander form the canopy of this sophisticated, spacious and serene family entertainer. Showcasing the highest level of design, luxury, technology, and detail, 'Campsie' is ideally located within the prestigious suburb of Clayfield, just a short walk from Eagle Junction State School and some of the best private schools. Campsie is a spectacular 840sqm residence epitomizing a sublime style with luxurious finishes and craftsmanship, bespoke detailing, show-stopping entertaining areas, and the elegance of Queensland design seamlessly integrated to endure for generations to come. The gated entry mirrors the home's striking timber, natural stone, and arch façade, ensuring an impressive street appeal. The oversized entrance opens to a soaring 6.4m high natural stone-walled foyer. The expansive living zone, complete with a carnivore chef's kitchen outfitted with Miele, Liebherr and Dry Ager, a chef's scullery with kitchen garden, all flow seamlessly to the rear entertaining zone with well appointed outdoor kitchen. The opulent oversized waterfall, Brazil granite island benches anchor the spaces, perfect for entertaining any size soiree. The 17m magnesium pool with infinity edge and a tiled full-length bench seat separates the external entertaining zones. Retreat to the pool house equipped with a commercial bar for a game of pool or watch multiple sports at any one time. Neighbouring the internal living space, a temperature-controlled cellar provides an exquisite backdrop furnished with specially designed French oak lighting, flooring, seating for 10 and accommodates 3,500 bottles. The acoustically advanced, gold-class theatre is conveniently located opposite. The handcrafted staircase leads to the sumptuous, hotel-style master suite with Christopher Boots lighting, a spectacular ensuite, premium marble finishes, a stunning dual-head outdoor shower and dressing room. Four further luxurious bedrooms, two with flawlessly finished marble en-suites, and an equally flawless main bathroom are located on the upper level. The front veranda is appointed with shutters providing an elevated private retreat. A guest suite, home office, laundry, five-car garage, workshop, security system, solar panels and Savant home automation round off this superb home, all set within manicured, fully fenced, child-friendly 1,416sqm grounds. Featured on Australia's Best House.
Agent: Amanda Butler - amanda@butlerestateagents.com.au - 07 3326 0678
Clayfield, QLD 4011
Land Size: 491 m²
Property Type: 独立屋
Listing Type: 住宅
Status: 在售
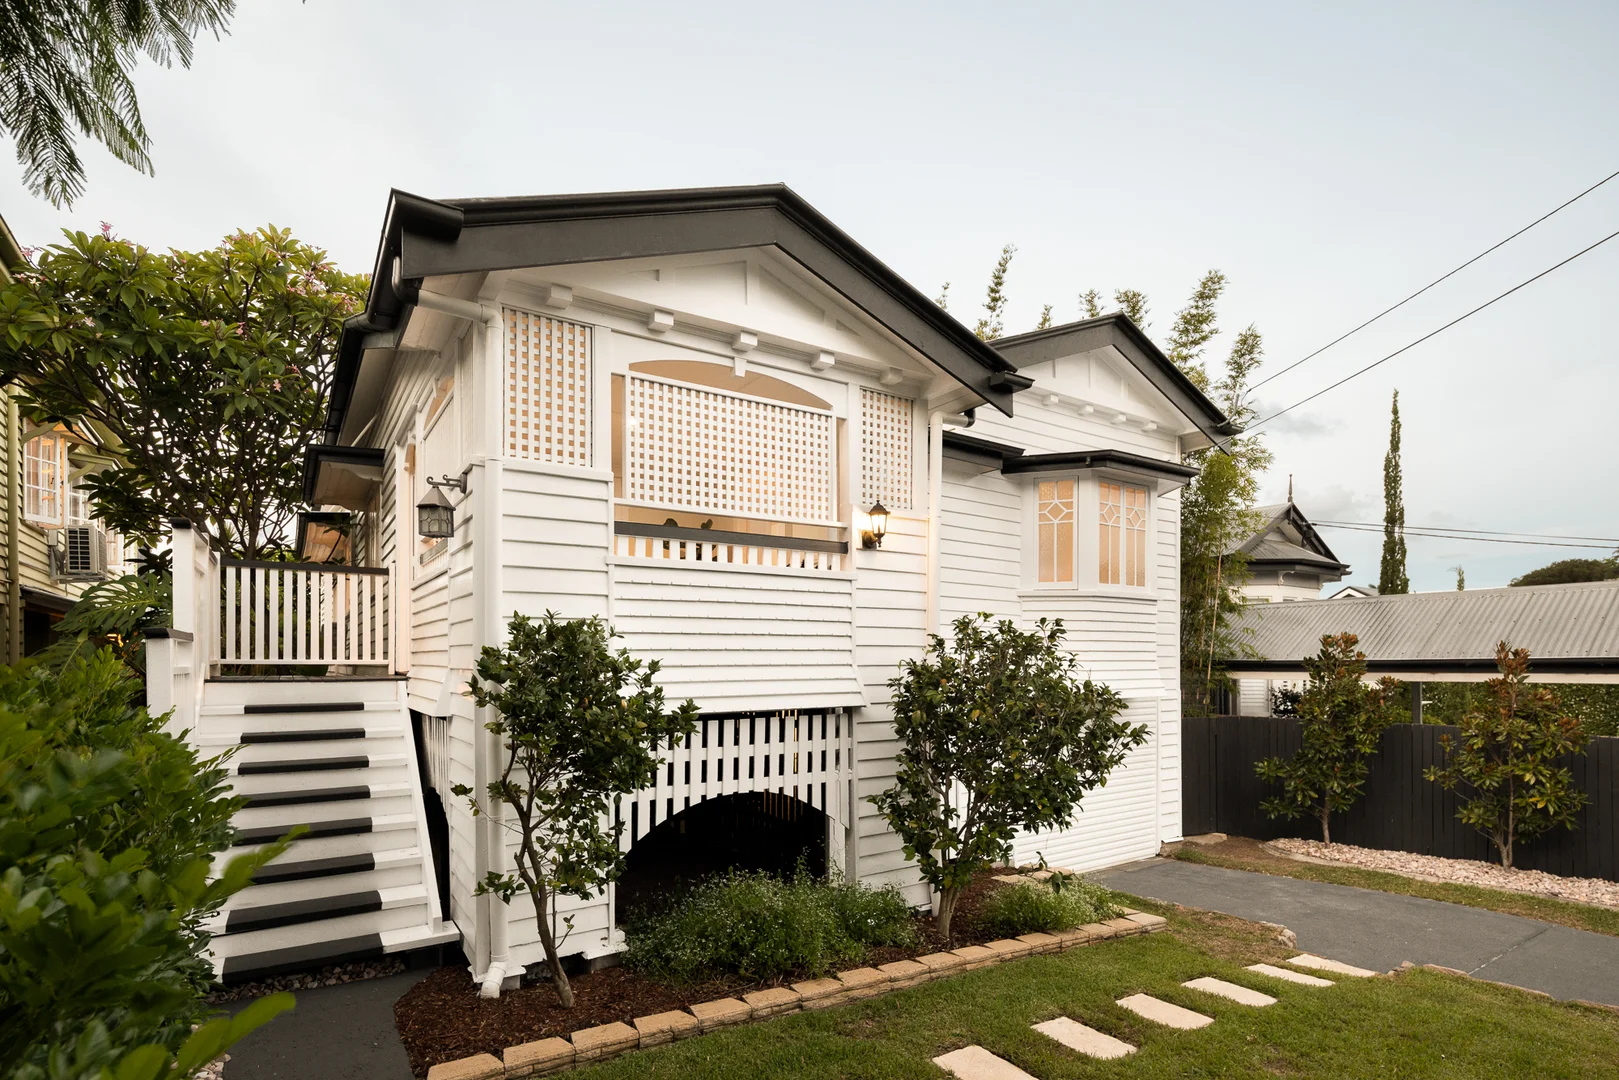
Summary: Gorgeous Queenslander Exuding Style and Quality Beautifully Renovated Queenslander
Description: This stunning Queenslander has been beautifully renovated throughout and boasts premium finishes, potential for multigenerational living, a tranquil backyard, and a great indoor outdoor flow, all located within walking distance from schools, shops, and the train station. As you approach the home, you will be captivated by its pretty exterior complete with a semi-enclosed verandah, manicured gardens, and windows with lead lighting. Step inside the first loungeroom and be welcomed in with exquisite original details such as high ceilings, picture rails, and ceiling roses. Gorgeous timber flooring leads to the open plan living area where French doors allow oodles of natural light and cool breezes into the home. The chef of the family will be very happy with the kitchen as it boasts stone benchtops, a gas cooktop, undermount sink, white cabinetry, subway tile splashback, and an island bench with room for seating. You can entertain family and friends with ease as the spacious living zone extends out to the back verandah where you can enjoy serene leafy views and listen to the sounds of birds singing in the nearby trees. An external staircase takes you straight downstairs where a large covered terrace flows onto the beautiful backyard framed with lush gardens. On the top floor, there are three bedrooms and two bathrooms including the master suite which showcases a bay window, walk-in robe and stylish private ensuite with marble tiles. Downstairs, there is potential to use the level for multigenerational living as there is a room designed as a bedroom, bathroom, study, and separate exterior access. Located in a prestigious street, the home is close to restaurants, Clayfield College, cafes, and shops. Commuting is a breeze as the city is within a quick drive, or Wooloowin train station is a short walk away. This charming home in a prime location offers exceptional lifestyle appeal; enquire today. Detailed Specifications List: • Open plan living area plus a second loungeroom with a fireplace • Large covered terrace flowing to the backyard framed with lush gardens • Potential for multigenerational living downstairs • Modern kitchen open to the living area • Front and rear verandahs provide additional living spaces • Master has a bay window, walk-in robe and private ensuite • Main bathroom has a double vanity and full-sized bathtub • Two car (tandem) garage and extensive under house storage • Secure electric front gate • Air conditioning Location Benefits: • 270 m from the bus stop on Sandgate Road • 350 m from Clayfield College • 850 m from shops and restaurants on Sandgate Road • 950 m from Wooloowin train station • 2.5 km from the breakfast Creek Hotel and the Brisbane River • 6.5 km from Brisbane's city centre
Agent: Elisa McMahon - elisa.mcmahon@raywhite.com - (07) 3552 5555
Agent: Sam Hagen - sam_hagen@raywhite.com - (07) 3552 5555
Albion, QLD 4010
Property Type: 公寓/单元房
Listing Type: 住宅
Status: 在售
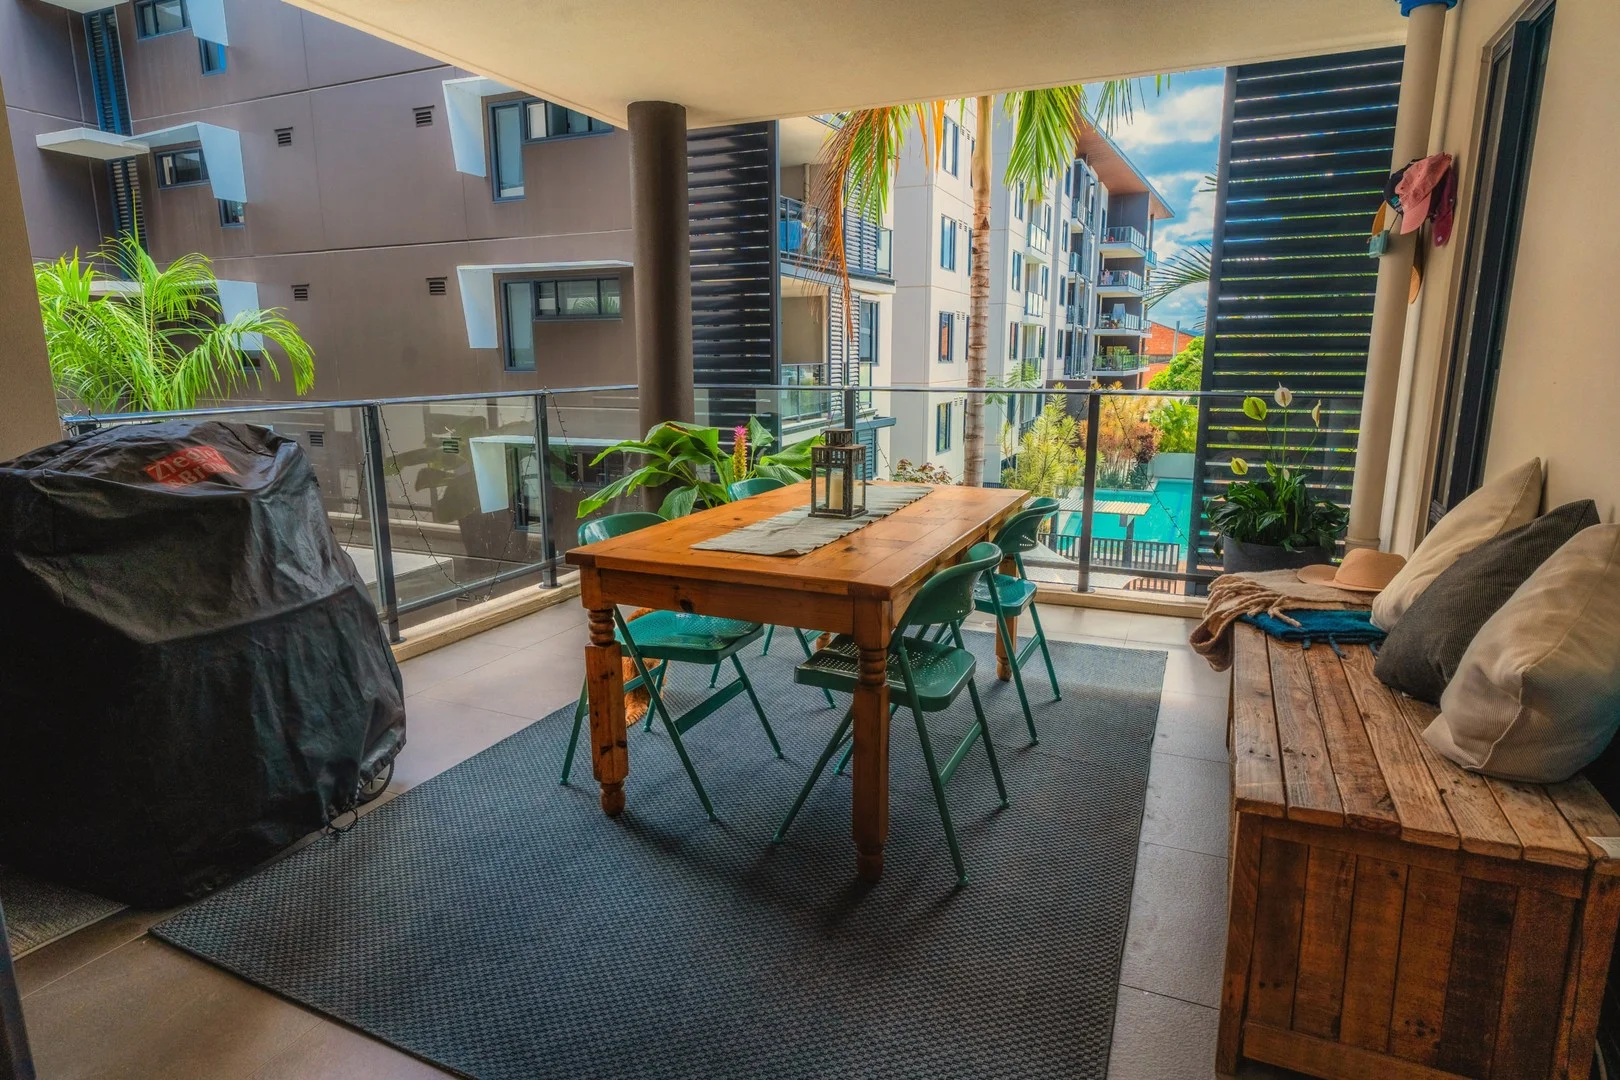
Summary: 1301/35 Burdett St, Albion
Description: 1301/35 Burdett St, Albion 2 Bed | 2 Bath | 2 Car Corner Position, Full of Light. With a rare corner position and a view over the pool, this light-filled apartment stands out for all the right reasons. Step inside to a thoughtfully designed layout where open plan living flows to a spacious covered balcony - your own private spot to unwind or entertain with ease. The kitchen is sleek and well-appointed, with gas cooking, stone benchtops, and ample storage, and it anchors the home beautifully between living and dining. The accommodation includes two generous bedrooms, with the main offering a walk-in robe and private ensuite. The second bathroom is well-appointed and conveniently located near the second bedroom. Ducted air-conditioning and a clever internal laundry complete the offering, while a tandem car park is the cherry on top. Features include: Corner position with pool views Open plan living with newly laid timber floors throughout Stone kitchen with gas cooktop Generous balcony for entertaining Two bedrooms with great natural light Main bedroom with ensuite & walk-in robe Ducted air-conditioning throughout Two secure side-by-side car spaces Residents' pool, gym & BBQ area Located in a well-connected pocket just 5km from the CBD, you're moments from Albion Station, the cafés and breweries of Sandgate Road, and the green spaces of Brothers Rugby and Crosby Park. Whether it's a morning espresso at Fonzie Abbott or an afternoon stroll to Collingwood Black, life here ticks all the right boxes for low-fuss, high-comfort living. This one's got the light, the layout and the location. Make sure to inspect.
Agent: Fiona Greene - 2874@leaddrop.rexsoftware.com
Ascot, QLD 4007
Land Size: 324 m²
Property Type: 独立屋
Listing Type: 住宅
Status: 在售
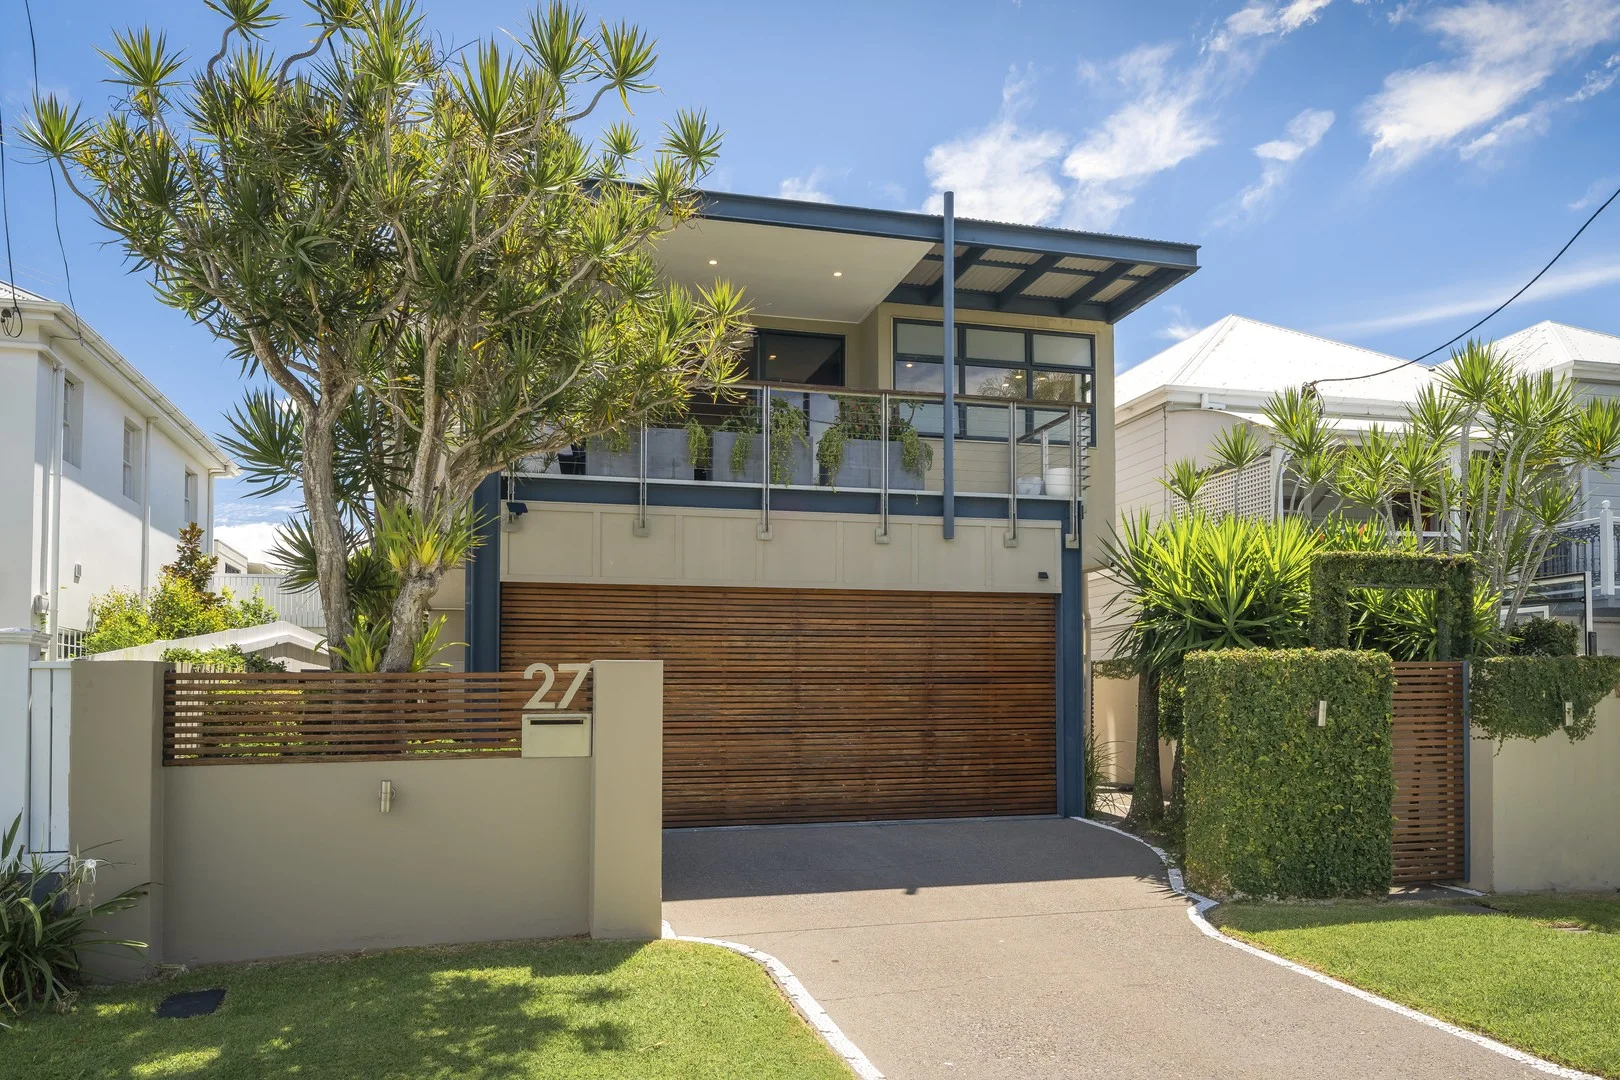
Summary: Perfect Family Lifestyle Opposite Oriel Park
Description: Auction | Saturday 21st March 2026, 10:00am | Onsite Residing at an address highly sought after by families and showcasing an architectural design attuned to the needs of modern living, this four-bedroom home sees lifestyle, location and layout beautifully converge on a peaceful parcel opposite Oriel Park. A residence of rhythm and flow with gleaming timber floors, stone surfaces and 3-metre ceilings, the property pairs spacious interiors with a seamless connection to the outdoors, with picture windows framing flourishing gardens, a balcony poised to capture park views, and bi-fold doors integrating family life with a poolside hideaway. The ground floor transitions between living and dining and centres around the signature kitchen, where an open concept facilitates conversation, cooking, and connection with children and guests as you circulate the island bench and cook in the double Miele ovens. Continue the effortless extension outdoors to the alfresco patio, creating an oasis of calm for sunny days and starlit evenings in and out of the pool. With parkland directly over the road, there is even greater space for family fun and games, all without the upkeep. Four bedrooms are upstairs, along with a dedicated office and a flexible multipurpose room that can adapt to your needs. The expansive master suite invites parents to enjoy morning coffee on their private balcony while basking in the blissful park views. The spacious walk-in robe is designed for your clothing collection, and the luxurious ensuite is enhanced with a makeup vanity, spa bath, dual basins and a double shower. Balconies also feature off the second bedroom and multipurpose room, two additional bathrooms and a laundry service the home, and the floor plan is complete with a double garage and extensive storage, including wardrobes in all bedrooms. Additional property features: - Kitchen with walk-in pantry, wine fridge and dishwasher - Double Miele ovens, Qasair rangehood and gas cooktop - Outdoor awning over the patio and swimming pool - Ducted air-conditioning, downlights and ceiling fans - Timber floors, stone surfaces and 3-metre ceilings With beautiful green space and a playground over the road at Oriel Park, and the local IGA and cafe 200m from your door at Oriel Marketplace, days can start and end with playtime, coffee, lunch, dinners and shopping. Positioned 200m from Ascot Early Childhood, 500m from Ascot State School, and within 900m of St Rita's and St Margaret's, excellent education is within walking distance, and the CBD is 5.5km away for quick morning commutes. For further information or to arrange a viewing, please contact Dwight Ferguson on 0412 385 720 or Vanessa Harte on 0422 426 373. Disclaimer: Whilst every effort has been made to ensure the accuracy of these particulars, no warranty is given by the vendor or the agent as to their accuracy. Interested parties should not rely on these particulars as representations of fact but must instead satisfy themselves by inspection or otherwise. Due to REIQ legislation a price guide isn't available. The website possibly filtered this property into a price range for functionality purposes. Any estimates are not provided by the agent and should not be taken as a price guide.
Agent: Dwight Ferguson - dwight.ferguson@raywhite.com
Clayfield, QLD 4011
Land Size: 400 m²
Property Type: 独立屋
Listing Type: 住宅
Status: 在售
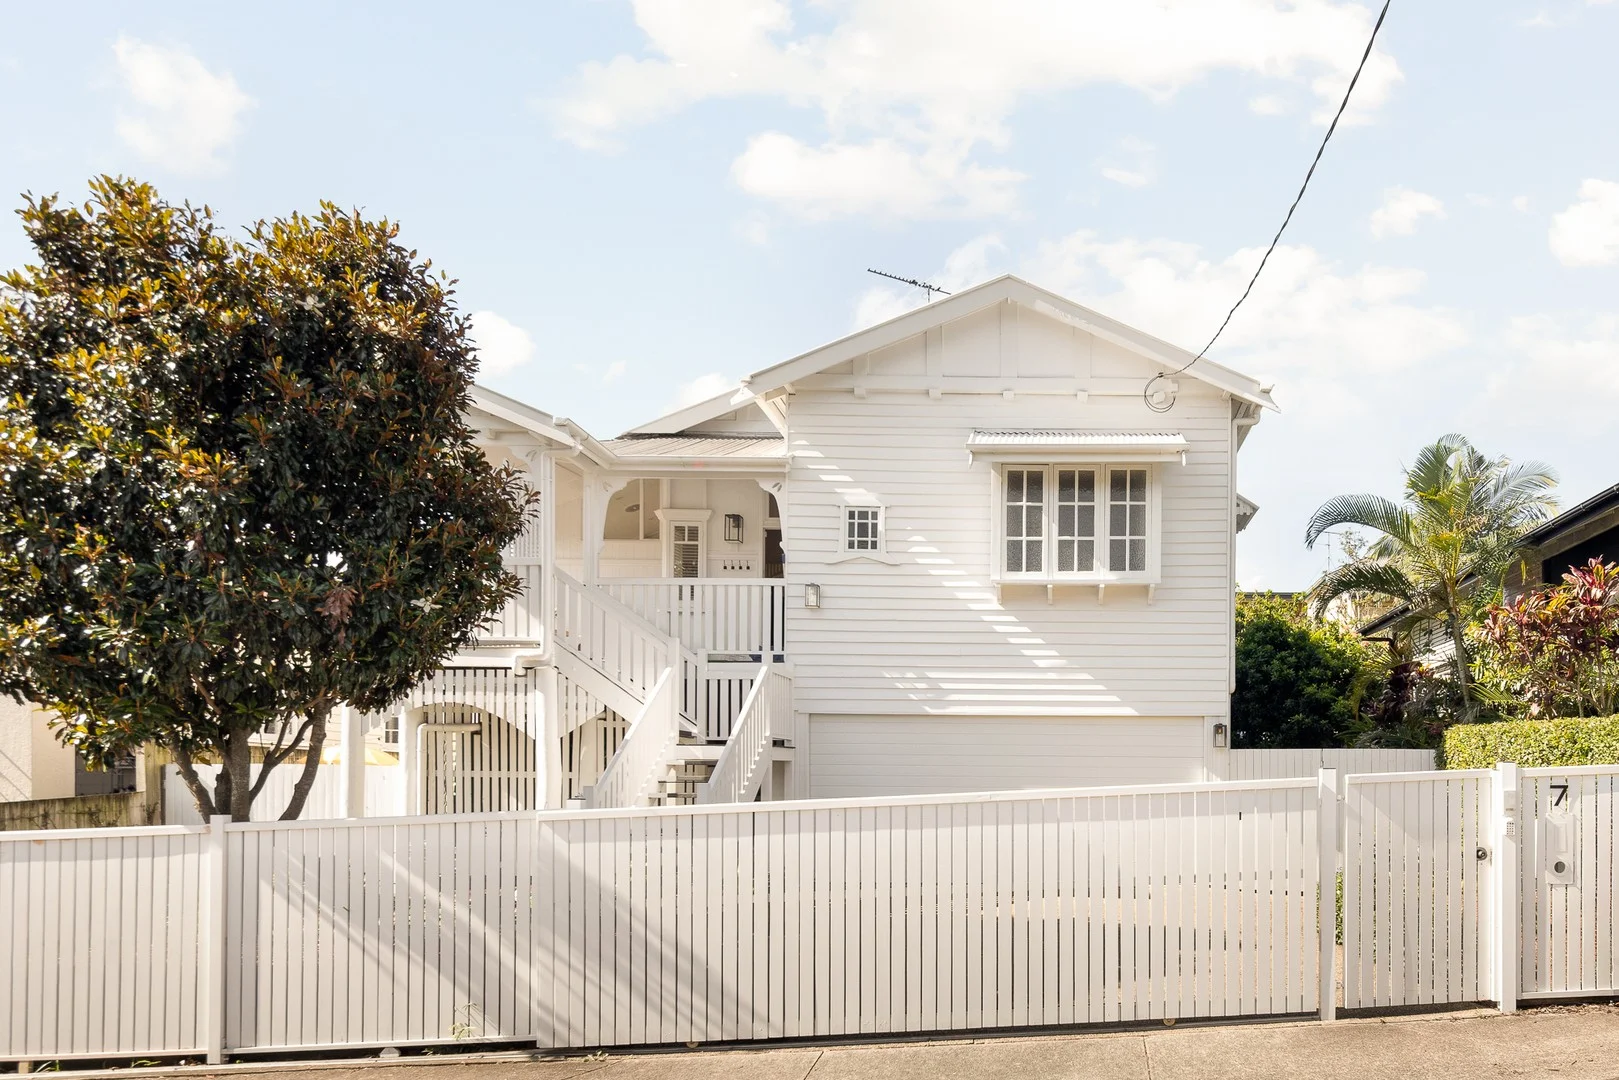
Summary: A Refined Queenslander with Northern Aspect
Description: Perfectly positioned on a quiet, family-friendly street, this beautifully restored dual-level Queenslander embodies a seamless fusion of timeless charm and contemporary sophistication. Thoughtfully designed for effortless living and entertaining, the home showcases generous proportions and a prized northern aspect. Behind its graceful façade, the interiors reveal a captivating array of original period details. Ornate fretwork, high ceilings, VJ walls, polished hoop pine floors, and decorative glass windows, all meticulously restored and enhanced to create a warm and inviting family sanctuary. At the heart of the home, a bespoke chef's kitchen with solid timber benchtops, premium German appliances, and a fluid connection to the open-plan living and dining spaces. Bi-fold doors extend to an expansive north-facing entertaining deck, offering the perfect backdrop for relaxed gatherings and alfresco dining. Comprising five bedrooms, three bathrooms, and living zones across both levels, the residence provides exceptional versatility for families of all sizes. The lower level presents potential for dual living, guest accommodation, or a private retreat for older children. Framed by established gardens with secure side access, 10.5 kW LG solar panels, air conditioning, ceiling fans and an integrated security system, 7 Burrell Street delivers comfort, privacy, and practicality in equal measure. Perfectly positioned within walking distance to Clayfield College, Eagle Junction State School, local cafés, and transport, 7 Burrell Street promises an effortless family lifestyle of peace, convenience, and enduring appeal.
Agent: Amanda Butler - amanda@butlerestateagents.com.au - 07 3326 0678
Agent: David Butler - david@butlerestateagents.com.au - 07 3326 0678
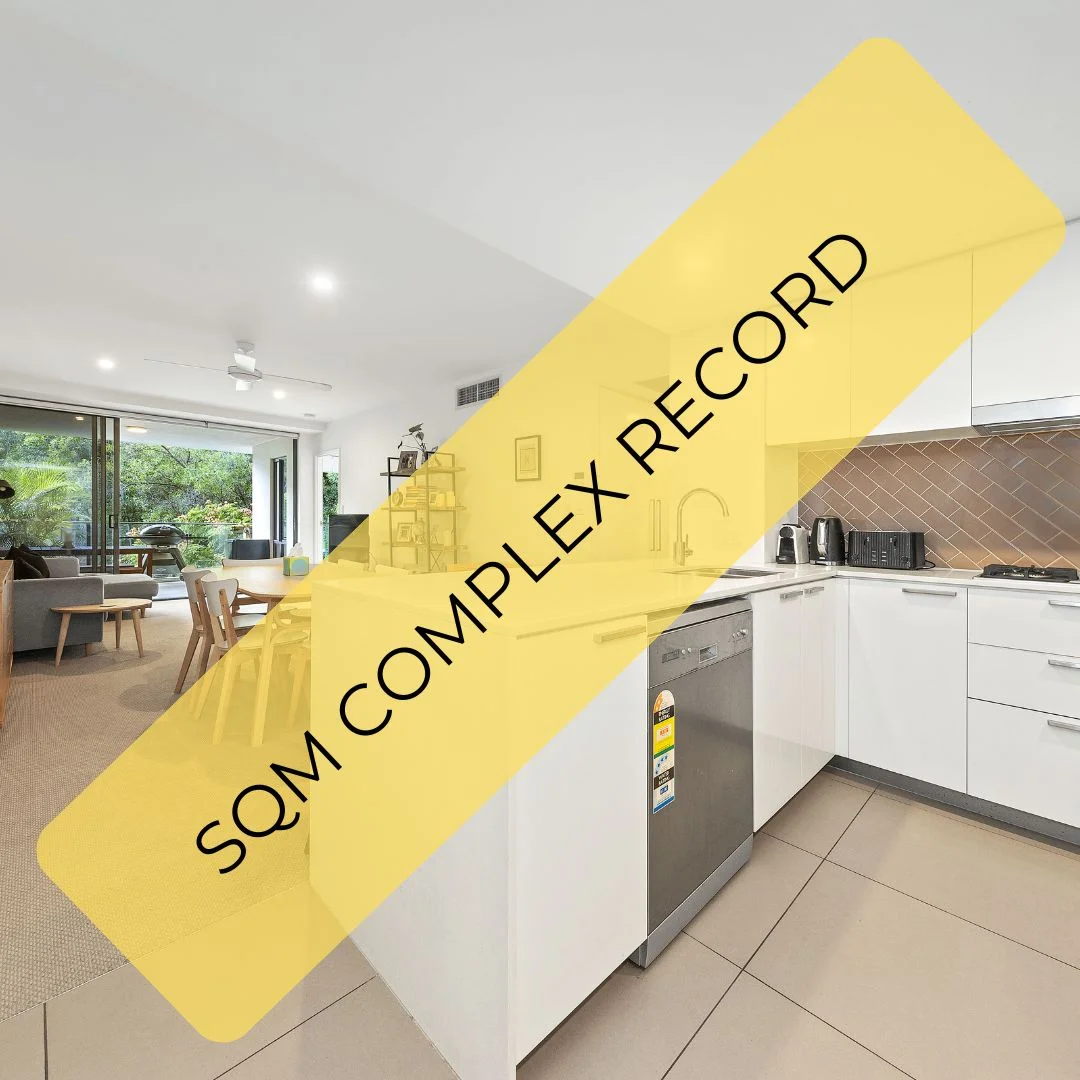
Albion, QLD 4010
Property Type: 公寓/单元房
Listing Type: 住宅
Status: 在售
Summary: SOLD BY WILL BERTELSEN & DANIEL FLETCHER
Description: Enviably located in a highly sought-after inner city address, this exceptional and unique 113sqm apartment is positioned within walking distance of buzzing cafes, restaurants, bars and quality public green spaces. • Lifestyle address that's close to everything • Sun soaked 18sqm balcony with leafy north facing outlook • Spacious open plan lounge and dining areas • Sleek gas kitchen equipped with stainless steel appliances • Three spacious bedrooms with built in wardrobes • Master bedroom features stylish ensuite • Separate internal laundry with ample storage space • Secure two car parking, generous guest parking within the complex • Spa, Pool & Gym • Zen and communal herb gardens • Central location close to many vibrant cafes and restaurants • Located in the prestigious Ascot State School / Kedron State High School catchment zones • Short stroll to multiple public green spaces inc. Crosby Park • Short drive to the Royal Brisbane & Women's Hospital • Multiple transport options nearby inc. Albion Train Station • Close to both domestic and international airports • Approx 4kms to the Brisbane CBD Don't miss out on this fantastic opportunity to secure your new property, call today to arrange an inspection.
Agent: Will Bertelsen - will.bertelsen@raywhite.com - 0408 369 696
Agent: Daniel Fletcher - daniel.fletcher@raywhite.com
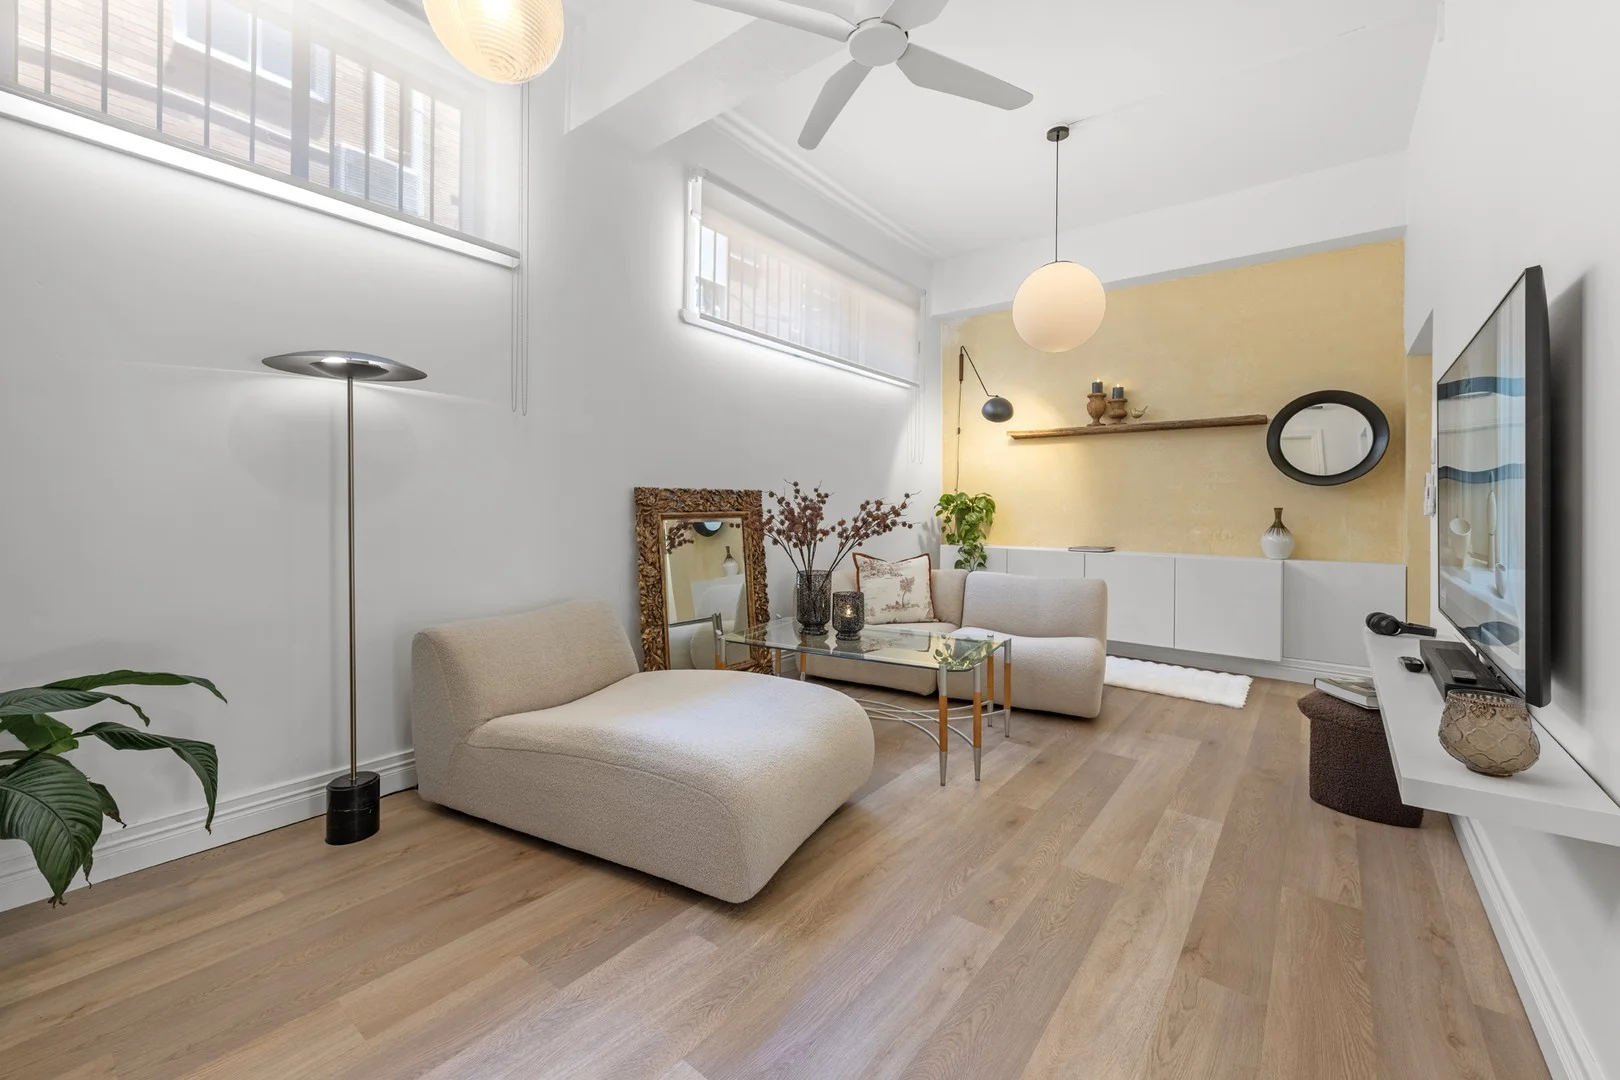
Clayfield, QLD 4011
Property Type: 公寓/单元房
Listing Type: 住宅
Status: 在售
Summary: Stunning Ground Floor Apartment with Private Studio Retreat
Description: Step into timeless elegance with this exquisitely renovated ground floor residence, finished to the highest standard and set within an exclusive complex of just three apartments. Occupying the entire ground level, this three bedroom home blends modern luxury with classic European country charm, offering generous space, light filled interiors and refined character throughout. A welcoming entry room introduces the homes graceful ambience, highlighted by soaring 3.3 metre ceilings, architectural history dating back to the 1940s and timber flooring, including stunning herringbone floors in the kitchen. The air conditioned living room provides a tranquil retreat, while the expansive eat in kitchen perfectly unites contemporary convenience with timeless elegance. Premium appliances, abundant white cabinetry and organic marble benchtops complete this sophisticated culinary space. A detached studio presents the ideal private escape featuring a luxurious free-standing clawfoot bathtub. Equally suited as a home office, creative studio, or vibrant activity room, it enhances the home's versatility. Three stylish bedrooms are serviced by a main bathroom and two separate powder rooms. The third bedroom, currently configured as a home office sits privately apart from the master and second bedroom. A spacious laundry doubles as a butler's pantry adding further practicality. Constructed with double brick walls, the residence offers natural year-round temperature regulation and a comfortable living environment. Ground floor access, two secure entrances and internal access from the lock up garage ensure everyday ease and convenience. Features Include: · Fully renovated, modern European Country style home in a central location · 3.3m ceilings throughout · Timber flooring throughout, including herringbone flooring in the kitchen · Ornate plaster walls dating back to the 1940s · Three bedrooms · Air-conditioned living, dining/kitchen and bedroom · Stunning kitchen with excellent storage, organic marble benchtops, and quality appliances · Bathroom plus two separate powder rooms · Separate detached studio/retreat with free-standing claw bathtub/shower · Laundry and butler's pantry with additional storage · Two secure entrances + internal access from the lock-up garage · Double-brick construction for quiet, temperate living · Tuscan-style alfresco entertaining area · Lock-up garage with plenty of storage and internal access to the apartment with additional onsite parking · Close to quality restaurants, cafés, pharmacies and shops · Buses at your doorstep; Centally located to three train stations · Near Clayfield College, St Rita's College, and St Margaret's Anglican Girls' School · Within the sought-after Eagle Junction State School and Aviation High catchment zone · Easy access to all north and south arterial roads, linking to the Sunshine and Gold Coast · Easy access to the Kedron Brook Bikeway This property is perfect for young professionals, first home buyers, young families, downsizers or for savvy investors looking to expand their portfolio. Experience the vast array of cafés, restaurants and shops all within walking distance. Within the Eagle Junction State School catchment. 6kms from Brisbane CBD and 10 minutes to the Brisbane Airports. Kalinga Park is a mere 1.5km away where you are surrounded by well-established trees, walking and running tracks, plenty of green open spaces and a playground which is guaranteed to entertain children for hours. Properties of this calibre do not become available often, so don't miss your opportunity and call Loretta Accornero on 0412 989 087 to register for a Private Appointment at a time convenient to you. Disclaimer: We have in preparing this advertisement used our best endeavours to ensure the information contained is true and accurate but accept no responsibility and disclaim all liability in respect to any errors, omissions, inaccuracies or misstatements contained.
Agent: Loretta Accornero - loretta.accornero@belleproperty.com - 07 3868 4442
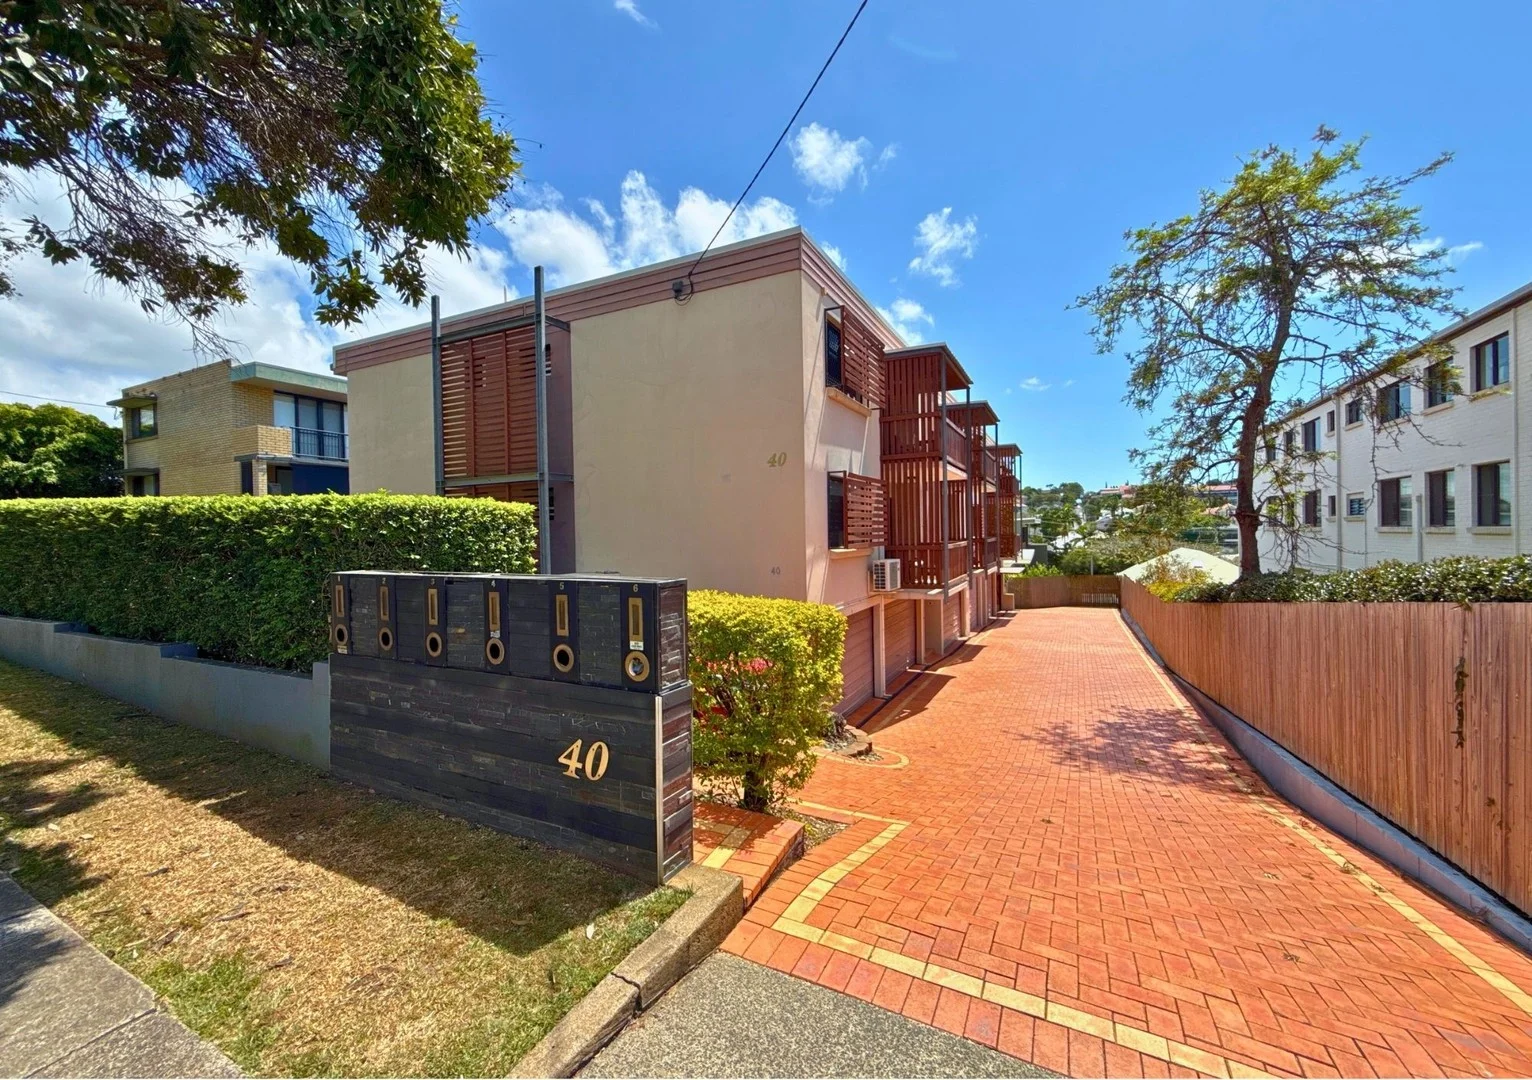
Ascot, QLD 4007
Property Type: 公寓/单元房
Listing Type: 住宅
Status: 在售
Summary: Exceptional Size, Boutique Complex, Prime Ascot Location
Description: Positioned within a tightly held boutique complex of just six, this exceptionally spacious apartment (total 144sqm) offers an outstanding combination of size, privacy and lifestyle convenience in a highly sought-after location. A rare feature, the residence enjoys its own private internal staircase from the communal entry, creating a townhouse-style feel and enhanced privacy. Inside, the generous proportions are immediately evident, with a extra large air-conditioned open-plan living and dining area that flows seamlessly to a breezy entertaining balcony perfect for relaxed living and entertaining. The well-appointed kitchen offers ample bench and cupboard space, stainless steel appliances, dishwasher and Blanco cooktop and oven. Both bedrooms are generously sized with built-in robes and ceiling fans, while the master includes a private ensuite. A central main bathroom with shower and bathtub completes the layout. Additional highlights include a lock-up garage and separate secure storage room which also makes for a great work from home office. Located just moments from public transport, parks, cafés, restaurants and boutique shopping, and within the Ascot State School catchment, this oversized apartment represents a rare opportunity in a premium lifestyle pocket. Apartments of this size, in a small complex and prime location, are seldom available! Currently tenanted for $650 per week until 26/05/2026.
Agent: Jessica Vine - jessica@vineproperty.com.au
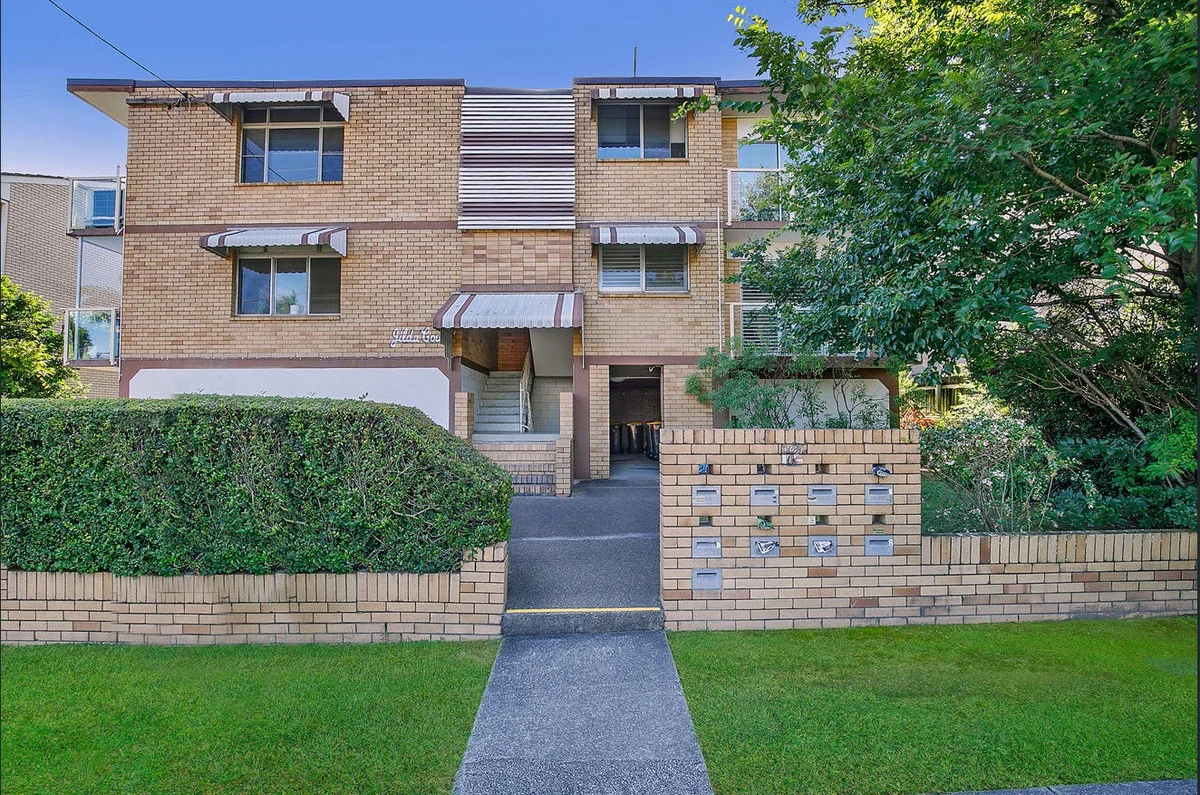
Clayfield, QLD 4011
Property Type: 公寓/单元房
Listing Type: 住宅
Status: 在售
Summary: Solid Brick Unit in Great Location
Description: This spacious unit in the blue-ribbon suburb of Clayfield offers you convenient low maintenance living. Whether you are buying for yourself or investing, you can't go wrong with a property this close to town. Inside, the open plan lounge, dining, and kitchen flow seamlessly out to an excellent balcony for entertaining. With the following features * 2 Large Bedrooms, both with Built-ins * Spacious Open Living * Neat and Tidy Kitchen * Air conditioned * Neat and Tidy Retro Bathroom * Fans throughout * Private Balcony * Plenty of Storage * Dedicated Individual Laundry Room with Storage Area * Undercover Carport * Just 5kms from the CBD * Eagle Junction State School catchment * Easy walk to shops and train station Body Corp fees approx $855 per quarter BCC Rates approx $508 per quarter Sinking Fund $33k approx Currently rented for $500 p/w until October Call Lawrence Muir at Go Gecko Real Estate to arrange your inspection 3122 1323 Disclaimer: If this property is being sold by auction or without a price and therefore a price guide cannot be provided. The website may have filtered the property into a price bracket for website functionality purposes.
Agent: Lawrence Muir - lawrence.muir@gogecko.com.au - 07 3122 4198


