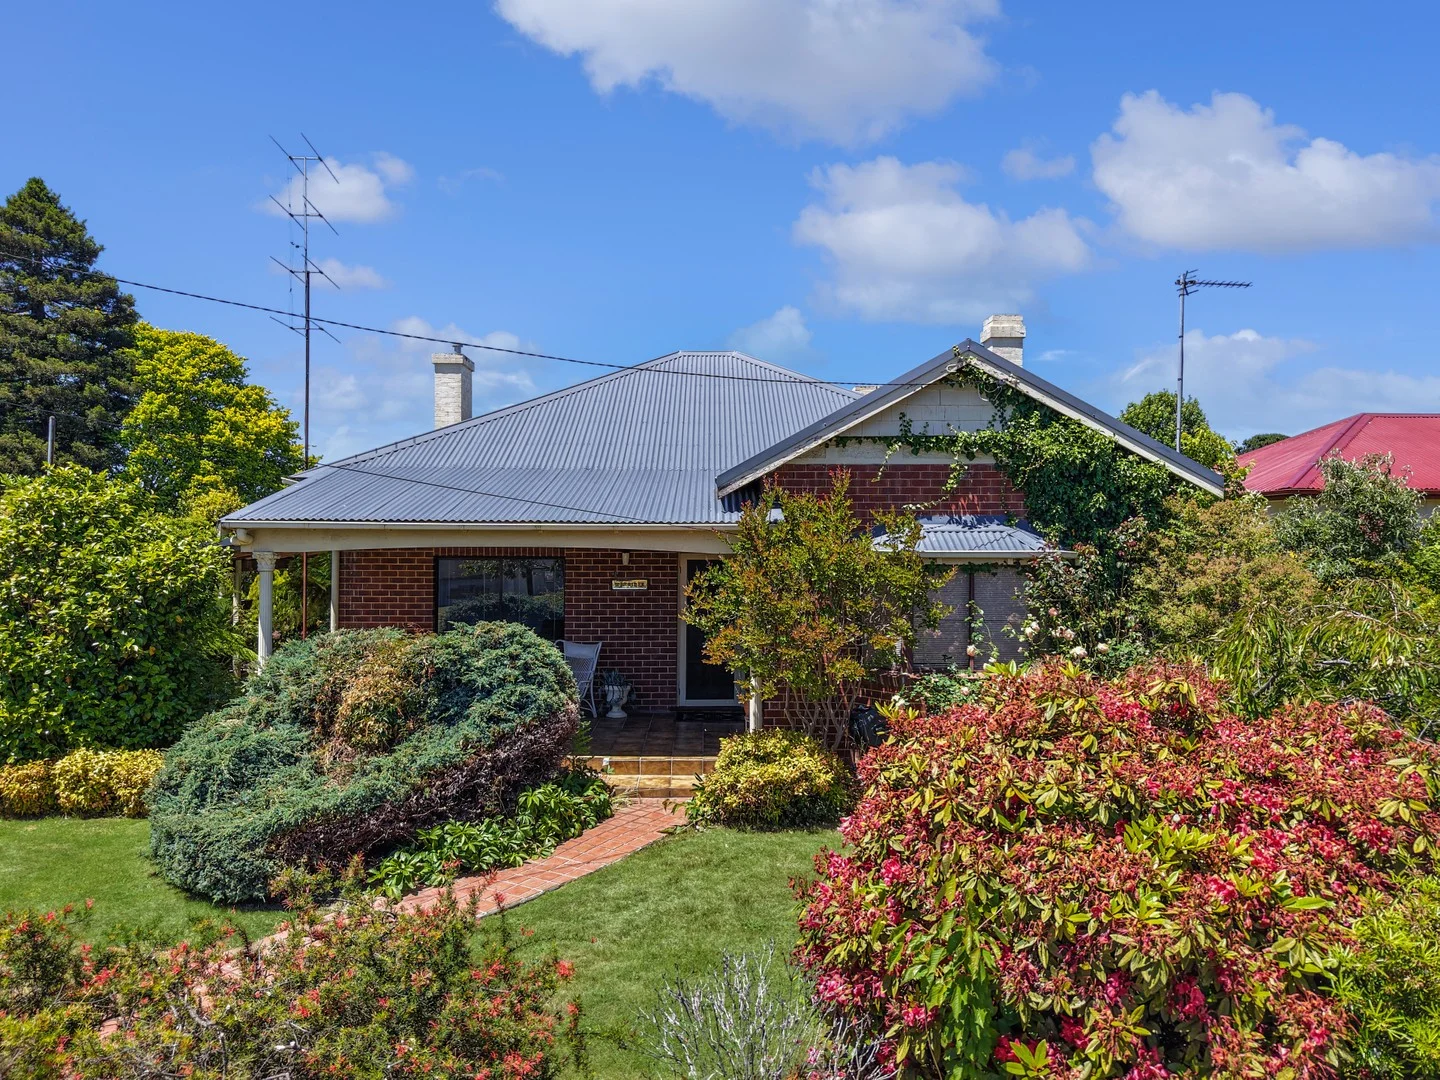
4 Scotia Avenue
Oberon, NSW 2787
公园、游乐场与公共空间
这处房产附近有什么好玩
探索目录中的附近游乐中心与家庭景点。请向场所确认适合年龄、门票及开放时间。
在Things to do按年龄、预算及室内或户外条件寻找更多去处。具体日期的活动请查看What’s on。 查看活动日程
探索本地指南与家庭灵感
了解这处房产周边生活时,阅读本地家庭指南与实用文章。

2026年澳洲各地方议会儿童活动覆盖对比:每个孩子能找到多少活动机构
在澳洲儿童较多的地方议会中,AroundSchools目录平均每1万名儿童收录约10家儿童活动机构(中位数)——但墨尔本西区的Wyndham只有3.9家,而墨尔本市(City of Melbourne)有46.7家。 我们把澳洲540个地方议会各自收录的儿童活动机构数,除以该地区0–14岁的儿童人数,儿童人口采用澳大利亚统计局最新的人口估计。…
阅读更多 →
新南威尔士州最宜居郊区排行(2026年,按儿童活动数量排名)
在我们的目录中,Sydney(NSW)登记的儿童活动数量超过NSW其他任何郊区。本页首先按郊区能为有孩子的家庭提供多少实际选择来排名新南威尔士州的郊区,随后为同一批郊区补充房产成交中位价、近期成交与在售房源,以及治安记录数据——并会持续更新,而非一次性发布后就不再维护。 主要结论 Sydney在NSW州位居榜首,目录中登记了32项儿童活动,附近有7所学校。…
阅读更多 →日常设施与出行
打开地图选择目的地并查询行程时间。步行路线、无障碍设施和行程时间尚未核实。
来源:AroundSchools目录。距离为直线距离,并非步行路线。请在详情页确认设施;此摘要未提供目录更新日期。
房产详情
1084 m²
独立屋
RESIDENTIAL
附近资源

附近学校

St Joseph's Central School - Oberon
129-139 Queen Street, Oberon NSW 2787 Australia

Oberon High School
Ross St, Oberon NSW 2787

Oberon Public School
15 Dart St, OBERON NSW 2787

Hampton Public School
Jenolan Caves Rd, Hampton NSW 2790

O'Connell Public School
15 Black's Mill Lane, O'Connell NSW 2795

Rockley Public School
Hill St, Rockley NSW 2795
附近学校不代表符合入学条件。请直接向学校或托育机构确认学区、年级及名额。
附近房产
附近最近成交
靠近此地址、已经成交的房产。我们不显示成交价格。
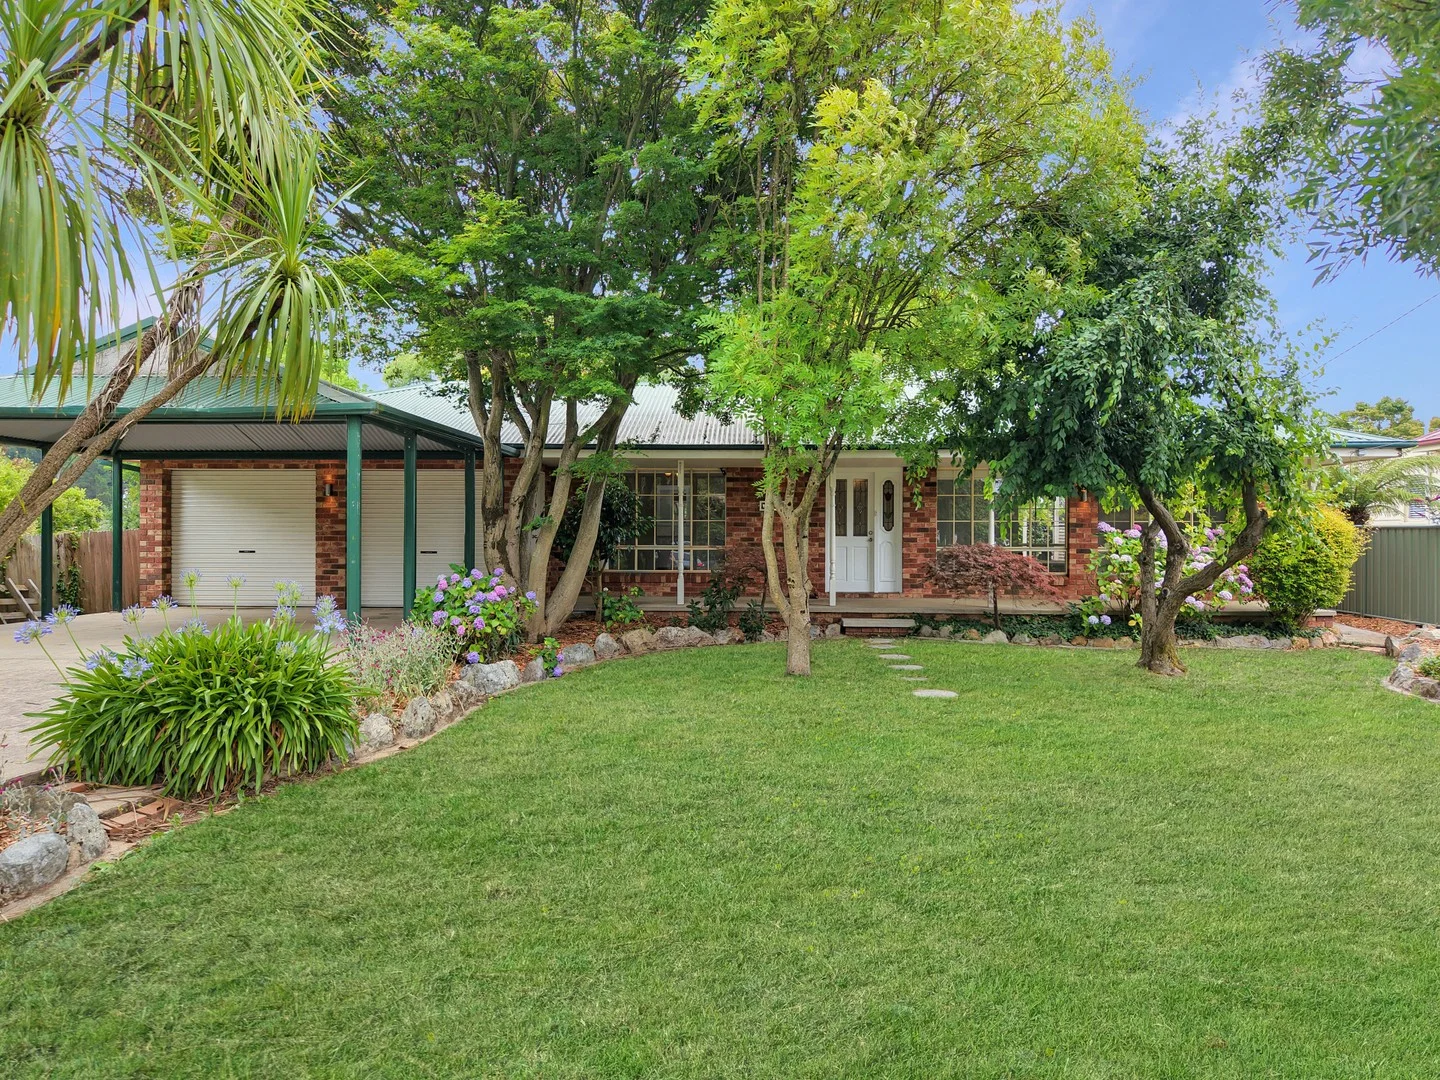
Oberon, NSW 2787
Land Size: 1163 m²
Property Type: 独立屋
Listing Type: 住宅
Status: 在售
Summary: Space, Comfort & Location The Perfect Family Home
Description: Positioned on a generous 1,163 sqm parcel and just a short stroll from Oberon's town centre, 11 Scotia Avenue is a home that immediately feels welcoming, spacious and thoughtfully designed. Offering exceptional versatility, this property is perfectly suited to a growing family seeking room to move, or an investor looking for a solid, well-located asset with broad appeal. Inside, the home opens to expansive living areas filled with natural light, thanks to large, beautiful windows that frame the outdoors and create a bright, airy atmosphere throughout. Multiple living zones allow families to live comfortably together while still enjoying their own space, whether it's quiet relaxation or lively gatherings. The heart of the home is the open plan kitchen, dining and second living area, where a wood fire adds warmth and charm, making this space ideal for year-round comfort. The kitchen itself is generously proportioned and well-appointed, offering ample bench space and abundant storage, perfectly suited to busy family life or entertaining guests with ease. All four bedrooms are impressively sized and feature built-in wardrobes, ensuring comfort and functionality for every family member. The master bedroom is a true retreat, complete with its own ensuite, while the main family bathroom is practical and well laid out, complemented by a separate toilet. A large laundry with external access and a third toilet adds further convenience and flexibility. Outside, the fully fenced and secure backyard offers peace of mind for families with children or pets. An undercover outdoor entertaining area seamlessly extends the living spaces outdoors, creating the perfect setting for alfresco dining, weekend barbecues or simply enjoying the generous yard. Car accommodation is exceptional, with a double garage providing drive-through access to the backyard, as well as a double carport, ideal for families with multiple vehicles, trailers or recreational gear. With its substantial block size, spacious interiors and highly convenient location within walking distance to shops, cafés, doctors' offices and local pubs, 11 Scotia Avenue delivers a lifestyle of space, comfort and everyday convenience. A home of this size, flexibility and location is a rare offering and one that will appeal to families and investors alike. Call today to organise a private inspection: Rebecca - 0420 333 688 Victoria - 0425 224 889
Agent: Victoria Freeman - victoria@oberonlifestyleproperties.com.au - 6336 0179
Agent: Rebecca Morisset - rebecca@oberonlifestyleproperties.com.au
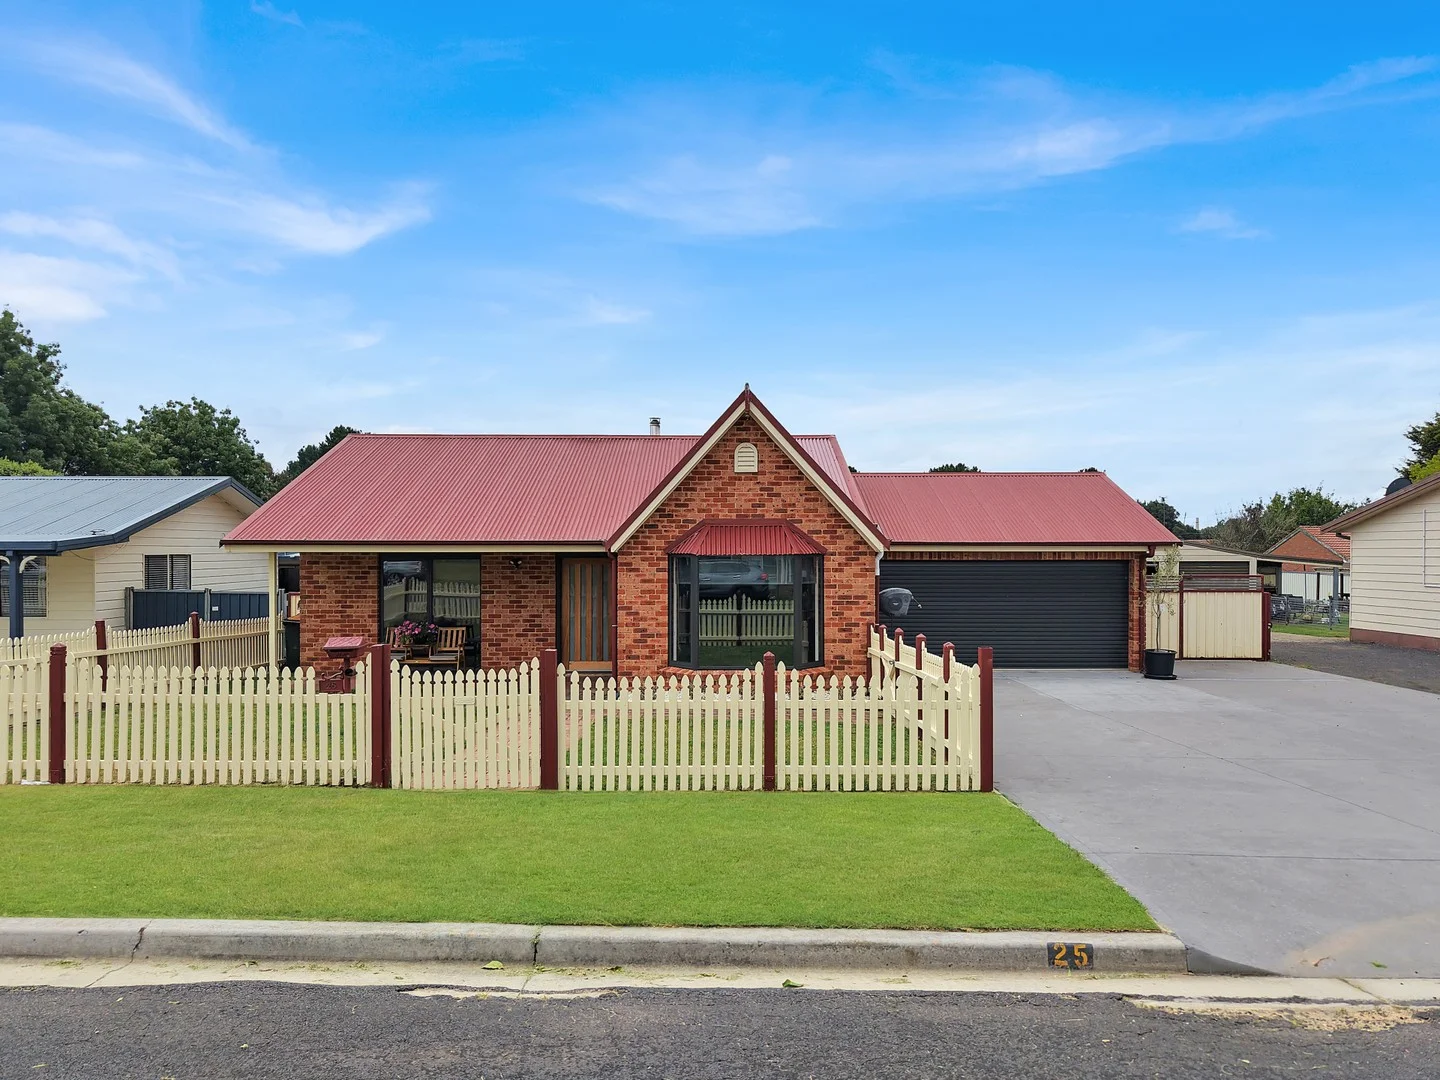
Oberon, NSW 2787
Land Size: 1165 m²
Property Type: 独立屋
Listing Type: 住宅
Status: 在售
Summary: Timeless finishes, generous spaces and a home that simply feels right.
Description: From the moment you arrive, it's clear this is not just a renovation - it's a labour of love. Every inch of 25 Scotia Avenue has been thoughtfully transformed with care, intention and quality at the forefront. Set on a generous 1,165 sqm block, the result is a home that feels warm, inviting and effortlessly functional, where no detail has been overlooked and every space has been designed to be lived in and loved. The home offers three exceptionally large bedrooms, all with built-in wardrobes, while the master suite is a true retreat featuring a walk-in wardrobe and private ensuite. Oversized windows and charming bay windows flood the home with natural light, creating a sense of openness and connection throughout. A generous front living room with a bay window provides a welcoming place to relax, flowing seamlessly through to the heart of the home. Here, the open-plan kitchen and dining area connects to a second living space, which can be closed off with sliding barn doors, perfect for entertaining, family living or quiet evenings in. The kitchen is designed for both function and connection, complete with a large island bench ideal for hosting guests, casual meals or extra preparation space. Year-round comfort is assured with a Turboheat wood fireplace ducted throughout the home, complemented by a split system air conditioner in the main living area. A well-sized laundry offers excellent storage and convenient access to the kitchen, outdoors and the double garage, further enhancing the home's practical and family-friendly layout. Step outside to an undercover outdoor entertaining area overlooking a low-maintenance, fully fenced and secure yard a space created to be enjoyed without the upkeep. Adding exceptional value is an impressive five-bay shed, set on 150mm thick concrete with a gutter height of approximately 3.2 metres and roller door clearance of approximately 3.05 metres, offering outstanding versatility for vehicles, caravans, trades or serious storage. With gas cooking, an electric oven, 24 solar panels and a location just a short 10-minute walk to the town centre, this home delivers the perfect balance of lifestyle, comfort and convenience. This is a home where craftsmanship, warmth and functionality come together. It's a home one that feels right the moment you step inside. 25 Scotia Avenue is ready to welcome its next owners. Call Victoria or Rebecca today to organise a private inspection. - 0420 333 688 - 0425 224 889
Agent: Victoria Freeman - victoria@oberonlifestyleproperties.com.au - 6336 0179
Agent: Rebecca Morisset - rebecca@oberonlifestyleproperties.com.au
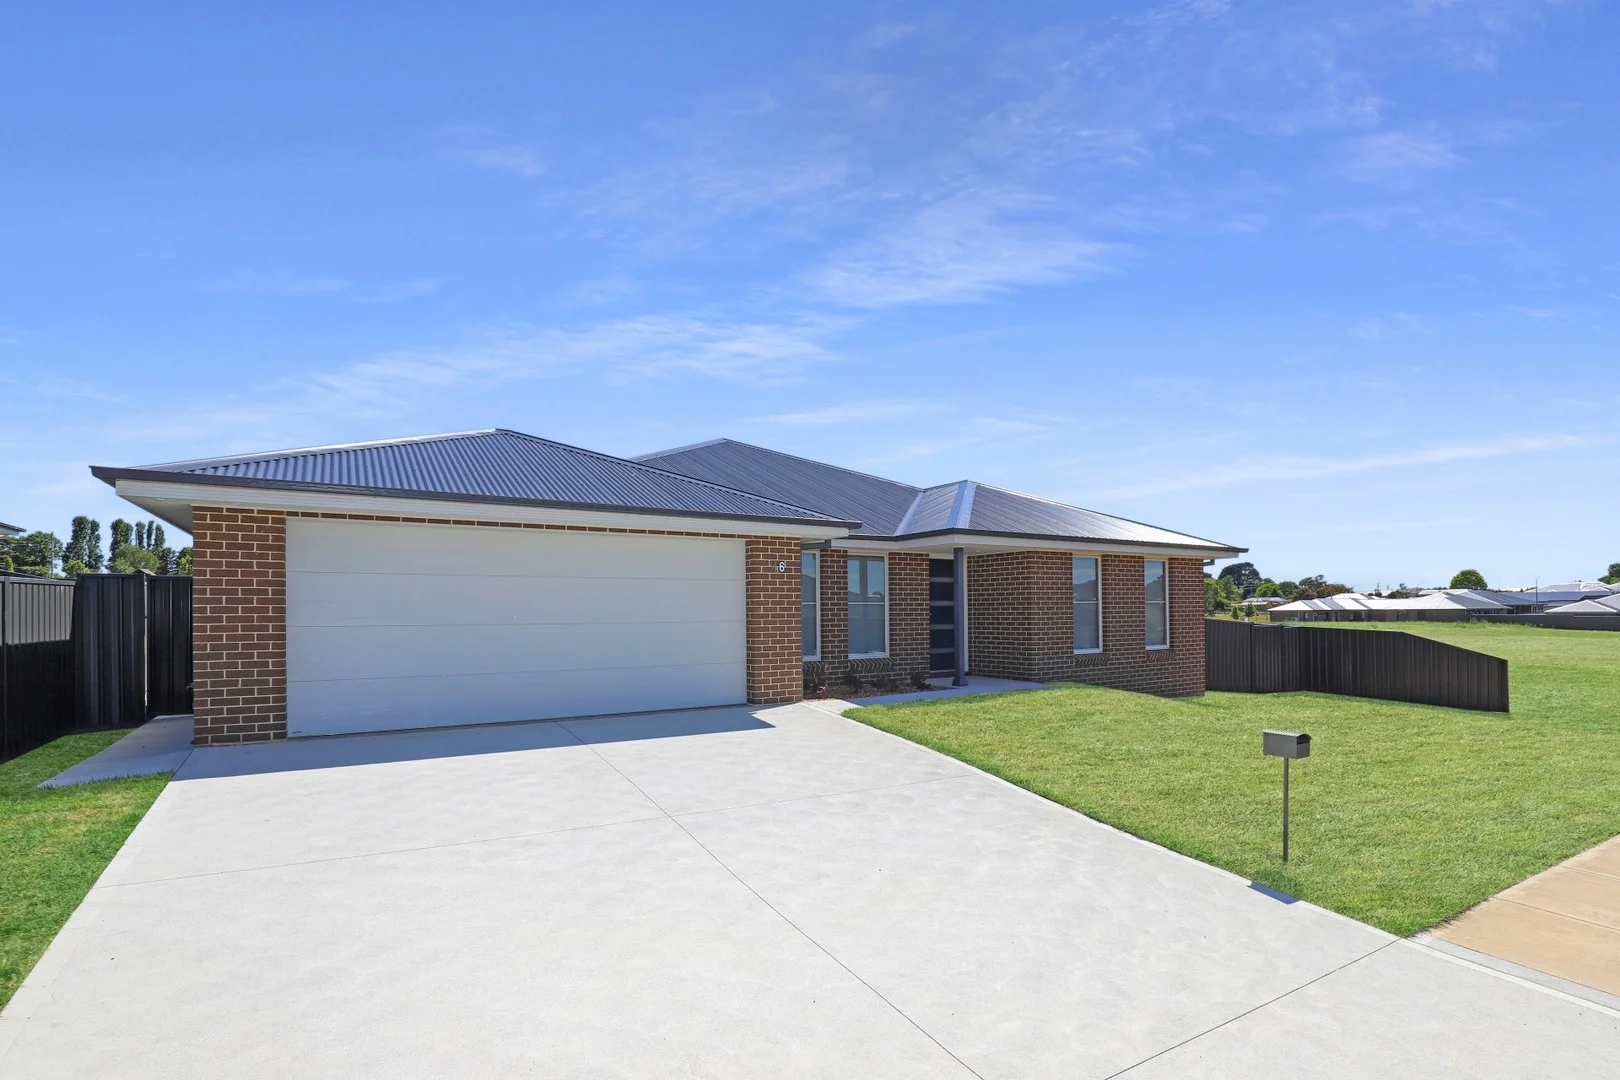
Oberon, NSW 2787
Land Size: 838 m²
Property Type: 独立屋
Listing Type: 住宅
Status: 在售
Summary: Modern, Spacious and Brand New Completely Untouched, Move Straight In
Description: Crafted by a trusted local builder and finished to an exceptional standard, this brand-new home is being proudly presented by Oberon Lifestyle Properties. 46 Springfield Street offers outstanding quality, generous space and modern comfort on an 838sqm block in one of Oberon's quietest pockets. Completed with keys handed over in February 2025, this pristine residence presents a rare opportunity to secure a contemporary family home with all the hard work already done. As you step inside, you are greeted by a wide, inviting hallway that sets the tone for the spacious design throughout and leads seamlessly into the expansive open plan kitchen, living and dining area. Filled with natural light, this central living space has been carefully crafted for modern family living and effortless entertaining. The beautifully appointed kitchen offers exceptional storage, a generous island bench, quality finishes and a walk-in pantry with a dedicated appliance shelf for practical organisation. Four well-proportioned bedrooms provide excellent accommodation, each including built-in wardrobes, while the master suite enjoys the luxury of its own ensuite and walk-in robe. A separate media room offers a quiet retreat or the ideal setting for movie nights, enhancing the flexibility of the floorplan. The home also features a spacious main bathroom with contemporary styling and great functionality, along with an impressively sized laundry that offers extensive storage, external access and direct access to the double garage. Comfort has been prioritised with ducted heating throughout and double-glazed windows ensuring year-round warmth, efficiency and peace. Sliding doors connect the main living area to a covered alfresco space overlooking the large backyard, perfect for outdoor dining, entertaining or relaxed afternoons while children or pets enjoy the open lawn. Positioned in a peaceful part of town within easy walking distance to local shops, cafés and schools, the location offers a desirable blend of convenience and quiet suburban living. Brand new, beautifully finished and untouched, this property represents an exceptional opportunity for families, first home buyers, tree changers or investors seeking a premium move-in-ready home in the heart of Oberon. For more information about the property or to arrange a private inspection, please get in touch with Oberon Lifestyle Properties today. Rebecca Morisset 0420 333 688 Victoria Freeman 0425 224 889
Agent: Victoria Freeman - victoria@oberonlifestyleproperties.com.au - 6336 0179
Agent: Rebecca Morisset - rebecca@oberonlifestyleproperties.com.au
Oberon, NSW 2787
Land Size: 1089 m²
Property Type: 独立屋
Listing Type: 住宅
Status: 在售
Summary: Fresh, Contemporary & Ready to Enjoy
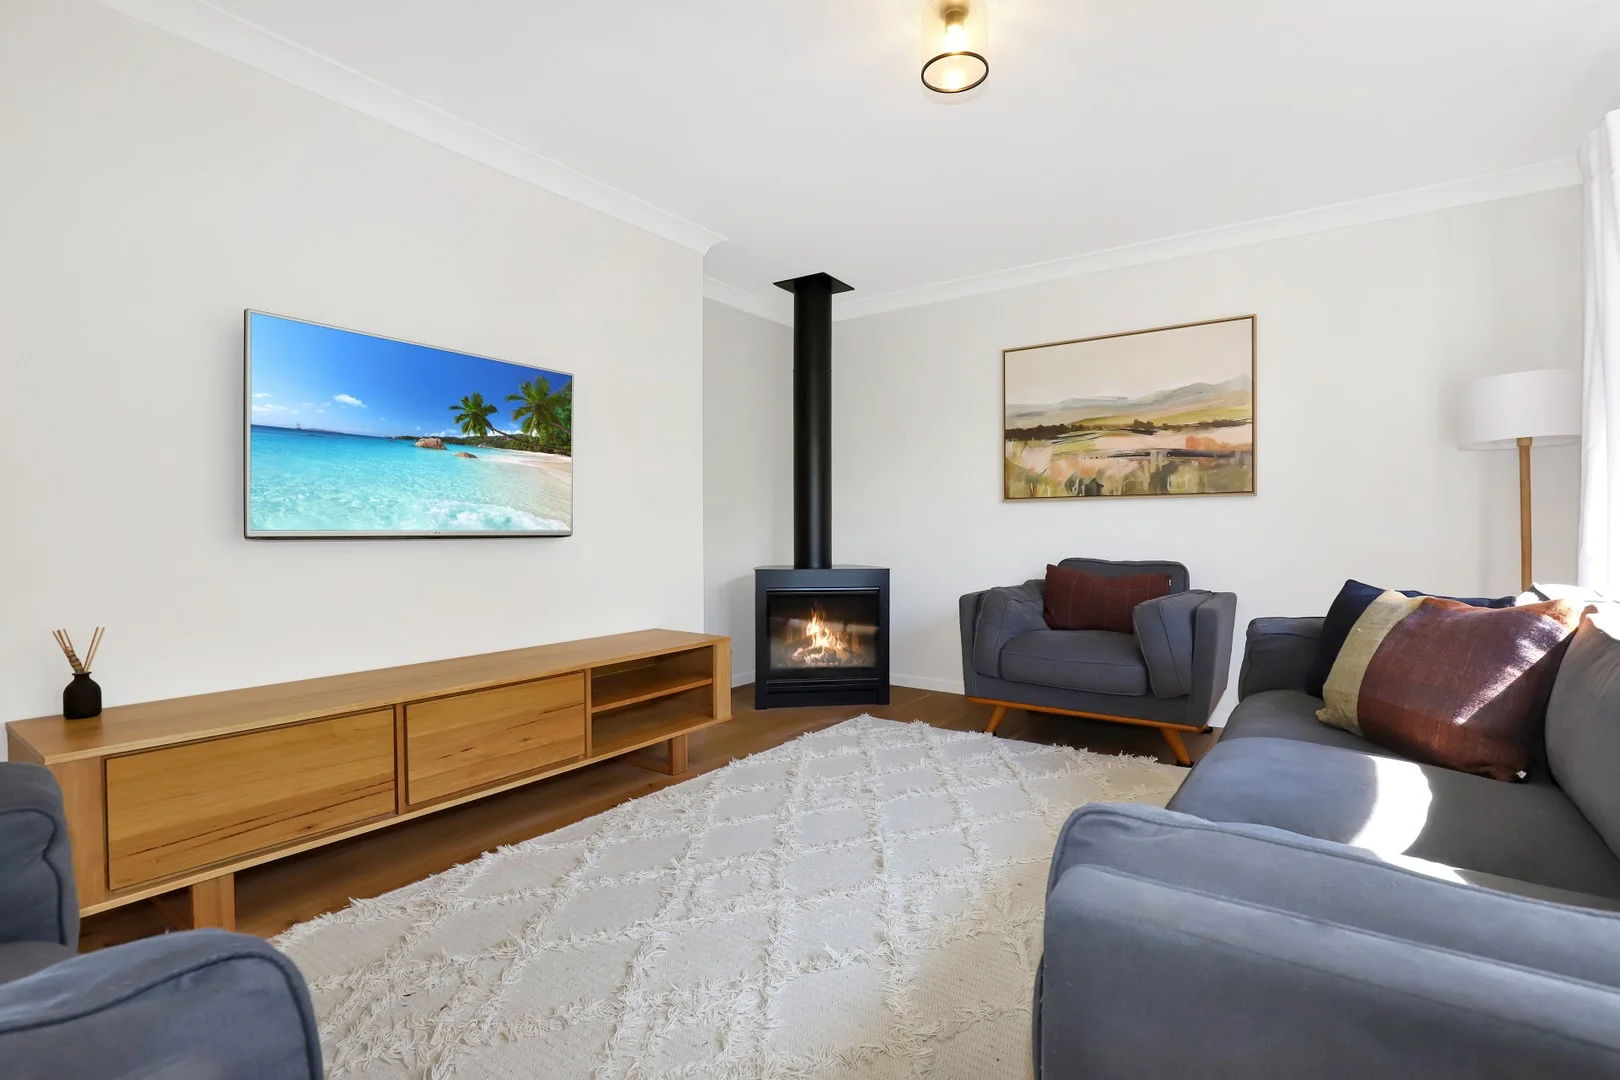
Description: Curated with care and presented by Oberon Lifestyle Properties, welcome to 1 Strathroy Avenue - a stunning fully renovated brick veneer home offering a seamless blend of modern style, comfort and practical living. Positioned on a generous 1,089sqm block, this residence is ideal for first-home buyers, downsizers or investors seeking a move-in ready property with nothing left to do. Inside, the home has been beautifully refreshed with new flooring throughout the main living areas and fresh paint, creating a bright and welcoming feel from the moment you enter. The fully renovated bathroom is a true showstopper, showcasing striking black and white mosaic tiles, premium fixtures and luxurious underfloor heating which is a comforting addition during the cooler Oberon months. A separate toilet adds everyday convenience for busy households. The kitchen has been thoughtfully designed with ample storage, quality finishes, electric cooking and a dishwasher and enjoys a peaceful outlook over the expansive backyard. The east-facing living room captures gorgeous morning sunshine and is finished with a modern gas heater, offering warmth and ambience all winter long. All three bedrooms are generously sized, two of which include built-in wardrobes, ensuring great storage and comfortable accommodation. The separate laundry provides excellent function and practicality, with plenty of space for everyday needs. A single drive-through garage offers easy access to the rear yard, ideal for gardening, a workshop space or simply just parking. Outdoors, the home sits toward the front of the block, allowing for an impressive backyard. The undercover alfresco area is perfect for year-round entertaining, and the elevated level lawn offers versatility for children, pets, gardens or future improvements. The home's exterior has also been meticulously maintained, with the roof completely refurbished including full repointing and professional painting within the past eighteen months. This offers both long-term durability and an attractive, refreshed street presence. Freshly painted throughout and beautifully finished, this home offers effortless modern living in a peaceful location. Don't miss your chance to see this stunning home, contact Victoria (0425 224 889) or Rebecca (0420 333 688) today to arrange your inspection.
Agent: Victoria Freeman - victoria@oberonlifestyleproperties.com.au - 6336 0179
Agent: Rebecca Morisset - rebecca@oberonlifestyleproperties.com.au


