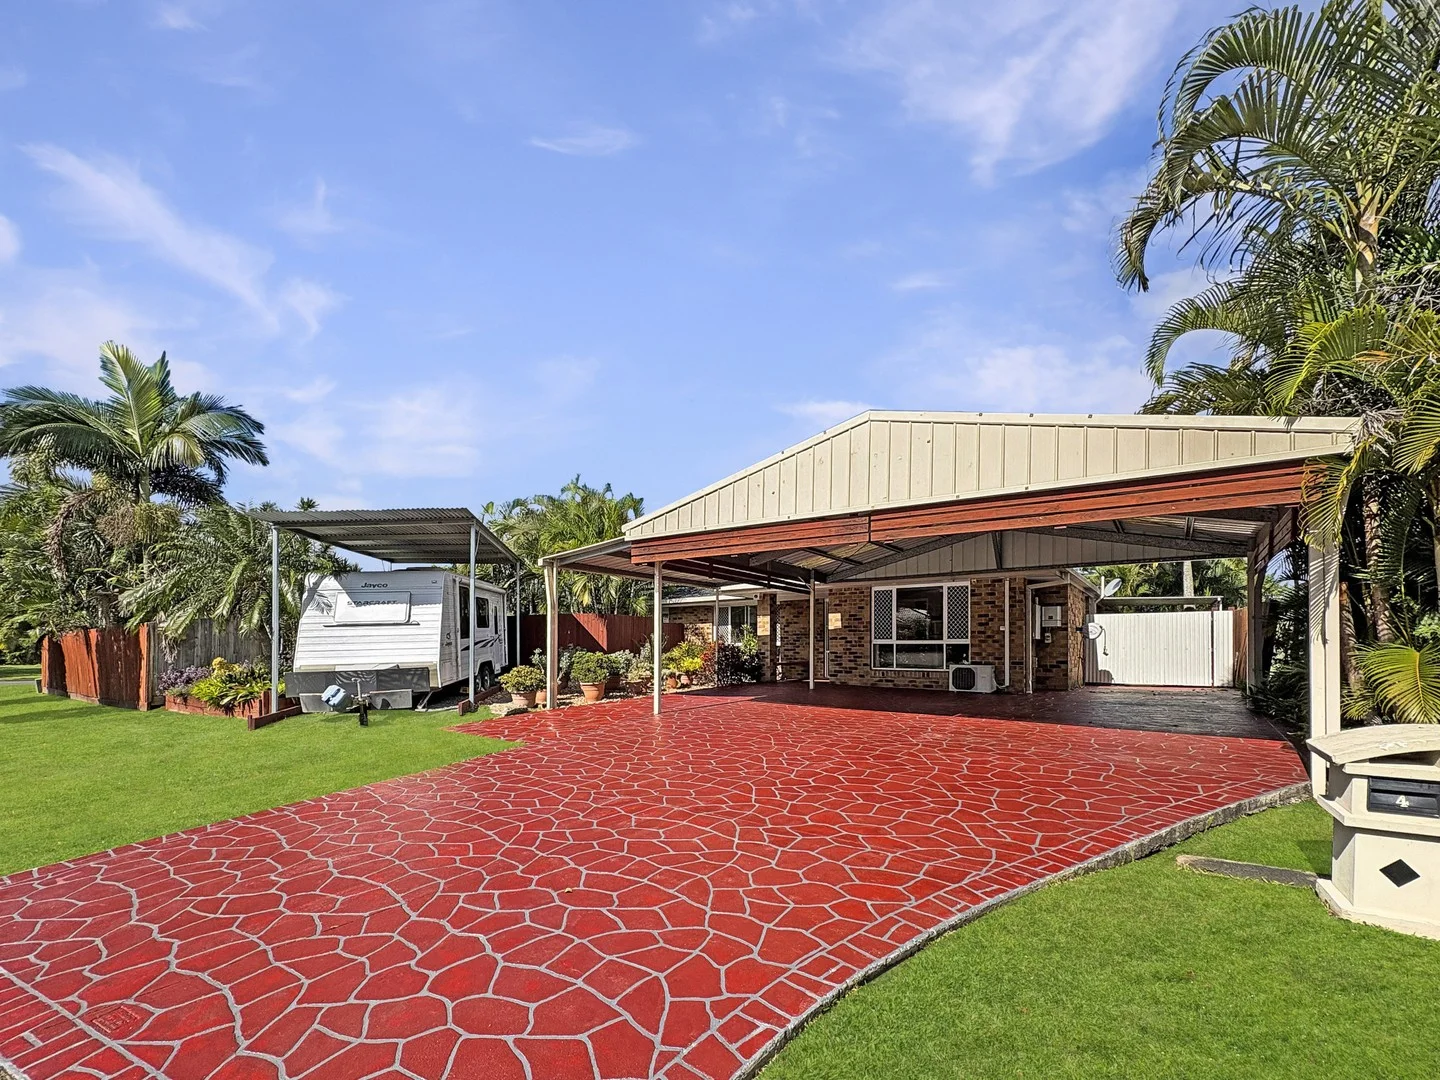
4 Seletar Place
Tanah Merah, QLD 4128
周边环境与日常设施
探索Tanah Merah周边的上学日与周末生活。
探索此区域的学校、游乐场及儿童活动。按年龄浏览体育、艺术及课程,安排上学日与周末生活。
区域数据
- 居民(ABS,2024年6月)
- 392,339
- 0–14岁儿童
- 86,664
- 所学校
- 83
- 公园与图书馆
- 175
- 已收录儿童活动机构
- 95
收录最多的活动:Karate、Swimming、Soccer
人口数据:澳大利亚统计局
了解更广的议会辖区:比较附近区域,探索图书馆及社区场所,并浏览学校、儿童活动和议会项目。
公园、游乐场与公共空间
Tansey Park: 运动场地, 游乐场
这处房产附近有什么好玩
探索目录中的附近游乐中心与家庭景点。请向场所确认适合年龄、门票及开放时间。
在Things to do按年龄、预算及室内或户外条件寻找更多去处。具体日期的活动请查看What’s on。 查看活动日程
探索本地指南与家庭灵感
了解这处房产周边生活时,阅读本地家庭指南与实用文章。

昆士兰州最宜居郊区排行(2026年,按儿童活动数量排名)
在我们的目录中,Southport(QLD)登记的儿童活动数量超过QLD其他任何郊区。本页首先按郊区能为有孩子的家庭提供多少实际选择来排名昆士兰州的郊区,随后为同一批郊区补充房产成交中位价、近期成交与在售房源,以及治安记录数据——并会持续更新,而非一次性发布后就不再维护。 主要结论…
阅读更多 →
布里斯班儿童免费活动:近期活动、图书馆、免费试课
布里斯班真正不花钱的亲子去处,大多在市政的地盘上。我们收录了市内999个图书馆、公园和社区场所,图书馆办证和进游乐场都不花钱。一次性的免费活动属于额外惊喜,不能当计划:主办方为本周末、未来一个月和下一个学校假期登记的活动会出现在下方,每天都在变。这个页面不是一次性文章:下方的列表直接来自 AroundSchools 目录,每天更新两次;文字部分定期审阅,页面顶部标明了日期。 要点…
阅读更多 →日常设施与出行
打开地图选择目的地并查询行程时间。步行路线、无障碍设施和行程时间尚未核实。
来源:AroundSchools目录。距离为直线距离,并非步行路线。请在详情页确认设施;此摘要未提供目录更新日期。
房产详情
600 m²
独立屋
RESIDENTIAL
附近资源

Move It Gymnastics
52 Chetwynd St, , Loganholme

The Boys' Brigade (Beenleigh)
87 Pheasant Ave, Beenleigh

Elite Cheer Brisbane
Lot 1, Unit 2/63/69 Meakin Rd, , Meadowbrook

Mad Hatter Music
121 Barbaralla Drive, Springwood

The Boys' Brigade (Logan Central)
9 Jacaranda Avenue, Logan Central

The Boys' Brigade (Eight Mile Plains)
24 Levington Road, Eight Mile Plains

The Boys' Brigade (Runcorn)
Cnr Nemies/Brandon Roads, Runcorn

Brisbane Music Center
7 Kirstin St, Eight Mile Plains

Logan West Community ArtShare Alliance INC
6 Hoop St, Hillcrest
附近学校

Loganholme State School
Wandilla Crescent, Loganholme QLD 4129 Australia

St Matthew’s Catholic Primary School
172-180 Bryants Road, Cornubia QLD 4130 Australia

Shailer Park State High School
Leaf Street, Shailer Park QLD 4128 Australia

Bethania Lutheran School
66 Glastonbury Drive, Bethania QLD 4205 Australia

Shailer Park State School
Bulwarna Street, Shailer Park QLD 4128 Australia

Edens Landing State School
Jamie Nicolson Avenue, Edens Landing QLD 4207 Australia
附近学校不代表符合入学条件。请直接向学校或托育机构确认学区、年级及名额。
附近房产
附近最近成交
靠近此地址、已经成交的房产。我们不显示成交价格。
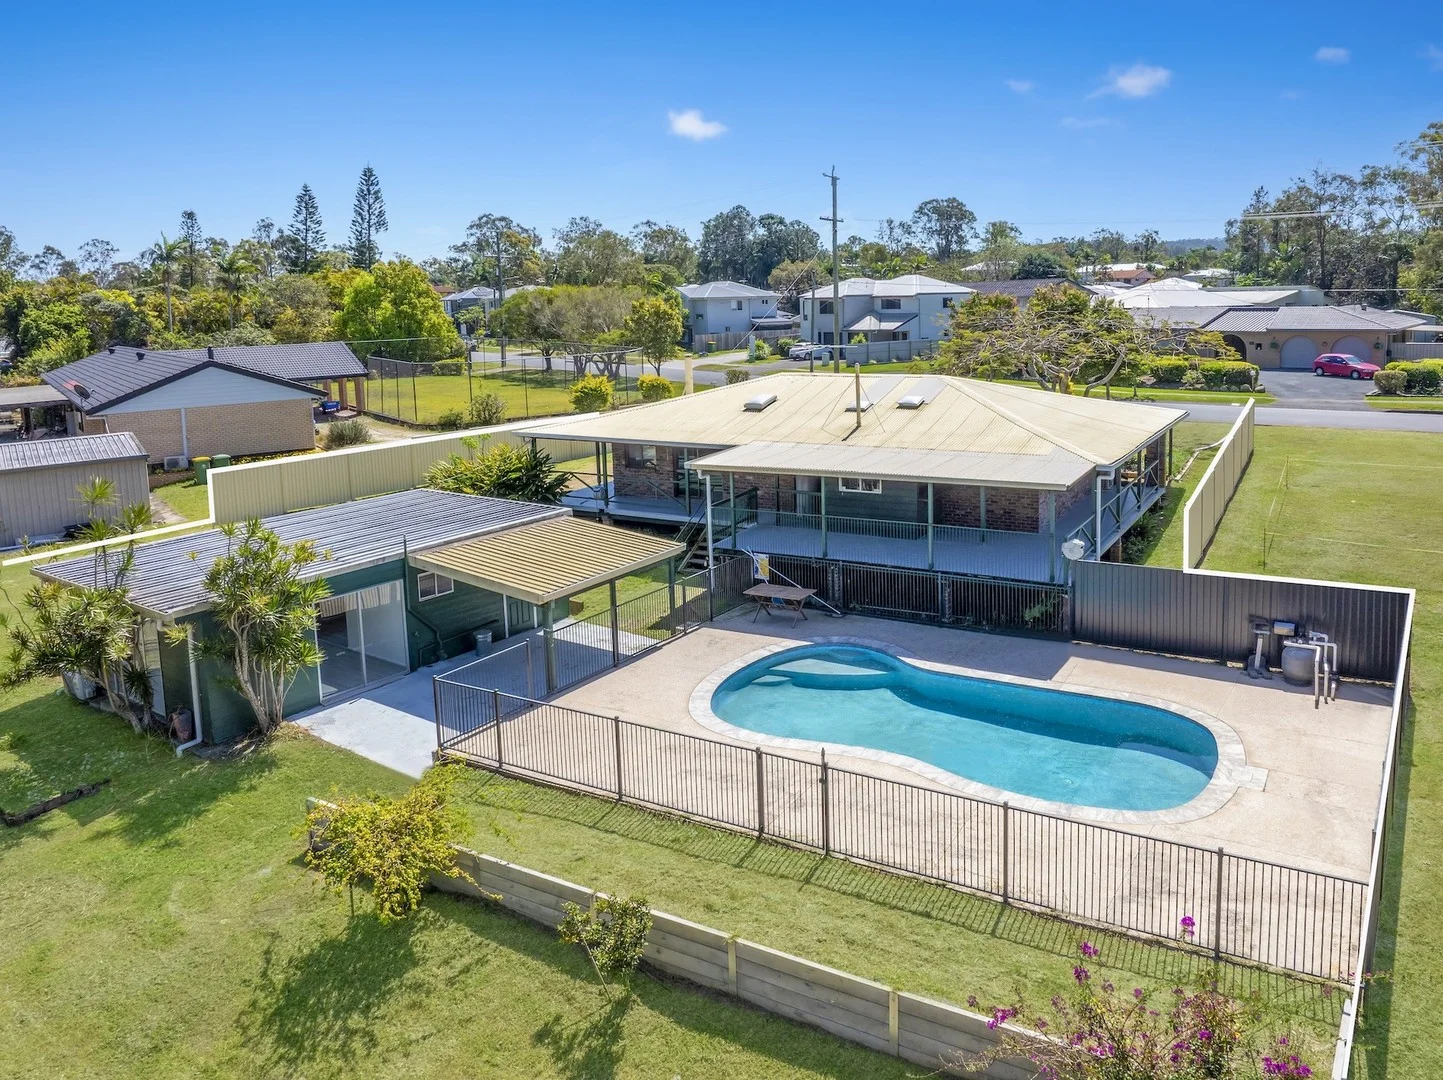
Loganholme, QLD 4129
Land Size: 9652 m²
Property Type: 独立屋
Listing Type: 住宅
Status: 在售
Summary: A Rare Lifestyle Opportunity on 9,652sqm of Elevated Land with Stunning Views
Description: Set on an expansive 9,652sqm (approx.) elevated block, this exceptional property presents a rare opportunity to secure a family home in a private and picturesque setting. Offering sweeping rear views and a tranquil, countryside atmosphere, this hidden gem is perfectly positioned to provide both privacy and potential. Tucked away in a peaceful enclave and surrounded by lush natural landscapes, serene ponds, and the soothing sounds of birdsong, the property delivers an idyllic rural lifestyle without compromising on suburban convenience. It's a haven for families, lifestyle seekers, hobby farmers, or savvy investors looking for space, serenity, and accessibility. Main Residence: The well-maintained, low-set brick home features three generously sized bedrooms, a newly renovated bathroom with 2.5 toilets (offering potential for a second full bathroom), and light-filled open-plan living and dining spaces that seamlessly flow to the outdoors. Comfort is assured year-round with both air-conditioning and a fireplace, while the wrap-around alfresco area provides the perfect space for entertaining or relaxing amidst the natural surrounds. Self-Contained Pool House: Complementing the main home is a fully renovated, self-contained pool house ideal for guests, teenagers, or dual-living arrangements. Complete with a spacious living area, large bedroom, and a modern bathroom, this versatile space overlooks the sparkling travertine-tiled swimming pool, creating a resort-style retreat within your own backyard. Location & Accessibility: Ideally located just 30 km southeast of the Brisbane CBD and 40 km from the Gold Coast, this property offers convenient access to both the Pacific and Logan Motorways. Positioned on the eastern side of the highway, it is within close proximity to bus stop, the Learn Day Care Centre, and the Cornubia Shopping Centre includes Woolworths, medical services. Additionally, it's only a short drive from the Cornubia Sports Centre, St Matthew's Primary School, Shailer Park High School and Hyperdome Shopping Centre. making it an excellent choice for families and commuters alike. Property Features: -Approx. 9,652sqm of elevated land with spectacular rear views -Three spacious bedrooms in the main residence with built-in wardrobes -Open-plan living and dining area with a peaceful scenic outlook -Open kitchen with breakfast bar, brand-new oven and stovetop -Stylish, brand-new bathroom with 2.5 toilets -Expansive wrap-around alfresco area for outdoor entertaining -Fireplace and air-conditioning for year-round comfort -Fully renovated, self-contained pool house with a large bedroom and bright living space -Sparkling travertine-tiled swimming pool -Ample space to add a large shed, garage, or carport -Multiple dams with landscaped surrounds and designer trees -Irrigation system and roll-up hose access throughout the property -3-phase power and water access to the boundary -Environmentally conscious design with an abundance of green trees -Surrounded by quality homes in a friendly, family-oriented neighbourhood This is a truly remarkable offering for those seeking acreage living with the conveniences of modern life. Whether you're looking for a family sanctuary, a lifestyle investment, or the perfect setting to create your dream estate, this property represents an opportunity not to be missed. Contact us today to arrange your private inspection and explore the full potential of this exceptional property. Disclaimer: Matrix Global has not independently checked any of the information we merely pass on. We make no comment on and give no warranty as to the accuracy of the information contained in this document which does not constitute all or any part of any offer or contract by the recipient. Prospective purchasers/lessees must rely on their own inquiries and should satisfy themselves as to the truth or accuracy of all information given by their own inspections, searches, inquiries, advice, or as is otherwise necessary, all information given is given without responsibility.
Agent: Maggie Diu - maggie.d@matrixglobalgroup.com.au - 0424503568
Agent: Vivienne Dong - viv@matrixglobalgroup.com.au - 0756 08 9825
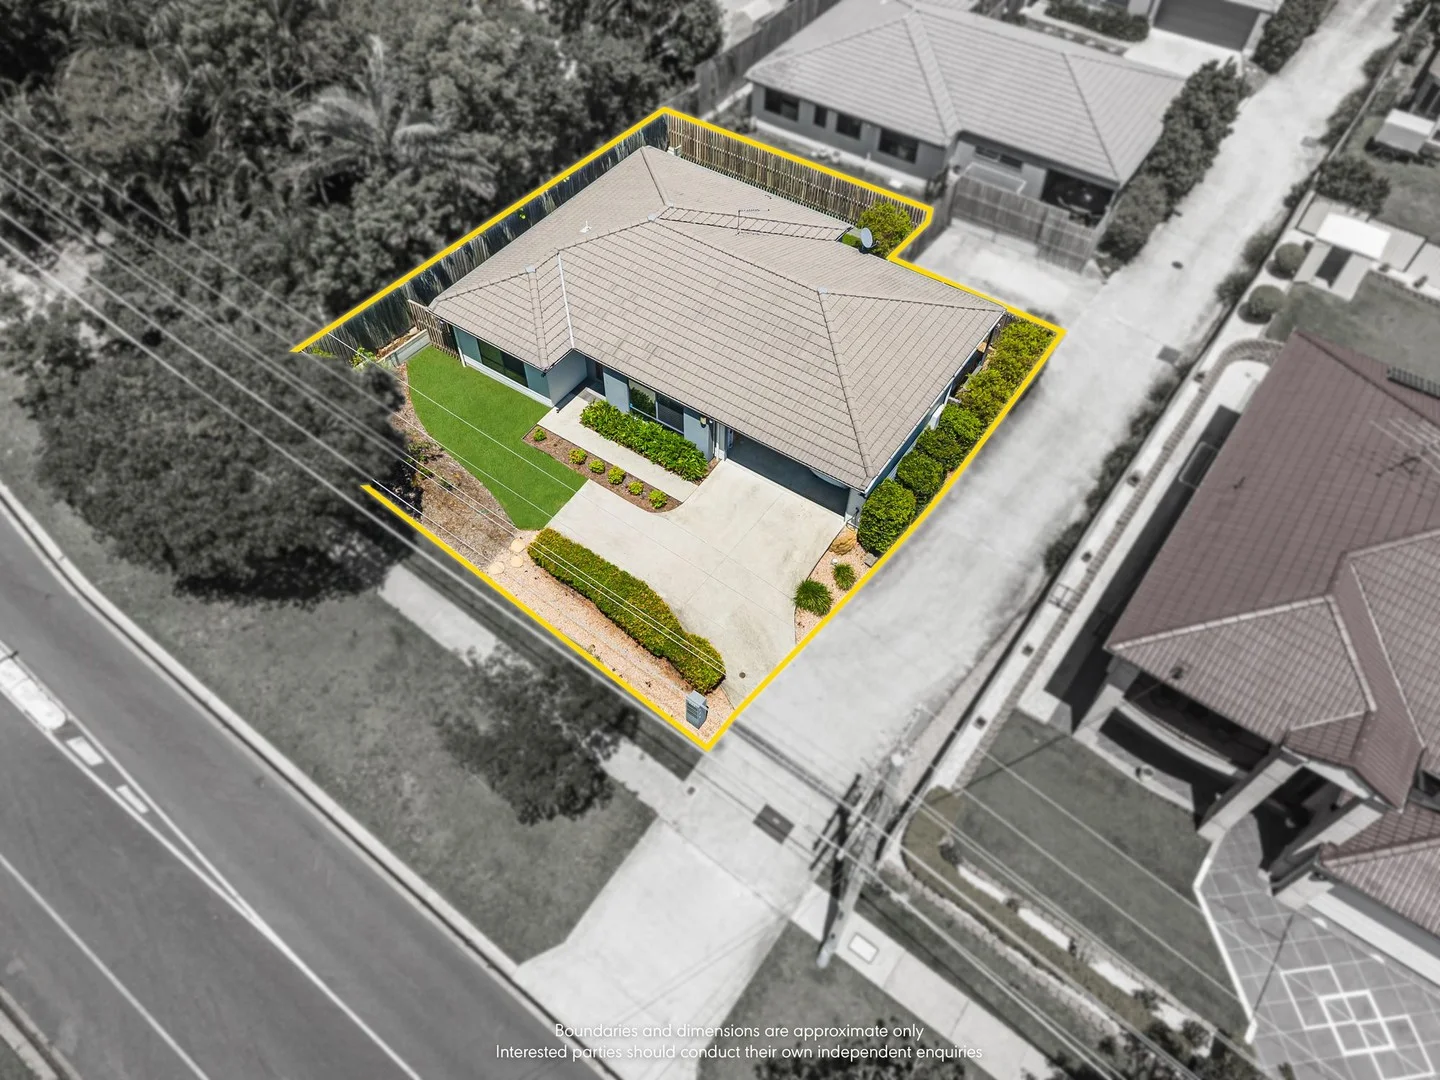
Loganholme, QLD 4129
Land Size: 178 m²
Property Type: 独立屋
Listing Type: 住宅
Status: 在售
Summary: Modern Build Luxury and Investment Certainty!
Description: AUCTION IN-ROOMS @ 5:30PM ON WEDNESDAY 17TH DEC. LOCATION - 24/34 FITZGERALD AVENUE, SPRINGWOOD MALL. Presenting a flawless, modern build that sets a distinguished standard for contemporary, low maintenance living. This meticulously maintained residence offers a superior solution for discerning owner occupiers seeking an immediate, high quality family home and represents an exceptionally secure asset for strategic investors focused on robust rental yields and long term capital appreciation in a high demand locale. The property delivers an expansive 178 sqm footprint, thoughtfully designed to maximize internal space, natural light, and functional flow. The use of premium materials and a timeless colour palette ensures both enduring appeal and minimal upkeep, providing a significant advantage over existing housing stock. Its excellent, modern condition means potential buyers can transition seamlessly without the need for immediate capital expenditure. Bedrooms includes an opulent master suite featuring a contemporary ensuite and a dedicated walk in robe, complemented by three additional well proportioned bedrooms with built in robes. A high quality modern build distinguished by superior finishes, clean lines, and a sophisticated neutral colour scheme throughout. An impressive combined lounge and dining area provides a vast, adaptable space for entertaining and family life. The designer kitchen features stone benchtops, modern appliances, extensive cabinetry, a large island workstation, and the essential convenience of a walk-in pantry. Offering secure accommodation for two vehicles in the double garage plus a supplementary designated carport space, equating to three protected parking solutions. From the striking street presence to the carefully configured internal living zones, every element of this property underscores its executive quality. The central open plan area serves as a focal point for modern life, seamlessly connecting a gourmet kitchen with vast living and dining spaces. This is a rare opportunity to acquire a high specification home that expertly balances lifestyle amenity with significant investment viability. Features: • 4 Bedrooms | 2 Bathrooms. • 178 sqm block size. • Open plan lounge and dining area. • Designer kitchen with stone benchtops and Walk-In Pantry. • Double Garage + Carport. • Private, covered patio and low maintenance front yard. • Built in 2018. Location: • Walking distance to the park. • 2 minutes to Loganholme State School. •11 minutes to Shailer Park State High School. •11 minutes to John Paul College. •16 minutes to Griffith University Logan Campus. • 20 minutes to Logan Hospital. • 3 minutes to M1 Motorway. • 31 minutes to Brisbane CBD. • 40 minutes to GoldCoast. This property represents a strategic acquisition, offering superior quality and proven market demand. Disclaimer: All information contained herewith, including but not limited to the general property description, price and the address, is provided to Ray White Springwood & Shailer Park by third parties. We have obtained this information from sources we believe to be reliable; however, we cannot guarantee its accuracy. The information contained herewith should not be relied upon and you should make your own enquiries and seek advice in respect of this property or any property on this website.
Agent: Jas Singh - jas.singh@raywhite.com - 07 3137 9790
Tanah Merah, QLD 4128
Land Size: 2000 m²
Property Type: 独立屋
Listing Type: 住宅
Status: 在售
Summary: Where Character Meets a Tranquil Haven - Space to Add a Granny Flat - 9m x 6m Shed with Power & Side Access
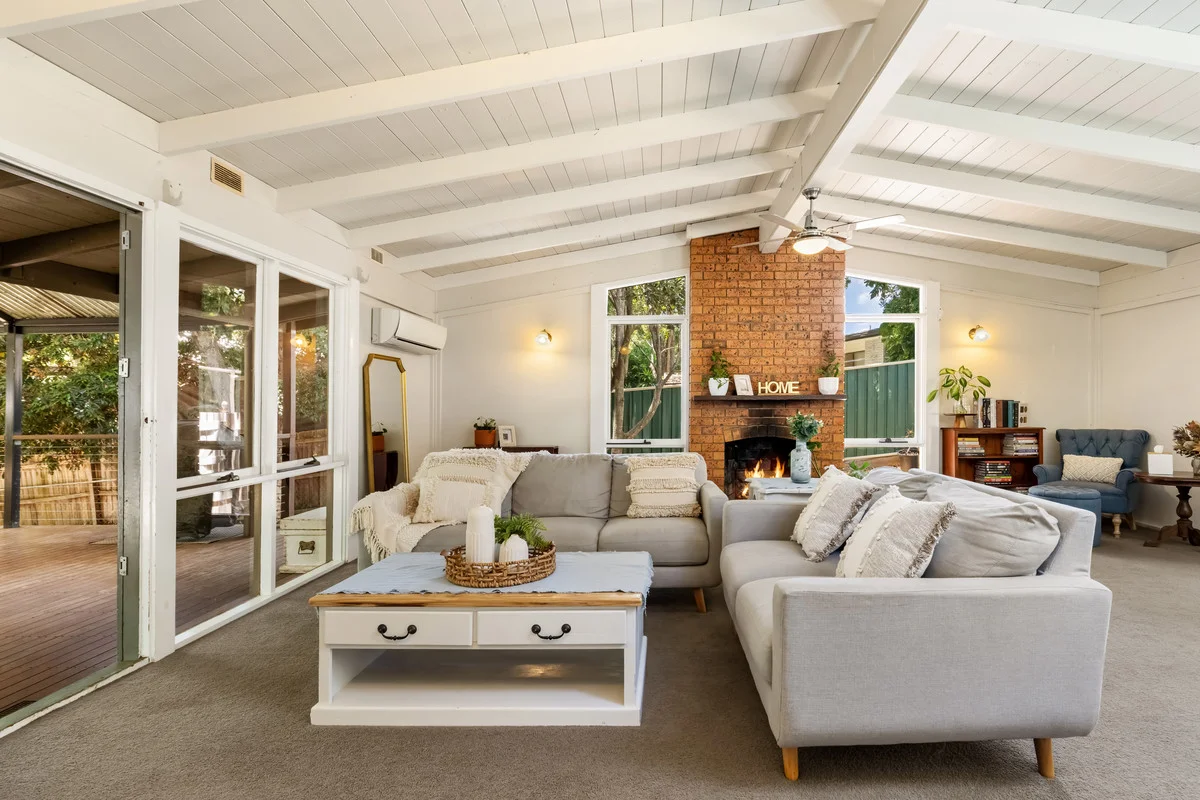
Description: For those seeking something genuinely special, this is the one! This home delivers charm and character in abundance, boasting cathedral ceilings, VJ panelling, fireplace and connecting verandas. It has such a warmth and charm that embraces you and makes you feel at peace. The 2000m2 allotment offers a plethora of options, you could choose to add a decent sized granny flat, there is side access to a double cover carport and a massive 9m x 6m shed, ideal for tradies or work from home space. There is potential to turn the shed into a teenagers retreat or games room. A gorgeous oversized covered deck with picturesque leafy outlook, where you can host the largest of gatherings and your guests will love this majestic setting. The kids will spend endless hours in this backyard exploring and there is ample space to add a pool, trampoline, swing set or even a chicken coop. For those who enjoy growing your own vegetables, you will revel with delight with the amount of veggie garden beds on offer to plant whatever you like. Tanah Merah is an ideal family hot spot due to its affordability and brilliant infrastructure. A short stroll to bus service, local shops, restaurants, Tansey Park, Tansey Park Sports Club, walking tracks and markets. Only minutes to the Hyperdome Shopping Centre, direct access to the M1 and Logan Motorway. Centrally located between the Gold Coast and Brisbane CBD. The full-length front veranda is the perfect space to sit and enjoy your morning coffee and soak in the bird song. Step inside this charming home to a vast open plan living where you can cosy up by the fireplace on those cooler nights. The timber mantel and brick facade on the fireplace adds to the ambience of the home. The air-conditioned lounge room connects seamlessly to the deck. The spacious and sun-drenched kitchen offers the chef in the family lots of cupboards, breakfast bar, a large skylight, and a beautiful leafy outlook of the front garden. There are several options of where to place your dining table or choose to eat out on the gorgeous deck which will have you forgetting that you are living in suburbia. The modern bathroom features floor to ceiling tiles, stone bench top, lots of storage and skylight. There are three spacious bedrooms all with built-ins, including the air-conditioned master with a wall of windows with a pretty leafy outlook and a door opening on to the veranda. The second bedroom is also air-conditioned and has a door to the veranda. The third bedroom has lots of windows to let the natural sunlight through. The internal laundry with another skylight could easily function as a generous walk-in pantry as it backs onto the kitchen, if one desired to relocate the laundry. Features - There is a massive amount of storage under the deck, a handy 3m x 3m garden shed, partial Colorbond fencing, 2 massive water tanks which could be connected to the house so you could live off grid, and solar hot water with booster. With great neighbours surrounding you, this home is an absolute piece of paradise that will be snapped up fast. Be sure to make it to the first open house. Call Melinda Lee-Ball for additional information.
Agent: Melinda Lee-ball - melinda.leeball@ljhooker.com.au
Agent: Luisa Sargent - luisa.sargent@ljhooker.com.au
Loganholme, QLD 4129
Land Size: 678 m²
Property Type: 独立屋
Listing Type: 住宅
Status: 在售
Summary: STYLISHLY RENOVATED WITH POTENTIAL TO EXPAND!
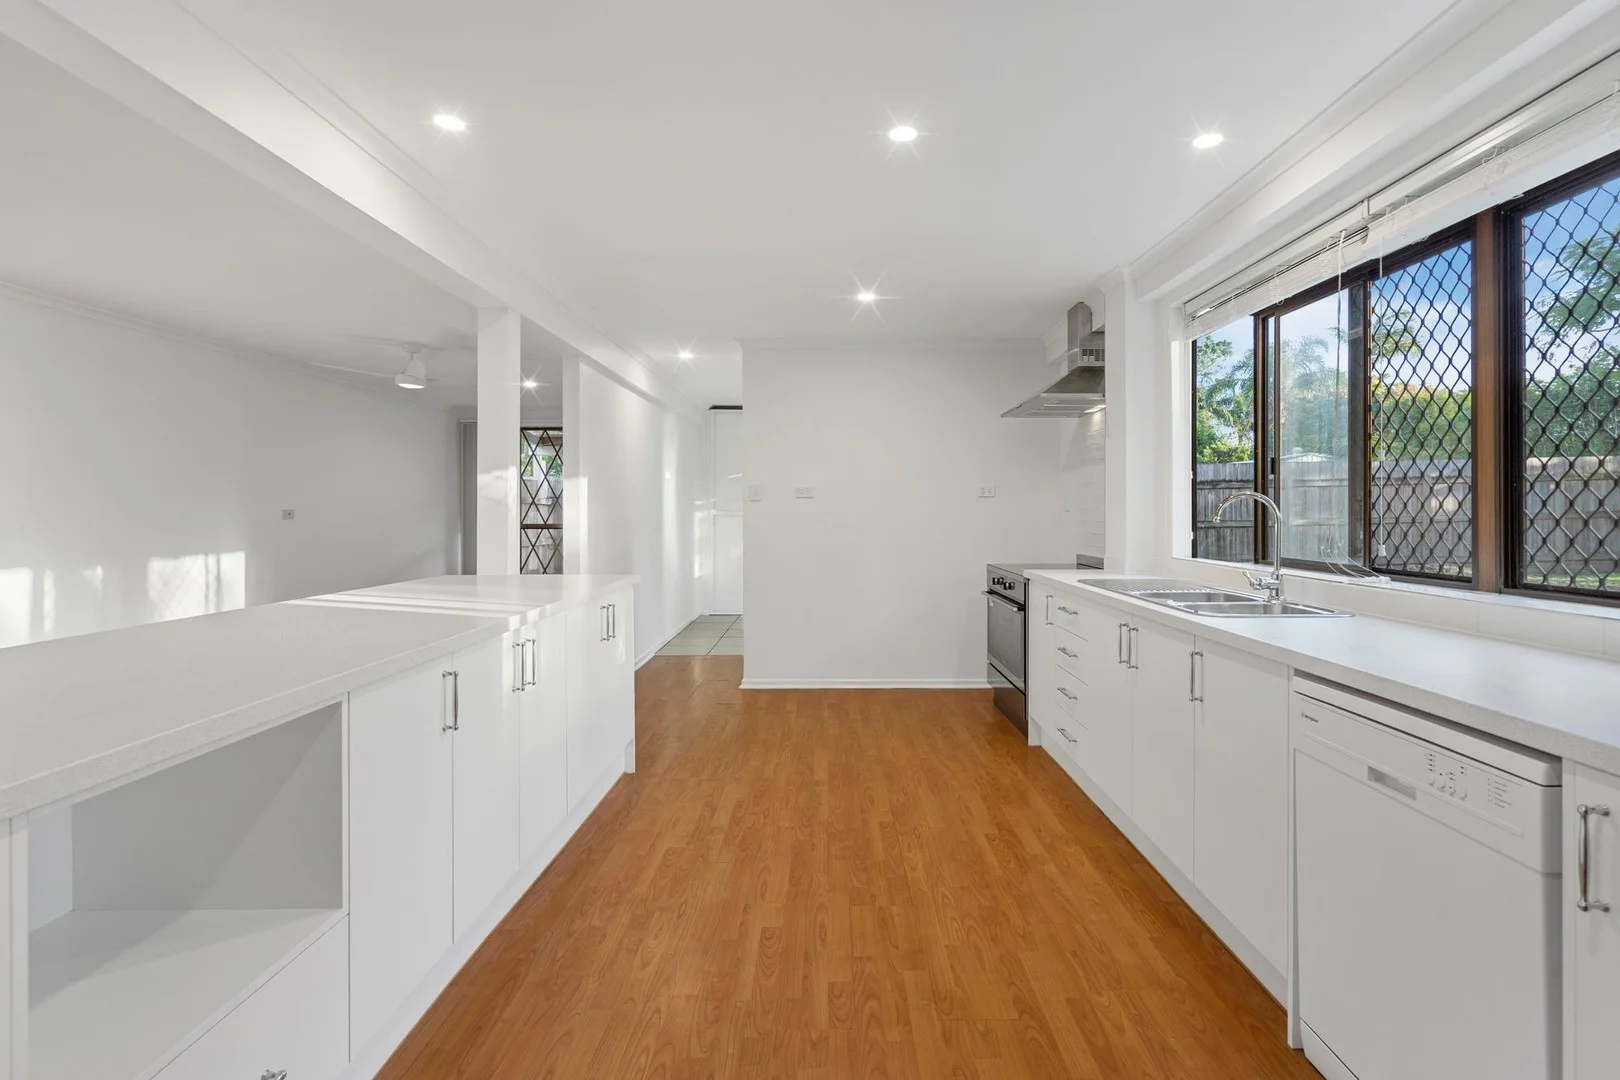
Description: Set on a generous and level 678m² block, this beautifully renovated home offers modern living at its finest, with expansive indoor and outdoor spaces designed for comfort, entertainment, and future growth. Whether you're a growing family looking for space to thrive or an investor seeking a high-potential opportunity, this property delivers on all fronts. Step inside and be impressed by the thoughtfully updated interiors, blending timeless charm with contemporary finishes. Multiple living zones provide flexibility for large or extended families, while the flat block offers exciting potential to add a swimming pool or granny flat (STCA), giving you the option to generate additional income or accommodate more family. Upstairs Features: Five well-appointed bedrooms, with built-in wardrobes and ceiling fans Master bedroom with air conditioning for your comfort. Elegant, polished timber floors throughout Renovated bathroom with a shower-over-bath and a separate new toilet Downstairs Highlights: Spacious open-plan lounge and dining area Modern kitchen with breakfast bar, large pantry, microwave nook, and brand-new Westinghouse appliances Floating timber-look floors throughout Generous-sized laundry with ample storage and a brand-new toilet for added convenience. Additional Features: Brand new roof and upgraded light fittings Freshly painted interiors New vertical and Venetian blinds in all rooms Four air conditioners for year-round comfort Carport plus rear access for trailers, boats, or caravans Spacious double bay shed with power, ideal for storage or use as a workshop Covered side patio, perfect for private outdoor entertaining Fully fenced yard safe and secure for kids and pets It is positioned perfectly between everything you could ever need, such as: - Easy access to Logan Motorway - 5-minute walk to IGA Loganholme Shopping - 12-minute walk to Loganholme State School - 9-minute drive to Hyperdome Shopping Centre - 25-minute drive to Brisbane CBD - 30-minute drive to the Gold Coast This is a rare turnkey opportunity that offers space, style, and serious potential. Whether you're upsizing, planning for the future, or building your investment portfolio, this home ticks every box. Act fast homes like this don't stay on the market for long! For further information, please contact Son Luong on 0427 889 849. All information contained herein is gathered from sources we consider to be reliable. However, we can not guarantee or give any warranty about the information provided and interested parties must solely rely on their own enquiries.
Agent: Son Luong - Son@integritypropertymanagement.com.au - 07 3808 8875
Bethania, QLD 4205
Property Type: 联排别墅
Listing Type: 住宅
Status: 在售
Summary: Lifestyle, Layout & Location in One Easy Package
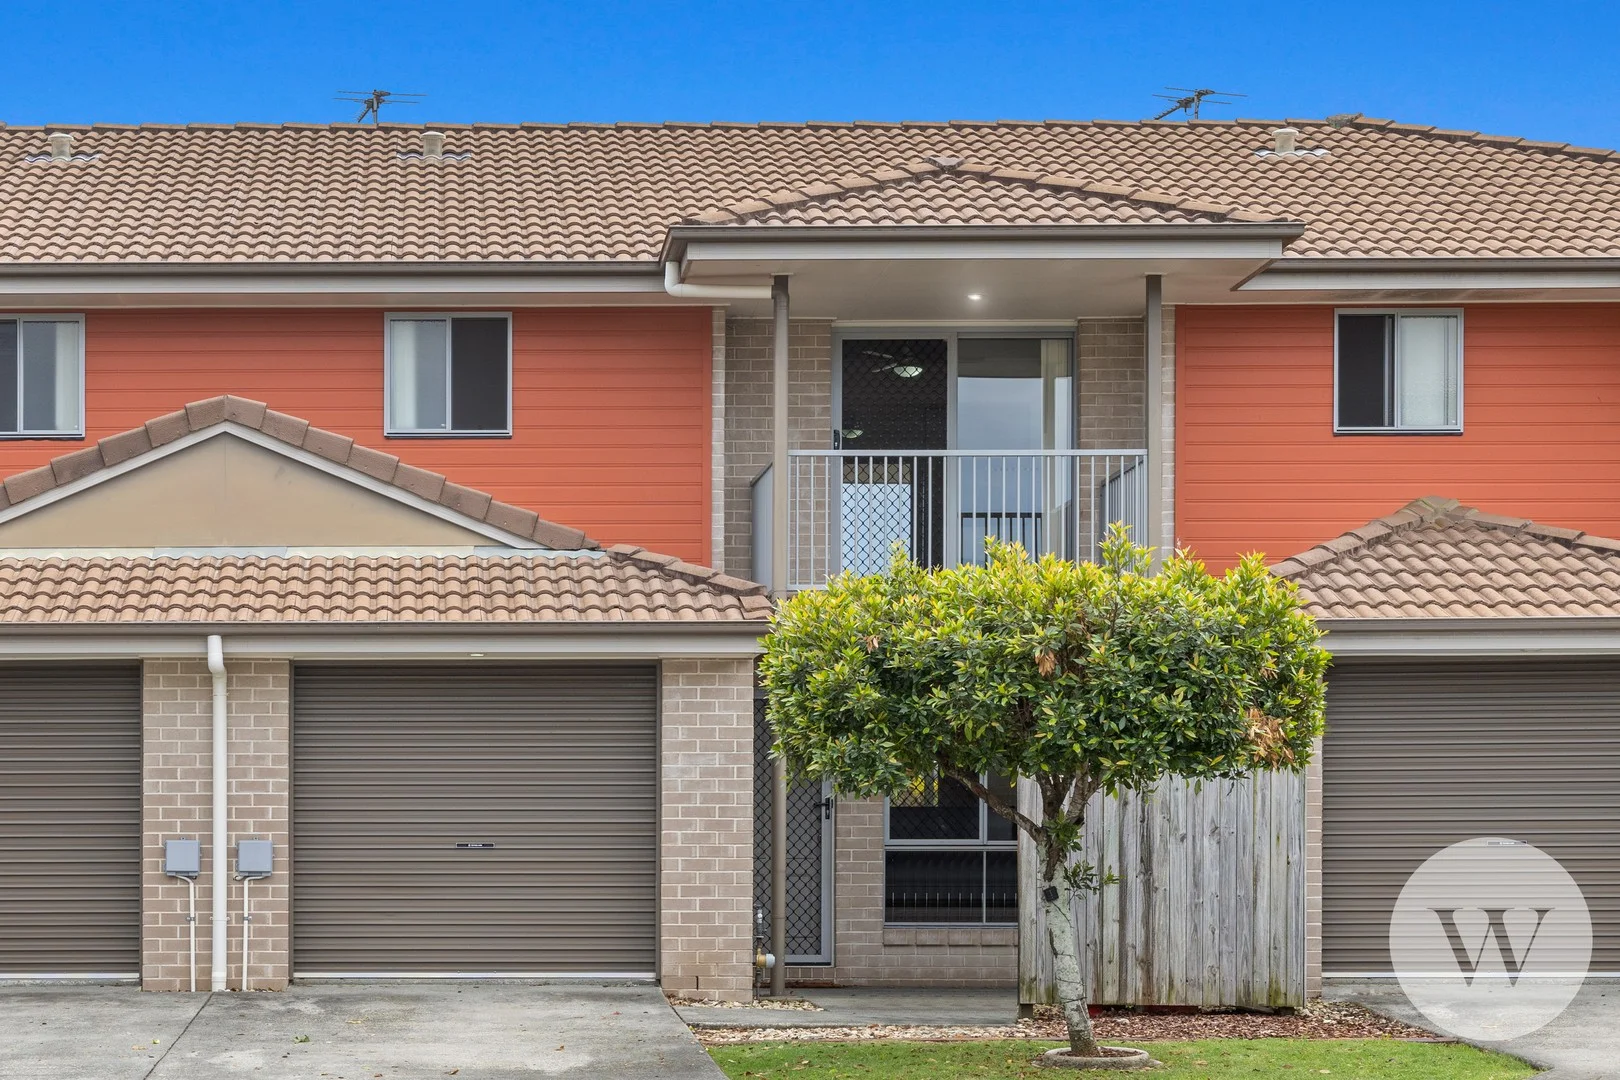
Description: Tucked on the edge of Bethania's acreage pocket, Bethania Meadows offers a peaceful backdrop while still placing transport, shops, and daily essentials right at your doorstep. This cleverly designed 3-bedroom, 2.5-bathroom townhouse delivers the right balance of open-plan living and functional family separation, with natural light throughout and a layout that simply works day to day. The private courtyard creates an easy extension of the living space, while upstairs offers three well-sized bedrooms and a master with its own balcony retreat. The Need to Knows... + Spacious courtyard with covered patio area + Modern kitchen with great storage and ample bench space + Air-conditioned open-plan living and dining, flowing to the covered entertaining area + Three well-sized bedrooms, each with ceiling fans and built-in wardrobes. Master features an ensuite and private balcony + Family bathroom with a bath, plus a separate toilet downstairs + Secure single garage plus an additional assigned car space at the front What the Pictures Don't Show... + Understairs storage for everyday convenience (the Harry Potter room) + Reasonable body corporate fees with a healthy sinking fund + Well-maintained complex with a swimming pool, cardio gym, picnic area, and onsite management + Plenty of visitor parking throughout the complex + Strong rental returns for investors What It's Close To... + Bethania Train Station: ~700m (5-minute walk or a 1-minute sprint) + Bethania Waters Shopping Centre: ~1km + Holmview Central Shopping Centre: ~4km + Bethania Lutheran Primary School: ~2.9km + Waterford State School: ~2.8km + Logan Hospital: ~7km What We Love The balance. A peaceful complex with space, greenery, and amenities - yet you can still walk to the train, grab groceries in minutes, and get to major centres without the hassle. It's effortless living in a genuinely convenient pocket.
Agent: Ben Wilson - ben@wilsonpropertygroup.com.au - 07 3837 0333
Agent: Jacob Wilson - jacob@wilsonpropertygroup.com.au - 0738370333
Tanah Merah, QLD 4128
Land Size: 335 m²
Property Type: 双拼别墅
Listing Type: 住宅
Status: 在售
Summary: Where Charm Meets Effortless Living -UNDER CONTRACT
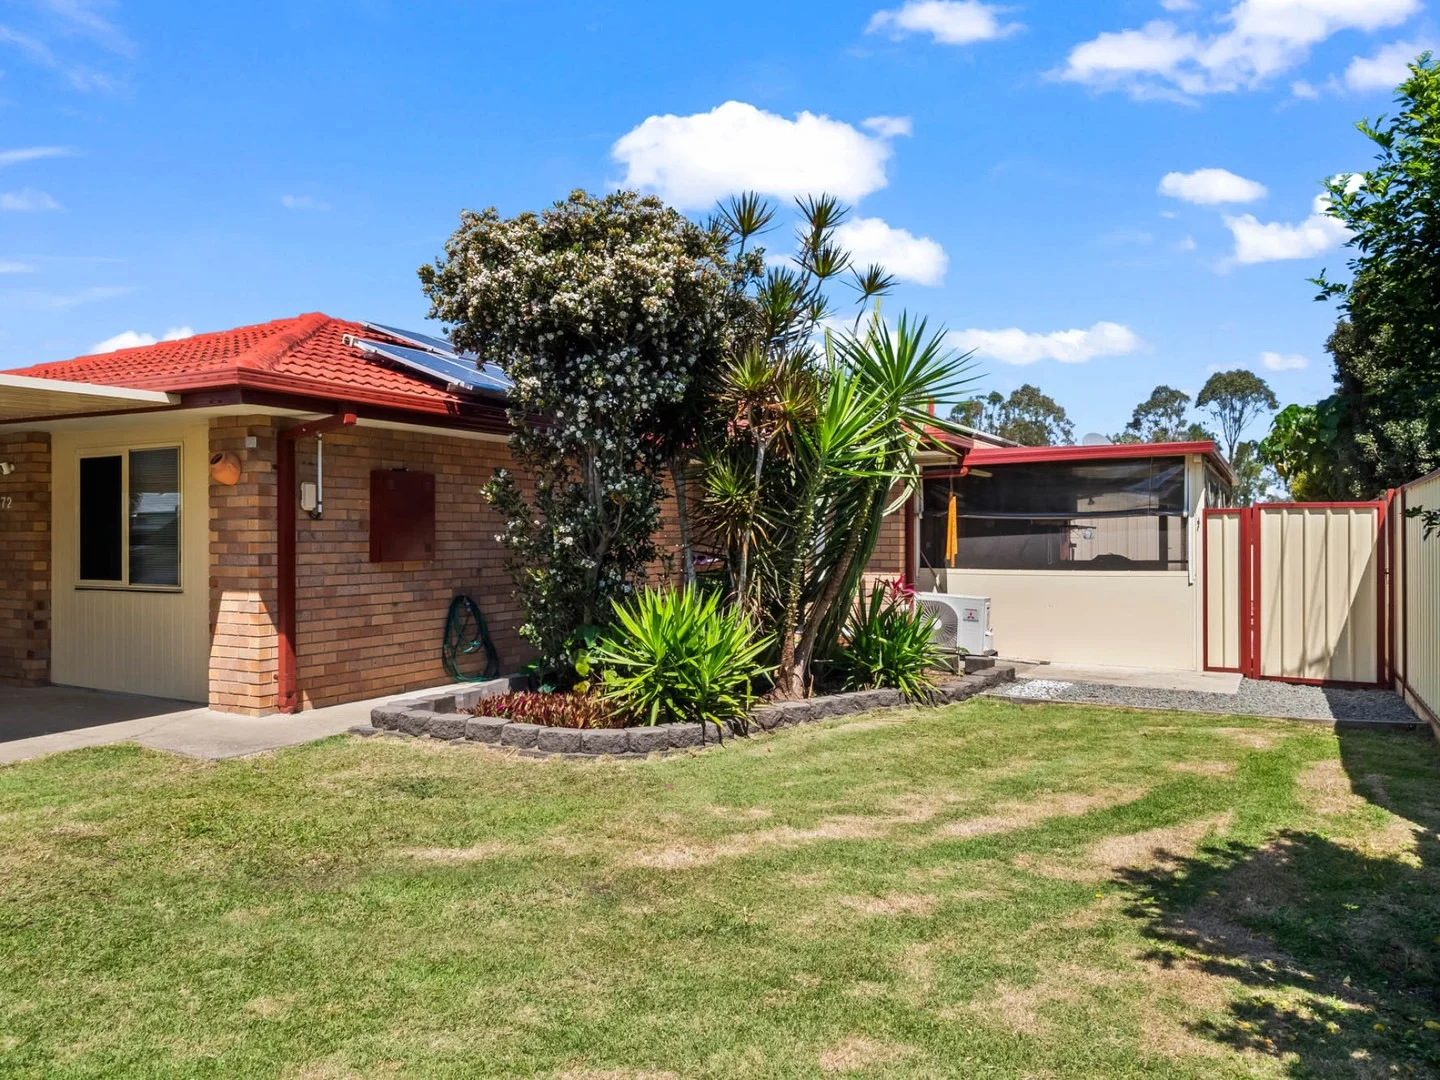
Description: Are you looking for a home that's move-in perfect with nothing to do? Then this 2 bedroom Duplex is the perfect blend of modern finishes, low-maintenance living, and a location that keeps everything within easy reach. From the moment you step inside, you are greeted by open-plan living, floating timber floors, and a seamless flow to the enclosed all-weather entertainment area - the perfect place to gather with friends or unwind after a busy day. The designer kitchen offers abundant storage, quality appliances, and a layout that makes cooking a pleasure. With two air-conditioned bedrooms, sleek, contemporary bathroom, separate toilet and large utility room with plenty of cupboards, this property is lifestyle ready. Outside, the 6m x 6m x 2.7m Titan shed provides endless possibilities - a workshop, hobby space, or secure storage. With no body corporate fees, low-maintenance gardens, and a location minutes from the Hyperdome, Logan River, and parks, this property is both a smart investment or a highly desirable home. Currently tenanted until February 2026 at $460 per week, it's perfect for investors seeking guaranteed income from day one. Key Features • Renovated duplex on a 335m² easy-care block • Two air-conditioned bedrooms with built-in robes and ceiling fans • Stylish kitchen with abundant storage, dishwasher, electric cooktop, oven & rangehood • Sleek bathroom with frameless shower, floating vanity, and separate toilet • Utility room with built-in cabinetry • Security screens throughout * Floating timber floors • Enclosed all-weather entertainment area with café blinds • Large 6m x 6m x 2.7m Titan shed perfect for storage, hobbies, or a workshop • Single carport and additional concrete pad for spa or play area • Fully fenced with new Colourbond fencing • Low-maintenance gardens and lawns • No body corporate fees Location Highlights • Walking distance to Tansey Park, Logan River, walking trails, playgrounds & sports club • Minutes to Logan Hyperdome & major retail precincts • Easy access to local shops, cafés, public transport & M1 The Perfect Choice For: • Downsizers wanting style without the upkeep • First-home buyers seeking value in a growing location • Savvy investors chasing a quality, low-maintenance property The information presented in this advertisement has been diligently prepared to ensure its accuracy & truthfulness. However, we bear no responsibility & hereby disclaim all liability for errors, inaccuracies or misstatements that may be found within. We strongly advise potential buyers to conduct their own thorough assessments & financial investigations to independently verify the information provided herein
Agent: Camille Bell - camille@beeversrealestate.com.au - 0733671091
Agent: Sandra Beevers - sandra@beeversrealestate.com.au - 07 3367 1091
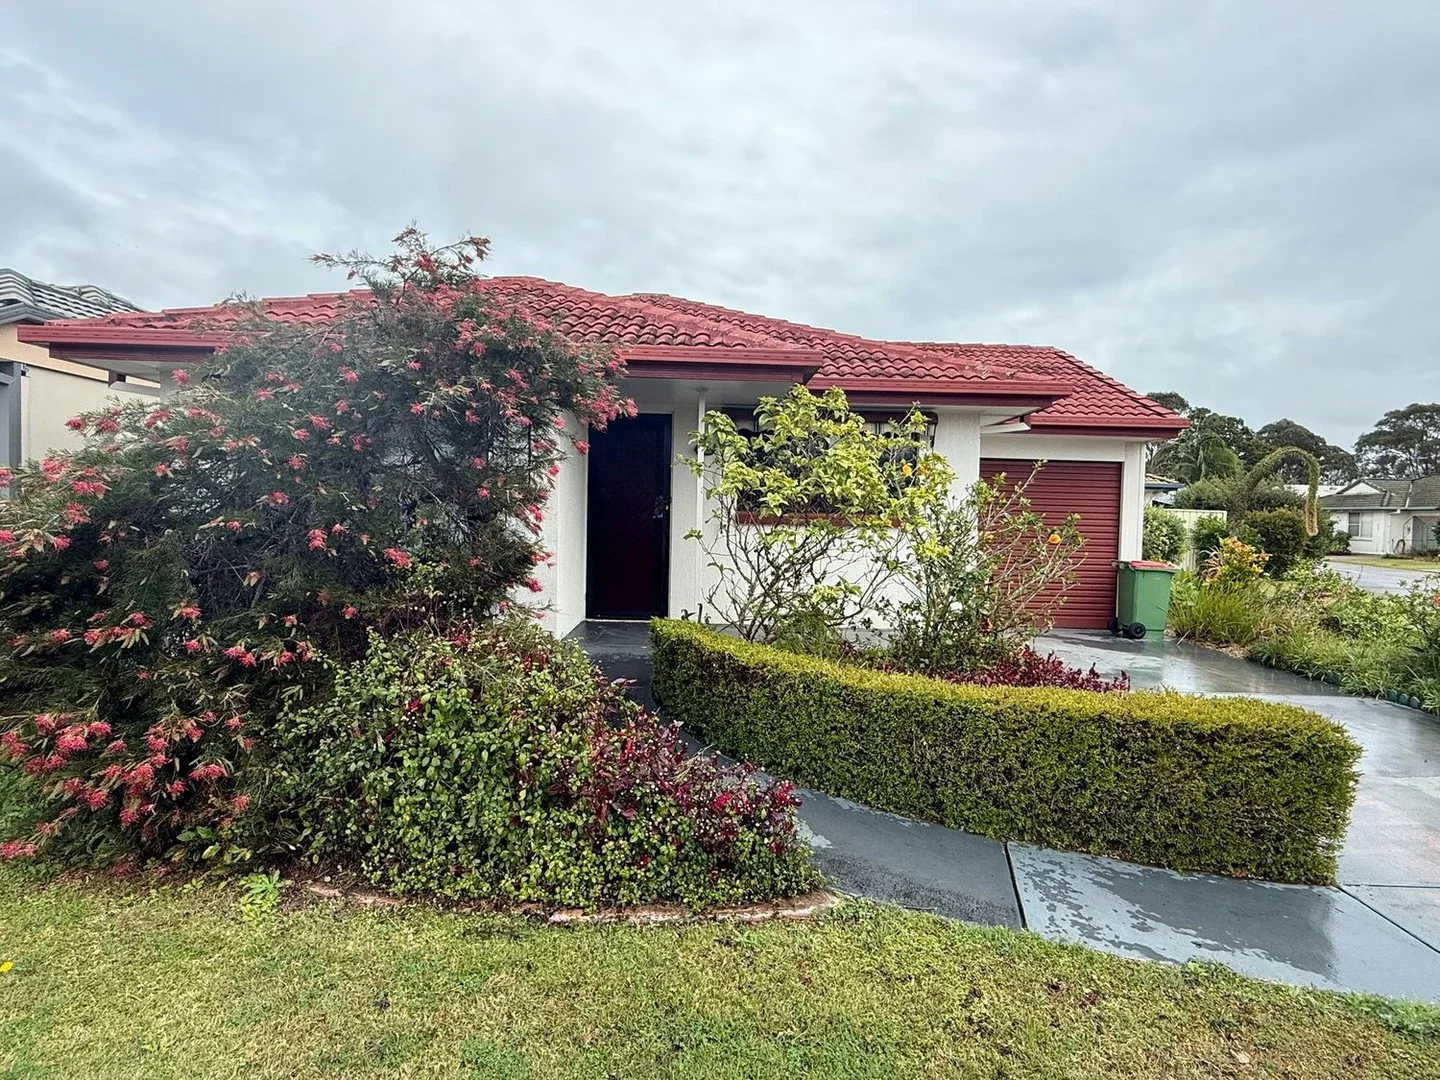
Bethania, QLD 4205
Property Type: 独立屋
Listing Type: 住宅
Status: 在售
Summary: Looking for a Fresh, Inviting Home in a quite position in an Over 50's complex?
Description: Don't look past this home - located towards to the rear of the complex with a nice layout, you can truly relax in comfort and enjoy the outdoor entertaining area. Situated in an over 50's gated retirement complex, come and inspect what this home now and enjoy the comfortable lifestyle this complex has to offer. This home consists of:- 2 bedrooms (master with WIR, 2 bedroom off living) Large 2 way main bathroom Kitchen facing front of house, overhead cupboards and dishwasher drawer Ceiling Fans Solar HWS Air conditioning x 1 Open living / dining room Security Screens Outdoor patio with insulated panel roofing, wind up blind Undercover entertaining area with Garden shed & storage area outdoor blinds to main bedroom & kitchen windows Separate Laundry Remote Single lock up garage Fenced on 3 sides There is an on Site Manager in this gated community with the complex offering a swimming pool, lawn bowls, function room, gymnasium, BBQ area at the Village Green, social events held, organised day tours, friendly residents, caravan/boat storage on site, men's shed, library, jetty walk/sitting area. Gardens and all communal areas maintained by the grounds keeper. Pet friendly. NBN available. Also located within walking distance to the Bethania bus / train station, local shops offering dentist, doctor, chemist, hair dresser, bakery, takeaway and cafe. Call Mandy Blackmur on 0411 478 880 or email mandy@homerealtygroup.com.au for your private inspection. Disclaimer: All information provided has been obtained from sources we believe to be accurate, however, we cannot guarantee the information is accurate and we accept no liability for any errors or omissions (including but not limited to a property's land size, floor plans and size, building age and condition) Interested parties should make their own enquiries and obtain their own legal advice.
Agent: Mandy Blackmur - mandy@homerealtygroup.com.au - 07 3805 6724
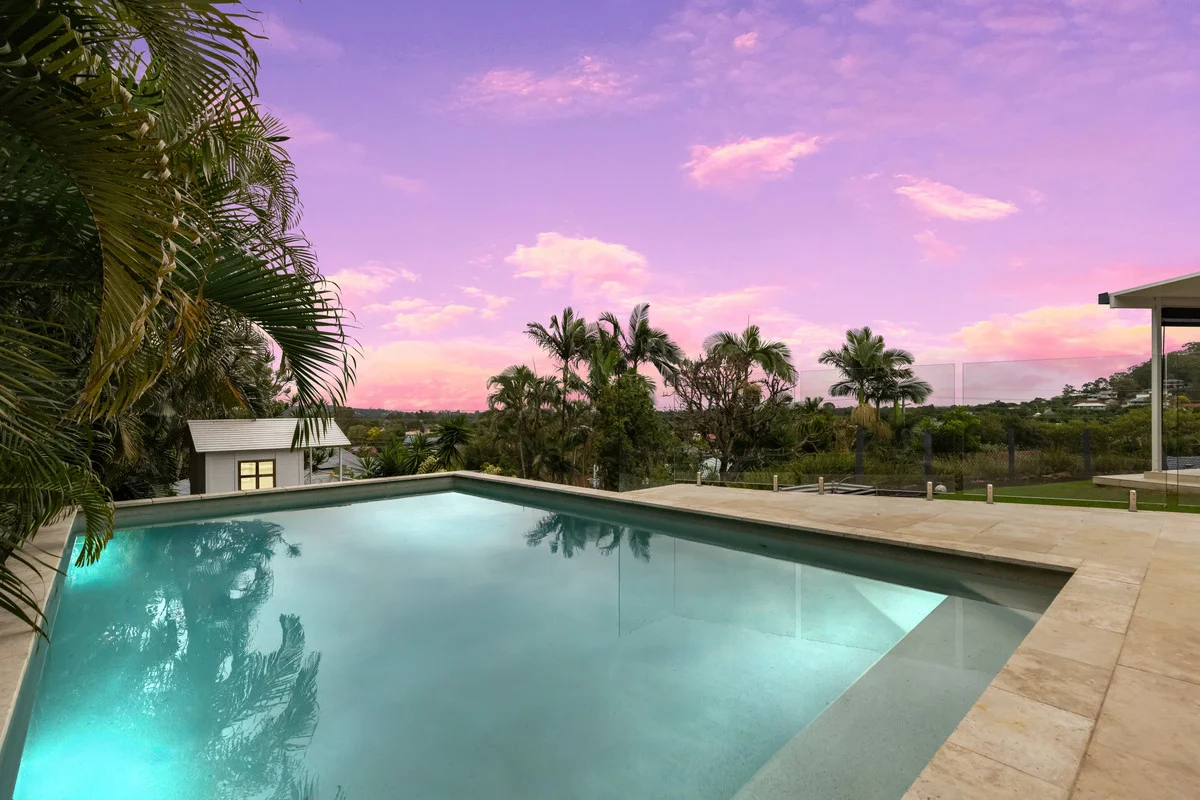
Tanah Merah, QLD 4128
Land Size: 1255 m²
Property Type: 独立屋
Listing Type: 住宅
Status: 在售
Summary: Spacious and Fully Renovated Executive Home with Three Living Areas Offering Privacy & Panoramic Views
Description: Privately positioned is this meticulously presented home, offering immense space for a growing family. Freshly painted inside and out, multiple living areas, beautifully renovated with attractive decor, Plantation shutters in the master bedroom, bathrooms and laundry, new flooring and carpet throughout. This private 1255m2 allotment offers complete tranquillity, a flat yard for the children and pets to play, a gorgeous cubby house and a fire pit area for those cooler nights. The ultimate surprise is the outstanding panoramic views that can be admired from most aspects of the home. The heated sparkling in-ground pool with new creepy crawly and travertine tiles which large enough to accommodate outdoor chairs/seating where you can watch the kids splash around and soak in the amazing mountainous views. Enjoy hosting your guests on the generous covered entertainment area with new privacy blind. Tanah Merah is an ideal family hot spot due to its affordability and brilliant infrastructure. A short stroll to bus service, local shops, restaurants, Tansey Park, Tansey Park Sports Club, walking tracks and markets. Only minutes to the Hyperdome Shopping Centre, direct access to the M1 and Logan Motorway. Centrally located between the Gold Coast and Brisbane CBD. As you enter via the new striking timber pivot door, you are greeted by high ceilings, Plantation shutters and stunning timber floors. Lower level - A large separate lounge room with sliding door leading to a full-length veranda where you can watch those glorious sunsets. A gorgeous modern powder room on this level along with a beautiful internal laundry with sliding door leading to the new clothesline and storage under the stairs. The back of the house looks like something from a magazine with its vast open plan design. Featuring an oversized family room with new air-conditioning and sliding doors connecting to the entertainment area. The dining room overlooks the pool and well-equipped kitchen. The chef in the family will enjoy this functional kitchen which boasts a 900mm free standing gas oven, 20mil stone bench tops, stunning splash back, integrated dishwasher, under mounted sink, soft close drawers, plenty of cupboard and bench space, pull out pantry and breakfast bar. Upper level - At the top of the stairs is a generous rumpus room with natural light, ideal for the kids to have their own space to retreat to and opens onto a full-length veranda where you can enjoy your morning beverage. There are four oversized bedrooms all with built-ins and ceiling fans including the grand master suite with space to accommodate a desk or makeup vanity, customised walk-in robe and a luxurious ensuite with large walk-in shower and a dual floating vanity. The exquisite tile chosen gives it that high end finish. The main bathroom is a mirror image of the ensuite to tie in all the finishes, featuring a separate bathtub, shower and separate toilet. Features - Solar system, tinted windows, security screens, ample storage, new partial Colorbond fencing and two garden sheds.
Agent: Melinda Lee-ball - melinda.leeball@ljhooker.com.au
Agent: Luisa Sargent - luisa.sargent@ljhooker.com.au
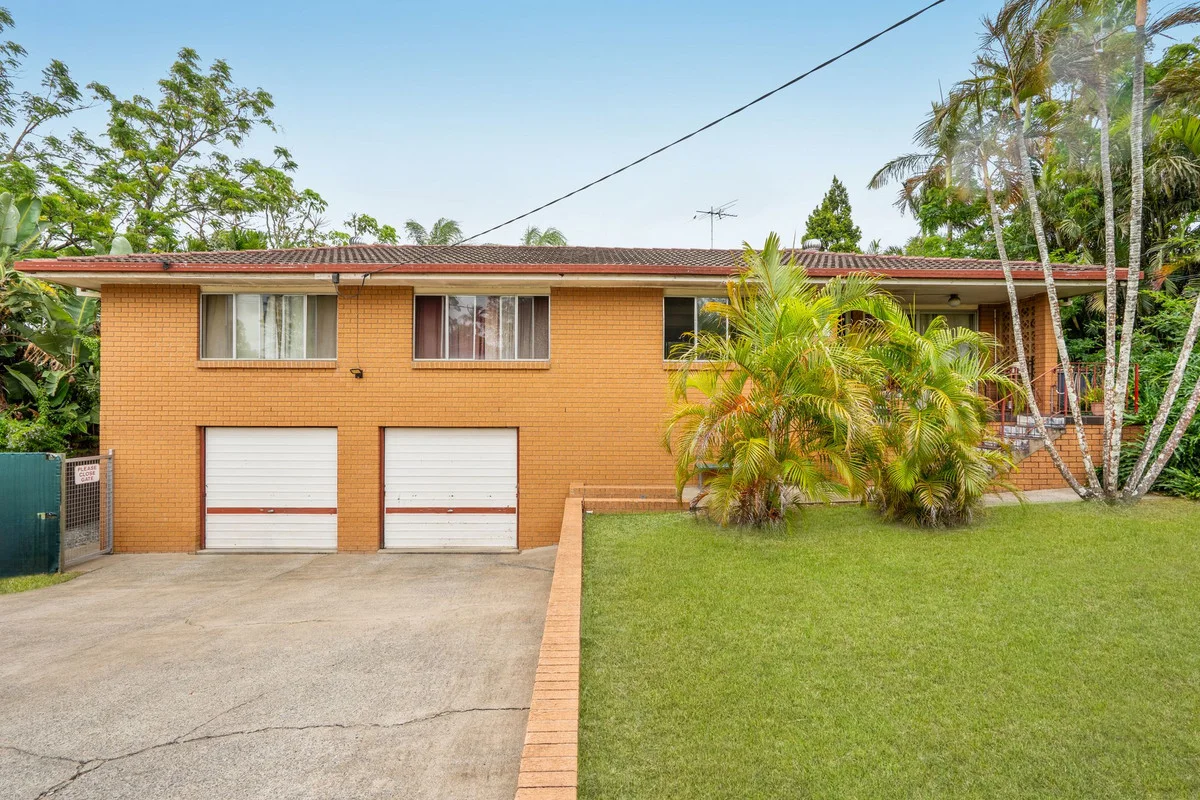
Loganholme, QLD 4129
Land Size: 740 m²
Property Type: 独立屋
Listing Type: 住宅
Status: 在售
Summary: Spacious Highset Living on a Generous Block
Description: Positioned in the heart of Loganholme, this well-presented highset brick home offers space, functionality and timeless appeal. Featuring three generously sized bedrooms, all complete with built-in wardrobes, this property is ideal for families, first-home buyers or savvy investors. The home showcases polished timber floors throughout, with a separate lounge and dining area providing comfortable and flexible living spaces. The large kitchen is well-equipped perfect for everyday living and entertaining. Enjoy relaxing on the front veranda or make use of the rear stairs leading to the spacious backyard, offering plenty of room for kids, pets or future improvements. Downstairs, a double lock-up garage with ample storage under the home adds further practicality. Set on a generous 740m² allotment, this solid home presents an excellent opportunity in a convenient Loganholme location. Features include: * 3 oversized bedrooms with built-ins * Polished timber floors * Separate lounge and dining areas * Large kitchen with new oven & cooktop * Front verandah and rear yard access * Lock-up garage with under-house storage * 740m² block A quality home with space, comfort and potential don't miss this opportunity. Disclaimer: We have in preparing this disclosure used our best endeavours to ensure that the information contained herein is true and accurate. No responsibility will be accepted for any and all liability in respect of errors, omissions, Photos, inaccuracies or misstatements. Buyers are responsible to carry out their own research.
Agent: Neil Cowan - 337.2428@leaddrop.rexsoftware.com


