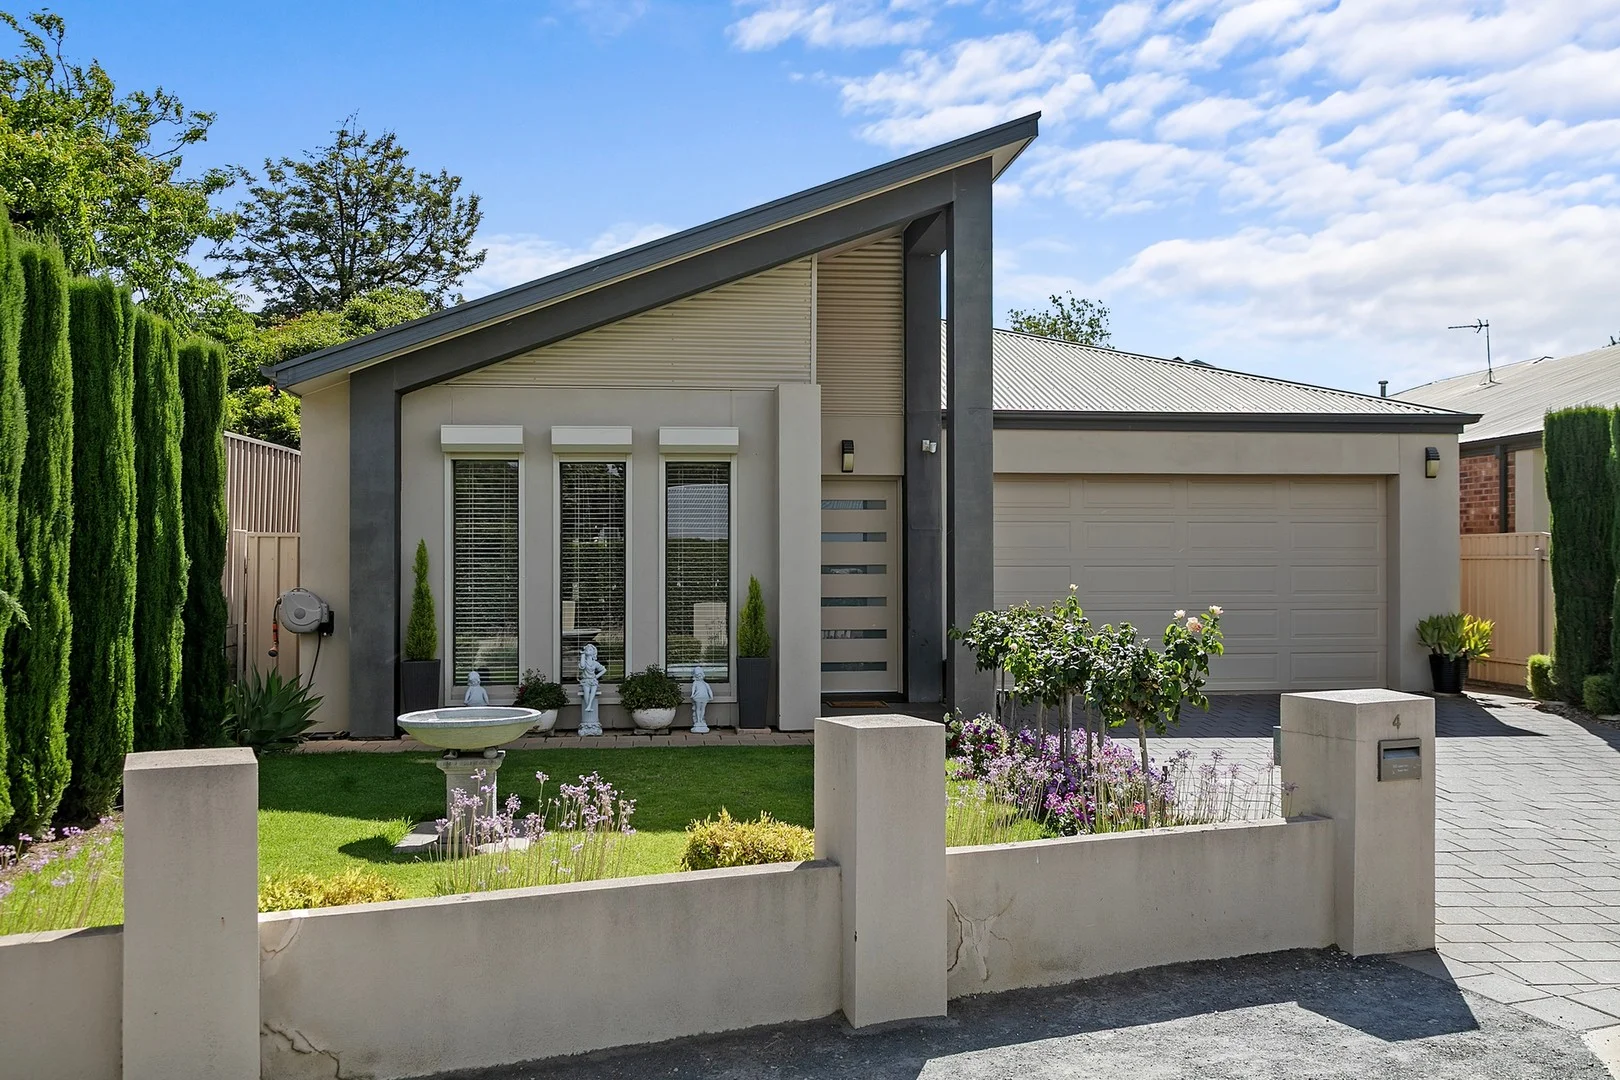
4 Strickland Street
Clare, SA 5453
探索周边区域
探索Clare周边的上学日与周末生活。
- 议会辖区面积(平方公里)
- 1,892.447
- 居民(ABS,2024年6月)
- 9,417
- 0–14岁儿童
- 1,524
- 所学校
- 10
- 已收录公共场所
- 17
- 已收录儿童活动机构
- 10
收录最多的活动:AFL、Tennis、Auskick
人口数据:澳大利亚统计局
Clare的房价与治安数据
来自官方公开数据,按发布周期显示,未做任何加权或合成评分。
记录在案的案件(12 个月)
86
2025-06
附近餐饮
半径约 1.2 公里内共 3 处,以下为其中几处(非人气排序,仅为距离)。
Indii of Clare · Seed · Bake-house
数据来源:South Australia Police, CC BY · © OpenStreetMap contributors (ODbL)
公园、游乐场与公共空间
Clare Recreation Ground: 游乐场, 运动场地
这处房产附近有什么好玩
探索目录中的附近游乐中心与家庭景点。请向场所确认适合年龄、门票及开放时间。
在Things to do按年龄、预算及室内或户外条件寻找更多去处。具体日期的活动请查看What’s on。 查看活动日程
探索本地指南与家庭灵感
了解这处房产周边生活时,阅读本地家庭指南与实用文章。

南澳大利亚州最宜居郊区排行(2026年,按儿童活动数量排名)
在我们的目录中,Adelaide(SA)登记的儿童活动数量超过SA其他任何郊区。本页首先按郊区能为有孩子的家庭提供多少实际选择来排名南澳大利亚州的郊区,随后为同一批郊区补充房产成交中位价、近期成交与在售房源,以及治安记录数据——并会持续更新,而非一次性发布后就不再维护。 主要结论 Adelaide在SA州位居榜首,目录中登记了34项儿童活动,附近有11所学校。…
阅读更多 →
阿德莱德儿童免费活动:近期活动、图书馆、免费试课
未来一个月,阿德莱德及周边共有3个免费活动,我们收录了市内754个图书馆、公园和社区场所,以及5家儿童活动机构提供免费课或试课。这个页面不是一次性文章:下方的列表直接来自 AroundSchools 目录,每天更新两次;文字部分定期审阅,页面顶部标明了日期。 要点 阿德莱德最可靠的免费资源由市政府提供:图书馆的故事时间和假期活动、免费入场的游乐场和公园,以及市政主办的活动。市政图书馆会员免费。…
阅读更多 →日常设施与出行
打开地图选择目的地并查询行程时间。步行路线、无障碍设施和行程时间尚未核实。
来源:AroundSchools目录。距离为直线距离,并非步行路线。请在详情页确认设施;此摘要未提供目录更新日期。
房产详情
532 m²
独立屋
RESIDENTIAL
附近房产
附近最近成交
靠近此地址、已经成交的房产。我们不显示成交价格。
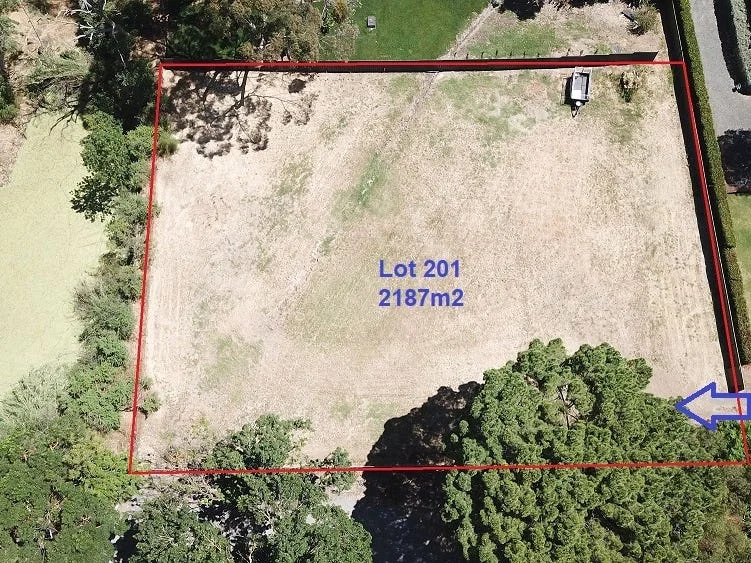
Clare, SA 5453
Land Size: 2187 m²
Property Type: 空地
Listing Type: 住宅
Status: 在售
Summary: Exceptional Allotment 2187m2 on the Main Street doorstep
Description: Exceptional Allotment 2187m2 on the Main Street doorstep Build your dream home and create a stunning garden right on the Main Street doorstep. * 2187 m2 Allotment * Quiet location at end of Knappstein Lane * Cleared ready to Build * 800m2 Building area approx (see concept picture) * Plenty of Room for a Shed * Build the Garden of your dreams. * What a Block for the Kids to Run around * Coming off the Farm yet still need some space around you * Close to Shopping, Cafe's, Restaurants, Medical and services * 600m to the Riesling Trail
Agent: Tim Edwards - tim.edwards@professionalsedco.com.au - 08 8842 2998
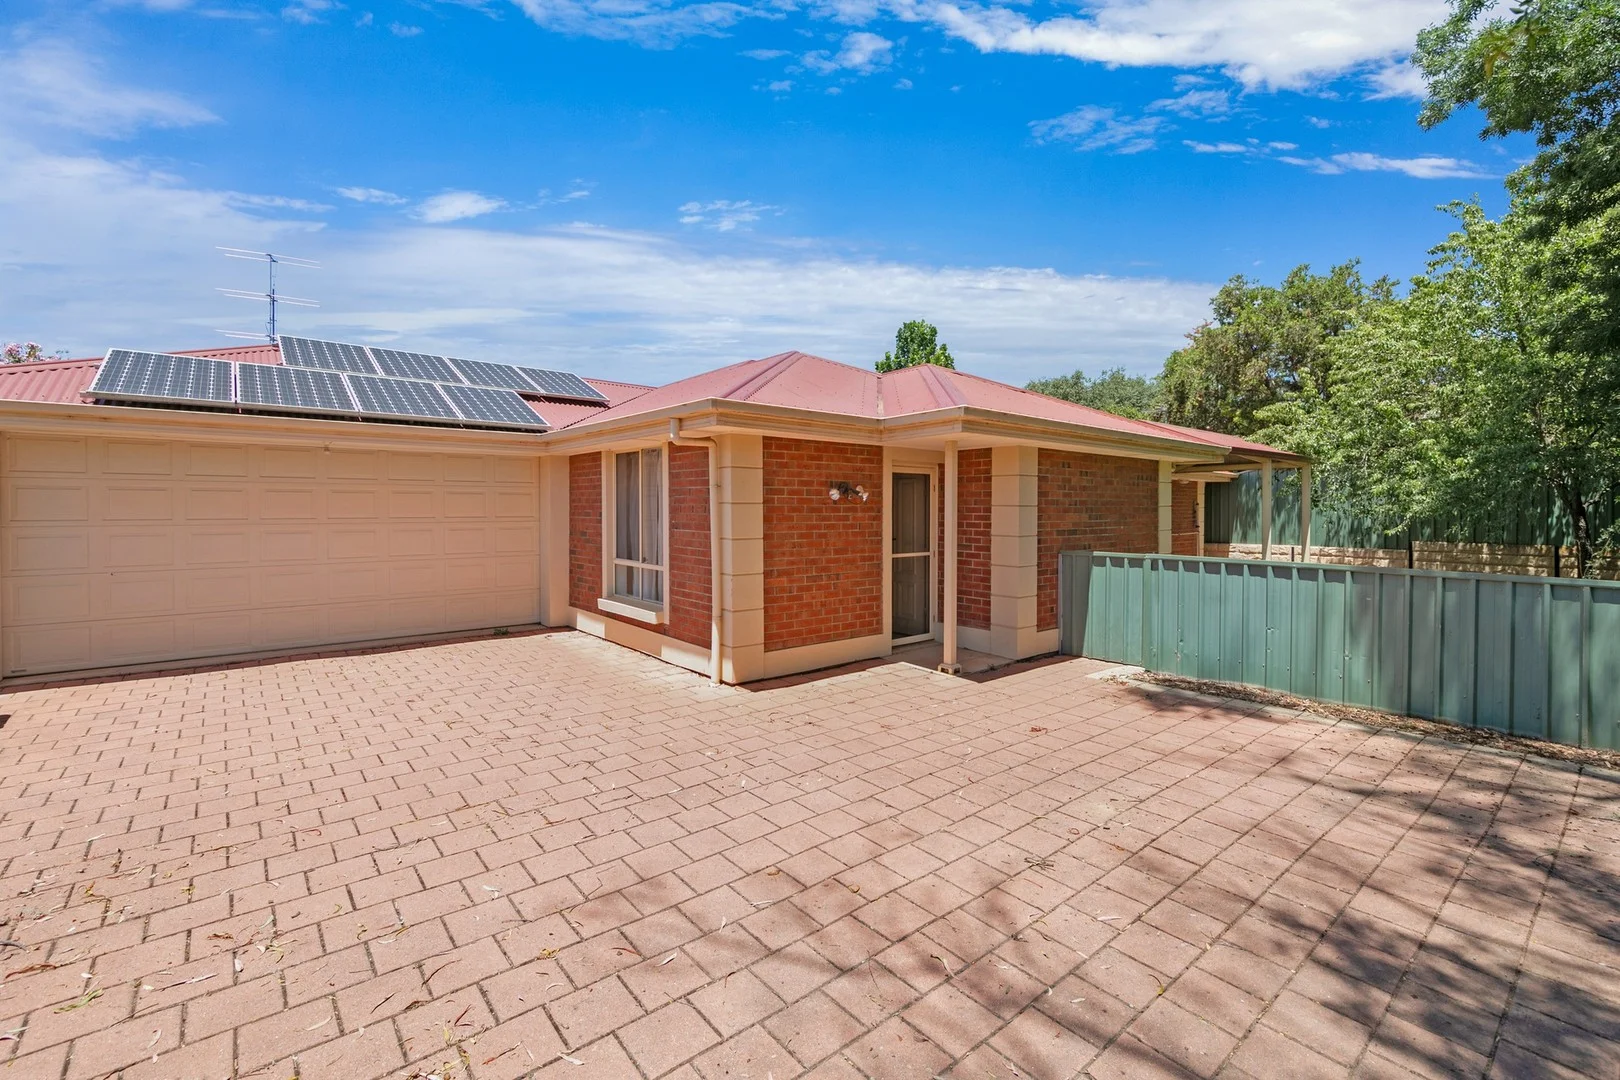
Clare, SA 5453
Land Size: 452 m²
Property Type: 独立屋
Listing Type: 住宅
Status: 在售
Summary: Move-In Ready Delight on Main North Road!
Description: Welcome to 330A Main North Road, Clare, where comfort, space and opportunity come together in the heart of this much-loved township. This impressive three-bedroom, two-bathroom home instantly invites you in with a spacious front lounge that flows seamlessly through sliding doors into a light-filled family, dining and kitchen zone, the true central hub designed for everyday living and effortless entertaining. Tucked away down the hall, the bedrooms offer peace and comfort, while the overall layout delivers both functionality and warmth. Brimming with potential and ready for your personal touch, this is a rare blank canvas perfectly suited to first home buyers chasing their dream start, savvy investors, or anyone seeking a quality home in a prime Clare Valley location. Set on a generous 452m² allotment, this home continues to impress as you step outside from the family room to discover an incredible verandah retreat, perfectly complemented by a lush, mature tree that provides beautiful natural shade. This inviting outdoor haven is made for both entertaining and unwinding, offering the perfect backdrop for gatherings with family and friends, while the patch of green lawn adds a refreshing splash of colour and practicality. Designed to enhance seamless indoor-outdoor living, this space truly elevates the lifestyle on offer and completes the home's welcoming appeal. Perfectly positioned in the heart of the Clare Valley, this home places you at the centre of one of South Australia's most celebrated lifestyle destinations. Renowned for its world-class wineries, acclaimed dining, boutique shopping and strong sense of community. Enjoy scenic walking and cycling trails, quality schools, local cafés and vibrant weekend markets, all just moments from your doorstep. Whether you're embracing the region's rich food and wine culture or simply soaking up the peaceful surroundings, Clare Valley delivers an enviable lifestyle, and this home is your opportunity to secure it. To register your interest please phone Connor Young on 0402 775 599 or Shane Hawkins on 0498 835 373 Features You'll Love: • Tucked privately away from the road, offering enhanced security, peace of mind and a quiet, comfortable setting • Welcoming front lounge upon entry, ideal as a stylish living space or impressive foyer, complete with direct internal access to the undercover garage for everyday convenience • Master suite positioned beyond the front lounge and separated from the remaining bedrooms, providing a private retreat with ensuite and built-in robe • Light-filled open-plan family, dining and kitchen zone that effortlessly creates a sense of space, with the kitchen featuring generous bench space and ample cabinetry • Bedrooms one, two and three all include built-in robes and ceiling fans, delivering comfort and true move-in-ready appeal • Centrally located bathroom in the hallway with a separate toilet, perfectly designed for busy households • Spacious laundry with direct external access to the outdoor clothesline, making daily tasks simple and practical • Sliding doors from the family and dining area open to the outdoor verandah, enhancing seamless indoor-outdoor living and entertaining • Grassed outdoor area ideal for children and pets to play, adding a welcoming touch of greenery and lifestyle appeal Location Highlights: • Centre of the Renowned Clare Valley Wine Region • Bike trails, playgrounds, parks and walking paths • Walking distance to Clare's main street, cafes, shops & amenities • Clare Primary School & Clare High School • St Joseph's School Clare • Sporting Precinct • Only a two hour drive to the Adelaide CBD Specifications: • Built - 2010 • House - 177m2 (approx.) • Land - 452m2(approx.) • Frontage - 4.4m • Zoned - N - Neighbourhood • Council - Clare & Gilbert Valley • Rates - $620 per qtr (approx.) • Hotwater - Electric • Mains Water - Yes • Mains Electricity - Yes • Solar - 8 Panels Connected • Sewerage - Septic • NBN Available - FTTP Available • Heating - Reverse Cycle Air Conditioner • Cooling - Reverse Cycle Air Conditioner & Ceiling Fans The safety of our clients, staff and the community is extremely important to us, so we have implemented strict hygiene policies at all our properties. We welcome your enquiry and look forward to hearing from you. RLA 345261 *Disclaimer: Neither the Agent nor the Vendor accept any liability for any error or omission in this advertisement. All information provided has been obtained from sources we believe to be accurate, however, we cannot guarantee the information is accurate and we accept no liability for any errors or omissions. Any prospective purchaser should not rely solely on 3rd party information providers to confirm the details of this property or land and are advised to enquire directly with the agent in order to review the certificate of title and local government details provided with the completed Form 1 vendor statement.
Agent: Connor Young - connor.young@raywhite.com - 08 8842 3099
Agent: Shane Hawkins - shane.hawkins@raywhite.com - 8842 3099
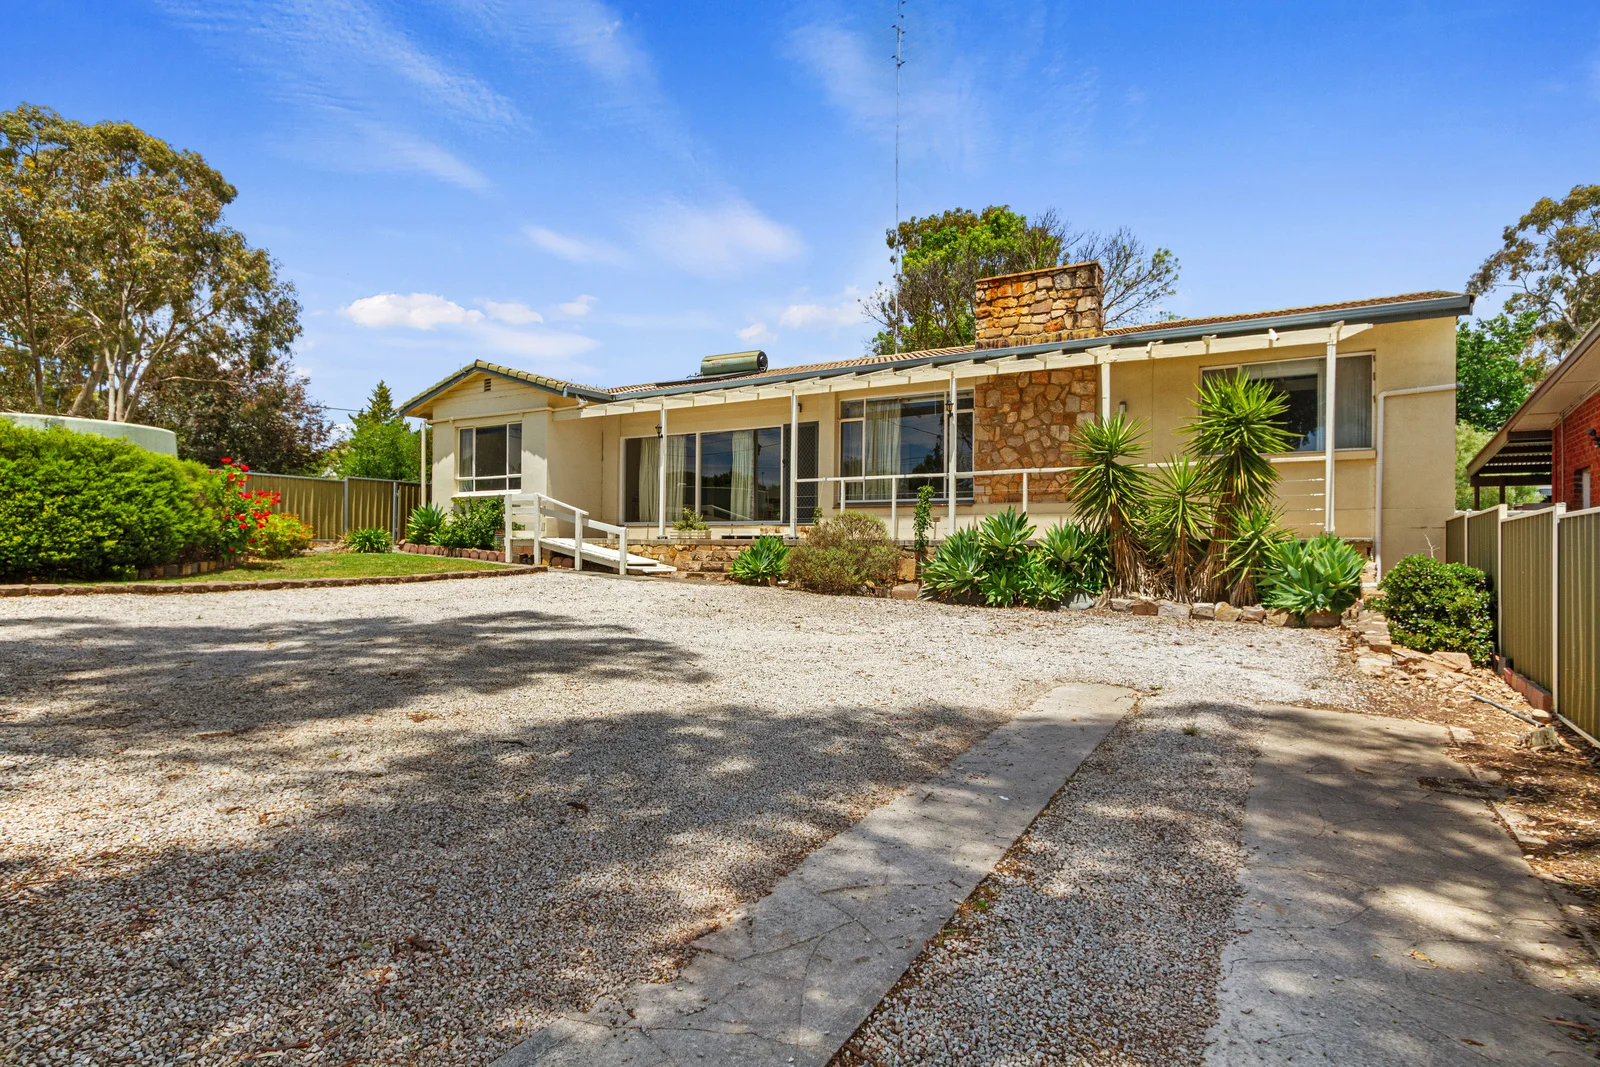
Clare, SA 5453
Land Size: 1015 m²
Property Type: 独立屋
Listing Type: 住宅
Status: 在售
Summary: Character, Comfort and Convenience
Description: Perfectly positioned in one of Clare's most convenient and well-loved locations, this solid double-brick 1950s residence blends classic character with spacious family living. Set on a generous 1,015m² allotment, the home offers a warm and inviting atmosphere, enriched by timeless features and thoughtful modern touches. Inside, the home boasts four well-sized bedrooms and two bathrooms, providing ample room for families, guests, or those seeking additional space for work or hobbies. The soaring 3-metre ceilings create a wonderful sense of openness, while the original timber flooring adds charm and authenticity throughout. A slow-combustion fireplace forms the cosy heart of the living area, ensuring comfort through the cooler months and enhancing the home's welcoming feel. The kitchen and dining spaces flow effortlessly to the outdoors, where a large entertaining area invites year-round enjoyment. Whether hosting family gatherings, enjoying summer barbecues or simply relaxing with friends, this versatile space is ideal for easy, relaxed living. The expansive block offers further opportunity for gardening, shedding, or future improvements. Located just moments from Clare's shops, cafés, schools and recreation facilities, the property delivers the perfect balance of lifestyle and convenience. Its solid construction, classic features and generous proportions make it an appealing option for families, investors or buyers seeking a home with character and potential. 45 Farrell Flat Road is a rare offering-beautifully built, ideally located and full of charm-ready for its next chapter.
Agent: Rob Calaby - rob.calaby@elders.com.au - 08 8841 4608
Agent: Brooke Edmonds - brooke.edmonds@elders.com.au - 08 8842 9300
Clare, SA 5453
Land Size: 451 m²
Property Type: 独立屋
Listing Type: 住宅
Status: 在售
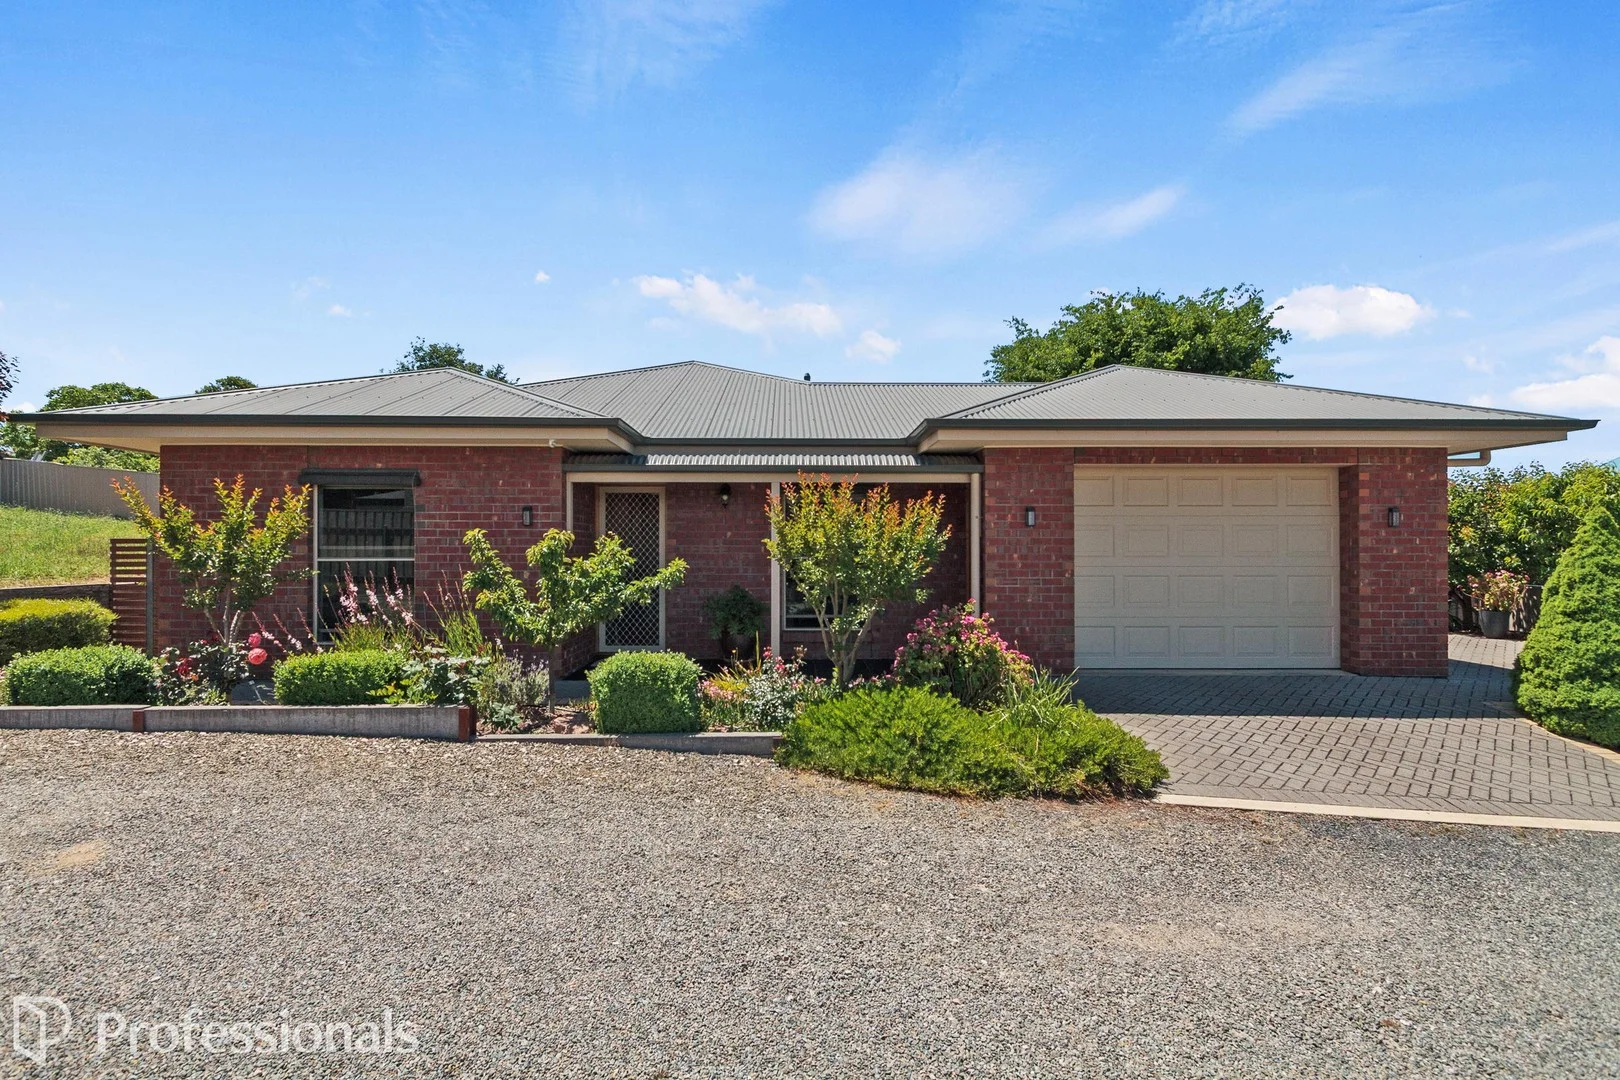
Summary: Quality home in a quiet courtyard location
Description: Discover a truly exceptional, master-built home where quality, comfort, and location come together perfectly. Positioned on an elevated courtyard allotment, this residence offers valley views, effortless entertaining, and a lifestyle you'll love. Built in 2012 by respected local builder Griffiths Homes, this property is a standout example of thoughtful design-ideal for those seeking to downsize without compromising on space or style. Warm, welcoming, and meticulously maintained, it's a home you simply must experience for yourself. Move-in ready and beautifully presented, here's what you'll enjoy: Key Features • Light-filled open plan living with seamless indoor-outdoor flow to a superb covered entertaining area. • Impressive kitchen with expansive benchtop ideal for family gatherings, plus dishwasher, gas hob, wall oven, pantry, and abundant storage. • Main bedroom with ceiling fan and fully tiled ensuite. • Second bedroom with ceiling fan. • Fully tiled main bathroom. • Third bedroom or study, complete with built-in shelving and bench. • Practical laundry with excellent storage and bench space. • Outdoor patio perfect for year-round entertaining. • Garage with additional space for storage or workbenches. • Set on an easy-care 451 m² allotment. Additional Highlights • Timber flooring to living areas; carpet to bedrooms. • Reverse-cycle split system air conditioning plus slow-combustion wood heater. • Peaceful, private setting. • Only 500m to local shops. • 3.6 kW solar system for energy efficiency. • Two 5,000L rainwater tanks. • Quality fixtures and furnishings throughout. • Lawn area off the patio and off-street visitor parking. • Community Title (group of 3) with annual fee of $400. This is an outstanding opportunity to secure a modern, low-maintenance home just moments from all the conveniences and lifestyle attractions Clare has to offer. Give Tim a call to arrange a viewing of this wonderful home.
Agent: Tim Edwards - tim.edwards@professionalsedco.com.au - 08 8842 2998
Clare, SA 5453
Land Size: 894 m²
Property Type: 独立屋
Listing Type: 住宅
Status: 在售
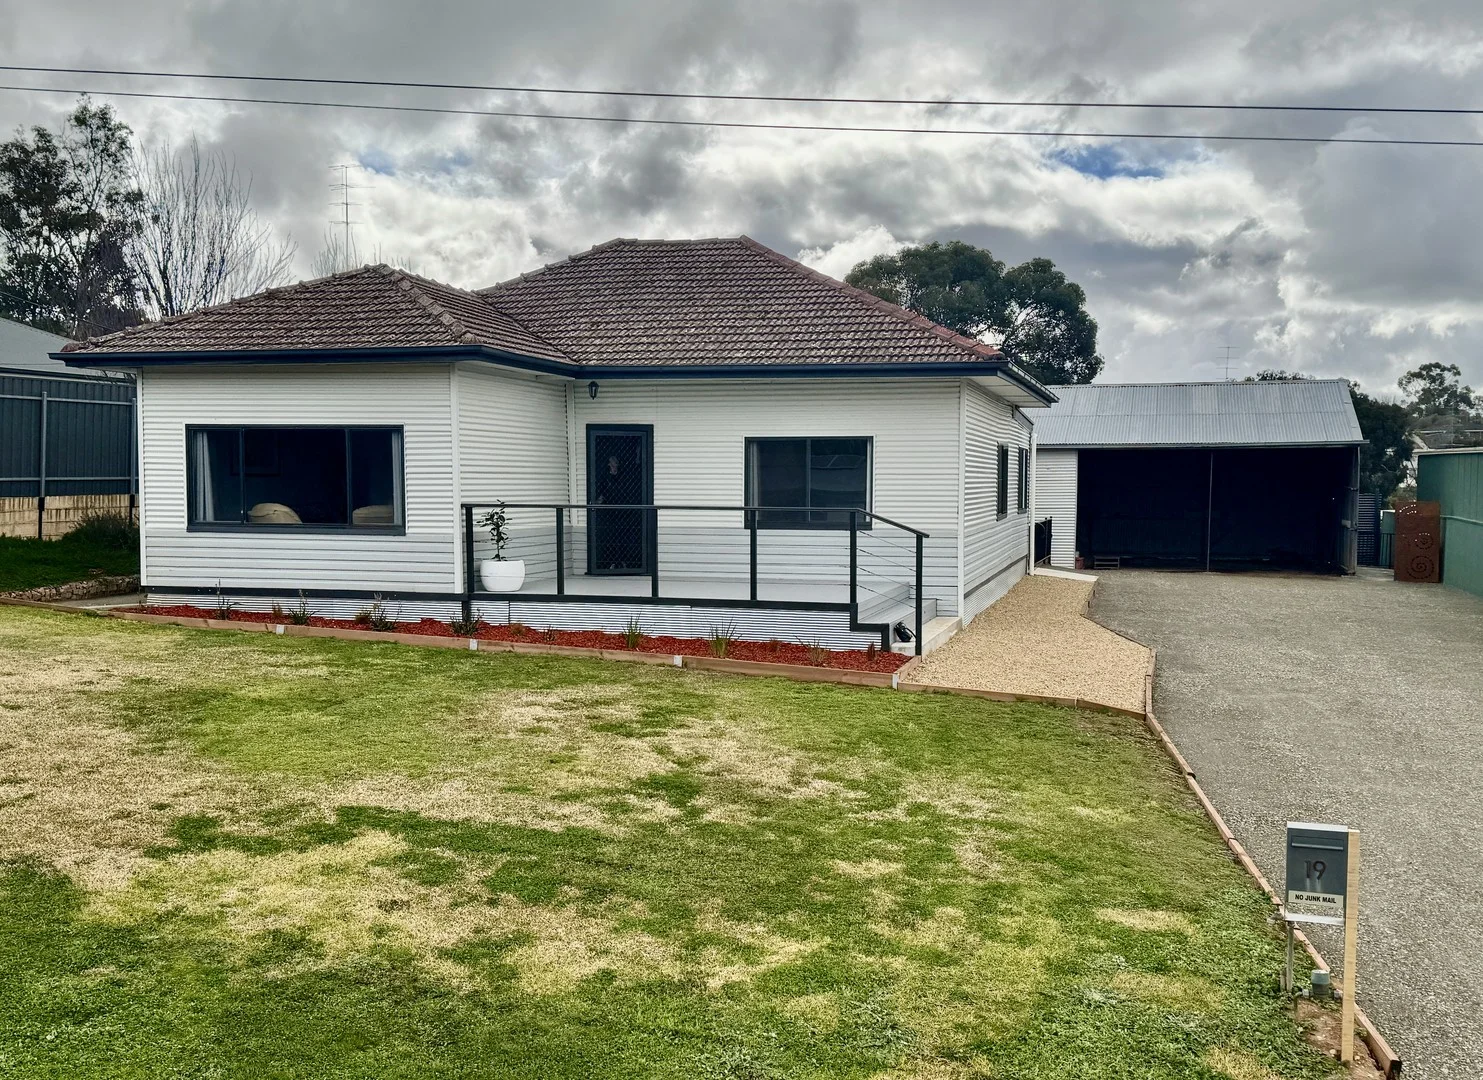
Summary: All dressed up & Ready to go!
Description: Fully refurbished home in elevated position and all the work is done and ready for you to move into or rent out. Having undergone an extensive refurbishment both inside and out this delightful property offers a perfect blend of comfort, style, and functionality, making it an ideal choice for families and investors alike. This home needs to be seen to be appreciated. Sited on a generous 894 sqm block, offering plenty of room for outdoor activities with the 9.3 x 8 mtr (approx) tall shed. Plenty of room for the caravan and or work vehicles. Generous 894 sqm block, offering plenty of room for outdoor activities lawns and garden space and located less than 2 km from the Clare Main Street. Comprises • Lounge featuring windows that take in the expansive views • Dining room with built in Bar/coffee station • New kitchen with dishwasher, induction stove and movable bench • 3 Bedrooms - Main with floor to ceiling built in robe • Renovated bathroom with sep toilet. • Laundry with toilet & shower Highlights • All external walls reclad (Asbestos removed) • External walls insulated including new sarking. Roof has batts • Solar powered Air conditioner • Heat pump hot water service • Decking at the front - to enjoy the views • Rear garden (fenced) with fruit trees gardens and even a firepit. Don't delay in organising a viewing - you wont be disappointed. If you are an investor - This one is all set ready to lease out - If you are looking for a home to live in all you have to do is decorate. If you like the pictures you will love it more when you see it. Give Tim a call to view this exciting opportunity today. Remember if you blink you will miss it!
Agent: Tim Edwards - tim.edwards@professionalsedco.com.au - 08 8842 2998
Clare, SA 5453
Land Size: 2336 m²
Property Type: 独立屋
Listing Type: 住宅
Status: 在售
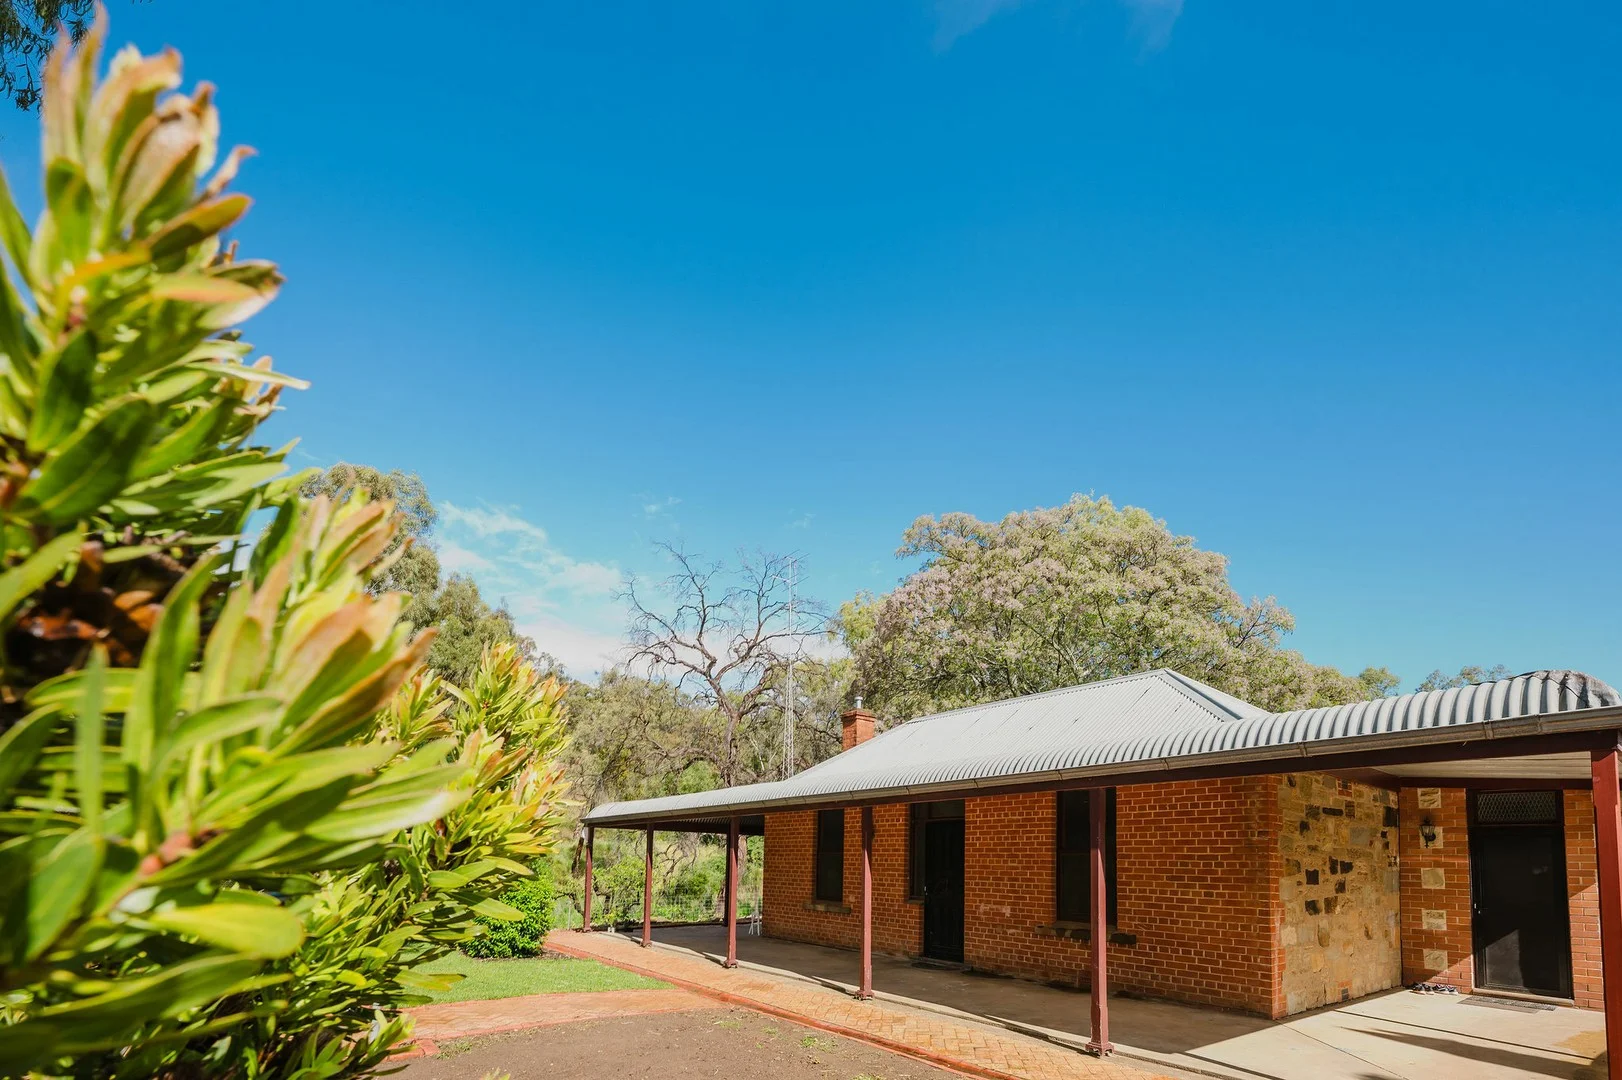
Summary: SYMMETRICAL COTTAGE ON DOUBLE BLOCK
Description: This beautiful character stone cottage with a return verandah sits on two allotments, totaling over 2,300m²* of land. The home features four spacious bedrooms and a well-appointed bathroom with a corner spa bath, timber vanity, and separate toilet. The Tasmanian Oak kitchen includes an island bench, modern appliances, and ample storage, adjoining a separate dining room with built-in cupboards. The front lounge offers split system air conditioning, a feature mantlepiece, and high skirtings, while the second living area provides plenty of natural light and flexible space for family living. A brick-paved driveway leads to a single carport, double brick garage, and woodshed, providing practical storage and parking options. The established garden includes mature flowering plants and open lawn areas, ideal for outdoor enjoyment. Set on a quiet no-through road, the property offers a secure, pet-friendly yard and a peaceful setting near the Hutt River and Riesling Trail. With views of surrounding hills and gum trees, and within easy walking distance of schools, sporting grounds, and main street facilities, this home combines classic character, comfort, and convenience in an excellent location. *Denotes Approximate RLA 228106 Property Code: 11908
Agent: Graeme Nield - graeme.nield@wardleco.com.au - 08 8842 1154
Clare, SA 5453
Land Size: 792 m²
Property Type: 独立屋
Listing Type: 住宅
Status: 在售
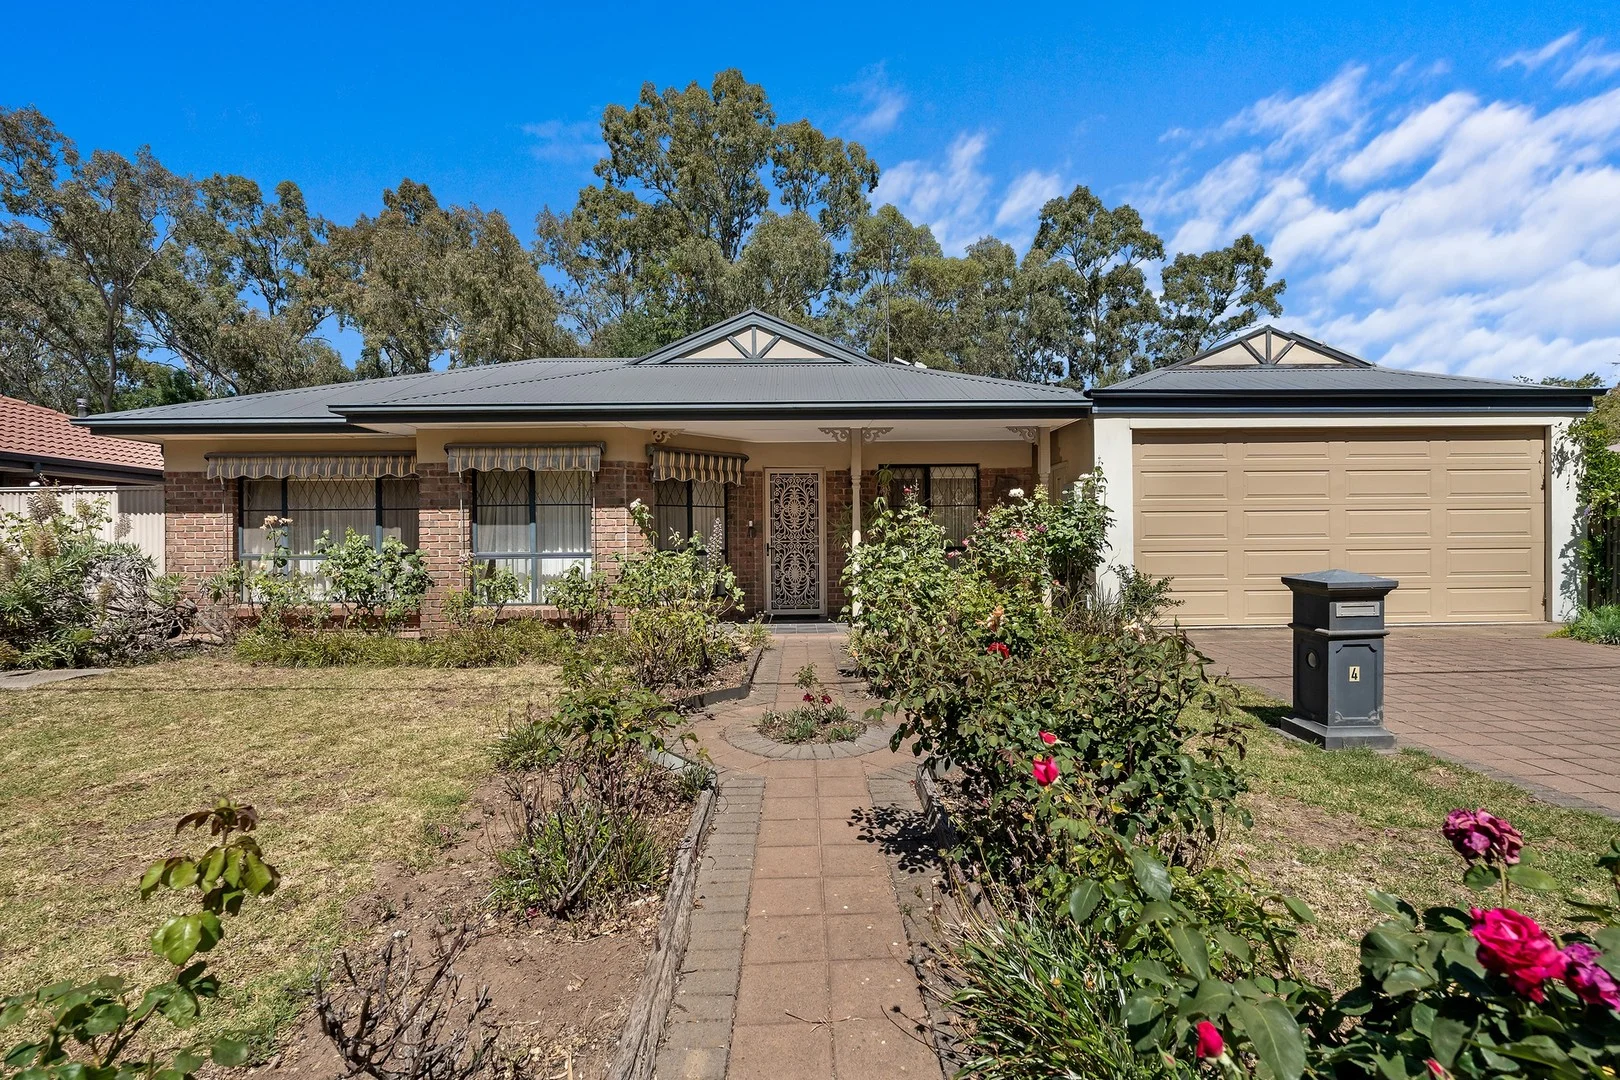
Summary: Where Warmth and Wonder Wait on Warenda Road!
Description: Welcome to 4 Warenda Road, Clare Valley, where charm meets modern comfort! Step inside to a beautifully styled 3 bedroom 2 bathroom home. Filled with neutral tones and warm downlights, guiding you from the inviting front living area past two generous bedrooms into a bright, open-plan family, dining, and kitchen space perfect for both everyday living and entertaining. At the rear, a third bedroom and a versatile studio sit alongside a central bathroom, offering space and flexibility for the whole family. Perfect for first-home buyers, growing families, or savvy investors looking for a solid addition to their portfolio, this home is a rare find you won't want to miss! Step through the double sliding doors from the open-plan living area and be instantly captivated by a breathtaking backyard sanctuary. At its heart lies a sparkling, tranquil pond beneath a protective mesh, creating a serene centerpiece that radiates calm and elegance. The entertaining possibilities extend to a stylish carport that wraps gracefully around one corner of the home, offering the perfect spot to relax or host guests while taking in the lush, mature trees, vibrant gardens, and perfectly manicured hedges. Every inch of this amazing 816m2 paradise has been designed for luxury, privacy, and pure enjoyment - a stunning retreat where nature, serenity, and sophistication come together in perfect harmony. Step into 4 Warenda Road, Clare Valley, and discover a home where comfort, style, and lifestyle come together seamlessly. Neutral tones and warm downlights guide you past the inviting front lounge and two generous bedrooms into a bright, open-plan family, dining, and kitchen area, perfect for everyday living and entertaining. At the rear, a third bedroom and a versatile studio sit alongside a central bathroom, offering space and flexibility for the whole family. Ideal for first-home buyers, growing families, downsizers, or savvy investors, this is more than a home, it's a lifestyle you'll love every day. This property will be going to Auction unless SOLD prior, to register your interest please phone Connor Young on 0402 775 599 or Shane Hawkins on 0498 835 373 Features You'll Love: • Be greeted by a stunning path leading to the porch, surrounded by vibrant flowers. • Step inside to the bright front living space, filled with natural light - perfect to relax and unwind. • Bedroom 2 sits across from the living area, offering generous space and a built-in cupboard. • The master suite is tucked down a hall, featuring built-in robes and a functional ensuite - your own private sanctuary. • The open-plan family, dining, and living area bursts with light and space, ideal for family gatherings. • The kitchen is a true centerpiece, offering abundant bench and cupboard space, room for a double oven, a double sink, and everything a chef could dream of for cooking and entertaining. • Through a single door at the rear, a study and bedroom 3 await, both with built-in robes and garden views. • Central bathroom adjoins the laundry with bi-fold doors, plus a separate toilet for convenience. • Step past the double sliding doors from the living and dining area to discover a serene backyard sanctuary, complete with a central pond that adds character, charm, and a peaceful ambiance. • On the other side of the open-plan space, a sliding door opens to a courtyard that wraps around one corner of the home, offering a shaded retreat overlooking the lush garden below. • Mature trees, lush lawns, and a garden shed combine to create a calm, nature-filled haven. Specifications: • Built - 2006 • House - 197m2 (approx.) • Land - 792 m2(approx.) • Frontage - 21m • Zoned - N - Neighbourhood • Council - Clare & Gilbert • Rates - $2369.85 yearly • Mains Water - yes • Mains Electricity- Yes • Solar - Yes • Gas - LPG • Sewerage - Mains • NBN Available - FTTP Available • Heating - Split System & Gas Heater • Cooling - Split System & Ceiling fans The safety of our clients, staff and the community is extremely important to us, so we have implemented strict hygiene policies at all our properties. We welcome your enquiry and look forward to hearing from you. RLA 345261 *Disclaimer: Neither the Agent nor the Vendor accept any liability for any error or omission in this advertisement. All information provided has been obtained from sources we believe to be accurate, however, we cannot guarantee the information is accurate and we accept no liability for any errors or omissions. Any prospective purchaser should not rely solely on 3rd party information providers to confirm the details of this property or land and are advised to enquire directly with the agent in order to review the certificate of title and local government details provided with the completed Form 1 vendor statement.
Agent: Connor Young - connor.young@raywhite.com - 08 8842 3099
Agent: Shane Hawkins - shane.hawkins@raywhite.com - 8842 3099
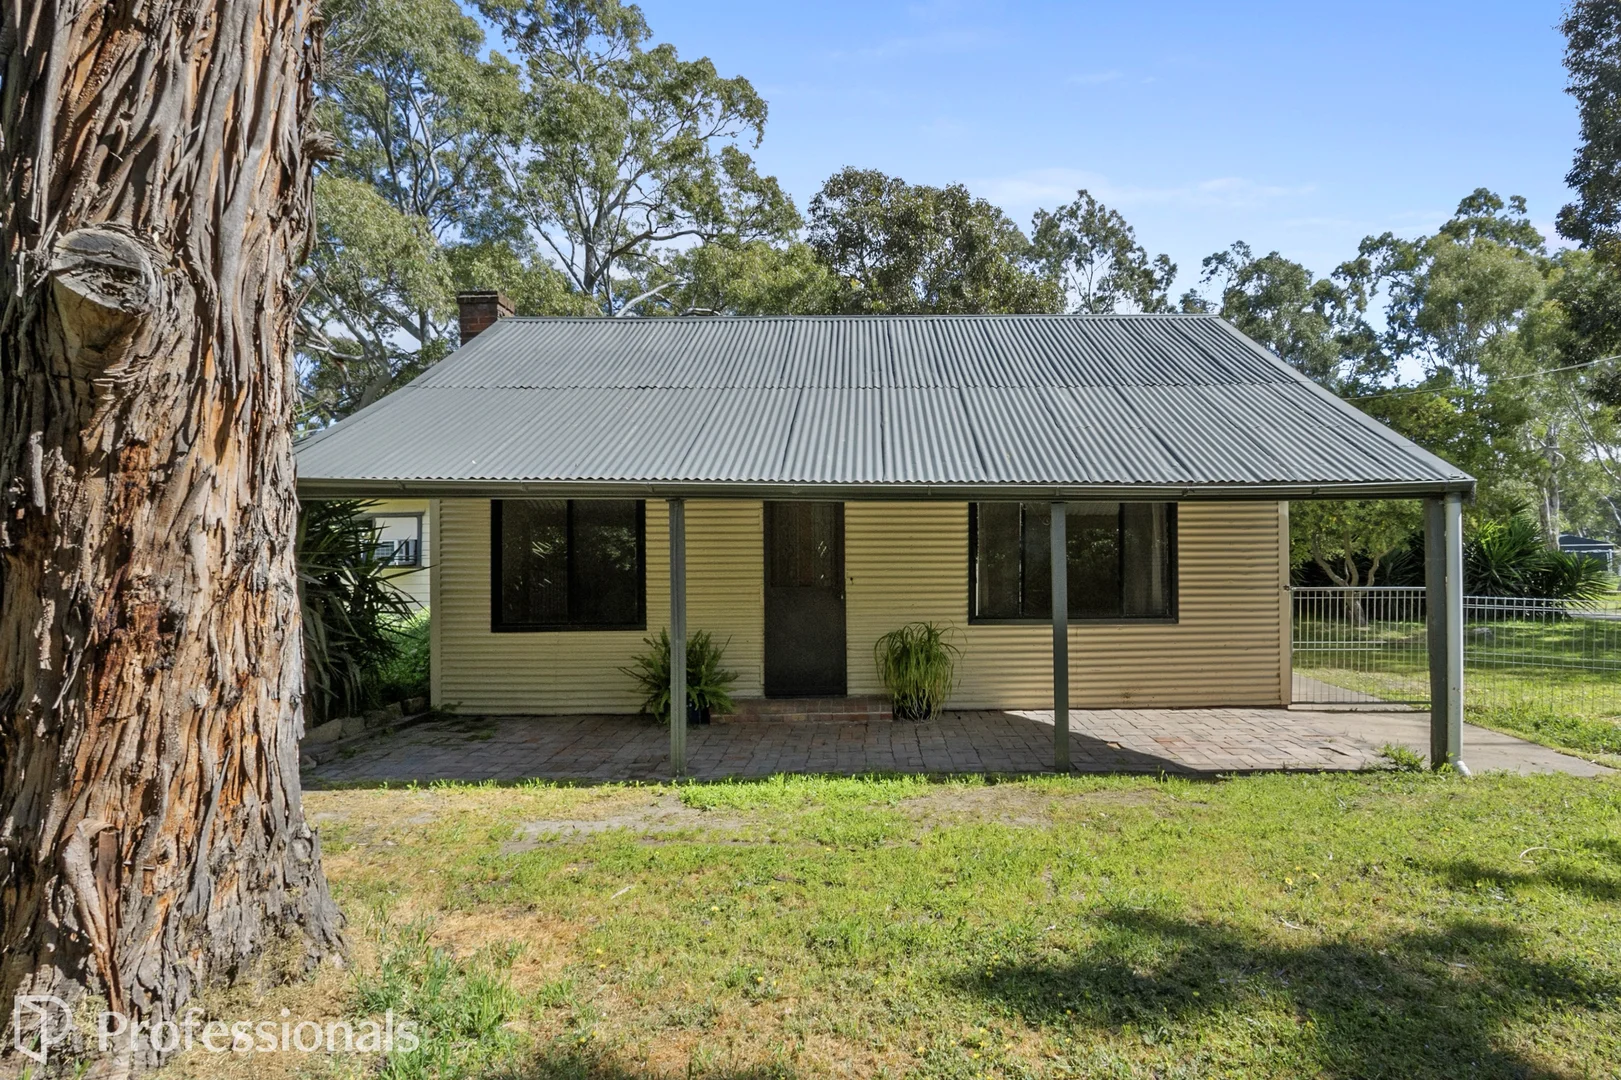
Armagh, SA 5453
Land Size: 3000 m²
Property Type: 独立屋
Listing Type: 住宅
Status: 在售
Summary: A Cottage with Heart, Character & Space to Grow
Description: This three bedroom home blends heritage warmth with modern comfort. Set on a generous block in one of Clare's most desirable suburbs. The original cottage dates to the early 1900's with the open plan kitchen & dining area that have been thoughtfully updated, offering practical space for relaxed family meals or catching up with friends. The lounge, once the original Armagh Schoolhouse, retains its historic charm with timber lined walls & ceilings, polished hardwood floors & a cozy wood heater that creates an inviting atmosphere in the cooler months. The dining space houses both the original fireplace & a leadlight window, with a split cycle air-conditioner & modern light fittings - the best of both worlds! With modern touches throughout, including a refreshed bathroom, kitchen & floating floors that compliment the home's original character. Outdoors, the large allotment provides plenty of space for an avid gardener, entertaining with friends or simply to unwind (& maybe enjoy a bonny, or two) With a double garage, dual driveway access & rainwater tanks, it's just as functional as it is charming! Key Features • 3 Comfortable bedrooms • One-of-a kind living area • Open plan kitchen & dining • Generous modern bathroom with a walk-in shower • Double garage & dual driveway access • Rainwater tanks • Bore/well • Very spacious 300m2 allotment with winter creek traversing the rear of the land A home that feels instantly welcoming - ready for you to move in & make your own. Get in quick! Contact Tim Edwards on 0406 751 552
Agent: Tim Edwards - tim.edwards@professionalsedco.com.au - 08 8842 2998
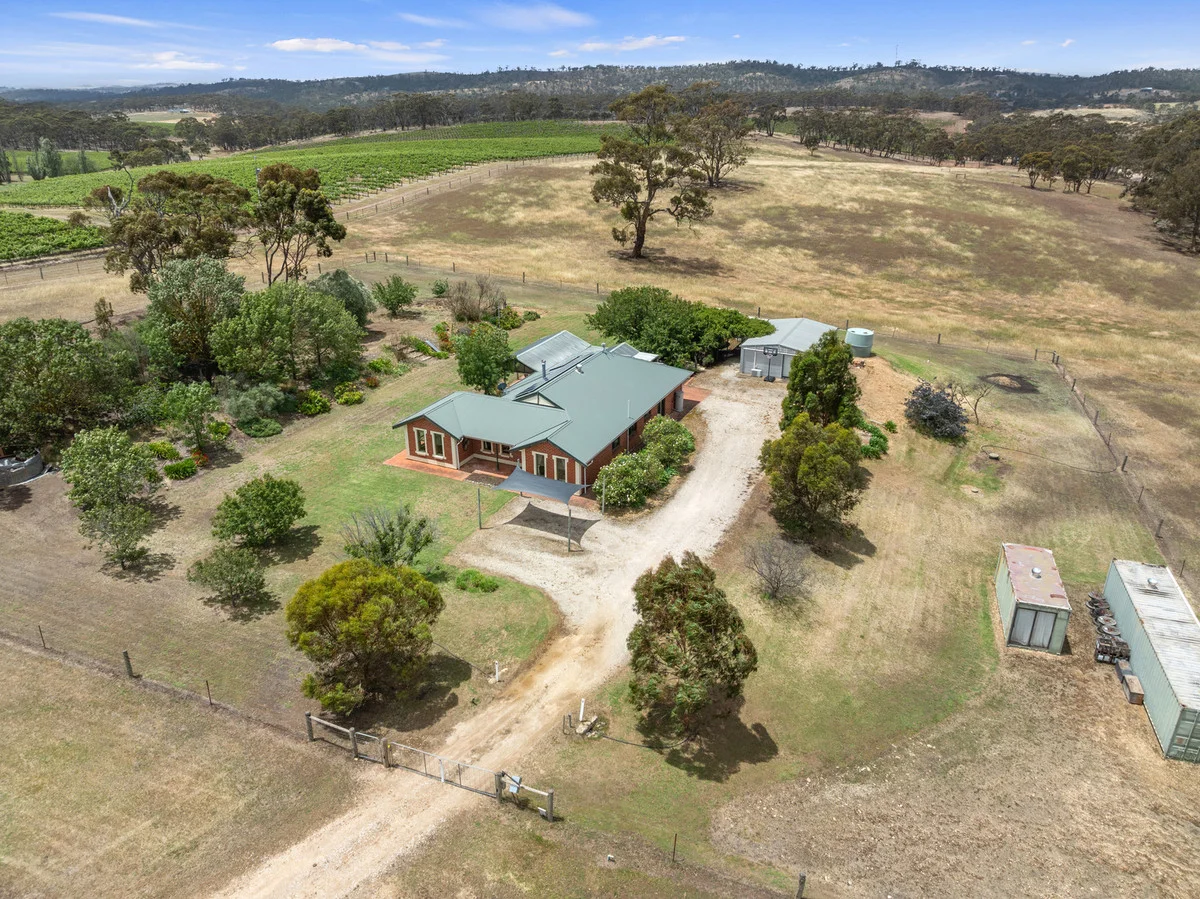
Emu Flat, SA 5453
Land Size: 94400 m²
Property Type: 独立屋
Listing Type: 住宅
Status: 在售
Summary: Country Home with Dual Living
Description: Nestled in one of South Australia's most desirable wine regions, welcome to 213 Scobie Road, Emu Flat. Set on approximately 9.44HA, this outstanding property offers country living for the whole family. From the moment you arrive, you're greeted by beautiful vineyards and rolling hill views. The property features a spacious four-bedroom, two-bathroom residence, complemented by a converted shed offering an additional two bedrooms and another bathroom, perfect for extended family, guests, or dual-living potential. Things we love! The Land: * A delightful 9.448HA of undulating land (approx.) * Established, low maintenance grounds & gardens. * Beautiful vineyards & rolling hill views. * Private picturesque dam. * Irrigated lawns. The Main Residence: * A country style four-bedroom, two-bathroom family home with two living areas. * Master bedroom complete with ensuite and walk-in robe, with bedrooms 3 and 4 featuring built-in robes. * Separate lounge with gas heater. * Split-system heating & cooling's. * Country style kitchen with walk-in pantry and ample storage. * Natural timber flooring throughout. * Expansive undercover entertaining area. The Converted Shed/Granny Flat: * Additional two bedrooms and one bathroom. * Lounge with split-system heating & cooling. * Kitchenette and bathroom. Additional Features: * 5KW solar system. * Ample rainwater storage. * Bore access. * Just a short drive to Clare Valley's main street. * On the local school route. This exceptional property truly offers the perfect blend of lifestyle, comfort, and versatility. Whether you're looking to enjoy family living, host guests, or explore dual-living opportunities, 213 Scobie Road provides a serene country retreat with all the conveniences you need. For further information or to make time to inspect, please contact Brianna Stopps on 0437 969 863. CT/ 6233/41 Year Built / 1998 Internal Living / 162m2 (approx.) Land Size / 9.448HA (approx.) Local Government / Clare & Gilbert Valleys All information provided has been obtained from sources we believe to be accurate, however, we cannot guarantee the information is accurate and we accept no liability for any errors or omissions (including but not limited to a property's land size, floor plans and size, building age and condition). Interested parties should make their own enquiries and obtain their own legal and financial advice. Should this property be scheduled for auction, the Vendor's Statement may be inspected at our LJ Hooker Property Specialists Real Estate office for 3 consecutive business days immediately preceding the auction and at the auction for 30 minutes before it starts. RLA 343733
Agent: Brianna Stopps - briannas@ljhsales.com.au - 08 8522 3311
附近资源

Mid North Clare
Clare

Clare Valley School of Dance
Clare

North Clare Football Club
Clare

The Valleys Lifestyle Centre
Main North Rd, Clare

South Clare FC Auskick Centre
Clare Oval, Clare
North Clare FC Auskick Centre
North Clare F C, Clare

Town Oval
Main North Rd, Clare
附近学校

St Joseph's School
29 Victoria Rd, Clare SA 5453 Australia

Clare Primary School
137 Main North Rd, Clare SA 5453 Australia

Clare High School
Elliot Street, Clare SA 5453 Australia

Blyth Primary School
August Street, Blyth SA 5462 Australia

Watervale Primary School
27 Main N Rd, Watervale SA 5452, Australia

Auburn Primary School
St Vincent Street, Auburn SA 5451 Australia
附近学校不代表符合入学条件。请直接向学校或托育机构确认学区、年级及名额。