40 Bruce St
Nedlands, WA 6009
公园、游乐场与公共空间
这处房产附近有什么好玩
探索目录中的附近游乐中心与家庭景点。请向场所确认适合年龄、门票及开放时间。
在Things to do按年龄、预算及室内或户外条件寻找更多去处。具体日期的活动请查看What’s on。 查看活动日程
探索本地指南与家庭灵感
了解这处房产周边生活时,阅读本地家庭指南与实用文章。

西澳大利亚州最宜居郊区排行(2026年,按儿童活动数量排名)
在我们的目录中,Perth(WA)登记的儿童活动数量超过WA其他任何郊区。本页首先按郊区能为有孩子的家庭提供多少实际选择来排名西澳大利亚州的郊区,随后为同一批郊区补充房产成交中位价、近期成交与在售房源,以及治安记录数据——并会持续更新,而非一次性发布后就不再维护。 主要结论…
阅读更多 →
珀斯私校奖学金:2028年入学申请日历(21所学校逐校核实)
我们查阅的21所珀斯学校中,目前没有一所开放2028年入学的奖学金申请,最早的轮次将于2026年11月2日(周一)上午9点开放。 PLC、MLC和St Hilda's当天一起开放,并在2027年2月3日(周三)中午12点同时截止,考试在2月11日和13日。Hale于11月20日(周五)开放,Christ…
阅读更多 →日常设施与出行
打开地图选择目的地并查询行程时间。步行路线、无障碍设施和行程时间尚未核实。
来源:AroundSchools目录。距离为直线距离,并非步行路线。请在详情页确认设施;此摘要未提供目录更新日期。
房产详情
880 m²
独立屋
RESIDENTIAL
附近即将举行的活动

10月23日周五 · Floreat
Cambridge Library 婴儿韵律时光 [周五]
2岁及以下
10月22日周四 · Floreat
Cambridge Library 故事时间 [周四]
10月21日周三 · Floreat
Cambridge图书馆婴儿童谣时间【每周三】
2岁及以下
10月22日周四 · Floreat
剑桥图书馆之DNA与家族历史
10月22日周四 · Maylands
Spring Safe Storytime - Maylands Library 春季安全故事会
10月29日周四 · Wanneroo
Boo in Wanneroo 2026
附近资源

Dancescene
Mary Lockett Hall, Queenslea Dr, Claremont

Street Corner Dance
City West Centre, Ste 17/102 Railway St, West Perth

Spark fitness pty ltd
Collins st. centre Collins St &, Shaftesbury St, , South Perth

Kip McGrath Booragoon – English and Maths Tutoring
3/85 The Promenade, Mount Pleasant, Booragoon

Melville Junior Football Club
Marmion Reserve, 440 Marmion St, Myaree

Siren Training
69 Adelaide Terrace, East Perth

ClayMake Studio
65 Ferguson St, Maylands

Universal Taekwondo
173 Gildercliffe St, Scarborough

X-Golf Morley
Unit 2, 129 Russell St, Morley
附近学校

Nedlands Primary School
35 Kingsway, Nedlands WA 6009 Australia

Loreto Primary School
69 Webster St, Nedlands WA 6009 Australia

Hollywood Primary School
117 Monash Avenue, Nedlands WA 6009 Australia

Dalkeith Primary School
44 Circe Circle, Dalkeith WA 6009 Australia
St Thomas' Primary School
8 Warden Street, Claremont WA 6010 Australia

Shenton College
227 Stubbs Terrace, Shenton Park WA 6008 Australia
附近学校不代表符合入学条件。请直接向学校或托育机构确认学区、年级及名额。
附近房产





附近最近成交
靠近此地址、已经成交的房产。我们不显示成交价格。
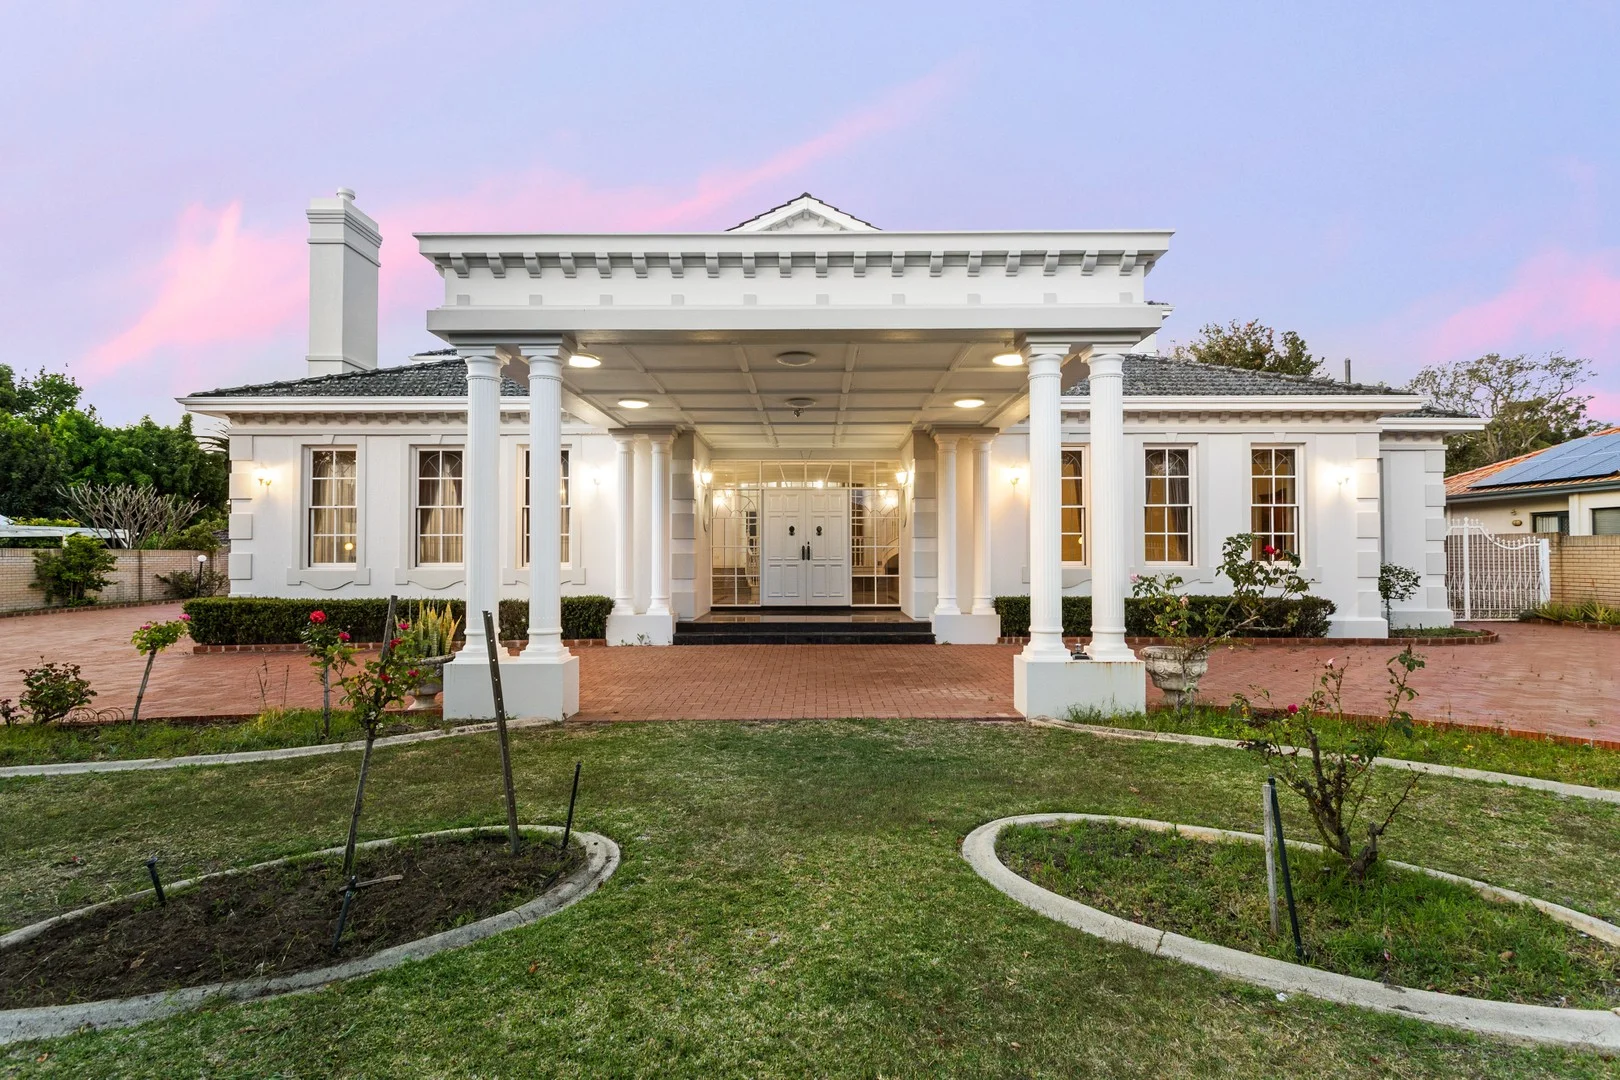
Dalkeith, WA 6009
Land Size: 2023 m²
Property Type: 独立屋
Listing Type: 住宅
Status: 在售
Summary: UNDER OFFER BY ERIC HARTANTO
Description: Neoclassical Grandeur Commanding one of Dalkeith's most coveted positions, this grand Neoclassical inspired residence stands proudly on an extraordinary 2,023sqm double block-a rare estate of scale, grace, and enduring quality. Originally custom-built by A. Di Bucci, the home carries the quiet dignity of a bygone era, thoughtfully designed for family living and elegant entertaining across generations. A sweeping double driveway and port cochere lead to a stately entrance hall where curved staircases frame the arrival with timeless grandeur and highlight the home's high ceilings. Formal living and dining rooms anchor the front of the home, flowing seamlessly into the expansive open-plan family and meals area at its heart. The granite-finished kitchen remains a warm gathering space-functional, inviting, and brimming with potential for a modern transformation. On the ground level, the private master suite offers garden outlooks, a walk-in robe, and ensuite, while a guest bedroom and additional study or fifth bedroom add flexibility for multi-generational living. Upstairs, a trio of large bedrooms, a family retreat, and a light-filled sitting area capture the home's generous proportions and serene ambience. Beyond the interiors, vast manicured gardens frame multiple alfresco zones and a standalone games pavilion-an entertainer's dream for celebrations both grand and intimate. A rear double-width garage, ample storage, and extensive parking complete the estate's practical appeal. Rich with character, craftsmanship, and opportunity, this residence invites a discerning family to restore its splendour-or reimagine it entirely within one of Perth's most prestigious locales. Perfectly positioned moments from the Swan River foreshore, Claremont Quarter, and Perth's finest schools, this is a home that transcends time-an address that speaks to legacy, lifestyle, and lasting beauty. For further information or an obligation free appraisal, contact listing agent Eric Hartanto. Location particulars (approx.): • Claremont Quarter: 3.6 km • UWA: 3.7 km • Christ Church Grammar: 3.2 km • Methodist Ladies' College: 3.3 km • Dalkeith Primary School: 1.0 km • Shenton College: 4.3 km • Matilda Bay Reserve: 4.1 km • Cottesloe Beach: 5.6 km • Perth Airport: 21.5 km
Agent: Eric Hartanto - eric.hartanto@harcourts.com.au - 0893642788
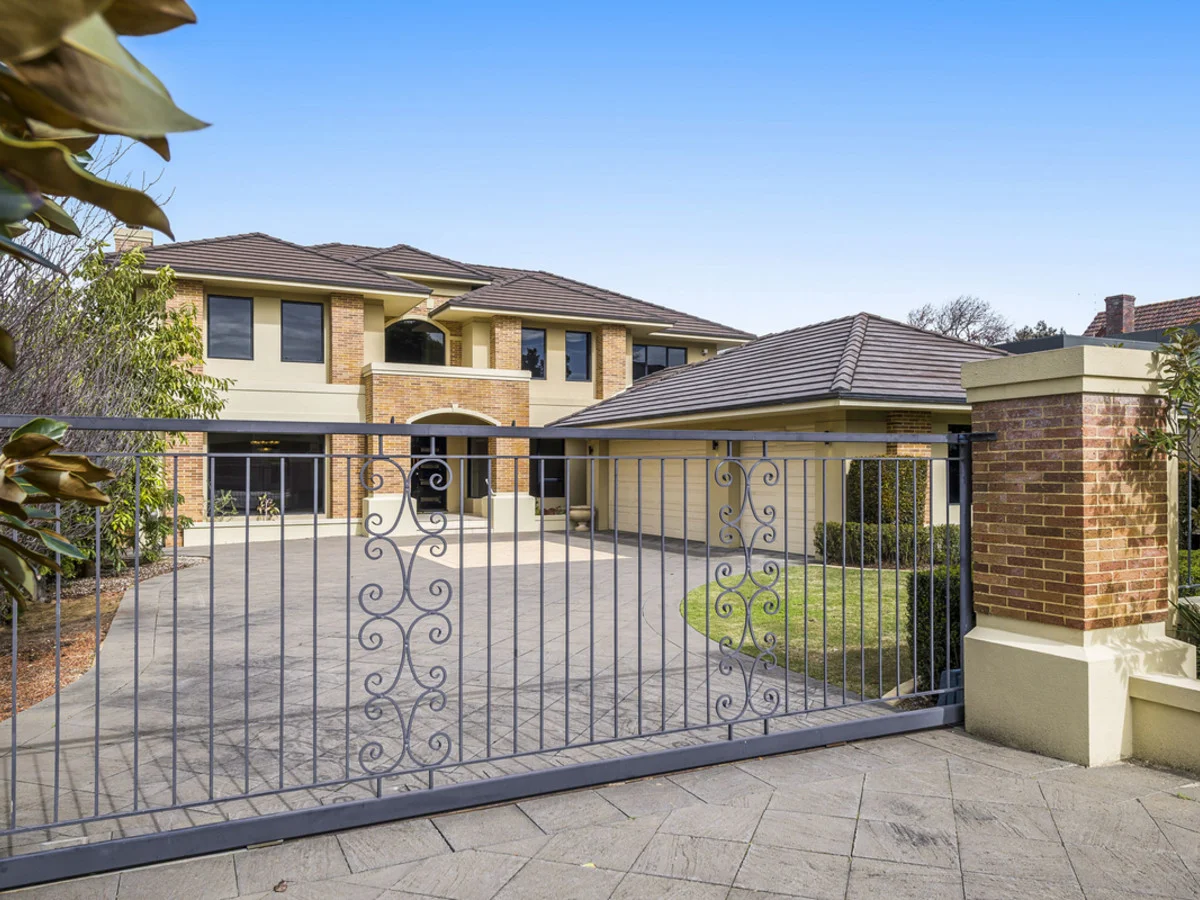
Dalkeith, WA 6009
Land Size: 1012 m²
Property Type: 独立屋
Listing Type: 住宅
Status: 在售
Summary: Spacious Family Living in the Heart of Dalkeith
Description: A spacious, well-designed family home on a 1,012m² block in one of Perth's most sought-after suburbs. Built in 2005, this property offers excellent indoor-outdoor living, all in a quiet, tree-lined street within Dalkeith. Perfect for larger families or extended families, the home features multiple living areas, quality finishes, and a layout that works for busy households. It's in the catchment for Dalkeith Primary School and Shenton College, with easy access to five leading private schools, making school runs simple. You're also close to six major hospitals, UWA, several local parks, and have convenient access from the river to the ocean and city to port. Key points Built in 2005 1,012m² north facing block Quiet street in Dalkeith Five bedrooms, four bathrooms (three are en suites) Timber flooring upstairs Carpeted: study, guest bedroom, formal lounge / dining, cinema and family room Tiled: entry hall, kitchen and informal dining, powder room, ground floor en suite and laundry Ducted reverse-cycle air conditioning Ducted vacuum system Electric remote-controlled security gate Triple garage with direct access internally and extra paved area to accommodate additional cars behind the security gate 3.2m x 2.5m store room or possible workshop adjoining triple garage Reticulated gardens Security system Catchment for Dalkeith Primary and Shenton College Easy access to top private schools Close to six hospitals and local parks Accommodation & Features: DOWNSTAIRS Covered entry porch with adjoining landscaped garden Study / home office Sweeping staircase Spacious storeroom underneath stairwell Sunken formal lounge and dining area with gas fireplace Home cinema Large family / living room One carpeted guest bedroom with en suite and walk-in robe Stylish kitchen with quality appliances, walk-in pantry, and ample storage Spacious meals area overlooking rear garden Enclosed alfresco entertaining area adjacent to kitchen with built-in BBQ and concertina glass doors on three sides Rear paved courtyard Swimming pool with waterfall feature Laundry with direct outdoor access to a private drying courtyard UPSTAIRS Main bedroom with walk-in robe and en suite including shower and separate spa bath Three additional bedrooms with built-in robes (one with en suite bathroom) and the other two bedrooms share a bathroom Central activity room A rare opportunity to secure a substantial family home in a blue-chip location. 24 Viking Road offers space, functionality, and timeless appealan exceptional offering in tightly held Dalkeith. To arrange your private inspection, contact Gordon Davies on 0409 181 727 or Jo Pederick on 0420 512 822 today.
Agent: Gordon Davies - 2485@leaddrop.rexsoftware.com
Agent: Jo Pederick - admin@gdre.com.au - 0420512822
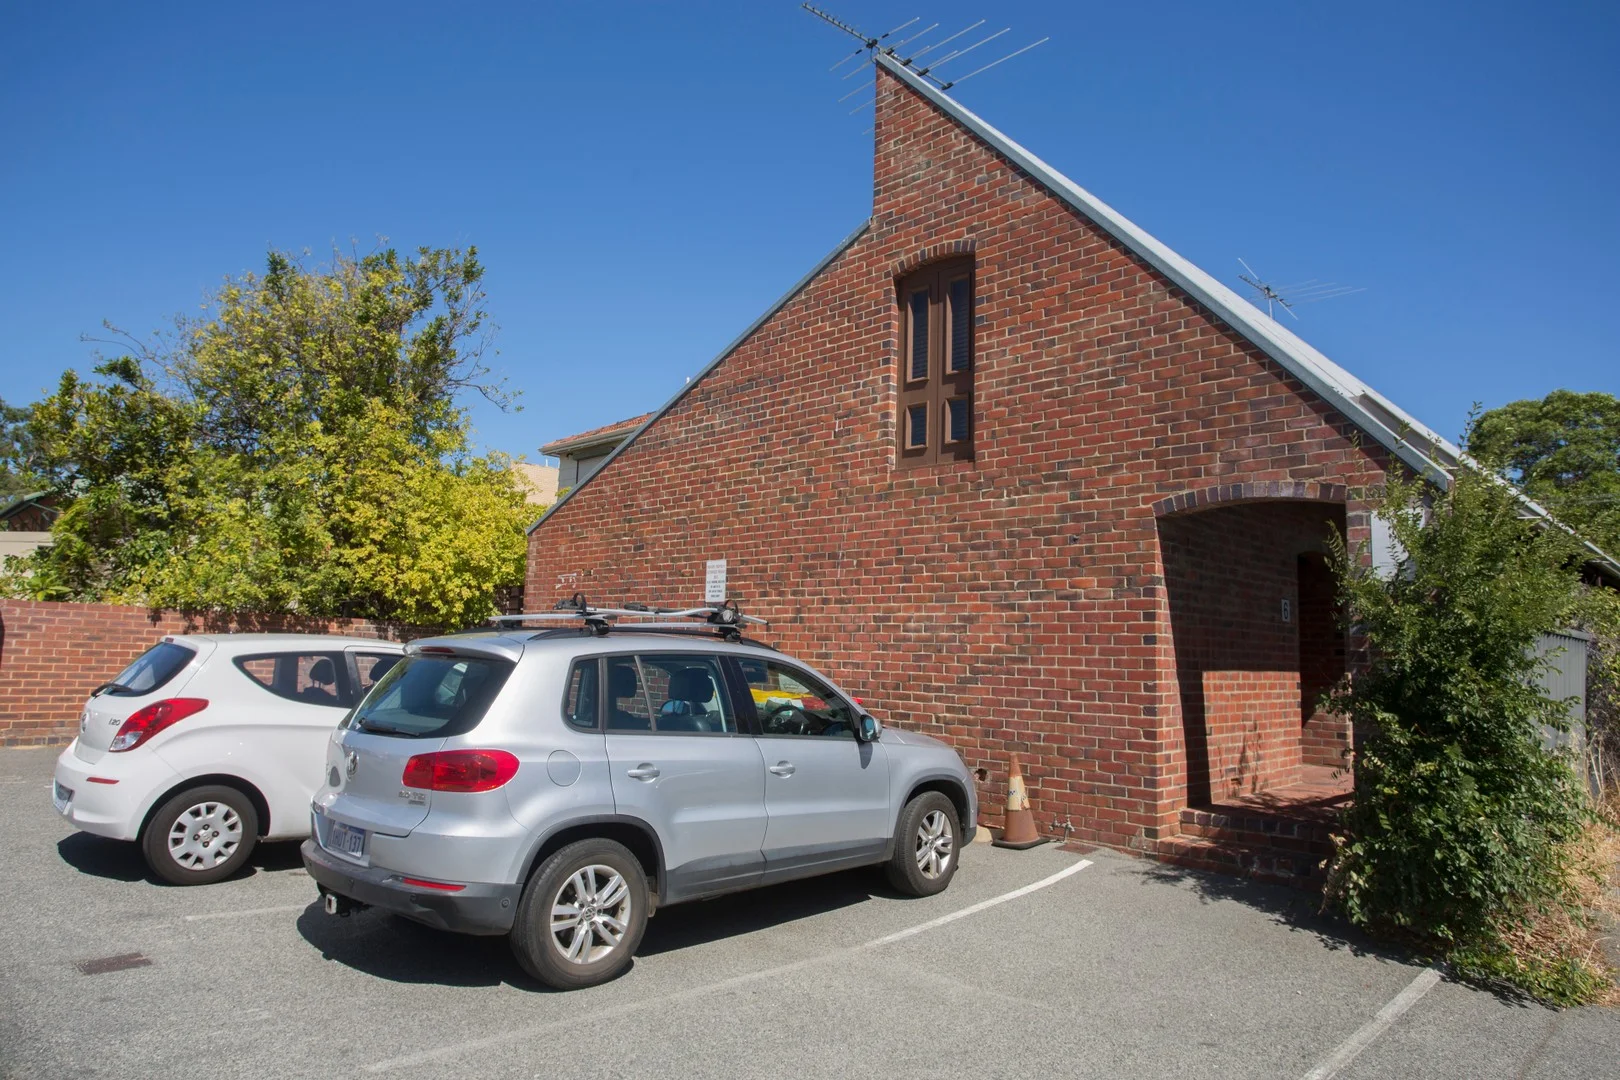
Nedlands, WA 6009
Property Type: 公寓/单元房
Listing Type: 住宅
Status: 在售
Summary: TWO BOUTIQUE OFFICES or APARTMENTS *
Description: Great CHARACTER office space in this unique Ralph Drexel designed group of only 6. * ZONED R-AC3 so may be converted to RESIDENTIAL ACCOMMODATION STCA TWO adjoning office suites give ample space and the luxury of GROUND FLOOR access + internal mezzanine areas. Fully self contained with TWO kitchenettes and bathrooms these offices are ideal for the busy professional. Walk to the vibrant Hampden Rd shopping and cafe strip and enjoy the ambience of this popular sought after area. Watercorp: 5 and 6 : $1645 p.a each City of Nedlands: Unit 5: $2921 p.a. Unit 6: $2485 p.a. Contact David Azzopardi now on 0418 924 950 for inspection and further details. With OVER 40 years experience selling - NOBODY KNOWS NEDLANDS LIKE ME !! *Please note that whilst every effort is made to ensure details are correct at time of listing, they are provided for reference only and may be subject to change.
Agent: David Azzopardi - david@kemptonazzopardi.com.au - 93861988
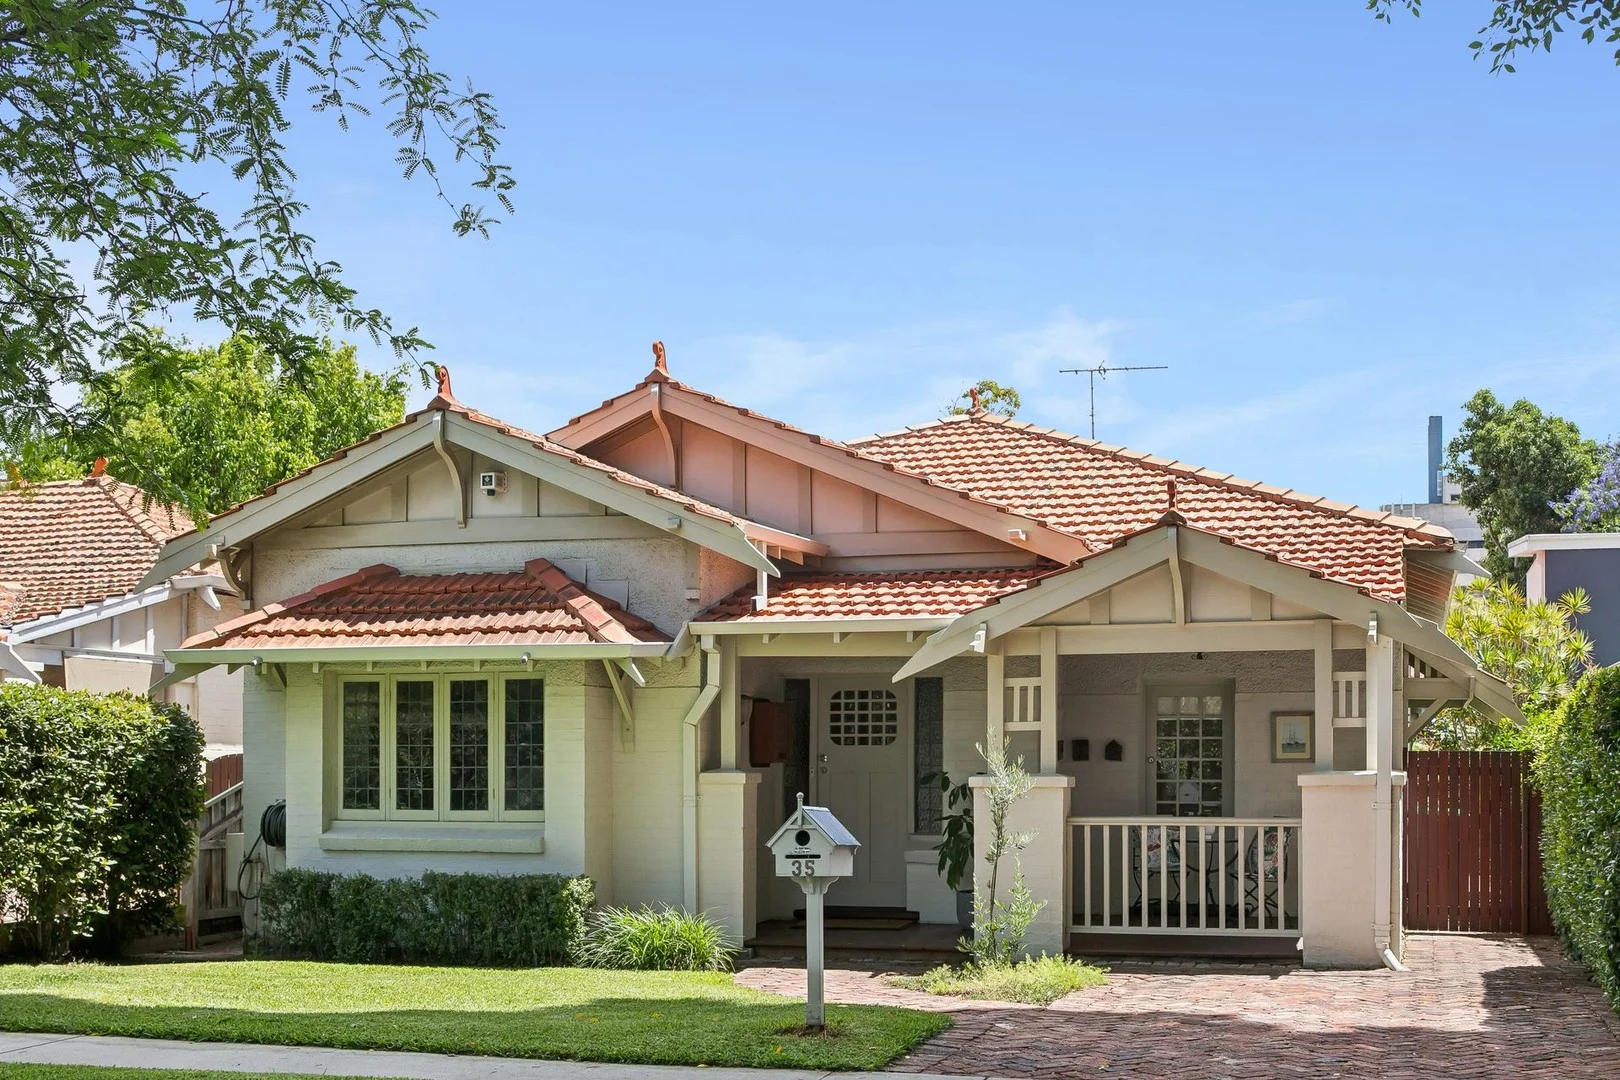
Nedlands, WA 6009
Land Size: 491 m²
Property Type: 独立屋
Listing Type: 住宅
Status: 在售
Summary: 1930's Character and Charm ... Reimagined with modern comforts
Description: Steeped in 1930's elegance and lovingly extended for modern family living, this beautifully and stylishly presented home blends character charm with contemporary comfort in one of Nedland's most prized lifestyle pockets. From the moment you step inside, the warmth of the original architecture is unmistakable high ceilings, gleaming timber floors and classic detailing set an inviting tone. The renovated kitchen flows effortlessly to a generous living and dining area, where natural light pours through glass doors and frames a tranquil outlook to the garden. With a seamless indoor-outdoor connection, this is a home designed for easy entertaining. The alfresco area is perfectly positioned for long lunches, weekend gatherings and relaxed evenings. Each bedroom is thoughtfully proportioned, while the bathrooms combine practicality with a clean, modern aesthetic. There is secure garage parking off a rear laneway, adding welcome convenience. Inside: 3 beautiful bedrooms with soft carpeting and built in wardrobes 2 well appointed bathrooms with a deep bath in the ensuite, whilst the second features neatly hidden laundry appliances Spacious and modern kitchen overlooks the dining and garden Open, light filled living and dining opening to the lush gardens Beautiful solid jarrah floors throughout Spacious formal lounge with traditional features and gas fire Character features include decorative ceilings; leadlit doors and windows, picture rails and French doors and paned windows Ducted reverse cycle air conditioning Security system Gas hot water system Outside: Leafy front garden Tree studded back garden with grassed area and under cover paved al fresco Block size: 491sqm Parking: Garage from a right of way at the rear Open parking bay at the front of the home Rates: City of Perth $1,595.65pa Water Corporation $1,539.94pa Positioned in the Nedlands "hospital precinct" and walking distance to a world of amenities including UWA, Matilda Bay and river foreshore, cafes, parks, excellent schools, transport and more, this is a home rich in history, comfort and lifestyle! A timeless classic beautifully renewed for today!
Agent: Carolena Boyd - carolena@avantiresidential.com.au - 08 9388 8456
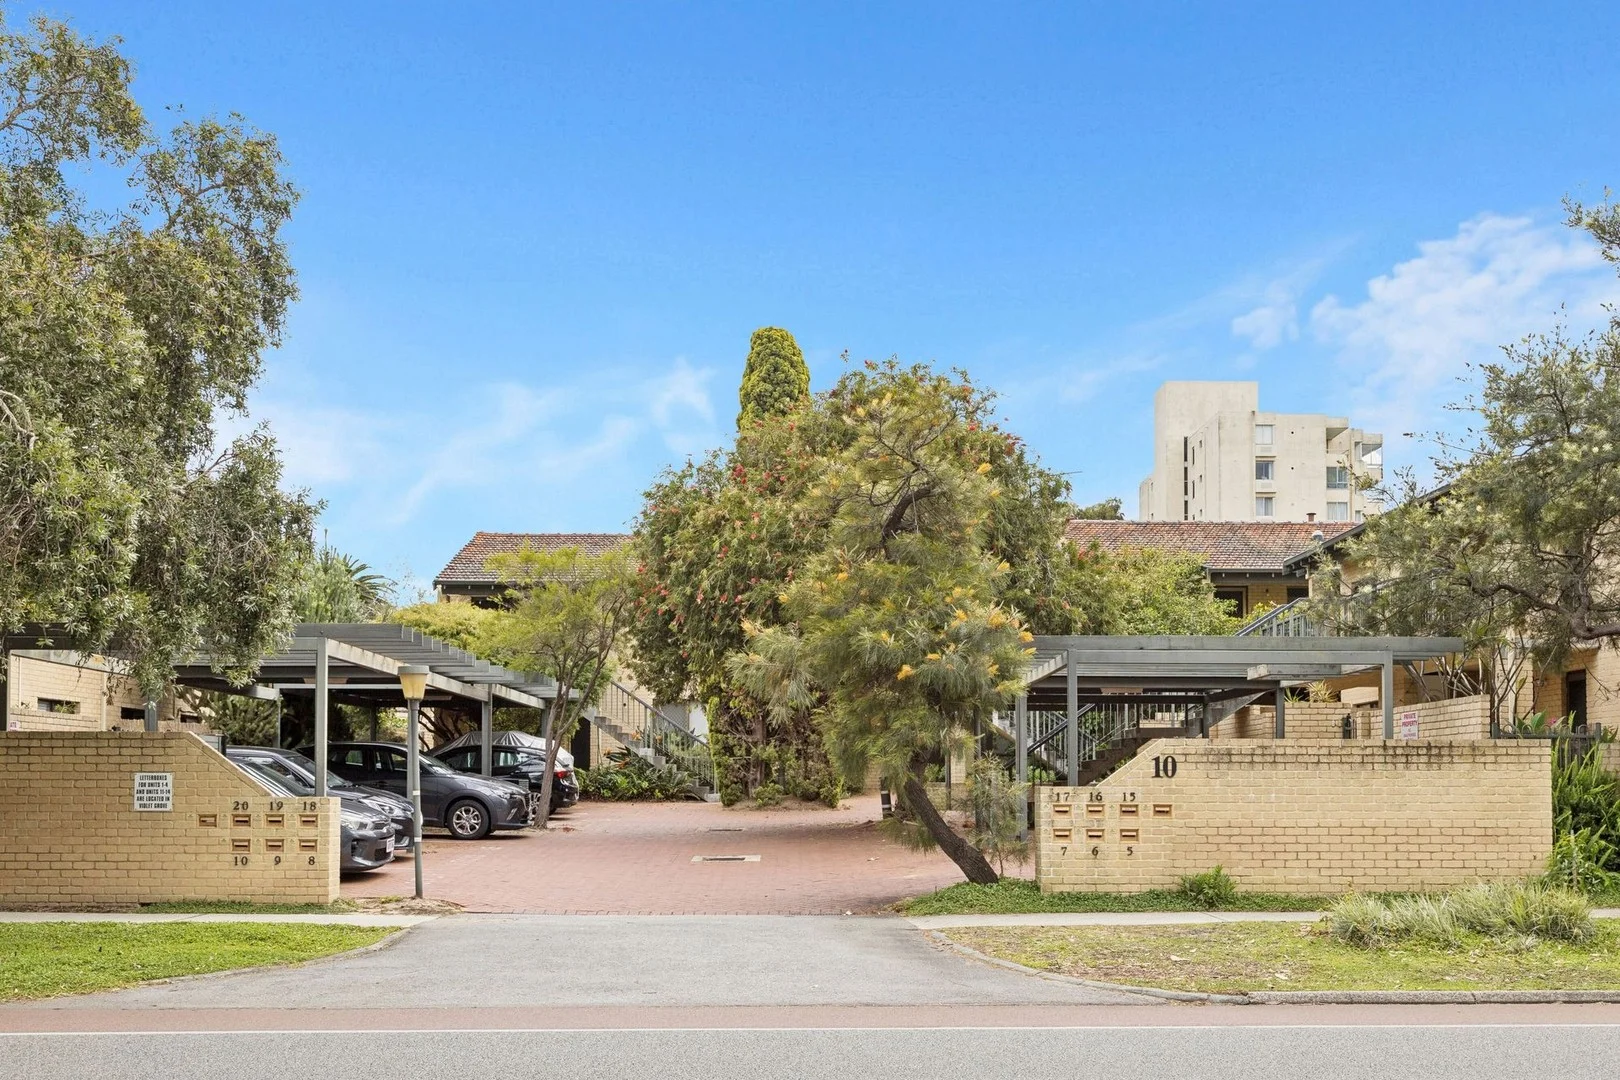
Shenton Park, WA 6008
Property Type: 公寓/单元房
Listing Type: 住宅
Status: 在售
Summary: SPACIOUS SINGLE LEVEL APARTMENT
Description: This lovely TWO BEDROOM apartment is conveniently located on the upper floor in "Parkhurst" a moment from the Onslow Rd shopping precinct, Rosalie Park Reserve, QE11, Kings Park, Perth Childrens Hospital, Subiaco Village, the CBD and more ! Offering a RENOVATED kitchen and bathroom, separate toilet, bamboo flooring, plenty of cupboard and storage space, a large air-conditioned living area, both generous bedrooms with built-in robes, large front balcony and one covered parking bay. Strata Levy: $862.50 per quarter. Watercorp: $1305.00 p.a. City of Subiaco: $2200.00 p.a. Further details and inspection: David Azzopardi 0418 924 950. *Please note that whilst every effort is made to ensure details are correct at time of listing, they are provided for reference only and may be subject to change.
Agent: David Azzopardi - david@kemptonazzopardi.com.au - 93861988
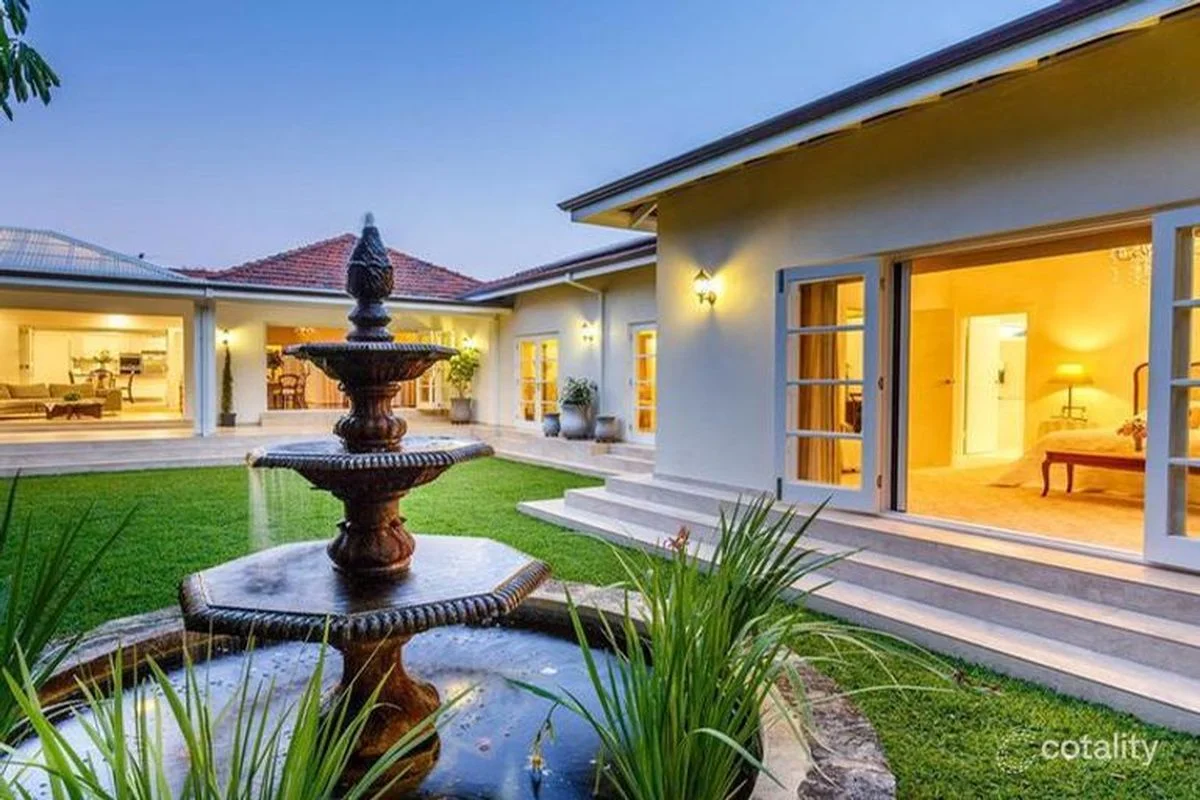
Nedlands, WA 6009
Property Type: 独立屋
Listing Type: 住宅
Status: 在售
Summary: Nedlands Classic! Beautifully presented 5 Bed 3 Bath 3 Living on 1012sqm.
Description: Presented by Jayson Renouf of Renouf Real Estate. Ideally situated in a most sought-after part of this quiet and leafy Nedlands Street this luxurious home has been renovated in classic style to provide the modern conveniences desired for family living. An appealing facade welcomes you to a home that is both accommodating and family friendly. Benefitting from a substantial renovation and extension the residence has been transformed into a capacious family home that offers ample accommodation, and zoning yet retains an intimacy that will appeal to families with children of all ages. Other highlights of the home are the generous size, open plan kitchen, family and dining area that create the perfect gathering point for the busy family during the week and a superb entertaining space on the weekends. An enviable undercover alfresco area provides an alternative dining space for those warm summer evenings. The backyard is very private and maximises the light from the north with ample lawn areas to provide ample space for the children to play. Accommodation includes 5 bedrooms, 3 full bathrooms, 3 living areas and an enviable oversize alfresco entertaining area that overlooks the rear gardens. Features: lounge, dining, family, kitchen and casual meals, alfresco, spacious main bedroom with WIR and ensuite, 2 bedrooms and bathroom in original wing, 2 bedrooms and 1 bathroom in new wing, laundry, double carport, single garage, and secure undercover parking for 2 extra cars. Zoned ducted reverse cycle air conditioning with 2 units, solar panels, polished jarrah floors, custom made leadlight front door, high ceilings with ceiling roses, quality carpets, reticulated gardens with bore, garden fountain and koi pond, wood fireplace, LED lighting, Security and CCTV linked to phones, underfloor heating in 2 bathrooms, 2 garden sheds, attic storage with pulldown ladder, quality cabinetry, new window dimensions and styles matched to original wing, sumptuous drapes and quality window treatments, soft close drawers, bifold doors to alfresco Main bedroom with Laura Ashley carpets, French doors to garden, romantic sheers and drapes, retractable flyscreens, high ceilings, WIR, chic ensuite with underfloor heating, bath, wet room style shower, pillar mirror cabinet, and slimline vanity. Alfresco area with outdoor kitchen, ceramic tiling, steps down to the lawn. Lifestyle: Walking distance to the Nedlands town centre, local shopping, local schooling and more. With sought after primary schools, UWA, local cafes and shopping villages, sporting ovals, Nedlands Golf (250m) and Tennis Clubs, Tresillian Community Centre, Nedlands Bridge Club and public transport all a short walk or drive away, this the perfect location for all your family's new life! Convenient living in a most desirable precinct of Nedlands. Property Particulars: Total Area: 1012 Square metres, Frontage: 20.12 metres, Depth: 50.29 metres, Desirable orientation with North facing [winter sun] down your longest boundary making this a very solar efficient site. Local Authority: City of Nedlands, Council Rates: $3767.72 24/25, Water Rates: $2241.48 24/25. *Please note that while best effort is made to ensure rates are correct at time of listing, they are provided for reference only and may be subject to change. An effortless move into the most convenient of locations, make it yours! Contact the exclusive agent: Jayson Renouf Renouf Real Estate 0412 597 586 Residential Marketing Excellence
Agent: Jayson Renouf - jayson@renoufrealestate.com - 93851890
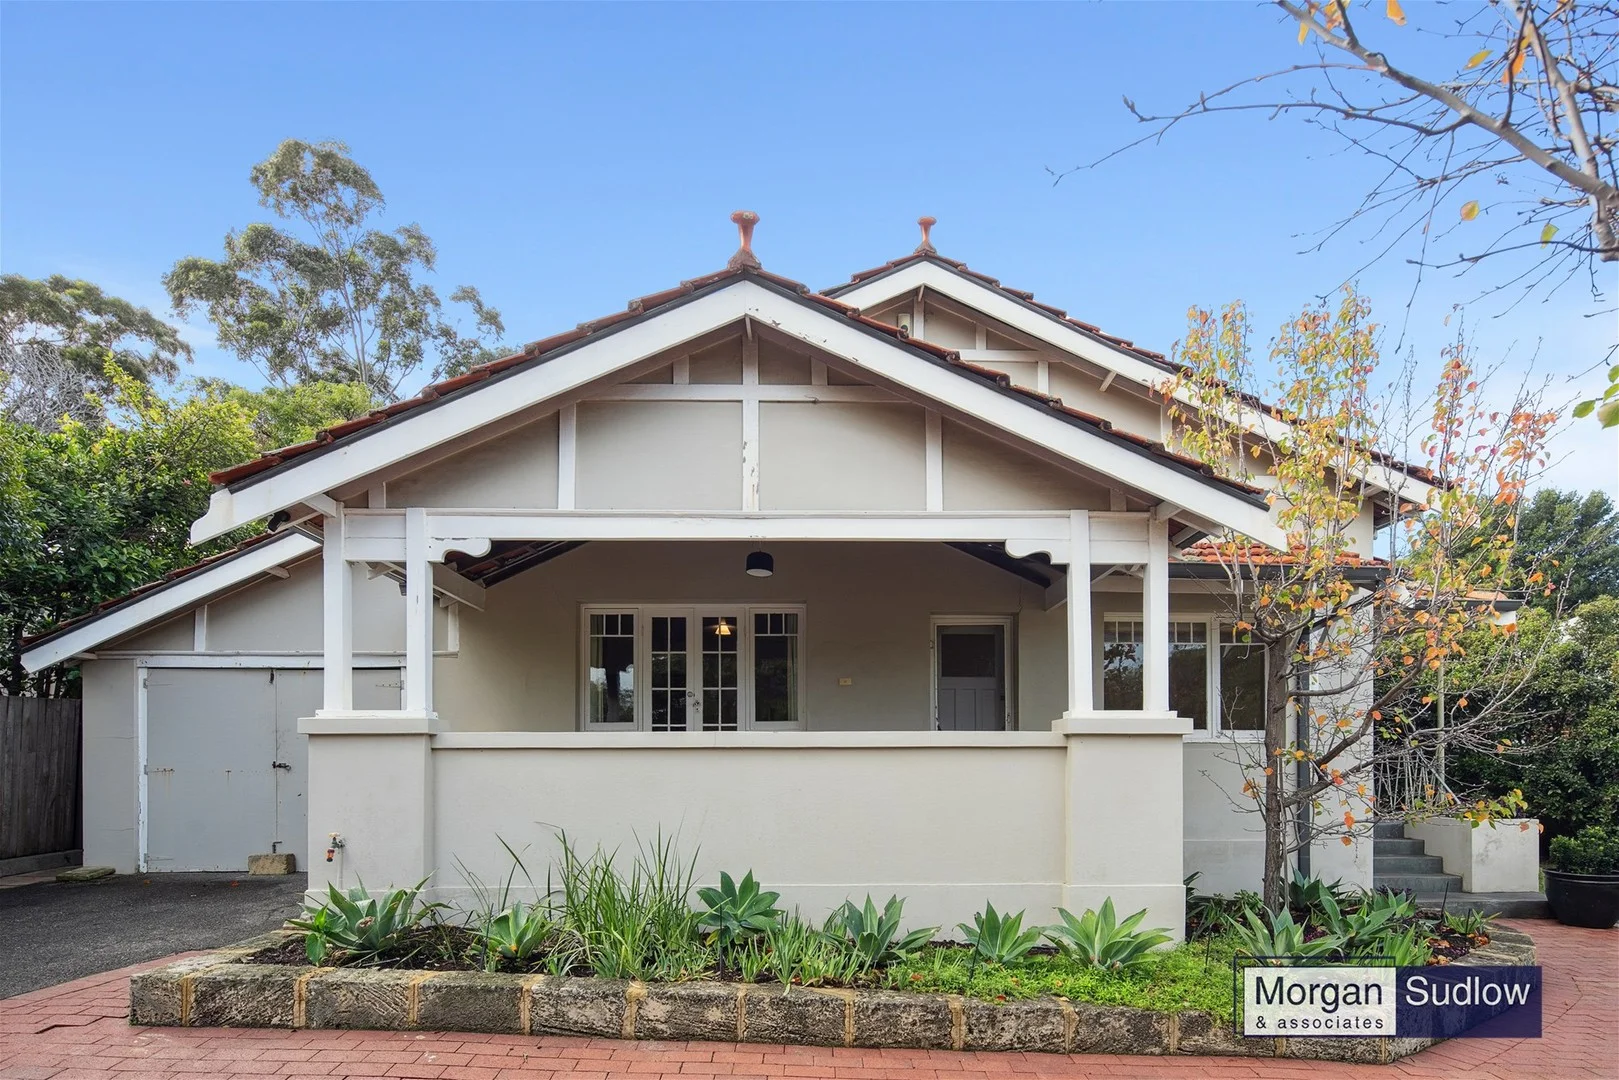
Claremont, WA 6010
Land Size: 936 m²
Property Type: 独立屋
Listing Type: 住宅
Status: 在售
Summary: Renovator's Delight or New Home Site
Description: This 936sqm block houses a classic Californian Bungalow with a traditional double gable roofline, classic verandah façade, high ceilings and timber floors. It is positioned on the high side of the tightly held Brown Street and offers an unparalleled opportunity to complete a stunning renovation or prestigious new build. From this coveted address, Claremont's renowned lifestyle amenities are within walking distance. Stroll to Claremont Quarter's vibrant shopping and dining precinct, pop to Claremont Oval to enjoy a local WAFL game, or to The Showgrounds for the annual fireworks display. The home is close to Freshwater Bay Primary School, leading private schools and the Swan River. With excellent transport links close by, the CBD, UWA, and the medical hub of QE2 Medical Centre are easily accessible. This is a rare and exciting opportunity to create your own magnificent home in one of Perth's most desirable locations. Please call Tony Morgan 0418 900 349 or Maree Casey 0418 907 675 for further information. Council rates: $2,373 pa Water rates: $1,611 pa The property will be sold "As is, where is"
Agent: Tony Morgan - tony@morgansudlow.com.au - 93860000
Agent: Maree Casey - maree@morgansudlow.com.au - 08 9386 0000
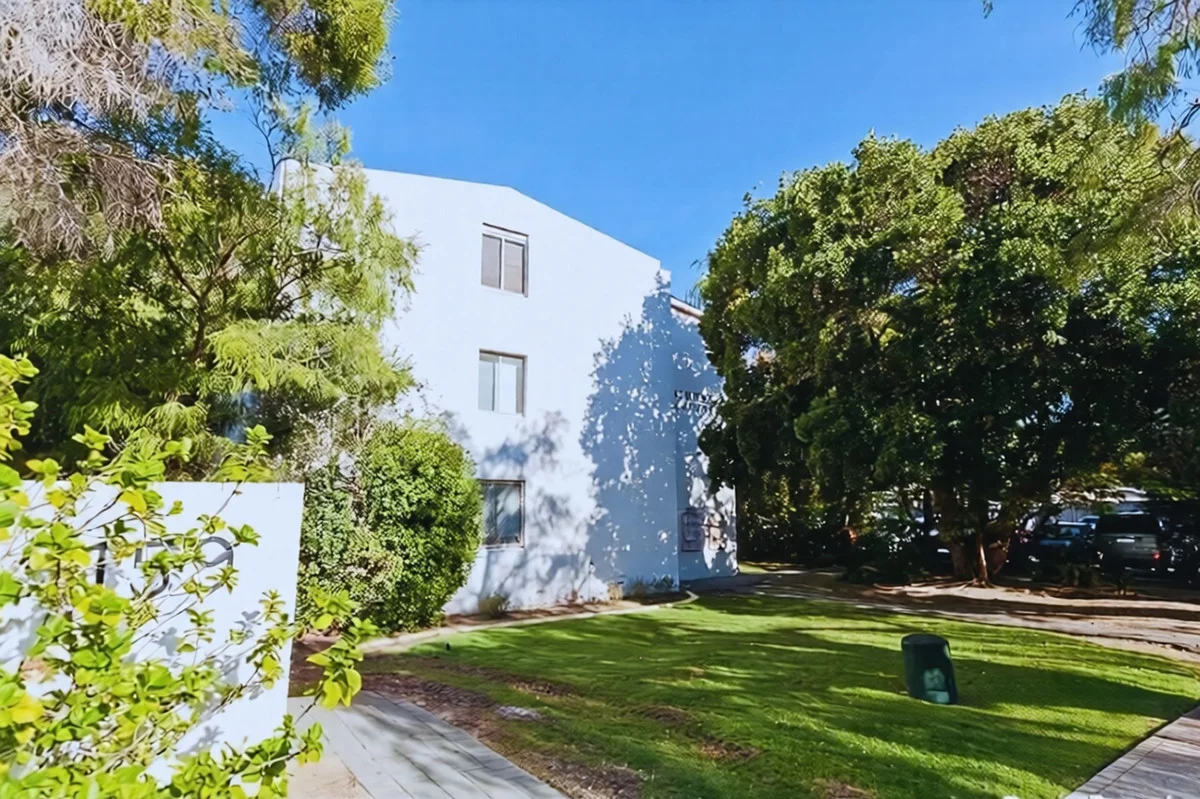
Crawley, WA 6009
Land Size: 52 m²
Property Type: 公寓/单元房
Listing Type: 住宅
Status: 在售
Summary: Neat one bedroom Unit
Description: Is this your Christmas present? Neat and tidy, ground floor one bedroom unit in the hear of Crawley. Located within a small complex of 24. The complex also features and onsite laundry. Unbeatable location being a short stroll to UWA, the River and the Broadway Precinct. Ideal investment opportunity, first home starter or a lock and leave this will not last long! IMPORTANT INFORMATION: Council Rates: $1370.55 per annum Water Rates: $991.72 per annum Strata Levies: $711.30 per quarter (admin $559.60 and reserve $151.70) ** This property is currently tenanted at $380 per week until $380 per week until 19th February 2026. They would love the extend their lease to an investor. Please contact Belinda: 0413125477 Disclaimer: The details shown are for information only and may contain errors or omissions. Please check all details and measurements and do not rely solely on the information contained herein.
Agent: Belinda Airey - enquiries@airey.com.au
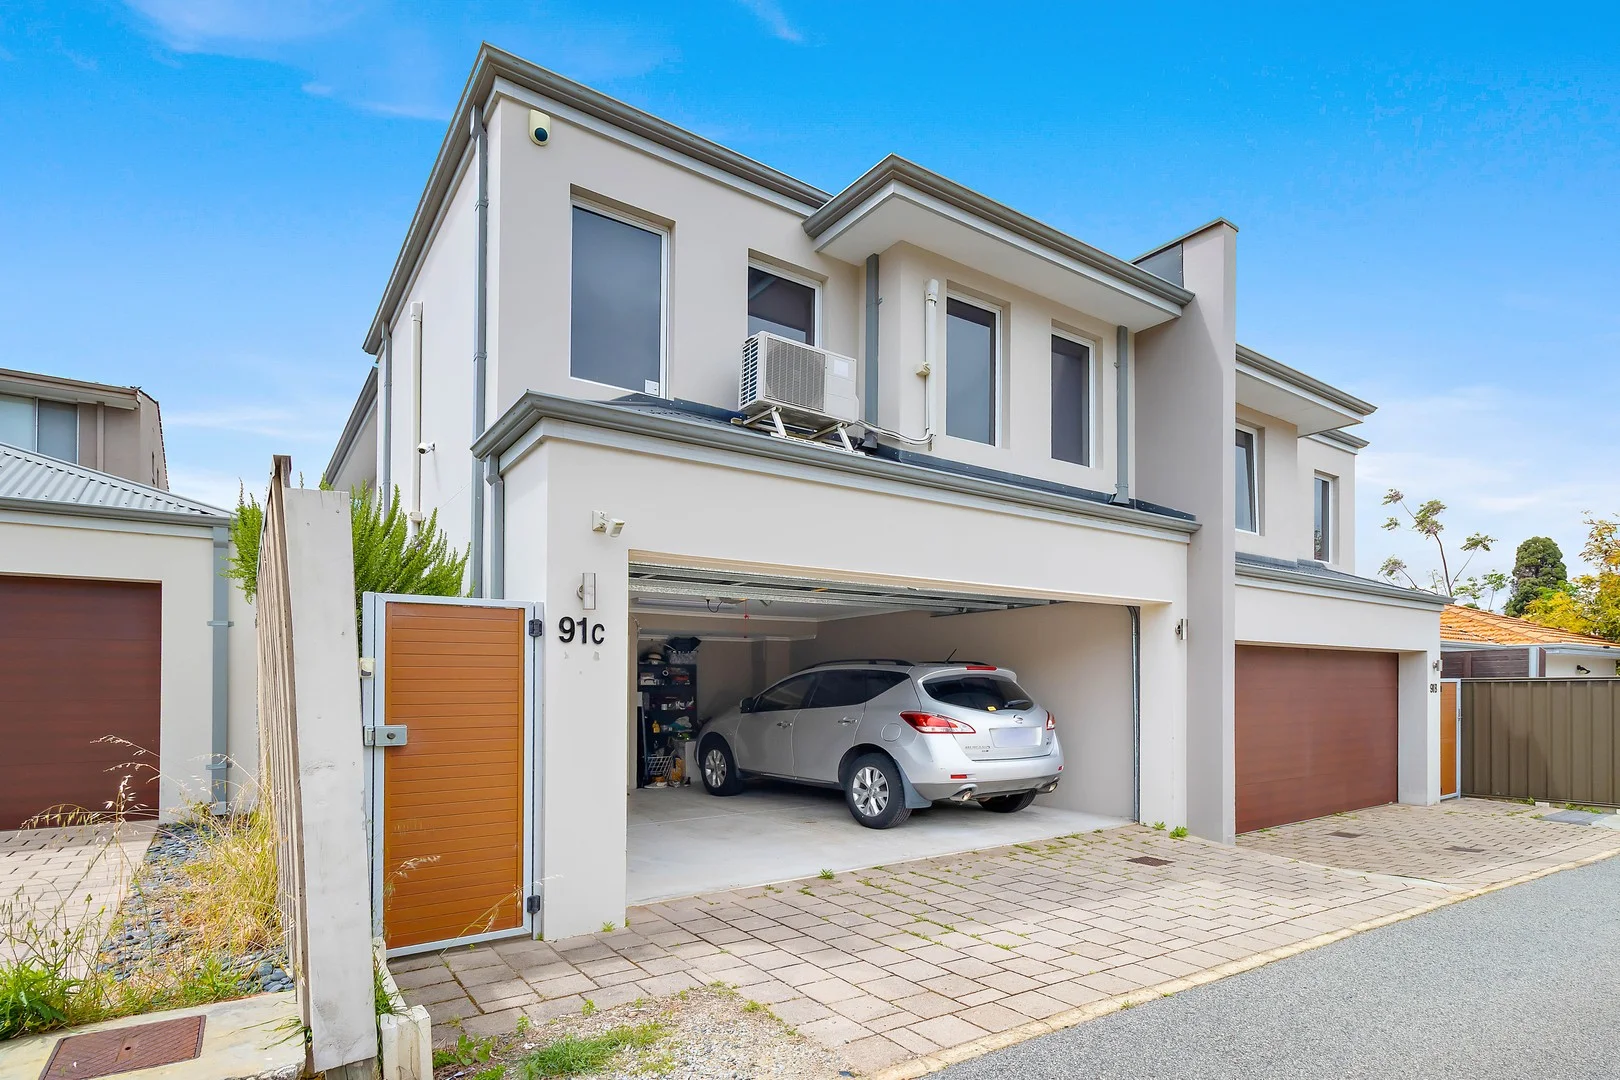
Nedlands, WA 6009
Land Size: 245 m²
Property Type: 联排别墅
Listing Type: 住宅
Status: 在售
Summary: UNDER OFFER!!!
Description: Welcome to this stunning townhouse nestled in the heart of Nedlands, offering an unparalleled blend of comfort and convenience. Built in 2014, this impeccably presented residence boasts three spacious bedrooms, two modern bathrooms, and a secure two-car garage, making it the perfect home for families or professionals seeking a tranquil retreat. Upon entering, you're greeted by a light-filled open-plan living area, seamlessly flowing into a contemporary kitchen equipped with high-quality appliances and ample storage space. The air conditioning throughout ensures year-round comfort, making it the ultimate sanctuary for relaxation and entertainment. The three generously sized bedrooms are equipped with built-in wardrobes, providing abundant storage, while the master bedroom features an ensuite bathroom for added privacy. Both bathrooms are elegantly designed, showcasing premium fixtures and finishes. This townhouse not only promises modern living but also delivers on location. Situated in the desirable suburb of Nedlands, you're just moments away from lush parks, reputable schools, and convenient public transport options. Enjoy the vibrant lifestyle with nearby cafes, restaurants, and shopping precincts, ensuring all your daily needs are met. Don't miss this rare opportunity to secure a remarkable property in Nedlands that ticks all the boxes for comfortable and stylish living. Its value lies in a combination that is genuinely scarce in Nedlands. Experience the perfect blend of luxury and convenience with this exceptional townhouse—your dream home awaits! Features: * Blue-chip location opposite Kings Park, between UWA and Sir Charles Gairdner Hospital * Low-density development (1 of only 3 townhouses) * Modern 2014 build with low maintenance risk * Secure income with a fixed lease to July 2026 Outgoings: Council rates - $3072.05 per annum Water Rates - $2172.84 per annum Strata levies - $2177.72 per annum Leased until 31/07/26 at $900 per week. Don't miss out on making this exceptional property your new home, or investment property. Disclaimer: The information in this advertisement has been provided by reliable external sources. We do not accept any responsibility to any person for its accuracy. All interested parties should undertake their own due diligence in order to determine the accuracy of this information.
Agent: Liesa Leddick - liesa@c21river.com.au - (08) 6112 6112


