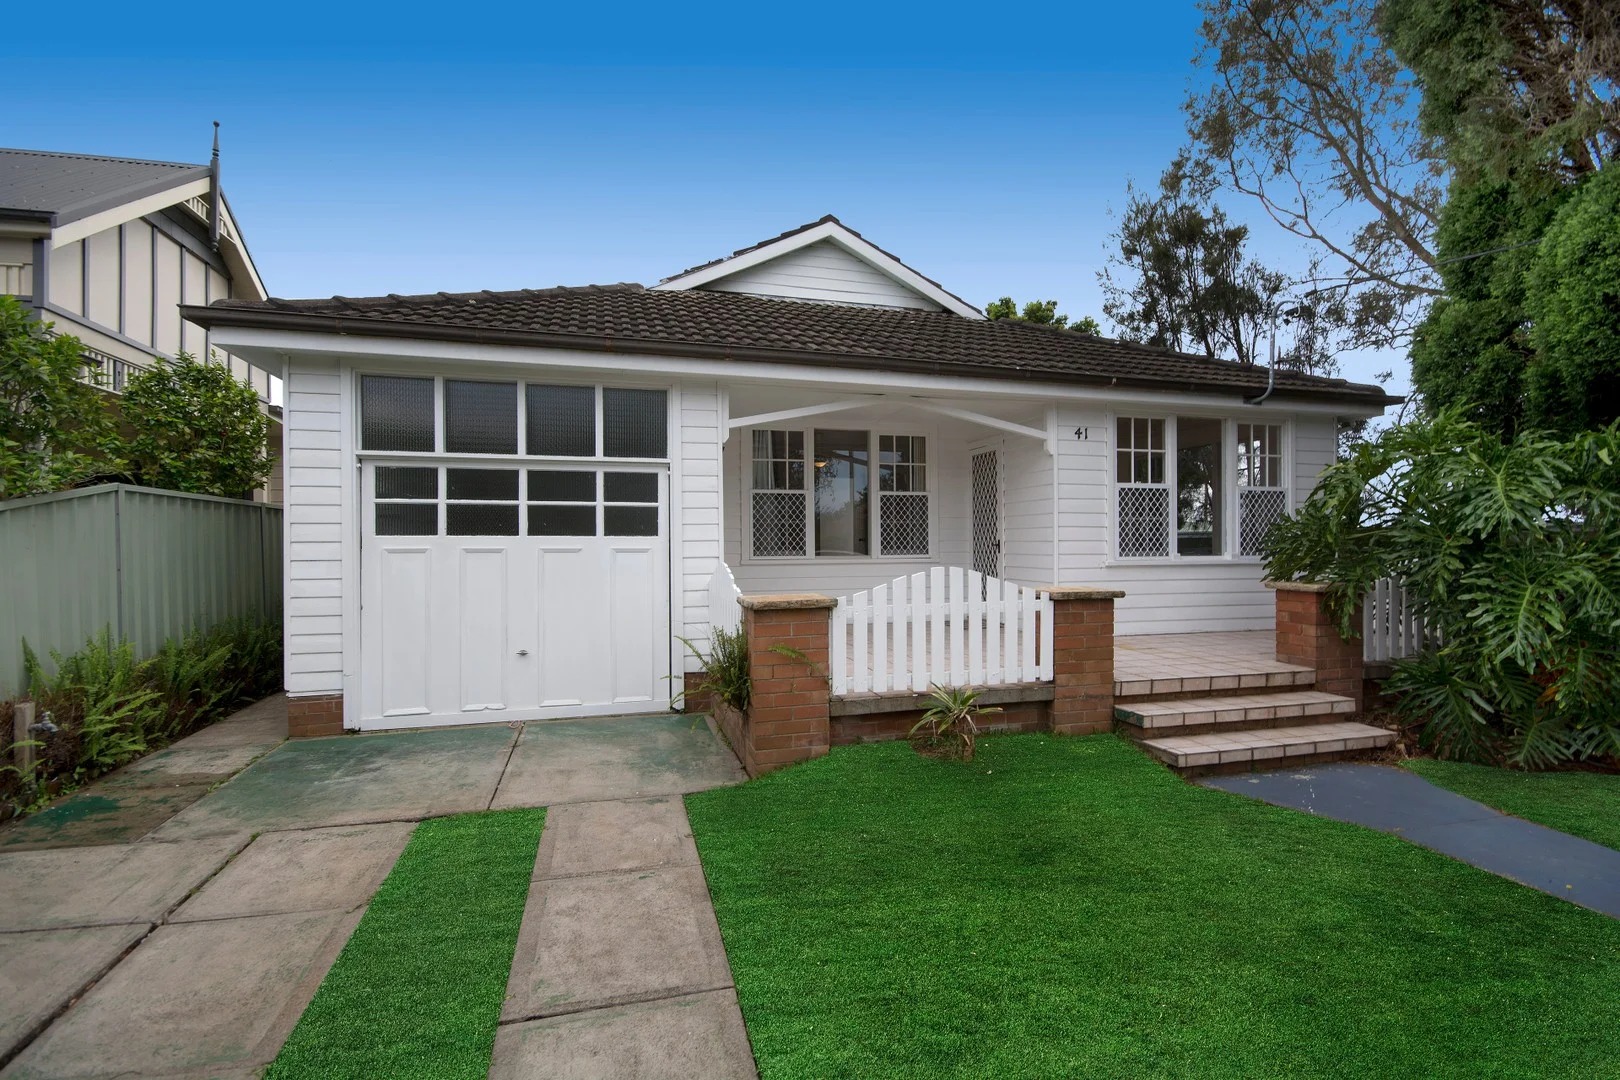
41 Platt Street
Waratah, NSW 2298
周边环境与日常设施
探索Waratah周边的上学日与周末生活。
区域数据
- 居民(ABS,2024年6月)
- 176,860
- 0–14岁儿童
- 27,851
- 所学校
- 73
- 公园与图书馆
- 77
- 已收录儿童活动机构
- 58
收录最多的活动:Swimming、Tennis、AFL
人口数据:澳大利亚统计局
了解更广的议会辖区:比较附近区域,探索图书馆及社区场所,并浏览学校、儿童活动和议会项目。
公园、游乐场与公共空间
这处房产附近有什么好玩
探索目录中的附近游乐中心与家庭景点。请向场所确认适合年龄、门票及开放时间。
在Things to do按年龄、预算及室内或户外条件寻找更多去处。具体日期的活动请查看What’s on。 查看活动日程
探索本地指南与家庭灵感
了解这处房产周边生活时,阅读本地家庭指南与实用文章。

2026年澳洲各地方议会儿童活动覆盖对比:每个孩子能找到多少活动机构
在澳洲儿童较多的地方议会中,AroundSchools目录平均每1万名儿童收录约10家儿童活动机构(中位数)——但墨尔本西区的Wyndham只有3.9家,而墨尔本市(City of Melbourne)有46.7家。 我们把澳洲540个地方议会各自收录的儿童活动机构数,除以该地区0–14岁的儿童人数,儿童人口采用澳大利亚统计局最新的人口估计。…
阅读更多 →
新南威尔士州最宜居郊区排行(2026年,按儿童活动数量排名)
在我们的目录中,Sydney(NSW)登记的儿童活动数量超过NSW其他任何郊区。本页首先按郊区能为有孩子的家庭提供多少实际选择来排名新南威尔士州的郊区,随后为同一批郊区补充房产成交中位价、近期成交与在售房源,以及治安记录数据——并会持续更新,而非一次性发布后就不再维护。 主要结论 Sydney在NSW州位居榜首,目录中登记了32项儿童活动,附近有7所学校。…
阅读更多 →日常设施与出行
打开地图选择目的地并查询行程时间。步行路线、无障碍设施和行程时间尚未核实。
来源:AroundSchools目录。距离为直线距离,并非步行路线。请在详情页确认设施;此摘要未提供目录更新日期。
房产详情
316 m²
独立屋
RESIDENTIAL
附近即将举行的活动

附近资源

Hunter Valley Martial Arts Centre (Cardiff South)
Hillsborough Rd, Cardiff South

Tillys Play & Development Centre
Platt St, Waratah

Waratah Park
Platt St, Waratah
Braye Park
Clarence Rd, Waratah
Cameron Park
Christo Rd, Waratah

Mayfield Branch Library
Hanbury St, Mayfield
Warabrook Park
Casuarina Cirt, Warabrook

GKR Karate
Gregson Ave, Mayfield West

Hunter Valley Martial Arts Centre
Crescent Rd, Waratah
附近学校

Corpus Christi Primary School
Platt Street, Waratah NSW 2298 Australia

St Philip's Christian College - Waratah
Waratah NSW 2298

St Phillip's Christian College - Newcastle Campus
57 High Street, Waratah NSW 2298 Australia

St Philip's Christian College Young Parents
Waratah NSW 2298

Waratah Public School
Lambton Rd, Waratah NSW 2298, Australia

St Phillip's Christian College D.A.L.E
98 Georgetown Road, Waratah NSW 2298 Australia
附近学校不代表符合入学条件。请直接向学校或托育机构确认学区、年级及名额。
附近房产
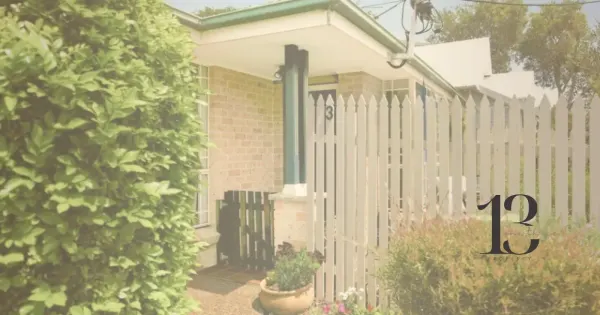
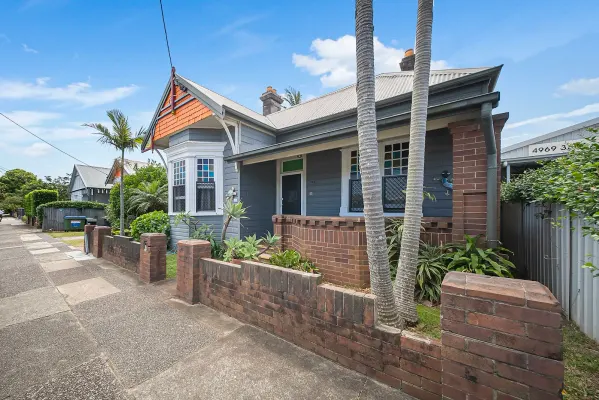
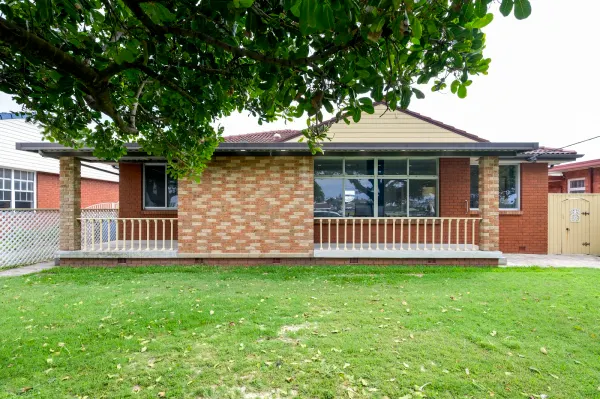
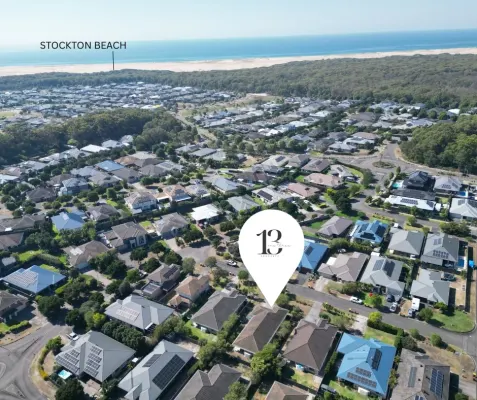
附近最近成交
靠近此地址、已经成交的房产。我们不显示成交价格。
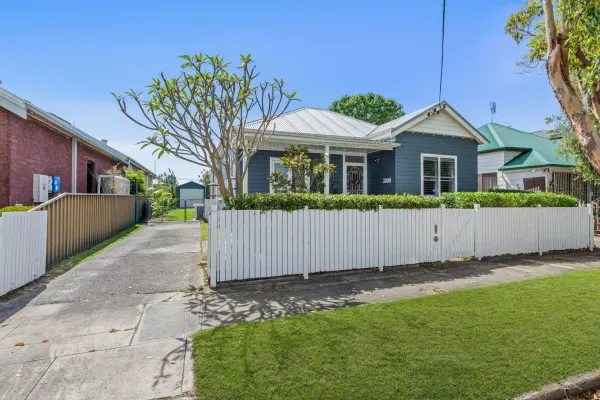
Georgetown, NSW 2298
Land Size: 538 m²
Property Type: 独立屋
Listing Type: 住宅
Status: 在售
Summary: Stylish, Sunlit & Effortlessly Liveable in the Heart of Georgetown
Description: Beautifully reimagined with a modern edge, this inviting Georgetown home delivers effortless living across multiple light-filled zones. From the moment you step inside, the warm character and stylish updates create a welcoming atmosphere, flowing through to the open kitchen, dining and living spaces that spill out to a generous alfresco area. Framed by calming views over the sparkling pool, these central living areas capture the essence of relaxed indooroutdoor living, making everyday moments and entertaining alike feel easy and elevated. With three well appointed bedrooms, all with built-in robes, and thoughtful finishes throughout, the home offers comfort, personality and practicality in equal measure. Designed for those who appreciate both charm and contemporary style, the backyard becomes an extension of the home, flat, usable and perfect for soaking up long afternoons by the pool or hosting gatherings with friends and family. Set in a sought-after Georgetown pocket known for its community feel and central convenience, this captivating three-bedroom residence is ready to welcome its next chapter with buyers seeking lifestyle appeal, effortless entertaining and a home that truly feels like a retreat. Property Highlights: Three-bedroom home with multiple living areas, set on an approximately 538m² level block Decorative ceilings add charm and character throughout Original hardwood timber floorboards in the entry and lounge, plush carpets to all bedrooms, floating timber floors through the dining and kitchen, and tiles in the living area Modern kitchen featuring a 6-burner Smeg gas cooktop and oven, ample pantry storage, dishwasher, and a café-style window opening to the alfresco Seamless indooroutdoor flow, perfect for year-round entertaining Master bedroom includes a large built-in robe and plantation shutters Second and third bedrooms also feature generous built-in robes and plantation shutters Undercover alfresco entertaining deck overlooking the backyard and pool Sparkling concrete pool with pool cabana and convenient outdoor w/c Generously sized bathroom with shower, bath and w/c Separate laundry offering excellent storage solutions plus an additional w/c Garage plus ample off-street parking with side access to the rear yard ideal for off street storage of boats/caravans Potential yard for dual occupancy with council approval Fully fenced and secure backyard Ducted air conditioning throughout Main lounge room includes an original fireplace Front verandah overlooking established gardens Conveniently located just 6.1km from Newcastle's CBD Only 1.3km from Broadmeadow Shopping Centre and 1.3km from Waratah Village, where daily needs can be met Zoned for the sought-after Islington Public School and Callaghan College Waratah Campus
Agent: Garth Brennan - garth@shielsproperty.com.au
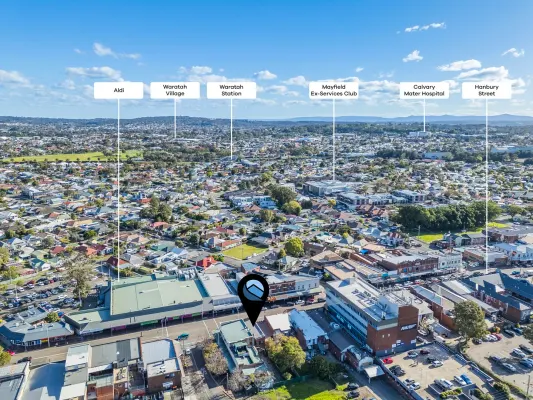
Mayfield, NSW 2304
Land Size: 180 m²
Property Type: 空地
Listing Type: 住宅
Status: 在售
Summary: High-Exposure Commercial Property with Upstairs Residence
Description: Position yourself in the heart of Newcastle's fast-growing inner-west with this exceptional opportunity along Maitland Road, Mayfield. Perfect for investors, developers, or owner-occupiers, this property offers incredible exposure on one of the city's busiest arterial routes. Every day, thousands of cars pass by, ensuring your business-or your tenants-benefit from premium visibility and foot traffic. Beyond the prime location, the building itself is a standout. Recently renovated, it combines charm and modern functionality, creating a professional and welcoming environment. The fresh interiors make it immediately appealing for businesses wanting to move straight in, while the solid structure provides a reliable foundation for long-term investment. A stylish, updated shopfront ensures strong street appeal and branding opportunities, while inside the floorplan offers flexibility for retail, office, consulting, or professional use. Adding to its versatility, the property also features a self-contained residence upstairs. Perfect for an owner-operator wanting to live and work in one location, or as a separate rental to generate dual income, the dwelling offers comfortable living space with updated finishes. This rare mixed-use setup adds significant value, making the property attractive to both business owners and investors alike. This is more than just a prime Mayfield address-it's a renovated commercial building with an upstairs residence, offering lifestyle, business, and investment potential in one. Key Features Prime location on Maitland Road, Mayfield one of Newcastle's busiest arterial roads. Renovated commercial space with modern shopfront and updated interiors. Flexible floorplan ideal for retail, offices, consulting, or showroom. Self-contained upstairs residence perfect for dual income or live-and-work arrangements. Move-in ready no immediate outlay required, occupy or lease straight away. Excellent signage opportunities capturing both vehicle and pedestrian traffic. Minutes to Newcastle CBD, transport routes, university, and beaches. Part of Mayfield's growth corridor suburb undergoing major revitalisation. Strong investment appeal with potential for long-term capital growth and steady rental returns Please contact Jesse Mulligan on 0432 160 186
Agent: Jesse Mulligan - Jesse@mulliganproperty.com.au - 49501466
Agent: Ella Bennett - ella@mulliganproperty.com.au - 0249501466
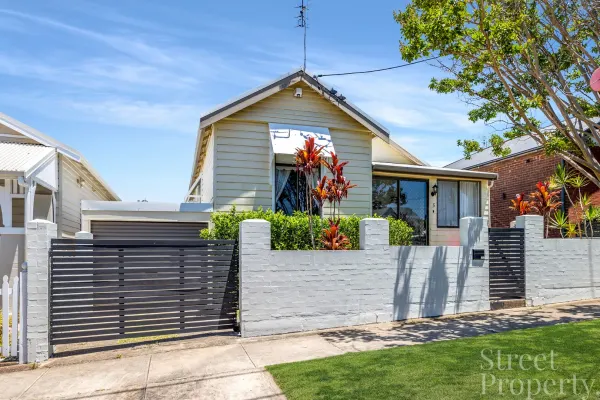
Georgetown, NSW 2298
Land Size: 336 m²
Property Type: 独立屋
Listing Type: 住宅
Status: 在售
Summary: Home Sweet Home
Description: Welcome to a home that is a pleasure to represent. Characterised by all those traditional features that are a hallmark of the era it was built. - High ceilings, fireplaces, spacious rooms, timber floors and an atmosphere that reflects a quiet elegance. - All of this blended with a fabulous modern kitchen and family room extension. - Freshened up for the next owner, the floors have been sanded and revitalised. - Drive access to the rear yard is available although currently utilised as secure off street parking. A convenient stroll to the Georgetown strip shopping precinct and just a few hundred metres to the Waratah Ovals. Not forgetting the Waratah Village Shopping Centre close by. Quality schools including St. Phillips Christian College and Callaghan Technology High within walking distance. Spoilt for choice when it comes to lifestyle and amenity. A home worthy of your consideration.
Agent: Andrew Walker - andrew@street.net.au - 02 4926 3933
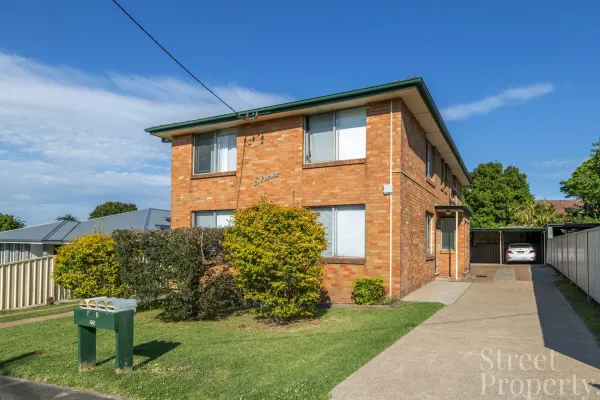
Mayfield, NSW 2304
Land Size: 493 m²
Property Type: 公寓楼
Listing Type: 住宅
Status: 在售
Summary: Investment Opportunity 1-4/20 Liguori Court Mayfield Offered in One Line
Description: This two story brick and tile apartment complex has been tightly held and strongly rented. - Featuring four self contained one bedroom units, two up stairs, two down stairs. - Every unit has it's own separate entrance for added privacy. - Open plan kitchen and dining give a homely vibe. - Good sized lounge room with room to relax. - Bedrooms all with built in robes. - Bathroom is combined with own laundry. - Allocated carport parking for each unit. Situated on a 493M2 block. Currently rented for a total of $1,310.00 per week, however, potential market weekly rental return of $1,640.00. 650m to public transport with Mayfield village shopping down the road. Easy access to Industrial Drive if you are heading into town dining, the beach or out to the M1. Immediate rewards and long term vision, this is well worth a closer look.
Agent: Courtney Street - courtney@street.net.au - 0249263933
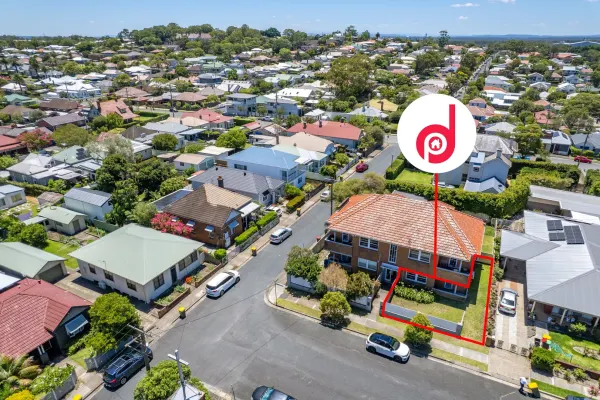
Mayfield, NSW 2304
Property Type: 公寓/单元房
Listing Type: 住宅
Status: 在售
Summary: Stylish Ground Floor Unit with Generous Yard
Description: Occupying a premium ground floor corner position of only 4 dwellings and perfectly placed for an easy walk to Mayfield's lively CBD, this renovated apartment brings together relaxed flow, high ceilings and subtle nods to its art-deco origins in one stylish package. Separate living and dining rooms create spaces to unwind and entertain, while the sleek kitchen impresses with its stone benchtops, modern appliances and glossy subway tiling. Both bedrooms are large, include a built-in wardrobe, and share the attractive bathroom, with the main bedroom opening out to a charming front verandah and generous fenced yard. With a single garage plus extra car spot, low-maintenance layout and a location that places supermarkets, hip cafes, corner pubs and transport at your fingertips, this property is all about simple living done right, and is ideal for first-home buyers or investors chasing solid a return in a high-growth suburb. * Ground floor apartment set within a small complex of four with generous yard * Air-conditioned living room plus a dedicated dining room both stylishly presented * Great kitchen finished in hard-wearing stone internal laundry * Two generous bedrooms main with verandah access, the other with study nook * Renovated shower bathroom; linen closet increases storage; lock up single garage * Polished timber floors, beautiful sash windows, and charming picture rails * Stroll to Maitland Road for buses to the city, university, JHH * Quiet location within a thriving suburb that shows no signs of slowing Council Rates: $1,842 PA Water Rates: $800 + Usage PA approx Strata Levies: $953 PQ approx Rent Potential: $600 PW approx
Agent: John Kerr - kerr@daltonpartners.com.au - 02 4969 3500
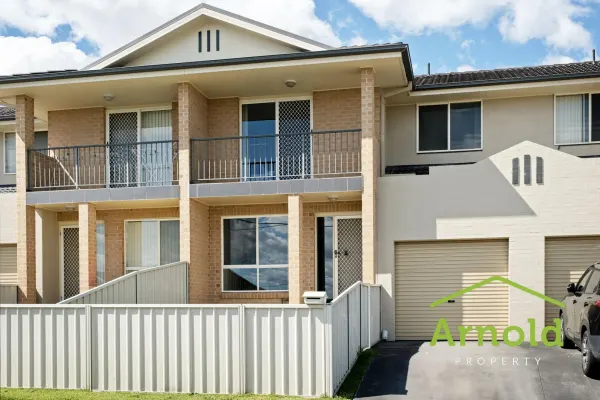
Waratah West, NSW 2298
Property Type: 联排别墅
Listing Type: 住宅
Status: 在售
Summary: This Is Your Chance To Move Before Christmas
Description: Positioned perfectly, on a quiet back street & in a highly sought after suburb, 7/47 Leonora Parade is your opportunity to secure a blue-chip piece of real estate & move into your new home before Christmas! Located near Newcastle University (2.5km), this is a perfect opportunity for someone looking to enter the market & be in close proximity to what you need. The property is also located 1.4km from the Mater Hospital. You are also located between 3 different shopping precincts Waratah Village (3km), Mayfield Shopping Centre (3.3km) Stockland Jesmond (2.7km) & Lambton Shops (2.5km) Built in approximately 2008 & this well-maintained townhouse has been managed by Arnold Property since it was purchased by our client. Immaculately maintained, this townhouse is move in ready! Some key property features are: Two generous bedrooms with built in wardrobes and ceiling fans. Study nooks to both bedrooms. Upstairs balcony with access from the main bedroom. Open plan living & dining room with a ceiling fan & reverse cycle air conditioner. Modern bathroom with a separate bath & shower. Kitchen with electric cooktop, rangehood & dishwasher. Two separate W.C's one upstairs & one downstairs. Internal access European laundry. Lockup garage with space for storage. Enclosed private rear courtyard & a fully fenced small front grassed yard. The outgoing expenses are: Strata: $807 approx. per quarter. Council: $420 approx. per quarter. Water: $423 approx. per quarter including usage. Rental return: $625 per week. A strata report will be made available to any interested buyers. Disclaimer: We have obtained all information from sources we believe to be reliable, however we cannot guarantee its accuracy. Prospective purchasers are advised to carry out their own investigations.
Agent: Michael Arnold - sales@arnoldproperty.com.au - 0419295661
Agent: Jon Arnold - sales@arnoldproperty.com.au - 02 49692600
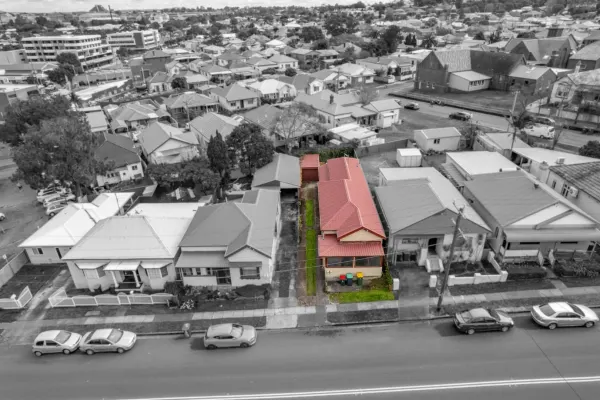
Mayfield, NSW 2304
Land Size: 318 m²
Property Type: 独立屋
Listing Type: 住宅
Status: 在售
Summary: Investment with Development Upside
Description: A standout opportunity for investors and developers alike, this property delivers a home in a tightly held, high-demand location. Positioned on a 318sqm parcel with a 10-metre frontage, 112 Hanbury is currently configured as two self-contained one-bedroom flats, returning combined $560 per week, making it an ideal set-and-forget investment with future upside. The front flat features a sunroom, separate bedroom, generous living area, compact kitchen, polished timber floors, soaring high ceilings, and a bathroom with a separate toilet. The rear flat offers an extra-large bedroom, expansive lounge, small dining area, kitchen with gas cooking, and a bathroom with shower over bath. A private rear yard and single garage further enhance tenant appeal. Located just 100 metres from Maitland Road's vibrant shopping and dining precinct, this property enjoys unbeatable convenience with shops, supermarkets, pubs, and restaurants all within a short walk - a proven formula for strong rental demand. With R3 zoning, solid holding income, and excellent land dimensions, this is a rare chance to secure a versatile asset in a growth-focused location while you plan for the future. Prime position. Genuine potential. An opportunity not to be missed.
Agent: Darren Bender - darren@robinsonre.com.au - 02 4902 7222
Agent: Amanda Langlands - Amanda@robinsonre.com.au - 02 4902 7222
Agent: Kirk Langlands - Kirk@robinsonre.com.au - 02 4902 7222
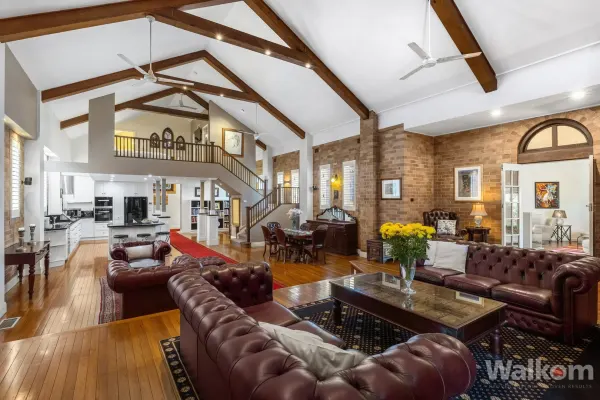
Waratah, NSW 2298
Land Size: 1195 m²
Property Type: 独立屋
Listing Type: 住宅
Status: 在售
Summary: A Former Church reimagined + Epic Lifestyle Hall on 1,195sqm
Description: A breathtakingly reimagined 1955 church residence and a versatile 1925 church hall with living quarters on one title. The Church Hall 17.7m x 9.7m Your Private World of Possibility Ideal for blended families, hosting friends, setting up a home gym, yoga studio, gaming zone, rehearsal space, or even an indoor basketball hoop Whether you're a hobbyist, a gamer, an artist, a musician, collector or just someone who craves space, this is your personal retreat. Movie nights, jam sessions, or just kicking back in your own vast private haven Self-contained two-bedroom apartment with full kitchen, bathroom, and additional W/C ideal for guests, extended family or a rental income. Two-car garage with workshop secure storage for tools, bikes and toys. The Residence Renovated Church Home An amazing blend of the modern way of living with the traditional features expected in a building created in 1955. 6m high cathedral ceilings evoke a sense of space. Stained glass feature windows, and original timber floors merge seamlessly with the modern creature comforts that are part and parcel of today's modern lifestyle. Gourmet granite kitchen with Miele appliances (steam oven, steam-assist oven), gas cooktop, wine fridge, and double dish drawer Open plan living dining and office areas plus a separate theatre/family room that opens to a private alfresco area with Ziptrak blind Two amazing bedrooms with brand new carpet, both with private ensuites Main bathroom with separate bath and shower 500-bottle underground wine cellar Ducted air conditioning and ducted vacuum 3.6kW solar system A seamless fusion of sacred architecture and modern luxury. The Landholding Size, Zoning & Freedom Set on a generous 1,195sqm block with dual frontage to Station and Tighe Streets, this property is zoned E1 Local Centre and comes free from heritage constraints, offering immense freedom and potential for the future. Two standalone buildings separated by secure electric-gated driveway Double garage with workshop Short walk to Waratah Station, Mater Hospital, Waratah Village, and several schools Outgoings: Water: *$916 pa + usage Council: *$3050 pa * Approximates only (We have obtained all information used in the preparation of this document from third party sources however, we cannot guarantee the accuracy or currency of this information. Prospective purchasers and their advisors are advised to carry out and rely on their own enquiries and investigations in relation to the information in this document and the property it concerns.)
Agent: Kate Rundle - kate.rundle@walkom.com.au - 02 4974 8900
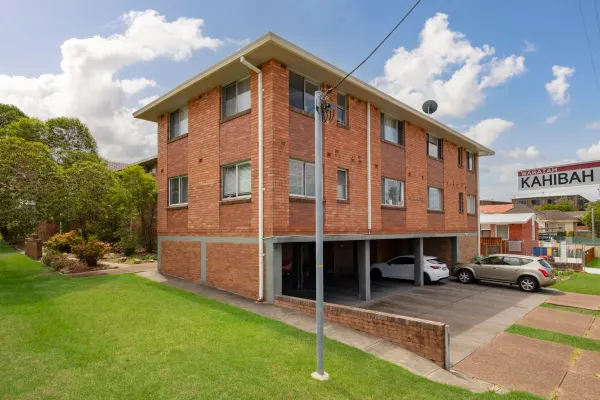
Waratah, NSW 2298
Property Type: 公寓/单元房
Listing Type: 住宅
Status: 在售
Summary: Perfect positioning for classic brick beauty
Description: This quiet and practical ground floor unit offers a fantastic opportunity for first home buyers or savvy investors. Positioned in the highly sought after suburb of waratah, this property offers a range of appealing features and is sure to impress. With its convenient location and attractive features, this property is a must-see featuring two spacious bedrooms with built-in robes and a well-maintained bathroom, this unit provides large living space and a neat kitchen and dining area equipped with gas cooking and a single carport with off-street parking ensures convenient and secure parking. Easy to make some money on the unit with a quick renovation to bring it to life. Located in a prime area, this unit is within walking distance to Waratah Village Shopping Centre, multiple schools, The Calvary Mater hospital, public transport, and McDonald Jones Stadium. The potential rental return is estimated between $500 and $525 per week. This property offers the perfect combination of convenience, comfort, and potential. Key Features include: • Spacious bedrooms • Low maintenance living • Car space • Fantastic location • Possible rental return of $500 - $525pw • Currently leased until July 2026 • Total size is approx 82m2 For more information on this home please contact Andrew on 0423 217 864 or Ashley on 0413 250 806 Disclaimer: We have obtained this property information from sources we believe to be reliable; however, we cannot guarantee its accuracy. Prospective buyers are advised to carry out their own investigations.
Agent: Andrew Dinnen - andrew.dinnen@raywhite.com - 02 4908 5946
Agent: Ashley Allen - ashley.allen@raywhite.com


