41 Threadleaf Way
Mirrabooka, WA 6061
周边环境与日常设施
探索Mirrabooka周边的上学日与周末生活。
探索此区域的学校、游乐场及儿童活动。按年龄浏览体育、艺术及课程,安排上学日与周末生活。
区域数据
- 居民(ABS,2024年6月)
- 249,872
- 0–14岁儿童
- 40,895
- 所学校
- 75
- 公园与图书馆
- 83
- 已收录儿童活动机构
- 60
收录最多的活动:Tennis、AFL、Auskick
人口数据:澳大利亚统计局
了解更广的议会辖区:比较附近区域,探索图书馆及社区场所,并浏览学校、儿童活动和议会项目。
公园、游乐场与公共空间
Coppercups Reserve
Threadleaf Way, Mirrabooka, Western Australia, 6061
430 m 直线距离
Fragrant Gardens Reserve
Boyare Ave, Mirrabooka, Western Australia, 6061
760 m 直线距离
Appleblossom Polyantha Reserve
Apple Blossom Dr, Mirrabooka, Western Australia, 6061
874 m 直线距离
Farnesian Wintersweet Reserve
Wintersweet Rmbl, Mirrabooka, Western Australia, 6061
1.0 km 直线距离
这处房产附近有什么好玩
探索目录中的附近游乐中心与家庭景点。请向场所确认适合年龄、门票及开放时间。
在Things to do按年龄、预算及室内或户外条件寻找更多去处。具体日期的活动请查看What’s on。 查看活动日程
探索本地指南与家庭灵感
了解这处房产周边生活时,阅读本地家庭指南与实用文章。

西澳大利亚州最宜居郊区排行(2026年,按儿童活动数量排名)
在我们的目录中,Perth(WA)登记的儿童活动数量超过WA其他任何郊区。本页首先按郊区能为有孩子的家庭提供多少实际选择来排名西澳大利亚州的郊区,随后为同一批郊区补充房产成交中位价、近期成交与在售房源,以及治安记录数据——并会持续更新,而非一次性发布后就不再维护。 主要结论…
阅读更多 →
珀斯私校奖学金:2028年入学申请日历(21所学校逐校核实)
我们查阅的21所珀斯学校中,目前没有一所开放2028年入学的奖学金申请,最早的轮次将于2026年11月2日(周一)上午9点开放。 PLC、MLC和St Hilda's当天一起开放,并在2027年2月3日(周三)中午12点同时截止,考试在2月11日和13日。Hale于11月20日(周五)开放,Christ…
阅读更多 →日常设施与出行
打开地图选择目的地并查询行程时间。步行路线、无障碍设施和行程时间尚未核实。
来源:AroundSchools目录。距离为直线距离,并非步行路线。请在详情页确认设施;此摘要未提供目录更新日期。
房产详情
660 m²
独立屋
RESIDENTIAL
附近即将举行的活动

10月22日周四 · Maylands
Spring Safe Storytime - Maylands Library 春季安全故事会
10月22日周四 · Floreat
剑桥图书馆之DNA与家族历史
10月21日周三 · Floreat
Cambridge图书馆婴儿童谣时间【每周三】
2岁及以下
10月23日周五 · Floreat
Cambridge Library 婴儿韵律时光 [周五]
2岁及以下
10月22日周四 · Floreat
Cambridge Library 故事时间 [周四]
10月29日周四 · Wanneroo
Boo in Wanneroo 2026
附近资源

West Coast Gymnasts
1/69 Truganina Rd, Malaga

ATI Martial Arts Pty Ltd
ATI HQ - Unit 7-1924 Beach Road , Malaga

Bayswater Little Athletics Centre
Wylde Road, Morley

X-Golf Morley
Unit 2, 129 Russell St, Morley

Xceed Kids Sport
Warwick Stadium, Warwick

Perth Magic All Stars
Unit 4/301 Collier Rd, , Bassendean

ClayMake Studio
65 Ferguson St, Maylands

Esteem Dance Company
U6 and 7 / 34 Prindiville Drive , Wangara

Craft and Canvas
., Carine
附近学校

Boyare Primary School
9 Threadleaf Way, Mirrabooka WA 6061 Australia

John Septimus Roe Anglican Community School
Cnr Boyare & Mirrabooka Ave, Mirrabooka WA 6061 Australia

St Andrew's Grammar
4 Hellenic Drive, Dianella WA 6059 Australia

Dryandra Primary School
45 Dryandra Drive, Mirrabooka WA 6061 Australia

Morley Senior High School
19-43 Bramwell Road, Noranda WA 6062 Australia

Waddington Primary School
15 Henniker Way, Koondoola WA 6064, Australia
附近学校不代表符合入学条件。请直接向学校或托育机构确认学区、年级及名额。
附近房产






附近最近成交
靠近此地址、已经成交的房产。我们不显示成交价格。
Ballajura, WA 6066
Land Size: 914 m²
Property Type: 独立屋
Listing Type: 住宅
Status: 在售
Summary: TRADESMAN'S SPECIAL
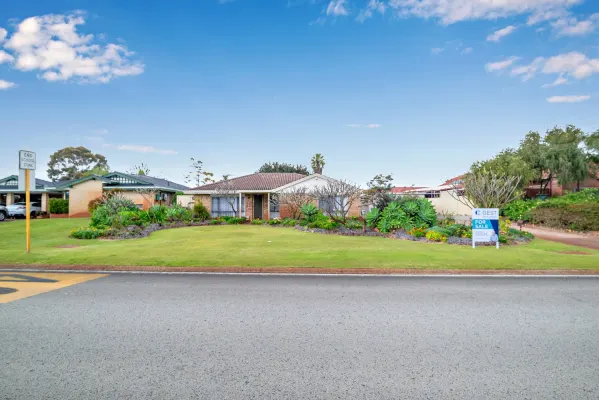
Description: **Please note the first home open will be Sunday October 5th at 1:30pm. The owner has requested that there be no inspections before then. Ideally located close to the Catholic Church, shops, and schools, this home offers space, comfort, and future potential. - Spacious kitchen & family room - Separate lounge - Bedroom 1: built-in robes, ceiling fan Ensuite bathroom to master bedroom - Bedroom 2: built-in robes - Bedroom 3: recessed robes, ceiling fan - Bedroom 4: no robes - Ducted reverse-cycle air conditioning - Approved patio - 20 solar panels - Double garage - Huge workshop - Bore and reticulation - Potentially subdividable block Contact Clive Kittson today 0412 154 376 Disclaimer: The particulars and photographs shown on this website are supplied for information only and shall not be taken as a representation in any respect on the vendor or the agent. The information, opinions and publications available on this website are broad guides for general information only. They are solely intended to provide a general understanding of the subject matter and to help you assess whether you need more detailed information. The material on this website is not and should not be regarded as legal, financial or real estate advice. Users should seek their own legal, financial or real estate advice where appropriate. Every effort is made to ensure that the material is accurate and up to date. However, we do not guarantee or warrant the accuracy, completeness, or currency of the information provided. You should make your own enquiries and obtain independent professional advice tailored to your specific circumstances before making any legal, financial or real estate decisions.
Agent: Clive Kittson - clive@gestrealestate.com.au - 92757766
Girrawheen, WA 6064
Land Size: 541 m²
Property Type: 独立屋
Listing Type: 住宅
Status: 在售
Summary: Investor or First Home Buyer's Dream!
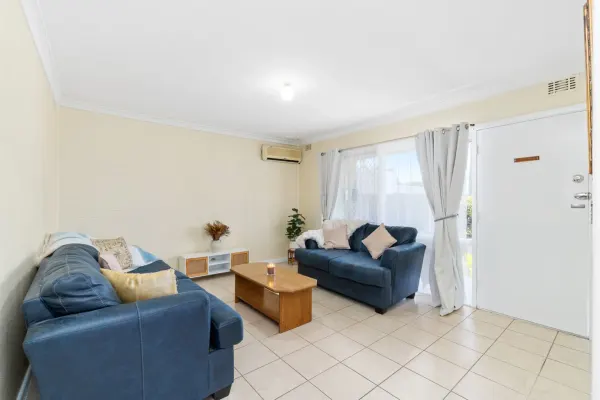
Description: Welcome to your new sanctuary! This delightful charming Cottage-Style Home, offers a perfect blend of modern comfort and charming aesthetics. Nestled on a generous 541 sqm corner block, this property is ideal for families, first-time buyers, or investors looking for a fantastic opportunity in a thriving community. Generous size block of 541 sqm with plenty of potential. Amazing outdoor space for those special family occasions or just relaxation. Location: Situated in the heart of Girrawheen, this property is conveniently located near local schools, parks, shopping centers, and public transport, ensuring everything you need is just a stone's throw away. Enjoy the vibrant community atmosphere while still having the peace and quiet of your own home. Don't miss out on this fantastic opportunity to secure a beautiful home in a sought-after location. Contact us today to arrange a viewing and experience the charm of 23A Mirrabooka Avenue for yourself! Close to schools, Reid highway, Mitchell Freeway, the coast, shopping centre such as Mirrabooka Shopping Centre and Karrinyup Shopping Centre. Property Features: Bedrooms x 3 Bathroom x 1 Land Area: 541 sqm providing plenty of outdoor space for gardening, play, or entertaining Location: Perth City - approx 15kms Roe Highway - approx 2kms Mirrabooka Shopping Centre: approx 4kms Karrinyup Shopping Centre: approx 11kms North Beach: 11kms Schools:- Mercy College Emmanuel Christian Community School Roseworth Primary School
Agent: Leanna O'Dea - leanna@focusrealtygroup.com.au
Mirrabooka, WA 6061
Land Size: 731 m²
Property Type: 独立屋
Listing Type: 住宅
Status: 在售
Summary: 3 x 1 | prominent corner block
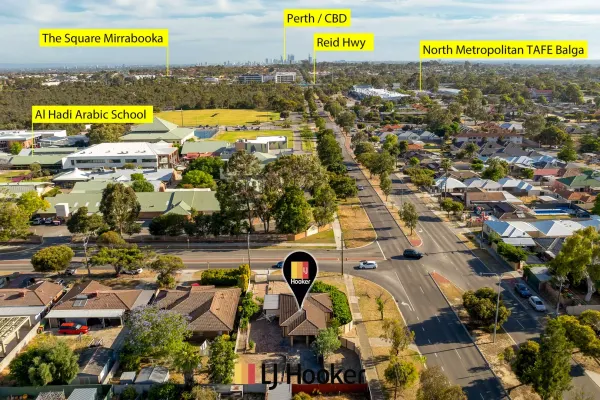
Description: END DATE SALE - All offers presented on the 18th of December 2025 UNLESS SOLD PRIOR Brief // Renovated to be modern with everything prim and perfect this property has a fortified brick wall perimeter and enjoys tranquil sunsets over the green and leafy JSR College lands and the nearby parks - medium maintenance property just front and back lawns - 3 bedrooms - 1 bathroom - 1 toilet - 1 separate laundry - kitchen with meals and 2 separate large living spaces - new air conditioning - gas and sewer connected - built approx. 1985 - land approx. 731 sqm - home approx. 100 sqm - enclosed veranda approx. 20 sqm - drive through carport approx. 25 sqm - prime residential location close to shops parks schools and transport - shire rates approx. $1,700 per annum - water rates approx. $1000 per annum Prime portfolio investment | lock and leave | excellent first home | street front | level rectangular land Potential rent $750 per week | many car spaces | extra verge car spaces | suit for entertaining | medium maintenance gardens Mirrabooka border location and views | bounce on this family bargain | contemporary class | bedroom timber floors | living area tiled floors | security | several car parking Property // This incredible investment packs a punch! First Home Buyers hold on to your hats! Offering a 3 x 1 with an extended driveway for many extra cars. NO STRATA FEES! ( yes, you read that right! ), Own Frontage offers even Extra Parking, High Ceilings, Air Conditioning and all the bonus perks that come with being the big house on the block! This home has always been cared for and maintained with regular pest control, electrical inspections and good tenant selection. Accompanying all the above perks are, open living, low maintenance, easy access to Reid Highway and then Mitchell Freeway, generally 20 minutes from the CBD ( which is approximately 12km ), 17 minutes from Scarboro Beach North Point ( which is approximately 10 km ), less than 7 kilometres to Warwick Train Station, of course Smoke Alarms RCD's and Sufficient Security, rest assured that you are making the right choice. Be quick as it WILL NOT last! Council Rates: Approx. $1,700 per Annum Water Rates: Approx. $1,000 per Annum Get in contact with Edi Carver to secure your viewing times! 0438 933 506 (08) 9344 5577 edward.carver@ljhooker.com.au Location // - 20m to JSR High - 350m to Barry Britton - 850m to Reid Highway - 1.5km to Big W Shopping Centre ( All measurements are approximate only ) Don't miss this fantastic opportunity for home owners and investors alike Potential rent $750 per week Built : 1985 Patio : 20 sqm Frontage : ( approximately ) 19.8m Total : ( approximately ) 731 sqm Interior : ( approximately ) 100 sqm Undercover : ( approximately ) 145 sqm Shire Rates : ( approximately ) $1,697.94 p.a. Water Rates : ( approximately ) $968.62 p.a. Total Strata : $0 T&C'S : * End Date Sale - Offers presented 18 | 12 | 2025 * The sellers reserve the right to accept an offer prior to the End Date * Finance offers welcome (A written pre-approval will assist you in the offer process ) * Building & Termite inspections are welcome * Flexible settlement time frames available * Subject to sale offers are welcome Office : 9344 5577 Edi : 0438 933 506 Email office : mirrabooka@ljh.com.au Email direct : edward.carver@ljhooker.com.au Disclaimer : In preparing this information Edi & the LJ Hooker team have relied in good faith upon information provided by others having made all reasonable efforts to ensure that information is correct The accuracy of the information provided to you written or verbal cannot be guaranteed If you are considering to purchase this property you must please make your own enquiries necessary to satisfy yourself that any important and relevant information is correct and accurate - thank you
Agent: Edward Carver - edward.carver@ljhooker.com.au - (08) 9344 5577
Agent: Jatin Sethi - jatin.sethi@ljhooker.com.au - (08) 9344 5577
Dianella, WA 6059
Land Size: 730 m²
Property Type: 独立屋
Listing Type: 住宅
Status: 在售
Summary: A SAFE & PRIVATE PLACE TO LIVE, GROW & PLAY
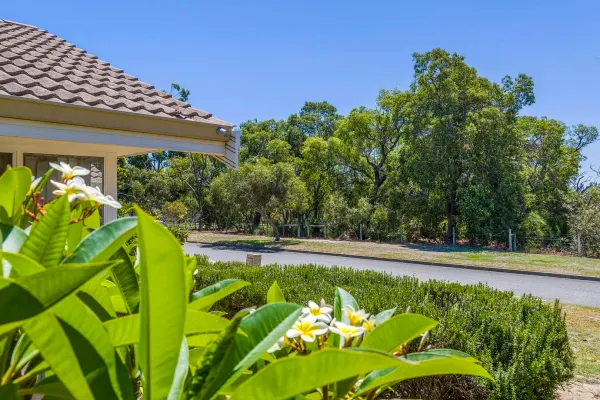
Description: Nestled on a quiet corner of a small court, this light-filled family 4 Bedroom, 2 Bathroom ,2 Car Garage, home sits proudly on a generous 730m² corner block. Offering space, privacy and the kind of environment where children can truly thrive. Original one owner Home built by master builders and Essential known as the Hollywood 180 design by A.B. Jennings Homes, the striking façade features three peaked gable roofs that give the home architectural character and street presence. It's welcoming, white, bright and designed with family living in mind. Step through the guest porch into a private entry foyer that creates natural separation from the front living areas. Up front, you'll find generous open-plan living and dining spaces, ideal for quiet evenings, reading, or formal gatherings. At the heart of the home sits the central kitchen, connecting seamlessly to the meals and family areas. Sliding doors open out to a generously paved outdoor patio, a wonderful extension of your living space. It's the perfect setting for barbecues, parties and relaxed get-togethers where everyone can spread out comfortably. The backyard has been designed with safety in mind. High fencing wraps securely around the home, creating a private haven for children and pets. An elevated lawn area provides space to kick a ball, set up play equipment or simply enjoy open-air freedom. There's also a rear lock-up storeroom for added practicality. This outdoor space is just calling for family gatherings, tinkering, sports and relaxation. Inside, flexibility is key. The fourth bedroom is currently used as an open-plan study but can easily be enclosed to function as a full bedroom if needed. The remaining bedrooms are positioned in a separate rear wing, serviced by a laundry, separate WC and main bathroom. Keeping family life organised and practical. The master bedroom is a true retreat, complete with sliding aluminium doors opening to the outdoor patio, a generous walk-in robe and a private ensuite. Walk to Everything You Need From this convenient Dianella position, you're within easy walking distance to: Local parks and playgrounds Bus routes connecting directly to the Perth CBD Dianella Primary College precinct Local shopping amenities Sporting reserves and community facilities You're also just minutes by car to Dianella Plaza, Morley Galleria, local cafés and restaurants, and approximately 910km from Perth CBD. This is a home where your family can feel secure, connected and comfortable. A private corner sanctuary in a well-established neighbourhood. If you're looking for space, safety and a genuine family setting this is the opportunity to secure it. THE FEATURES YOU WILL LOVE Nestled on a quiet corner of a small court on a generous 730sqm block Original one-owner home by master builders, featuring the Hollywood 180 Design by A.B. Jennings Homes Striking façade with three peaked gables for architectural character and street presence 4 bedrooms, 2 bathrooms, 2-car garage, with flexible living zones Open-plan living and dining, ideal for formal gatherings or quiet family time Central kitchen connecting to meals and family areas, flowing seamless to generously paved outdoor patio for entertaining Secure, child and pet friendly backyard with elevated lawn and rear lock-up storeroom Master bedroom retreat with walk-in robe, private ensuite, and sliding doors to patio Fourth bedroom currently used as a study. Easily converted to a full bedroom Rear wing bedrooms serviced by laundry, separate WC, and main bathroom Walking distance to parks, playgrounds, Dianella Primary College, bus routes and local shops Minutes to Dianella Plaza, Morley Galleria, cafes, restaurants, and Perth CBD (10km approx.) Potential redevelopment R20 zoned 730m2 corner, two street frontages. (subject to discretion and relevant approvals) THE LIFESTYLE YOU WILL LIVE 10m to Verbena Coralberry Reserve LITERALLY HEAVEN! 400m to Bus Stop Yirrigan Dr After Coralberry Cr 700m to The Square Mirrabooka 1km to Mirrabooka Medical Centre 2.4km to Dianella Secondary College 3.5km to Dianella Regional Open Space 6.5km to Morley Galleria Shopping Centre 10.4km to Perth CBD *Distances above are approximate only AUCTION ONSITE SUNDAY 8TH MARCH 2026 AT 3:00PM (UNLESS SOLD PRIOR) For further details or to arrange a viewing of this family oasis please contact the Passmore's.... Text | Mark 0411 870 888 | Text or Call Debra 0411 888 138 Ashleigh (PA) - 0438 832 200 or email mark@passmore.com.au Openn Link: https://anz.openn.com/app/l/6TbN ***Passmore Real Estate wishes to advise that whilst every care is taken in the preparation of these details, they MUST be verified if relied upon, before entering into a Contract of Sale***
Agent: Mark Passmore - mark@passmore.com.au - 9275 0388
Agent: Debra Passmore - debra@passmore.com.au - 9275 0388
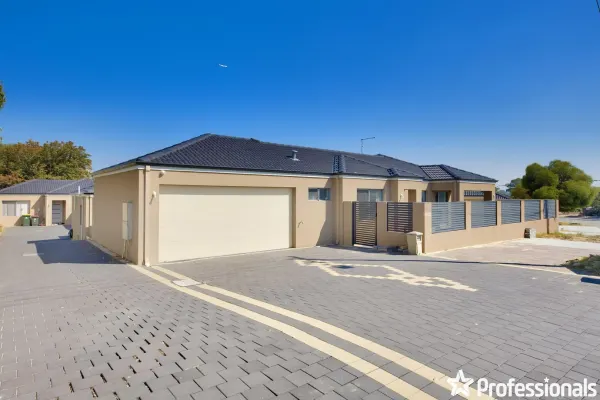
Balga, WA 6061
Land Size: 237 m²
Property Type: 独立屋
Listing Type: 住宅
Status: 在售
Summary: Investor alert! Street frontage - built 2017 - 3x2x2!
Description: Step inside and discover a home designed for both functionality and comfort! The tiled entry hallway guides you effortlessly into the open-plan kitchen, dining, and lounge - the heart of the home where family and friends can come together. The well-appointed kitchen offers gas hot plates, an electric oven, abundant storage, and plenty of bench space to make meal preparation a breeze. The master suite includes a built-in robe and private ensuite, while bedrooms 2 and 3 are also fitted with built-in robes and soft carpeting for added comfort. Outdoors, the paved yard is low-maintenance and provides the bonus of extra parking. With schools, parks, shops, public transport, and easy access to Roe Highway all nearby, this property delivers convenience and lifestyle in one. Currently tenanted at $700 per week The time is to act now! Call Mathew Atkins 0401 267 797 for more details. Features include: • Master bedroom with built-in robe • Bedrooms with built-in robes • Split system air conditioning • Open plan kitchen/dining/lounge • Kitchen (ample storage) • Gas top plates • Electric oven • High ceilings • Double garage with electric roller door • Shoppers' Entrance • Paved yard • Alfresco • No Strata Fees • Street Frontage • Free Standing Nearby: • Balga Senior High School • Mercy College • Majella Catholic Primary School • Warriapendi Primary School • North Metropolitan TAFE Balga • Fieldgate Square Newsagency • Gladys Newton School • John Septimus Roe Anglican Community School Act now call Professionals Mathew Atkins for more information.
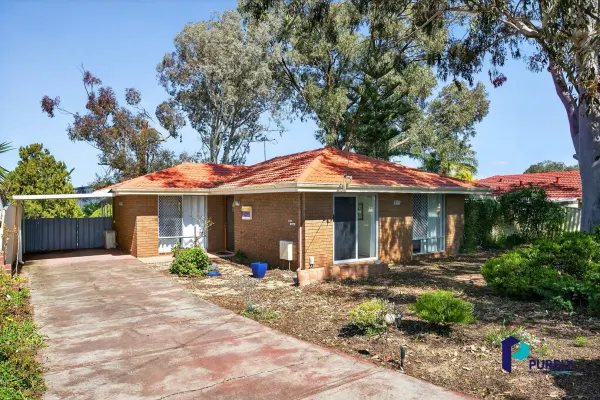
Koondoola, WA 6064
Land Size: 692 m²
Property Type: 独立屋
Listing Type: 住宅
Status: 在售
Summary: Nest or Invest
Description: This nicely presented property set on a 692m2 block with R20/R40 zoning is situated in a quiet cul-de-sac and offers outstanding potential for savvy investors or developers looking for their next project. The property offers you the potential to build up to three dwellings (with WAPC approval). Enjoy strong rental returns until you are ready to redevelop. Additionally, this lovely home presents well for first home buyers being a light and bright home with open plan living with plenty of natural light. It is conveniently located close to all amenities, including shops, schools, and public transport. Key Features * Built 1978 * 3 bedrooms, 1-bathroom, single carport * Solid double brick home in quiet cul-de-sac * Open plan living with plenty of natural light * Modern kitchen with Whirlpool appliances, ample storage * Split-system air-conditioning, gas bayonets, instant gas hot water * North-facing block with shady trees Location * 500m to Waddington Primary School * 100m to Binstead Park * 550m to Butterworth Park and * 6.3 km to Warwick Shopping Centre * 6.9 Km to Kingsway Shopping Centres * 6.1 km to Marangaroo Golf Course * 13.7 km to North Beach * 14.9 km to Perth CBD Investment Appeal Rental potential: $560 $600 per week R20/R40 zoning potential for development with approval from WAPC Koondoola is a fast-growing suburb with high demand * Council Rates - $1784.00 2025/2026 * Water Rates - $894.00 approx. per annum Don't miss your chance to secure this rare development site in a booming location.
Agent: Yadi Gibson - yadi@purelyrealestate.com.au
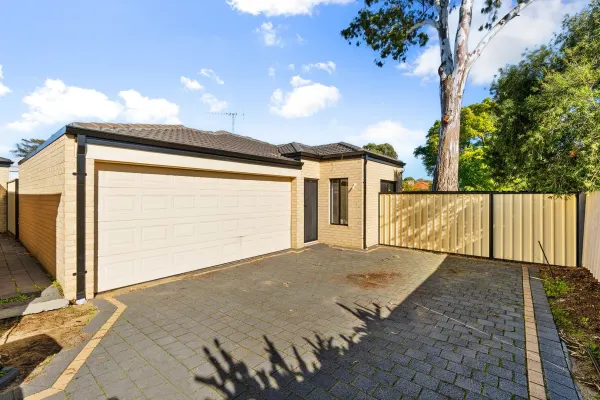
Nollamara, WA 6061
Land Size: 254 m²
Property Type: 公寓/单元房
Listing Type: 住宅
Status: 在售
Summary: " UNDER OFFER " - MUST SEE... PRIME POSITION... REAR 3 BRM TRIPLEX..
Description: " UNDER OFFER " Another SOLD by RUSSELL FELLOWS 0408 904 747 Tucked away in small group of only three, this Rear 3 Bedroom 2 Bathroom Triplex is a real find. If it is convenience you are looking for then search no more. This one is just a short stroll to Mirrabooka Square Shopping Centre and all the shopping it has to offer. Public transport is at your doorstep + central access to main arterial routes Whether you are downsizing, 1st home buyer or investor Opportunists will see the value that presents itself to benefit from this well positioned property. Low maintenance lock & leave 254 m2 block Live in or rent out.. the choice is your's. Drive into secure ... double lock up garage Private fenced courtyard.. Open plan tiled living area with ducted evaporative air conditioner.. easy access to kitchen... sliding door to outdoor entertaining. All bedrooms have built in robes, Main with ensuite + walk in robe. New Carpet's in all bedrooms, Recently Painted.. Opportunist's will see this as a value investment.. INTERNAL FEATURES MASTER BEDROOM - Spacious room Brand new carpets, walk in robe, vertical blinds, air conditioner vent, window locks, easy access to ensuite ENSUITE Shower, toilet, vanity, brand new ceramic bowl and mixer. BEDROOM 2 Built in robe, Brand new carpets, vertical blinds, air conditioner vent, window locks. BEDROOM 3 Built in robe, Brand new carpets, vertical blinds, air conditioner vent, window locks. BATHROOM Shower, bath, vanity, brand new ceramic bowl and mixer. KITCHEN Open plan to living area, stainless steel appliances, electric fan forced oven, rangehood, gas cooktop, 1.5 sink, fridge bay, plenty of bench space, dishwasher recess space, pantry FAMILY / DINING Open plan tiled living area, easy access to kitchen, glass sliding door access to private courtyard, gas bayonet, Evaporative cycle air conditioner LAUNDRY - Tiled Floor, glass sliding door to courtyard GOOD SECURITY Security at front, window locks, internal door entry from garage, alarm SEPARATE TOILET DUCTED EVAPORATIVE AIR CONDITIONING OUTSIDE ; -Brick & tile -Low maintenance lock & leave 254m2 strata block - Stand alone dwelling No Common Walls -Very private courtyard - Outdoor Entertaining Area -Fully fenced -Gas storage hot water system - Double Lock Up Remote Garage WHAT'S CLOSE BY - Within 15 kms to Perth CBD -Very central location, close to main arterial routes -Shopping centre just a short walk over the road Mirrabooka Shopping Centre -Variety of shops, cafes & restaurants close at hand -Parks, ovals, bowling clubs, sporting facilities -Public transport / buses at your door -Schools close by, Nollamara Primary School, Balcatta Primary, Balcatta Senior High School Block size 254 m2 Strata Levy - $ 400 per quarter Rental Return : Approx $ 680 to $ 730 pw This private treaty/sale is being facilitated by Openn Offers (an online sales process). It can sell to any Qualified Buyer at any time. Register your interest at the Openn App https://www.openn.com/russellfellows FINAL BIDDING TO TAKE PLACE MONDAY 28th JULY @ 6.45PM RUSSELL FELLOWS M: 0408 904 747 P: 9349 5111 E: Fellows@MarketPlaceRealty.com.au
Agent: Russell Fellows - fellows@marketplacerealty.com.au - 93495111
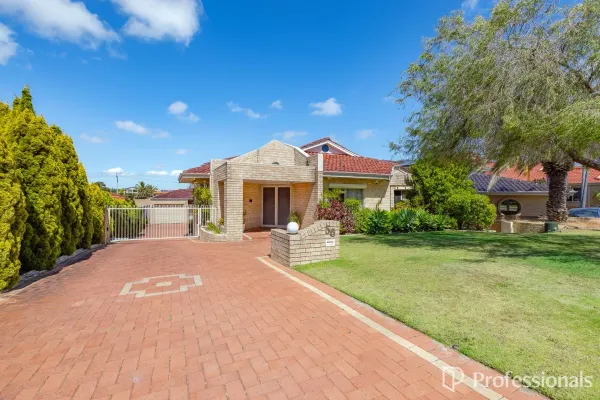
Dianella, WA 6059
Land Size: 612 m²
Property Type: 独立屋
Listing Type: 住宅
Status: 在售
Summary: HOME OPEN CANCELLED - UNDER OFFER!!
Description: Indulge in refined family living at its finest with this exceptional 4 bedroom, 3 bathroom residence, prestigiously positioned on a generous 612 sqm parcel in the heart of Dianella. Masterfully designed and impeccably maintained, this distinguished home delivers an impressive 276 sqm of internal living, offering a sophisticated blend of comfort, style, and versatility for the modern family. Built in 1993 and thoughtfully enhanced over time, the home pairs timeless architectural character with contemporary upgrades to create a warm yet elegant atmosphere throughout. A sense of grandeur is immediately felt upon entry, with a bright and beautifully appointed formal lounge room setting a tone of understated luxury. Flowing seamlessly from here, the expansive open-plan lounge and dining space offers an inviting ambience, further elevated by a charming fireplace-a perfect centrepiece for intimate gatherings and cosy winter evenings. Complementing the home's climate control is refrigerated air conditioning throughout, ensuring effortless comfort all year round. Adding to its modern conveniences, the property also features a premium whole home water filtration system, providing cleaner, higher-quality water throughout the residence, as well as a built in central vacuum system for effortless cleaning The gourmet kitchen is designed to impress, featuring quality modern appliances, expansive benchtops, a generous walk-in pantry, and ample storage. Whether preparing everyday meals or catering for celebrations, this space is both highly functional and beautifully finished. Multiple living areas, including a dedicated downstairs family room with bar, provide abundant room for relaxation, entertainment, and effortless family connection-enhancing the home's sense of spaciousness and flow. The master suite presents a serene private retreat, complete with a luxurious ensuite boasting a spa bath. The additional bedrooms are generously proportioned and versatile, ideal for family, guests, or a home office. Three rooms are fitted with split-system air conditioners, offering personalised climate control and an added layer of comfort throughout. A truly unique highlight of the property is the separate teenager's retreat, a thoughtfully positioned sanctuary away from the main residence. This flexible space is ideal as a relaxation lounge, entertainment hub, creative studio, study enclave, office or guest overflow area. While it does not include its own bathroom, its generous layout and separation offer exceptional privacy and independence for older children or young adults. Outdoors, the home continues to impress. A peaceful and private alfresco setting provides the perfect backdrop for outdoor dining, weekend entertaining, or simply unwinding in the sunshine. Recently upgraded with electric café blinds, the alfresco area can now be enjoyed comfortably year-round-offering exceptional versatility, enhanced weather protection, and seamless indoor-outdoor living. An automated front gate enhances both convenience and security, complemented by a comprehensive home security system for complete peace of mind. A spacious double garage plus an additional single garage deliver excellent parking capacity and valuable storage options. Council Rates: $2,511.30 Water Rates: $1,530.42 Located in one of Dianella's most coveted pockets, this remarkable residence places you within easy reach of reputable schools, parklands, shopping centres, and essential amenities offering a harmonious balance of luxury, lifestyle, and convenience. 56 Belleview Crescent is a home of exceptional presence, comfort, and distinction, ideal for those who seek a premium address and a lifestyle to match. Details provided for this property are for information only and should not be taken as a representation in any respect on the part of the vendor, landlord, or their agent. Prospective clients should make their own enquiries regarding the property or fixtures before entering into any Contract, or Lease Agreement. All plans and measurements are approximate and not to scale.
Agent: Jodie Holbrook - pm1@mainrealty.com.au - 08 9344 3411
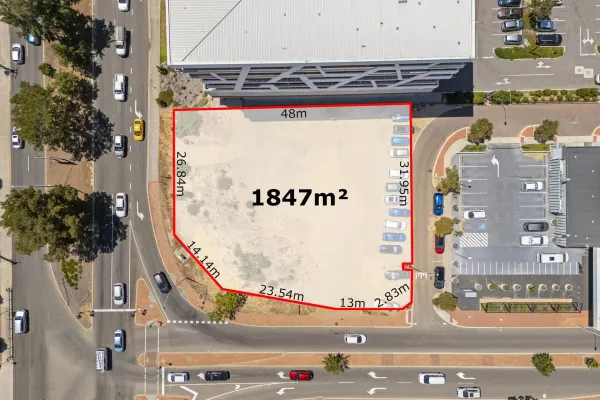
Mirrabooka, WA 6061
Land Size: 1847 m²
Property Type: 空地
Listing Type: 住宅
Status: 在售
Summary: Prime Development Opportunity at 1 Milldale Way, Mirrabooka
Description: Positioned in the heart of Mirrabooka, 1 Milldale Way presents an exceptional development opportunity on a substantial 1,847sqm mixed-use site. With DA approval already in place for a vibrant, multi-purpose project featuring an office, cafe, and childcare centre, this property is perfectly suited for developers or investors looking to capitalise on a high-growth location. Key Features: - Site Area: 1,847sqm - Zoning: Mixed Use - Development Approval: DA approved for an office, cafe, and childcare centre - Location: Centrally positioned in Mirrabooka, surrounded by established amenities and residential neighbourhoods The Opportunity: The existing DA approval paves the way for a dynamic, community-focused development that caters to local demand. The approved plans include: - Office space: Ideal for businesses and professionals seeking a convenient suburban location - Cafe: Designed to create a welcoming space for locals and visitors alike - Childcare centre: A much-needed facility in a growing family-oriented community This site offers flexibility for developers to proceed with the approved plans or explore alternative uses, subject to relevant approvals. Location Highlights: 1 Milldale Way is strategically located near key amenities, including: - Mirrabooka Square Shopping Centre - Public transport hubs - Schools and community facilities - Parks and recreational areas Why Invest in Mirrabooka? Mirrabooka is a thriving suburb undergoing significant growth and revitalisation. With a diverse and vibrant community, the demand for local amenities and services continues to rise, making this an attractive prospect for developers and investors. Contact Details: For more details or to request a copy of the Development Approval, please contact: Adam Whitford Xceed Real Estate Don't miss out on this rare opportunity to secure a prime development site in one of Perth's growing suburbs.
Agent: Adam Whitford - 2099.21383@leaddrop.rexsoftware.com - 08 9402 2299
Agent: Ken Yan - ken@xceedre.com.au


