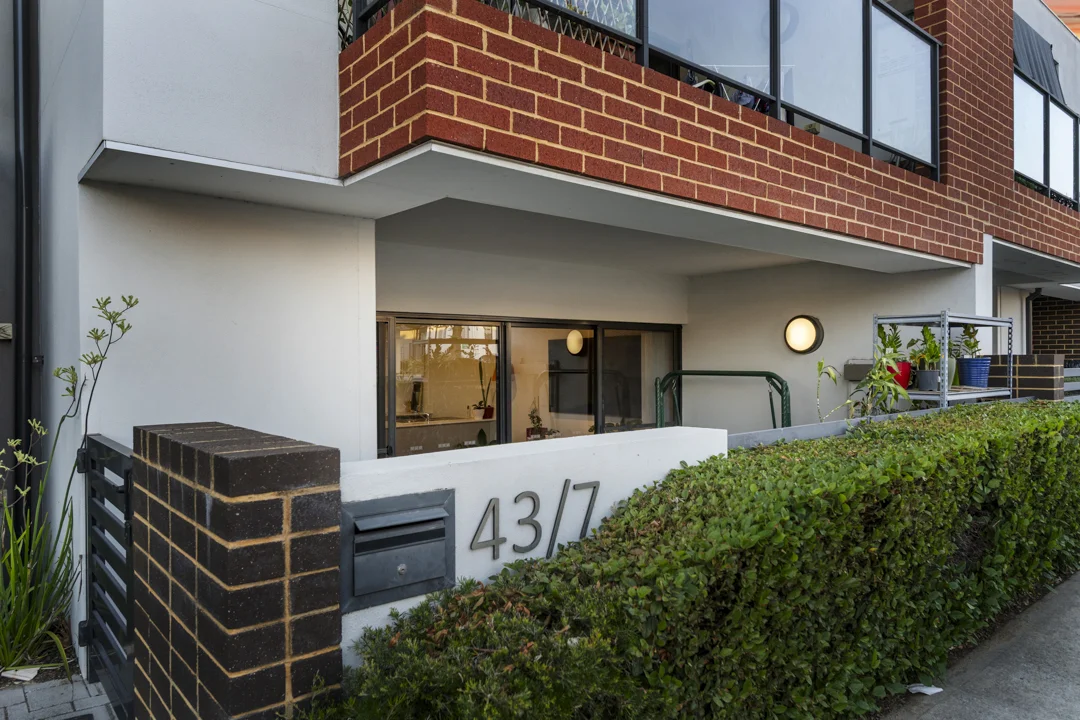
43/7 Durnin Avenue
Beeliar, WA 6164
周边环境与日常设施
探索Beeliar周边的上学日与周末生活。
探索此区域的学校、游乐场及儿童活动。按年龄浏览体育、艺术及课程,安排上学日与周末生活。
区域数据
- 居民(ABS,2024年6月)
- 135,149
- 0–14岁儿童
- 25,093
- 所学校
- 38
- 公园与图书馆
- 56
- 已收录儿童活动机构
- 37
收录最多的活动:Karate、AFL、Auskick
人口数据:澳大利亚统计局
了解更广的议会辖区:比较附近区域,探索图书馆及社区场所,并浏览学校、儿童活动和议会项目。
公园、游乐场与公共空间
这处房产附近有什么好玩
探索目录中的附近游乐中心与家庭景点。请向场所确认适合年龄、门票及开放时间。
在Things to do按年龄、预算及室内或户外条件寻找更多去处。具体日期的活动请查看What’s on。 查看活动日程
探索本地指南与家庭灵感
了解这处房产周边生活时,阅读本地家庭指南与实用文章。

西澳大利亚州最宜居郊区排行(2026年,按儿童活动数量排名)
在我们的目录中,Perth(WA)登记的儿童活动数量超过WA其他任何郊区。本页首先按郊区能为有孩子的家庭提供多少实际选择来排名西澳大利亚州的郊区,随后为同一批郊区补充房产成交中位价、近期成交与在售房源,以及治安记录数据——并会持续更新,而非一次性发布后就不再维护。 主要结论…
阅读更多 →
珀斯私校奖学金:2028年入学申请日历(21所学校逐校核实)
我们查阅的21所珀斯学校中,目前没有一所开放2028年入学的奖学金申请,最早的轮次将于2026年11月2日(周一)上午9点开放。 PLC、MLC和St Hilda's当天一起开放,并在2027年2月3日(周三)中午12点同时截止,考试在2月11日和13日。Hale于11月20日(周五)开放,Christ…
阅读更多 →日常设施与出行
打开地图选择目的地并查询行程时间。步行路线、无障碍设施和行程时间尚未核实。
来源:AroundSchools目录。距离为直线距离,并非步行路线。请在详情页确认设施;此摘要未提供目录更新日期。
房产详情
83 m²
独立屋
RESIDENTIAL
附近即将举行的活动

10月21日周三 · Floreat
Cambridge图书馆婴儿童谣时间【每周三】
2岁及以下
10月23日周五 · Floreat
Cambridge Library 婴儿韵律时光 [周五]
2岁及以下
10月22日周四 · Floreat
Cambridge Library 故事时间 [周四]
10月22日周四 · Floreat
剑桥图书馆之DNA与家族历史
10月22日周四 · Maylands
Spring Safe Storytime - Maylands Library 春季安全故事会
10月29日周四 · Wanneroo
Boo in Wanneroo 2026
附近资源

Miss Nats Dance School
9:9 Parkes Street, Cockburn Sound

Melville Junior Football Club
Marmion Reserve, 440 Marmion St, Myaree

Kip McGrath Booragoon – English and Maths Tutoring
3/85 The Promenade, Mount Pleasant, Booragoon

South Coogee JFC Auskick Centre
Asquith St, MUNSTER

Warthwyke Park
Magnolia Gdns, Yangebup

Kerry Gough Gotta Dance School
Salpietro St, Bibra Lake
Levi Park
Plover Dr, Yangebup

GKR Karate
Swallow Dr, Yangebup

Palm City Pools
Cocos Dr, Bibra Lake
附近学校

South Coogee Primary School
40 Ivankovich Road, Beeliar WA 6164 Australia

St Jerome's Primary School
38 Troode Street, Munster WA 6166 Australia

Newton Primary School
4 Marvell Avenue, Spearwood WA 6163 Australia

Coogee Primary School
22 Mayor Road, Coogee WA 6166 Australia

Beeliar Primary School
86 The Grange, Beeliar WA 6164 Australia

Spearwood Alternative School
370 Rockingham Road, Spearwood WA 6163 Australia
附近学校不代表符合入学条件。请直接向学校或托育机构确认学区、年级及名额。
附近房产









附近最近成交
靠近此地址、已经成交的房产。我们不显示成交价格。
Beeliar, WA 6164
Land Size: 123 m²
Property Type: 联排别墅
Listing Type: 住宅
Status: 在售
Summary: SOLD!
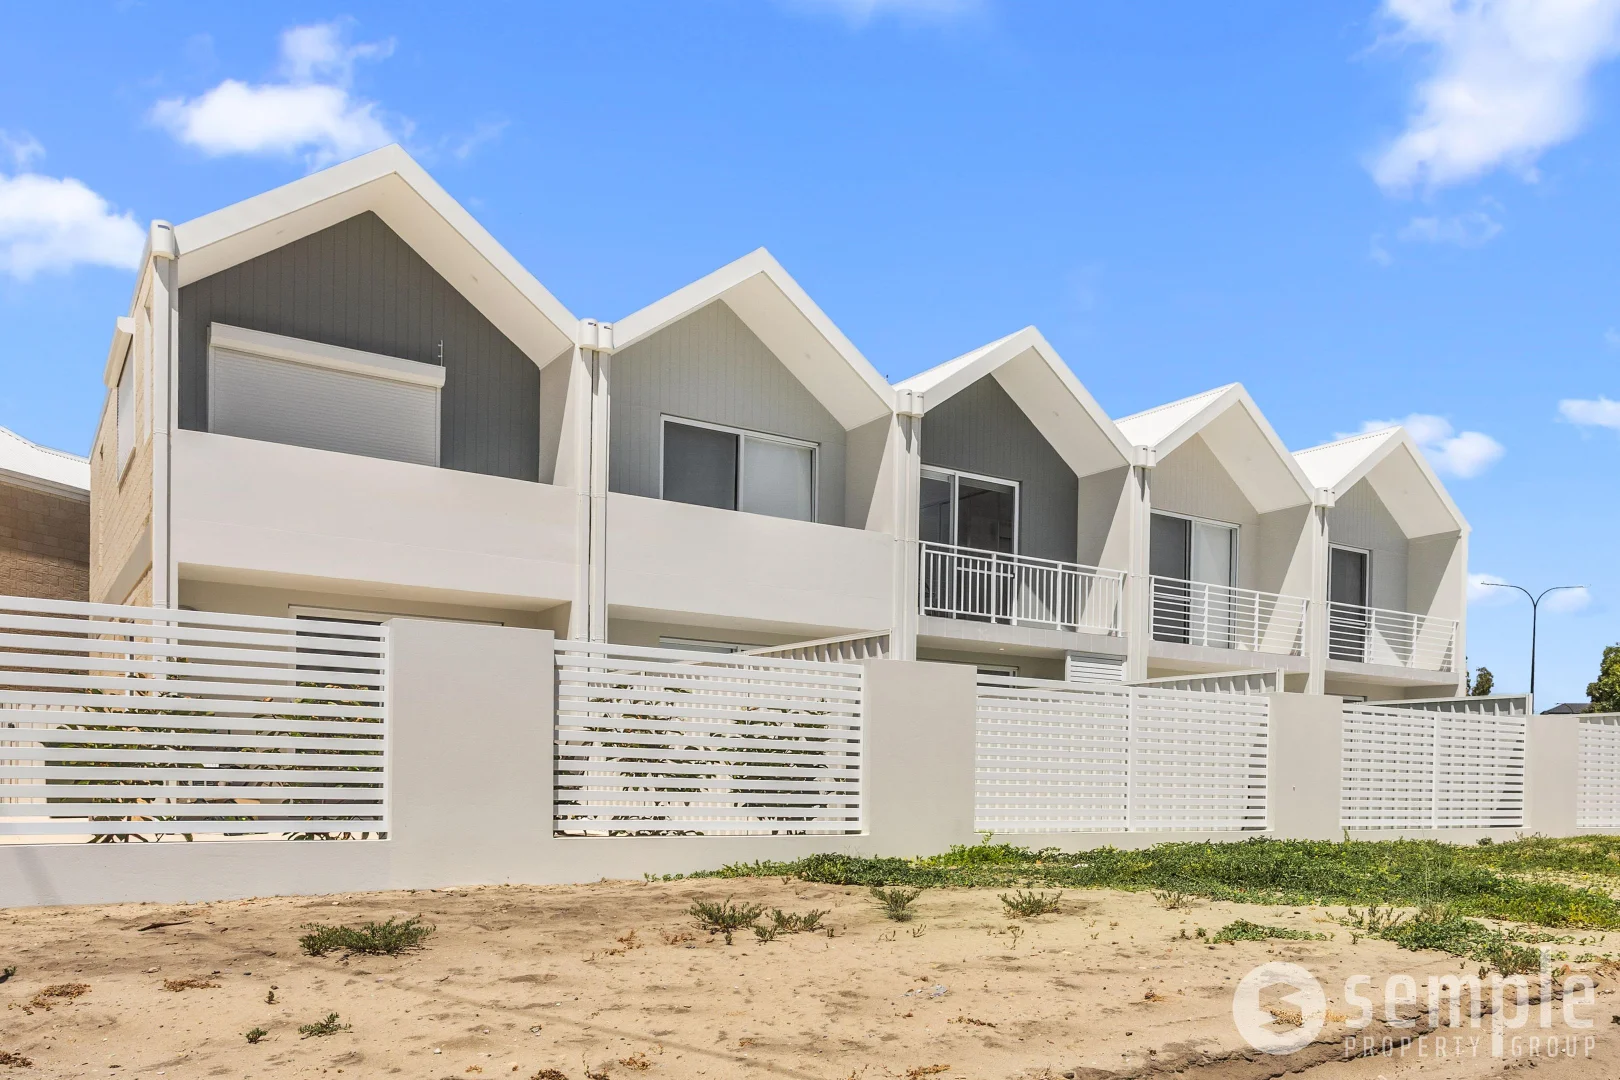
Description: Contemporary Double-Storey Living! Experience the pinnacle of modern refinement in this sleek, six-month-old residence. Tucked away in a quiet complex, this townhouse is big on features and even bigger on space, boasting clever storage solutions designed for organised, high-end living. It offers the perfect balance of serenity and accessibility-enjoy the quiet of home while being just steps away from local amenities and premium transport connections. The upper level serves as a private sanctuary, headlined by a spacious master bedroom featuring mirrored built-in robes and a private tiled balcony. This elevated outdoor space is the perfect spot to start your day with a morning tea while watching the sunrise over the horizon. The second bedroom also includes a built-in robe, providing ample storage for family or guests. These rooms are serviced by a sleek main bathroom boasting a modern vanity, double shower and toilet, with a convenient linen cupboard located on the landing to keep your home organised. Downstairs is dedicated to stylish entertaining and functional living. The heart of the home is a gourmet kitchen finished with premium stone benchtops, a trendy subway tile splashback and designer pendant lighting. It comes fully equipped with a dishwasher, electric cooktop, oven and integrated rangehood, along with dedicated recesses for your microwave and fridge. This culinary space flows seamlessly into the family and meals area, which includes a double storage cupboard to ensure every item has its place. A clever European laundry and a separate second toilet add an extra layer of practicality to the ground floor layout. The living space extends outdoors to a paved courtyard that leads to a fully secured backyard. This area features a reticulated lawn that offers a haven for pets to roam or a private play space for children. For those needing extra room for gear or seasonal items, the property also includes a dedicated storeroom of approximately 4.6sqm. This is a rare opportunity to secure a high-end, move-in-ready home that perfectly balances internal sophistication with essential outdoor space. PROPERTY FEATURES; • Stunning high ceilings • Split system air conditioning units • LED lighting & skirtings • Stone benchtops throughout • Luxury vinyl flooring • Electric hot water system • NBN connected • Two allocated car bays • Strata complex with handy BBQ area and bike storage • Storeroom - Approx. 4.6sqm NEARBY AMENITIES; • Local IGA and shops - 800m • Beeliar Primary School - 1.1km • Cockburn Gateway Shopping City - 4.5km • Cockburn Central Train Station - 4.7km • Coogee Beach - 5km • Fiona Stanley Hospital - 8.1km • Fremantle Town Centre - 10.9km • Perth CBD - 27km EXTRA DETAILS; • Built in 2025 by Sovereign Building Company • Total Size: 123sqm including storeroom & car bays • Total Living: Approx. 96sqm • Council Rates: Approx. $TBA • Water Rates: Approx. $TBA • Strata Levies: $263.65pq Located in the sought-after suburb of Beeliar, this property is surrounded by a range of amenities, including schools, parks, shopping centres and public transportation options. With easy access to major freeways, you'll have no trouble exploring all that Perth has to offer. Contact the Listing Agent, TANYA FORZATTI on 0417 181 841 Disclaimer: Whilst every care has been taken in the preparation of the marketing for this property, accuracy cannot be guaranteed. Prospective buyers should make their own enquiries to satisfy themselves on all pertinent matters. Details herein do not constitute any representation by the Seller or the Seller's Agent and are expressly excluded from any contract.
Agent: Tanya Forzatti - tanya@semplepg.com.au
Beeliar, WA 6164
Land Size: 488 m²
Property Type: 独立屋
Listing Type: 住宅
Status: 在售
Summary: SOLD!
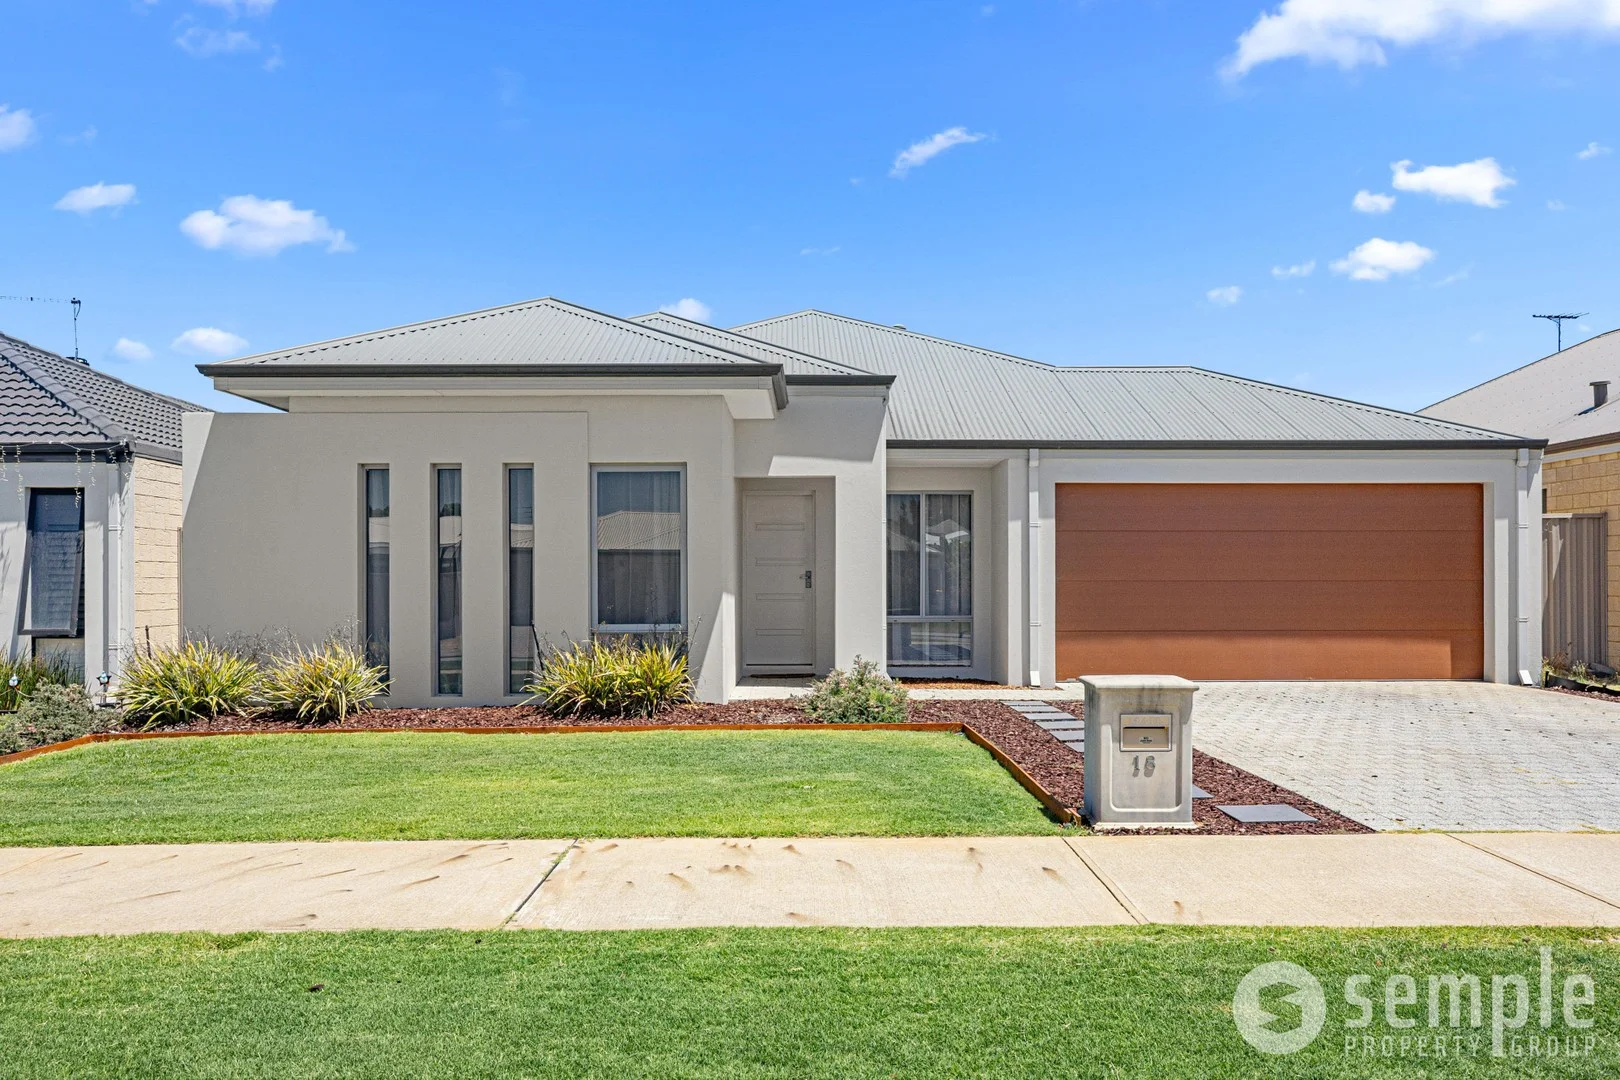
Description: Smart Design, Big Backyard, Perfect Location! If you have been searching for a home that perfectly balances a functional floor plan with genuine outdoor space, this is the one. This well-maintained residence offers a 'place for everything' and a 'space for everyone' starting with a versatile study or activity room at the front of the home that is ideal for those working from home or seeking a quiet play area. Nearby, the master suite features a generous walk-in robe and an ensuite complete with a vanity, shower and separate toilet. For the movie lovers, a dedicated carpeted theatre room behind double doors provides the perfect escape for family nights before leading through to the bright open-plan heart of the home. The central tiled family and meals area is designed for effortless daily living anchored by a kitchen that is as practical as it is stylish with premium stone benchtops, large island breakfast bar for casual mornings and a walk-in pantry. Equipped with gas hot plates, new oven, dishwasher recess and a double sink, this space is perfectly positioned to overlook the social hubs of the home. Tucked away in their own wing at the rear of the property are three additional bedrooms, all featuring built-in robes and easy access to the main bathroom and a functional laundry with linen cupboard. The true highlight of this property is the seamless transition from the indoor living area to the alfresco entertaining space. This leads out to a backyard of a size that is increasingly hard to find. Unlike the cramped blocks of newer estates, this large backyard offers incredible potential for the future. Whether you dream of installing a swimming pool for the summer or building a granny flat for extended family or rental income, there is ample room here to make those plans a reality. PROPERTY FEATURES; • Brand new window treatments • Security alarm system • Reverse cycle air conditioning units • Ceiling fans to all bedrooms • Gas bayonet point to alfresco • Automatic reticulation • Instant gas hot water system • NBN connected • Alfresco entertaining area • Double garage with shoppers entry NEARBY AMENITIES; • Local IGA and shops - 950m • Beeliar Primary School - 1.8km • Cockburn Gateway Shopping City - 5.2km • Cockburn Central Train Station - 5.6km • Coogee Beach - 5.4km • Fiona Stanley Hospital - 11km • Fremantle Town Centre - 12km • Perth CBD - 27km EXTRA DETAILS; • Built in 2015 by Builton • Block Size: 488sqm • Total Living: Approx. 155sqm • Council Rates: Approx. $2293p/a • Water Rates: Approx. $1332p/a Located in the sought-after suburb of Beeliar, this property is surrounded by a range of amenities, including schools, parks, shopping centres and public transportation options. With easy access to major freeways, you'll have no trouble exploring all that Perth has to offer. Contact the Listing Agent, TANYA FORZATTI on 0417 181 841 Disclaimer: Whilst every care has been taken in the preparation of the marketing for this property, accuracy cannot be guaranteed. Prospective buyers should make their own enquiries to satisfy themselves on all pertinent matters. Details herein do not constitute any representation by the Seller or the Seller's Agent and are expressly excluded from any contract.
Agent: Tanya Forzatti - tanya@semplepg.com.au
Lake Coogee, WA 6166
Land Size: 710 m²
Property Type: 独立屋
Listing Type: 住宅
Status: 在售
Summary: Parkside Position with Coastal Convenience!
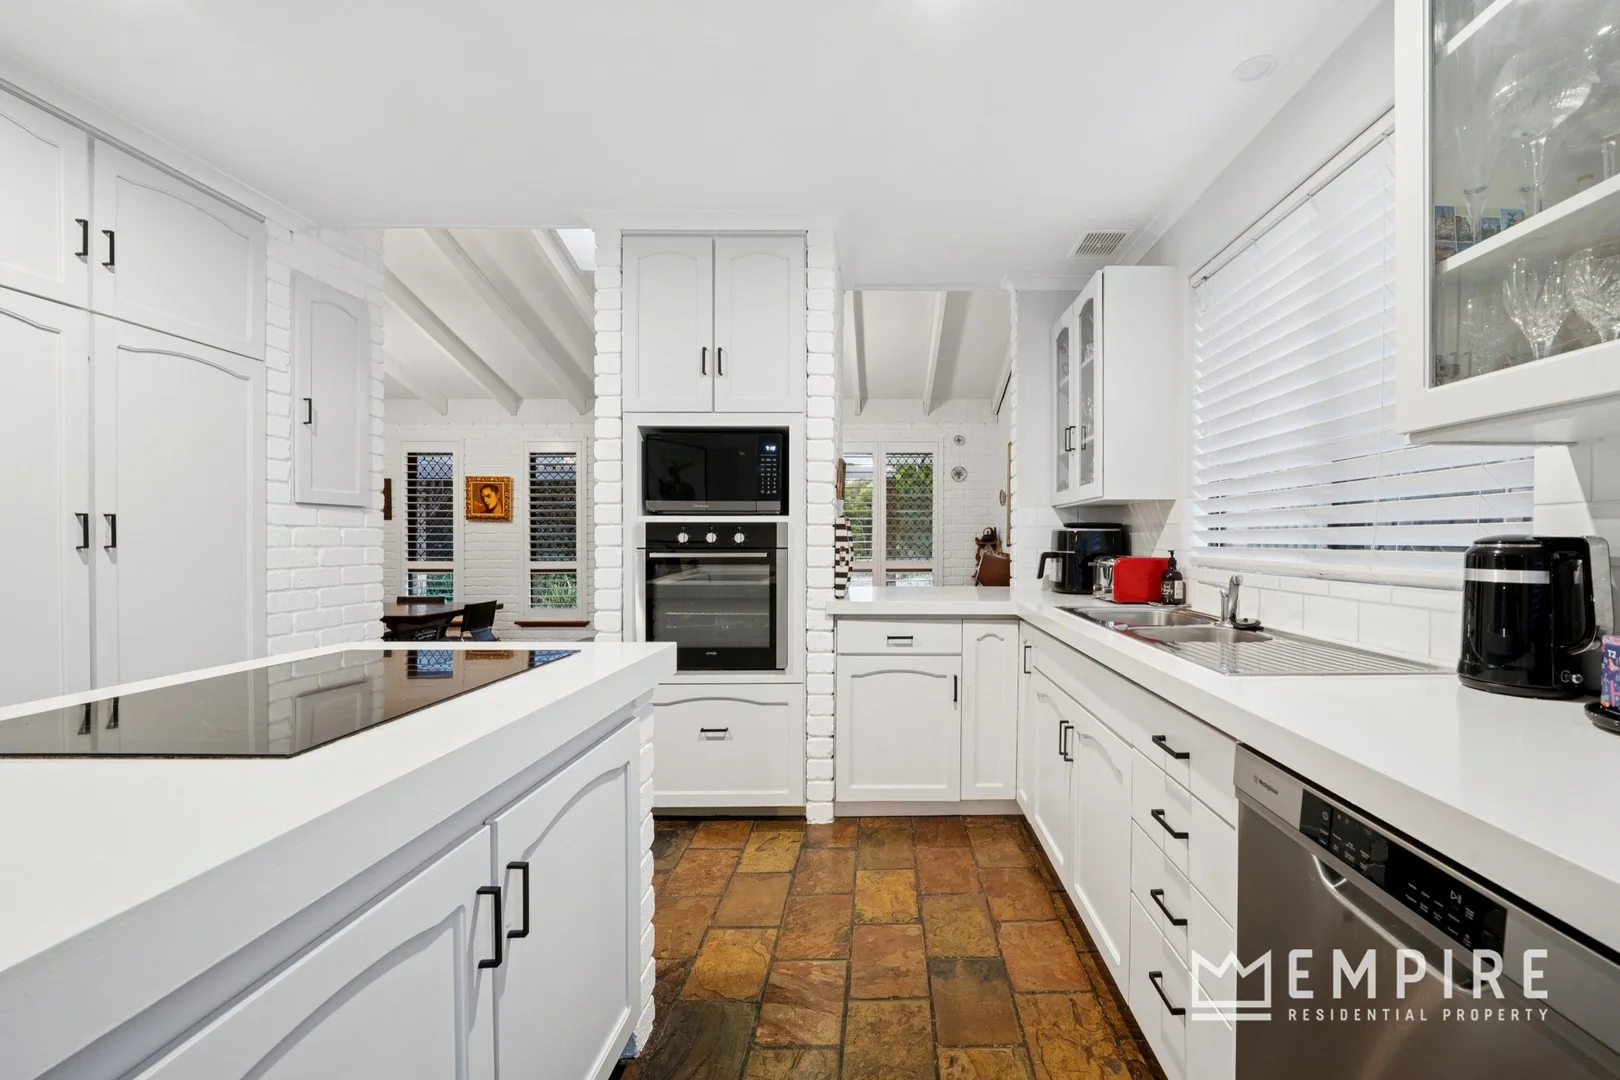
Description: Positioned at the end of a quiet cul-de-sac directly opposite Hagan Park, this well located 4 bedroom, 2 bathroom home offers space, comfort and an enviable coastal setting. Featuring multiple living zones and renovated bathrooms, the layout is well suited to relaxed family living with excellent separation. Just moments from Coogee Beach and close to quality local schools and everyday amenities, this is a fantastic opportunity to secure a family home in a sought-after park-side pocket near the coast. Other features include: Spacious chef's kitchen offers 600mm wall oven, island bench with 4 electric hot plates, storage cupboards and LED lighting, double pantry, fridge recess, dishwasher, double sink microwave recess with plenty of bench / cupboard space and extra overhead cabinetry Reverse cycle air conditioning Family room with feature ceiling fan & raked ceilings + louver shutters Sunken lounge area with pendant lighting and rake high ceilings Activity room Dining area with pendant lighting Paved rear patio, overlooking large, grassed rear yard surrounded by established tress, the perfect place for Summer BBQ's and entertaining family / friends King sized master bedroom with louver shutters, ceiling fan, wall to wall, floor to ceiling built in robes & stunning en suite composing of shower, single vanity with stone bench top, shower and modern neutral tiling Bedroom 2 is double sized with recess and LED lighting Bedroom 3 is queen sized & offers double built in mirrored robes, ceiling fan, reverse cycle air conditioning Stunning main bathroom offers bath, shower, single vanity with stone tops, feature tiling and LED lighting Bedroom 4 is queen sized & offers double built in mirrored robes, ceiling fan, reverse cycle air conditioning Laundry and separate powder room Security screens Double built in linen storage Large storage shed Double carport with copious amounts of off-street parking Positioned at the end of a secluded quiet cul-de-sac and opposite Hagan Parkland 710m² Green title block Minutes to the pristine waters of Coogee Beach, Port Coogee Marina, Woodmans Point DISCLAIMER: Whilst every care has been taken with the preparation of the particulars contained in the information supplied, believed to be correct, neither the Agent or the client, guarantee their accuracy. Interested persons are advised to make their own enquiries. The particulars contained are not intended to form part of any contract.
Agent: Linton Allen - linton@empireproperty.com.au - 9335 7555
Yangebup, WA 6164
Land Size: 309 m²
Property Type: 独立屋
Listing Type: 住宅
Status: 在售
Summary: LOCATED NEAR PARK! OPEN BY APPOINTMENT OWNER WANTS IT SOLD! ALL REASONABLE OFFERS CONSIDERED! TRY AN OFFER!
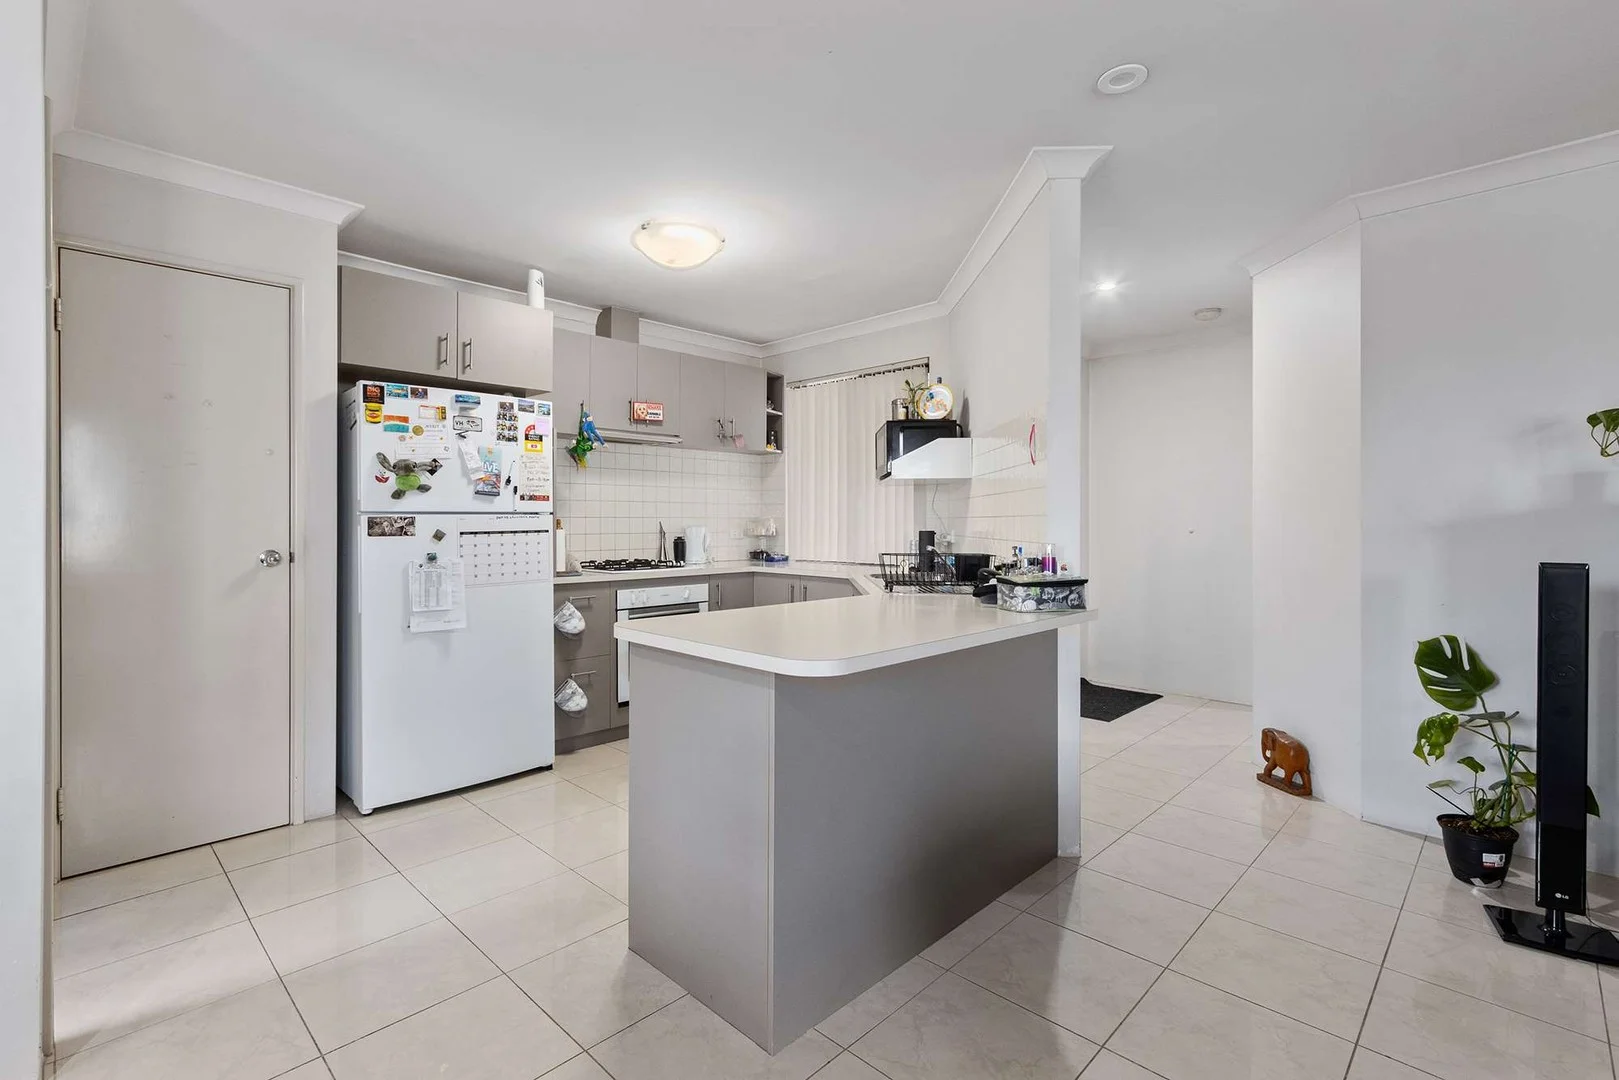
Description: Easy living! Beautifully presented, 3 bedroom 2 bathroom home featuring open plan living, lounge room, double lock up garage in a sought after location. Close to Freeway, Coogee beach, schools and transport. For further information OR TO ARRANGE A PRIVATE VIEWING, please contact JOE GIANOLI on 0417 733 114.
Agent: Joe Gianoli - joe@southsiderealty.net - 08 9418 3333
Beeliar, WA 6164
Land Size: 480 m²
Property Type: 独立屋
Listing Type: 住宅
Status: 在售
Summary: UNDER OFFER BY CARLIN TEAM
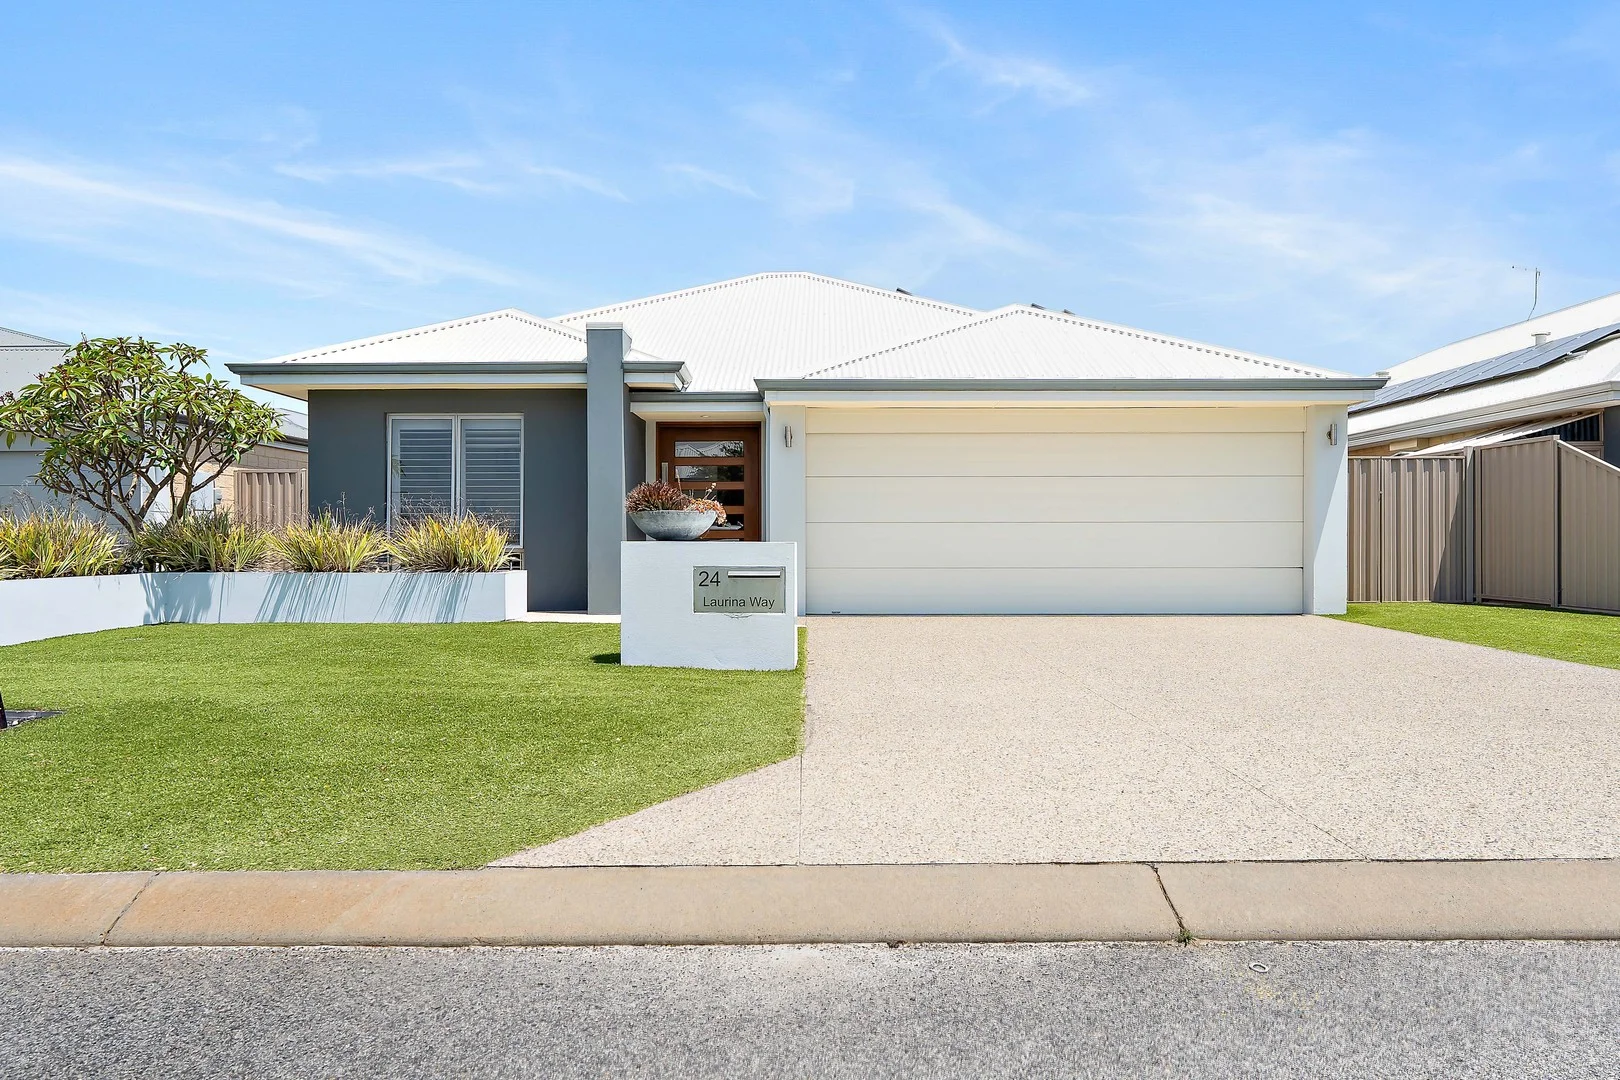
Description: Welcome to 24 Laurina Way, Beeliar, a warm and inviting family home that blends comfort, space and practicality. This four bedroom, two bathroom residence with double garage offers a lifestyle ready to enjoy in one of Beeliar's most convenient pockets. The home begins with strong street presence, highlighted by a stunning oversized feature front door with glass panels that fill the entry with natural light and create an open, welcoming feel. Inside, plush carpeting in the bedrooms and quality flooring throughout the living areas elevate both style and comfort. A separate theatre room provides the perfect place to unwind, host movie nights or create a quiet retreat. The master bedroom includes a spacious ensuite featuring a double vanity, while the separate laundry is well presented and functional for everyday use. The central open plan living, dining and kitchen space is light filled and inviting. The kitchen is modern and functional, offering stainless steel appliances, a breakfast bar, tiled splashback and a pantry. This entire zone flows effortlessly onto the rear alfresco, creating an easy connection between indoor and outdoor living. Comfort year round is assured with ducted air conditioning throughout the home. Outside, the paved alfresco and low maintenance yard offer a relaxed setting for entertaining, casual meals or quiet evenings. The easy care garden ensures you can maximise enjoyment without heavy upkeep. The location is a major highlight. Living in Beeliar places you within quick reach of Coogee Beach and the vibrant atmosphere of Fremantle. Local shops, restaurants and community amenities are nearby, and Cockburn Gateway Shopping Centre is just a short drive away, giving you excellent everyday convenience while still enjoying a peaceful family setting. If you are seeking a modern home with generous living spaces, quality finishes and a superb location, 24 Laurina Way delivers an outstanding opportunity. DISCLAIMER: This advertisement has been written to the best of our ability based upon the seller's information provided to us. Whilst we use our best endeavours to ensure all information is correct, buyers should make their own enquiries and investigations to determine all aspects are true and correct.
Agent: Tom Carlin - sales@carlinteam.com.au - 0403198014
Lake Coogee, WA 6166
Land Size: 201 m²
Property Type: 公寓/单元房
Listing Type: 住宅
Status: 在售
Summary: Perfectly Positioned for Lifestyle and Convenience
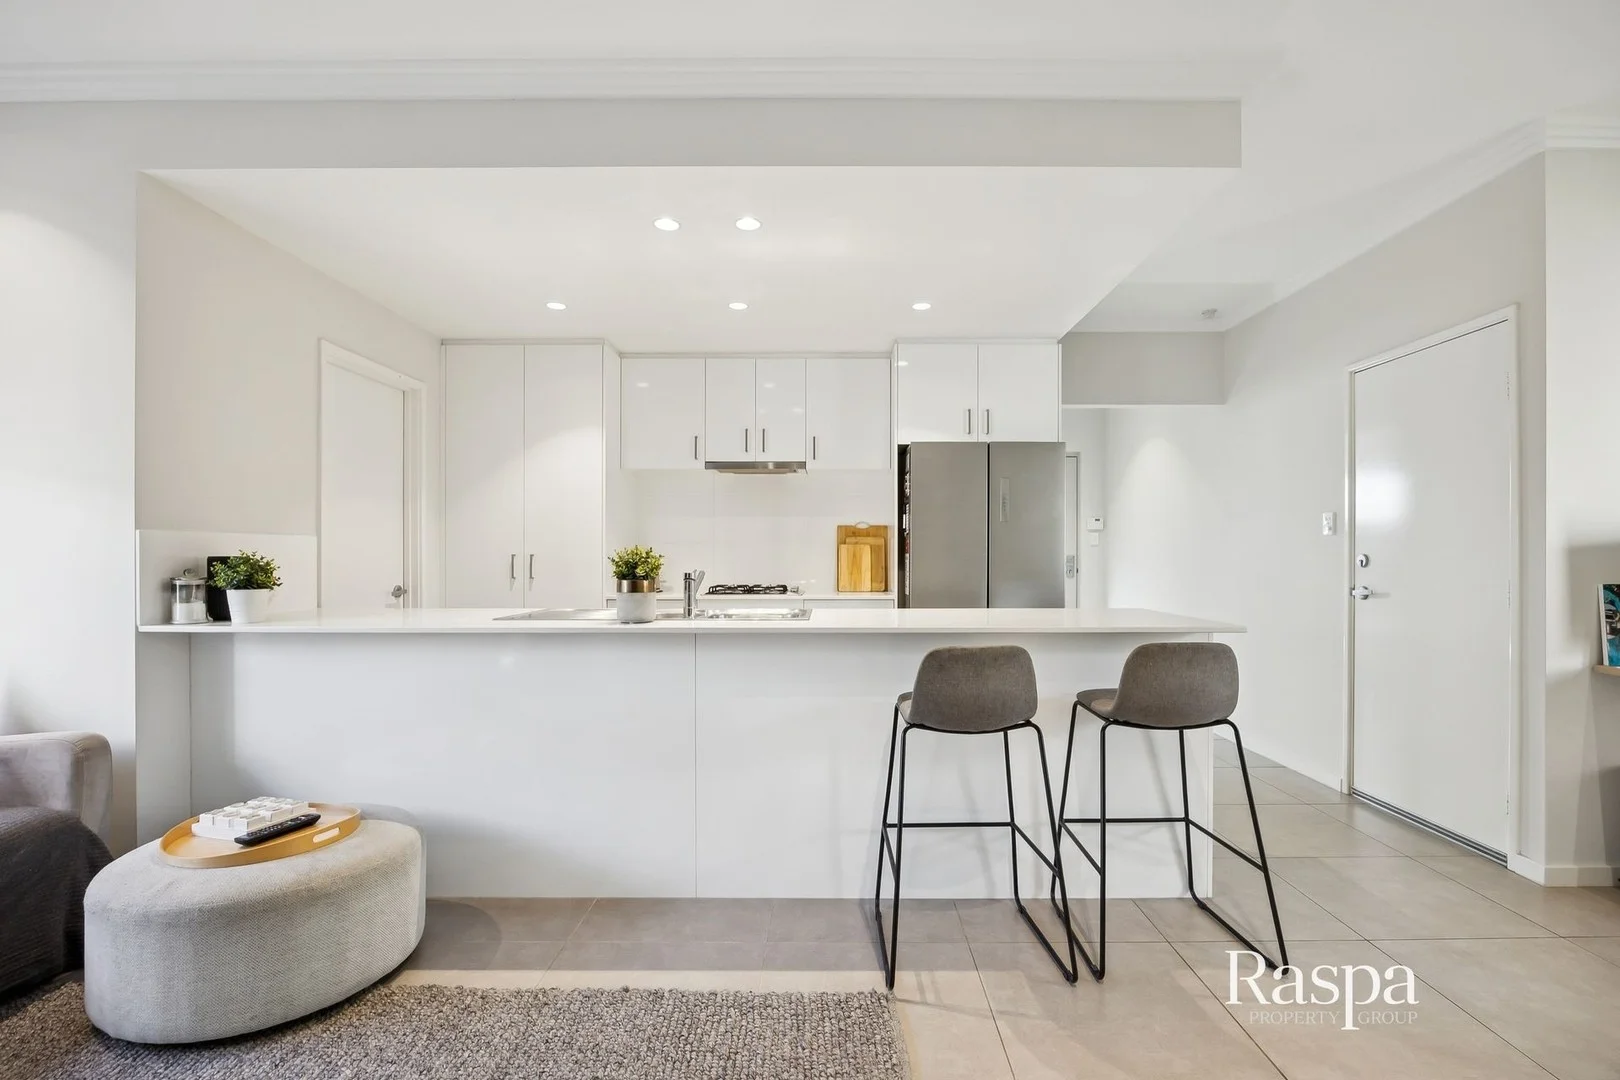
Description: Positioned along Rockingham Road in the popular coastal suburb of Lake Coogee, this well-presented three-bedroom, two-bathroom residence offers a low-maintenance lifestyle with everyday convenience at your doorstep. Ideally located within close distance to South Coogee Primary School, local amenities and public transport, the home is also just 3.7km from Coogee Beach and approximately 5km from the iconic Omeo Wreck. The interior is finished with tiled flooring throughout all main living areas and complemented by downlights across the home, creating a bright and modern feel. The open meals and family area is comfortable and functional, featuring roller blinds to the windows and a split system air conditioner for year-round comfort. An alarm system adds extra peace of mind. The kitchen is well equipped and thoughtfully designed, boasting Caesarstone benchtops, overhead and under-bench cabinetry, and a built-in pantry providing ample storage. Quality appliances include a gas cooktop, 600mm oven and built-in rangehood, making the space both practical and stylish. The laundry is conveniently located off the kitchen and continues the modern theme with tiled floors, a Caesarstone benchtop and additional storage cupboards. The master bedroom is carpeted and features plantation shutters, mirrored sliding built-in robes and downlights. The private ensuite includes a glass shower screen and a Caesarstone vanity with cabinetry. The two additional bedrooms are also carpeted and fitted with built-in robes and roller blinds, offering comfortable accommodation for family or guests. The second bathroom is finished with a Caesarstone vanity, ample storage and glass shower screens for easy maintenance. Outdoors, the rear courtyard is designed for low-maintenance living and entertaining, featuring an alfresco, faux lawn throughout and a combination of Colourbond and brick fencing for privacy. Downlights enhance the space, making it ideal for relaxed evenings or weekend gatherings. Completing the home is a secure double car garage, adding further convenience and practicality. This residence presents an excellent opportunity to enjoy modern living close to the coast with minimal upkeep required. DISCLAIMER: Whilst every care has been taken with the preparation of the particulars contained in the information supplied, believed to be correct, neither the Agent nor the client nor servants of both, guarantee their accuracy. Interested persons are advised to make their own enquiries and satisfy themselves in all respects. The particulars contained are not intended to form part of any contract.
Agent: Team Raspa - info@raspa.com.au - 0452335312
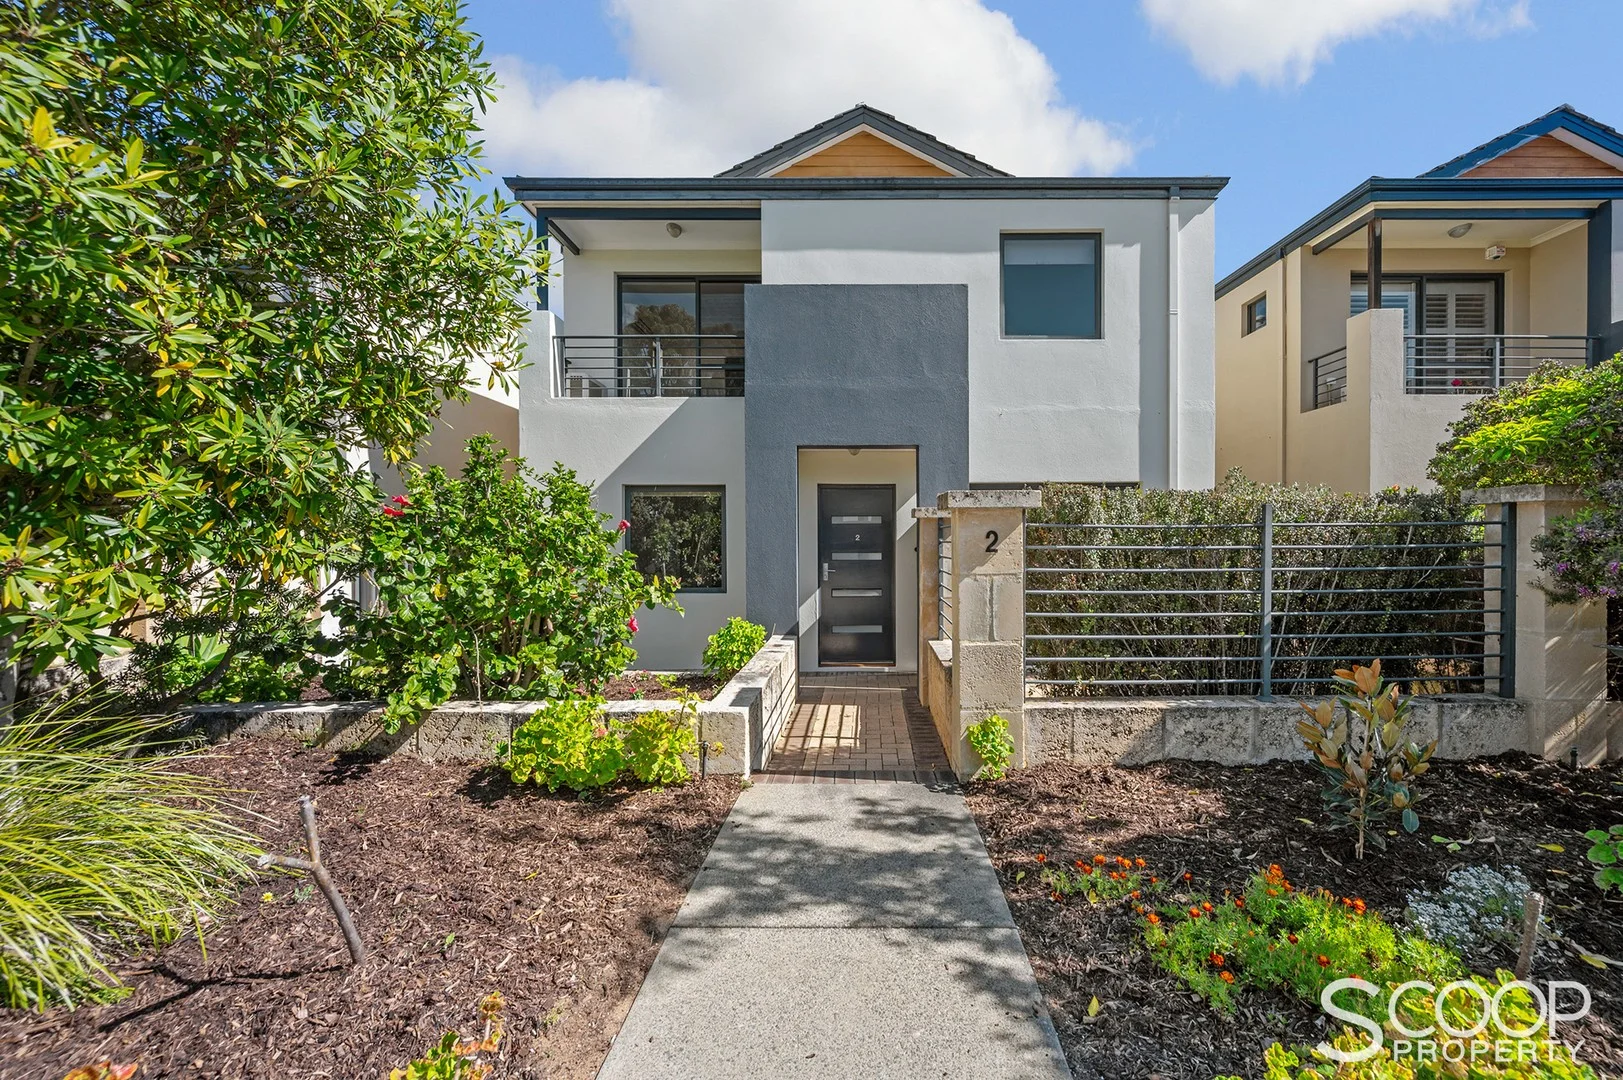
Lake Coogee, WA 6166
Property Type: 独立屋
Listing Type: 住宅
Status: 在售
Summary: Immaculate Townhouse Perfect for Multi-Generational Living
Description: Beautifully presented and thoughtfully designed, this spacious four-bedroom, three-bathroom townhouse delivers an outstanding combination of comfort, versatility and low-maintenance coastal living. Perfect for families, professionals or those seeking a home suited to multi-generational living, it offers generous proportions, light-filled interiors and a flexible layout across two levels. Freshly updated throughout, the property presents immaculately with brand new hybrid timber flooring to the entry, kitchen, living and dining areas, complemented by new blinds, carpets and paint. The open-plan kitchen, living and dining space sits at the heart of the home, offering seamless flow to private courtyards at both the front and rear, ideal for entertaining or relaxing in peace. Upstairs, the master suite serves as a private retreat complete with full ensuite including a double vanity, shower and toilet. Two additional large bedrooms, both with built-in robes, provide ample space for family or guests. Downstairs, a fourth bedroom functions perfectly as a guest suite, featuring two built-in robes plus its own shower and vanity perfect for extended family or visitors. A shared powder room, full-sized laundry with private drying courtyard, and double lock-up garage with storeroom add further practicality, while the quiet setting and proximity to Coogee Beach complete the package. Features: - Four bedrooms, three bathrooms, double lock-up garage with storeroom - Ideal for multi-generational living or guest accommodation - Immaculate presentation with brand new hybrid timber flooring to entry, kitchen, living and dining - Fresh blinds, carpets and paint throughout - Split system air conditioning - Master suite upstairs with full ensuite including double vanity, shower and toilet - Two additional large upstairs bedrooms with built-in robes - Downstairs guest suite with two built-in robes, shower and vanity - Shared powder room on the ground floor - Open-plan kitchen, living and dining filled with natural light - Front and rear courtyards for entertaining or relaxation - Full-sized laundry with private drying courtyard - Low-maintenance design and beautifully presented inside and out Location: - Minutes from Coogee Beach and Port Coogee Marina - Surrounded by local parks, walking trails and nature reserves - Close to shopping centres, cafés and restaurants - Convenient access to public transport and major roads - Around 10 minutes to Fremantle and 25 minutes to Perth CBD Nearby schools include: - Coogee Primary School - St Jerome's Primary School - Phoenix Primary School - Spearwood Alternative School - Fremantle College (secondary) Notes: - Survey-strata property - Strata levies approximately $275 per quarter - Water rates approximately $1,405.50 per annum To find out more information or to register your interest, please contact the exclusing selling agent: Lachlan Aquilina 0459 149 676 lachlan@ScoopProperty.com.au
Agent: Lachlan Aquilina - lachlan@scoopproperty.com.au - 0459 149 676
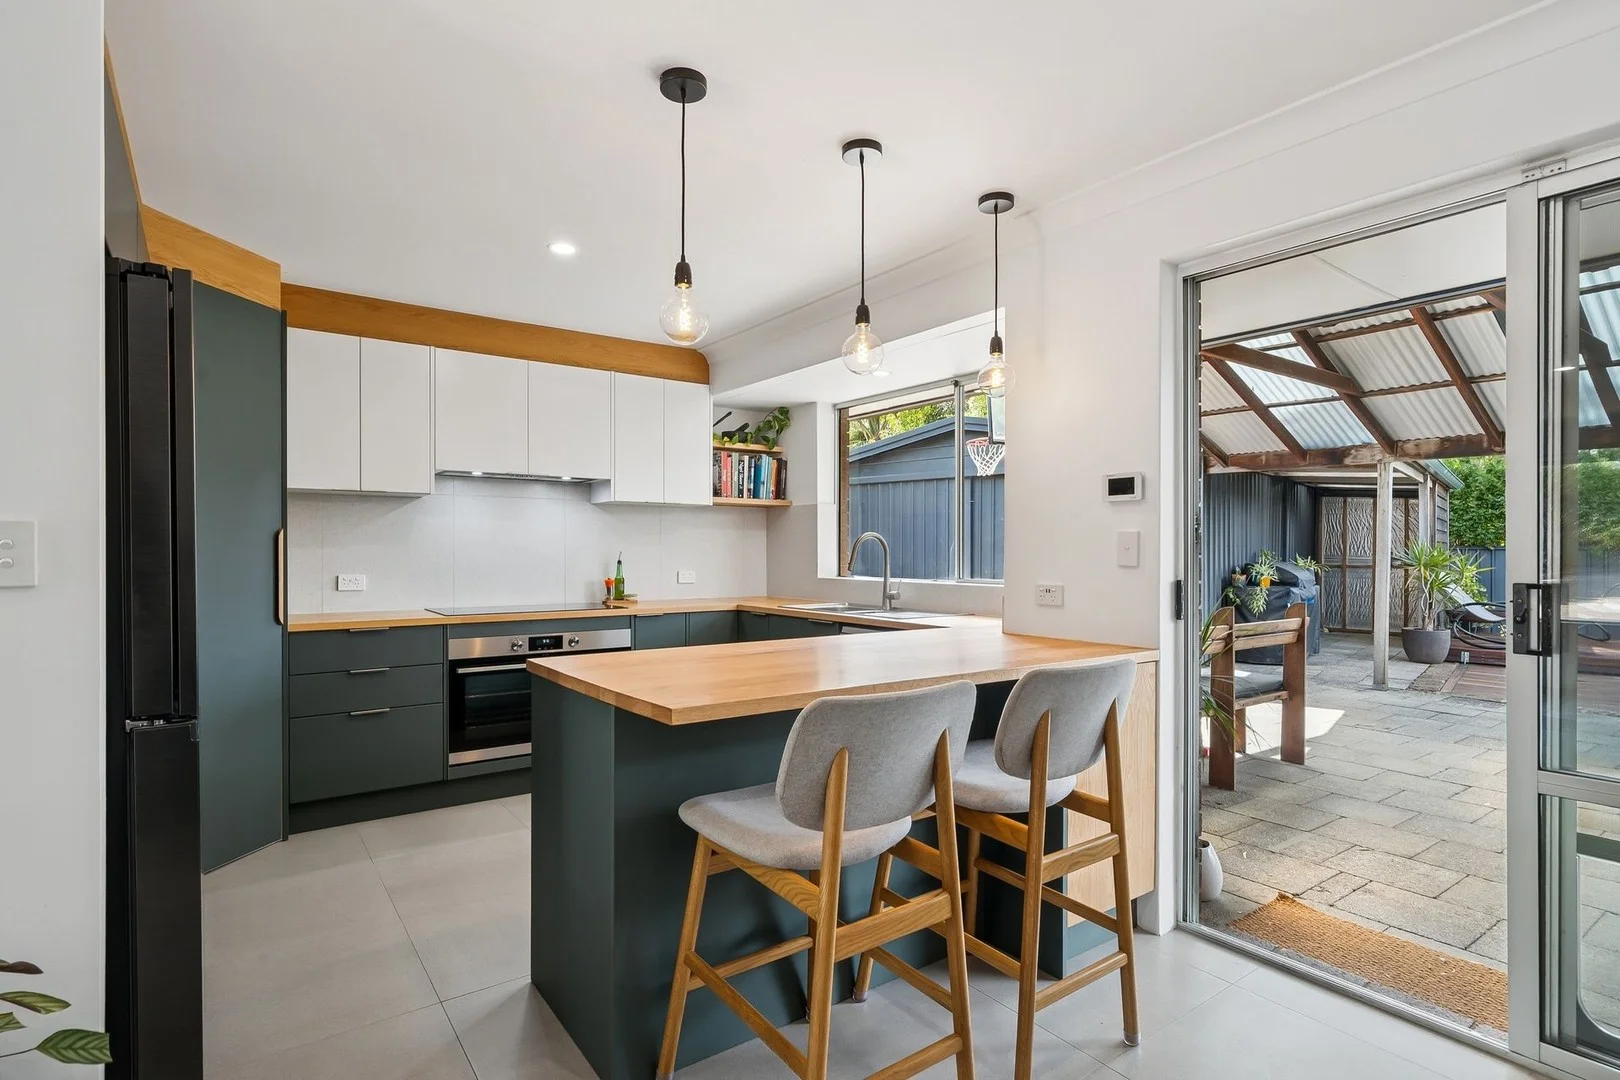
Yangebup, WA 6164
Land Size: 717 m²
Property Type: 独立屋
Listing Type: 住宅
Status: 在售
Summary: Crisp Contemporary Living Renovated to Perfection
Description: Step inside and fall instantly in love with this beautifully renovated home where every detail has been thoughtfully crafted to deliver effortless modern living. Set on 717sqm in a quiet street, 23 Willshire Way offers the perfect fusion of style, comfort and everyday functionality. Receiving an inspired transformation, this home showcases a crisp contemporary aestheticclean lines and an exceptional sense of space. From the moment you enter, the ambience is warm, inviting and unmistakably family friendly. Features include: Stunning full renovation with premium fixtures, new flooring, and carefully selected modern finishes Light-filled open-plan living that flows seamlessly from lounge to dining to outdoors Sleek contemporary kitchen with timber benchtops, quality appliances, ample storage and stylish cabinetry Beautiful bathrooms featuring on-trend tiling and a luxe feel Generous bedrooms Ceiling fans throughout Evaporative air conditioning Extra large patio entertaining area Lush private landscaped outdoor spaces, front and rear, offering room to relax and entertain Children's sand pit with very clever timber decking cover Colorbond double workshop Room for a pool Loads of parking for cars, trailer, boat and caravan Excellent street appeal and nothing left to do but move in and enjoy Positioned in a highly sought-after pocket of Yangebup, you're moments from parks, quality schools, shops, public transport and easy access to Cockburn Gateway, Coogee Beach and Fremantle. This is modern living done right fresh, stylish and ready for its next chapter. Homes of this calibre in Yangebup don't last long. Enquire today to experience the lifestyle awaiting at 23 Willshire Way.
Agent: Jennifer Jones - jennifer@stirlingandroe.com.au
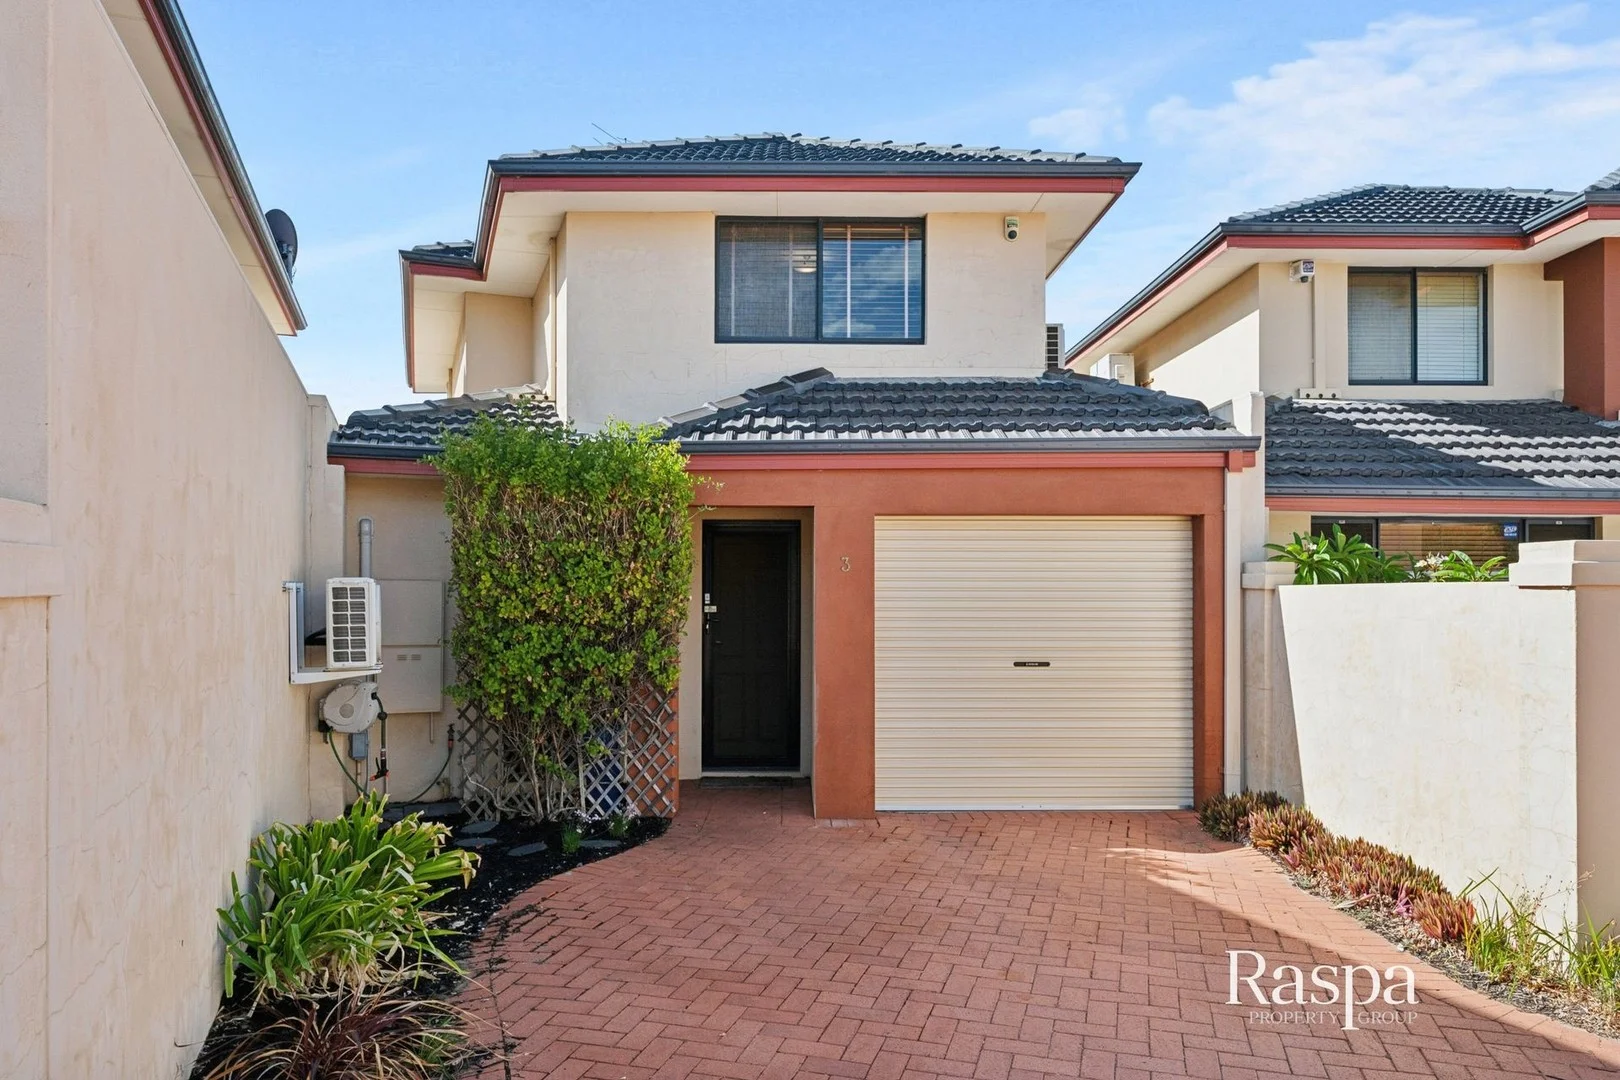
Yangebup, WA 6164
Land Size: 200 m²
Property Type: 联排别墅
Listing Type: 住宅
Status: 在售
Summary: Under Offer! Home Open Cancelled
Description: Welcome to 3/22 Dolphin Way, Yangebup a well-presented double-storey unit offering comfortable living in a highly convenient location. Perfectly positioned just moments from South Coogee Primary School, Visko Park, The Vale Bar & Brasserie, and Starbucks, this home also provides easy access to local shops and everyday amenities. With Coogee Beach and Cockburn Gateway Shopping City both only 5.7km away, you'll enjoy the perfect balance of lifestyle and convenience. Upon entry, you are welcomed into a light-filled meals and family area, complete with tiled flooring throughout the main living zones, stylish blinds, and modern lighting. Sliding door access leads out to a private, fully fenced brick-paved yard, framed by neat garden beds ideal for low-maintenance outdoor living. The kitchen is well-equipped and functional, featuring ample overhead and under-bench cabinetry, a built-in pantry, filtered tap, 600mm oven, rangehood, and gas cooktop making meal preparation a breeze. Downstairs, you'll find two generously sized secondary bedrooms, both carpeted with blinds and split system air conditioning for year-round comfort. One bedroom includes a built-in robe, while the other features a walk-in robe. A second bathroom is conveniently located on this level and includes a shower with glass screens for easy maintenance. Upstairs offers a separate living area, also carpeted and fitted with blinds and a split system air conditioner perfect as a retreat or additional lounge space. The main bedroom is privately positioned on this level and includes carpet, blinds, split system air conditioning, and a built-in robe. The semi-ensuite is well-appointed with a bath and glass-screened shower. Additional features include a tiled laundry with laminate benchtop, a secure single car garage, and a fully enclosed yard, making this property an excellent option for comfortable, low-maintenance living. This home offers space, functionality, and a fantastic location ideal for families, professionals, or anyone seeking a well-connected lifestyle. The property is being sold by Fixed Date Sale with all offers to be presented no later than 15/04/2026. NOTE: The seller reserves the right to accept an offer before the Fixed Date Sale date, without notice. DISCLAIMER: Whilst every care has been taken with the preparation of the particulars contained in the information supplied, believed to be correct, neither the Agent nor the client nor servants of both, guarantee their accuracy. Interested persons are advised to make their own enquiries and satisfy themselves in all respects. The particulars contained are not intended to form part of any contract.
Agent: Team Raspa - info@raspa.com.au - 0452335312


