44 Aberglasslyn Road
Rutherford, NSW 2320
公园、游乐场与公共空间
Melbee Street Playground
Melbee St, Rutherford, New South Wales, 2320
602 m 直线距离
Rutherford Library
Arthur St, Rutherford, New South Wales, 2320
743 m 直线距离
McDonald Street Playground
McDonald St, Telarah, New South Wales, 2320
860 m 直线距离
Sparkes Reserve
New England Hwy, Rutherford, New South Wales, 2320
927 m 直线距离
这处房产附近有什么好玩
探索目录中的附近游乐中心与家庭景点。请向场所确认适合年龄、门票及开放时间。
在Things to do按年龄、预算及室内或户外条件寻找更多去处。具体日期的活动请查看What’s on。 查看活动日程
探索本地指南与家庭灵感
了解这处房产周边生活时,阅读本地家庭指南与实用文章。

2026年澳洲各地方议会儿童活动覆盖对比:每个孩子能找到多少活动机构
在澳洲儿童较多的地方议会中,AroundSchools目录平均每1万名儿童收录约10家儿童活动机构(中位数)——但墨尔本西区的Wyndham只有3.9家,而墨尔本市(City of Melbourne)有46.7家。 我们把澳洲540个地方议会各自收录的儿童活动机构数,除以该地区0–14岁的儿童人数,儿童人口采用澳大利亚统计局最新的人口估计。…
阅读更多 →
新南威尔士州最宜居郊区排行(2026年,按儿童活动数量排名)
在我们的目录中,Sydney(NSW)登记的儿童活动数量超过NSW其他任何郊区。本页首先按郊区能为有孩子的家庭提供多少实际选择来排名新南威尔士州的郊区,随后为同一批郊区补充房产成交中位价、近期成交与在售房源,以及治安记录数据——并会持续更新,而非一次性发布后就不再维护。 主要结论 Sydney在NSW州位居榜首,目录中登记了32项儿童活动,附近有7所学校。…
阅读更多 →日常设施与出行
打开地图选择目的地并查询行程时间。步行路线、无障碍设施和行程时间尚未核实。
来源:AroundSchools目录。距离为直线距离,并非步行路线。请在详情页确认设施;此摘要未提供目录更新日期。
房产详情
524 m²
独立屋
RESIDENTIAL
附近即将举行的活动

附近资源

Melbee Street Playground
Melbee St, Rutherford

Rutherford Library
Arthur St, Rutherford

Maitland Auskick Centre
Weblands St, Rutherford
Maitland (Seniors)
Weblands Street, Rutherford

Gymnastics 21
New England Hwy, Rutherford
Maitland Saints Junior AFC
Weblands St, Rutherford

Pulse Climbing Maitland
Rutherford
Alex McDonald Recreation Area
New England Hwy, Rutherford
Walka Water Works
Oakhampton Heights
附近学校

St Paul's Primary School - Rutherford
Gillies Street, Rutherford NSW 2320 Australia

Rutherford Technology High School
Rutherford High School, RUTHERFORD NSW 2320

Rutherford Public School
Weblands St, Rutherford NSW 2320

Telarah Public School
Raymond St, Maitland NSW 2320

Nillo Infants School
37 Belmore Road, LORN NSW 2320

Hunter Trade College
60 Junction Street, Telarah NSW 2320 Australia
附近学校不代表符合入学条件。请直接向学校或托育机构确认学区、年级及名额。
附近房产
附近最近成交
靠近此地址、已经成交的房产。我们不显示成交价格。
Telarah, NSW 2320
Land Size: 495 m²
Property Type: 独立屋
Listing Type: 住宅
Status: 在售
Summary: Contemporary family oasis designed for entertaining
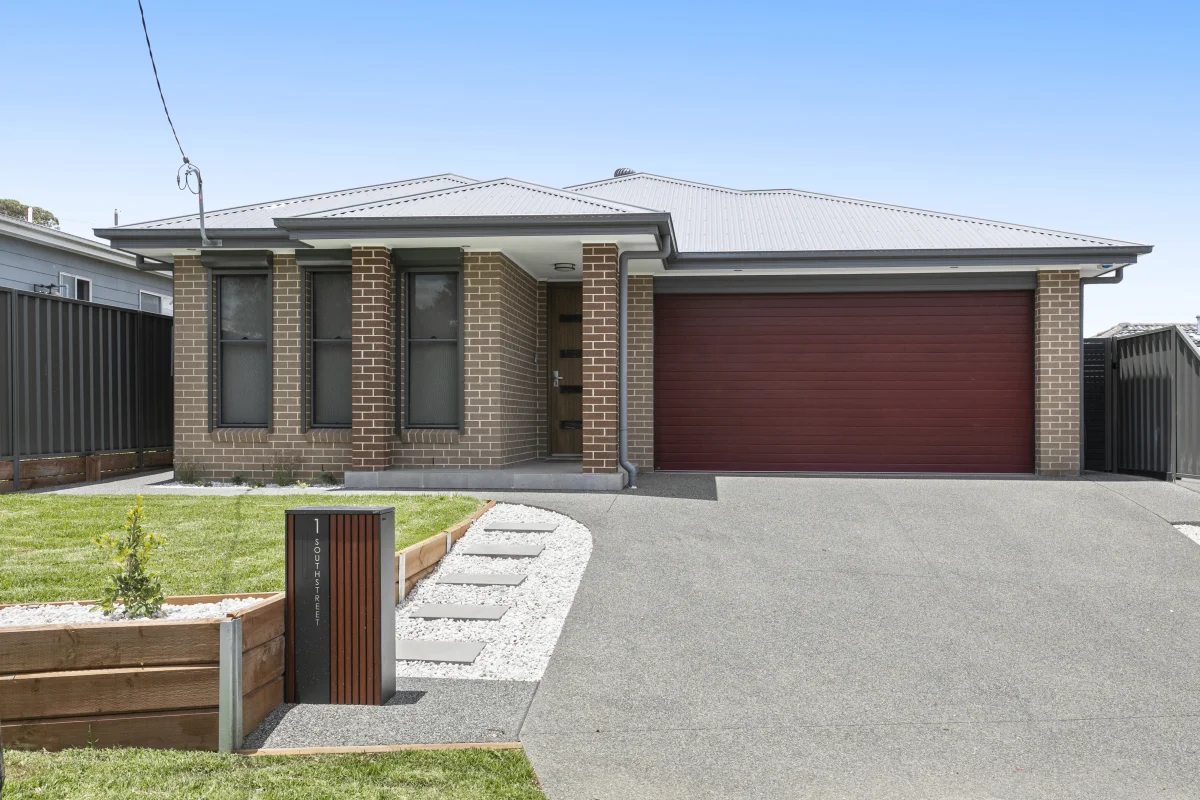
Description: Built in 2021 by Allworth Homes, this beautifully crafted four-bedroom residence delivers contemporary family living with effortless indoor-outdoor flow. Set behind a striking brick and Colourbond façade, the home unfolds into light-filled interiors with soaring 9ft ceilings, sleek tile flooring and a calming tonal palette. The open-plan living zone connects seamlessly to the expansive alfresco, firepit and five-seat spa, creating a private setting for year-round entertaining. With a luxurious parents' retreat, home theatre, studio/workshop and premium inclusions throughout, this is a home designed for modern comfort, relaxed gatherings and everyday family enjoyment. - 2021 Allworth Homes design delivers stylish, functional family living with modern comfort throughout - A striking brick façade with Colorbond roof and lush landscaping creates contemporary street appeal - Double garage with epoxy flooring and panel-lift door offers secure parking & internal access - Wide entry hallway with 9ft ceilings, dimmable downlights and sleek tile flooring sets the modern tone - Rear of home reveals an entertaining oasis with open-plan living, dining & kitchen flowing to alfresco - Kitchen boasts a waterfall island bench with 20mm Caesarstone, industrial pendants & breakfast bar - Timber-look and white soft-close cabinetry, with a hidden butler's pantry delivers abundant storage - Create a gourmet meal in the Westinghouse oven or electric cooktop & clean up with a dishwasher - Dual sliding stacker doors connect the living zone to the large, tiled alfresco for seamless entertaining - Designated firepit zone offers calm winter gathering space for friends, family & toasted marshmallows - Top level of the alfresco is ideal for dining outdoors, including weekend barbecues & Sunday brunch - A five-seat spa creates the ultimate spot for soaking under the stars after long days and busy weeks - Plush home theatre with room-size rug and plantation shutters creates the perfect family movie nights - Large master suite offers a truly private parents' retreat with a ceiling fan and bespoke walk-in robe - Designer ensuite brimming with on-trend matte black tapware & feature herringbone shower feature - Frameless double shower with dual rain showerheads and a detachable, handheld shower head - Three more bedrooms include plush carpet, mirrored BIRs, ceiling fans and roller blinds for privacy - Stylish family bathroom offers semi-frameless shower, deep freestanding bath & sleek black tapware - Grassed backyard offers room for children's playset while remaining easy-care and family-friendly - Separate 3.6m x 3.6m studio or workshop suits artists, hobbyists, teens or for extra storage needs - 14kw Actron ducted air-conditioning with Neo Control Panel servicing the home for year-round comfort - 8kW solar with 5kW inverter, solar hot water, security system, built-in video doorbell, back-to-base alarm - Convenient location only a short walk to IGA, bus & train stations, and a 5 min drive to Maitland CBD Council Rates $1,832pa Water Rates $751pa Disclaimer: All information herein has been sourced by parties we deem to be reliable; however, we cannot guarantee the accuracy of this information. Prospective purchasers are advised to carry out their own investigations to satisfy themselves of all aspects of such information including, but not limited to, any income, dimensions, areas, zoning and permits.
Agent: Charlie Lund - charlielund@theagency.com.au - 02 4934 2961
Agent: Callan Gato - callangato@theagency.com.au - 0421 415 004
Oakhampton Heights, NSW 2320
Land Size: 2000 m²
Property Type: 空地
Listing Type: 住宅
Status: 在售
Summary: DA-Approved landholding in sought-after location
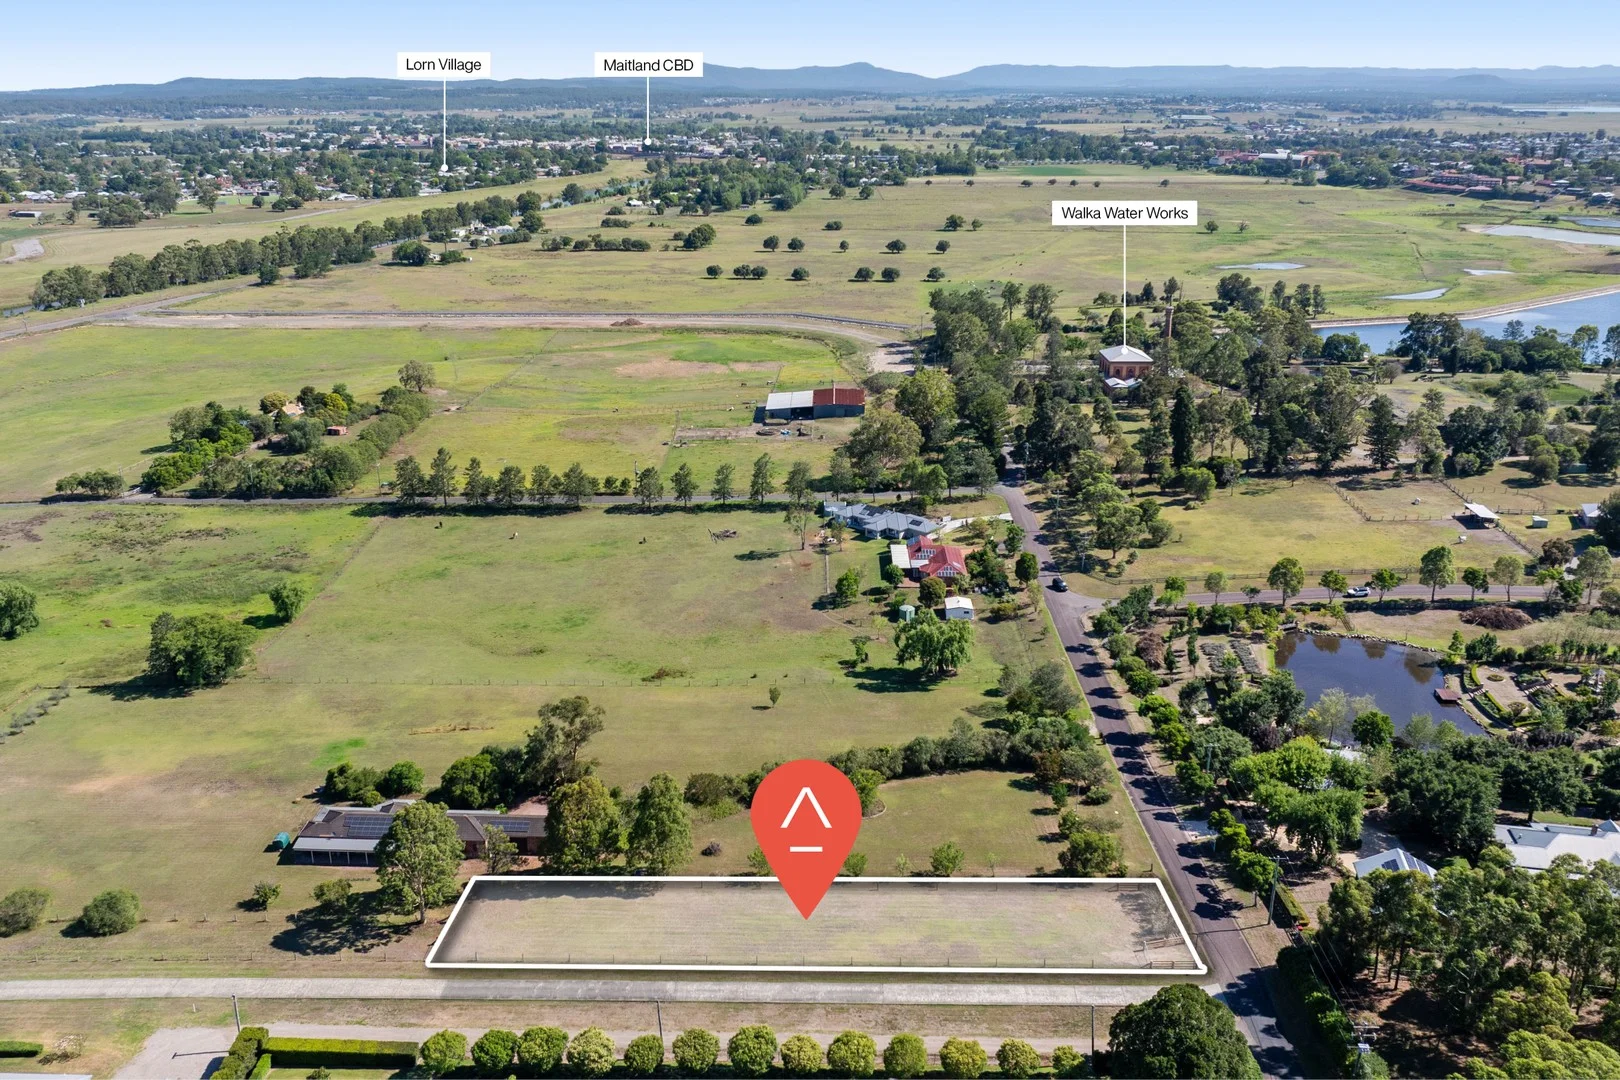
Description: Positioned in the coveted suburb of Oakhampton Heights, this semi-rural land parcel offers an exceptional opportunity to build your dream family estate on 2,000sqm. The hard work has been done for you with the parcel benefitting from DA Approval for a grand two-storey, four-bedroom residence with associated swimming pool and three-bay shed/barn. A regular shaped allotment, this prime parcel is level and cleared ready to build without compromise. Located by the scenic parklands of Walka Water Works, and just minutes from Maitland's CBD, schools, shopping, and the New Maitland Hospital, this opportunity combines rural charm with modern convenience. - Expansive 2,000sqm cleared land parcel offering DA Approval for a grand two-storey family estate - Approved plans for a four-bedroom home with versatile living areas, an inground pool & three-bay shed - The land is registered with town water and power available for connection when ready - DA includes approval for an envirocycle system ensuring safe wastewater treatment solutions - Tailor the plans to suit your lifestyle with flexibility to modify or change the current design (STCA) - Newly constructed post and rail fencing has been added to secure the perimeter of the block - Boasting a 20m wide frontage with 100m depth to the block, offering flexibility in design and space - R5 zoning preserves the low density and rural lifestyle character and charm of the area - Enjoy a semi-rural lifestyle of privacy and space whilst also being minutes from Maitland CBD and more - 20 minutes to the restaurants and vineyards of the Hunter Valley and 50 minutes to Newcastle Disclaimer: All information herein has been sourced by parties we deem to be reliable; however, we cannot guarantee the accuracy of this information. Prospective purchasers are advised to carry out their own investigations to satisfy themselves of all aspects of such information including, but not limited to, any income, dimensions, areas, zoning and permits.
Agent: Charlie Lund - charlielund@theagency.com.au - 02 4934 2961
Agent: Tori Lund - torilund@theagency.com.au - 02 4934 2961

Telarah, NSW 2320
Land Size: 464 m²
Property Type: 独立屋
Listing Type: 住宅
Status: 在售
Summary: Neat and tidy cottage!
Description: Set on a 464sqm block, 40 McArthur Street, Telarah presents a smart opportunity for first home buyers, downsizers and investors seeking a solid, low-maintenance asset. The home features two well-proportioned bedrooms, a centrally located bathroom and single car garage, complemented by a practical floorplan that's easy to maintain and attractive to tenants. The light-filled living area opens onto a spacious rear deck, ideal for entertaining and a strong lifestyle drawcard in the rental market. Side access enhances functionality while the level yard offers space for outdoor enjoyment without the upkeep. Located in an established street close to schools, shops and public transport, this property sits within a consistently strong rental area. Well suited to tenants with an existing lease until the 9/03/2026, this is a standout option for investors looking to add a dependable property to their portfolio, with scope to further enhance value over time. Disclaimer: The information herein is collected from sources we trust to be dependable. However, we cannot guarantee its accuracy, so it is advisable for interested persons to rely on their own enquiries.
Agent: Lachlan Doyle - Lachlan@petersrealestate.com.au - 02 4933 7855
Telarah, NSW 2320
Land Size: 515 m²
Property Type: 独立屋
Listing Type: 住宅
Status: 在售
Summary: Smartly updated home with handy laneway access into large second garage
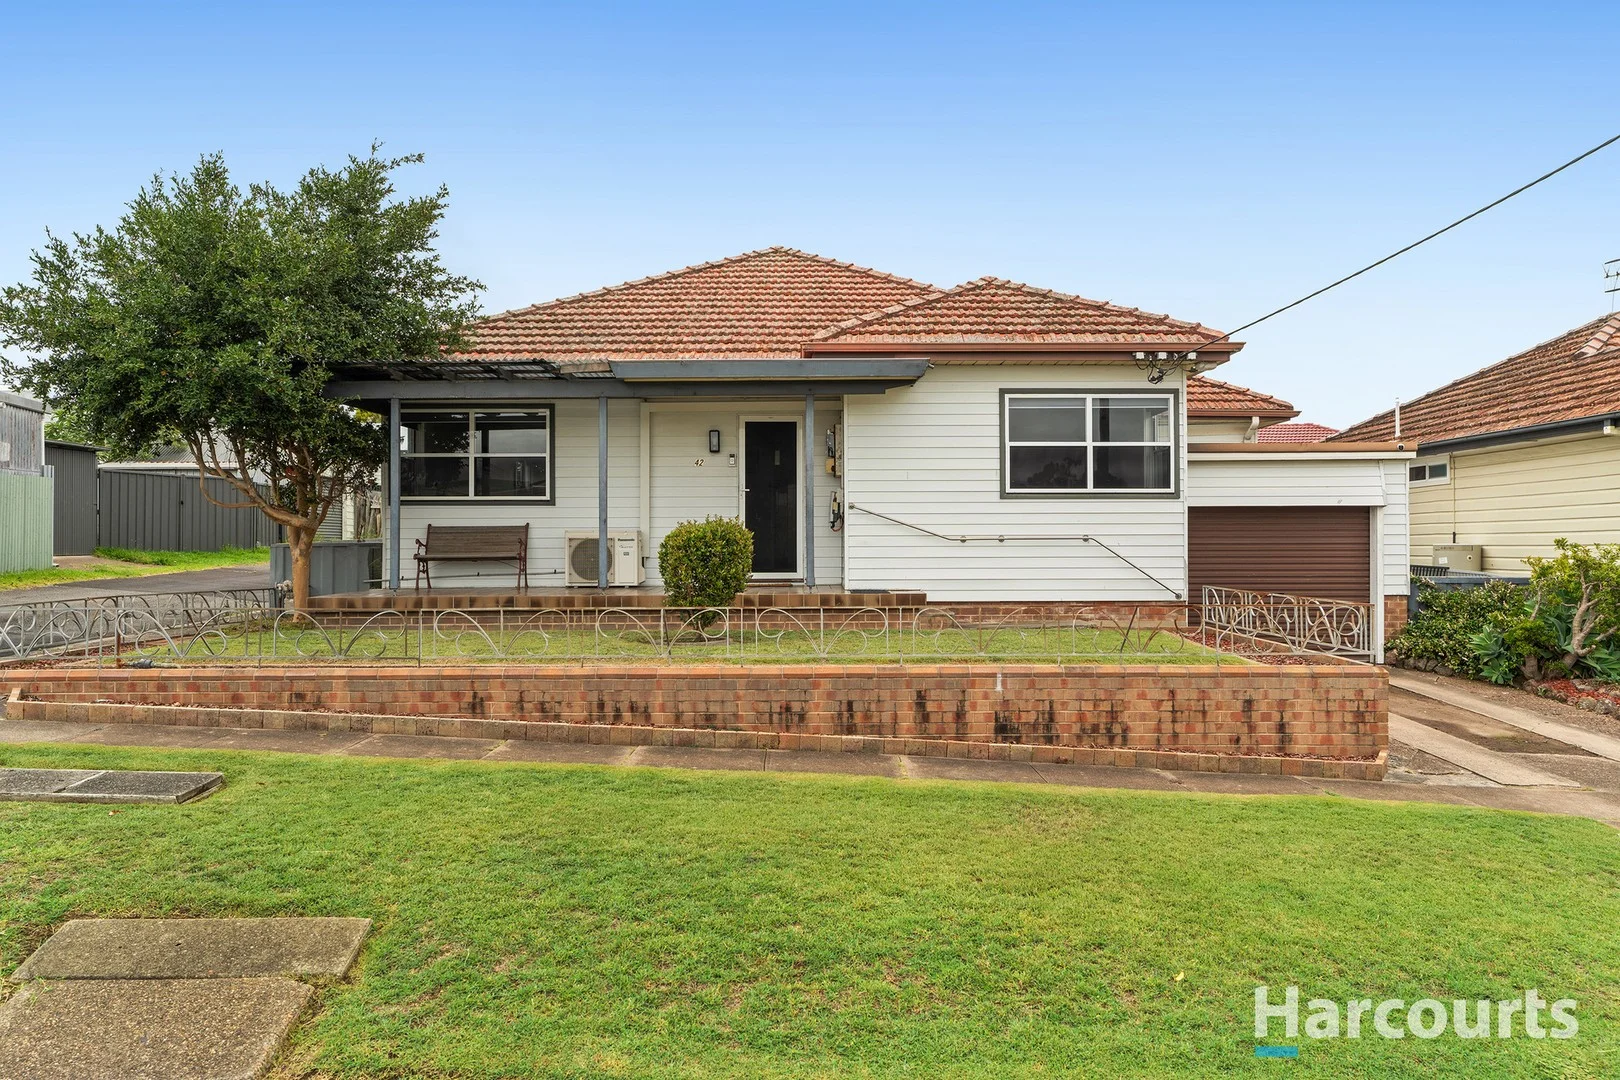
Description: There's a quiet confidence to this three bedroom home, where rear lane access, and thoughtful updates come together to support easy, everyday living. Set on a generous 512.2sqm block and backing onto Kearsley Lane, it offers rare dual access to a second garage measuring an impressive 4m x 13m making it ideal for tradies, car enthusiasts, home gym plans, or serious storage without giving up yard space. Inside, the home has been thoughtfully updated where it counts. The renovated kitchen strikes a clean, contemporary note with crisp white cabinetry, black hardware, and a gas cooktop. The bathroom follows suit, finished in fresh whites with modern fixtures and a calm, pared-back aesthetic that feels both current and easy to live with. Living spaces flow comfortably to the covered rear deck for relaxed alfresco meals, weekend entertaining, or keeping an eye on kids at play. The fully fenced lawn and brick BBQ area round out a backyard that's practical, family-friendly, and ready to enjoy from day one. Locally, there's a handy mix of essentials including a supermarket, butcher, pharmacy, bottle shop, takeaway, petrol station, post office, and bowling club. For bigger shopping runs, Rutherford Marketplace is five minutes away, while the expanded Green Hills Shopping Centre sits around fifteen minutes from home. - Weatherboard and tile home on 512.2sqm block with dual access via Kearsley Lane - Single garage under the roofline, second larger garage at rear of block - Lounge with a/c, gas fireplace flows into dining/kitchen - Updated kitchen with gas cooktop, under bench oven, dishwasher - All three bedrooms are fitted with built-in robes and ceiling fans, main with a/c - Renovated bathroom with frameless glass shower, black tapware - 16 rooftop solar panels - 1km to Telarah Public school; 3km to Rutherford Technology High - 10-minute drive to Green Hills shopping centre and new Maitland Hospital * This information, including but not limited to photographs (which may show boundaries), copywriting, floorplans, and site plans, has been prepared solely for the purpose of marketing this property. While all care has been taken to ensure accuracy, we do not accept any responsibility for errors, omissions, or inaccuracies. We strongly recommend that all interested parties make their own enquiries and seek independent advice, including speaking with their conveyancer regarding boundaries and, where appropriate, obtaining a surveyor's report, to verify the information provided.*
Agent: Sam Anderson - sam.anderson@harcourts.com.au - 02 4038 1700
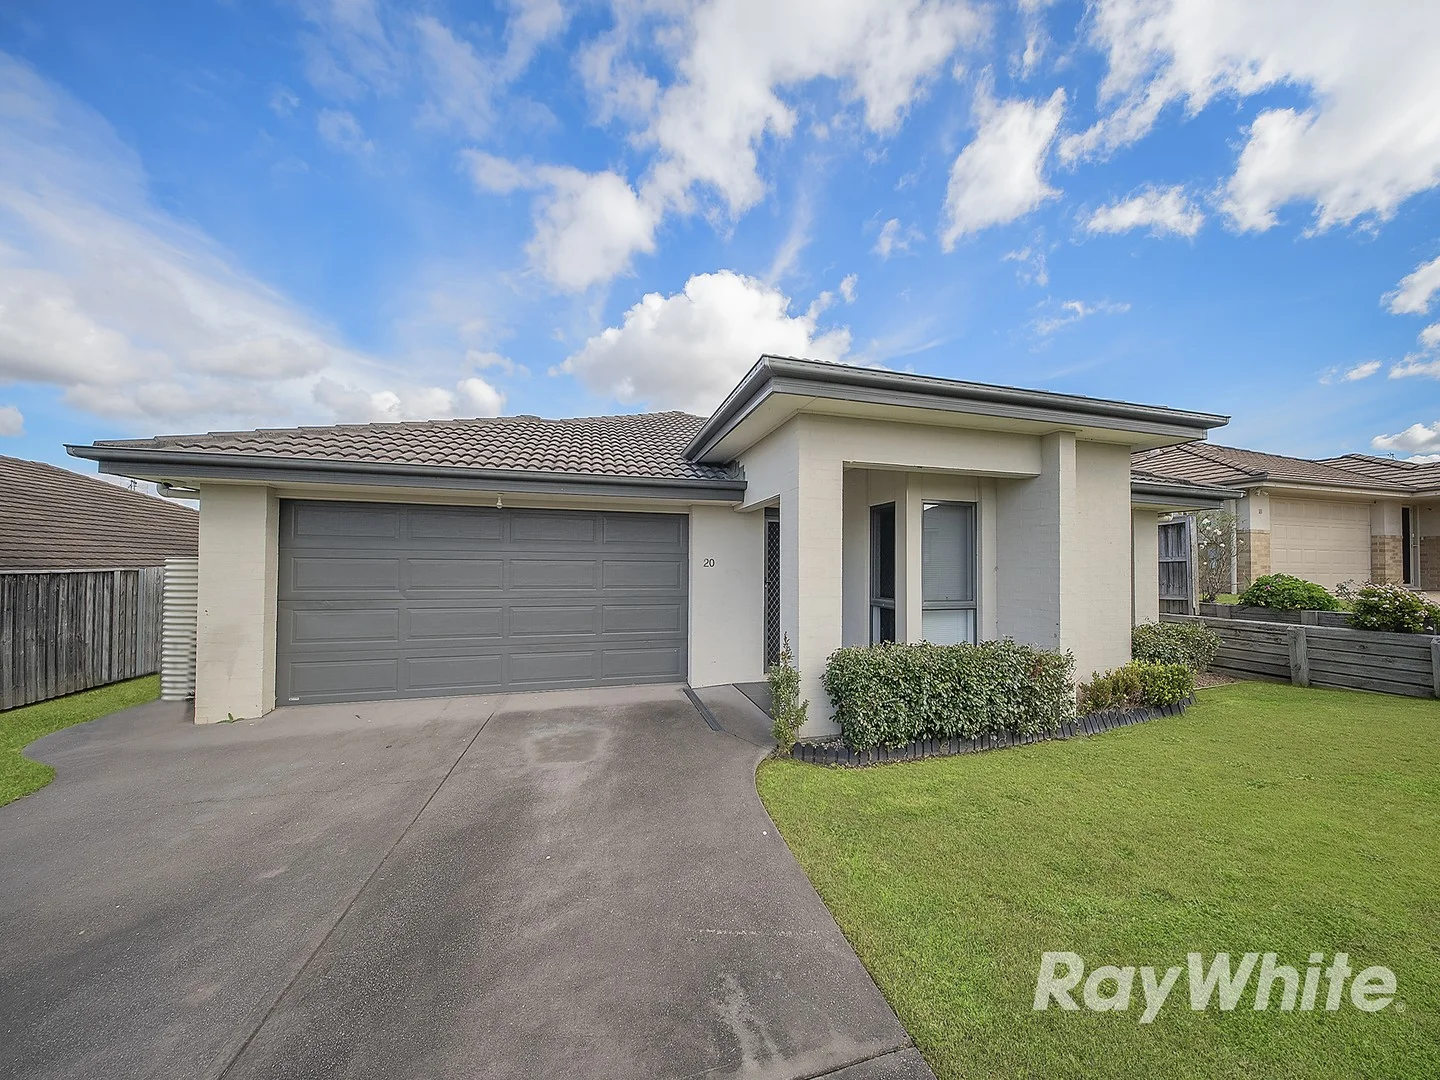
Aberglasslyn, NSW 2320
Land Size: 616 m²
Property Type: 独立屋
Listing Type: 住宅
Status: 在售
Summary: 20 Coolabah Street, Aberglasslyn - Comfort, Style & Family Living
Description: Nestled in a peaceful, family-friendly neighbourhood, this rendered brick and tile home offers the perfect balance of comfort, functionality, and low-maintenance living. Whether you're a first home buyer, downsizer, or investor, this home provides a welcoming space to enjoy today with room to add your personal touches. With four carpeted bedrooms, the master suite is privately positioned at the rear and features a walk-in robe and ensuite. Two additional bedrooms have built-in robes, while the versatile fourth bedroom at the front is ideal as a home office, study, or sitting room. Tiled open plan family and dining areas flow from a well-equipped kitchen with stone benchtops, and the adjacent laundry makes busy family life effortless. A separate air-conditioned theatre room creates the ultimate space for entertainment, while a double remote garage with internal access, side yard access, fenced backyard, covered outdoor entertaining area, and a garden shed with power connection (shed requires replacement) complete the package. New window furnishings throughout enhance the modern feel, while there's plenty of scope to personalise the home to suit your lifestyle. Location & Distances: • 2.5 km to Aberglasslyn Public School • 3 km to Aberglasslyn Shopping Village • 4 km to Greenhills Hospital • 8 km to Maitland CBD • 38 km to Newcastle • 40 km to Singleton Enjoy the best of family-friendly living in a home designed for practicality, comfort, and flexibility-perfectly positioned near schools, parks, shopping, and essential services. Low-maintenance, versatile, and ready for you to make it your own. Make sure you don't miss out, call Sharon Skelton 0402433317 today to make your enquiries. Disclaimer: We have in preparing this document used our best endeavours to ensure the information contained is true and accurate, but accept no responsibility and disclaim all liability in respect to any errors, omissions, inaccuracies or misstatements contained. Interested parties should make their own enquiries to verify the information contained in this document.
Agent: Sharon Skelton - sharon.skelton@raywhite.com - 02 4934 7555
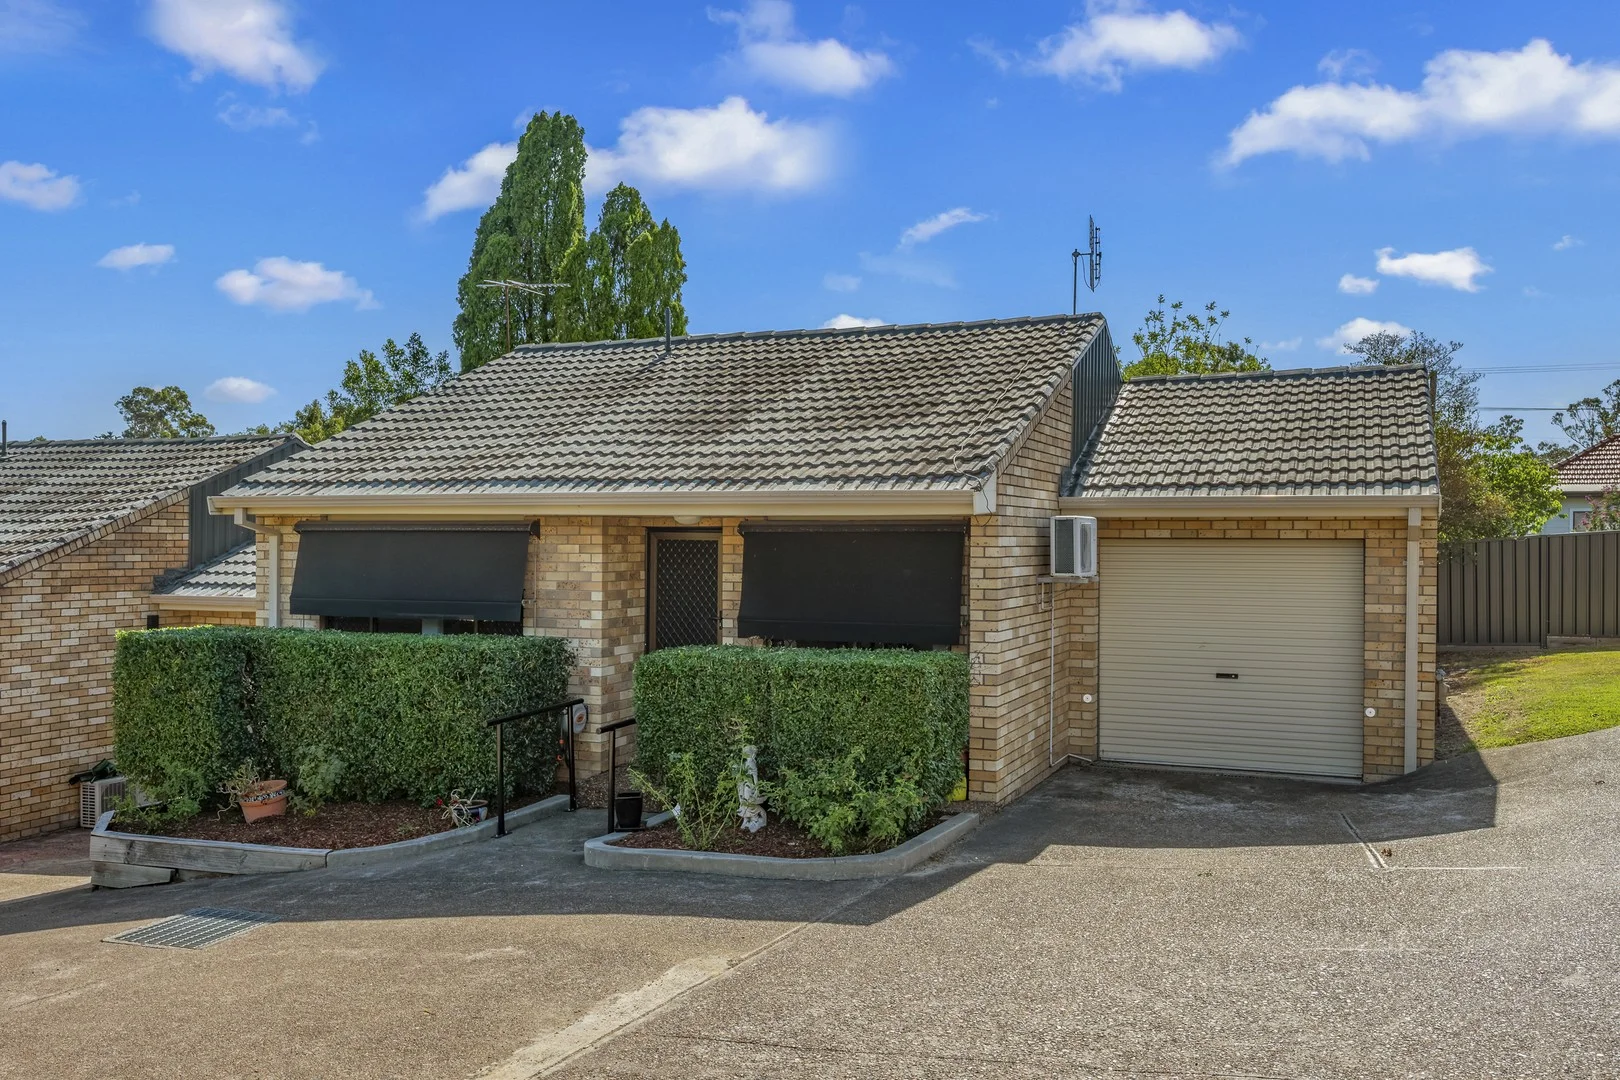
Telarah, NSW 2320
Property Type: 公寓/单元房
Listing Type: 住宅
Status: 在售
Summary: Immaculate First Home or Investment!
Description: A cracking opportunity awaits you with this immaculate 2-bedroom unit, ready for immediate occupancy. Whether you're seeking an excellent investment property or stepping into homeownership, this 2 bedroom strata unit is the perfect choice! Nestled in an exceptional location, just a short stroll to local shops, schools & transport, and a convenient 5-minute drive to the Maitland CBD & a further 5 to the bustling Stocklands Shopping Centre, this charming 2-bedroom unit is an ideal addition to your investment portfolio or a fantastic start for first-time buyers! Upon entry, a spacious living room, complete with a split system air conditioner, welcomes you, seamlessly connected to the well-designed kitchen. The two bedrooms are generously sized and conveniently situated around the all-in-one bathroom. Additionally, an internal walk-through laundry enhances the unit's practicality. The garage has been thoughtfully converted into a secondary living area while retaining some space toward the front for storage. Externally there is a great undercover entertaining area to enjoy in the privacy of your own space. In the rental market, we would see this property returning circa $500 per week. Proudly marketed by LJ Hooker Maitland, please call exclusive agents Todd Fisher 0438 592 920, Ben Cotton 0434 638 822 or Jack Fisher 0438 165 825 - 7 days for all inspections & further information. All information contained herein is gathered from sources we deem to be reliable. However, we cannot guarantee its accuracy and interested persons should rely on their own enquiries.
Agent: Todd Fisher - tfisher.maitland@ljhooker.com.au - 02 4933 5511
Agent: Ben Cotton - bcotton.maitland@ljhooker.com.au - 02 4933 5511
Agent: Jack Fisher - jfisher.maitland@ljhooker.com.au - 02 4933 5511
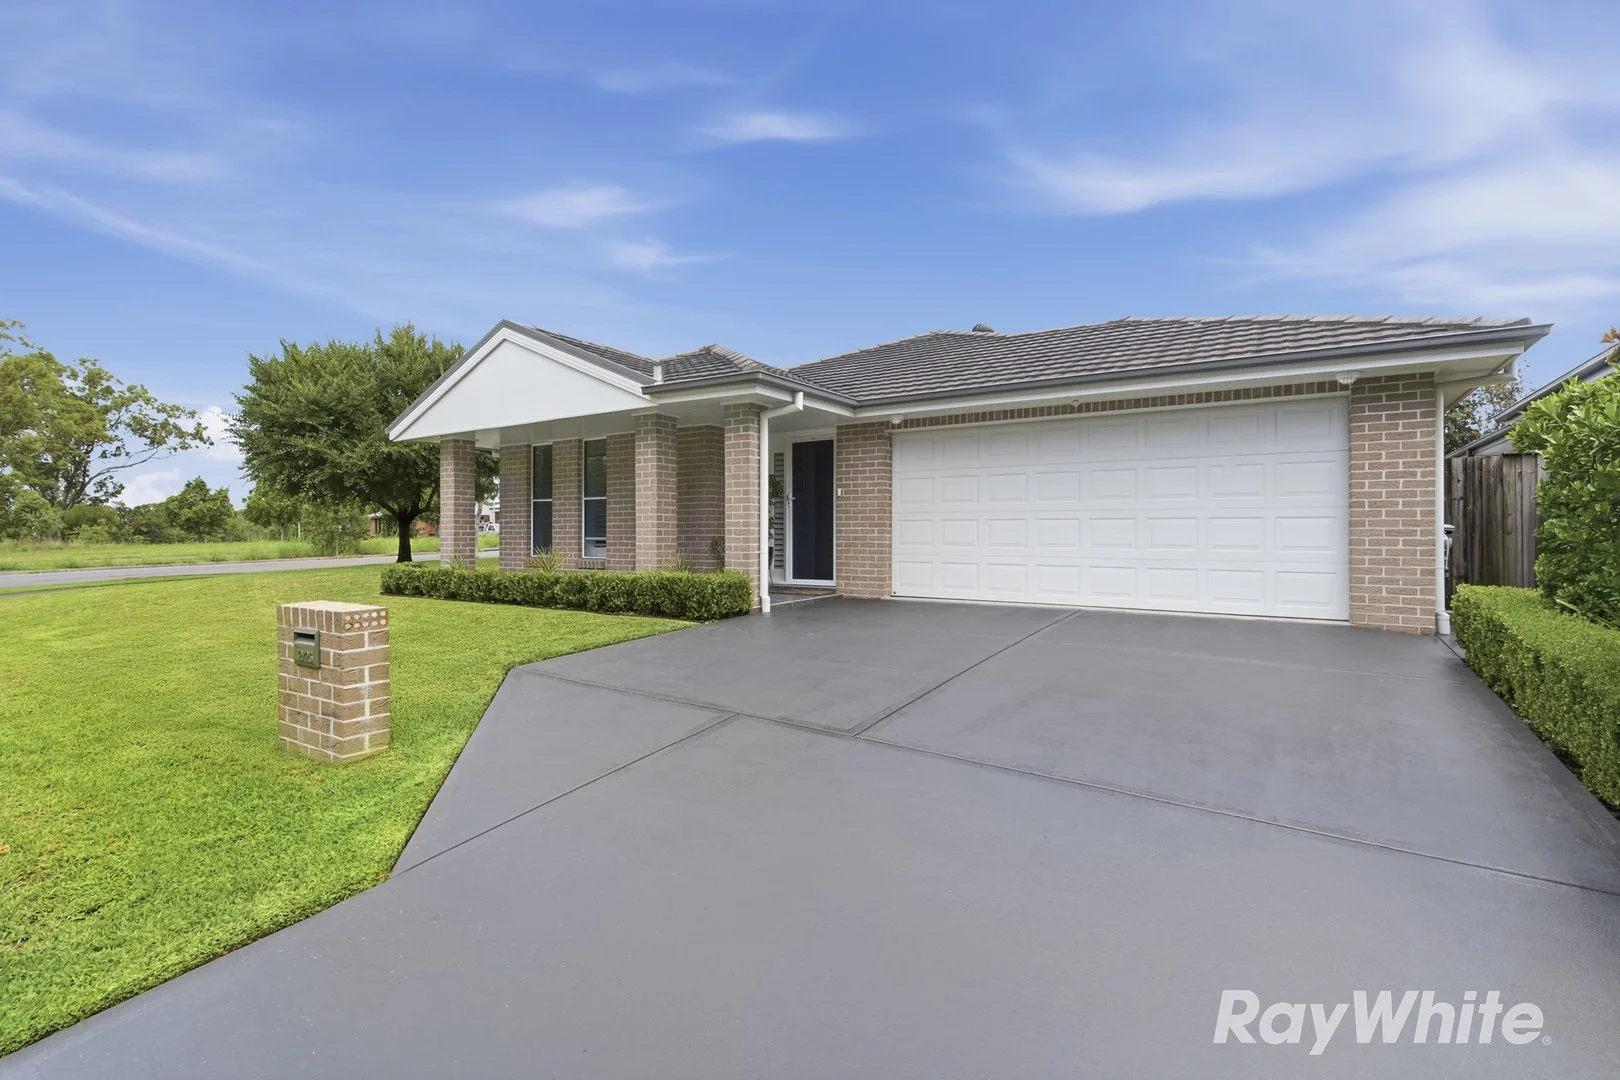
Aberglasslyn, NSW 2320
Land Size: 542 m²
Property Type: 独立屋
Listing Type: 住宅
Status: 在售
Summary: Private, Peaceful & Perfectly Positioned
Description: Set within the ever-popular McKeachie's Run Estate, this beautifully presented brick and tile residence offers privacy, peace and position in equal measure. Lovingly cared for and thoughtfully updated in recent times, the home is tucked away on a secluded, level block with established gardens that create a tranquil, leafy outlook rarely found in this price range. Positioned directly opposite reserve space, it enjoys a wonderful sense of openness while remaining moments from shops, schools and transport. Inside, you'll find a spacious open-plan living and dining area complemented by a modern galley-style kitchen featuring new benchtops and updated appliances perfect for everyday living and entertaining alike. All three bedrooms are generously proportioned and include built-in wardrobes, while the master suite boasts a walk-in robe and private ensuite. Year-round comfort is assured with split-system air conditioning to every bedroom as well as the main living area. Plantation shutters and quality window furnishing throughout add a touch of elegance, while roll-down external blinds provide all-weather protection, privacy and energy efficiency. The level block also offers internal access to the double attached garage with remote entry, completing a truly low-maintenance, move-in-ready package. Features at a Glance: • Brick and tile residence on approx 542sqm • Strata title with NO strata fees or common property • Three well proportioned bedrooms, all have split systems, fans and builtins, walk in robe and ensuite to master. • Tiled living and newly carpeted bedrooms • New benchtops and splashback to kitchen, quality appliances • Large open plan living area flowing to alfresco outdoor living • Established gardens providing a beautiful private oasis, reserve opposite • Room for caravan storage at side • Double remote garage with internal access Location Highlights: • Green Hills Shopping Centre - approx. 5 minutes • New Maitland Hospital - approx. 6 minutes • Maitland CBD - approx. 10 minutes • Newcastle CBD - approx. 40 minutes • Local schools, childcare, shops and public transport - within minutes Ideally suited to those looking to downsize without compromising on space and privacy. It will also appeal to savvy first home buyers or those seeking a smart investment opportunity, this property offers all the essential elements to secure your future. A rare combination of location, privacy and low-maintenance living , this is one not to miss. For more information or to arrange your inspection, contact Sharon Skelton on 0402 433 317. Disclaimer: We have in preparing this document used our best endeavours to ensure the information contained is true and accurate, but accept no responsibility and disclaim all liability in respect to any errors, omissions, inaccuracies or misstatements contained. Interested parties should make their own enquiries to verify the information contained in this document.
Agent: Sharon Skelton - sharon.skelton@raywhite.com - 02 4934 7555
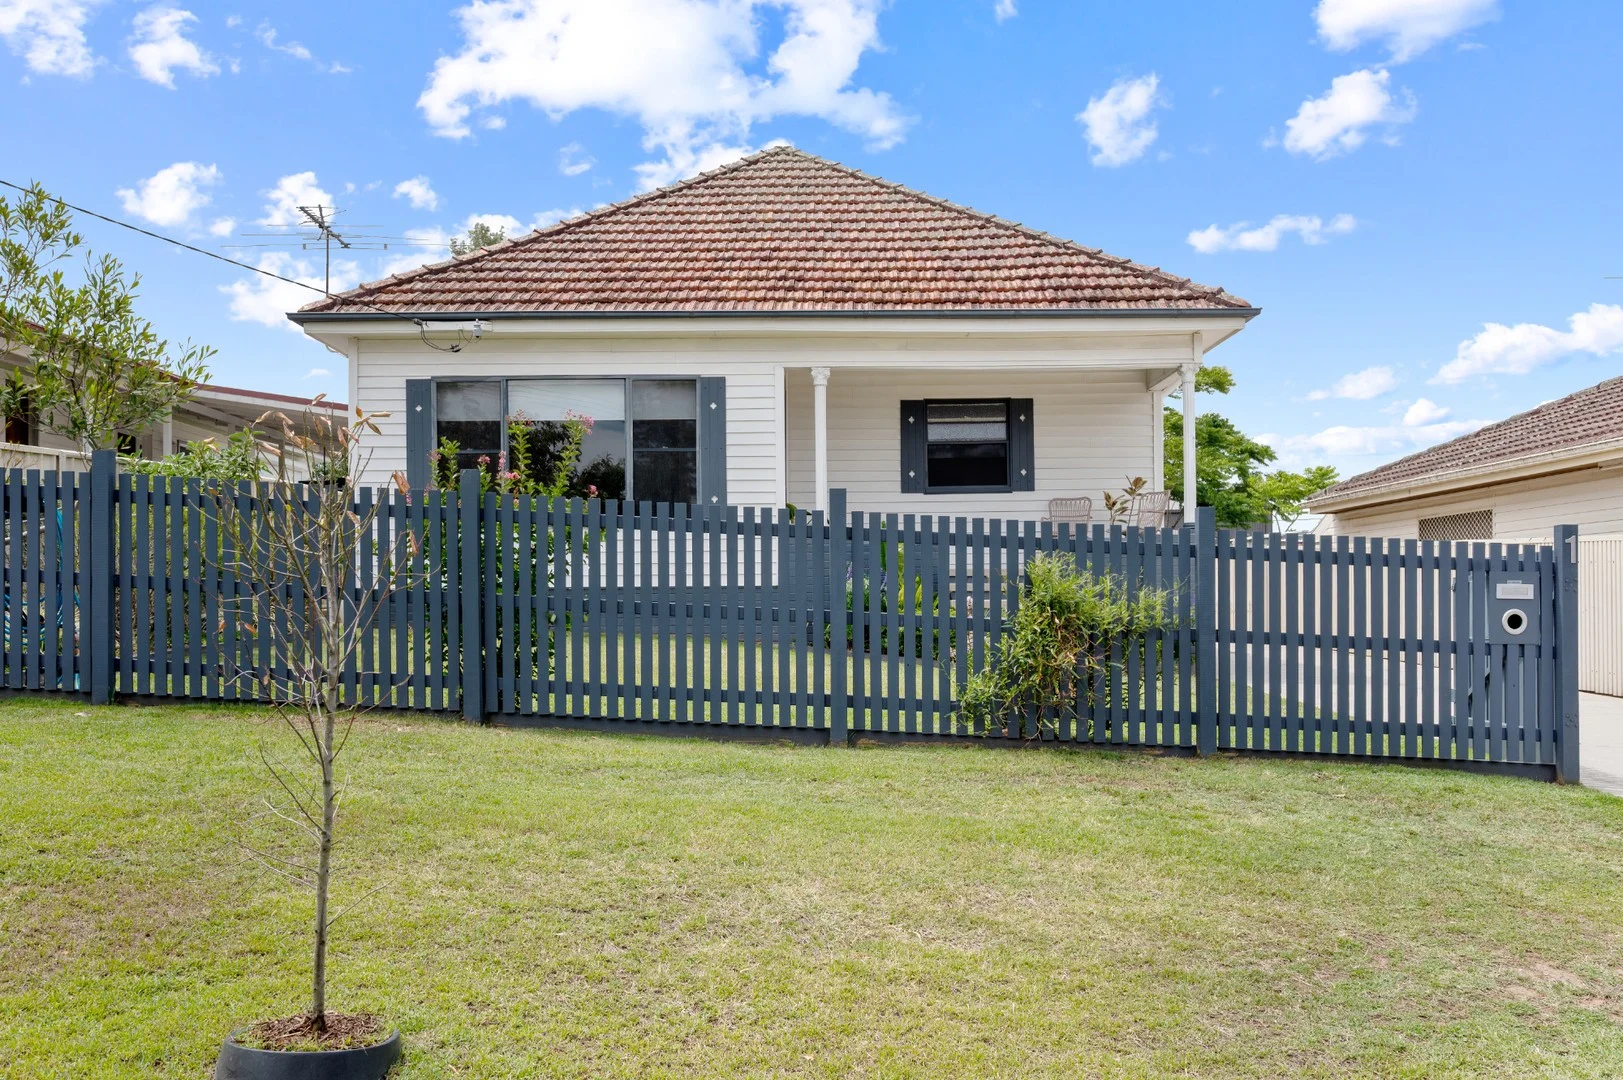
Rutherford, NSW 2320
Land Size: 499.5 m²
Property Type: 独立屋
Listing Type: 住宅
Status: 在售
Summary: Character, Comfort and Convenience-Your Next Chapter Begins Here
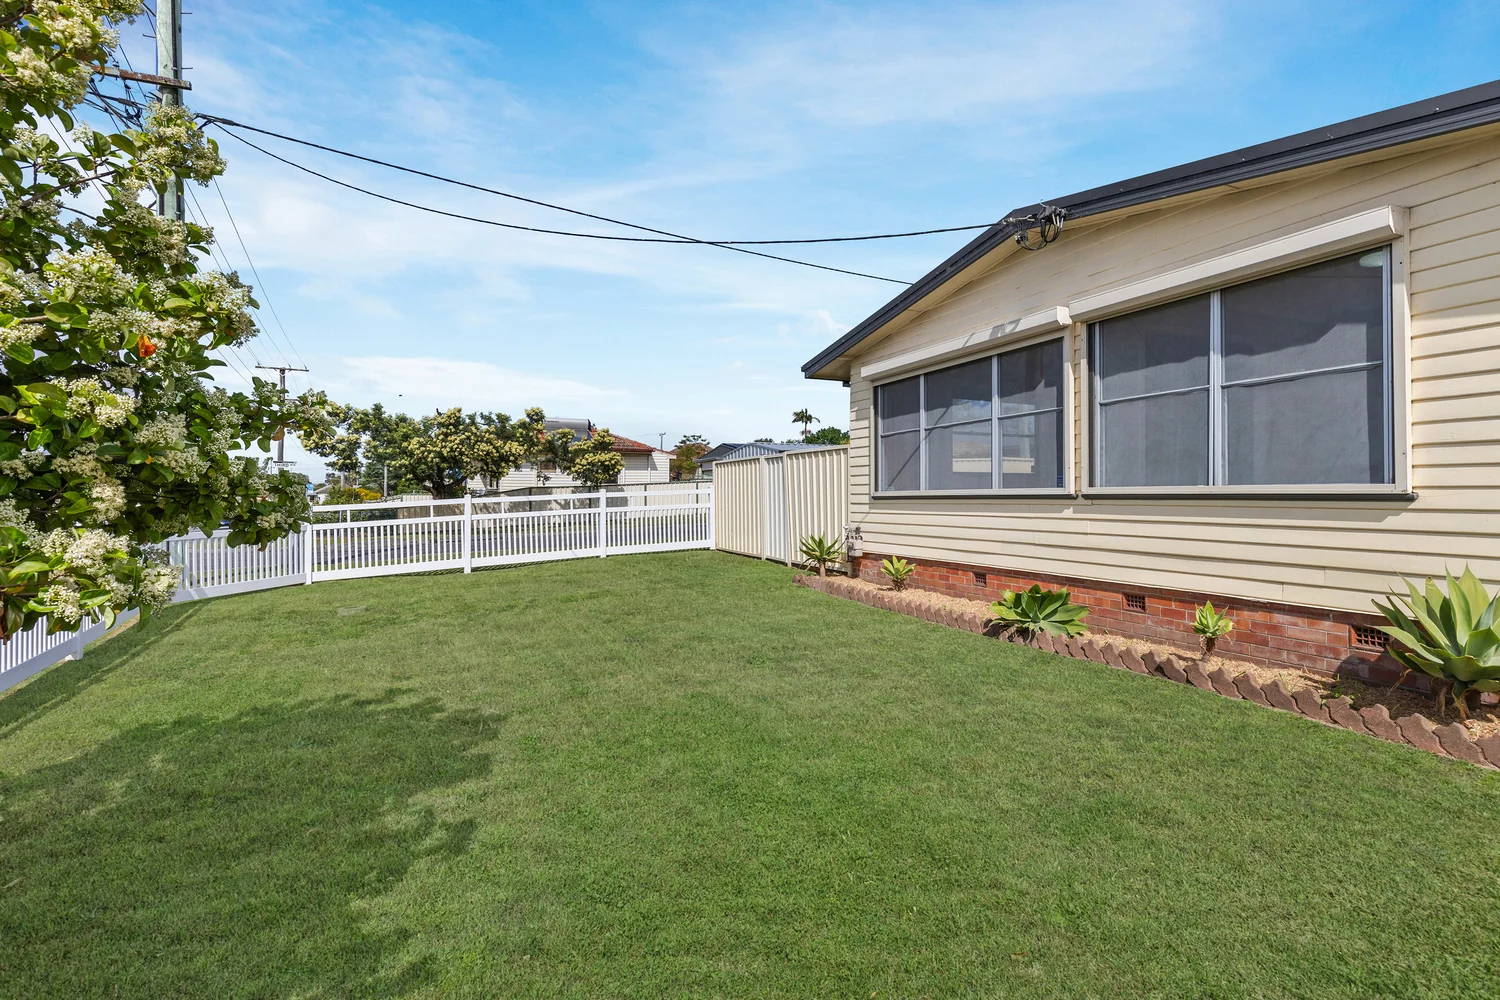
Description: Framed by a classic picket fence and brimming with street appeal, this warm and welcoming residence presents an exceptional opportunity for astute investors or first-home buyers seeking value without compromise. Inside, period details from a bygone era blend seamlessly with tasteful contemporary renovations, creating a charming yet practical home filled with character. Polished timber floors sweep through the main living areas, enhancing the home's inviting ambience and effortless, low-maintenance design. At the rear, an outdoor entertainer's deck offers the perfect vantage point over the lush, grassy yard-an ideal setting for weekend gatherings, children's play, or simply enjoying the serenity of your own private retreat. The Features: - 3 bedrooms of accommodation - Polished timber floors to main living areas - High decorative ceilings, allowing for loads of natural light - Air Conditioning | Ceiling Fans to bedrooms - Large kitchen with stainless steel appliances incl. dishwasher - Modern bathroom - Single lock up garage with side to rear access - Low maintenance property | Established gardens - Approx. 500sqm land The Location: - Transport available at the end of the street - Approx. 1.1km to Rutherford Shopping Centre - Approx. 1.2km to Club Maitland City - Approx. 1.2km to Rutherford Public School & Rutherford Tech High - Surrounded by Day Care & Early Leaning centres Perfectly positioned for lifestyle and convenience, this address places you just moments from major amenities, quality schools, and reliable transport options-everything you need is right at your fingertips. Whether you're seeking a smart investment, a welcoming place to start a family, or an ideal first home, this location offers the ultimate blend of comfort, accessibility, and long-term appeal. Elders Advantage Group has sourced this property information from what we believe to be reliable sources; however, we do not guarantee its accuracy. Prospective buyers are encouraged to conduct their own independent investigations. All photographs, maps, and images are for marketing purposes only and are intended to be indicative representations. *** To make an Offer on this property, please visit https://buy.realtair.com/properties/210617 ***
Agent: Ricky Briggs - ricky.briggs@eldersrealestate.com.au - 02 4013 1929
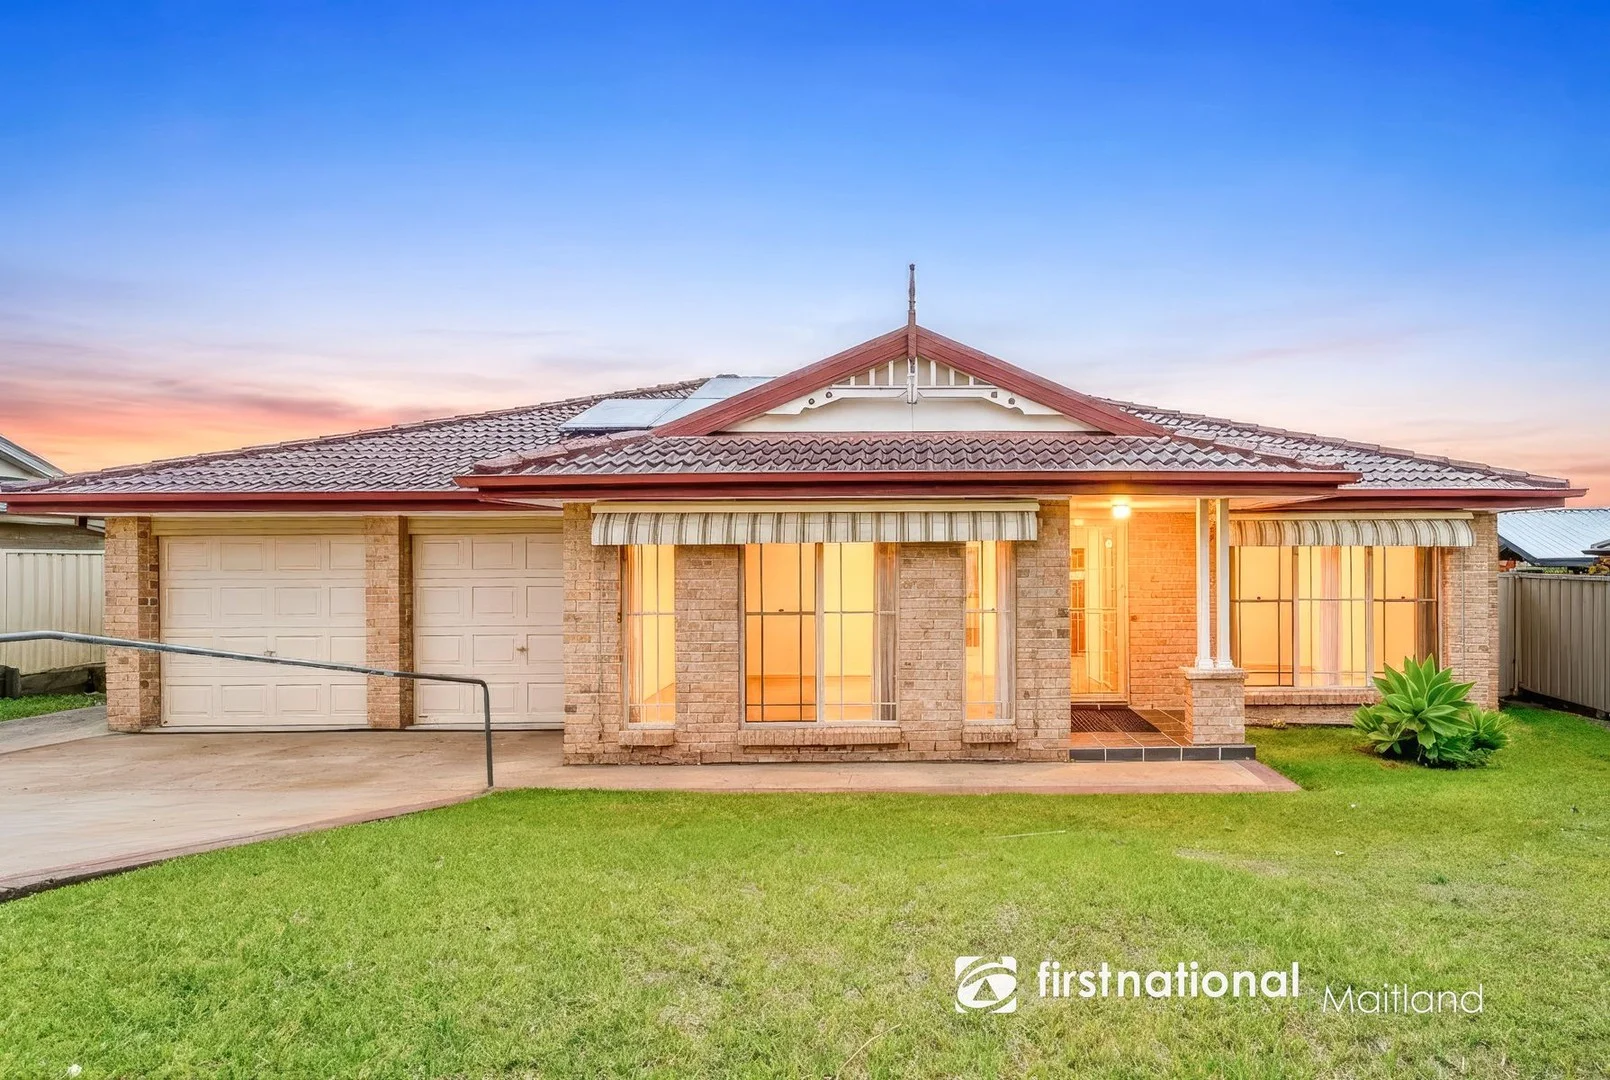
Aberglasslyn, NSW 2320
Land Size: 872.5 m²
Property Type: 独立屋
Listing Type: 住宅
Status: 在售
Summary: UNDER OFFER - Spacious Family Living in a Location You'll Love!
Description: Set within a quality neighbourhood surrounded by well-maintained homes, this neat brick and tile residence delivers the space, comfort and functionality that modern families value, while also presenting a smart investment opportunity. The home offers four generously sized bedrooms, headlined by a well-appointed master suite complete with walk-in robe and private ensuite, while the remaining bedrooms all feature built-in wardrobes, ideal for growing families or shared living. Multiple living zones enhance flexibility, with a spacious open plan living, meals and kitchen area forming the heart of the home, complemented by a separate formal loungeperfect for quiet relaxation or entertaining guests. The kitchen and open living zone are enhanced by stylish plantation shutters and durable tiled flooring, while year-round comfort is assured with ample reverse cycle split system air conditioning, gas heating and ceiling fans throughout. A neat main bathroom with bath, shower and toilet services the home, supported by the convenience of a third water closet. Outdoor living is well catered for with a combination of covered and open entertaining areas, overlooking a fully fenced yard that provides a safe and practical space for children and pets. Additional features include an internal laundry, double attached garage, and a separate rear Colourbond storage/workshop shed, ideal for tools, hobbies or extra storage. Energy efficiency is a standout with a solar system in place, helping to reduce ongoing power costs. Ideally located within walking distance to local primary and high schools, and close to shopping and everyday amenities, the home also enjoys excellent connectivityapproximately 10 minutes to Maitland CBD, 15 minutes to Stockland Greenhills, 45 minutes to Newcastle and around 2 hours to Sydney. Whether you're seeking a comfortable family home in a convenient setting or a solid investment in a high-demand location, this property represents outstanding value and long-term appeal! This property is proudly marketed by The Mick Haggarty Team. Contact 0408 021 921 or 4933 5544 for further information or to arrange a private inspection. First National Maitland We Put You First. Disclaimer: All information provided is from sources we believe to be reliable; however, we cannot guarantee its accuracy, and prospective buyers should conduct their own enquiries.
Agent: Michael Haggarty - mick@fnrem.com.au - (02) 4933 5544
Agent: Jade Tweedie - jade@fnrem.com.au - (02) 4933 5544


