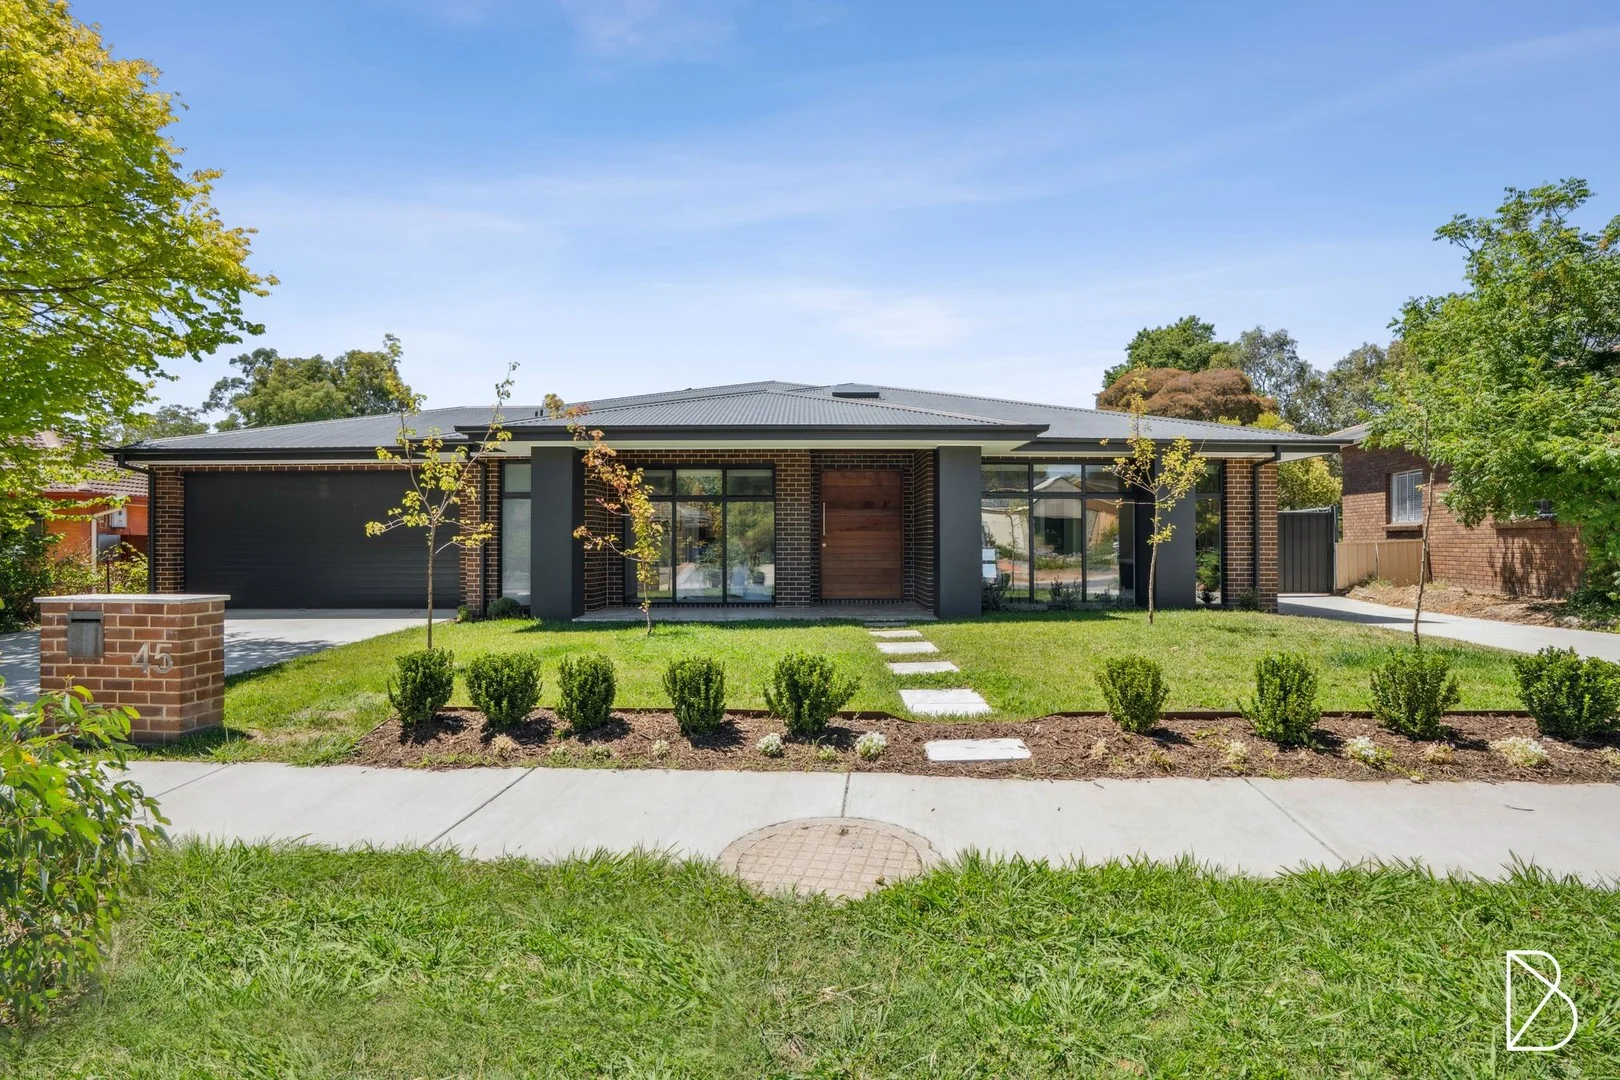
45 Bambridge Street
Weetangera, ACT 2614
周边环境与日常设施
探索Weetangera周边的上学日与周末生活。
探索此区域的学校、游乐场及儿童活动。按年龄浏览体育、艺术及课程,安排上学日与周末生活。
区域数据
- 居民(ABS,2024年6月)
- 473,855
- 0–14岁儿童
- 82,754
- 所学校
- 141
- 公园与图书馆
- 111
- 已收录儿童活动机构
- 191
收录最多的活动:Tennis、Karate、Art Centre
人口数据:澳大利亚统计局
了解更广的议会辖区:比较附近区域,探索图书馆及社区场所,并浏览学校、儿童活动和议会项目。
公园、游乐场与公共空间
Margaret Timpson Park
Benjamin Way, Belconnen, Australian Capital Territory, 2617
1.6 km 直线距离
John Knight Memorial Park
Townsend Pl, Belconnen, Australian Capital Territory, 2617
2.3 km 直线距离
Diddams Close Park
Belconnen, Australian Capital Territory, 2617
2.5 km 直线距离
The Pinnacle Nature Reserve
Nicholas St, Higgins, Australian Capital Territory, 2615
2.6 km 直线距离
Diddams Close Park: 洗手间
这处房产附近有什么好玩
探索目录中的附近游乐中心与家庭景点。请向场所确认适合年龄、门票及开放时间。
在Things to do按年龄、预算及室内或户外条件寻找更多去处。具体日期的活动请查看What’s on。 查看活动日程
探索本地指南与家庭灵感
了解这处房产周边生活时,阅读本地家庭指南与实用文章。

澳大利亚首都领地最宜居郊区排行(2026年,按儿童活动数量排名)
在我们的目录中,Mitchell(ACT)登记的儿童活动数量超过ACT其他任何郊区。本页首先按郊区能为有孩子的家庭提供多少实际选择来排名澳大利亚首都领地的郊区,随后为同一批郊区补充房产成交中位价、近期成交与在售房源,以及治安记录数据——并会持续更新,而非一次性发布后就不再维护。 主要结论…
阅读更多 →
堪培拉私立学校2027年学费:各校收费对比
堪培拉独立学校2027年7年级收费上调5.5%至9.0%,已公布两个年度收费的7所学校,中位数为7.5%。 堪培拉文法学校(Canberra Grammar)7年级学费从$33,705升至$36,064,堪培拉女子文法学校(Canberra Girls Grammar)从$31,150升至$33,330,Orana…
阅读更多 →日常设施与出行
打开地图选择目的地并查询行程时间。步行路线、无障碍设施和行程时间尚未核实。
来源:AroundSchools目录。距离为直线距离,并非步行路线。请在详情页确认设施;此摘要未提供目录更新日期。
房产详情
1247 m²
独立屋
RESIDENTIAL
附近资源

Music for Canberra
Ainslie Arts Centre, Braddon

Grasshopper Soccer Canberra
Canberra

GDANCE Academy
1/66 Dacre St , Mitchell

Tarang by Tanya Bollywood Dance
Mitchell Studio, 133 Flemington Rd, Mitchell

Baby Sensory Canberra ACT
1 Watling Place, Weston

My First Gym Fyshwick
Unit 1, 137 Canberra Avenue, Fyshwick

ACT Academy of Music
89-91 Tennant St, Fyshwick

Kyokushin Karate
Mathieson Cres, Weetangera

Belwests Tennis Club
Jarvis Pl, Macquarie
附近学校

Macquarie Primary School
46 Bennelong Cres, Macquarie ACT 2614 Australia

Weetangera Primary School
Southwell St, Weetangera ACT 2614, Australia

St Matthew's Primary School
Stutchbury Street, Page ACT 2614 Australia

Belconnen High School
Murranji Street, Hawker ACT 2614 Australia

Hawker College
Murranji Street, Hawker ACT 2614 Australia

Hawker Primary School
Erldunda Cct, Hawker ACT 2614 Australia
附近学校不代表符合入学条件。请直接向学校或托育机构确认学区、年级及名额。
附近房产


附近最近成交
靠近此地址、已经成交的房产。我们不显示成交价格。
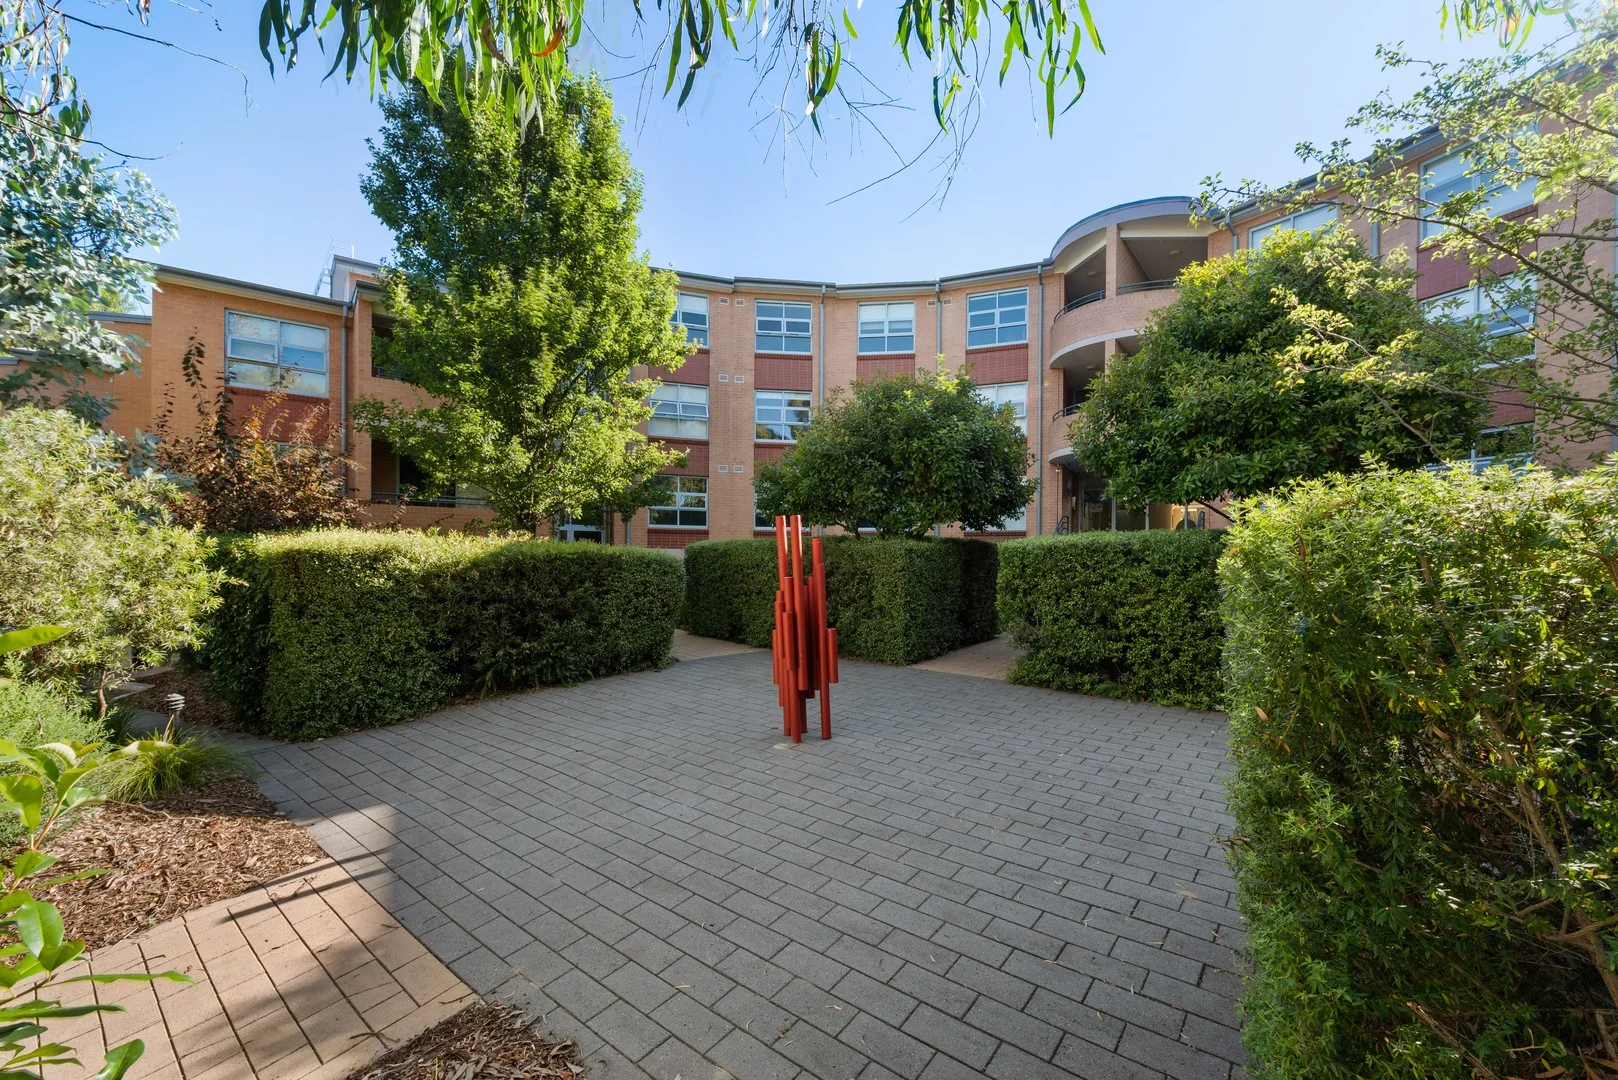
Belconnen, ACT 2617
Property Type: 单间公寓
Listing Type: 住宅
Status: 在售
Summary: Fully Furnished Student Studio - Set & Forget Investment in Top Location
Description: *Please note this property can only be occupied by students* Located within the secure and purpose-built UniGardens complex, this self-contained studio apartment presents an exceptional opportunity for students seeking convenience, or investors looking for solid, consistent returns. Perfectly positioned just minutes from the University of Canberra, CIT Bruce, and Westfield Belconnen, with a bus stop right at your doorstep everything you need is within easy reach. Currently returning $360 per week on a periodic lease and managed on-site, this fully furnished apartment offers a hassle-free investment with strong demand from the student rental market. Property Features: Fully furnished studio - Includes 2 single beds (or optional double), study desks, chairs, dining table & lounge chairs - Compact kitchenette with stovetop, microwave oven & fridge - Built-in robe - Secure building with electronic key access - Modern bathroom - On-site management with inbuilt security systems Excellent shared facilities including: - Reading room - Billiards room - Dining hall - Laundry Location Highlights: - Directly across from public transport - 2 mins to University of Canberra & CIT Bruce - Close to Westfield Belconnen, Belconnen Town Centre, CISAC, AIS & GIO Stadium Facts & Figures: - Year Built: 2010 - Total Floor Area: 31.6 sqm - EER: 6 Stars - Body Corporate/Admin Fund: $508.20 p/q - Sinking Fund: $166.82 p/q - Rates: $354.38 p/q - Land Tax (for investors): $420.92 p/q Disclaimer: Please note that while all care has been taken regarding general information and marketing information compiled for this advertisement, LJ HOOKER TUGGERANONG does not accept responsibility and disclaim all liabilities in regard to any errors or inaccuracies contained herein. Figures quoted above are approximate values based on available information. We encourage prospective parties to rely on their own investigation and in-person inspections to ensure this property meets their individual needs and circumstances.
Agent: Casey Myers - rentals.tuggeranong@ljhooker.com.au
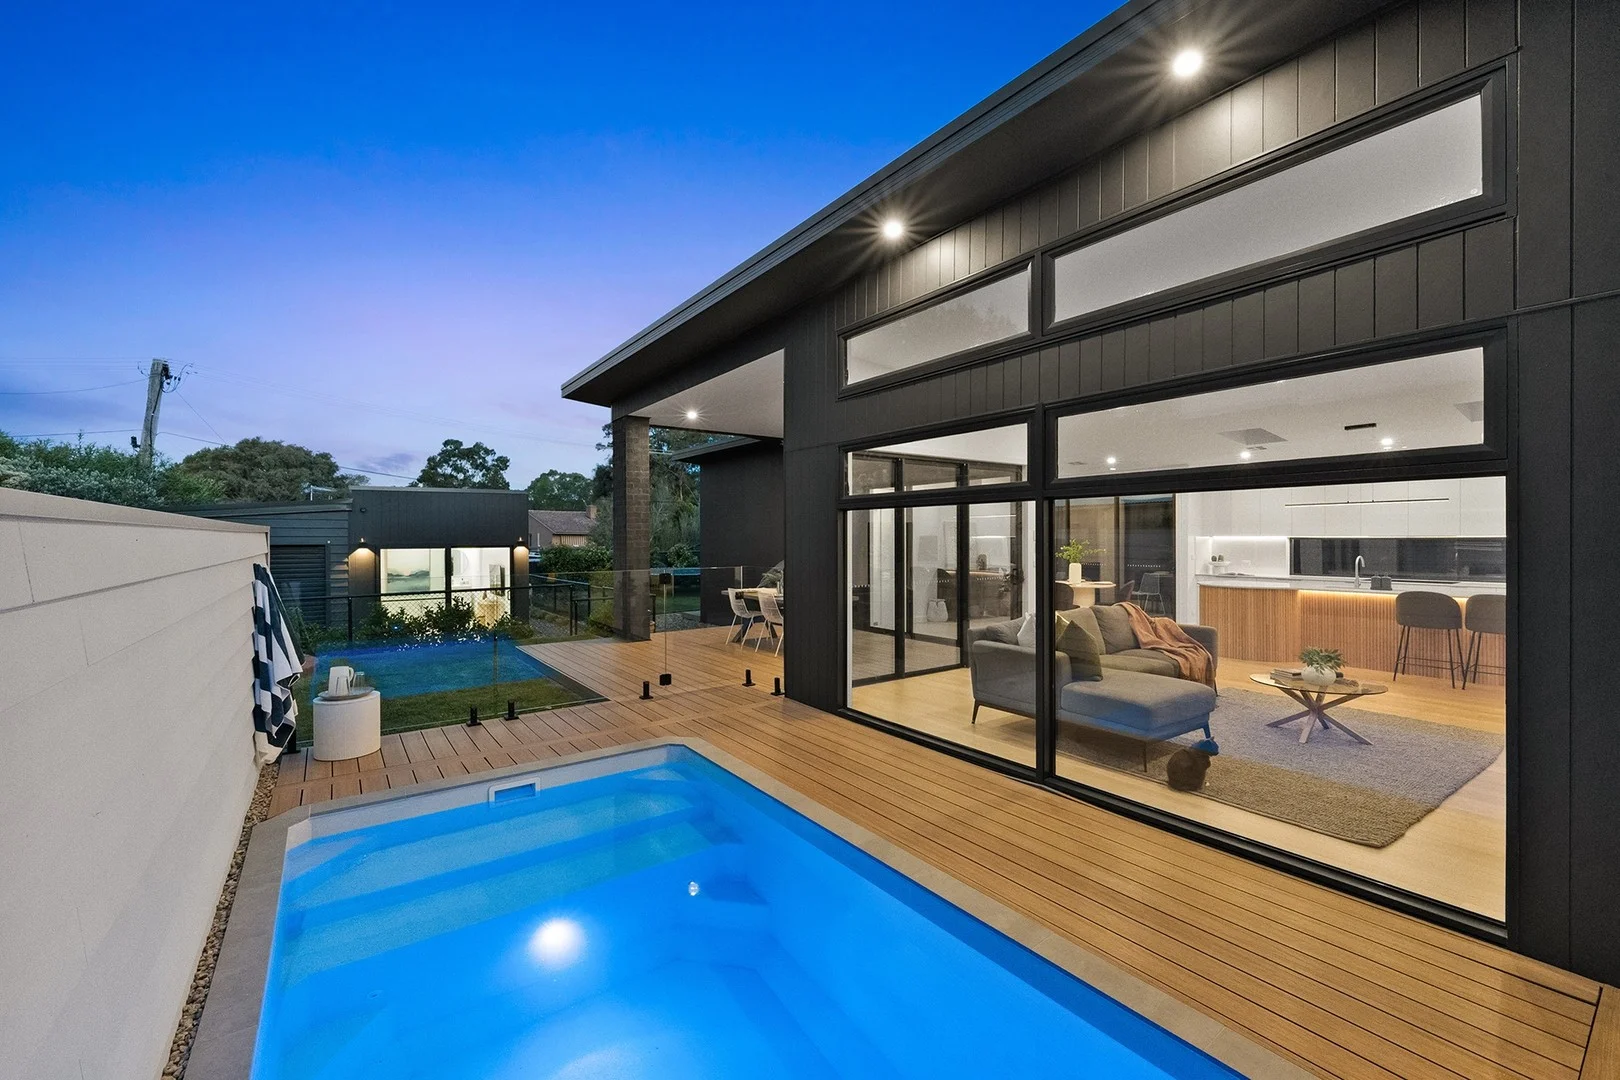
Cook, ACT 2614
Property Type: 独立屋
Listing Type: 住宅
Status: 在售
Summary: Exceptional Residence in Sought After Suburb
Description: Set in the tightly held suburb of Cook, this exceptional home is a masterpiece of contemporary design and craftsmanship. From the moment you step through the front door, the entry makes an immediate impression a gallery-style space anchored by a striking staircase that sets the tone for the rest of the home. To the front, the formal lounge provides a peaceful retreat with a leafy outlook, perfectly balancing style and comfort. As you walk from the entry toward the heart of the home, you'll find a light-filled open study ideal for those working from home or students needing a dedicated workspace. The expansive open plan living, dining and kitchen area forms the heart of the home. The designer kitchen showcases a stunning island bench with stone benchtops, 900mm oven, induction cooktop and a walk-in pantry, all seamlessly connected to the light-filled living spaces. Upstairs, the luxurious main bedroom offers a spacious walk-through robe and an elegant ensuite complete with double vanity, double shower and heated floors. On the ground floor, the second and third bedroom share a beautifully appointed main bathroom while a fourth bedroom with its own ensuite and private deck provides the perfect guest retreat. A standout feature of this property is the self-contained studio, complete with kitchenette, ensuite and living space - ideal for extended family, guests or a home office. Outdoors, the home continues to impress with lush landscaped gardens, multiple lawn areas, a golf putting green, firepit and a sparkling inground plungie pool beside a covered entertaining area. Throughout the home the reclaimed solid timber flooring, high ceilings and premium finishes enhance this property's refined character. Completing the picture, the oversized four-car garage features extra-high ceilings, reinforced flooring (allowing for the installation of a hoist), internal access and rear roller door access to the backyard. Key Features: Exceptional family home in tightly held suburb Designed and built to the highest standards Formal lounge room with leafy outlook Open plan living, dining and kitchen Kitchen with stone benchtops, 900mm oven, induction cooktop and walk-in pantry Open study, ideal for working from home or students Upstairs main bedroom with walk-through robe and luxury ensuite Guest bedroom with ensuite and private deck Two additional bedrooms with built-in robes and central main bathroom Bathrooms in the main house feature underfloor heating Self-contained studio with kitchenette, ensuite and sitting area High ceilings throughout Reclaimed solid timber flooring to main living areas Lush gardens with multiple lawn areas, firepit and golf putting green Covered outdoor alfresco entertaining area Inground plungie pool Four-car garage with internal access, high ceilings, rear roller door and reinforced flooring Provision for EV charger in garage Ideal location only a 4-minute walk to The Cook Grocer Just minutes to local primary and secondary schools Residence 233.24m² Garage 7360m² Studio 37.08m² Block 832m² EER 6.0 DISCLAIMER Although all care is taken in the preparation of any information (including property information) and content provided in this document, it does not constitute business, financial or real estate advice and is provided for general information purposes only. Blewitt Properties does not make any representations or give any warranties about its accuracy, reliability, completeness or suitability for any particular purpose and disclaims all responsibility and liability arising from reliance thereupon. Please see the Blewitt Properties terms and conditions at www.blewittproperties.com.au for a more detailed disclaimer.
Agent: Brenden Blewitt - brenden@blewittproperties.com.au
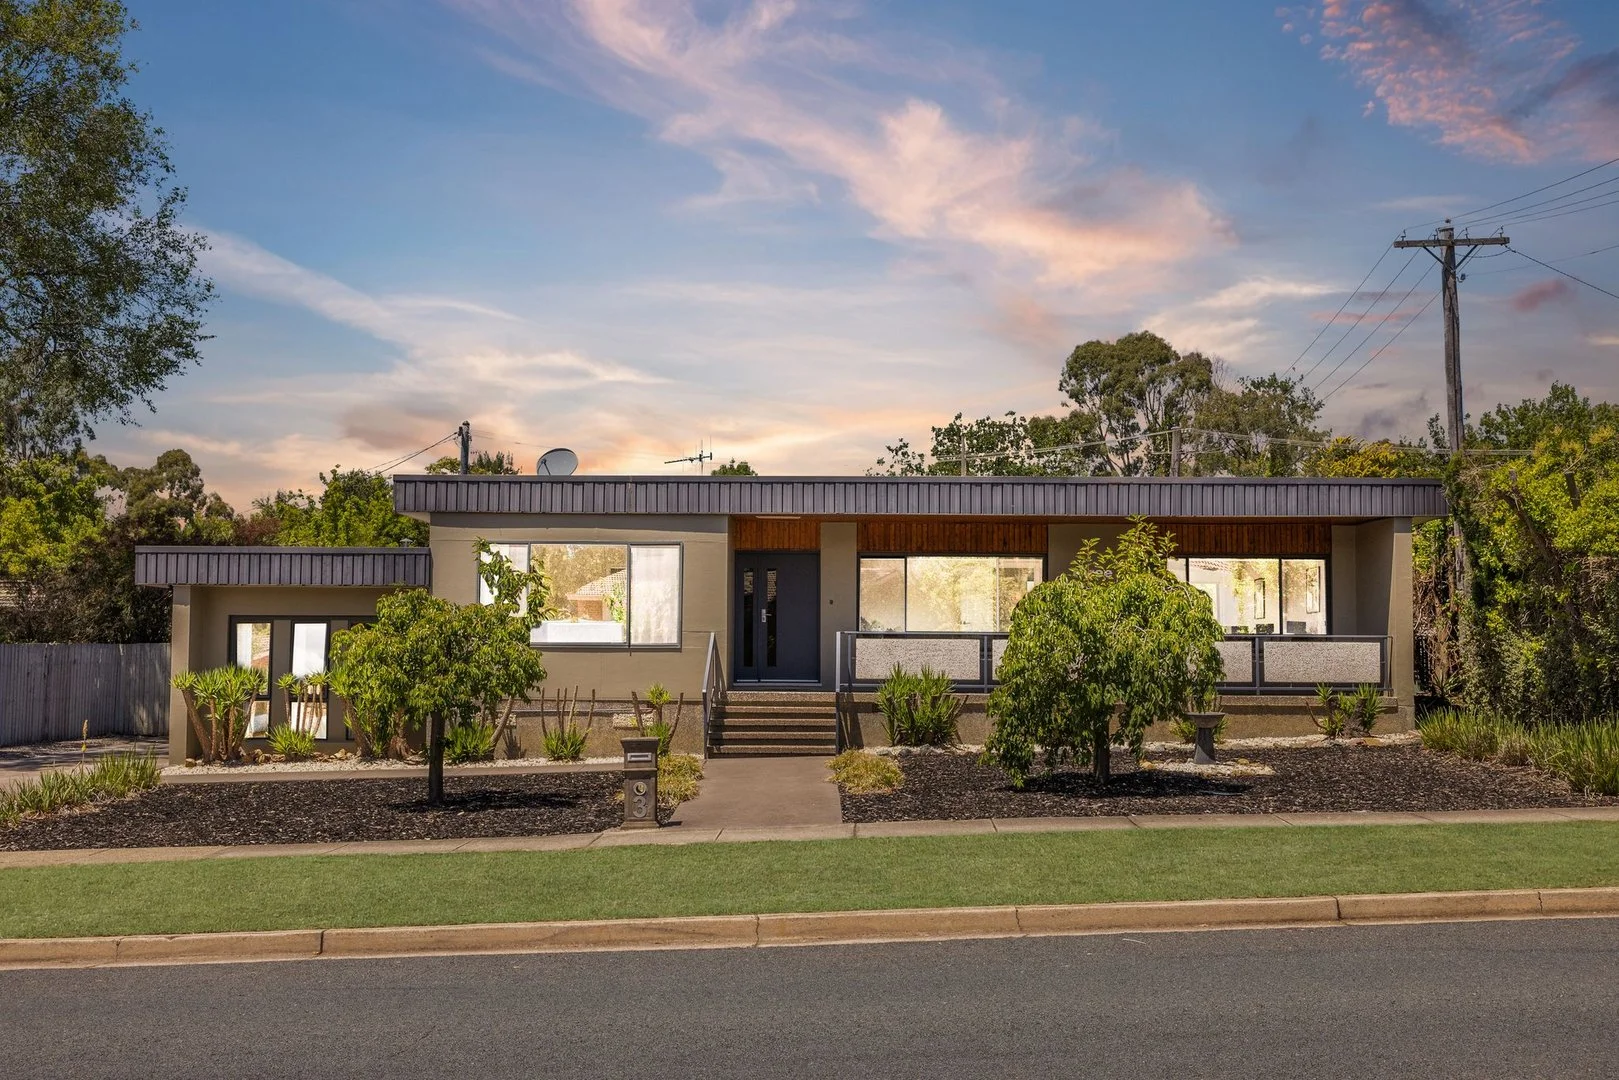
Macquarie, ACT 2614
Land Size: 836 m²
Property Type: 独立屋
Listing Type: 住宅
Status: 在售
Summary: Stunning Family Oasis
Description: Nestled in a private leafy setting in one of Macquarie's most desirable pockets, this immaculate treasure offers a luxurious lifestyle further enhanced by expansive segregated living areas and an extensive covered entertaining deck overlooking tranquil established gardens. Freshly painted inside and out as well as brand new carpet throughout, this inviting split-level residence on a generous 836m2 level block delivers a wonderful blend of comfort, space and family practicality. Maximising a northern aspect, the residence offers a quality stone benchtop kitchen, four spacious bedrooms with built in robes, two bathrooms, and segregated living areas opening onto a generous covered deck, perfect for stylish entertaining on a grand or intimate scale. The well-established private gardens are colourful and balanced with pathways, expansive turf areas and established trees. You will appreciate the wide frontage and long driveway allowing for ample off-street parking and an oversized powered garden shed on a concrete slab. Be quick to inspect this delightful home in an established suburb, so close to schools, Jamison Plaza and Belconnen Mall. Property features include: 177m2 spacious living area Large covered outdoor entertaining deck overlooking expansive backyard Generous 836m2 block offering space and privacy Freshly painted inside and out Brand new carpet throughout Modern kitchen with large stone benchtops, ample cupboard space and quality appliances including gas cooktop, electric oven, rangehood and dishwasher Segregated master bedroom with mirrored built in robe Ensuite with floor to ceiling tiling and new shower screen Three additional bedrooms all generous in size with mirrored built in robes Spacious main bathroom with separate toilet Separate laundry with ample bench space and access to the backyard Ducted electric heating and cooling Rendered exterior Colourbond fencing Continuous gas hot water system Double gated side access Turfed areas, established trees and low maintenance gardens Convenient access to public transport and major shopping hubs of Belconnen Mall and Jamison Plaza Disclaimer: The information and material contained within this marketing is for general information purposes only. Morrissey Property does not accept responsibility and disclaim all liabilities regarding any inaccuracies or errors contained herein. You should not rely upon this material as a basis for making any formal decisions. We recommend all interested parties to make further enquiries.
Agent: Trenton Morrissey - sales@morrisseyproperty.com.au - 0433 622 600
Agent: Lila Greyling - sales@morrisseyproperty.com.au
Belconnen, ACT 2617
Property Type: 公寓/单元房
Listing Type: 住宅
Status: 在售
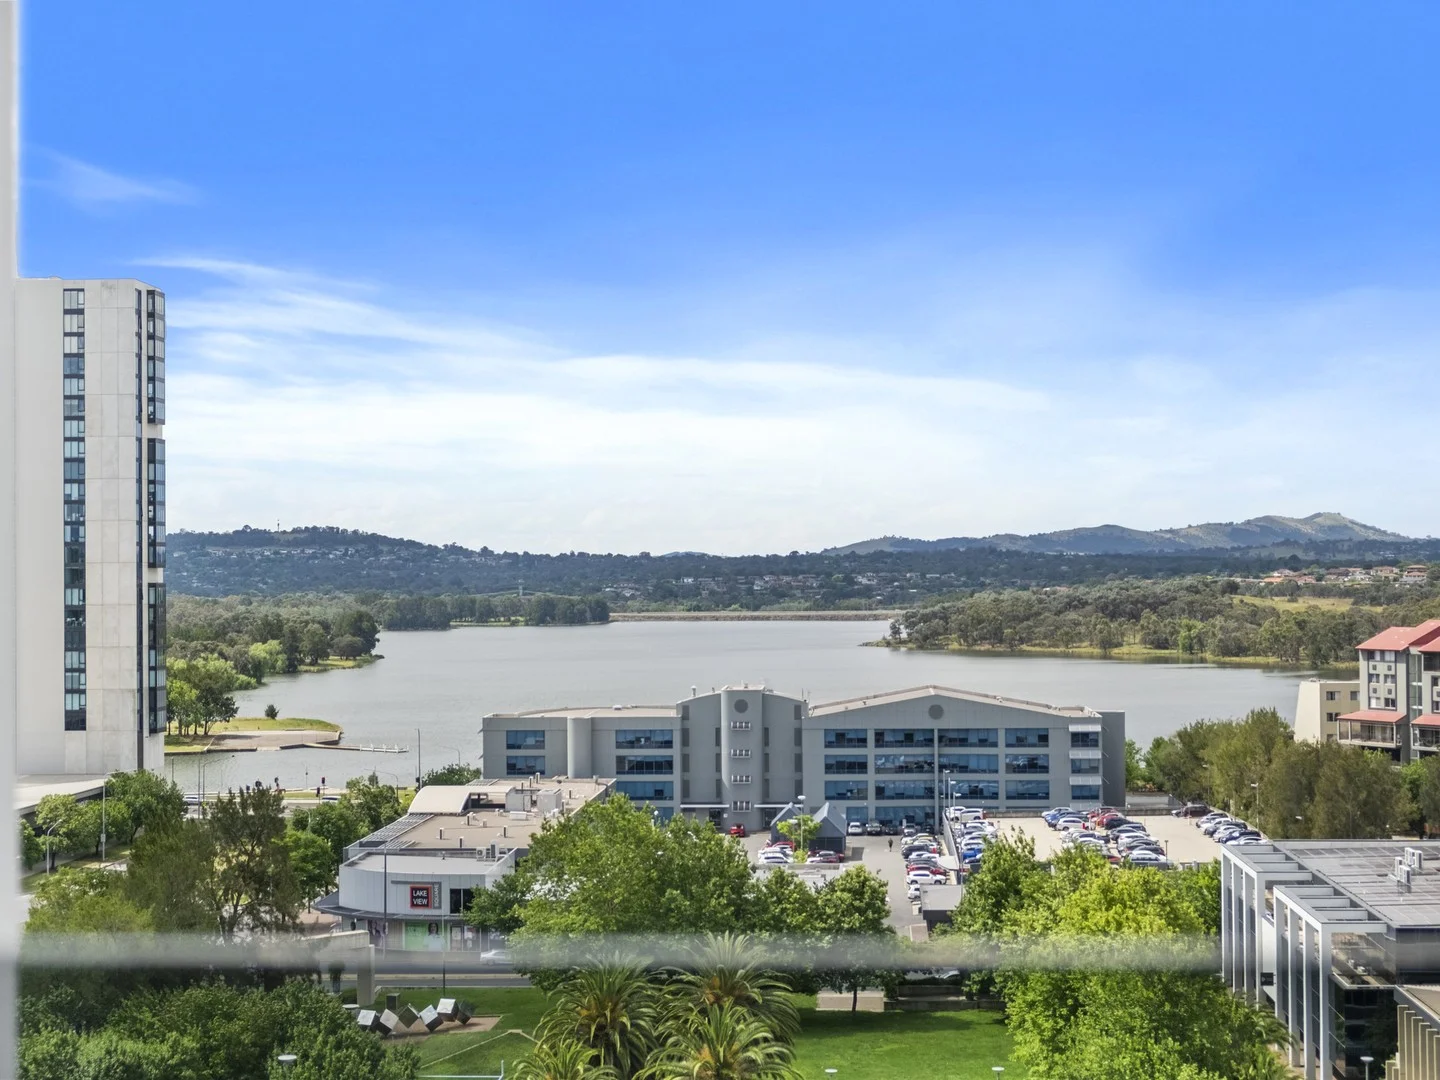
Summary: North-facing apartment with spectacular lake views
Description: Enjoy a low-maintenance lifestyle in this superbly positioned one-bedroom apartment in the heart of the Belconnen CBD. From sunrise to sunset, the sunny north-facing aspect provides outstanding uninterrupted views of Lake Ginninderra from the 12th floor. With an open plan design, 68m2 of internal living and a generous-sized balcony this property is ideal for entertaining all year round. A large combined living and meals area is light-filled, carpeted and features reverse cycle air conditioning. It adjoins a modern kitchen featuring gorgeous stone benchtops, tiled splashback and quality stainless steel appliances. The apartment is equipped with a separate laundry room and a contemporary bathroom with floor-to-ceiling wall tiling, quality tapware and a mirrored shaving cabinet. A generously sized bedroom features a built-in wardrobe and balcony access, providing yet another way to enjoy gorgeous vistas over the area. The residents also have access to a large resort-style pool and gymnasium, as well as being in close proximity to all the services in the Belconnen Town Centre. The Westfield Shopping Centre, Canberra Labor Club, various government departments and the Belconnen bus interchange are all only a short walk away. Features: Light-filled open plan, quality finishes throughout Balcony access both from the living area and the bedroom Built-in robe with mirrored sliding doors Stone benchtops with stainless-steel kitchen appliances Floor-to-ceiling tiling in the bathroom Reverse cycle air conditioning Double glazed windows Carpeted living and bedroom area Separate laundry room with a dryer provided Lift access and visitor intercom One allocated car space plus storage Resort-style swimming pool and gymnasium Outdoor BBQ entertainment area Walking distance to extensive Belconnen CBD shopping and dining options Key figures Living 68m2 Balcony 8m2 Car space 13m2 Storage 1.5m2 Total entitlement 90.5m2 Units Plan 3963 EER 6 Rental appraisal $560-$580 p/w (furnished), $490-$510 p/w (unfurnished) Strata $1242.25 p/q (approx.) Rates $391.34 p/q (approx.) Notes: 1. The attached floor plan is indicative only and all dimensions, scale, proportions and measurements should be independently confirmed by the potential buyers with assistance from a qualified person. 2. While all care has been taken to ensure the accuracy of the information provided all interested parties must rely on their own enquiries and due diligence. No warranty can be given and Block Real Estate disclaims all liabilities regarding potential inaccuracies that may be inadvertently contained herein.
Agent: Tim Mardiyants - tim.m@blockrealestate.com.au
Agent: Patricia Mardiyants - patricia.m@blockrealestate.com.au - 1300090450
Belconnen, ACT 2617
Property Type: 公寓/单元房
Listing Type: 住宅
Status: 在售
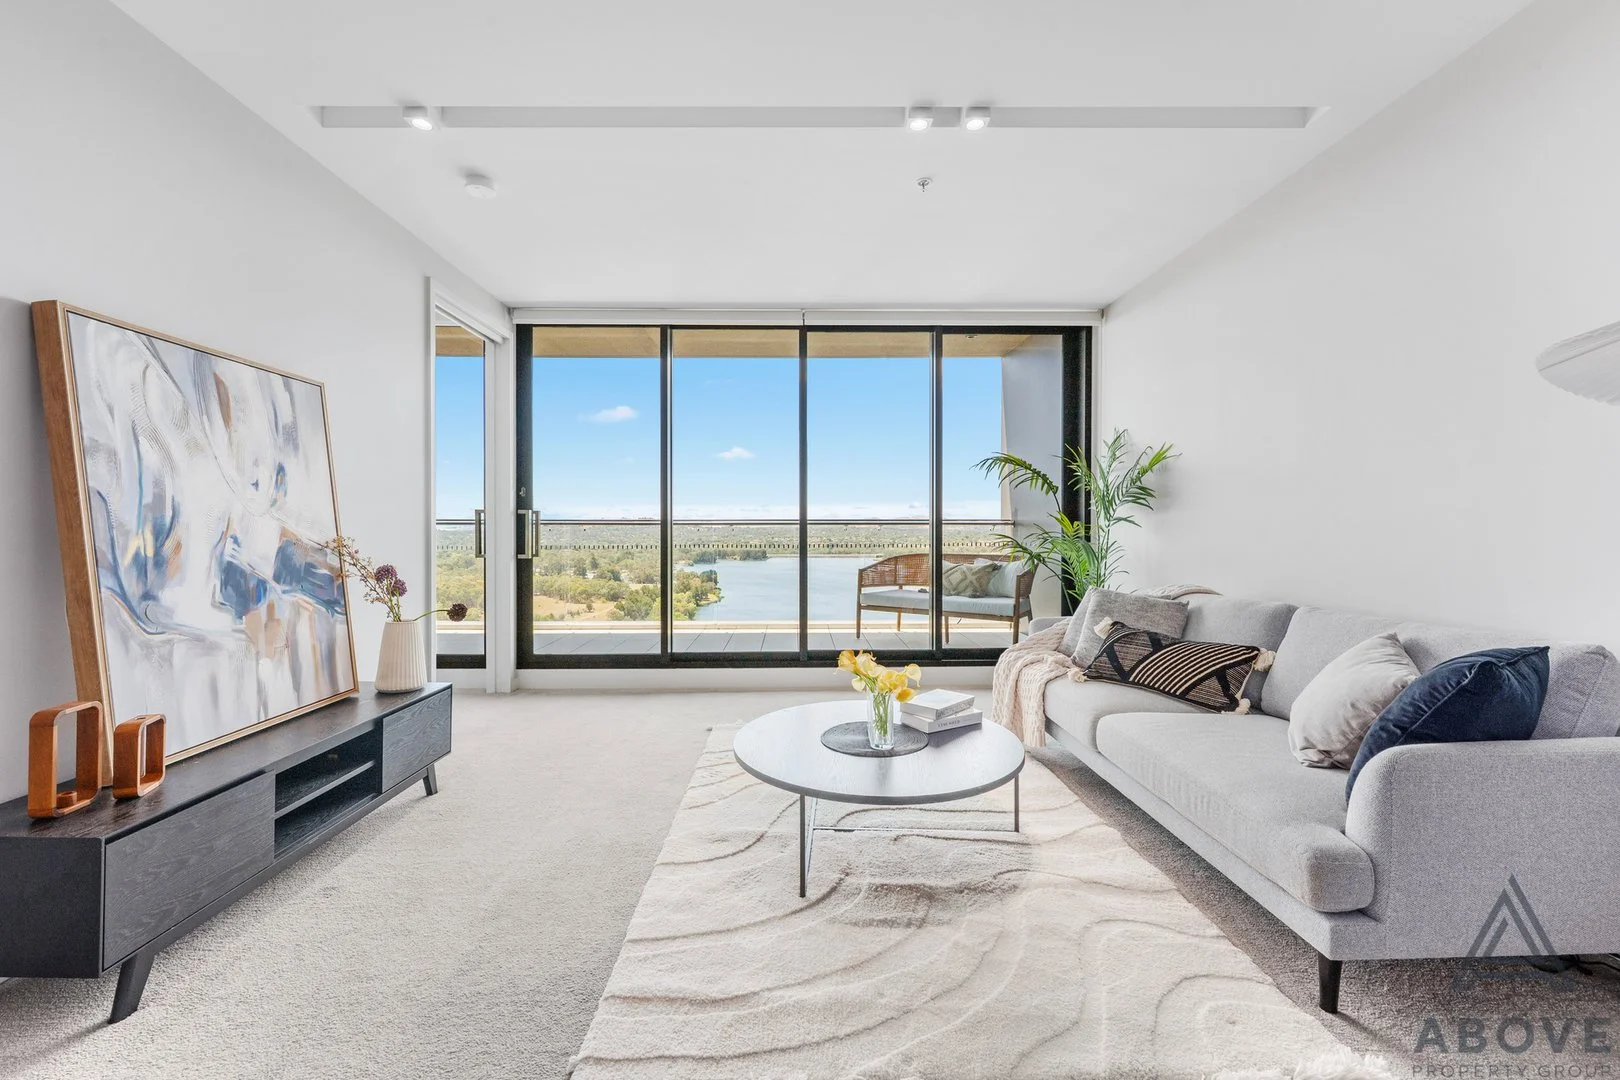
Summary: Lakeside Living in the Heart of Belconnen
Description: Positioned in one of Belconnen's most tightly held and desirable locations, this apartment at 2006/161 Emu Bank, Belconnen ACT presents an outstanding opportunity to secure a property in the heart of Canberra's vibrant north. Set along the popular Emu Bank precinct, the residence enjoys immediate access to the lifestyle attractions that make Belconnen so sought after. Just moments from Lake Ginninderra, residents can enjoy scenic walking and cycling paths, lakeside dining, cafés, and recreational spaces, all within easy reach of the front door. The location offers exceptional convenience, with Westfield Belconnen, supermarkets, restaurants, cinemas, medical facilities, and public transport close by. Major education and employment hubs, including the University of Canberra, Calvary Hospital, and Canberra City, are easily accessible, making this an appealing choice for both owner-occupiers and investors. Designed for low-maintenance living, the apartment suits those seeking a relaxed, lock-and-leave lifestyle in a well-established urban community. The strong demand for properties in this area ensures ongoing appeal, whether you are looking to move in or add a quality asset to your investment portfolio. With its prime position, lifestyle advantages, and long-term value potential, this property represents a smart opportunity to buy into one of Belconnen's most iconic locations. Rates: $481 p/q (approx) Land tax: $650 p/q (approx) Water Rates: $216 p/q (approx) Strata: $1755 p/q (approx) Key Features - Highly sought-after north-facing apartment - Elevated Level 20 position with expansive lake and urban views - Floor-to-ceiling glazing capturing all-day natural light - Open-plan living and dining flowing to private balcony - Both bedrooms with windows, excellent light and ventilation - Bedroom with walk-in robe - Resort-style facilities including indoor infinity pool and gym - Double-glazed windows and sliding doors - Reverse-cycle heating and cooling system - Engineered stone kitchen bench (approx. 3m length) - Premium Smeg appliances including cooktop, oven and integrated dishwasher - Bushed nickel tapware to bathroom and ensuite - Tiled wet areas and corridor; carpet to living, dining and bedrooms - Energy-efficient LED lighting throughout - Garbage chute on each level with ventilation - Video intercom and secure access - Secure basement parking with storage cage (adjust if tandem applies) Location Highlights - Prime Belconnen lakeside location with direct views of Lake Ginninderra - Short walk to Westfield Belconnen shopping, cafes and restaurants - Easy access to Belconnen Town Centre and government offices - Convenient public transport links to Canberra CBD - Close to Lake Ginninderra walking and cycling trails - Surrounded by parks, playgrounds and green spaces - Quick drive to Canberra's major schools and childcare centres - Minutes to major arterial roads for easy city and airport access Disclaimer: Please note the property will not be marked under offer, and inspections will continue until contracts are exchanged. The above figures are approximate only. The material and information contained in this marketing is for general information purposes only. Above Property Group does not accept responsibility and disclaims all liabilities for any errors or inaccuracies contained herein. You should not rely on this material as a basis for making any formal decisions. We recommend all interested parties make further enquiries. By submitting an enquiry, you agree to receive further communication from Above Property Group in line with our Privacy Policy.
Agent: Joy Cui - joy@aboveproperty.com.au
Agent: Emily Nam - emily@aboveproperty.com.au - 0477 178 414
Cook, ACT 2614
Land Size: 790 m²
Property Type: 独立屋
Listing Type: 住宅
Status: 在售
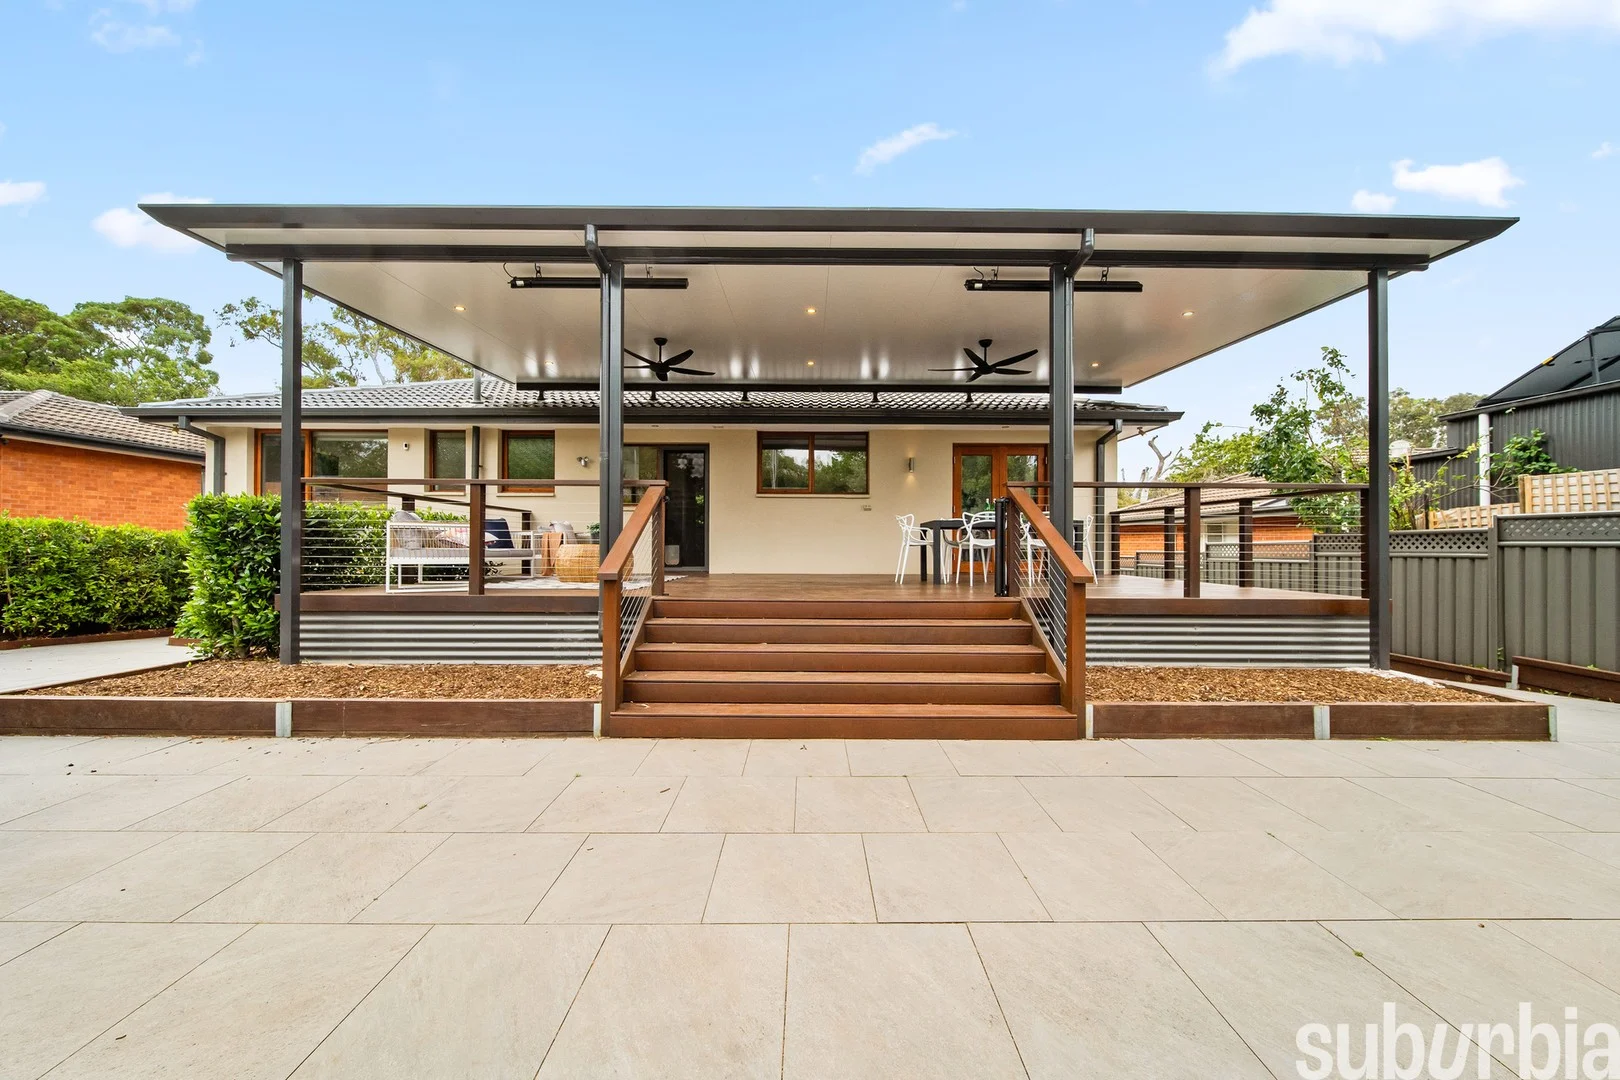
Summary: Fully renovated throughout with amazing outdoor spaces
Description: Please note, if not sold prior, this property will be going to auction, on site, 3pm, Tuesday 17th of February 2026. The advertised price guide is there to help give buyers a bracket to work from and can be updated as the campaign progresses. Offers prior to auction, above the guide price and accompanied with a section 17, are welcomed. When considering the location of this home, you'll immediately appreciate its setting among surrounding parks and nature reserves, making morning walks, weekend bike rides or an after-work unwind feel effortless. Nearby reserves and open spaces are ideal for families, dog owners (with a dog-friendly community oval close by), or anyone who values having nature right on their doorstep. The rejuvenated Cook local shops include the Cook Grocer, All My Friends bar and the popular Little Oink Café. The home is also well positioned for access to quality primary and secondary schools, adding to its appeal for families looking to settle into this well-established neighbourhood. Public transport options and nearby arterial roads provide easy connections to Belconnen Town Centre, the City and the wider Canberra region, keeping daily commuting simple and stress-free. What truly sets this location apart is its balance-quiet and residential, yet close to everything you need. This is a setting that genuinely supports a relaxed, convenient lifestyle and it's easy to see why Cook remains such a tightly held and well-loved suburb. Be sure to watch our detailed, uncut walkthrough video before (and after) your inspection. It's available 24/7 and provides the most comprehensive overview of the home's features and benefits, inside and out-easily the most informative property video you'll watch during your search. To receive a copy of the digital brochure, which includes an explanation of our buyer-friendly sales campaign, the full contract and much more, please send us an email via any of the web portals with your full name and mobile number and it will be automatically sent to you. Features Overview: Free-standing, separate-title home on a generous land size Solid double-brick construction throughout Significantly renovated to a very high standard, including double glazing Large pergola-covered timber deck extending the two internal living spaces Vacant possession-no need to wait for owners or tenants Early access prior to settlement available via occupation licence if required Flexible settlement options available Offers prior to auction welcomed The numbers (approx): Living area: 130m2 Deck/pergola covered entertaining area: 46m2 Garage: 37m2 Storeroom under house - 22m2 Front terrace 13m2 Block size: 790m2 Age of original home: 54 years(Completed 1972) with multiple updates since General Rates: $4,082 p.a. Water & sewerage rates: $804 p.a. Land tax (investors only): $8,064 p.a. Conservative rental estimate (unfurnished, 12m lease): $750/wk Energy rating: 4 stars (with potential for 6 stars) Inside: 2.58m high ceilings with ornate cornices and ceiling fans Brivis 6-star 20kW ducted gas heating Brivis ducted evaporative cooling Bamboo flooring to living areas, premium carpets to bedrooms, tiles to wet areas North-facing living room filled with natural light, dual roller blinds Dining room opening to rear deck via double French doors Renovated kitchen with Caesarstone benchtops, dishwasher, pyrolytic electric oven, 4-burner gas cooktop with externally ducted rangehood over, soft-close Blumotion drawers, fridge and microwave cavities Renovated laundry with stone benchtop, overhead storage and included washer/dryer Generous bedrooms each with ample built-in robes Main bedroom accommodates king-size bed and enjoys north-facing light (as does bedroom two) Bedroom three includes built-in desk and overlooks the rear yard Renovated bathroom with freestanding bath, separate shower, floor-to-ceiling tiling, floating vanity and external ventilation; separate toilet room 2 lots of storage cupboards in hall Smart-cabled home with ethernet and TV coax throughout, NBN (FTTN) ready 3-phase underground power and CAT6 phone line LED dimmable lighting throughout, tri-colour switching to bathroom and bedroom three Crimsafe security screens to front and rear doors Ring doorbell/security camera system and garage camera Outside: Original river stone feature to lower exterior and rendered exterior Huge, insulated, pergola-covered timber deck with built-in LED lighting, heaters and fans Large paved entertaining area below the deck Beautifully maintained gardens with fruit trees (lemon, lime, mandarin, pomegranate, pineapple guava and olive), garden beds and expansive turf area (think trampoline, swing set or inground pool) Fully enclosed rear yard, ideal for children and pets Clothesline Automated irrigation system Single garage (serviced Dec 2025) with remote entry, workbench with shelving and a 3 phase power connection isolator ready for your EV Single carport (unapproved) Driveway parking for up to four additional vehicles plus gated side access for trailer or boat Rheem gas instantaneous hot water system Construction info: Timber bearers and joists with concrete slab to wet areas Double-brick internal and external walls Conventionally pitched timber roof with R7.0 insulation Restored concrete tile roof Timber window frames with double glazing Colourbond gutters, downpipes and fencing (two sides), 1.8m timber fencing to the other Our Friendly Auction System Includes: We refer a solicitor who can do a free review of the contract and provide a Section 17 certificate required for pre-auction offers Assistance with contract amendments such as an occupation licence or settlement variations 5% exchange deposit pre-approved via EFT
Agent: Mark Larmer And Aaron Lewis - sales@suburbiarealestate.com.au - 0403 215 246
Agent: William Purse - william@suburbiarealestate.com.au - 0482 048 036
Belconnen, ACT 2617
Property Type: 公寓/单元房
Listing Type: 住宅
Status: 在售
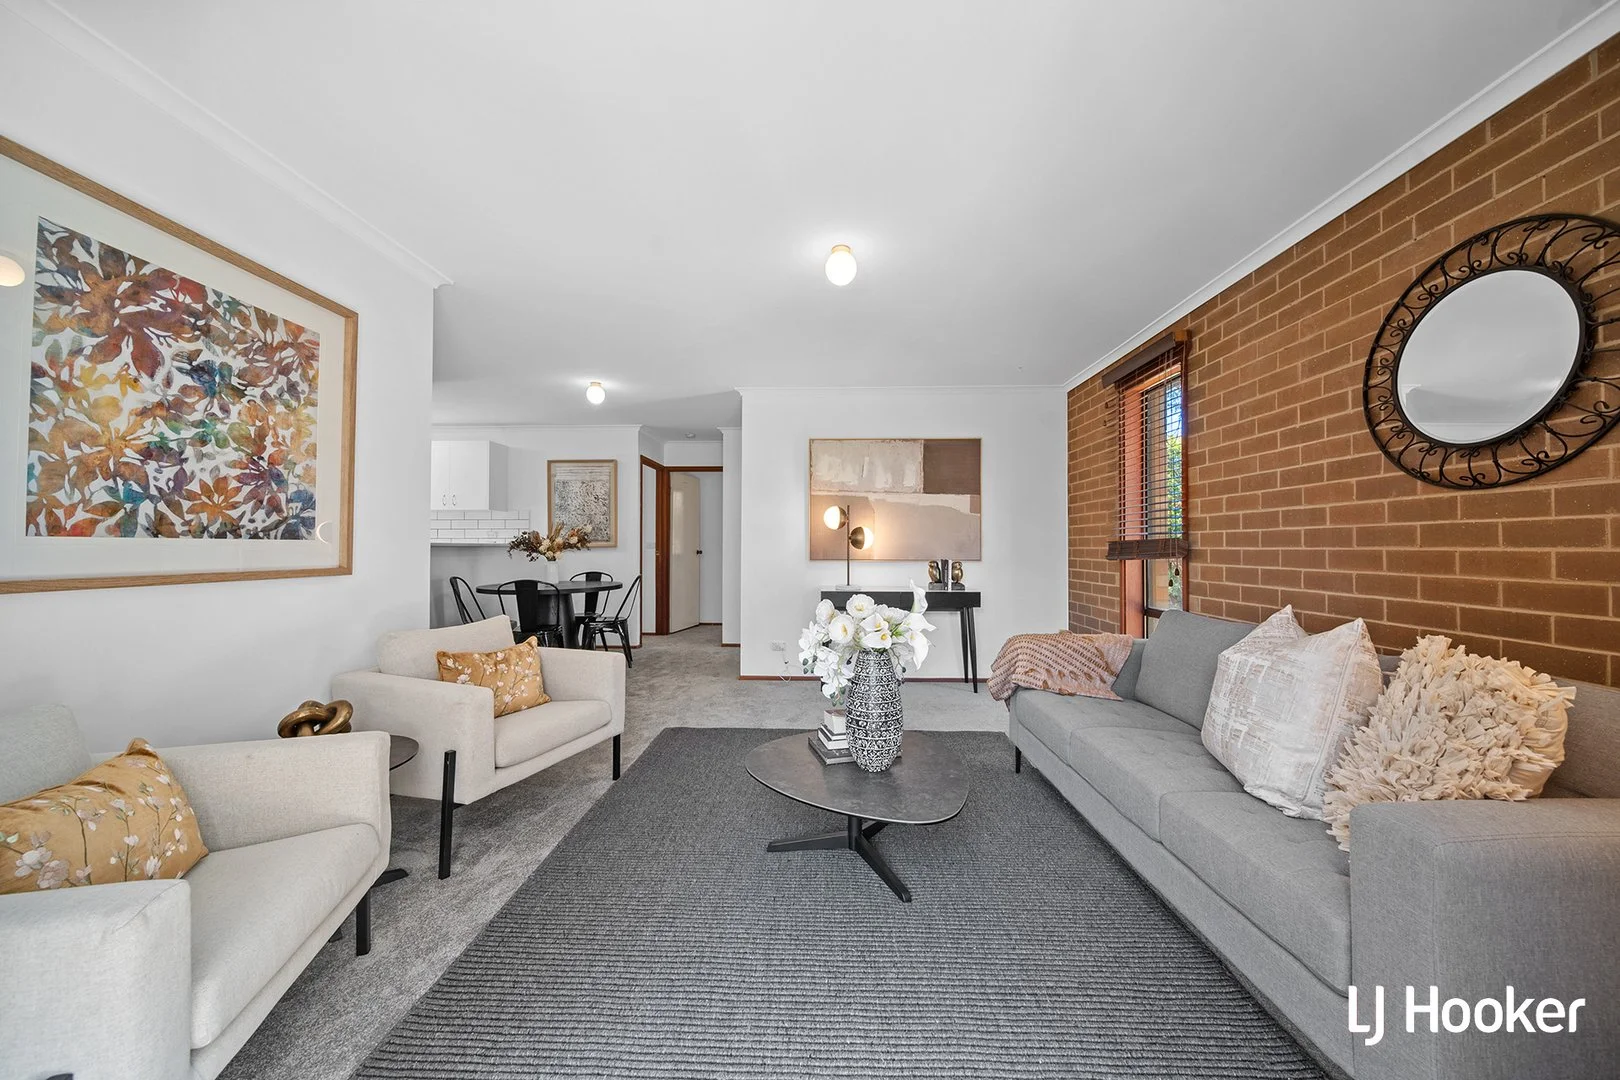
Summary: Priced to Sell
Description: Beautifully updated and ready to enjoy, this light-filled two-bedroom apartment presents an ideal opportunity for anyone seeking easy living in the heart of Belconnen. Recently enhanced with fresh interior paint, new soft-touch carpeting, and a stunning renovated kitchen featuring a gas cooktop, the home offers both style and practicality in equal measure. The generous living and dining area creates a welcoming central hub, opening onto a private balcony that invites natural breezes and leafy outlooks. A second balcony adjoins the main bedroom, providing an additional outdoor retreat for quiet mornings or relaxed evenings. Both bedrooms include built-in wardrobes, ensuring plenty of storage without compromising space. The updated kitchen has been thoughtfully designed with modern finishes, sleek cabinetry, and abundant workspace-perfect for those who love to cook. The bathroom incorporates a convenient internal laundry, while year-round comfort is maintained through reverse-cycle climate control. Situated within attractive, well-kept grounds, the apartment is within walking distance of cafés, restaurants, the bus interchange, and everyday essentials. With the Town Centre, UC, AIS, and major employment hubs only minutes away, this home delivers outstanding lifestyle advantages. Property Highlights Freshly painted throughout New carpets installed Renovated kitchen with gas cooktop and modern finishes Two bedrooms with built-in wardrobes Private balcony off the living area plus a second balcony off the main bedroom Spacious open-plan layout Bathroom with integrated laundry Reverse-cycle heating and cooling Secure lock-up garage with extra storage space Easy access to public transport, shops, cafés and key amenities Close to Belconnen Town Centre, Jamison, University of Canberra, AIS, Bruce TAFE and North Canberra Hospital Internal Living Area: 68sqm Rates: $2,492 p.a. Strata: $3,376 p.a. Land Tax: $3,600 p.a. (investors only) EER: 3.0 Disclaimer: All information contained herein is gathered from external sources we consider to be reliable. However, we cannot guarantee or give any warranty about the information provided. Interested parties must solely rely on their own enquiries and satisfy themselves in all respects.
Agent: Michael Wellsmore - mwellsmore@ljhbelconnen.com.au - 02 6251 1477
Agent: James Vlandis - jvlandis@ljhbelconnen.com.au - 02 6251 1477
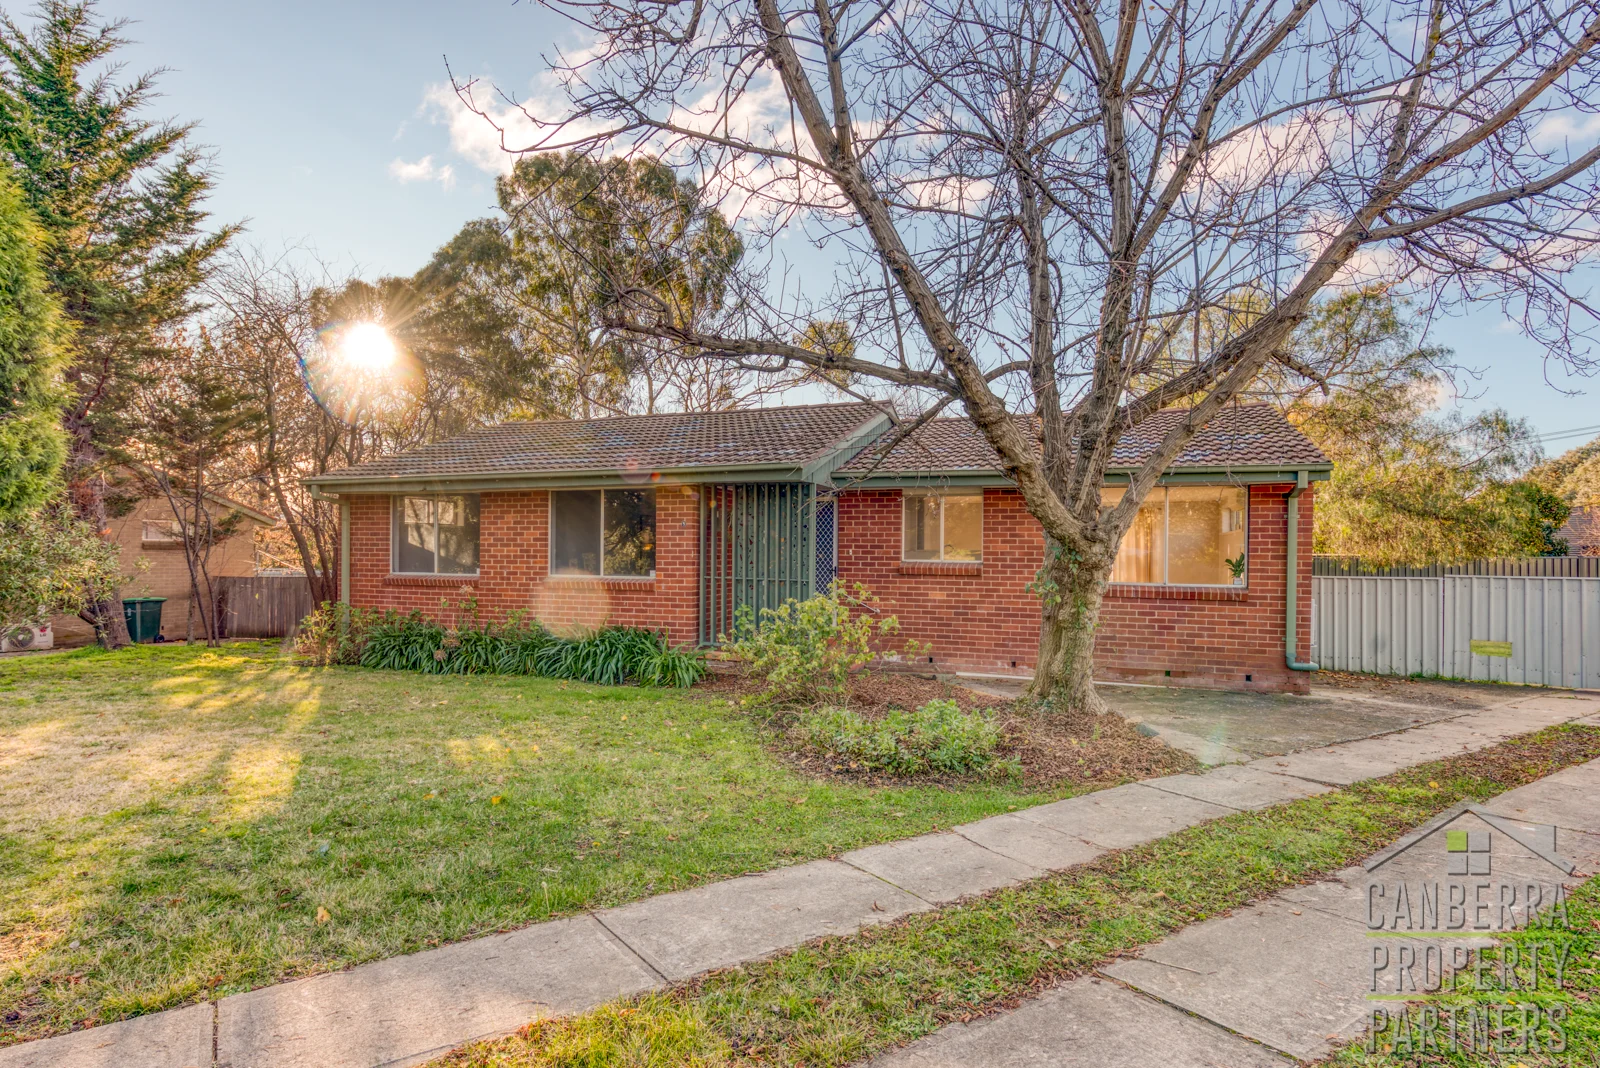
Page, ACT 2614
Land Size: 862 m²
Property Type: 独立屋
Listing Type: 住宅
Status: 在售
Summary: Stylishly Renovated Family Home on Expansive RZ2 Block in Page
Description: Positioned in one of Belconnen's most established and leafy suburbs, this exceptional RZ2 opportunity offers a rare combination of stylish living, future development potential, and unbeatable convenience. Whether you're a growing family, savvy investor, or developer, this versatile property ticks all the boxes. Set on a generous 862sqm block, this beautifully updated three-bedroom home has been thoughtfully renovated to blend modern comfort with functional living. Step inside and be welcomed by a light-filled open plan living, dining and kitchen spaceperfect for relaxing with family or entertaining guests. The sleek kitchen is equipped with premium appliances, quality finishes, and modern fixtures, all designed to elevate your everyday living. Flowing effortlessly from the living area is a large, secure backyard that offers endless possibilities for outdoor entertaining, kids' play, or future extensions. With its RZ2 zoning, this property presents an exciting opportunity for future dual occupancy, redevelopment, or simply capital growth in a high-demand location. All the work has been donemove in and enjoy the benefits of this updated residence, while knowing you have valuable land potential under your feet. Key Features: * Renovated throughout with high-quality finishes and contemporary styling * Light-filled open plan layout connecting the kitchen, dining and living areas * Split-system air conditioning for year-round comfort * Modern kitchen with dishwasher and premium appliances * Three well-sized bedrooms and modern bathroom * Huge enclosed backyard perfect for families and outdoor living * Extra-long driveway with ample off-street parking * RZ2 zoning allows for future dual occupancy or development (STCA) * Rental estimate: Currently rented @ $560 per week. * A smart, long-term investment in a high-growth suburb Property Details (approx): * Internal Living: 100sqm * Block Size: 862sqm * Energy Efficiency Rating (EER): 1.0 * Rates: $953 p.q. approx. * Water: $210 p.q. * Land Tax (if rented): $1,836 p.q. approx (if rented) Unbeatable Location: * Only 6-minute drive to Westfield Belconnen * Moments to Lake Ginninderra and its scenic walking trails * 7 minutes to the University of Canberra * Just 15 minutes to Canberra City and the CBD * Close to local shops, transport, parks, and schools Don't miss your chance to secure a stylish home with development potential in a tightly held location. Properties like this in Page are few and far betweenmake your move today and unlock the lifestyle and value on offer. Contact us today to arrange a inspection! Important Information: Buyers are responsible for conducting their own due diligence. The owner and agents do not guarantee the accuracy of the provided information and will not be liable for any discrepancies
Agent: Brett Russell - CanberraPP-sales@mail.inspectrealestate.com.au - 0409 882 375
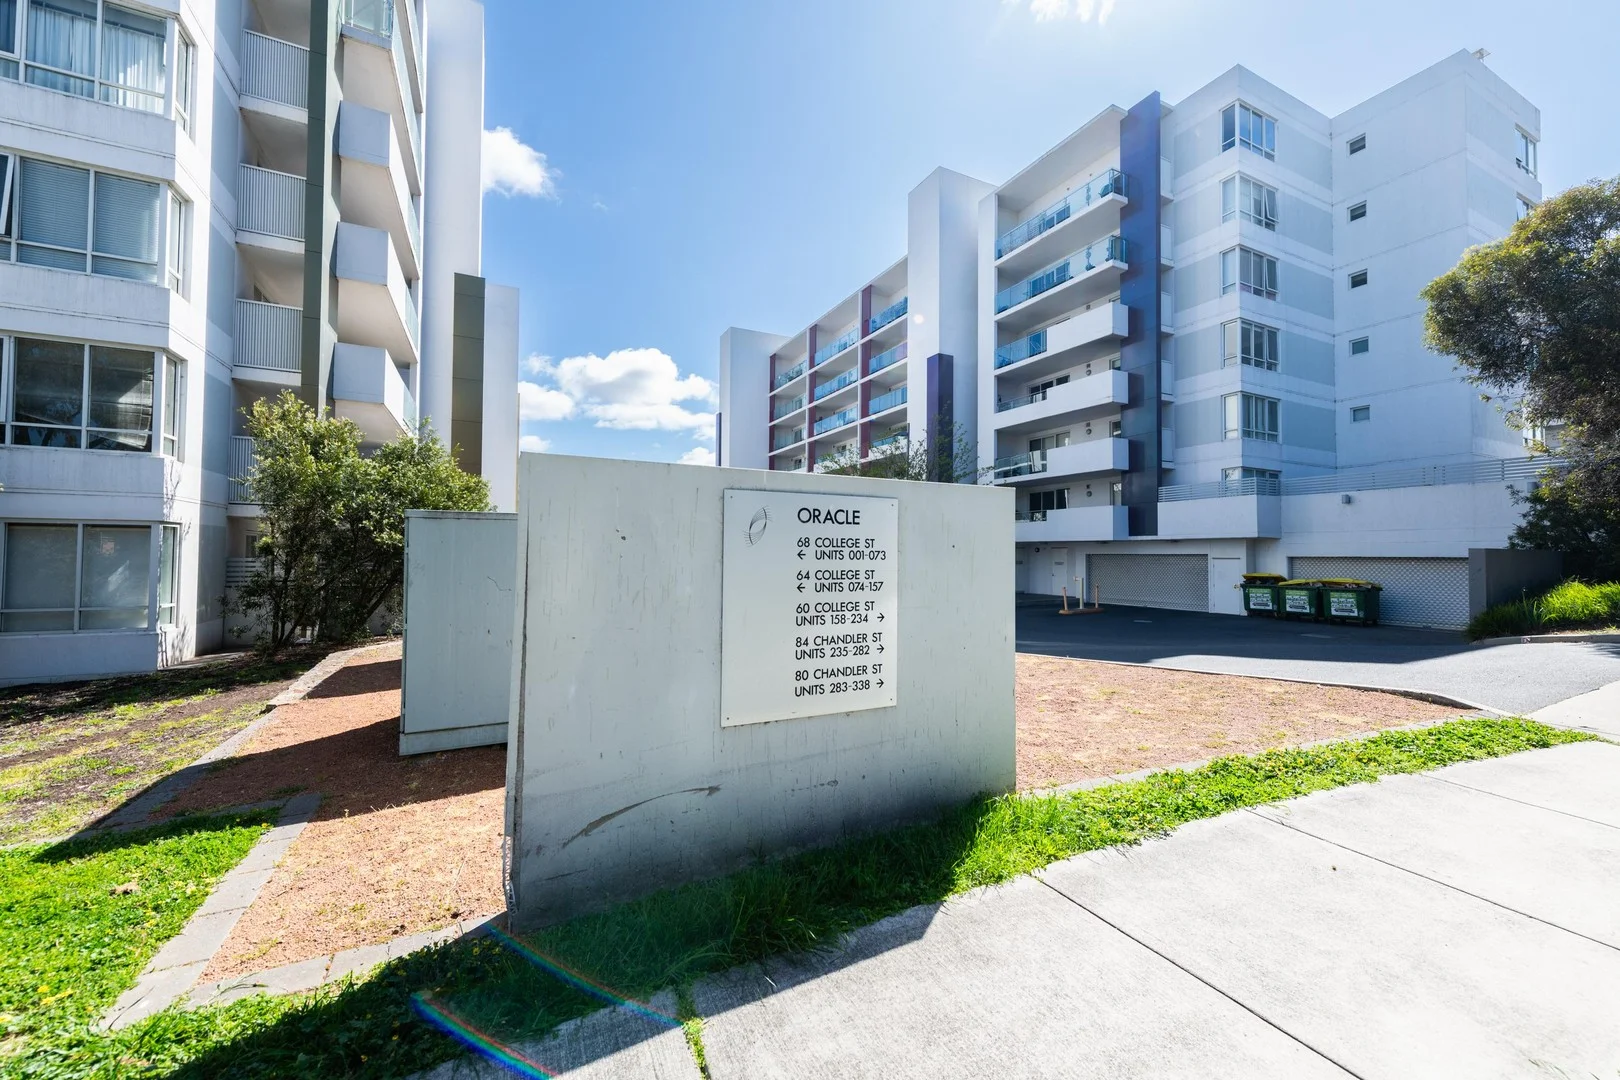
Belconnen, ACT 2617
Property Type: 公寓/单元房
Listing Type: 住宅
Status: 在售
Summary: SPACIOUS & COMFORTABLE
Description: This one bedroom, ground floor apartment in the popular 'Oracle' complex is ideal for any professional or person with an appreciation of an upmarket lifestyle. As with all apartments in the complex, this home has been finished to superior standards. From the spacious, light filled living area and bedroom to the well thought out kitchen and well-proportioned bathroom, this property is sure to impress. Features: Open plan living area Large glass sliding doors off the living area open onto a sun drenched courtyard Well-appointed kitchen with stone bench tops, and stainless steel appliances High quality blinds and carpets Abundance of storage, including large internal storage room and built in robe in the bedroom Reverse cycle heating and cooling Secure basement carpark Lift access Lock up storage cage Access controlled voice intercom Complex pool, spa and gym Set in a fantastic location; you will find everything you need within a short commute. Residents of this complex find easy access to bus routes, bike paths and connectivity to major arterial roads and the airport. Located adjacent to Belconnen Westfield, the bus interchange and multiple Government Departments, along with nearby trendy restaurants, bars and cafes; this home is sure to impress! Other information: Rates $373.00 per quarter approx. Strata $1072.40 per quarter approx. Water $201.00 per quarter approx. Rental estimate $450-470 per week. Land tax (if rented) $472.00 per quarter approx. EER 6 Disclaimer Please note whilst all care has been taken in providing this marketing information, CTC Property Group does not accept liability for any errors within the text or details of this listing. Interested parties should conduct their own research in confirming the information provided.
Agent: Emma Zeller - emma@ctcproperty.com.au