45 Granadilla Street
Duncraig, WA 6023
周边环境与日常设施
探索Duncraig周边的上学日与周末生活。
区域数据
- 居民(ABS,2024年6月)
- 173,469
- 0–14岁儿童
- 31,689
- 所学校
- 62
- 公园与图书馆
- 103
- 已收录儿童活动机构
- 75
收录最多的活动:Swimming、Karate、Dancing School
人口数据:澳大利亚统计局
了解更广的议会辖区:比较附近区域,探索图书馆及社区场所,并浏览学校、儿童活动和议会项目。
公园、游乐场与公共空间
这处房产附近有什么好玩
探索目录中的附近游乐中心与家庭景点。请向场所确认适合年龄、门票及开放时间。
在Things to do按年龄、预算及室内或户外条件寻找更多去处。具体日期的活动请查看What’s on。 查看活动日程
探索本地指南与家庭灵感
了解这处房产周边生活时,阅读本地家庭指南与实用文章。

西澳大利亚州最宜居郊区排行(2026年,按儿童活动数量排名)
在我们的目录中,Perth(WA)登记的儿童活动数量超过WA其他任何郊区。本页首先按郊区能为有孩子的家庭提供多少实际选择来排名西澳大利亚州的郊区,随后为同一批郊区补充房产成交中位价、近期成交与在售房源,以及治安记录数据——并会持续更新,而非一次性发布后就不再维护。 主要结论…
阅读更多 →
珀斯私校奖学金:2028年入学申请日历(21所学校逐校核实)
我们查阅的21所珀斯学校中,目前没有一所开放2028年入学的奖学金申请,最早的轮次将于2026年11月2日(周一)上午9点开放。 PLC、MLC和St Hilda's当天一起开放,并在2027年2月3日(周三)中午12点同时截止,考试在2月11日和13日。Hale于11月20日(周五)开放,Christ…
阅读更多 →日常设施与出行
打开地图选择目的地并查询行程时间。步行路线、无障碍设施和行程时间尚未核实。
来源:AroundSchools目录。距离为直线距离,并非步行路线。请在详情页确认设施;此摘要未提供目录更新日期。
房产详情
693 m²
独立屋
RESIDENTIAL
附近即将举行的活动

10月29日周四 · Wanneroo
Boo in Wanneroo 2026
10月22日周四 · Floreat
剑桥图书馆之DNA与家族历史
10月21日周三 · Floreat
Cambridge图书馆婴儿童谣时间【每周三】
2岁及以下
10月22日周四 · Floreat
Cambridge Library 故事时间 [周四]
10月23日周五 · Floreat
Cambridge Library 婴儿韵律时光 [周五]
2岁及以下
10月22日周四 · Maylands
Spring Safe Storytime - Maylands Library 春季安全故事会
附近资源

Craft and Canvas
., Carine

Xceed Kids Sport
Warwick Stadium, Warwick

Universal Taekwondo
173 Gildercliffe St, Scarborough

Esteem Dance Company
U6 and 7 / 34 Prindiville Drive , Wangara

ATI Martial Arts Pty Ltd
ATI HQ - Unit 7-1924 Beach Road , Malaga

West Coast Gymnasts
1/69 Truganina Rd, Malaga

Bayswater Little Athletics Centre
Wylde Road, Morley

X-Golf Morley
Unit 2, 129 Russell St, Morley

Street Corner Dance
City West Centre, Ste 17/102 Railway St, West Perth
附近学校

Poynter Primary School
39 Poynter Drive, Duncraig WA 6023 Australia

Davallia Primary School
6 Juniper Way, Duncraig WA 6023 Australia

Carine Primary School
58 Osmaston Road, Carine WA 6020 Australia

Carine Senior High School
51 Everingham Street, Carine WA 6020 Australia

Duncraig Primary School
21 Roche Road, Duncraig WA 6023 Australia

Liwara Catholic Primary School
5 Tuart Rd, Greenwood WA 6024 Australia
附近学校不代表符合入学条件。请直接向学校或托育机构确认学区、年级及名额。
附近房产









附近最近成交
靠近此地址、已经成交的房产。我们不显示成交价格。
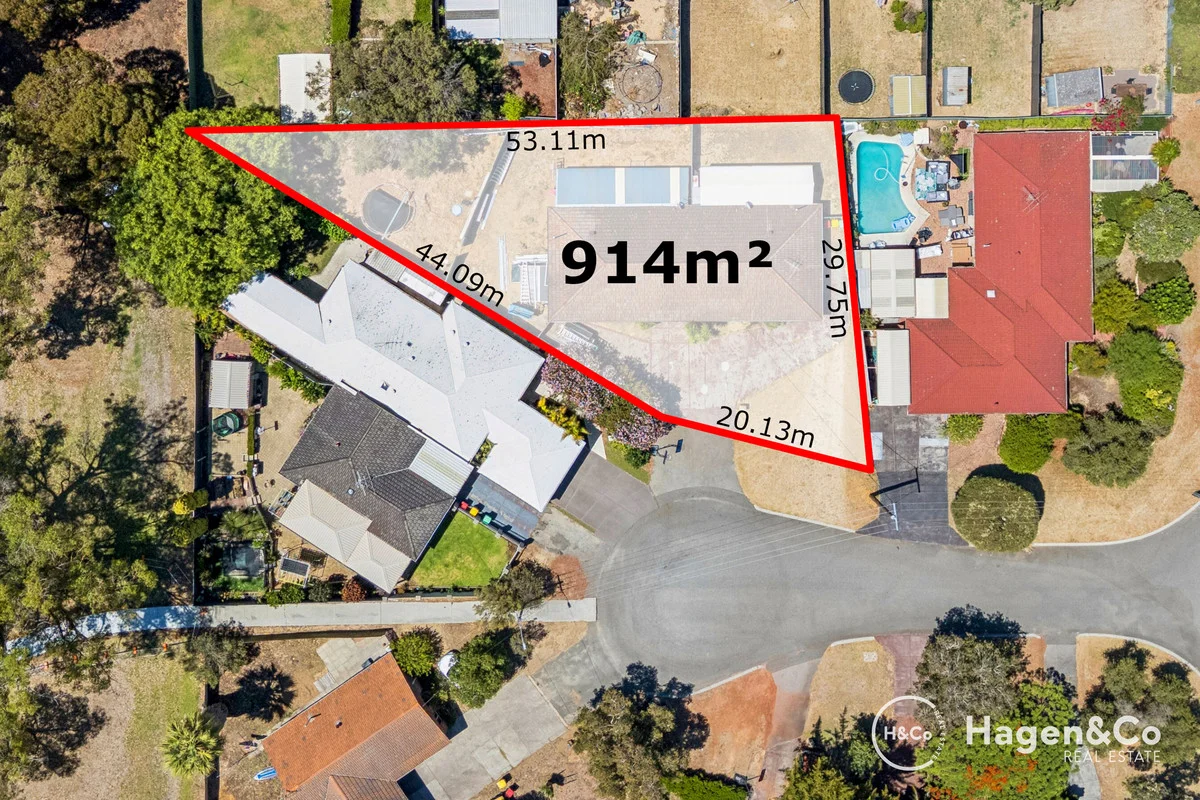
Carine, WA 6020
Land Size: 914 m²
Property Type: 独立屋
Listing Type: 住宅
Status: 在售
Summary: Rare Survey-Strata Duplex Opportunity Two Homes, Endless Options
Description: 4 & 6 Argyle Place, Carine Tucked away in a whisper-quiet cul-de-sac and backing directly onto parkland, this tightly held and highly liveable survey-strata duplex pair presents a rare and versatile opportunity in one of Carine's most desirable pockets. Each home offers: 2 bedrooms 1 bathroom Practical, low-maintenance layouts ideal for tenants or future owner-occupiers The properties are situated on two highly sought-after SURVEY STRATA titles: Lot 1: 370sqm Lot 2: 544sqm This unique configuration opens up a range of options: Retain both properties as an excellent investment, current tenancies in place Down the track live in one and rent the other Currently, the Seller is offering both properties together, creating an outstanding opportunity for investors, extended families, or those seeking long-term flexibility in a blue-chip suburb. Lifestyle & Location Positioned for absolute convenience and lifestyle appeal: Backing onto a park for privacy and green outlooks Walking distance to Lake Karrinyup Country Club and Hamersley Public Golf Course A short drive or bus ride to North Beach swim in the ocean or enjoy a drink at the waterfront Easy access to Karrinyup Shopping Centre, Marmion Avenue, and public transport Close to quality schooling including Carine Senior High School and St Mary's Anglican Girls' School Excellent connectivity via the Freeway and Reid Highway Survey-strata duplex opportunities in locations like this are increasingly rare particularly with parkland at the rear and flexible sale options. For further details or to discuss the opportunity, contact Benjamin Courtis 0407 474 718 & Gail Courtis 0418 918 955 Disclaimer The information provided is for general information purposes only and is based on details supplied by the Seller and other sources deemed reliable. While every effort has been made to ensure accuracy, no warranty or representation is given as to the correctness, completeness or suitability of the information. Interested parties should make their own independent enquiries and rely on their own investigations prior to entering into any contract.
Agent: Benjamin Courtis - ben@courtis.com.au - 94469399
Agent: Gail Courtis - gail@courtis.com.au - 9446 9399
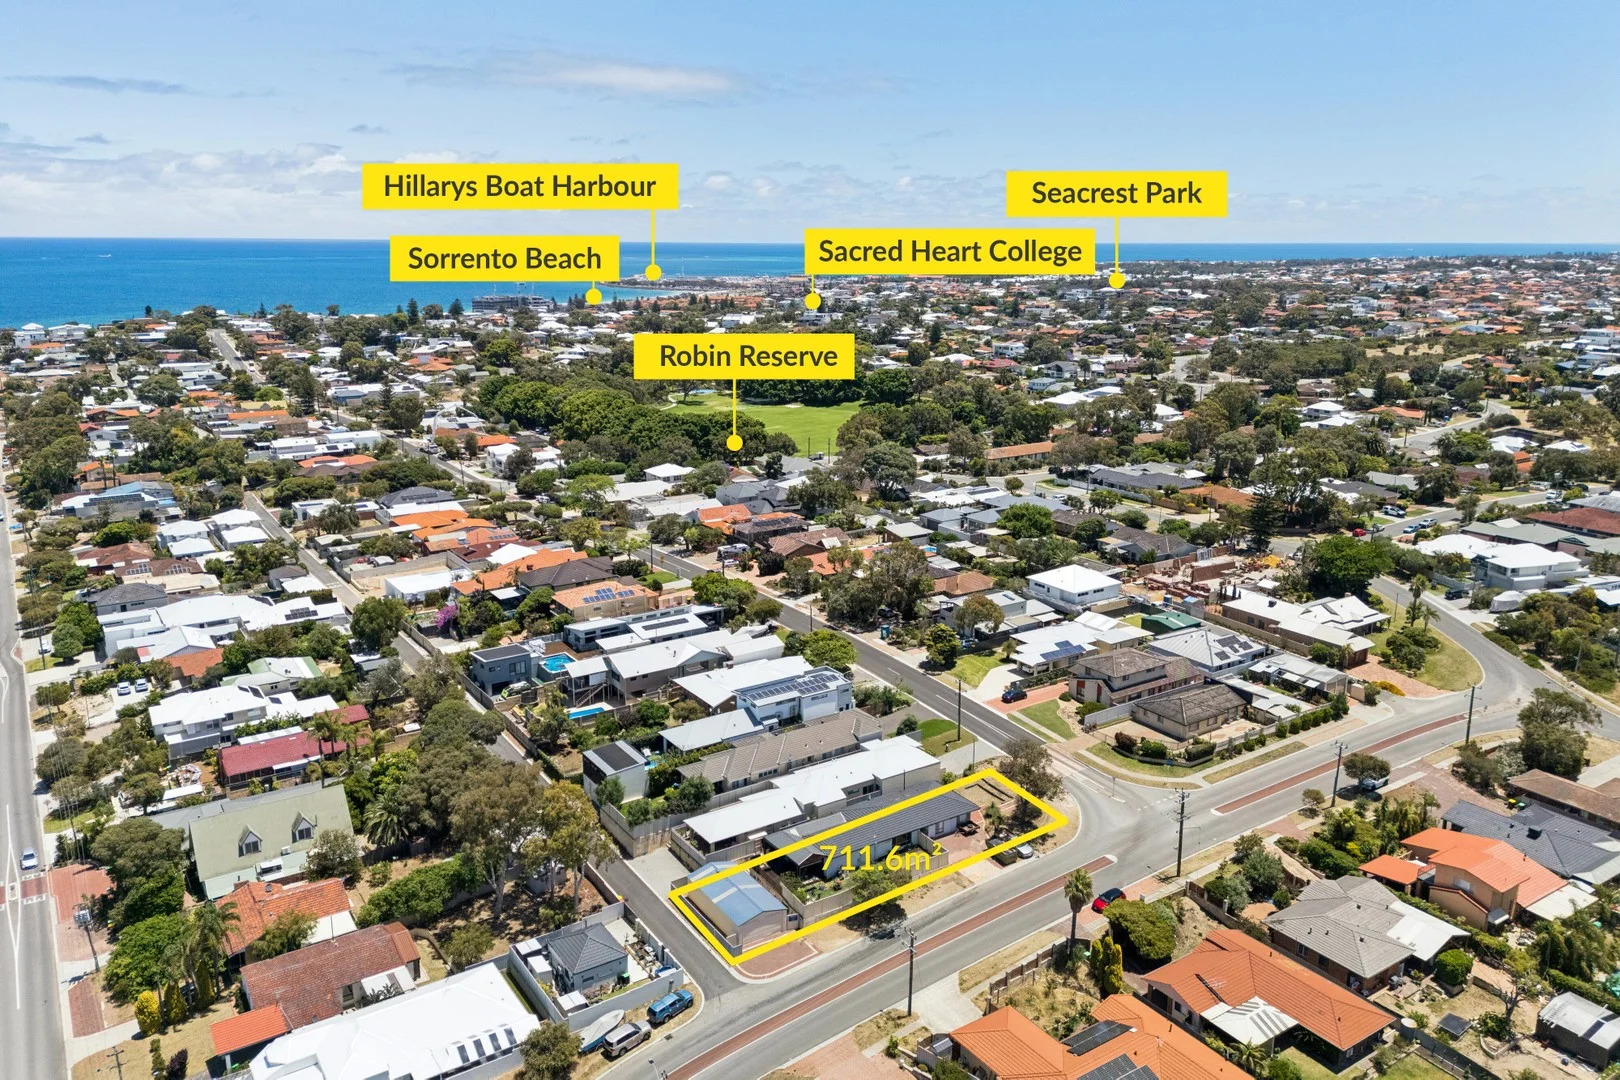
Sorrento, WA 6020
Land Size: 711 m²
Property Type: 独立屋
Listing Type: 住宅
Status: 在售
Summary: MODERN UPGRADES, PRIME POTENTIAL AND EXCEPTIONAL LANDHOLDING
Description: All offers presented by 12 noon Wednesday 10th December 2025 (unless sold prior). The sellers reserve the right to accept an offer prior without giving notice. Perfectly positioned on a commanding corner block in sought-after Sorrento-and just a short stroll to Robin Reserve-this property offers an exciting blend of fresh modern upgrades and outstanding future potential. Recently renovated through its main living zones, the home showcases a beautifully updated kitchen, bathroom, laundry and indoor-outdoor entertaining area, while the remaining rooms provide a solid foundation for those looking to further enhance or personalise. Step inside to the open kitchen and living area, the newly refreshed heart of the home. The kitchen features crisp white stone benchtops, a large island, Bosch double ovens, dishwasher, gas cooktop, statement pendants and excellent storage, along with a convenient built-in study nook. The adjacent living area feels warm and welcoming, complete with a built-in TV cabinet topped with a jarrah feature slab and a pleasant outlook across the rear yard. A step down leads to the second living area-a generous, light-filled room with jarrah floorboards and two full walls of bi-fold doors. When opened, the space transforms into a seamless indoor-outdoor zone that flows to the upgraded alfresco. All three bedrooms include jarrah floorboards and ceiling fans. The main bedroom features a built-in robe and large windows, while the two secondary bedrooms offer flexibility for children, guests or a home office. The renovated bathroom is stylish and functional, with a stone-top vanity, great storage and a walk-in shower. The laundry, located just off the kitchen, has also been beautifully renovated with stone benchtops, ample cabinetry and a pull-out hamper. Outdoors, the alfresco is the hero-finished with timber decking, jarrah-lined ceilings and ceiling fans. Beyond this, the yard is neat, tidy and easy-care, offering a generous blank canvas for future landscaping or extension. A second driveway provides access to the enormous powered shed, large enough for four cars and complete with power, water and gas-ideal for trades, hobbies or substantial storage. The front gardens feature established natives, including several impressive grass trees. With its upgraded living zones, exciting scope to add further value, and a large 711sqm corner block that is subdividable (subject to council approval), this property presents a rare opportunity in a premium coastal pocket. WHAT WE LOVE: • Prime corner 711sqm block - R20/25 zoning • Partially renovated 3-bedroom home • Fantastic indoor-outdoor living ideal for entertaining • Ceiling fans in bedrooms and living area • Stunning alfresco area • Enormous powered shed, with water and gas connections • Two driveways with plenty of room for off-street parking or boat/trailer With Sorrento Primary School and the leafy Robin Reserve in easy walking distance, and Sorrento Beach at the end of the street - this is an ideal opportunity to secure your dream home in this highly sought-after coastal neighbourhood. Call Ben Keevers directly on 0404 056 010 for further details, or to organise a viewing. Disclaimer: This information is provided for general information and marketing purposes only and is based on information provided by the Seller and may be subject to change. No warranty or representation is made as to its accuracy and interested parties should place no reliance on it and should make their own independent enquiries.
Agent: Ben Keevers - ben.keevers@raywhite.com - 08 9246 1434
Duncraig, WA 6023
Property Type: 独立屋
Listing Type: 住宅
Status: 在售
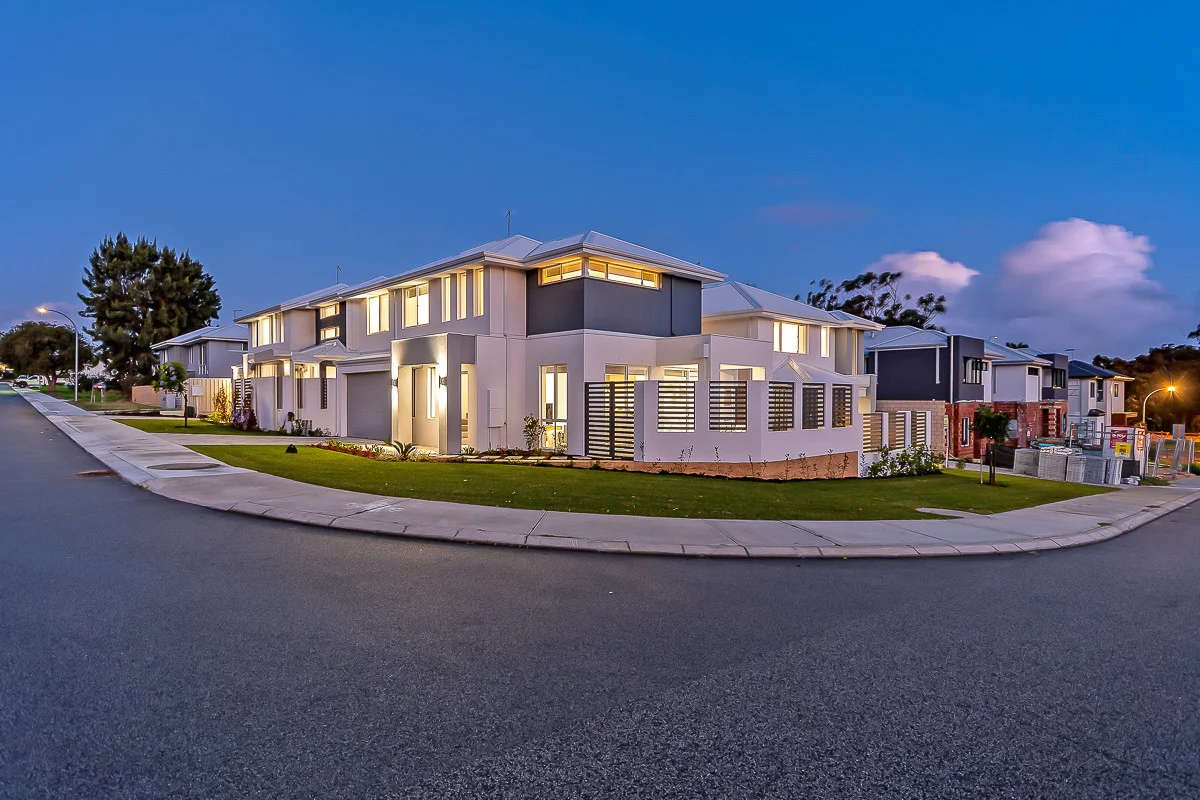
Summary: BRAND NEW TOWNHOUSES - ALL UNDER OFFER
Description: 2B Methuen Way - Now UNDER OFFER 2A Methuen Way - Now UNDER OFFER 6A Strathyre Drive - Now UNDER OFFER These brand new, well appointed and thoughtfully designed 3-bedroom, 2-bathroom, 2-storey residences provide the most convenient mix of south Duncraig location, being a stones throw from the Carine Open Space and Carine Glades Shopping Centre. Each townhouse provides a secure double garage with direct access, ground floor living and dining areas with a versatile open-plan layout, perfectly designed for modern living. The north and west facing sun-drenched upper levels of each townhouse provides a second living area and the bedrooms. These three townhouses are situated on the corner or Strathyre Drive and Methuen Way. Addresses: 2a Methuen Way (corner) 2b Methuen Way 6a Strathyre Drive Subtle floor plan differences in each property make the best possible use of their orientation to provide seamless flow, function and natural light. Built by Delstrat group (brands include Seacrest Homes & Broadway Homes), these townhouses provide a quality, solid construction and excellent finishes throughout. Some of the features include: - Engineered stone benchtops to kitchen, laundry and both bathrooms. - WIR's and BIR's in all bedrooms. - Raised ceiling heights. - Recessed LED lighting throughout. - 900mm Westinghouse oven. - 900mm Westinghouse gas cooktop. - Additional ground floor powder room/WC. - Ducted reverse cycle air conditioning with smart integration. - NBN ready with ethernet outlets. Each townhouse is titled and individually serviced on its own survey strata lot and provides no common walls or ongoing levies. Within the Carine High School and Davallia Primary School catchment areas. Contact James Cornell 0401 362 623 Disclaimer - We have provided this information based on our knowledge in good faith on a no liability basis. We strongly recommend making your own enquiries to satisfy yourself on all the above information and contact relevant statutory bodies where appropriate.
Agent: James Cornell - James Cornell 3560.37284@leaddrop.rexsoftware.com - (08) 9447 7000
Duncraig, WA 6023
Land Size: 693 m²
Property Type: 独立屋
Listing Type: 住宅
Status: 在售
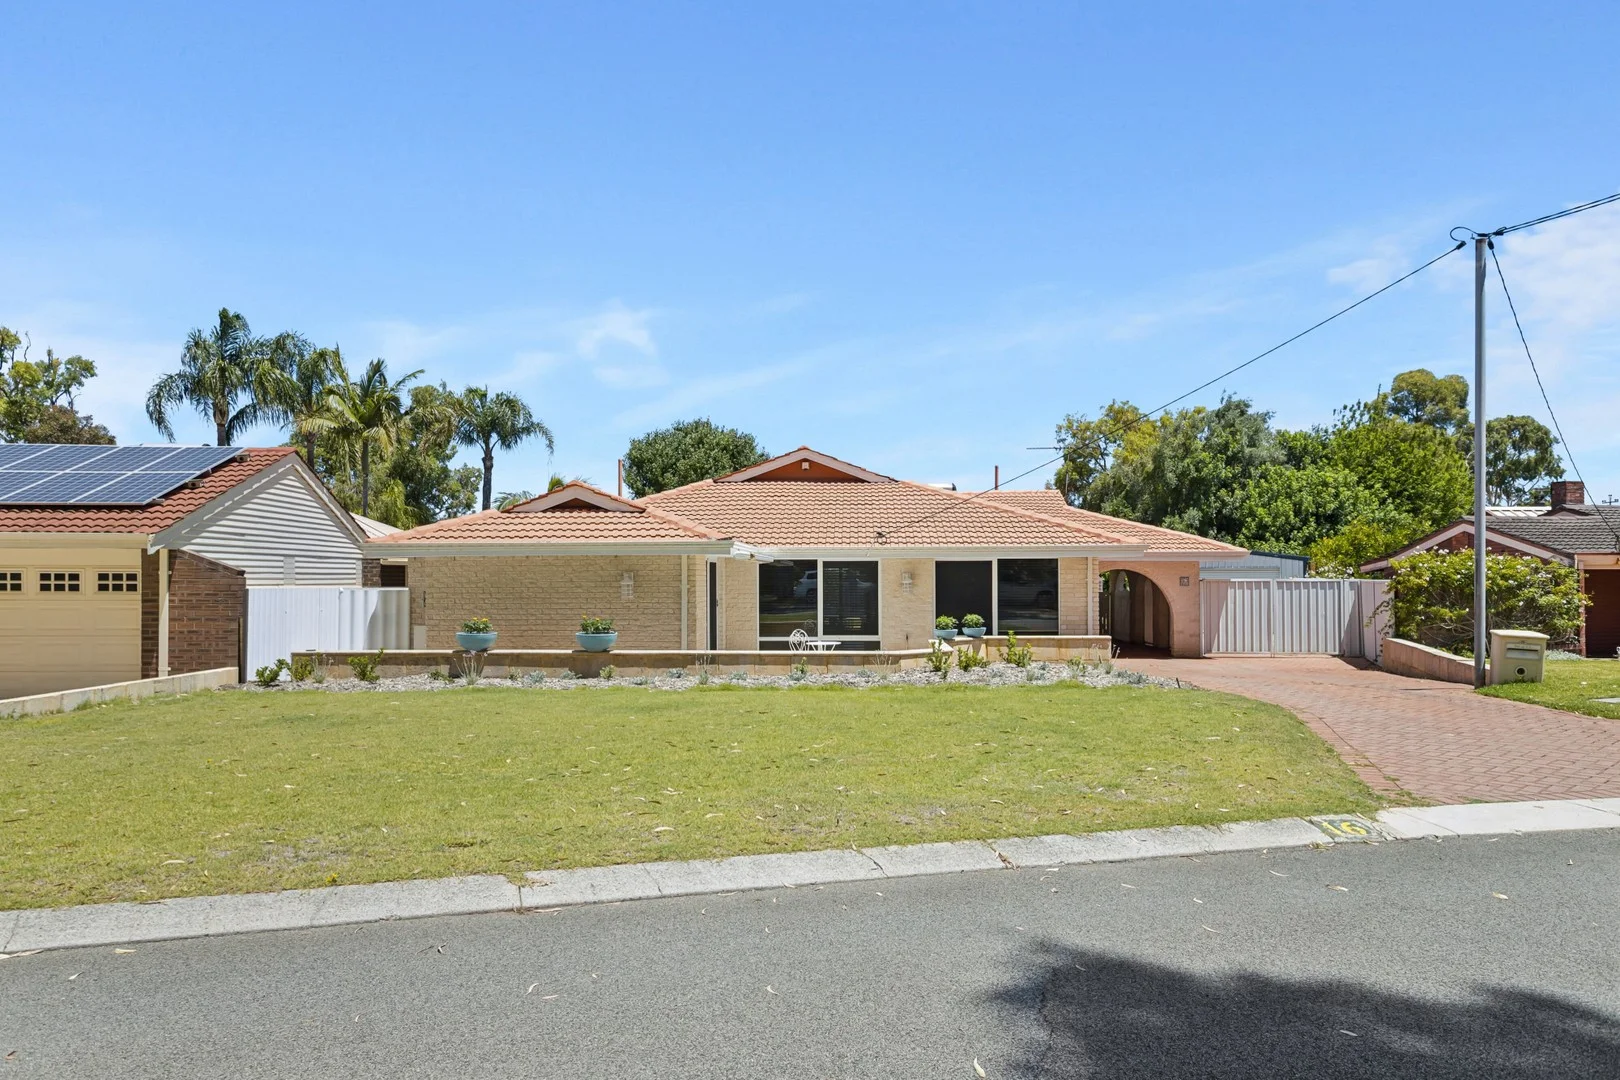
Summary: Timeless Parkside Living
Description: All offers presented by 12 noon Tuesday 10th February 2026 (unless sold prior). The sellers reserve the right to accept an offer prior without giving notice. Serenely located in a beautiful Duncraig cul-de-sac, 16 Hannah Court is a home with a story. Built by the current owner over 50 years ago, it's a place that has grown, adapted and been carefully refined over time, never losing sight of what matters most, comfort, light and liveability. The moment you step inside, there's an ease to the space. Natural light moves effortlessly through the home, highlighting thoughtfully updated interiors that feel current, calm and considered. The kitchen is a standout, it's a light filled and beautifully designed space, with generous storage and Caesarstone benchtops. Living zones flow naturally, with the family room opening out to a large alfresco and expansive lawn. In the corner of the garden stands a mature flowering pear tree, a quiet focal point that changes with the seasons. The home offers four bedrooms and a beautifully renovated family bathroom, where modern finishes are softened by thoughtful details, including a striking handblown pendant light. A renovated laundry with a separate WC adds practicality without compromise. One of the home's most impressive spaces is the theatre room, a generous, immersive retreat featuring a rock maple fit out by Butler Interiors and a state of the art surround sound system. It's a room designed to be enjoyed, whether for quiet evenings or shared movie nights. At the end of the gated driveway sits a separate lock-up garage, which is incredibly secure, completely private and surprisingly versatile. With ample space, it could easily serve as a workshop, studio or creative retreat. Comfort has been carefully considered throughout, with ducted air conditioning, ceiling fans, and plantation shutters in the master bedroom. There's a warmth here that can't be manufactured. One family has filled this home with laughter and memories for half a century, and it's now ready to welcome another family, offering space, privacy and a beautifully balanced lifestyle, moments from Duncraig Senior High School, Glengarry shops and local favourites like Hood burger and Rocky Ridge Brewery. What we love: • Quiet cul-de-sac location • 693sqm block • Four bedrooms, one bathroom • Built by the current owner 50 years ago • Beautifully renovated and impeccably maintained • Light-filled kitchen with Caesarstone benchtops • Family room opening to large alfresco and lawned backyard • Established flowering pear tree • Huge theatre room with rock maple fit-out • Modern, renovated family bathroom • Renovated laundry with separate WC • Ducted reverse cycle air conditioning • Ceiling fans in master bedroom and family room • Plantation shutters • New windows & sliding doors • Solar hot water • Separate lock-up garage/ Powered workshop or studio • Gated driveway, super secure and completely private • Close to Duncraig Senior High School, Glengarry shops and Marri Rd shopping centre Duncraig has long been one of Perth's most loved northern suburbs, and it's easy to see why. With leafy streets, excellent schools, local cafés, breweries and shopping all within walking distance - and the coast just minutes away - this is a neighbourhood that blends connection and calm. Disclaimer: This information is provided for general information and marketing purposes only and is based on information provided by the Seller and may be subject to change. No warranty or representation is made as to its accuracy and interested parties should place no reliance on it and should make their own independent enquiries.
Agent: Cam Keevers - cam.keevers@raywhite.com - 08 9246 1434
Duncraig, WA 6023
Property Type: 双拼别墅
Listing Type: 住宅
Status: 在售
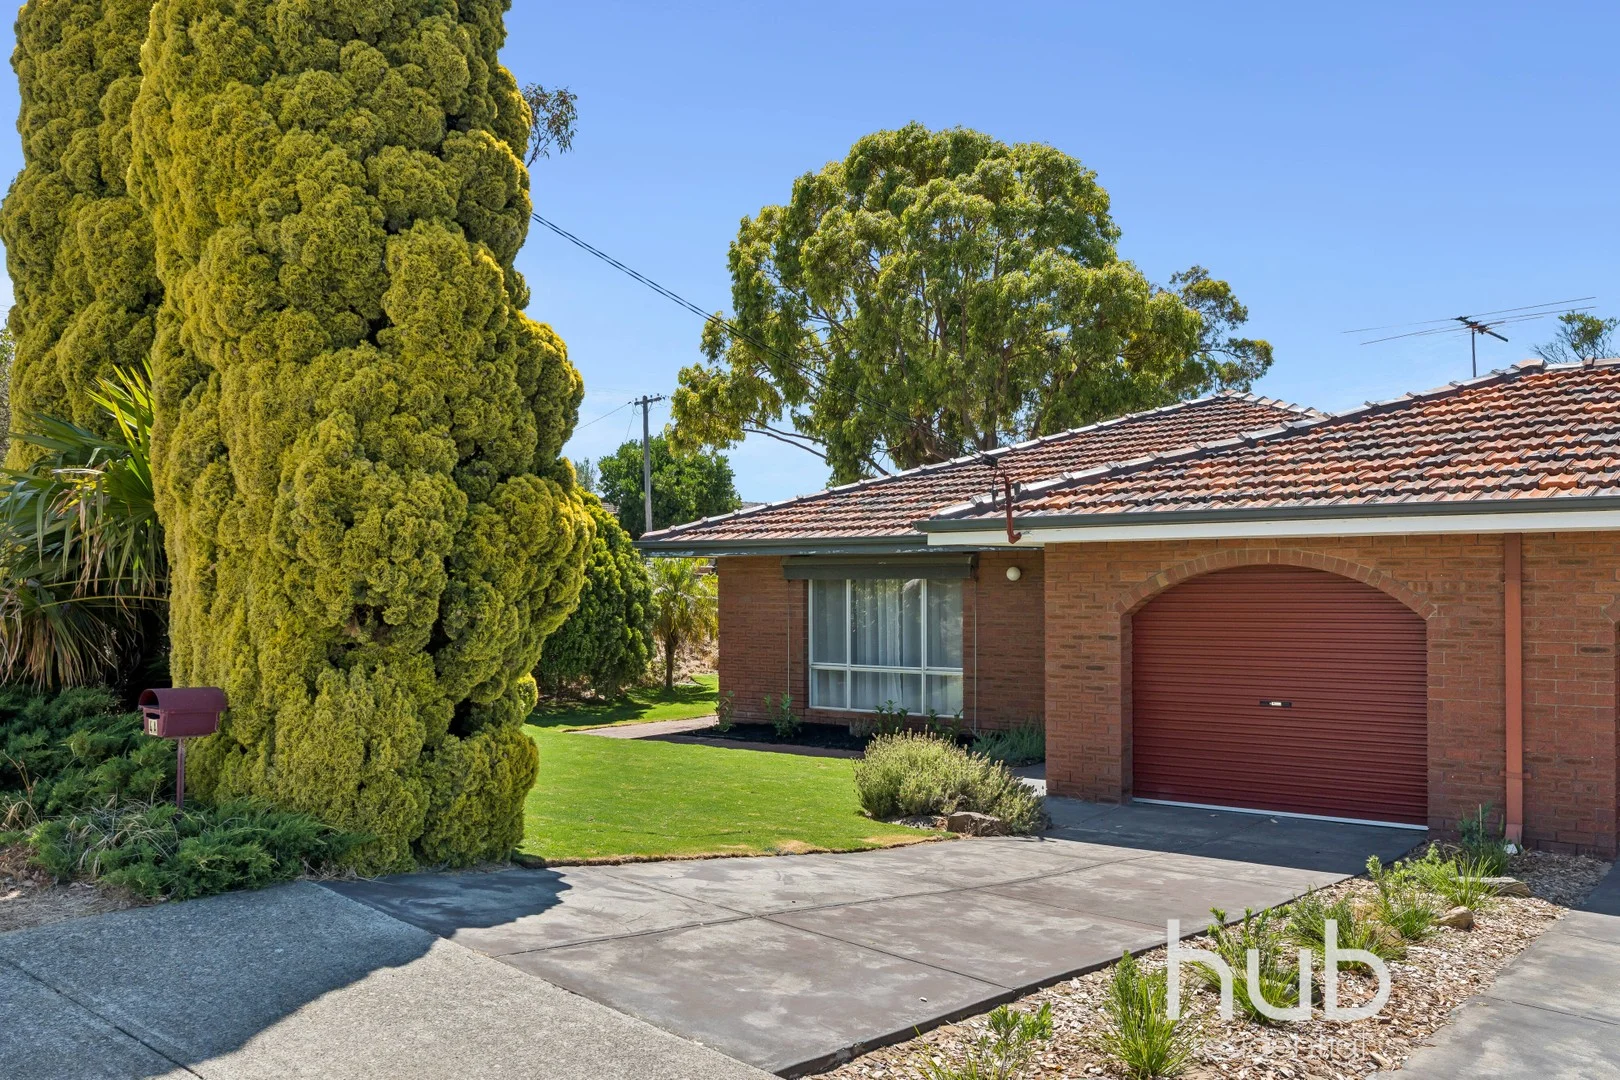
Summary: Original Charm in a Peaceful Pocket
Description: This comfortable three-bedroom corner duplex at the top of a quiet cul-de-sac offers an easy going lifestyle with sunny garden spaces, established greenery and the relaxed feel of a classic Duncraig home. It offers light-filled living and outdoor spaces that suit relaxed day-to-day life. Inside, the home keeps its much-loved 70s character - from the retro kitchen tones to the original bathroom tiles - giving it a warm, familiar feel. The open-plan kitchen/dining area is a cosy everyday hub, while the front living room provides a calm retreat with soft natural light and a leafy outlook. All three bedrooms sit together in a quiet wing, each drawing in green views. The laundry opens directly to the backyard, where newly laid lawn and established borders create an easy space for relaxing, gardening or simply sitting in the sun with a coffee. With Salata Park just a short stroll away at the end of the street, schools and local shops nearby and a wonderfully settled neighbourhood feel, this is a home that offers comfort now and the freedom to shape it over time. PROPERTY FEATURES • Corner duplex with only one adjoining neighbour • Single-level layout with good separation between living and bedroom wings • Open-plan kitchen/dining area with built-in oven, electric hot plates and under-bench storage • Spacious front living room with garden outlook • Main bedroom with built-in robes and garden aspect • Two additional bedrooms, both with garden views • Family bathroom with bath, shower and vanity • Laundry with direct access to backyard and separate toilet • Newly laid lawn to front and rear garden • Reticulated gardens and established greenery • Single garage with roller door • Quiet cul-de-sac location with Salata Park at the end of the street LOCATION HIGHLIGHTS • Salata Park at the end of the cul-de-sac - ideal for kids, pets and daily walks • Minutes to Duncraig Primary School and Duncraig Senior High School • Close to bus routes along Lilburne Road and Eglinton Crescent • Short drive to Duncraig Shopping Centre and Carine Glades • Easy access to Marmion Avenue and the Mitchell Freeway • Nearby parks and reserves including Lilburne Park and Juniper Park • Close to Hillarys Boat Harbour, beaches and coastal walking trails For a free digital brochure, direct to your mobile phone, sms SALATA to 0488 826 685 or contact Jamie Harrington on 0413 009 962 to arrange an inspection.
Agent: Jamie Harrington - jamie@hubresidential.com.au - 08 9284 6777
Duncraig, WA 6023
Land Size: 670 m²
Property Type: 独立屋
Listing Type: 住宅
Status: 在售
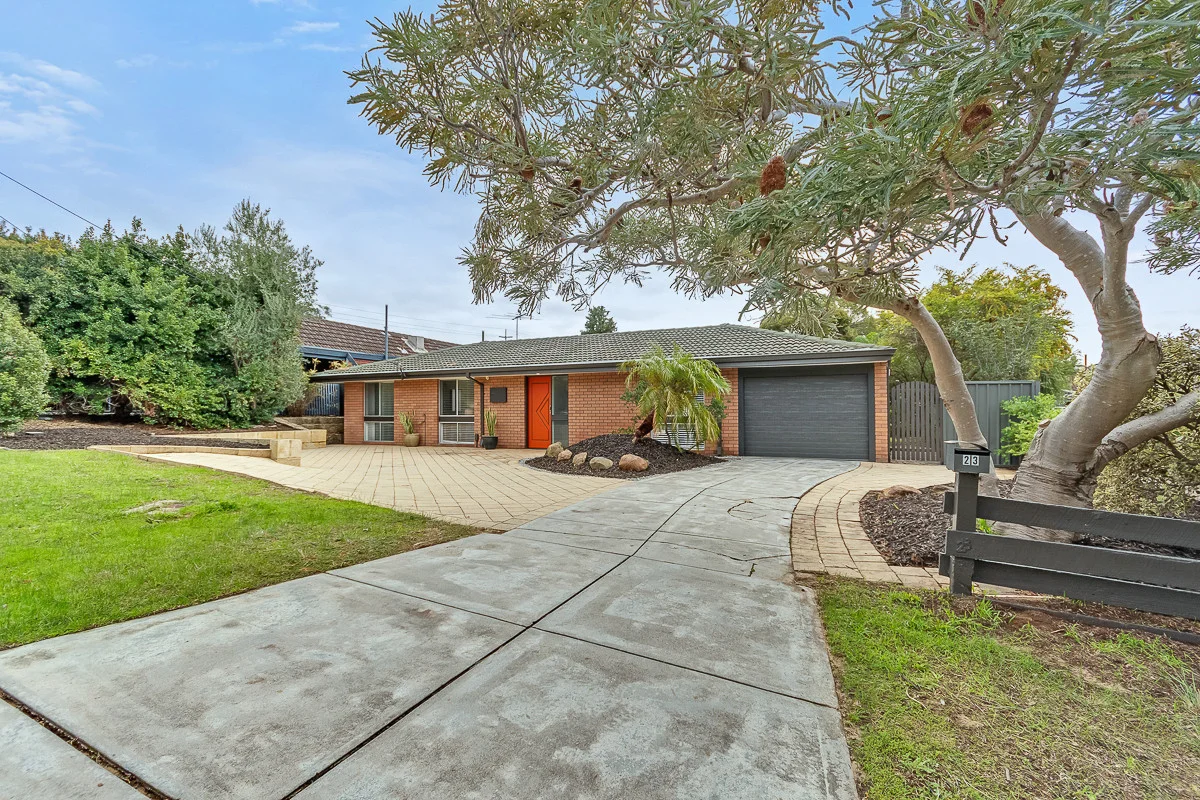
Summary: LIGHT FILLED EASY LIVING
Description: This well appointed and partly renovated family home offers an ideal lifestyle in one of Duncraig's most convenient locations! The property provides a "walk in ready" solution, whilst providing some future options to put your own stamp on down the track. The design provides an easy flow, seamlessly connecting indoors with out - perfect for entertaining and supervising playing children ! Accommodation comprises 3 large bedrooms and 2 luxuriously appointed bathrooms. An impressively sized master bedroom features a full length wardrobe and a beautifully appointed en-suite, complete with a luxurious walk-in shower. Two spacious living areas both overlook a beautiful and private rear garden on this full sized 670 sqm lot. Positioned to capture the winter sun, this level and child friendly space is every growing family's dream backyard, complete with a big patio, a lush and expansive lawn and a kids cubby house ! A large patio with pitched roof makes outdoor entertaining easy. A separate, powered 7.5m X 6m workshop with a tidy epoxy floor will suit a multitude of purposes including car restoration, a home studio, gym, table tennis room, or lots of space for every handy persons dream. Situated to the back of the Glengarry Shopping precinct, with exciting future plans being proposed, this home could not be more conveniently located. Beautiful Glengarry Park is at the end of the street and Glengarry Primary school is nearby. A bus service is within walking distance providing quick and easy access to both Warwick and Greenwood train stations. MAIN FEATURES: - 3 large bedrooms, Bedroom 2 & 3 both double size with built-in robes - Generously proportioned master bedroom suite with large built-in robe and luxury ensuite - a spacious kitchen with electric wall oven , built-in pantry, gas strove, dishwasher and handy breakfast bar -Beautifully fully tiled main bathroom with bath and shower vanity storage -Refurbished laundry with abundant bench and storage space -Reverse cycle air conditioning to both living areas -Lock up carport with auto door and access to rear -Large rear workshop with high roof and Epoxy coated floor and roller door access -Intake zone for Glengarry Primary School and Duncraig Senior High School. Within Close proximity to St Stephens. - Fantastic bedroom separation. - Separate living and dining areas that both flow out to a large alfresco and rear yard. - Cubby house for the kids! Specifics: Land Area: 670 sqm Zoning: R20 (City of Joondalup) Council Rates: $1,835 FY 2025 Water Rates: $1,380 pa FY 2025 Disclaimer - We have provided this information based on our knowledge in good faith on a no liability basis. We strongly recommend making your own enquiries to satisfy yourself on all the above information and contact relevant statutory bodies where appropriate.
Agent: James Cornell - James Cornell 3560.37284@leaddrop.rexsoftware.com - (08) 9447 7000
Agent: Matt Parker - 3560.490@leaddrop.rexsoftware.com - 9447 7000
Greenwood, WA 6024
Land Size: 691 m²
Property Type: 独立屋
Listing Type: 住宅
Status: 在售
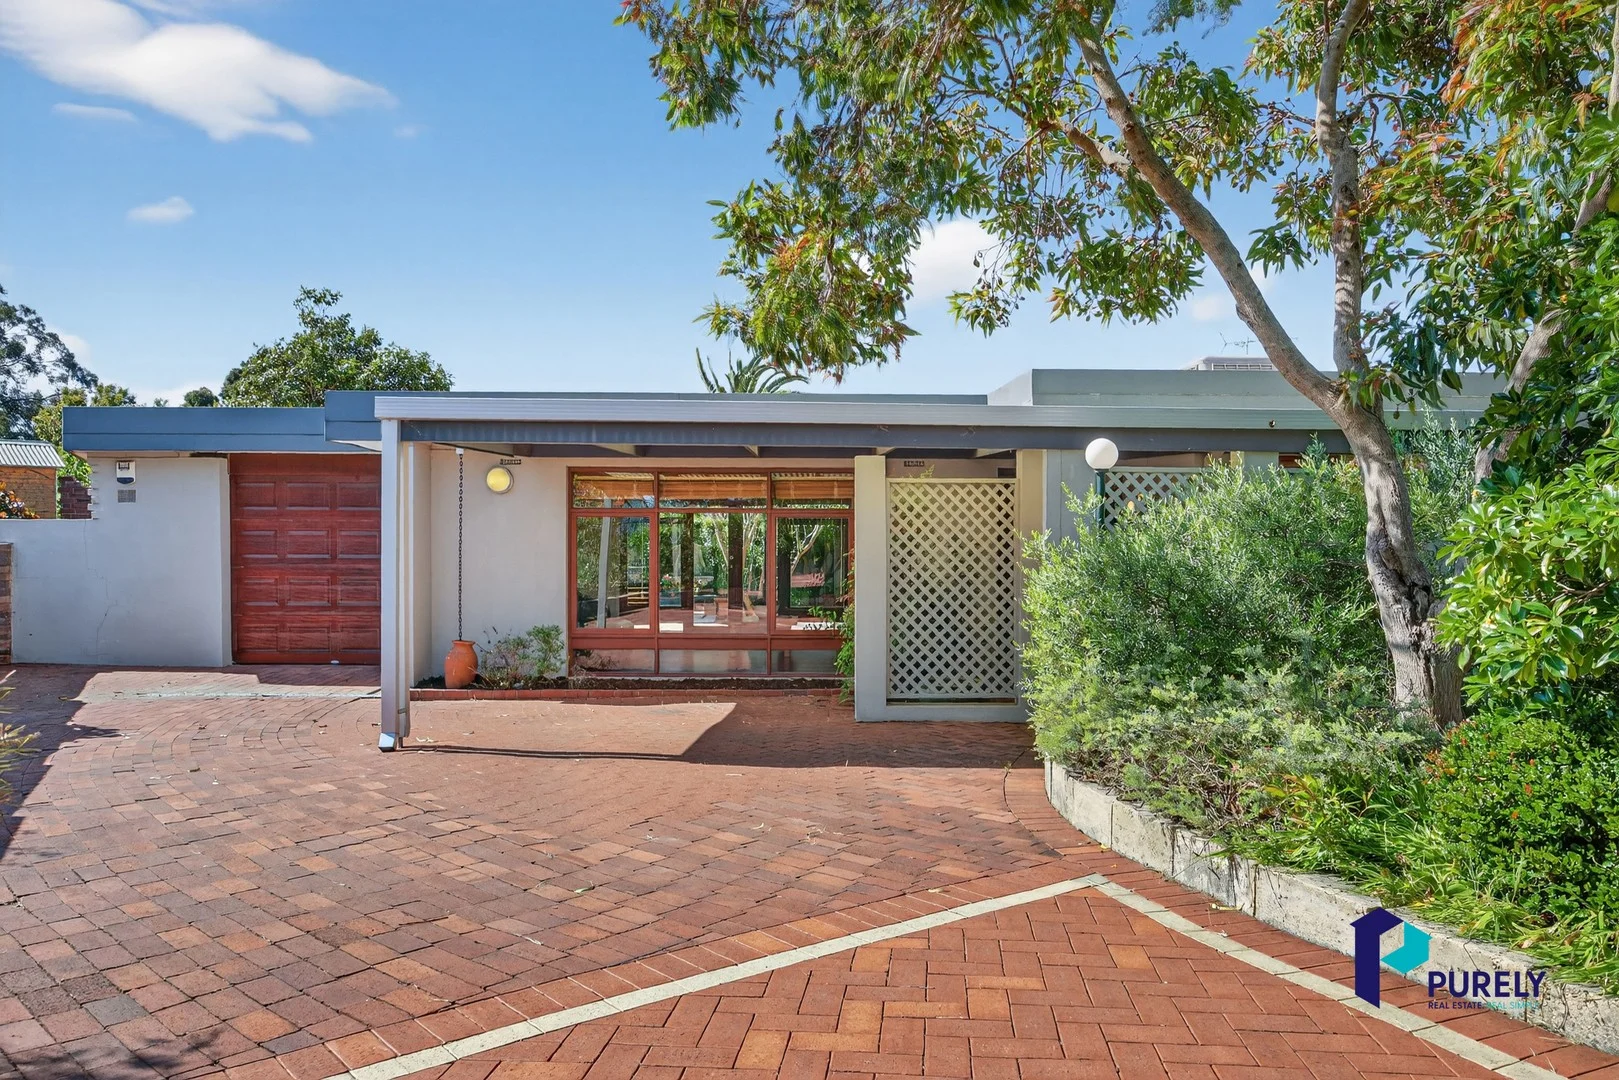
Summary: Step Into Your Dream Home
Description: Step inside and be impressed by the superior finishes throughout this beautifully renovated home. Thoughtfully upgraded with no expense spared, this spacious home offers a generous 190m² floor plan on a 691m² block, combining style, comfort, and functionality. With three separate living areas, the property provides versatile spaces for relaxation, family time, and entertaining. This charming two-bedroom, two-bathroom home is ideal for families, downsizers, or professionals seeking a modern lifestyle in a peaceful setting. Key Features: * Separate lounge featuring large windows that capture serene views of the landscaped front and rear gardens. * King-sized master suite with polished floors, a full wall to ceiling 3 door built-in wardrobe, and leafy garden outlook. * Large second bedroom was two rooms originally, can be reinstated again into two bedrooms as it still has two doorways. * Stylish ensuite with premium finishes, oversized shower, WC, and elegant vanity with mirror. * Expansive open-plan living dining, family, and kitchen with striking polished tiles and raked ceilings. * Feature gas fireplace in the family/meals area, creating warmth and ambience. * Gourmet kitchen with stone benchtops, extensive cupboard and drawer storage, walk-in pantry, and high-quality appliances including double oven, gas cooktop, rangehood, dishwasher, and space for a large fridge. * Main bathroom tastefully renovated with stylish basin, quality tiles, large bath with shower. * Well designed laundry with excellent utility space. * Ducted air conditioning. * Outdoor entertaining generous covered decking, additional undercover patio, and manicured gardens with stone features and seating areas. * Single remote garage plus two storerooms. * Large workshop/man cave with roller door access perfect for hobbies, storage, or projects. Nestled in the quiet, family-friendly suburb of Greenwood, this home offers a tranquil retreat. It's approximately 18 km from the Perth CBD, with Warwick or Greenwood Train Stations providing easy public transport access. It's also about a 10-minute drive to our pristine beaches. The Greenwood Village Shopping Centre provides local convenience with cafes and eateries. The suburb is well-connected with easy access to Mitchell Freeway for easy commuting to the CBD, southern and northern suburbs. Nearby schools include Greenwood Primary School, West Greenwood Primary School, Greenwood College, Liwara Catholic Primary School. Nido Preschool & Childcare Centre for children aged 6 weeks to school age. The suburb has a reputation for being family-oriented, with a focus on community and recreation. Greenwood lives up to its name with numerous parks and reserves, including the Blackall Reserve, Penistone Park and is near larger natural areas like the Warwick Bushland and Yellagonga Regional Park. Council Rates: $1933.48 - 2025/2025 Water Rates: $1233.00 - approx per annum Don't miss the chance to secure this stylish and spacious home a true sanctuary in a sought-after location. Contact Yadi Gibson on 0407 910 499 for more information.
Agent: Yadi Gibson - yadi@purelyrealestate.com.au
Duncraig, WA 6023
Land Size: 814 m²
Property Type: 独立屋
Listing Type: 住宅
Status: 在售
Summary: Dear Santa, please help me to help...
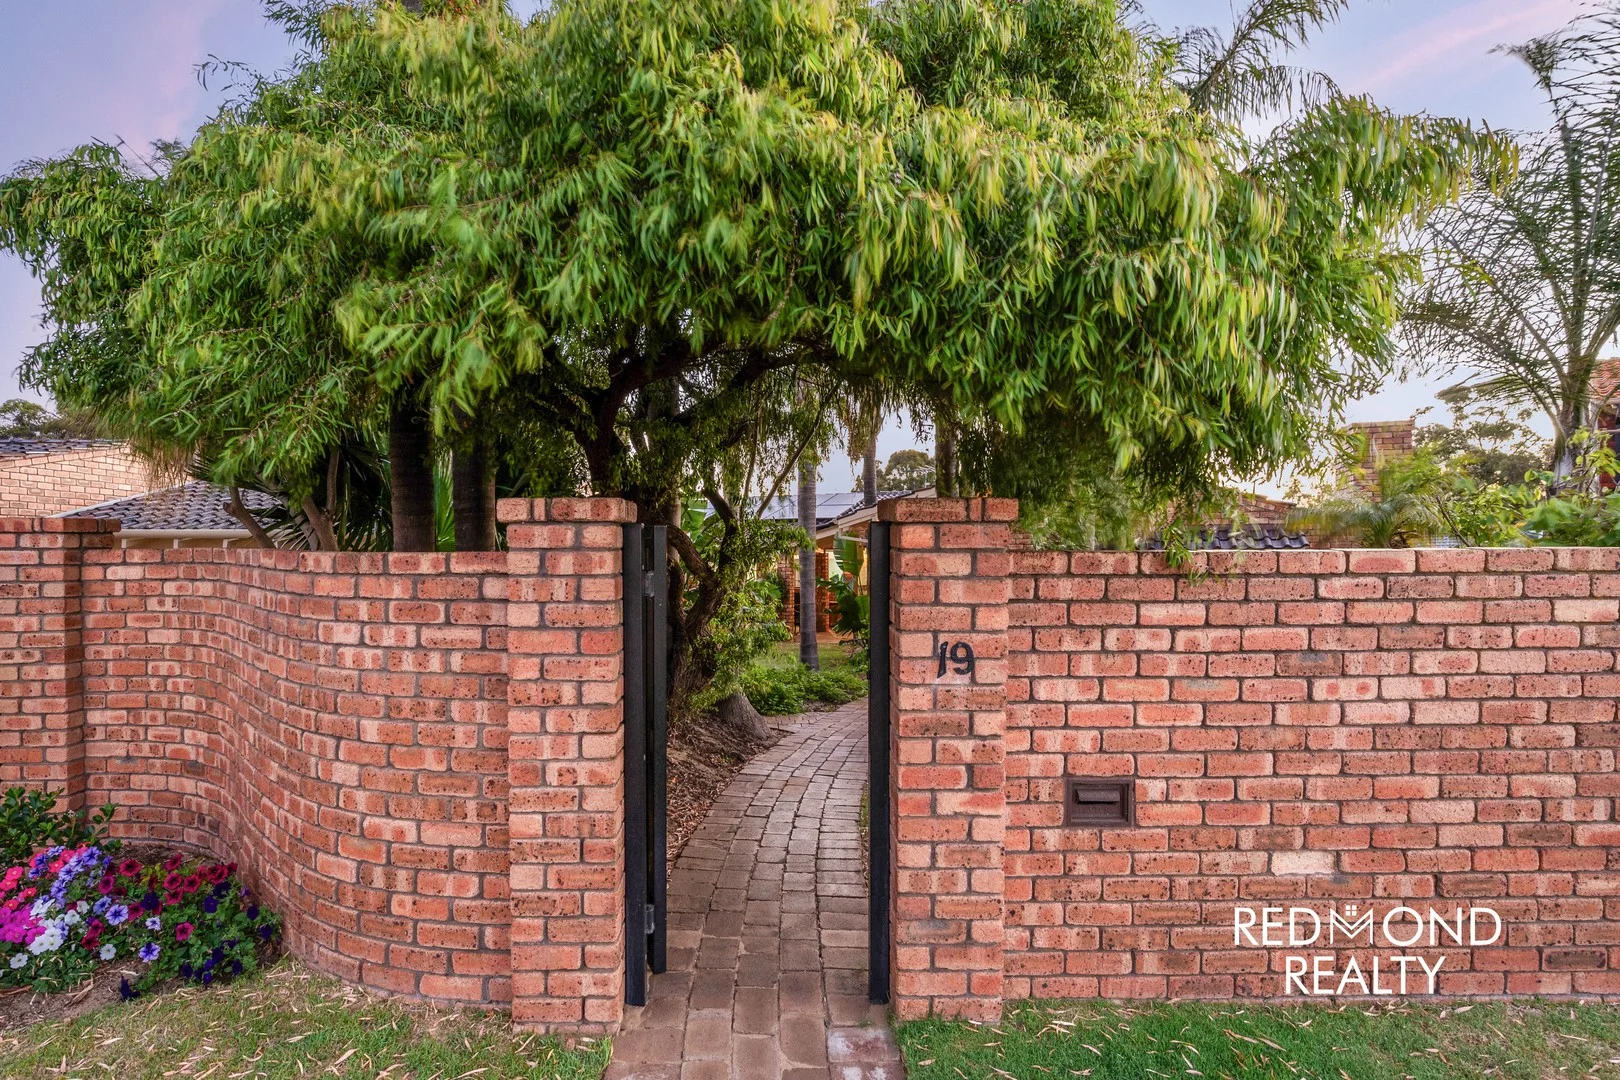
Description: 51 groups of buyers (130+ people) through the Tuesday night Home Open, after 50 hours online, with 15 offers received... SOLD in 5 days... Dear Santa, I have some very sad buyers looking for lovely homes for their families - can you please ask any potential sellers in delightful Duncraig or any surrounding lovely suburbs to call me to see if I can help them... Sonia 0407 196 253 HOMES NEEDED NOW!!! SELLING NOW OR IN THE NEAR FUTURE? Please call me... Dear Santa, I have been a very good agent this year looking after all my lovely sellers and buyers, (and doing a fair bit of volunteer work too) and it has been a tough year, so for Christmas, can I PLEASE have 19 Vestey Court Duncraig? It is the perfect home for me, with the character and charm of a solid 70's build, with raked ceilings, split levels, a fireplace and a retro bathroom and laundry that I would probably renovate eventually. And the sun-filled hallway with those sky-high windows. I'm in LOVE! Although it's had some upgrades, I know it's not quite perfect yet, but it so easily could be. The house is impeccably positioned at the end of a cul-de-sac on a generous 814m2 park-adjacent block, and the brilliant layout means almost all of the living rooms have a calming, green garden aspect from large picture windows or glass sliding doors, all while feeling incredible private behind a secure brick wall it feels like my own little private retreat. And Santa, it would be ideal for me to work from home as the studio is roomy enough for all my property files and some of my styling items, and it's far enough away from the house that I could work uninterrupted and be way more efficient! And I am happy to settle and move in around February some time, as I believe that's when the tenants vacate. Please Santa, I don't usually ask for gifts, but I really want this home for my very own, and in case you need extra convincing here are a few other features of this wonderful property: - Built-in robes to all 4 spacious bedrooms - Renovated ensuite to primary room hidden behind sliding robe doors (very clever), with a door opening out to a courtyard - Spacious family bathroom and separate toilet - Massive laundry with ample storage would be the perfect 3rd bathroom if needed - Room for a pool although I prefer the beach as you know Santa and Watermans Bay Beach is only a quick eight minute drive away; plus I've already chosen the perfect dedicated space for my veggie gardens in the expansive yard Location-wise it ticks all the boxes the smaller 'locals only' Geddes Park right next door, and almost equally spaced between the larger green fields of Granadilla, Poynter and Trigonometric Parks which my dogs would love It's surrounded by great schools just a 'stones throw' from Poynter Primary School and positioned right inbetween the highly regarded Duncraig and Carine Senior High Schools... Actually Santa, maybe this house would be better going to a family with children so I'll probably have to take it to market just in case... Anyway, I need to get this letter in the post to the north pole, but if you have time Santa, I would love to show you through when I show some potential buyers through so sms or call me on 0407 196 253 to find out when I can show you I'm sure you'll love it as much as I do. Love, Sonia xx P.S The floorplan guy and my photographer also love it, so please ignore any letters from them ;-) Disclaimer: This information is provided for general information purposes only and is based on information provided by the Seller and may be subject to change. No warranty or representation is made as to its accuracy and interested parties should place no reliance on it and should make their own independent enquiries. If you are considering this property, you must make all enquiries necessary to satisfy yourself that all information is accurate prior to making an offer on this property. Buyers should conduct their own due diligence in terms of actual sizes of the home and land and any potential for subdivision and not rely solely on the information provided herein by the selling agent.
Agent: Sonia Makoare - sonia@redmondrealty.com.au - 0407196253
Duncraig, WA 6023
Land Size: 411 m²
Property Type: 独立屋
Listing Type: 住宅
Status: 在售
Summary: Effortless stylish living
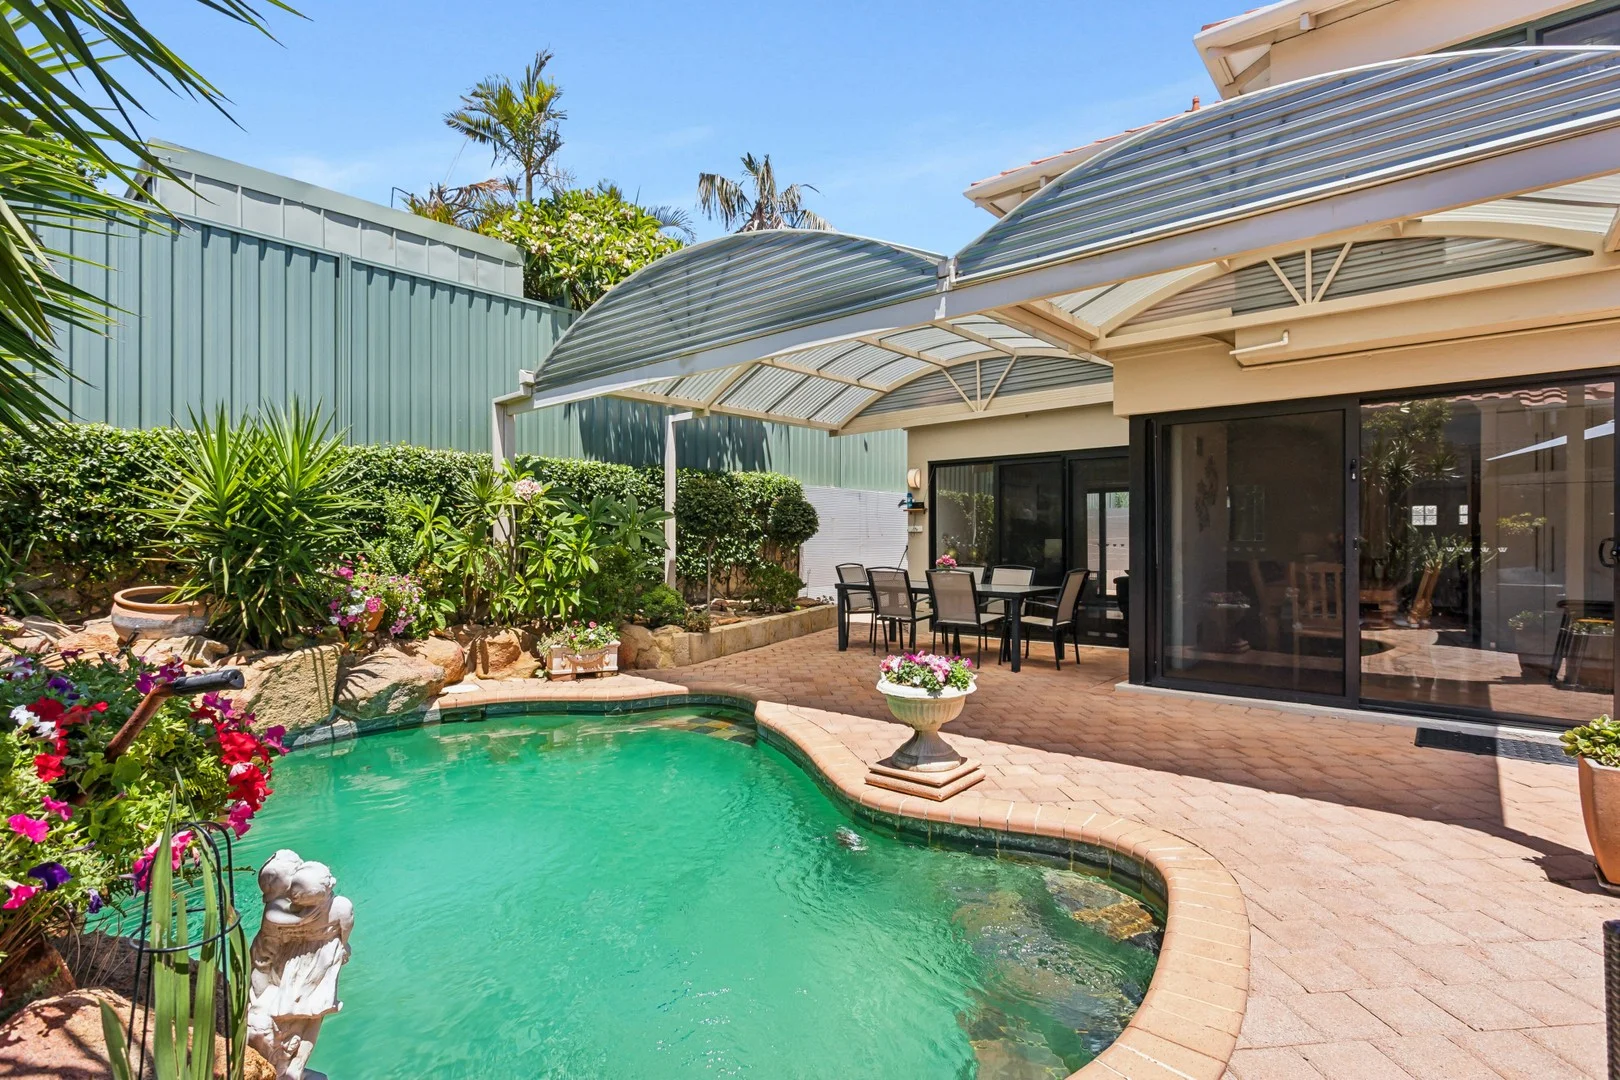
Description: What to love… Tucked away at the head of a whisper-quiet cul-de-sac in sought-after South Duncraig, this 3-bedroom, 2-bathroom plus study townhouse is one of those homes that just feels right the moment you step inside. Designed for effortless living, it delivers an easy-care lifestyle wrapped in private gardens, with a serene outlook across your own secluded pool. The main living zone flows seamlessly outdoors, making entertaining a breeze and weekend BBQs a given rather than a chore. When it's time to switch off, the generous separate lounge provides the perfect escape - quiet, comfortable, and ideal for winding down without distraction. Cleverly designed and perfectly located, this home offers the space you want without the land you don't. A standout opportunity for families breaking into the area or downsizers who still appreciate room to move. What to know… The property is being marketed as a Set Date Sale with a close of offers on Wednesday 11th February at 3pm. (unless sold prior) Offers can be written and submitted at any point during the marketing campaign. NOTE: Inspection of this property is BY APPOINTMENT ONLY so please SMS Ian on 0402 311 370 to express your interest. Thanks for your understanding. Price guide: Offers from $1,300,000 • Cul-de-sac location • Free-form pool in a very private yard • 3 bedrooms, 2 bathrooms + study or a 4th bedroom • Renovated bathrooms and laundry • Master bedroom with ensuite, walk-in robe & private balcony • Built-in robes to minor bedrooms, one with balcony • Main bathroom with separate bath & shower • Open-plan kitchen, dining & family room • Timber floors to main living area • Landscaped gardens with free-form swimming pool • Separate laundry with shower & separate WC (ideal for pool use) • Split system reverse cycle air conditioning downstairs and ducted reverse cycle air conditioning upstairs • No strata fees or levies Duncraig remains one of Perth's most sought after northern suburbs, prized for its family-friendly atmosphere, leafy streets and excellent lifestyle amenities. Known for its strong community feel and quality homes, it continues to attract families, professionals and investors alike. Positioned within close proximity to popular local schools, parks, shopping centres and public transport, this location offers everyday convenience. Easy access to main arterial roads makes commuting a breeze, while nearby beaches provide the perfect weekend escape. Duncraig delivers the ideal balance of suburban comfort and coastal living. Who to talk to… For further information on this fantastic home contact Ian Masterson on 0402 311 370 or on email at imasterson@realmark.com.au Ian Masterson - Serving the Duncraig community for over 24 years
Agent: Ian Masterson - imasterson@realmark.com.au - 08 9246 0050


