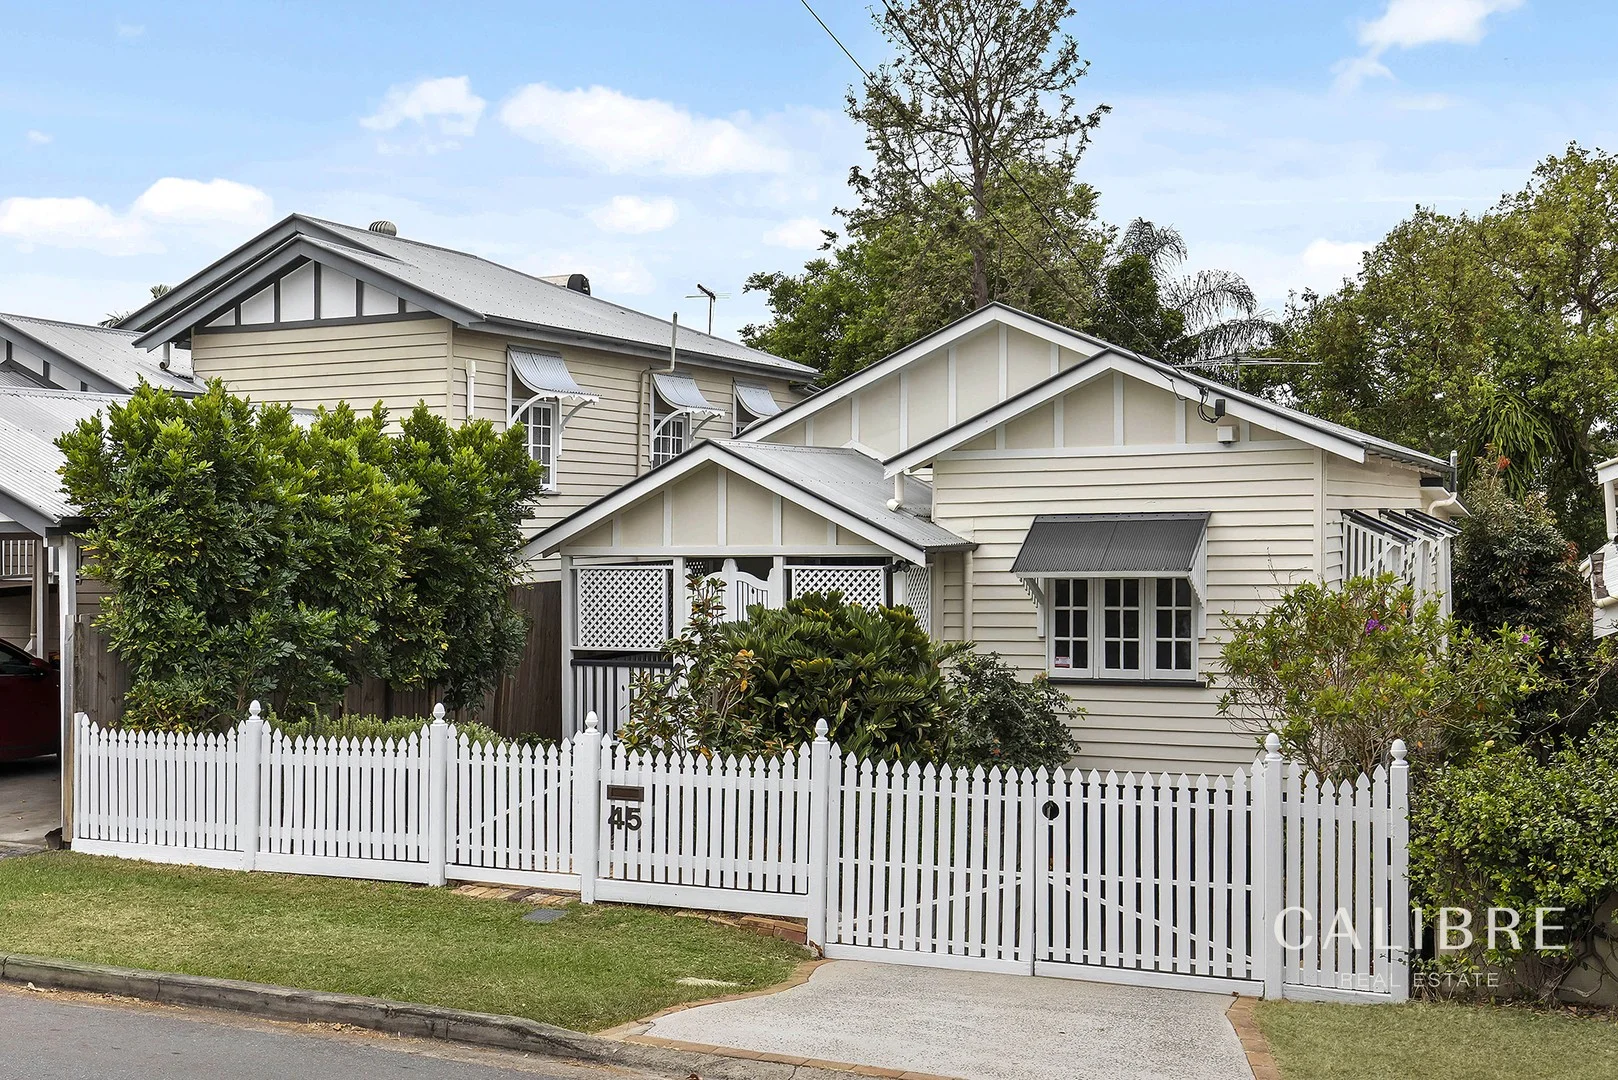
45 Lindsay Street
Ashgrove, QLD 4060
周边环境与日常设施
探索Ashgrove周边的上学日与周末生活。

区域数据
- 居民(ABS,2024年6月)
- 1,355,640
- 0–14岁儿童
- 221,767
- 所学校
- 327
- 公园与图书馆
- 407
- 已收录儿童活动机构
- 505
收录最多的活动:Karate、Soccer、Swimming
人口数据:澳大利亚统计局
了解更广的议会辖区:比较附近区域,探索图书馆及社区场所,并浏览学校、儿童活动和议会项目。
公园、游乐场与公共空间
这处房产附近有什么好玩
探索目录中的附近游乐中心与家庭景点。请向场所确认适合年龄、门票及开放时间。
在Things to do按年龄、预算及室内或户外条件寻找更多去处。具体日期的活动请查看What’s on。 查看活动日程
探索本地指南与家庭灵感
了解这处房产周边生活时,阅读本地家庭指南与实用文章。

昆士兰州最宜居郊区排行(2026年,按儿童活动数量排名)
在我们的目录中,Southport(QLD)登记的儿童活动数量超过QLD其他任何郊区。本页首先按郊区能为有孩子的家庭提供多少实际选择来排名昆士兰州的郊区,随后为同一批郊区补充房产成交中位价、近期成交与在售房源,以及治安记录数据——并会持续更新,而非一次性发布后就不再维护。 主要结论…
阅读更多 →
布里斯班儿童免费活动:近期活动、图书馆、免费试课
布里斯班真正不花钱的亲子去处,大多在市政的地盘上。我们收录了市内999个图书馆、公园和社区场所,图书馆办证和进游乐场都不花钱。一次性的免费活动属于额外惊喜,不能当计划:主办方为本周末、未来一个月和下一个学校假期登记的活动会出现在下方,每天都在变。这个页面不是一次性文章:下方的列表直接来自 AroundSchools 目录,每天更新两次;文字部分定期审阅,页面顶部标明了日期。 要点…
阅读更多 →日常设施与出行
打开地图选择目的地并查询行程时间。步行路线、无障碍设施和行程时间尚未核实。
来源:AroundSchools目录。距离为直线距离,并非步行路线。请在详情页确认设施;此摘要未提供目录更新日期。
房产详情
405 m²
独立屋
RESIDENTIAL

附近资源

The Boys' Brigade (Enoggera)
249 South Pine Road, Enoggera

Bonjour Babies (Paddington QLD)
10 Moreton St, Paddington

Brisbane Academy of Dance
15 Harvton Street, Stafford

Western District Gymnastics Club
57 Carwoola St, Bardon

S.H.A.K.E.
10 Love St, Spring Hill

Junior Engineers
Suite 6, Office 2/19 Lang Parade, , Milton

The Boys' Brigade (Spring Hill)
163 Wickham Terrace, Brisbane

Aquanaut Scuba Diving
., Brisbane

Front Left DJ Academy
., Fortitude Valley
附近学校

St Finbarr's School
Betheden Terrace, Ashgrove QLD 4060 Australia

Mt St Michael's College
67 Elimatta Drive, Ashgrove QLD 4060 Australia

Oakleigh State School
Buxton Street, Ashgrove QLD 4060 Australia

St Ambrose's Primary School
23 Davidson Street, Newmarket QLD 4051 Australia

Marist College - Ashgrove
142 Frasers Road, Ashgrove QLD 4060 Australia

Newmarket State School
15 Banks Street, Newmarket QLD 4051 Australia
附近学校不代表符合入学条件。请直接向学校或托育机构确认学区、年级及名额。
附近房产





附近最近成交
靠近此地址、已经成交的房产。我们不显示成交价格。
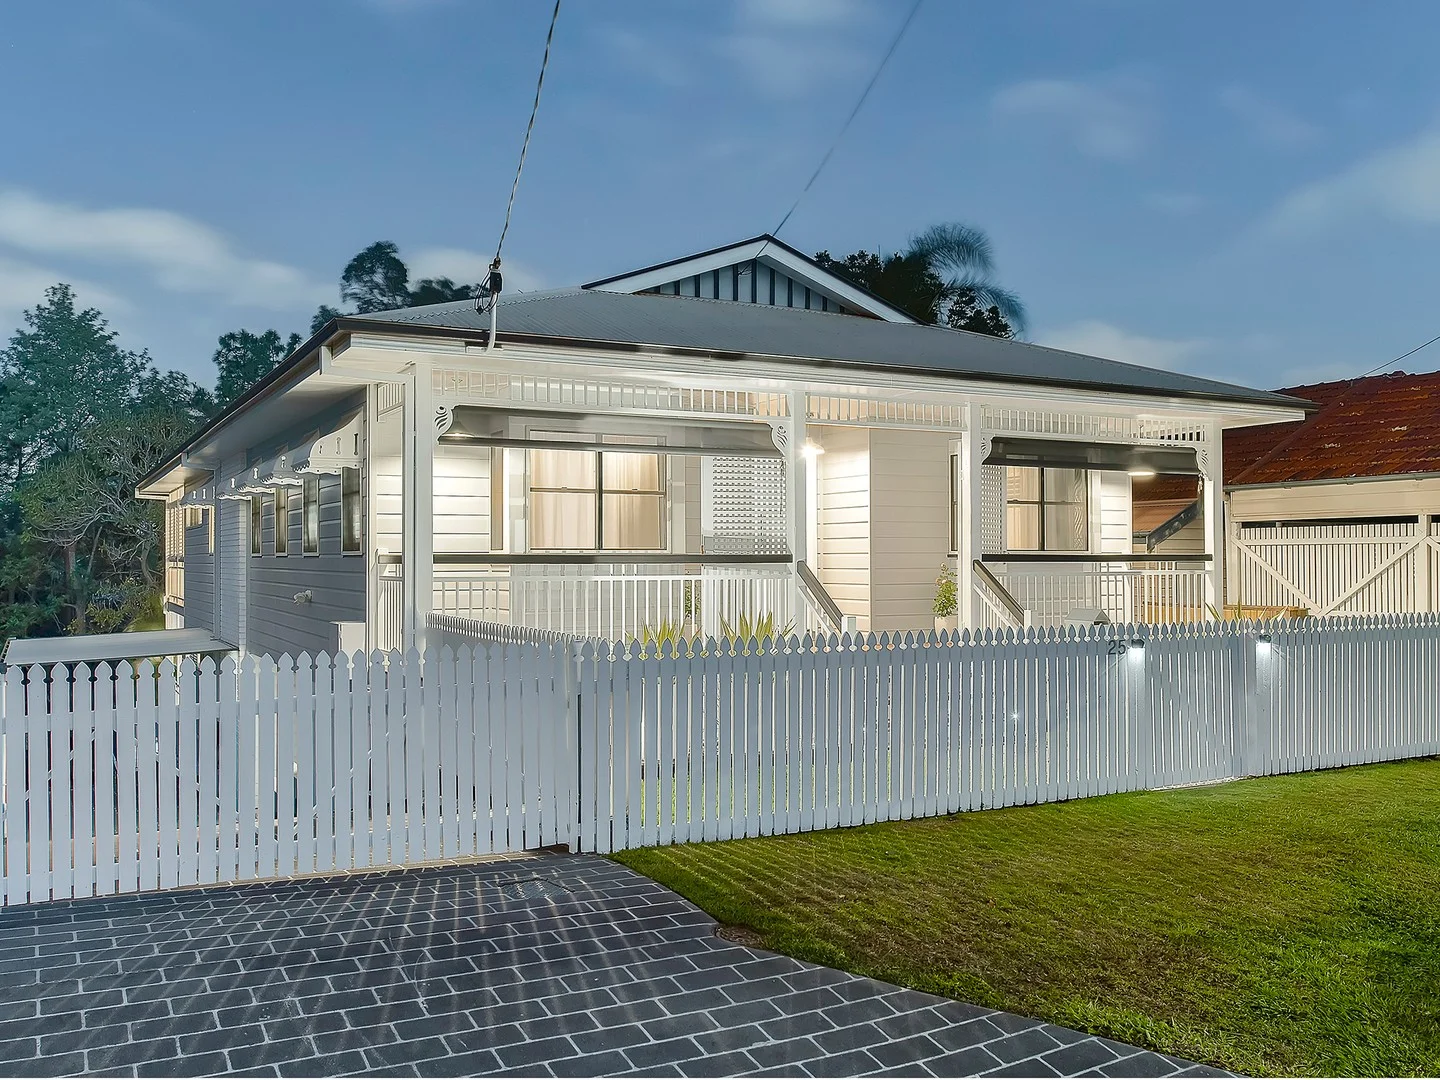
Ashgrove, QLD 4060
Land Size: 814 m²
Property Type: 独立屋
Listing Type: 住宅
Status: 在售
Summary: SOLD at Auction
Description: Boasting a breathtaking transformation that flawlessly fuses refined modern luxury with timeless character, this exceptional Ashgrove residence epitomises high-end family living. Positioned within a leafy blue-chip pocket close to renowned dining and shopping precincts, it impresses from the first glance to the final detail. Designed with versatility and elegance in mind, the home delivers exceptional comfort across a grand dual-level layout, while a superbly landscaped 814m² block invites effortless alfresco living and entertaining amidst private, tranquil surrounds. Beyond the white picket fence and welcoming verandah, an exquisite interior unveils a flawless renovation where every detail has been masterfully considered. Gleaming timber floors flow throughout the upper level, leading into expansive open plan living and dining zones nestled beneath soaring ceilings. At its heart, the kitchen forms a striking centrepiece, showcasing abundant shaker style joinery, a walk-in pantry, scalloped tiling and exquisite stone. Premium appliances including gas cooking ensure every culinary need is met, while a vast island anchors the space as the perfect gathering point. Downstairs, a large family room offers superb flexibility for retreat, with a handy built-in bar ideal for entertaining. Both levels spill out to expansive covered decks where indoor and outdoor living connect in flawless harmony, providing abundant space to relax or entertain family and friends in complete weather protection. Each capture's beautiful leafy vistas and serene outlooks over the large, landscaped yard below, enhancing the home's sense of calm and privacy. Taking centre stage, the colossal in-ground swimming pool delivers the ultimate in resort-style indulgence, framed by manicured greenery and generous lounging space. Completing this exceptional outdoor haven, an impressive pool house awaits, featuring a large built-in bar, open lounging zone and a versatile mezzanine level perfect for overnight guests or extended gatherings. Three built-in bedrooms occupy the upper level, with the master retreat featuring a large walk-in robe and a stunning ensuite adorned with floor-to-ceiling tiling, heritage tap ware and a stone-topped vanity. Equally impressive, the family bathroom exudes timeless elegance with feature tiling, dual vanity and a gorgeous heritage-style bath. Enhancing the home's versatility, the lower level includes two additional built-in bedrooms and a separate study. One of these bedrooms sits within its own self-contained zone, complete with living and dining, a stylish kitchenette, a full-sized bathroom and direct outdoor access-perfect for hosting guests in comfort or accommodating multi-generational living. A raft of additional features further elevates the home, with high-end fixtures and finishes showcased throughout every refined detail. • 814m2 landscaped block • Transformed dual-level Ashgrove residence blending modern luxury with timeless character • Upper-level open-plan living and dining with soaring ceilings, natural light and cooling breezes • Downstairs family room with indoor/outdoor connection and entertainer's bar • Gourmet kitchen with shaker joinery, walk-in pantry, stone benches and premium appliances • Two large covered entertaining decks capturing leafy vistas and serene outlooks • Incredible resort-sized and landscaped swimming pool • Huge fenced backyard plus superior pool house with large bar and mezzanine level • Three upstairs bedrooms including master with walk-in robe and luxury ensuite • Meticulous family bathroom with feature tiling and heritage styled bath • Two lower-level built-in bedrooms; one in a self-contained wing with kitchenette, living/dining, bathroom and external access • Separate study/fourth bedroom/large laundry/air-conditioning/side access/single carport • High-end fixtures throughout with north-east aspect and private, peaceful setting • Close to elite schooling, parkland, Banks Street Reserve and Ashgrove dining and shopping Perfectly oriented to capture its north-east aspect, the residence enjoys a peaceful and private setting that enhances its sense of prestige and retreat. Positioned in one of Ashgrove's most desirable pockets, you'll have elite schooling, beautiful parkland and the walking trails of Banks Street Reserve all within easy reach, along with the vibrant dining and shopping precincts that define this blue-chip suburb. Carmen makes buying real estate simple, easy and stress free, so call Carmen today!
Agent: Carmen Briggs - carmen.briggs@harcourts.com.au - 07 3397 4280
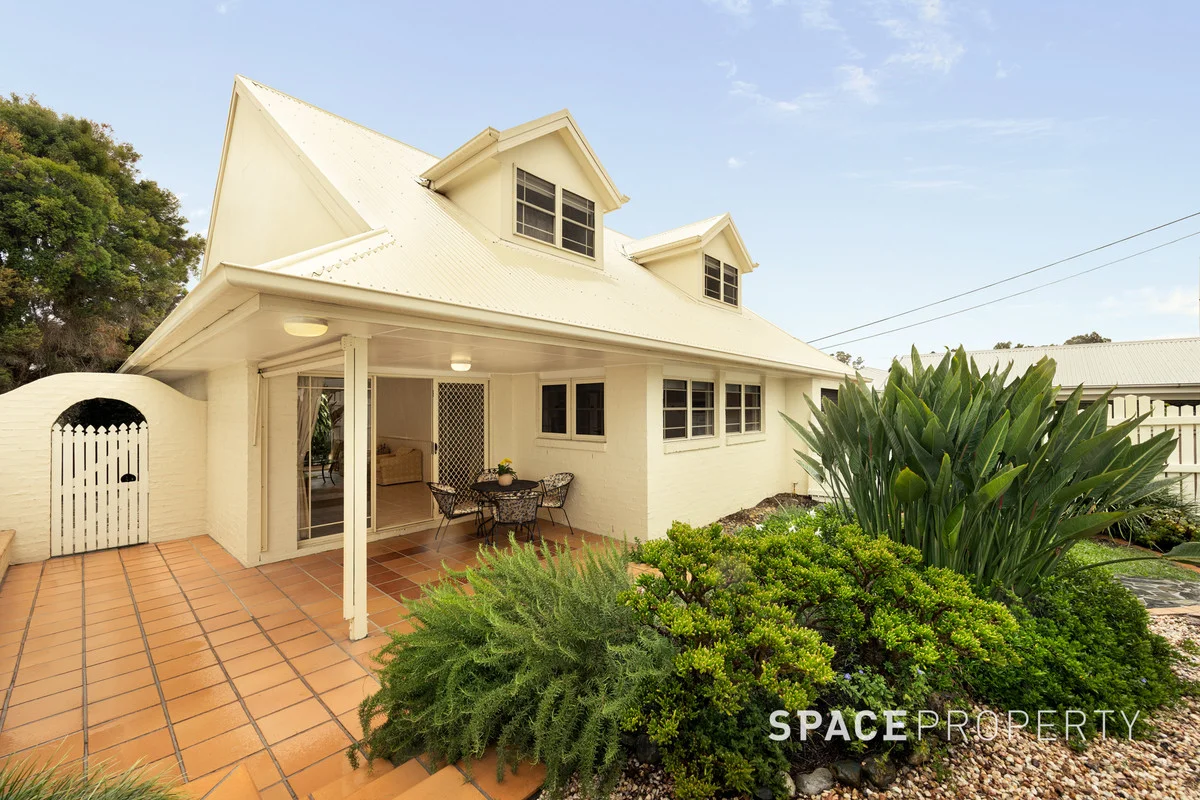
Ashgrove, QLD 4060
Land Size: 314 m²
Property Type: 独立屋
Listing Type: 住宅
Status: 在售
Summary: A Downsizers Delight!
Description: Expressions of Interest Closing Wednesday 26th November @ 12noon IF NOT SOLD PRIOR * Idyllic low maintenance living * Favoured northern facing aspect * Landscaped leafy gardens and outdoor patio * Endless additional features to ensure comfort * Elevated pocket near Ashgrove's best amenities Tucked within an elevated pocket of Ashgrove, and surrounded by established character homes, 6 Bryant Street presents an unbeatable opportunity to secure your own slice of picture-perfect living that offers traditional charm balanced with contemporary functionality. Meticulously designed and expertly finished, the design of the home creates a space that is immediately inviting and considerably private. The entry is framed with manicured landscaping and a charming facade, while the interiors have been finished to the highest standard while retaining the stylish charm of ornate trims and decorative details. The property showcases a warm colour palette, vaulted ceilings, and the considered positioning of doors and windows for optimal natural light and breezes, creating a truly special home. The living, kitchen and dining spaces of the home have been thoughtfully considered, and work together to create a harmonious space that is geared towards easy living and seamless entertaining. Superbly appointed and designed to meet your every need, the large open plan kitchen features plenty of natural light, quality electric appliances, plenty of bench space, and a pleasingly leafy garden outlook. With a layout that facilitates Queensland-style living at the highest level, the outdoor living areas have been designed as an extension of the internal spaces. Relaxing and entertaining are ensured with a large front patio surrounded by established gardens, decorative paving, and a privacy awning, while the rear patio offers a paved area with room to make it your own backyard paradise with existing leafy gardens and built in timber bench seats. The home features three bedrooms, all with built-in wardrobes, two that are walk-in wardrobes, and generously sized floor plans. There is a family bathroom located on each level, the first with a large shower, vanity and toilet, while upstairs offers a bath, shower, toilet and vanity. Designed for elevated living, this property boasts a host of additional features to ensure daily living is not only functional, but enjoyable. Features of the home include a remote single car garage, a new fence, freshly painted exterior and interiors, a new gas hot water system, CrimSafe on the downstairs windows, a dedicated tiled laundry room with external access, and dedicated built-in storage cupboards plus attic storage to ensure living spaces remain clutter free. Located just 6km from the Brisbane CBD, Bryant Street offers unbeatable lifestyle convenience. Enjoy proximity to the vibrant Ashgrove Central shopping precinct, numerous bustling local cafes, beautiful parks, walking tracks, and a range of public transport options. This location is also close to numerous schools including Marist Brothers, Mt St Michaels, Mater Dei Catholic Primary School, Ithaca Creek State School and Kelvin Grove State College. The ideal purchase opportunity for downsizers looking for a property that offers connection and convenience wrapped in a stylish package, this property is deserving of your inspection. Contact us today for more information opportunities like this don't last long.
Agent: Michael Shean - michael@spaceproperty.com.au - 07 3366 3366
Agent: Nick Beadle - nick.beadle@spaceproperty.com.au - 07 3366 3366
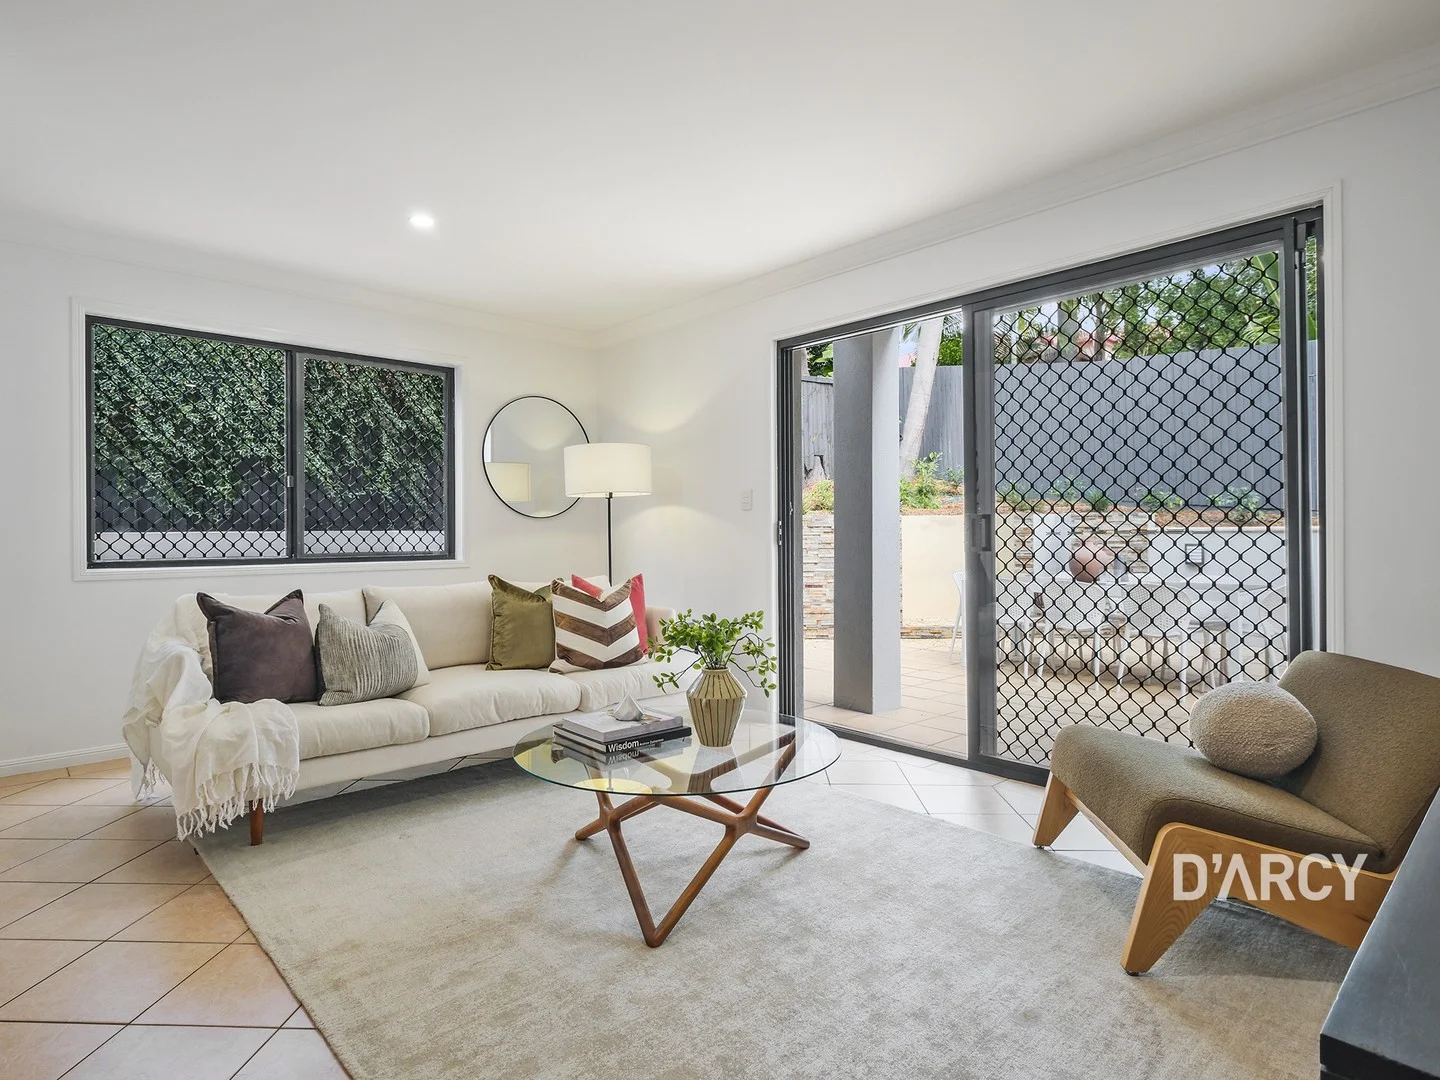
Ashgrove, QLD 4060
Property Type: 联排别墅
Listing Type: 住宅
Status: 在售
Summary: Private, Generous & Modern Livability
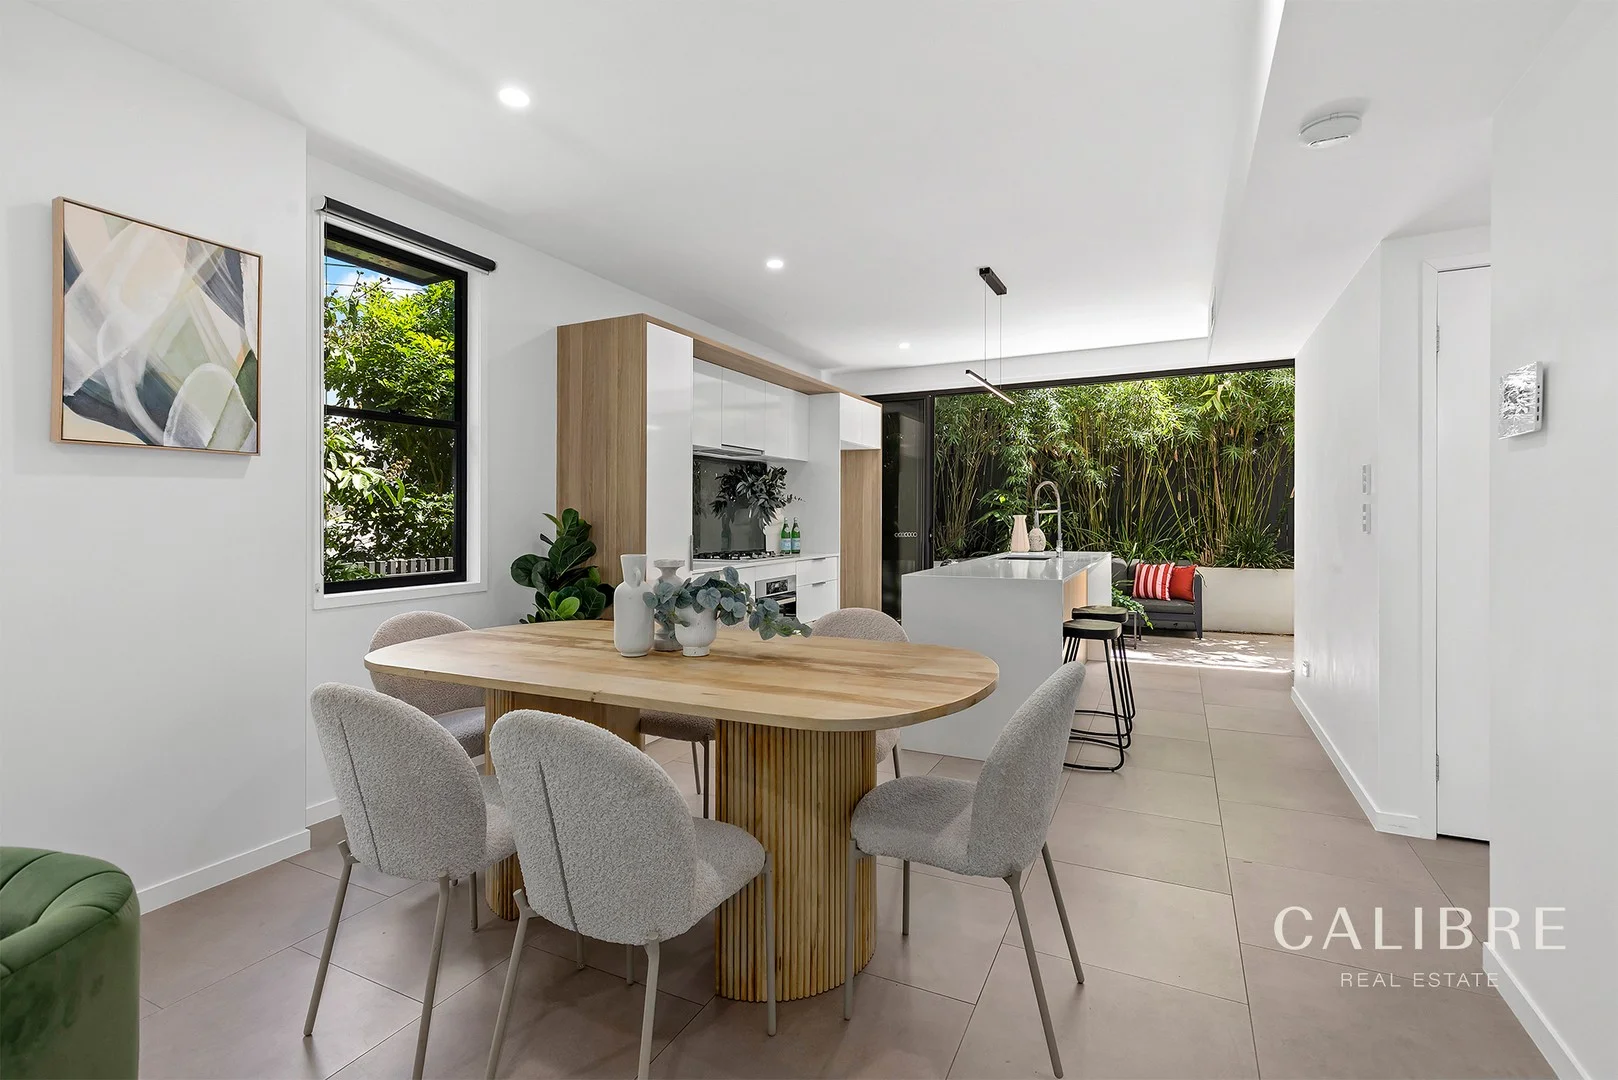
Description: Situated in a tightly held group of four, this beautifully appointed two-level townhouse is tucked away at the rear of ‘Celia Villas’. Set behind established hedges, the town house offers a wonderful sense of privacy and space, boasting an expansive, almost 100m2 garden courtyard. Designed for relaxed, modern living, the home delivers a generous sense of scale and refreshed interiors throughout. Spanning 109m2 internally, the living spaces open to an impressive 96m2 private courtyard. Bathed in natural light and framed by a leafy outlook, the indoor and outdoor spaces connect effortlessly to create a welcoming, ambient environment. Within walking distance to public transport and Ashgrove’s vibrant shopping, café, and lifestyle precinct, the location is exceptionally convenient. It offers the perfect balance of seclusion and connectivity, just 5km from the Brisbane CBD. - Boutique complex of only four townhouses - 109m2 internal living and 96m2 private courtyard - Refreshed interiors - new paint & carpets throughout - Well appointed kitchen with stainless steel appliances - Open plan living & dining with seamless flow to outdoors - Main bedroom with built-in wardrobe, ensuite & private balcony - Second bedroom with built-in wardrobes - Air-conditioning & ceiling fans throughout - Separate powder room & laundry room + under stair storage - Versatile multipurpose room / remote car accommodation - Leafy outlook, abundant natural light & exceptional privacy A rare opportunity to secure a premium townhouse lifestyle in one of Ashgrove's most desirable and tightly held locations. Contact Bonnie D'Arcy on 0423 005 563 for more information. Disclaimer This property is being sold by auction or without a price and therefore a price guide can not be provided. The website may have filtered the property into a price bracket for website functionality purposes
Agent: Bonnie D'Arcy - bonnied@darcy.com.au
Agent: Peter D'Arcy - peterd@darcy.com.au
Ashgrove, QLD 4060
Property Type: 联排别墅
Listing Type: 住宅
Status: 在售
Summary: Inner-City Convenience in a Peaceful Ashgrove Setting
Description: Positioned in one of Ashgrove's most desirable pockets. 1/6 Fulcher Road presents an outstanding opportunity to secure a low-maintenance residence in a tightly held inner-north location. Set within a quiet complex and enjoying a practical, well-considered layout, this property offers comfortable living with excellent proximity to lifestyle amenities. Whether you're a first-home buyer, downsizer, or investor, this address delivers convenience, privacy, and long-term appeal. Key Features: - Architect-designed tri-level townhouse in a boutique complex of only four - Three bedrooms, including master with ensuite and generous built in robes - Light-filled open-plan living and dining with seamless indooroutdoor flow - Private balcony at the front, as well as a rear courtyard - ideal for entertaining - Designer kitchen with quality Miele appliances and gas cooking - Ducted air conditioning and ceiling fans throughout - Secure tandem lock-up garage with storage - Leafy elevated outlook in a blue-chip Ashgrove location close to cafés, transport and the CBD Just moments from cafés, public transport, quality schools, and leafy parklands, the home provides easy access to Brisbane's CBD while retaining the relaxed charm Ashgrove is renowned for. This is a chance to enjoy effortless living in a suburb that continues to grow in demand. This property is being sold without a price and therefore a price guide cannot be provided. The website may have filtered the property into a price bracket for website functionality purposes only.
Agent: Justin Hagen - jhteam@calibrerealestate.com.au - 07 3367 3411
Agent: Keaton Luck - keaton@calibrerealestate.com.au - 0733673411
Agent: Tegan Rivera - tegan.rivera@calibrerealestate.com.au
Red Hill, QLD 4059
Land Size: 252 m²
Property Type: 联排别墅
Listing Type: 住宅
Status: 在售
Summary: Elegant Townhouse Unlike Any Other!
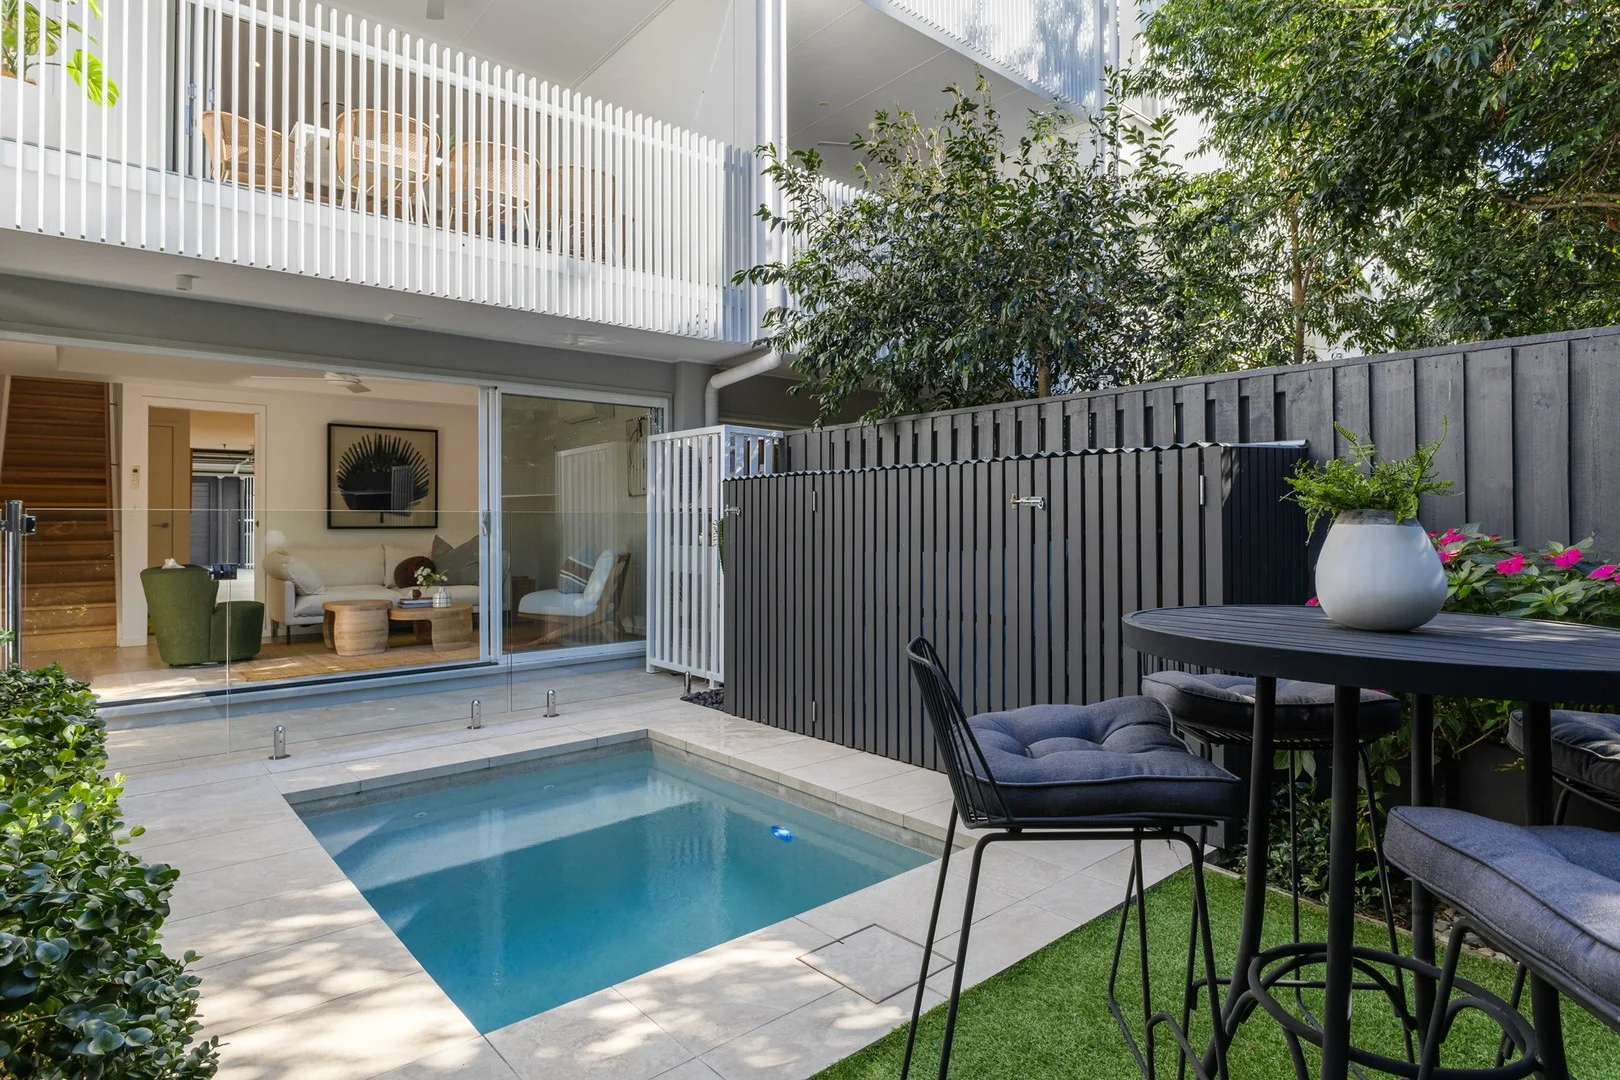
Description: Just minutes to the CBD, this stunning three bedroom/two-bathroom/2 powder room townhouse set over 3 levels will certainly impress from the moment you step through the front door. With a spacious open plan living area which integrates the kitchen, dining and lounge areas. The modern kitchen boasts stone benchtops, walk-in pantry, 900mm 6 burner Ilve gas cooktop, 900mm Ilve fan forced oven built-in microwave, Ilve dishwasher, breakfast bar and generous storage. Bi-fold glass doors open to the large covered balcony with a seamless outdoor flow where you can sit and relax with friends or enjoy your morning cup of coffee whilst scrolling your social media. The main bedroom is conveniently located on the upper level and offers you a spacious built-in wardrobe and a luxurious ensuite complete with large egg- shaped bath and matching egg-shaped vanity, large shower and toilet. On this level you will also find another two queen sized bedrooms with built-in robes and storage cubes. The elegant main bathroom is modern with a large shower, toilet and vanity. Located on the ground floor is the tandem remote car garage with epoxy flooring. The garage has three built-in cupboards for storage. Also located on this floor is a multi-purpose room which looks out to the pool, powder room and laundry with ample storage and stone benchtops. This Townhouse was built with quality fixtures and fittings, fully ducted air conditioning, ceiling fans, LED lighting throughout (some with dimmer switches) and thoughtful window treatments including block out and sheer curtains. Outside, you can cool off in summer and relax in your own private heated plunge pool, perfect for swimming all year round. Low maintenance with immaculately maintained garden and faux grassed area for a table and chairs to enjoy a glass of wine and a charcuterie board. This opportunity is situated in one of Red Hill's most desirable locations. Beautifully positioned with easy access to local cafes, shops, schools, public transport and the CBD. A stunning property like this one is rare and you don't want to miss it! This property is being sold as Vacant Possession. You can move in as soon as the Contract settles. Alternatively you can rent the property out for $1,200pw.
Agent: Phil McGrath - phil@impactproperty.com.au
Ashgrove, QLD 4060
Property Type: 公寓/单元房
Listing Type: 住宅
Status: 在售
Summary: Elevated Two-Bedroom Residence within a Boutique Ashgrove Complex
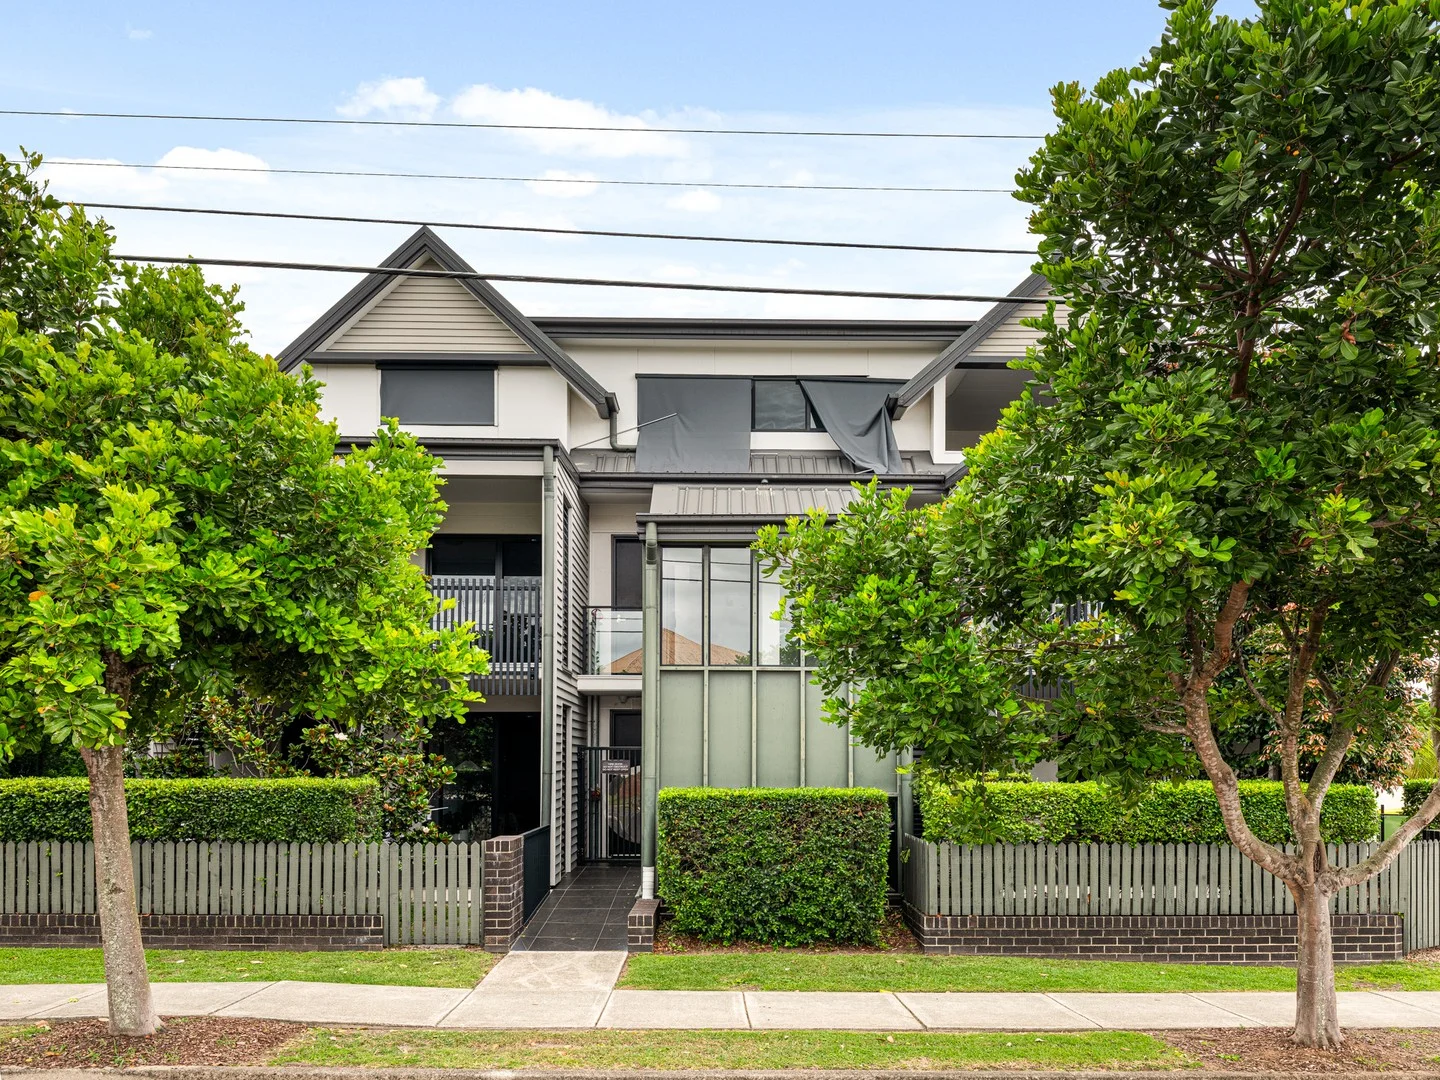
Description: Positioned within a quiet, well-maintained complex, this contemporary two-bedroom apartment offers comfortable, low-maintenance living in the heart of Ashgrove. Thoughtfully designed with everyday functionality in mind, the residence balances modern finishes with a practical layout, creating an inviting space suited to owner-occupiers and investors alike. Set within one of Ashgrove's most convenient pockets, this address places you moments from local cafés, public transport, quality schools and leafy parklands, while remaining just a short commute to Brisbane's CBD. Enjoy easy access to Ashgrove Village, walking trails and key arterial routes, all while living in a peaceful, established residential setting. - Open-plan living and dining area flowing seamlessly to a large private balcony finished with city glimpses - Modern kitchen equipped with quality appliances, ample storage and generous bench space - Two well-proportioned bedrooms, both with direct balcony acess and built in robes - Master offers ensuite and city views - Central main bathroom with clean, modern finishes - Air conditioning throughout - Secure single car accommodation and internal laundry - Boutique complex offering privacy and easy-care living - Moments from Ashgrove Village, cafés, dining and everyday amenities - Easy access to public transport and major arterial routes - Close to local parks, walking trails and green spaces - Approx. 6km to Brisbane CBD - Ashgrove State School - Oakleigh State School - The Gap State High School catchment DISCLAIMER: We have in preparing this advertisement used our best endeavours to ensure the information contained is true and accurate, but make no representation or warranty as to the accuracy or completeness of the information relating to this property. Prospective purchasers should make their own enquiries in respect of any property or information in this advertisement. We accept no responsibility and disclaim all liability in respect to any errors, omissions, inaccuracies or misstatements contained therein.
Agent: Brad Munro - brad@positionproperty.com.au - 07 3325 7818
Agent: Mitch McNamee - mitch@positionproperty.com.au - 07 3325 7800
Ashgrove, QLD 4060
Property Type: 公寓/单元房
Listing Type: 住宅
Status: 在售
Summary: Ground Floor Apartment with Courtyard Access!
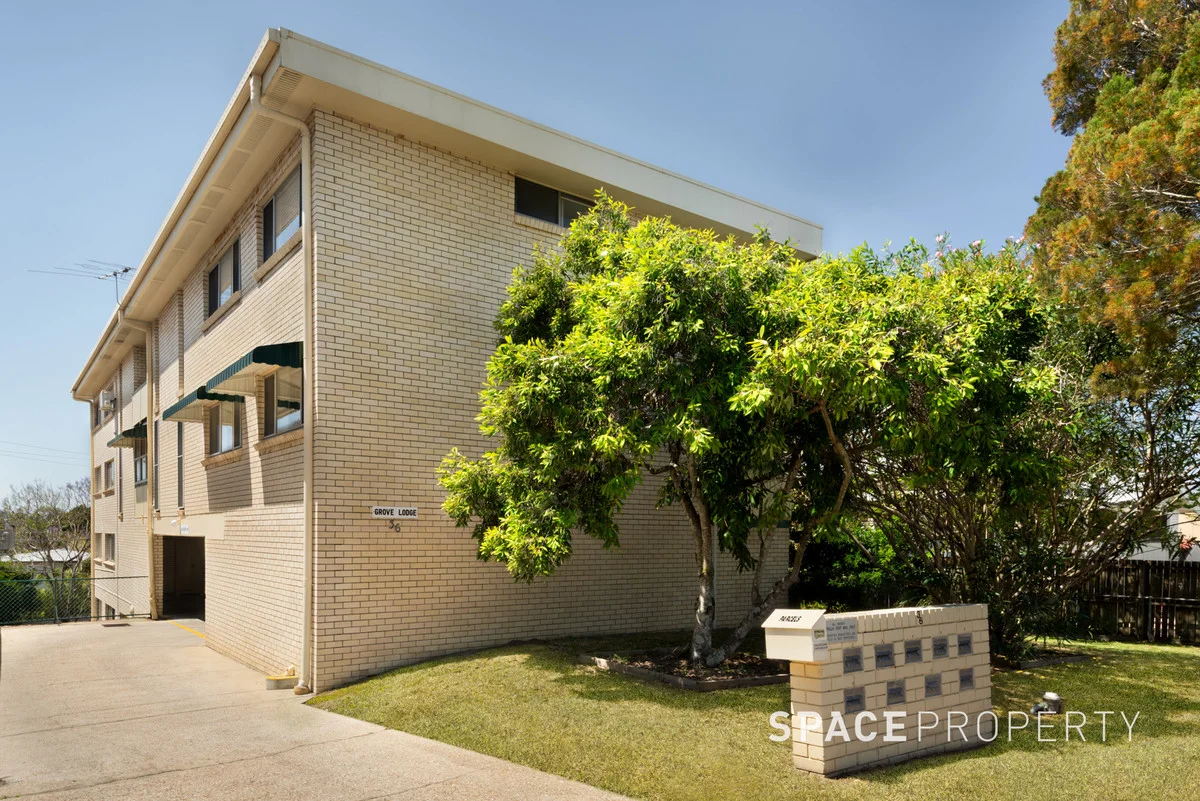
Description: Expressions of Interest Closing Friday 17th October @ 12noon IF NOT SOLD PRIOR * Perfect for first home buyers & investors * Small complex of 8 apartments * Open plan layout with light filled interiors * Within Ithaca Creek State School catchment * Close to Ashgrove Central, transport & cafes Positioned desirably in a secure complex with low body corporate fees, 1/36 Trout Street presents residents with the perfect combination of a central location while maintaining tranquility within. With modern comforts throughout and a spacious floor plan, this two bedroom apartment offers everything and more for the first home buyer, investor, or downsizer seeking boutique-style living. Maintained to the highest standard, this apartment boasts a seamless integration of cooking, living and entertaining spaces to create an idyllic urban sanctuary. The thoughtfully appointed kitchen has been designed to make cooking a breeze with quality appliances, plenty of bench space and ample storage. Designed to maximise natural light and the benefits of open plan living, the living room and dining area connect with the outdoor patio to create an integrated entertaining space that ensures you make the most of the Queensland climate year-round. Accommodation comprises two built-in bedrooms. The master is generously sized and boasts air conditioning, new carpet, and a built-in wardrobe, while the second bedroom contains a built-in wardrobe and new carpet. The home is serviced by the family bathroom which has a shower, vanity and separate toilet. Central to the design of this apartment is comfort and convenience, including additional features such as storage, an integrated internal laundry, plus a single car garage space. A mere 6kms to the Brisbane CBD and moments to modern amenities including cafes, restaurants and shops, everything is at your fingertips. Surrounded by green spaces and family parks as well as a variety of quality schools including Marist Brothers, Mt St Michaels, Mater Dei Catholic Primary School, Ithaca Creek State School and Kelvin Grove State College, this location is perfect for growing families looking for an active, community-based lifestyle. With so much to offer, your personal inspection is highly recommended. Be quick - this property won't last long!
Agent: Michael Shean - michael@spaceproperty.com.au - 07 3366 3366
Agent: Nick Beadle - nick.beadle@spaceproperty.com.au - 07 3366 3366
Ashgrove, QLD 4060
Land Size: 810 m²
Property Type: 独立屋
Listing Type: 住宅
Status: 在售
Summary: Elevated Character Family Living on 810sqm
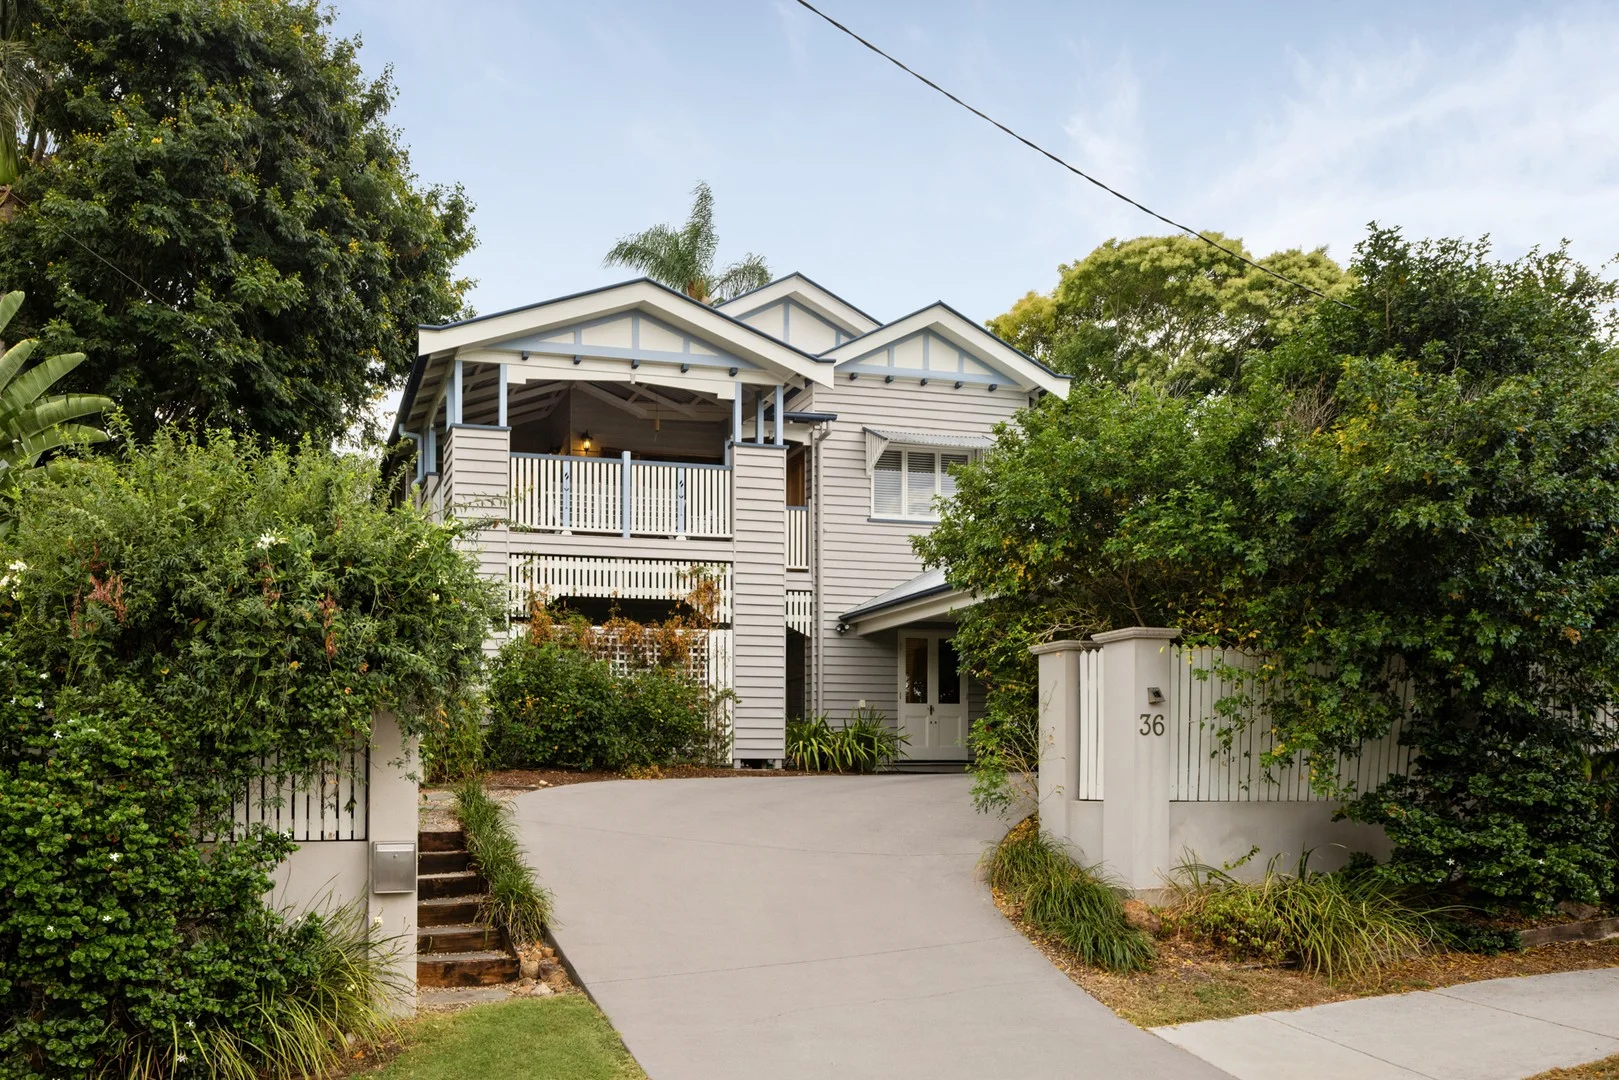
Description: Blending a family-oriented design with timeless character charm and established gardens, this quintessential residence rests proudly on a prominent 810sqm parcel. Framed by a wide 20-metre frontage and an enviable north-east aspect, sunlight, breezes, and leafy outlooks filter beautifully across the expansive two-storey floor plan. Beyond the triple-gabled facade, interiors reveal enriched period detail balanced with contemporary comfort. High ceilings, VJ walls and polished timber floors honour the home's heritage, while air-conditioning and modern appliances ensure effortless liveability. Downstairs, the layout guides you through living and dining zones and into a well-appointed kitchen where stainless steel appliances facilitate easy cooking, and a breakfast bar and servery windows encourage conversation and connection when sharing meals. Outdoors, living shifts to a covered patio and charming porch, inviting morning coffees, afternoon drinks and weekend BBQs, while the elevated, flat backyard provides a secure expanse for children to run and play beneath the greenery. Upstairs, a family room and dual decks extend the seamless indoor-outdoor living, creating further space for retreat, entertaining and quiet moments among the treetops. Five bedrooms and three bathrooms are thoughtfully arranged across the two levels. The master suite opens directly to a deck and features a walk-in robe and ensuite, while the main bathroom indulges with a rainfall shower over a spa bath. Embracing a leafy lifestyle in Ashgrove, this location is destined for families. Just a short walk from your door, parklands, playgrounds, and bikeways offer the perfect setting for outdoor fun. Shopping and dining are 600m away at Ashgrove Marketplace, the CBD is 4.5km away, and bus stops are 250m from your door. Surrounded by Brisbane's best schools, children are in the Oakleigh State School catchment and within 4 minutes of Marist College and Mt St Michael's. Property Summary: • Expansive character family home on a north-east 810sqm • Living and dining opening to patios and backyard • Upstairs family room extending to dual decks • Kitchen with a gas cooktop, oven, dishwasher and servery • 5 bedrooms, 3 bathrooms, laundry with walk-in storage • Master suite with a walk-in robe, ensuite and deck access • Double carport, garden shed, ample internal storage • Split system air-conditioning, ceiling fans, rainwater tank Don't miss your chance to secure this charming and spacious family home. Enquire today to schedule a viewing and see what this property offers.
Agent: Angie Attig - angie.attig@raywhite.com - 07 3366 4033
Agent: Adam Downes - adam.downes@raywhite.com - (07)33664033
Ashgrove, QLD 4060
Land Size: 405 m²
Property Type: 独立屋
Listing Type: 住宅
Status: 在售
Summary: Tranquil Family Abode
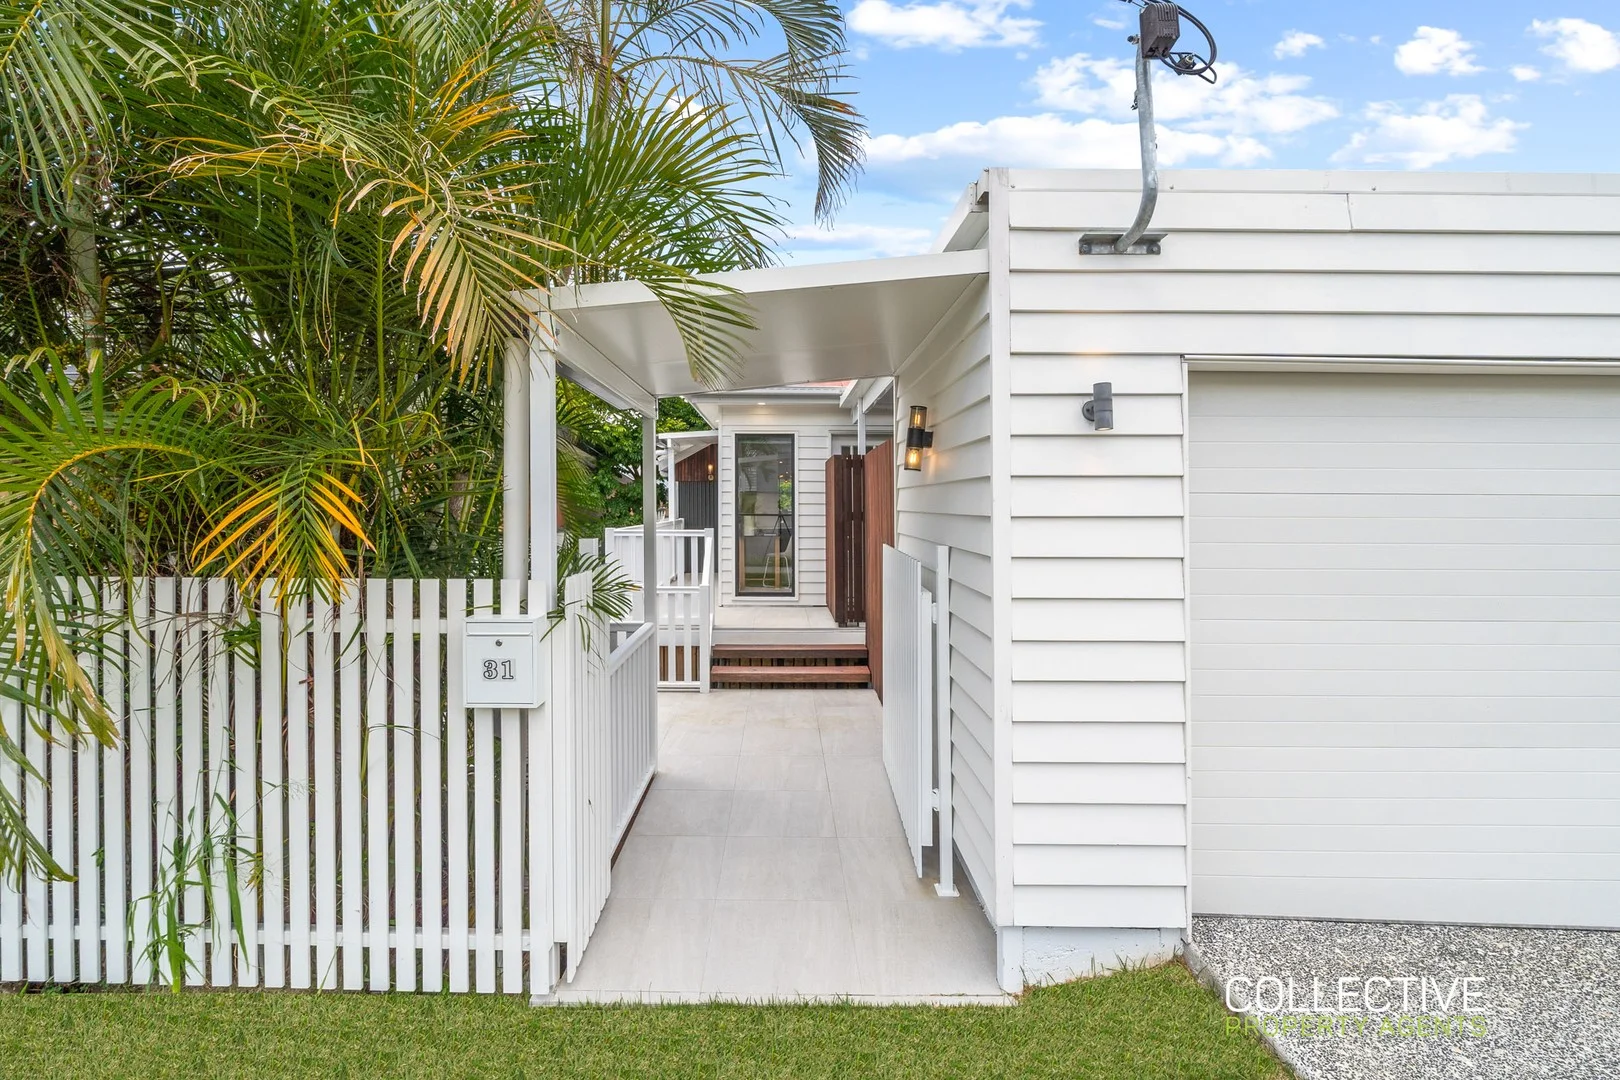
Description: Perfectly positioned in one of Ashgrove's sought-after locations, this exceptional family residence blends timeless character with modern functionality. Spanning two generous levels, the home is designed for effortless indoor-outdoor living, showcasing premium finishes and a sparkling pool, ideal for relaxed family living or stylish entertaining. Offering four spacious bedrooms, with dedicated study room, three bathrooms including two ensuites, multiple living zones, and expansive decks, this home caters seamlessly to growing families or discerning investors seeking quality and longevity. Property Features Upper Level • Luxurious master suite with ensuite featuring double vanity and double shower, built-in robe and private deck access • Gourmet kitchen with stone benchtops, smart storage options, breakfast bar and quality appliances • Light-filled open-plan living and dining flowing to a large, covered deck with elevated suburban views • Dedicated home office or study area Lower Level • Three generously sized bedrooms with built-in robes (one with walk-in robe and ensuite) • Stylish main bathroom with freestanding bathtub and separate toilet • Rumpus area flowing onto a secondary rear deck with yard access • Spacious laundry with direct outdoor access • Double carport with electric door and direct access to the home Additional Highlights • Ducted air-conditioning throughout • Fully fenced yard with low-maintenance landscaping • Sparkling above-ground pool with sun deck • Bespoke finishes throughout Lifestyle & Location Enjoy the tranquillity of Ashgrove's leafy, tree-lined streets while remaining close to every convenience. Just a moments walk from Frank Waters Park and Banks Street Reserve and within easy reach of Newmarket Village (cinemas, shopping, cafés), Ashgrove shopping precincts, and falls within the Oakleigh State School catchment and close to leading private schools. Whether you're seeking a forever family home or a high-quality investment with strong long-term potential, this outstanding property delivers lifestyle, location, and value in equal measure. If the property is being sold without an advertised price, the website may have filtered the property into a price bracket for website functionality purposes. Whilst all reasonable attempts have been made to verify the accuracy of the information provided, the selling agents confirm that they cannot guarantee accuracy of the same and accept no liability (express or implied) in the event that any information contained in the document or provided within is inaccurate. Parties must ensure they make their own due diligence enquiries to satisfy themselves about the accuracy of the information. This information provided is indicative only and must not be relied upon unless confirmed by a party through their own due diligence.
Agent: Ashley Horswill - ashley@collectivepa.com.au


