456 Glenview Road
Glenview, QLD 4553
周边环境与日常设施
探索Glenview周边的上学日与周末生活。
探索此区域的学校、游乐场及儿童活动。按年龄浏览体育、艺术及课程,安排上学日与周末生活。
区域数据
- 居民(ABS,2024年6月)
- 375,328
- 0–14岁儿童
- 64,144
- 所学校
- 82
- 公园与图书馆
- 176
- 已收录儿童活动机构
- 99
收录最多的活动:Tennis、Swimming、AFL
人口数据:澳大利亚统计局
了解更广的议会辖区:比较附近区域,探索图书馆及社区场所,并浏览学校、儿童活动和议会项目。
公园、游乐场与公共空间
这处房产附近有什么好玩
探索目录中的附近游乐中心与家庭景点。请向场所确认适合年龄、门票及开放时间。
在Things to do按年龄、预算及室内或户外条件寻找更多去处。具体日期的活动请查看What’s on。 查看活动日程
探索本地指南与家庭灵感
了解这处房产周边生活时,阅读本地家庭指南与实用文章。

昆士兰州最宜居郊区排行(2026年,按儿童活动数量排名)
在我们的目录中,Southport(QLD)登记的儿童活动数量超过QLD其他任何郊区。本页首先按郊区能为有孩子的家庭提供多少实际选择来排名昆士兰州的郊区,随后为同一批郊区补充房产成交中位价、近期成交与在售房源,以及治安记录数据——并会持续更新,而非一次性发布后就不再维护。 主要结论…
阅读更多 →
布里斯班儿童免费活动:近期活动、图书馆、免费试课
布里斯班真正不花钱的亲子去处,大多在市政的地盘上。我们收录了市内999个图书馆、公园和社区场所,图书馆办证和进游乐场都不花钱。一次性的免费活动属于额外惊喜,不能当计划:主办方为本周末、未来一个月和下一个学校假期登记的活动会出现在下方,每天都在变。这个页面不是一次性文章:下方的列表直接来自 AroundSchools 目录,每天更新两次;文字部分定期审阅,页面顶部标明了日期。 要点…
阅读更多 →日常设施与出行
打开地图选择目的地并查询行程时间。步行路线、无障碍设施和行程时间尚未核实。
来源:AroundSchools目录。距离为直线距离,并非步行路线。请在详情页确认设施;此摘要未提供目录更新日期。
房产详情
3529 m²
独立屋
RESIDENTIAL
附近即将举行的活动

附近资源

Trenna's Dance Studio
10 Church St, Palmwoods

Bubble'n'Kick Swim School
4/5 Cedarbrook Drive, Forest Glen

Glenview Mooloolah Tennis Club
Connection Rd, Landsborough

Martin Rungert Park
Neill Rd, Mooloolah Valley
Botanic Gardens Sunshine Coast
Bruce Hwy, Palmview
Beerwah State Forest
Landsborough
附近学校

Glenview State School
6 Leeding Road, Glenview QLD 4553 Australia

Mooloolah State School
King Road, Mooloolah QLD 4553 Australia

Landsborough State School
41 Gympie Street North, Landsborough QLD 4550 Australia

Eudlo State School
Cnr Highlands Road and Rosebed Street, Eudlo QLD 4554 Australia

Palmview State Secondary College
Palmview QLD 4553

Palmview State Primary School
31 College Dr, Palmview QLD 4553, Australia
附近学校不代表符合入学条件。请直接向学校或托育机构确认学区、年级及名额。
附近房产
附近最近成交
靠近此地址、已经成交的房产。我们不显示成交价格。
Glenview, QLD 4553
Land Size: 5877 m²
Property Type: 独立屋
Listing Type: 住宅
Status: 在售
Summary: SOLD BY MATT O'GRADY & ALISHA BROADSTOCK
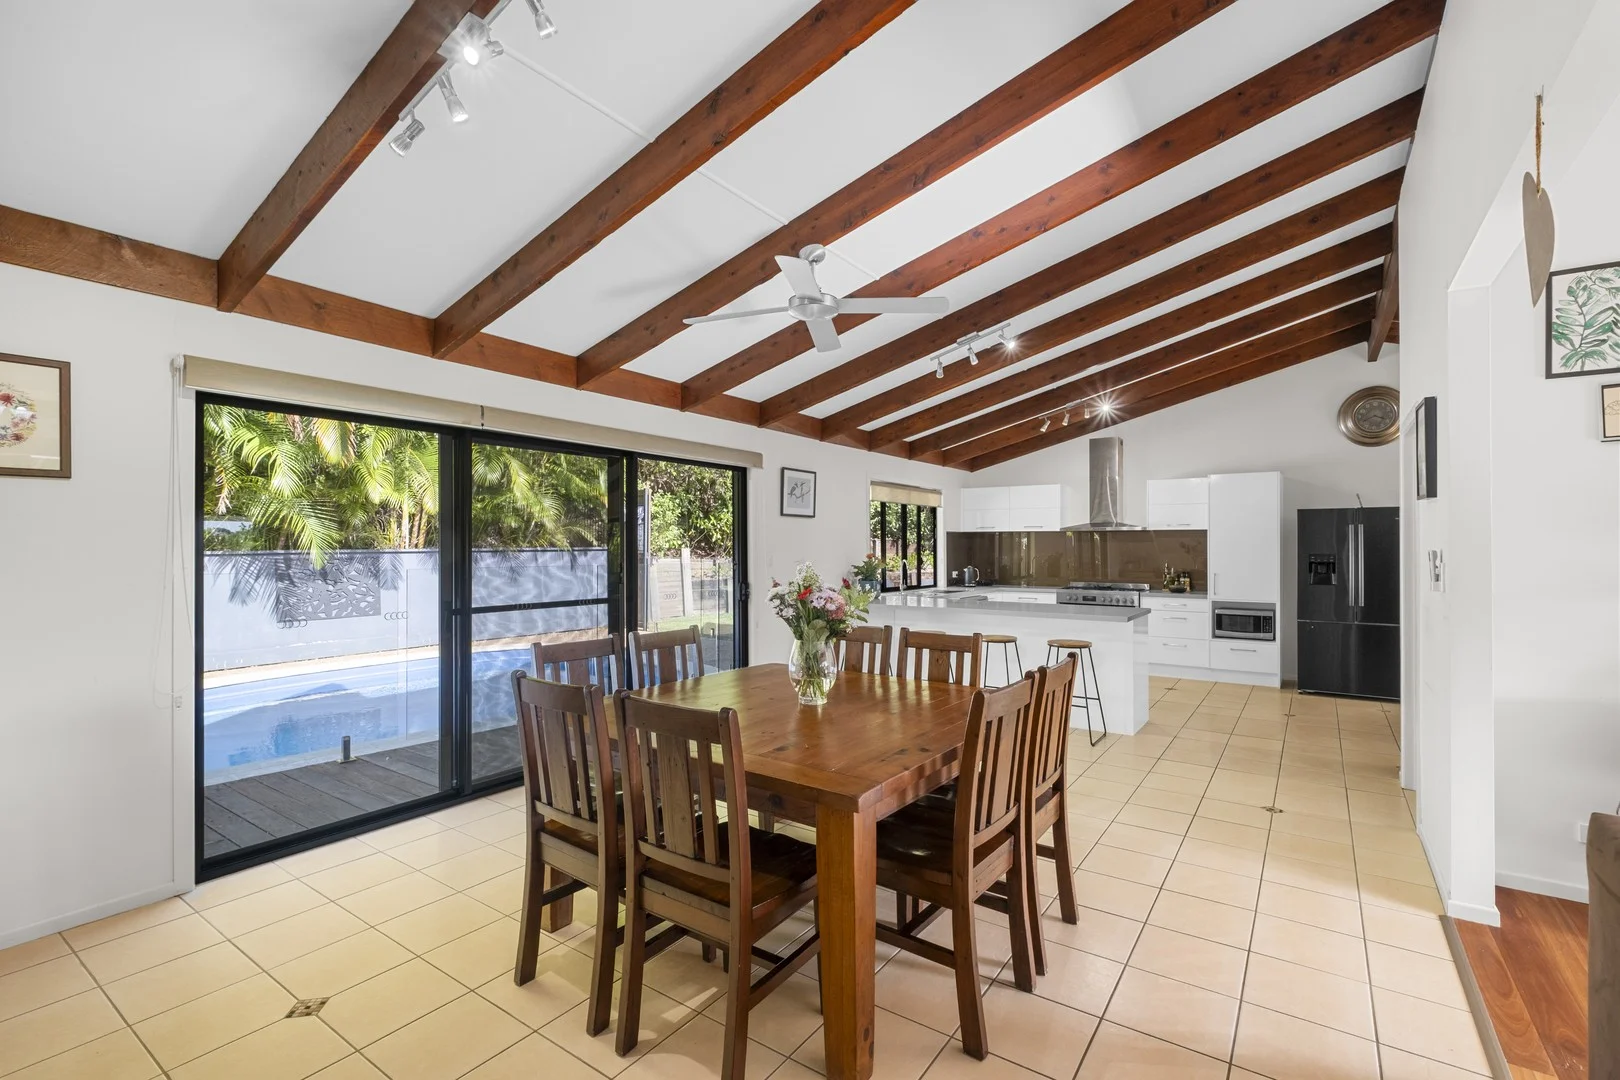
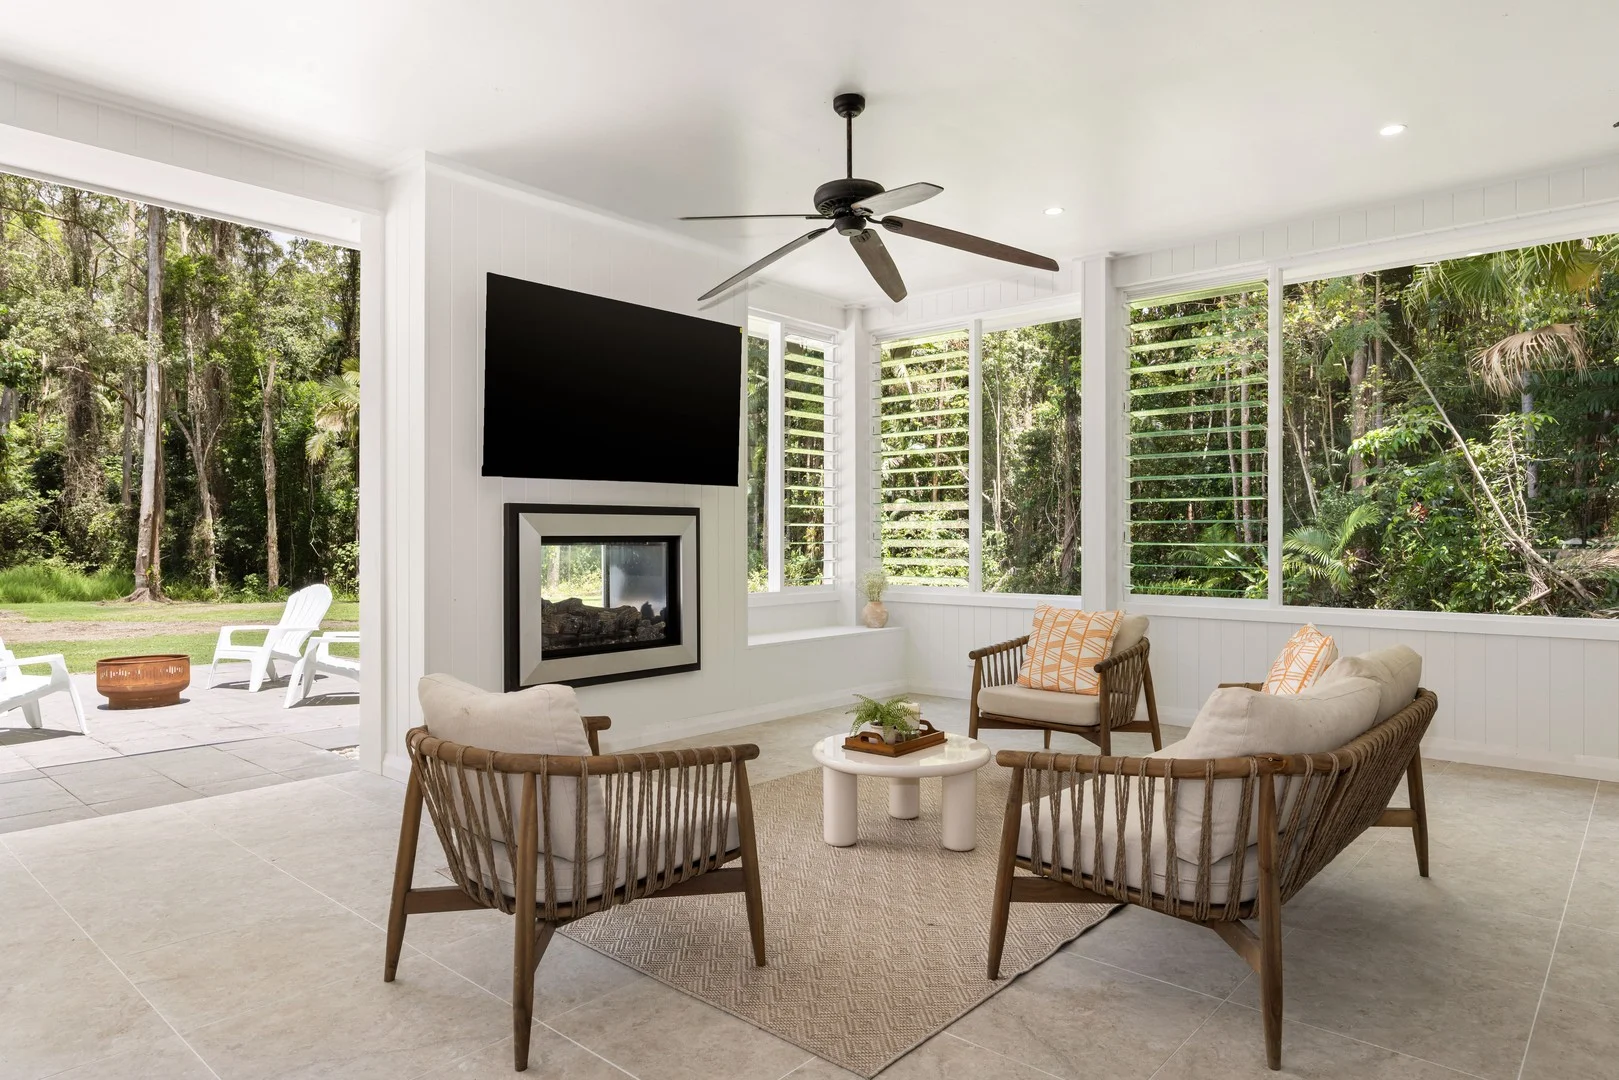
Description: Set on 5,877sqm, this stunning hideaway perfectly blends laid-back coastal living with country-inspired charm. Nestled on just an acre of private and picturesque land, the property is surrounded by lush gardens and mature trees, offering complete seclusion while still being within easy reach of nearby amenities. Move in and relax - this beautifully renovated four bedroom, two bathroom home has been designed with modern family living in mind. At the heart of the home, the open-plan kitchen features sweeping benchtops, quality appliances, and a large island, seamlessly connecting to the lounge and combined dining and living areas. A fireplace adds a cosy ambience, complemented by ducted air-conditioning and sliding doors that open onto a huge covered and enclosed entertainment area with an outdoor fireplace - perfect for all-season gatherings. Outside; enjoy flat, cleared, and versatile land with expanses of lush lawn. Ideal for those who enjoy indoor and outdoor living with privacy from onlooking neighbours. Key Features: • Newly landscaped & cleared 5,877sqm block • 4 Bay Carport + shed • Ducted air-conditioning throughout • Large enclosed entertainment area with an outdoor fireplace • Master bedroom with outdoor access, walk-in robe & ensuite • 30,000 L tank water storage • Crimsafe protected at all entries of the home For those seeking a beautiful home in a peaceful, quiet location, this property is truly a standout. Don't miss this opportunity. Call Matt O'Grady or Alisha Broadstock on 0461 457 706. *This property is being sold by auction or without a price and therefore a price guide can not be provided. The website may have filtered the property into a price bracket for website functionality purposes Auction: In room auctions Thursday, 4th December from 5pm Venue: 28 Mill Street, Nambour
Agent: Matt O'Grady - matt.ogrady@raywhite.com - 07 53546000
Agent: Alisha Broadstock - alisha.broadstock@raywhite.com
Glenview, QLD 4553
Land Size: 8159 m²
Property Type: 独立屋
Listing Type: 住宅
Status: 在售
Summary: Proudly Sold by Matt O'Grady & Alisha Broadstock
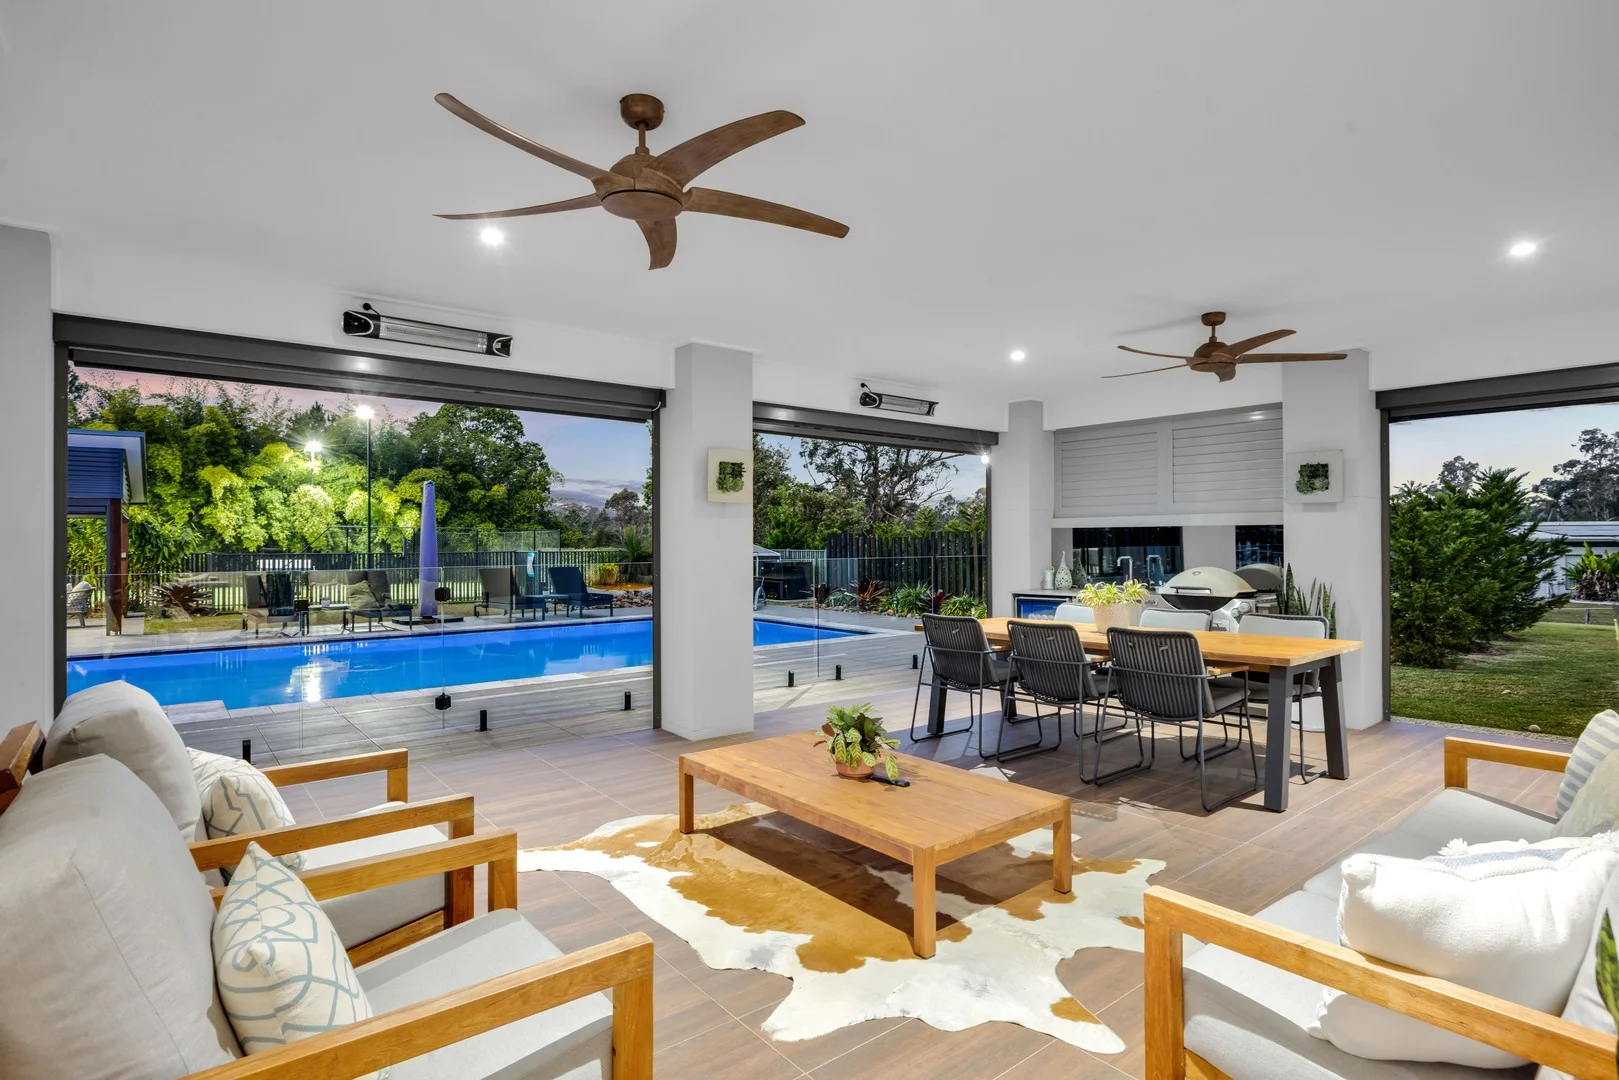
Description: Enjoy low-maintenance acreage living without compromise at 57 Evergreen Drive. This extraordinary residence redefines acreage elegance, offering the perfect blend of resort-style living, state-of-the-art technology, and absolute privacy. Boasting four spacious bedrooms, including a private guest suite with ensuite, this home has been designed for comfort and convenience. Each bedroom features walk-in robes, luxury carpets, and ceiling fans, complemented by Daikin ducted air-conditioning for year-round comfort. You'll also find a dedicated study, a separate media room, and three sleek bathrooms, plus four toilets throughout the home-perfect for large families or entertaining guests. The heart of the home is an entertainer's dream, with Smeg appliances in the chef's kitchen, and a fully equipped alfresco kitchen with fitted heaters, electric blinds, and seamless indoor-outdoor flow. Relax by the log fire in winter or step outside to your private oasis. This property sets the bar with a floodlit tennis court, complete with serving machine, a 13 x 5.5m heated in-ground pool, gazebo, poolside pagola, and even a sauna for ultimate relaxation. Car enthusiasts will love the 2 x double garages with epoxy floors, while the expansive pebble crete driveway and electric double gates make every arrival feel grand. Finished with professional landscaping, video intercom, and all the high-end finishes you'd expect-this is more than a home, it's a lifestyle. Feature you will love: • 4 bed, 3.5 bath, 4 car • Flat 8,100 sqm block • Study & Media room • Guest Bedroom with Ensuite • Luxury Carpets in Bedrooms • Ceiling Fans in all Rooms • All Bedrooms with walk-in robes • Double Electric Gates • Huge Pebble Crete Driveway and Surrounding • Video Intercom • 2 x Double Garages with Epoxy Floors • 20KW Solar • Tesla Powerwall 3 • Hardwired Back-up Generator • 66,000L Water Tanks In-Ground (3 tanks) • Security System with Cameras • Daikin Ducted Aircon • Log Fire • Smeg Appliances • Floodlit Tennis Court with Serving Machine • 13 x 5.5 Heated in-ground Swimming Pool • Gazebo with Electric Blinds • Pool pagola • 2 x Fitted Heaters in Alfresco • Fitted Kitchen Alfresco • Electric Blinds Alfresco • Mature Gardens - Professional Landscaped • Sauna This hidden gem, situated in a sought-after neighbourhood - 57 Evergreen Drive offers the perfect balance of luxury, functionality, and community. Enjoy easy access to local amenities, beautiful parks, and a vibrant, family-friendly atmosphere. This exceptional residence is your opportunity to embrace a refined lifestyle in the heart of Glenview. Don't miss your chance - contact Matt O'Grady & Alisha Broadstock today! *We ask for the safety of all animals that you do not bring your pets to our open homes/ inspections.
Agent: Matt O'Grady - matt.ogrady@raywhite.com - 07 53546000
Agent: Alisha Broadstock - alisha.broadstock@raywhite.com
Glenview, QLD 4553
Land Size: 11200 m²
Property Type: 独立屋
Listing Type: 住宅
Status: 在售
Summary: Premium Family Lifestyle Acreage
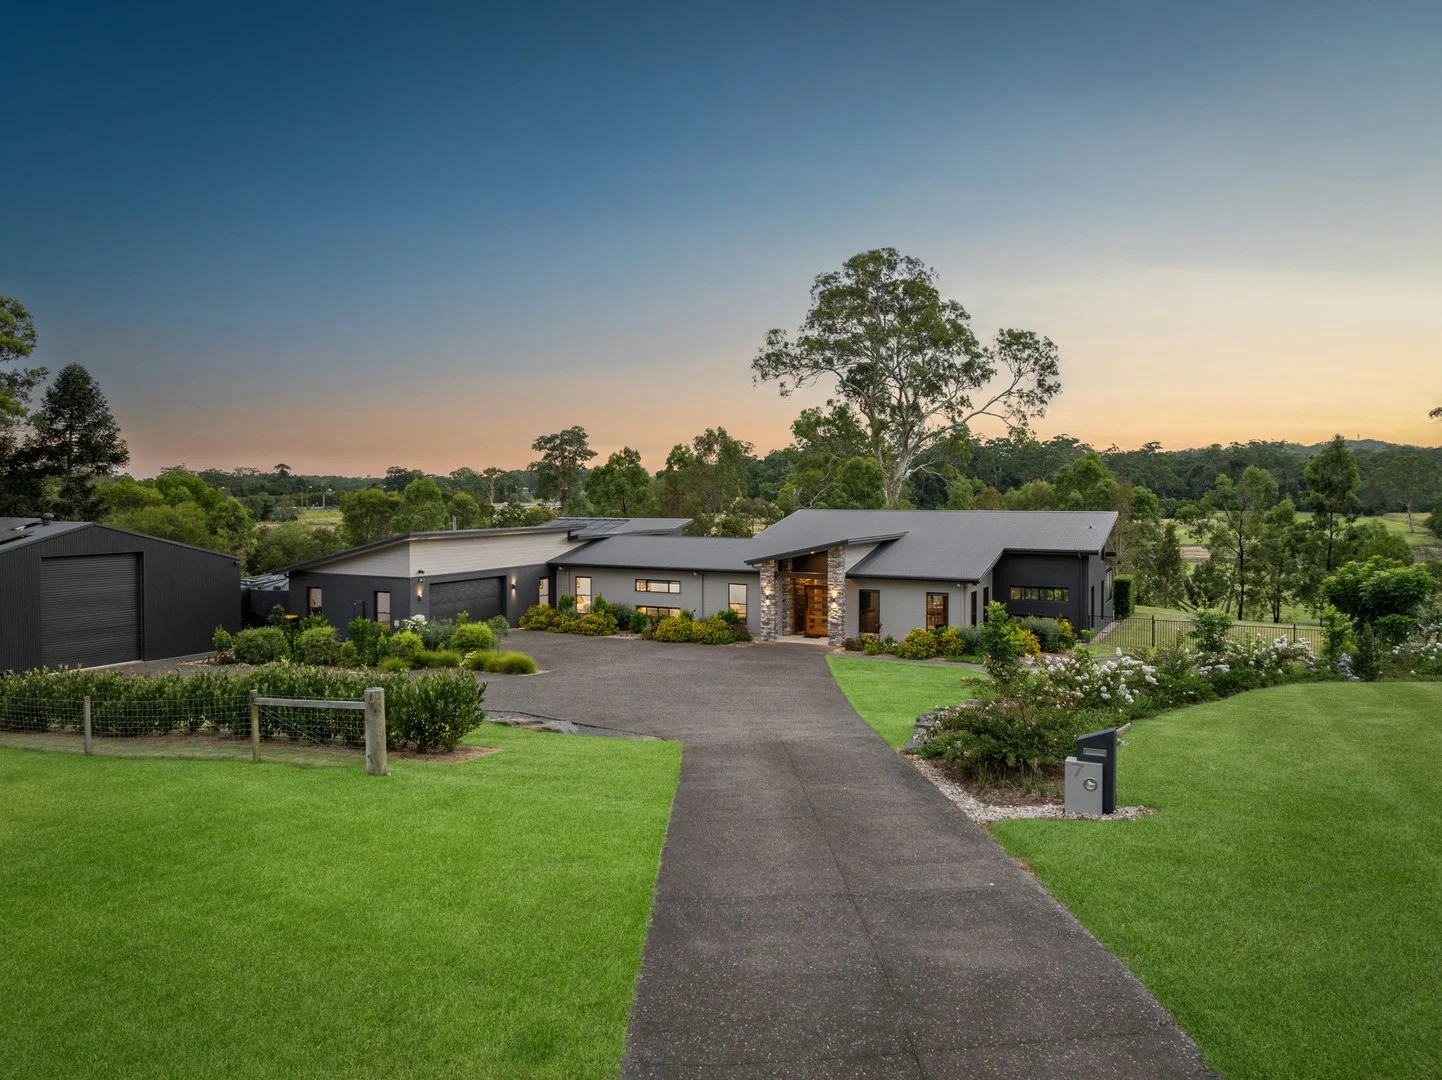
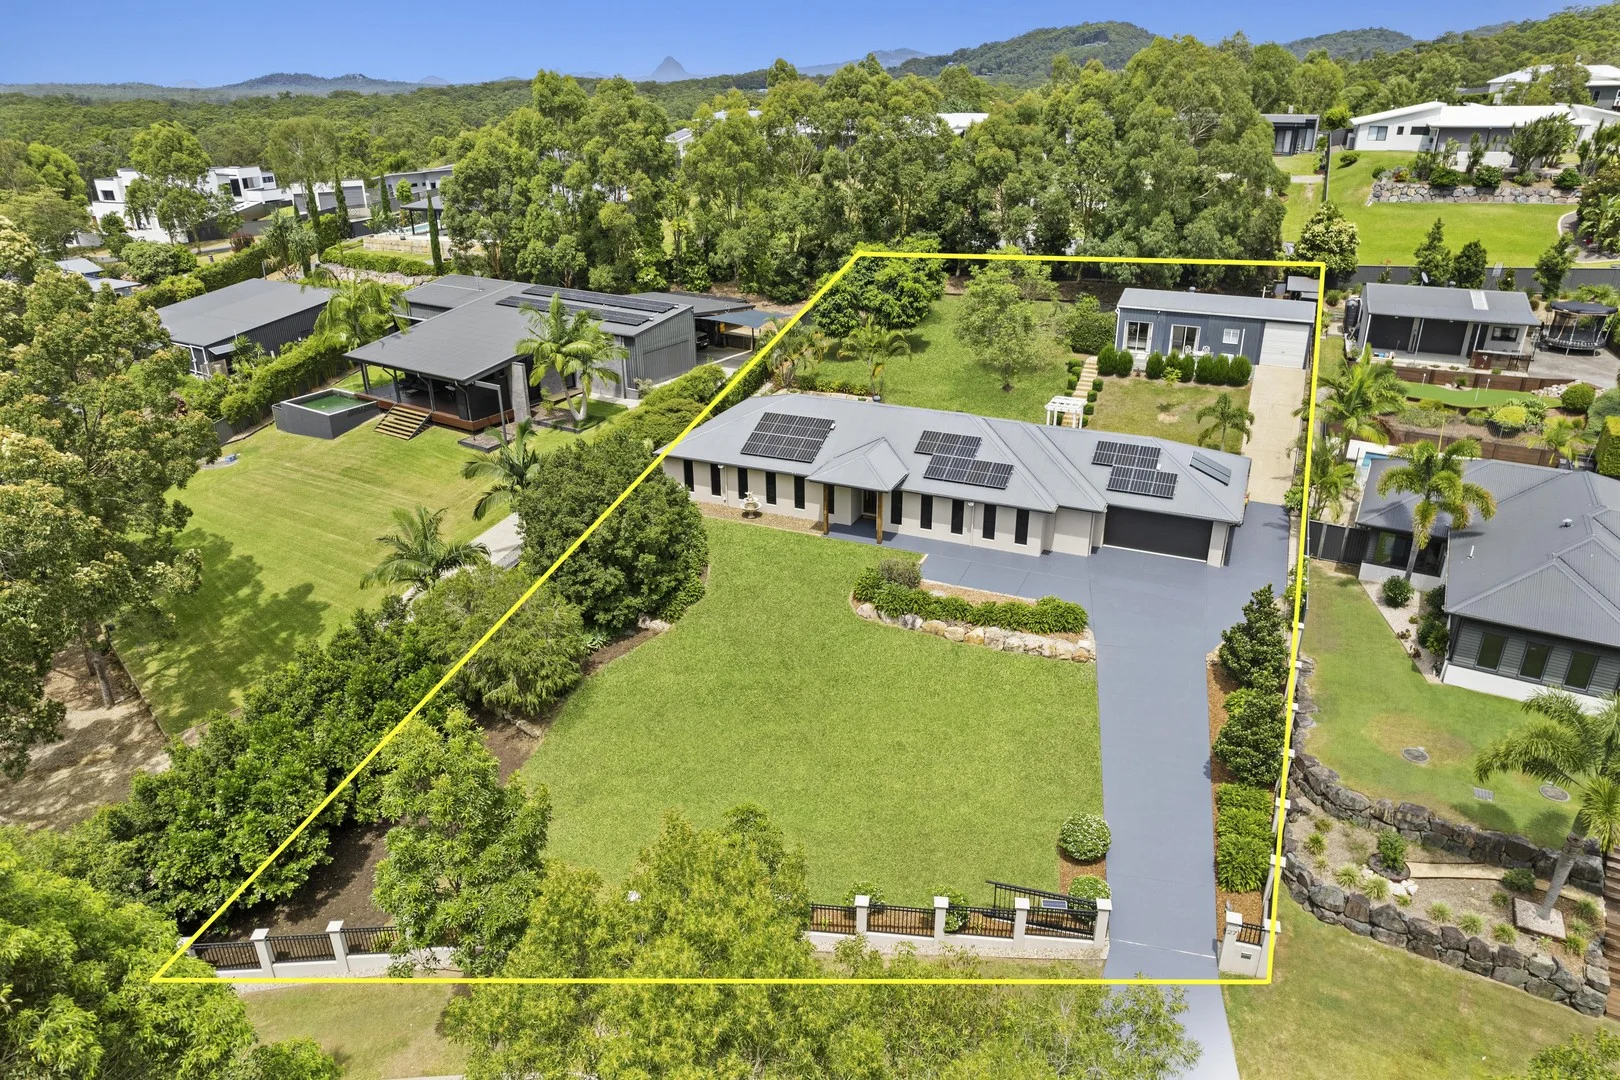
Description: A statement in contemporary acreage excellence, this single level, executive property delivers superior family living on a prime 2.7 acres. Offering effortless sophistication, style and space, this immaculate 5-year old residence is set across over 400sqm and showcases premium inclusions and architectural details to create a lifestyle of unmistakable quality. Designed for entertaining and everyday comfort, this expansive home offers family flexibility with multiple living areas and seamless indoor-outdoor connection. Featuring high ceilings, an elegant kitchen with butler's pantry, and an enormous alfresco area with built-in BBQ, fire pit and inground pool. Enhancing the property's appeal, a 12x14m shed provides versatile lifestyle options without compromising on luxury. Set amidst lush lawns and established gardens at the end of an exclusive cul-de-sac, just moments from elite schooling, beaches and amenities, this home offers the perfect blend of modern rural living and coastal convenience. - Set on prime 2.7acres in sought-after cul-de-sac - Expansive, 5-year old, single level residence approx. 418sqm - Premium finishes and features, thoughtfully zoned interiors - High ceilings, ducted air, security system, Sonos surround sound - Multiple living and entertaining areas provide family flexibility - Light-filled open plan living/dining with raked ceilings - Dedicated media room, study/office, sitting room plus gym/rumpus - Elegant stone kitchen with premium appliances, butler's pantry - Seamless in/outdoor flow to large alfresco with built-in bbq, fire pit - Inviting inground pool with solar heating and heat pump - Master retreat with WIR, dual vanities, private patio and pool access - Further three generously sized bedrooms with built-ins, ceiling fans - Luxury family bathroom with bath, separate toilet and vanity - 12x14m shed with 4m clearance, electric doors, 3-phase power - 60,000L water tanks, four-stage filtration system, bio-cycle septic system - Ducted vacuum system, laundry, walk-in linen cupboard, ample storage - Double lock-up garage with internal access, 13kw solar - Park like grounds with lush grass, established gardens and fruit trees - Moments to elite schooling, beaches and amenities
Agent: Shaun Hammill - shaunhammill@mcgrath.com.au - 5450 8000
Agent: Chris Pace - chrispace@mcgrath.com.au - 5450 8000
Agent: Kirsty Shakespeare - kirstyshakespeare@mcgrath.com.au - 07 5450 8000
Agent: Damien Michael - damienmichael@mcgrath.com.au - 5450 8000
Palmview, QLD 4553
Land Size: 2407 m²
Property Type: 独立屋
Listing Type: 住宅
Status: 在售
Summary: Proudly Sold Under the Hammer by Matt O'Grady & Alisha Broadstock
Description: Set against peaceful surroundings and rolling countryside, this beautifully appointed home delivers the perfect blend of space, comfort, and functionality - a private retreat designed for relaxed family living and effortless entertaining. The main residence offers five generous bedrooms, including a spacious master with ensuite, complemented by ducted air-conditioning throughout for year-round comfort. A large open-plan living and dining zone forms the heart of the home, flowing seamlessly to an additional rumpus/media/lounge room complete with built-in bar & dishwasher - ideal for movie nights or hosting friends. Adding outstanding flexibility is the separate shed conversion, currently offering two bedrooms with split-system air-conditioning, a bathroom and internal car space - ideal as guest accommodation, teen retreat, home studio or creative space, with future granny flat potential (STCA) Main Features: • Four bedroom main residence • Ducted air-conditioning throughout • Large open-plan living & dining • Separate rumpus/media/lounge room with built-in bar & dishwasher • Spacious kitchen with stone benchtops & gas cooktop • 2 x 14 kw ducted air conditioning units • Powder room • Fire pit area • Solar system + generator change-over switch • Fully fenced block with solar electric gate • 2 x 24,000L rainwater tanks • Oversized double garage with epoxy flooring, integrated laundry & study Shed Conversion / Granny Flat Potential (STCA) • Two bedrooms with split-system air-conditioning in each • Bathroom • Fully equipped kitchenette complete with hot water • Internal car space • Flexible space for guests, teens, studio or home business Private yet conveniently located with an easy drive to beaches and local amenities, this exceptional property provides the space to grow, entertain, and unwind - all while enjoying a peaceful lifestyle setting. A home that truly offers it all - space, flexibility, and relaxed acreage living. Call Matt O'Grady or Alisha Broadstock on 0461 457 706 *This property is being sold by auction or without a price and therefore a price guide can not be provided. The website may have filtered the property into a price bracket for website functionality purposes
Agent: Matt O'Grady - matt.ogrady@raywhite.com - 07 53546000
Agent: Alisha Broadstock - alisha.broadstock@raywhite.com
Mooloolah Valley, QLD 4553
Land Size: 2391 m²
Property Type: 独立屋
Listing Type: 住宅
Status: 在售
Summary: New Opportunity - REF: 4427
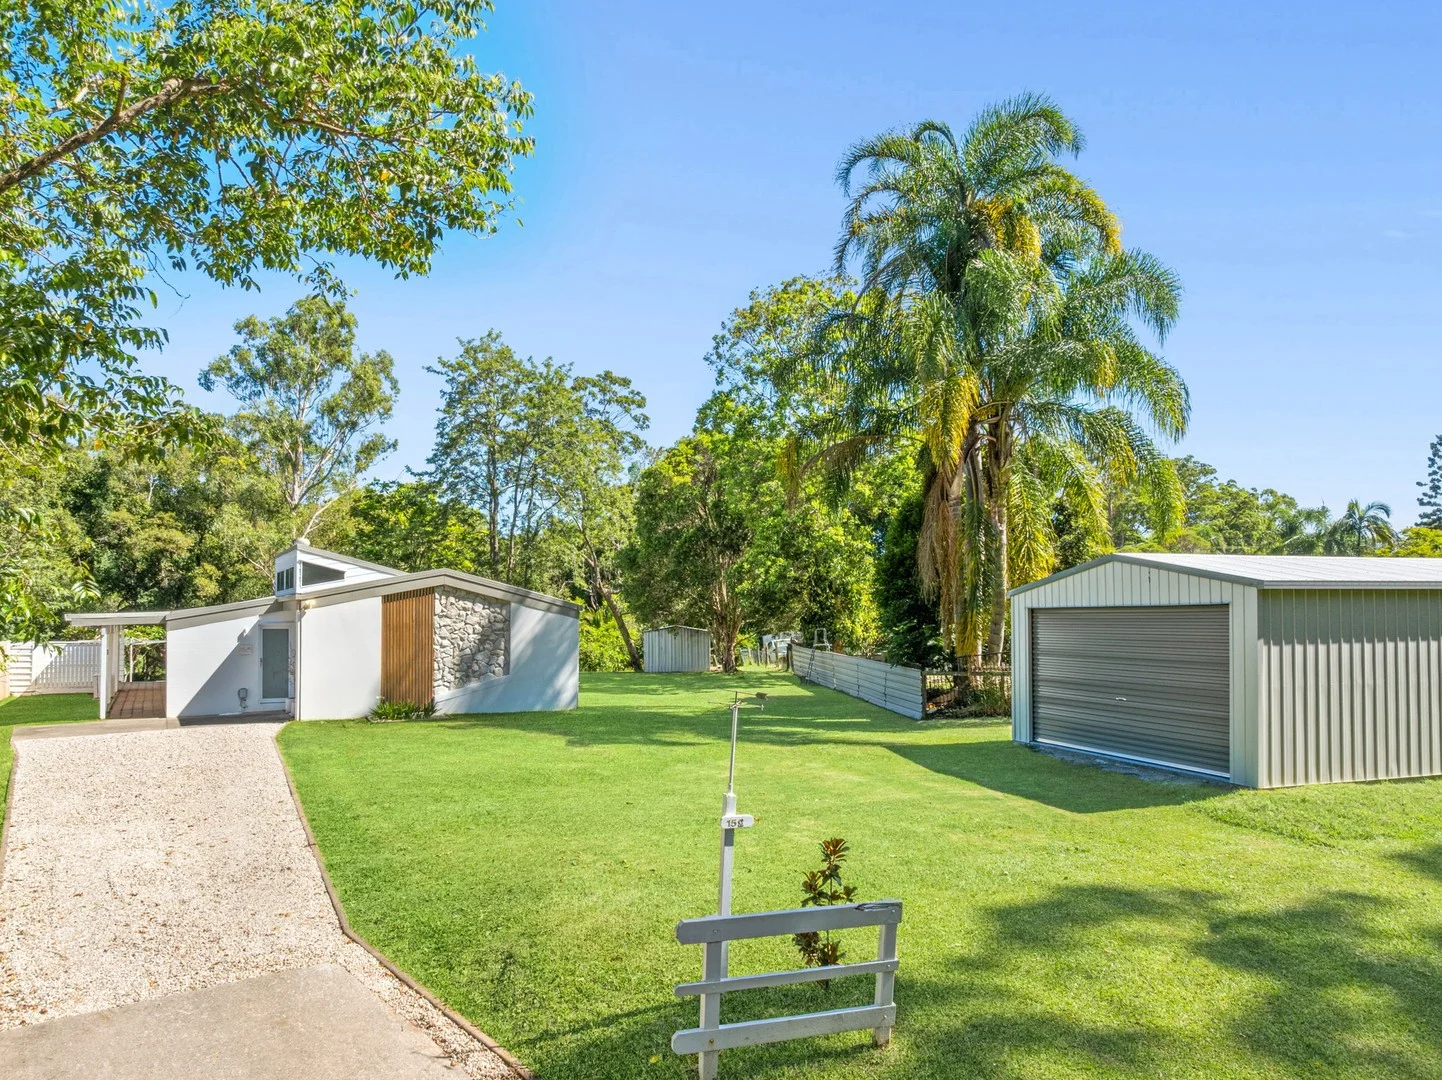
Description: No expense has been spared in the transformation of this stunning modern coastal-inspired residence, now ready for its new owners to live an exceptional lifestyle. Set on over half an acre, this beautifully renovated home blends contemporary design with relaxed coastal living, all inspired by the natural beauty of our coastline. At the heart of the home is an impressive, oversized kitchen, custom designed for both functionality and style. Featuring extra-height stone bench-tops with waterfall edges, soft-close cabinetry, BOSCH appliances, a built-in pantry and coffee nook, stacker windows, and elegant pendant lighting, this space is truly a chef's dream. Flowing seamlessly from the kitchen is the warm and inviting dining and living area, enhanced by clerestory windows, raked ceilings, wall panelling, custom cabinetry, and sleek stacker doors. This open-plan zone has been thoughtfully designed to maximise natural light while creating a calm and welcoming family environment. Engineered hardwood timber flooring runs throughout the home, leading to two bedrooms positioned off the hallway. The main bedroom boasts custom built-in robes, a stunning modern ensuite, and sliding doors opening to the rear of the property with tranquil bushland views. The second bedroom features bespoke cabinetry and its own dedicated study nook. The main bathroom continues the home's modern aesthetic with a walk-behind shower alcove and a luxurious free-standing bath. A standout feature is the converted garage, now a generous 5.5m x 3.5m third bedroom or additional living space with its own private entry. This versatile area is ideal for a home office, studio, retreat, guest accommodation, or potential dual-living options. Completing the property is an impressive four-bay shed featuring durable epoxy flooring, offering exceptional space for vehicles, tools, storage, or workshop use. Whether you're a car enthusiast, tradesperson, or simply need extra room for hobbies and equipment, this versatile shed adds significant value and functionality to the property. Set on a sprawling 2,391sqm block with town water, the property offers endless potential to further develop or personalise your outdoor space. Despite the peaceful surroundings, convenience is assured with a short 10-minute stroll to Mooloolah Valley township and under a 10-minute drive to the Bruce Highway. Property Features To Love: • Modern coastal-inspired home set on a generous 2,391sqm (over half an acre) block • Fully renovated with no expense spared and exceptional attention to detail • Stunning custom-designed kitchen with oversized island, stone waterfall benchtops & BOSCH appliances • Built-in pantry and dedicated coffee nook • Light-filled open-plan living and dining with raked ceilings, clerestory windows & stacker doors • Sophisticated finishes including wall panelling, custom cabinetry & designer lighting • Engineered hardwood timber flooring throughout • Spacious main bedroom with custom built-in robes, modern ensuite & bushland outlook • Second bedroom with bespoke cabinetry and dedicated study nook • Stylish main bathroom with walk-behind shower alcove & freestanding bath • Versatile third bedroom/additional living space with private entry (converted garage) • Ideal for home office, studio, guest accommodation or dual-living potential • Impressive four-bay shed with epoxy flooring • Town water and easy-care acreage • Peaceful setting within a 10-minute walk to Mooloolah Valley township • Under 10 minutes' drive to the Bruce Highway • Endless potential to further enhance or personalise the outdoor space This is a rare opportunity to secure a beautifully finished home with space, style, and future potential in one of the Sunshine Coast's most charming hinterland communities. Inspect today-this piece of Mooloolah Valley paradise won't last. ** Disclaimer** Whilst all reasonable attempts have been made to verify the accuracy of the information provided, the Selling agents confirm that they cannot guarantee accuracy of the same and accept no liability (express or implied) in the event that any information contained in the document party through their own due diligence.
Agent: Mason Hayward - mason@fnlifestyle.com.au - 0754501515
Mooloolah Valley, QLD 4553
Land Size: 1000 m²
Property Type: 独立屋
Listing Type: 住宅
Status: 在售
Summary: Proudly Sold By Matt O' Grady and Alisha Broadstock
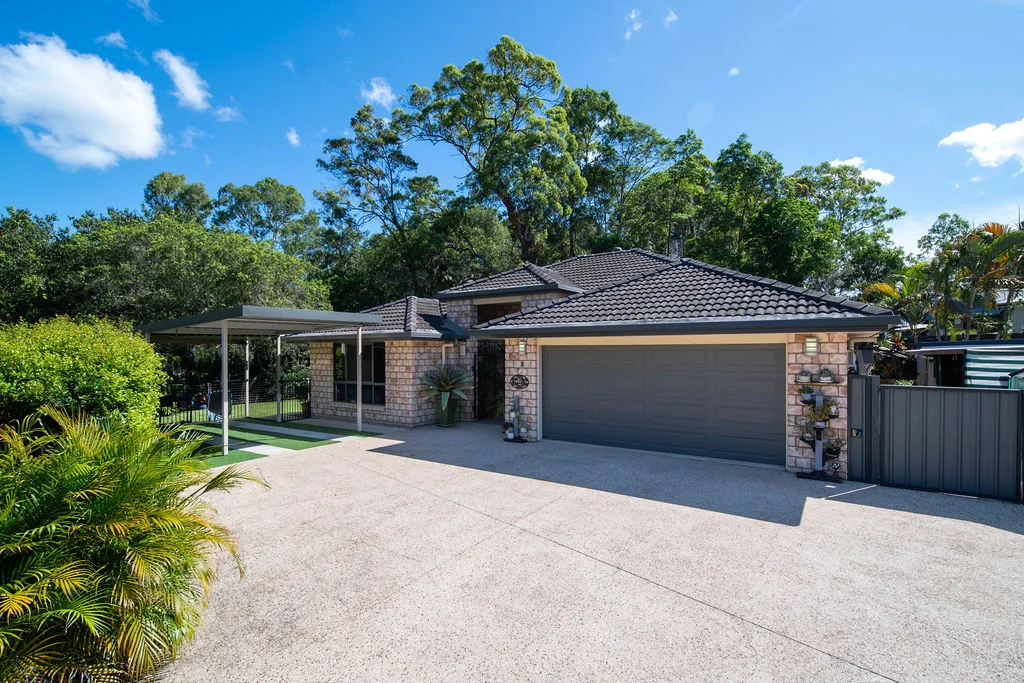
Description: A dual residency dream in the heart of Mooloolah Valley. Welcome to 8 Treetop Court. Sitting on a 1,000 square meter block this 4 bedroom and 2 bathroom home features an additional single bedroom granny flat. This home is perfect to accommodate extended family. Within walking distance to shops, the local BP, park, train station and more. Property Features: • Open Plan Kitchen & living • Two living areas • Outdoor entertainment with kitchen and bar • Above ground shaded pool • Fire pit area • Town water & sewage • Off grid - Battery Power • Solar • Battle-axe driveway Granny Flat • One bedroom, one bathroom • Air-conditioning • Kitchen • High ceilings This property has much to offer. Whether you want a property close to town, a dual residency or some privacy and quietness away from the busy areas of the Sunshine Coast. 8 Treetop Court offers all that and more. Contact Matt O'Grady or Alisha Broadstock on 0461 457 706 to enquire and/ or organise your first inspection.
Agent: Matt O'Grady - matt.ogrady@raywhite.com - 07 53546000
Agent: Alisha Broadstock - alisha.broadstock@raywhite.com


