46 Hudson Street
Bayswater, WA 6053
周边环境与日常设施
探索Bayswater周边的上学日与周末生活。
探索此区域的学校、游乐场及儿童活动。按年龄浏览体育、艺术及课程,安排上学日与周末生活。
区域数据
- 居民(ABS,2024年6月)
- 75,981
- 0–14岁儿童
- 11,662
- 所学校
- 15
- 公园与图书馆
- 31
- 已收录儿童活动机构
- 25
收录最多的活动:Swimming、AFL、Auskick
人口数据:澳大利亚统计局
了解更广的议会辖区:比较附近区域,探索图书馆及社区场所,并浏览学校、儿童活动和议会项目。
公园、游乐场与公共空间
这处房产附近有什么好玩
探索目录中的附近游乐中心与家庭景点。请向场所确认适合年龄、门票及开放时间。
在Things to do按年龄、预算及室内或户外条件寻找更多去处。具体日期的活动请查看What’s on。 查看活动日程
探索本地指南与家庭灵感
了解这处房产周边生活时,阅读本地家庭指南与实用文章。

西澳大利亚州最宜居郊区排行(2026年,按儿童活动数量排名)
在我们的目录中,Perth(WA)登记的儿童活动数量超过WA其他任何郊区。本页首先按郊区能为有孩子的家庭提供多少实际选择来排名西澳大利亚州的郊区,随后为同一批郊区补充房产成交中位价、近期成交与在售房源,以及治安记录数据——并会持续更新,而非一次性发布后就不再维护。 主要结论…
阅读更多 →
珀斯私校奖学金:2028年入学申请日历(21所学校逐校核实)
我们查阅的21所珀斯学校中,目前没有一所开放2028年入学的奖学金申请,最早的轮次将于2026年11月2日(周一)上午9点开放。 PLC、MLC和St Hilda's当天一起开放,并在2027年2月3日(周三)中午12点同时截止,考试在2月11日和13日。Hale于11月20日(周五)开放,Christ…
阅读更多 →日常设施与出行
打开地图选择目的地并查询行程时间。步行路线、无障碍设施和行程时间尚未核实。
来源:AroundSchools目录。距离为直线距离,并非步行路线。请在详情页确认设施;此摘要未提供目录更新日期。
房产详情
318 m²
独立屋
RESIDENTIAL
附近即将举行的活动

10月22日周四 · Maylands
Spring Safe Storytime - Maylands Library 春季安全故事会
10月22日周四 · Floreat
剑桥图书馆之DNA与家族历史
10月22日周四 · Floreat
Cambridge Library 故事时间 [周四]
10月21日周三 · Floreat
Cambridge图书馆婴儿童谣时间【每周三】
2岁及以下
10月23日周五 · Floreat
Cambridge Library 婴儿韵律时光 [周五]
2岁及以下
10月29日周四 · Wanneroo
Boo in Wanneroo 2026
附近资源

X-Golf Morley
Unit 2, 129 Russell St, Morley

Perth Magic All Stars
Unit 4/301 Collier Rd, , Bassendean

ClayMake Studio
65 Ferguson St, Maylands

Bayswater Little Athletics Centre
Wylde Road, Morley

West Coast Gymnasts
1/69 Truganina Rd, Malaga

ATI Martial Arts Pty Ltd
ATI HQ - Unit 7-1924 Beach Road , Malaga

Siren Training
69 Adelaide Terrace, East Perth

Street Corner Dance
City West Centre, Ste 17/102 Railway St, West Perth

Spark fitness pty ltd
Collins st. centre Collins St &, Shaftesbury St, , South Perth
附近学校

Hillcrest Primary School
2 Bay View Street, Bayswater WA 6053 Australia

Chisholm Catholic College
1104 Beaufort Street, Bedford WA 6052 Australia

Embleton Primary School
51 Priestley Street, Embleton WA 6062 Australia

John Forrest Secondary College
180 Drake Street, Morley WA 6062 Australia

Durham Road School
Bayswater WA 6053

St Columba's School
32 Roberts St, Bayswater WA 6053, Australia
附近学校不代表符合入学条件。请直接向学校或托育机构确认学区、年级及名额。
附近房产









附近最近成交
靠近此地址、已经成交的房产。我们不显示成交价格。
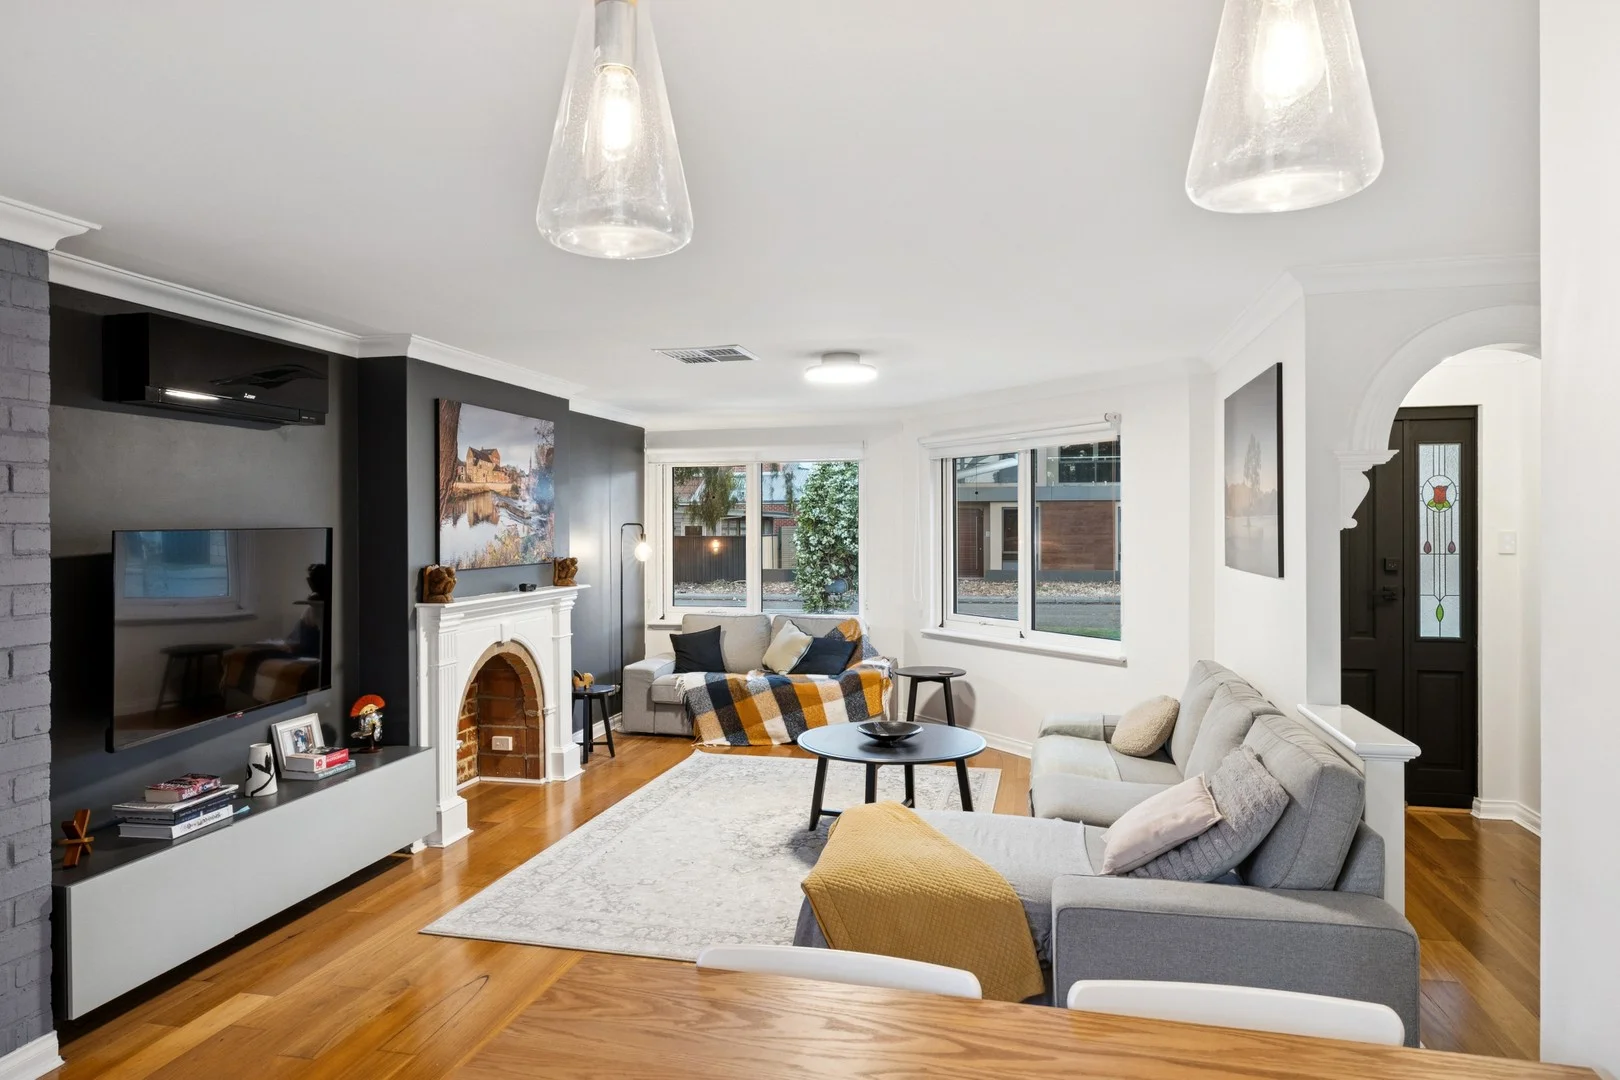
Bayswater, WA 6053
Land Size: 320 m²
Property Type: 独立屋
Listing Type: 住宅
Status: 在售
Summary: Cute, blissful and bang in the heart of Baysie.
Description: What we love… Cute, blissful, and bang in the heart of Baysie. Where trendy cafés, the train station, local pubs, leafy river walks, and that buzzing village vibe are all basically on your doorstep. Sitting on a super manageable 320sqm block and built in 1996, this three-bedroom, one-bathroom home is your ticket into one of Perth's hottest lifestyle pockets. Fresh, functional, and fabulously move-in-ready, all you need to bring is your furniture and your favourite coffee order. Inside is light, bright, and easy living. Outside is your own private courtyard for morning brews or sunset vinos. It's first-home magic, downsizer comfort, or a rock-solid investment that ticks all the Bayswater boxes. Get in, get settled, and get amongst it, because this is exactly where you're meant to be. What to know… Sold by SET DATE SALE, with absolutely ALL offers being presented on 21st January at 4pm. The Seller reserves the right to sell prior to this date. **Contact Nat for buyer price guide.** FEATURES Gorgeous frontage. Large double garage. Central front door entrance into a quaint corridor with feature archway. Central living and kitchen with large windows. Double-glazed front windows with stylish blackout blinds. Tasteful interior palette combining a cool modern lifestyle with character and texture. Well-appointed central kitchen with large benchtops and sliding windows leading out to a servery and outdoor bar counter in the alfresco. Brand new kitchen appliances. Gas hob, electric oven, pantry and lots of cupboard space. Stunning wooden flooring throughout. Ducted evaporative air-conditioning, plus separate split-system air-conditioning in the living room and master bedroom. Separate bedroom wing with three well-sized bedrooms, all freshly carpeted and with built-in robes. Central, modern bathroom with feature bath and shower. Neat and compact laundry with wooden benchtops and side entrance to a separate green space and courtyard. Low-maintenance, covered alfresco for all seasons. Reticulated gardens. PVC double glazing. WiFi lighting systems. WiFi full property retic system. Floored attic with drop-down stairs. DISTANCES AND LOCAL AMENITIES Minutes to Beaufort Street café strip. Minutes to Maylands Village. Minutes to Bayswater Village. Walkability to Meltham Train Station, servicing the airport line and direct access into the city. Walking distance to Inglewood Centre. Short drive to Morley Galleria and Coventry Village. Quick access to Grand Prom, a main artery to Karrinyup Road and on to our gorgeous coastline. Surrounded by local bus routes. PROPERTY INFORMATION Council Rates: Approx. $2,177 per annum Water Rates: Approx. $1,969 per annum Block Size: 320sqm Living Area: 100sqm Build Year: Approx. 1996 Dwelling Type: House Floor Plan: Available on advert and at home open Rental Appraisal: $730 - $780 per week Who to talk to… Do get in touch with Natalie Arnold on 0423 945 159 for a viewing or private inspection. Always happy to help where I can.
Agent: Natalie Arnold - narnold@realmark.com.au - 08 9388 3911
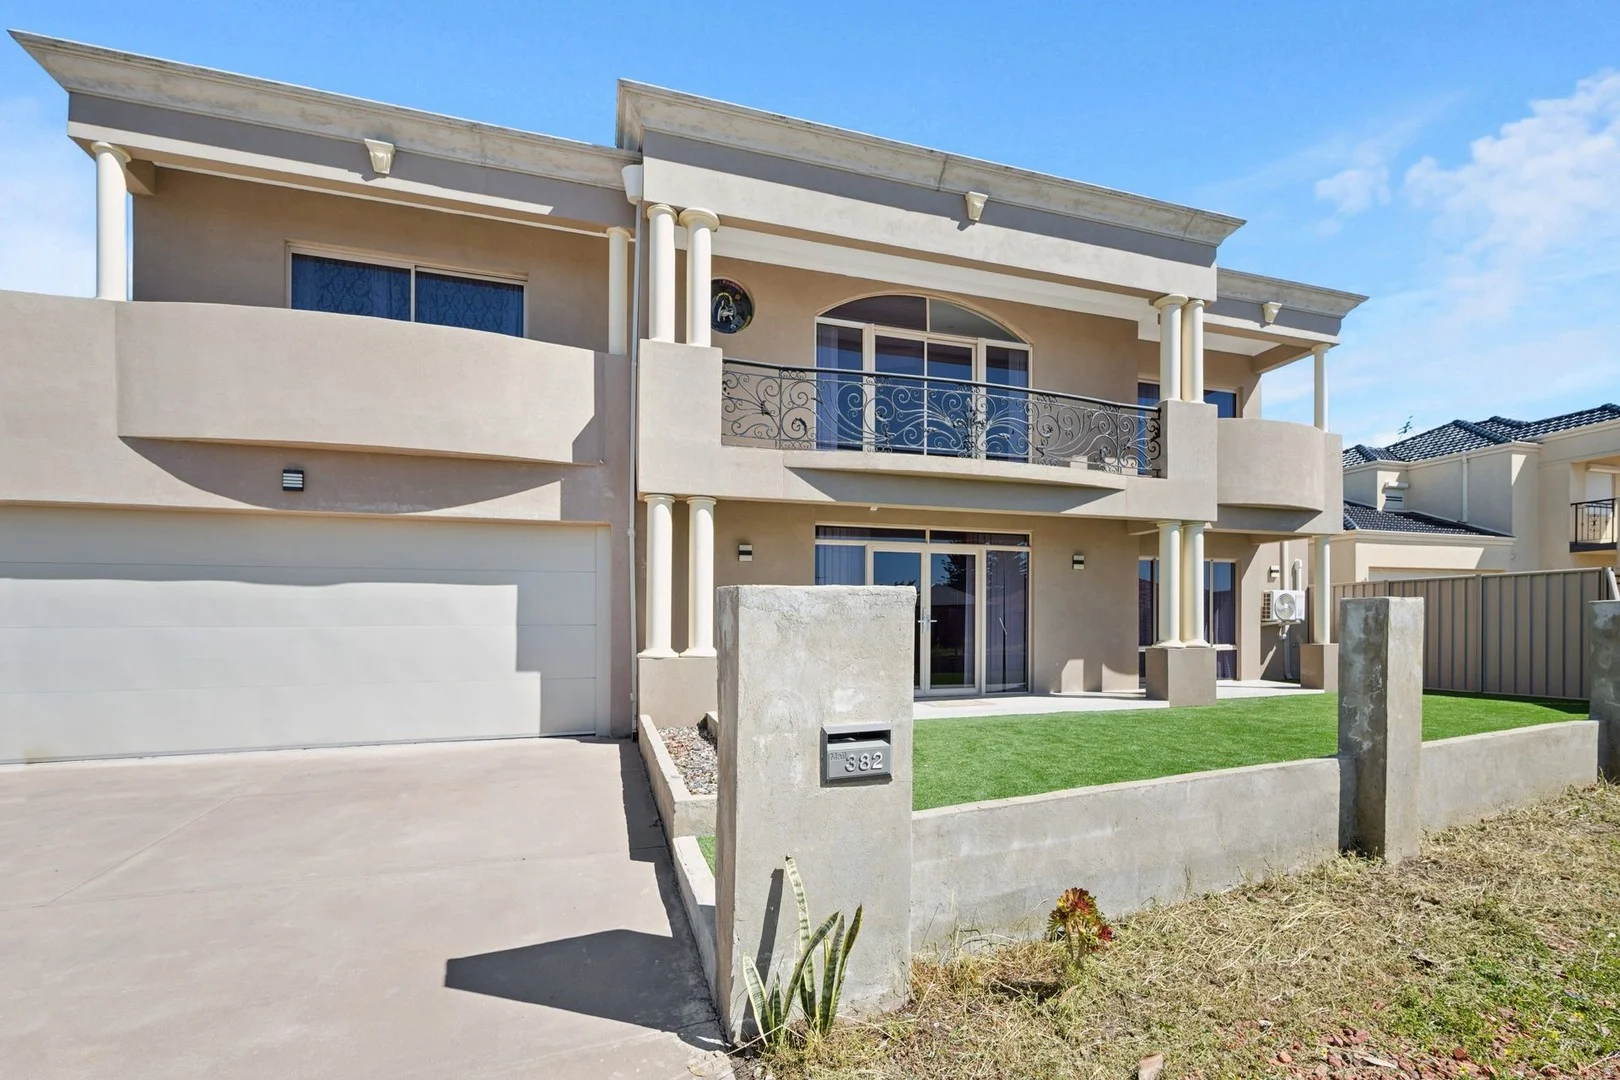
Morley, WA 6062
Land Size: 320 m²
Property Type: 独立屋
Listing Type: 住宅
Status: 在售
Summary: Just Listed - Grand Family Residence Offering Space, Style & Versatility
Description: Perfectly positioned in the vibrant heart of Morley, this impressive two-storey home delivers the ultimate in comfort, flexibility, and contemporary family living. Designed to accommodate large or multigenerational families, it offers generous proportions, modern finishes, and a layout that balances style with practicality. Step inside and immediately feel the sense of space-enhanced by high ceilings, elegant tiled floors, and an abundance of natural light. With four large bedrooms, three bathrooms, and two powder rooms, every detail has been carefully designed for effortless living and modern sophistication. On the ground floor, enjoy a spacious family room featuring a stunning stone-clad wall and double doors opening to the front courtyard. The sleek galley-style kitchen boasts stone benchtops, stainless-steel appliances, and ample storage, while a versatile office or fourth bedroom with semi-ensuite access adds extra functionality. Designer lighting and an extra-high double garage complete this level beautifully. Upstairs, a generous open-plan living area provides the perfect retreat, complemented by a full kitchenette for added convenience. The master suite impresses with its private balcony, ensuite, and air conditioning, while two additional bedrooms, a family bathroom, and a powder room offer space and comfort for everyone. Outdoors, the home continues to impress with a covered alfresco area perfect for year-round entertaining, a wide driveway, and a spacious front courtyard ready for your personal touch. Superbly located just moments from Coventry Markets, Morley Galleria, Charlies Fresh Food Market, and the new Morley Train Station-with easy access to the city and airport-this home truly has it all. Features include: • Four bedrooms, three bathrooms • Two powder rooms • Multiple spacious living areas • Walk-in and built-in robes • Modern kitchen with stone benchtops and stainless-steel appliances • Split system air-conditioning • Upstairs living area with kitchenette • Quality tiled flooring throughout • Great outdoor entertaining area • Double lock-up garage • Low maintenance 320sqm green title block • Central location close to shops, schools, and transport A home of grand proportions, modern elegance, and unmatched versatility-this one is truly a must-see. For more information or to organise a viewing call TEAM SAMMUT today! Disclaimer: Whilst every care has been taken in the preparation of this advertisement, accuracy cannot be guaranteed. To the best of our knowledge the information listed is true and accurate however may be subject to change without warning at any time and this is often out of our control. Prospective tenants & purchasers should make their own enquiries to satisfy themselves on all pertinent matters. Details herein do not constitute any representation by the Owner or the agent and are expressly excluded from any contract.
Agent: Team Sammut - manuel@teamsammut.com.au - 08 9279 9888
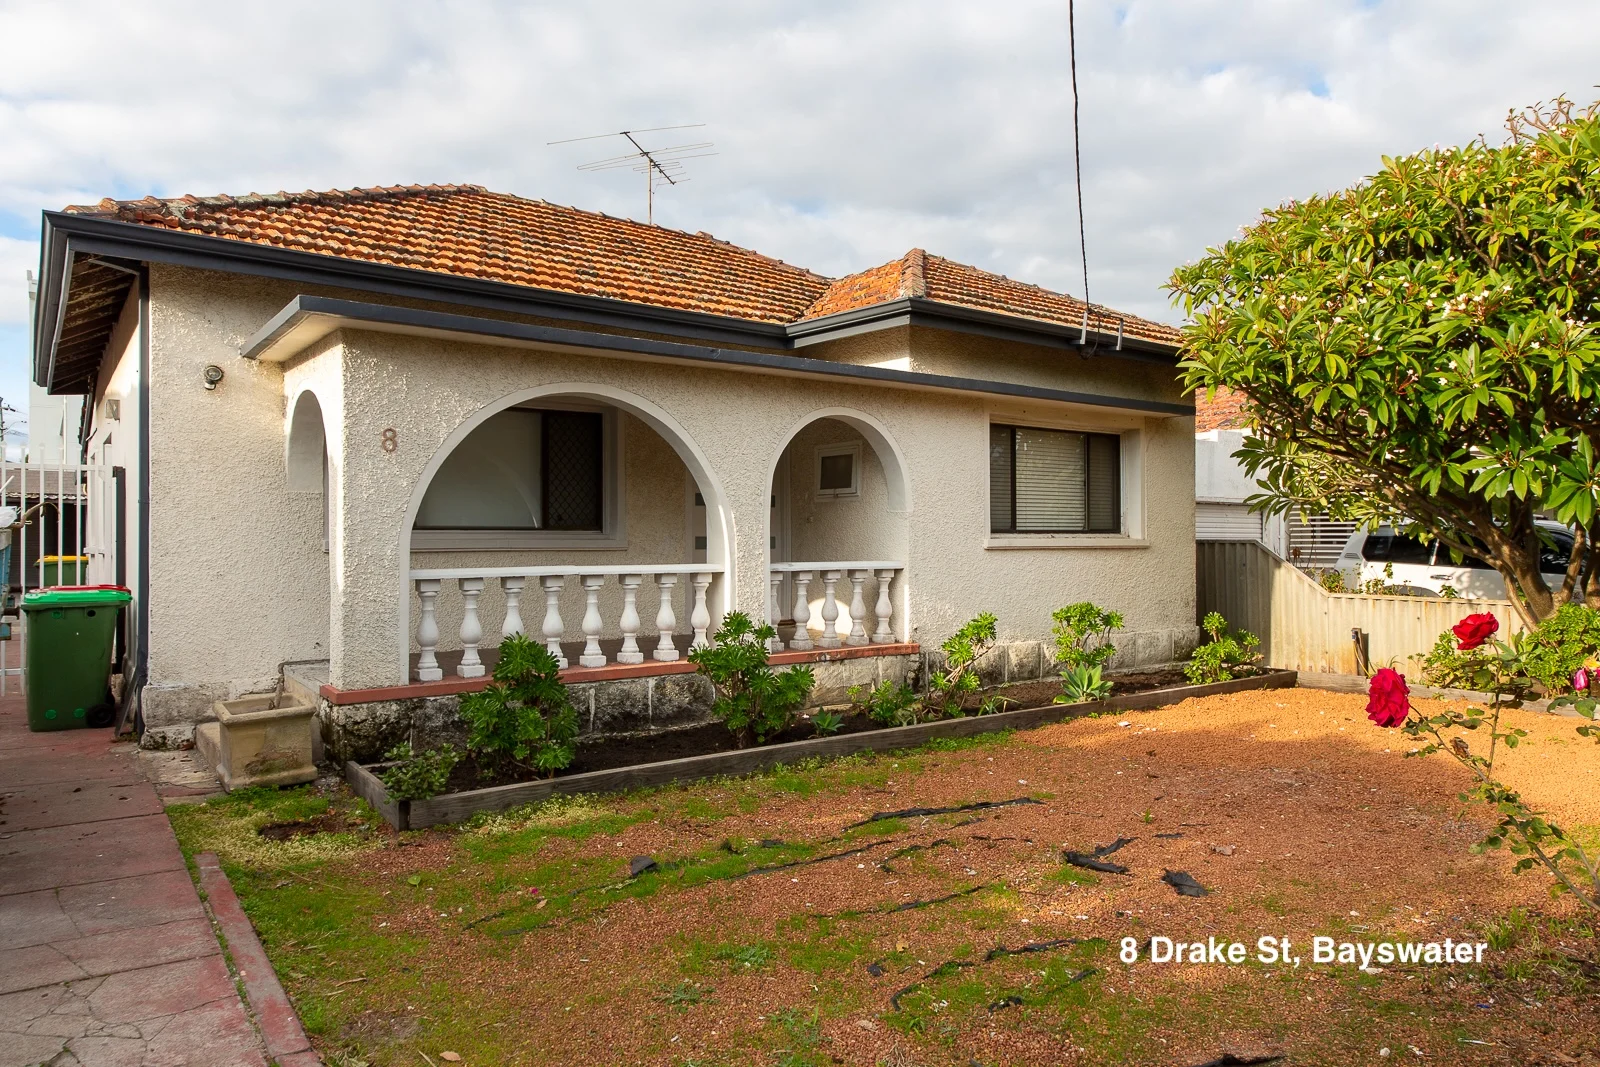
Bayswater, WA 6053
Property Type: 独立屋
Listing Type: 住宅
Status: 在售
Summary: EXCITING DEVELOPMENT OPPORTUNITY!
Description: Presenting a unique opportunity to secure two adjoining properties 6 & 8 Drake Street, Bayswater - offered separately or together to create an incredibly exciting investment or development opportunity. Whether you are an astute investor seeking a prime landbank with rental income, or a developer searching for a site that ticks all the boxes, this offering demands serious consideration. • Two green title properties combined creating a 1442 sqm with over 30 m frontage site. • Zoning to facilitate higher density development - Bayswater Core Precinct. • Two good condition homes currently both in a fixed tenancy arrangement (expiring 10 Jan 2026). • Directly opposite the expansive Halliday Park, providing park views to any future development. • Perfectly rectangular and flat site ideal for keeping development costs down. • A Right of Way laneway to the rear of both properties providing additional access now and greater design options for any future development. PREMIUM LOCATION • 7 km from Perth CBD and less than 500 m to the upgraded Bayswater Train Station. • Walking distance to the Bayswater Hotel and Bayswater Town Centre, including restaurants, café strip and shops. • A multitude of amenities including parks, schools, recreational and medical all conveniently close. • Easy access to main arterial roads through to Perth CBD, Airport, Optus Stadium, Crown Casino all within 8 km. ZONING / DEVELOPMENT POTENTIAL • Project Area Design Guidelines allows for up to 6 storeys or 20 metre residential apartment development. • 6 & 8 Drake Street are located in Bayswater Core Precinct (Hamilton/Drake Sub-Precinct) within the Bayswater Town Centre Structure Plan and within the Metronet East Redevelopment Scheme Area. • Future development approvals will be approved through consultation with 'Development WA' to facilitate innovative and high-density design. • Proposed development enquiries can be investigated further directly with Development WA at planning@developmentwa.com.au or Ph: 6200 4000. TWO HOMES 6 Drake Street -This property features three generously sized bedrooms & two bathrooms, offering comfortable family living. The layout includes multiple living zones with a separate dining area, a spacious family room, and a study. The kitchen provides ample cupboard space, while a single lock-up garage completes the package. 8 Drake Street - With three large bedrooms and a renovated kitchen and bathroom, this home has had some modern touches making it a comfortable home for its residents. The updated kitchen is fitted with a gas cooktop and dishwasher, and flows into the expansive living and dining rooms. A separate games room provides additional living area. Vehicle side access leads to the rear of the property, where a double lock-up garage offers secure parking and additional storage. Whether you're looking for your next project site, or an investment property with all the ingredients for significant capital growth potential - this property delivers now and into the future. Call Marco Marra today on 0400 227 136 to register your interest.
Agent: Marco Marra - marco@sovereignproperty.com.au - 08 94446706
Bayswater, WA 6053
Land Size: 80 m²
Property Type: 公寓/单元房
Listing Type: 住宅
Status: 在售
Summary: Snazzy apartment at the heart of Bayswater
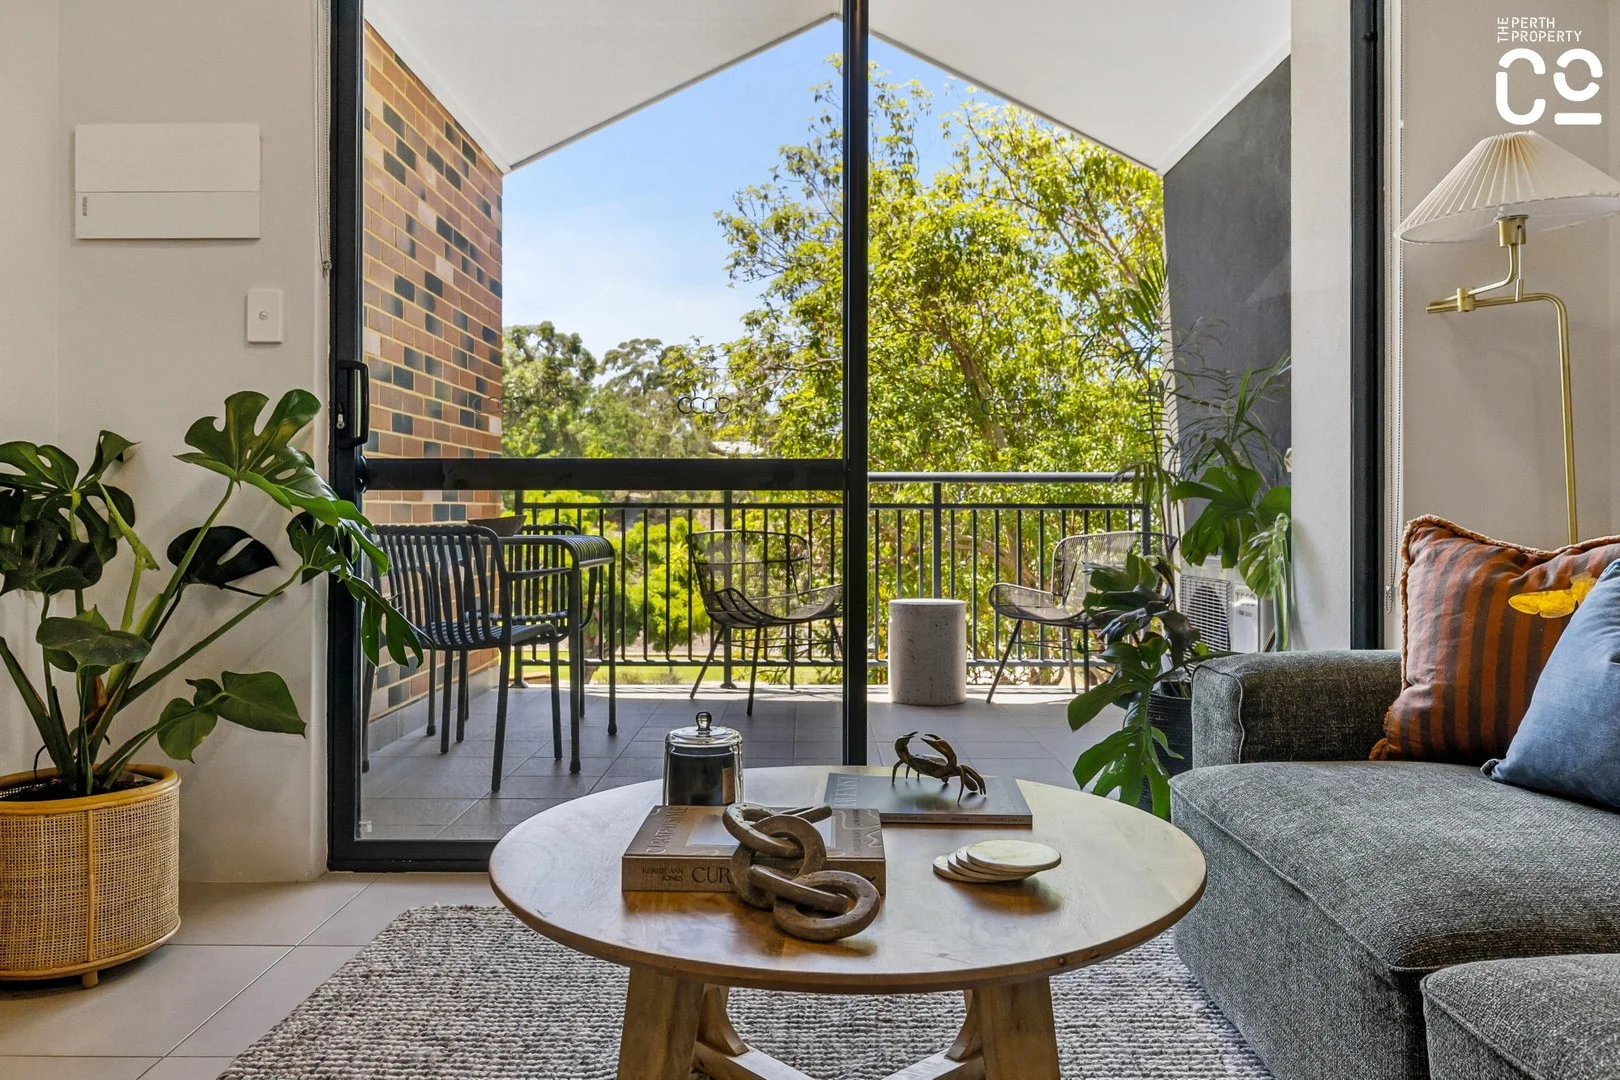
Description: The Perth Property Co. is thrilled to present 6/26 King William Street, Bayswater. Positioned just footsteps from the energy and convenience of the Bayswater village precinct, this stylish 2017-built apartment offers the perfect blend of lifestyle, location and low-maintenance living. Whether you're stepping into the market for the first time, seeking a savvy addition to your investment portfolio, or craving a lock-and-leave base close to everything, this one-bedroom first-floor residence delivers smart design with contemporary appeal. Inside, a light-filled open-plan living and dining space forms the heart of the home, seamlessly connecting to a private balcony - your own retreat for morning coffees or relaxed evenings unwinding above the buzz below. The kitchen is sleek and practical, complete with modern appliances, dishwasher and ample storage, making entertaining effortless and everyday living a pleasure. The bedroom is generously proportioned and fitted with built-in robes, while the well-appointed bathroom and internal laundry add further convenience. Reverse cycle air conditioning ensures year-round comfort, and secure parking provides peace of mind. Pet-friendly and thoughtfully designed, this is apartment living without compromise. Part of a modern and secure complex, the location is undeniably one of its greatest assets. Just 300 metres from Bayswater Station, commuting to the CBD or airport is remarkably easy. Step outside and you're moments from vibrant cafés, local parks, boutique shopping and the ever-evolving Bayswater town centre. It's urban convenience with a neighbourhood feel. For investors, the modern construction and prime positioning promise strong tenant appeal. For owner-occupiers, it's an opportunity to enjoy a connected, contemporary lifestyle in one of Perth's most exciting growth corridors. Low maintenance, high convenience and superbly located - this is Bayswater living made simple. We look forward to welcoming you through. Other Information: Built 2017 Size 80sqm total lot Strata Fees $712.50PQ Council Rates $1,818.83 Water Rates $1,049.52 Approximate Distances: Bayswater Station 300m Riverside Gardens 950m Perth CBD 7.3km DOM Airport 11.0km Disclaimer: The information provided in this advertisement is for general information purposes only and is based on information provided by the Seller and may be subject to change. School zones may also change. No warranty or representation is made by the agency as to the accuracy of the above information (including school zoning) and interested parties should make their own independent enquiries.
Agent: Nadija Begovich - nadija@theperthpropertyco.com.au - 08 9228 8011
Agent: Dan Broad - dan@theperthpropertyco.com.au - 08 9228 8011
Bayswater, WA 6053
Land Size: 599 m²
Property Type: 独立屋
Listing Type: 住宅
Status: 在售
Summary: A Bayswater beauty, filled with heart, history and modern grace.
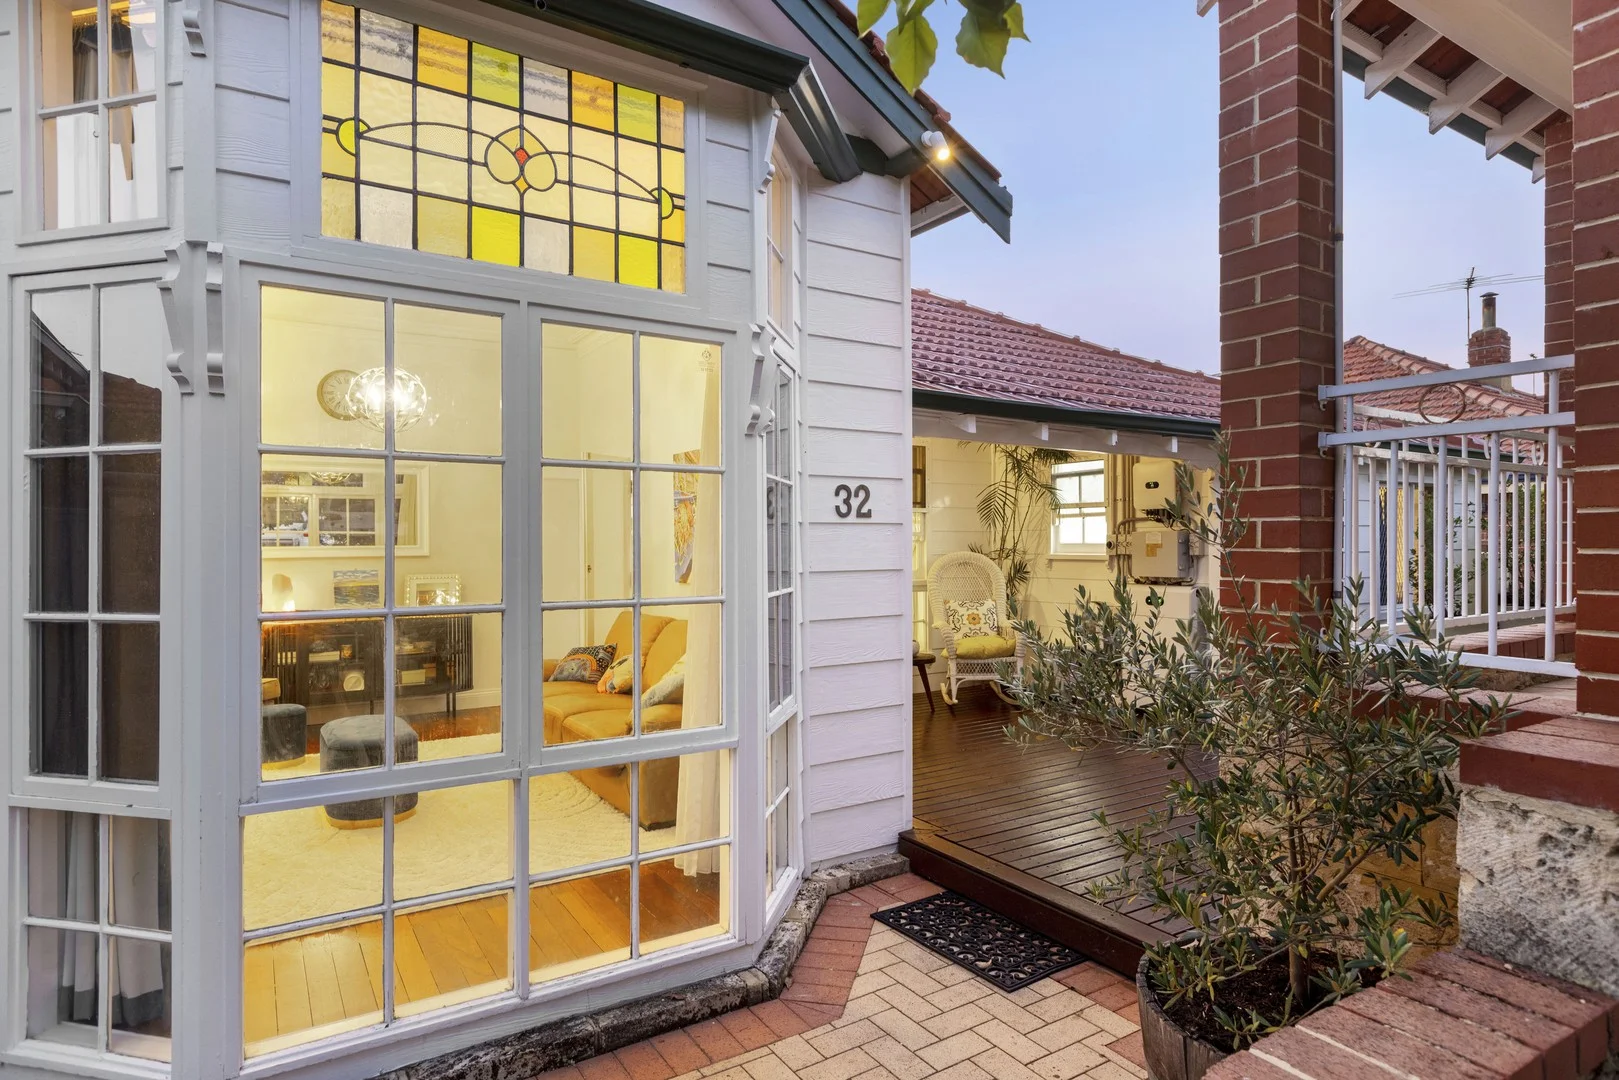
Description: What we love is the effortless blend of character and comfort that makes this home feel instantly welcoming. There's something special about a classic 1951 Bayswater home. The freshly polished jarrah boards, the gentle glow through the leadlight windows, the sense of history woven into every corner. It is the kind of warmth you can feel the moment you step inside. We love how the home opens up for family life: the generous formal lounge that easily becomes a cosy theatre room, the open-plan kitchen, dining and living that naturally draws everyone together and connects beautifully to the deck and backyard area. And with all the thoughtful improvements already taken care of, you can simply settle in and enjoy. From beautifully and just recently fully renovated bathrooms to climate comfort throughout and a brand-new roof overhead, this is a home that is been lovingly prepared for its next chapter. Outside, the ease continues. A spacious backyard and entertaining area, rear access to a huge powered double garage with additional storage, solar for energy efficiency, and lush gardens kept thriving with bore reticulation. It's practical, peaceful, and perfectly suited to the way families live today. And then there's the location... where everything feels close, connected and wonderfully convenient. A short stroll to the café strip, an easy walk to the station, moments to riverside paths, and surrounded by proud, long-established neighbours who make this pocket feel genuinely special. It is the kind of street people hope to find when they dream of Bayswater living. What to know: - 1951 character home on a 599sqm block - 4 bedrooms including a master bedroom with ensuite - 2 recently renovated bathrooms (less than 1 year old) - Main bathroom with shower and bathub - Freshly polished jarrah floorboards - Leadlight windows - some original - Large formal lounge/theatre room - Open-plan kitchen, dining & living - Breakfast bar for casual meals - Gas cooktop, electric oven and dishwasher - Plumbing for fridge - Study nook - Living area opens to rear deck and backyard - Split-system air-conditioning all the rooms - Undercover entertaining area plus additional alfresco near rear Garage/shed - New roof- replaced less than a year ago - 10kW solar system - less than 4 years old - 10kw battery and Zappi EV Charging station - Bore reticulation throughout - Rear access to powered 2-car garage/shed + additional side storage - Front double carport - Storage space under stairs in between living and dining area - Fly screens and security screens - Outdoor tool shed - Beautiful established gardens - Walking distance to Bayswater Primary School and St Columba's School - And much more... Consider this your early Christmas gift.
Agent: Audrey Vaslet - avaslet@realmark.com.au - 08 9388 3911
Embleton, WA 6062
Property Type: 独立屋
Listing Type: 住宅
Status: 在售
Summary: SOLD PRIOR TO ADVERTISING
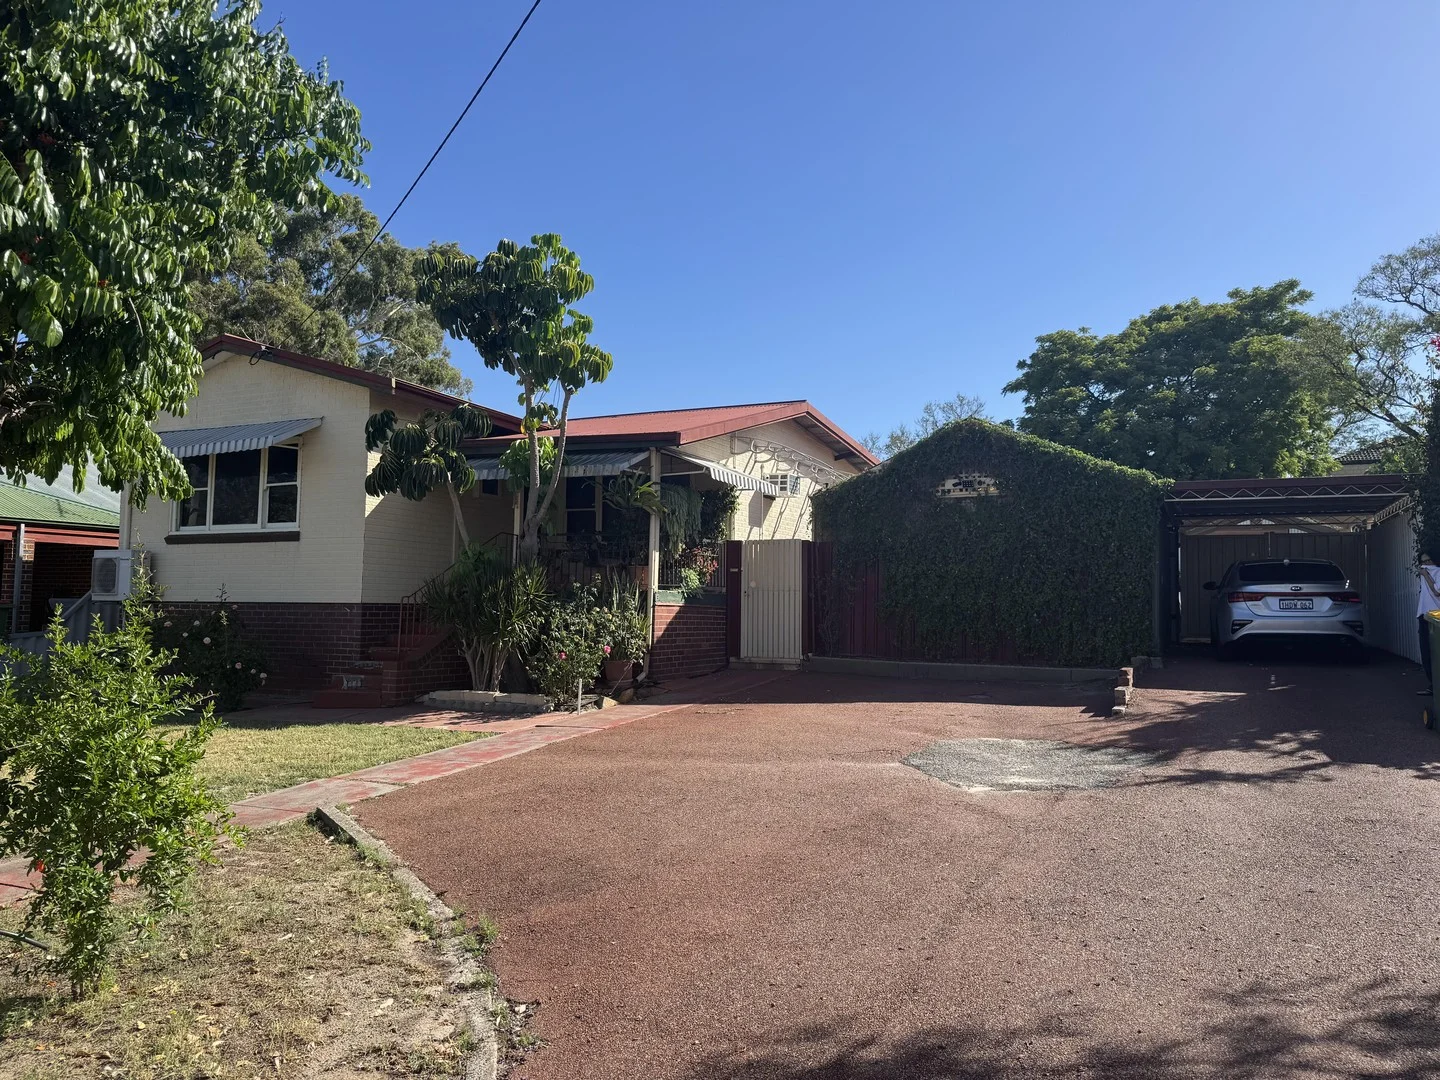
Description: 3 x 1 Cottage on 728sqm duplex potential block.
Agent: Aaron Storey - aaron@beaucott.com.au - 08 9272 2488
Agent: Emma Proud - emma@beaucott.com.au
Bayswater, WA 6053
Land Size: 647 m²
Property Type: 独立屋
Listing Type: 住宅
Status: 在售
Summary: CHARACTER AND CONTEMPORARY LIVING IN THE HEART OF IT ALL
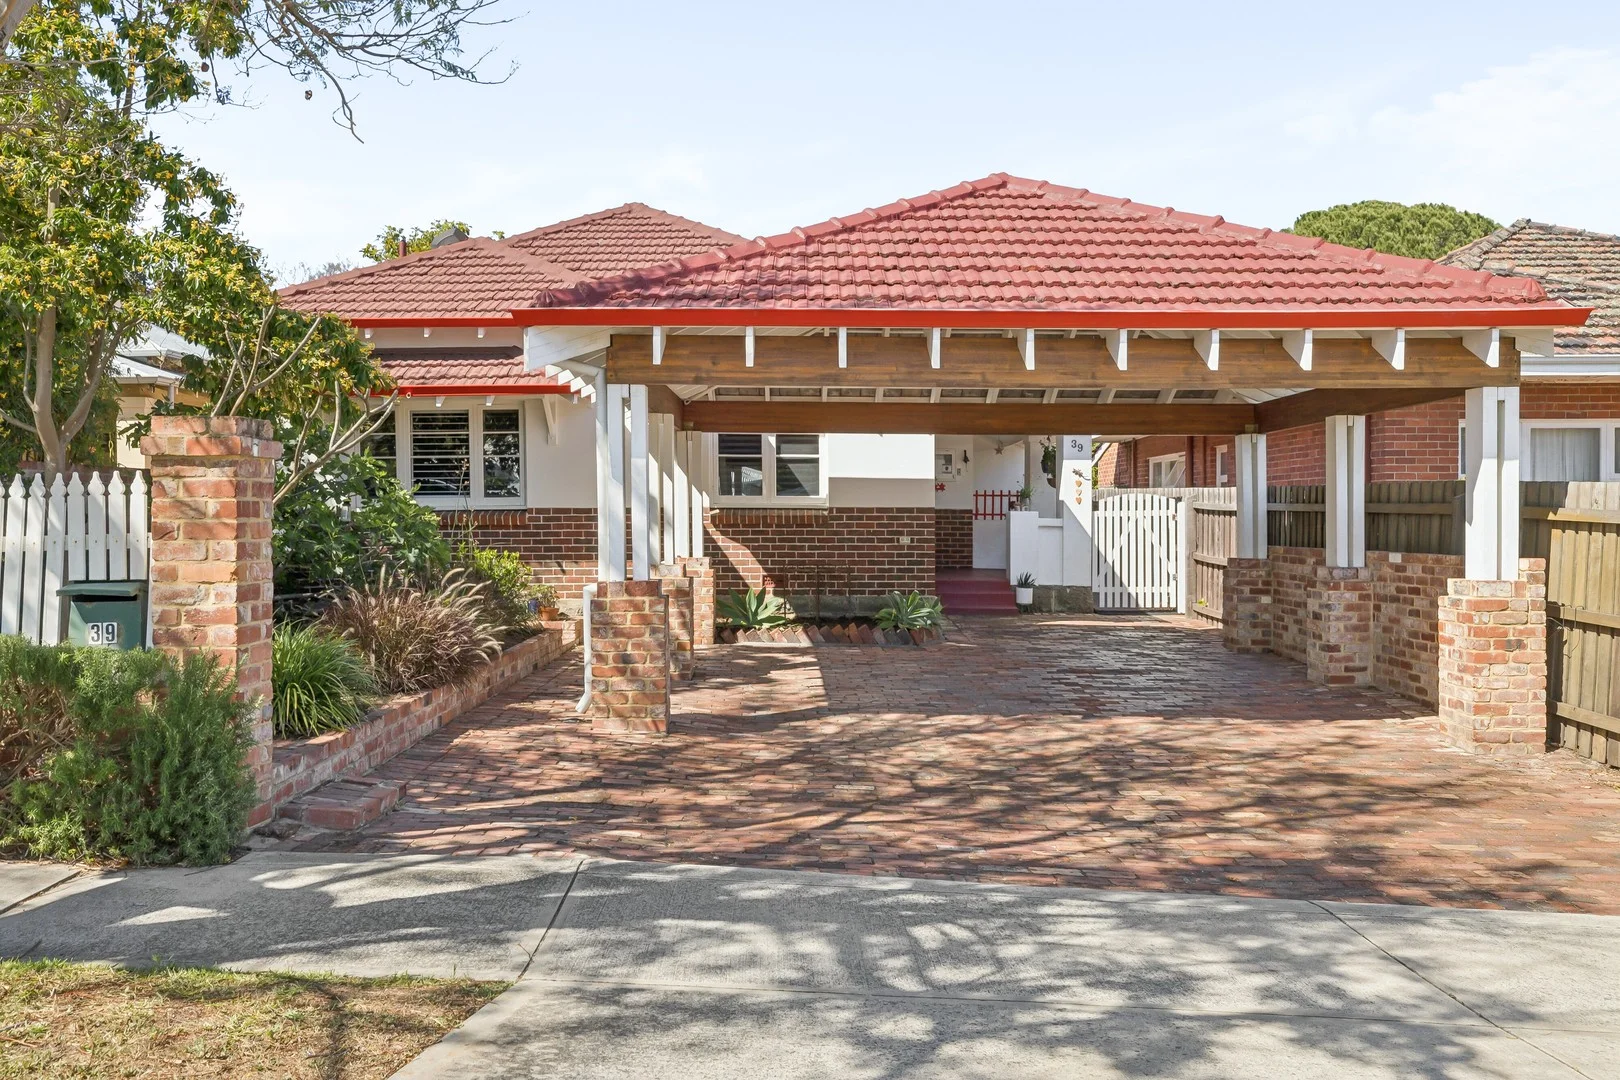
Description: There's a buzz in this pocket of Bayswater and it's easy to see why - family-filled, full of life and right in the suburb's heart. What begins as a classic character home unfolds into something more. Step through the stained-glass front door and you'll find the original features exactly as they should be - beautifully kept. With grand proportions housing the minor bedrooms and a formal lounge option at the front, the charm is immediate. Timber floors, high and decorative ceilings, and even a fireplace - every detail feels just right. As you step around the corner, you feel the shift - the transition from classic to contemporary, marked by natural light, thoughtful materials and an easy sense of flow. The open-plan living area is framed by green outlooks, where sunlight dapples across the room and a sense of calm and peace instantly washes over you. This space is designed for real life, with generous proportions, ample storage and a central island that brings everyone together. Not to be forgotten, the main bedroom is quietly and privately nestled away - a true parents' retreat offering that modern touch so often missing in homes of this era. Outside, the garden feels layered and alive. Established fruit trees, winding paths and plenty of room for gatherings, play or quiet moments under the shade. It's private, peaceful, and clearly loved. With the town centre, schools and community hubs just around the corner - plus Riverside Gardens within easy reach - this is Bayswater living at its best. Character, connection and that unmistakable sense of home. Summary: *647sqm (yes, a full block!) *16sqm powered shed/potential workshop *Daikin ducted reverse cycle A/C throughout (zoned, approx. 18 months old) *Security alarm and hardwired CCTV *Solar panels (3.5kW) and Solahart hot water system *Reticulated gardens home to productive fruit trees - grapefruit, orange, mandarin, lemon, lime, plum and fig, to name a few! *Double carport *Security screens to windows and front door *Plantation shutters throughout *Separate office area - ideal for working from home *Polished concrete flooring marking the transition from old to new *Main living area features louvre windows, floor-to-ceiling linen curtains, and sliding glass doors opening to the garden *Kitchen includes a 900mm oven and gas cooktop, walk-in pantry, integrated dishwasher, and breakfast bar - the perfect gathering spot *Main bedroom - a true retreat - privately nestled away with walk-in robe, ensuite, and ceiling fan *Formal lounge room (or fourth bedroom option) retains its ornamental fireplace and all the original character features you'd expect *Beautifully renovated family bathroom, plus an additional powder room - ideal for families and guests Location Highlights *City of Bayswater "Active Street" - a safe cycling route enjoyed by local families *Just moments from Bayswater Town Centre and train station *Strolling distance to the primary schools, parks, playgrounds and library *Close to the community and sport hubs *Walking distance to Riverside Gardens and the Swan River *Short drive to Beaufort Street and the Maylands hubs *Easy access to the CBD - train, bus or cycle *A friendly, community-focused neighbourhood - full of connection and convenience
Agent: Carlos Lehn - carlos@beaucott.com.au - 0892722488
Agent: Chloe Allen - chloe@beaucott.com.au - 9272 2488
Bayswater, WA 6053
Property Type: 独立屋
Listing Type: 住宅
Status: 在售
Summary: THE WAIT IS OVER.
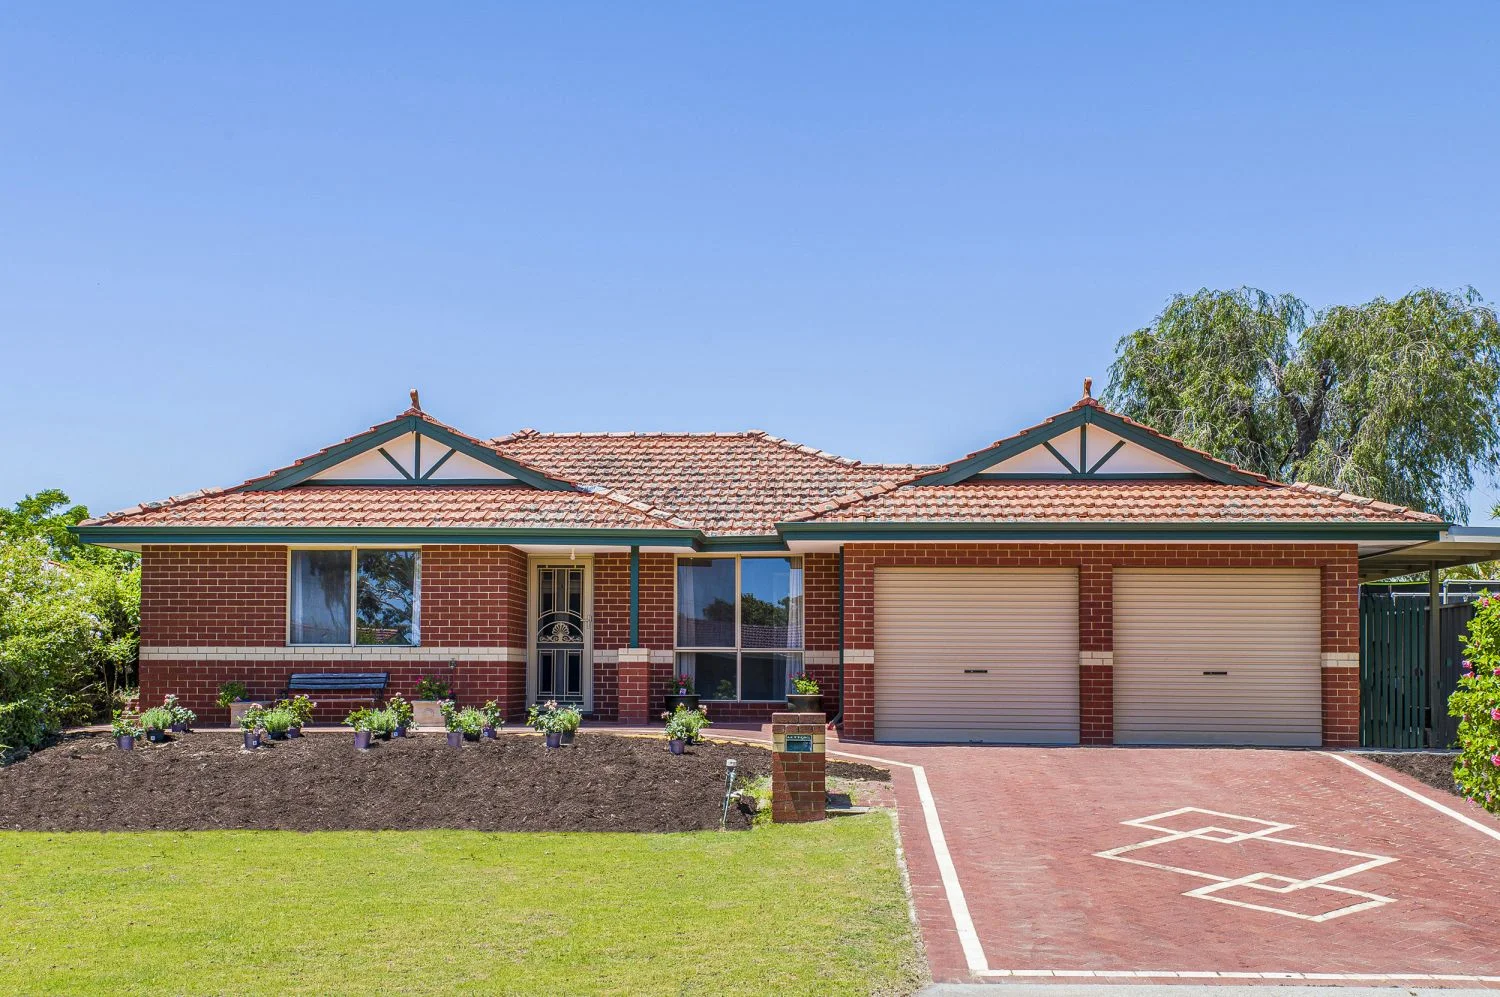
Description: Finally now available, is a rare gem in a quiet pocket of popular Bayswater. This elevated, three-bedroom property is idyllically situated in a cul-de-sac location with the attractive Hillcrest Reserve just a casual stroll away. Features include but are not limited to: - Spacious open plan living and dining - Separate entrance and lounge - Semi-ensuite to main bedroom - Air conditioning - Second Shower in Laundry - Second W/C in Laundry area - Spacious back yard and garden - Double garage - Gas connected Dog friendly Hillcrest Reserve is a popular sporting and family destination. Take advantage of being included in strata styled living and savings but enjoy the exclusivity of a stand-alone and separated dwelling with street frontage. A rare and attractive design arrangement in this friendly complex. Shops, schools, transport, and amenities are all very close by. Galleria Shopping Centre, Bayswater Waves, Bayswater Metronet and the Historic Bayswater Hotel are all in easy proximity. Only a little love outside is needed to complete this well-located residence. * Conditions Apply. For an invitation only inspection, contact George (Coso) Cosentino of Team Dynamic on 0423 756 313 or email coso@warealestatepg.com.au Disclaimer: This information is provided for general information purposes only and is based on information provided by the Seller and may be subject to change. No warranty or representation is made as to its accuracy and interested parties should place no reliance on it and should make their own independent enquiries. Please note all figures, areas and measurements are approximate only. Some images have been digitally edited or enhanced with virtual furnishings.
Agent: George Cosentino - coso@warealestatepg.com.au
Bayswater, WA 6053
Land Size: 1442 m²
Property Type: 独立屋
Listing Type: 住宅
Status: 在售
Summary: A RARE AND EXCITING OPPORTUNITY!
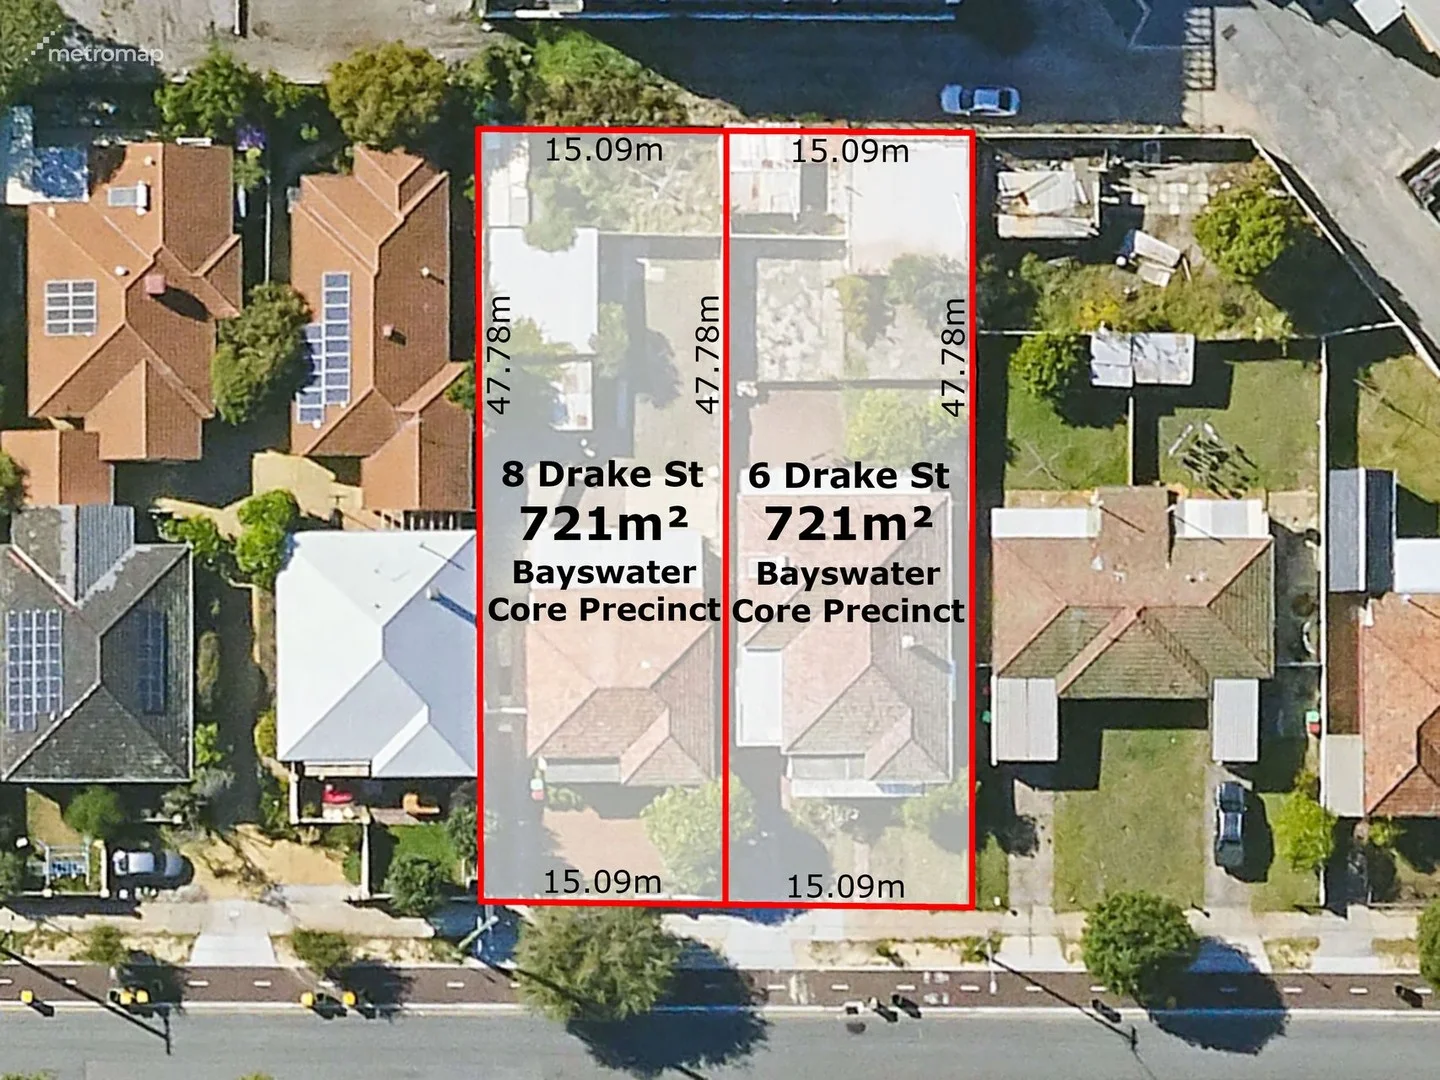
Description: ON OFFER: 6 & 8 DRAKE STREET, BAYSWATER Presenting a unique opportunity to secure two adjoining properties 6 & 8 Drake Street, Bayswater - offered separately or together to create an incredibly exciting investment or development opportunity. Whether you are an astute investor seeking a prime landbank with rental income, or a developer searching for a site that ticks all the boxes, this offering demands serious consideration. • Two green title properties combined creating a 1442 sqm with over 30 m frontage site. • Zoning to facilitate higher density development - Bayswater Core Precinct. • Two good condition homes currently both in a fixed tenancy arrangement (expiring 10 Jan 2026). • Directly opposite the expansive Halliday Park, providing park views to any future development. • Perfectly rectangular and flat site ideal for keeping development costs down. • A Right of Way laneway to the rear of both properties providing additional access now and greater design options for any future development. PREMIUM LOCATION • 7 km from Perth CBD and less than 500 m to the upgraded Bayswater Train Station. • Walking distance to the Bayswater Hotel and Bayswater Town Centre, including restaurants, café strip and shops. • A multitude of amenities including parks, schools, recreational and medical all conveniently close. • Easy access to main arterial roads through to Perth CBD, Airport, Optus Stadium, Crown Casino all within 8 km. ZONING / DEVELOPMENT POTENTIAL • Project Area Design Guidelines allows for up to 6 storeys or 20 metre residential apartment development. • 6 & 8 Drake Street are located in Bayswater Core Precinct (Hamilton/Drake Sub-Precinct) within the Bayswater Town Centre Structure Plan and within the Metronet East Redevelopment Scheme Area. • Future development approvals will be approved through consultation with 'Development WA' to facilitate innovative and high-density design. • Proposed development enquiries can be investigated further directly with Development WA at planning@developmentwa.com.au or Ph: 6200 4000. TWO HOMES 6 Drake Street -This property features three generously sized bedrooms & two bathrooms, offering comfortable family living. The layout includes multiple living zones with a separate dining area, a spacious family room, and a study. The kitchen provides ample cupboard space, while a single lock-up garage completes the package. 8 Drake Street - With three large bedrooms and a renovated kitchen and bathroom, this home has had some modern touches making it a comfortable home for its residents. The updated kitchen is fitted with a gas cooktop and dishwasher, and flows into the expansive living and dining rooms. A separate games room provides additional living area. Vehicle side access leads to the rear of the property, where a double lock-up garage offers secure parking and additional storage. Whether you're looking for your next project site, or an investment property with all the ingredients for significant capital growth potential - this property delivers now and into the future. Call Marco Marra today on 0400 227 136 to register your interest.
Agent: Marco Marra - marco@sovereignproperty.com.au - 08 94446706


